Three Service Pavilions Of Guiwan Park
THREE SERVICE PAVILIONS OF GUIWAN PARK
Hang Cheng Studio
ARCHITECTS
Hang Cheng Studio
LEAD ARCHITECTS
Hang Cheng
DESIGN TEAM
Yitong Guo, Miao Shangguan, Che Xiao
LANDSCAPE
Jcfo (James Corner Field Operations)
CONTRACTOR
China Railway Guangzhou Engineering Bureau Group Co., Ltd, China Construction Eighth Engineering Division Co., Ltd.
CONSULTANTS
Shanghai Landscape Architecture Design & Research Institute, Guangzhou Boxia Architectural Design Institute Co., Ltd.
CLIENTS
Shenzhen Qianhai Construction Investment Holding Group Co., Ltd.
PHOTOGRAPHS
Saihong Wang, Holi Photography
AREA
5500 m²
YEAR
2024
LOCATION
Shenzhen, China
CATEGORY
Public Space, Park
English description provided by the architects.
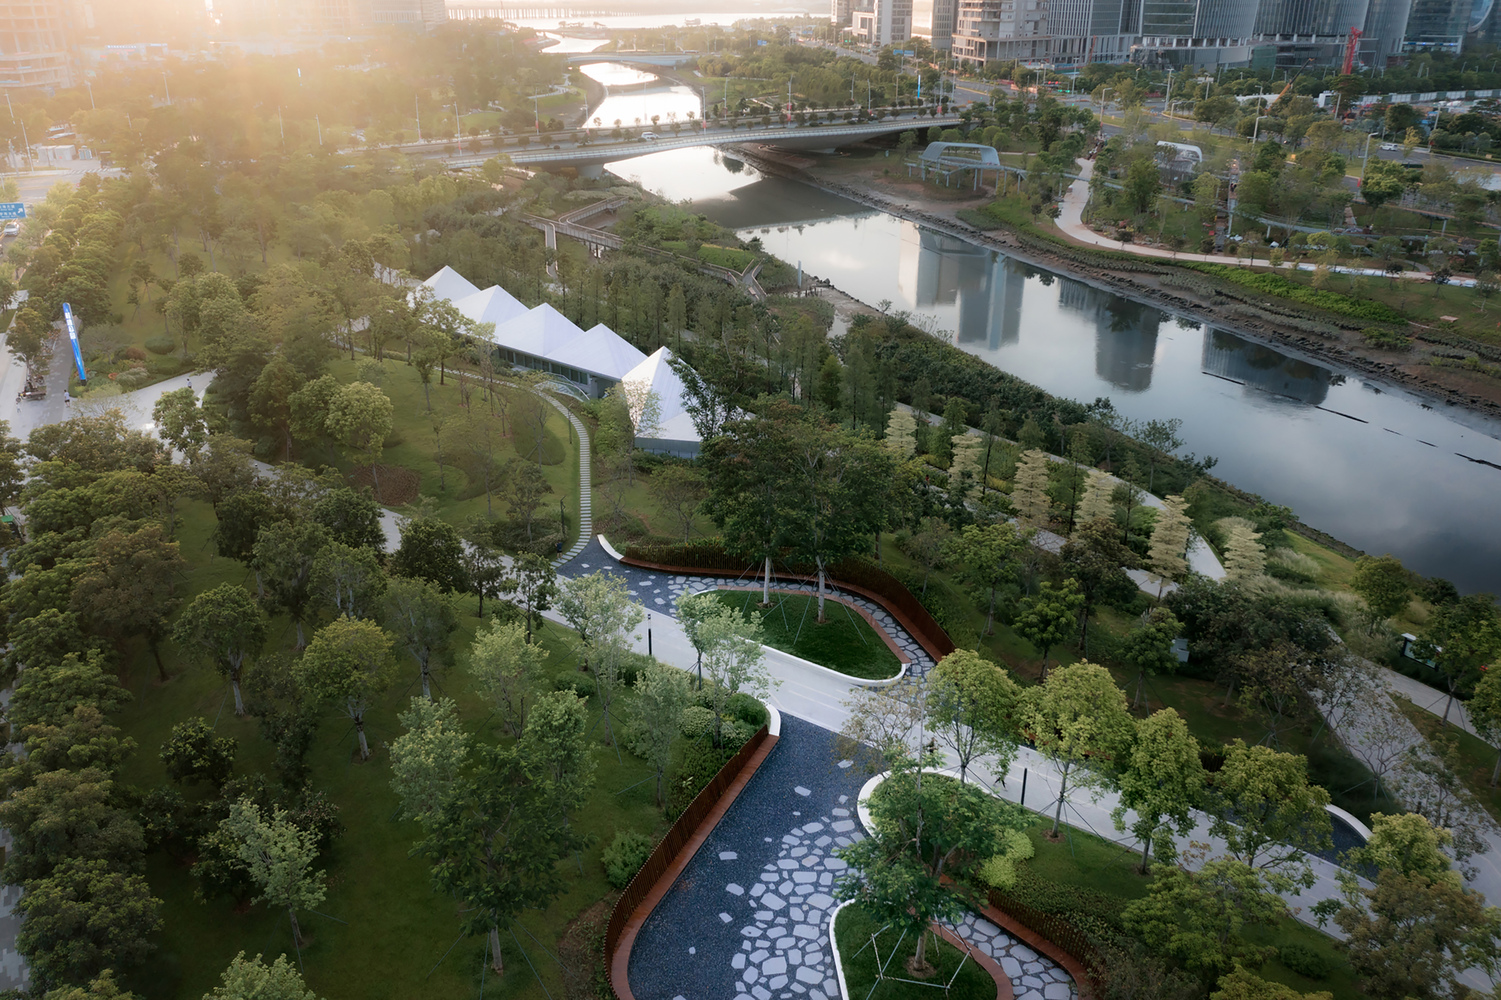
This project is located within Guiwan Park in Qianhai New District, Shenzhen, comprising 3 of the park's 6 service buildings.
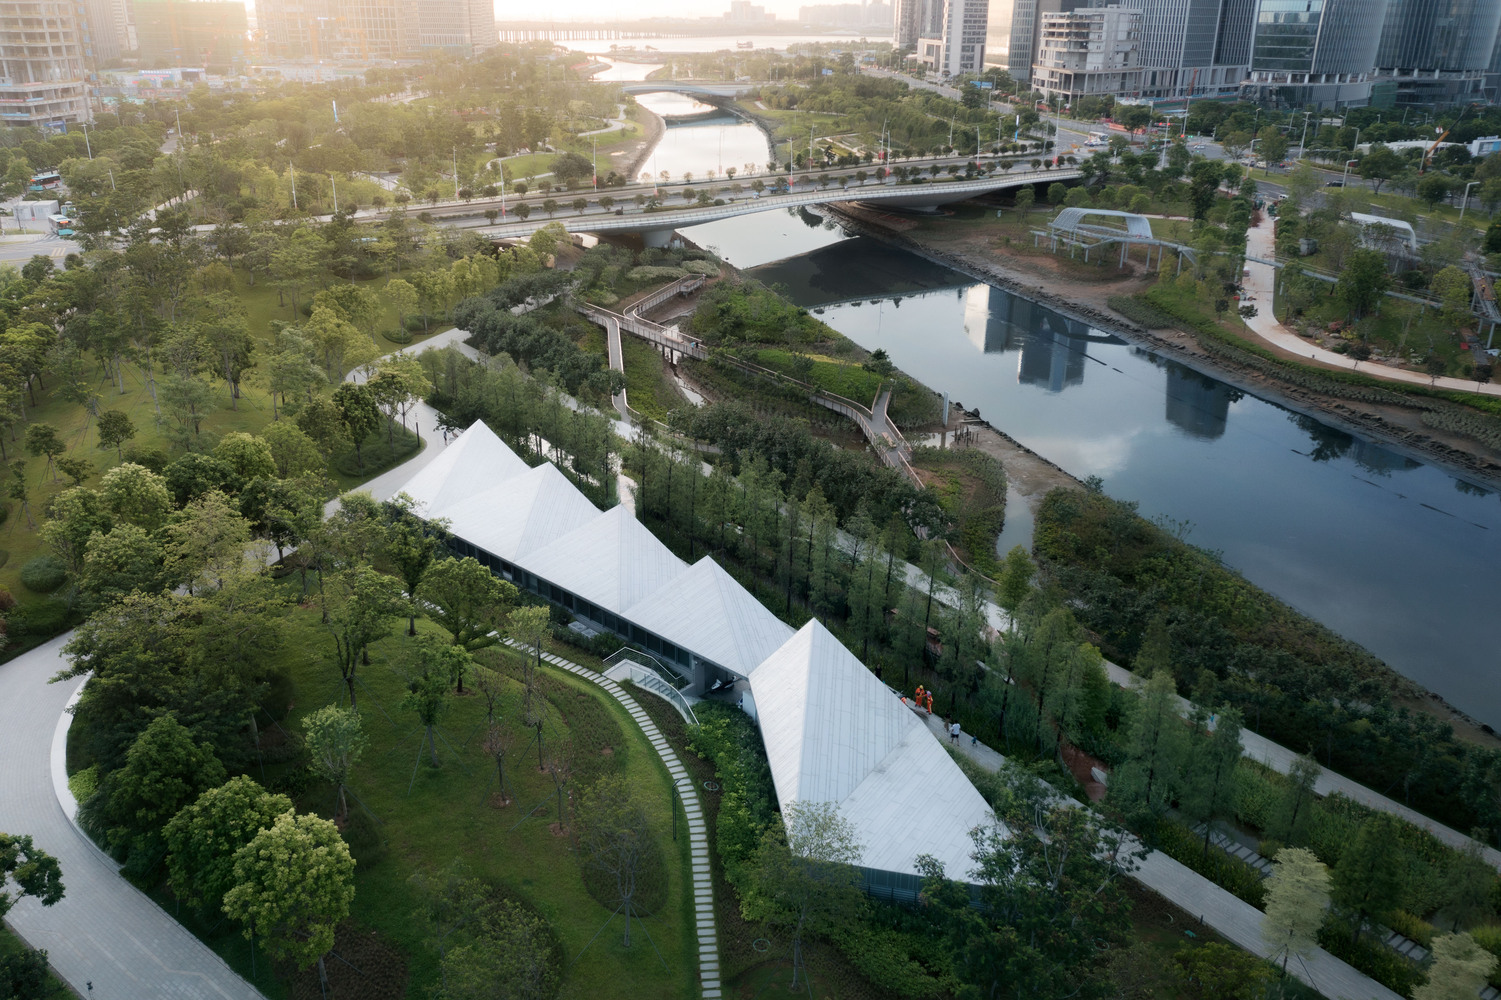
The urban design of Qianhai New District originates from the winning Qianhai Water City masterplan by Field Operations in 2010. As the first water corridor park delivered under this masterplan, Guiwan Park stands as the core public open space of Qianhai.
The hcs design team participated in the full landscape planning process of Guiwan Park, with deep involvement in the early site selection and functional positioning of the buildings, treating architecture as an organic component of the park's masterplan.
The project took six years from initial strategy to completion, with the design evolving from form-first to function-driven, and finally to a moderately diversified approach.
At its core, the project explores the interdependent and symbiotic relationship between architecture and landscape, embodying the essence of spatial practice through dynamic dialogue with the site context.
PAVILION 4 | GEOMETRIC WETLAND VIEWING GALLERY
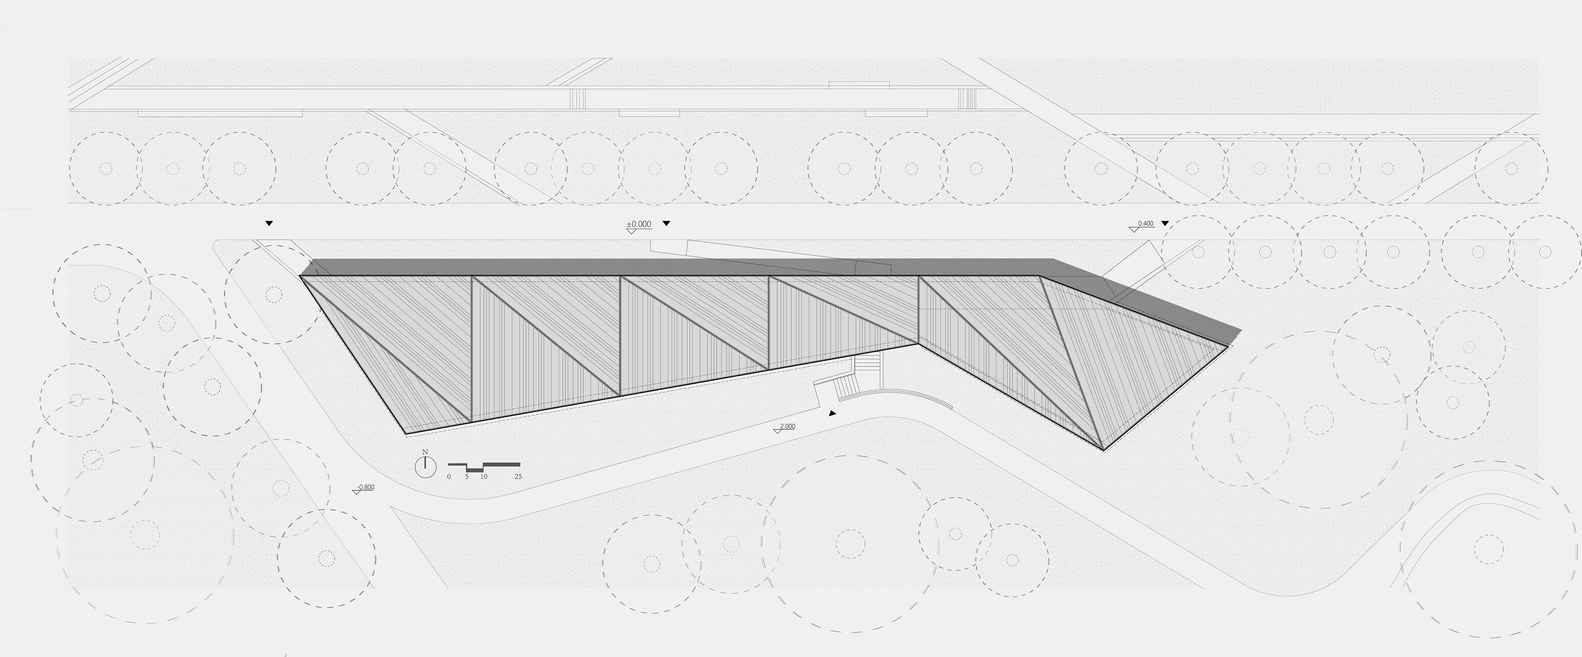
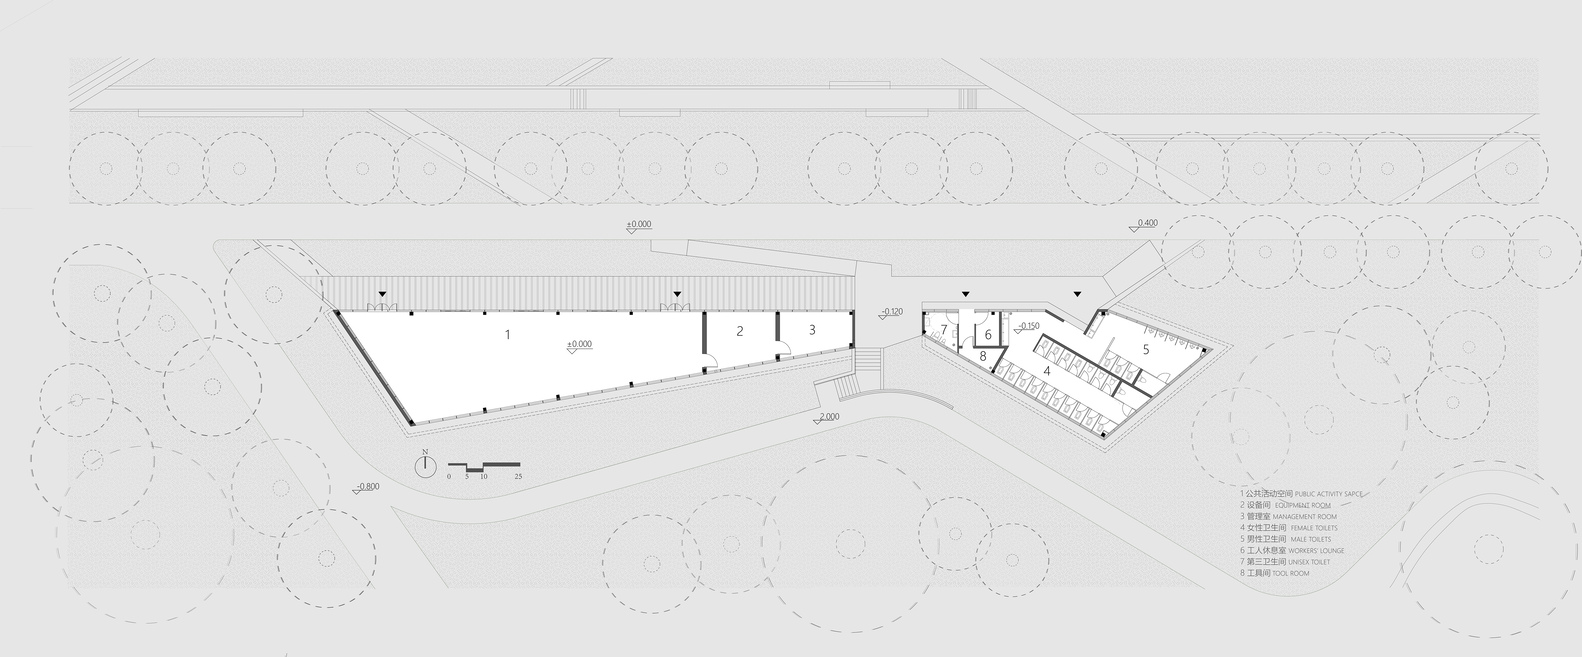
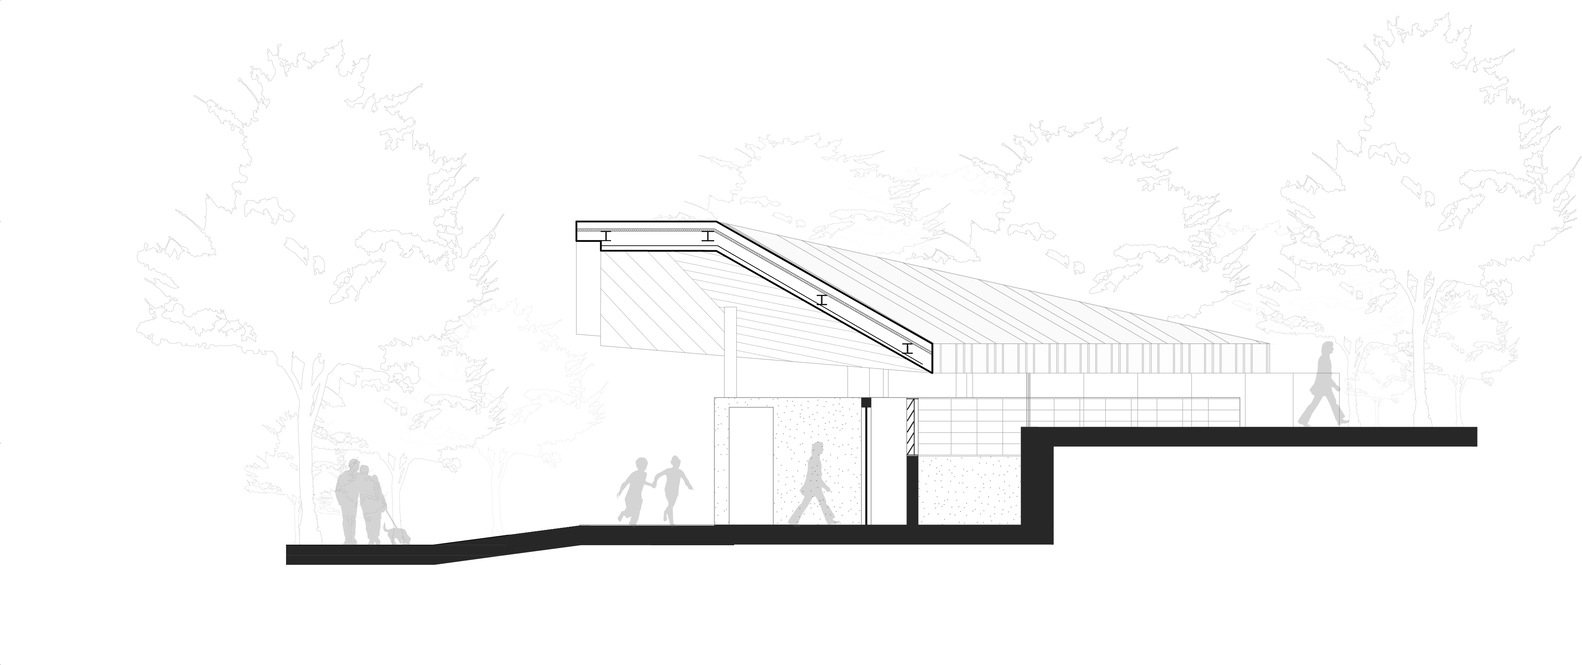
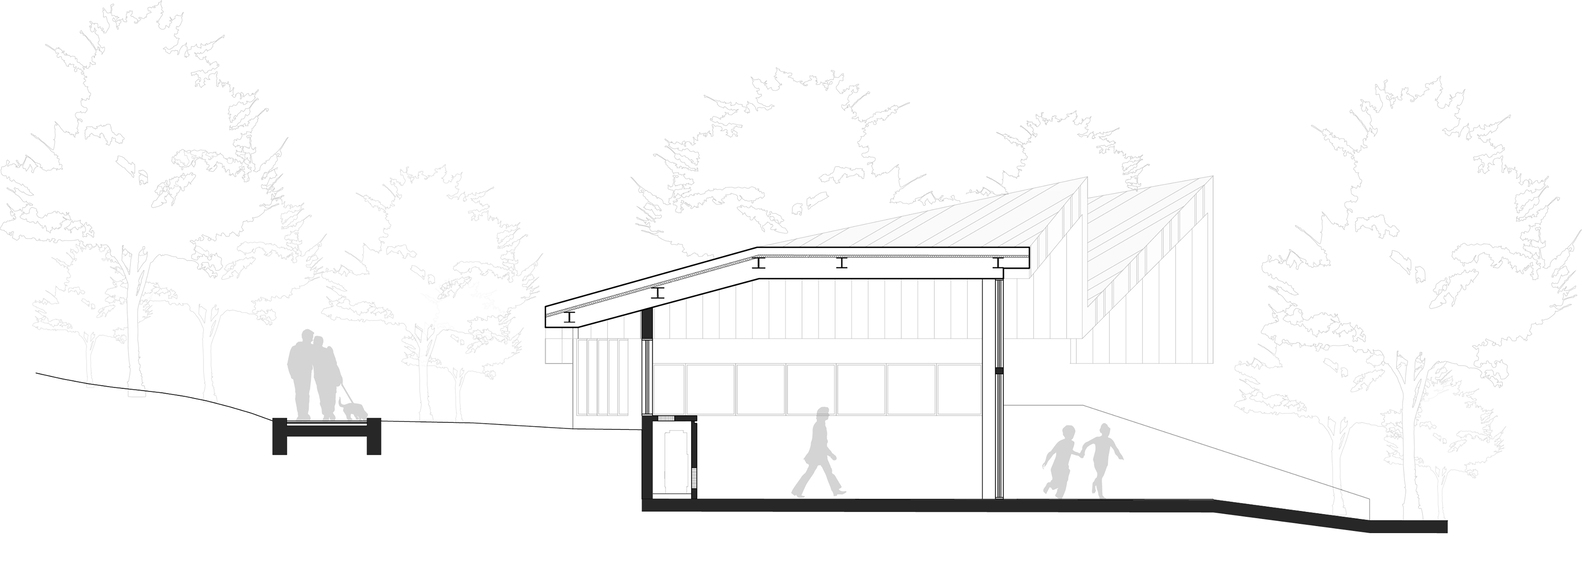
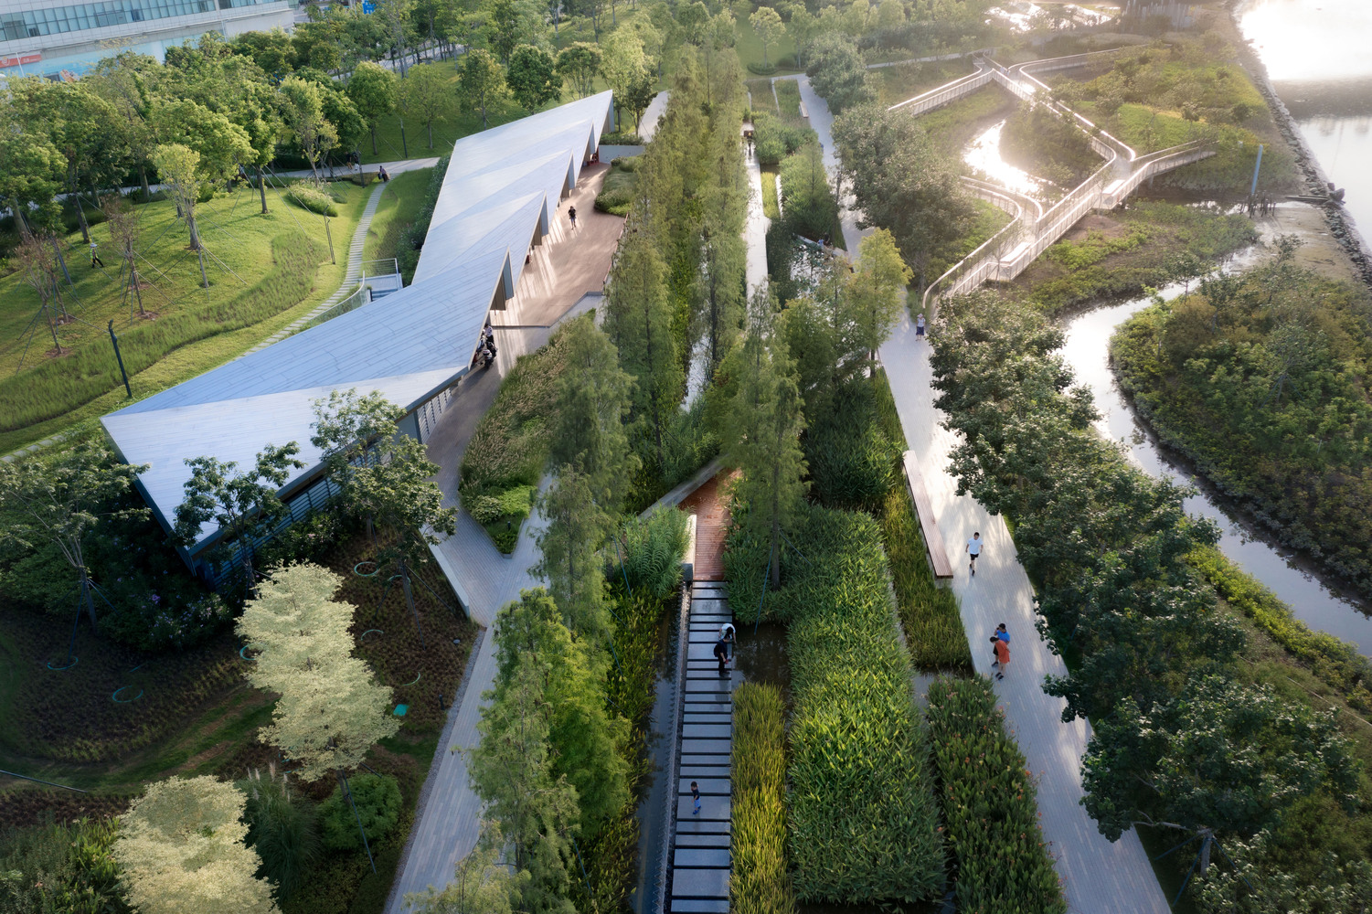
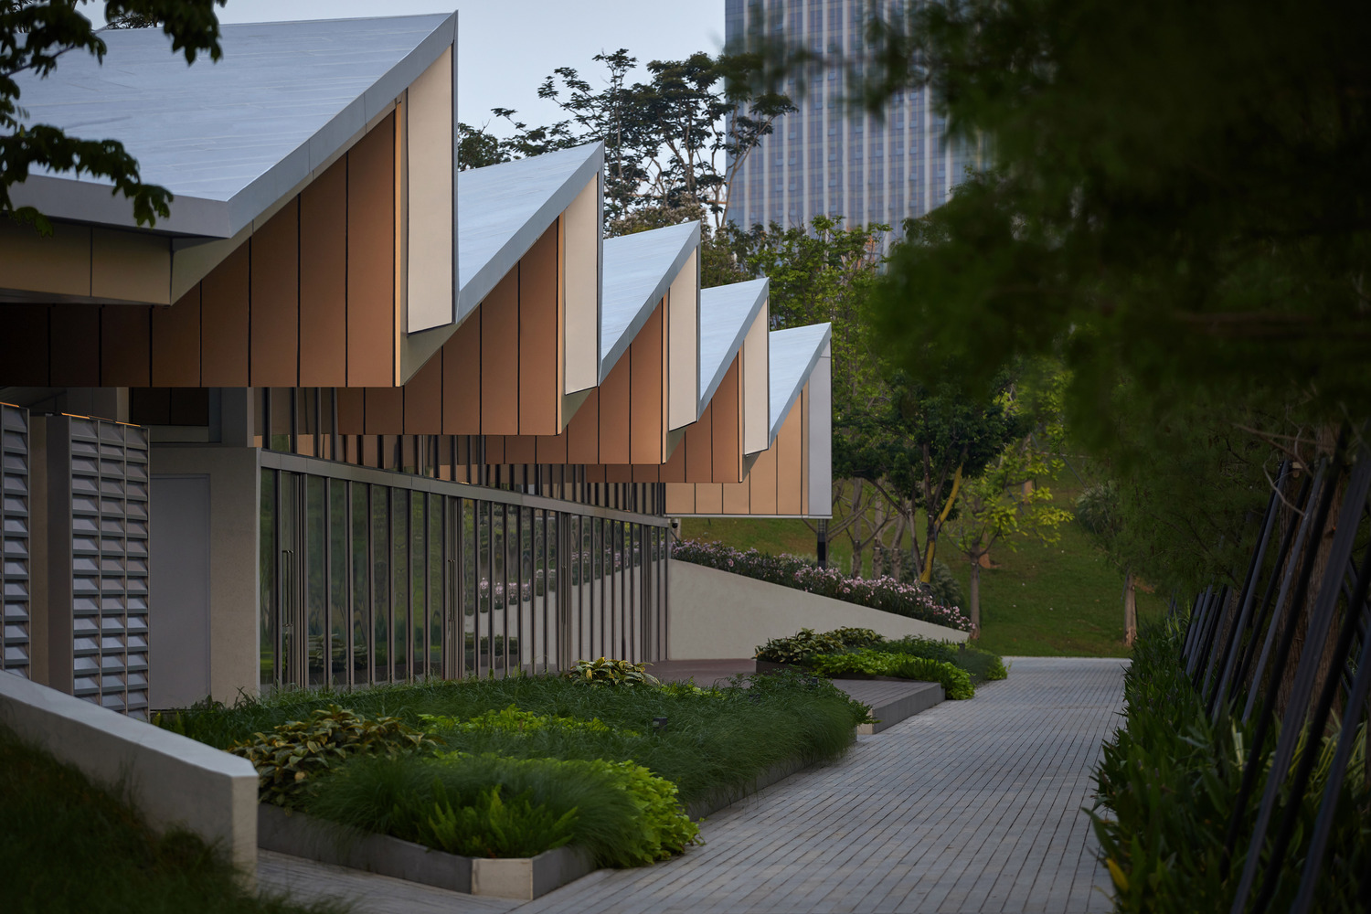
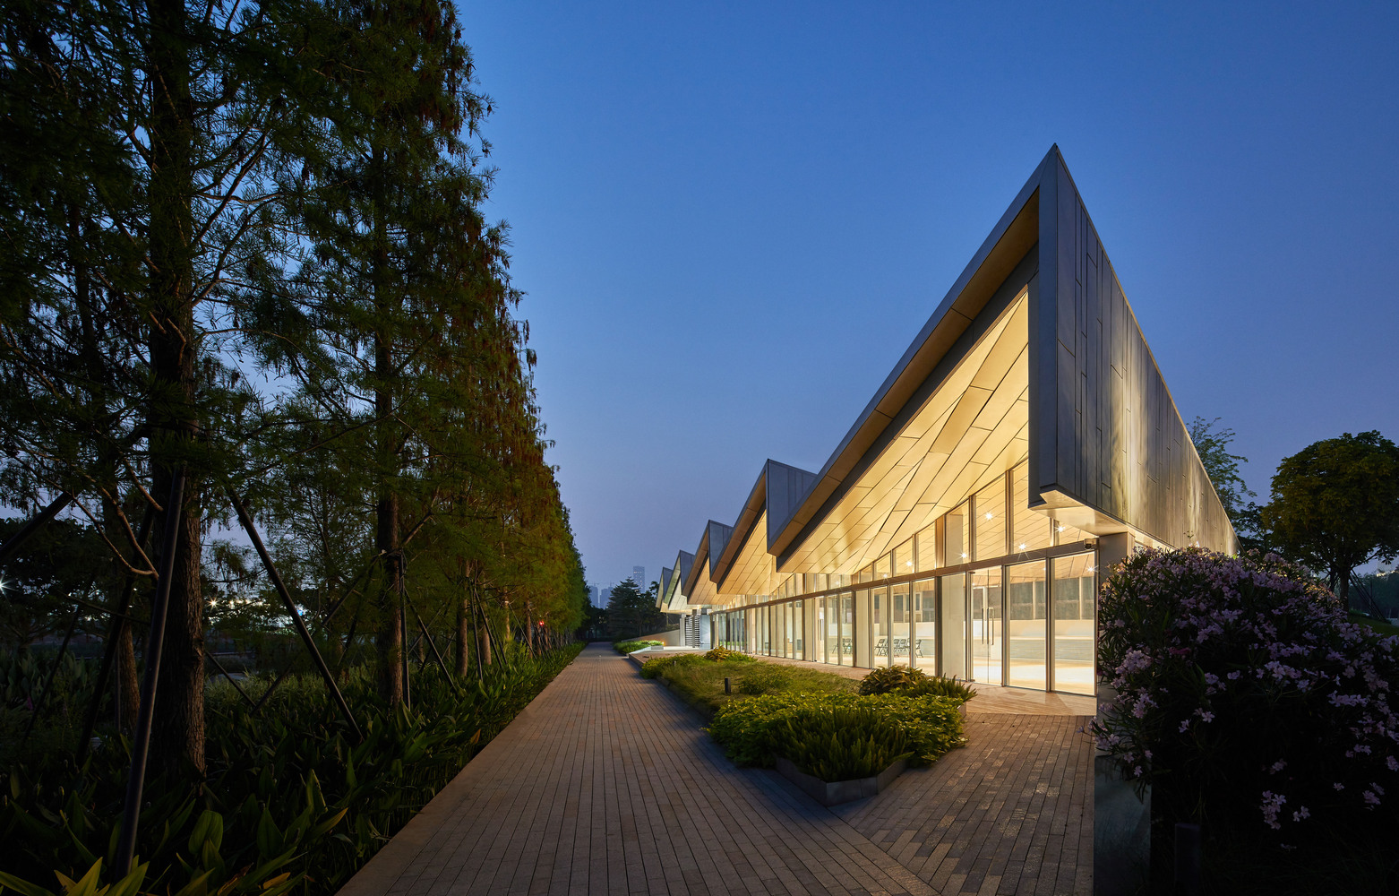
As the first completed service building in Guiwan Park, Pavilion 4's design is rooted in the park's core ethos of integrating natural landscape with water conservancy engineering.
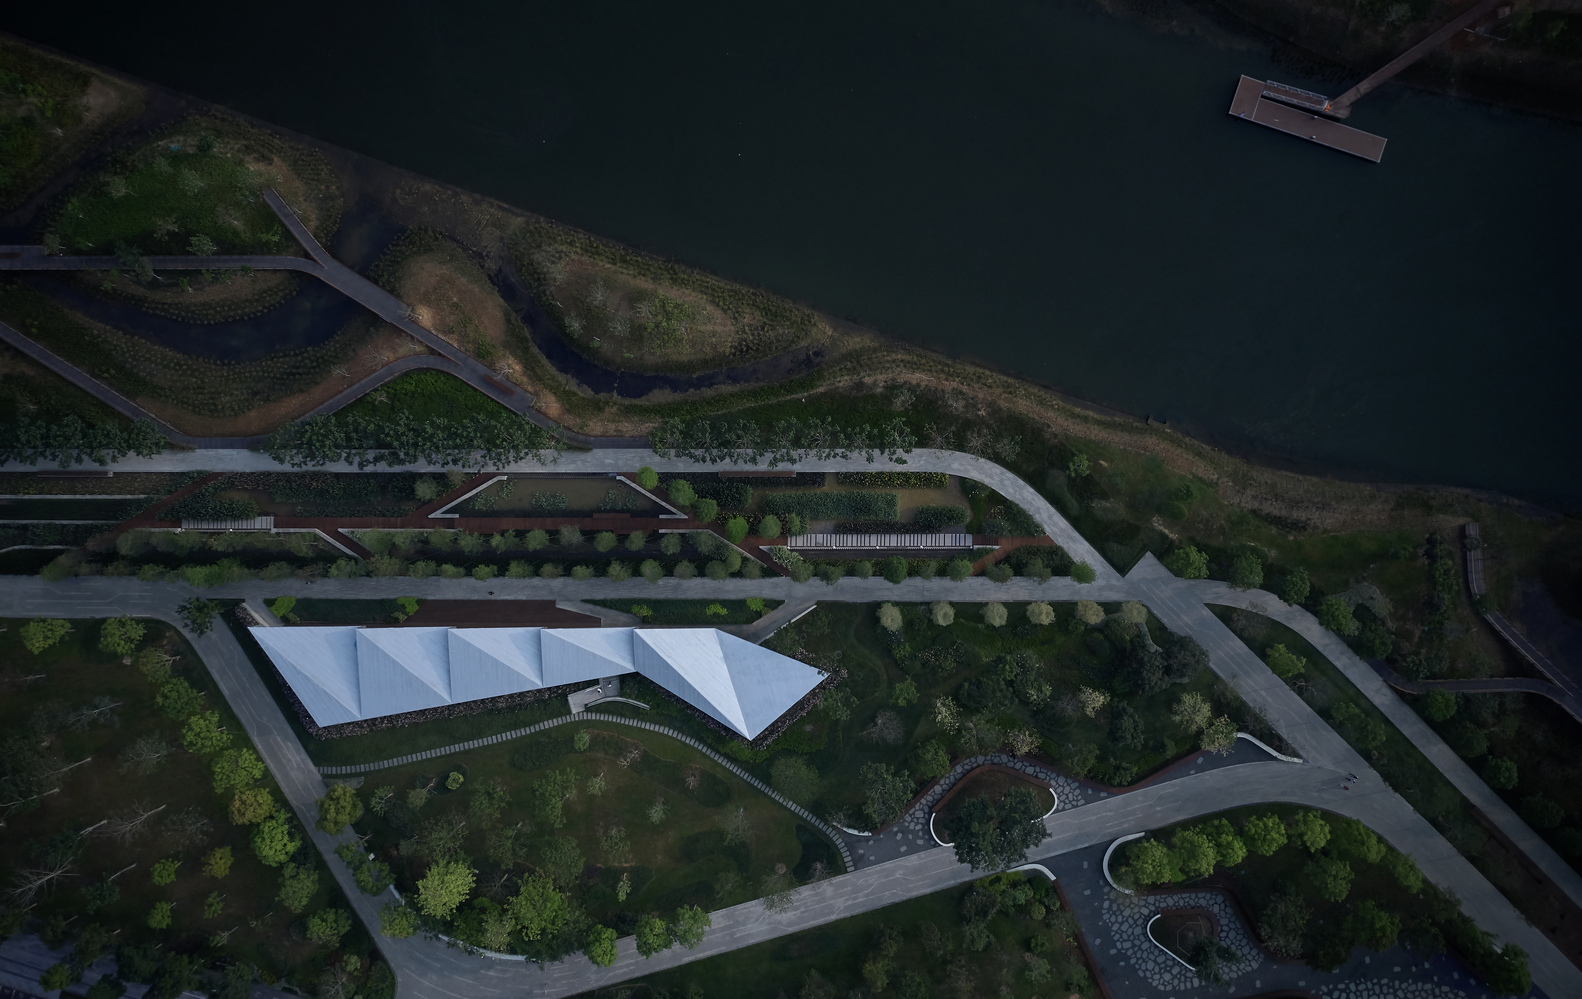
Its folded metal roof echoes the engineered geometric language of the site's regular road network, creating a spatial landmark defined as an "industrial facility sculpture".
As a building within a linear riverfront park, it embodies a dual character across its urban and riverfront interfaces.
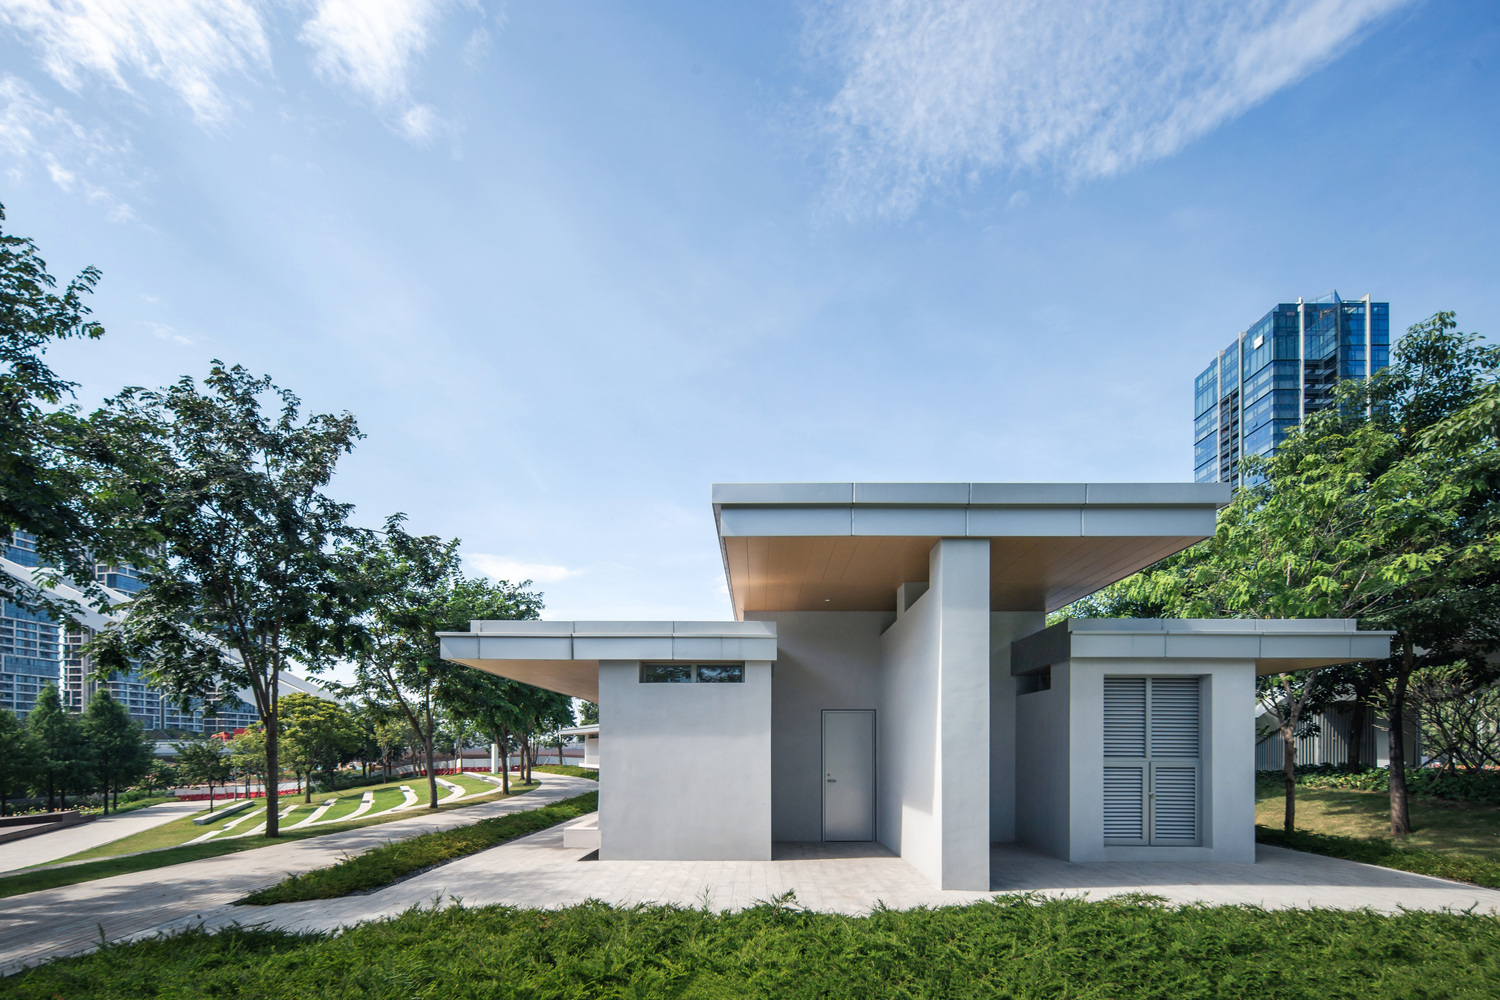
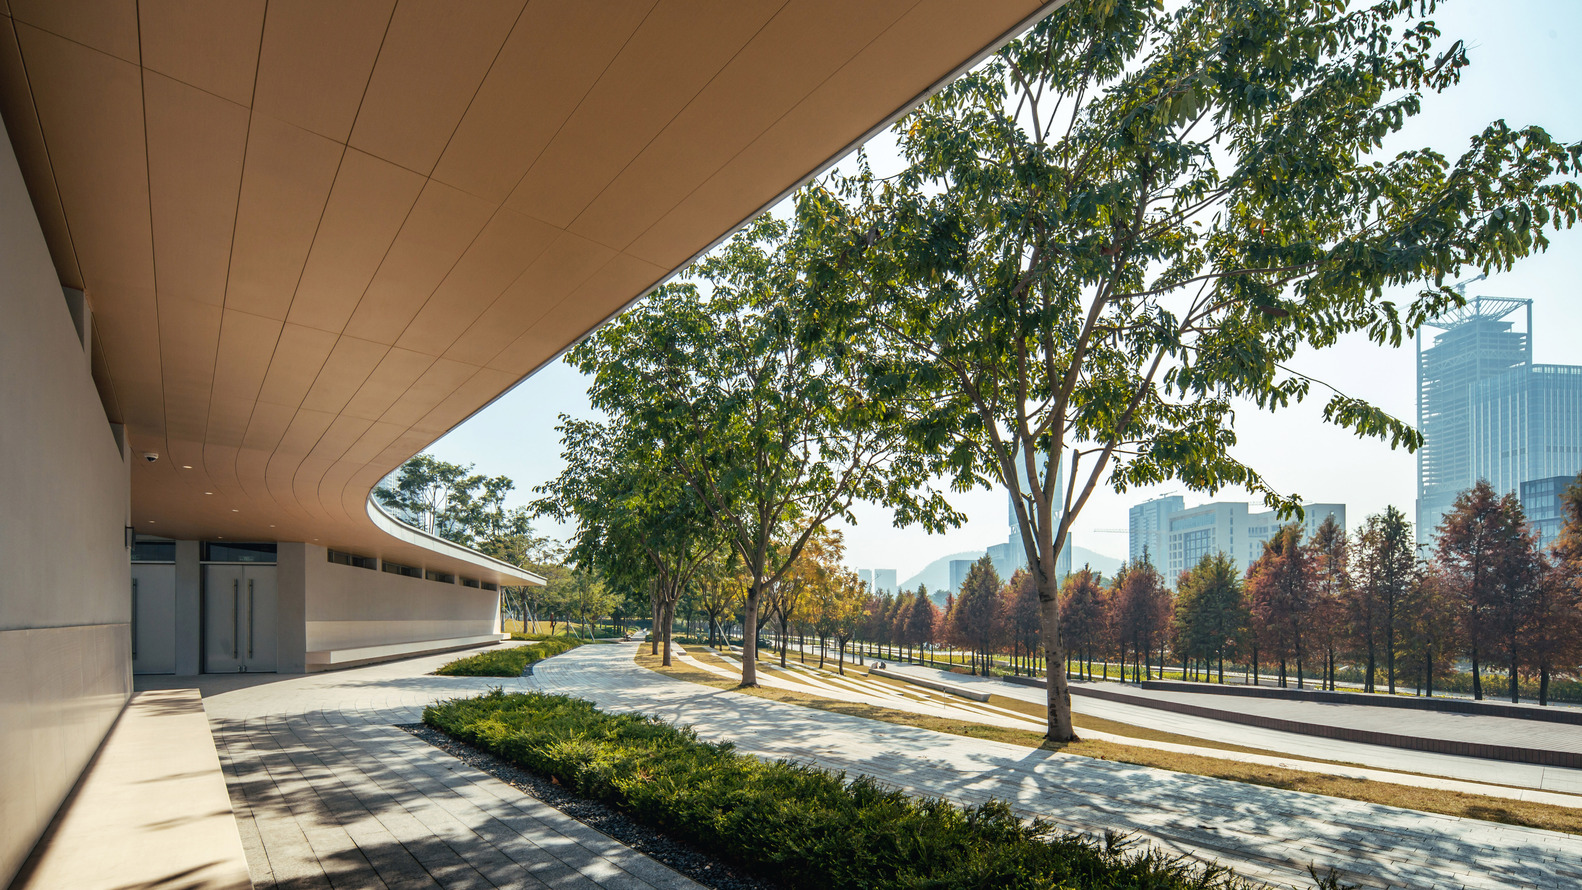
From the street-facing side, the enclosed metal form nestles low within the greenery, its crisp geometry contrasting with the soft landscape, mirroring the distant skyscraper skyline of Qianhai.
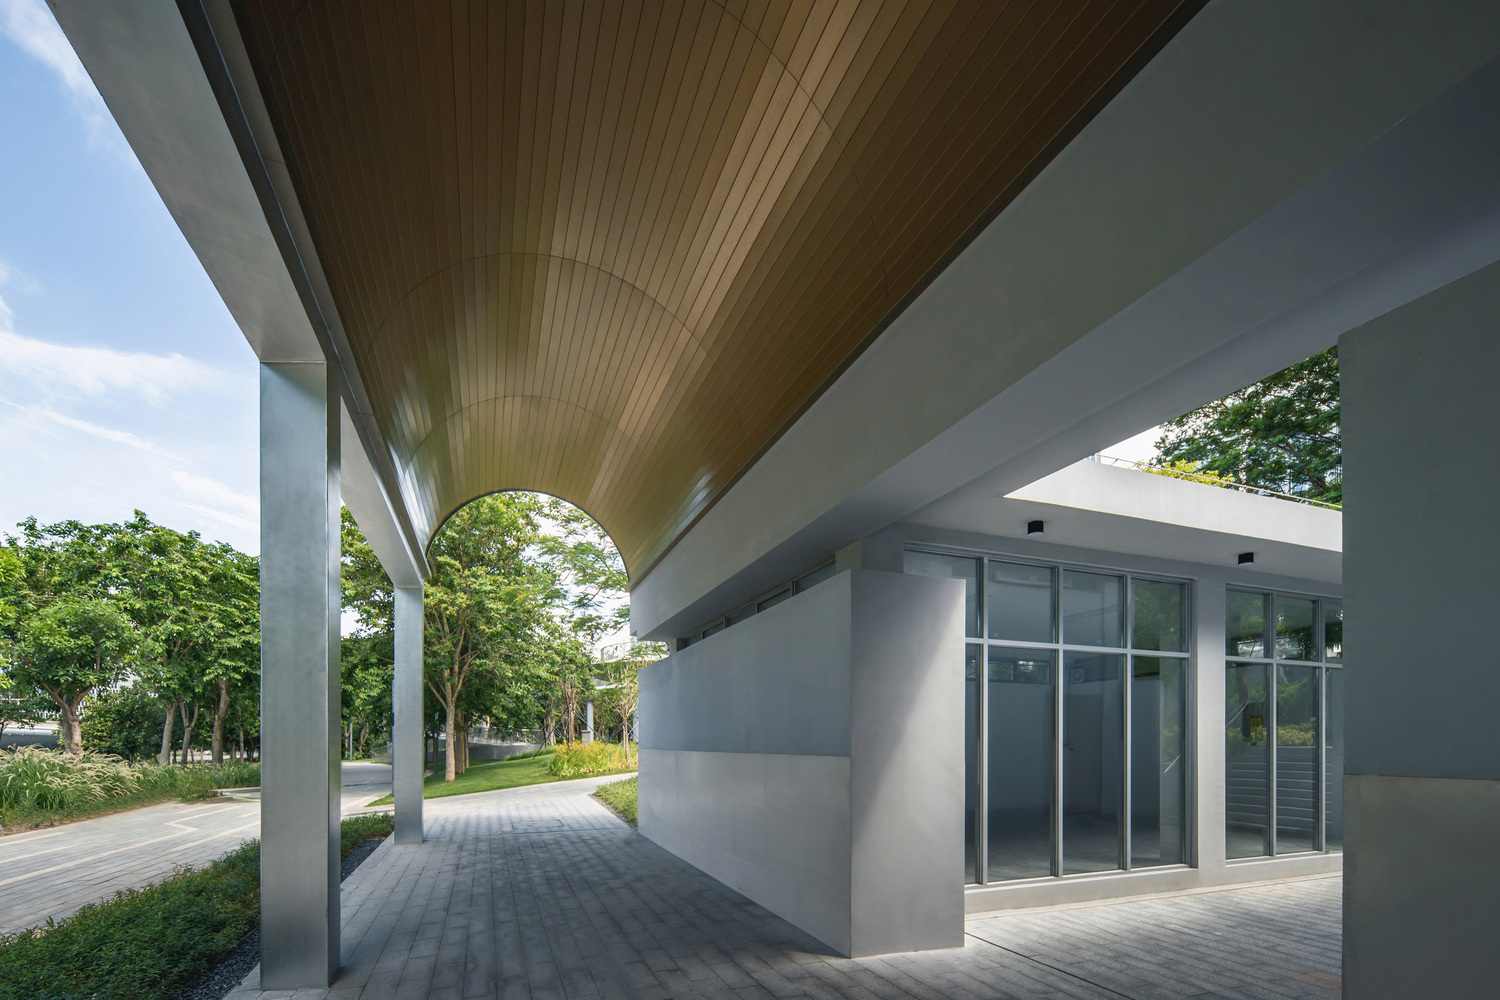
From the inner riverfront side, the building unfolds as a continuous portico with overhanging eaves, with a warm-toned ceiling defining an inviting semi-outdoor rest space that forms an active edge to the freshwater wetland.
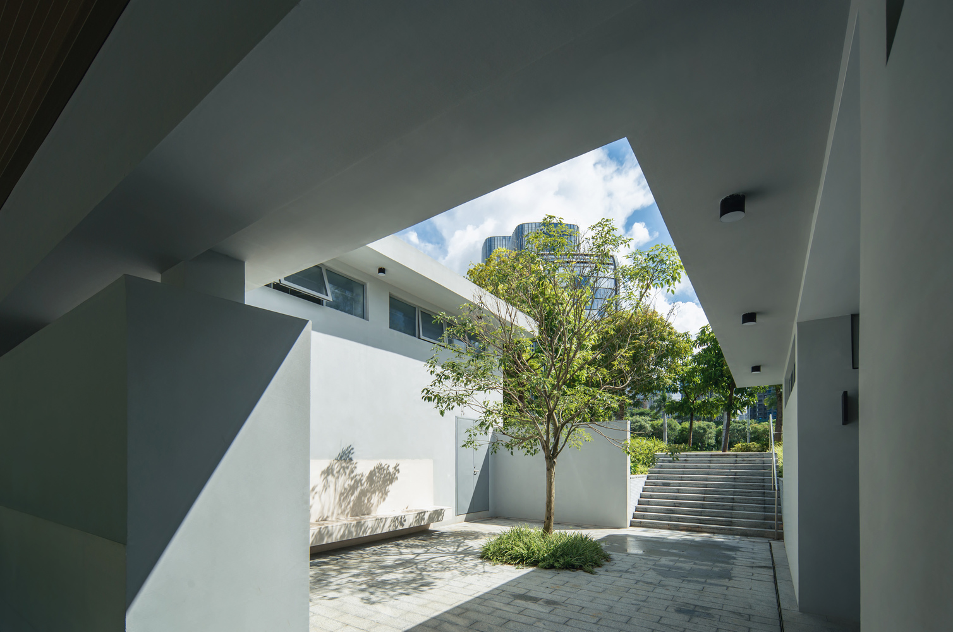
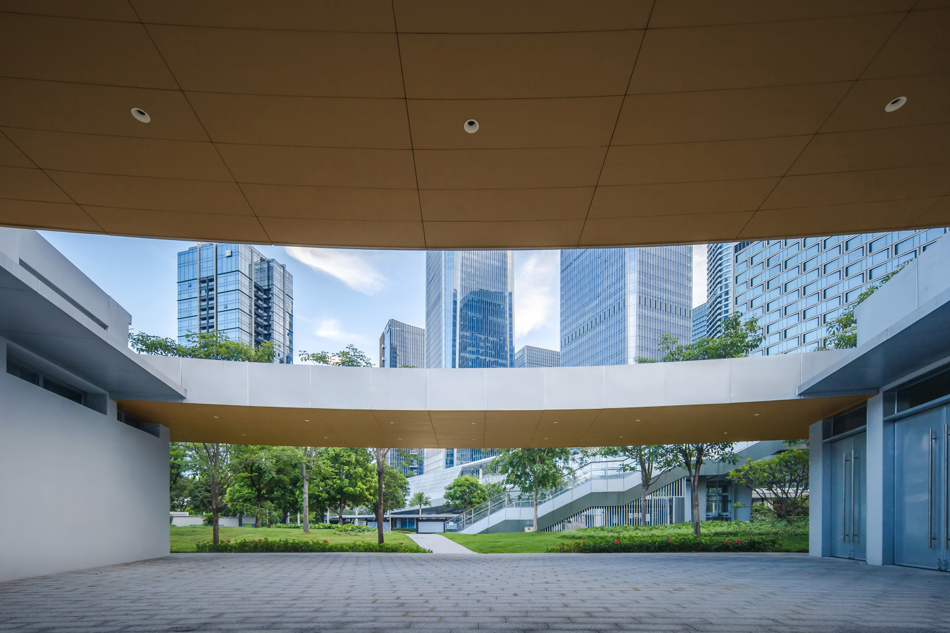
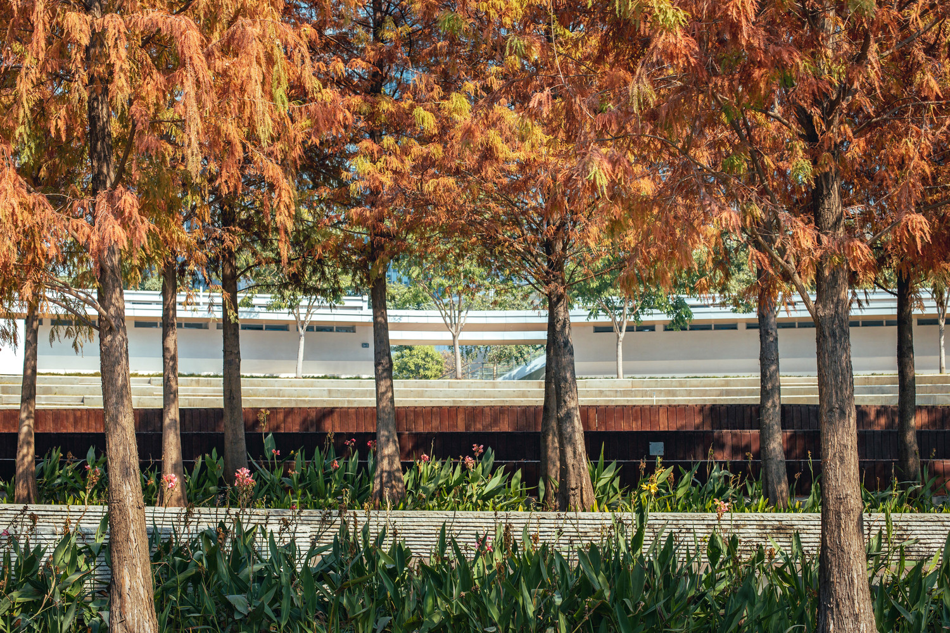
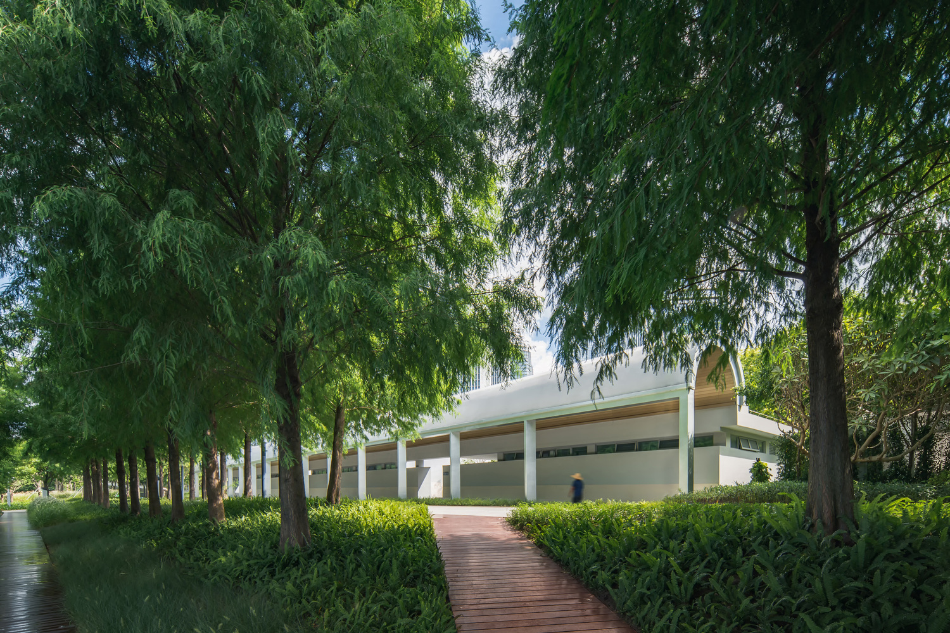
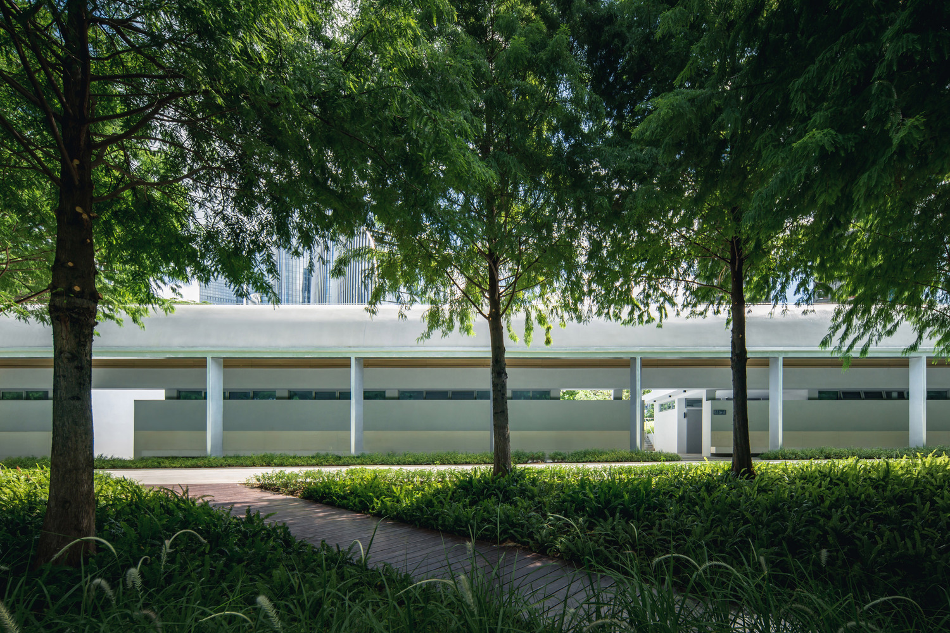
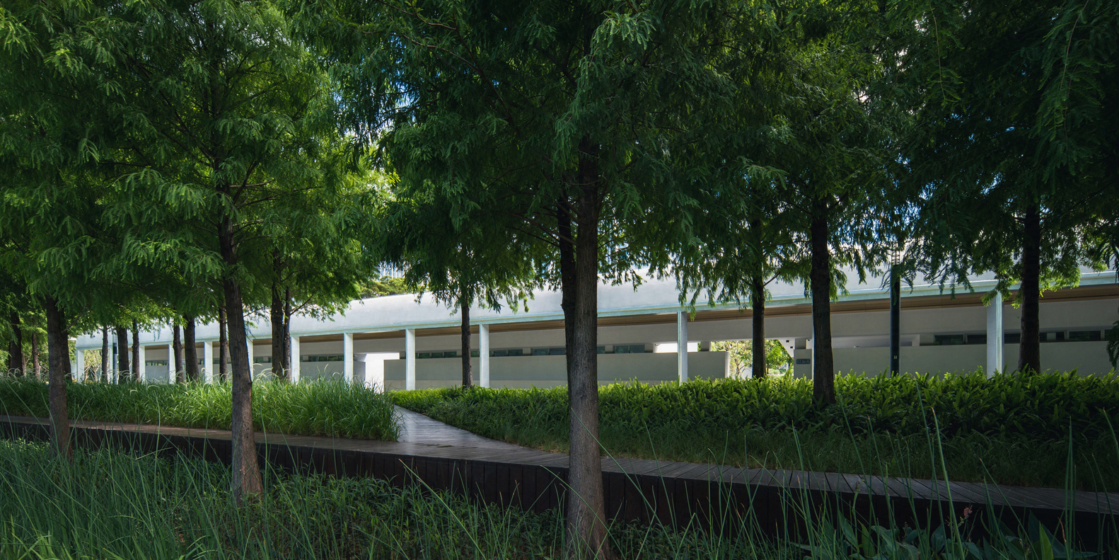
The straight metasequoia-lined walkway in front of the building, paired with the folded metal roof, reinforces the geometric identity of this "green ecological engineering site", while creating a vibrant park promenade with commercial activation potential.
PAVILION 1 | THE LAST ROW OF THE CIVIC AMPHITHEATER
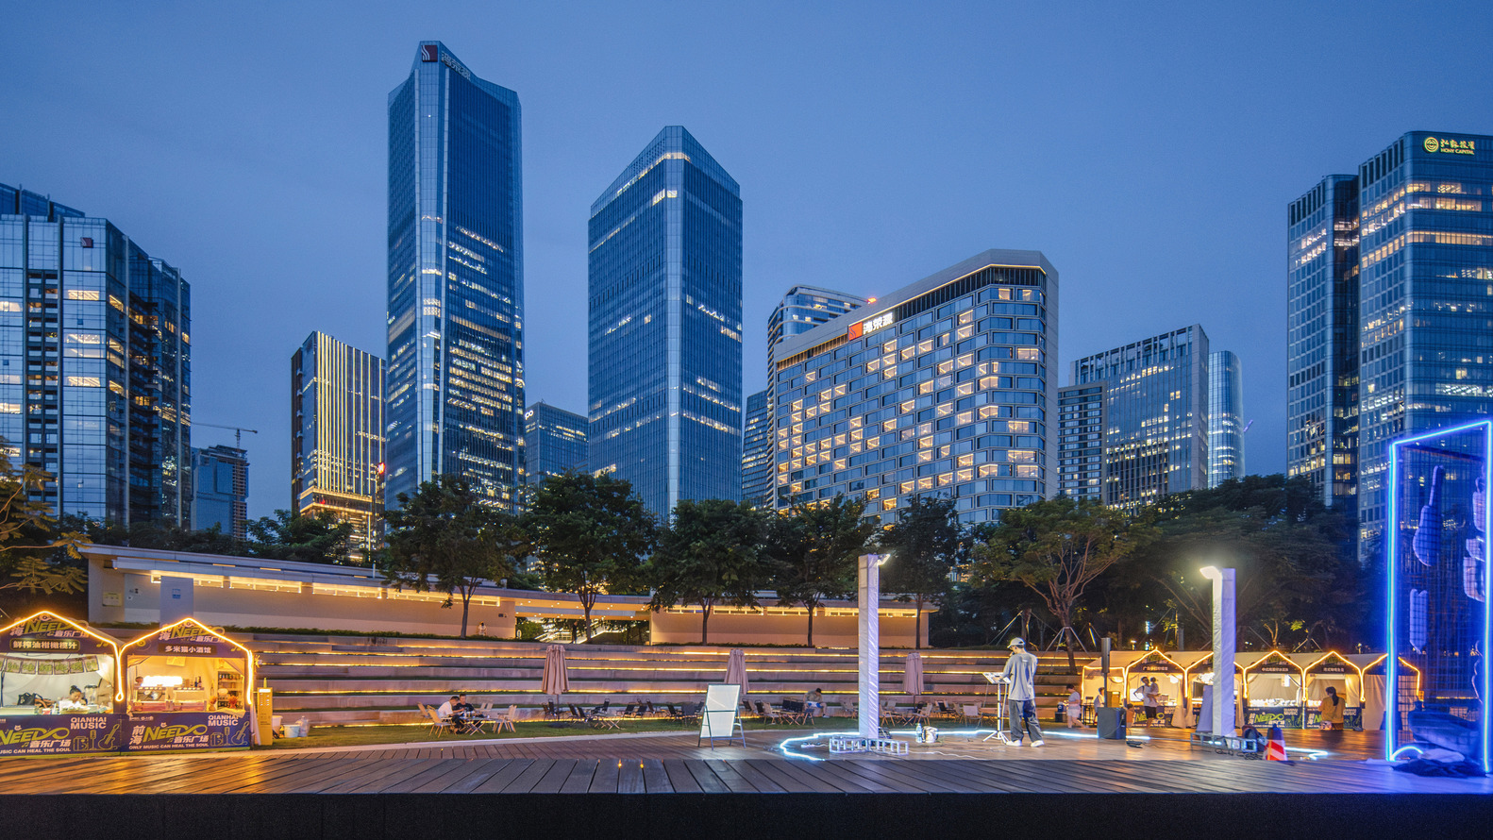
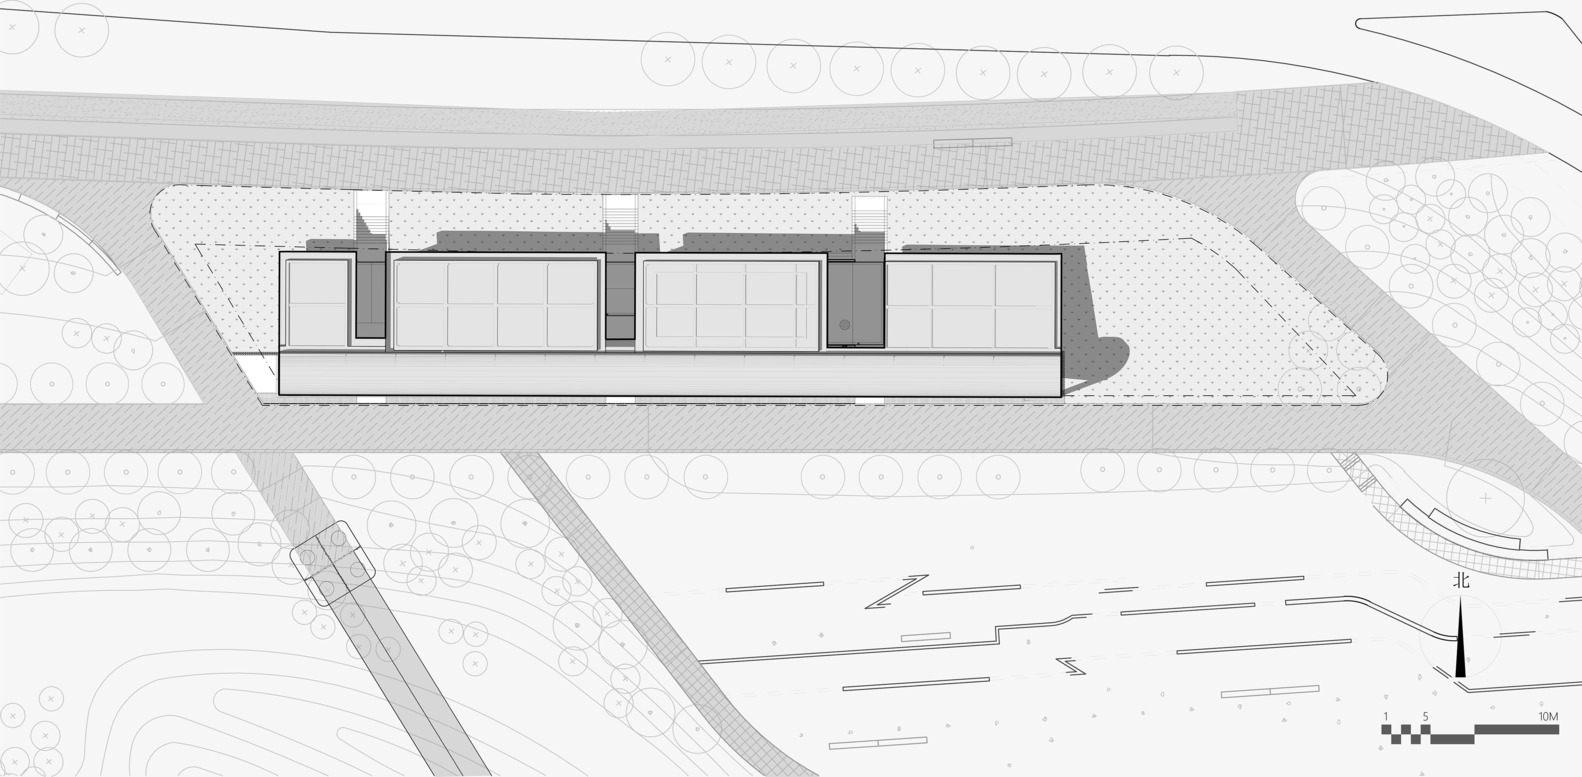
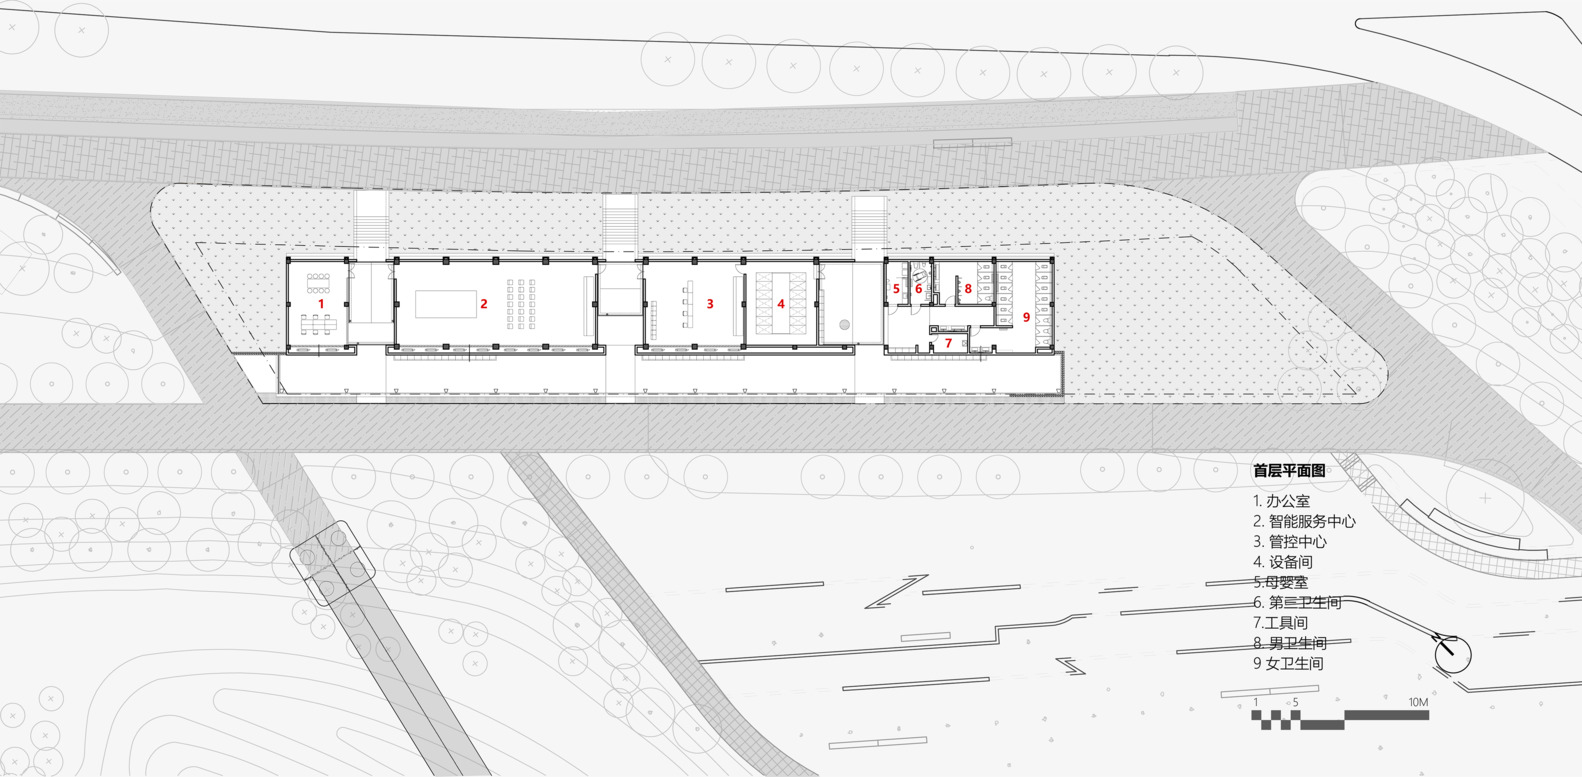
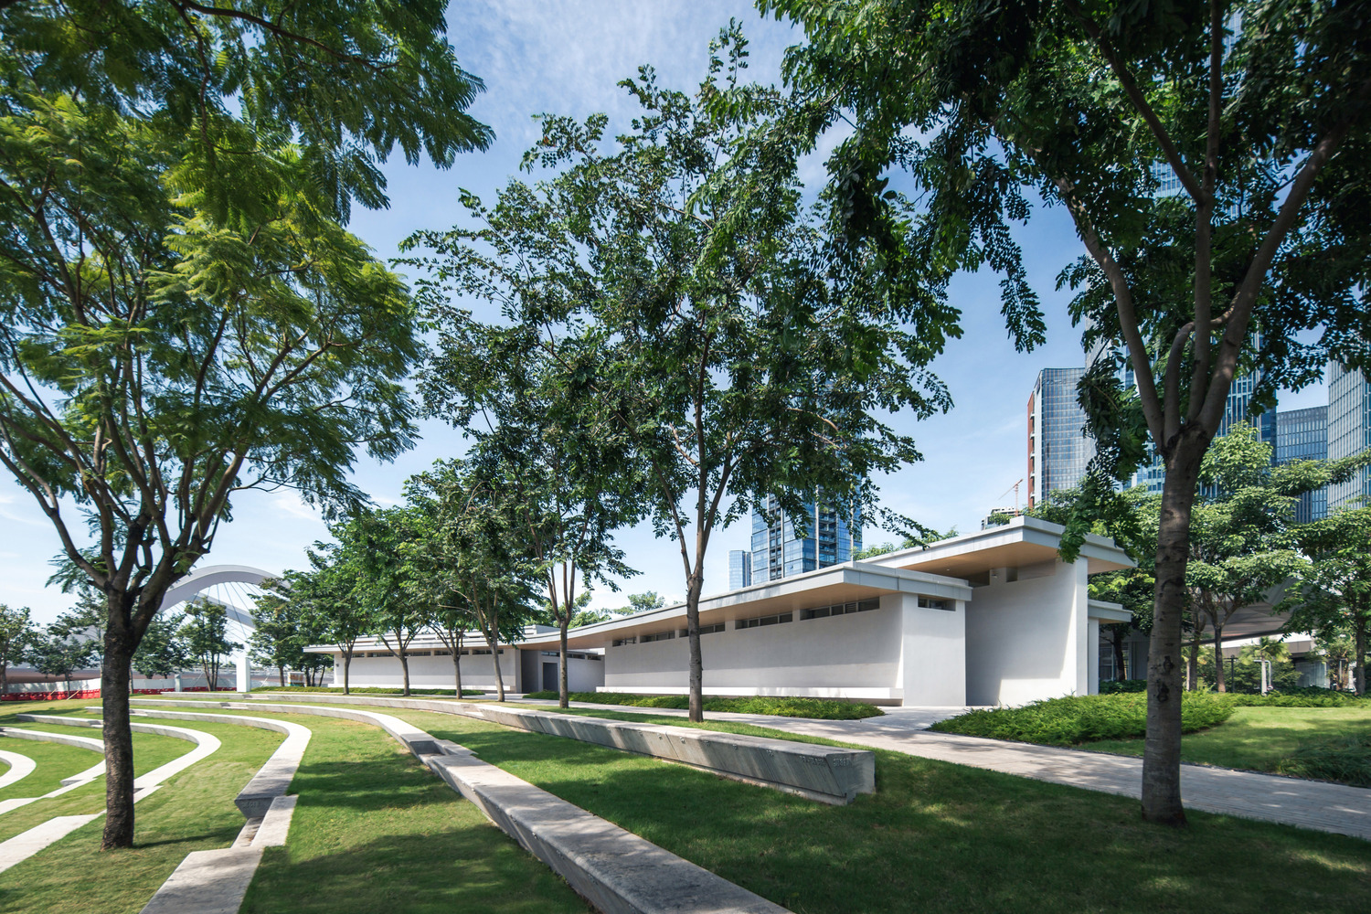
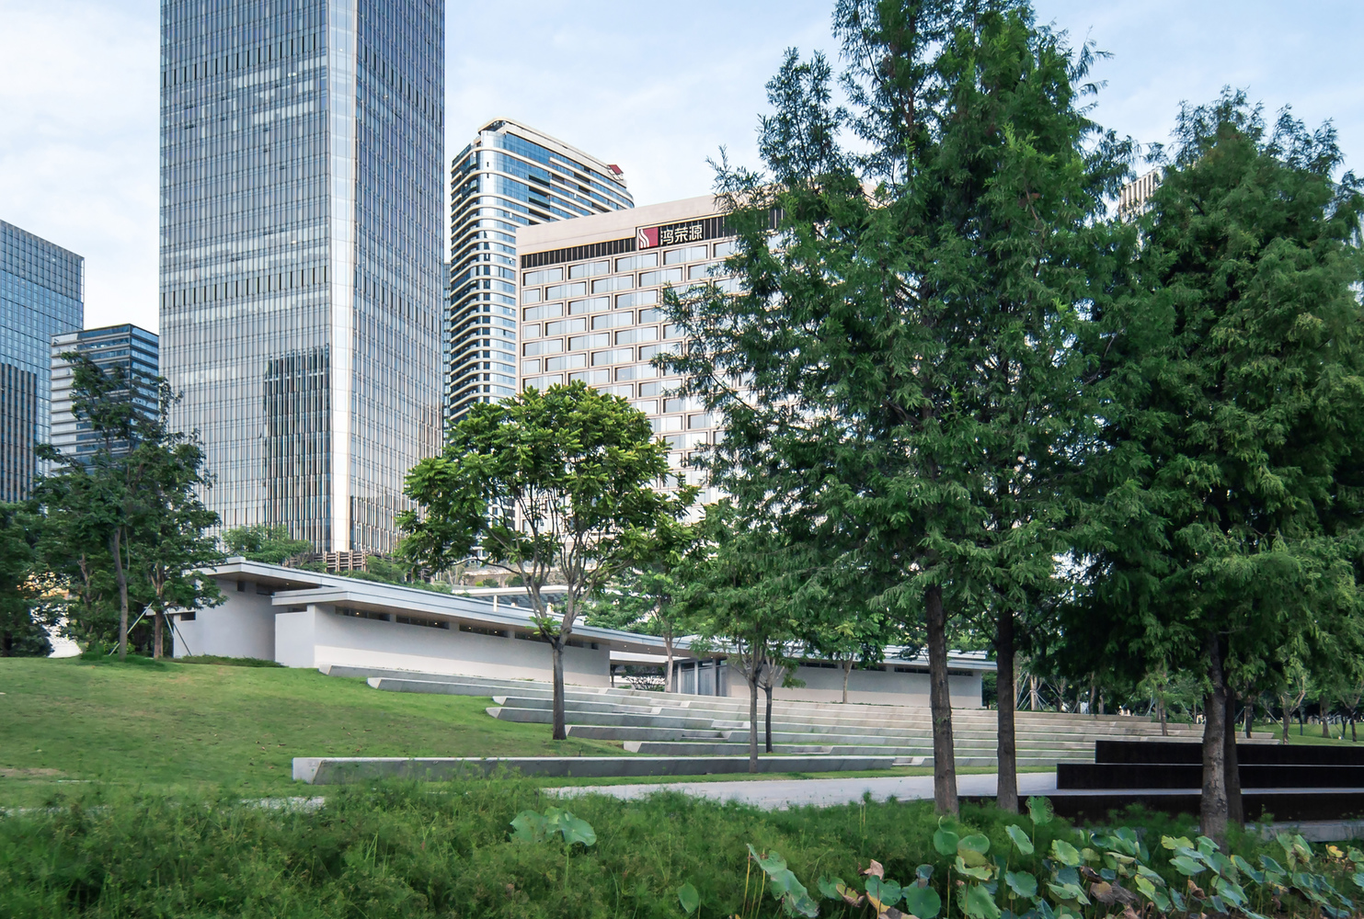
Pavilion 1 sits adjacent to the open-air amphitheater in Guiwan Park, designed as the core supporting facility for the venue, housing restrooms, a closed rehearsal space, and an exhibition area.
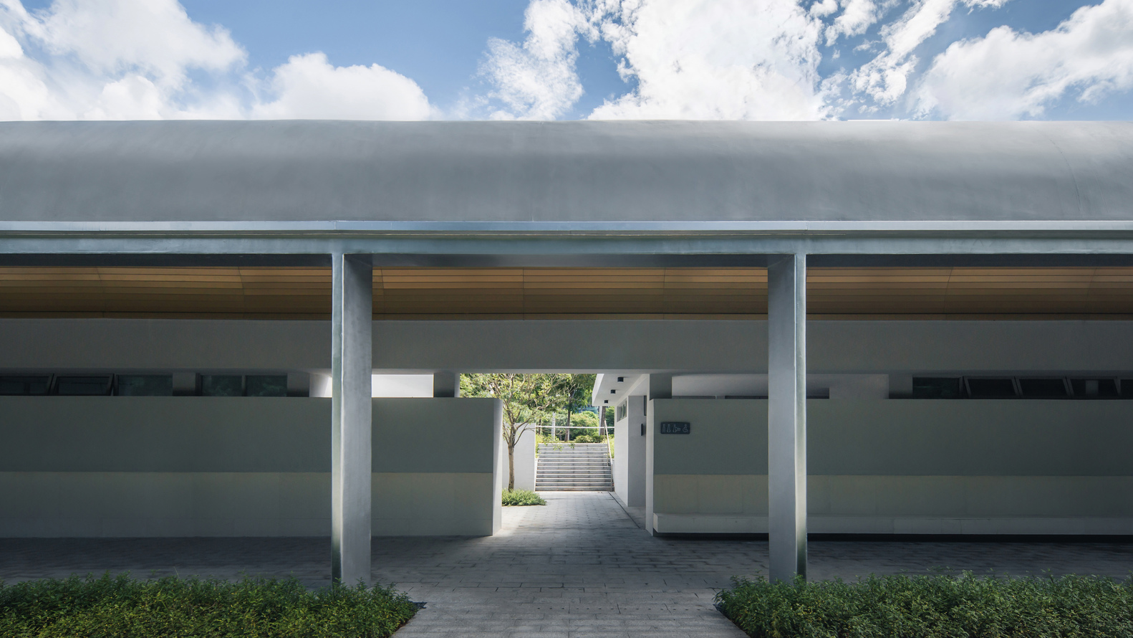
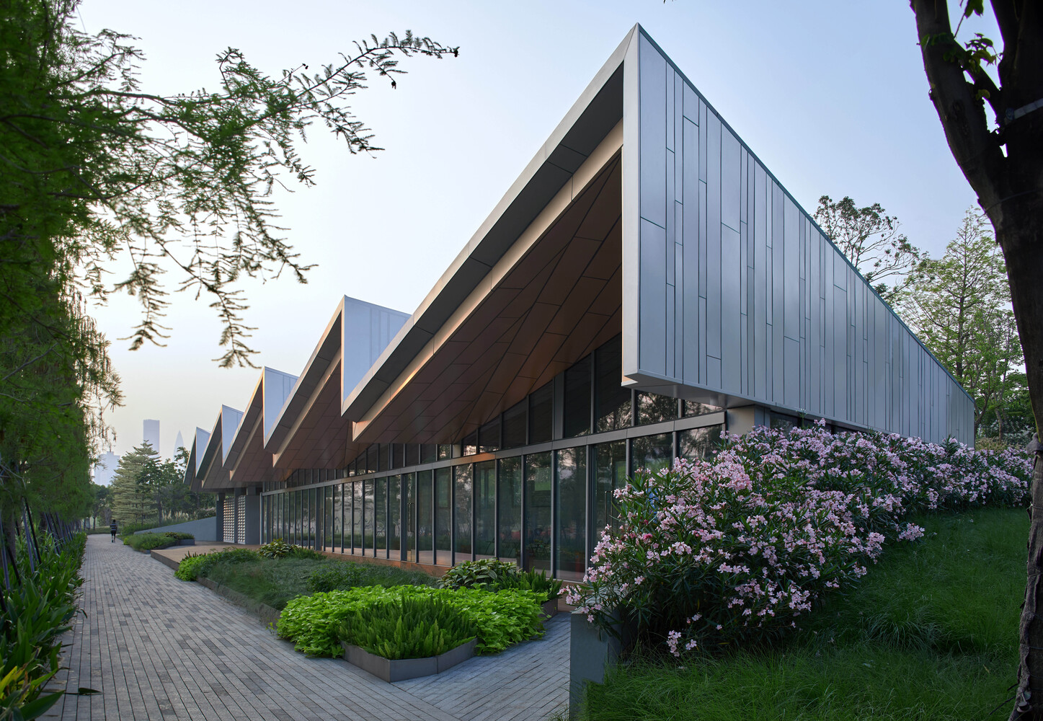
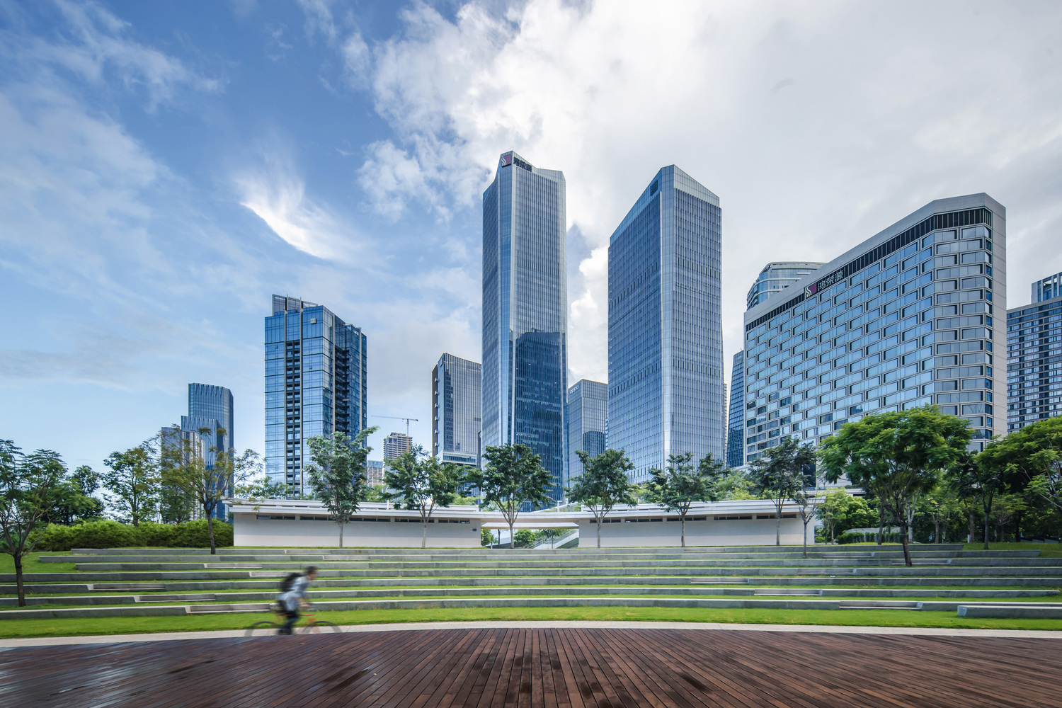
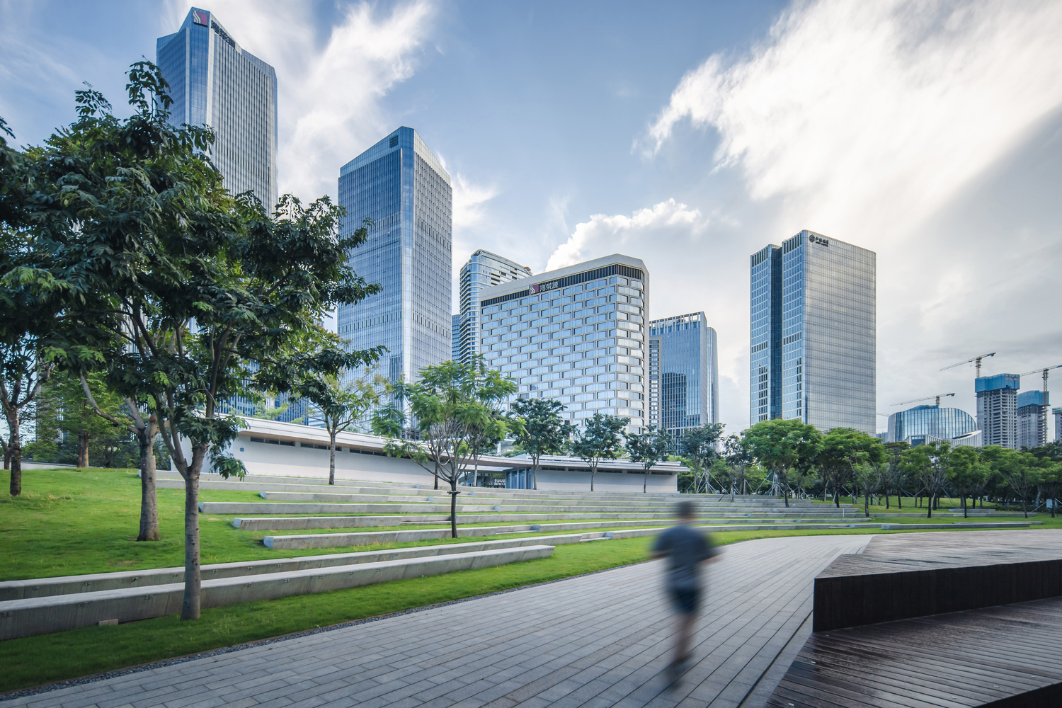
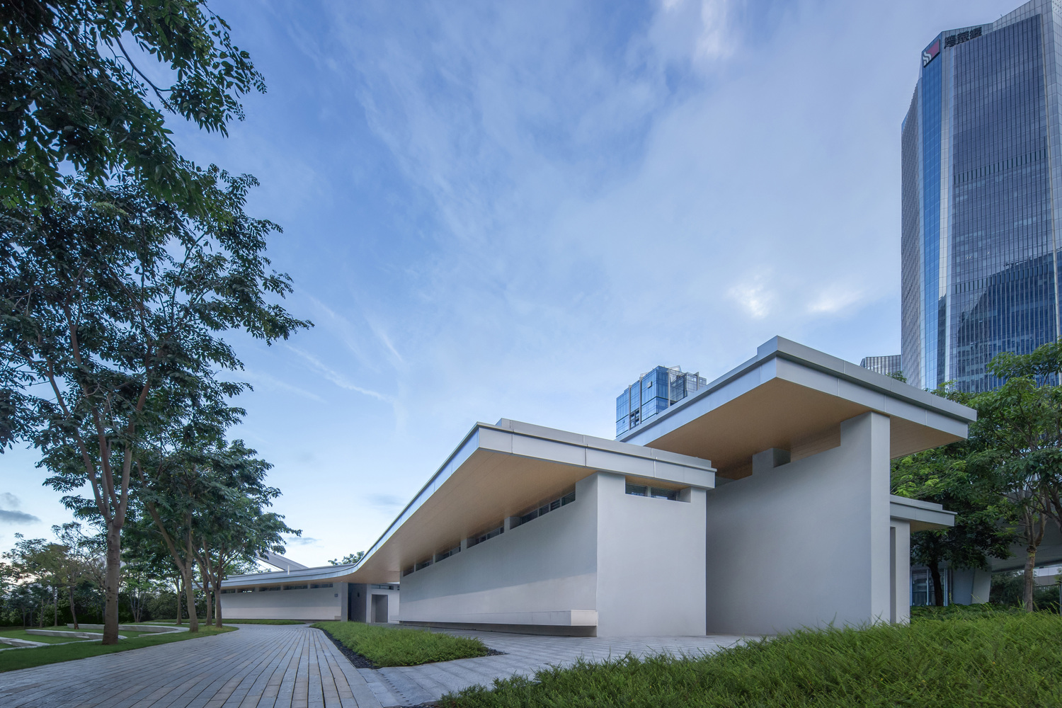
The design integrates the building fully into the amphitheater's landscape via a large overhanging eave semi-outdoor space facing the stage, framing it as "the last row" of the landscape amphitheater.
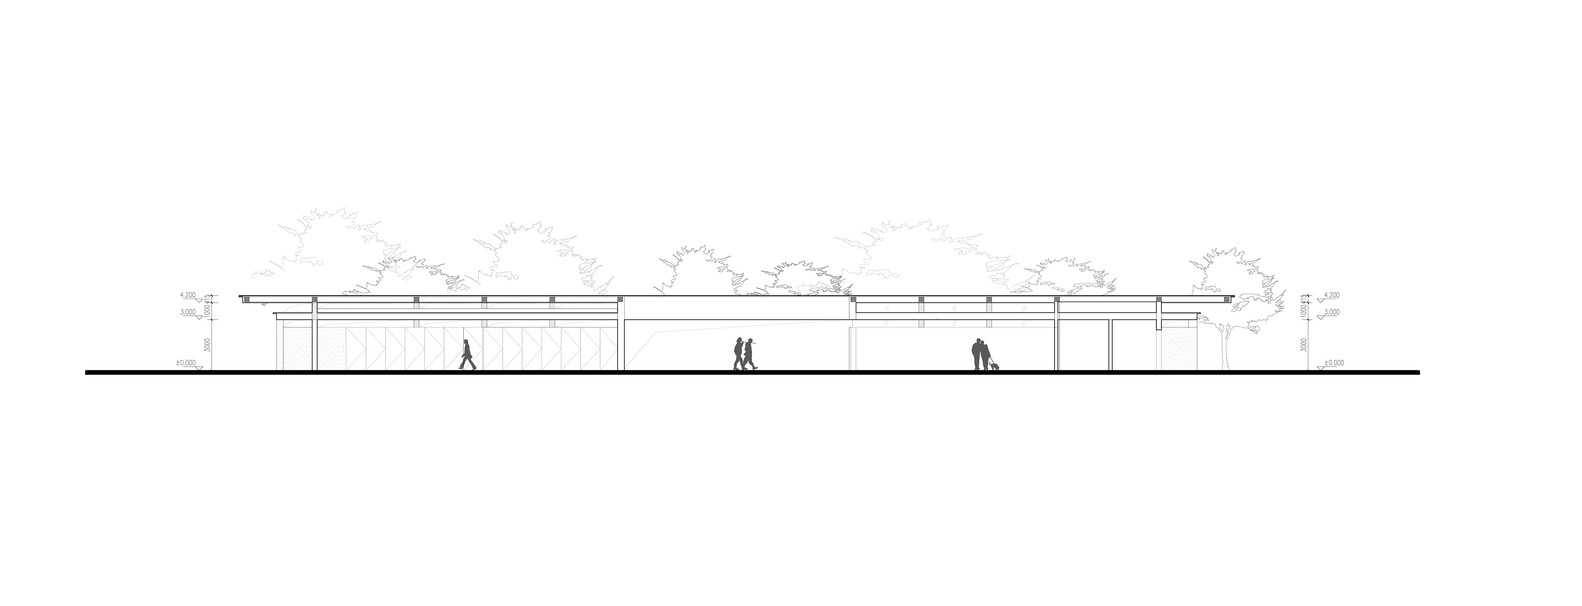
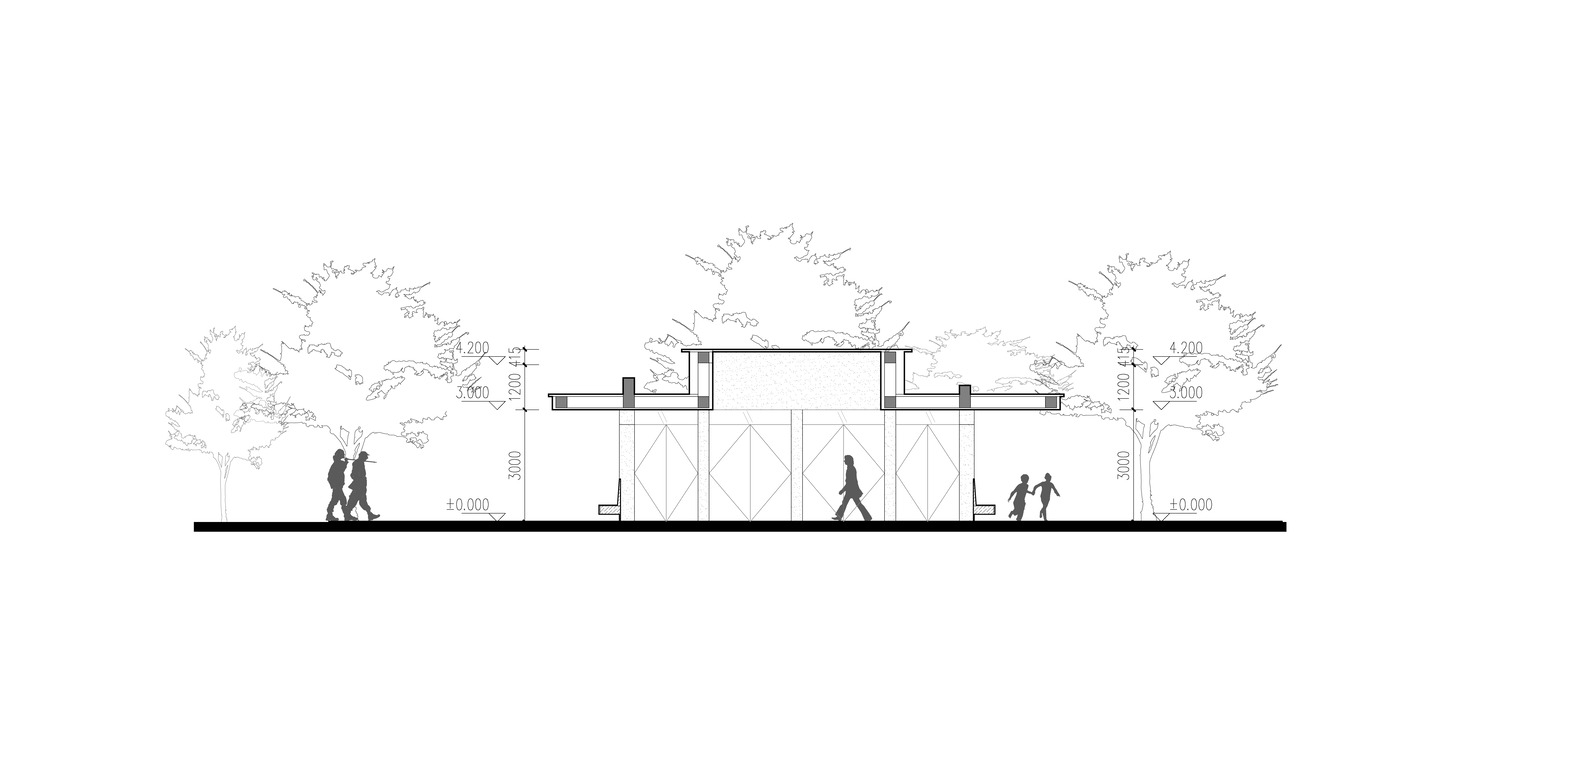
The building consists of three elongated T-shaped structures, their form echoing the linear concrete seating of the amphitheater, with the central volume rising above the two sides.
Gaps at the intersections of the structures enable natural cross ventilation and daylighting, reducing the building's perceived mass and operational energy consumption.
Along the stage-facing facade, a full-length stone bench creates a continuous viewing space for performances, while also serving as a casual promenade for daily river viewing, supporting spontaneous public use without dedicated operational management.
Viewed from the riverside stage, the building defines both the entrance and the terminus of the amphitheater space, while anchoring the distant grey-toned city skyline of high-rises to form a quiet and comfortable urban viewing platform.
Since April 2025, public spaces in the Qianhai area have regularly hosted the NEEDO Concert Series, and the eave portico of Pavilion 1 has fulfilled its design intent by seamlessly integrating into the amphitheater events and the daily operation of the park.
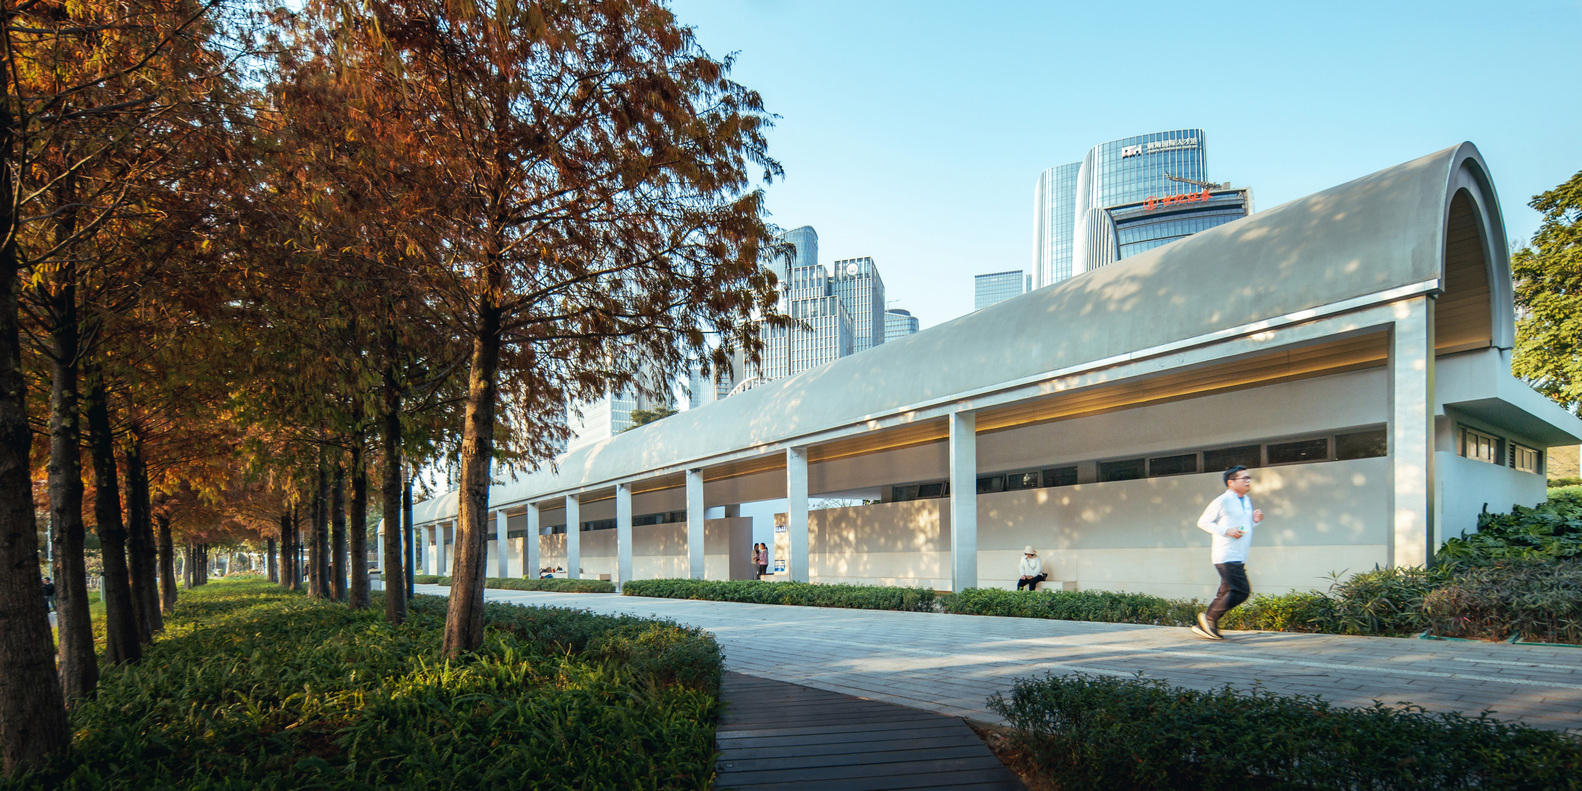
PAVILION 3 | ARCHED REST GALLERY BY THE METASEQUOIA WETLAND
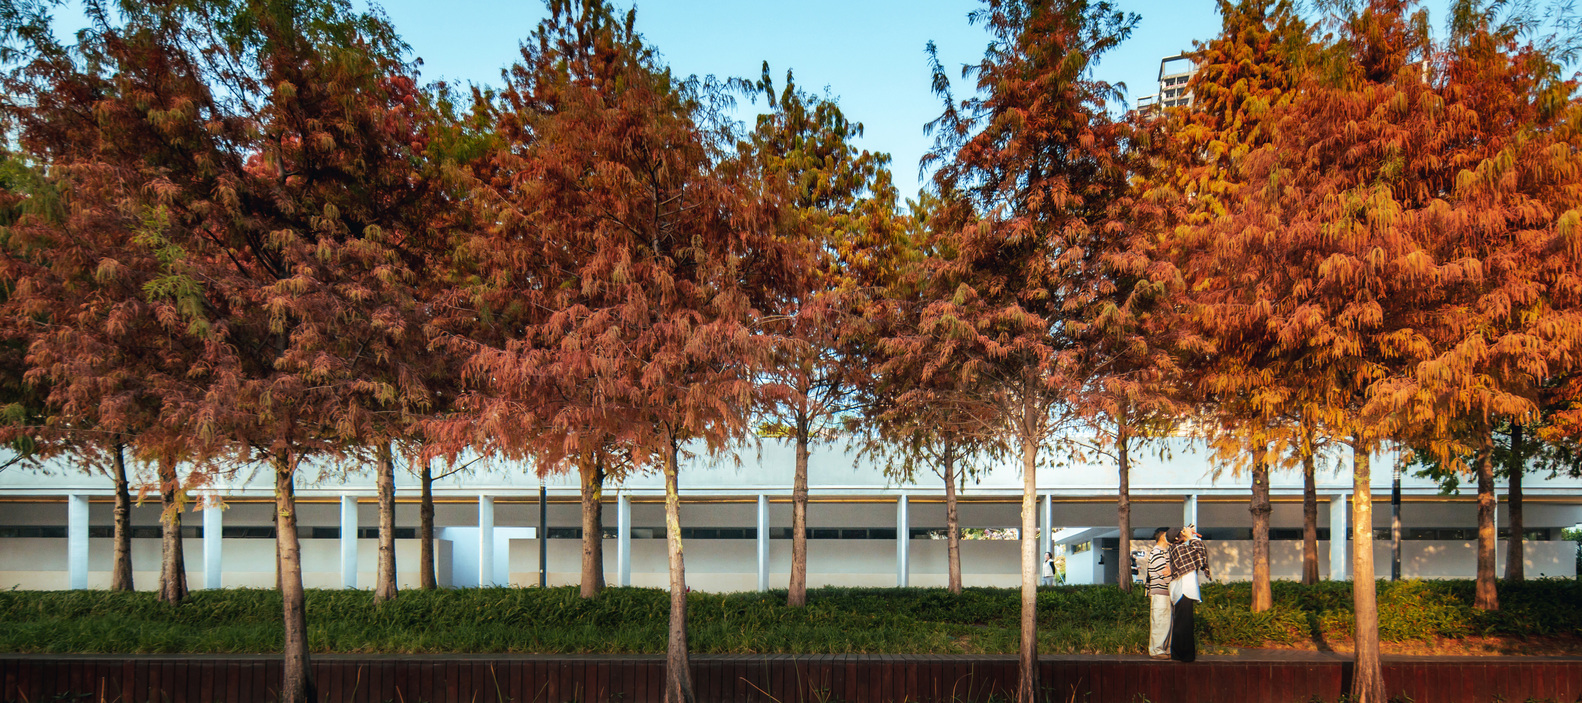
Pavilion 3 is located alongside the metasequoia wetland of Guiwan Park, adjacent to the park's iconic autumn and winter metasequoia forest landscape.
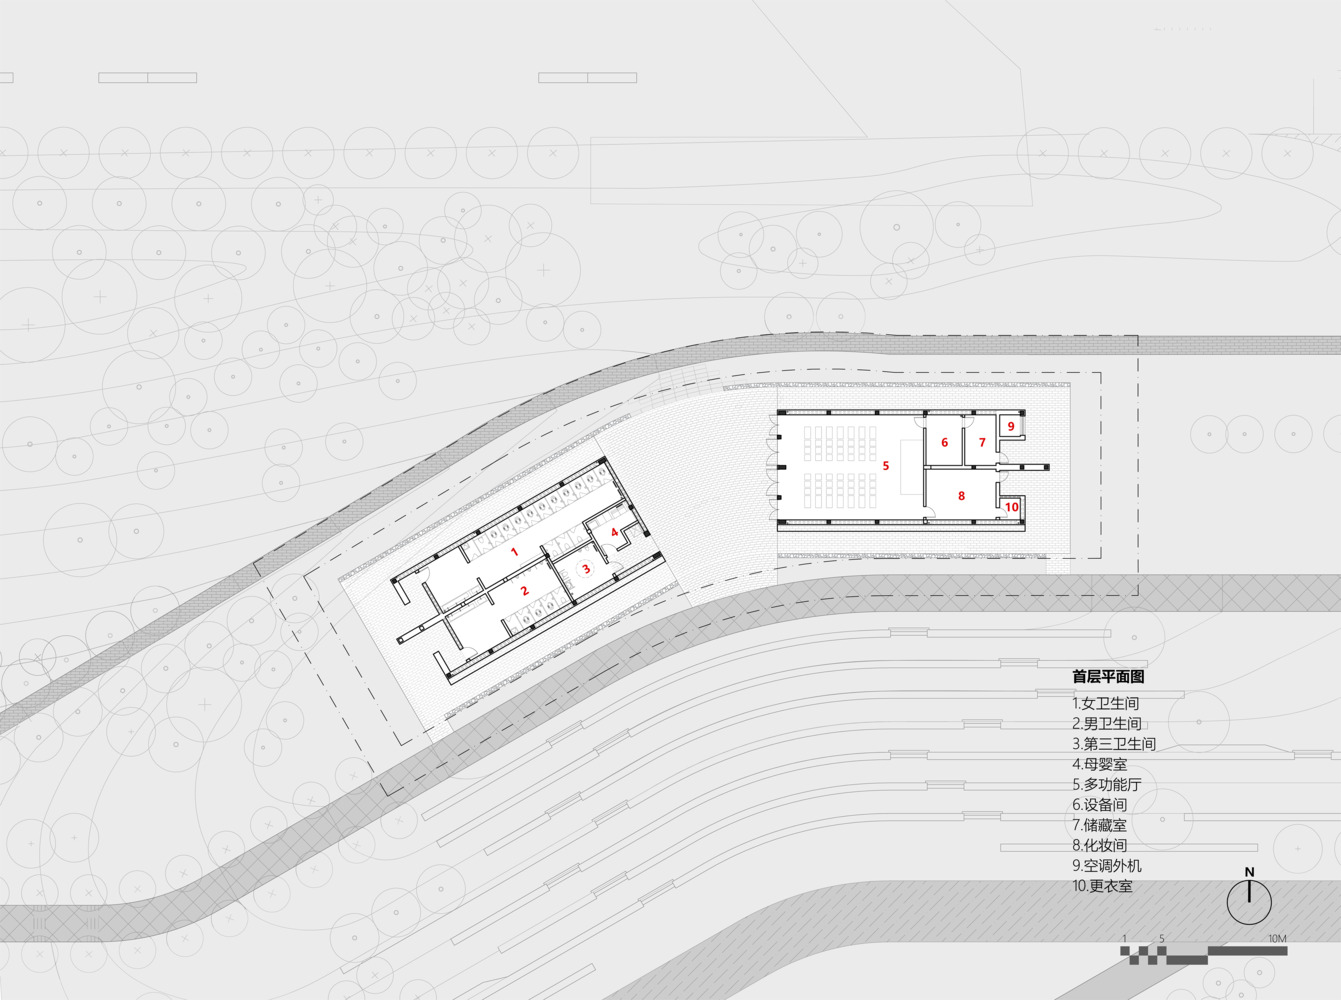
The building was originally programmed for passive park service functions, including restrooms, a fire control room, and a smart equipment room.
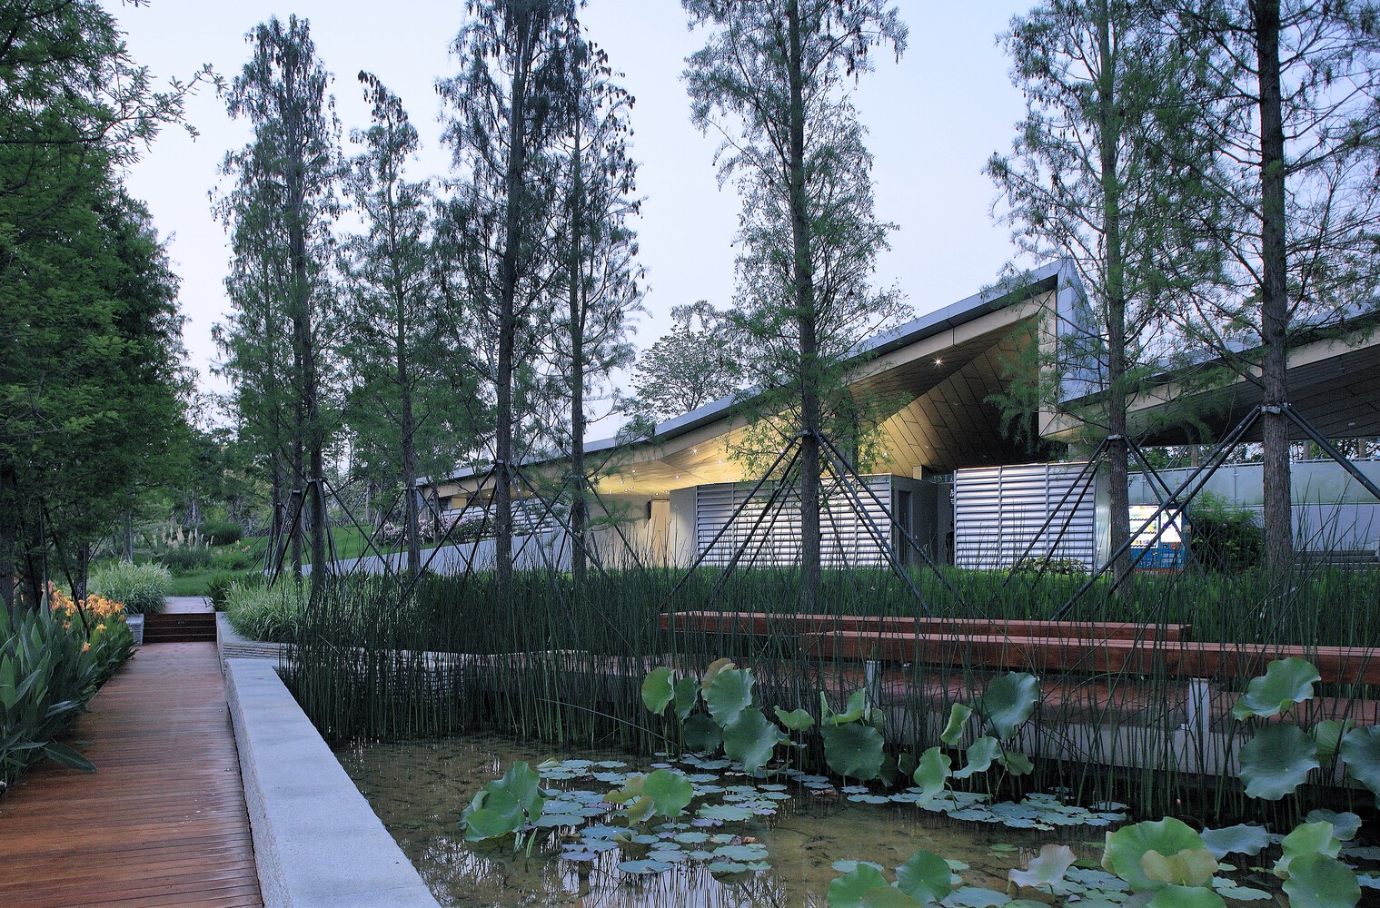
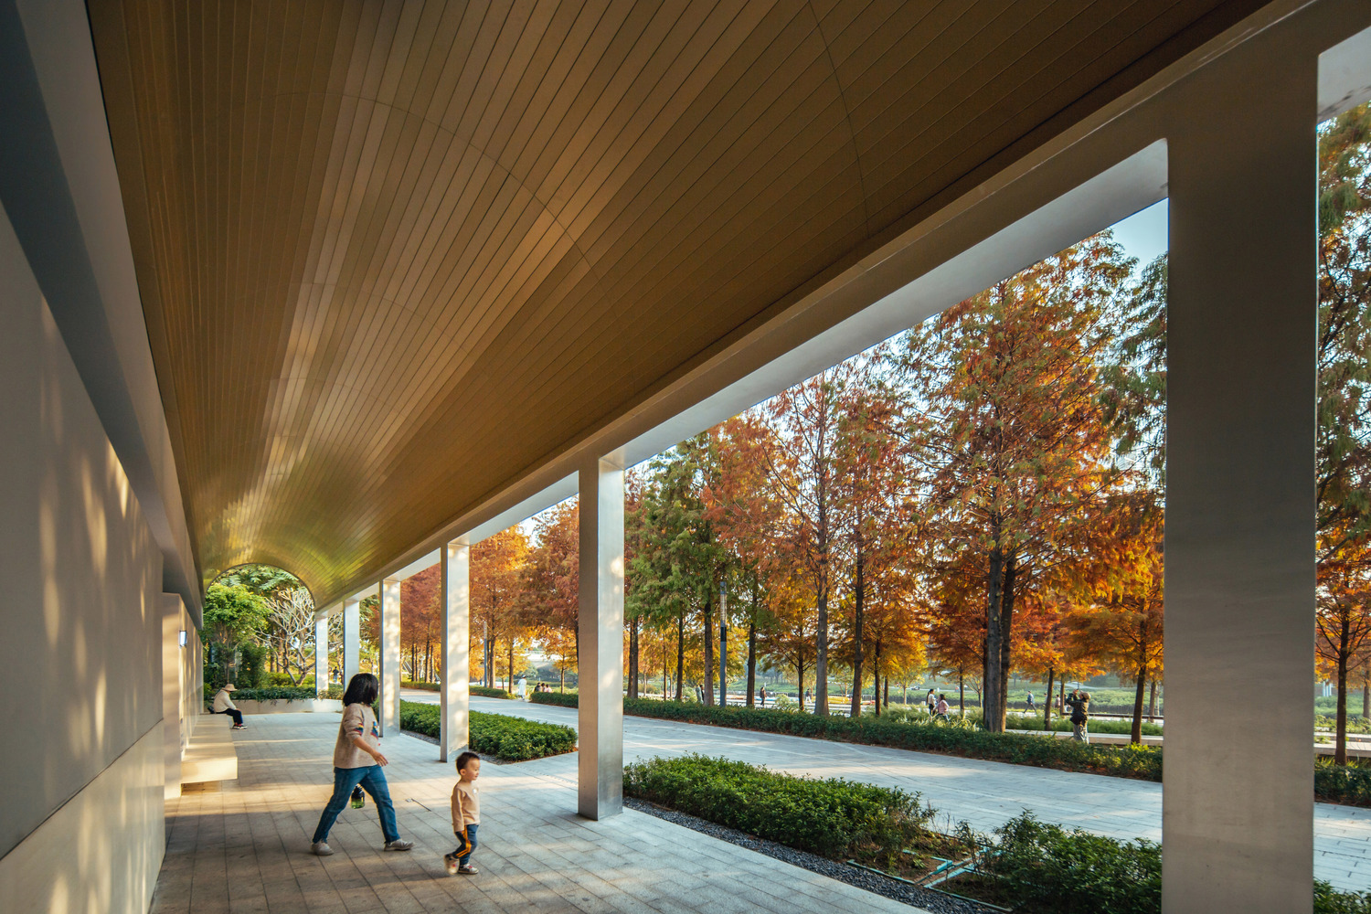
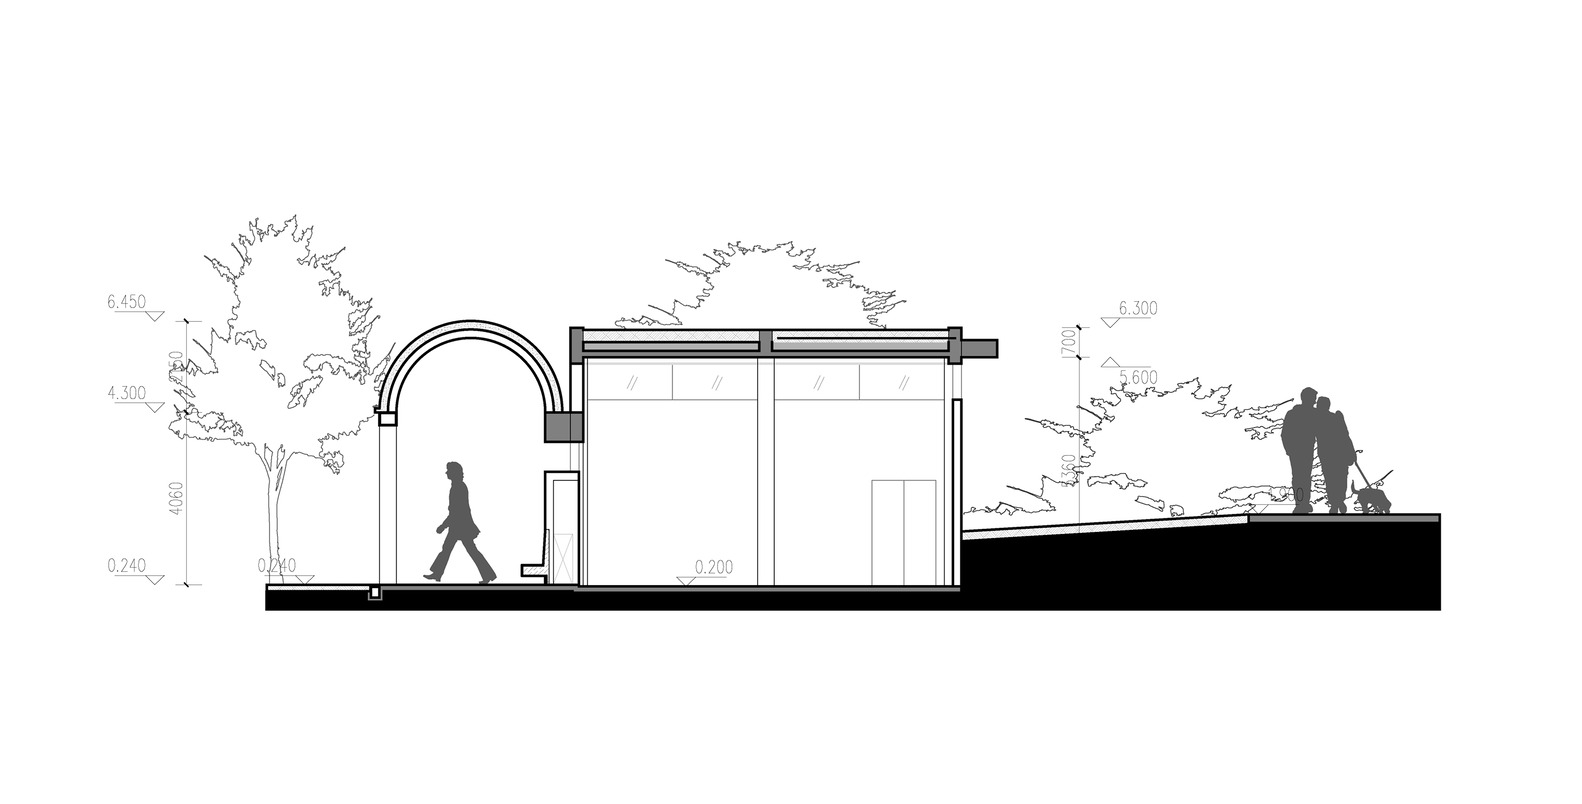
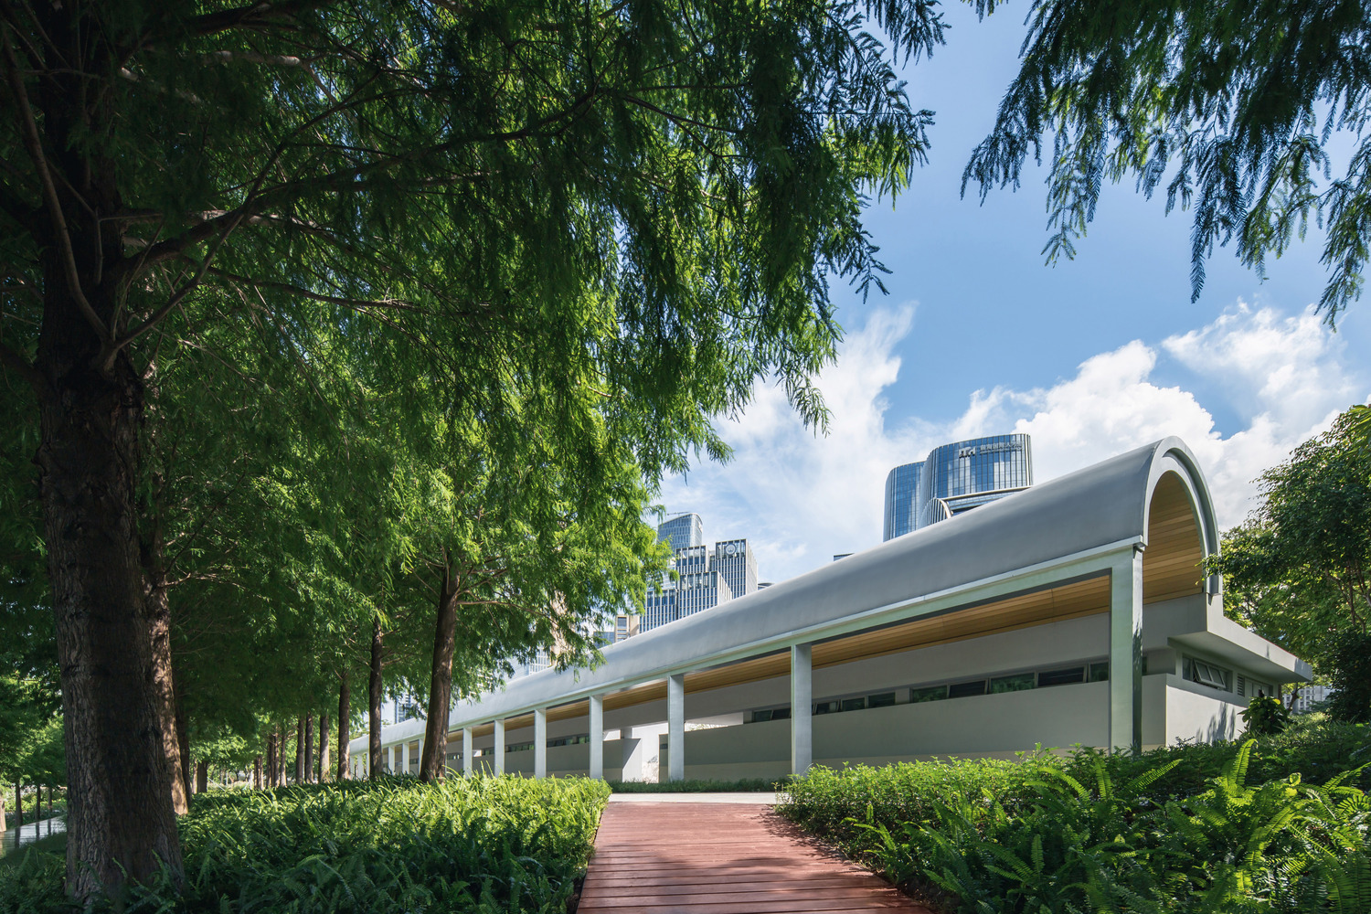
The design activates the building's facade with a new arched gallery facing the metasequoia forest, providing a rest space for visitors while creating a spiritually resonant gallery that forms a quiet and powerful spatial dialogue with the linear metasequoia forest.
The spacing of the gallery's columns echoes the density of the metasequoia trees; their trapezoidal cross-sections enhance light and shadow variation, and a metallic reflective coating on the columns accentuates the unique light and color qualities of the site.
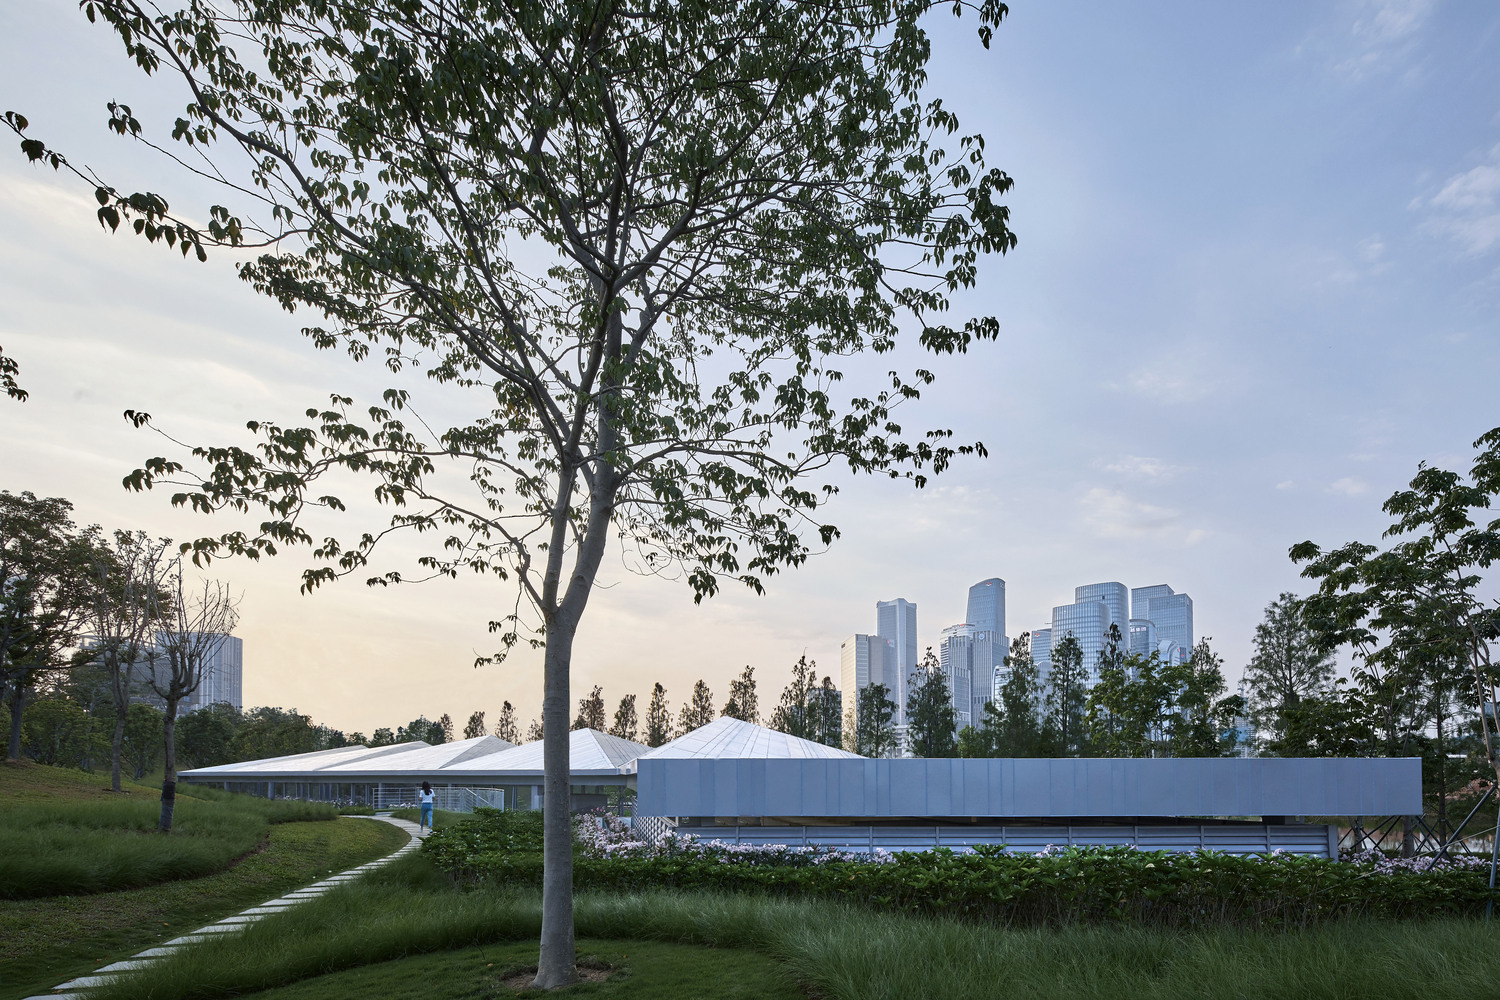
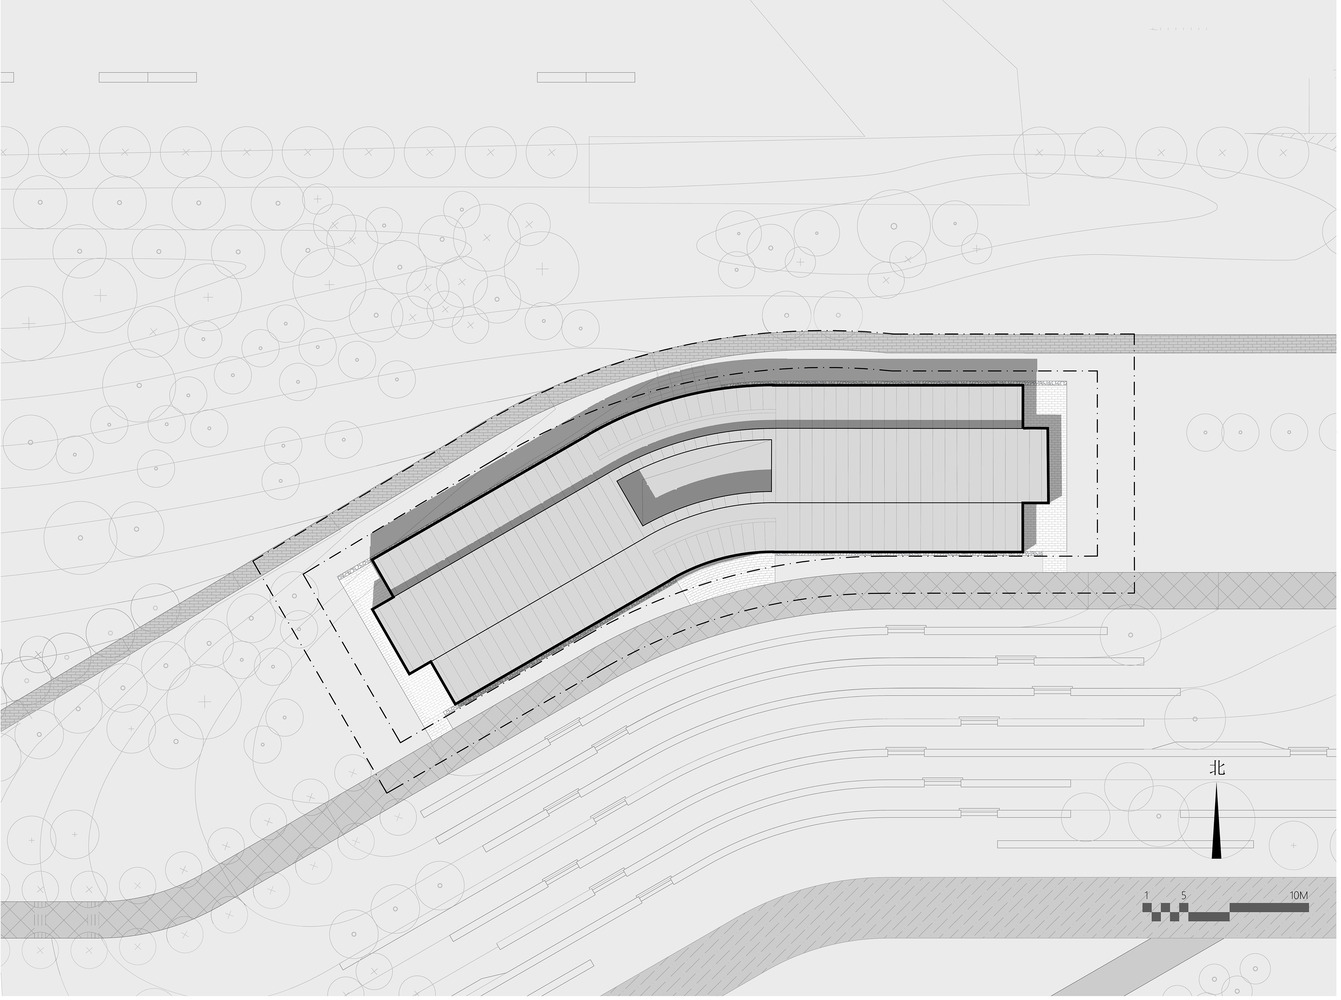
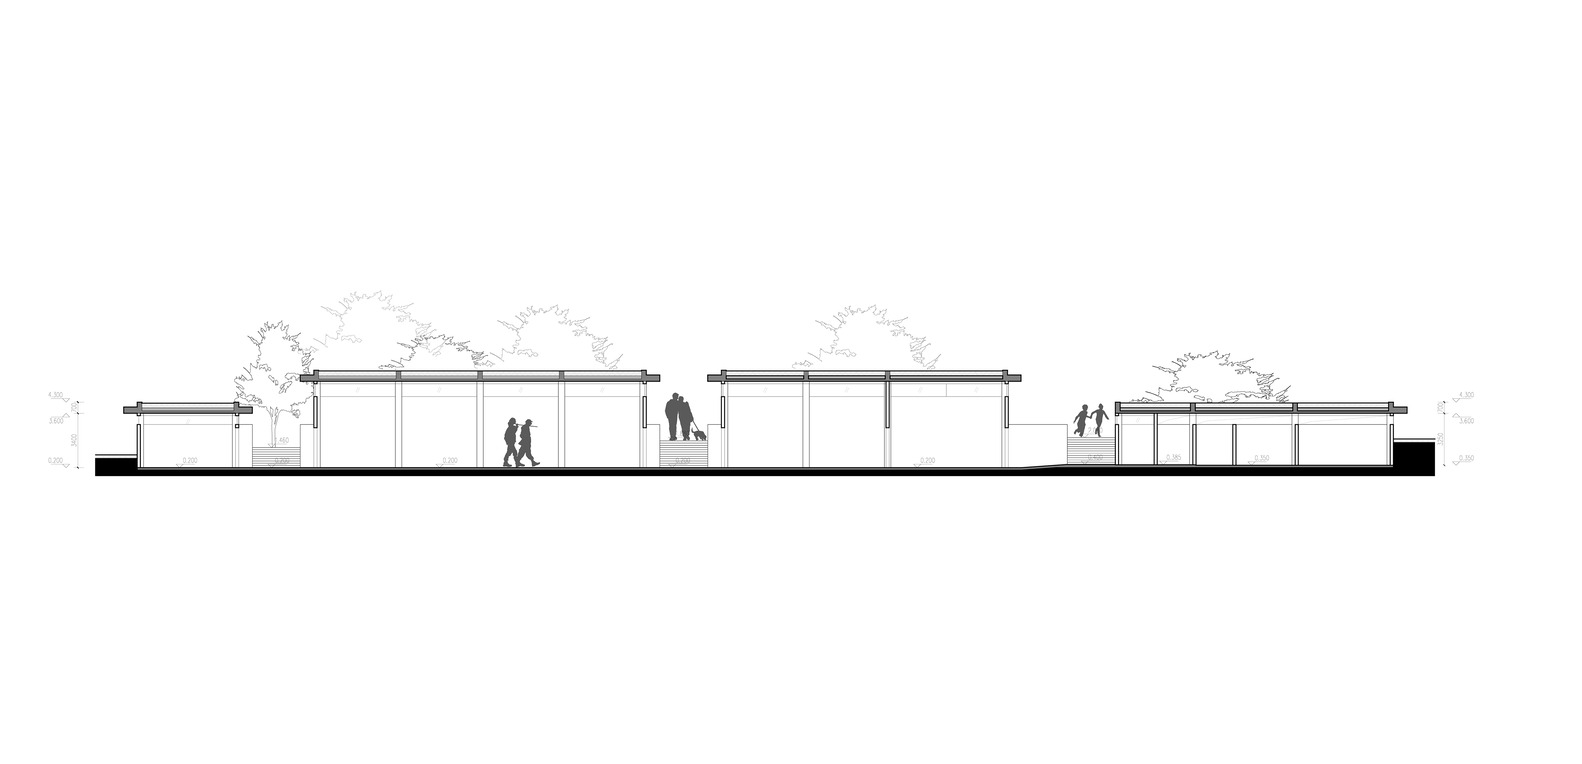
A partial green roof integrates the building into the site's landscape. The nearly 80-meter-long building volume features two breaks in the middle of the gallery, creating direct connections to the urban roadway. Urban visitors access the arched gallery space via small sunken courtyards.
ONGOING PRACTICE OF PARK ARCHITECTURE
Since 2019, hcs has continuously engaged in the design of park service pavilions across Shenzhen. As a core practice integrating landscape and architectural design, the Guiwan Park pavilions embody the studio's in-depth thinking on public space design accumulated over recent years.
We believe that rather than pursuing viral popularity and instant sensationalism upon opening, public space design should focus on forging a nuanced connection with spontaneous public activities.
Instead of rushing for quick results, we should let the space evolve naturally. Programming and operation are core to public space, yet they are not a magic wand for instant success.
The core benchmark of spatial design is its ability to accommodate and inspire human use, making the activation of space a natural and inevitable outcome.
We hope that more urban spaces will allow the genuine daily needs of people to unfold organically, nurturing an authentic local public culture.