Liten Hytte House
LITEN HYTTE HOUSE
Bohlin Cywinski Jackson
ARCHITECTS
Bohlin Cywinski Jackson
LEAD ARCHITECTS
Peter Q. Bohlin, FAIA; William T. James
LEAD TEAM
Peter Q. Bohlin, Faia, William T. James
ENGINEERING & CONSULTING > STRUCTURAL
Avanti Engineering / Angelo Vozza, P.e.
ENGINEERING & CONSULTING > OTHER
Riegle Metals (Siding/roofing)
MANUFACTURERS
Abigail Turin, Caesarstone, Cappellini, Concrete Collaborative , Design Within Reach, Fontana Arte, Gunilla Lagerhem Ullberg for Kasthall, Jenn-Air
GENERAL CONTRACTOR
Zelinski Brothers
PHOTOGRAPHS
Corey Gaffer
AREA
1000 ft²
YEAR
2024
LOCATION
United States
CATEGORY
Residential Architecture, Houses
English description provided by the architects.
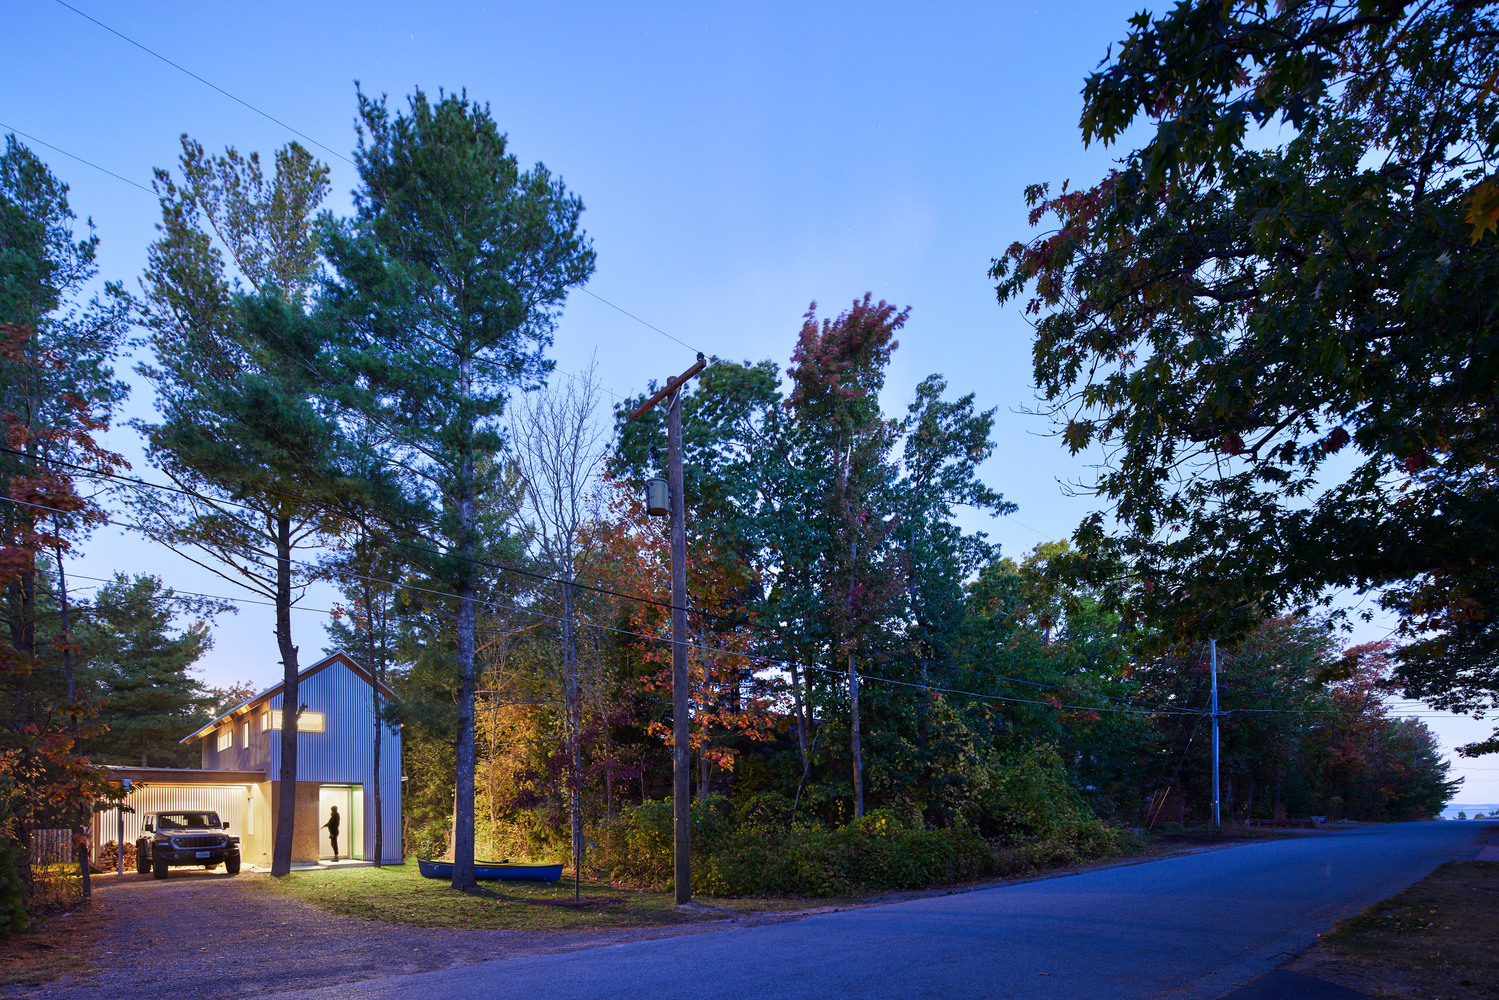
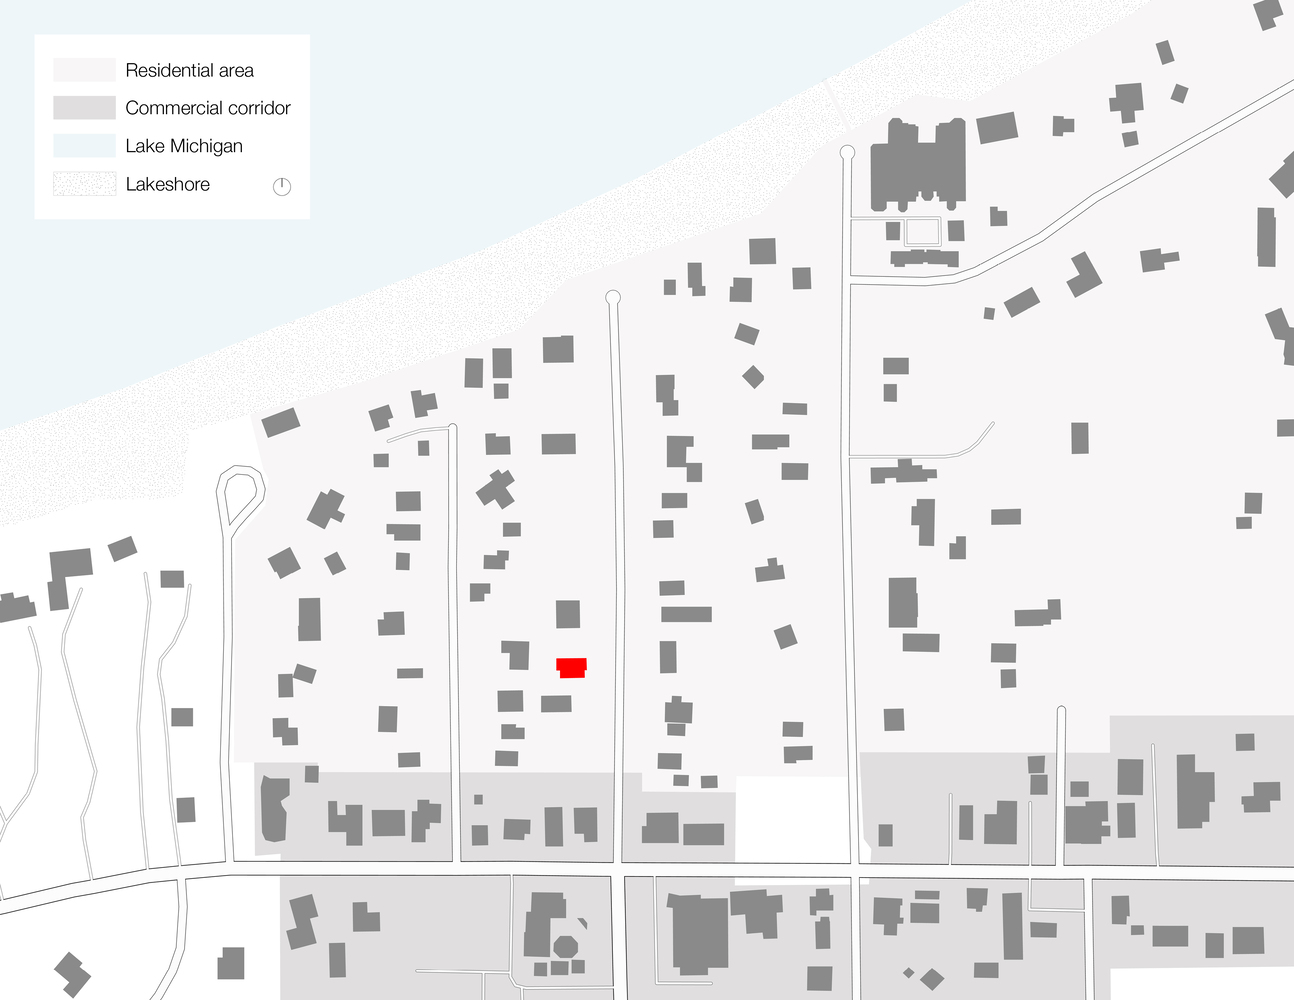
Liten Hytte is located on the shore of Lake Michigan, near the Sleeping Bear Dunes National Lakeshore.
The area is a popular summer destination, with modest clapboard cabins and cottages within easy walking distance of the pristine beaches and clear waters of the lake.
During a site visit with our client and initial sketches together at a nearby tavern, we explored ideas for a compact, efficient dwelling. The original family cabin, once located nearby, would swell with family members during the summer despite its small size.
Our clients wanted to instill that same sense of communal ease in Liten Hytte, or "little cabin," a nod to our client's Scandinavian heritage.
They had also lived in narrow, shotgun-style layouts in primary residences and were comfortable with the simplicity of this plan.
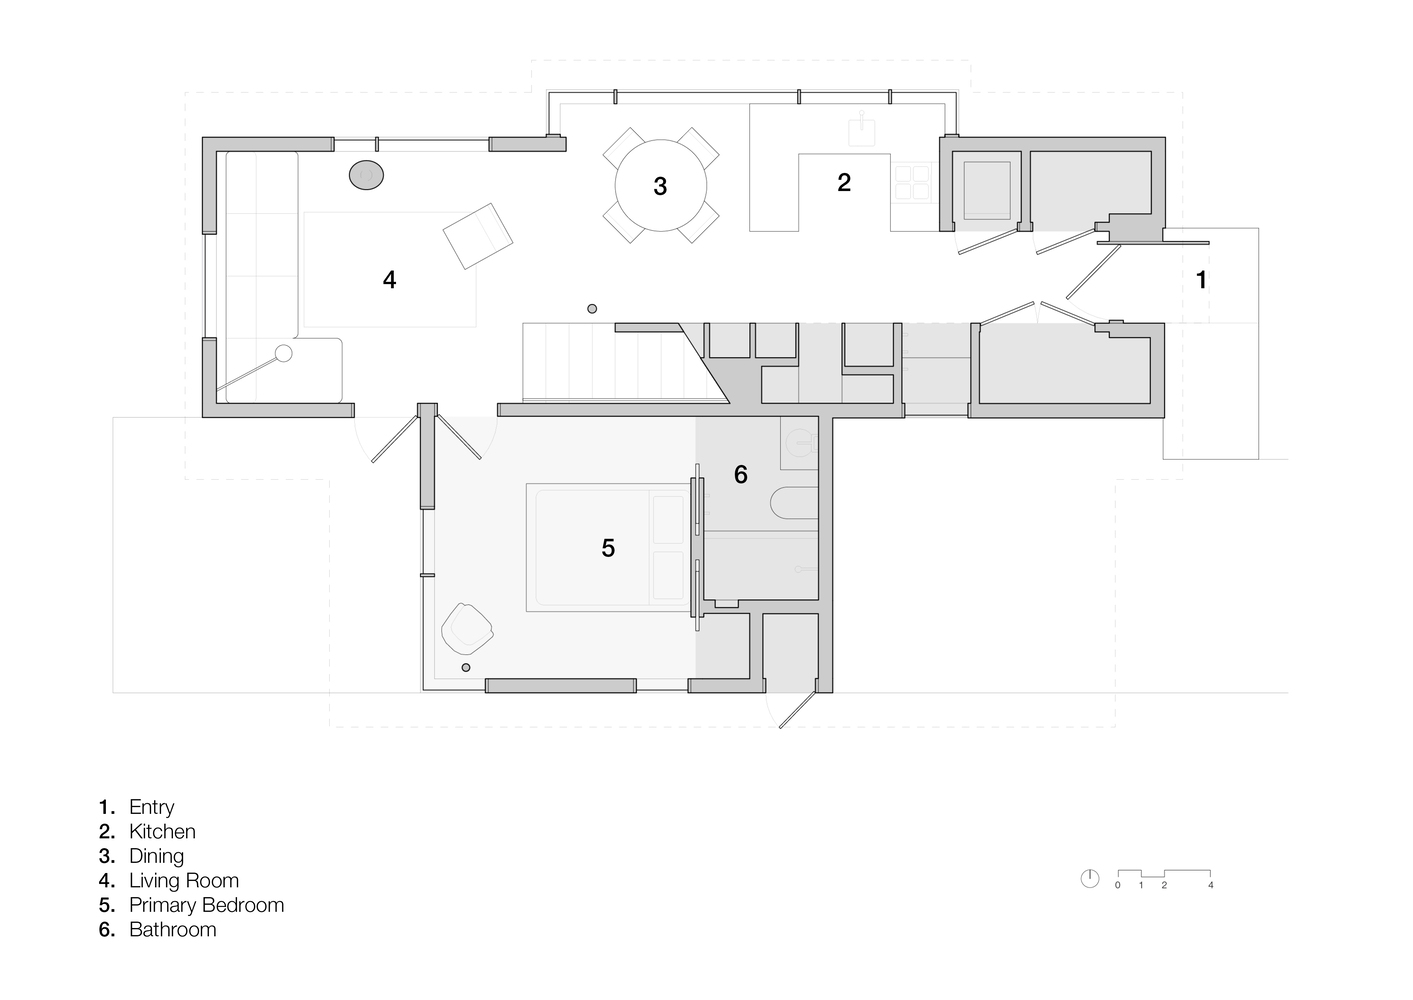
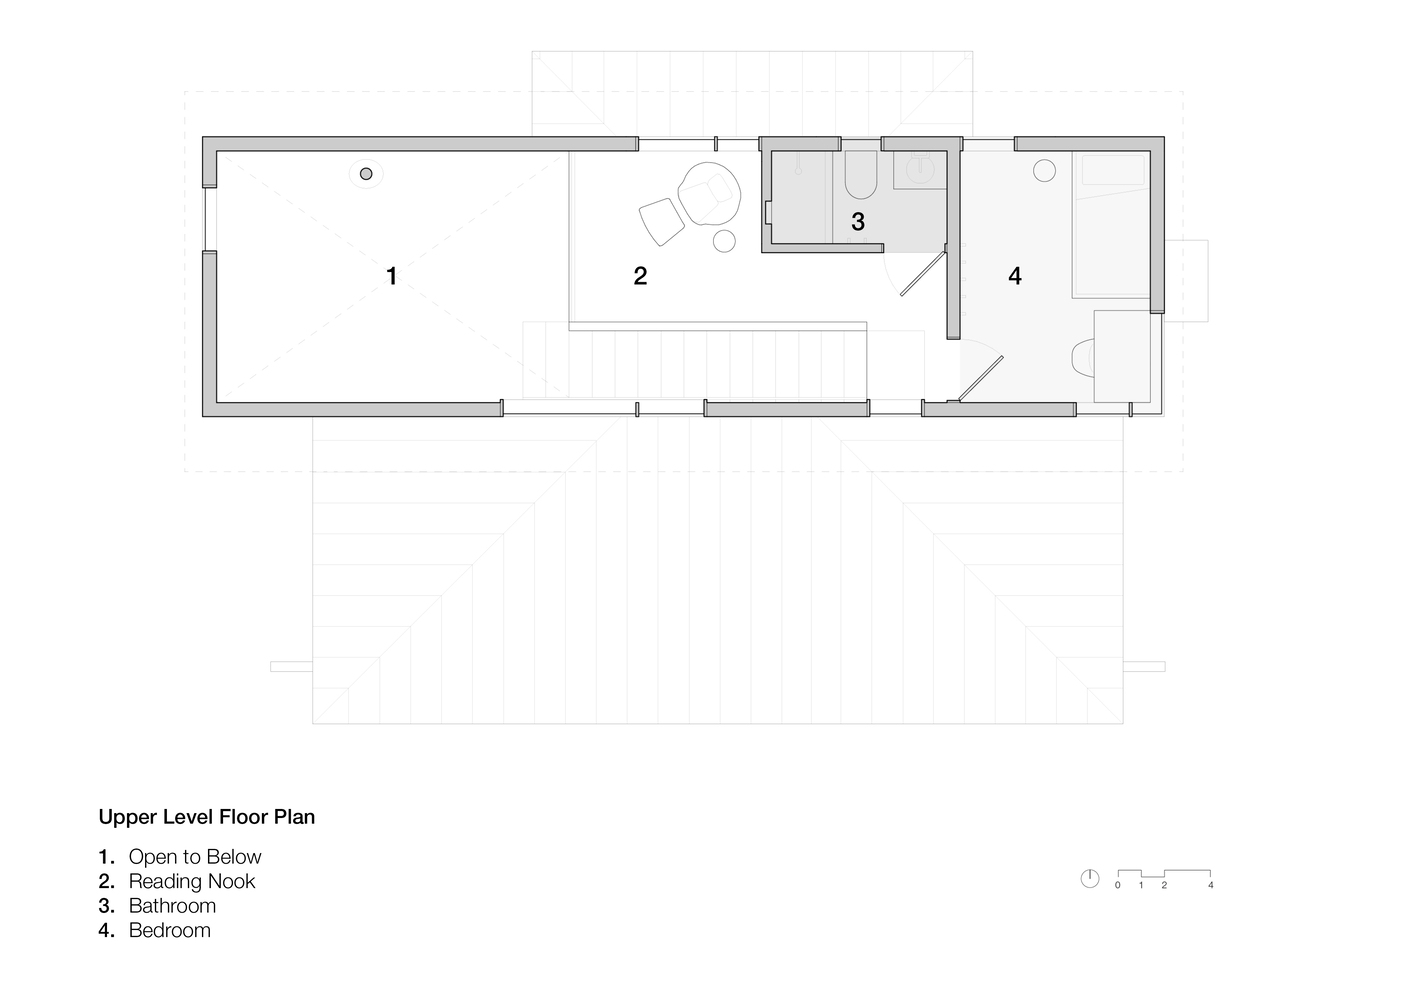
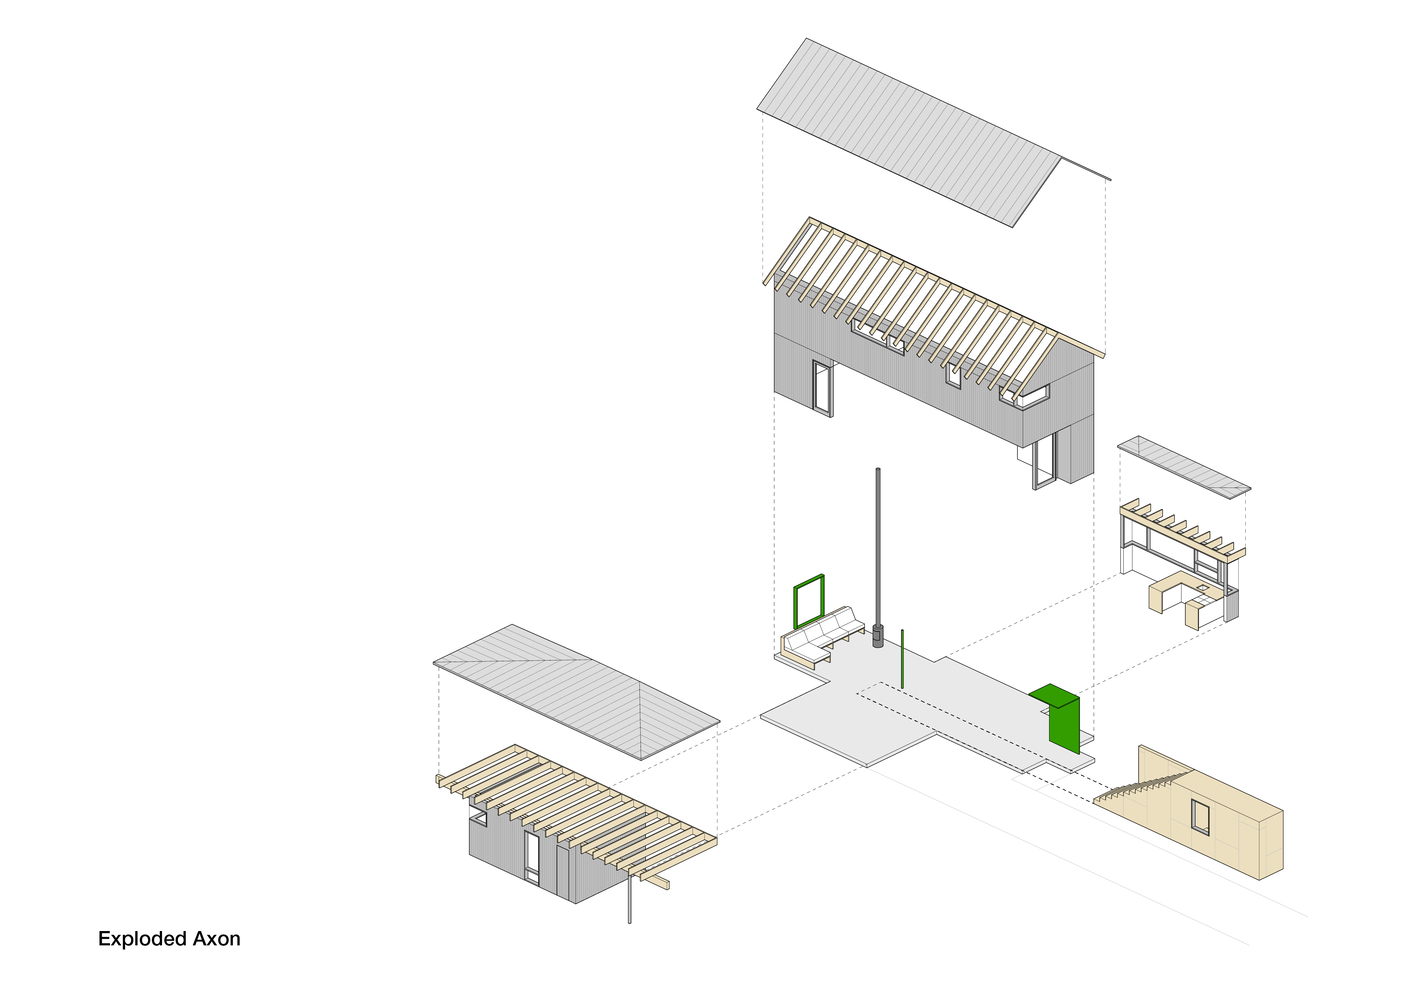
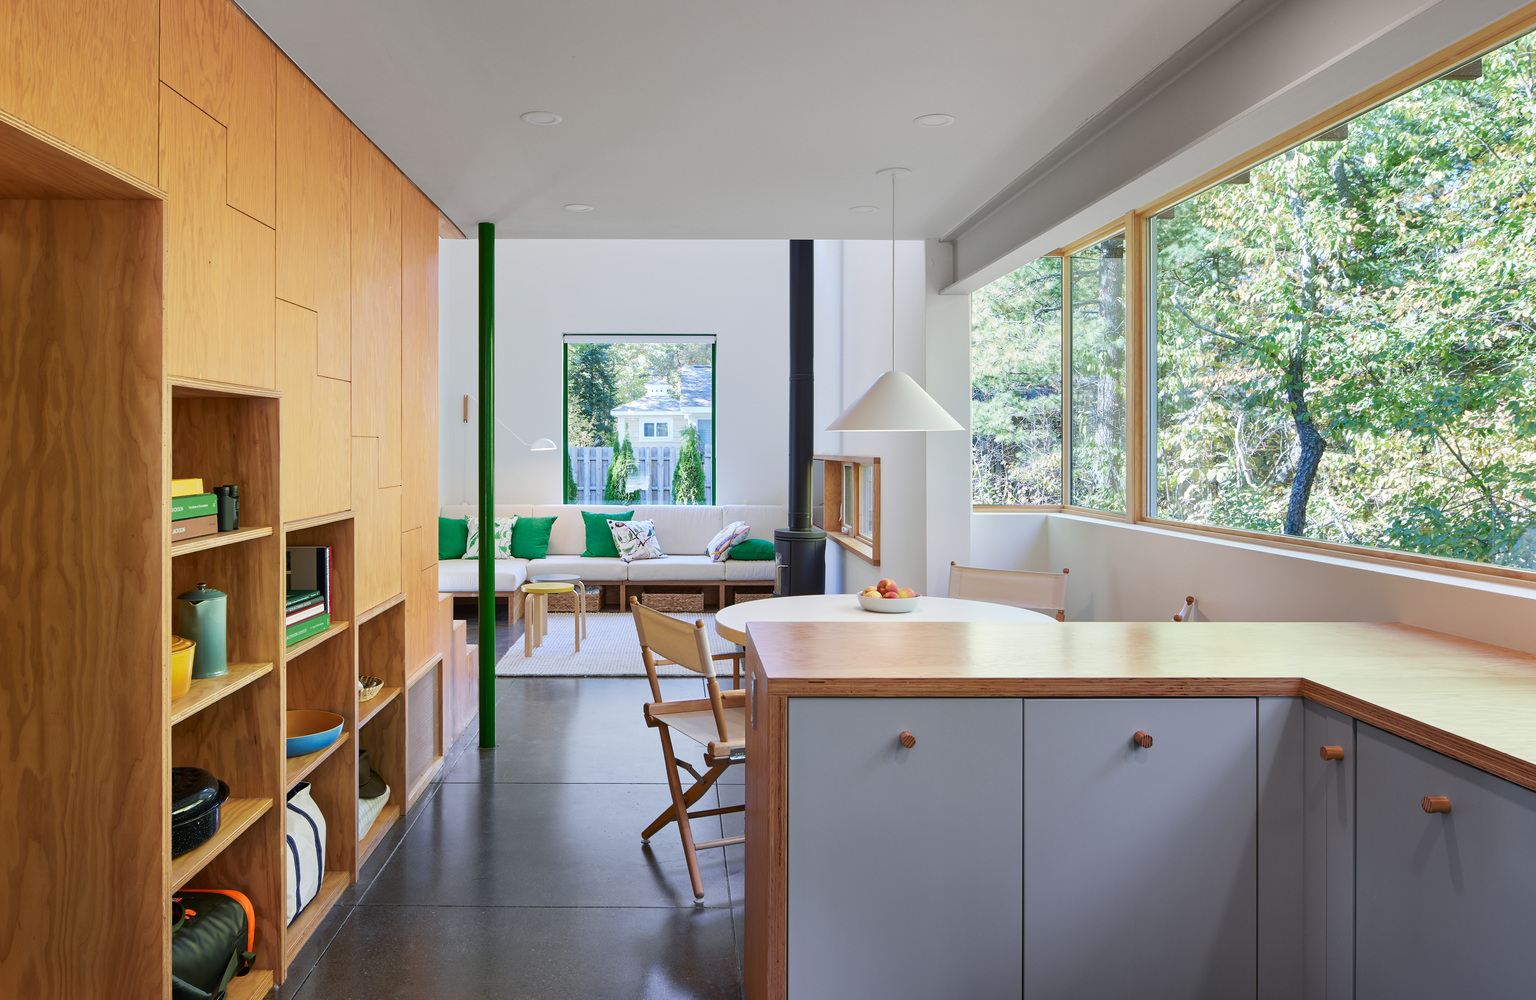
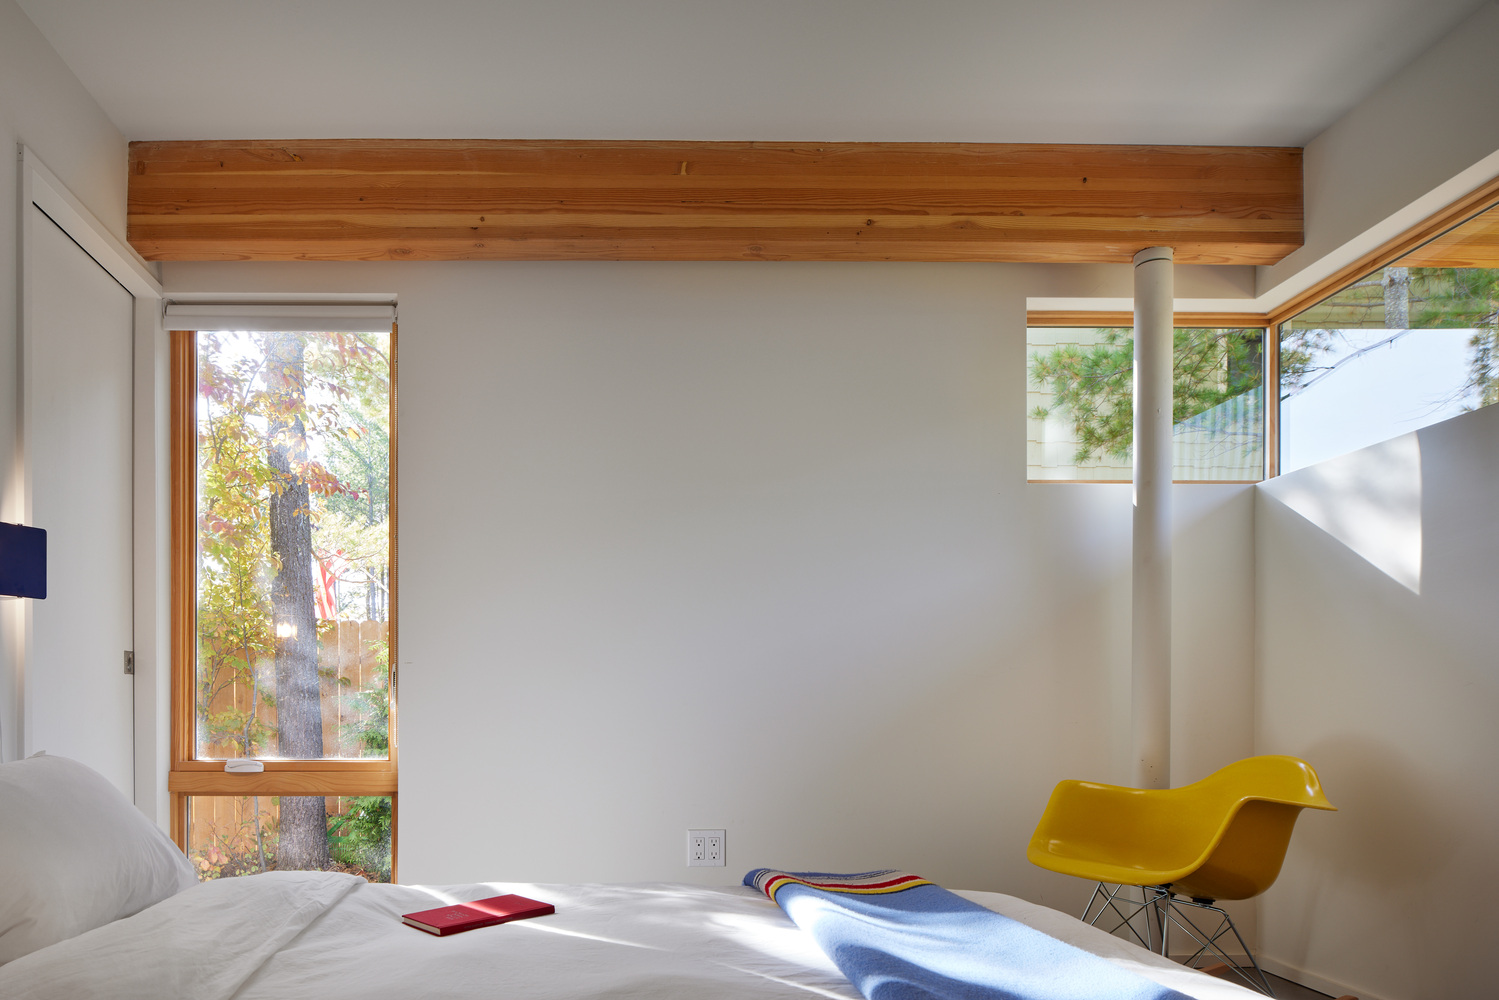
The 1,000 square-foot cabin includes a kitchen, dining, and living area that opens to a second-floor reading nook and bedroom. The primary suite is located just off the main living area on the ground floor.
Working with a modest budget for a custom home in a more remote region of Michigan, we prioritized efficient use of space, flexibility, and resilience.
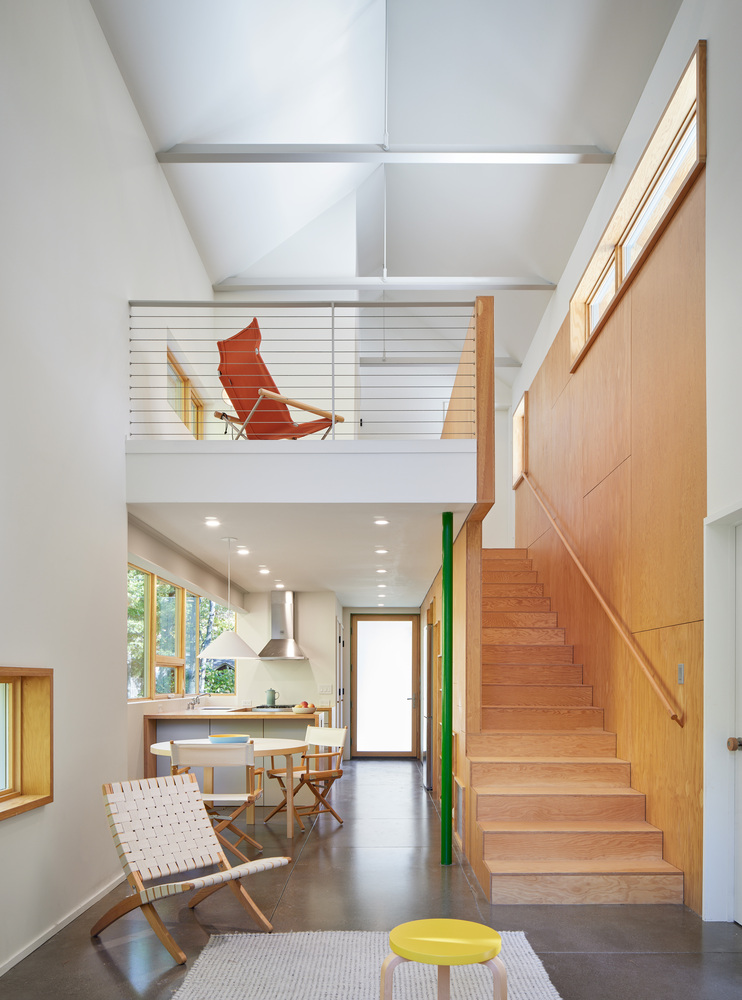
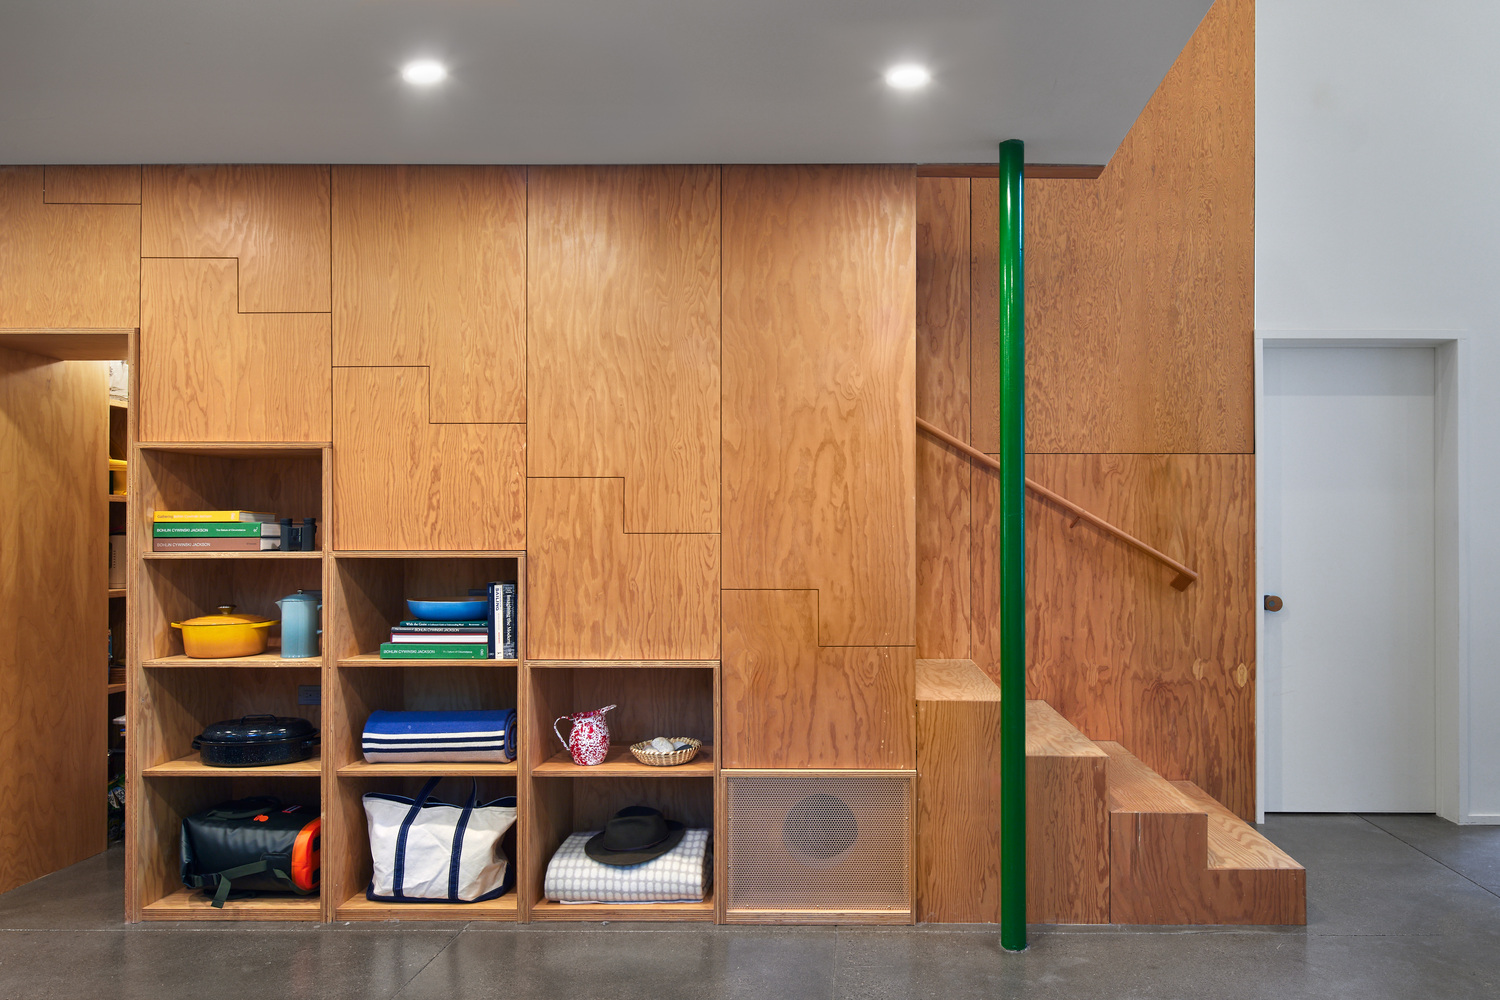
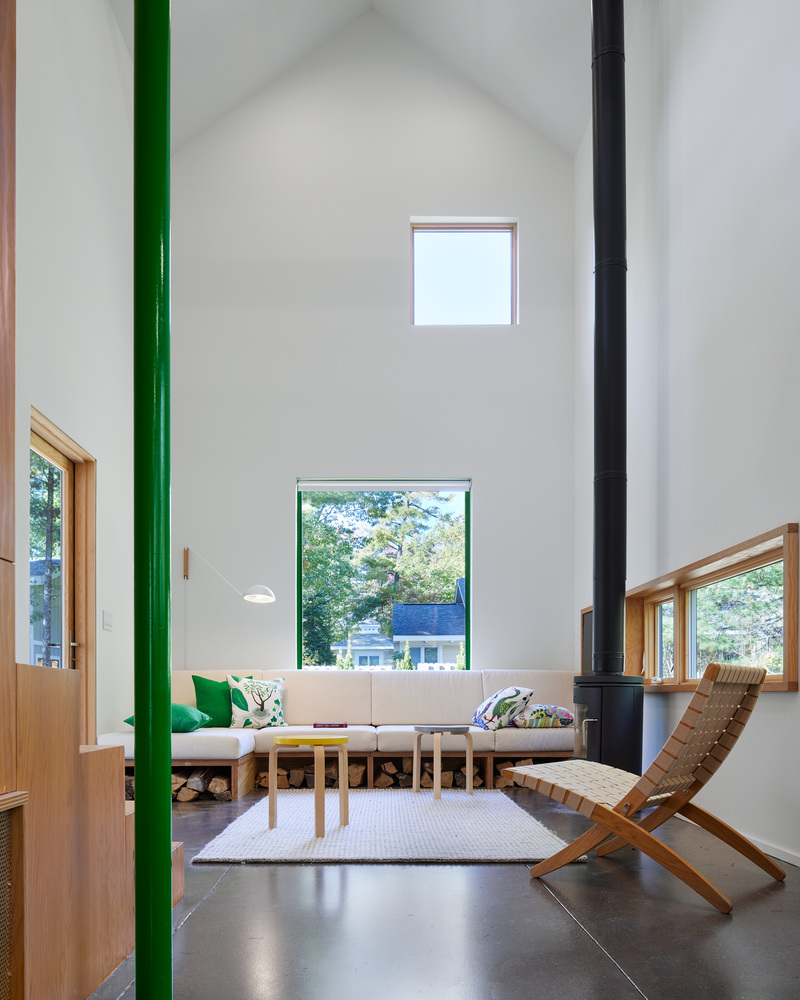
Built-in storage, reconfigurable furniture, and durable materials create an environment that easily accommodates both small and large family gatherings during seasonal trips to the lake.
A slab-on-grade concrete floor responds to the desire for ease of maintenance during high-traffic summer use and remains cool underfoot throughout the day.
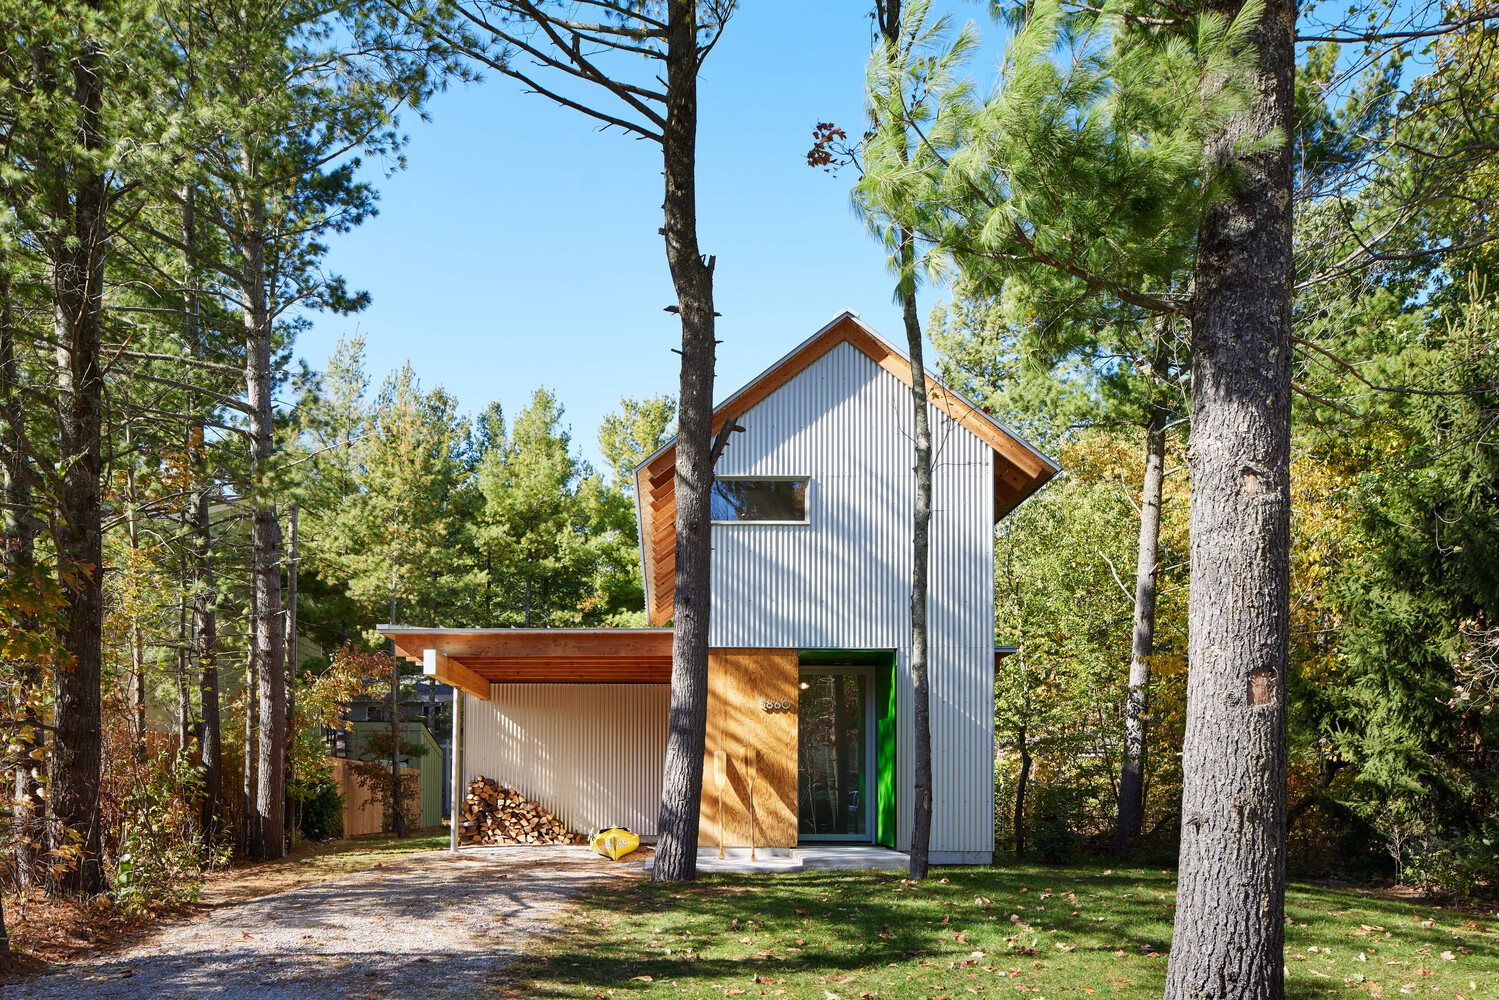
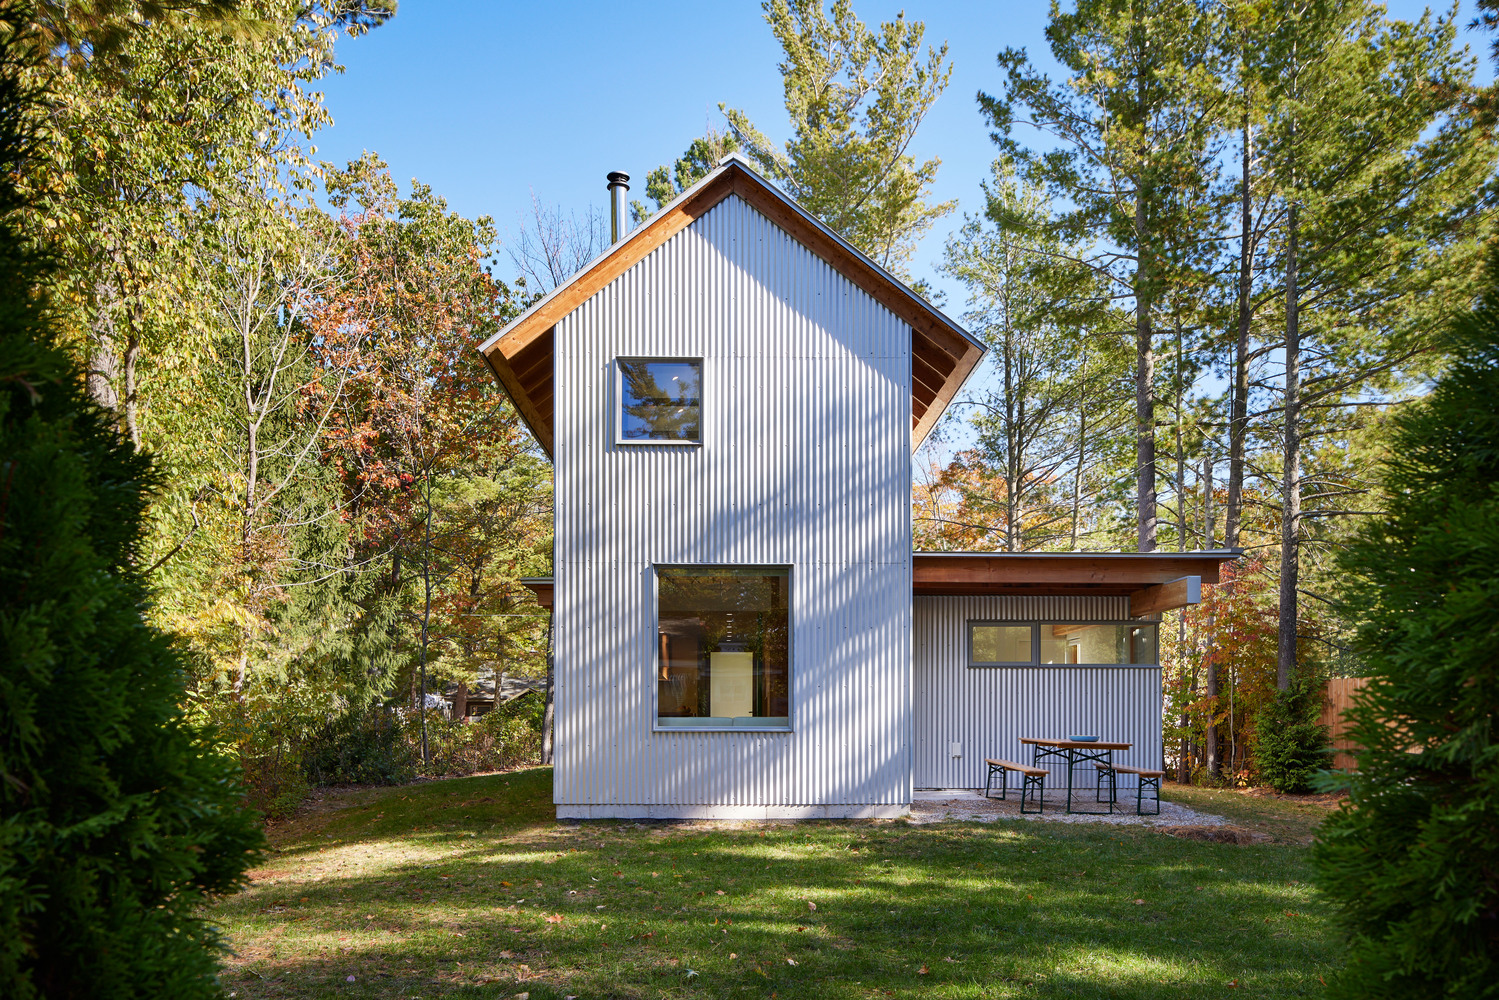
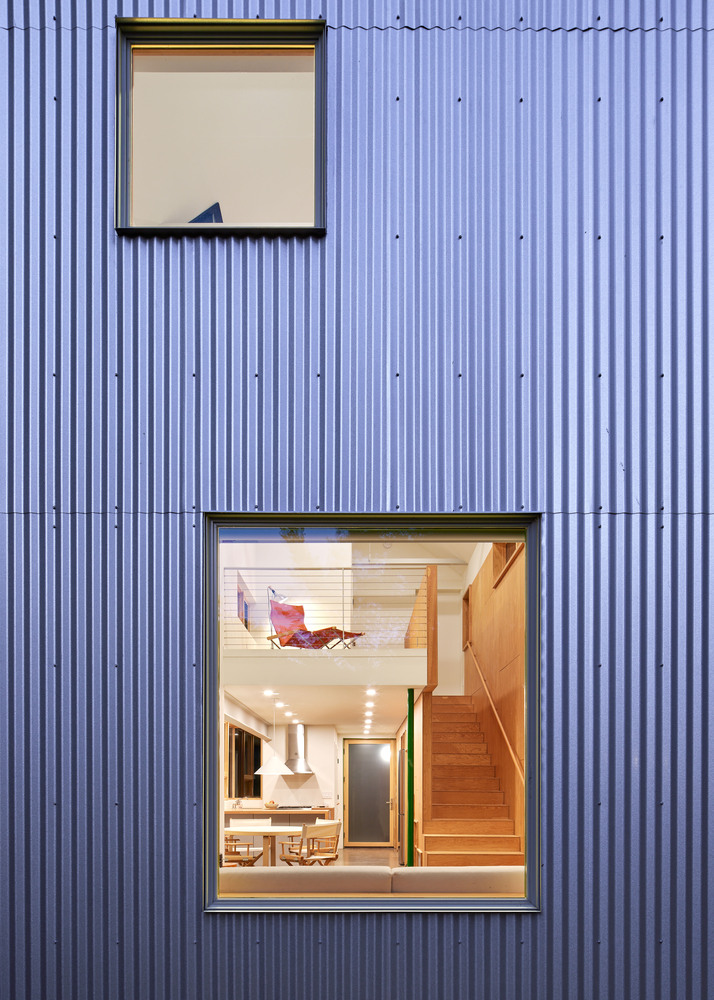
Corrugated metal siding was selected both for its durability and connection to place.
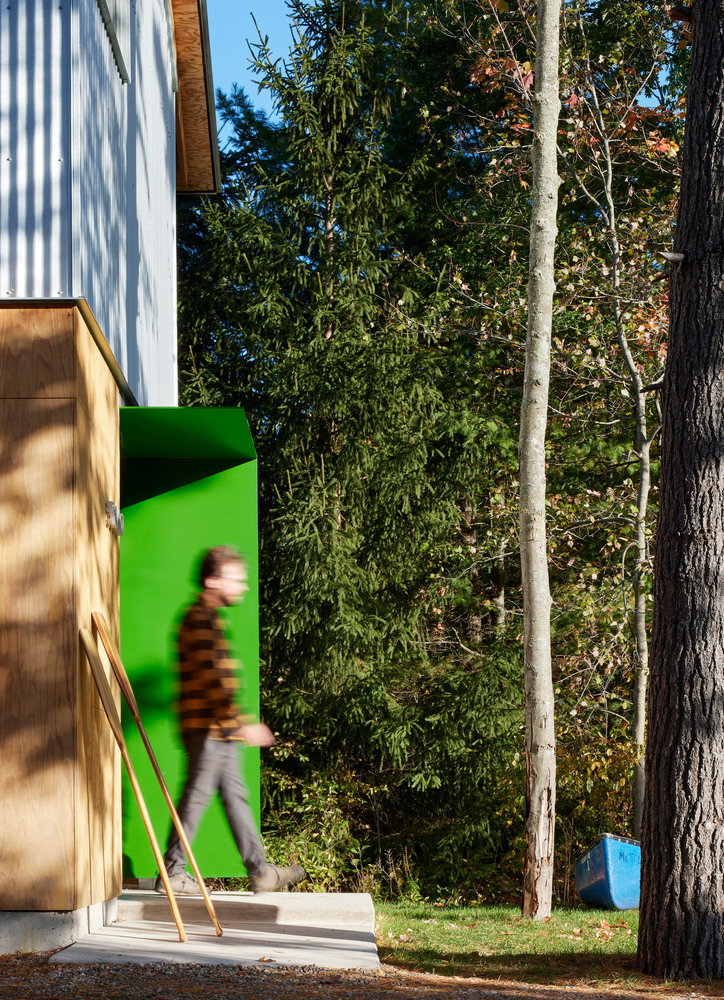
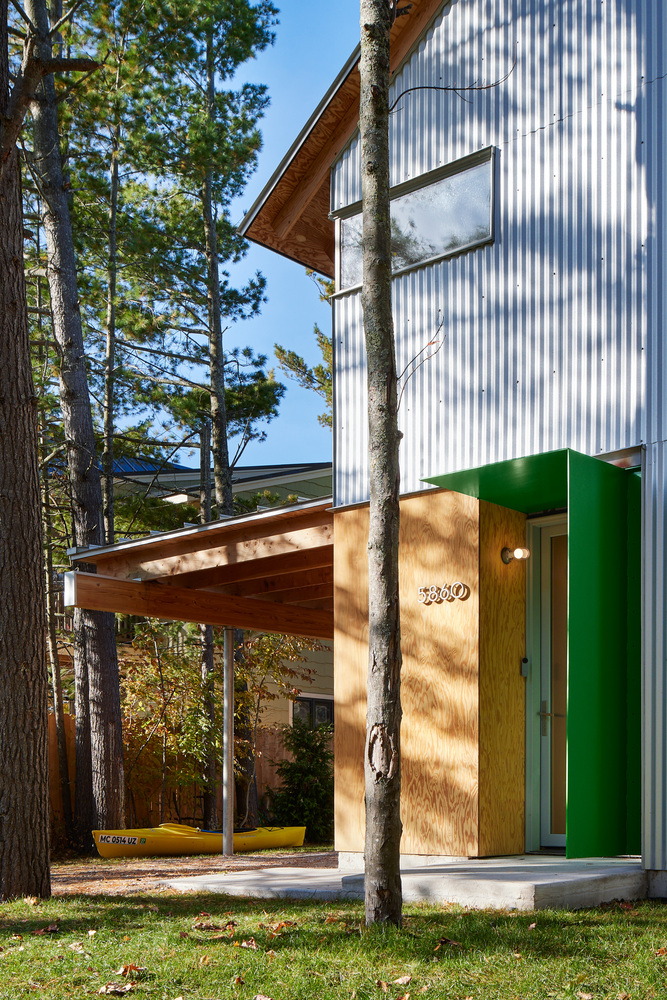
Exploring the region, the project team drew inspiration from the forms and materials of historic farmsteads dotting the landscape, with many characterized by their distinctive, finely corrugated metal roofs. This material selection adds resilience in a region with harsh winters.
The galvanized finish also lends the cabin a chameleonic quality with changing light throughout the day. Strategic placement of windows throughout the cabin introduces natural light while maintaining privacy from adjacent homes.
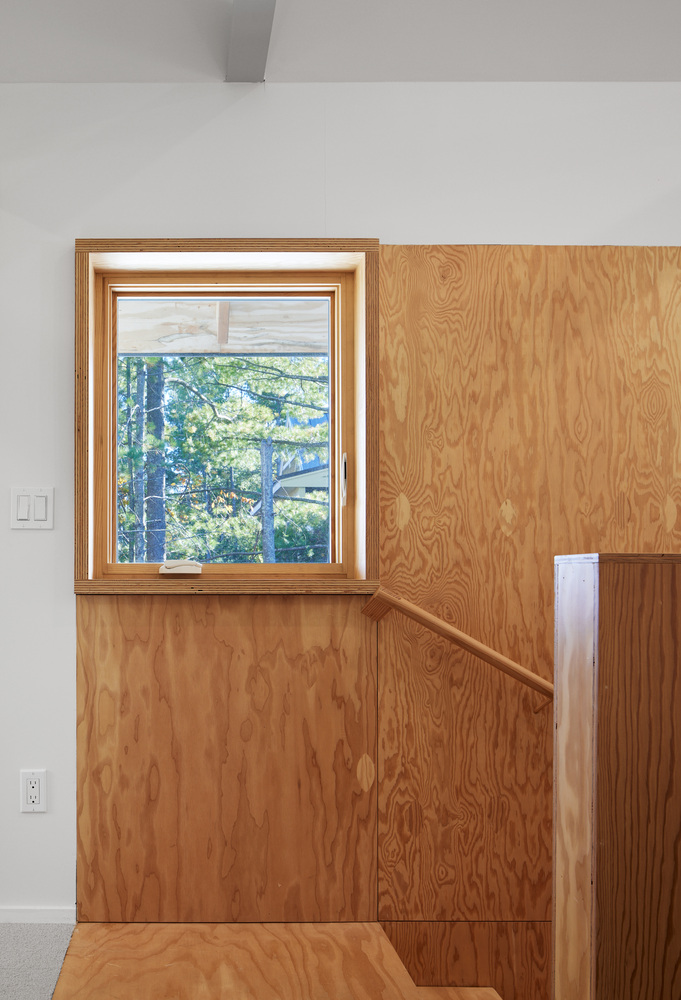
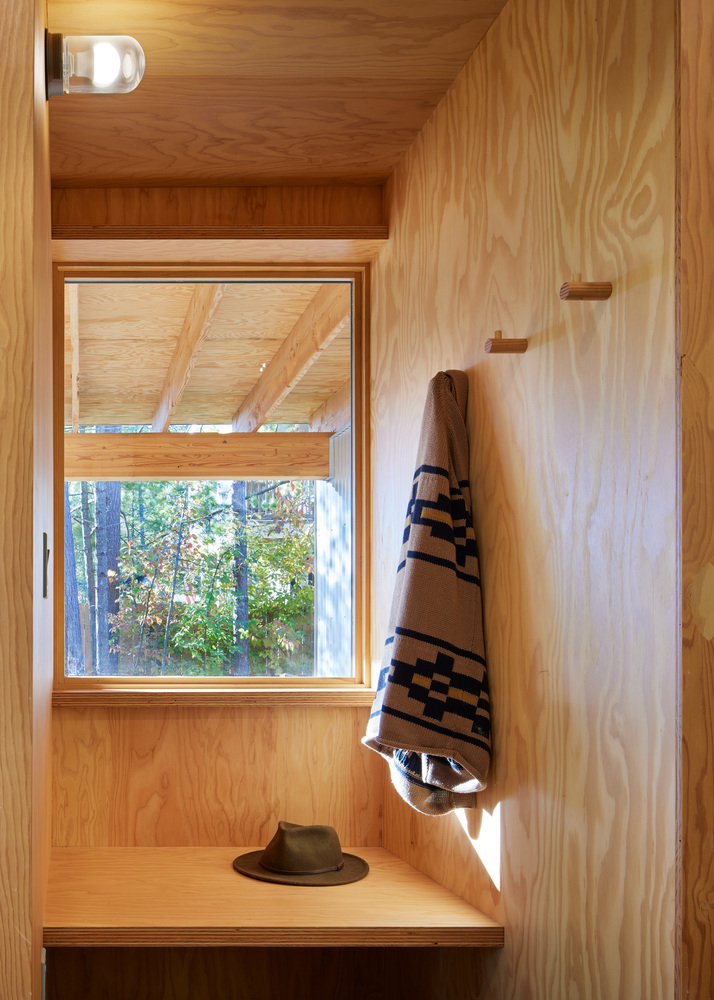
We also explored ways to enliven and bring order to interior areas with color and texture. Marine-grade plywood defines vertical circulation and storage areas, while a vibrant green is used to demarcate the entry and as a thread that stitches together the main floor of the cabin.
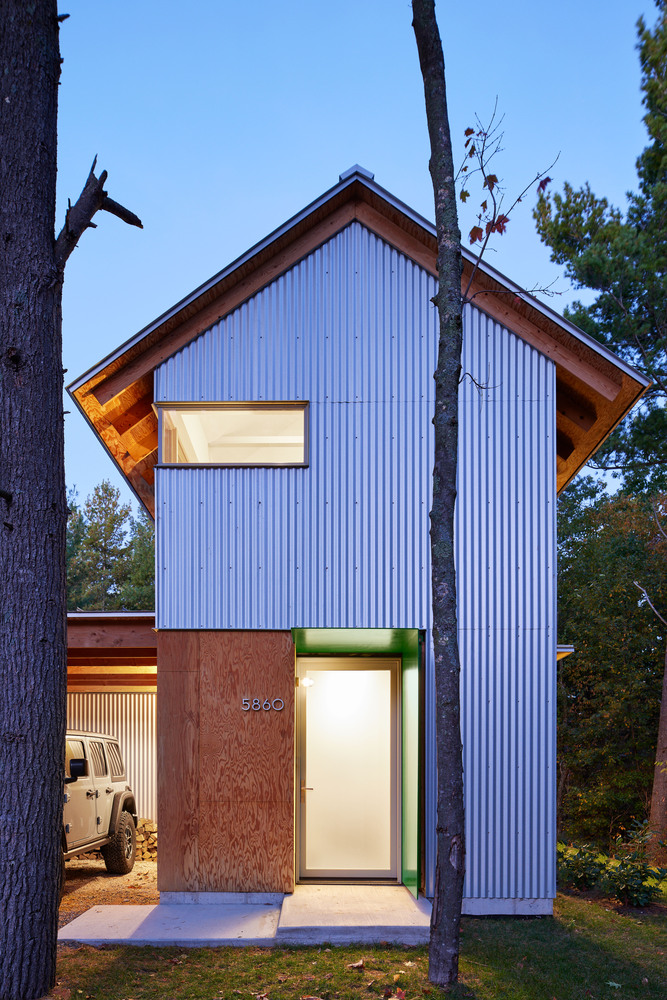
Inspiration was found in the family's history of farming in the region by matching the paint color of the year and model of a cherished John Deere tractor.
Tactile elements like custom towel bars, handrails, and coat hooks, designed by the architect, instill a sense of scale and intentionality.
Offering abundance within a small footprint, Liten Hytte provides a welcome place for the family to return to after a day by the lake.