Witoca Laboratory
WITOCA LABORATORY
Al Borde
ARCHITECTS
Al Borde
STRUCTURAL ENGINEER
Patricio Cevallos
CONSTRUCTOR
Asoamazonas & Al Borde
CLIENT
Witoca
SUPPORTED BY
Cefa Ecuador (Comité Europeo Para La Formación Y La Agricultura), Fieds (Fondo Ítalo-ecuatoriano Para El Desarrollo Sostenible) & Alstom Foundation
COLLABORATORS
María Fernanda Heredia, Emilie Spitz, Javier Almendarez, Carolina Quishpe, Andrea Raos
PHOTOGRAPHS
JAG Studio, Al Borde
AREA
46 m²
YEAR
2025
LOCATION
San Vicente de Huaticocha, Ecuador
CATEGORY
Workshop
English description provided by the architects.
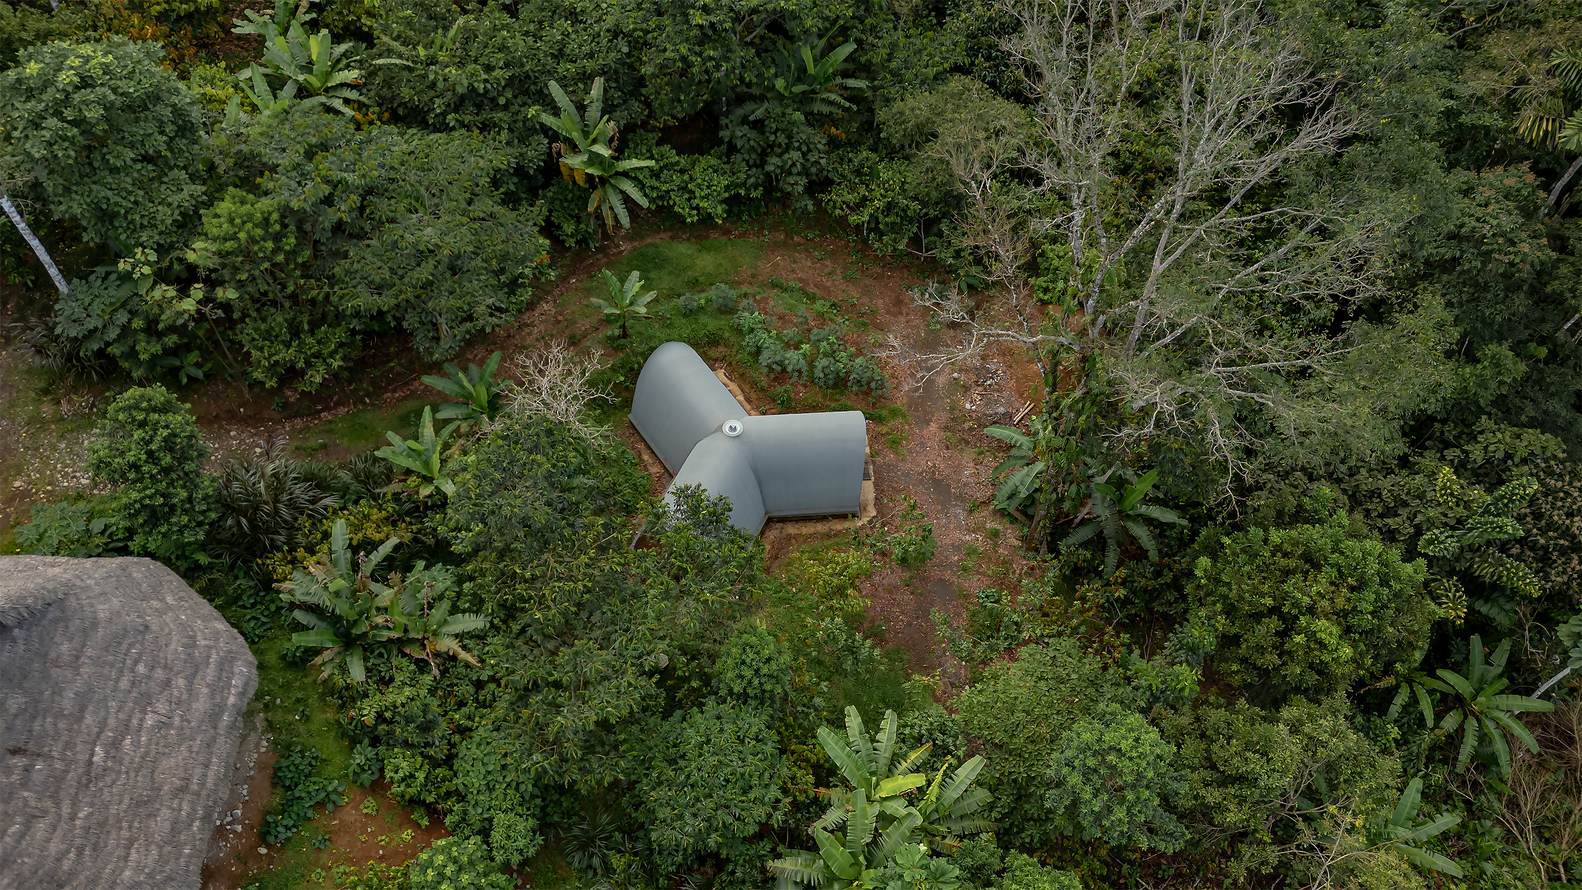
Facing the options of urbanizing the jungle, deforestation for monoculture, or creating intangible protection zones, there is another option: the chakra.
The chakra is a Kichwa concept and, above all, a model of ancestral agroecology based on high biodiversity. This model of land use and management achieves the double goal of conserving the ecosystem while simultaneously producing within it.
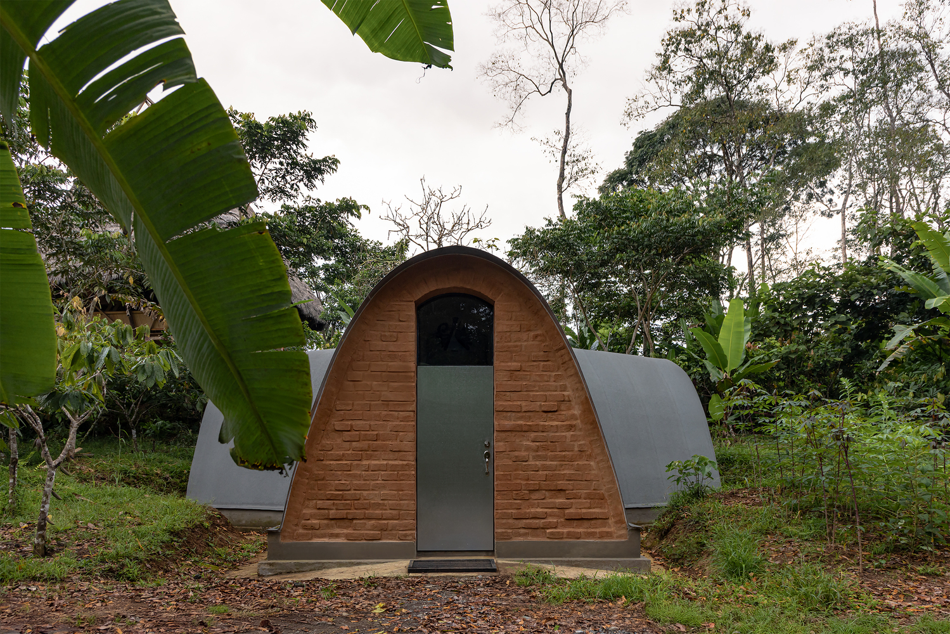
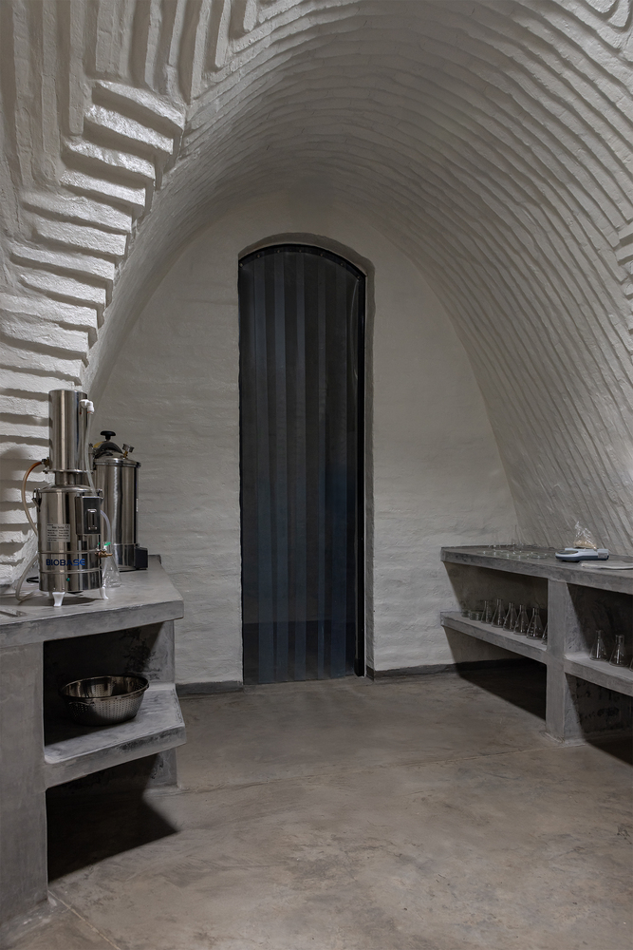
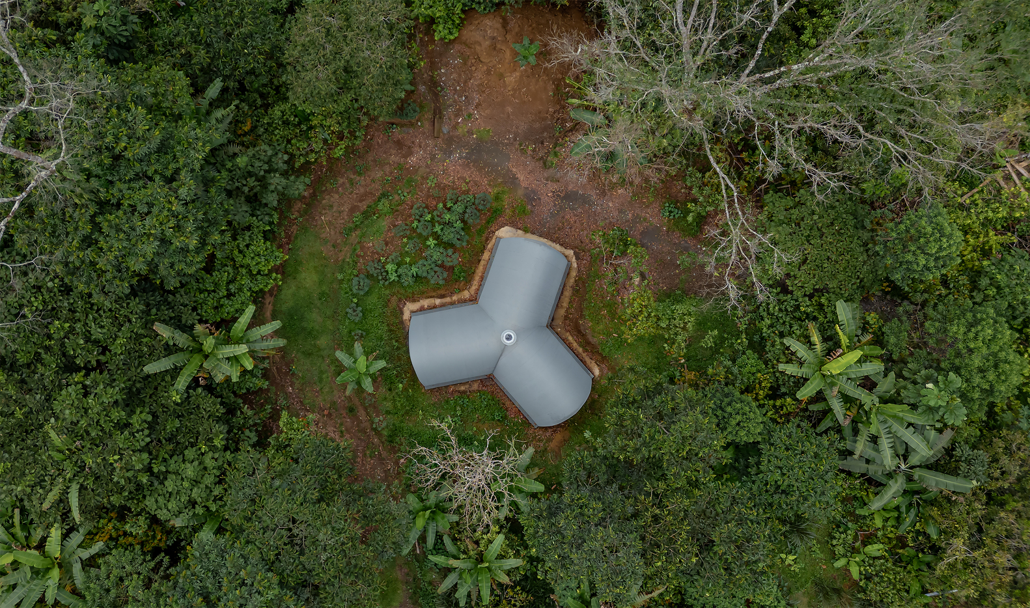
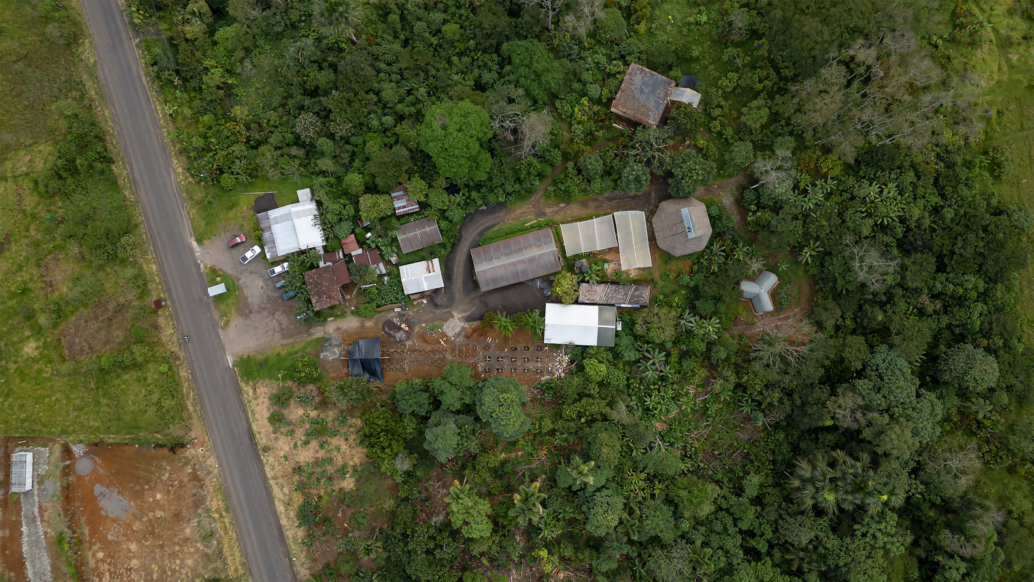
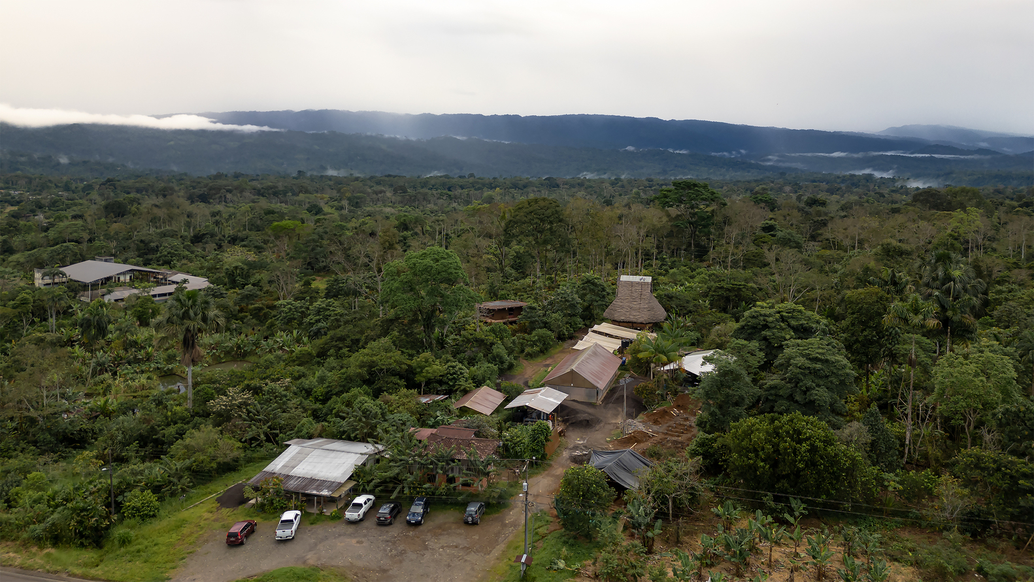
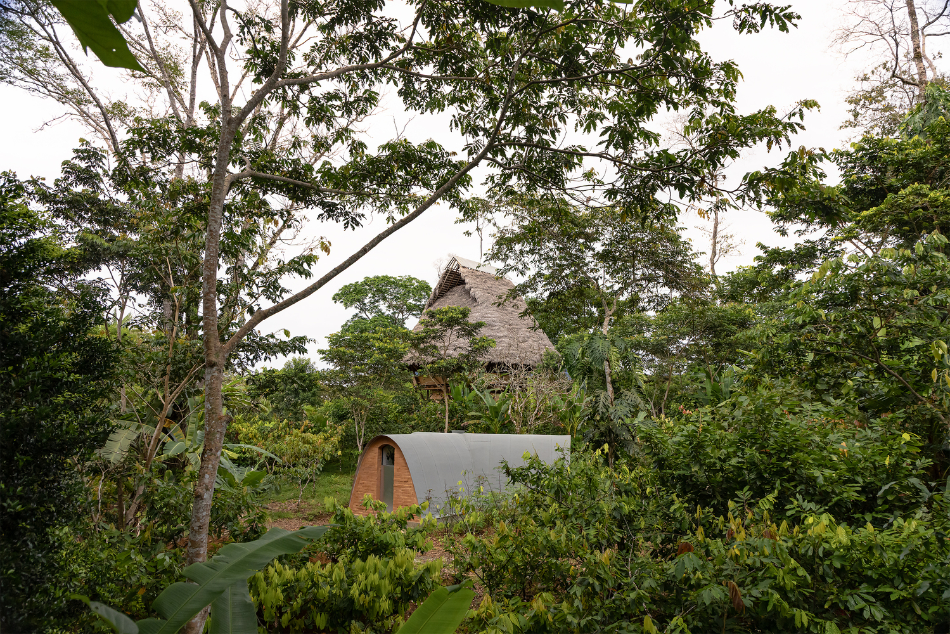
This strategic approach is the one adopted by Witoca to drive social, economic, and environmental sustainability. The project is located in the community of Huaticocha, in the buffer zone of the Sumaco Biosphere Reserve, in the Ecuadorian Amazon.
The INIAP (National Institute of Agricultural Research) has developed strains of antagonistic microorganisms, such as Beauveria bassiana and Trichoderma, to control coffee and cocoa pests.
Through agreements with CEFA (European Committee for Training and Agriculture), INIAP has trained Witoca in the equipment, reproduction, and application of these biological technologies.
Pests generate significant economic losses for small producers in every harvest. Currently, there are no production laboratories for antagonistic microorganisms in the Ecuadorian Amazon.
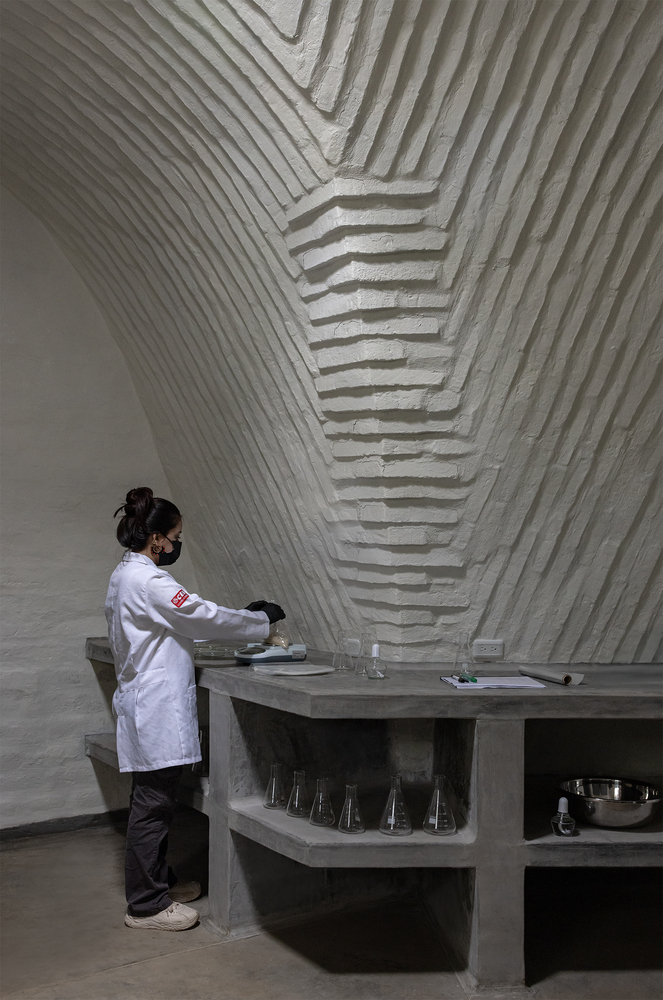
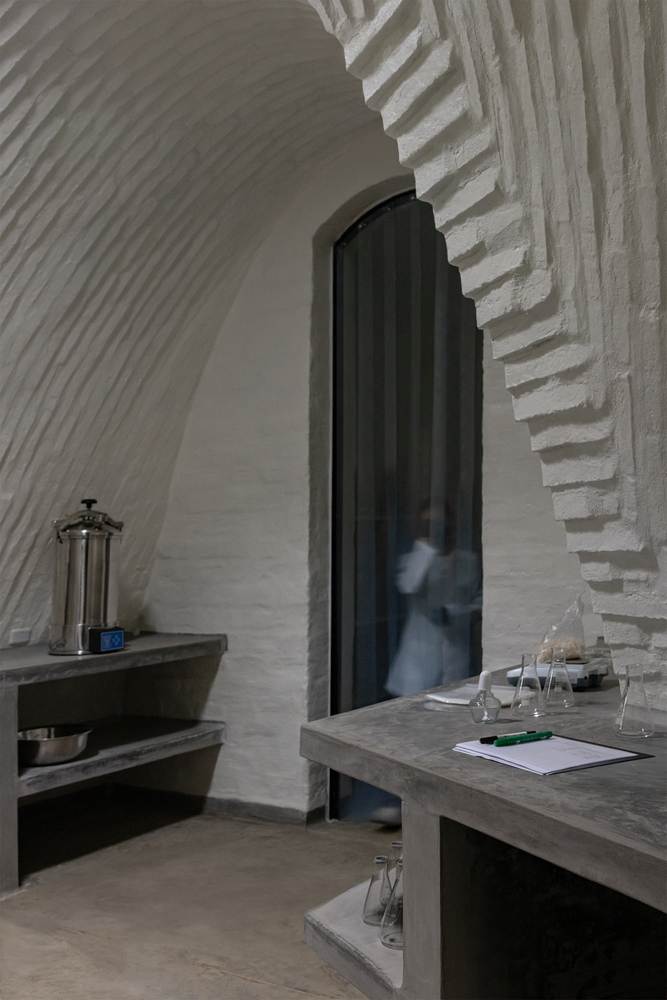
With the implementation of this laboratory, Witoca assumes a strategic role in the region. The local capacity to reproduce biocontrol agents transforms the organization into a hub for the ecological management of pests and diseases, promoting access to these technologies for small farmers and allowing them to protect their harvests sustainably.
ADOBE VAULTS
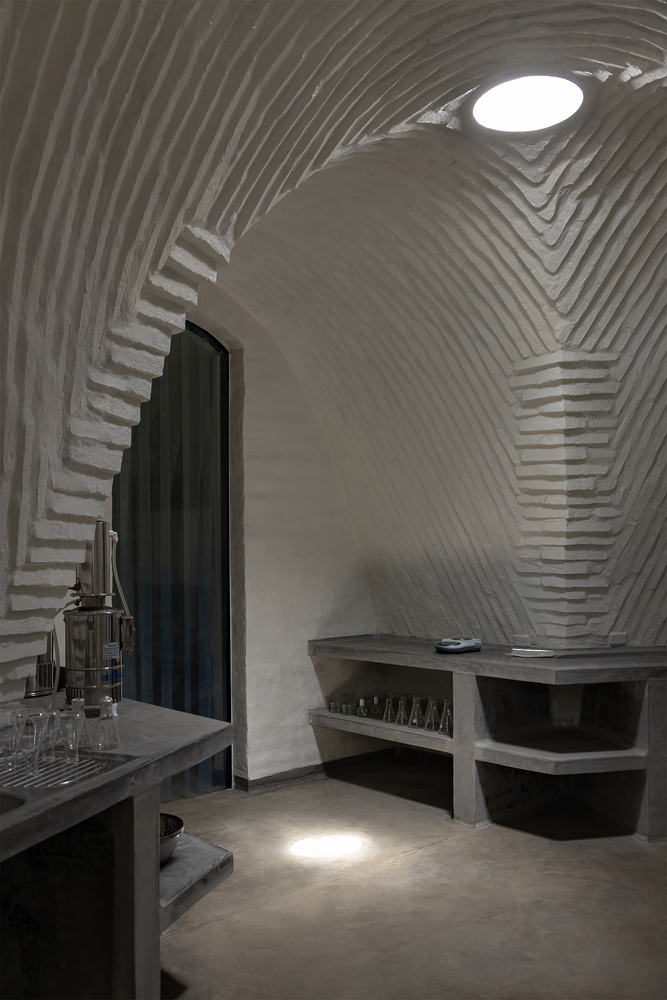
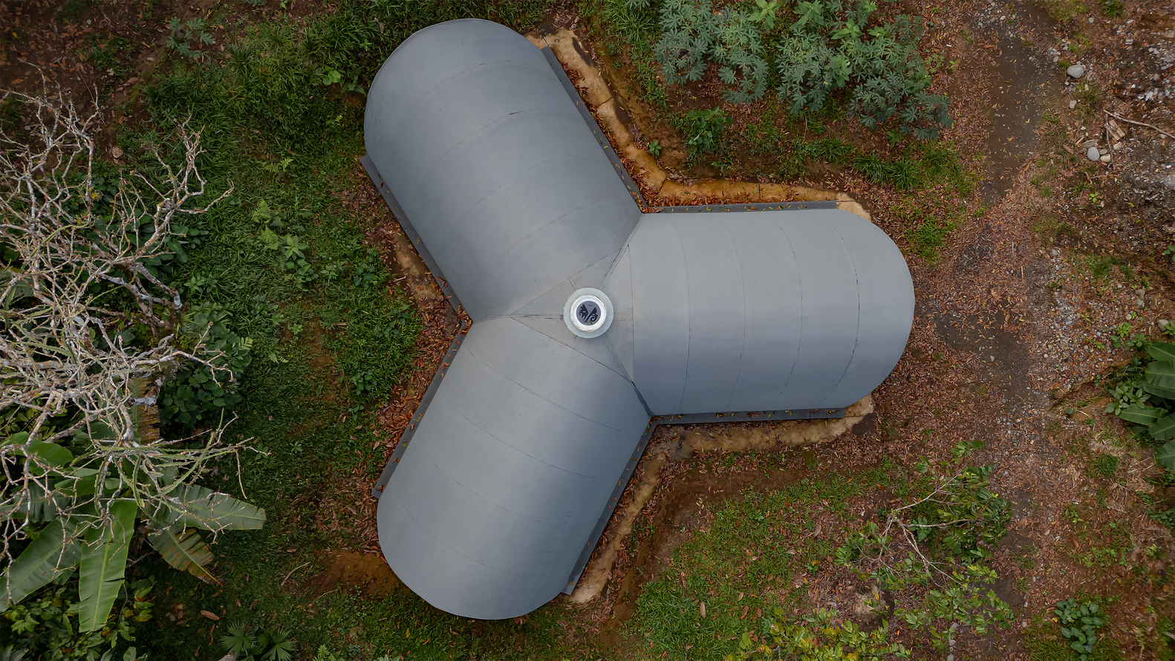
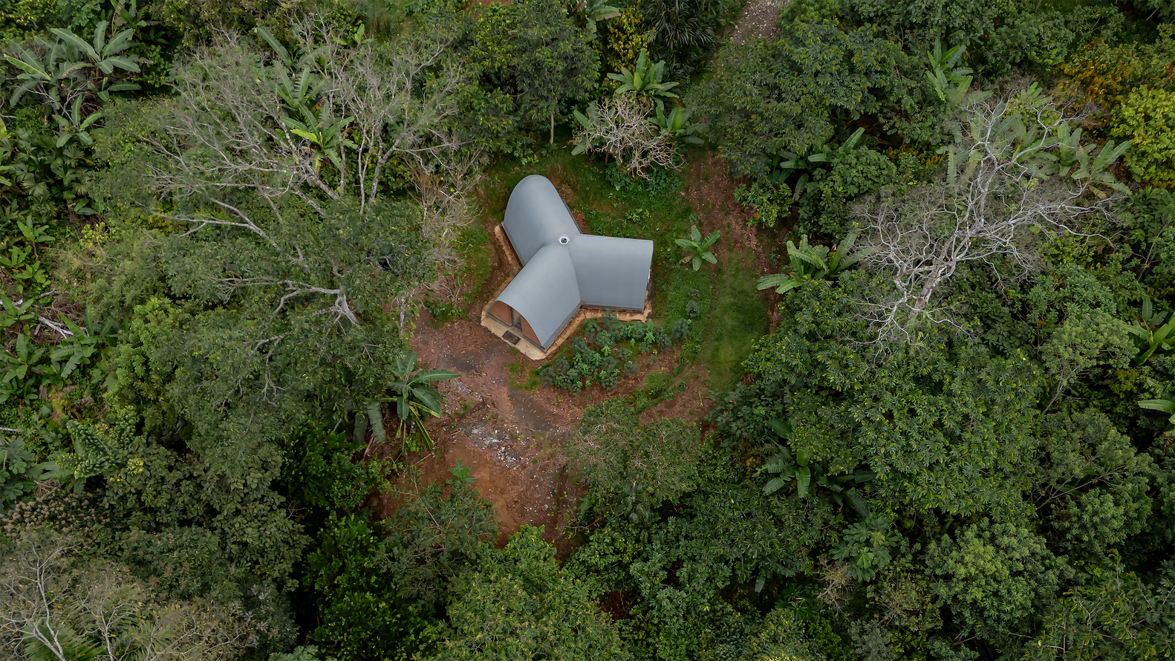
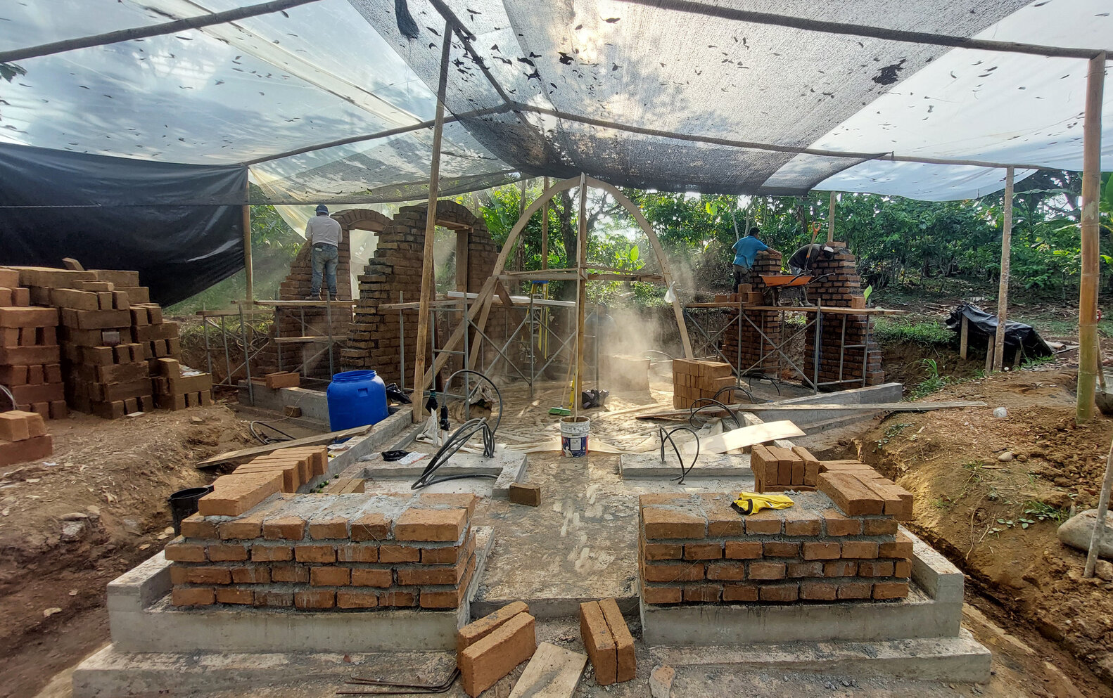
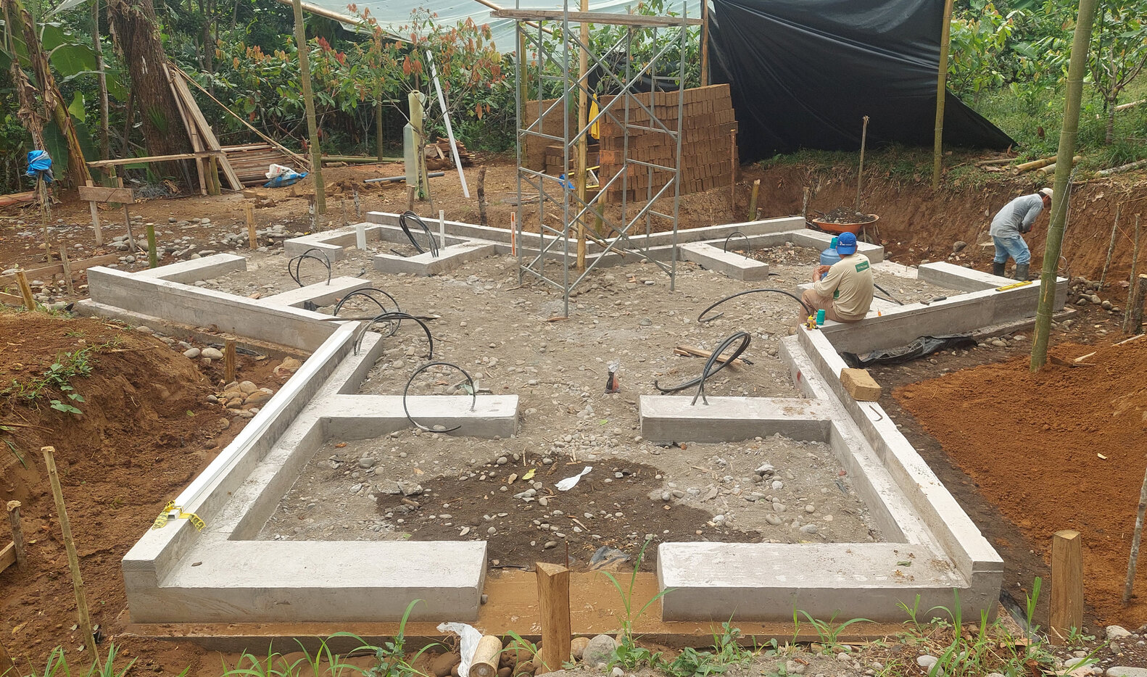
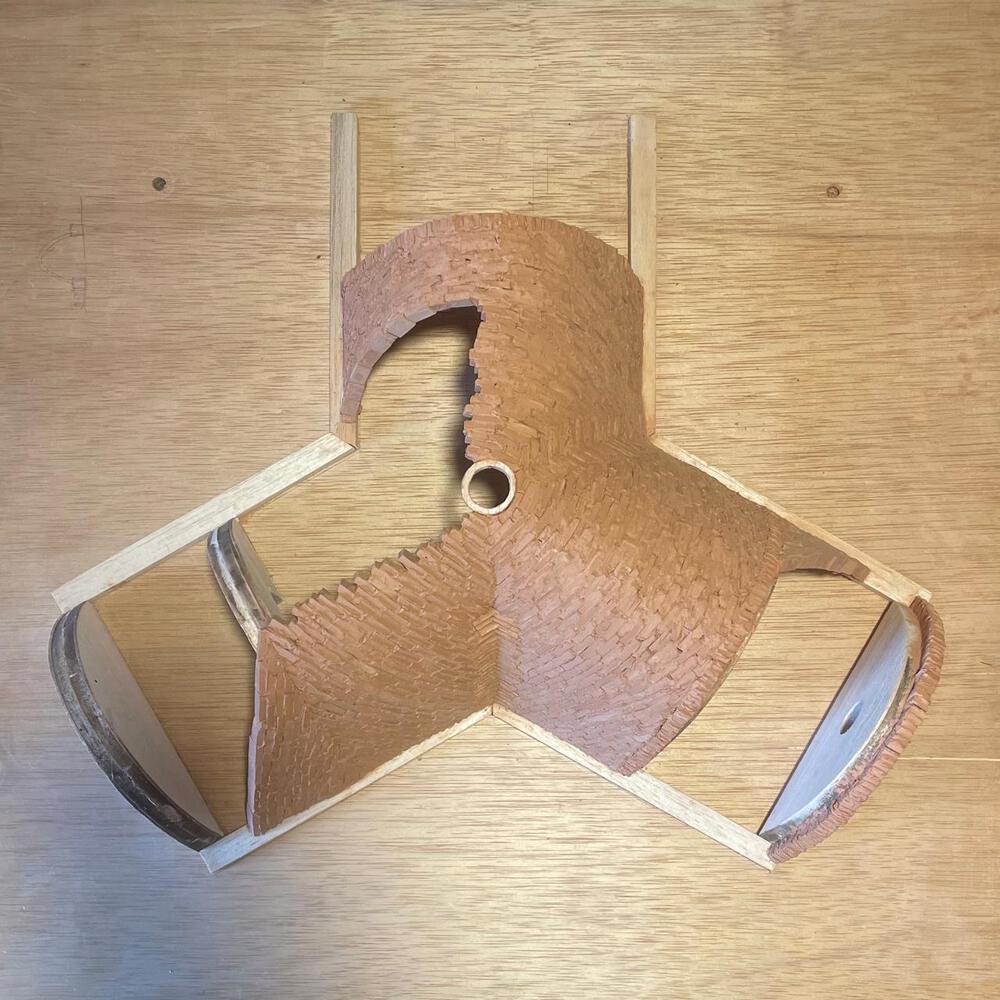
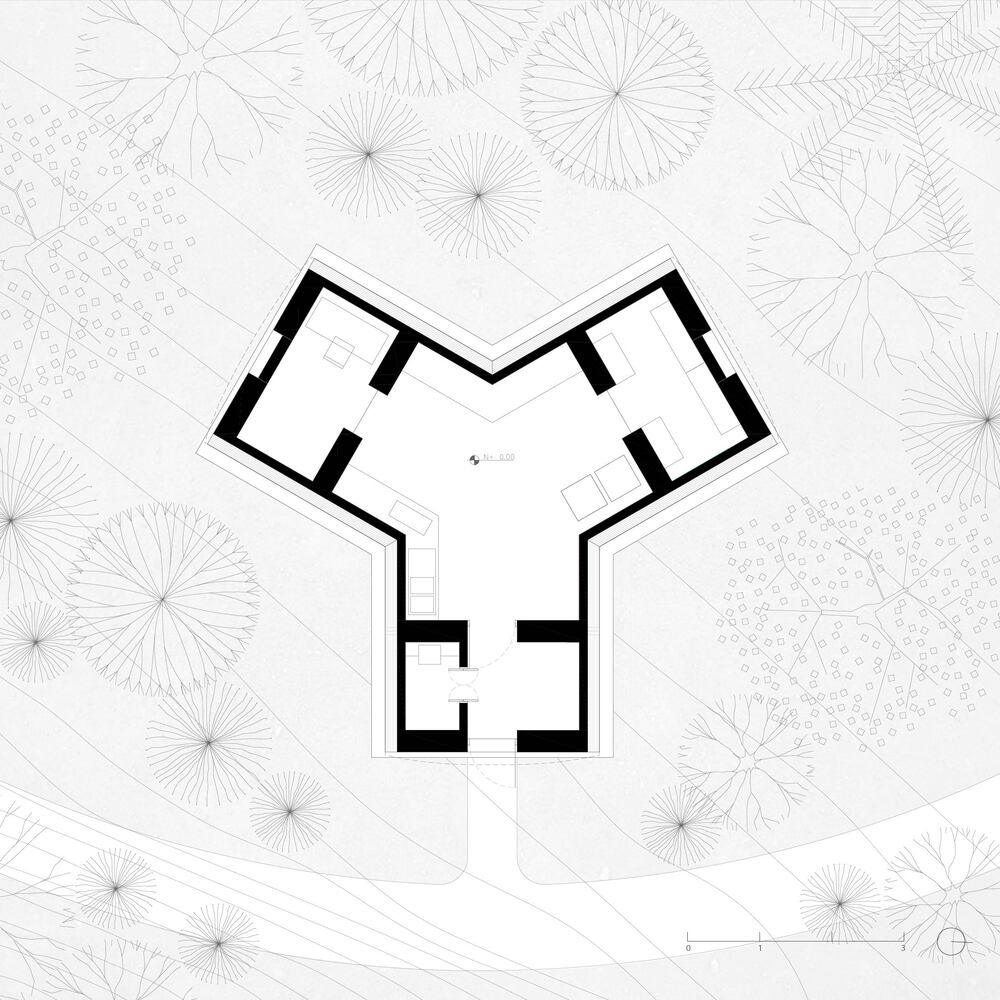
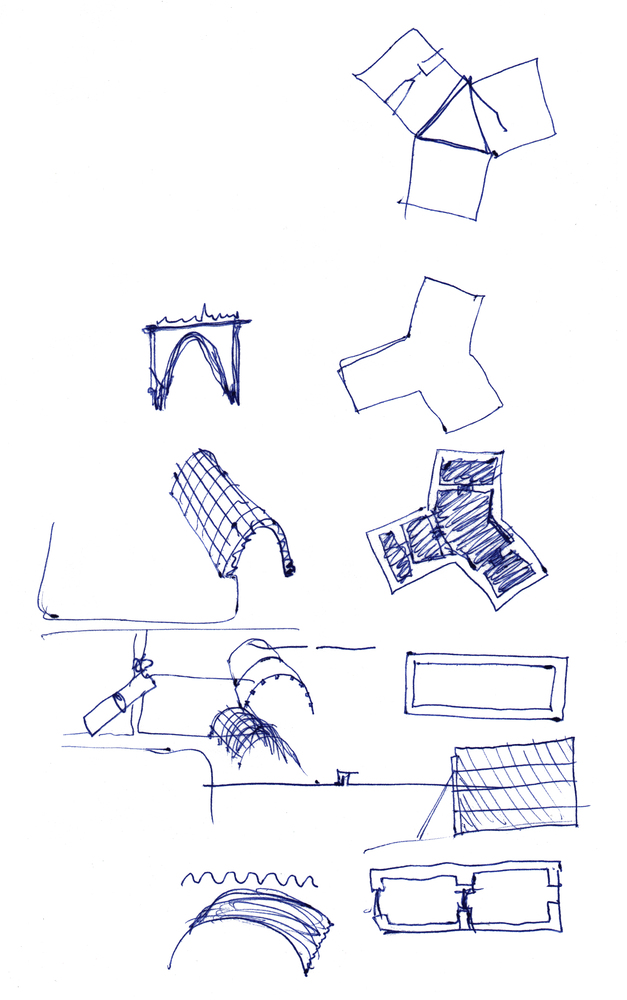
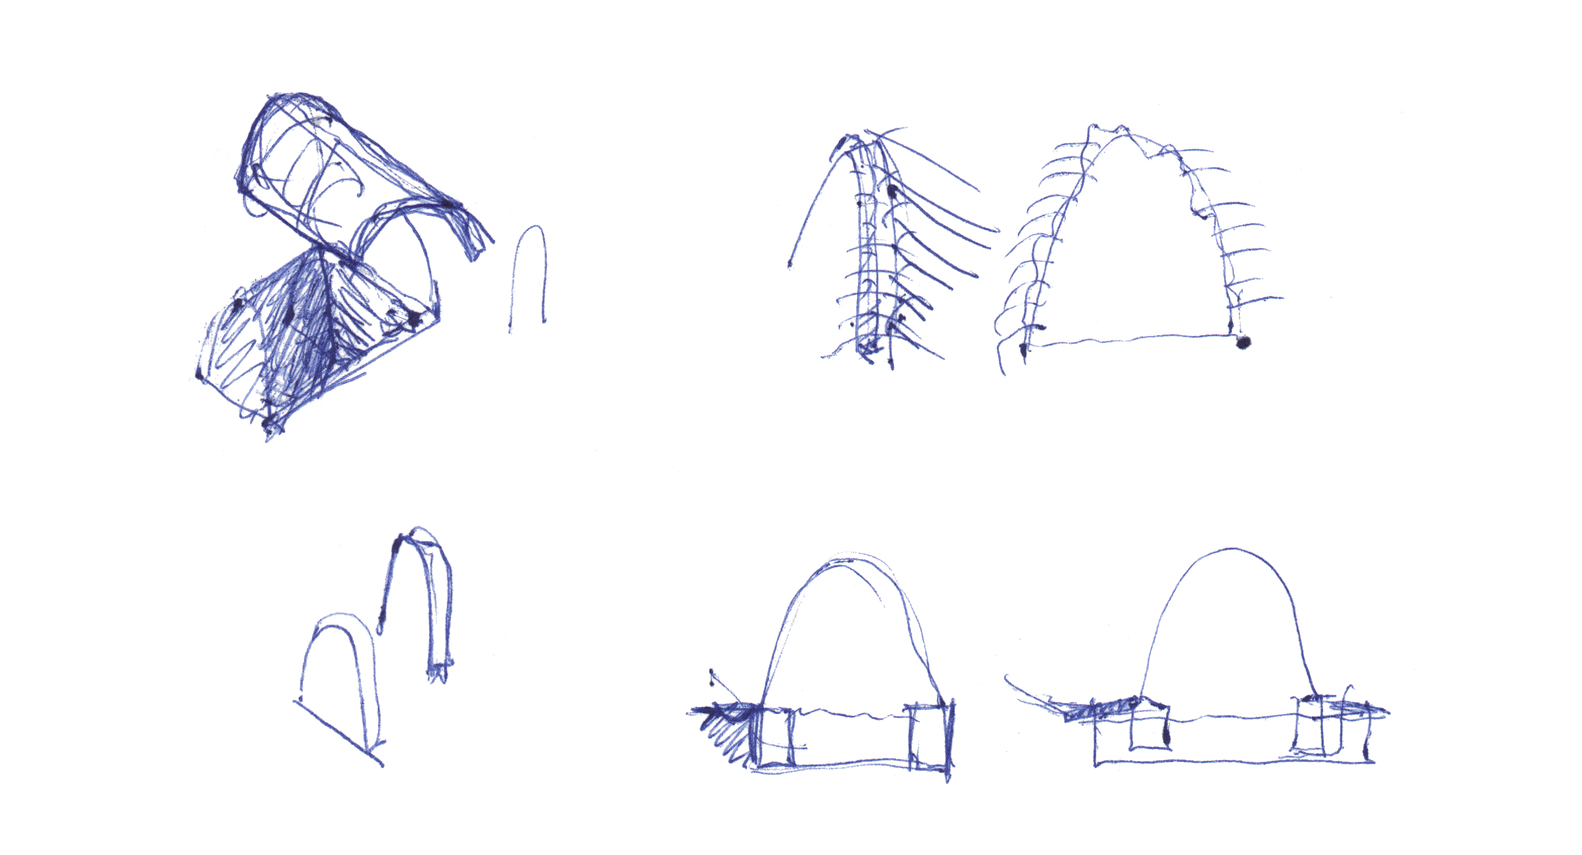
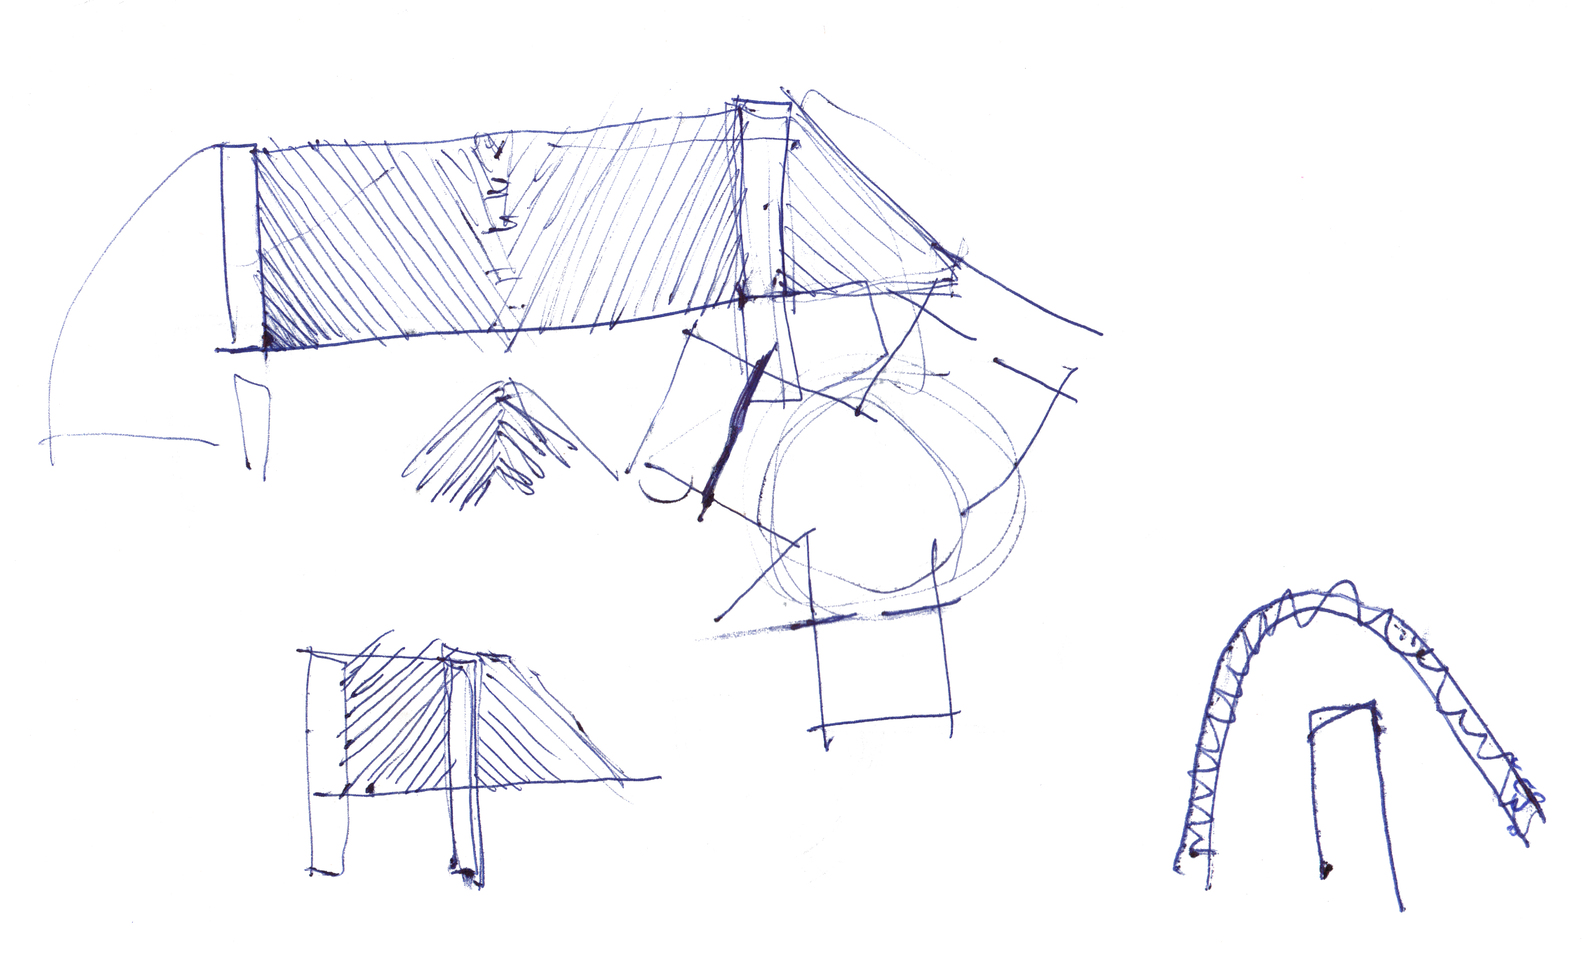
The project is organized into three independent operative areas (Entry, Reproduction, and Incubation), which converge in a central working zone for the development of all processes.
Beauveria bassiana and Trichoderma cultivation requires minimal contact with the exterior, demanding strict isolation in walls and ceiling.
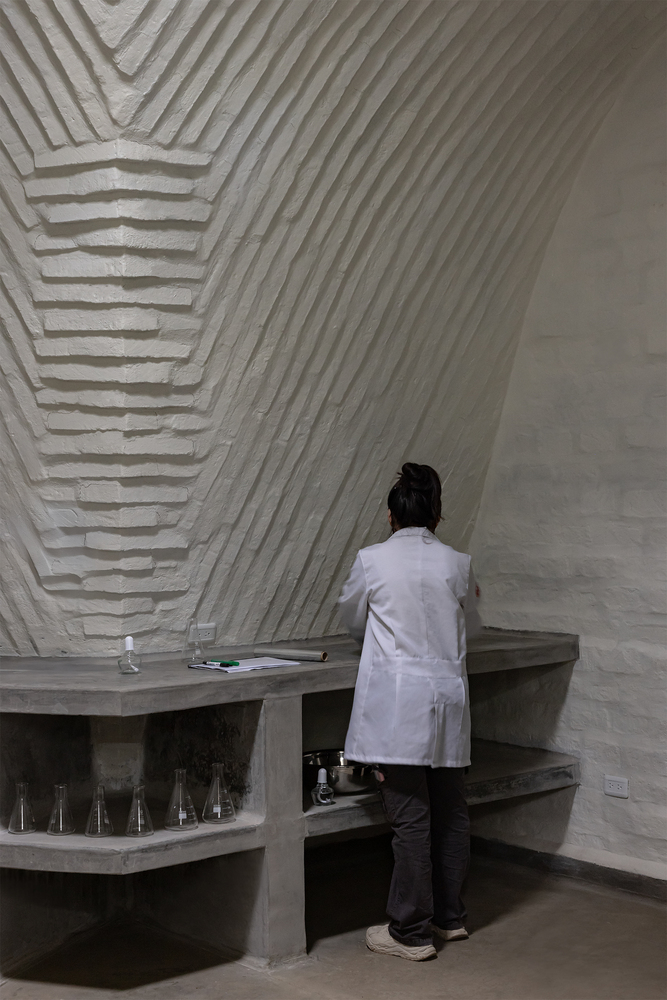
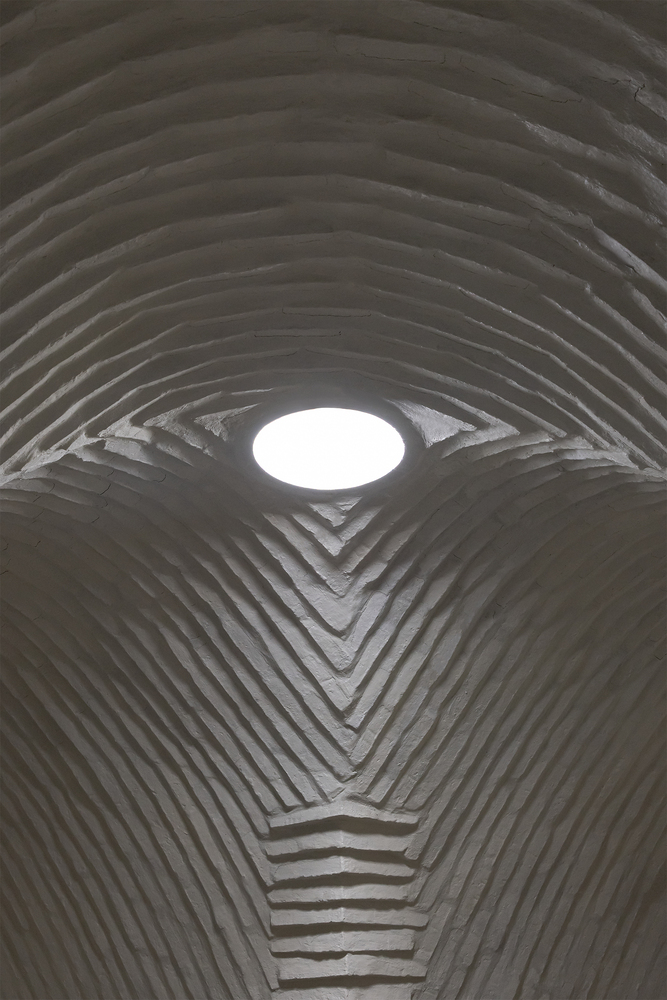
Furthermore, the reproduction and incubation areas must be protected from direct sunlight and UV radiation, while controlled natural lighting is sought for the central working area.
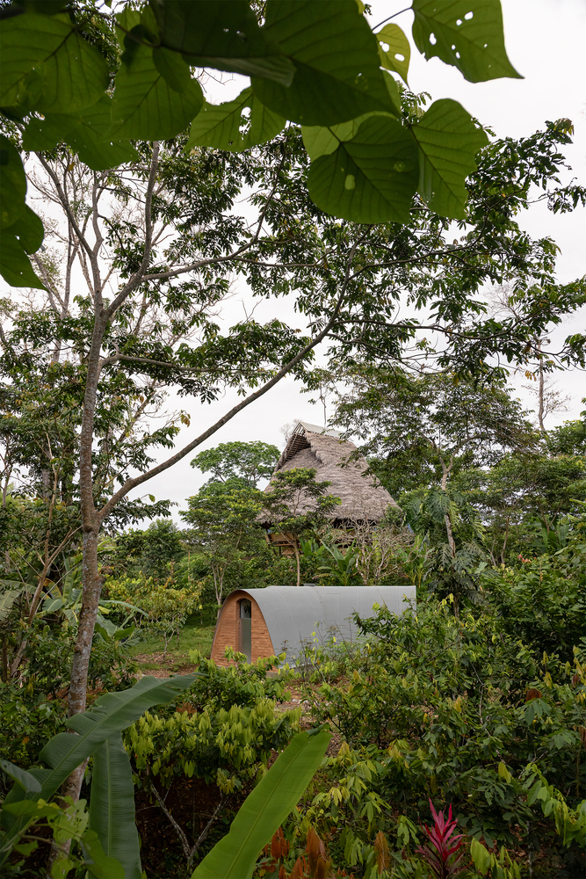
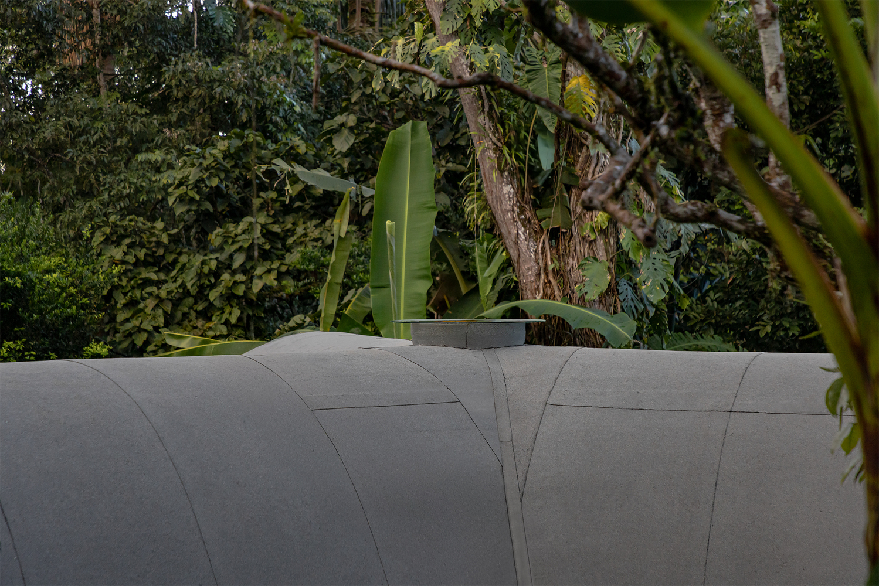
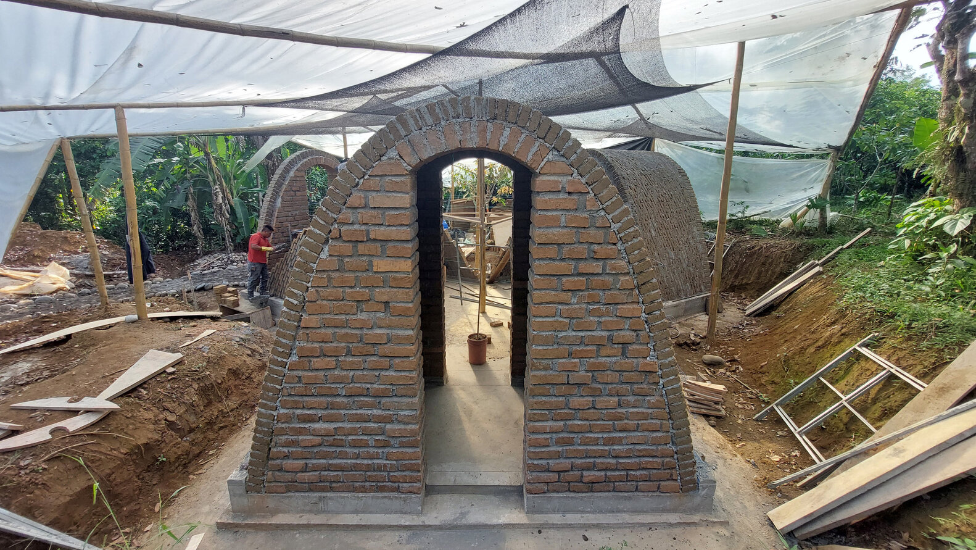
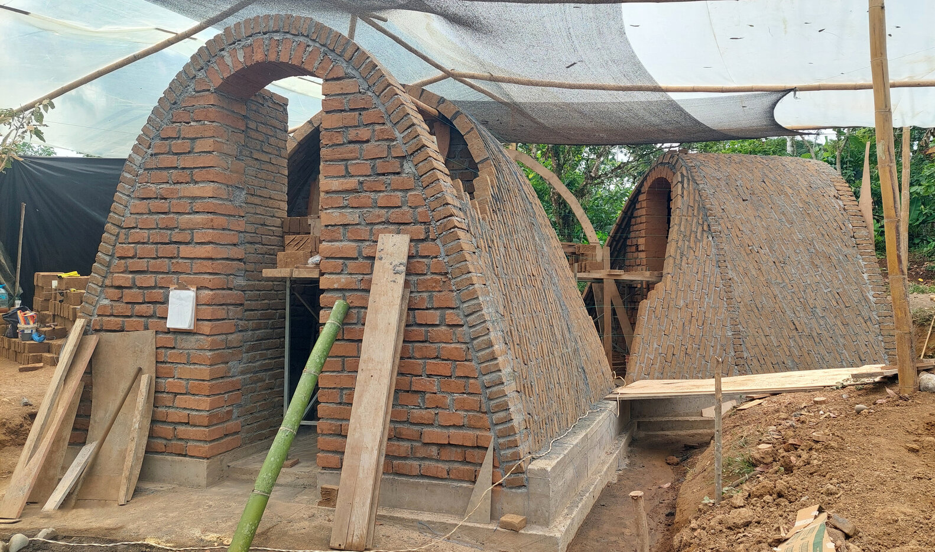
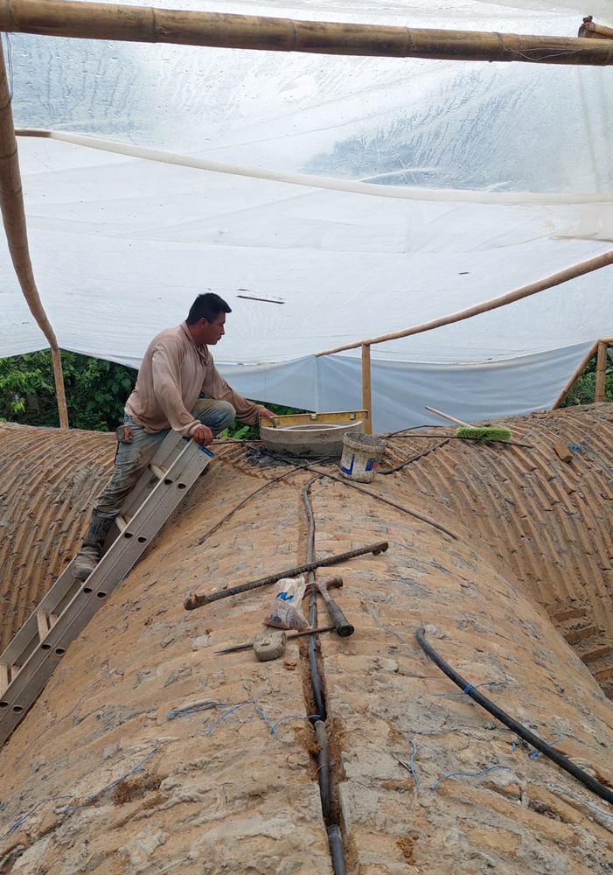
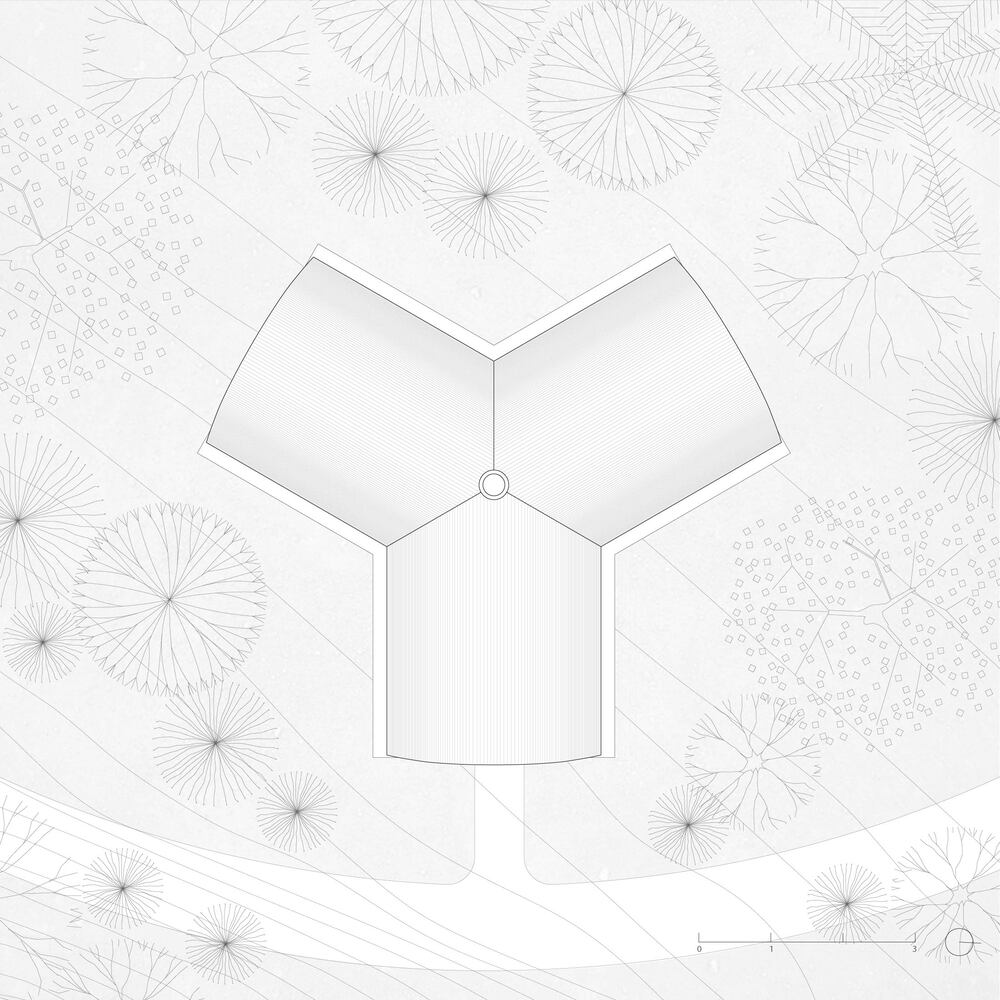
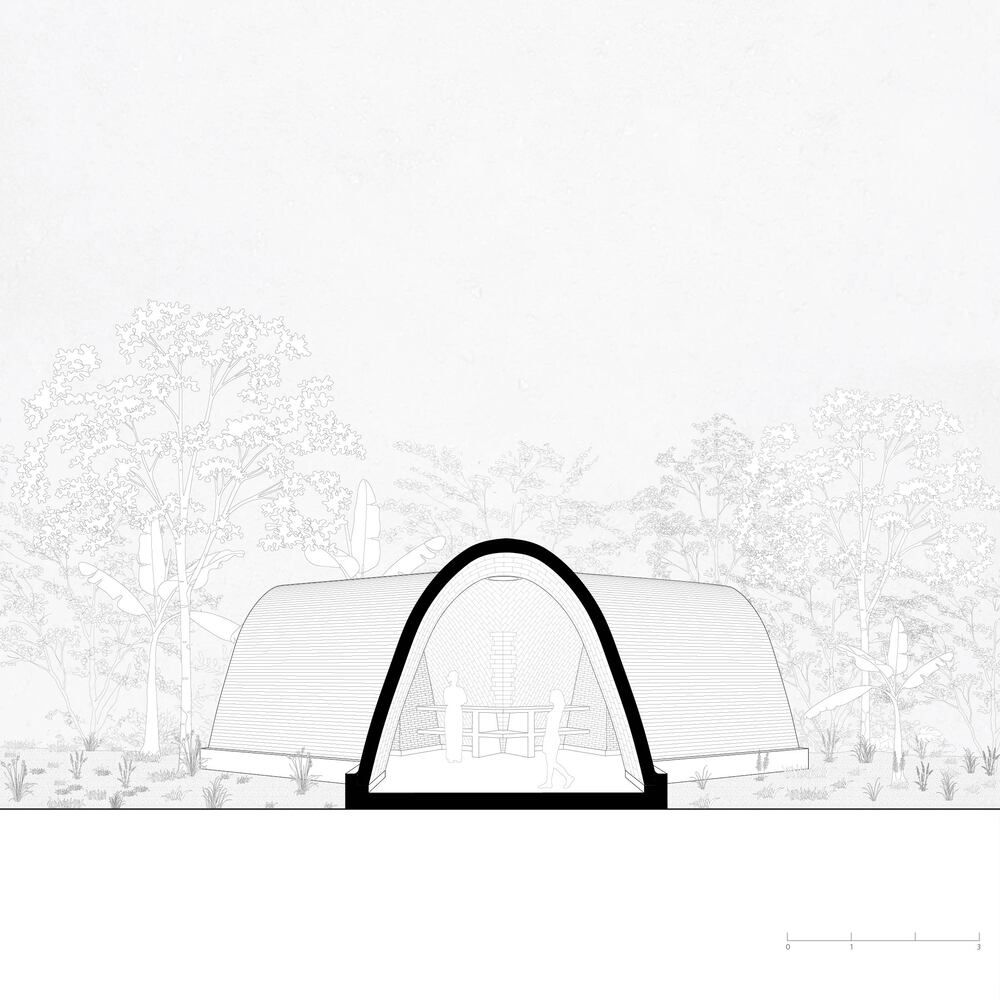
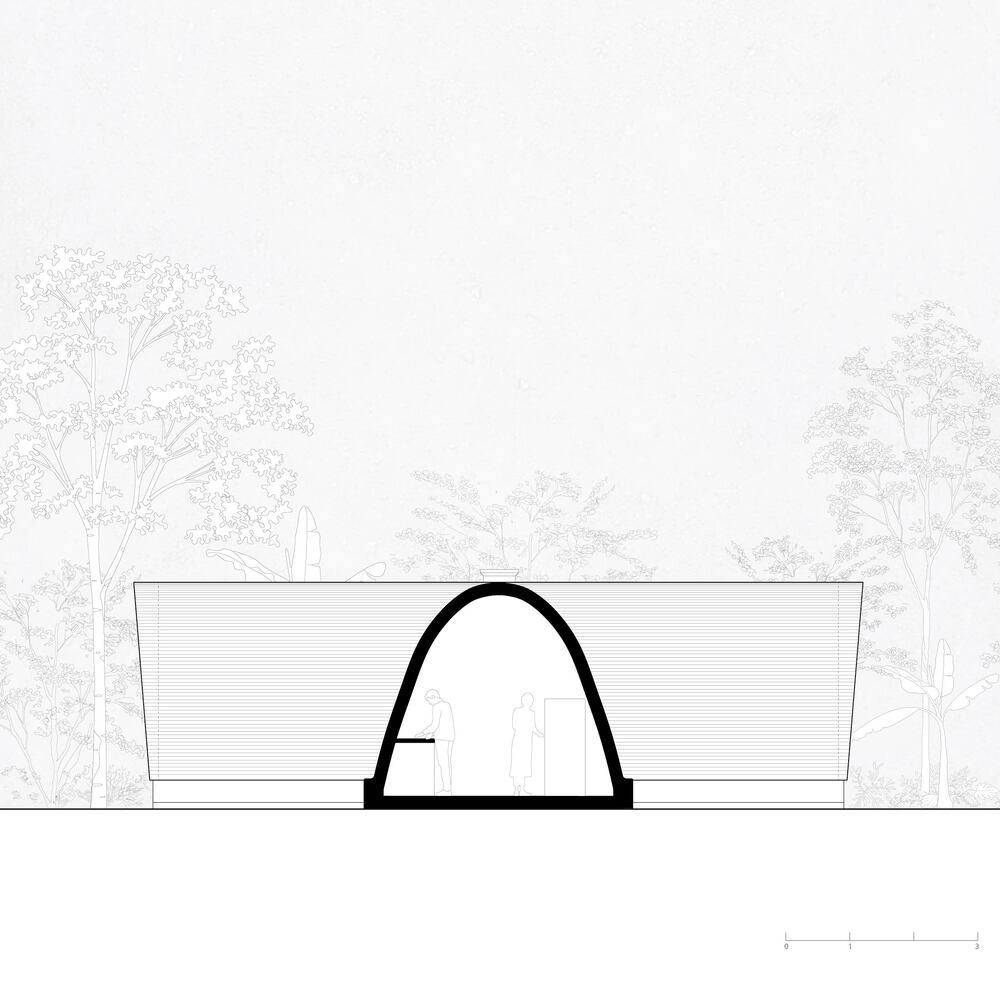
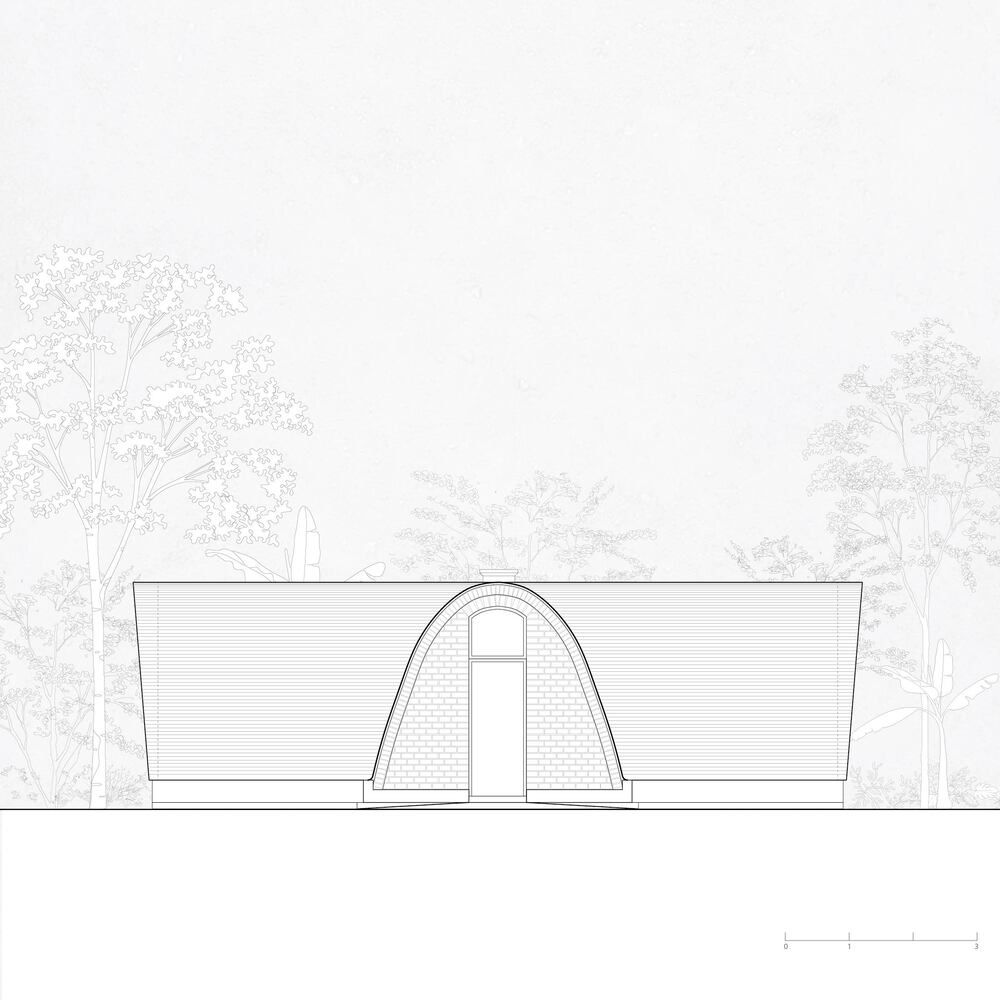
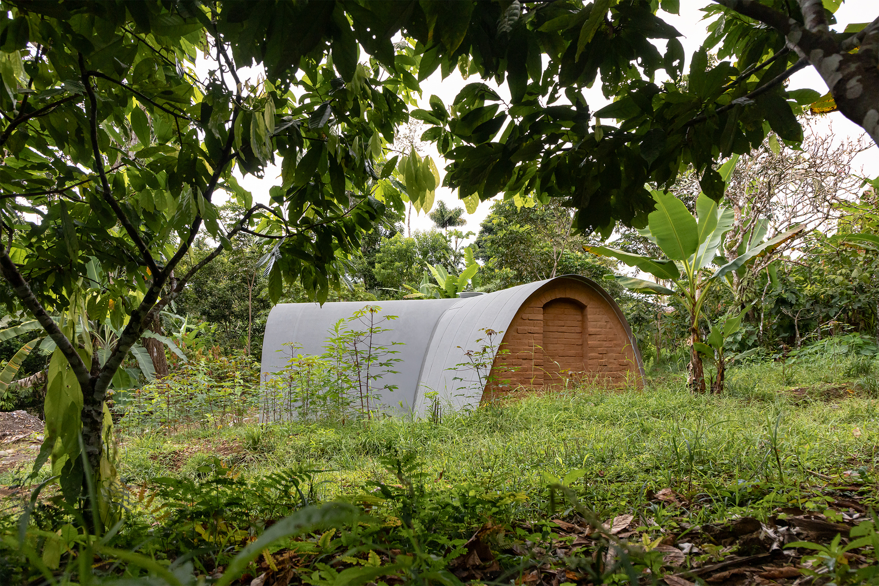
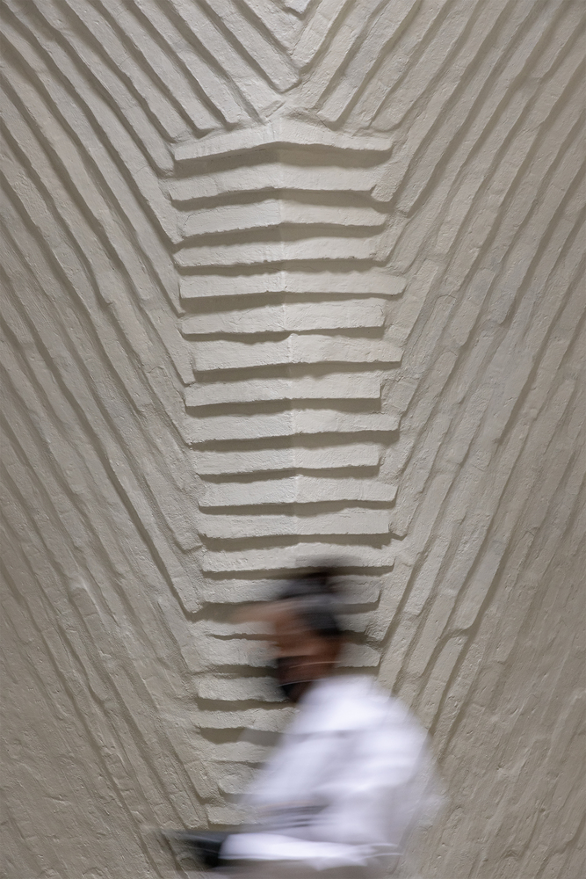
To meet these technical demands, the project employs an integral earth architecture using adobe vaults.
The thermal mass inherent in the adobe structure not only dampens temperature changes, maintaining a stable interior laboratory environment, but also reduces the energy load of the climate control systems.
Crucially, the manufacturing of adobe requires very little energy and does not involve the burning of fossil fuels, thereby significantly minimizing the project's ecological footprint.
BUILDING WITH EARTH IN THE AMAZON
This project is grounded in a willingness for research and innovation from the Witoca community and the funder CEFA.
This commitment is vital, as the bibliography on earth architecture for jungle environments is practically nonexistent.
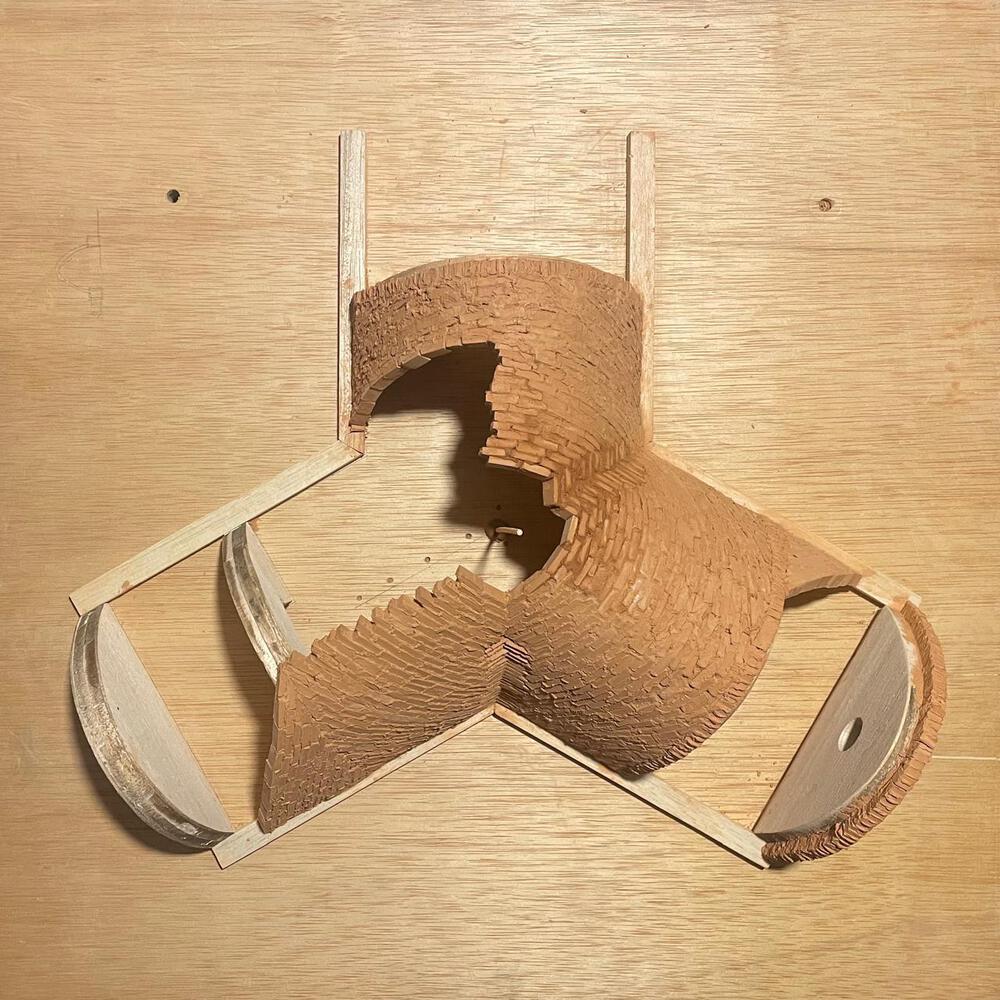
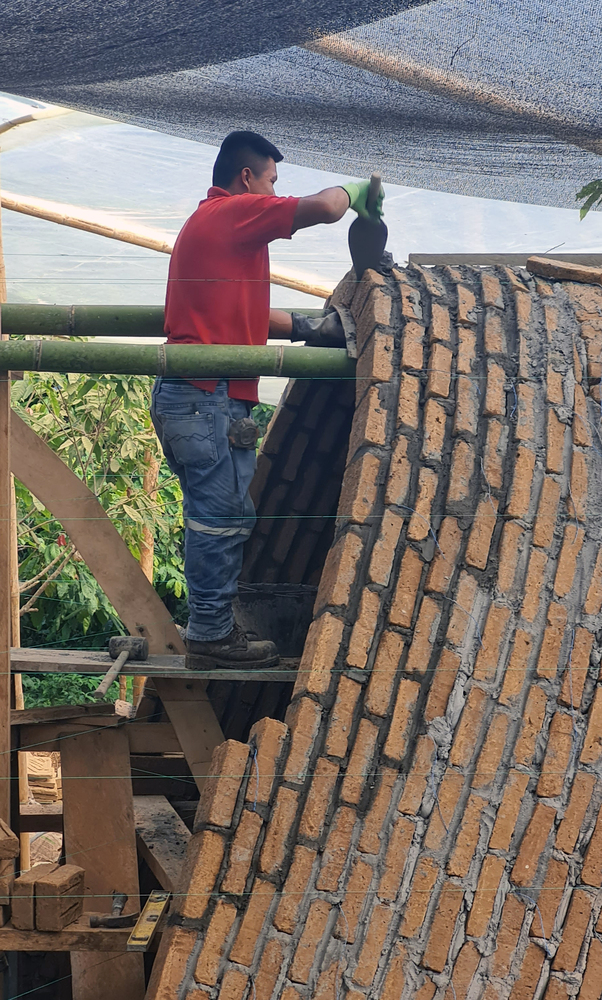
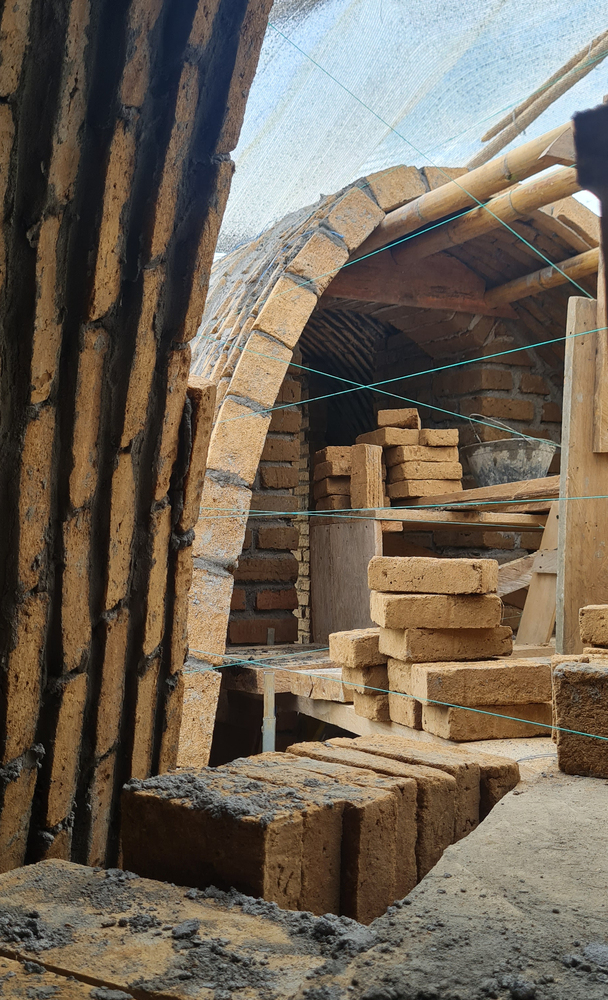
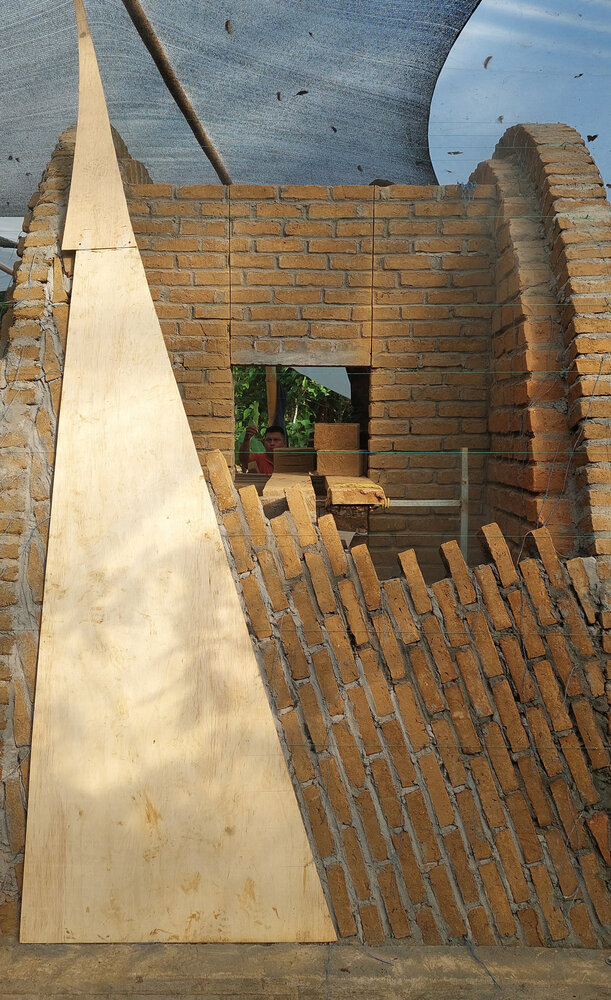
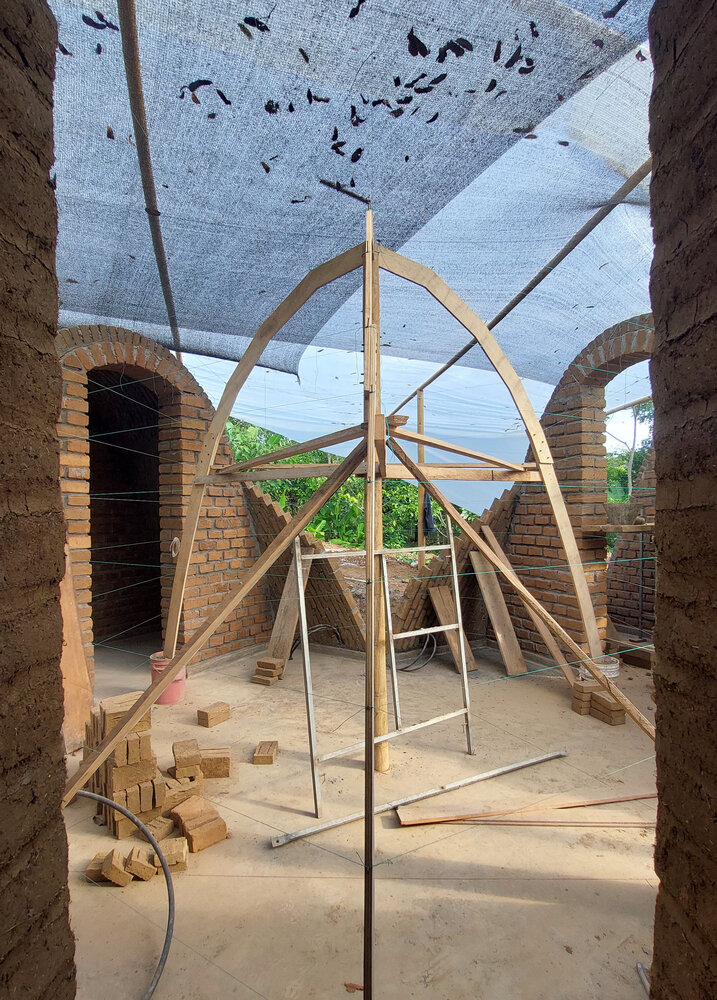
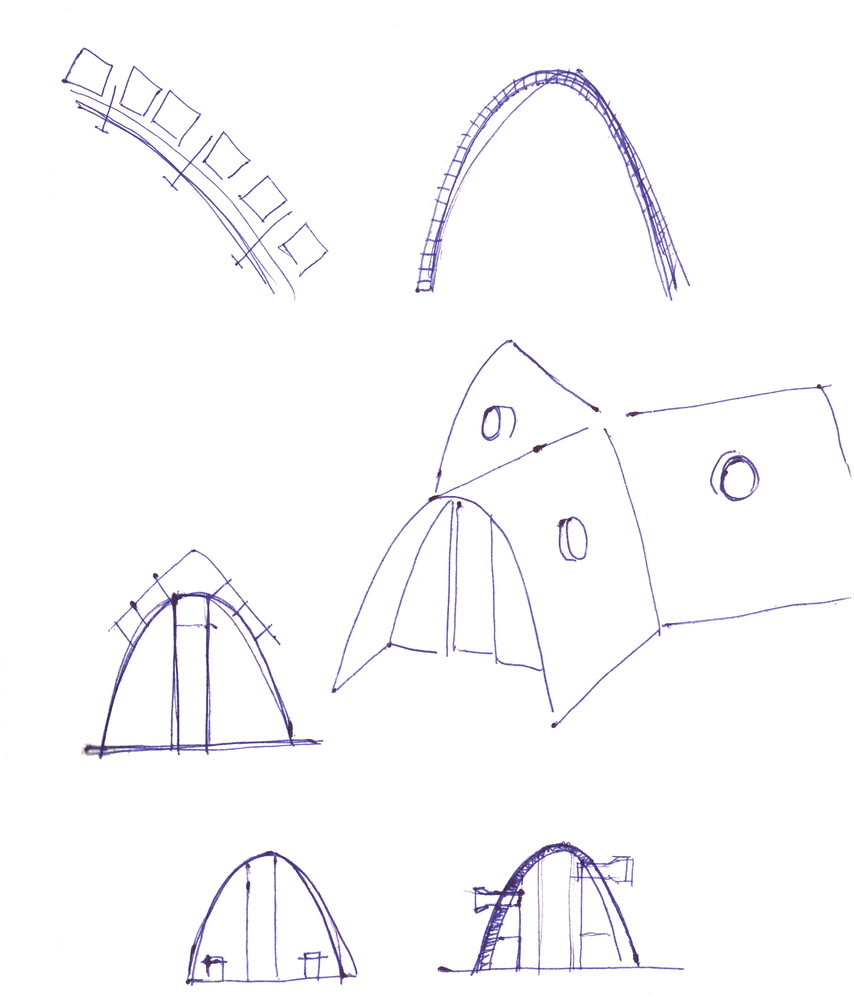
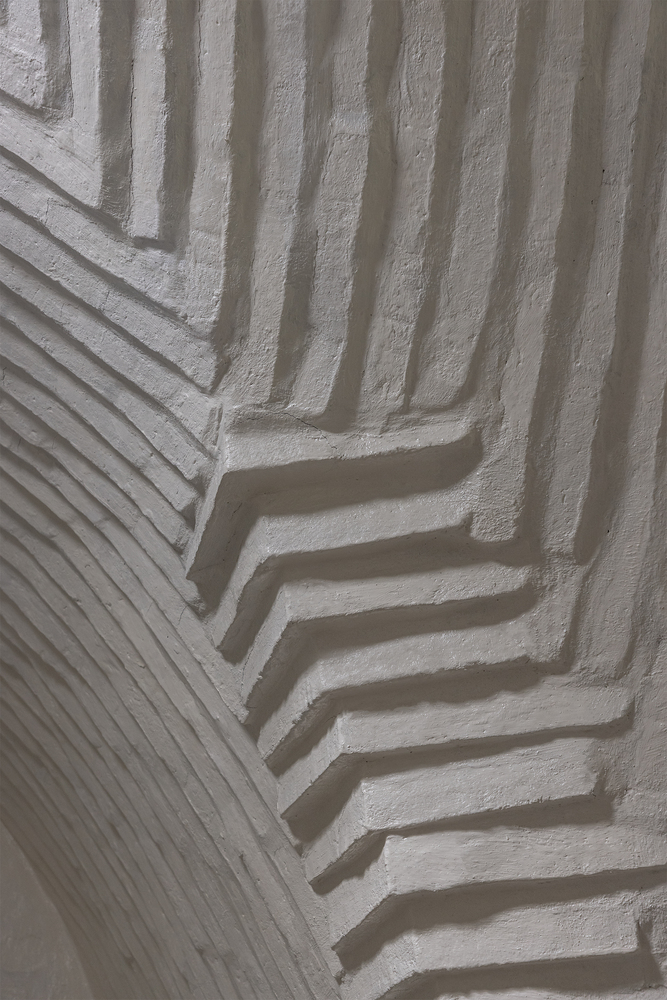
With Patricio Cevallos (a member of the Red PROTERRA), the structural solution drew upon the adobe vault system built without formwork by the Bolivian architect Raúl Sandoval. This technique is known as 'Lak'a UTA'.
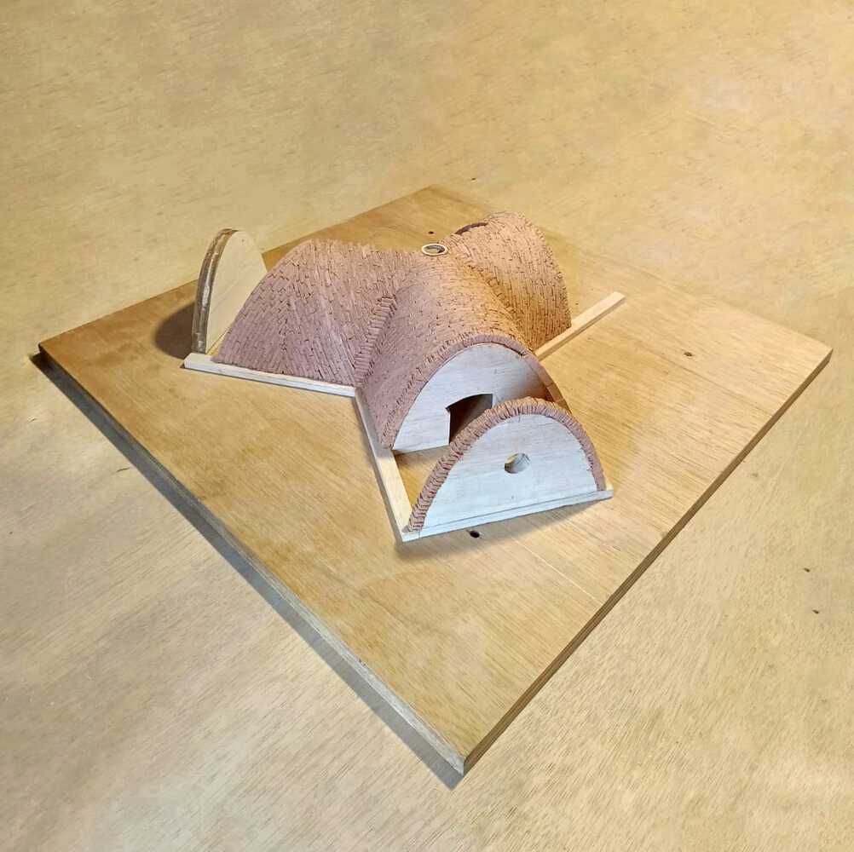
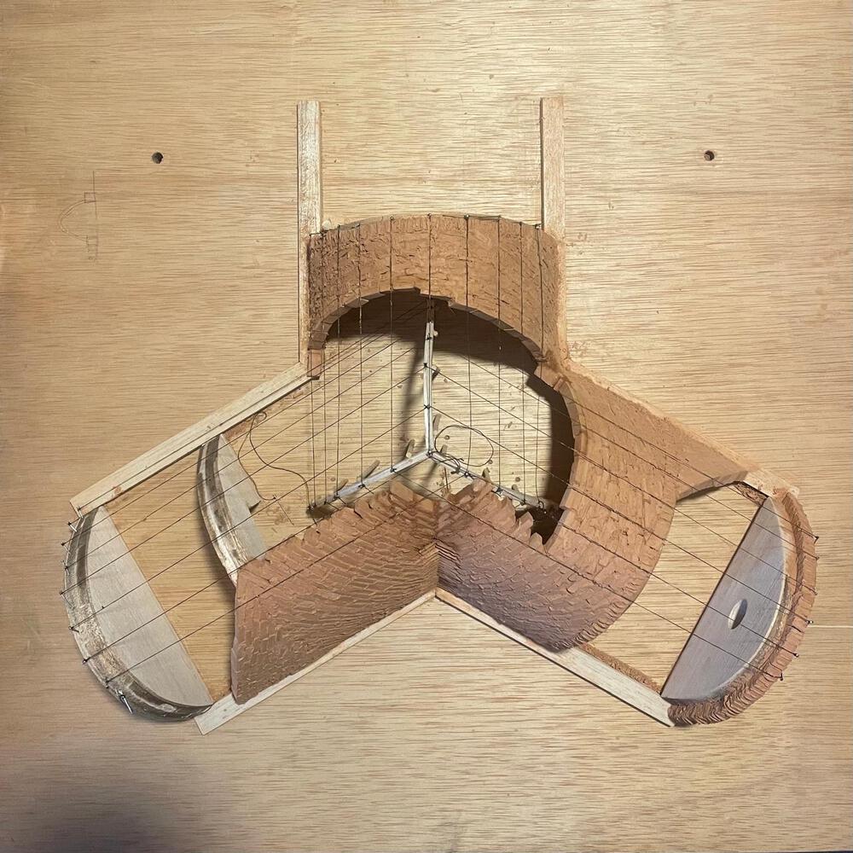
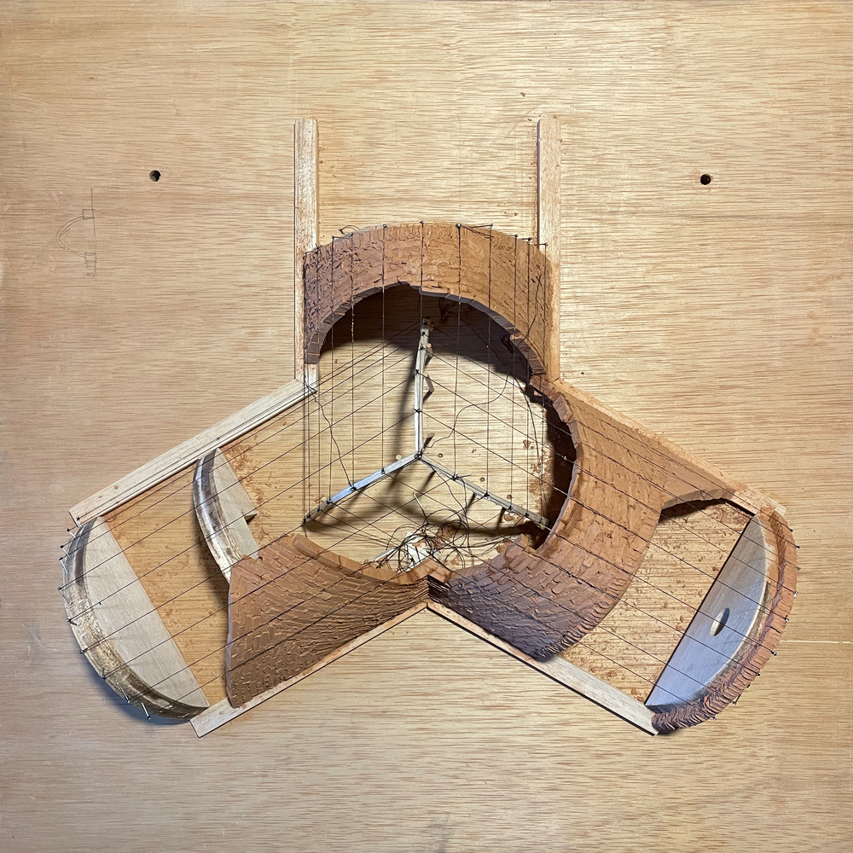
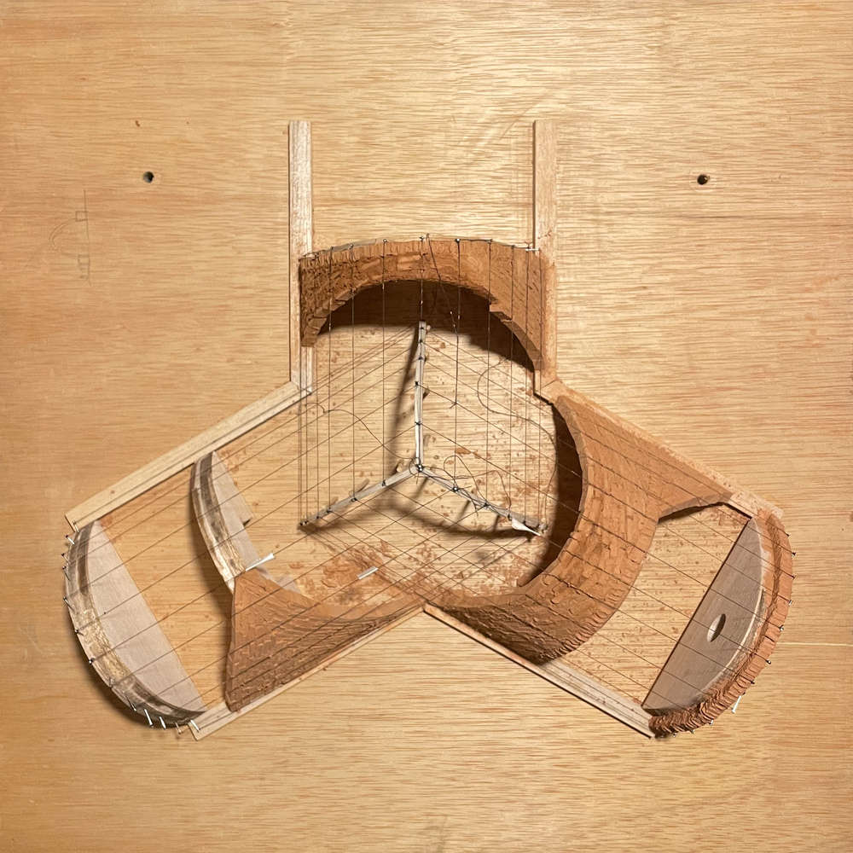
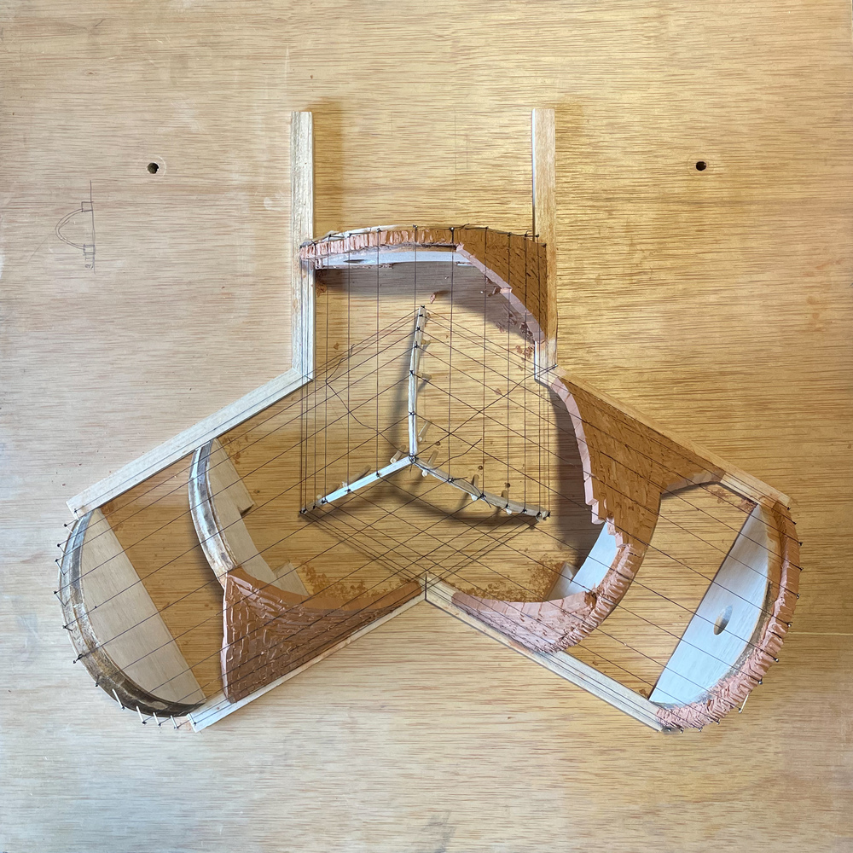
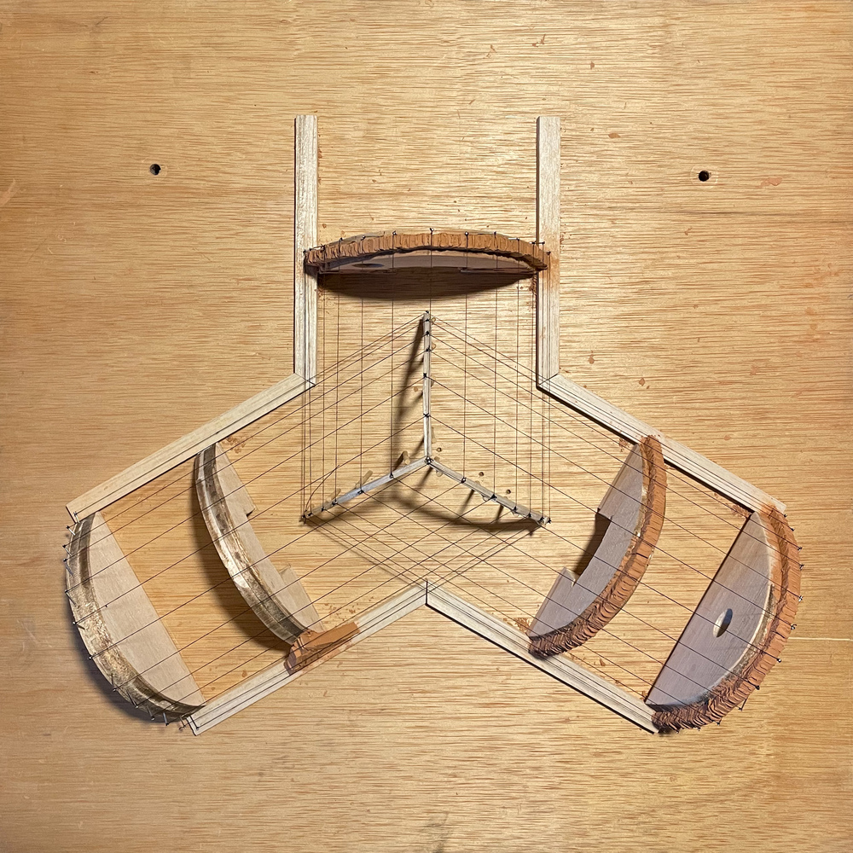
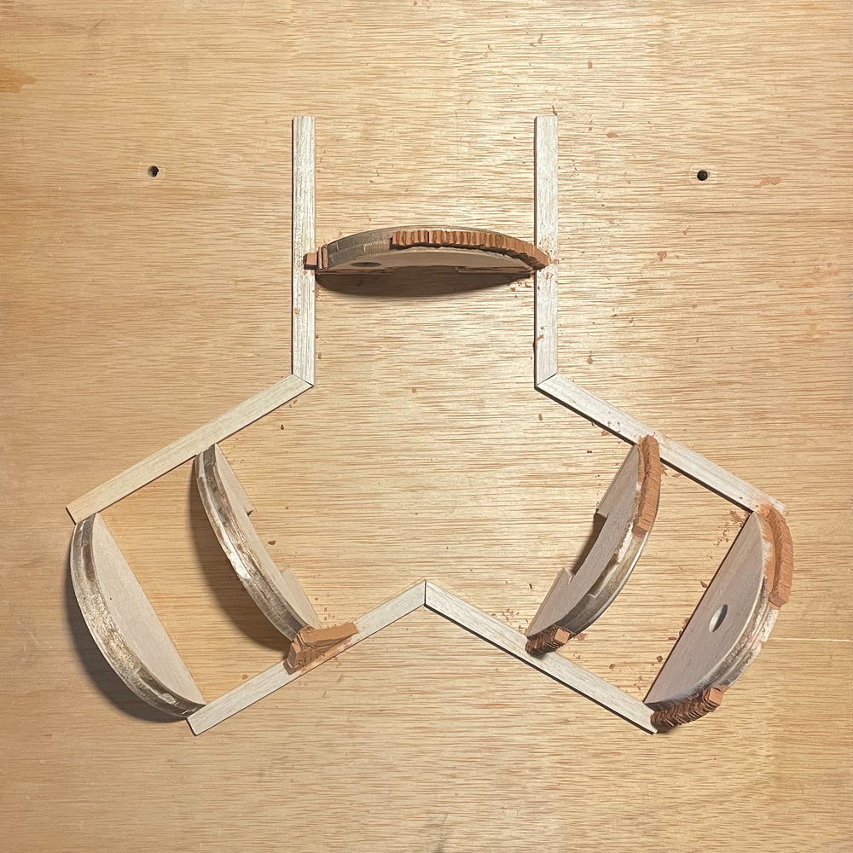
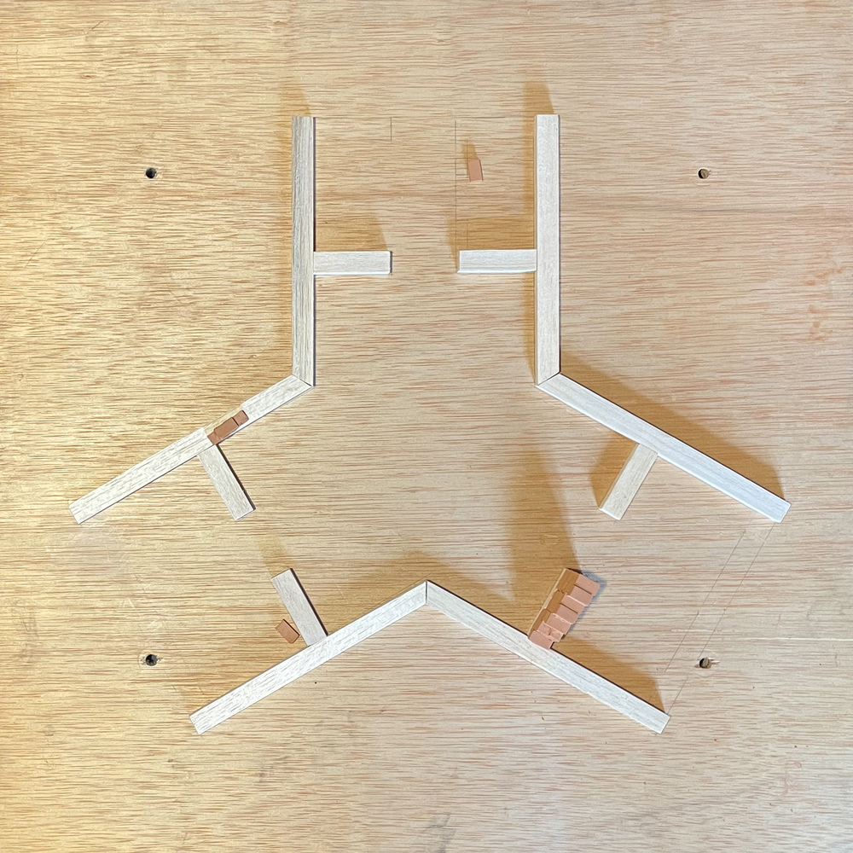
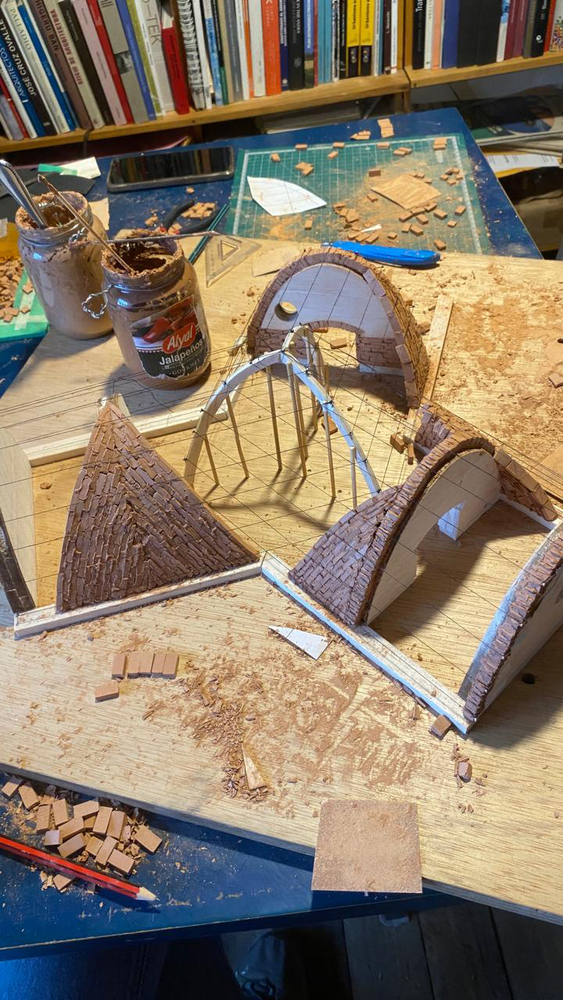
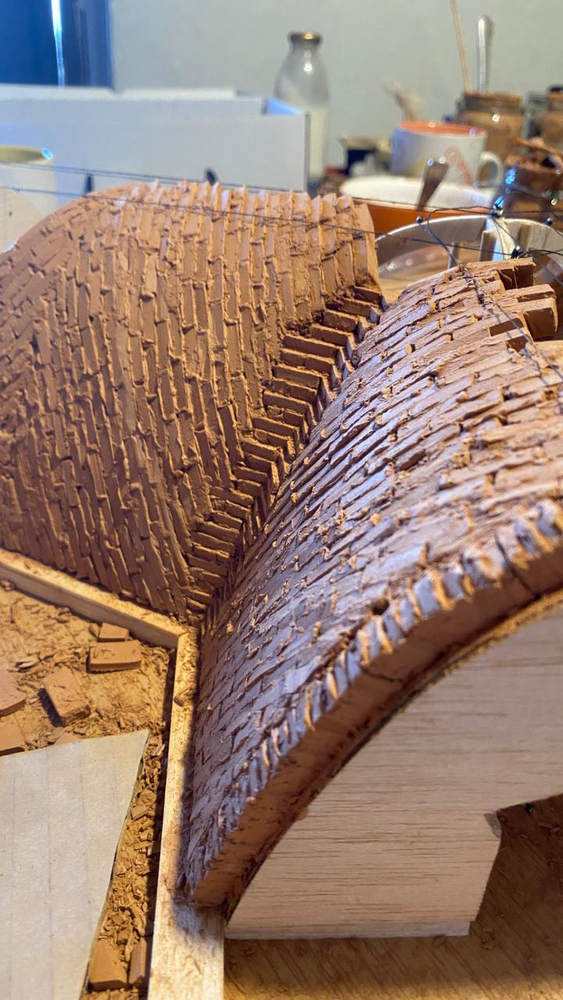
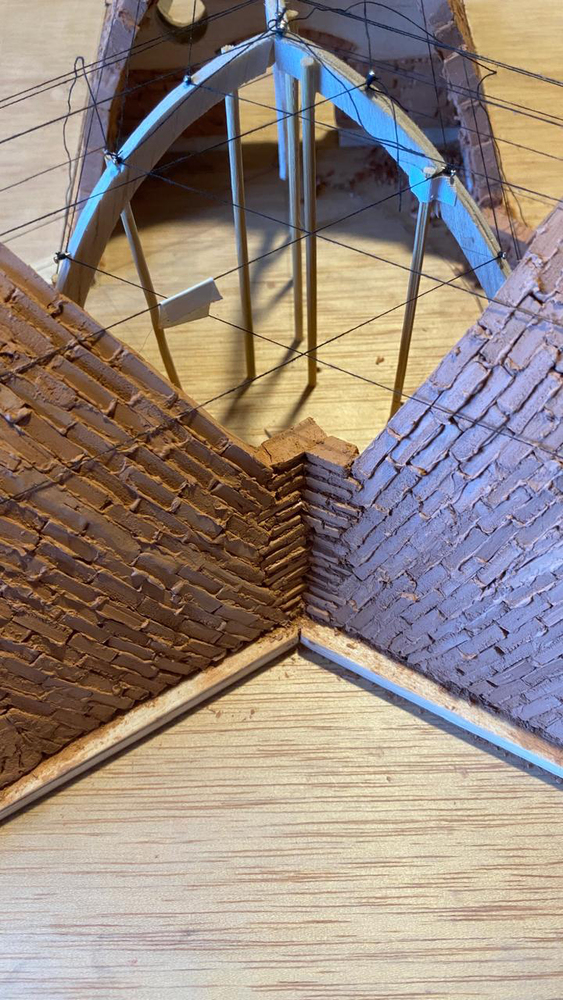
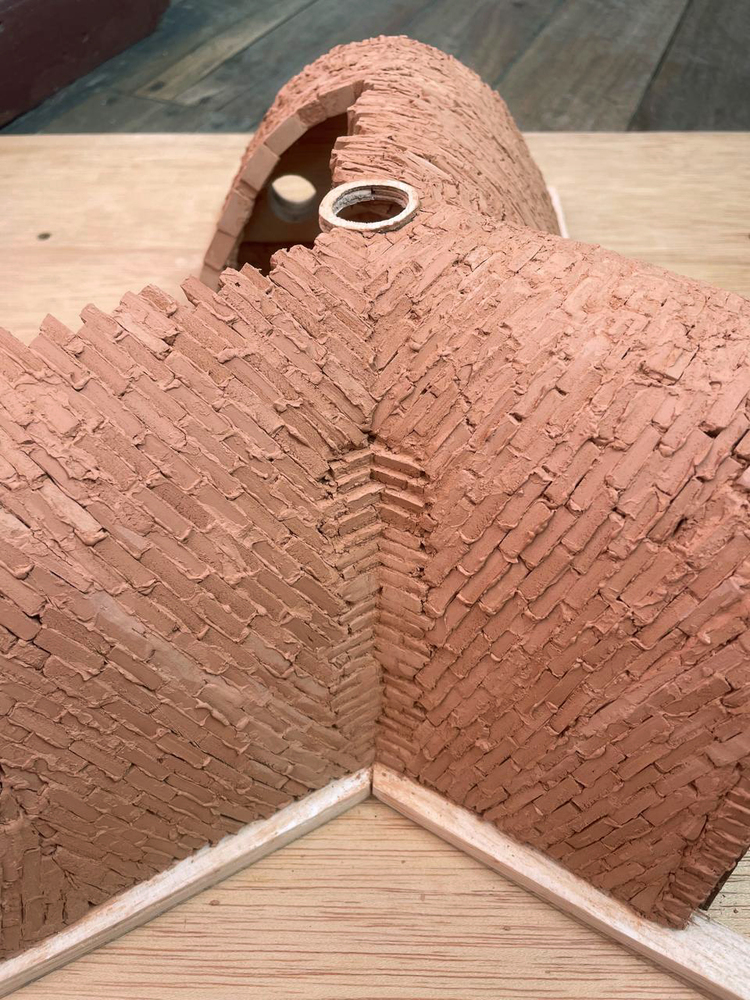
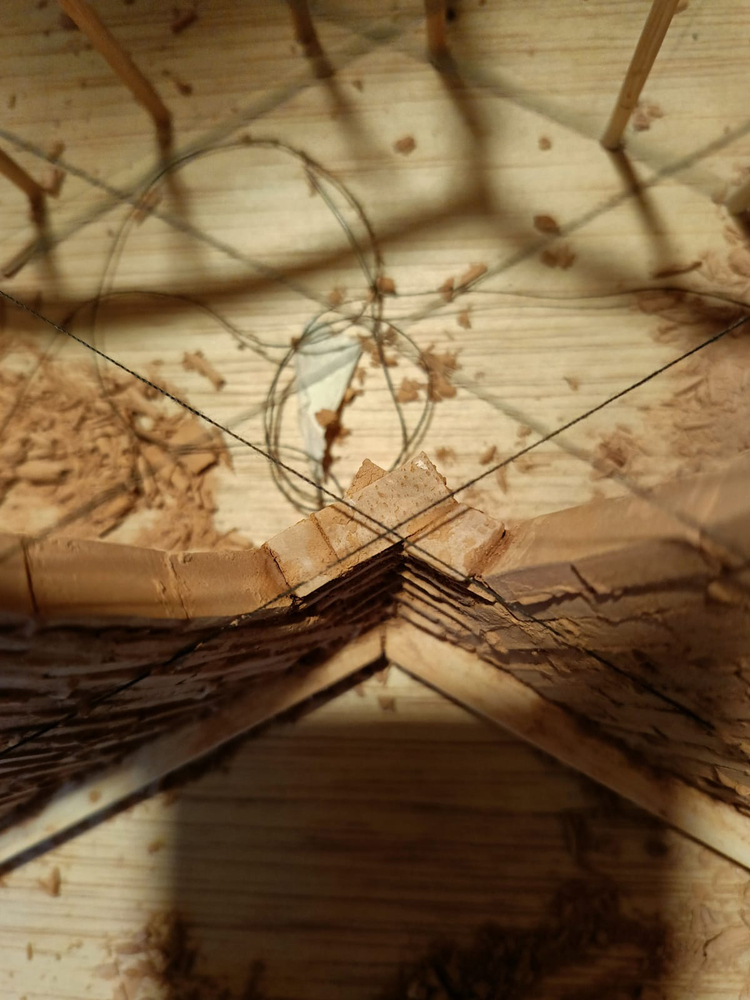
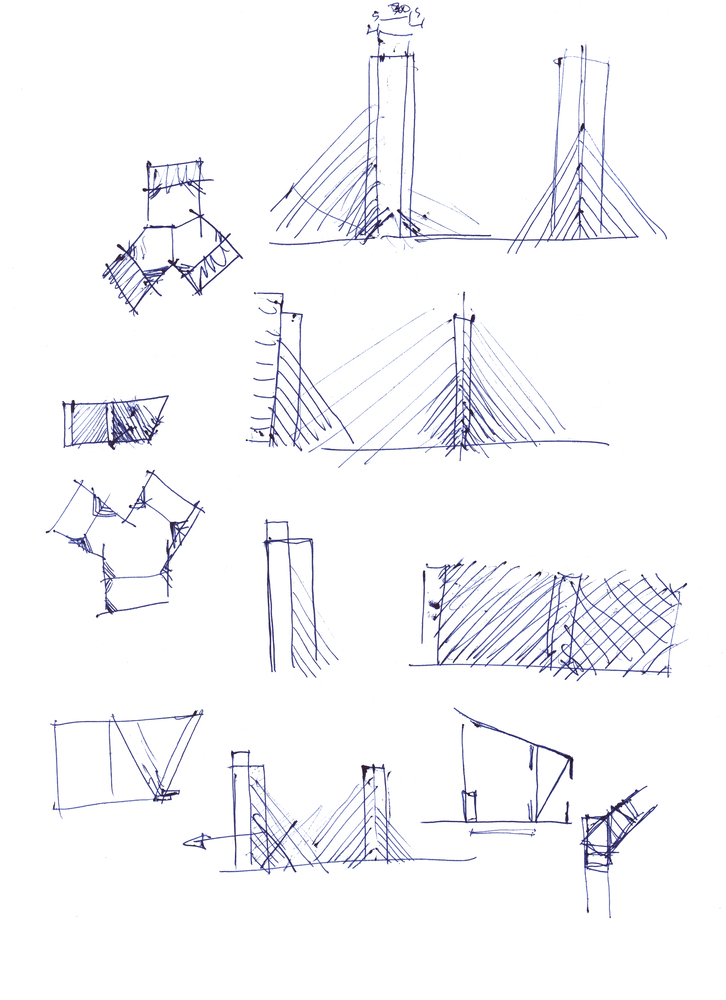
It interlocks the walls at 90 degrees, and the proposed junction of the three vaults presents a unique challenge.
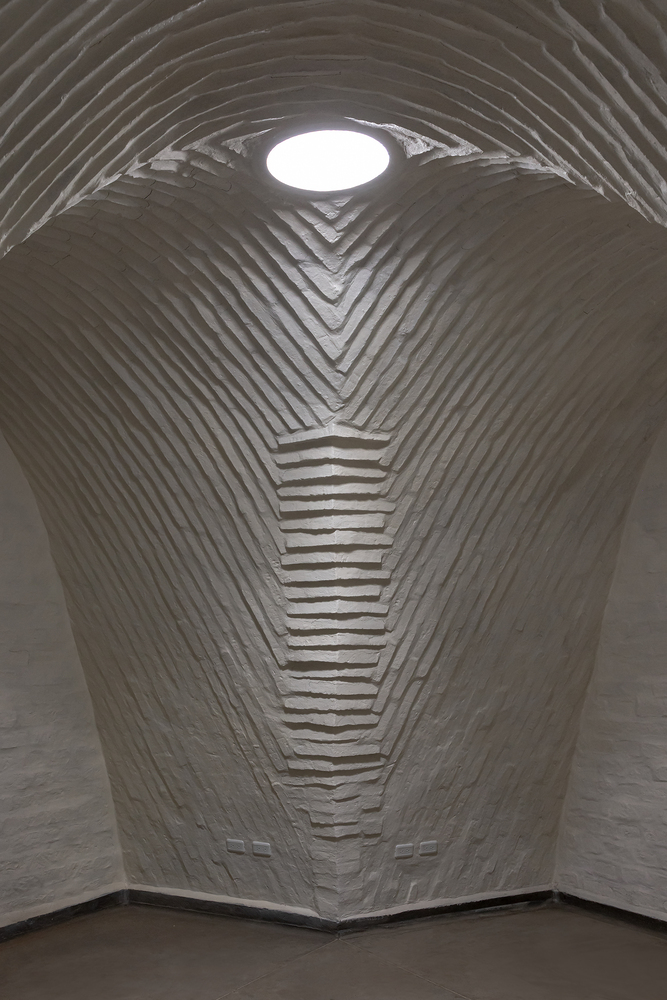
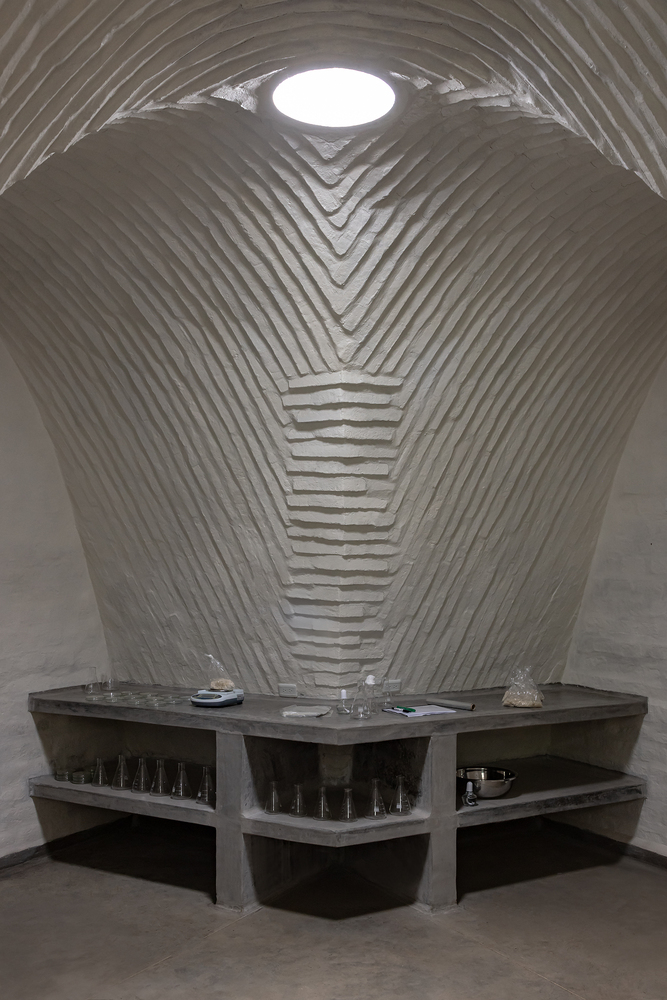
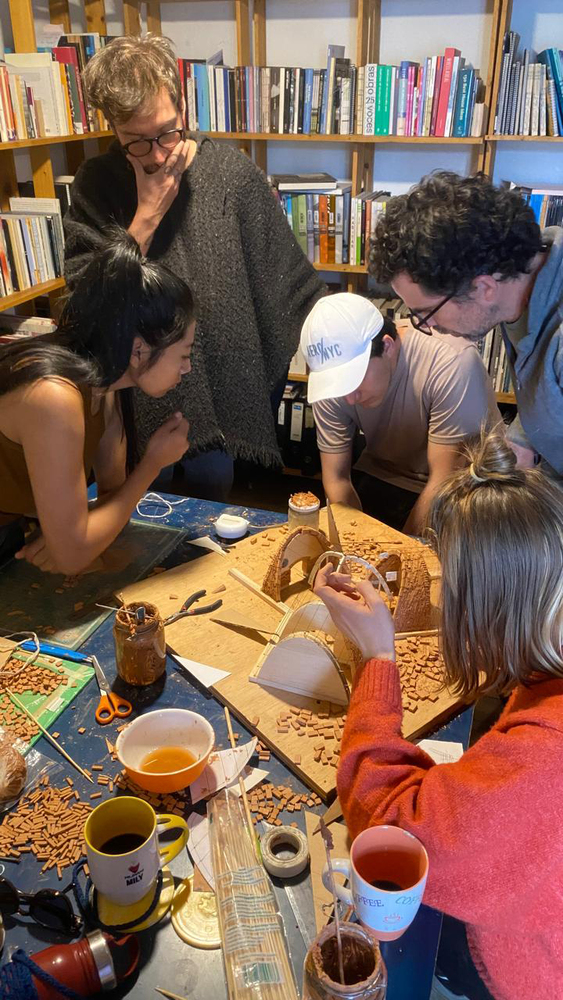
To address this, the technical development phase relied on models, allowing solutions to be refined before being brought to the construction site.
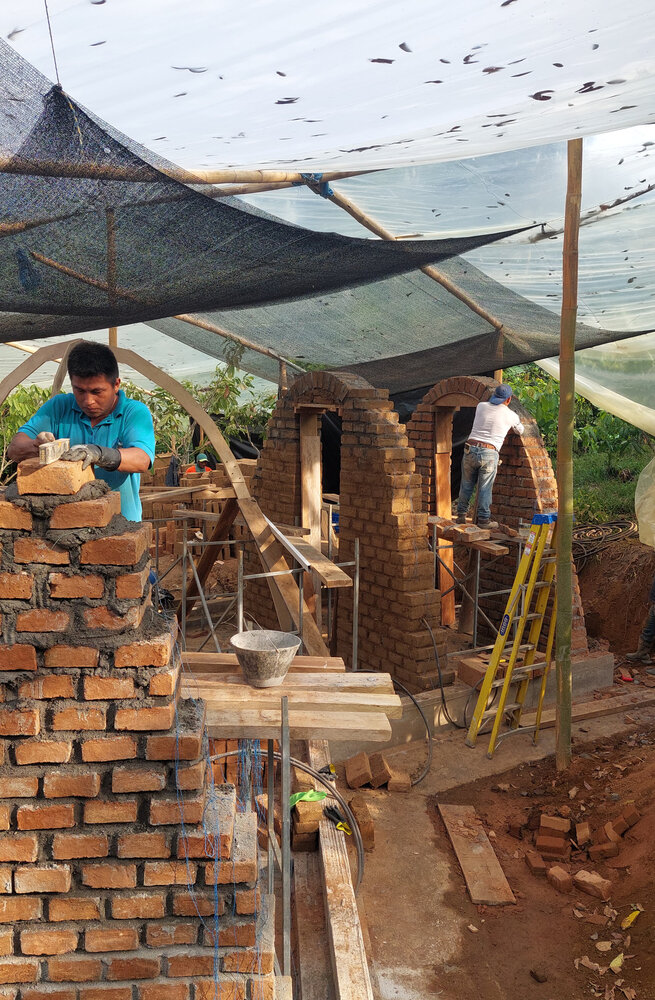
The development of the technique on site was led by Miguel Ramos, a master builder with great knowledge and experience in earth construction. The manufacturing of the adobes presented unique challenges.
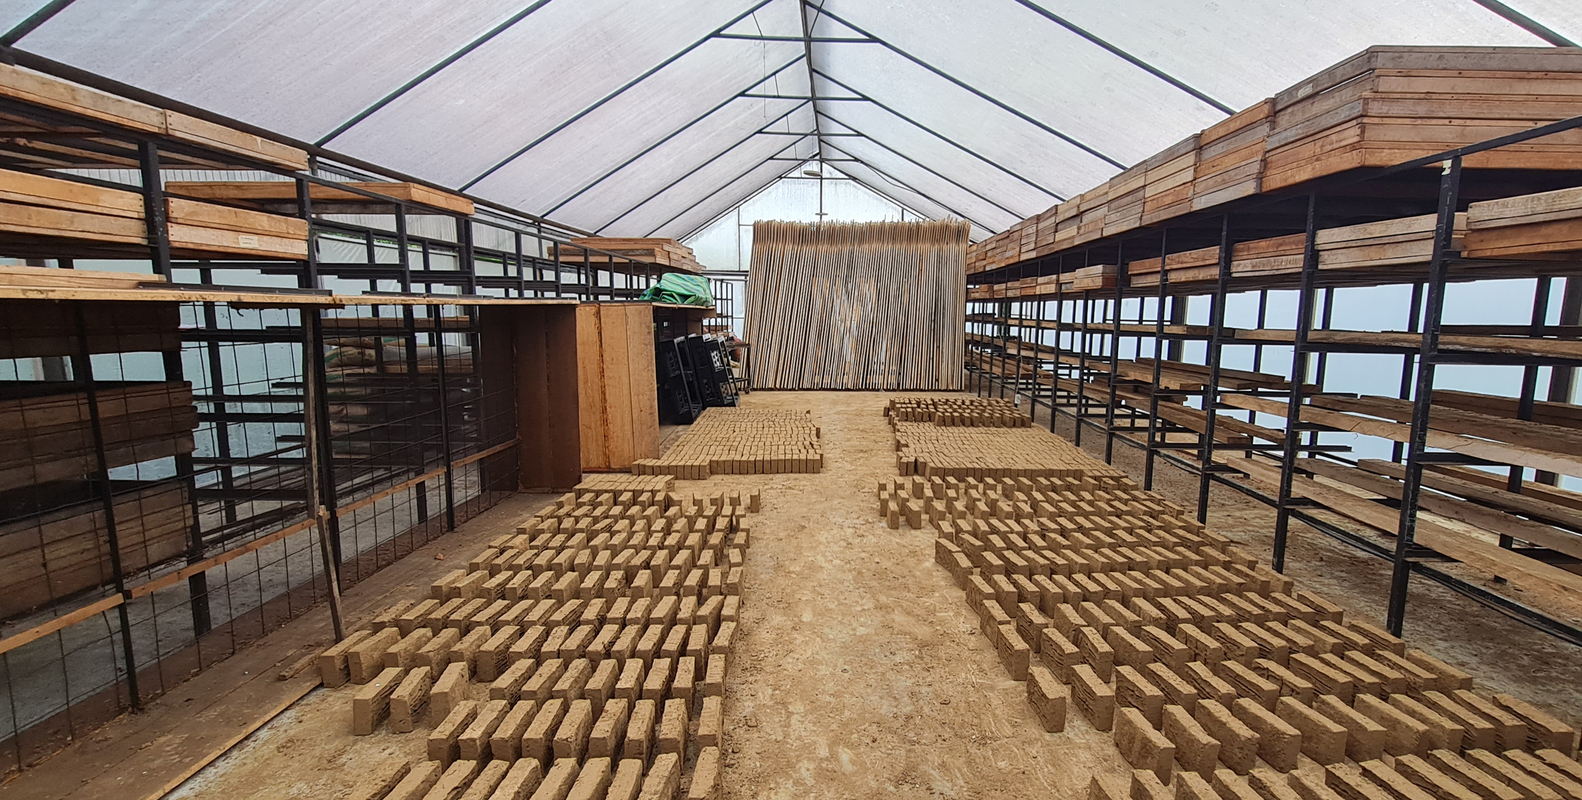
Although the high clay content proved ideal for obtaining an exceptionally hard and waterproof adobe, this same condition, combined with the jungle's inherent humidity, drastically slowed the drying process.
Furthermore, the adobes' high strength and impermeability reduced their capacity to adhere to a traditional earth mortar.
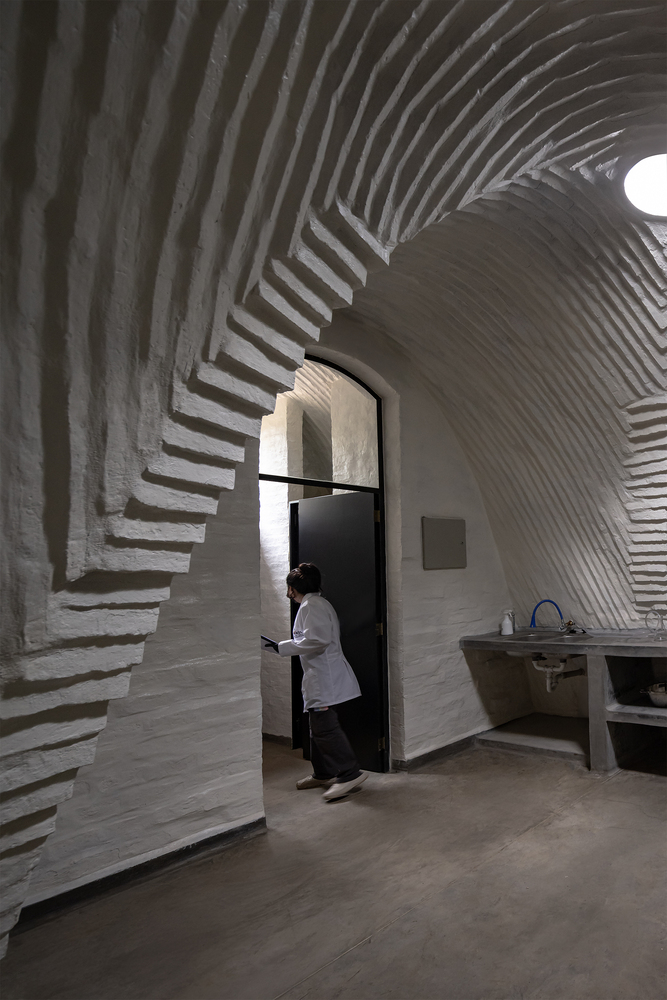
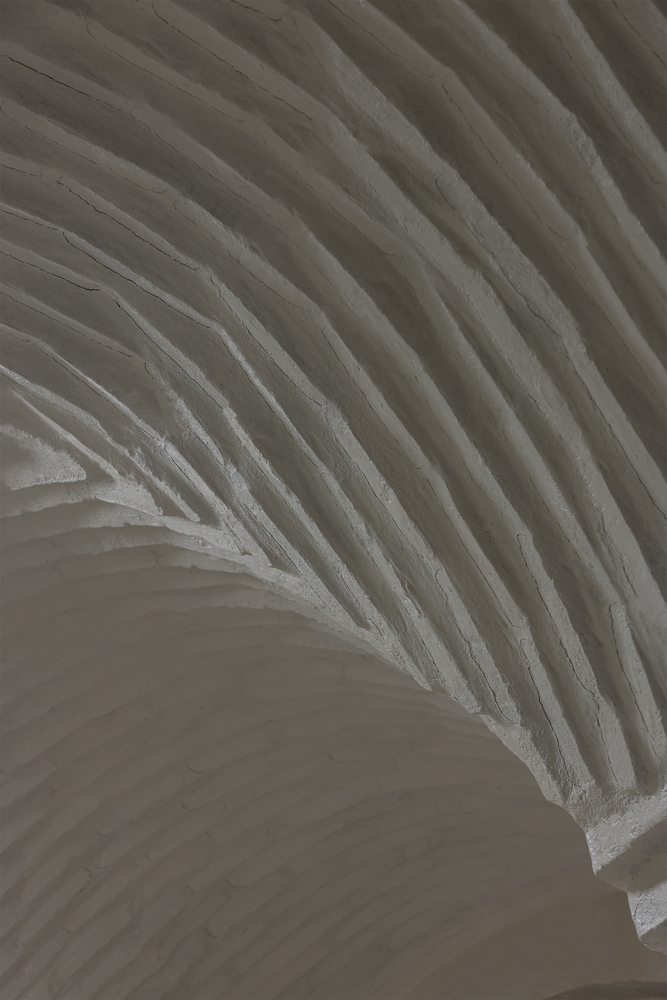
Consequently, the final joining mortar had to be cement, guaranteeing the structural stability of the vaults.
The task of reducing the adobe's resistance to make it more porous, which would allow the use of an earth mortar, remains pending for future research.
The convergence of the Witoca community’s vision for inhabiting the jungle and the strategic cooperation of the funder (CEFA) allows us to envision ways of living in the Amazon in the 21st century.
This approach of technical sustainability and cultural respect revalues the rural lifestyle.