MONOLOGUE CAFÉ
Sosokki Anac
ARCHITECTS
Sosokki Anac
LEAD ARCHITECTS
Gi-tae Chung
INTERIOR DESIGN
Sosokkiv Anac
LANDSCAPE ARCHITECTURE
Natural Space
GENERAL CONTRACTOR
Starsis
DESIGN TEAM
Sosokki Anac
TECHNICAL TEAM
Wa20 Architects
MANUFACTURERS
Brick Land
PHOTOGRAPHS
Seokgue Hong
AREA
455 m²
YEAR
2025
LOCATION
Gangwon-do, South Korea
CATEGORY
Coffee Shop

English description provided by the architects.
MONOLOGUE
A Walker in Time's Soliloquy originates from a speculative narrative imagining that the Earth has undergone a reset.
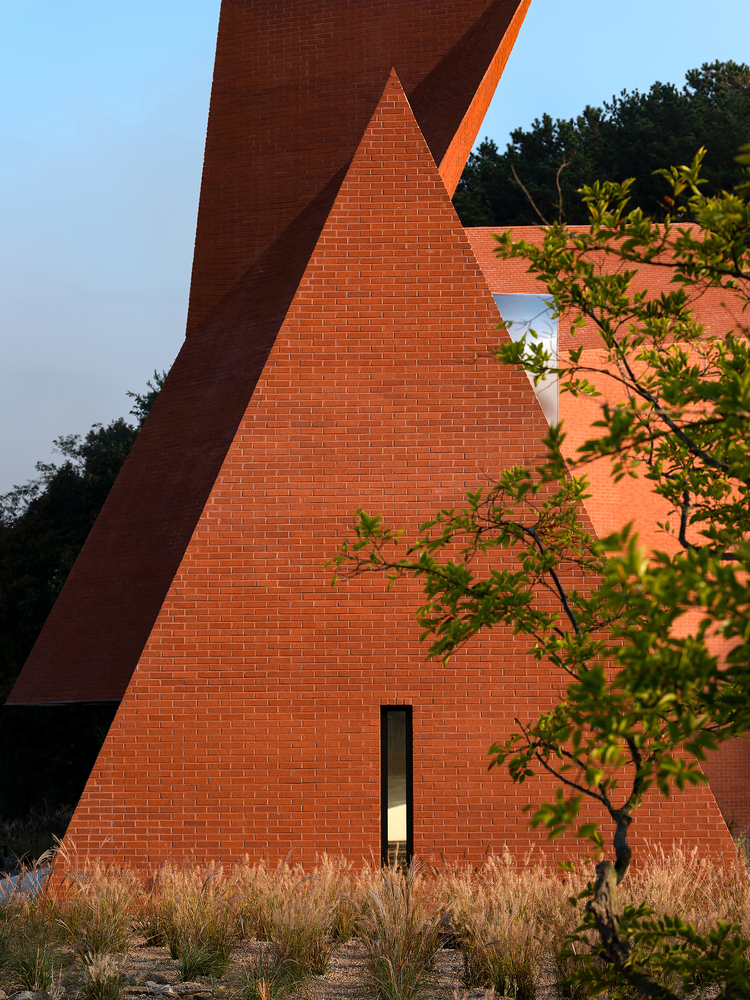
The project begins with a simple question: if an ancient civilization once existed before this reset, and a monastery had been built within that forgotten world, what architectural form might it have taken?
The site is located in a natural landscape surrounded by forests in Hongcheon, Gangwon-do, South Korea.
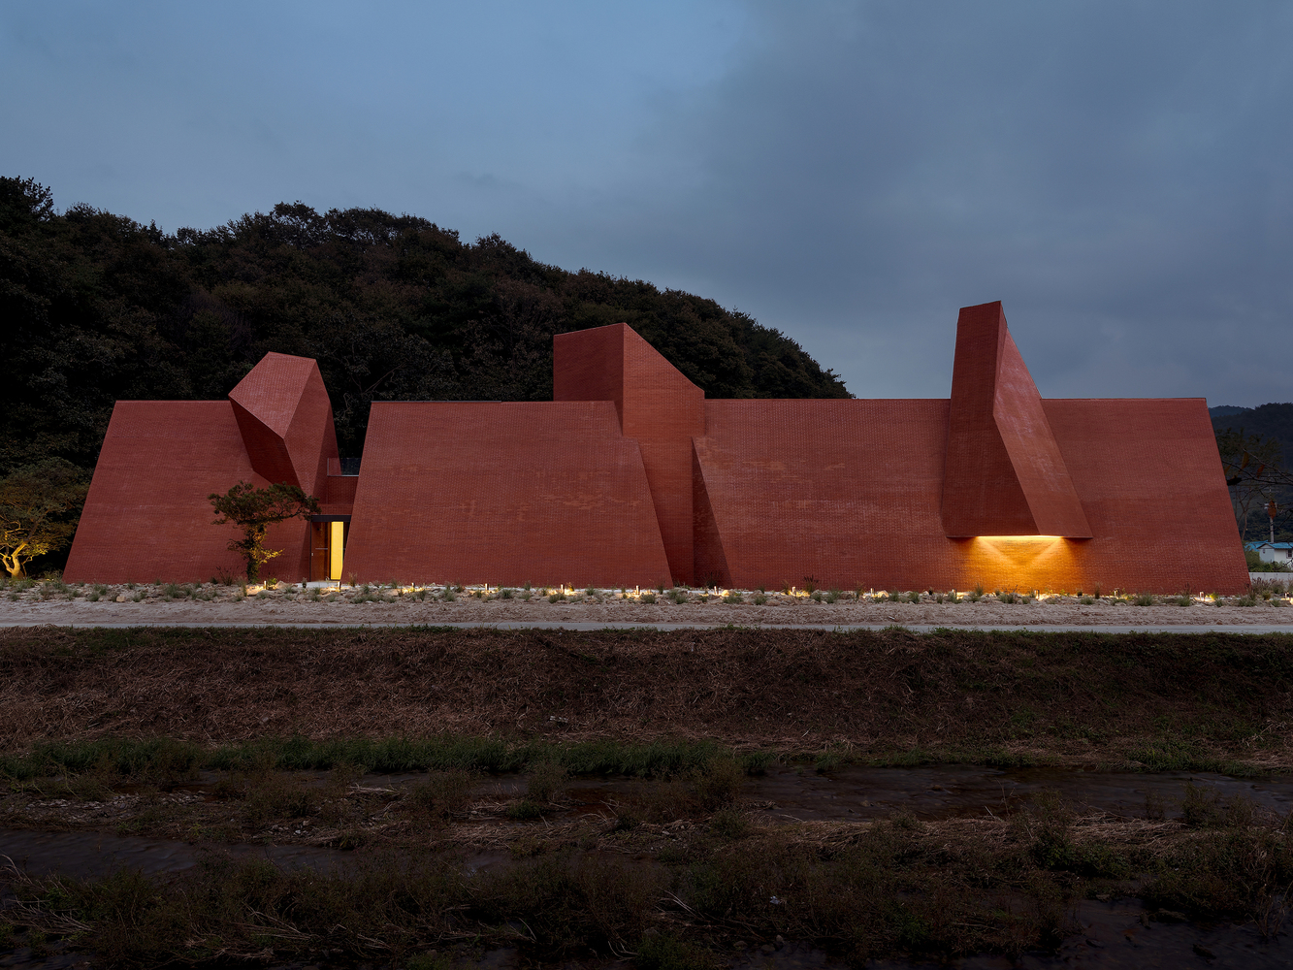

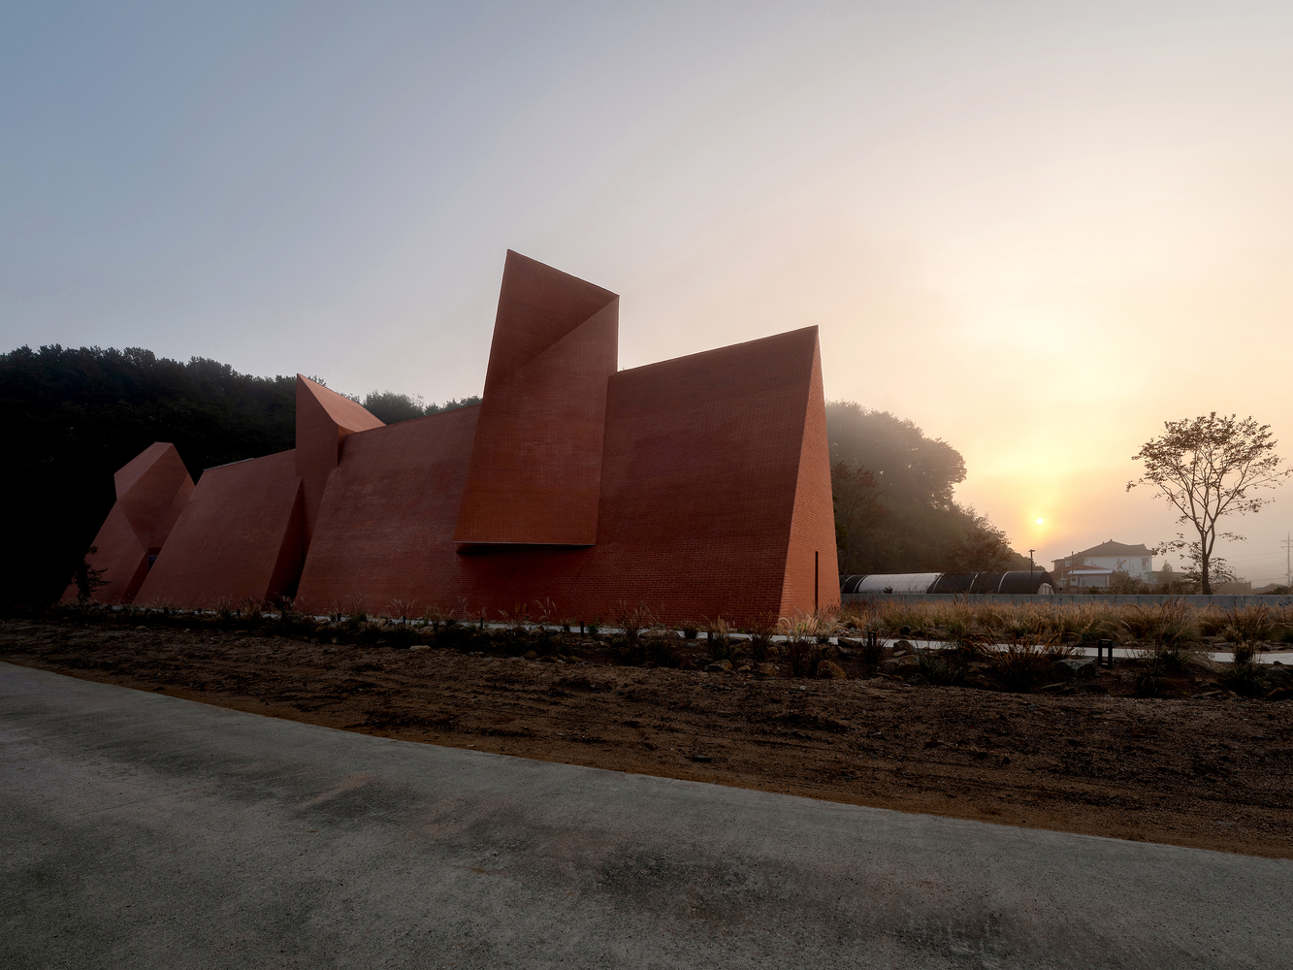
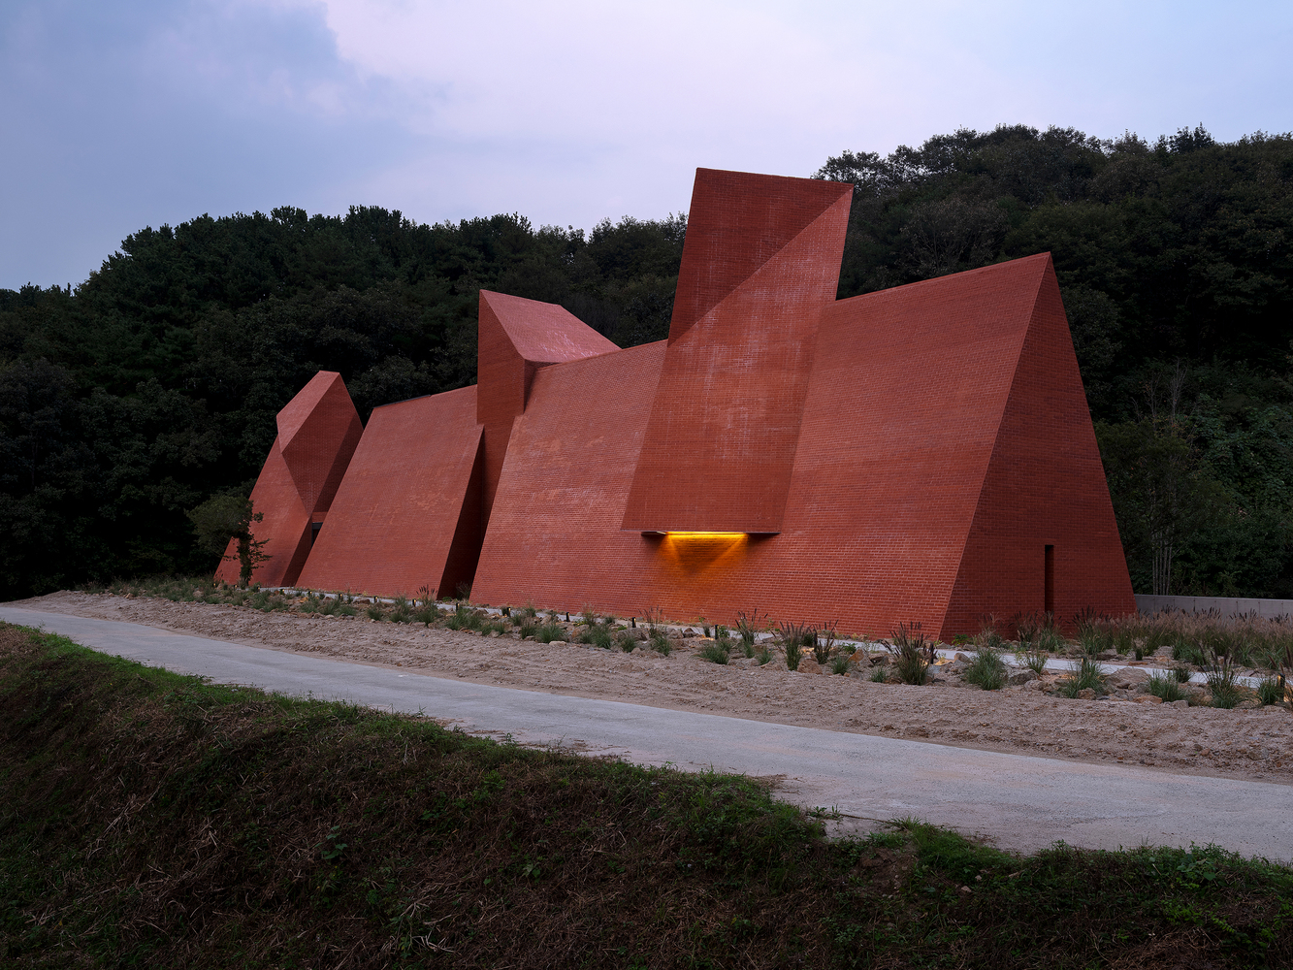
Rather than appearing as an isolated object, the building was conceived as a sculptural presence embedded within the landscape and the passage of time.
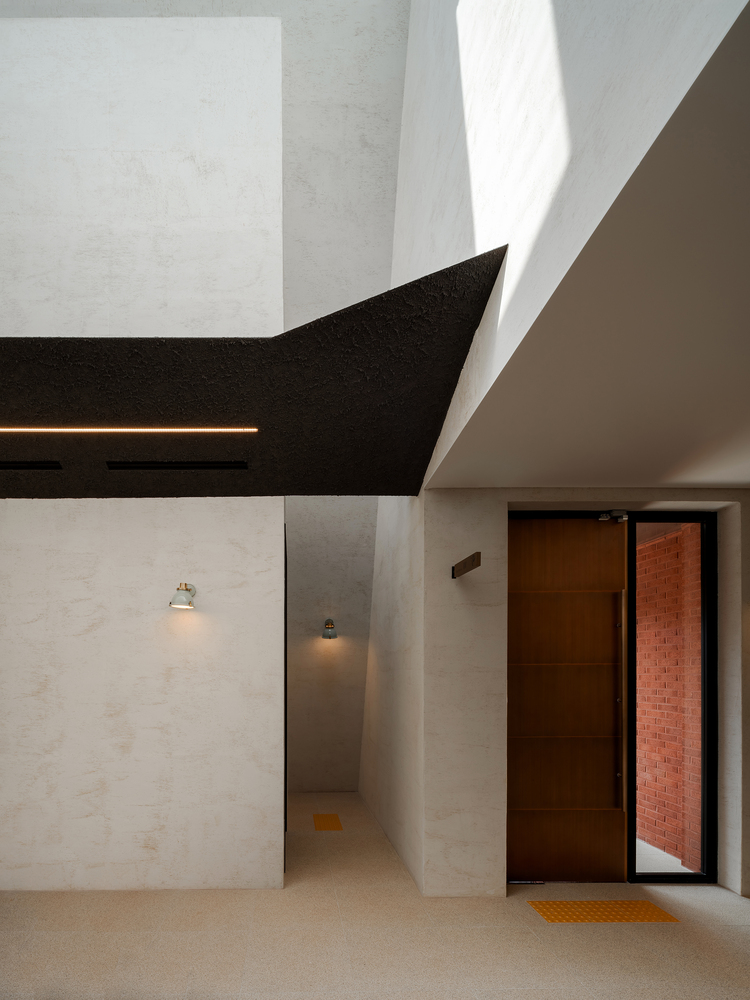
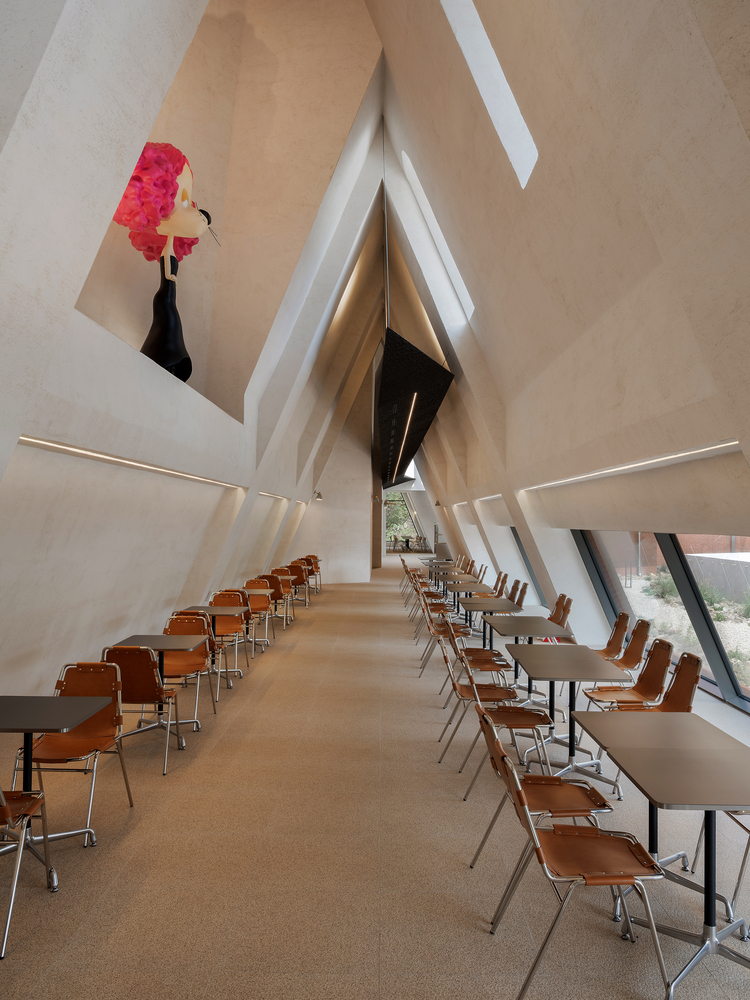
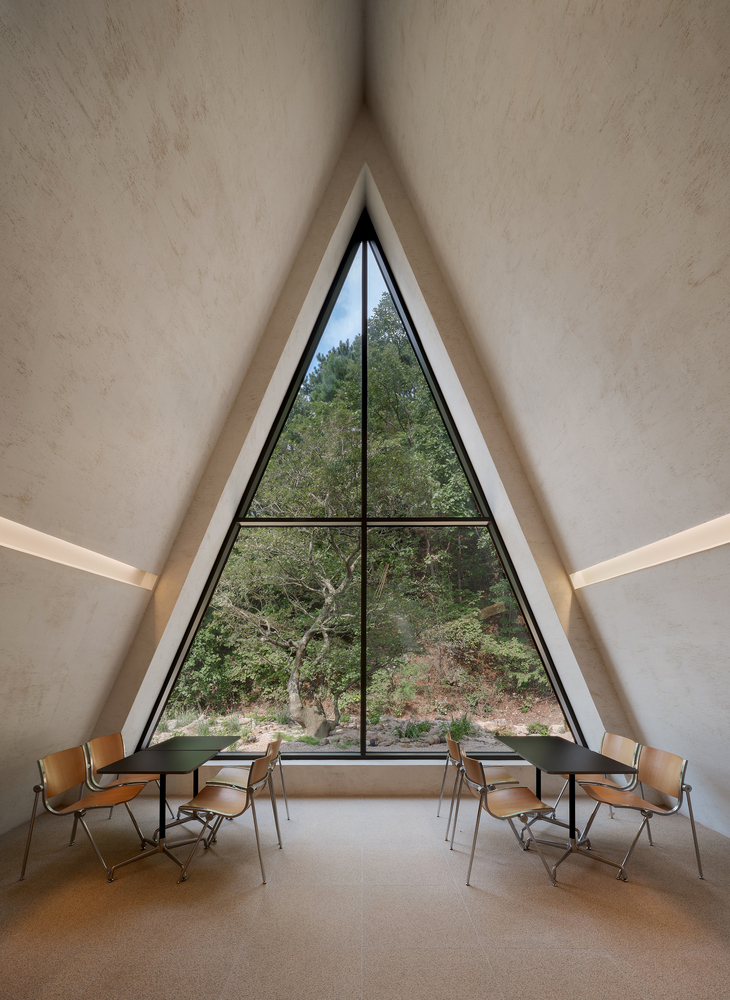
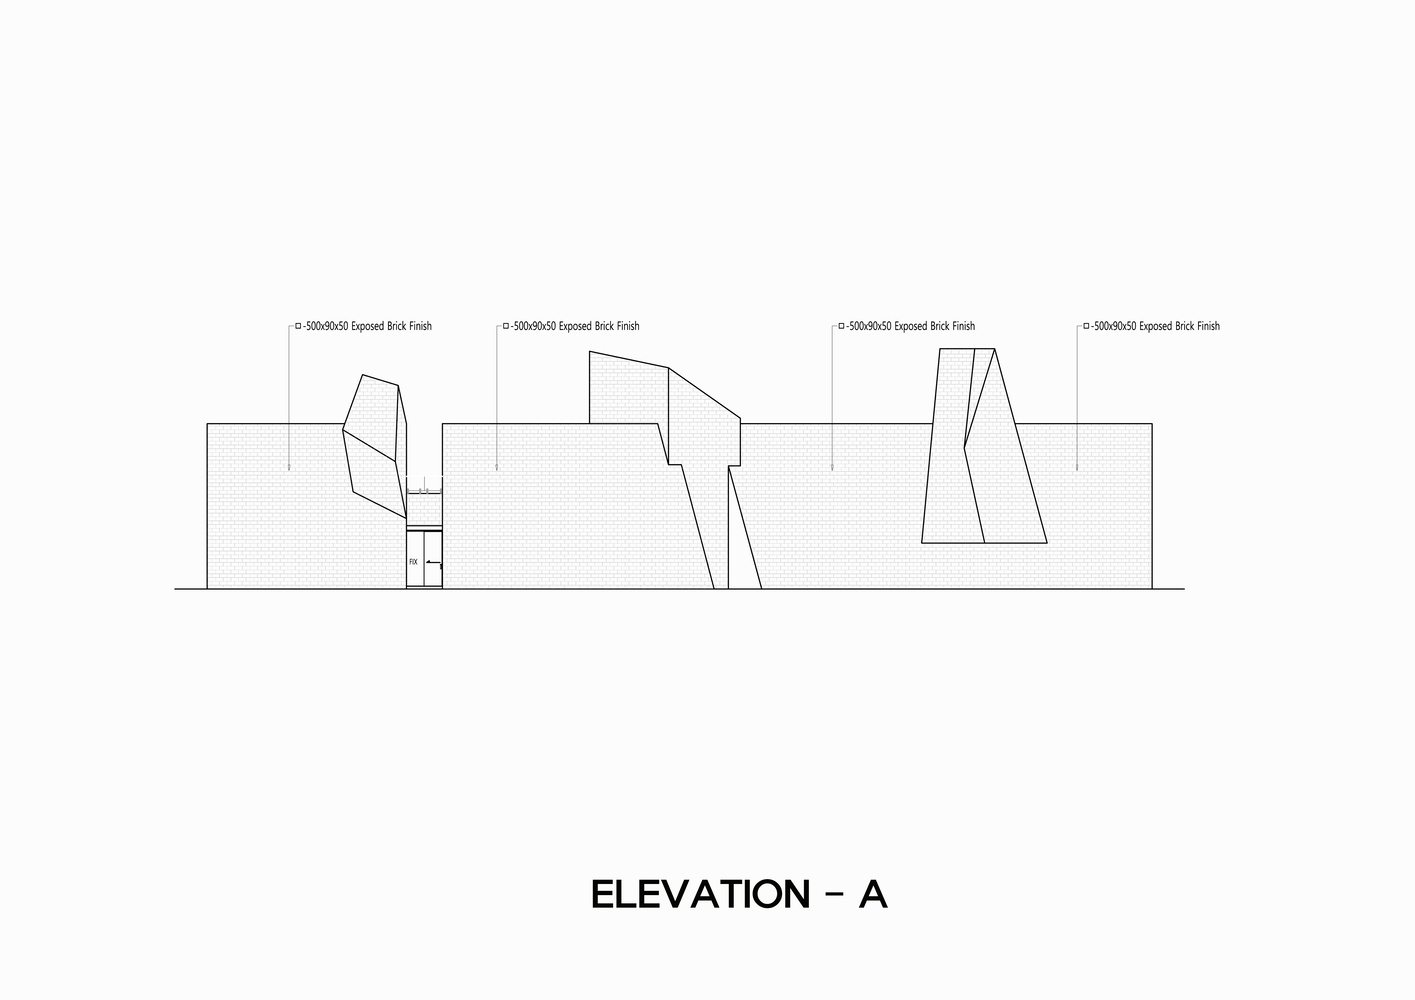
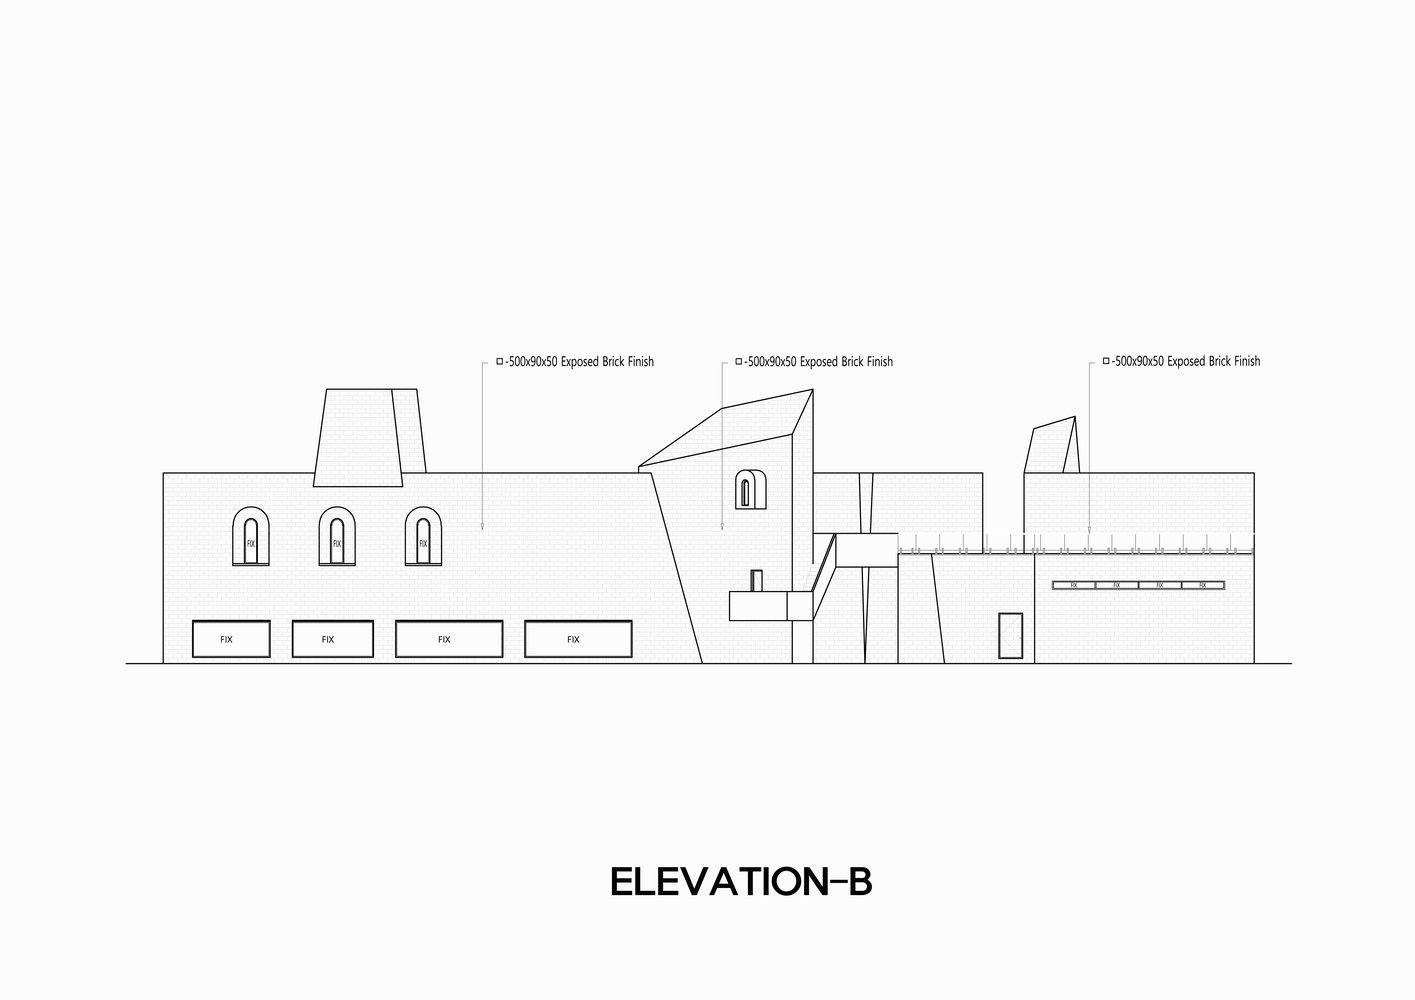
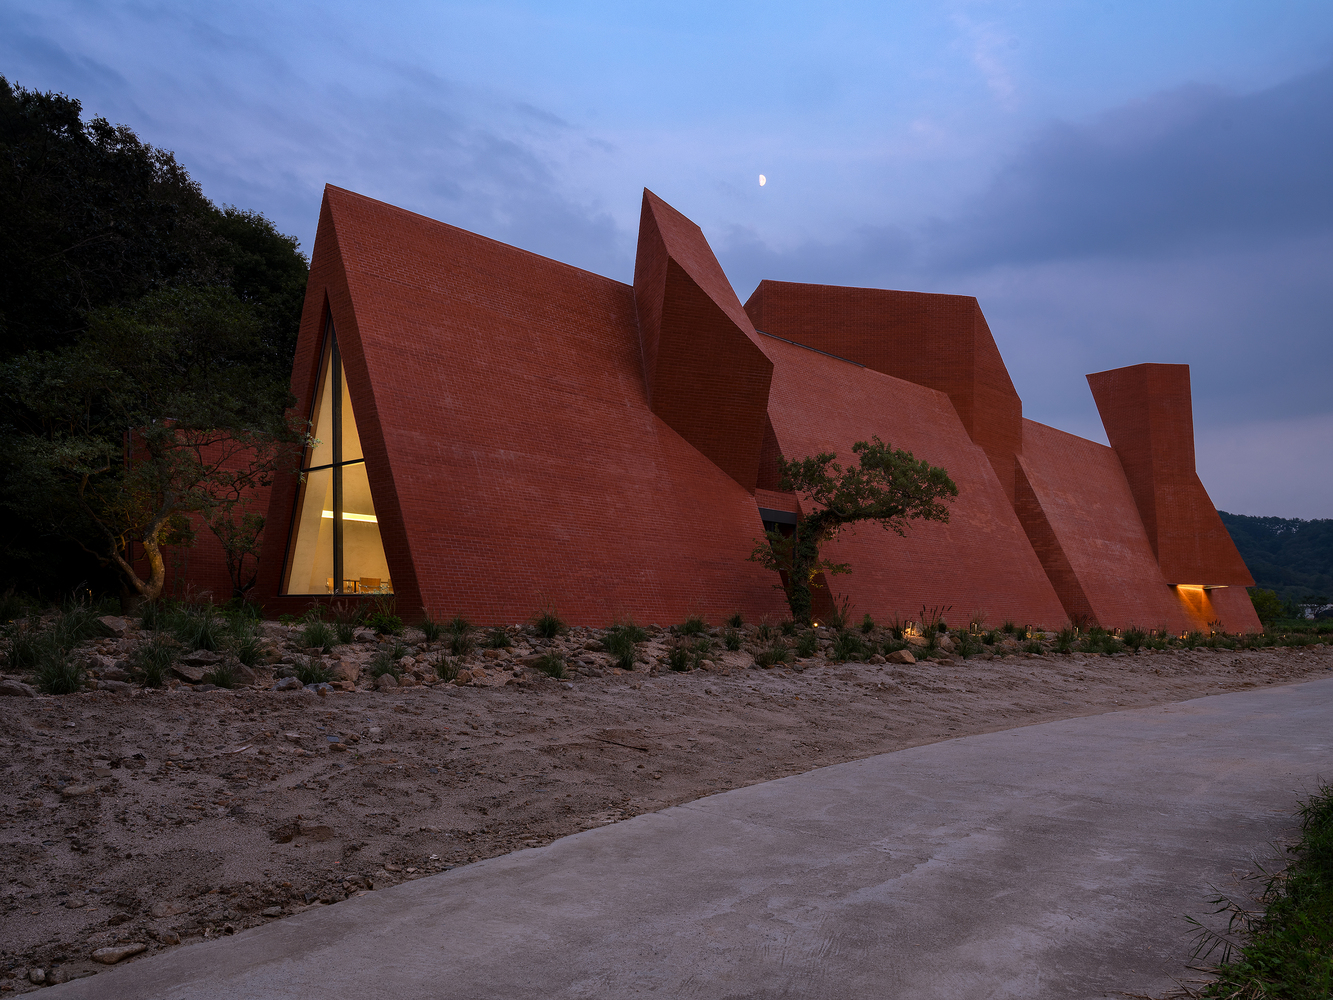
The architecture intentionally avoids a singular frontal perspective and instead reveals different forms depending on the viewer's position and movement around the building.
The primary architectural motif was inspired by the northern Wall depicted in the television series "Game of Thrones."
In the narrative, the Wall functions as a boundary between civilizations and a symbolic rupture in time.
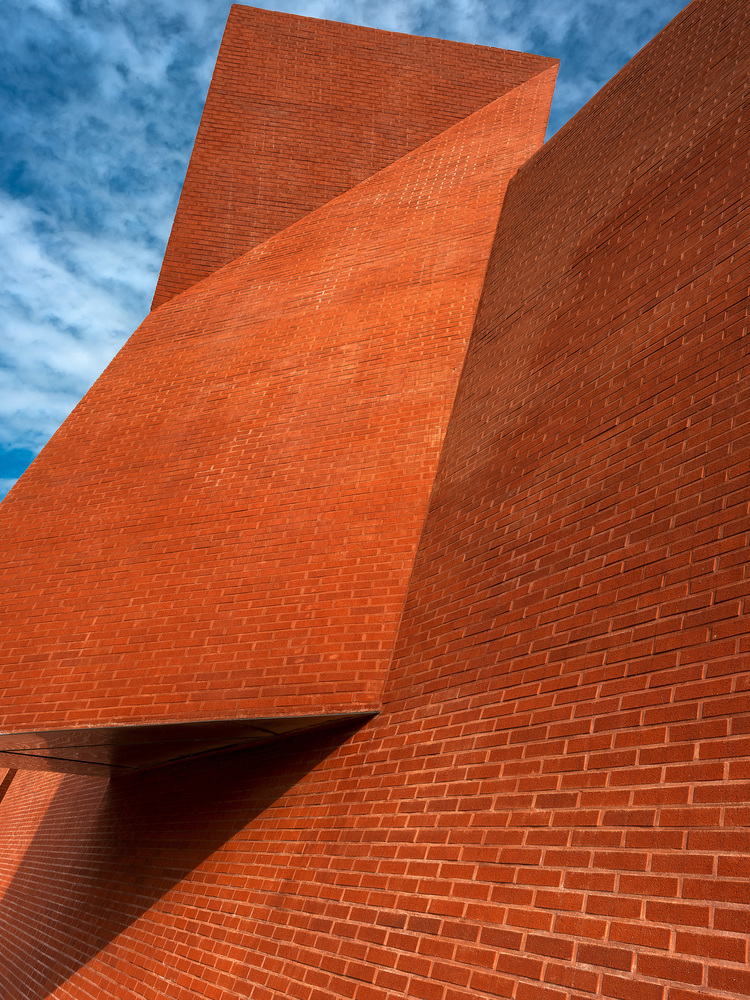
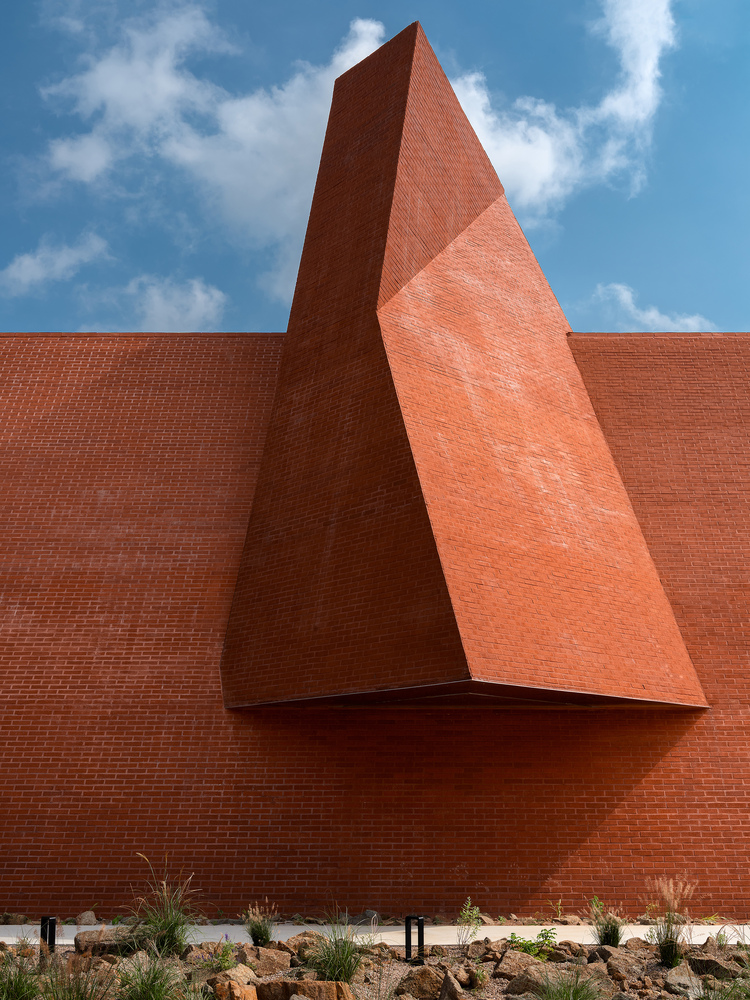
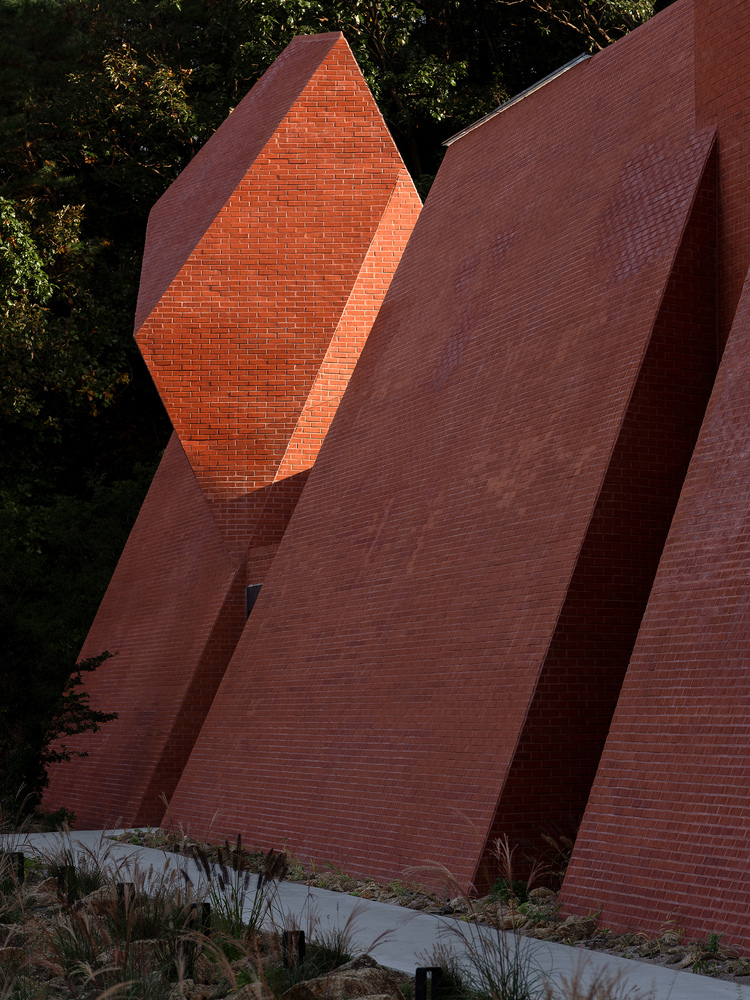
In this project, that image is reinterpreted as a layered architectural mass that evokes accumulated memories embedded within time.
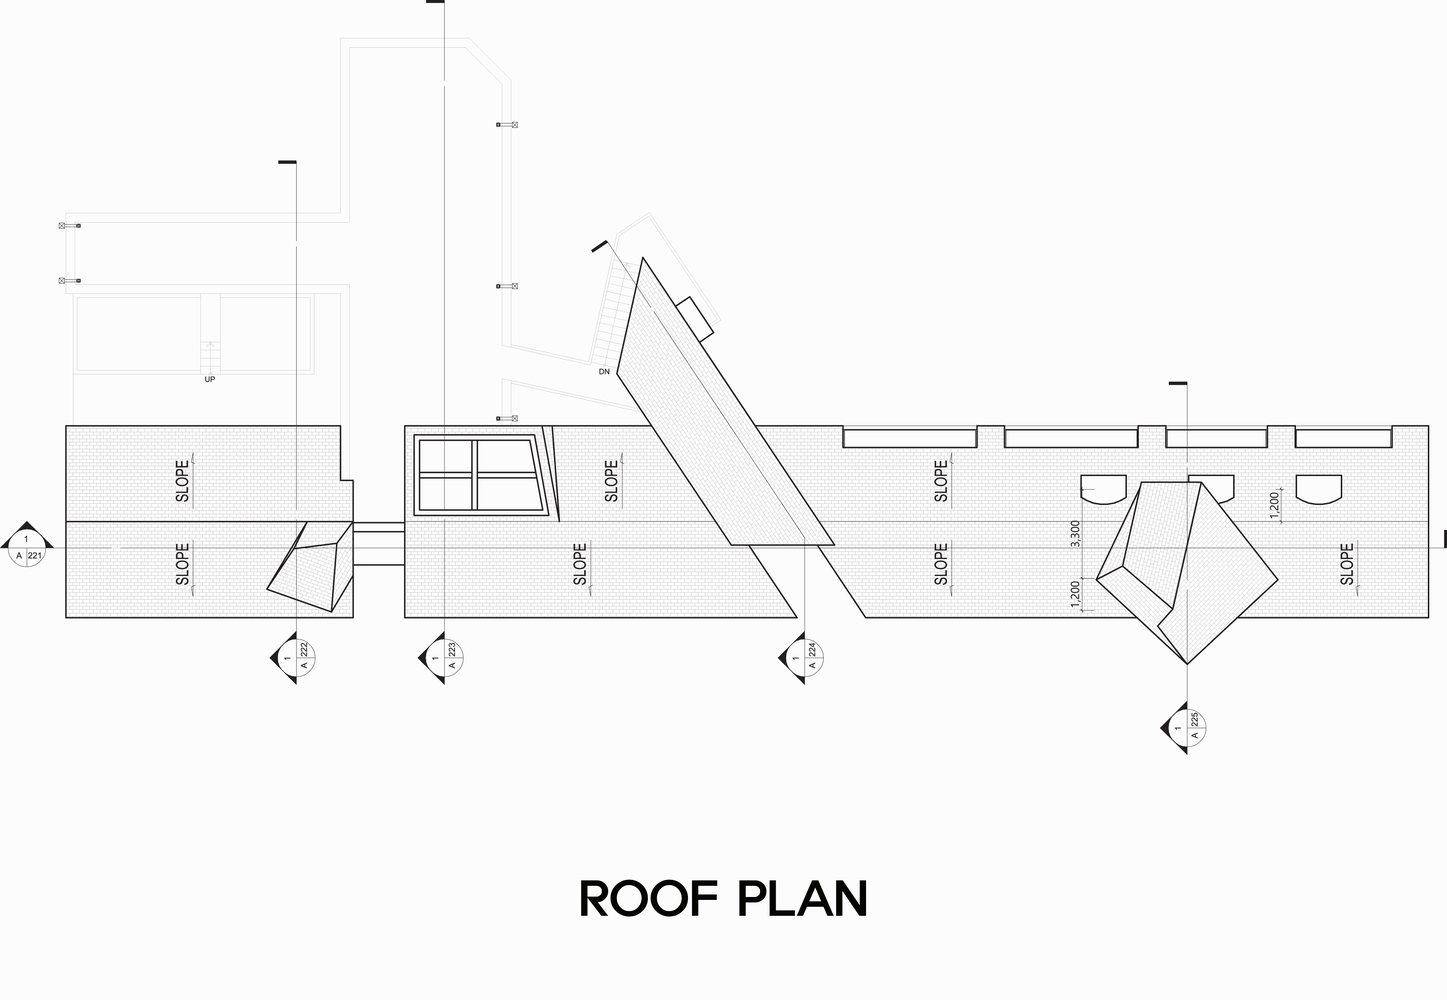
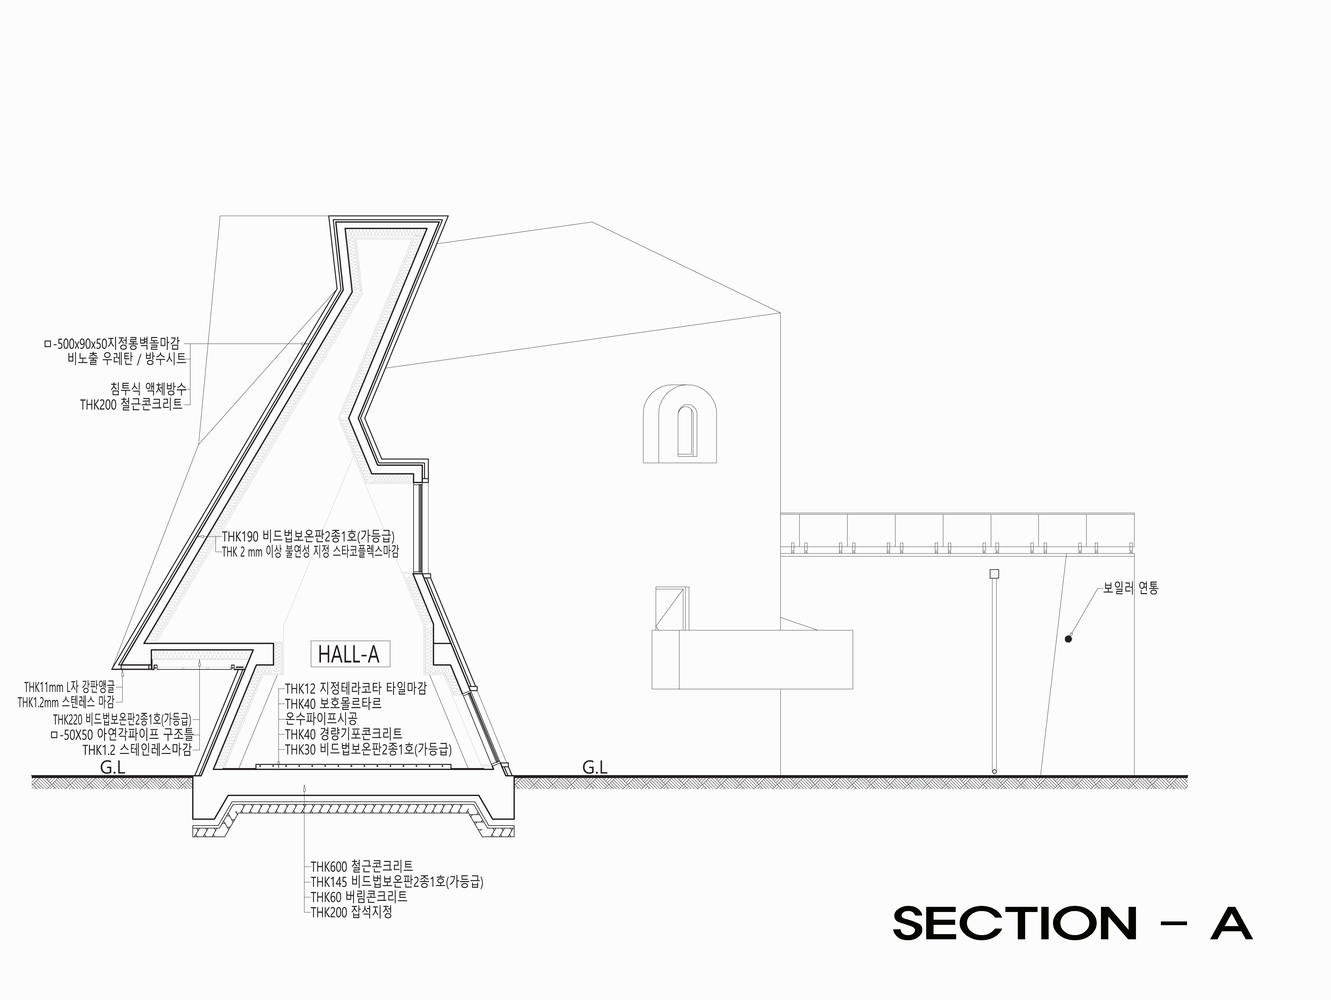
Folded brick planes and sharply defined volumes express this idea of stratified memory and give the building a strong sculptural presence.
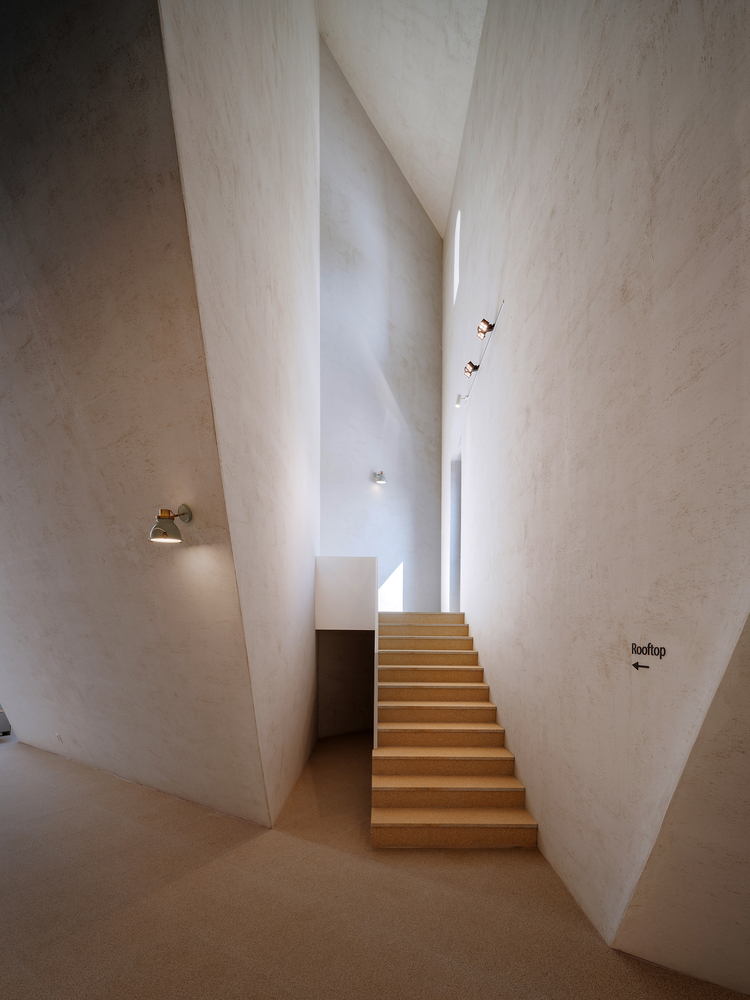
The spatial atmosphere draws inspiration from the restrained character of monastic architecture.
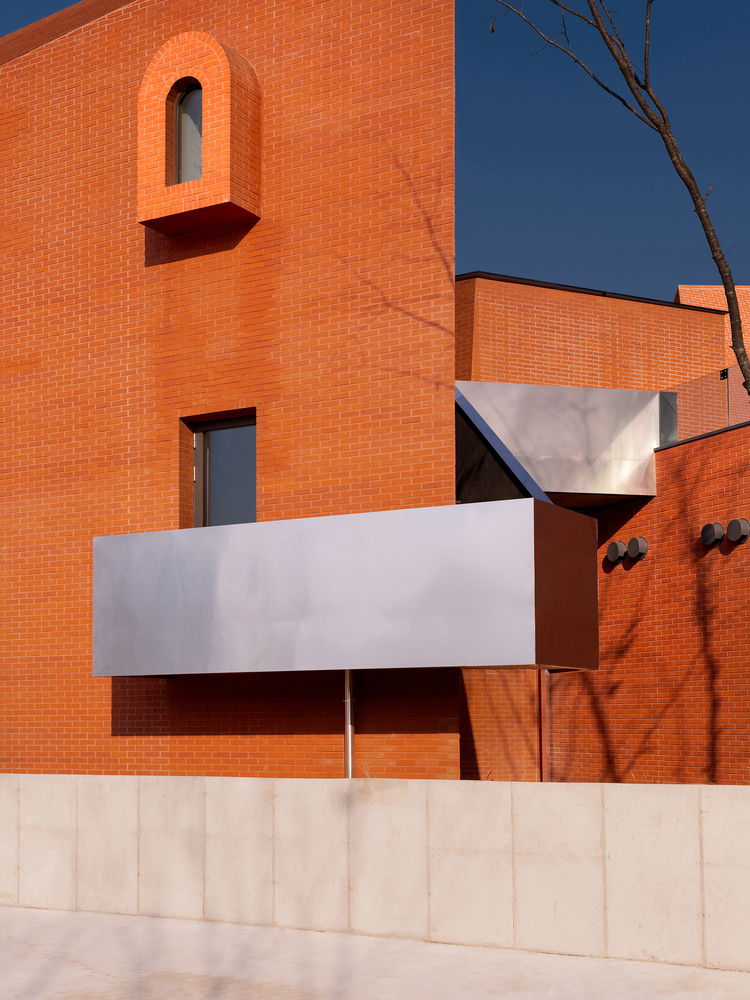
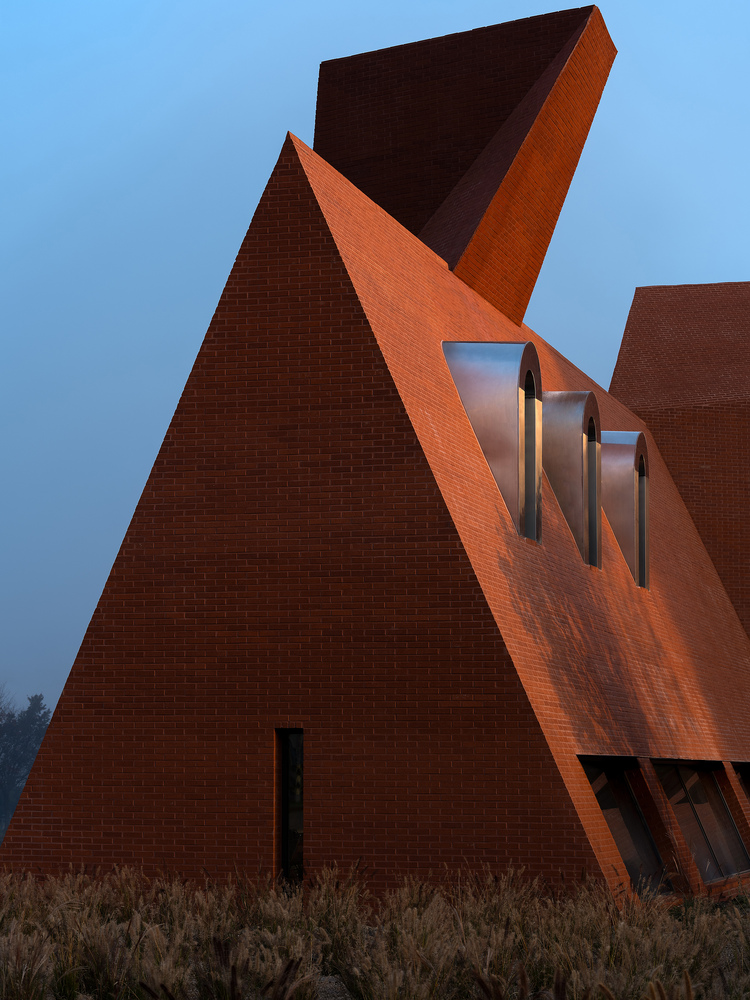
Instead of relying on decorative gestures or overt commercial expression, the design emphasizes the tactile quality of materials, the weight and solidity of the architectural mass, and the movement of natural light.
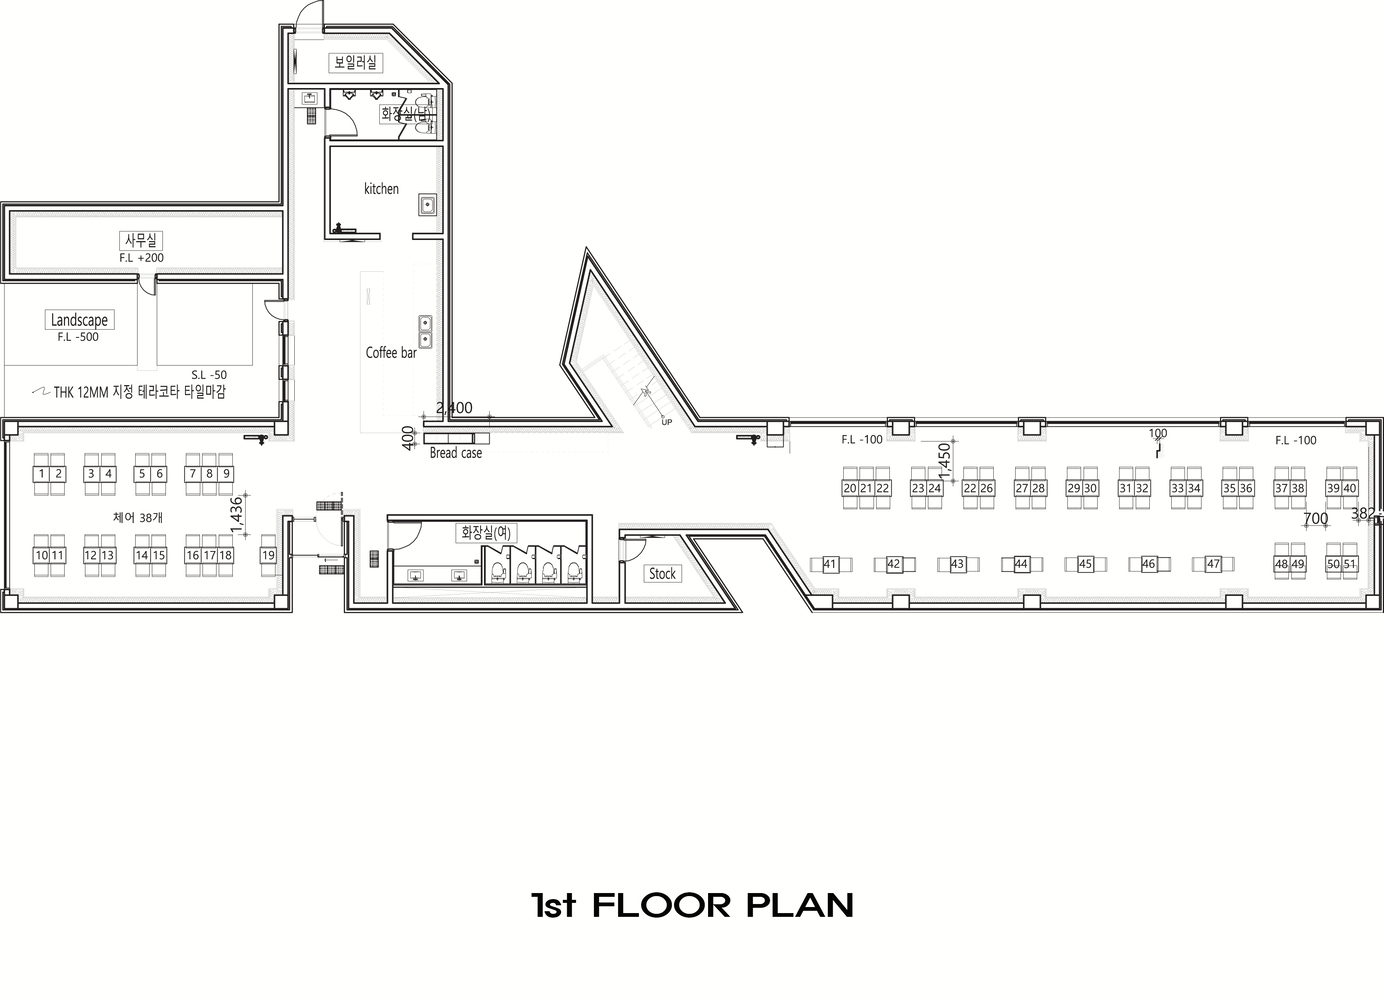
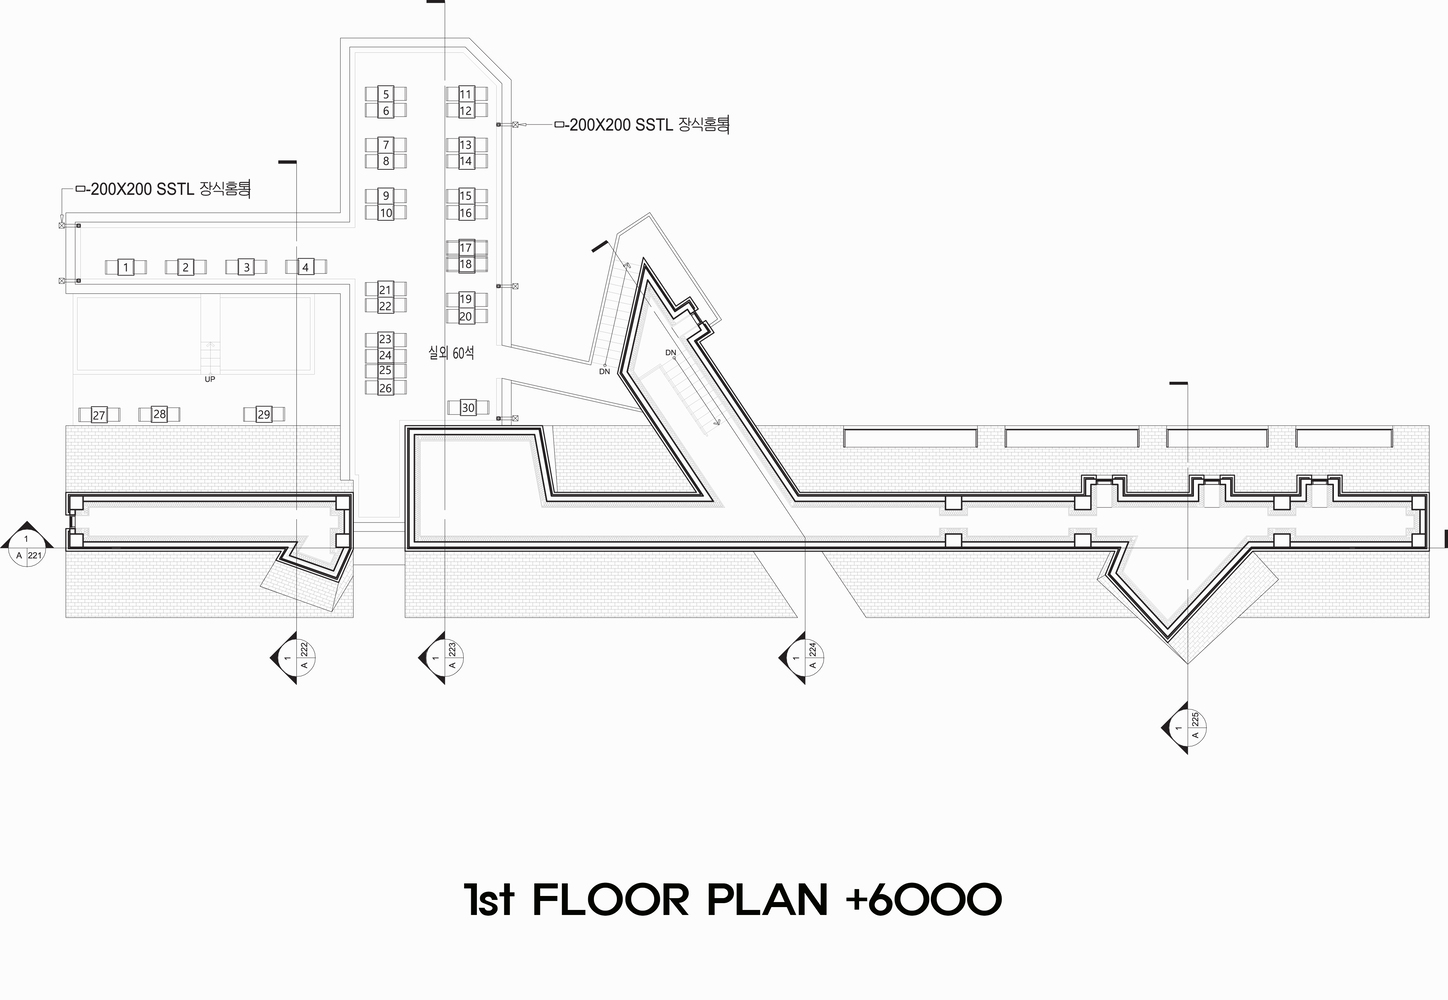
Large triangular openings frame the surrounding landscape, allowing nature to enter the interior space and creating moments where architecture and nature reflect one another.
Monologue was conceived not simply as a café but as a cultural environment where architecture, interior design, branding, sculptural work, and painting coexist within a single narrative framework.
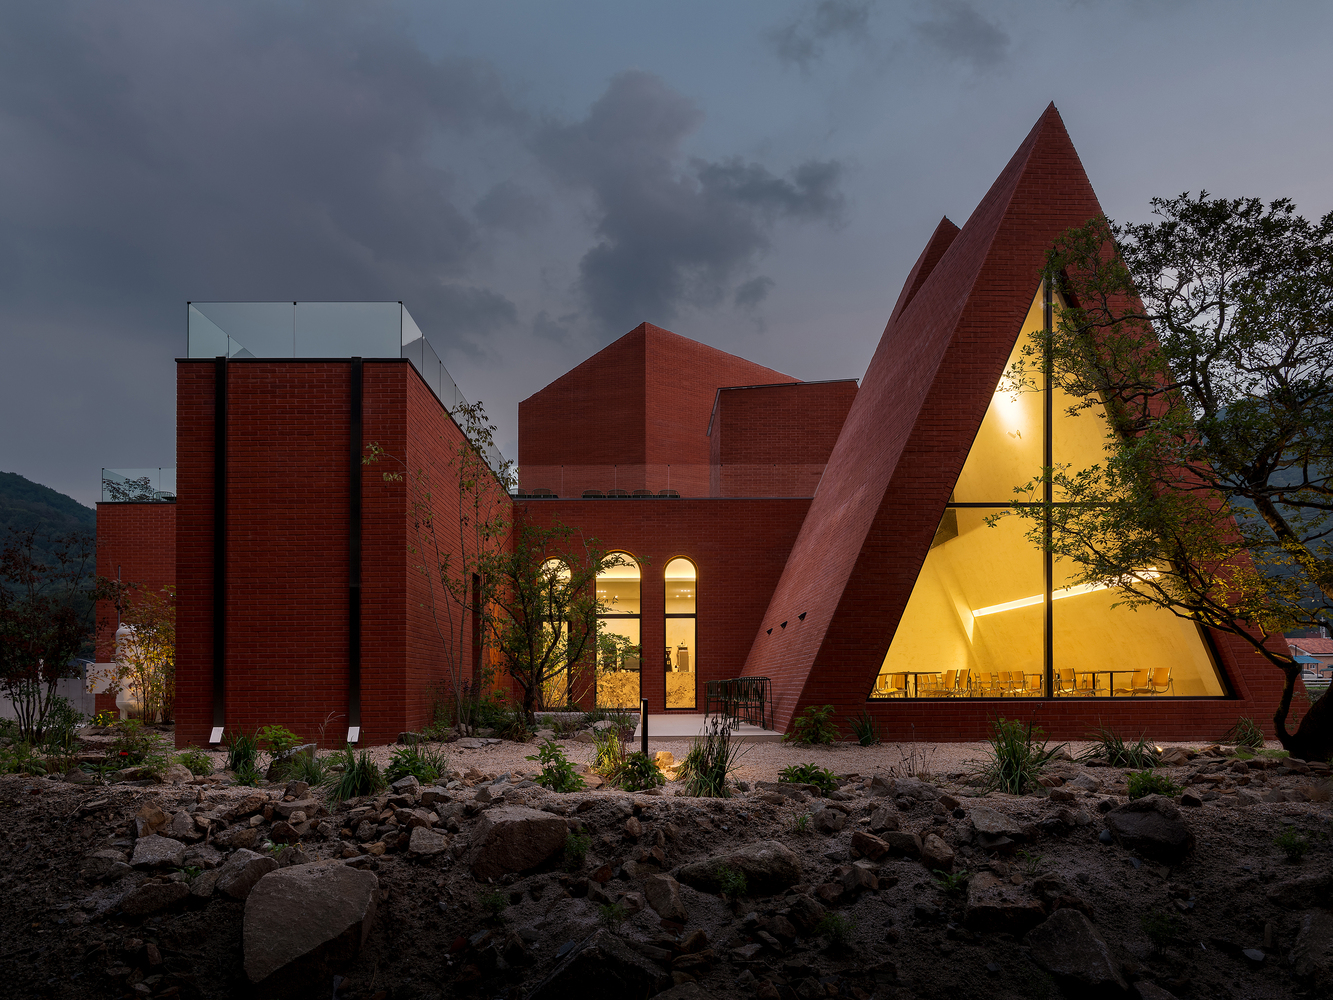
These elements are integrated through the work of architect and artist Gi-tae Chung, creating a unified tone and artistic vision throughout the space.
Rather than functioning solely as a place for the consumption of beverages, the project seeks to create an environment where architecture, art, narrative, and time intersect.
Visitors are invited to dwell within the space and gradually "read" the architecture as they move through it.
In this way, Monologue becomes a place of reflection and pause, offering a spatial experience that enriches everyday life through contemplation and sensory engagement.