The Light And Black Workplace
THE LIGHT AND BLACK WORKPLACE
Modo Designs
ARCHITECTS
Modo Designs
LEAD ARCHITECT
Ar. Arpan Shah
INTERIOR DESIGNER
Studio In Stale
STRUCTURAL CONSULTANT
Ducon Consultant
PHOTOGRAPHS
Umang Shah
AREA
49500 ft²
YEAR
2025
LOCATION
Ahmedabad, India
CATEGORY
Offices, Office Buildings
English description provided by the architects.
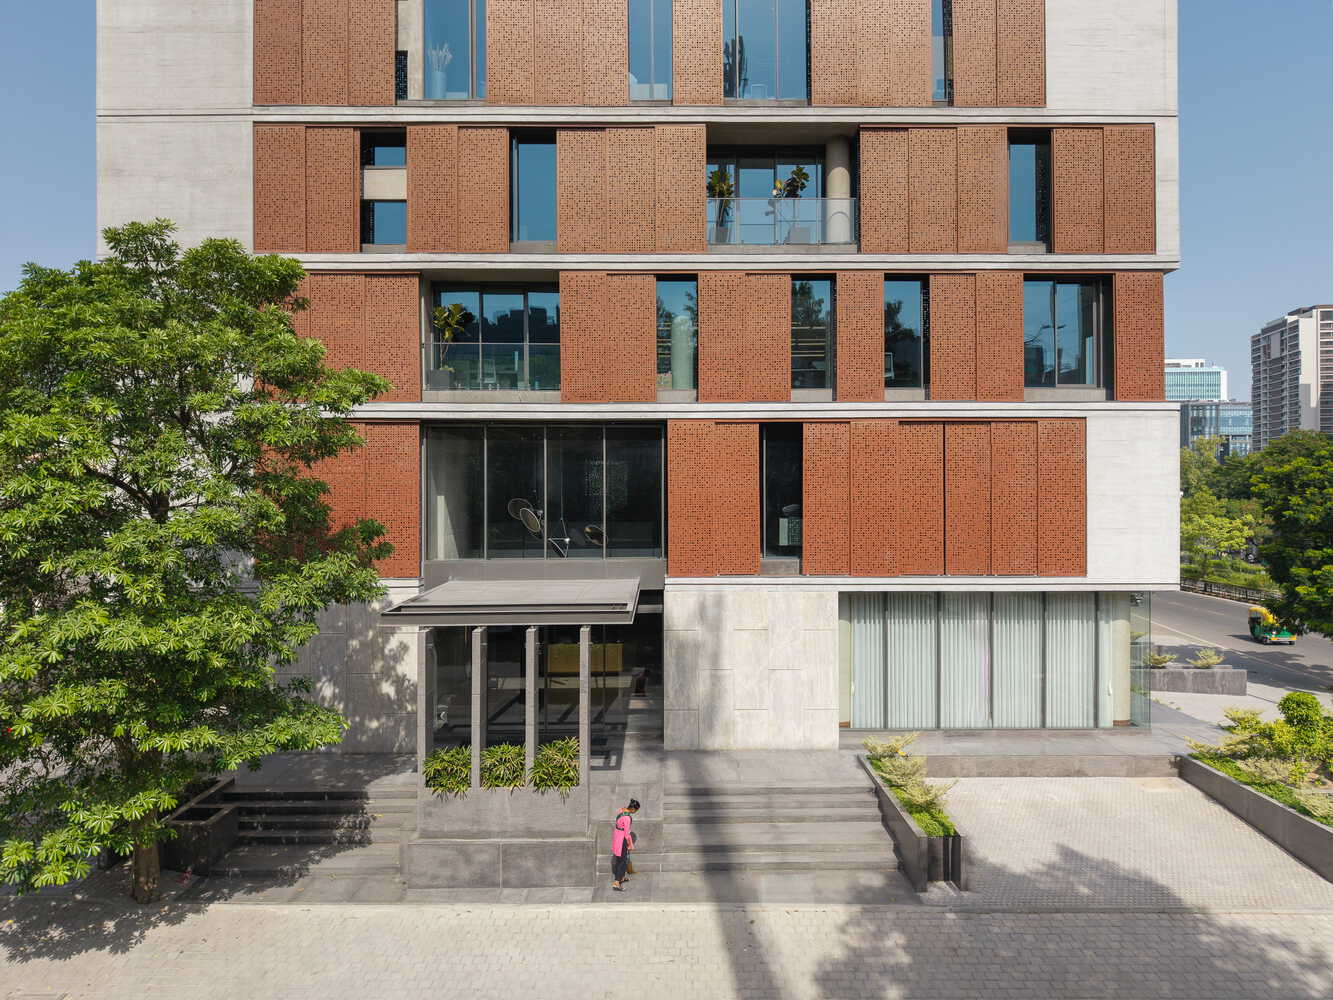
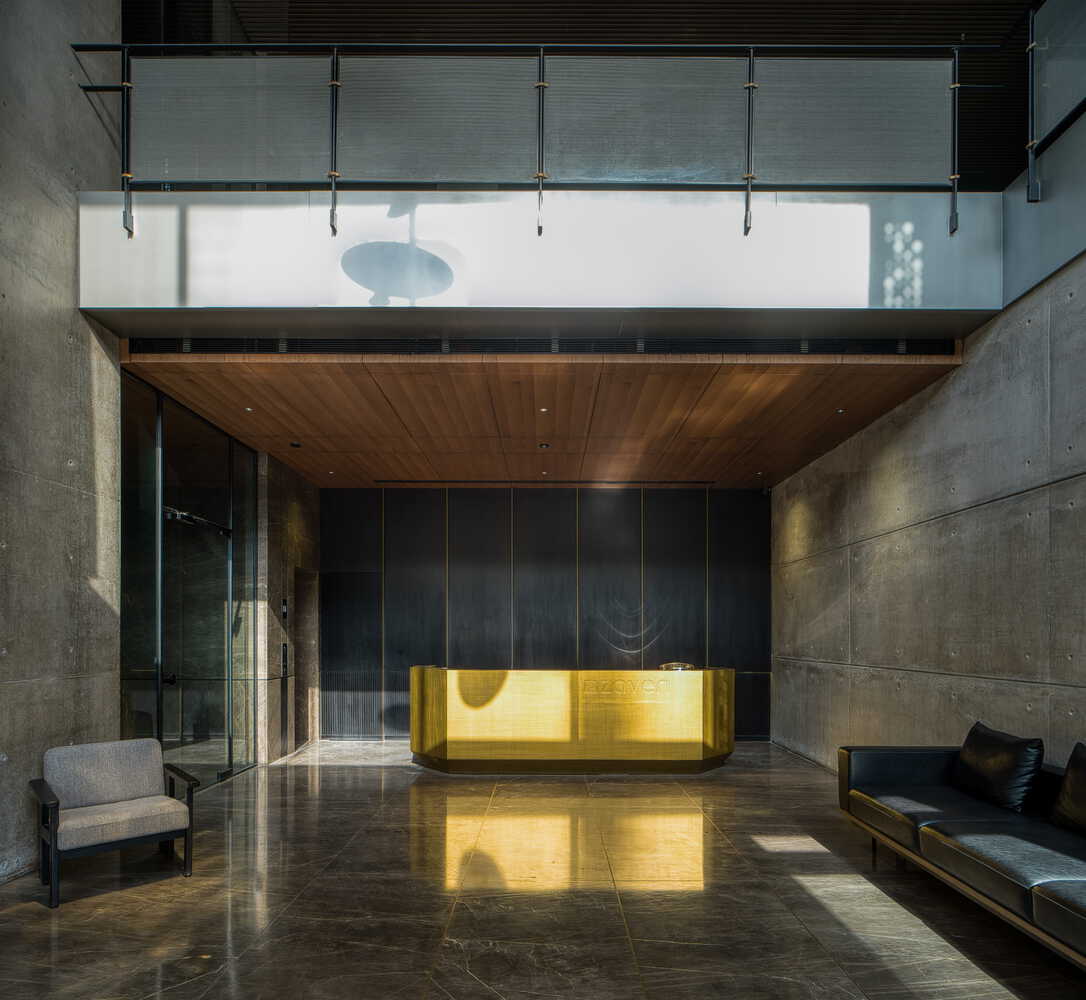
The owners wanted to consolidate all the scattered offices at different places in the city into a singular corporate office where the ground level would have a showroom on the main roadside and a double-height entry from another road.
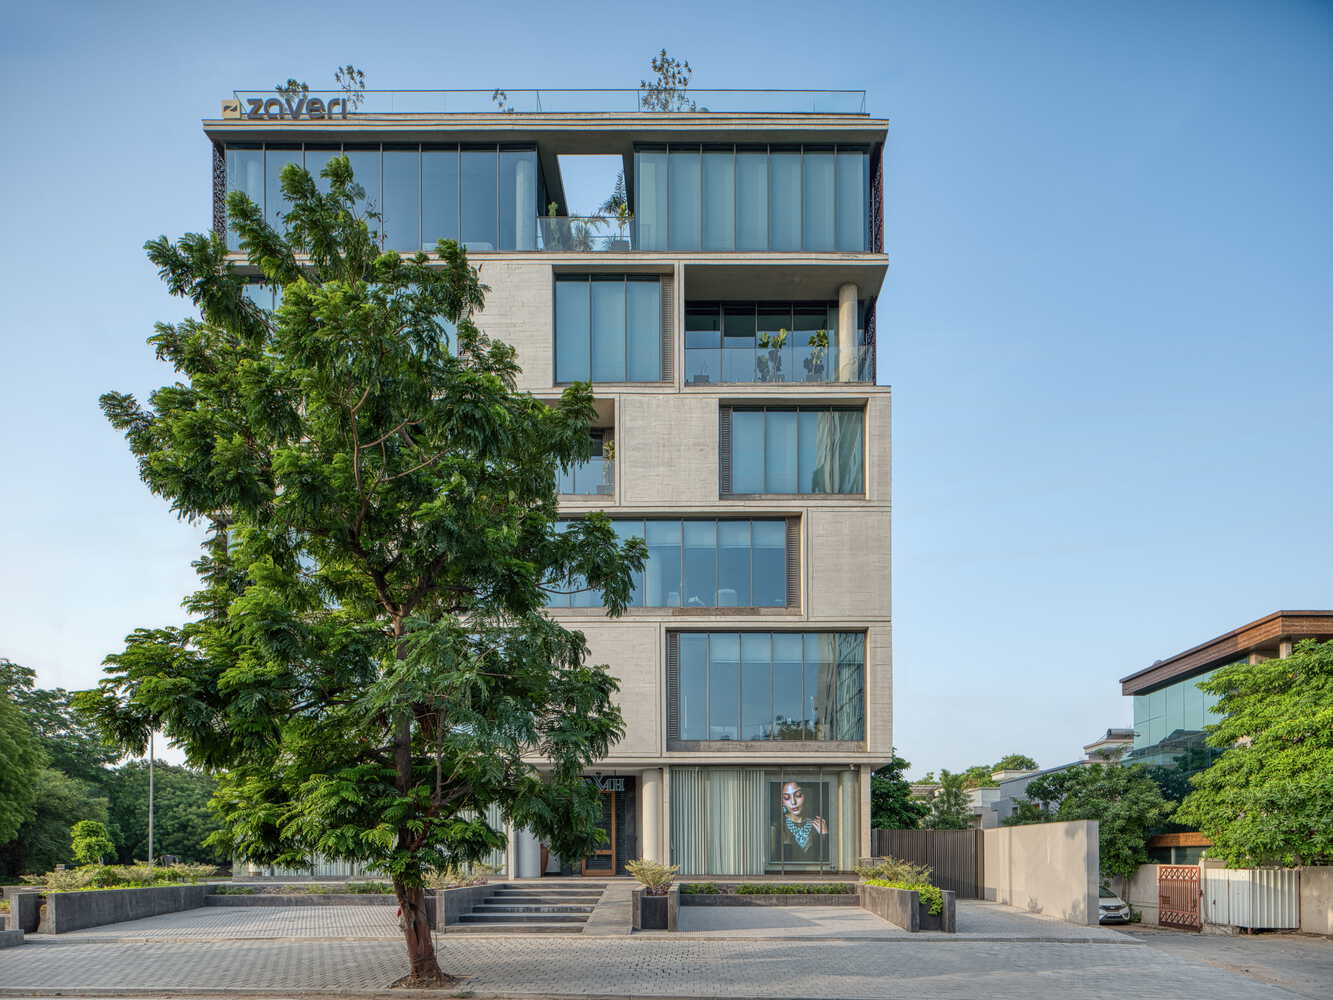
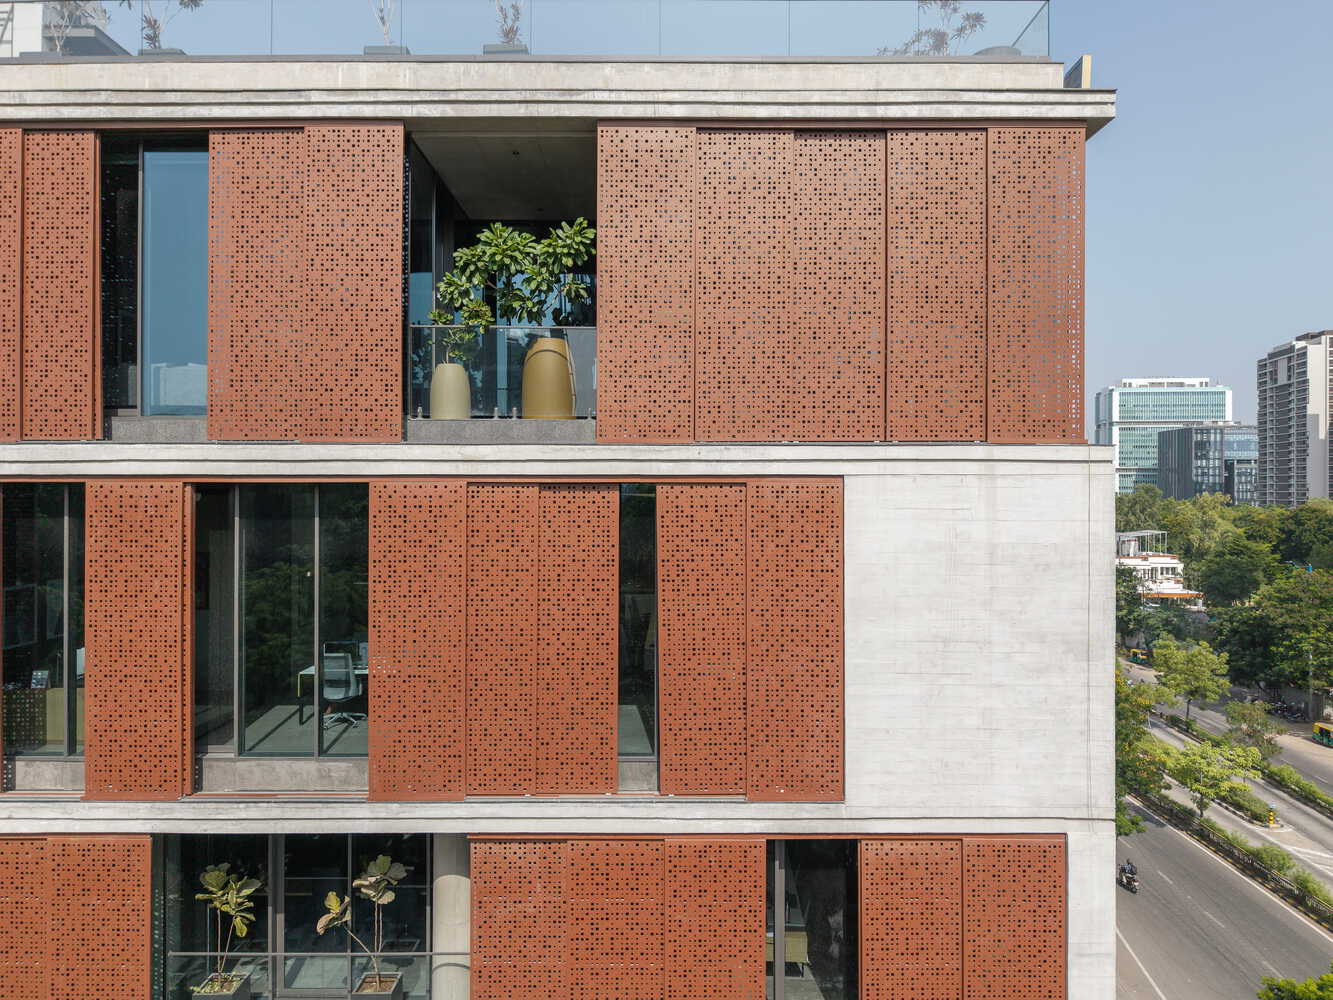
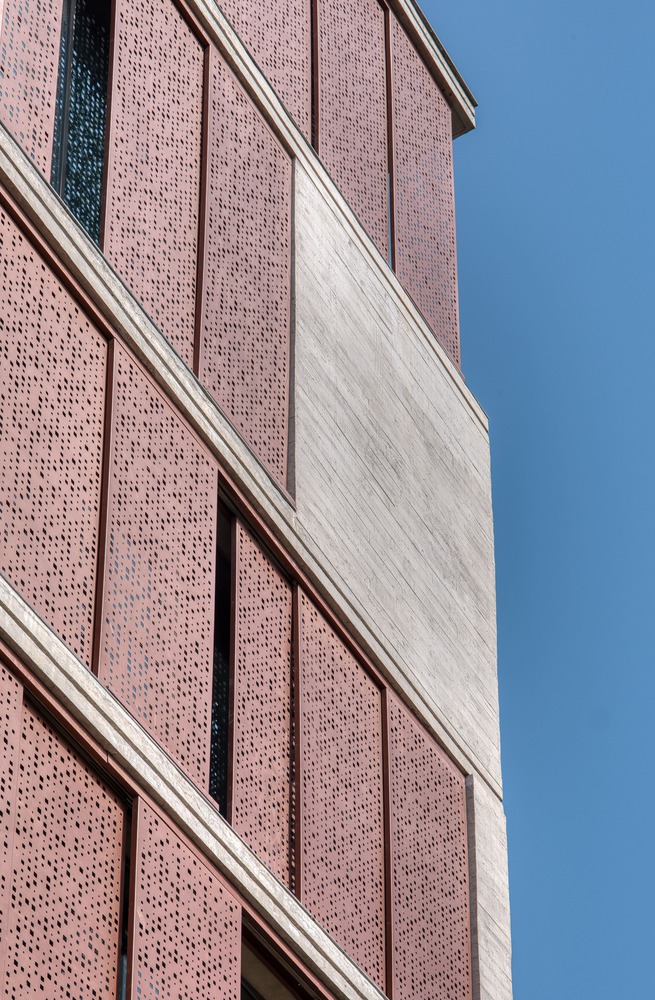
It is an exposed concrete shell, developed climatically. Architect Arpan Shah narrates the building as, The light and black Workplace, in which the North facade has glass to bring natural light and avoid heat gain, interspersed by concrete walls.
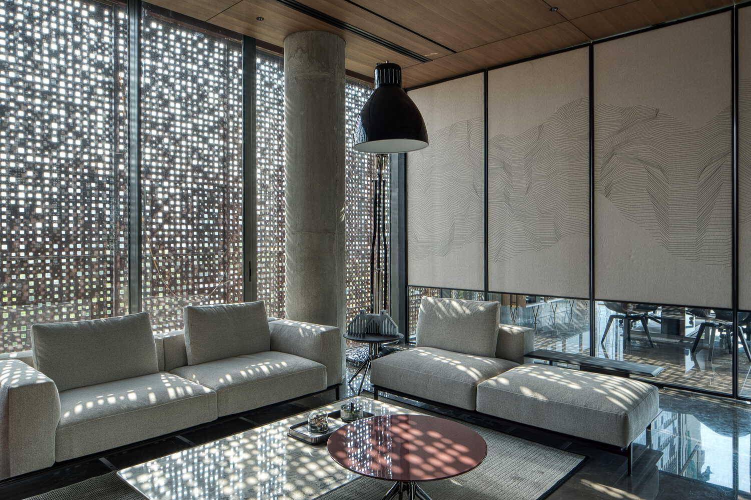
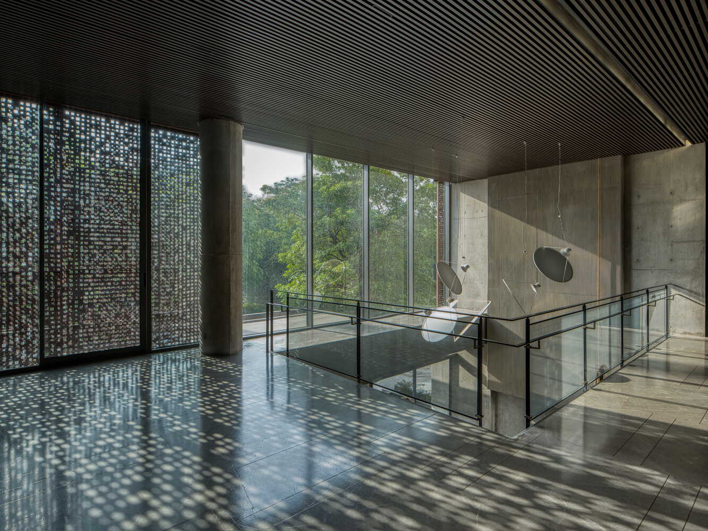
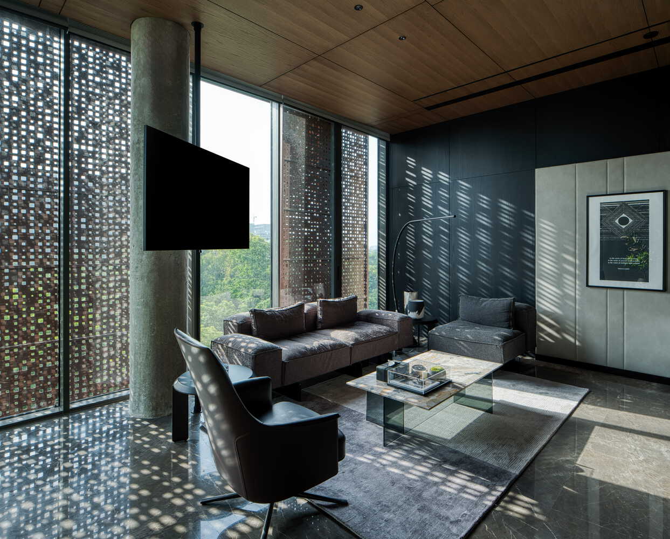
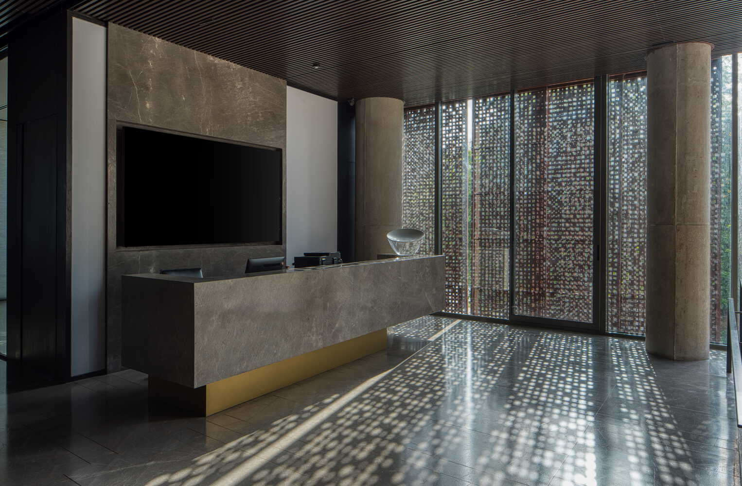
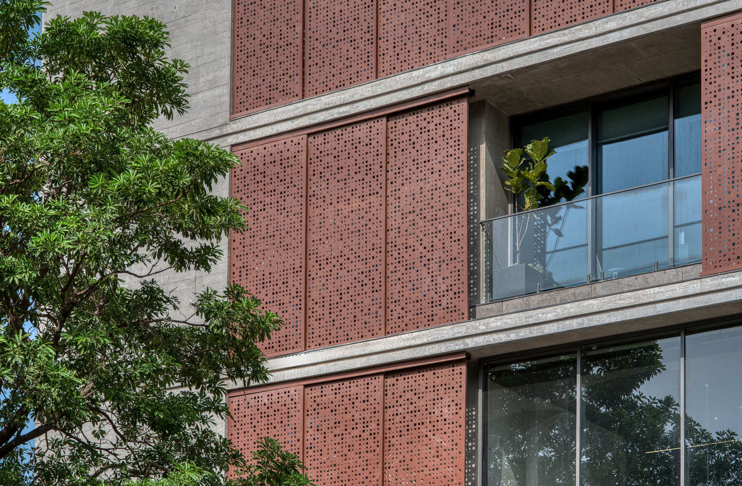
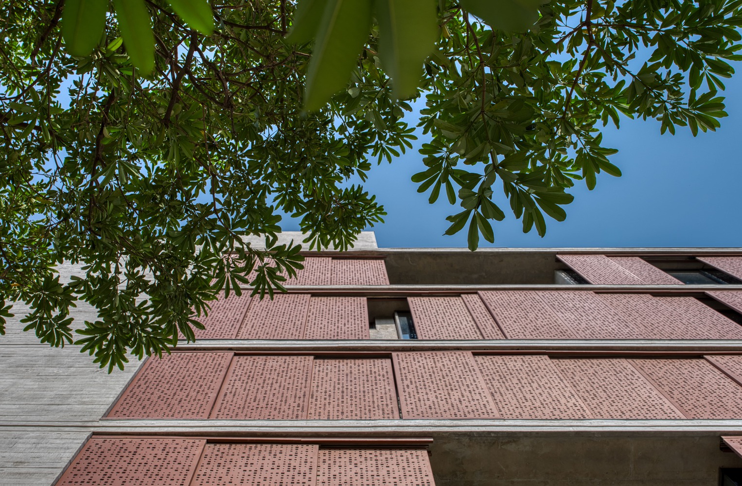
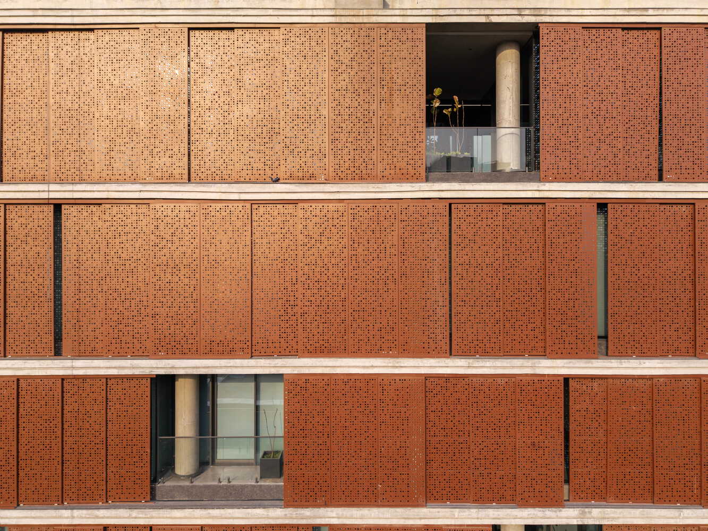
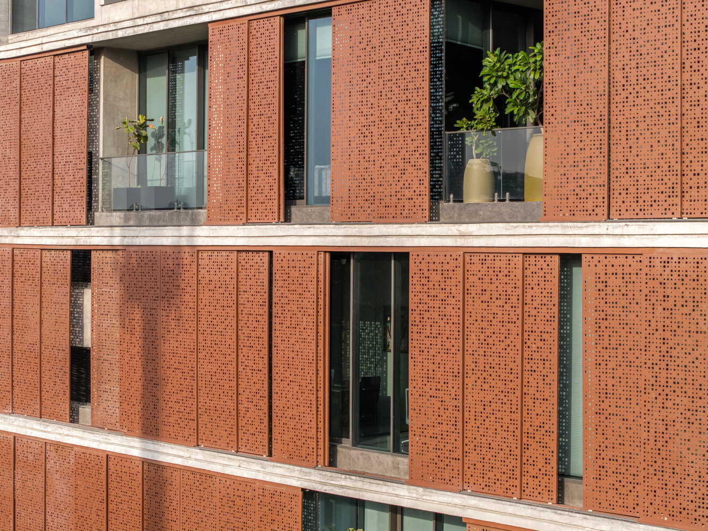
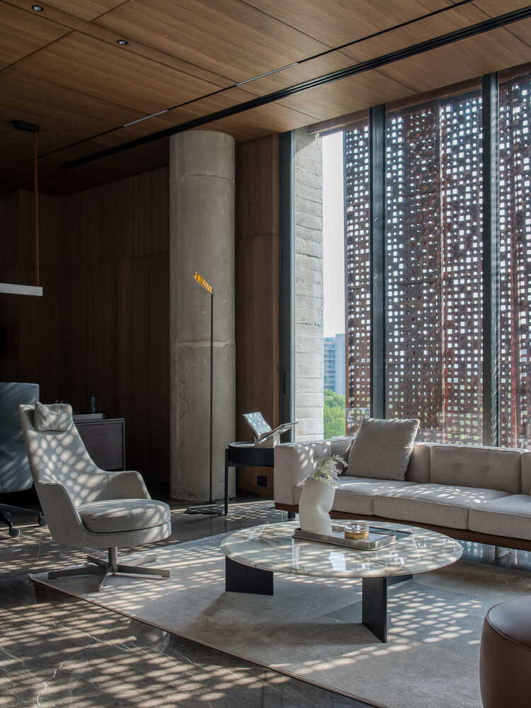
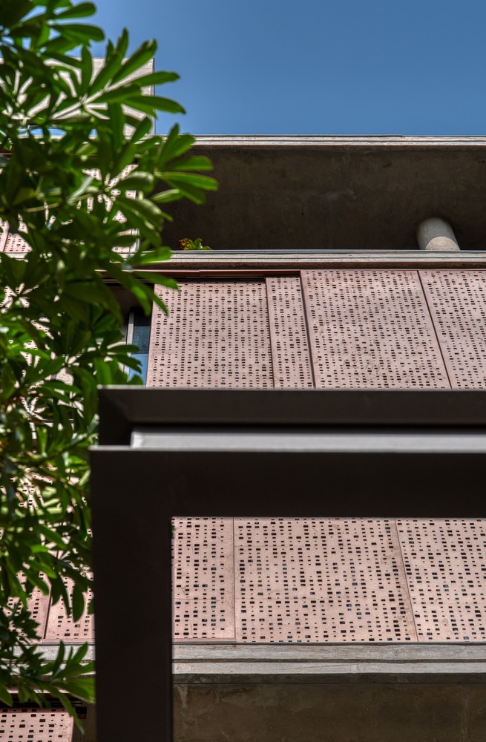
In contrast, the East and the West consist of sliding metal screens to regulate the glare and intense heat. The South presents stark concrete walls with minimal windows, again reducing the scorching heat of the city.
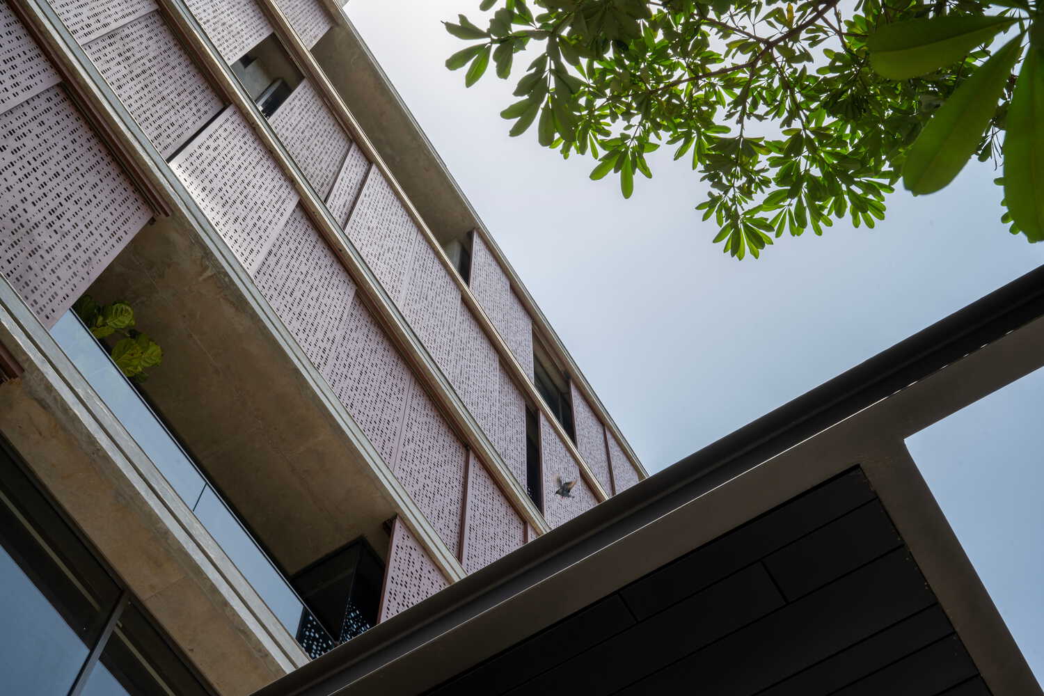
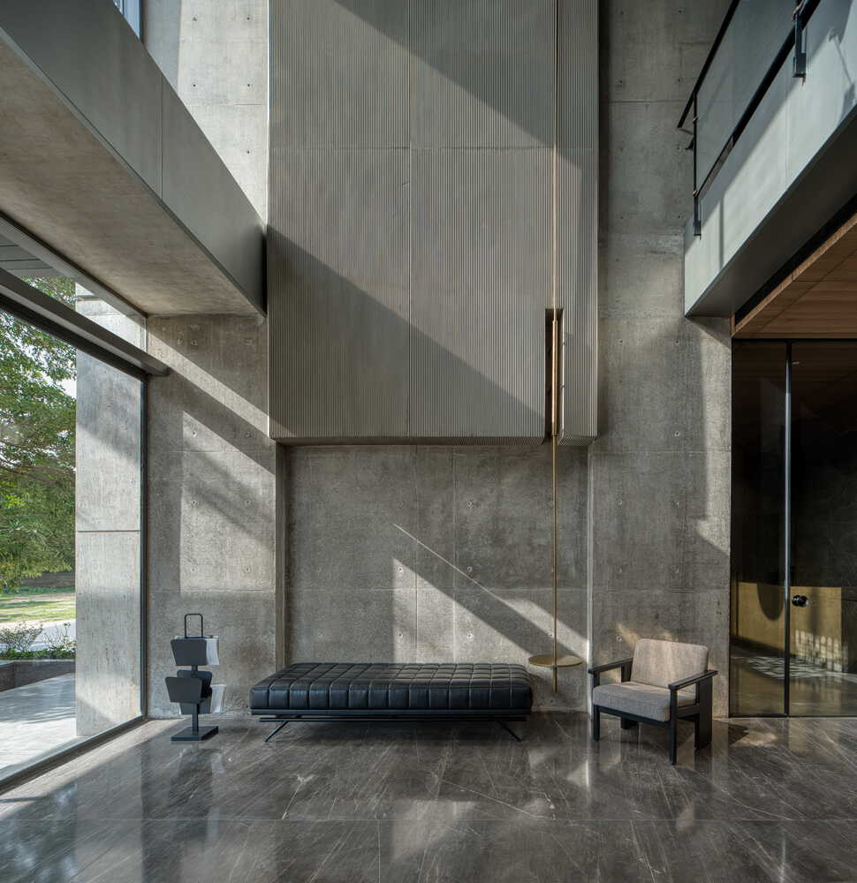
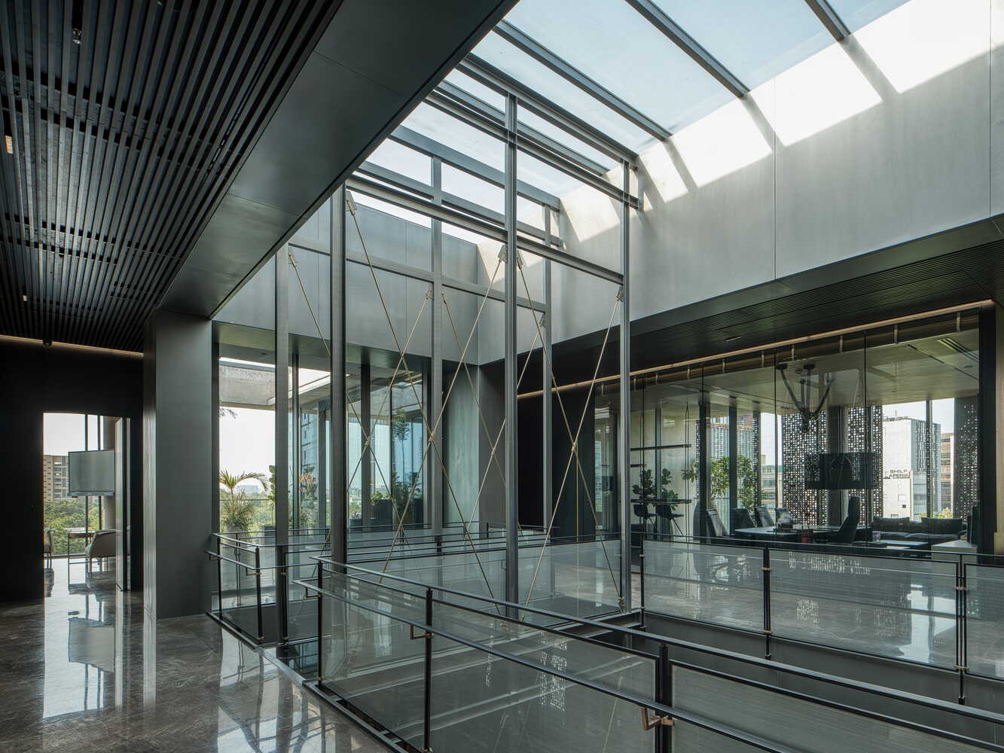
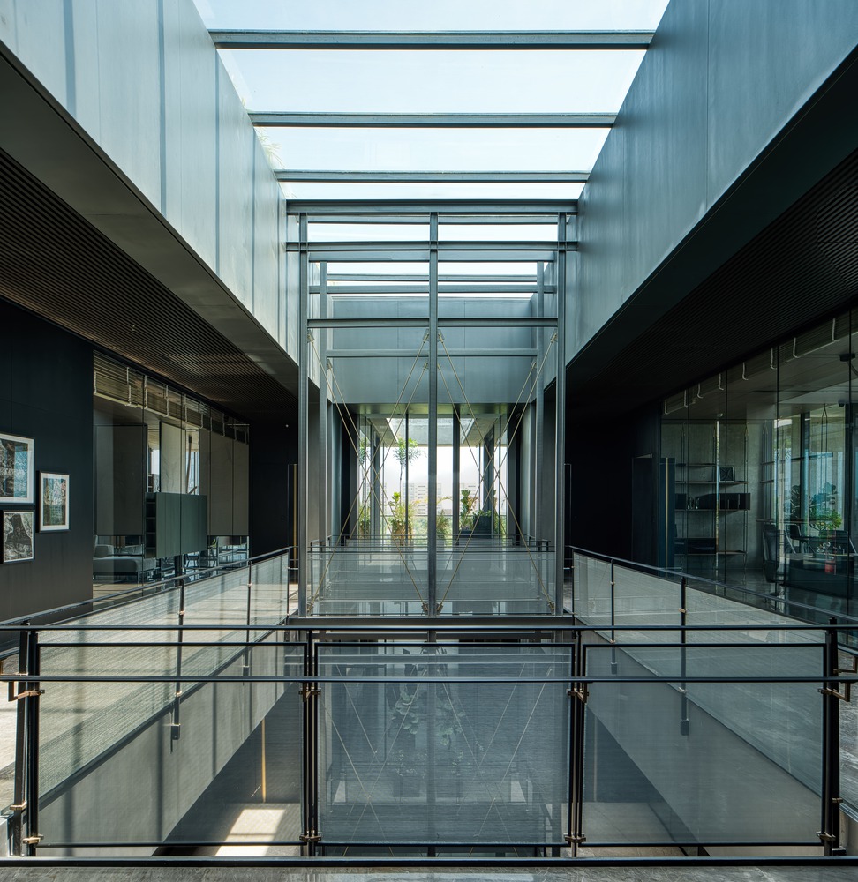
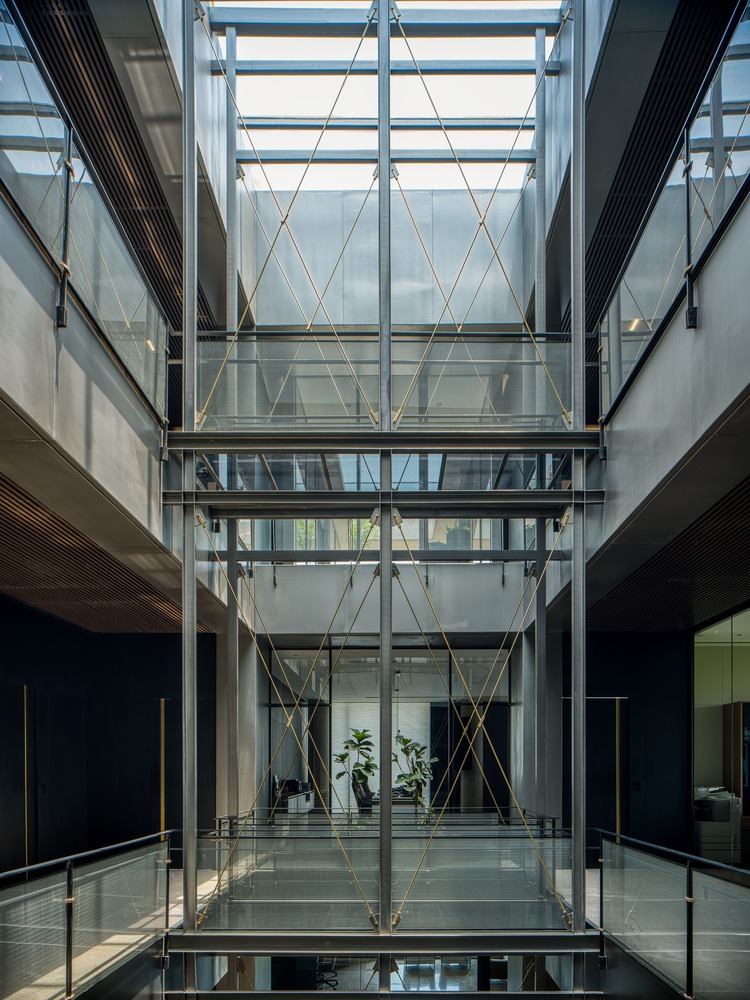
The massing intent was about creating a box to utilize maximum space and carve out spaces for green plantations on each floor. The mass also had to have natural light, hence the central part is an atrium that draws light from the top, while the edges are modulated to regulate natural light.
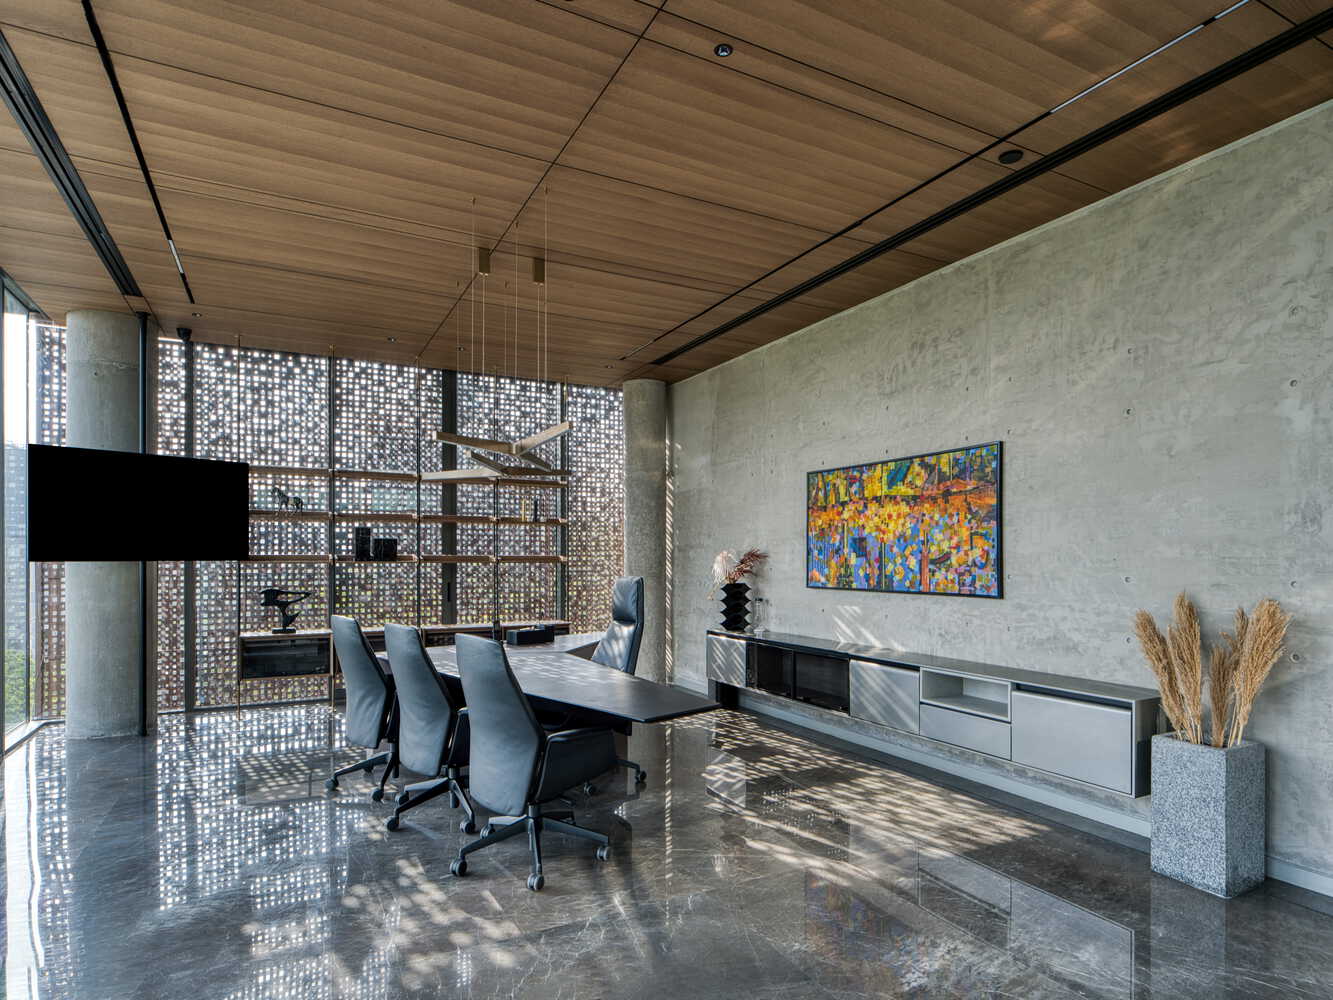
As per the brief, at the upper levels, each floor would have different companies, while the last floor would have the cabins of the owners and the boardroom. In addition to having working spaces with ample light, all working spaces are designed around a central atrium space.
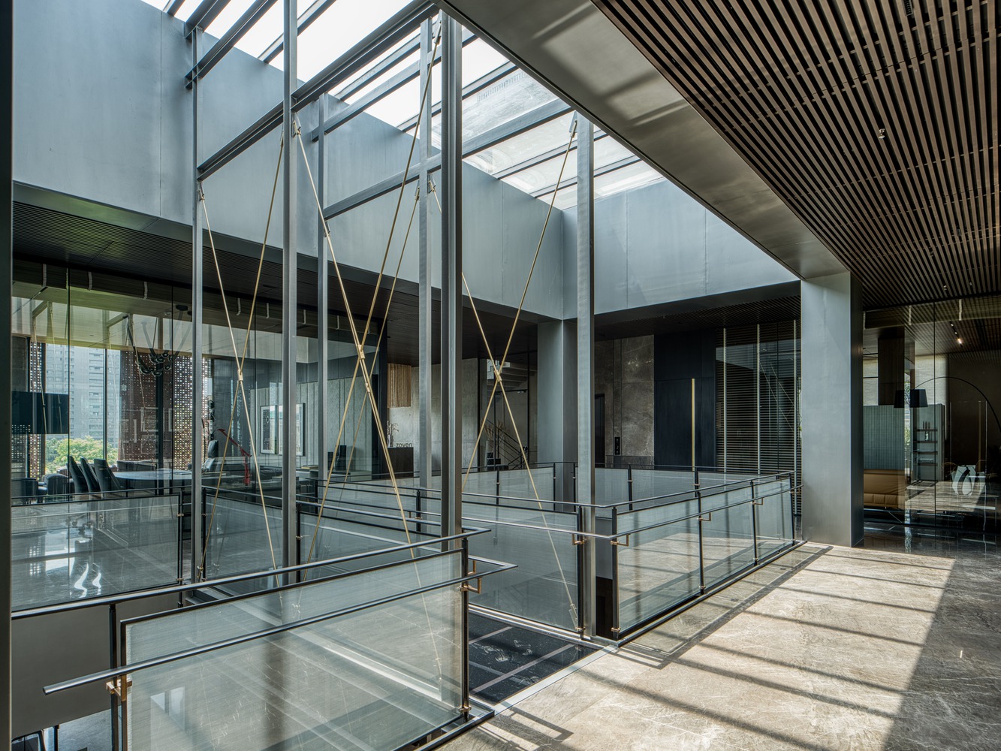
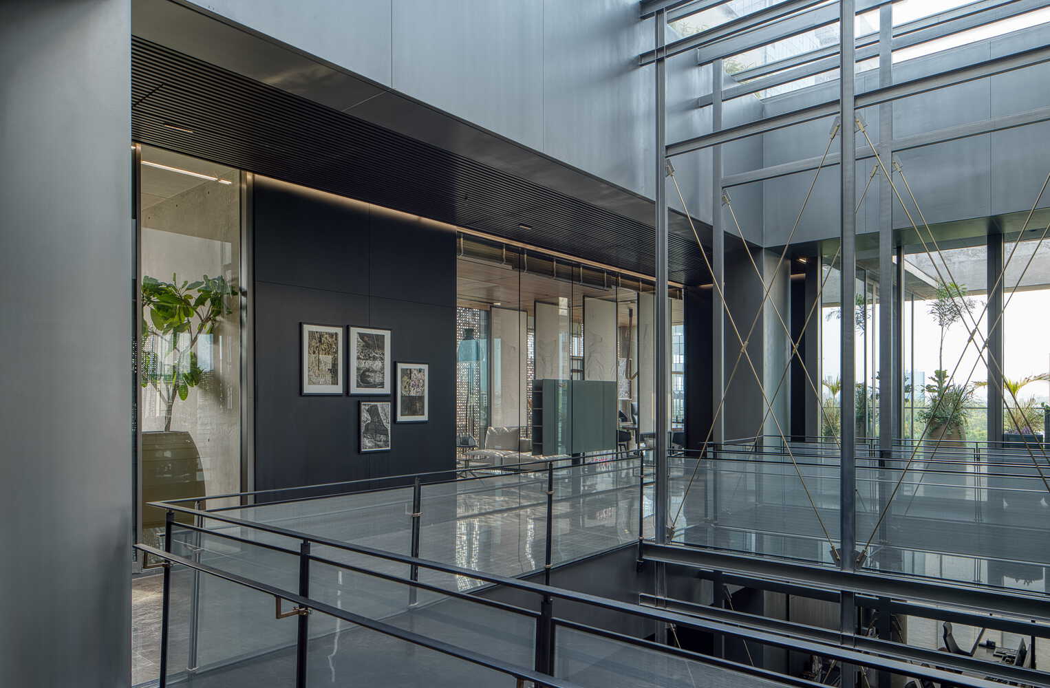
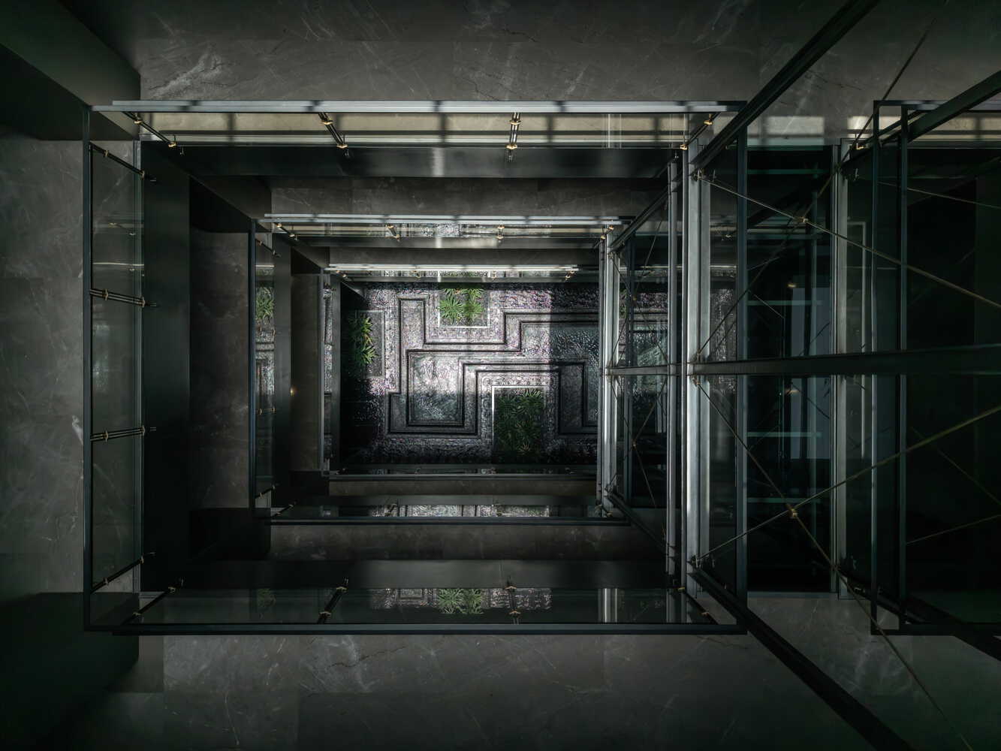
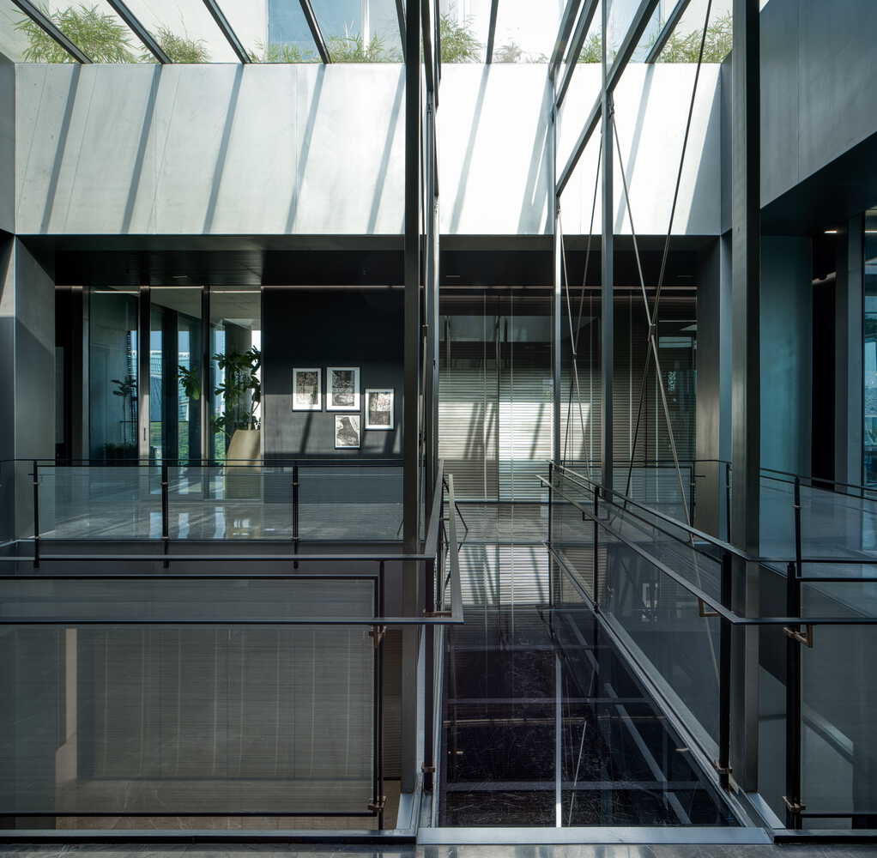
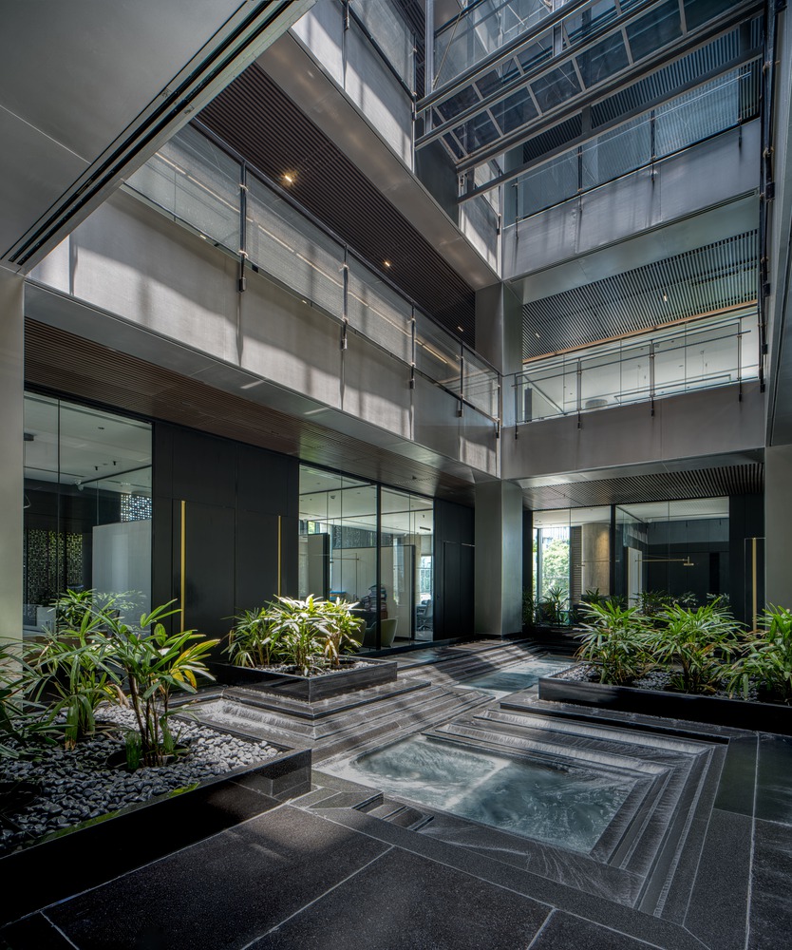
At the heart of the corporate house lies a naturally lit central courtyard that acts as a spatial and visual anchor. This inward-looking design promotes daylight penetration, cross-ventilation, and visual connectivity across floors.
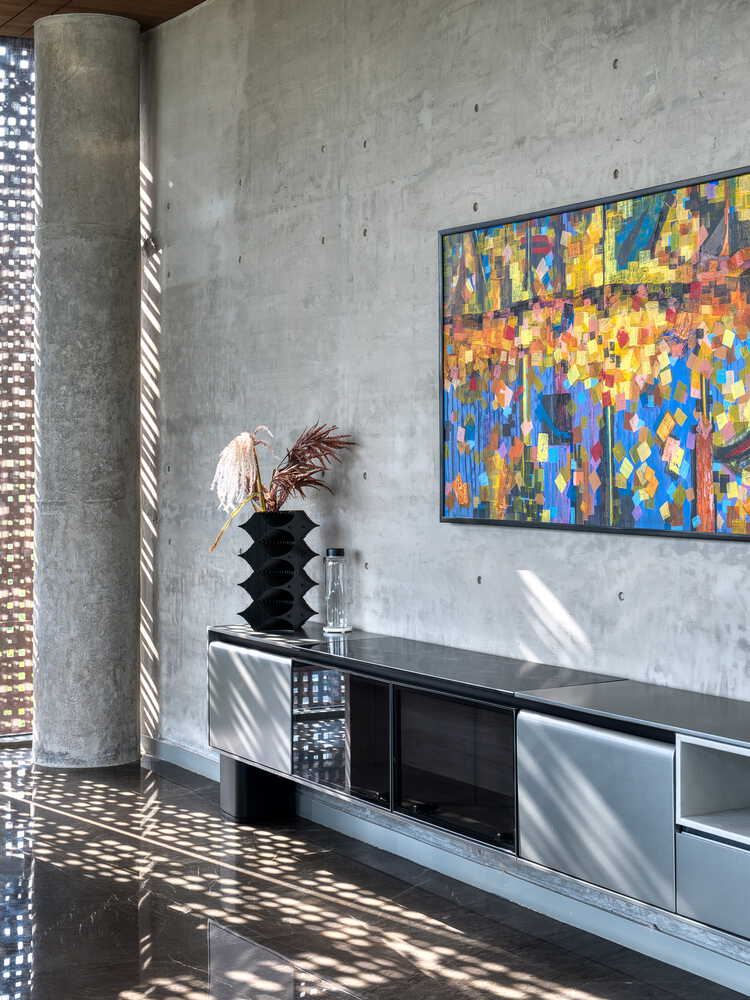
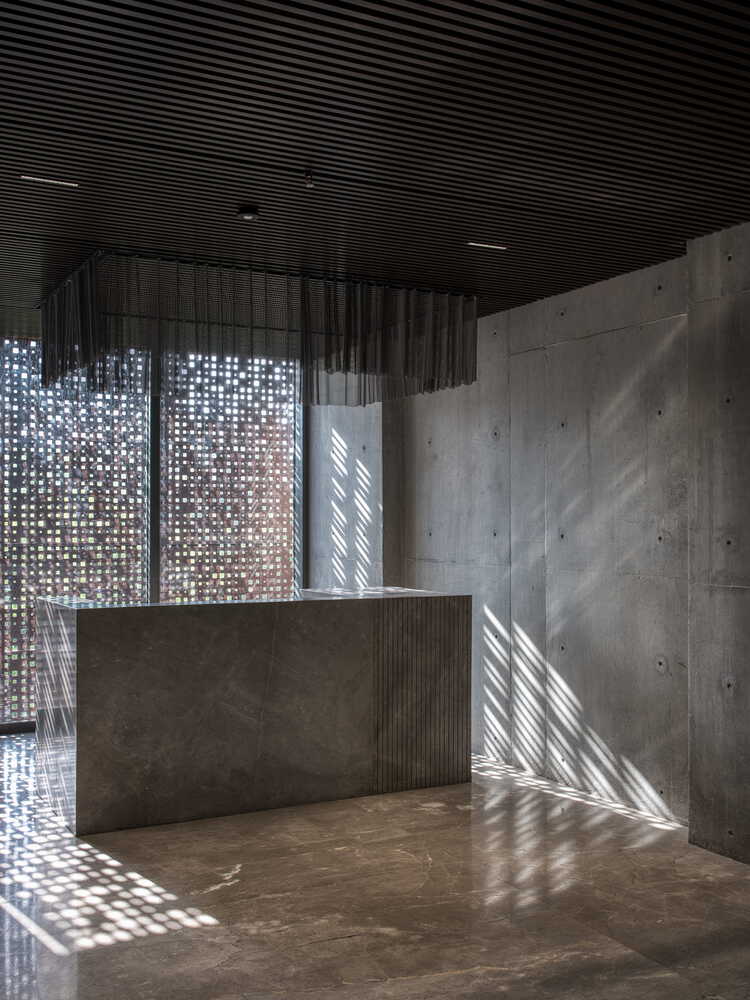
The interplay of light and shadow throughout the day enhances the sensory quality of the interiors while reducing reliance on artificial lighting.
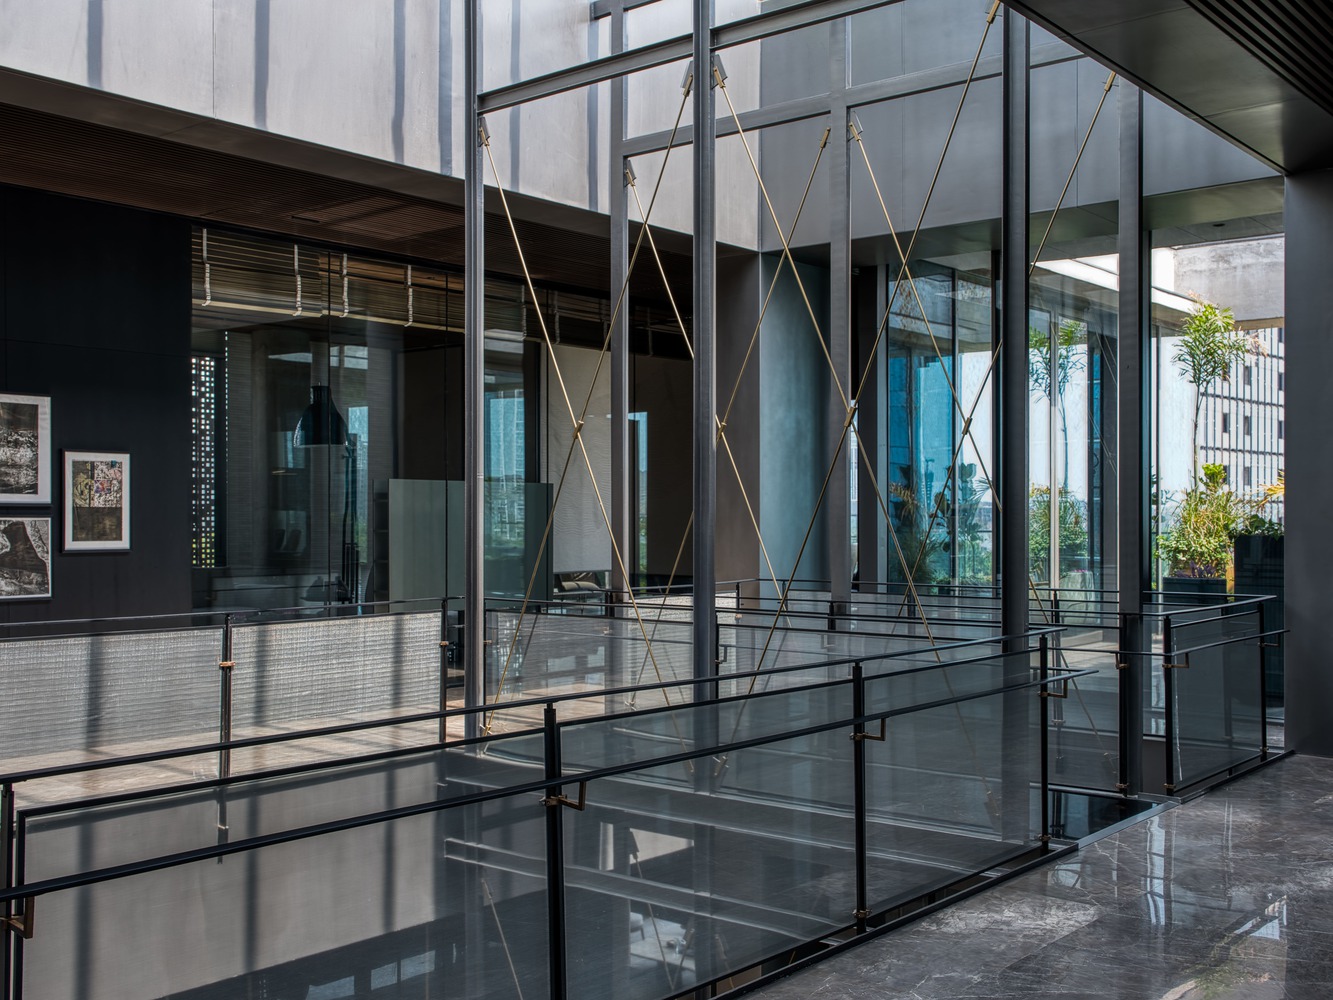
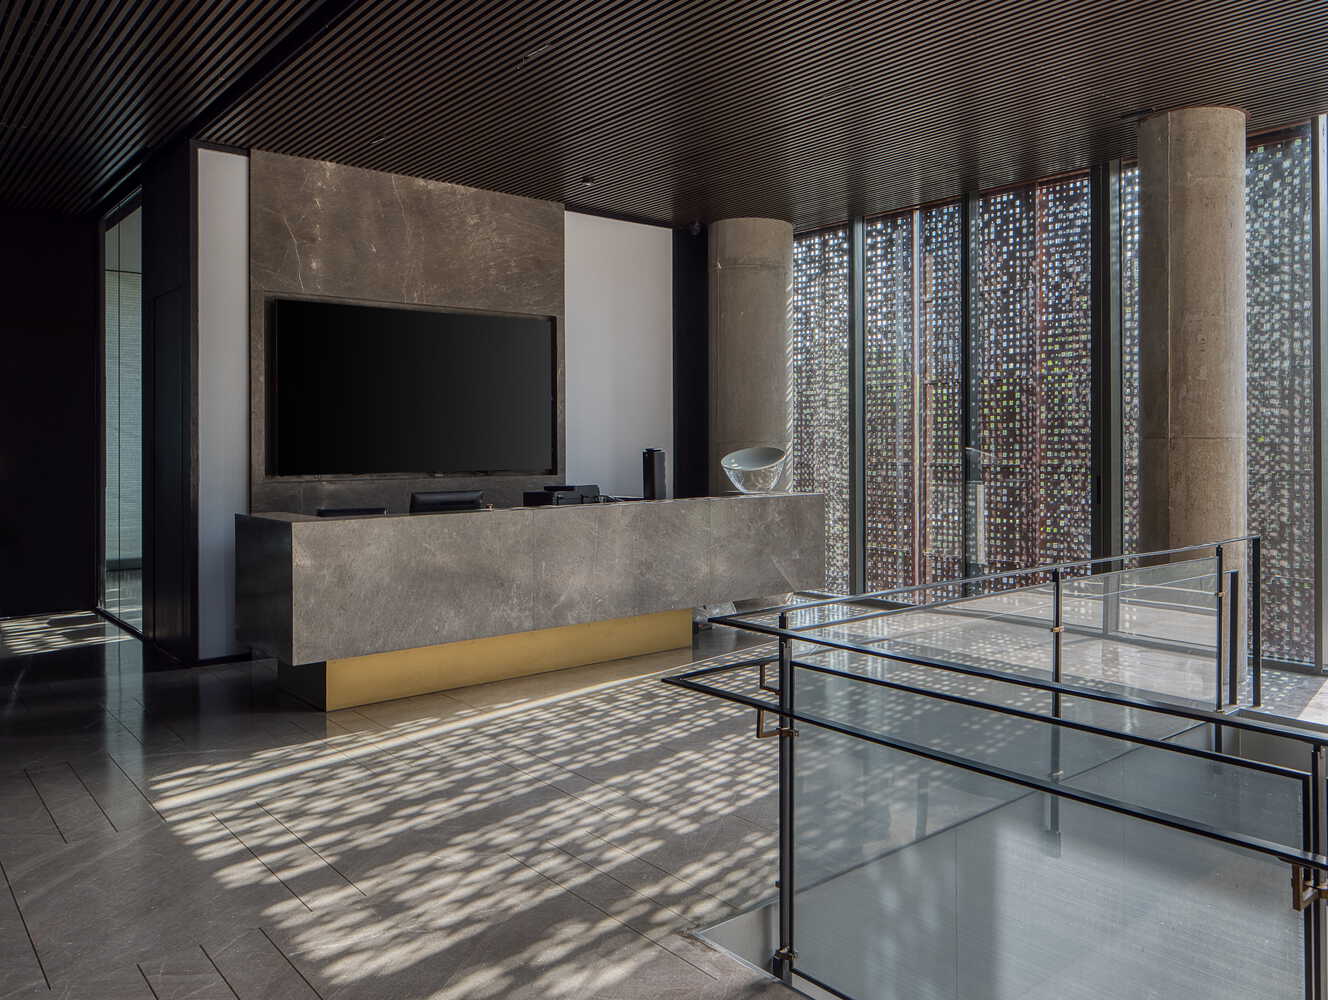
The interior spaces are crafted to support both collaboration and focus. Open-plan work areas coexist with private meeting rooms and executive spaces, ensuring flexibility in use.
Materials such as polished stone flooring, warm wood ceilings, and finely detailed metal elements lend a sophisticated yet welcoming character. Glass partitions maintain transparency while subtly defining zones, reinforcing a sense of openness.
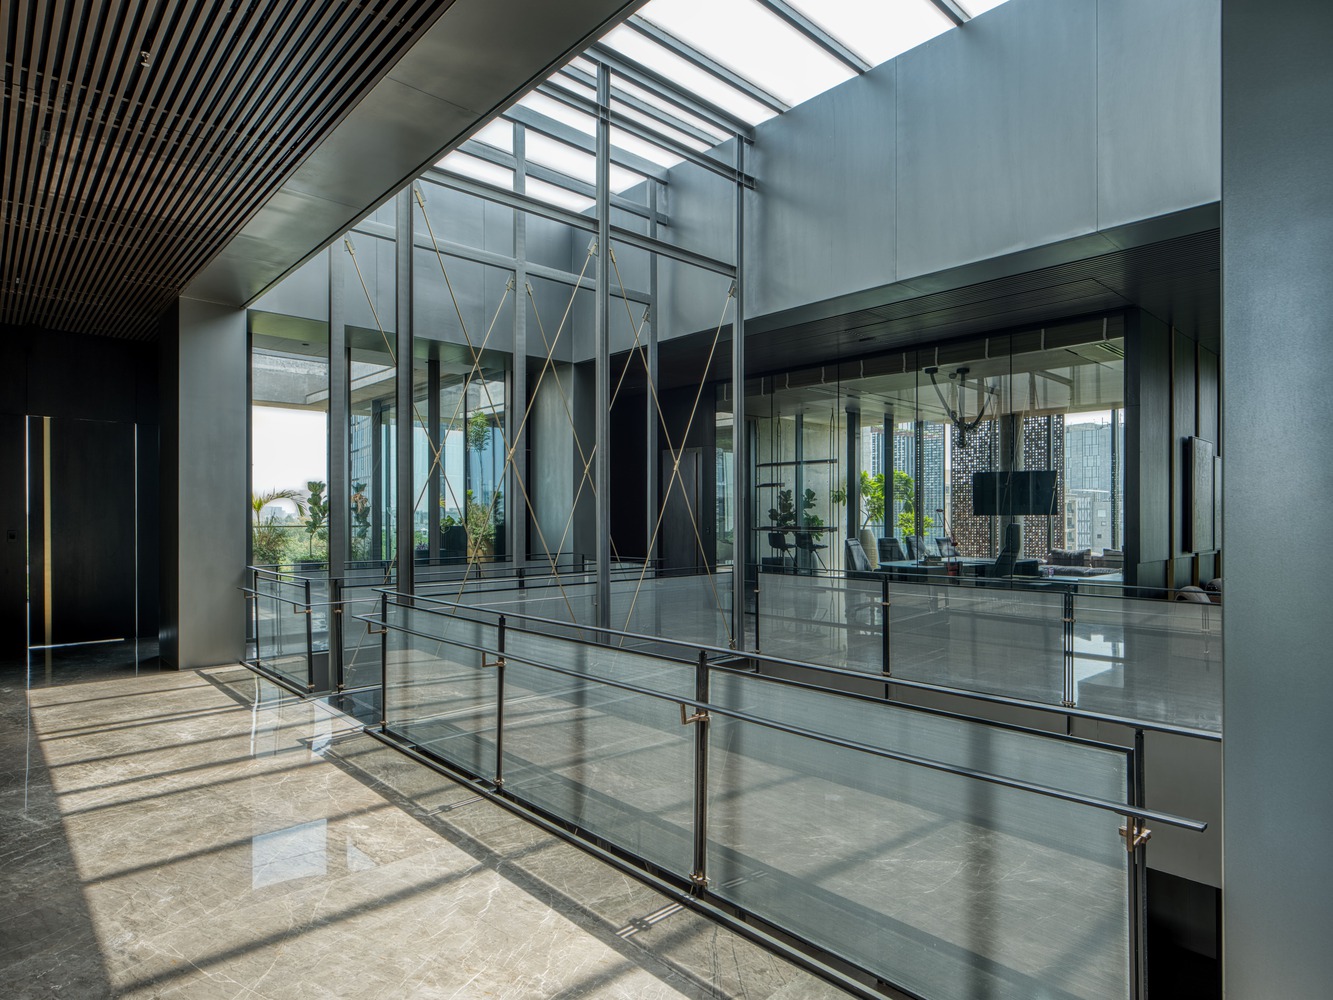
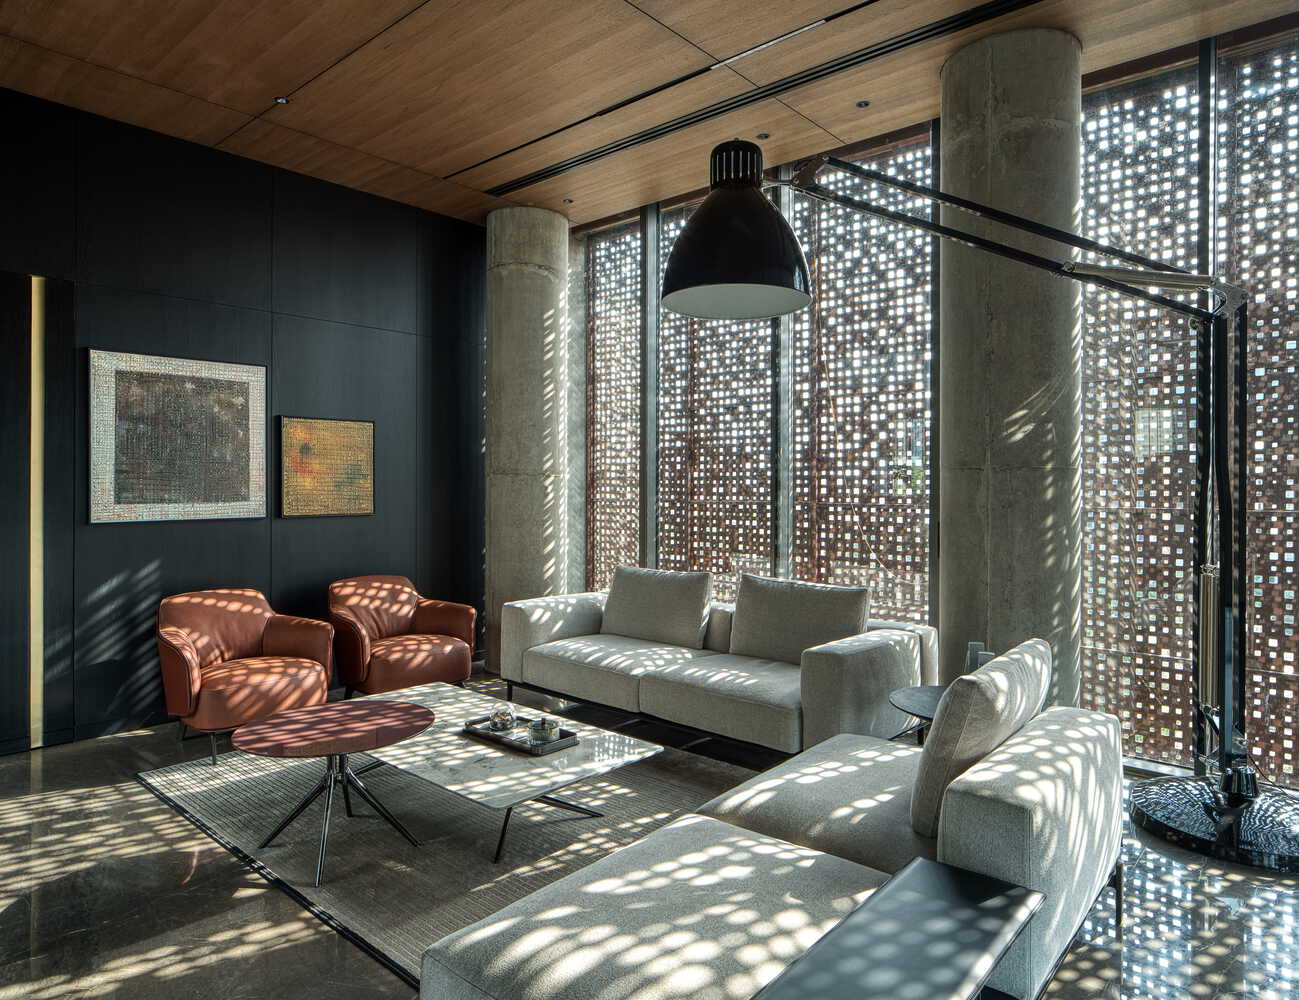
Custom-designed furniture, muted color palettes, and curated artwork contribute to an atmosphere of understated luxury. Every detail—from lighting fixtures to acoustic treatments—has been thoughtfully integrated to enhance visual harmony.
Indoor planters are woven throughout the building, blurring the boundary between inside and outside. These green elements not only improve indoor air quality but also introduce moments of calm within the corporate setting. Water features within the courtyard further elevate the sensory experience, adding movement and tranquility to the space.
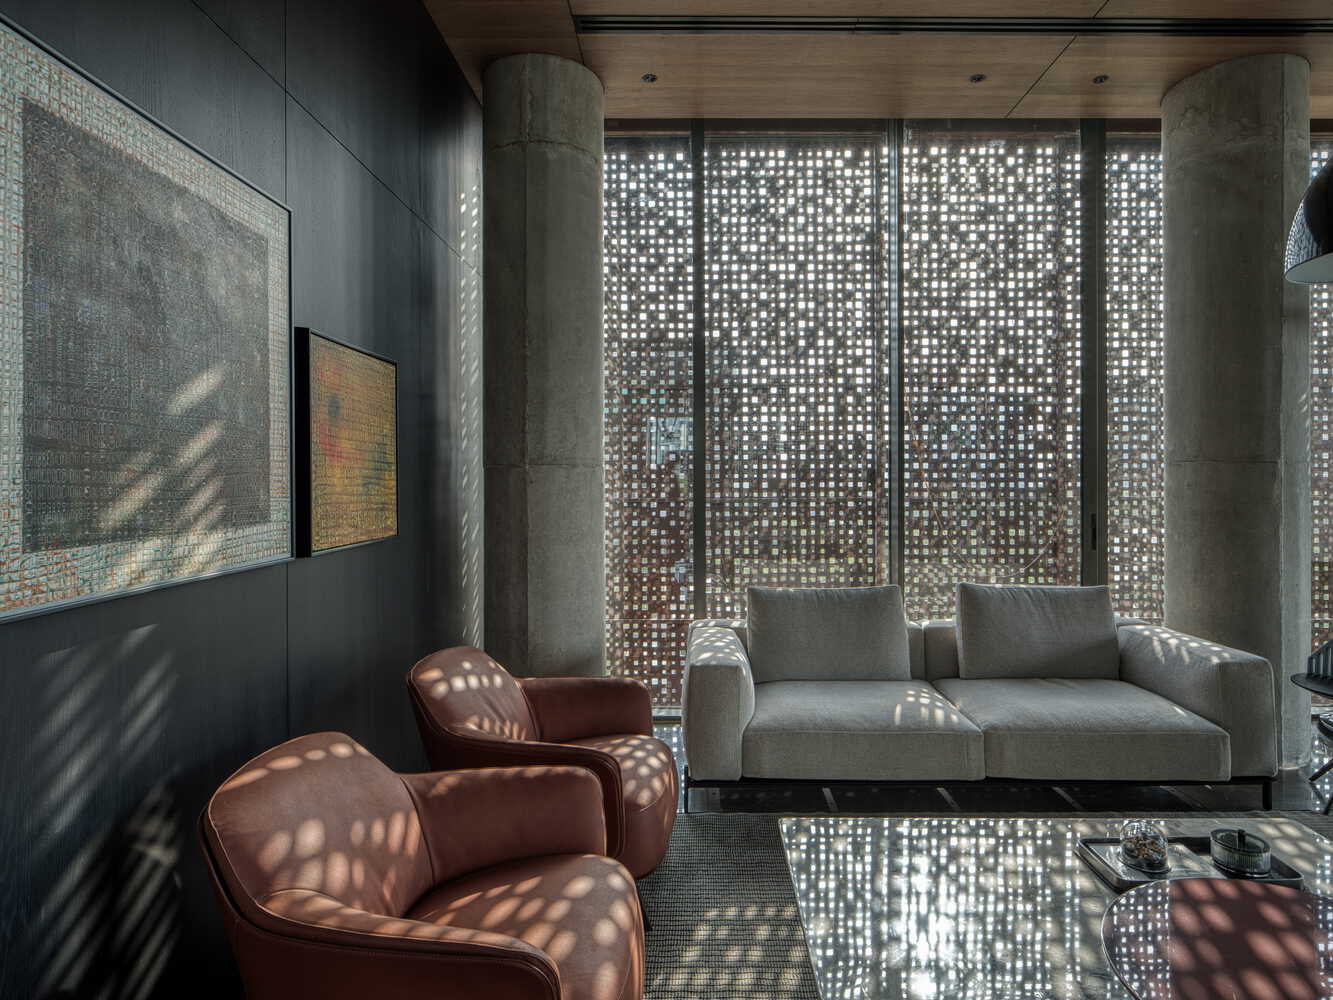
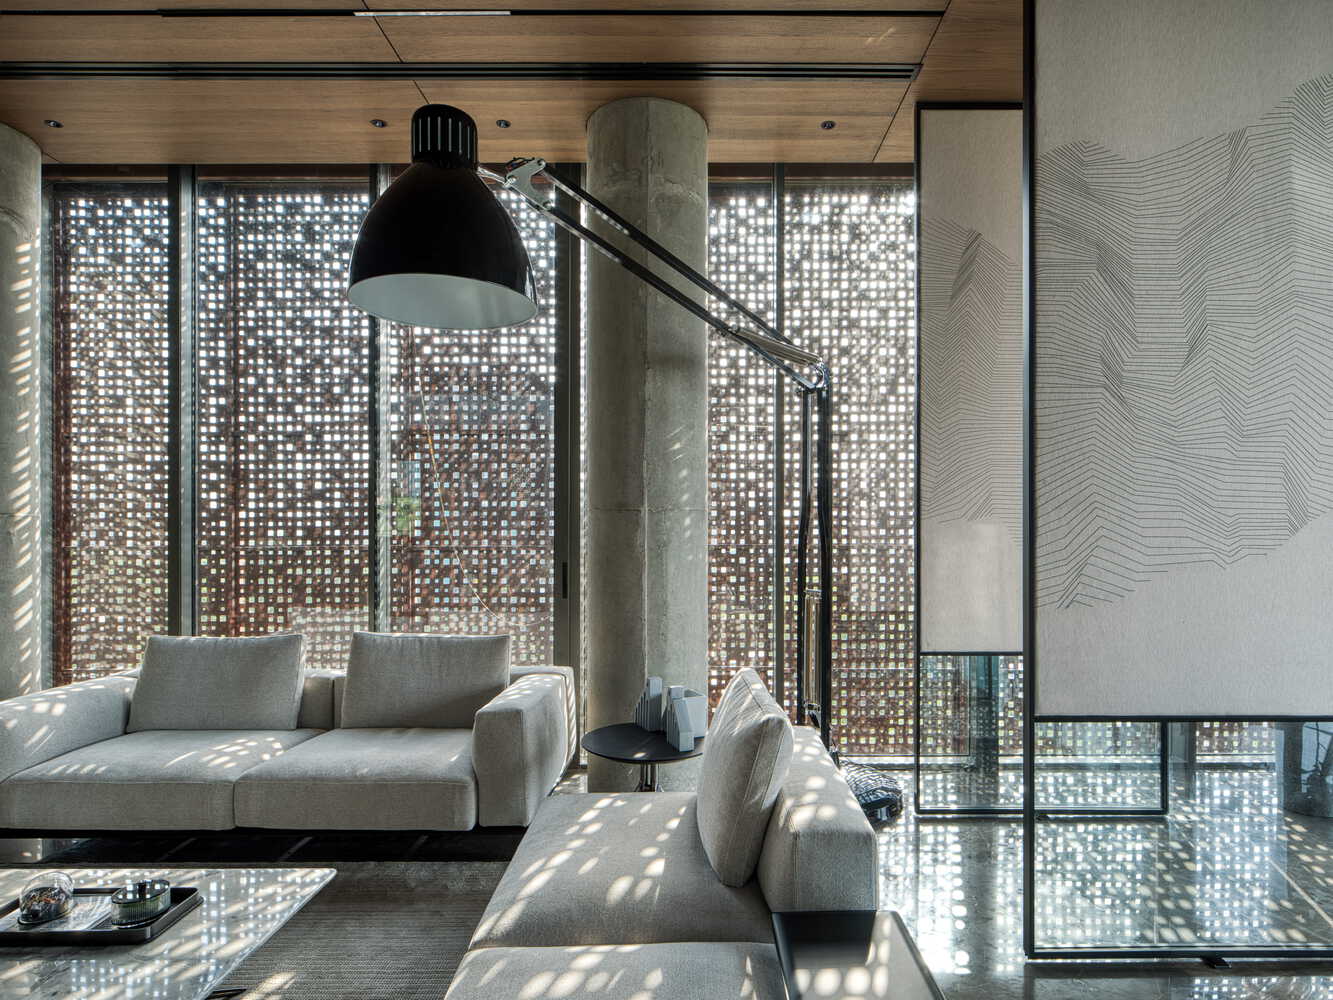
When we talk about the details of the building, designing the metal sliding panels to be in sync with the internal windows and to ensure that it withstands the wind pressure at upper levels was a challenge.
Also, the use of metal in the interior is more symbolic of the jewellery business that the owners are into. The metal bridges with a glass floor is one of the many highlights of the building, connecting the workspaces on the upper levels.
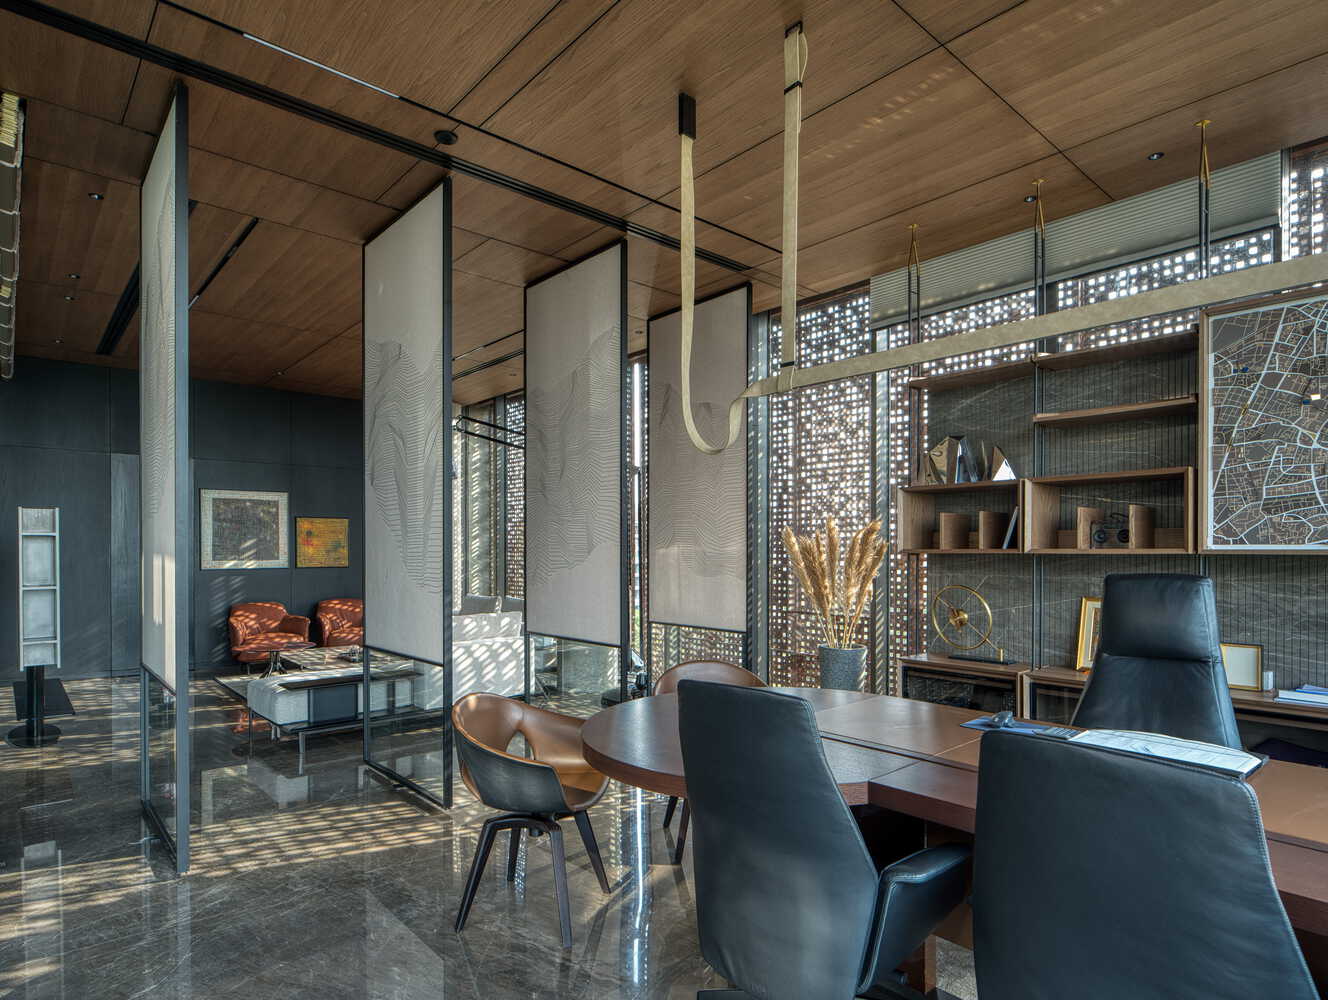
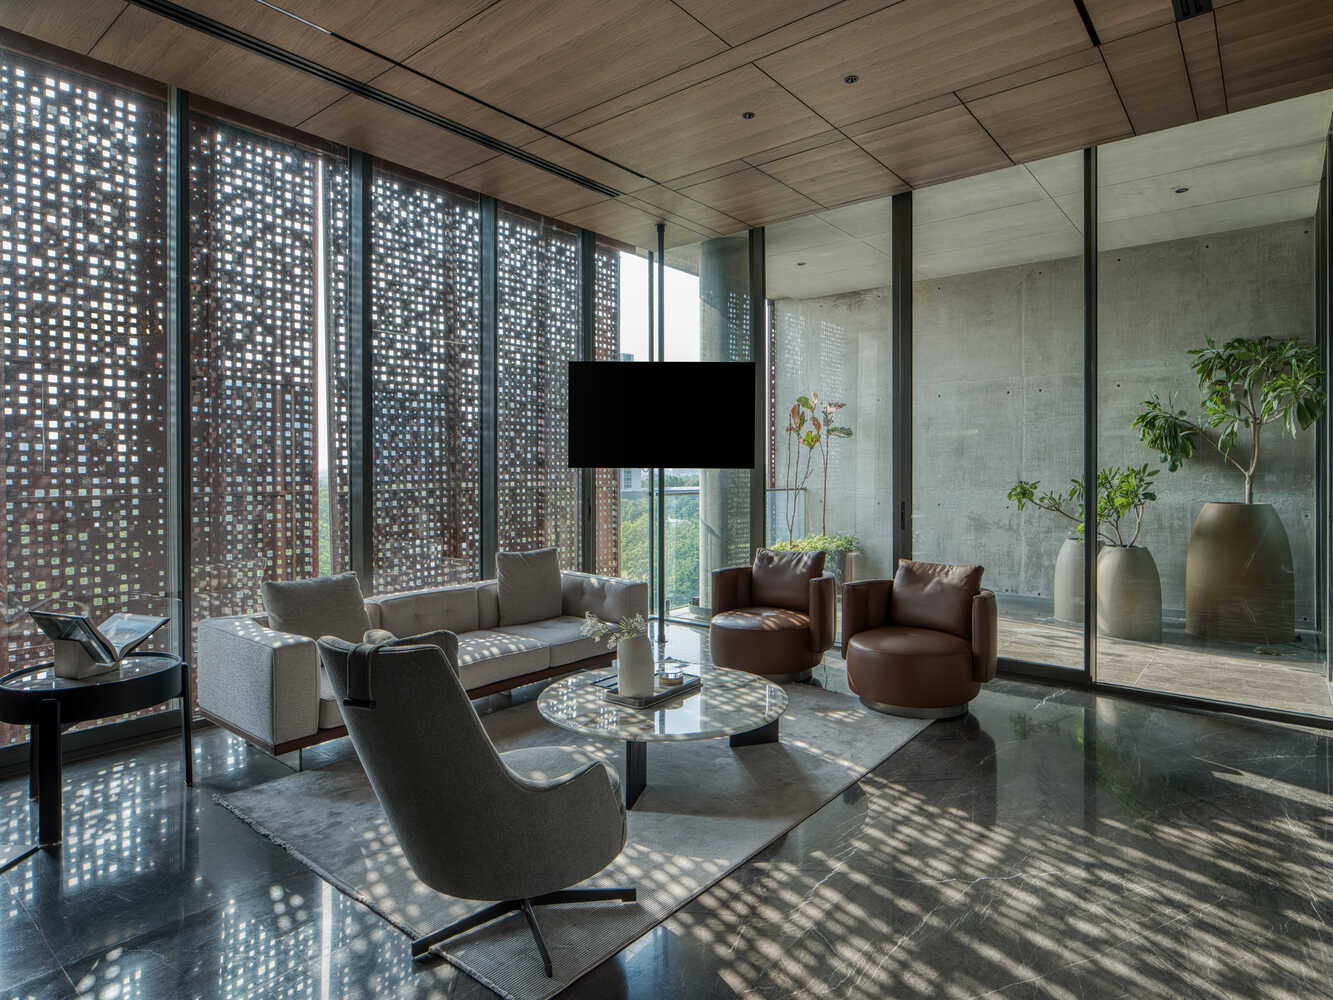
By combining robust urban expression with refined interior environments, the building reflects a forward-thinking corporate ethos and sets a benchmark for modern corporate architecture.