Sayuwon Park Performance Pavilion
SAYUWON PARK PERFORMANCE PAVILION
Liveraniandrea
ARCHITECTS
Liveraniandrea
DESIGN TEAM
Liveraniandrea
ENGINEERING & CONSULTING > LIGHTING
Bitzro
ENGINEERING & CONSULTING > CIVIL
Dooru Engineering
PHOTOGRAPHS
Simone Bossi
AREA
280 m²
YEAR
2025
LOCATION
Daegu, South Korea
CATEGORY
Cultural Architecture, Theaters & Performance, Pavilion
English description provided by the architects.
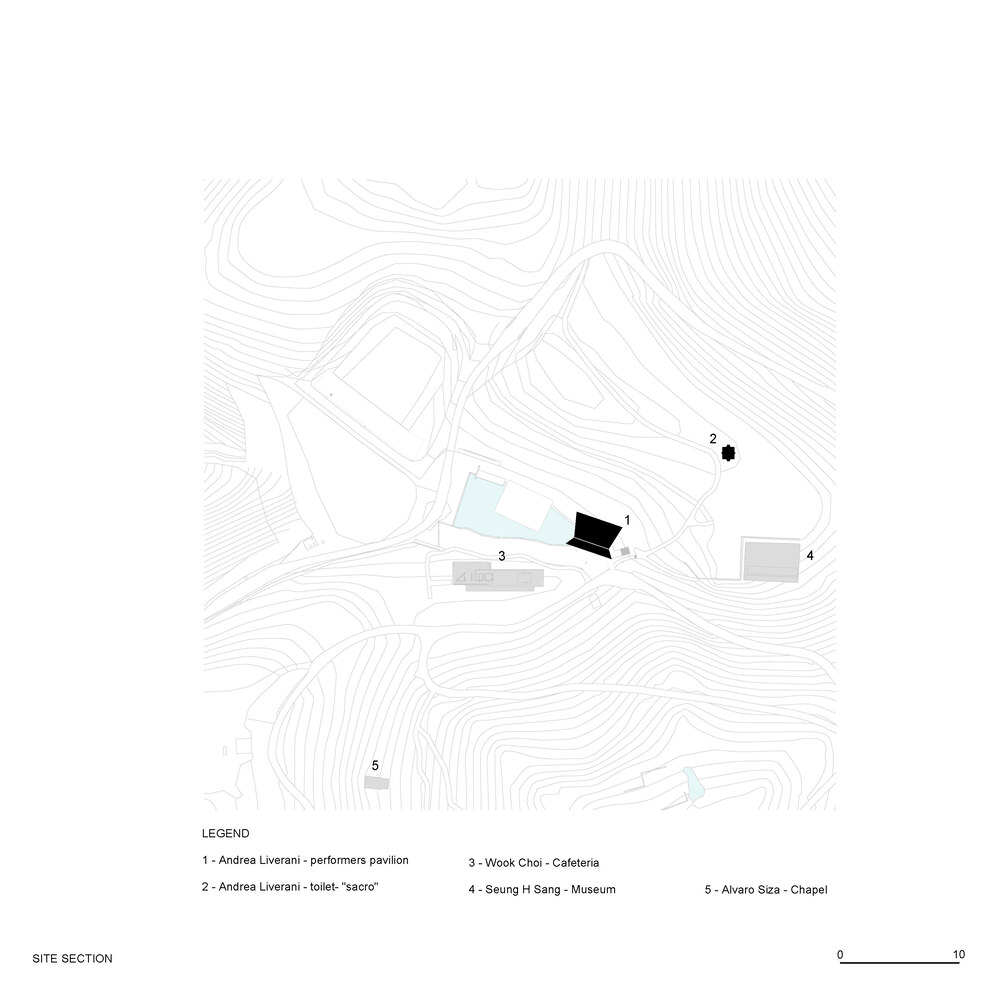
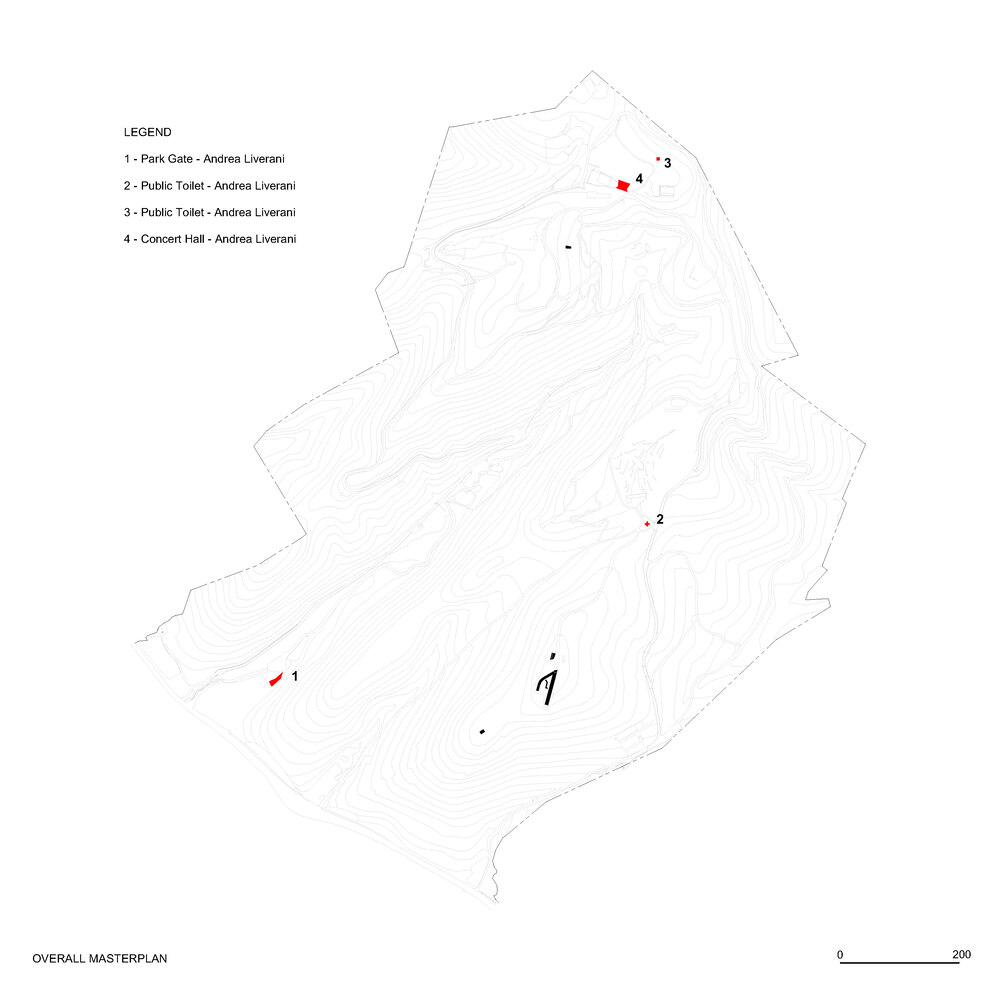
From the first idea by the chairman, Yoo Jaesung, in 2013, it is a private park ( from 2020 open to the public) where selected architects, artists, and landscapers are invited to dialogue with the natural landscape.
The site covers an area totaling 330,000 m2 and takes about three hours to look around in its entirety. The park includes architecture by Alvaro Siza, Seung h-sang ( IROJE), Wook Choi, Matsunobu Kawagishi, and Jung Young-sun ( landscape architect)
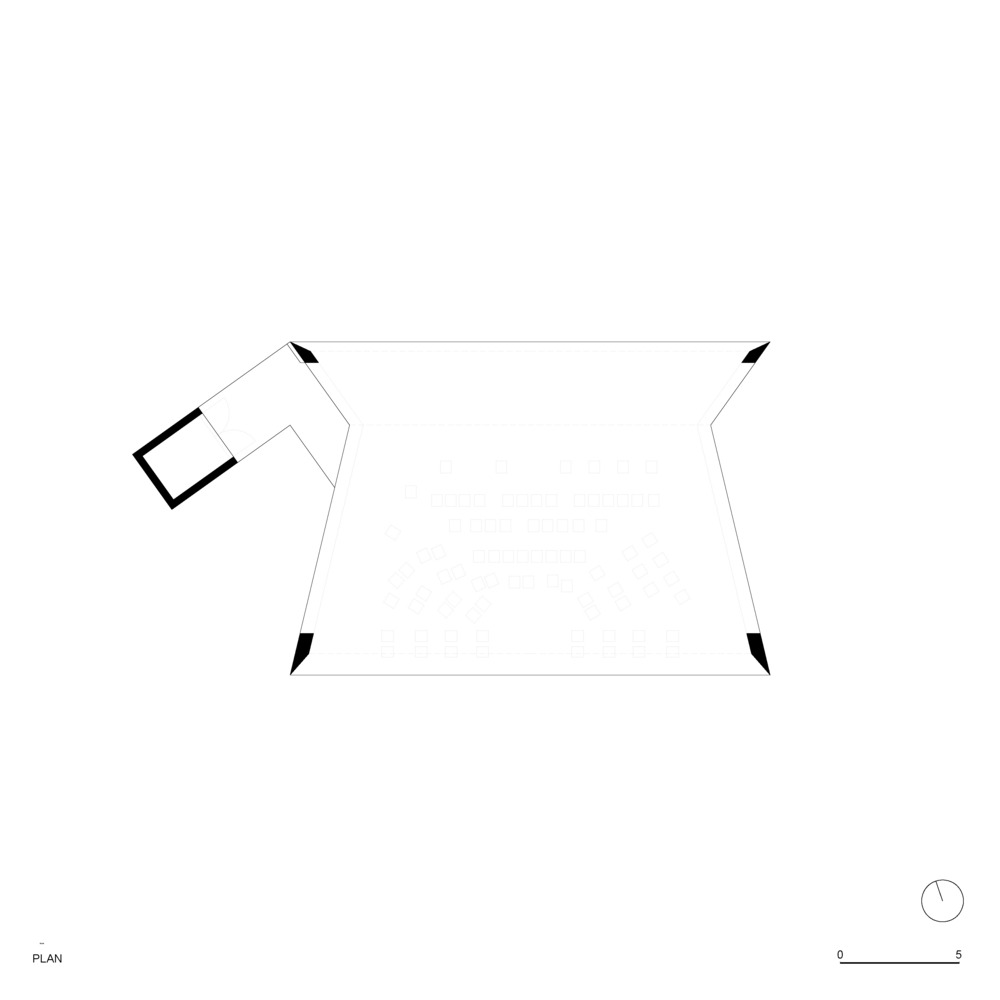
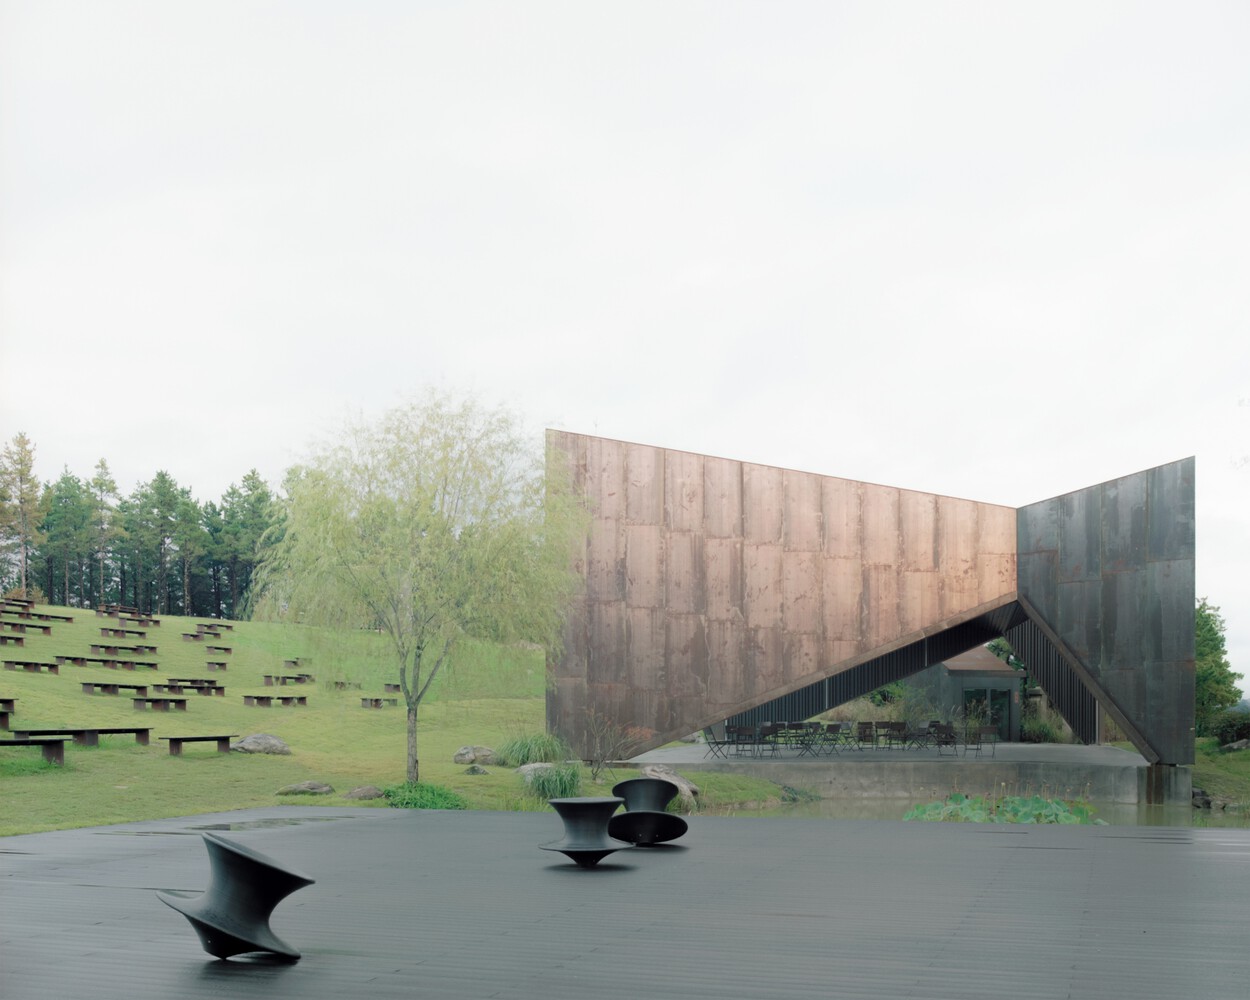
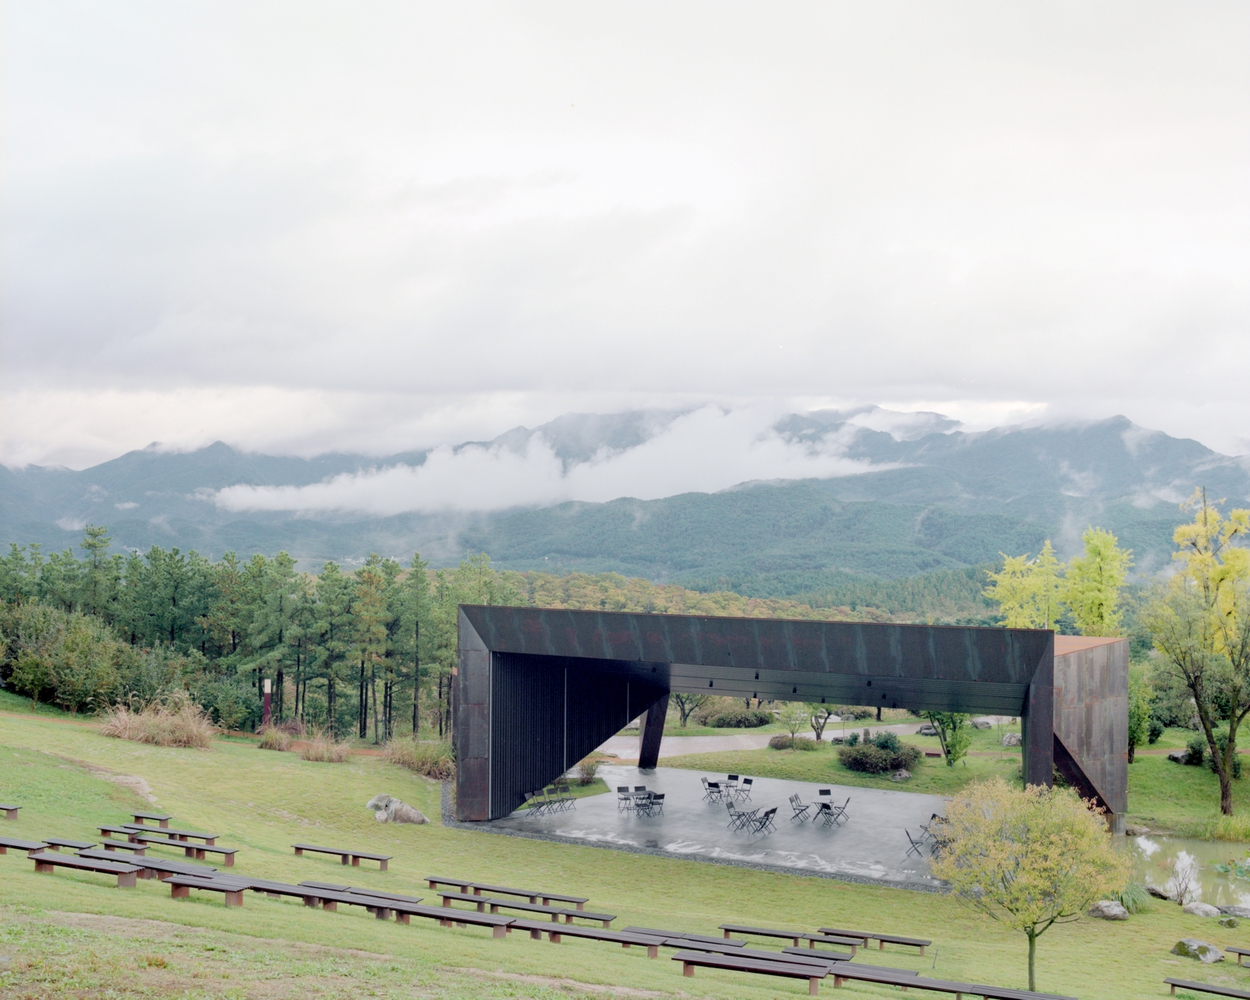
The project responds to the client's request to create a multipurpose structure capable of hosting shows, concerts, and outdoor celebrations, with a 20x14-meter stage area suitable for hosting a full orchestra but also, more simply, a resting place for visitors to shelter from the rain and protect themselves from the sun.
A work that combines functionality and beauty in harmony with the evocative landscape of Sayuwon.
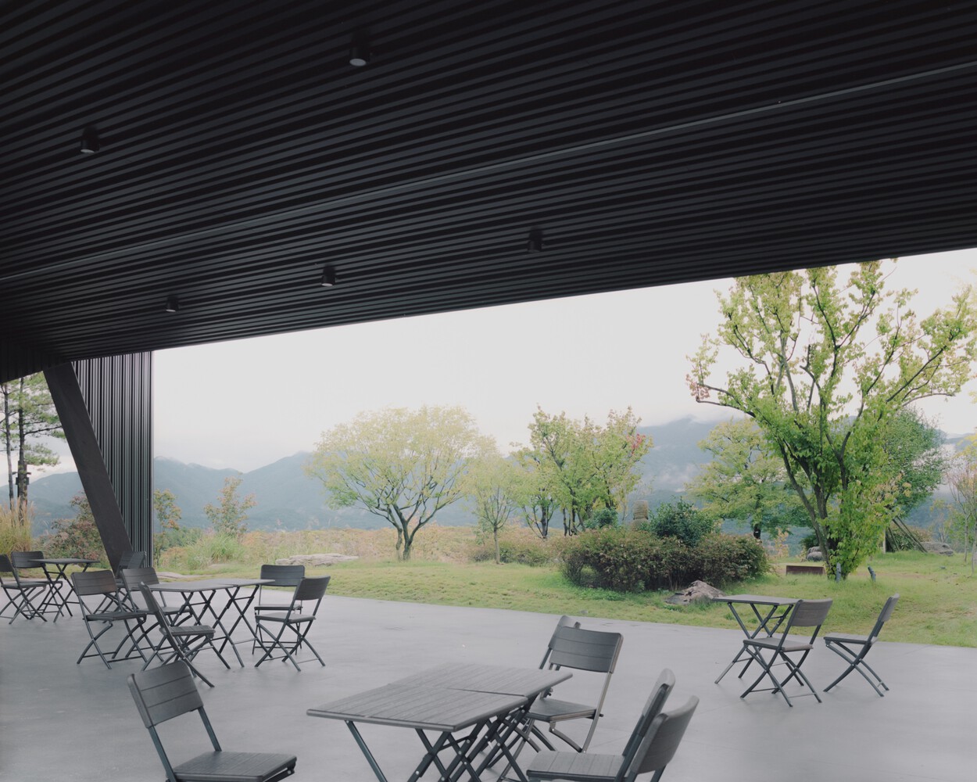
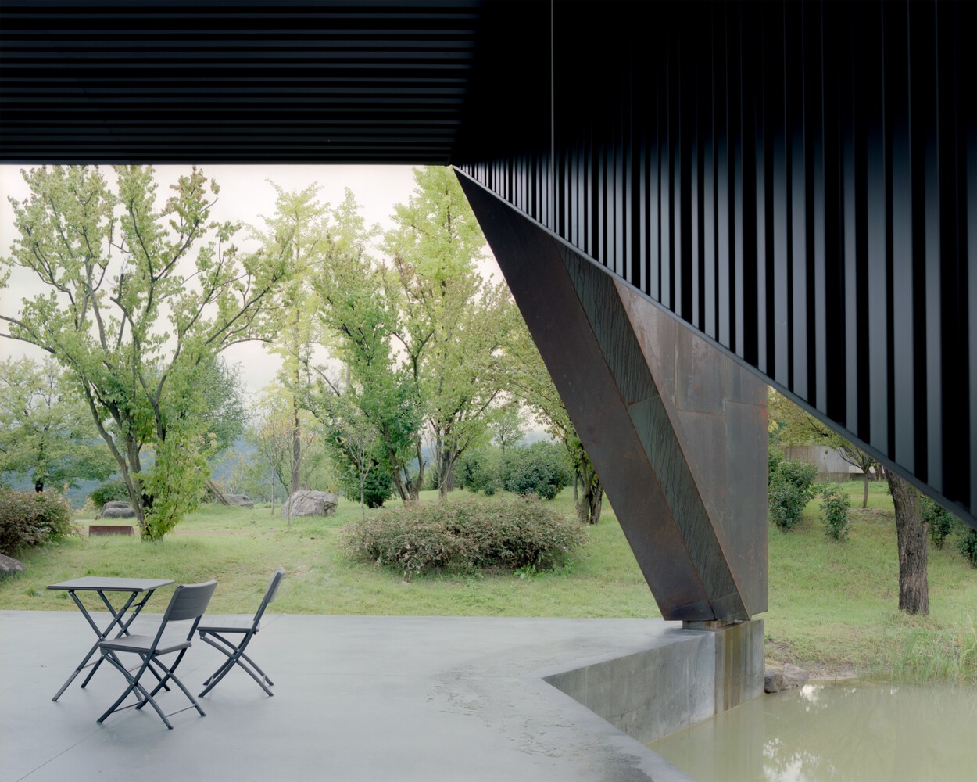
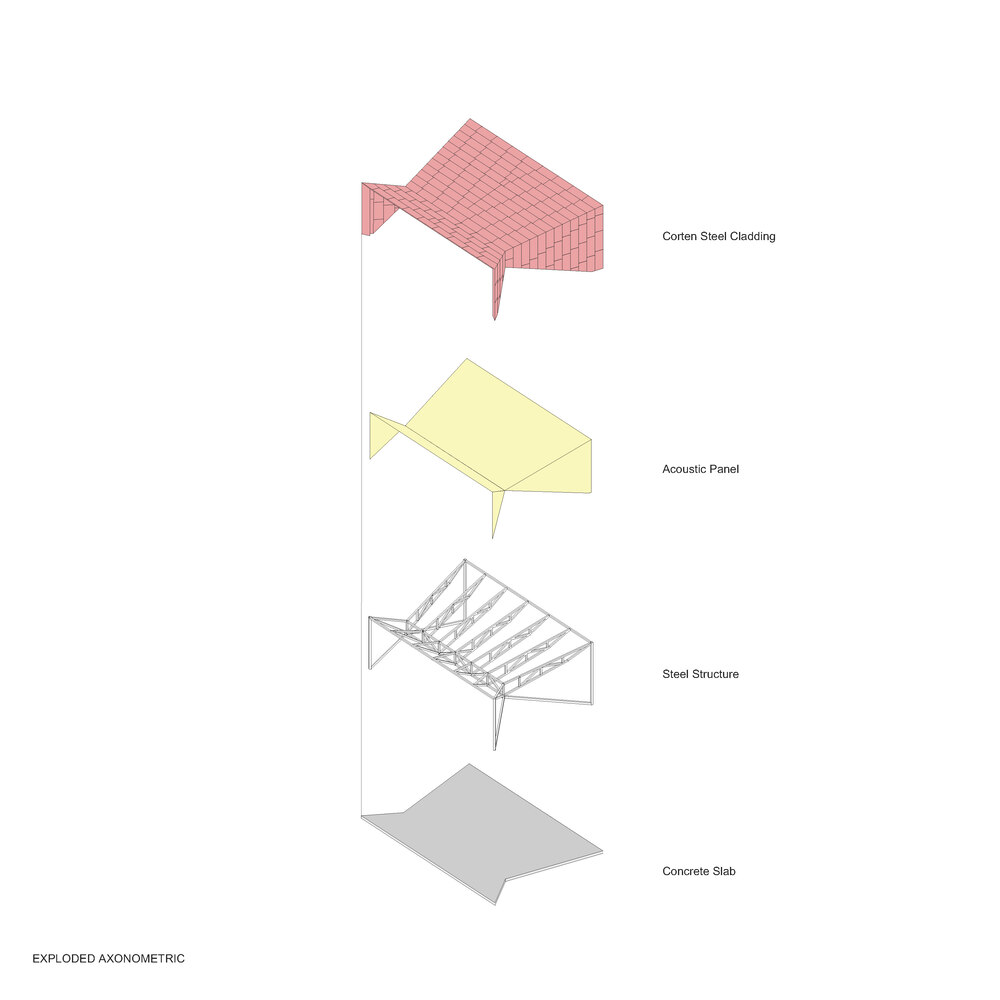
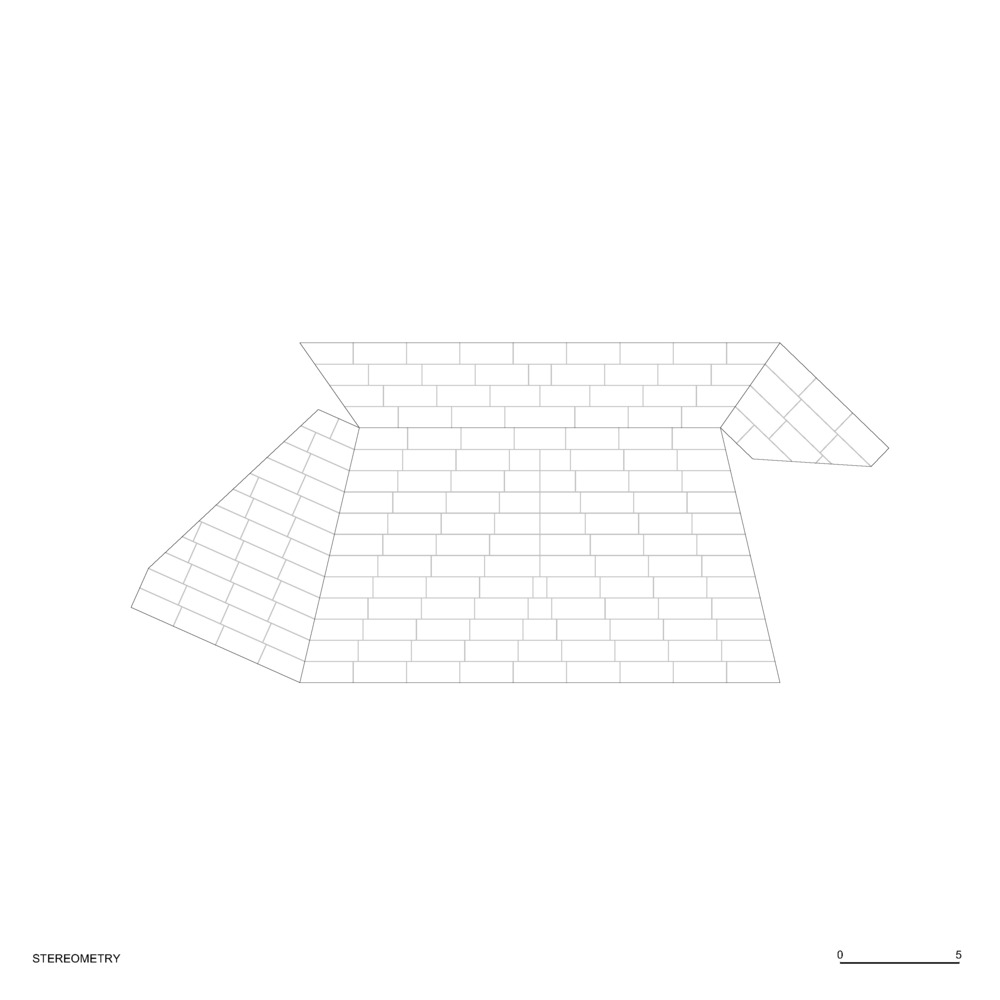
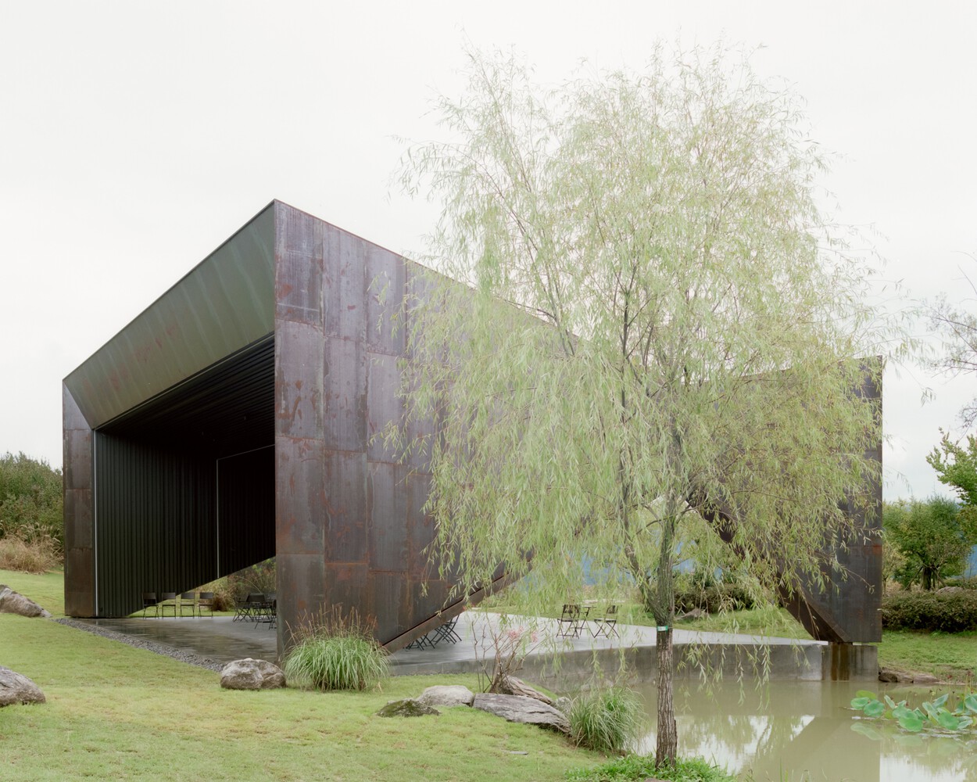
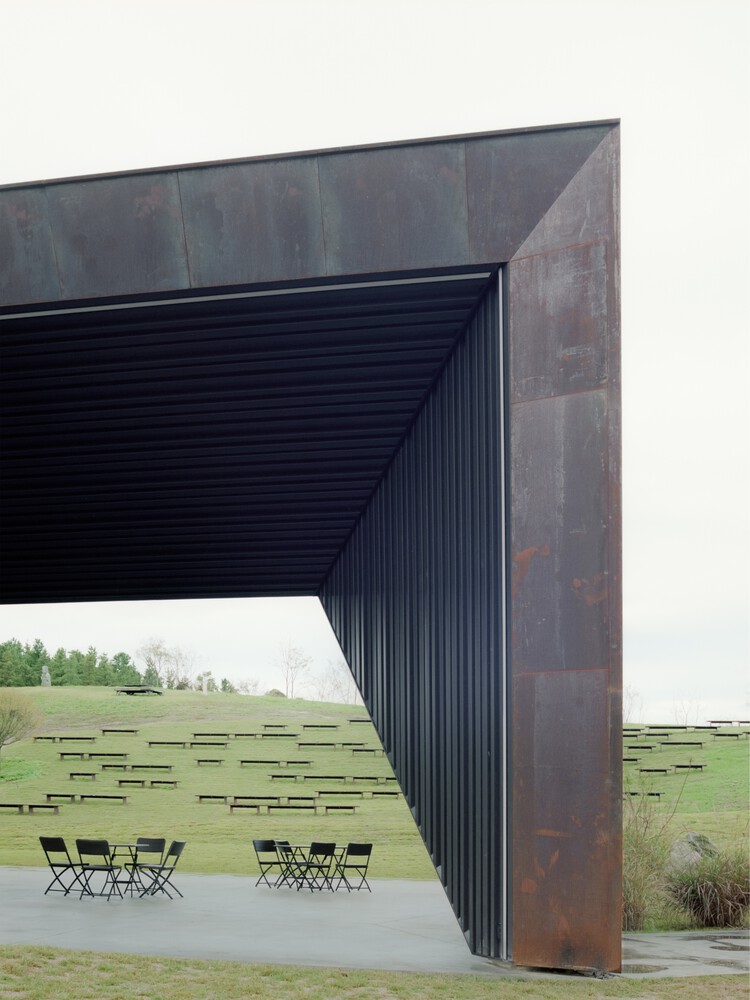
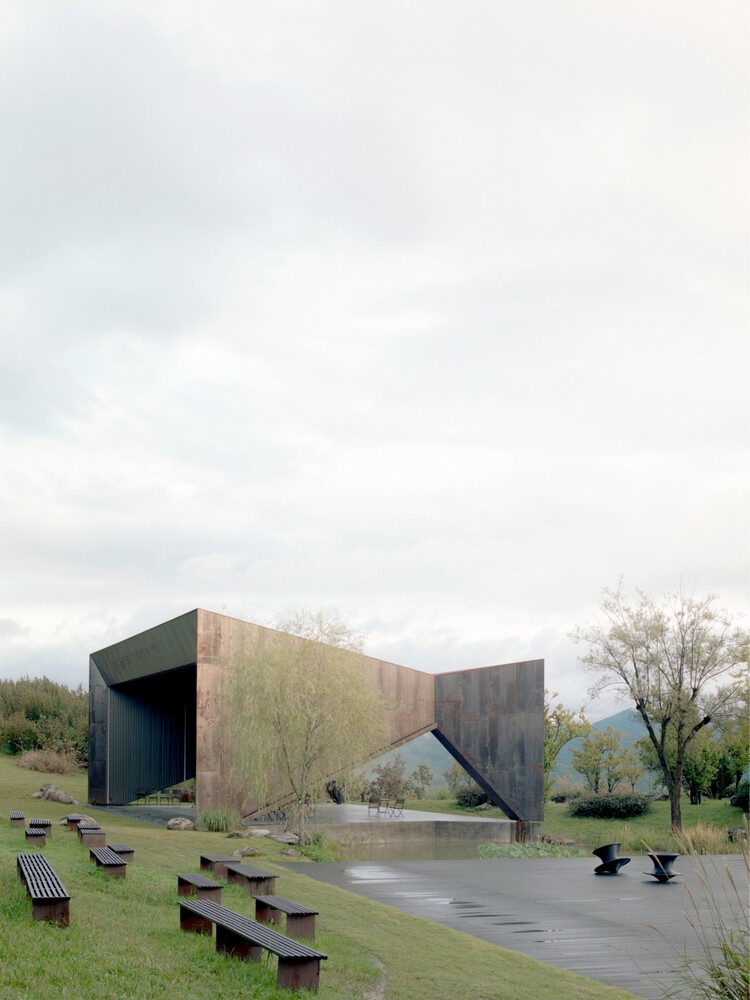
Inspired by the Japanese art of origami, where precise folds transform a simple sheet of paper into figures of animals and insects, in the same way, the conceptual form of the stage comes to life from precise folds of a sheet of Corten steel.
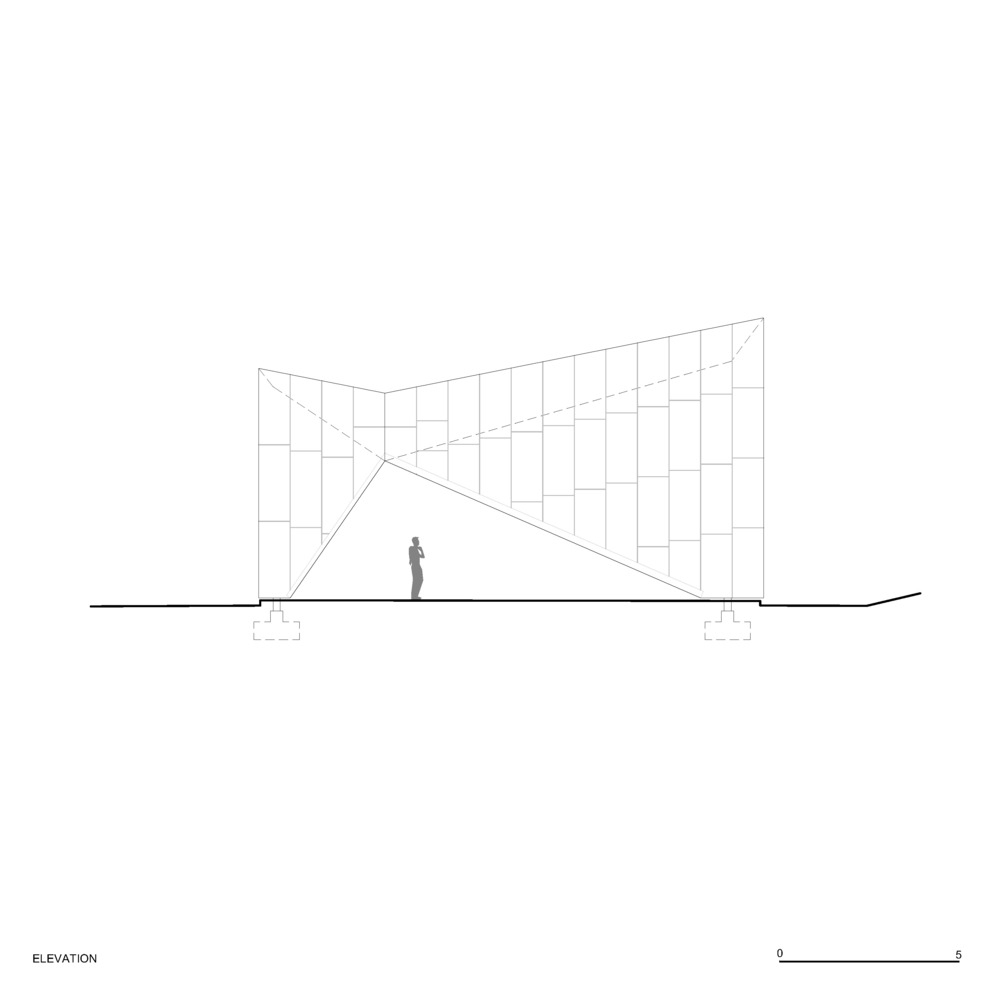
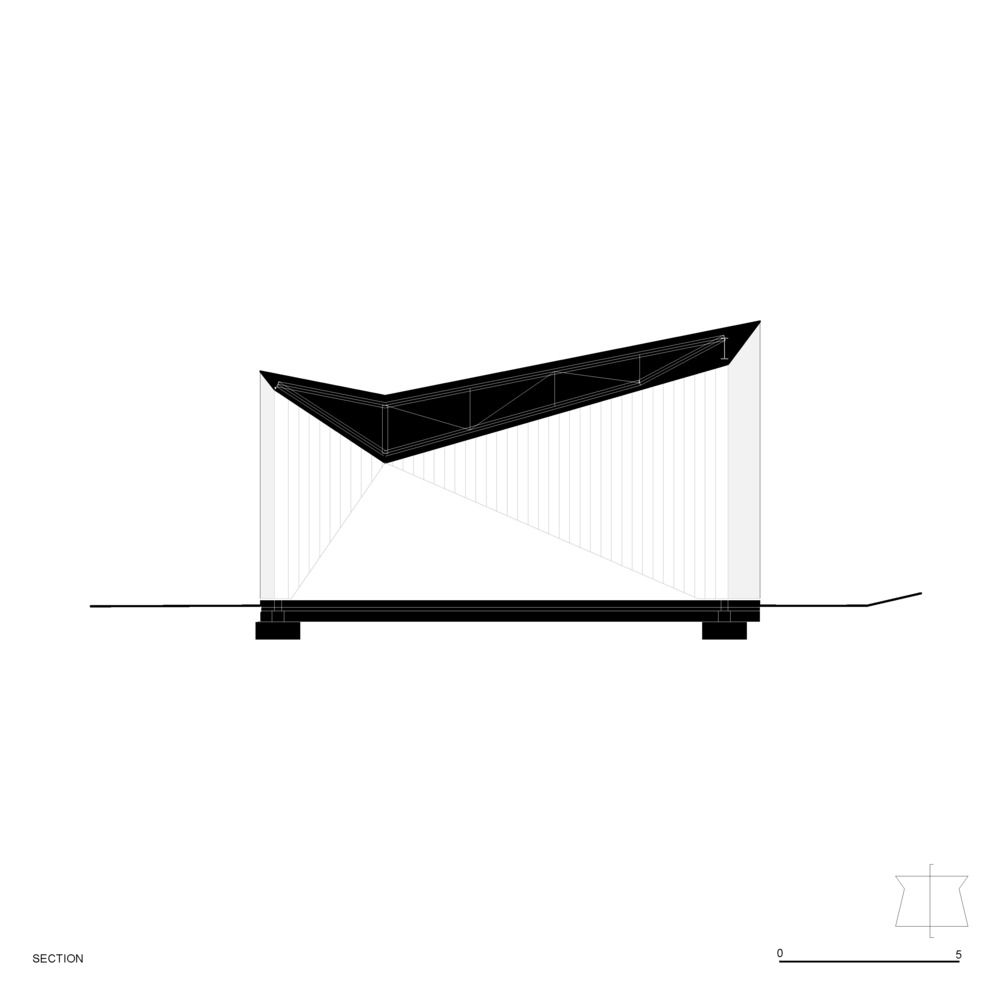
The result is a stable and efficient form where the considerable structural effort is minimized by eliminating thicknesses. The particular tapered shape in plan and section resembles the mouth of a megaphone that amplifies sound and focuses attention on the center of the stage, allowing the landscape to become a natural stage.
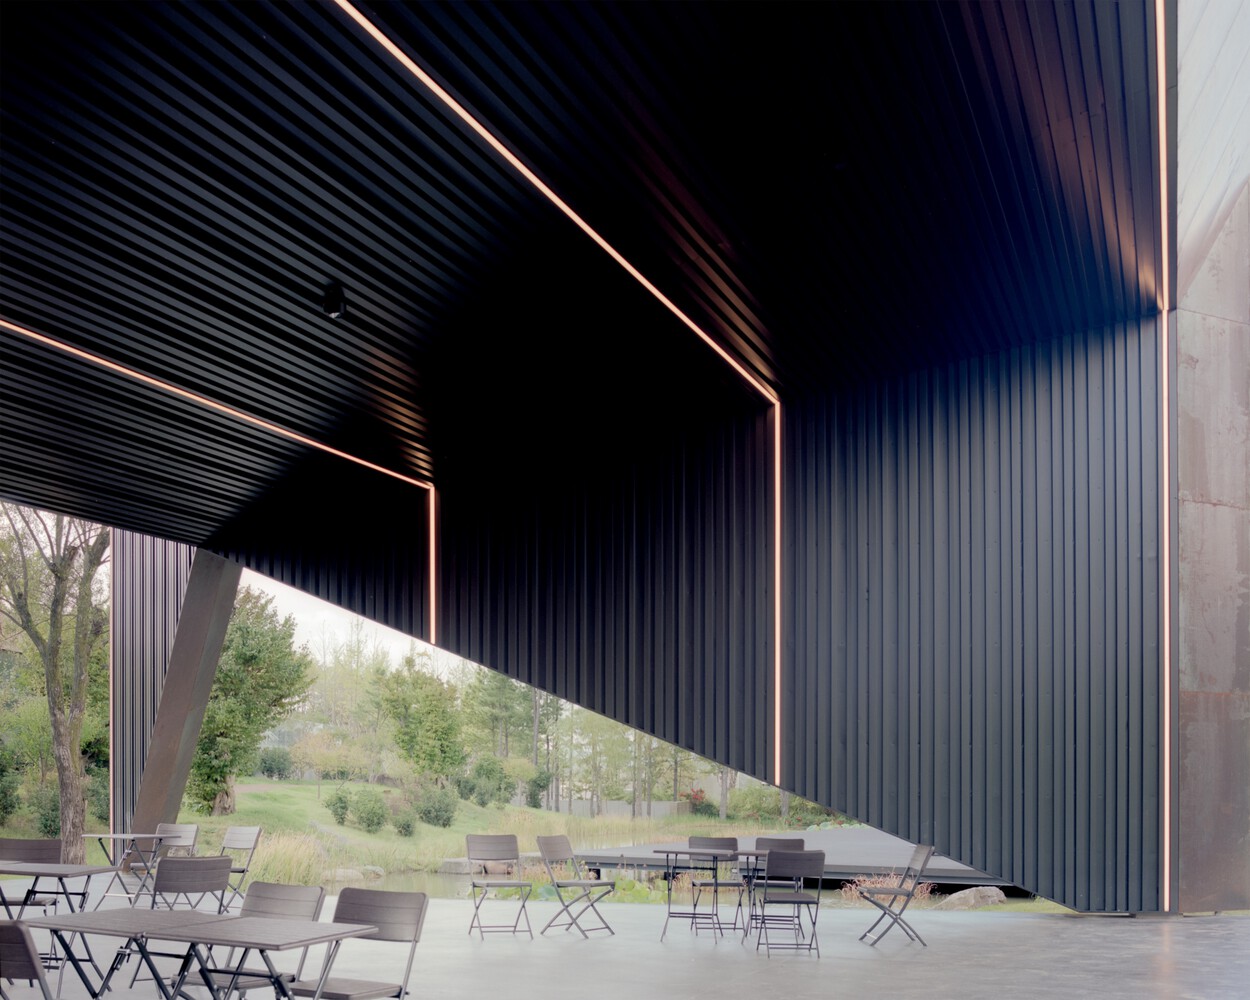
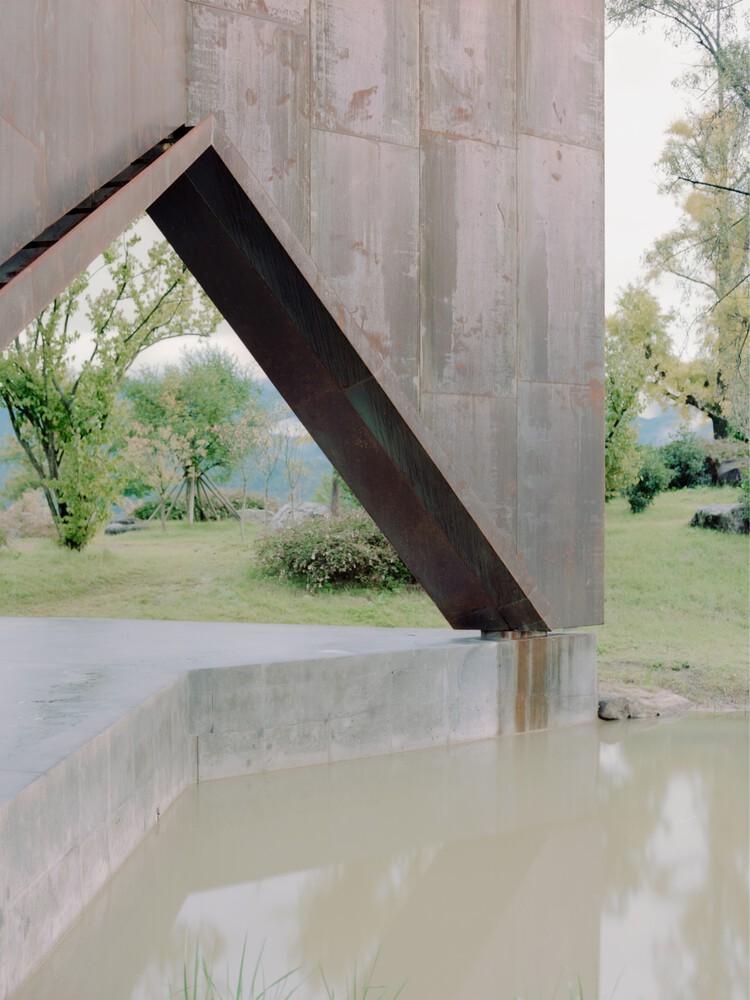
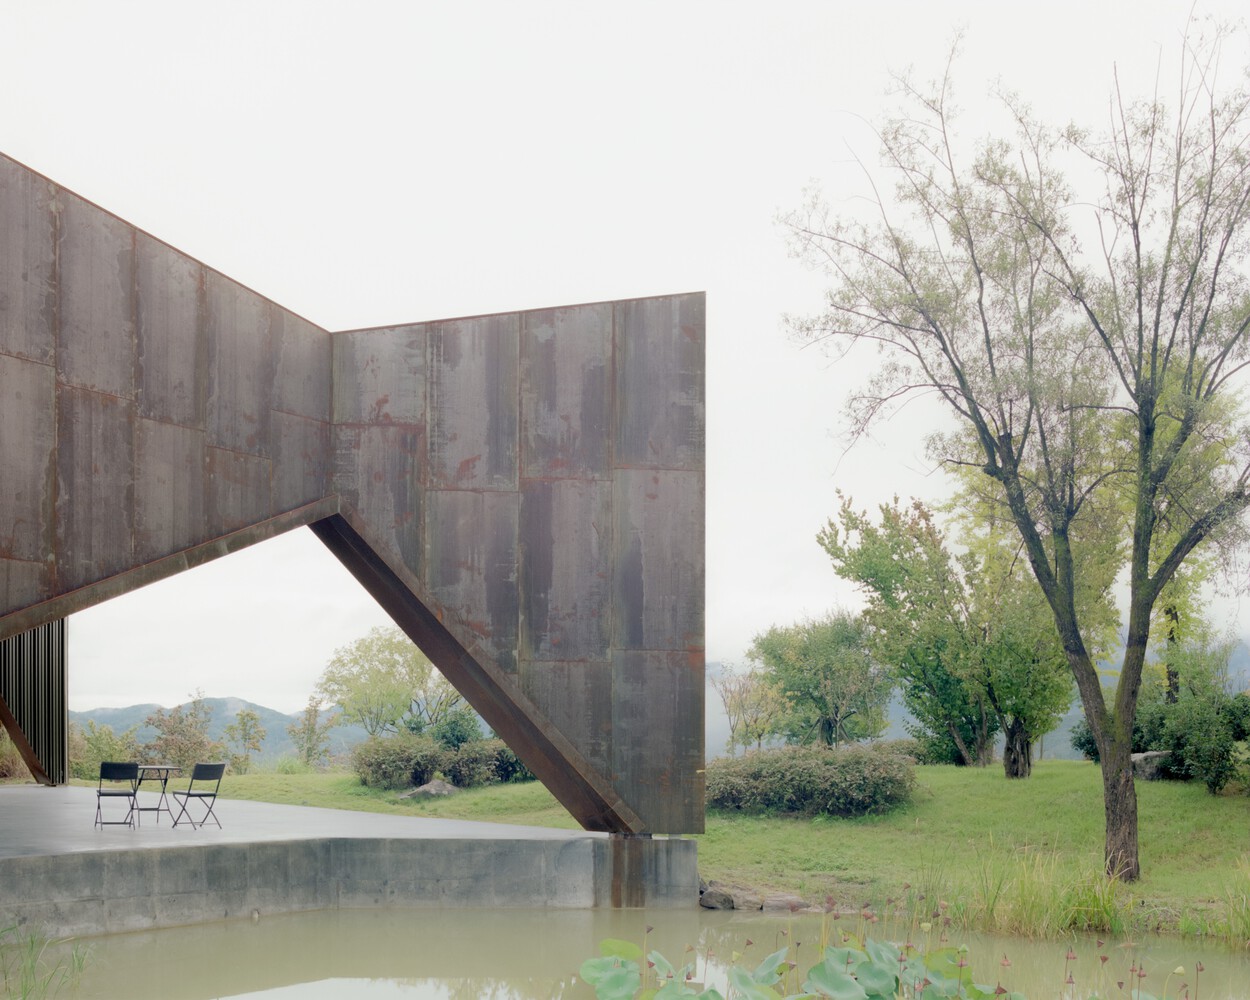
Like a butterfly gently resting on a flower, the steel tent rests delicately on the ground at only four points, leaving the views of the landscape unobstructed.
An essential, sharp, and iconic silhouette frames the landscape, creating a dialogue between nature and architecture.
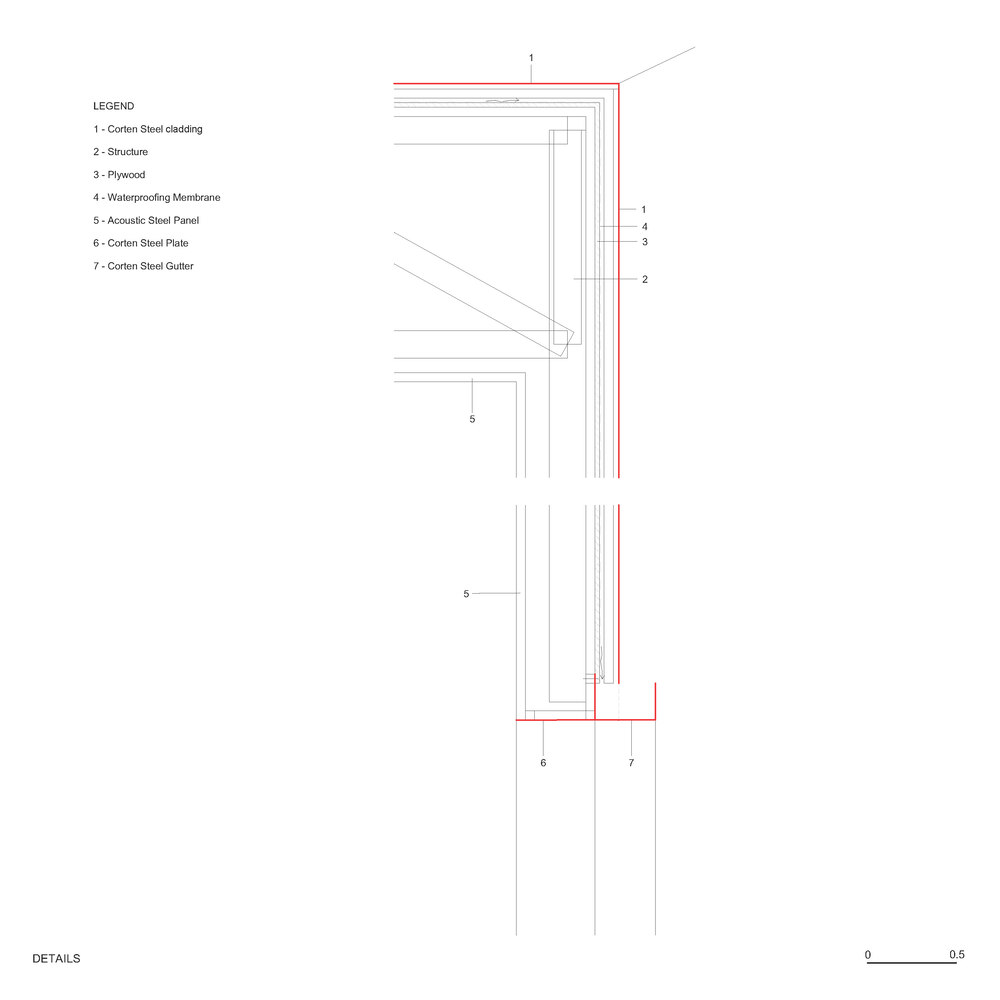
The structure, made with a light system of metal beams connected to the concrete base at only four points, is clad externally with 2 mm thick Corten steel panels and internally with 1 mm thick black painted steel paneling with a special acoustically designed profile.
The project is completed with linear LED lights inserted into the false ceiling and a small storage and technical room with a sloping corten steel roof.
Strong yet ethereal, the structure is not only a functional element but also an iconic landmark that celebrates the beauty of Sayuwon and welcomes visitors with elegance and lightness.