Shanghai Guohua Finance Center
SHANGHAI GUOHUA FINANCE CENTER
AI Planetworks Limited
ARCHITECTS
AI Planetworks Limited
LEAD TEAM
David Malott, Zhizhe Yu
INTERIOR DESIGN
Bnjn Design
DESIGN TEAM
Mengna Miao, Ying Xu, Jiawen Ding, Rex Wang, Shimou Chen, Xiao Qin, Mengna Miao
TECHNICAL TEAM
Yue Zhang, Megan Cheung, Yichen An, Jediddah Weeks, Yuelin Yu, Jiajing Shi, Suyao Dong, Yi Li, Lingfeng Zhang
ARCHITECTURE OFFICES
Shanghai Architecture Design Research Co., Ltd
ENGINEERING & CONSULTING > MEP
Wsp
ENGINEERING & CONSULTING > STRUCTURAL
Shanghai Architecture Design Research Co., Ltd
ENGINEERING & CONSULTING > OTHER
Aurecon
LANDSCAPE ARCHITECTURE
Place Design Group
ENGINEERING & CONSULTING > LIGHTING
Shanghai Yanghui Lighting Design Co., Ltd
GENERAL CONTRACTOR
China Construction Eighth Engineering Division
ENGINEERING & CONSULTING > ENVIRONMENTAL SUSTAINABILITY
Shanghai Research Institute Of Building Science
PHOTOGRAPHS
TAL, Runzi, Kunmao
AREA
190030 m²
YEAR
2023
LOCATION
Hong Kou Qu, China
CATEGORY
Office Buildings, Commercial Architecture
English description provided by the architects.
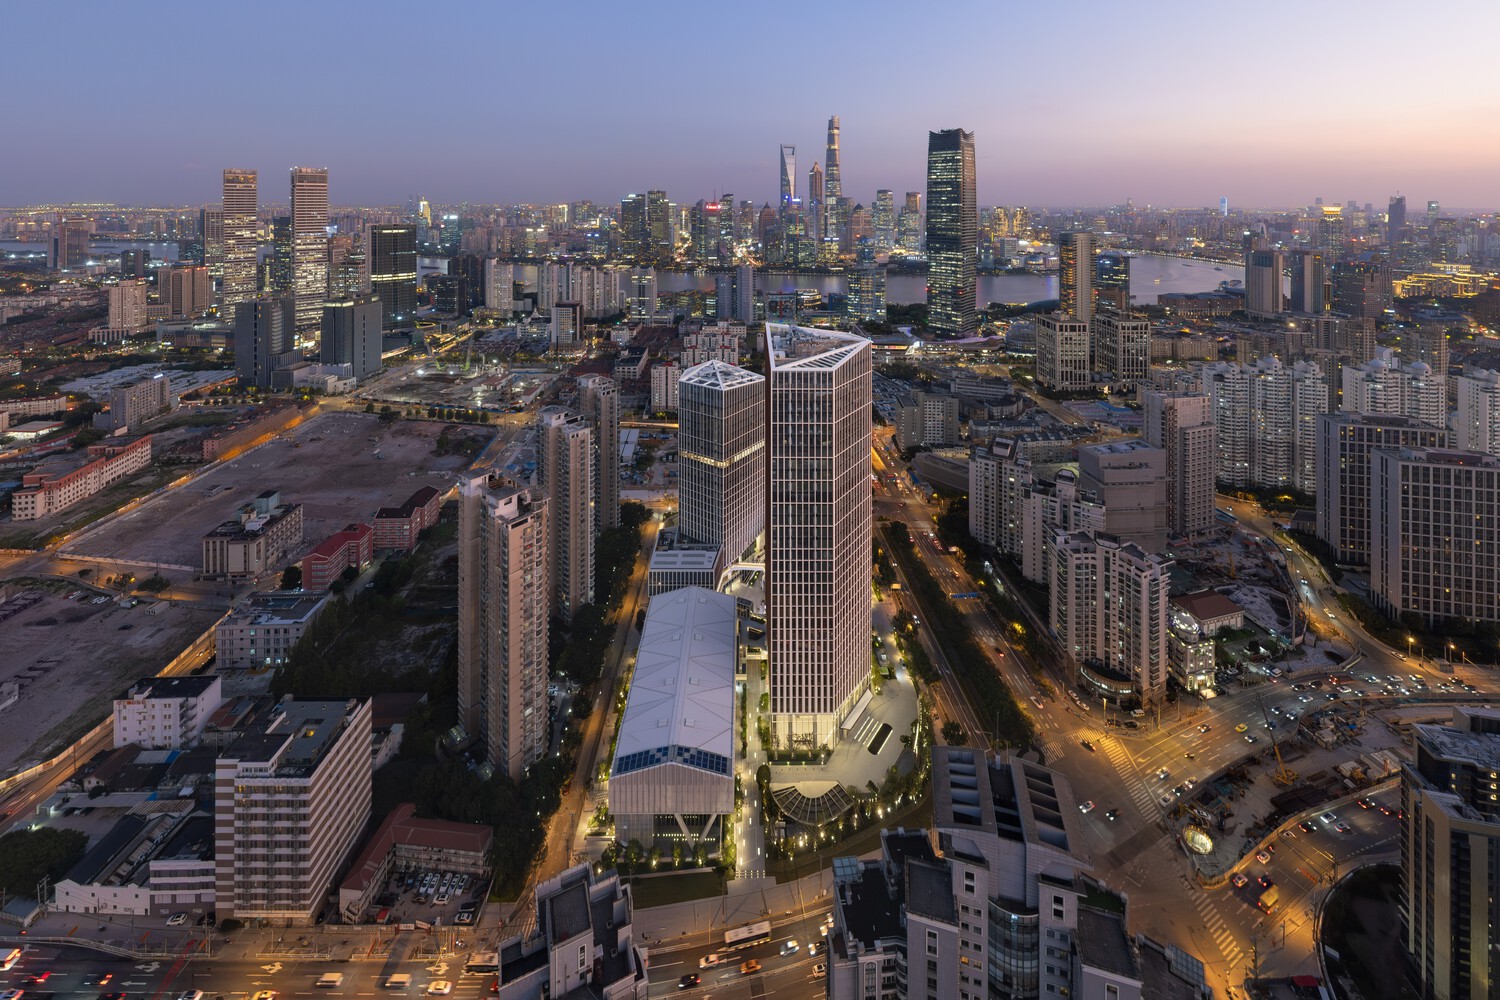
Guohua Finance Center demonstrates how performance-driven design can generate a deeply contextual high-rise, transforming a dense commercial parcel in Shanghai's North Bund into a responsible urban neighbor.
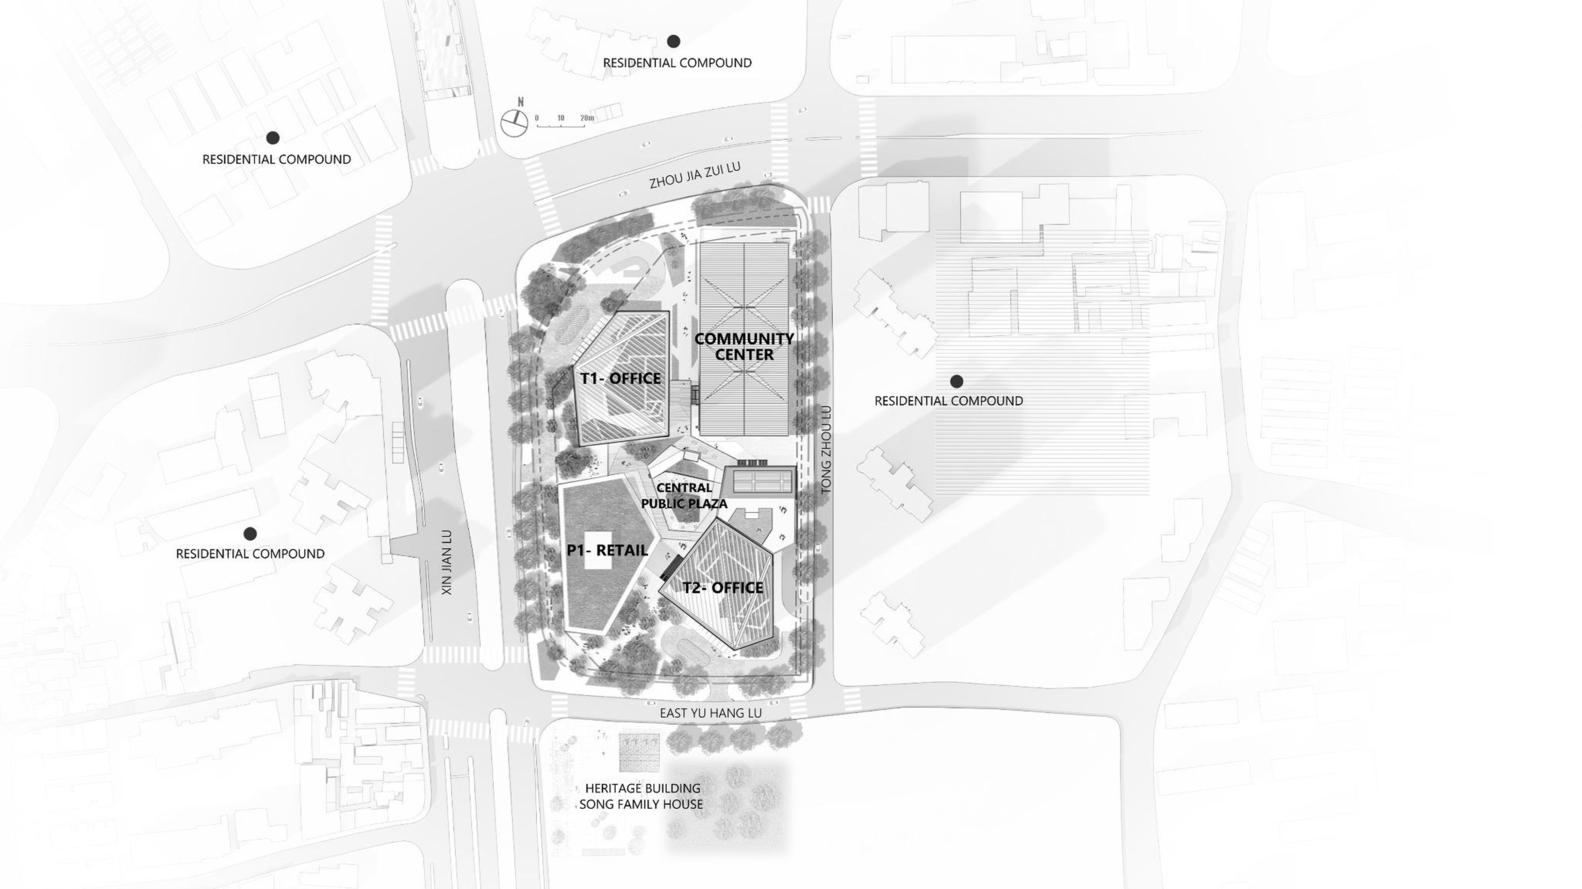
Located at a gateway between historic residential neighborhoods and the emerging riverfront skyline, the project occupies a sensitive site adjacent to the protected Song Family House.
The client's ambition was to deliver a high-performance office development that could meet stringent environmental standards while responding thoughtfully to its immediate surroundings.
The site presented multiple constraints, including preservation of heritage view corridors, strict façade reflectivity controls, and the need to introduce meaningful public space within a tightly bounded urban footprint.
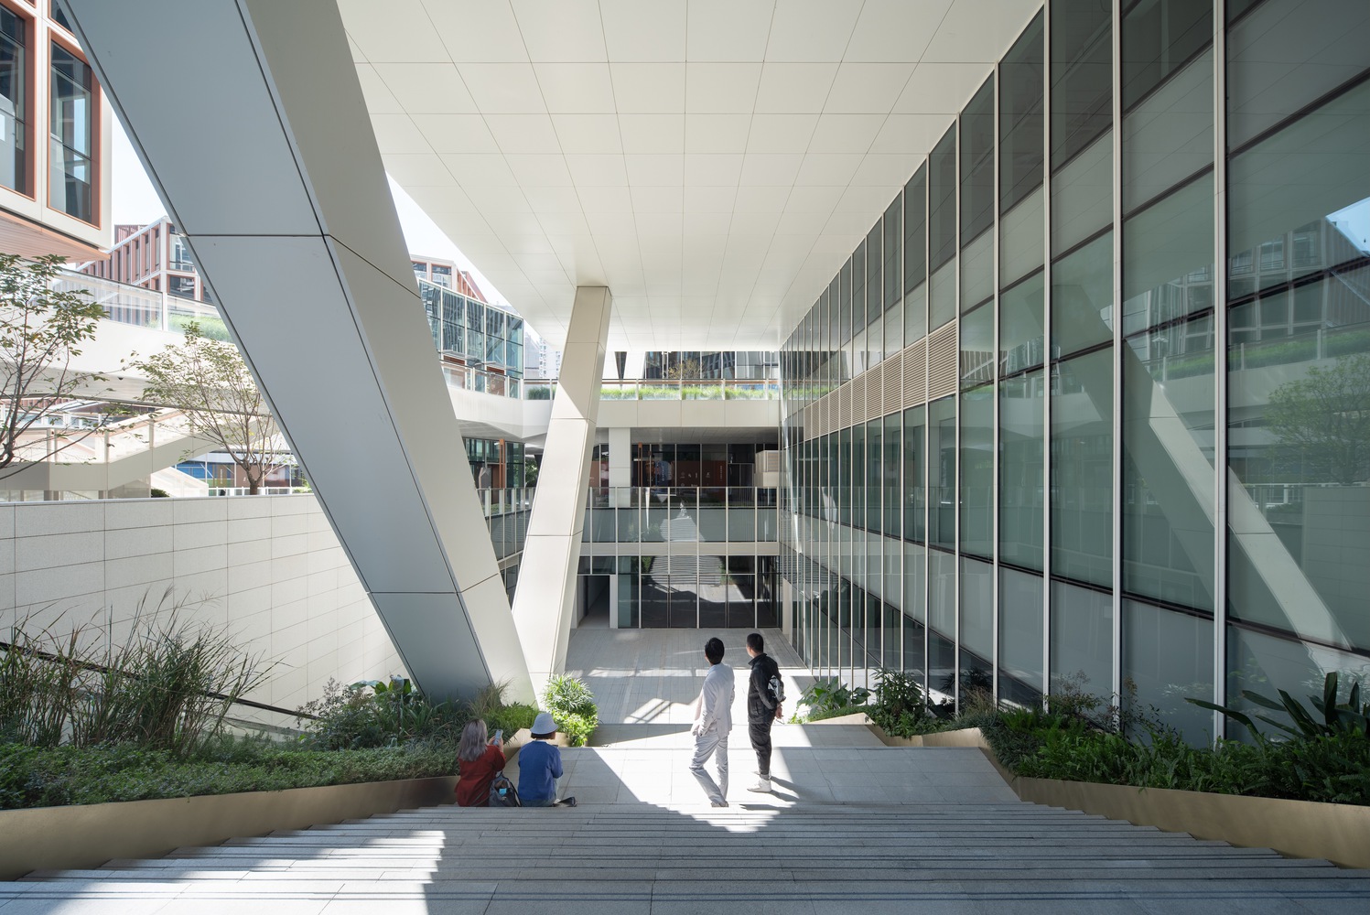
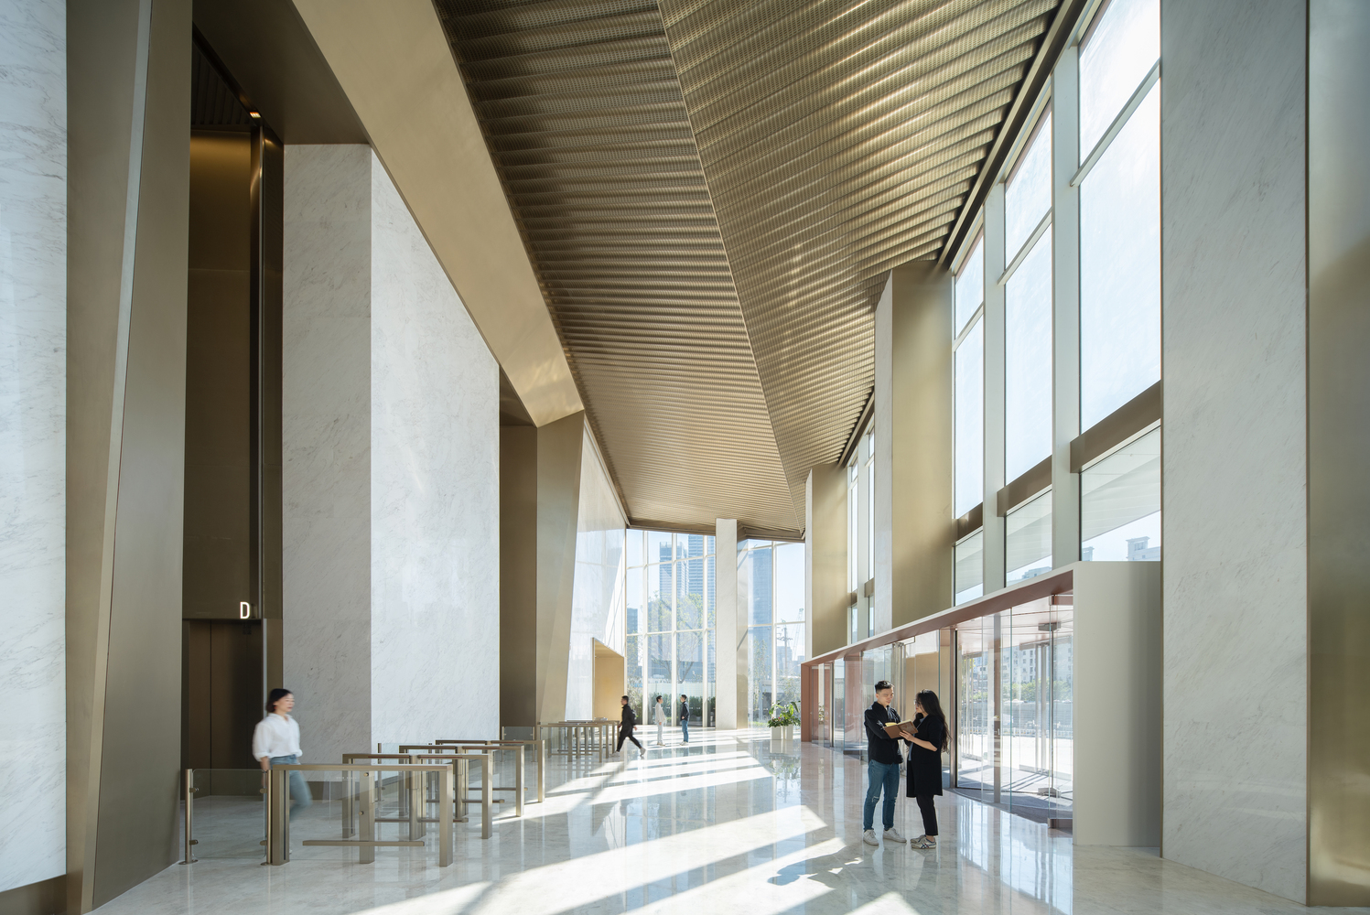
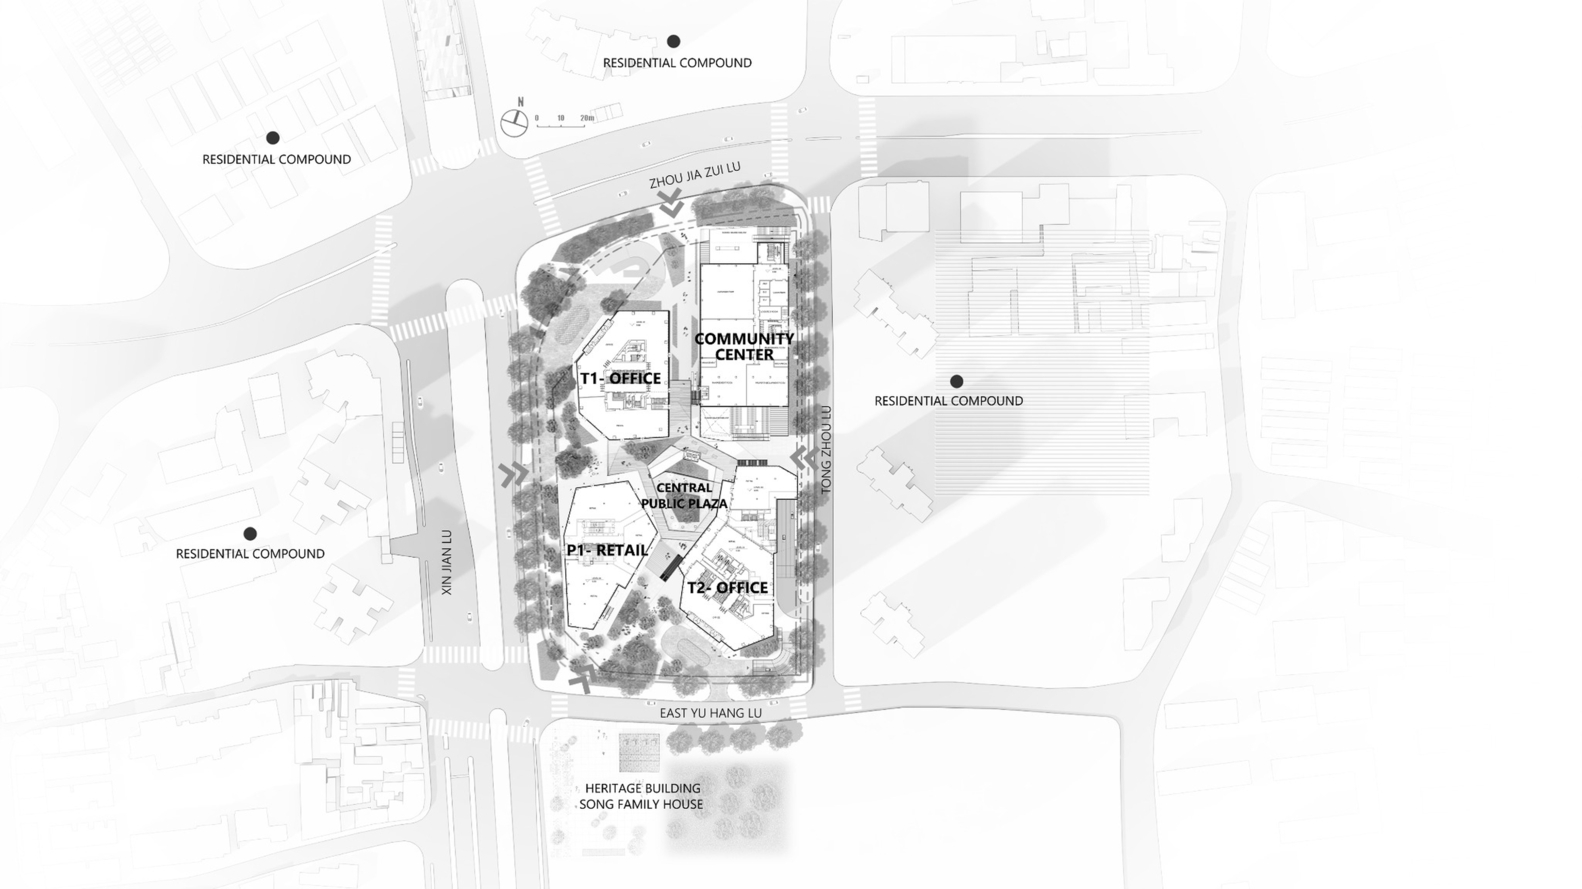
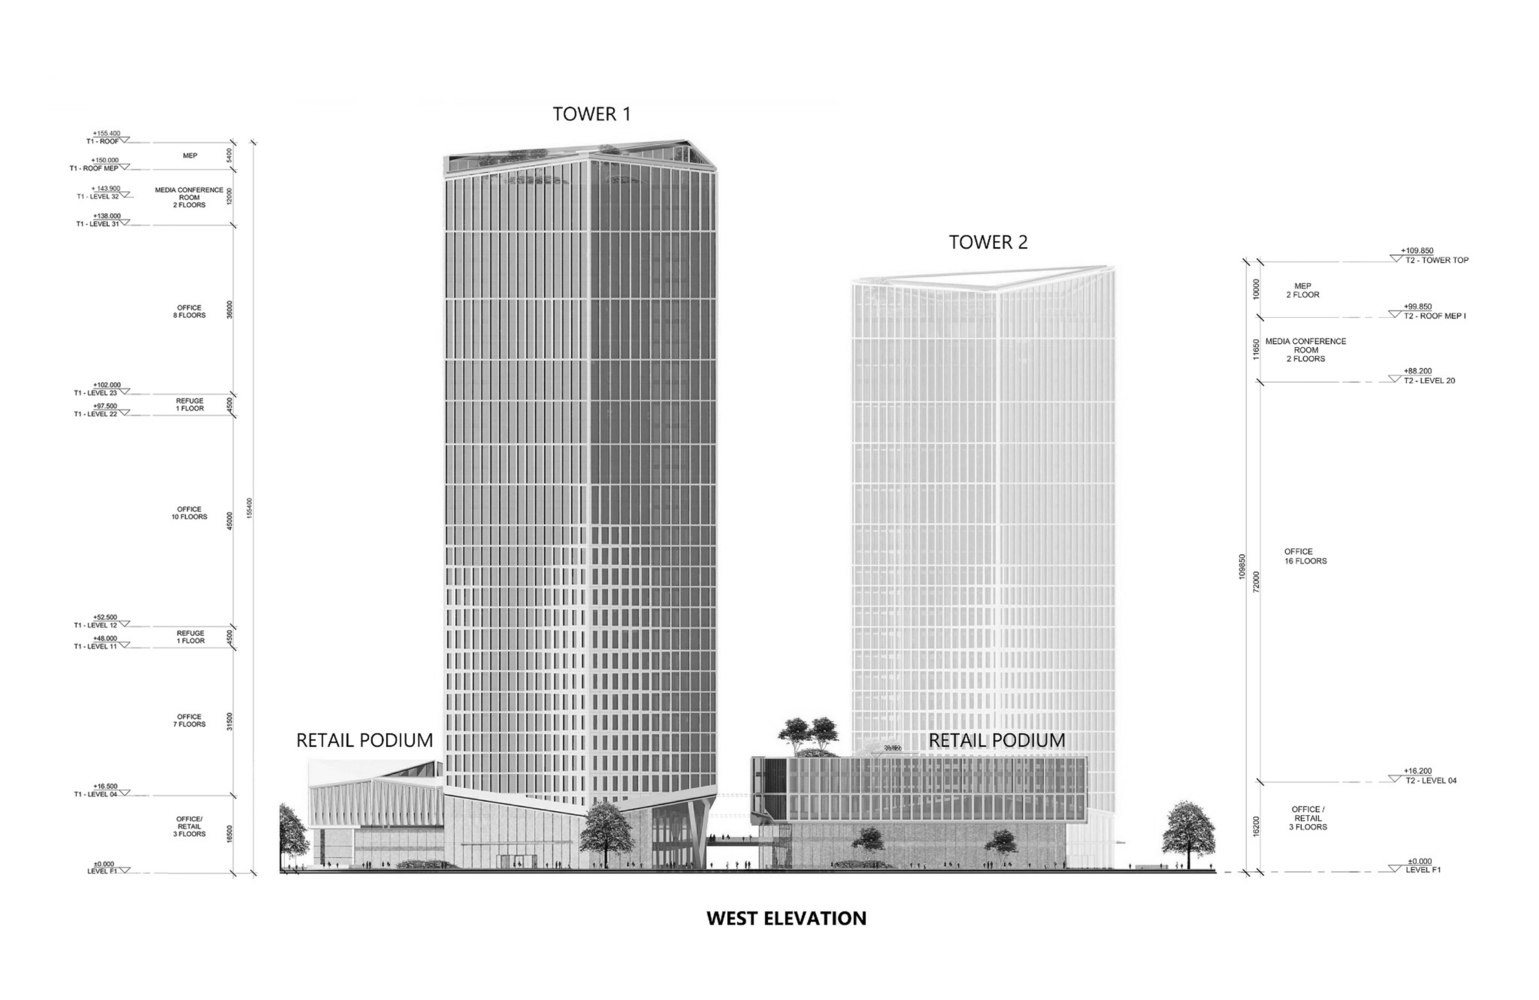
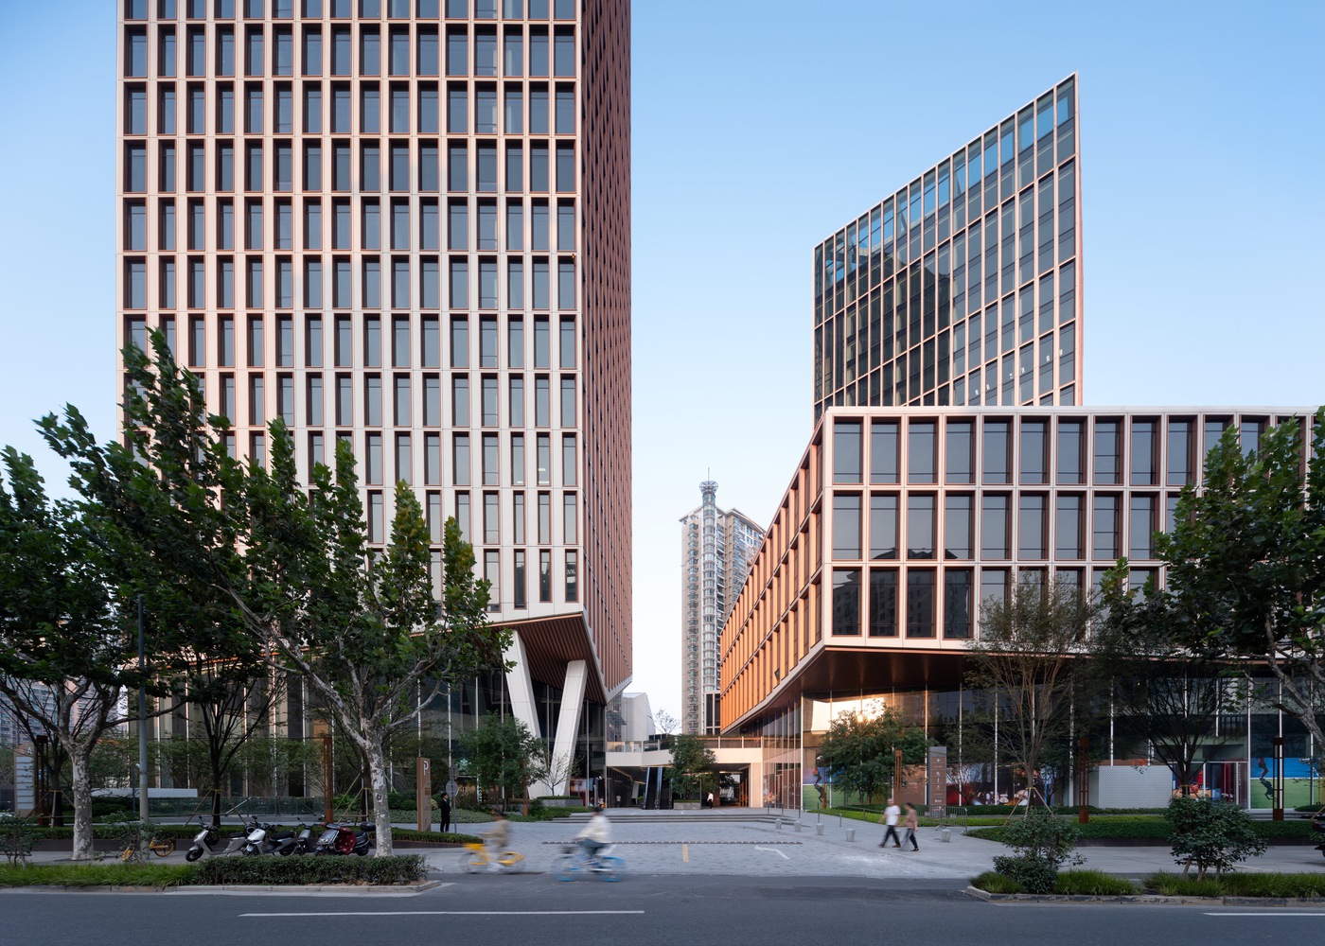
Rather than placing a singular tower at the center of the site, two office volumes are shifted to the perimeter, unlocking a 3,000-square-meter public plaza at its core.
This decentralized massing strategy establishes a porous urban living room within a dense business district and strengthens pedestrian continuity across surrounding blocks.
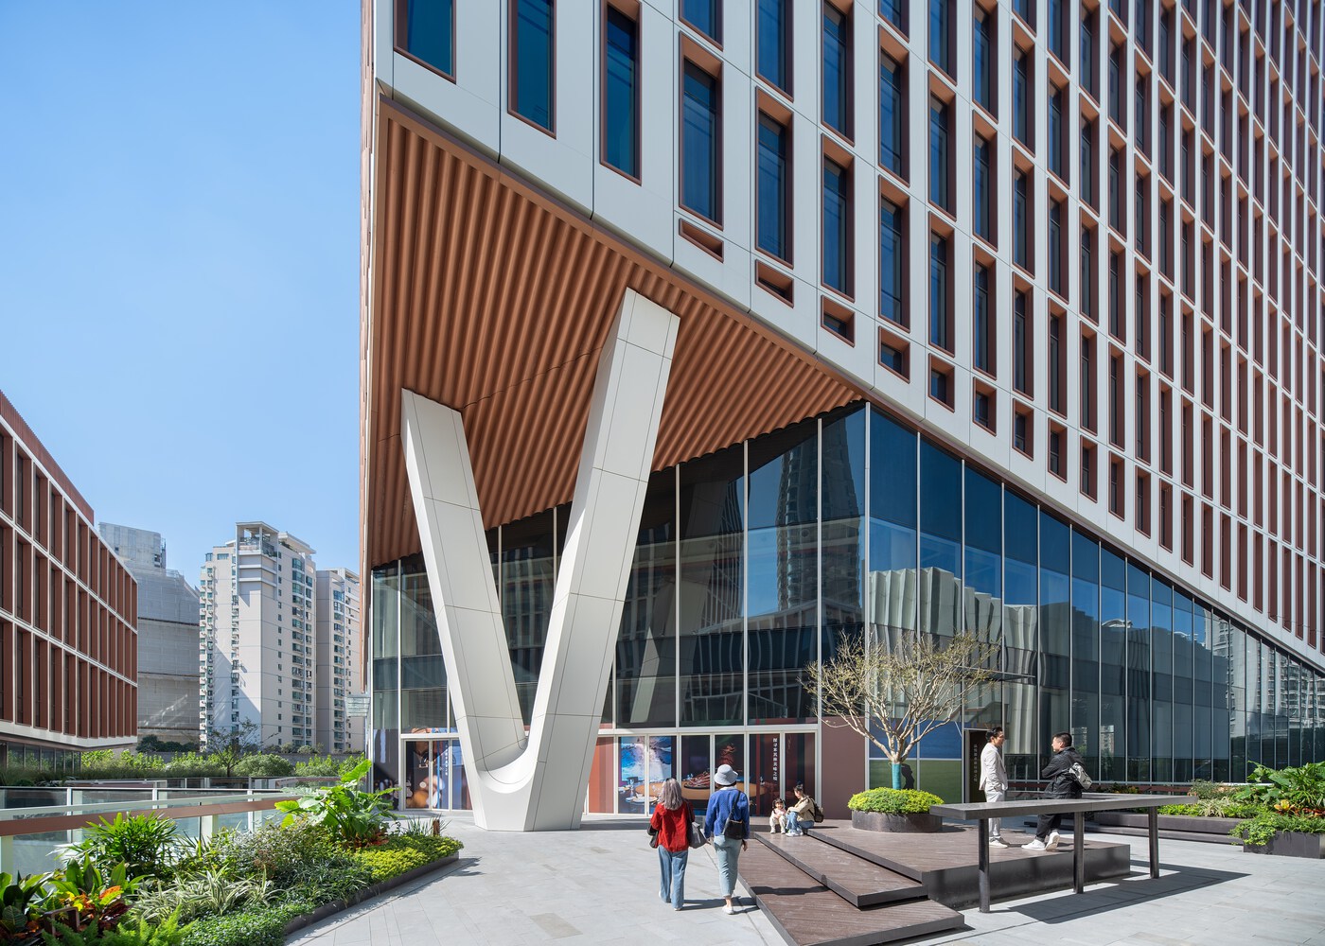
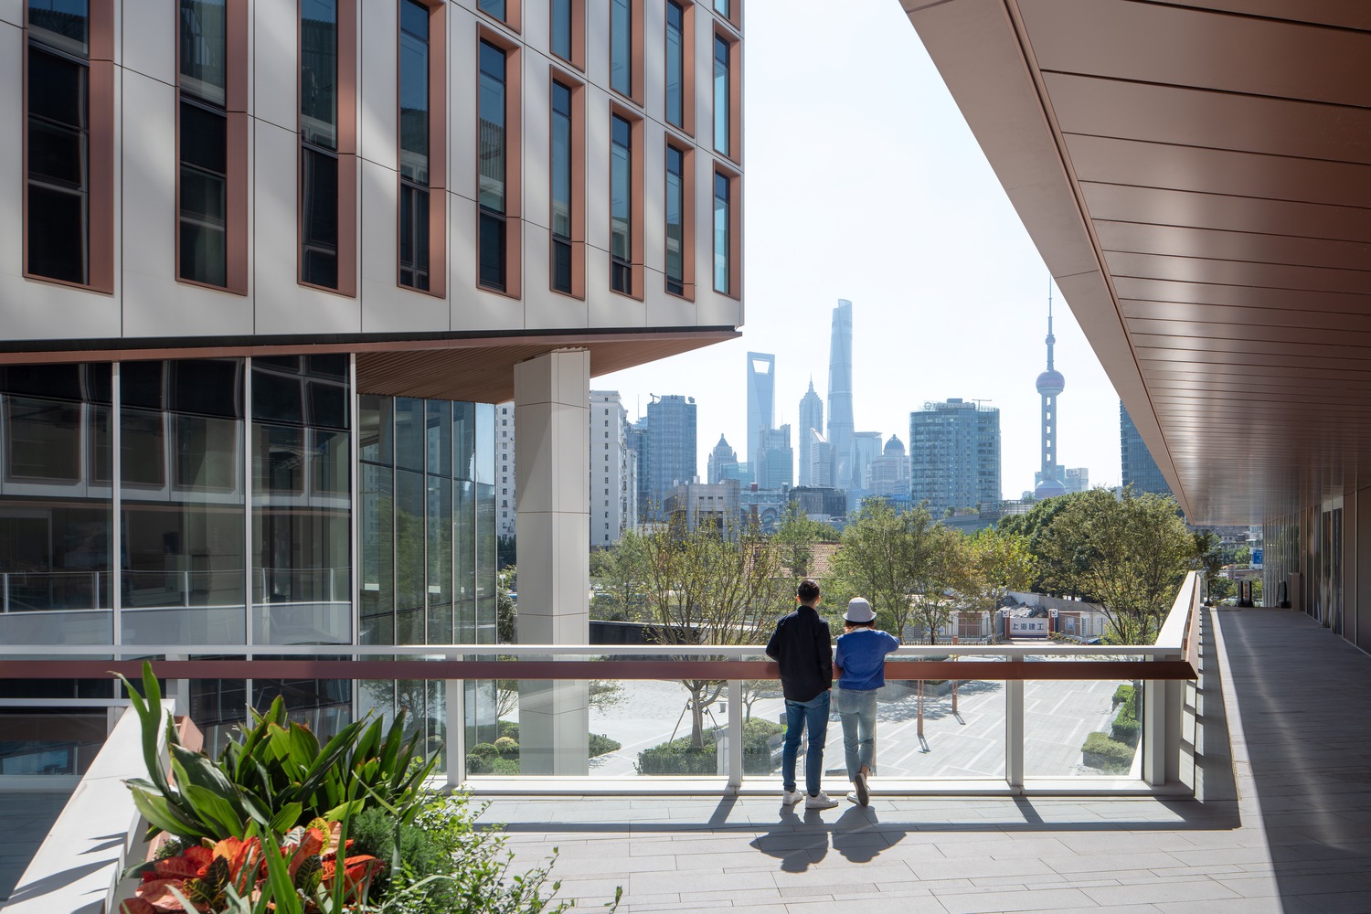
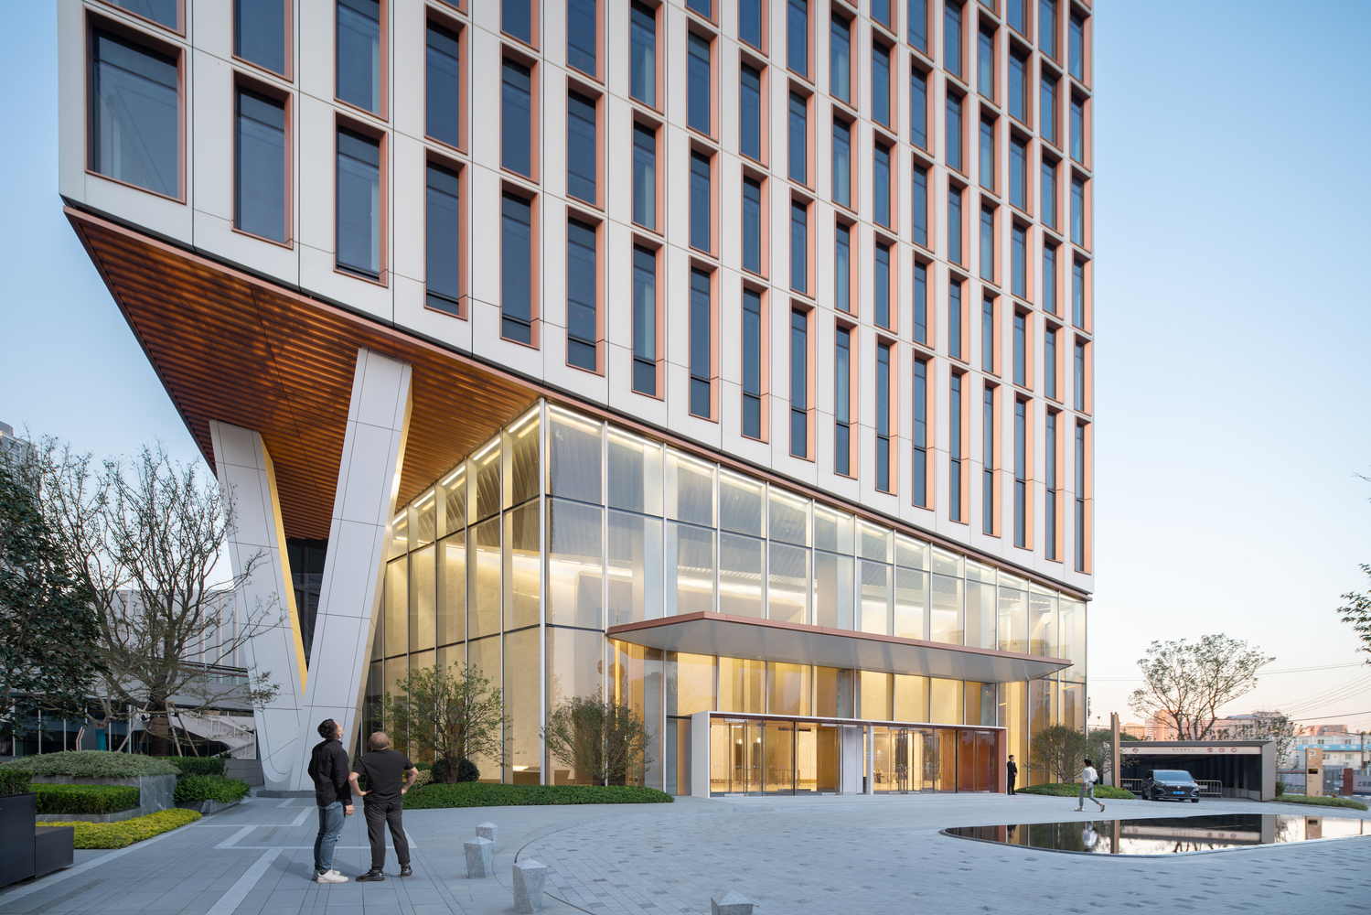
Elevated volumes create shaded gray spaces at ground level, softening the transition between private development and public life. An inverted roof gesture reinterprets traditional pitched forms as an "outdoor ceiling," mediating between contemporary vertical density and Shanghai's architectural memory.
The building envelope emerged from environmental and regulatory analysis rather than formal expression.
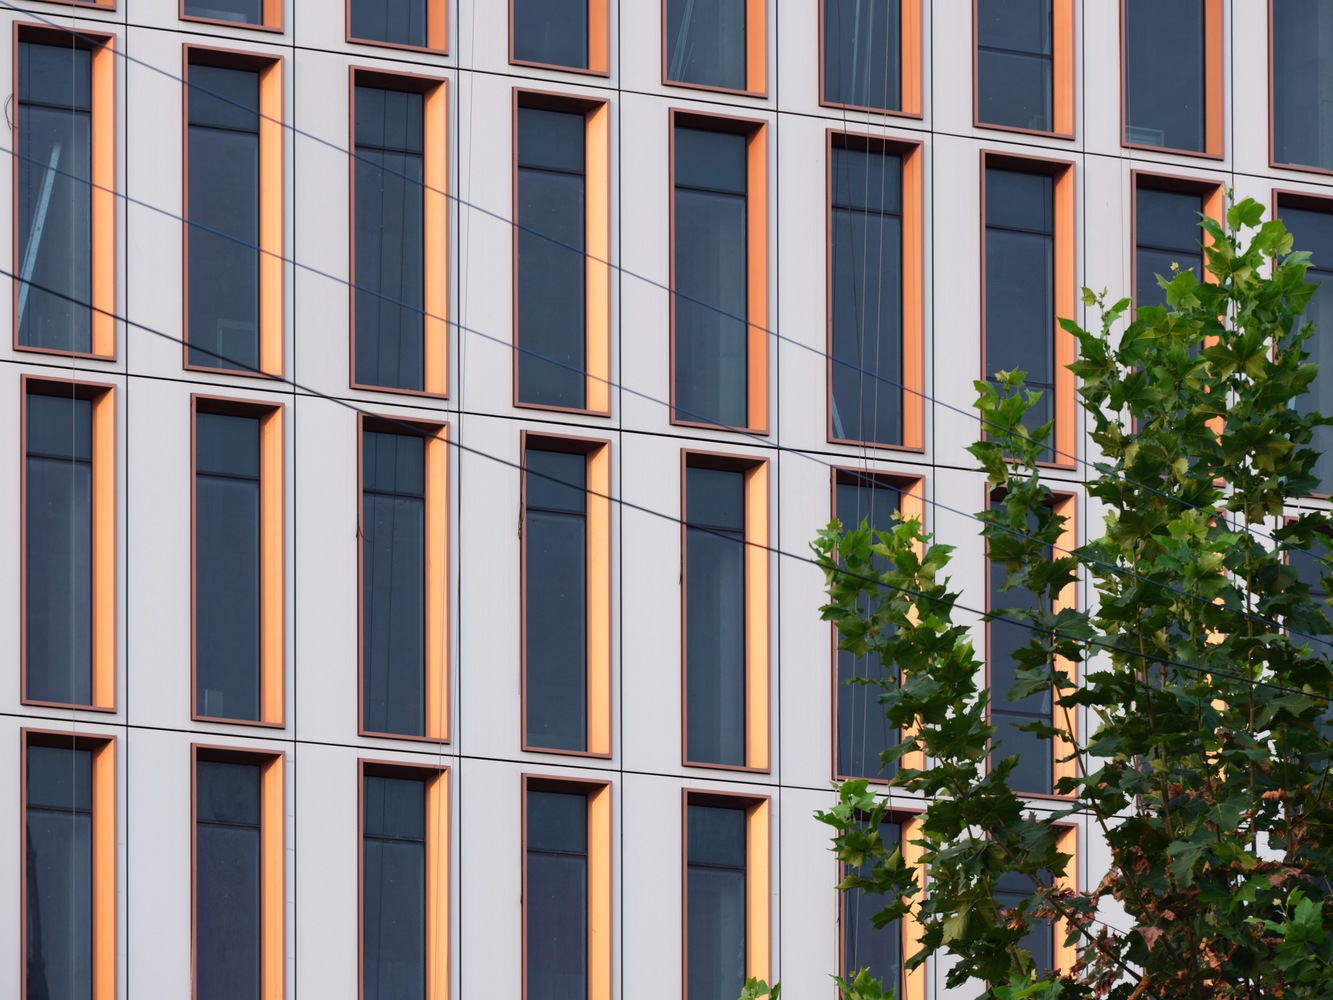
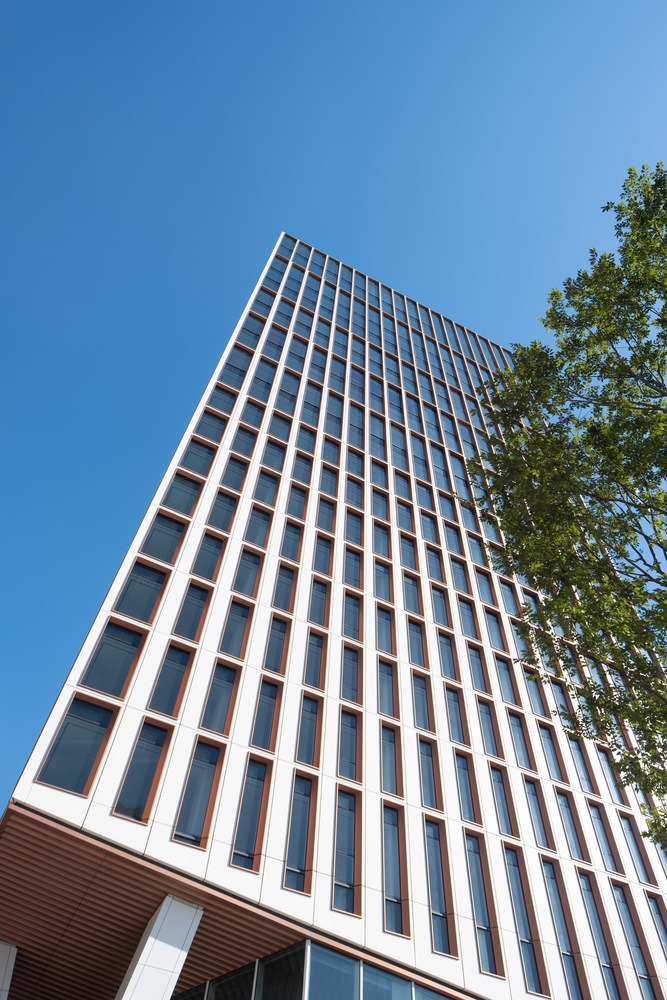
In response to reflectivity restrictions and adjacent residential proximity, a parametric optimization process calibrated solid-to-glass ratios according to orientation and contextual sensitivity.
Lower levels increase opacity to reduce glare and visual intrusion toward nearby housing, while upper levels facing unobstructed river views incorporate greater transparency to maximize daylight and panoramic access.
This gradient façade reduces cooling demand by approximately 12 percent while maintaining visual comfort and envelope performance.
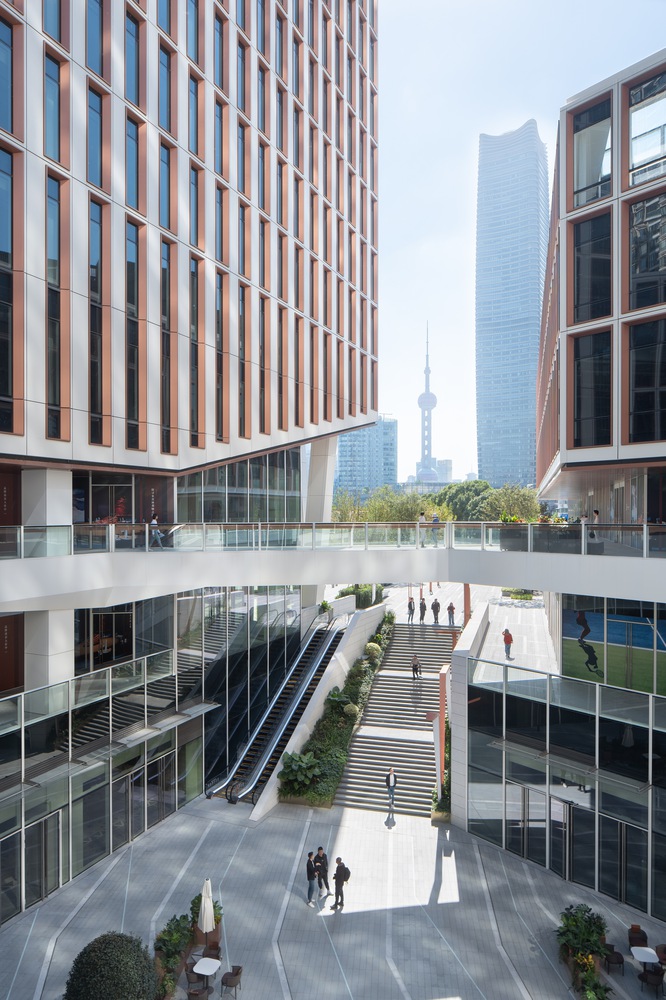
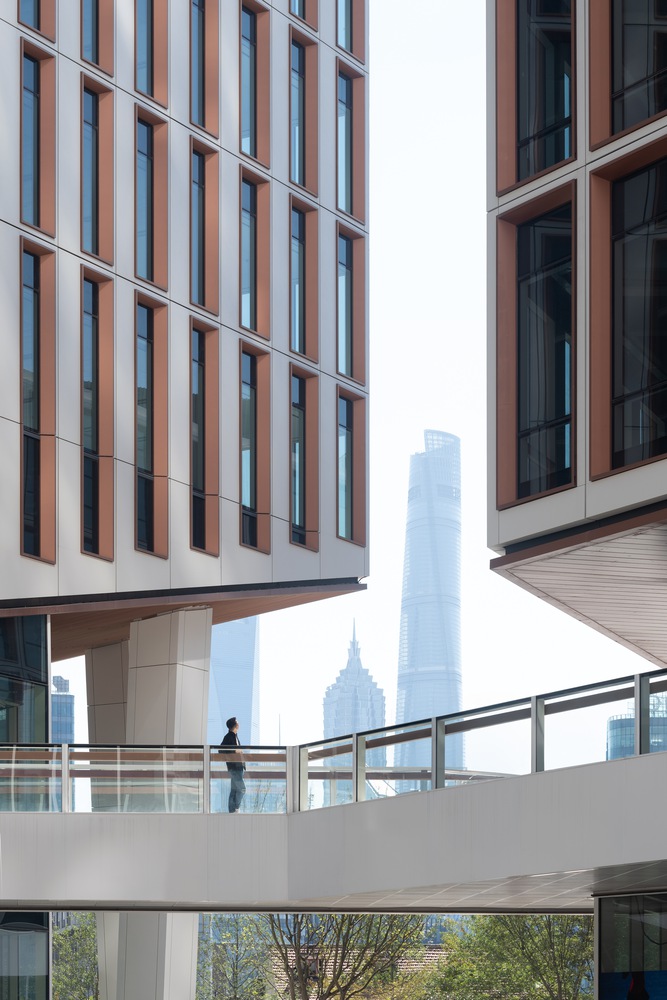
Terracotta-toned aluminum profiles abstract the masonry textures of Shanghai's historic districts, replacing anonymous reflective glazing with a warmer, contextually grounded identity.
The unitized curtain wall integrates concealed floor-level ventilation modules, enabling mixed-mode operation across a majority of occupied spaces and supporting LEED Gold, WELL, BREEAM, and China Three-Star Green Building certification targets.
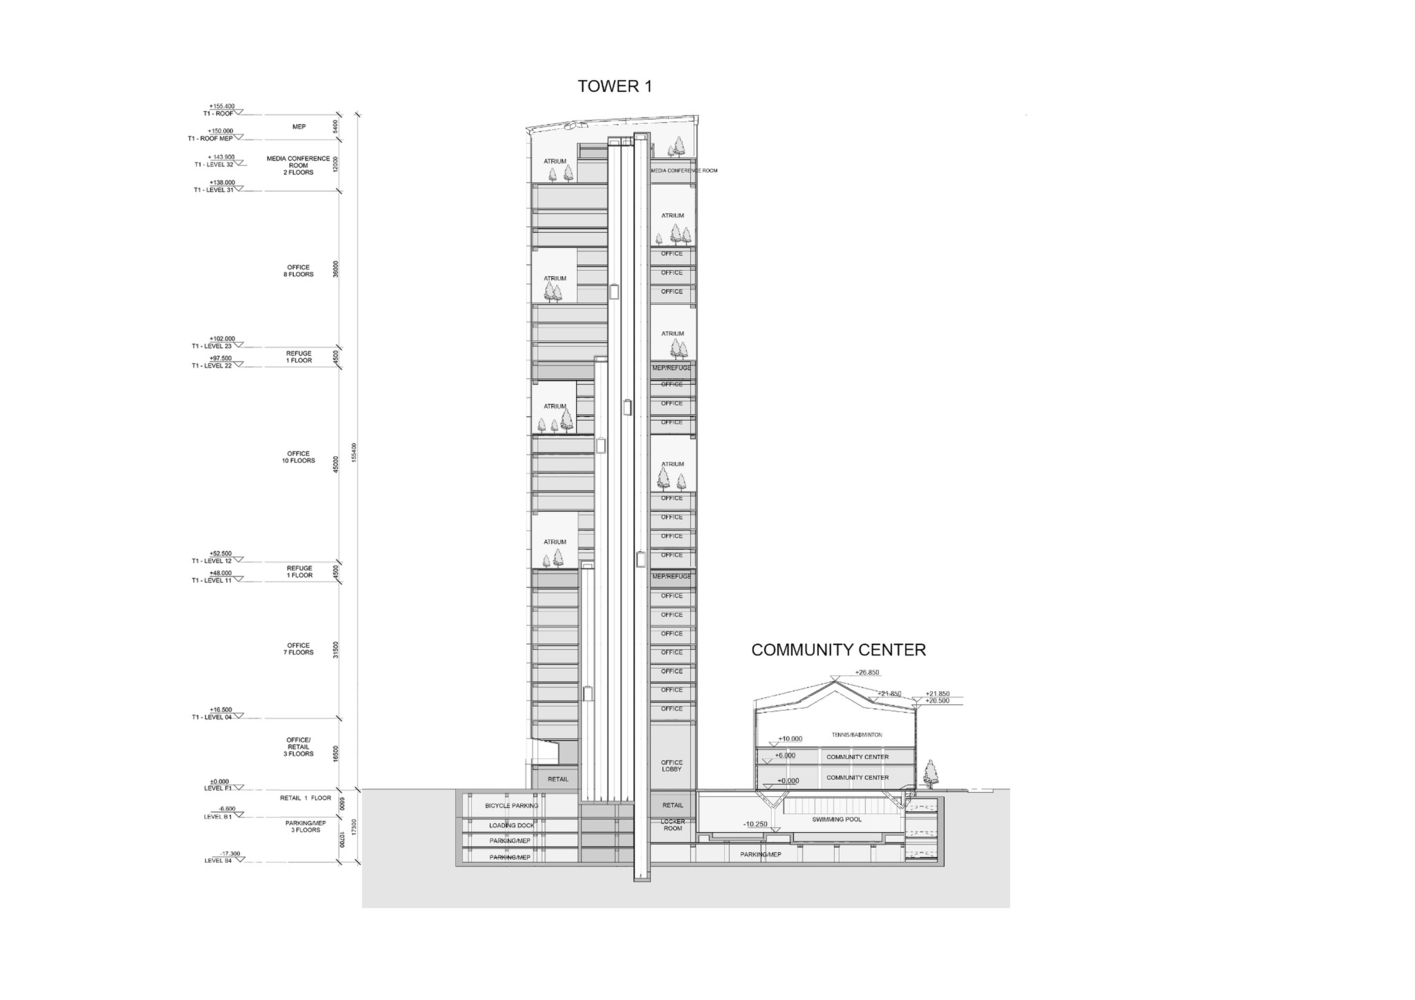
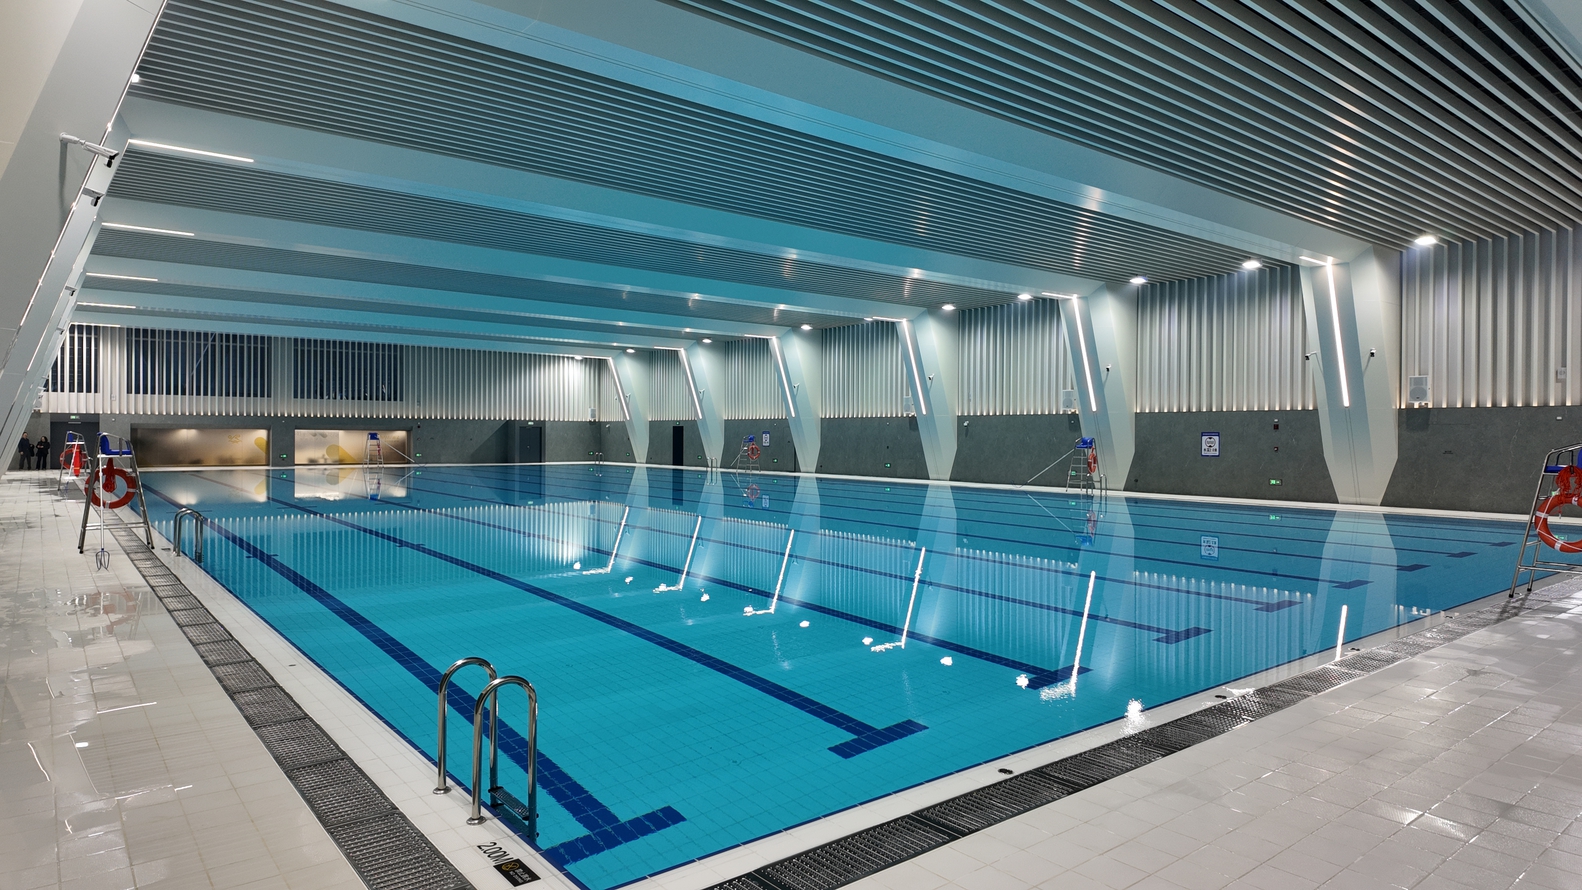
Beyond office use, the podium incorporates a 5,000-square-meter Community Cultural Center that is fully operational and open to the public.
The facility includes a library, multipurpose cultural spaces, professional-grade sports halls, and an Olympic-sized swimming pool.
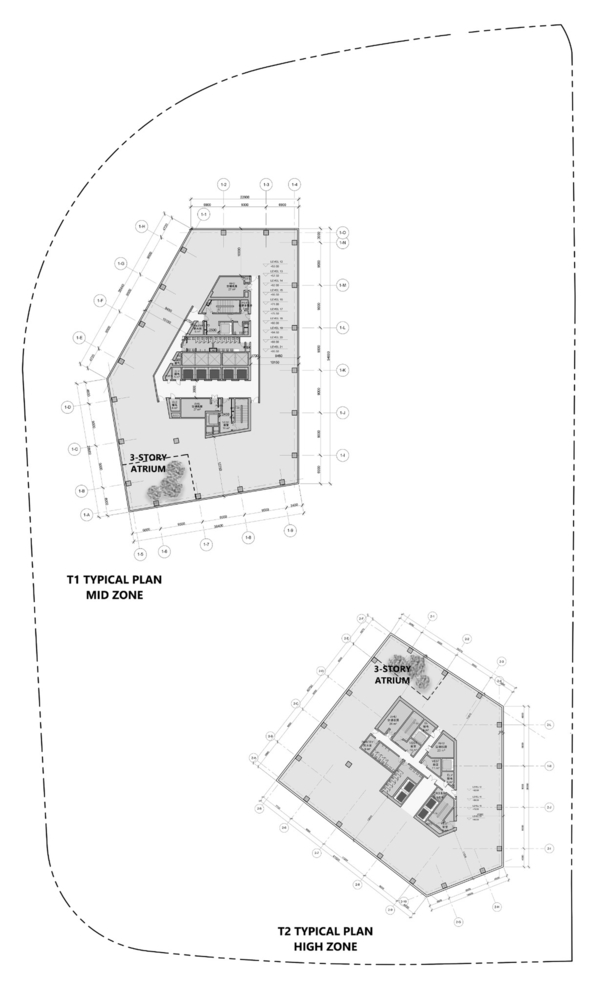
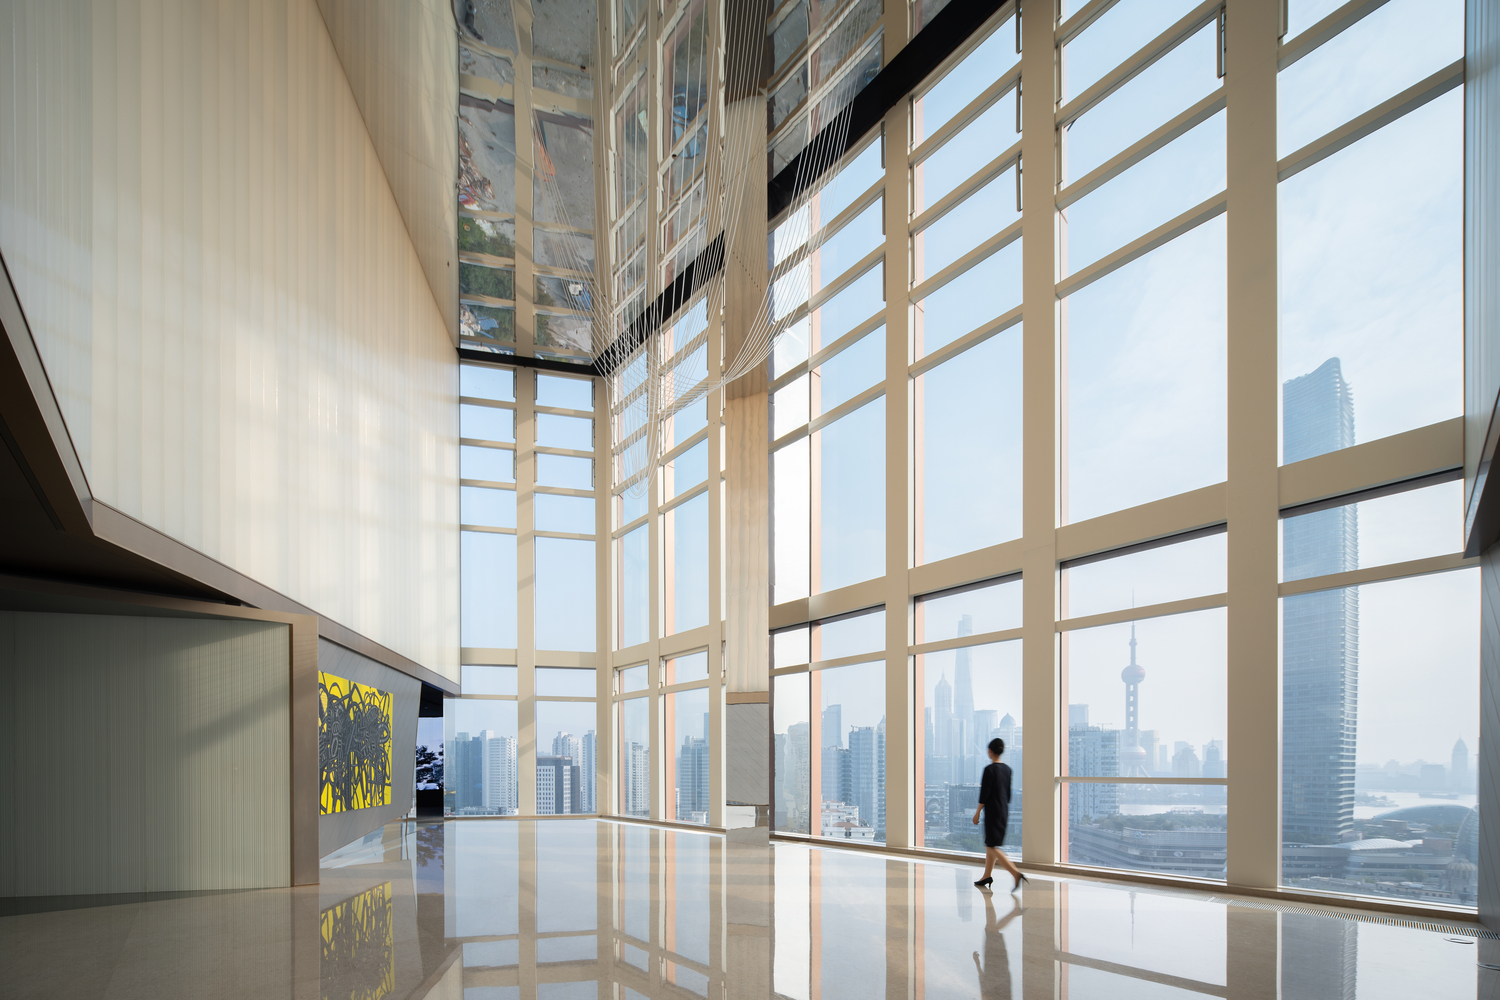
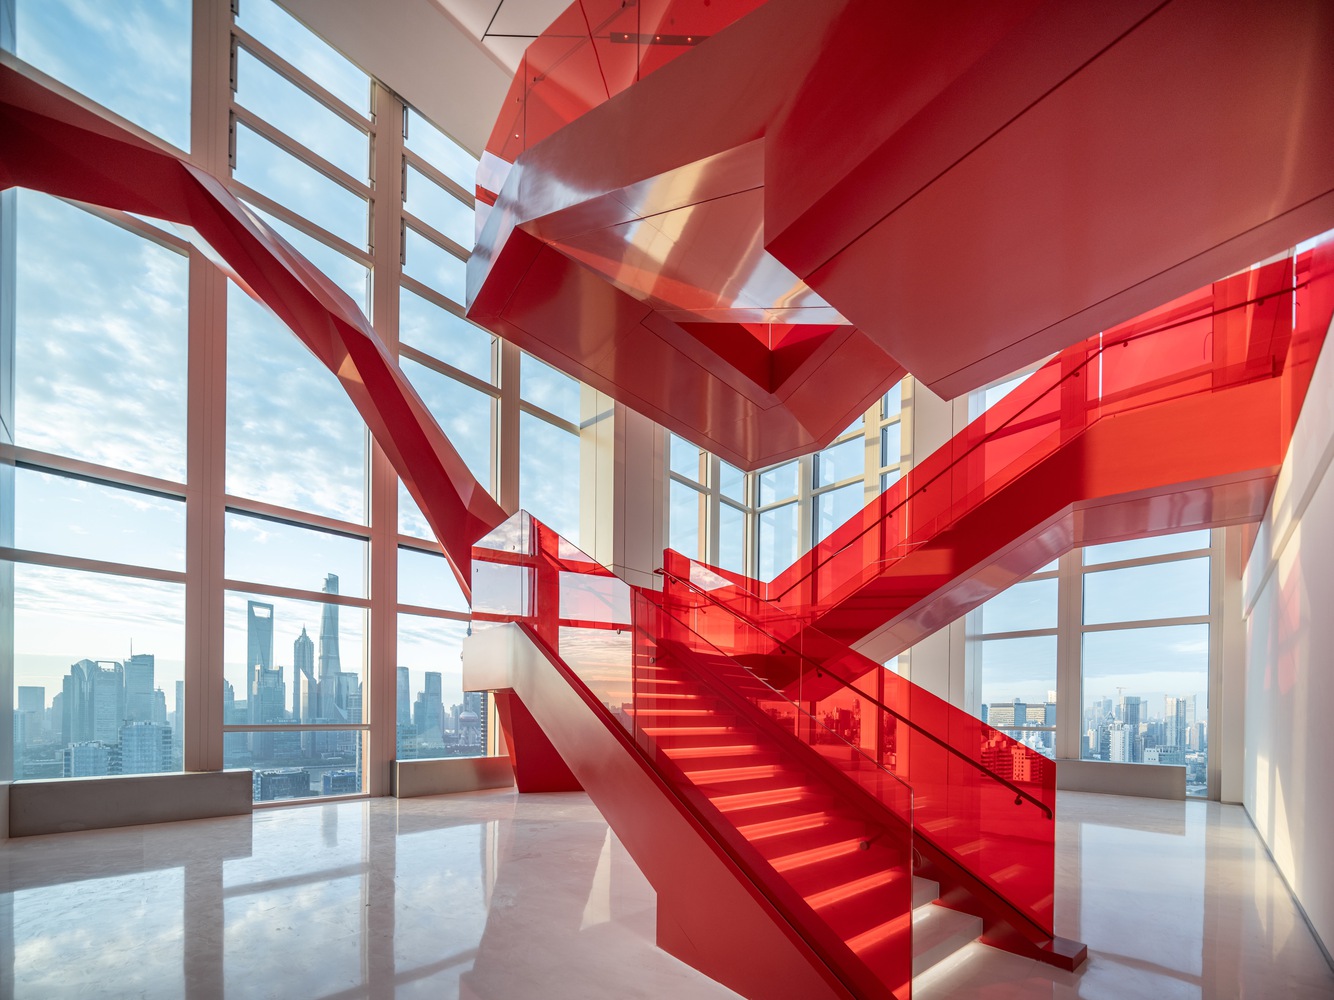
Triple-height sky atriums punctuate the towers, fostering vertical connectivity and introducing natural light deep into the workplace environment.
By aligning measurable performance with urban sensitivity, Guohua Finance Center demonstrates that commercial density can operate as a considerate civic presence, contributing public space, environmental resilience, and shared social infrastructure to the city it inhabits.