Torrão House
TORRÃO HOUSE
Luana Barichello, Nommo Arquitetos
ARCHITECTS
Luana Barichello, Nommo Arquitetos
LEAD ARCHITECTS
Anderson Luis de Almeida, Luis Henrique Abagge, Luana Barichello
PROJECT TEAM
Fernanda Camacho, Fernanda Taube Linero, Elaine Moreira, Felipe Guandeline, Julio Cesar Barros Da Silva, Giulia Viana, Heloísa Dalberto, Henrique Distéfano, Rafaella Rigo, Jefferson Carollo
ENGINEERING & CONSULTING > LIGHTING
É Iluminação
ENGINEERING & CONSULTING > OTHERS
Weiss Trento
ENGINEERING & CONSULTING > STRUCTURAL
Baraúna Estruturas
MANUFACTURERS
Hidronox, Olaria 2 Irmãos, Pedras Ouro e Prata, Primeira Linha Móveis, Quéops Mármores e Granitos, Studio Piso, Tijolos Beira-rio, Urban Esquadrias, É iluminação
GENERAL CONSTRUCTION
Ion Engenharia
PHOTOGRAPHS
João Vitor Sarturi
AREA
303 m²
YEAR
2025
LOCATION
Colombo, Brazil
CATEGORY
Residential Architecture, Houses
English description provided by the architects.
The human being, while inhabiting, is a being that dwells. The lived house carries the notion of belonging and reveals the essence of those who reside within it.
It is here that relationships are built, dreams are projected, and memories and imaginaries are evoked.
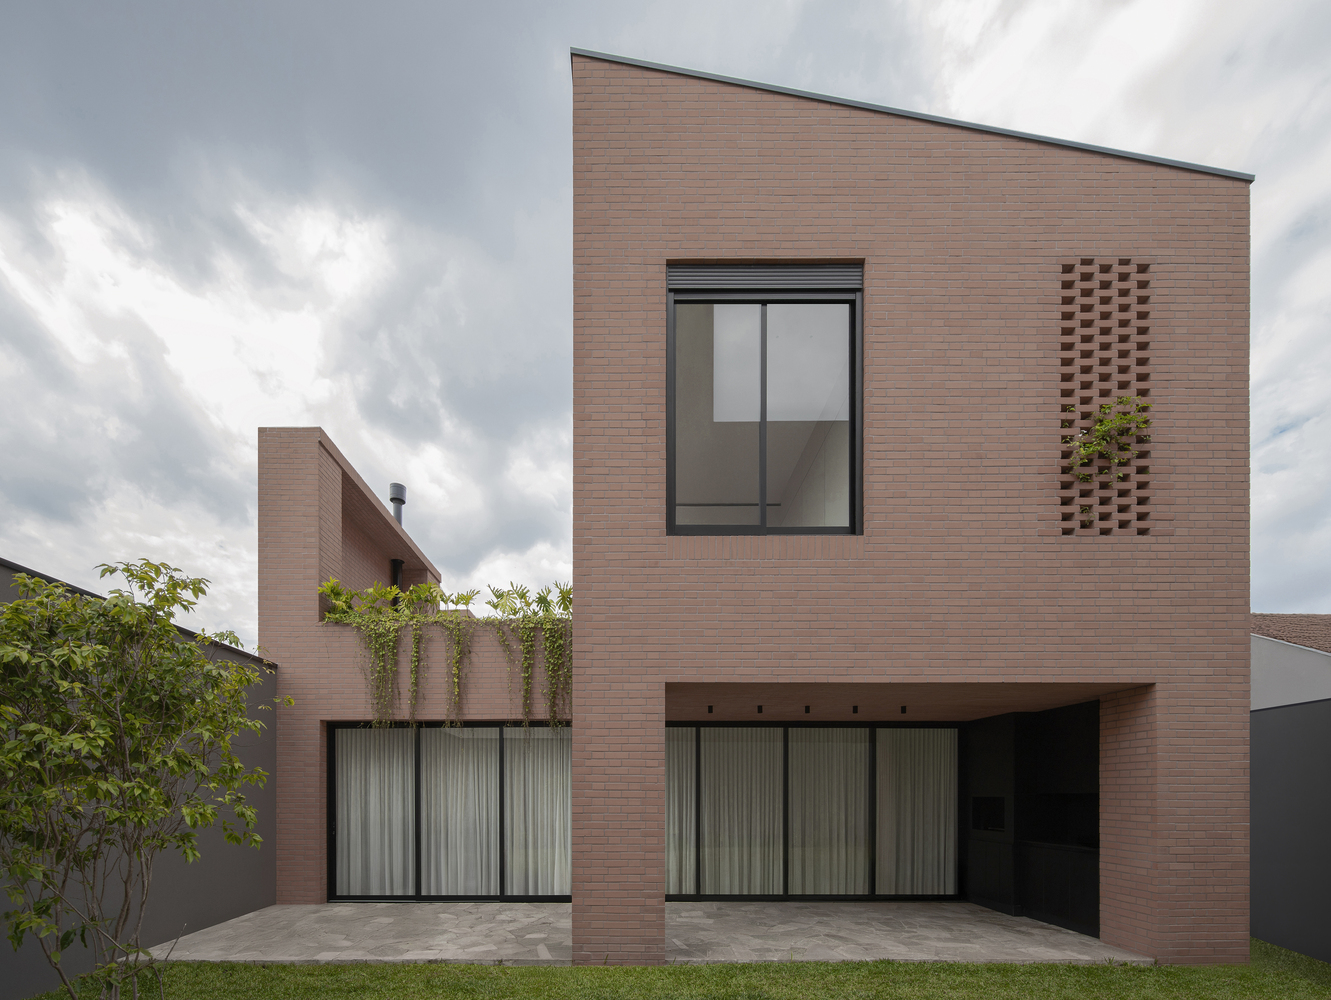
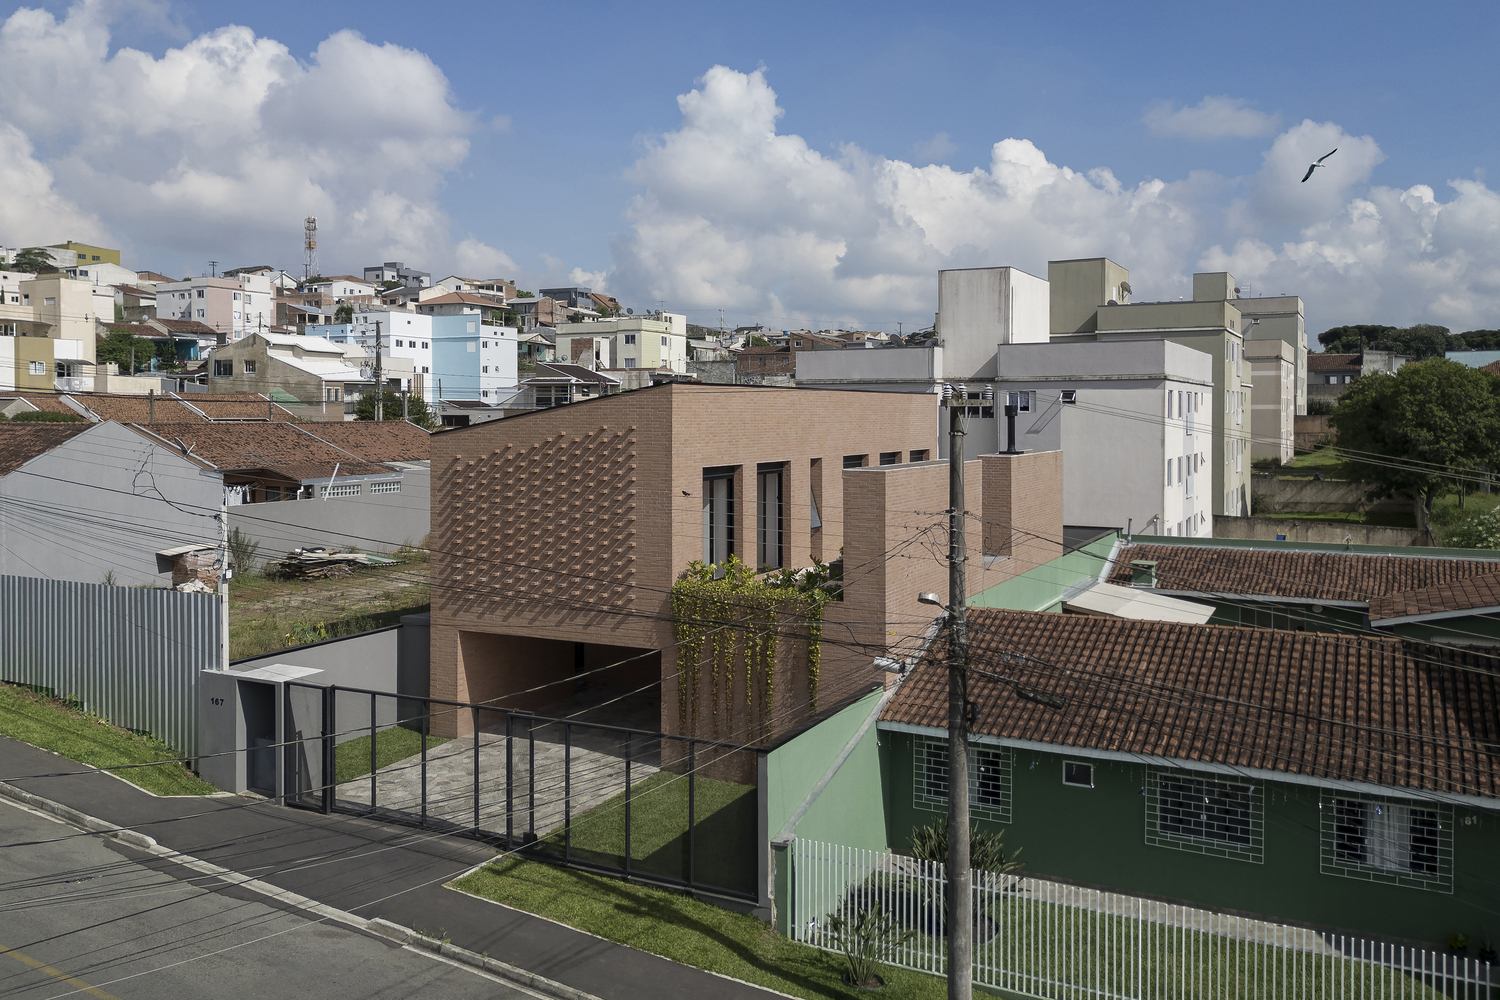
Thus, to think of a house is to translate ways of life into built space. At Casa Torrão, this reflection takes shape in a rectangular plot of 390 m², oriented east/west, located on a residential street in Colombo (PR).
For the first house designed for the clients, a mature couple in their 50s, already with children and grandchildren, the main desire was to have a large garden and, still, generous spaces to gather the four generations of the family.
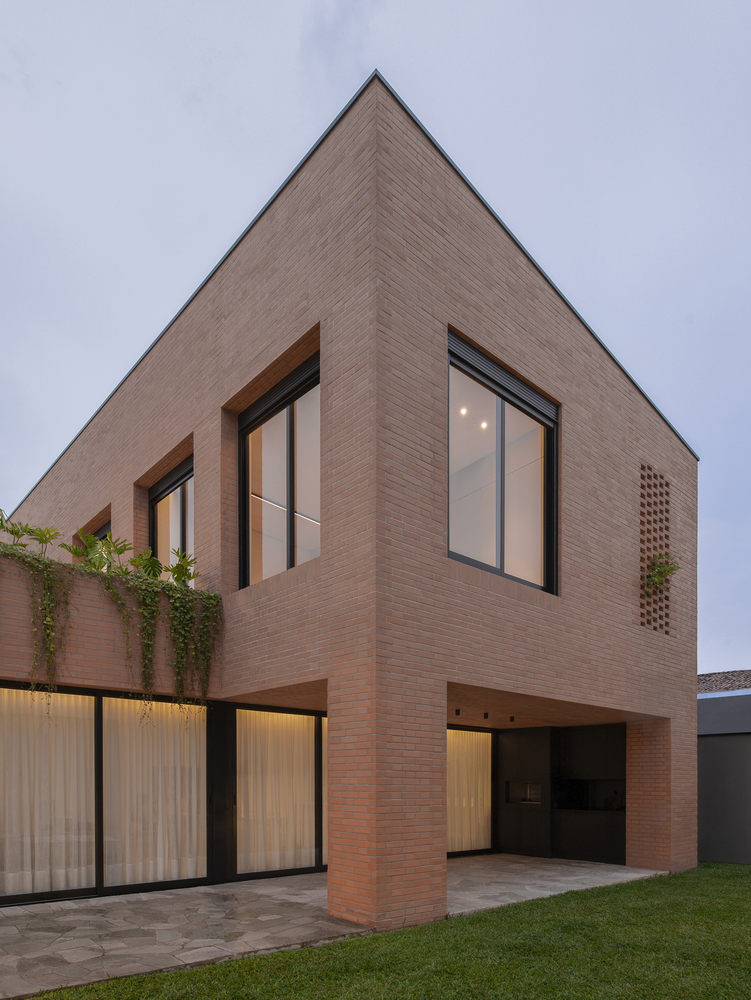
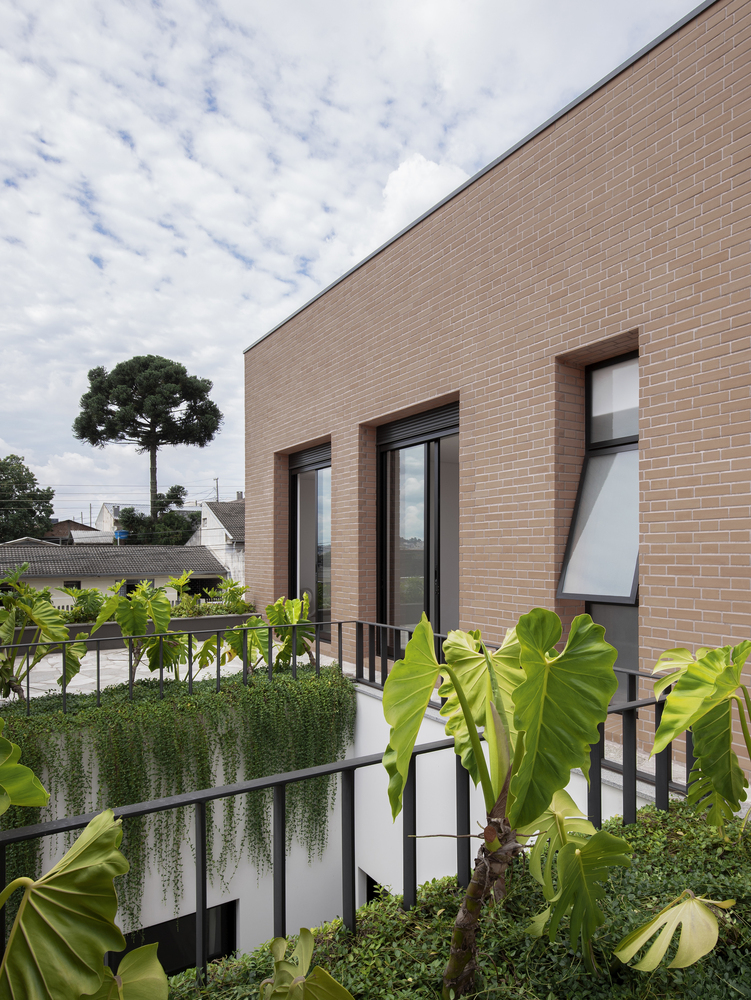
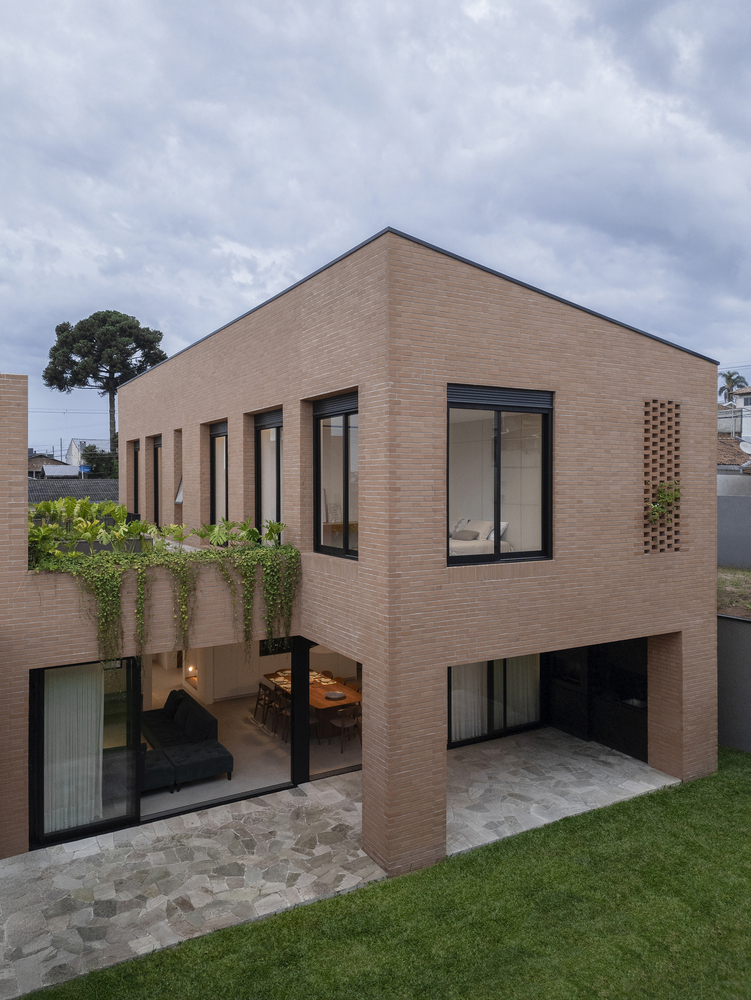
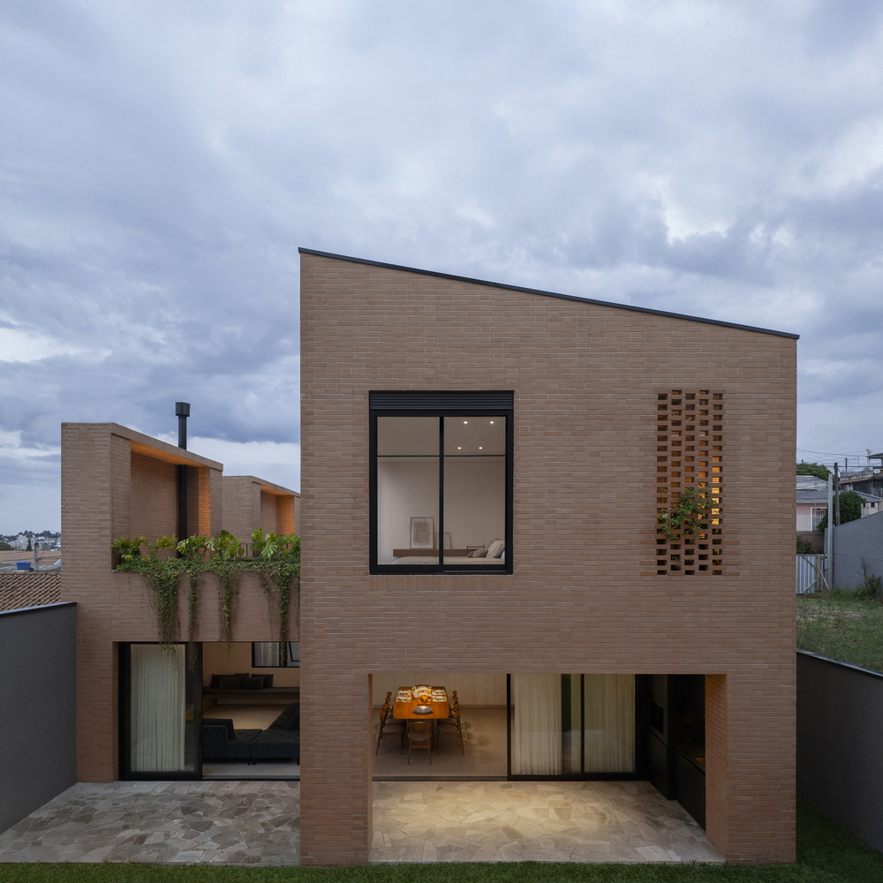
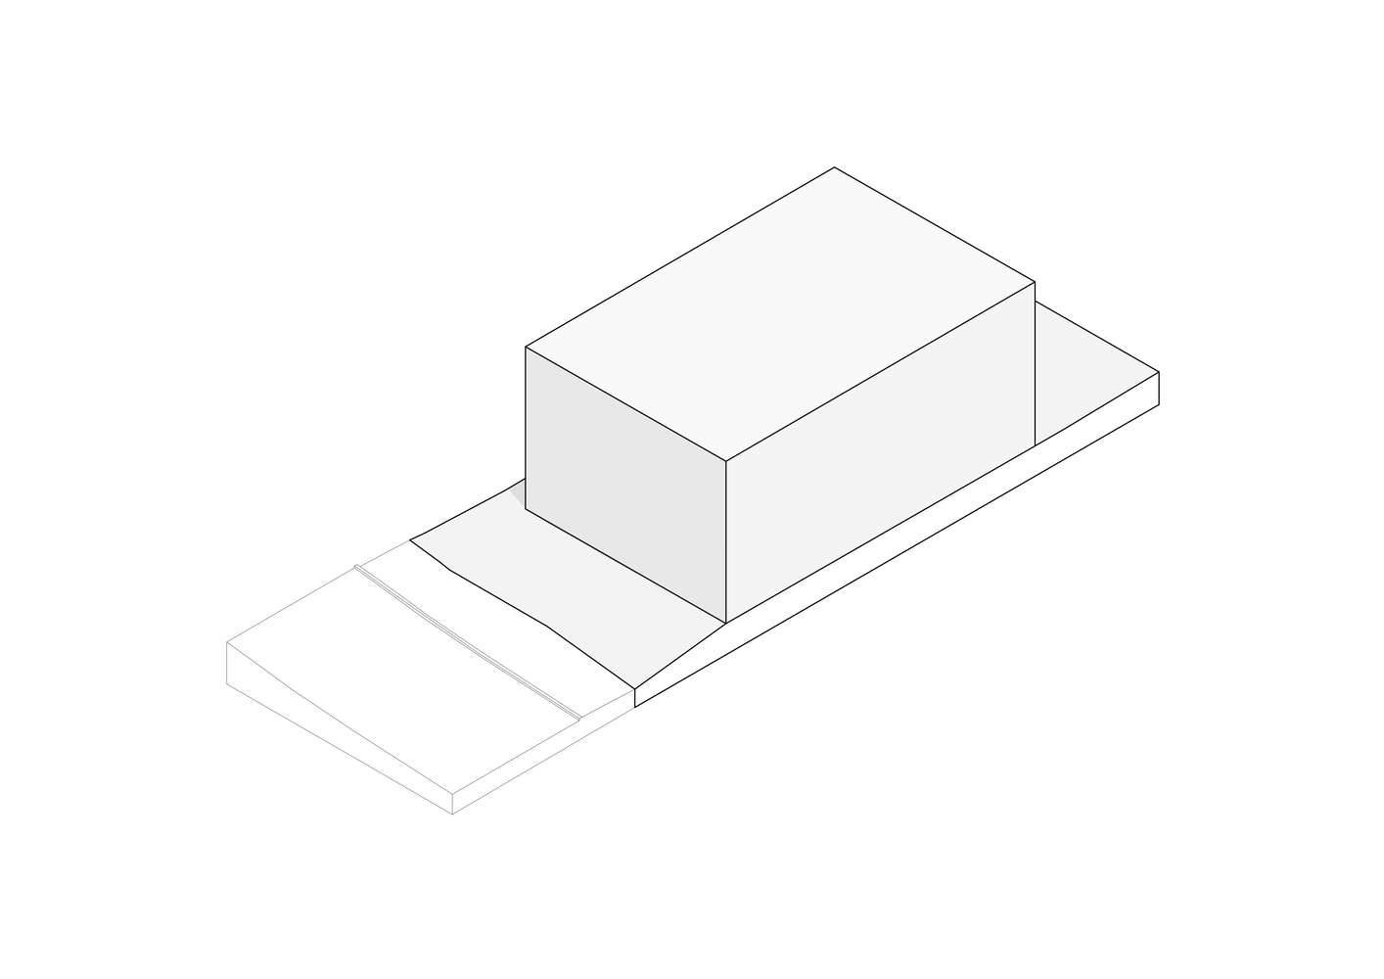
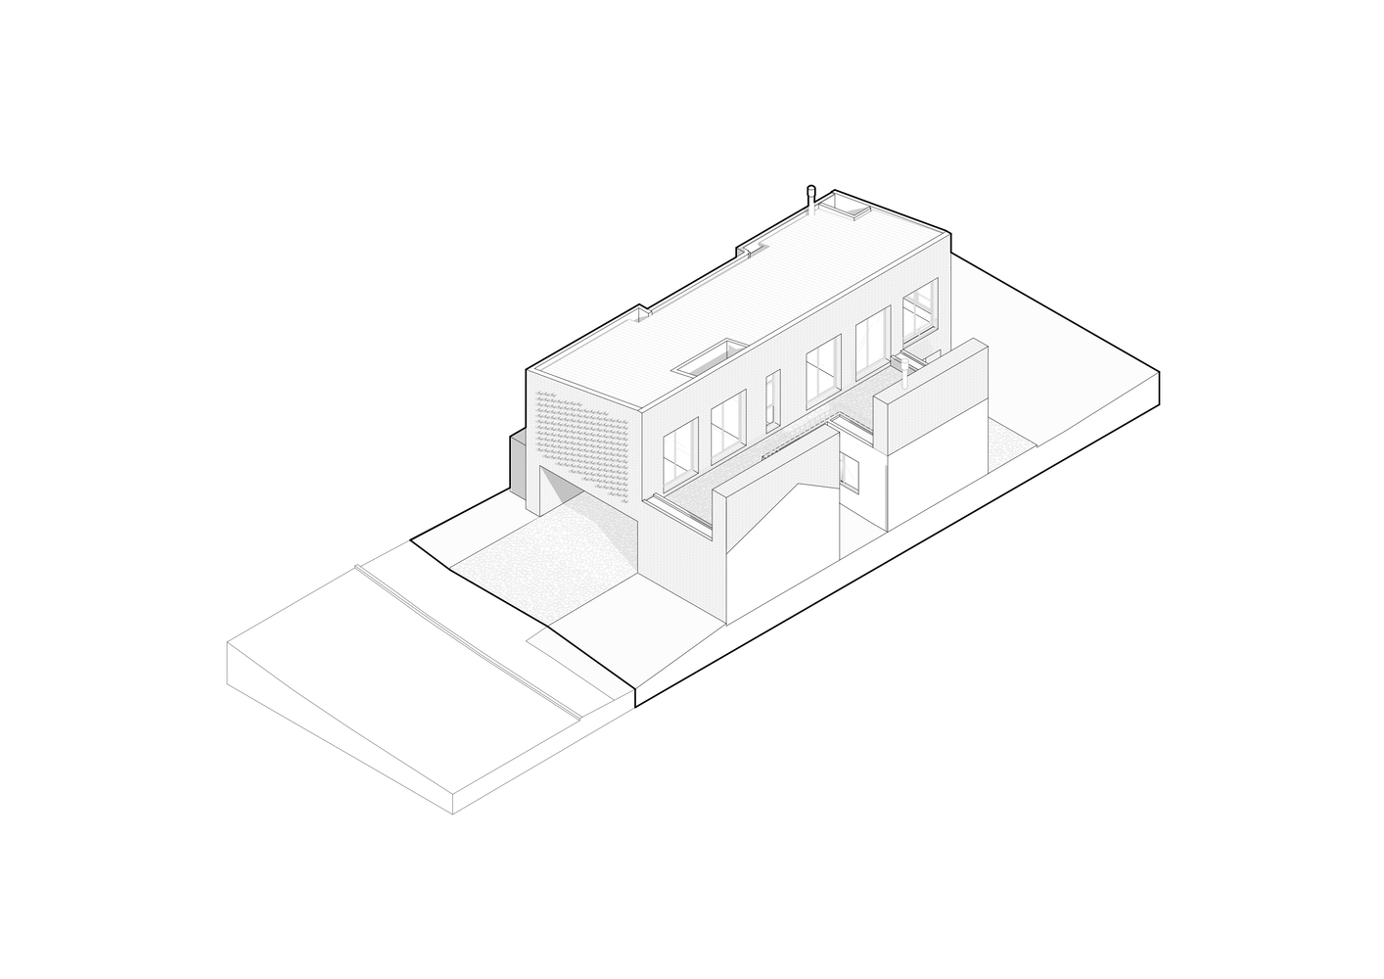
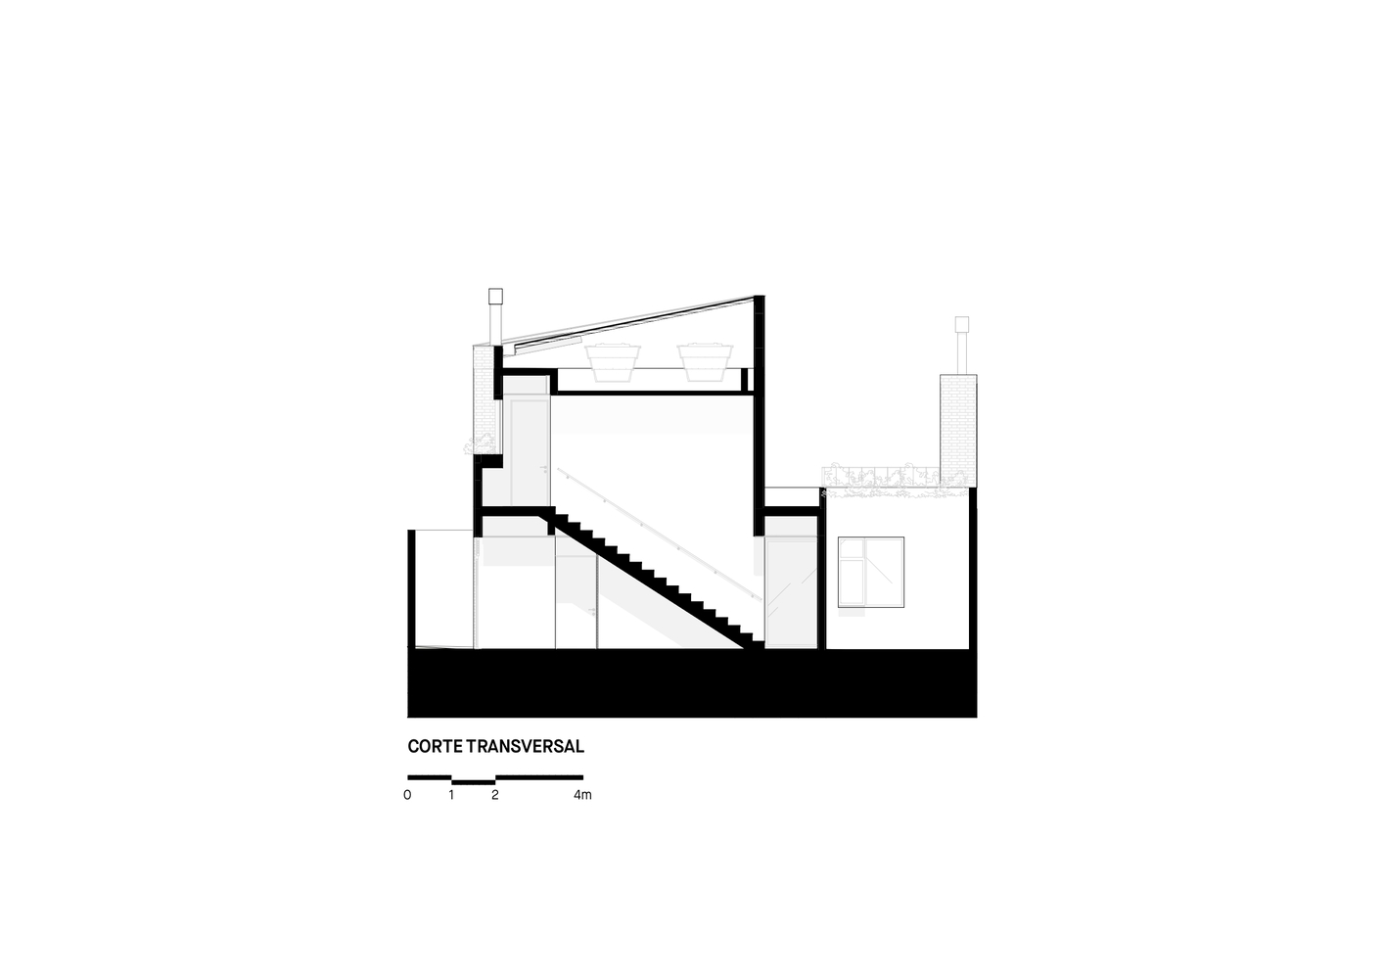
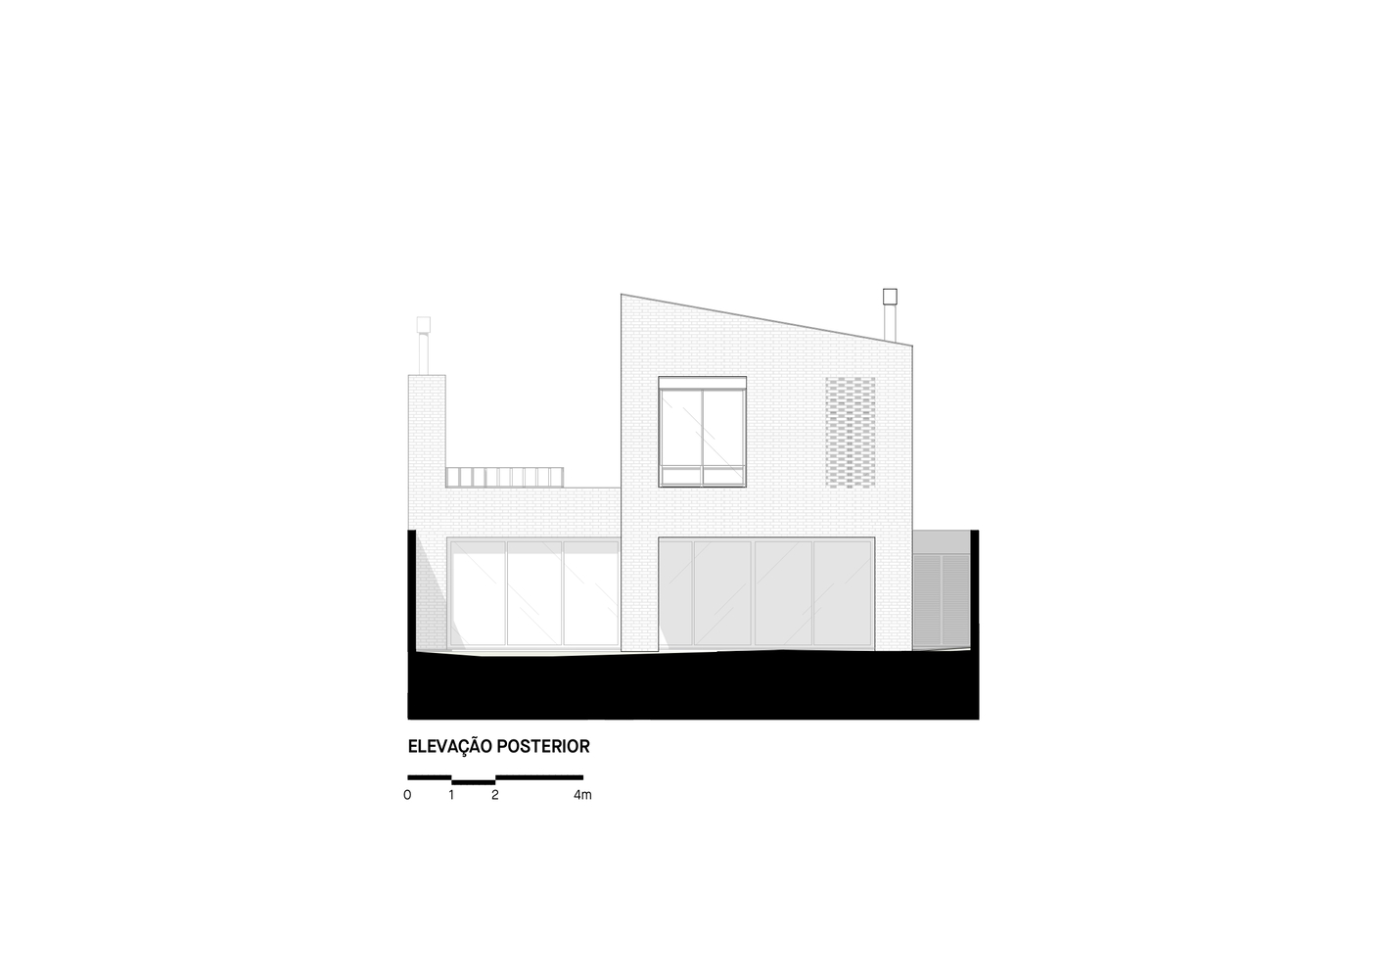
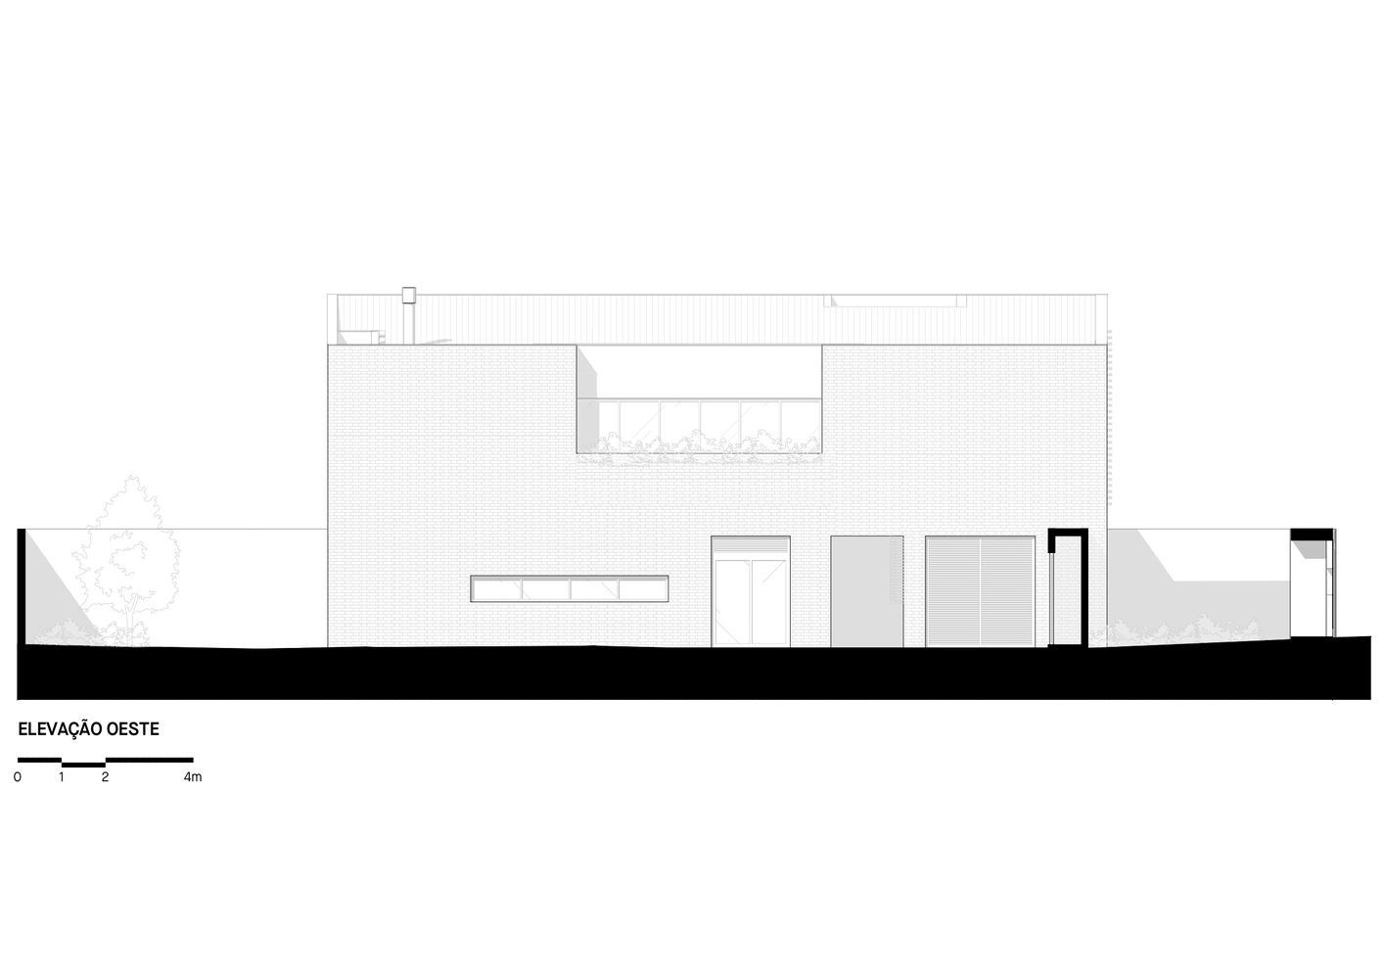
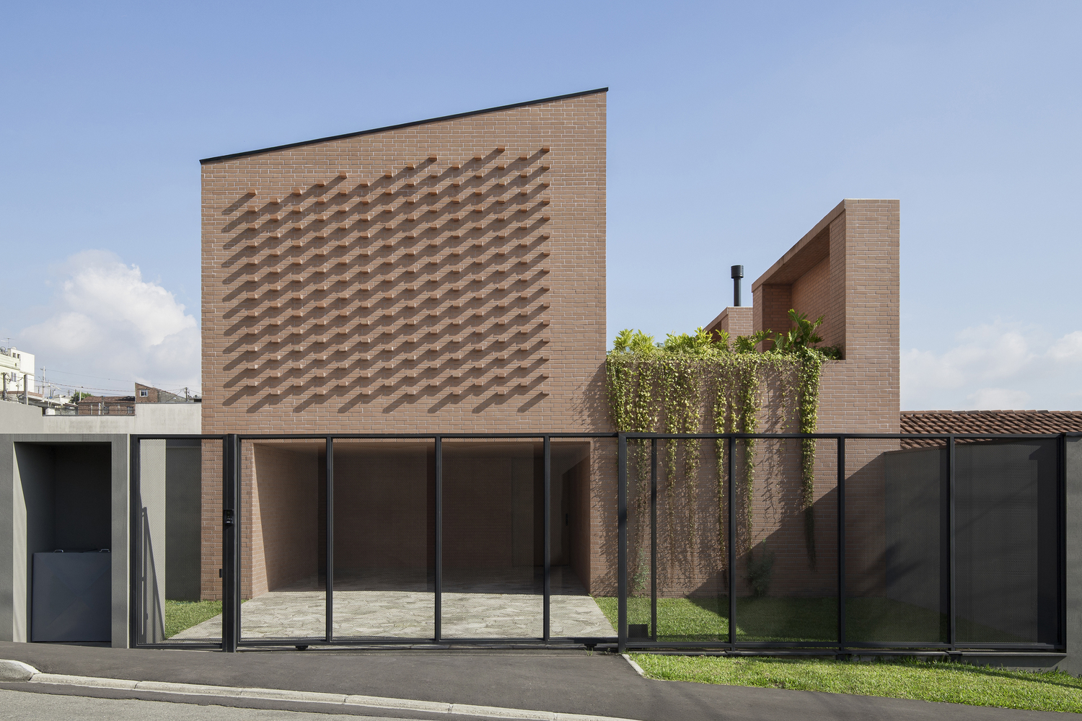
With the intention of preserving as much sunny garden space as possible, a house of 303 m² was designed, divided into two levels. The building emerges as a single solid and pure volume, reflecting the family union imagined to span generations.
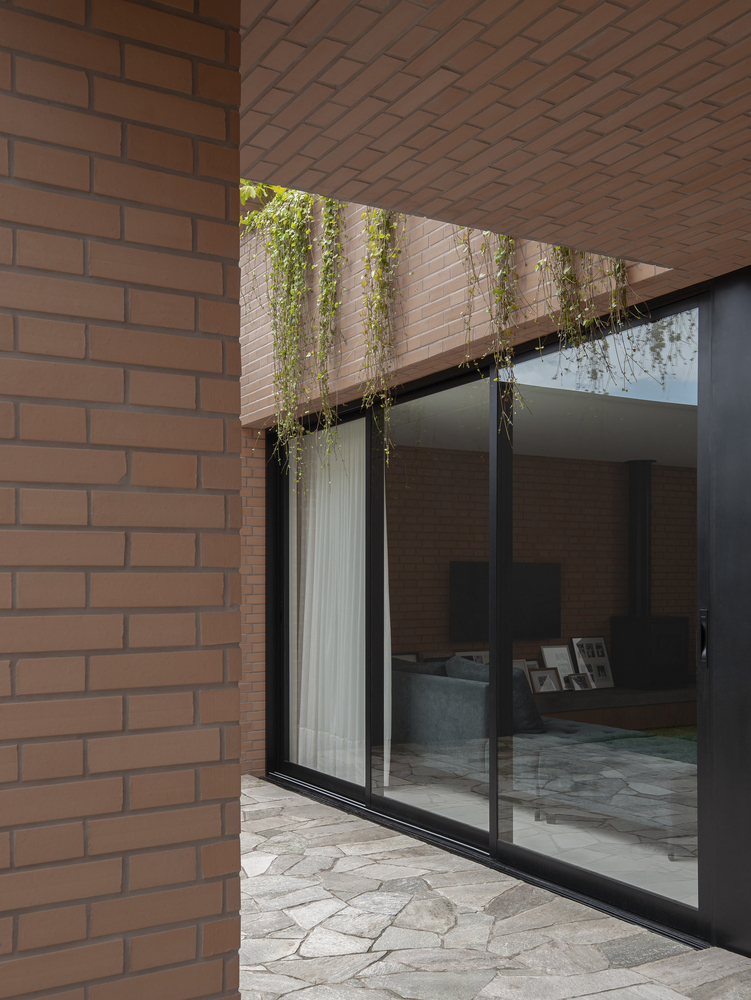
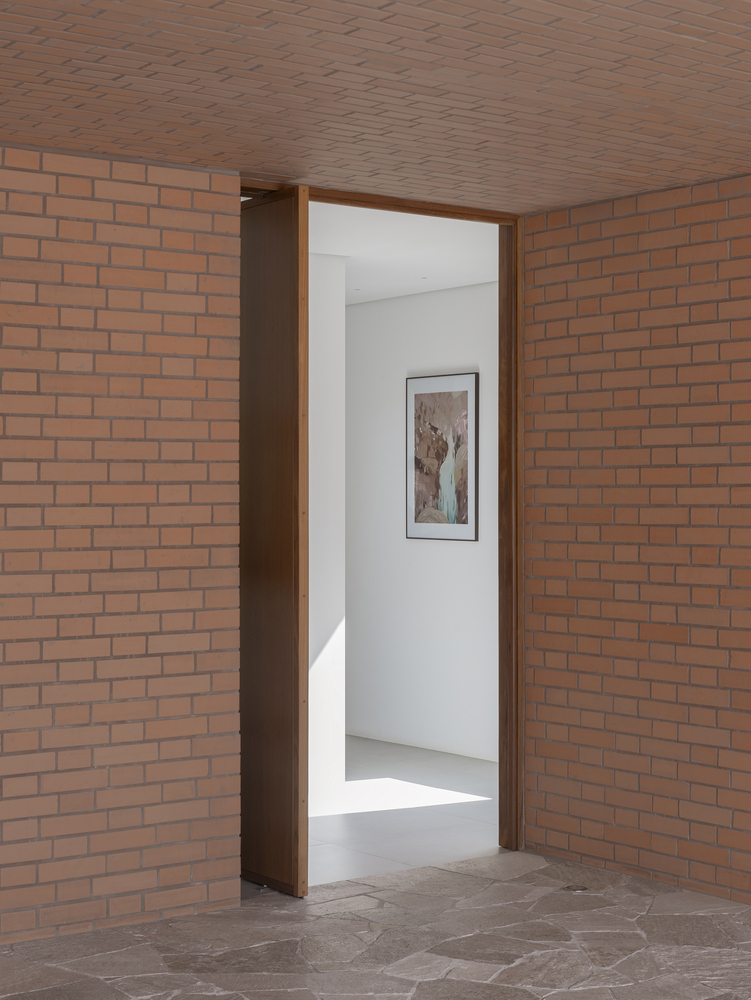
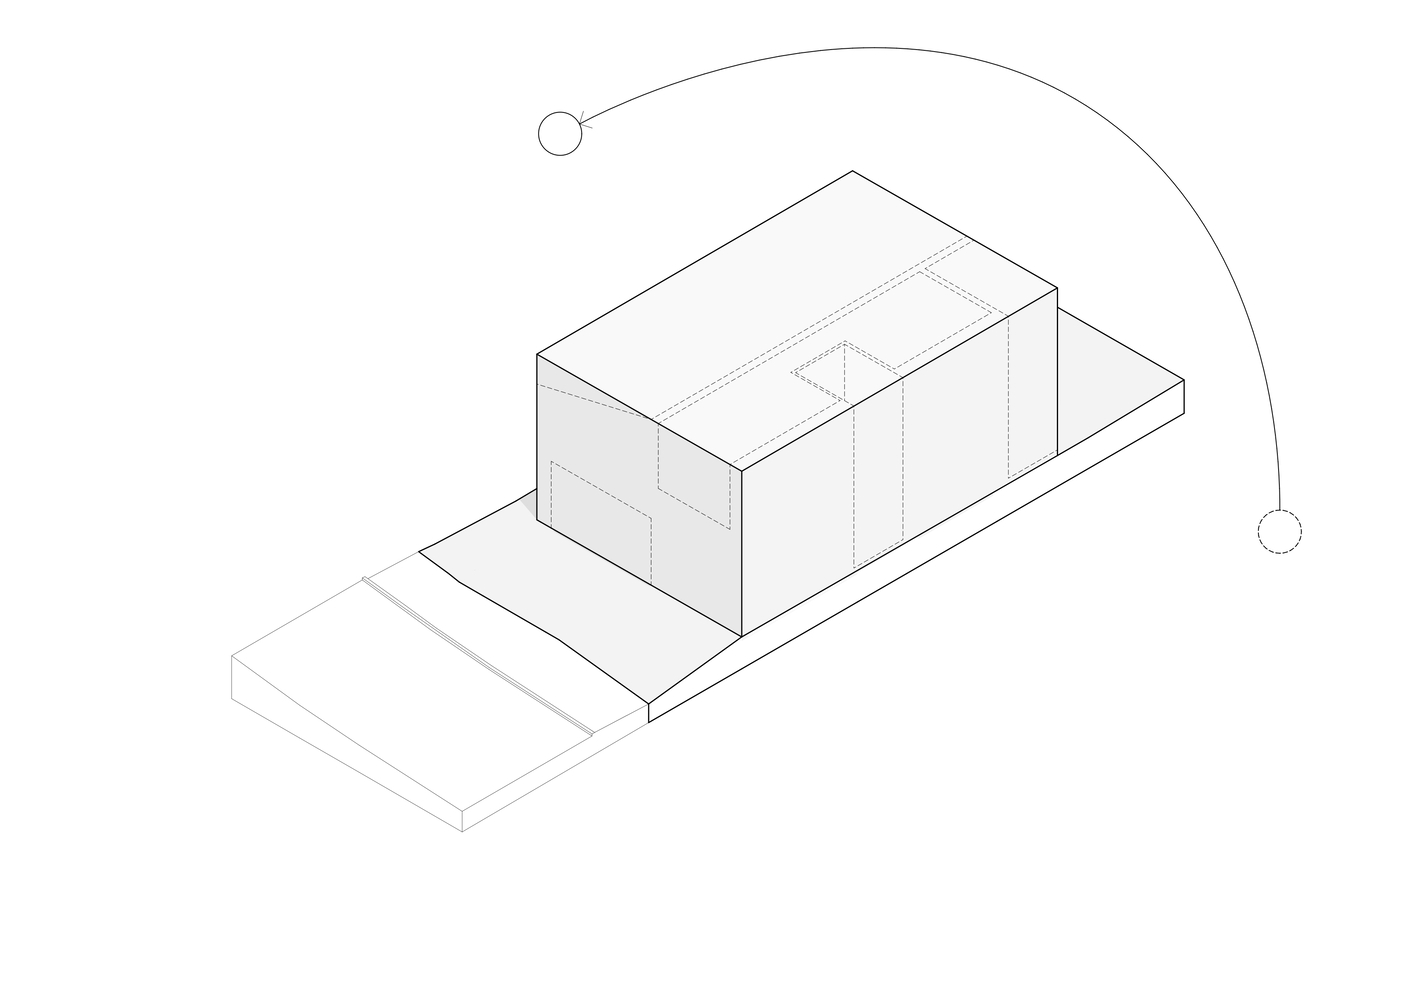
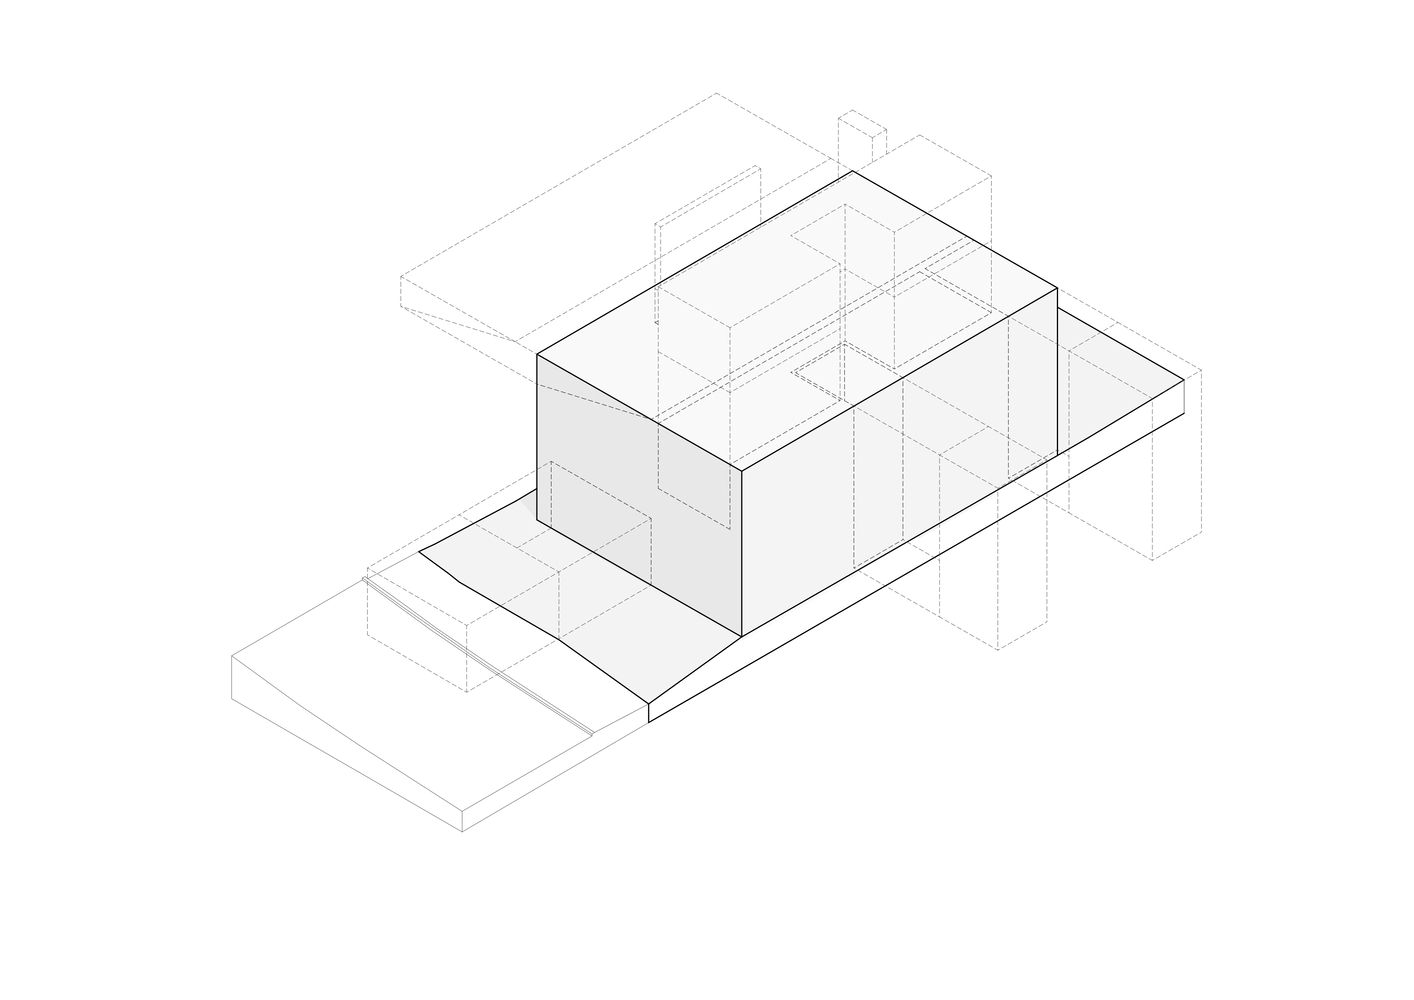
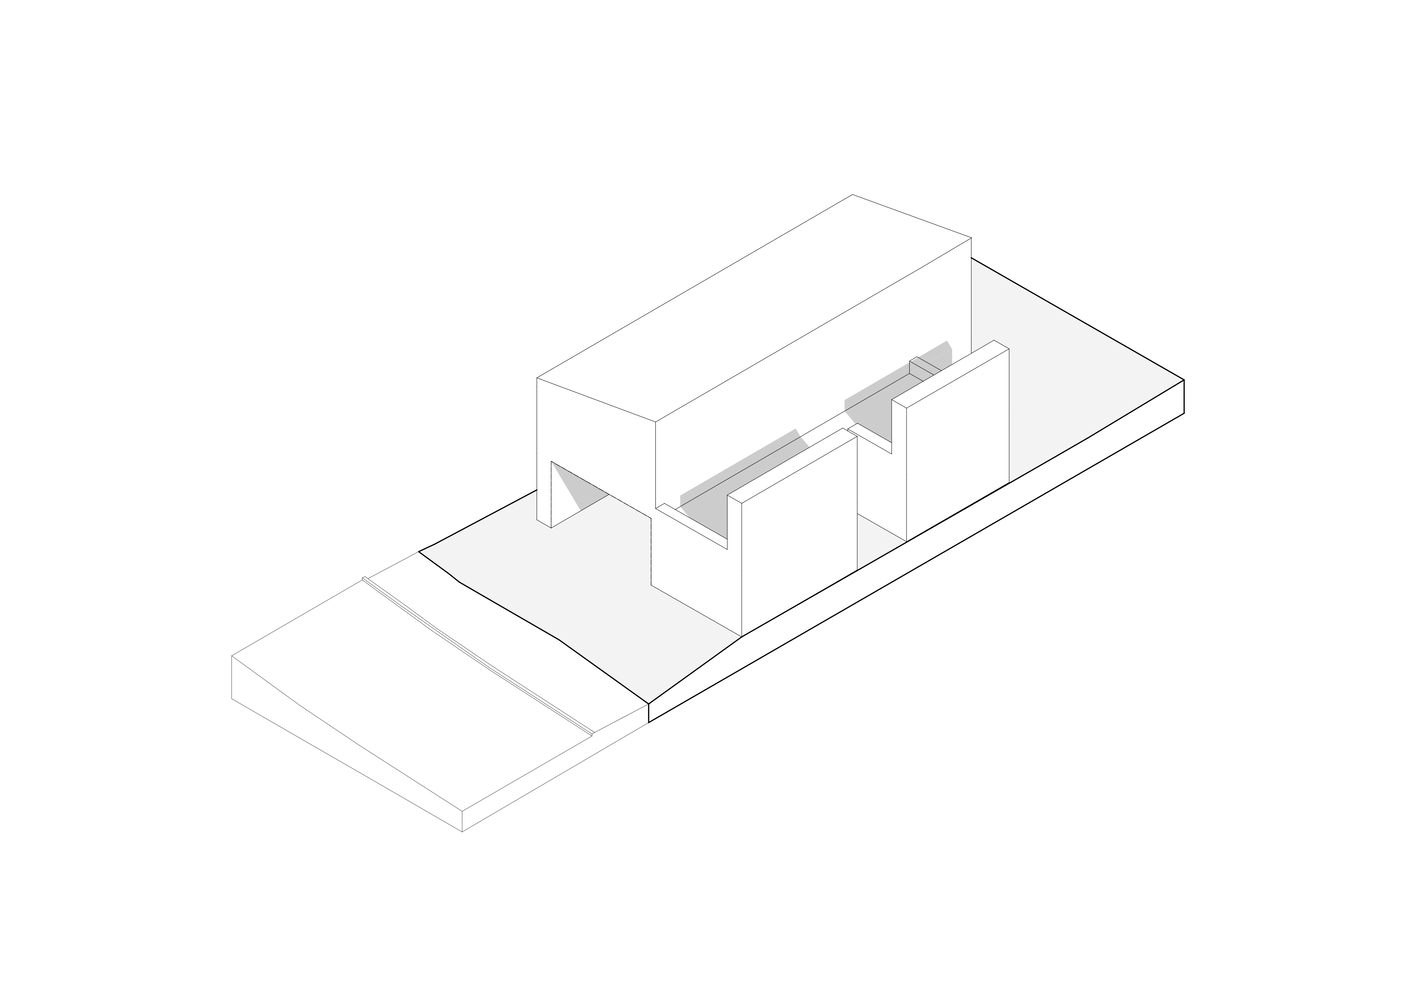
The proposal stemmed from the deconstruction of a block of raw clay, its volume sculpted as the uses revealed themselves. The subtraction and addition of prisms created openings in search of light, ventilation, and privacy for the residents.
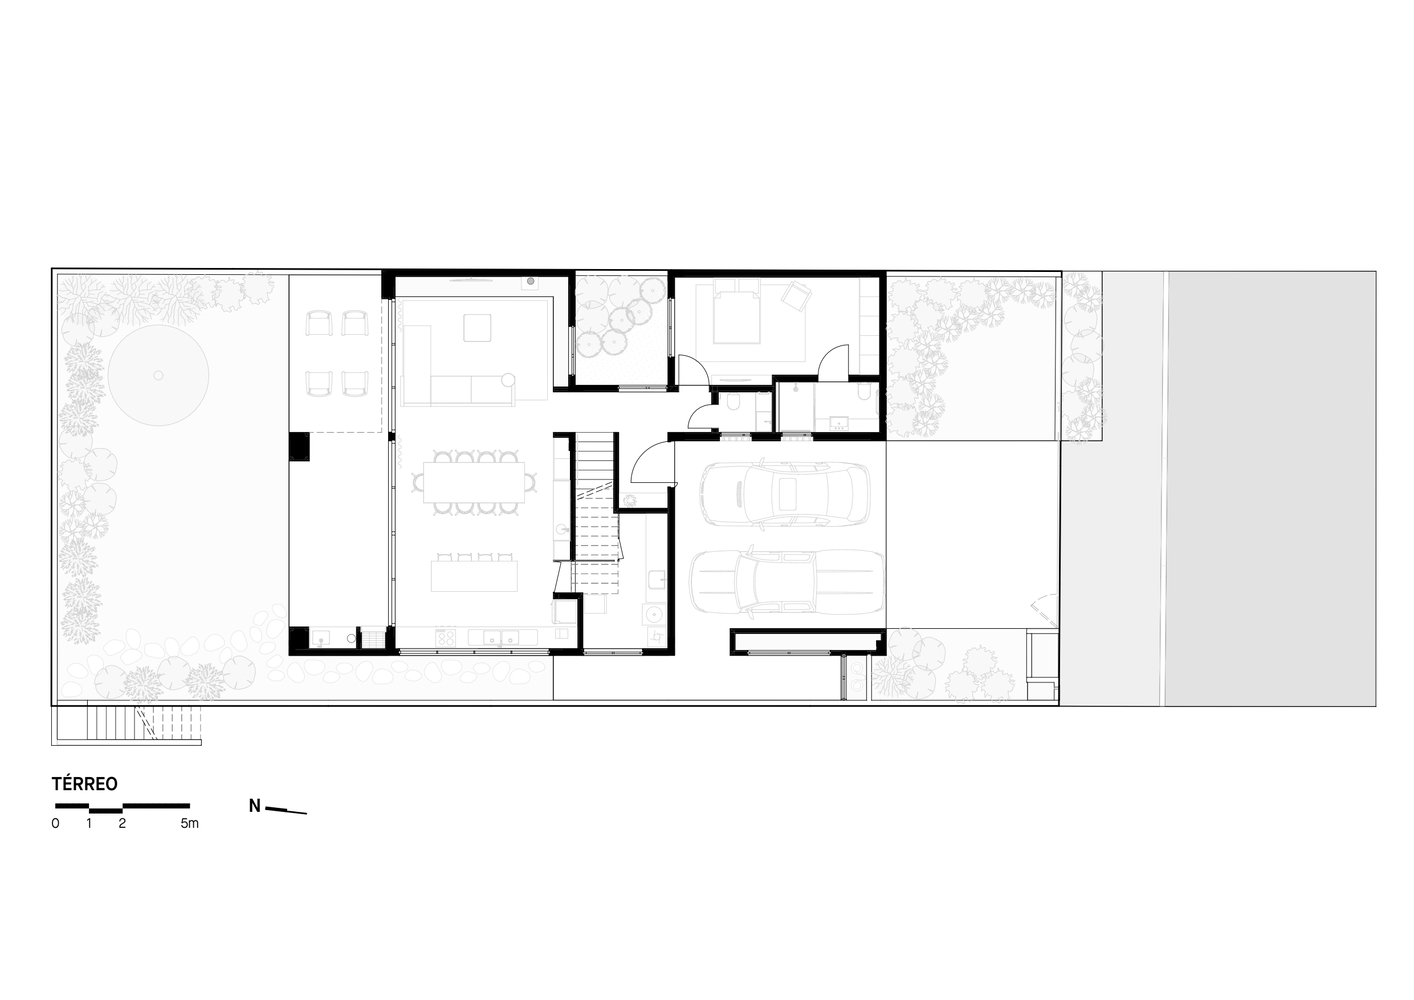
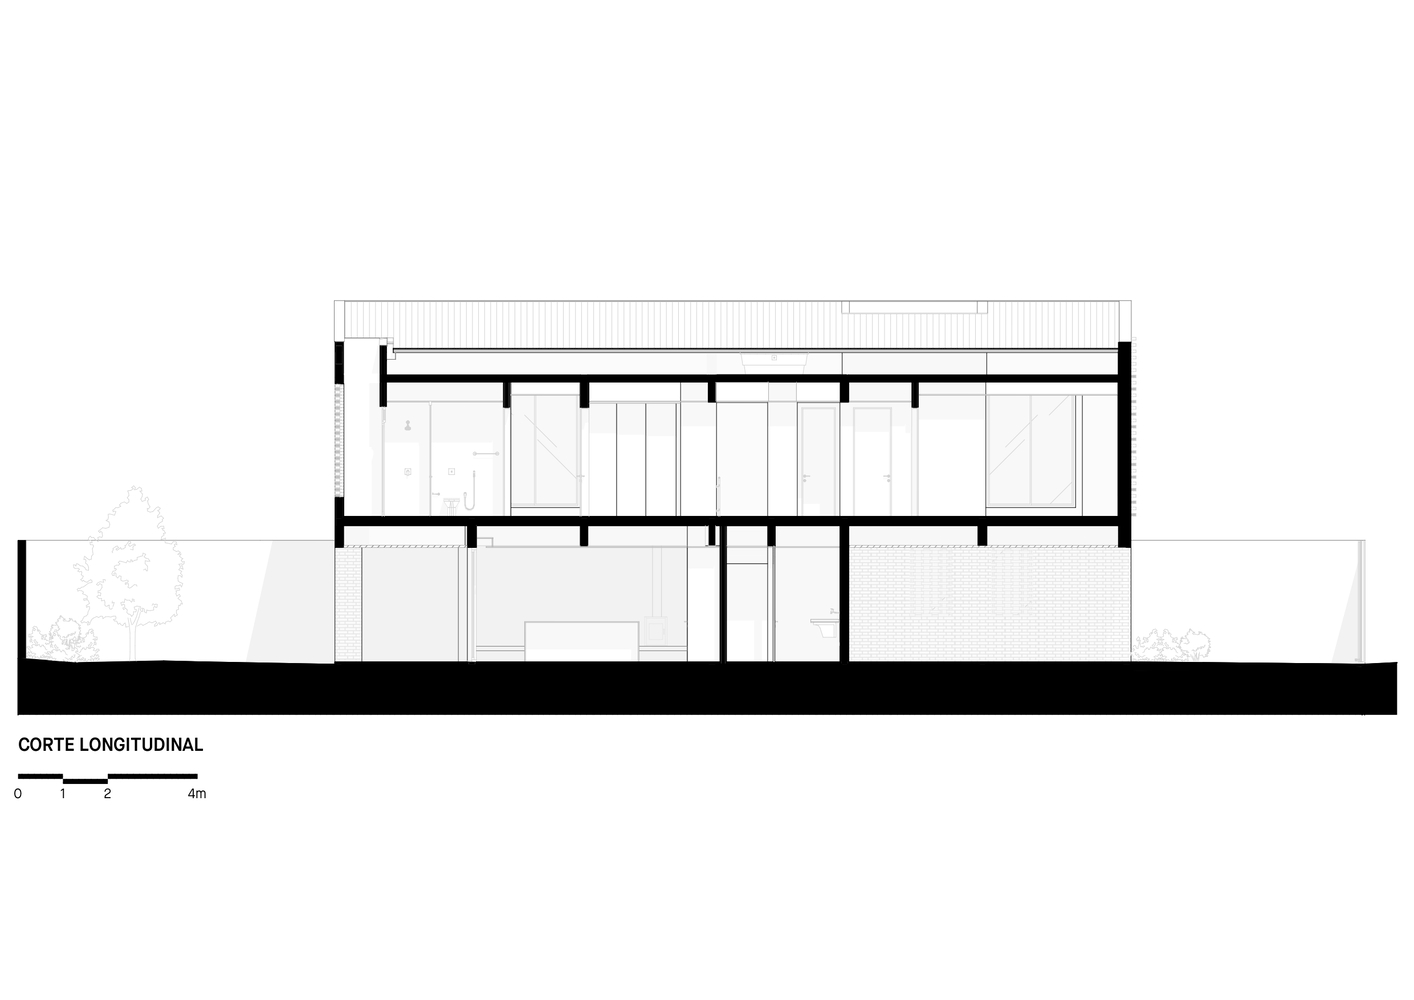
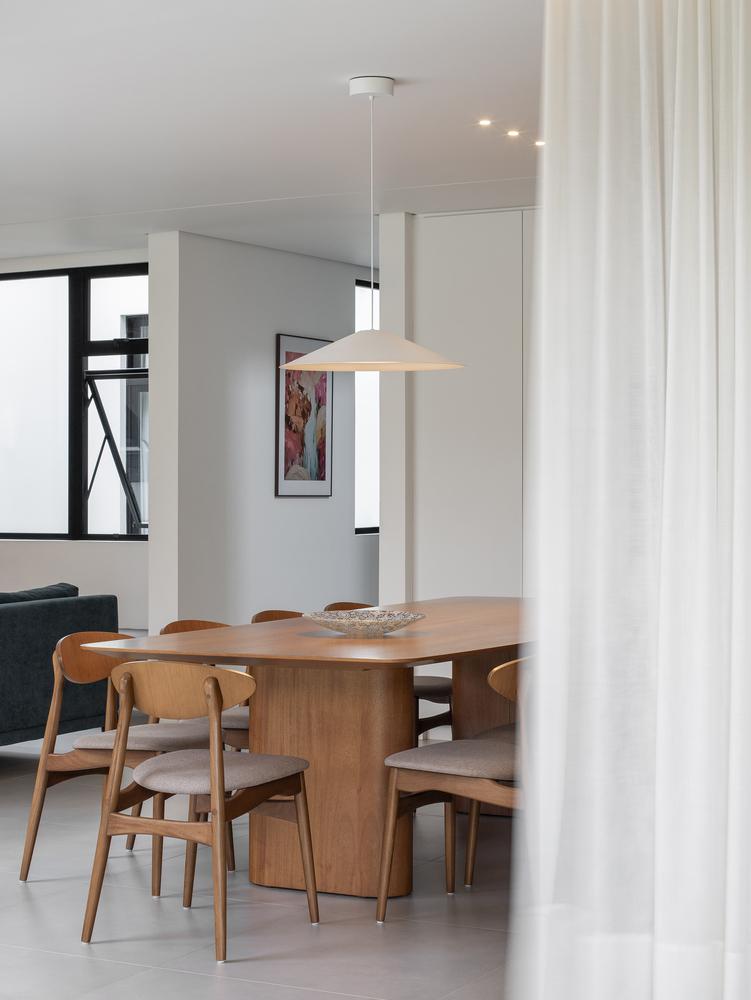
On the ground floor, the spacious social area is organized, with an integrated kitchen, dining, and living areas, delineated by large glass panels that, when opened, expand these uses into the garden.
Also on this level are the service area, the garage, and a suite designated for the grandmother, complete with a private garden.
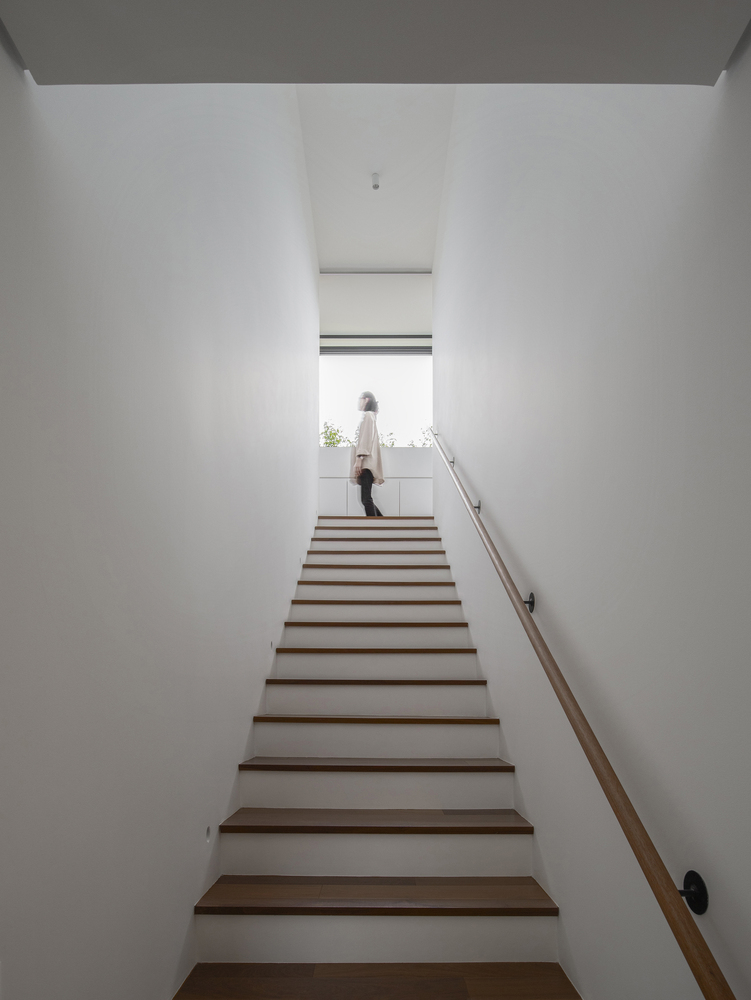
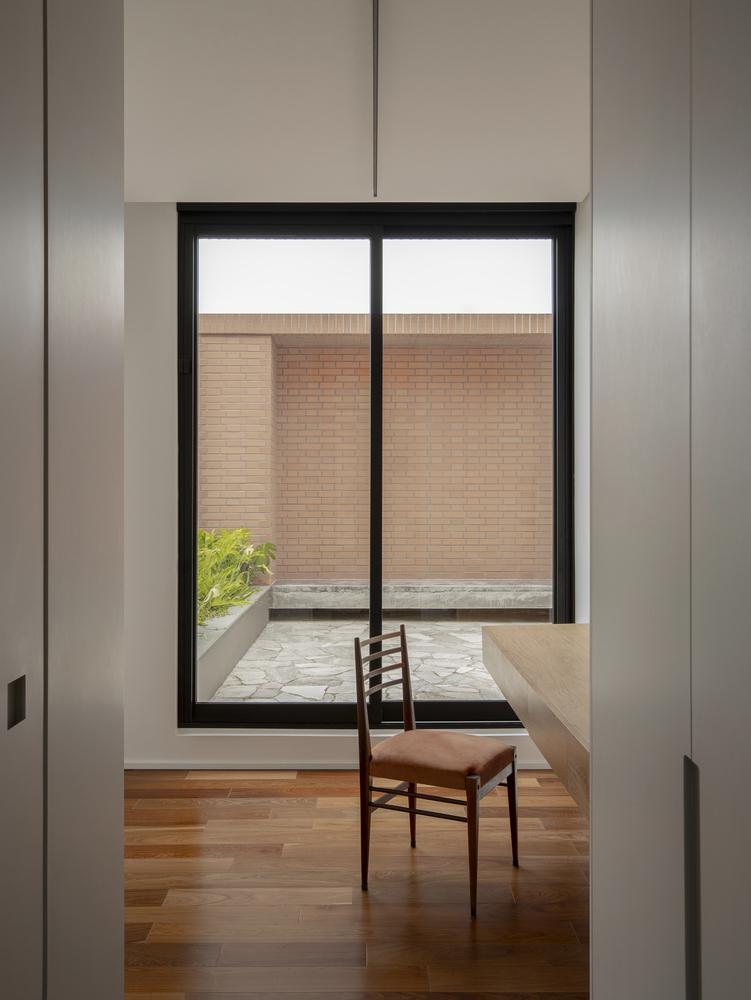
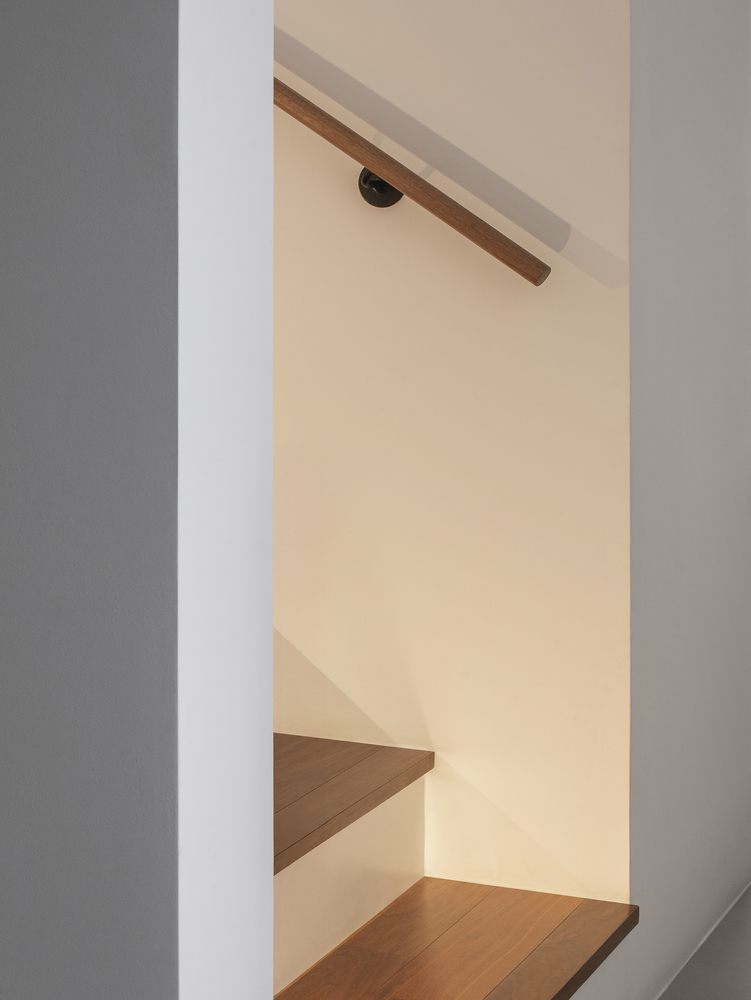
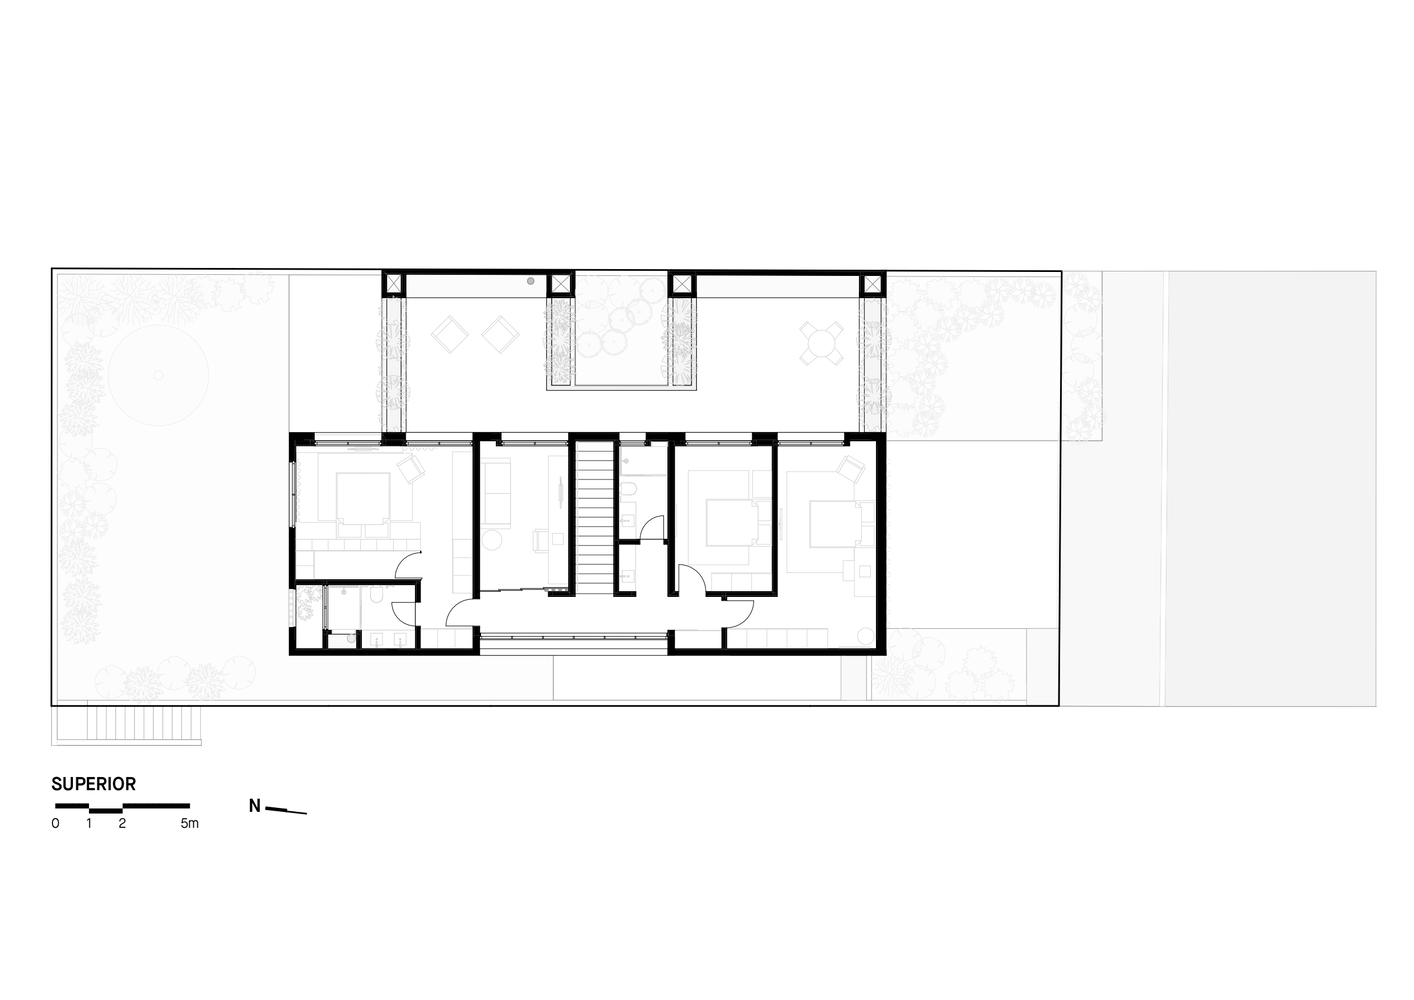
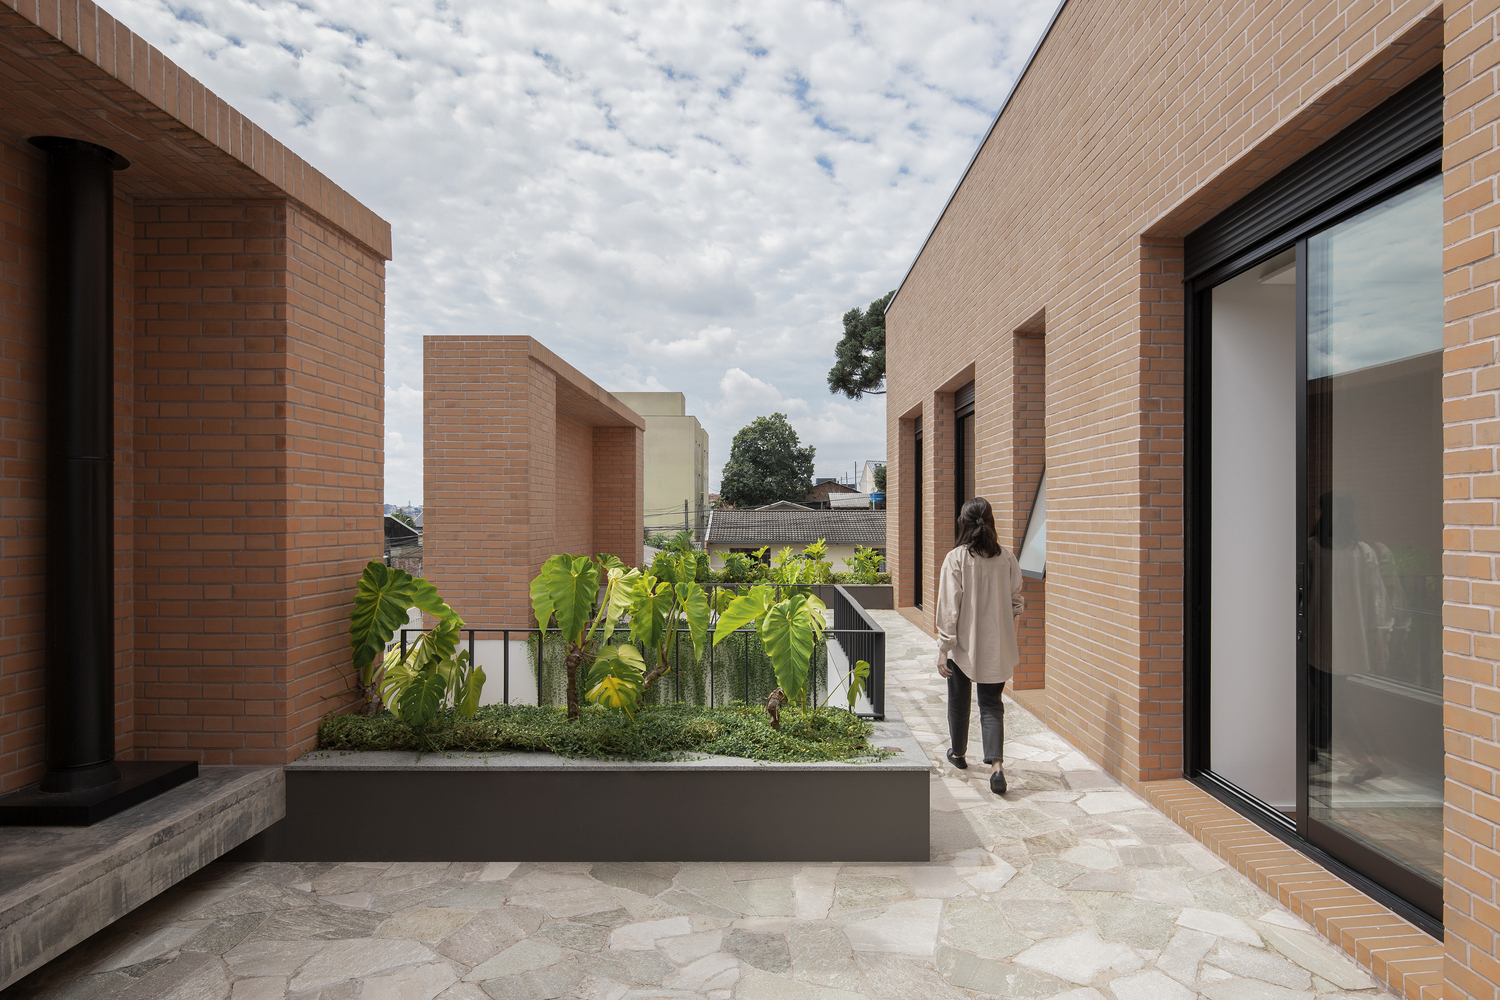
On the upper floor is the intimate area, where all the bedrooms have access to a common terrace intended for conversation and mate in the late afternoon.
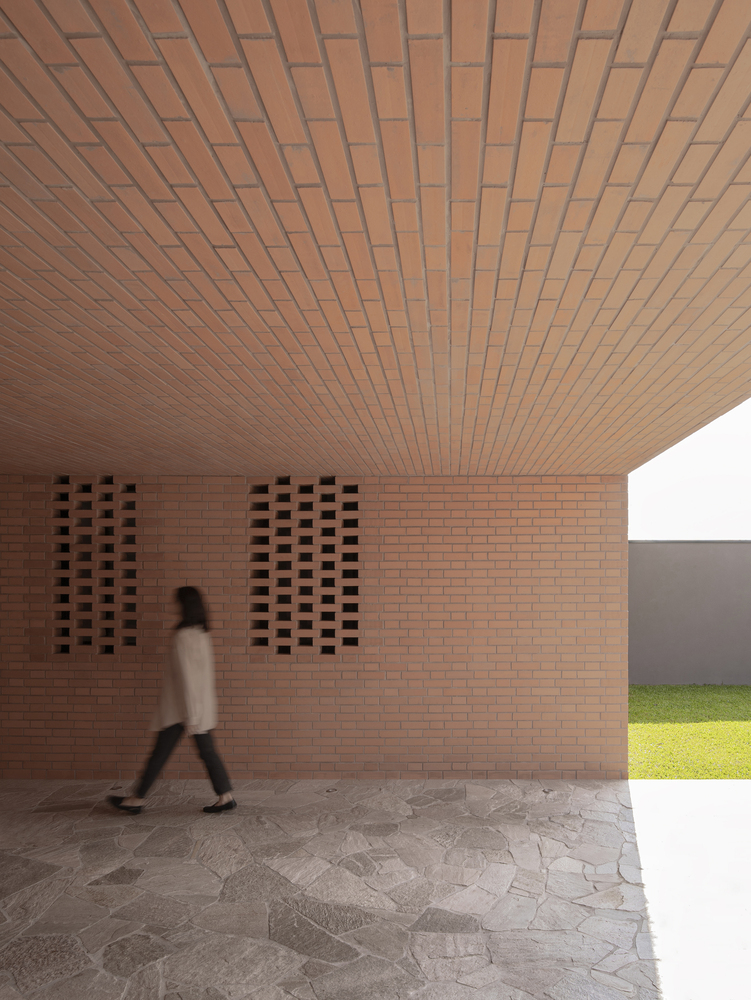
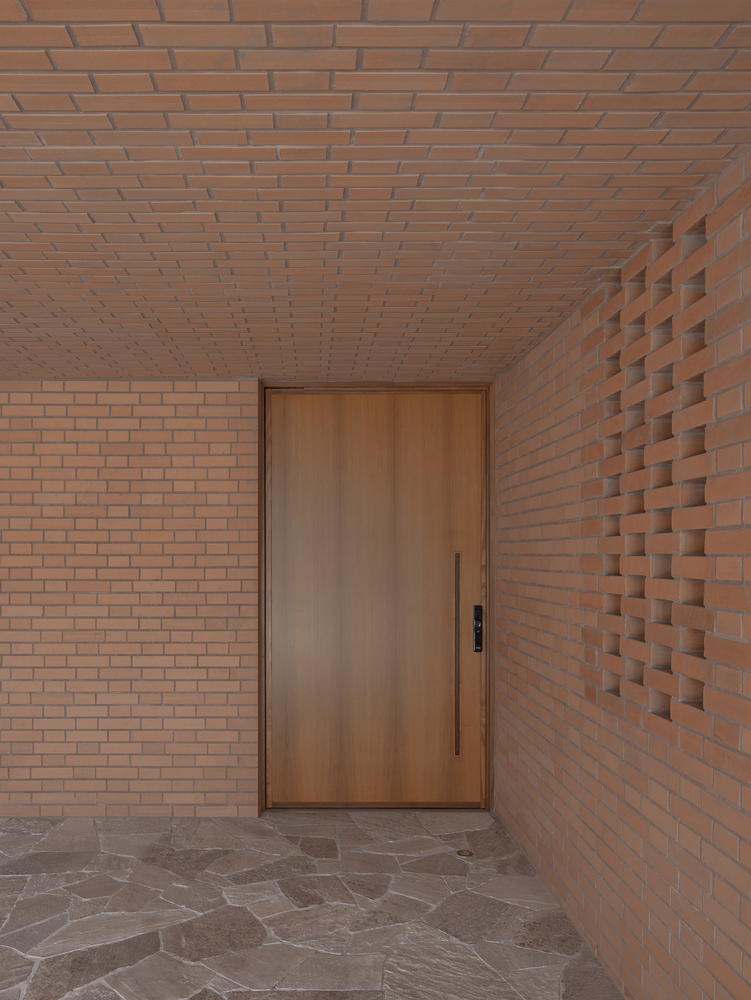
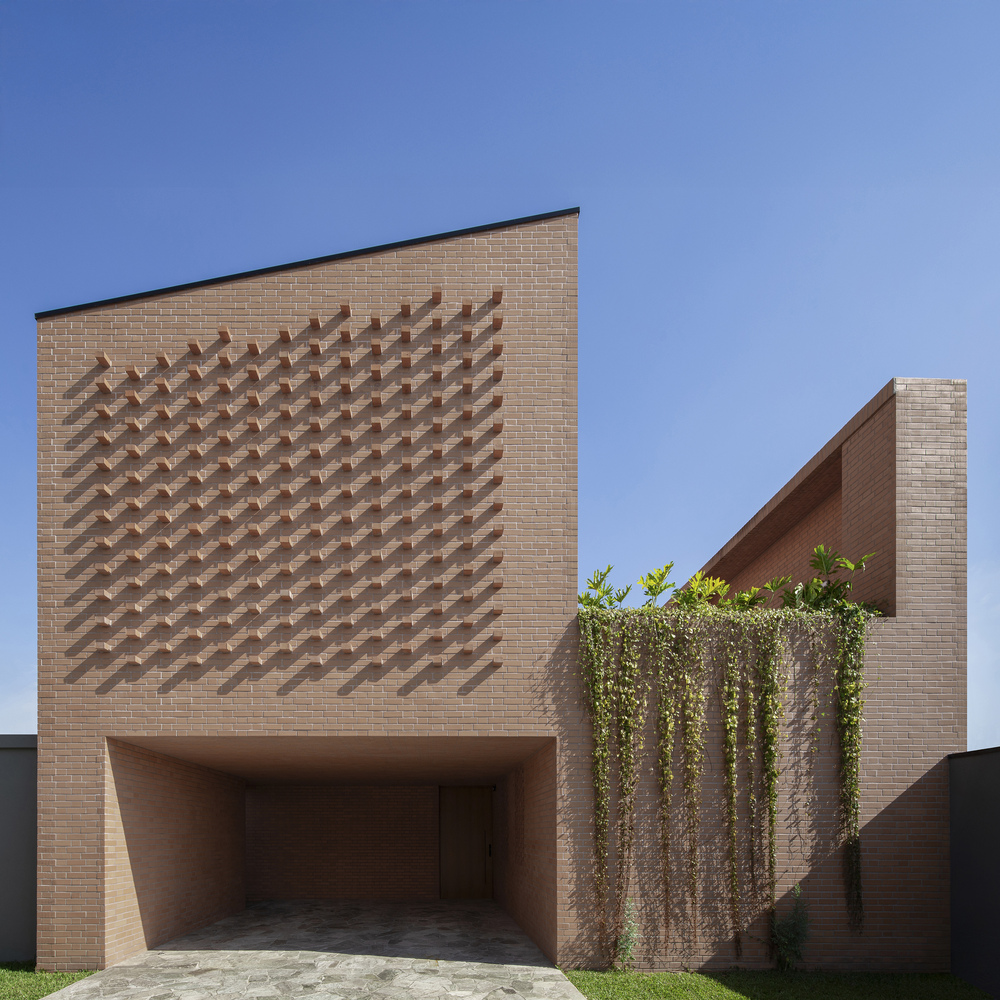
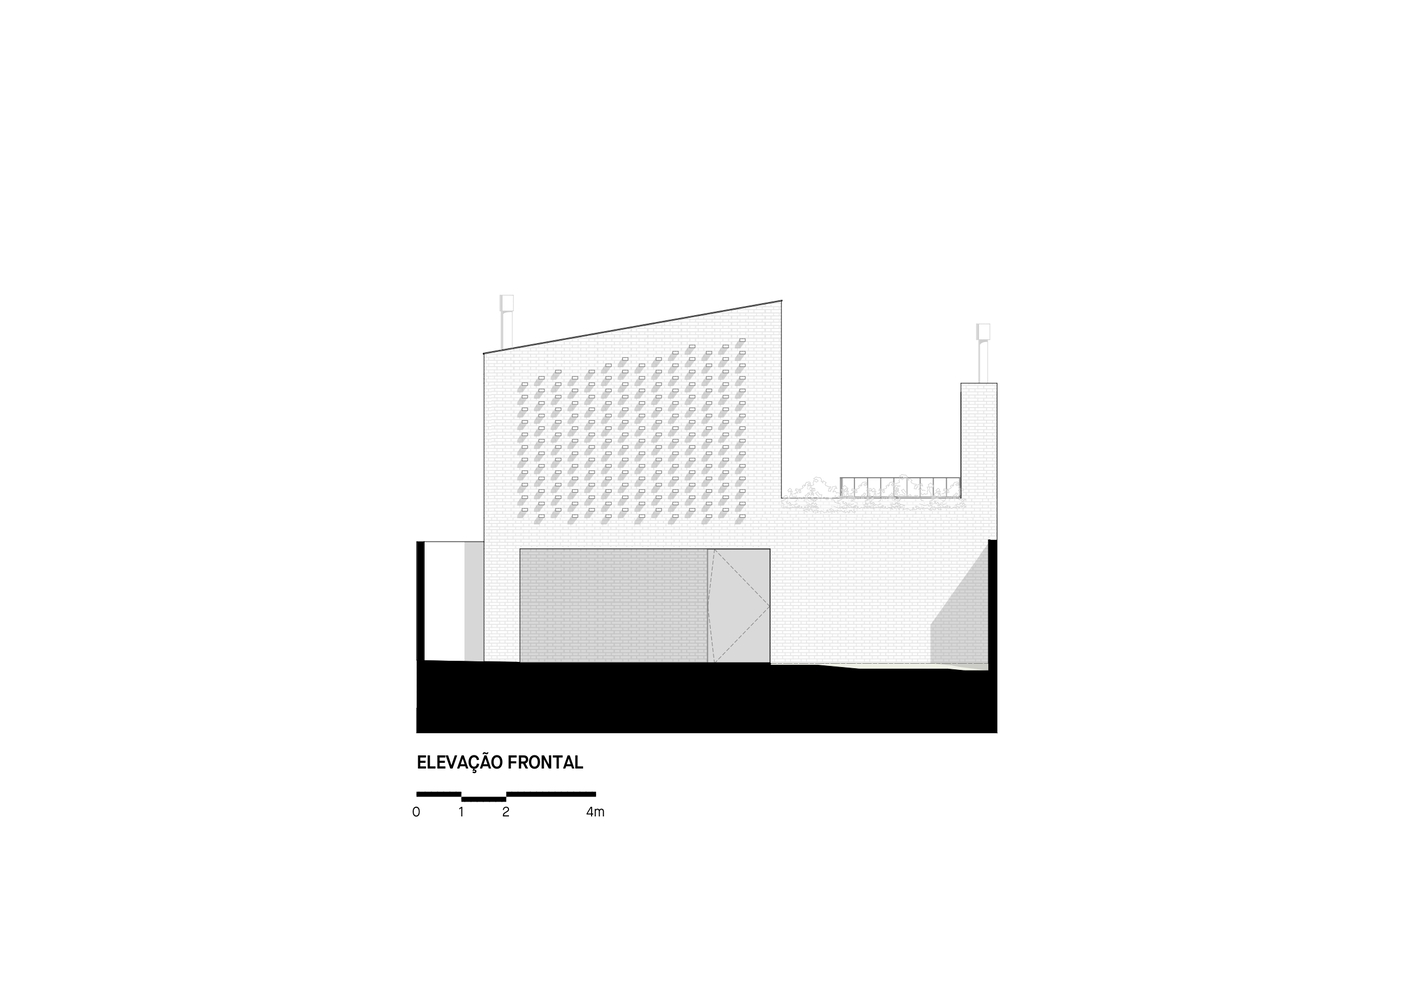
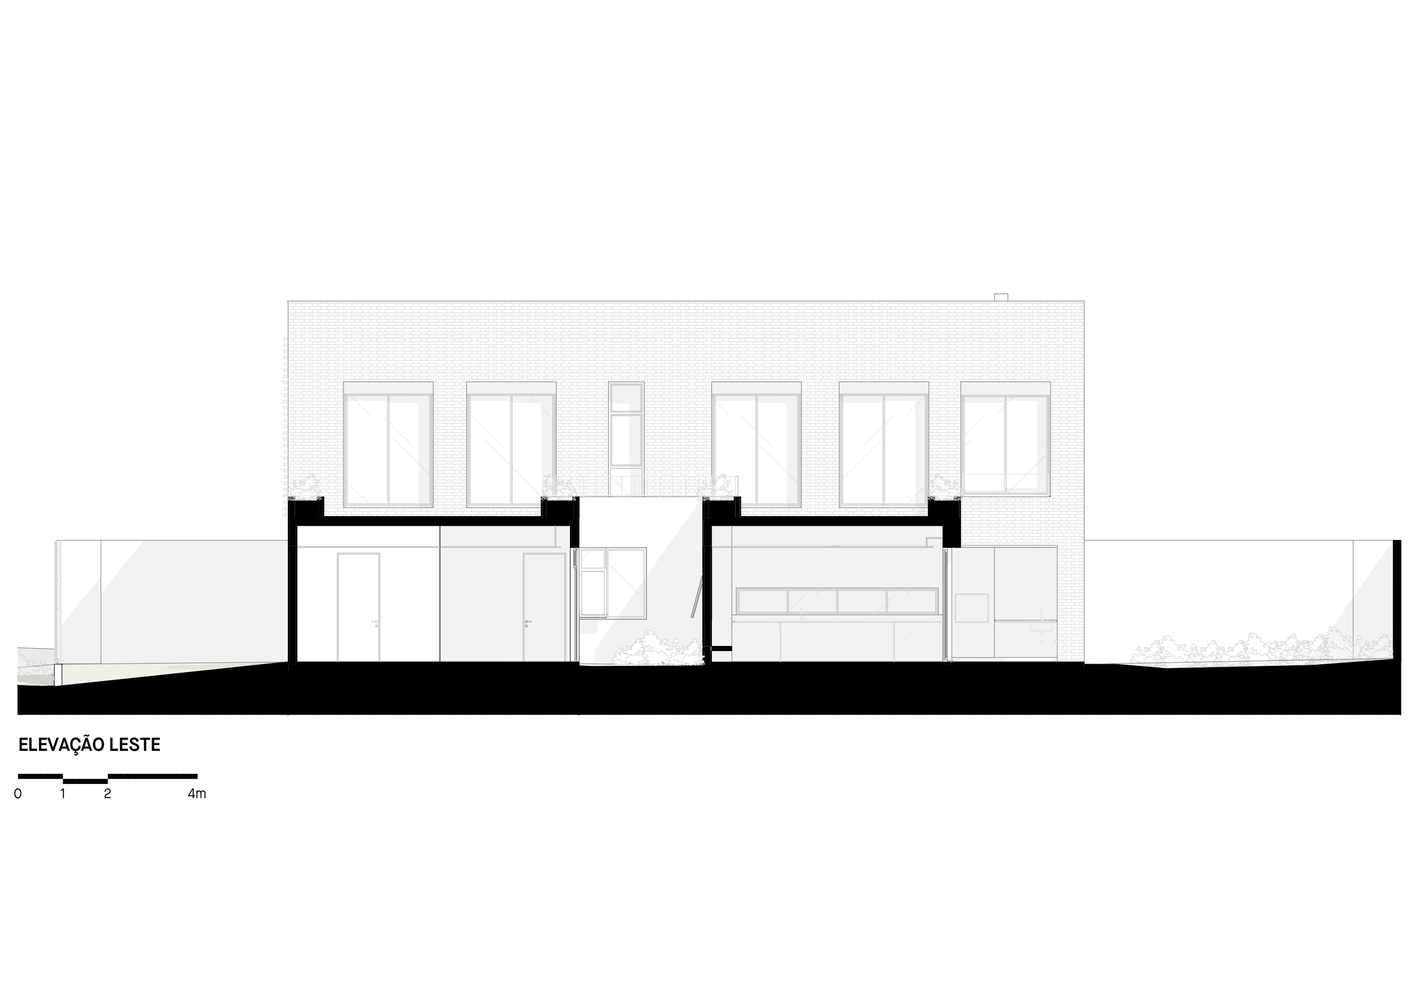
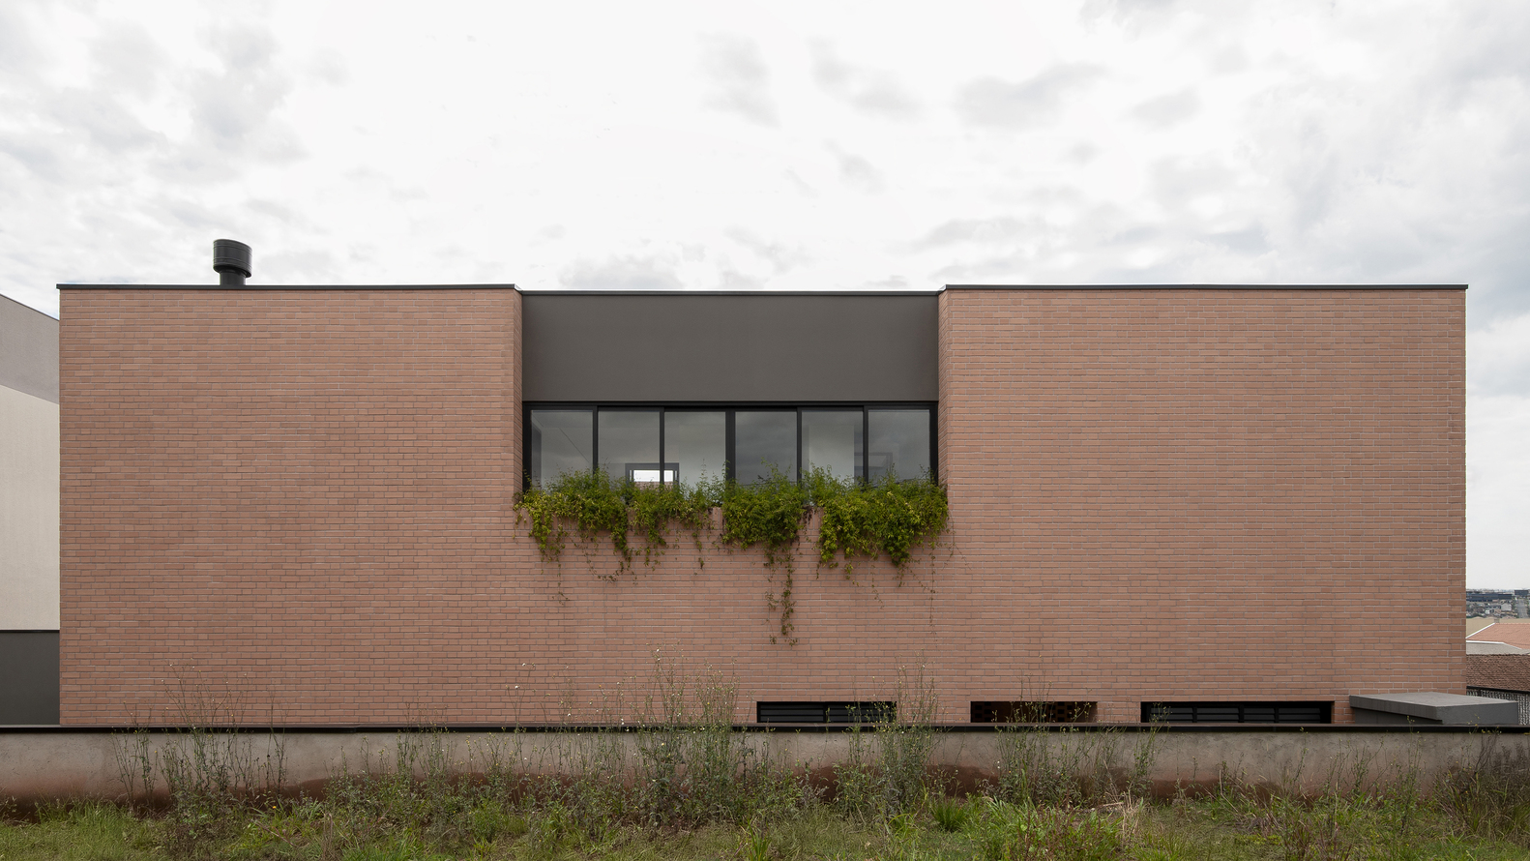
The use of only one external finish, in ceramic tiles, reestablishes the connection of the construction with the human scale, while contrasting with the surroundings, a chaotic and disordered landscape.
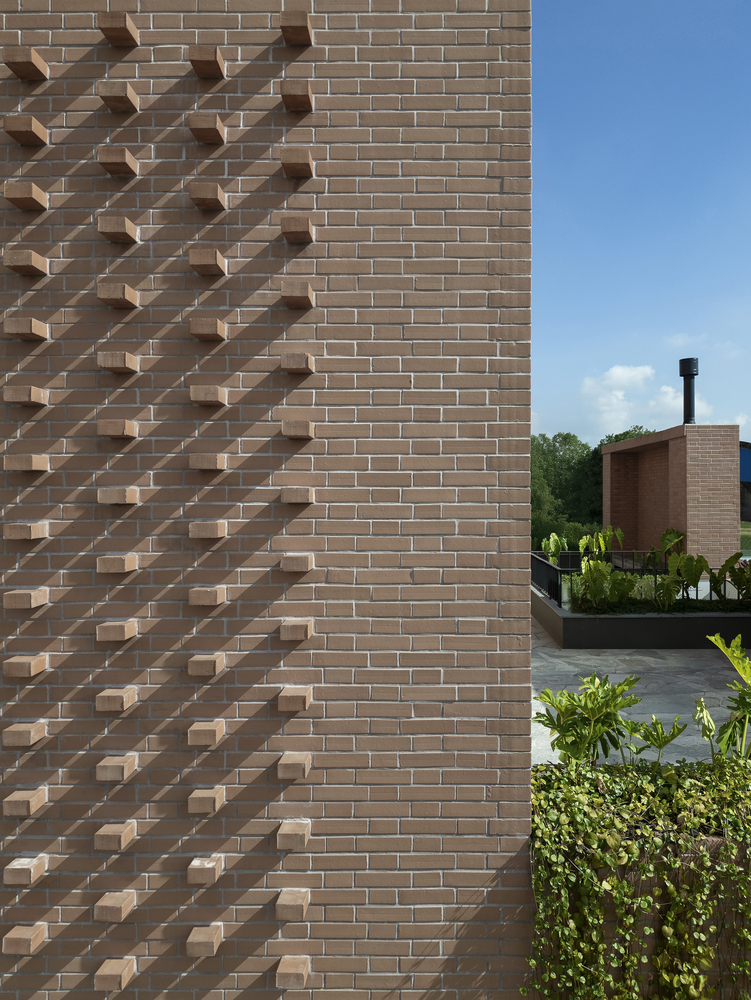
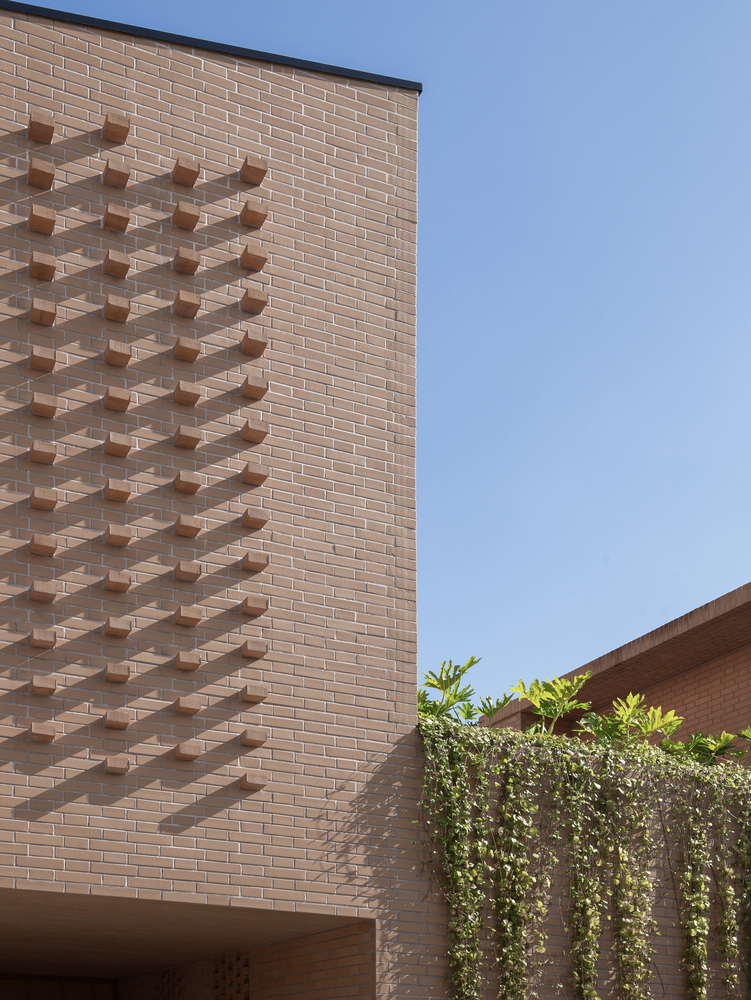
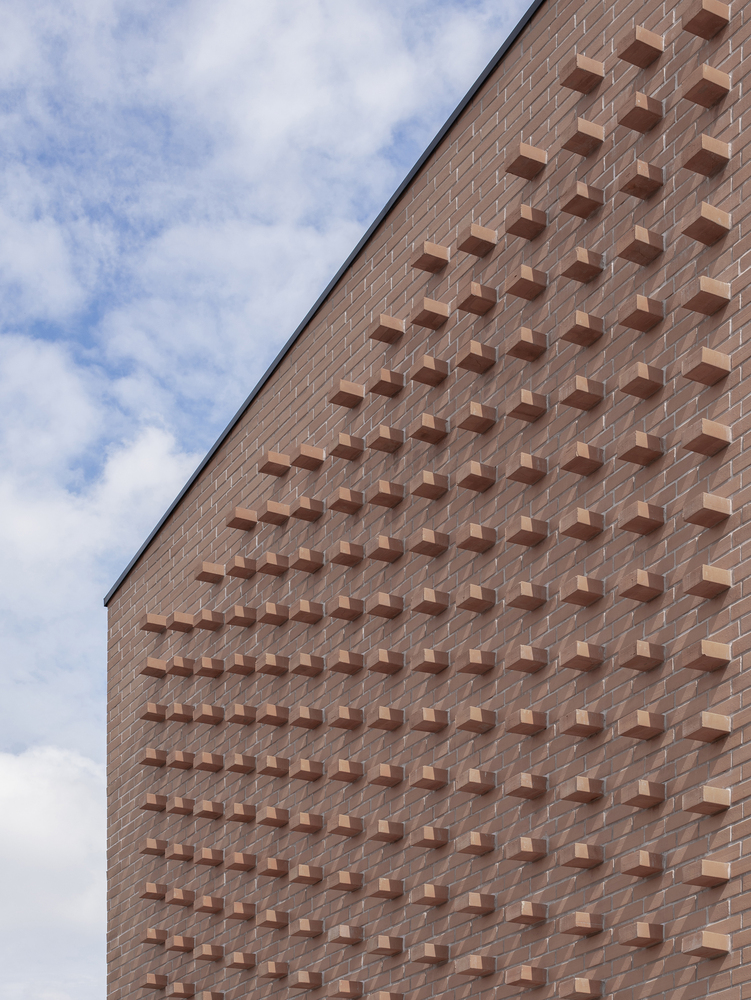
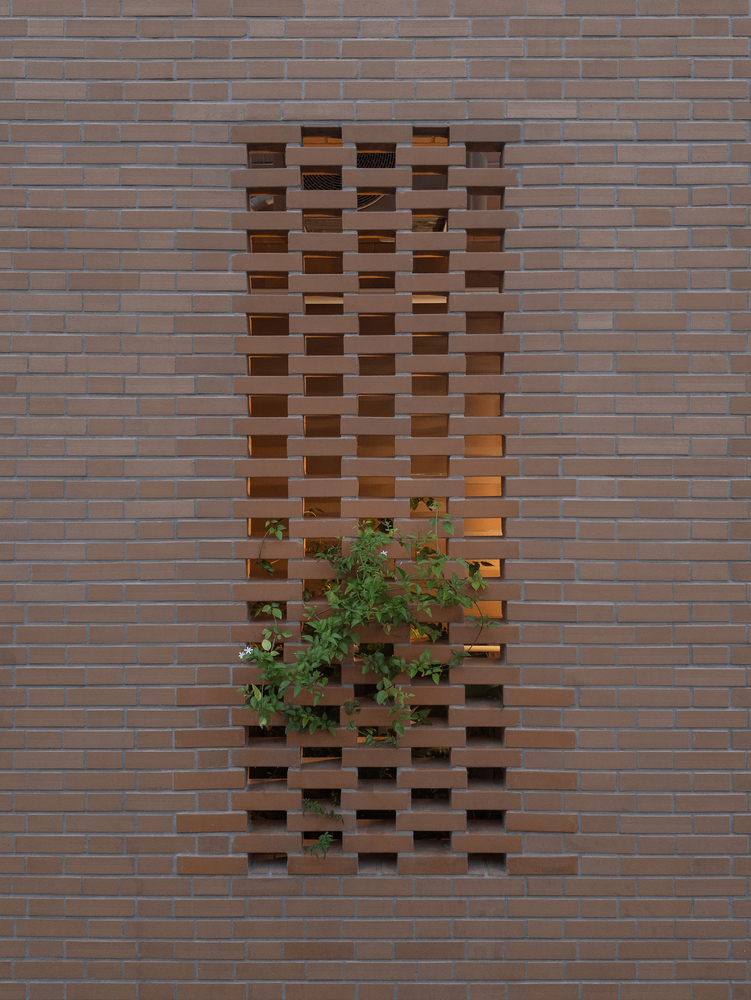
The material is applied either flat on the facade, interspersed with ceramic bricks, or expanded in relief; by avoiding a homogeneous texture, the constructive gesture is highlighted, something stacked, placed, seated.
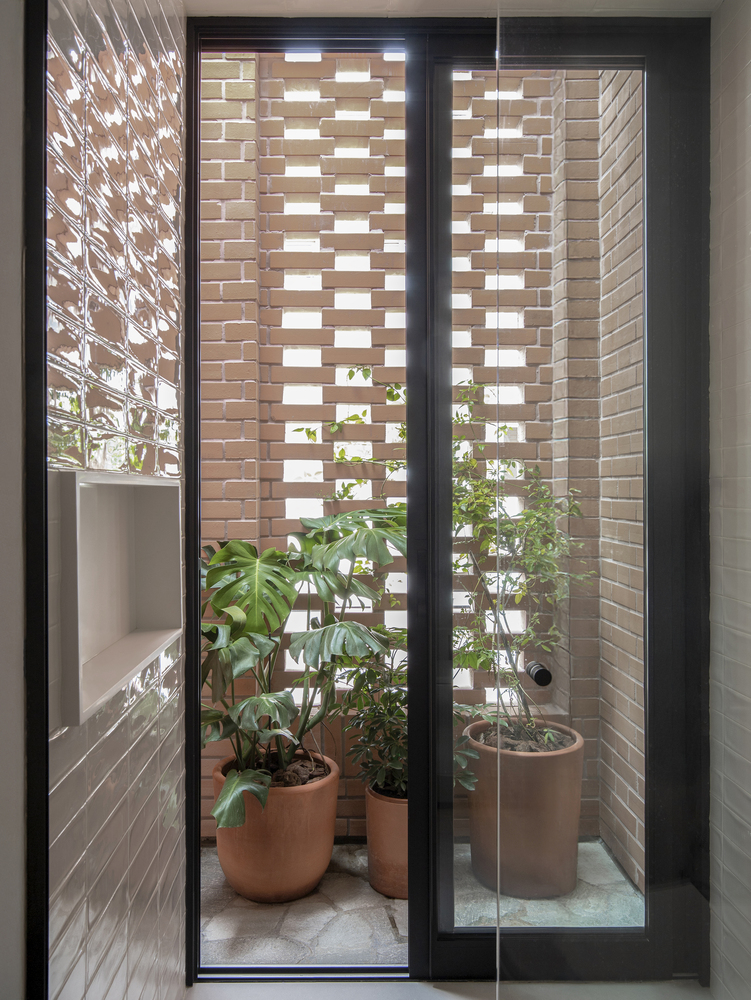
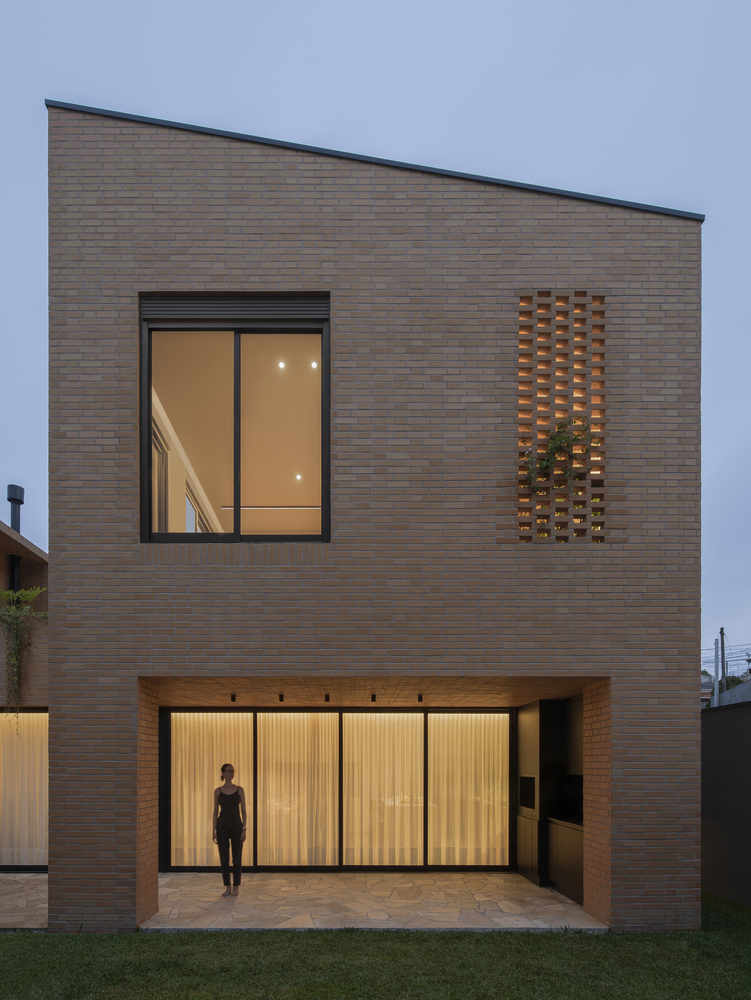
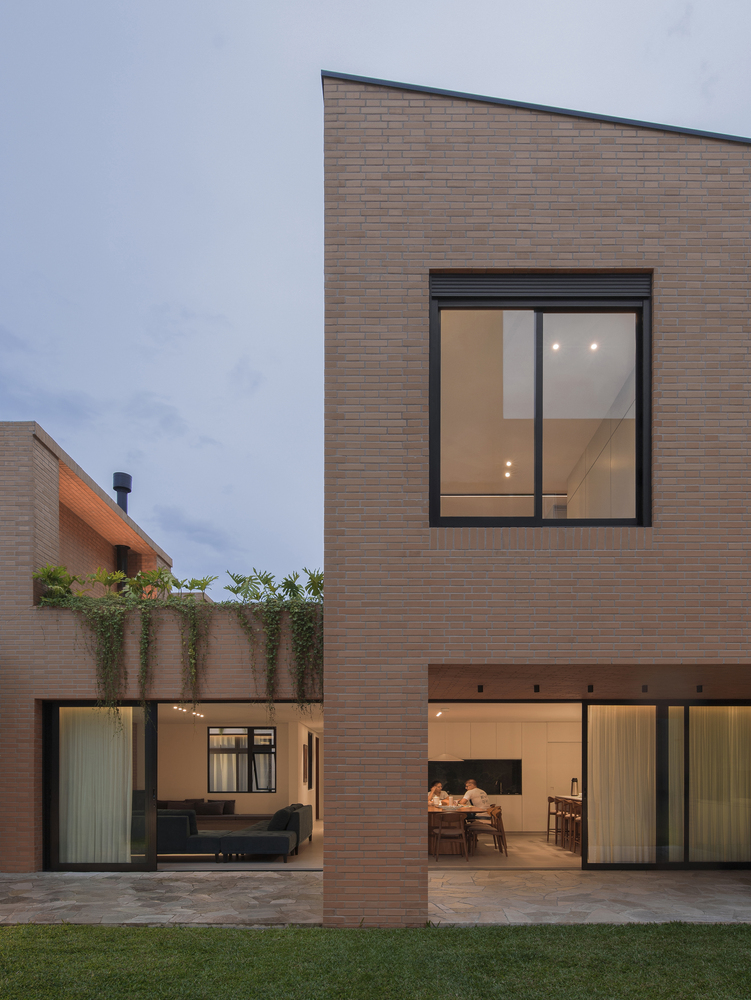
The lively texture plays with the sunlight, creating different shadows throughout the year and inviting residents and passersby to remain attentive to the present moment.
As the name suggests, Casa Torrão is a return to origins, both for its urban context and materiality, as well as for its family essence.
After all, a mother's house will always be understood as the first place, the one from which we launch ourselves into the world and, in some way, return.