Convention Center IIT Hyderabad
CONVENTION CENTER IIT HYDERABAD
APL design workshop, IITH Campus Design Team of the University of Tokyo, NIHON SEKKEI
ARCHITECTS
APL design workshop, IITH Campus Design Team of the University of Tokyo, NIHON SEKKEI
SUPERVISION
Hcp
CONSTRUCTION
L&t Technology Services
NIHON SEKKEI (MEP ENGINEERING)
Shuzo Ishikawa*, Noboru Tamamura, Yosuke Otani, Shigeki Hario
IITH CAMPUS DESIGN TEAM OF THE UNIVERSITY OF TOKYO (SCHEMATIC DESIGN)
Yozo Fujino (Team Leader), Hidetoshi Ohno (Design Director), Kohei Oshima, Kazutaka Tonomura, Rumi Kimura, Junko Tamura (Administration)
APPLE DESIGN WORKSHOP (SCHEMATIC DESIGN SUPPORT, DESIGN DEVELOPMENT)
Hideki Eguchi, Yohei Ikai*
IITH CAMPUS DESIGN TEAM OF THE UNIVERSITY OF TOKYO (STRUCTURE)
Jun Sato (Structural Advisor) Nihon Sekkei (Structural Engineering): Hideo Kobayashi, Koji Nishikawa, Yoko Imatomi*, Yasutaka Tanaka*
NIHON SEKKEI (SCHEMATIC DESIGN SUPPORT, DESIGN DEVELOPMENT)
Takeshi Endo*, Yoshiyuki Tobe, Yoshiki Nishimoto, Mikako Oshima
PHOTOGRAPHS
Masaki Hamada (kkpo), Hidetoshi Ohno
AREA
17124 m²
YEAR
2021
LOCATION
Hyderabad, India
CATEGORY
Educational Architecture
English description provided by the architects.
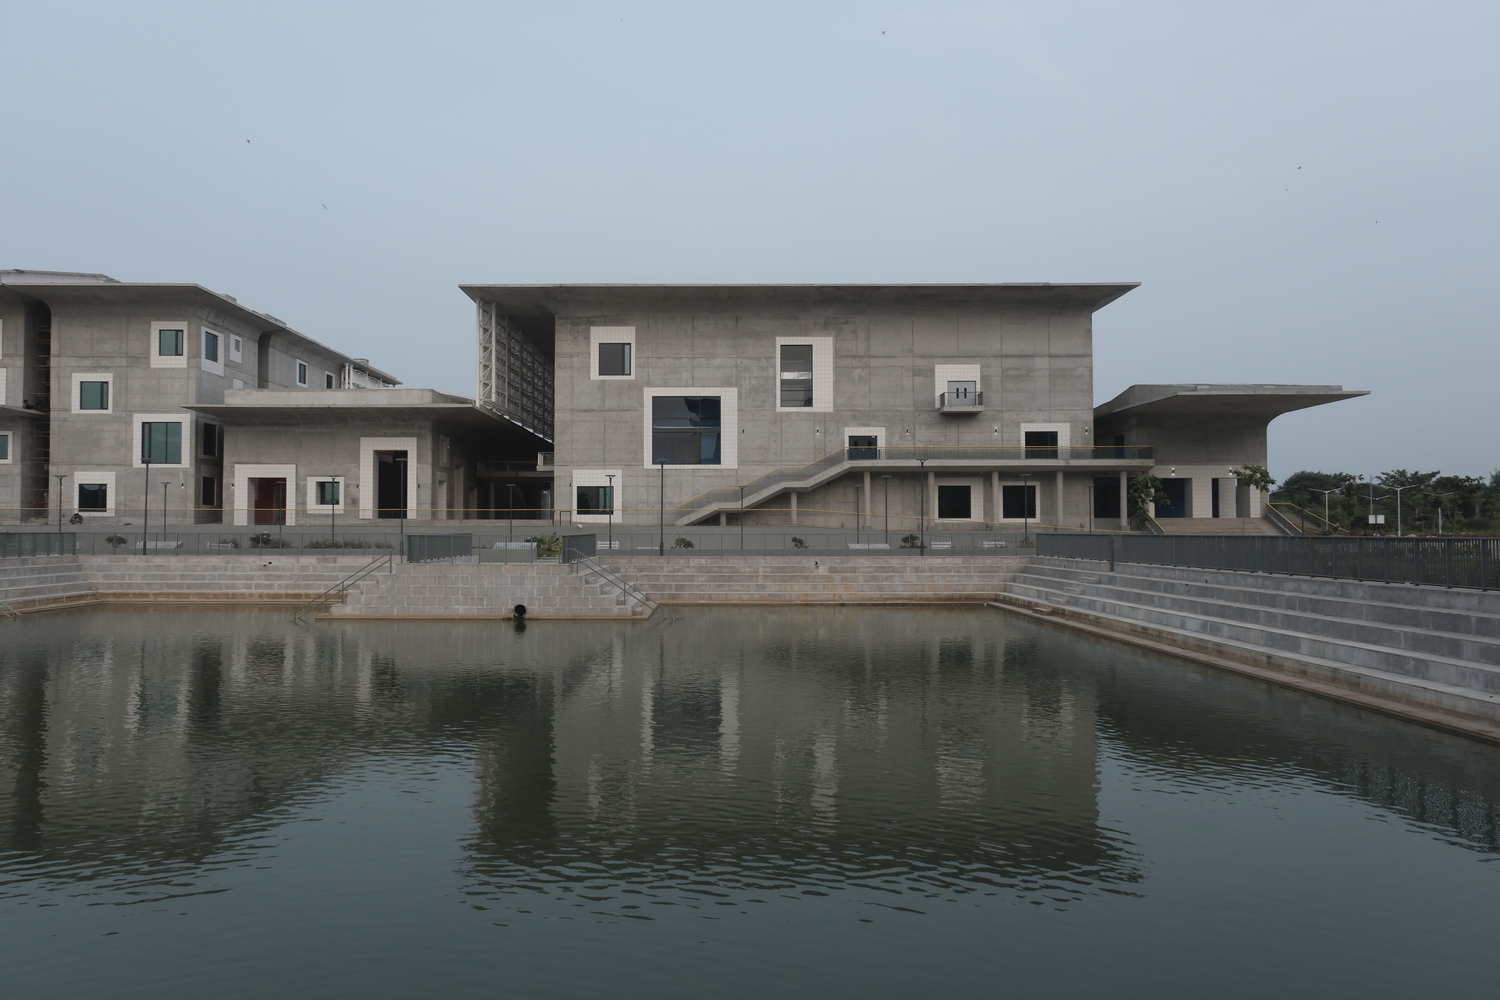
The Convention Center is part of the comprehensive campus development of the Indian Institute of Technology Hyderabad (IITH), developed through collaboration between the Japanese government and IITH, with the design led by the IITH Campus Design Team at the University of Tokyo.
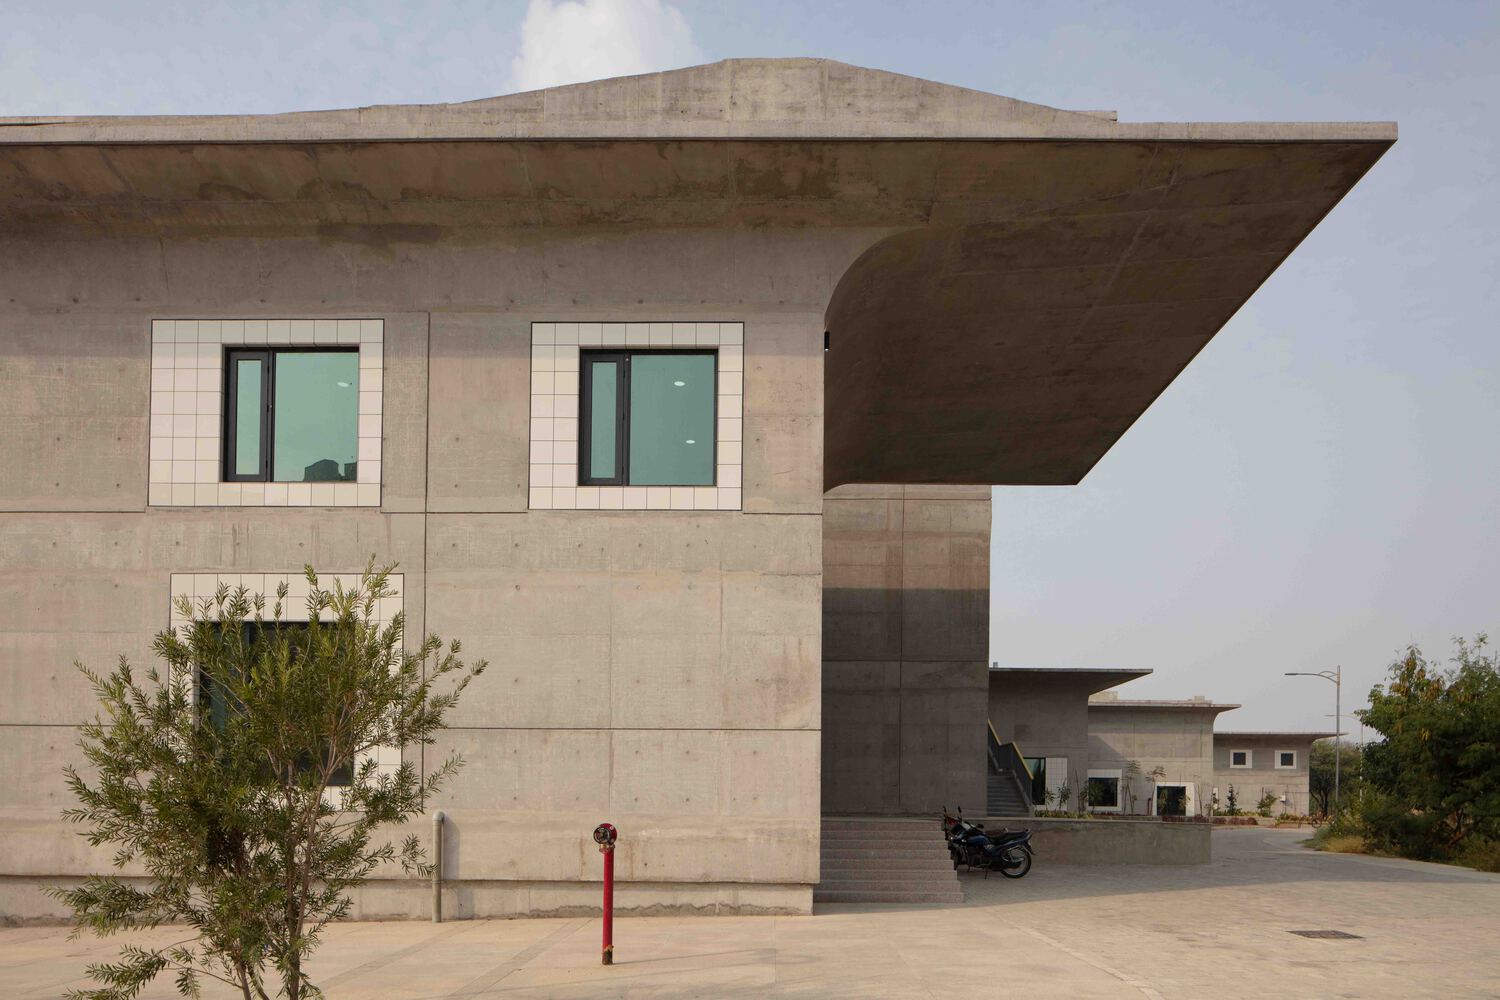
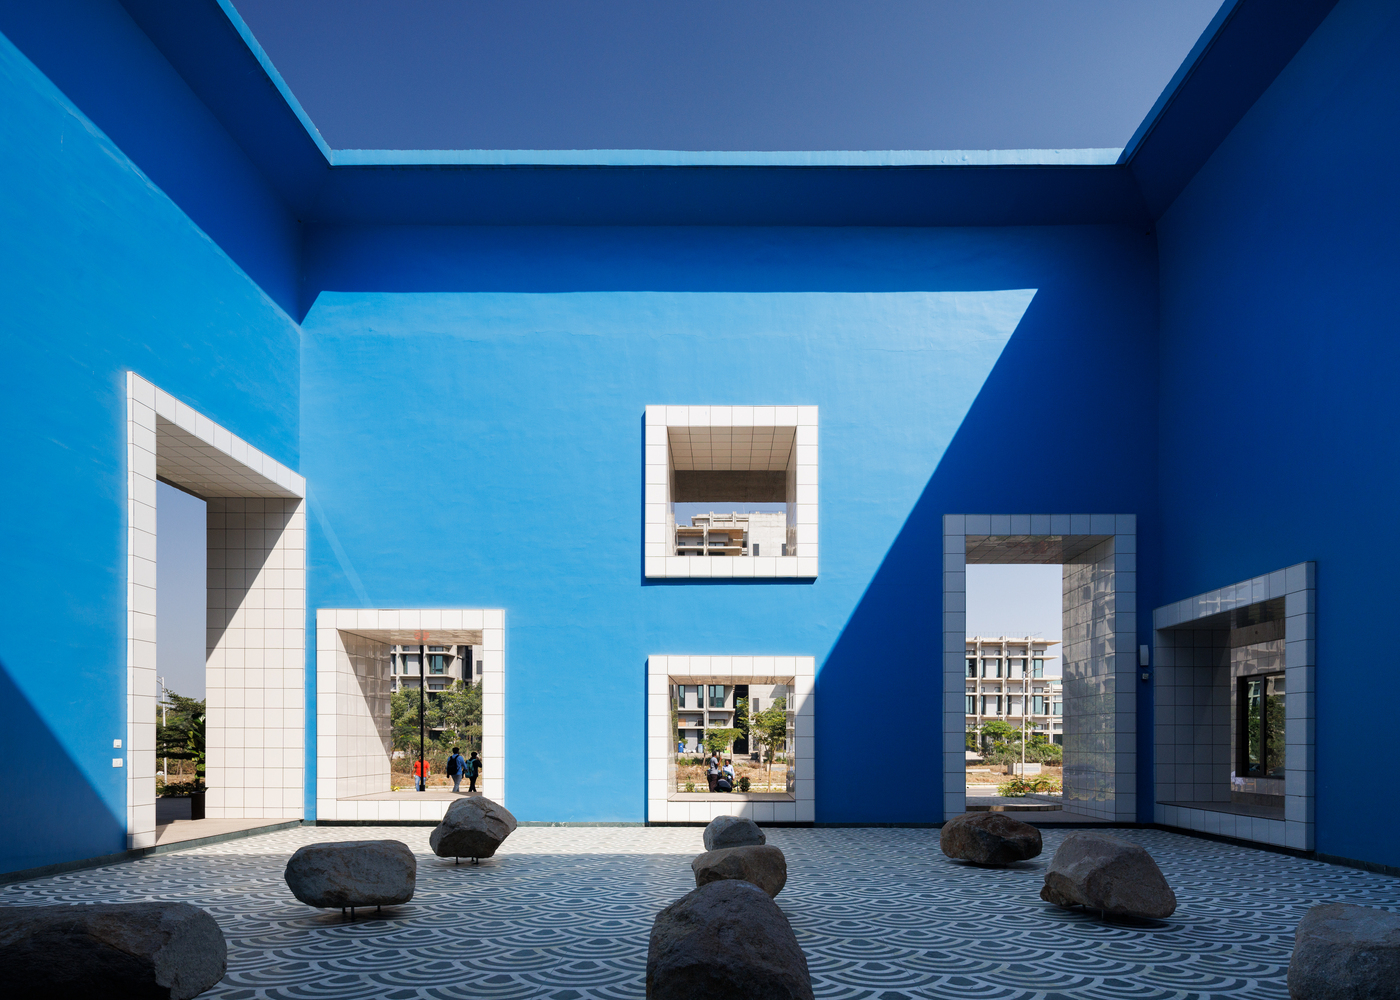
For universities engaged in cutting-edge research, the ability to host large-scale international conferences on campus is a crucial factor in maintaining academic competitiveness.
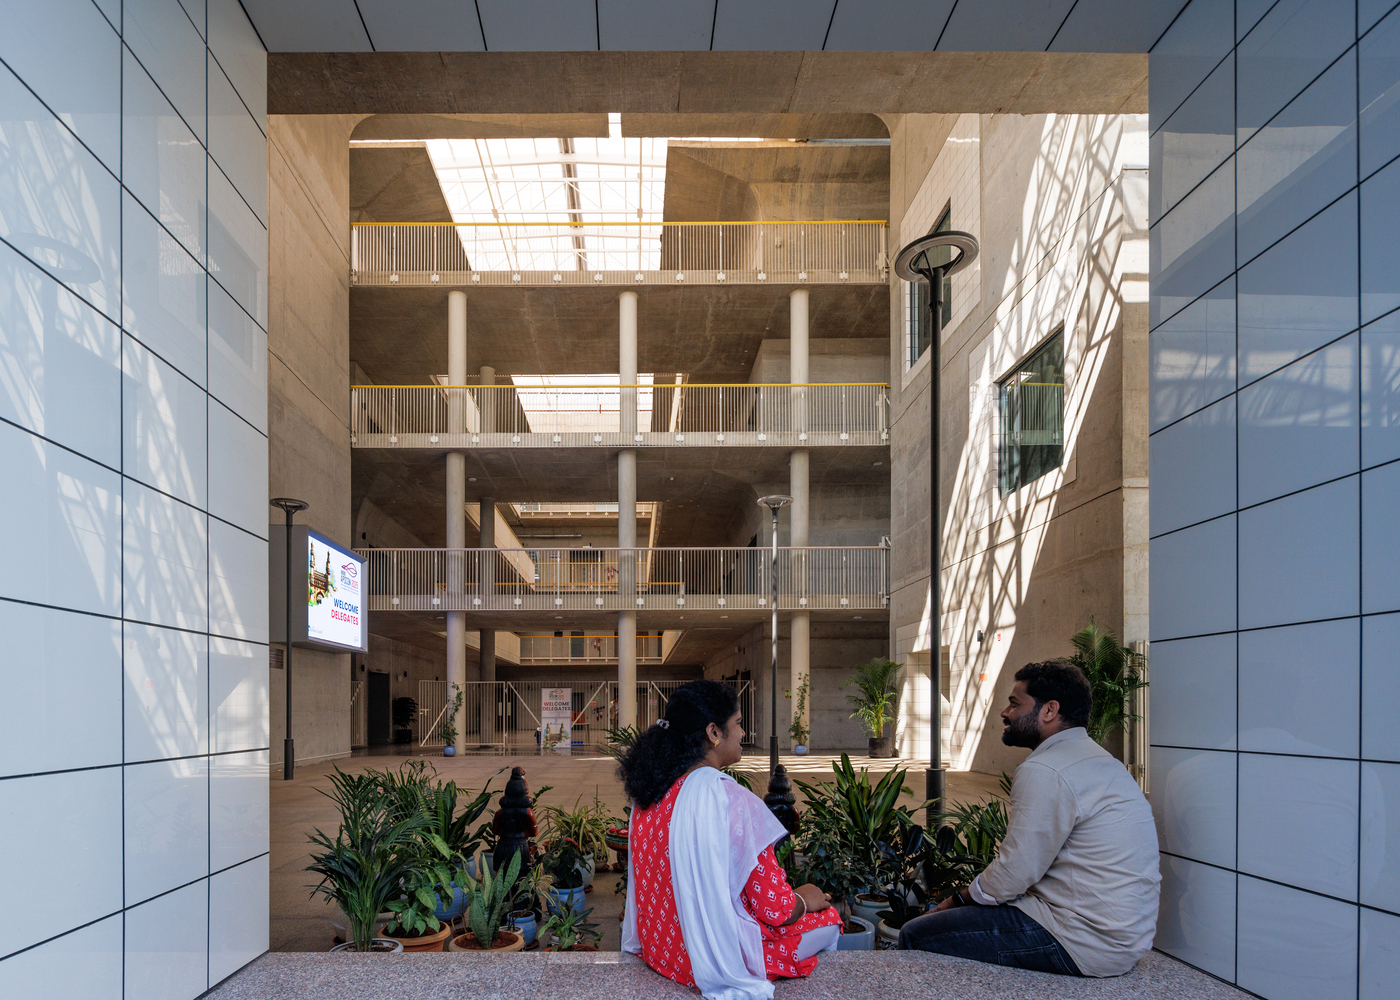
For facilities of this kind, the quality of a conference depends not only on formal sessions, but also on how participants spend their breaks and post-conference time, and on whether meaningful informal exchanges can occur.
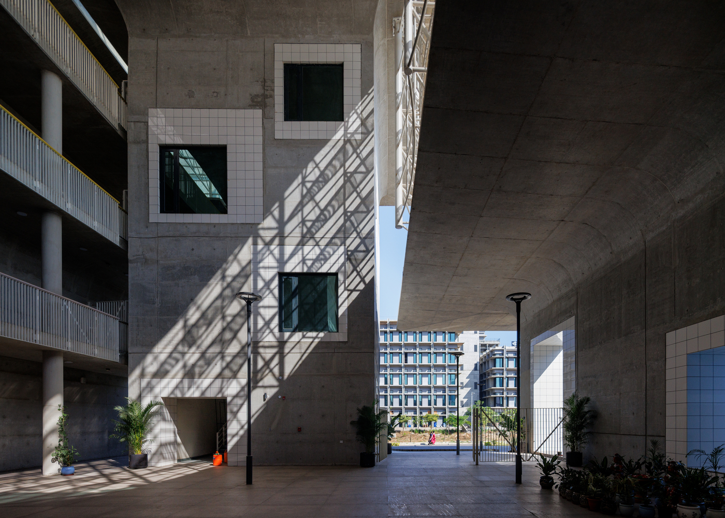
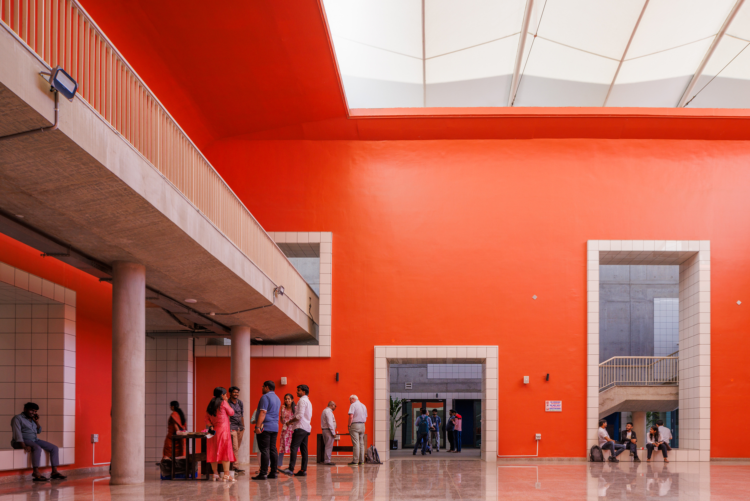
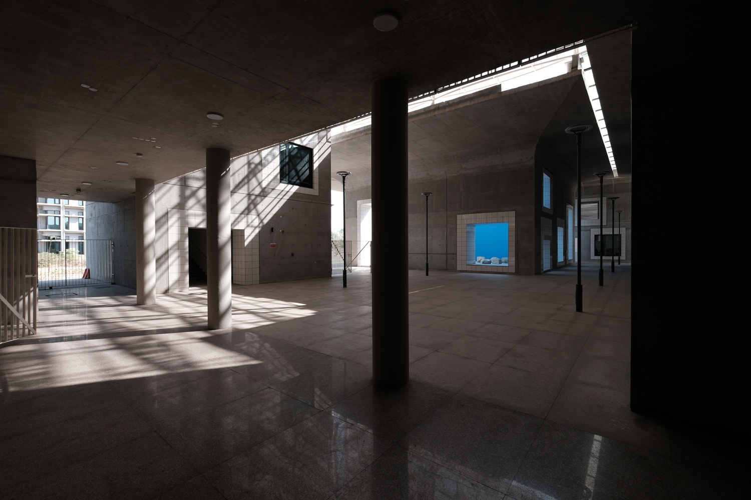
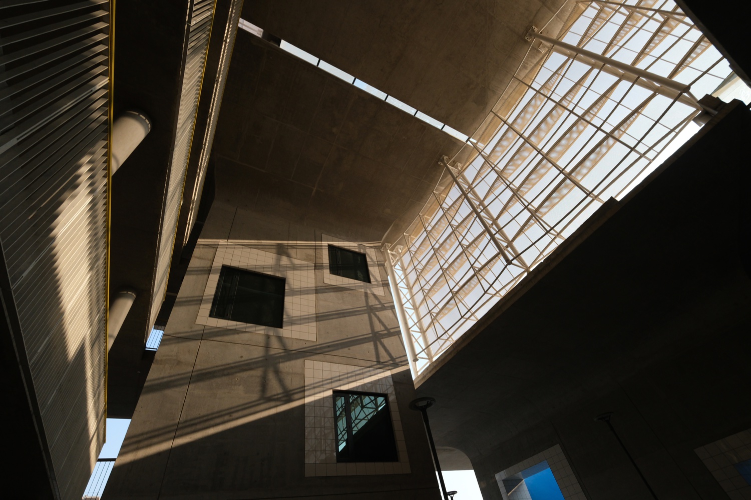
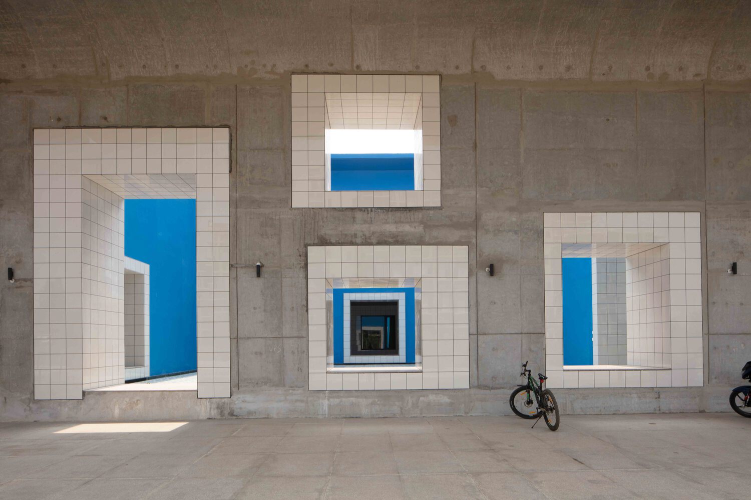
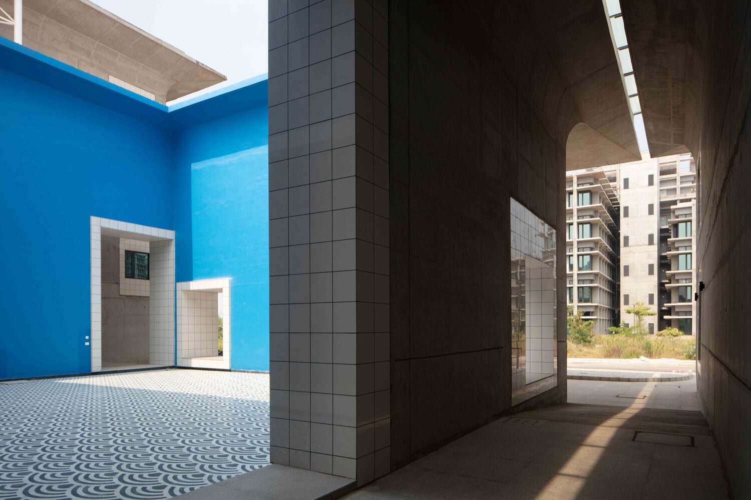
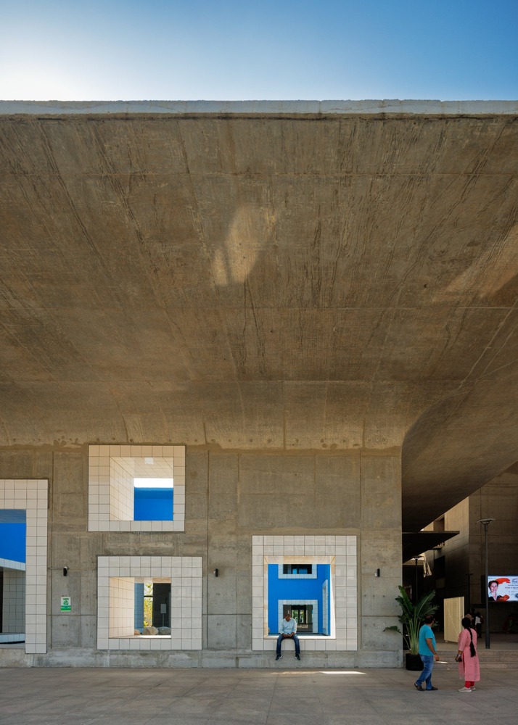
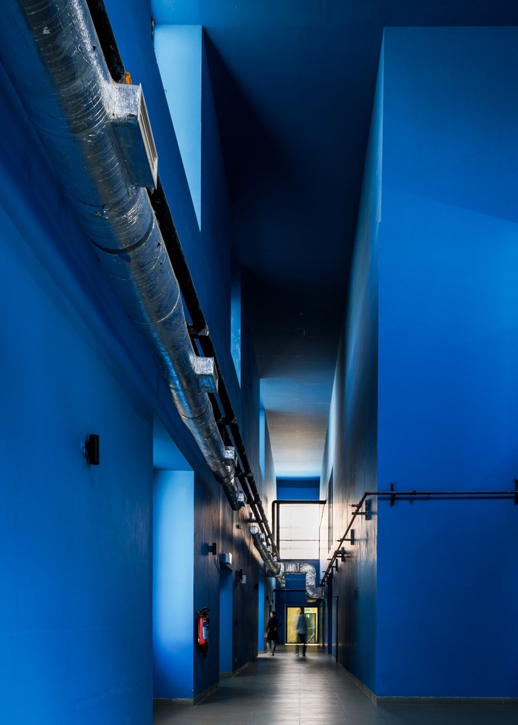
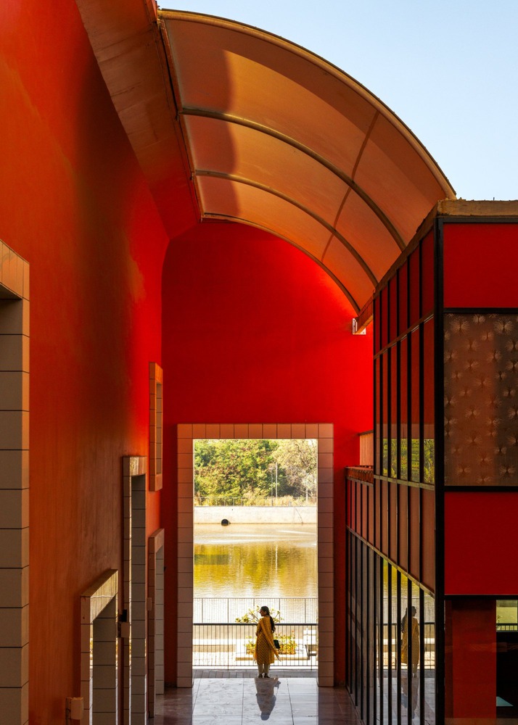
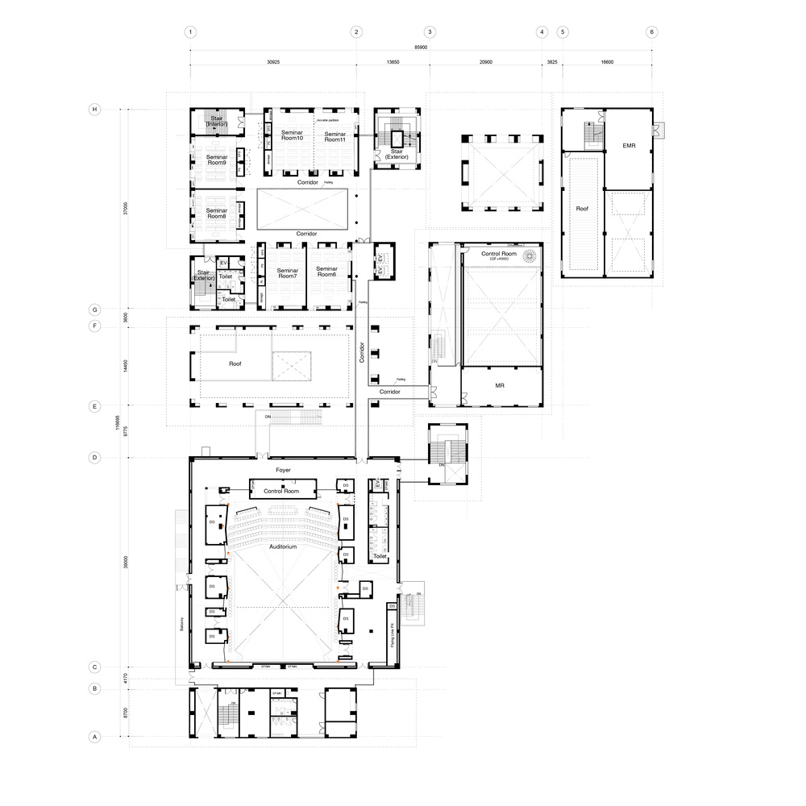
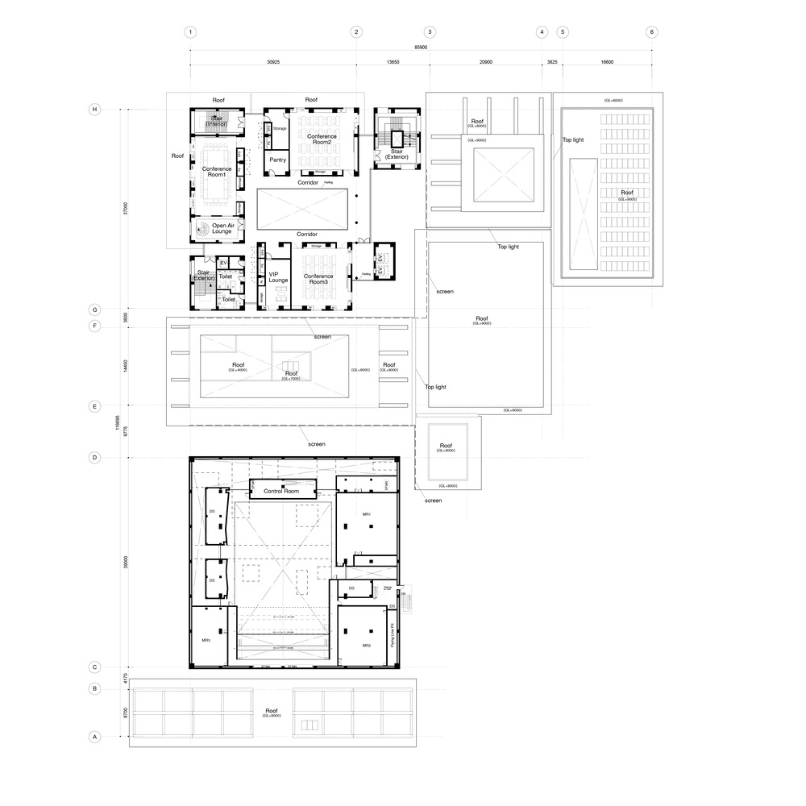
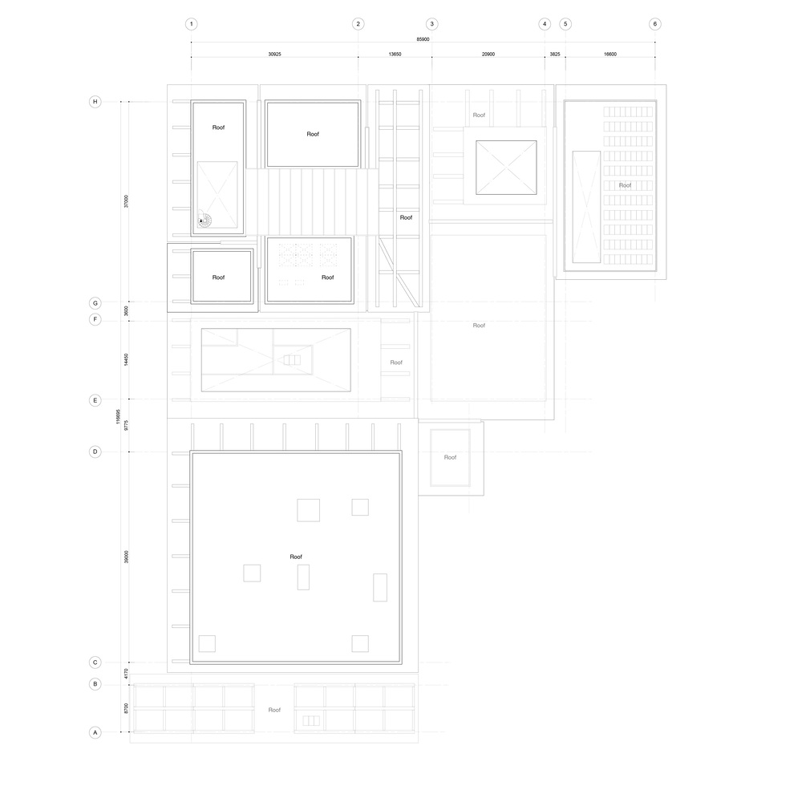
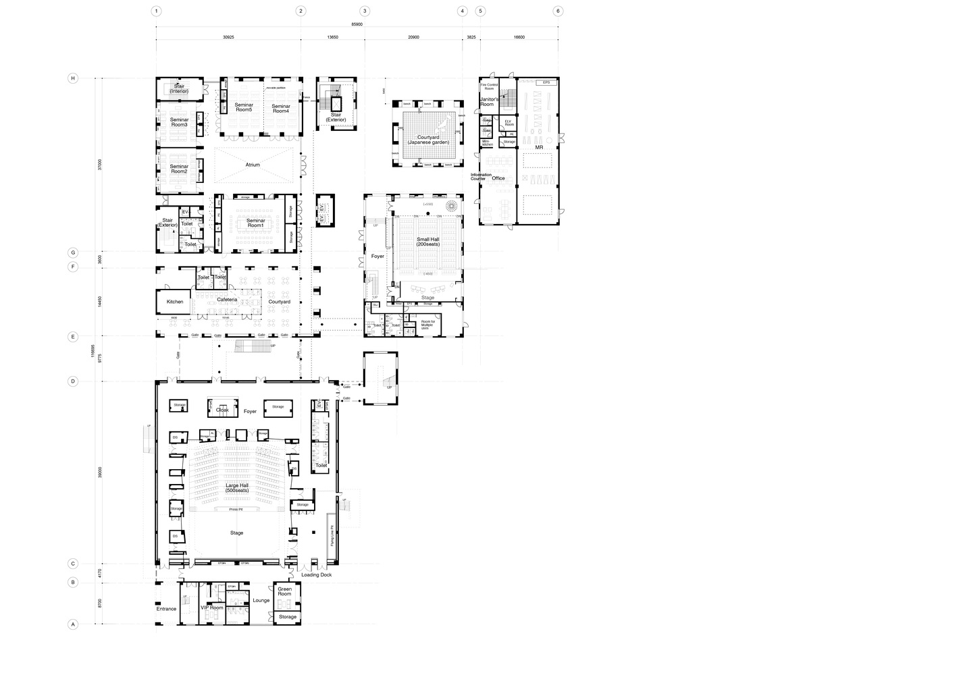
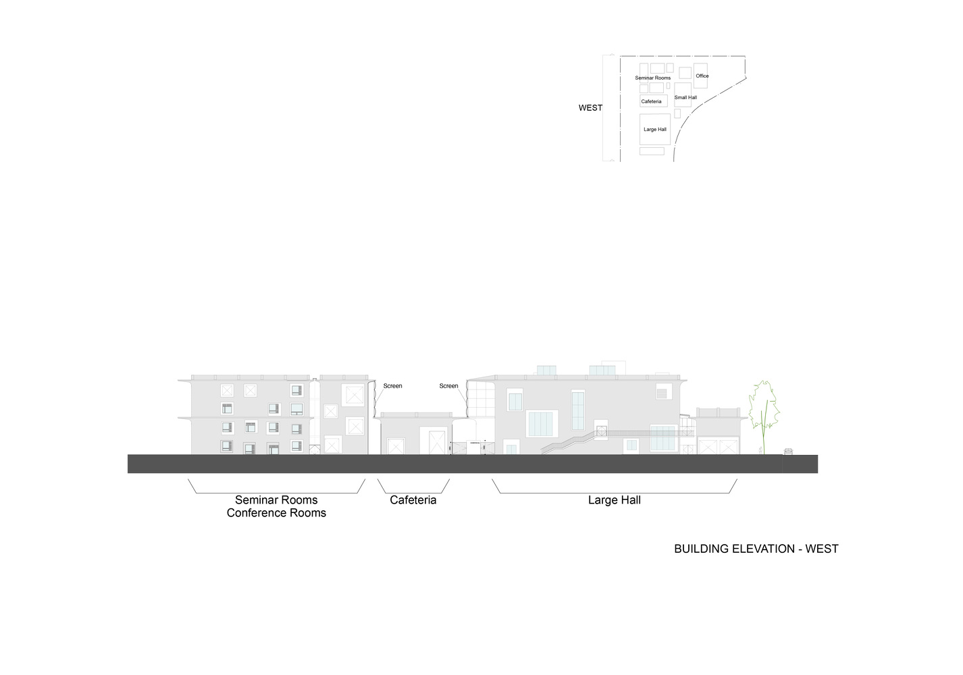
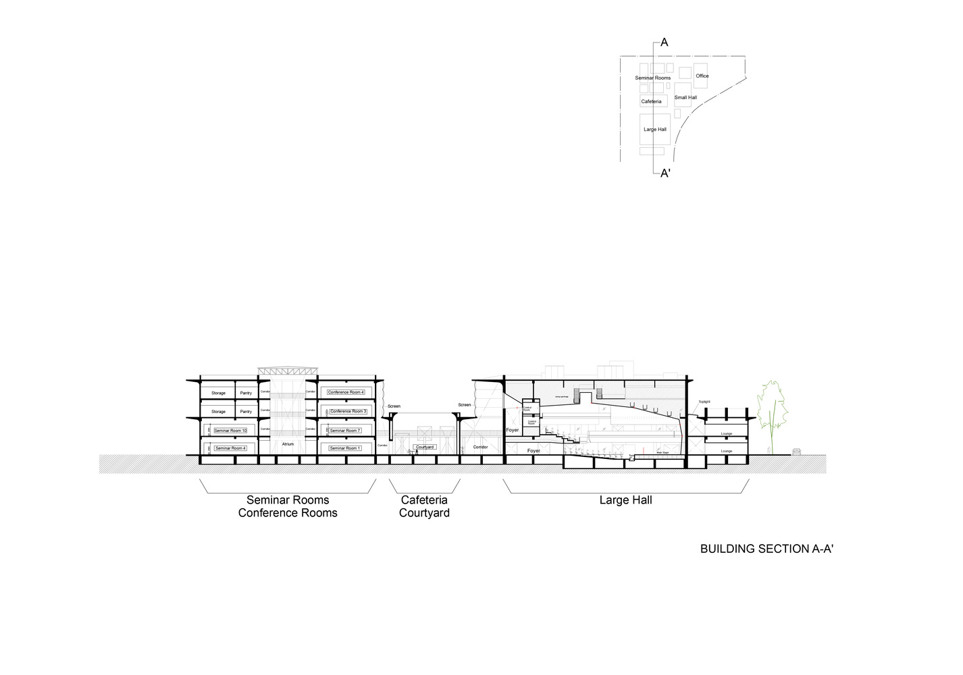
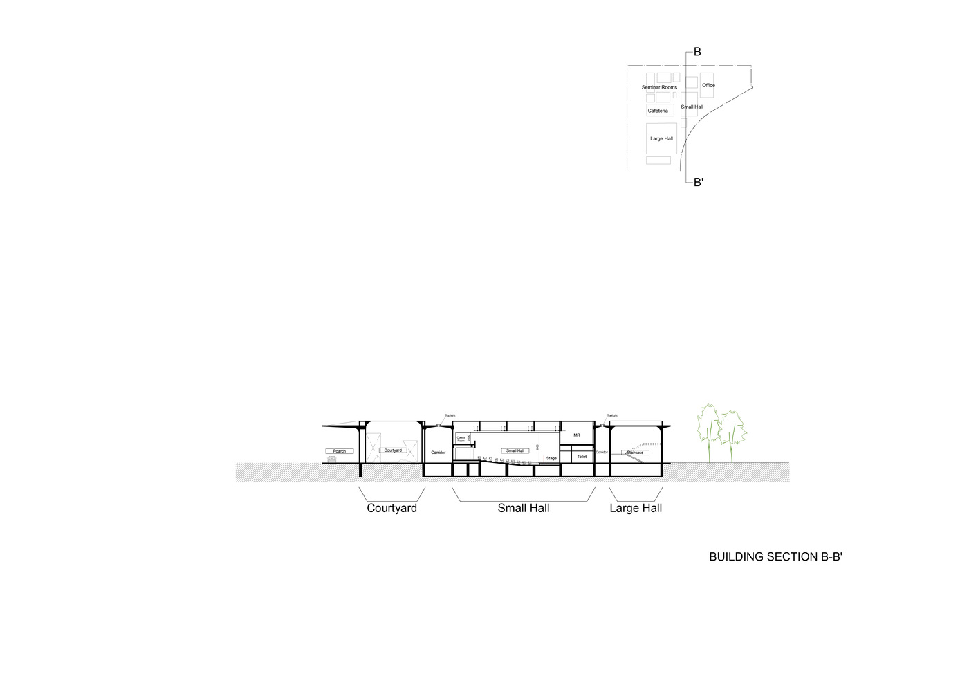
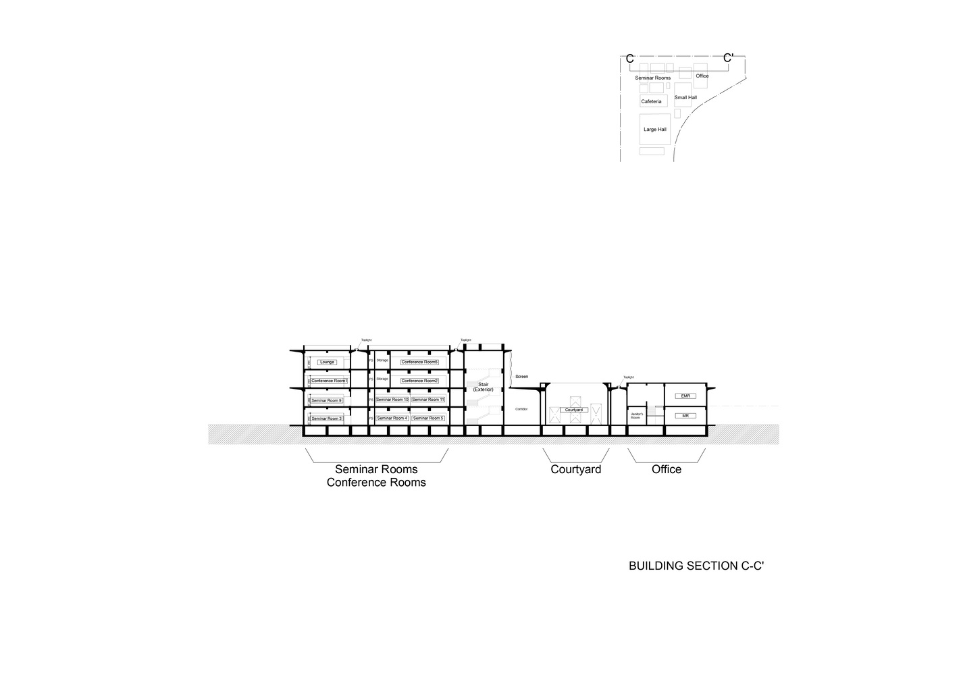
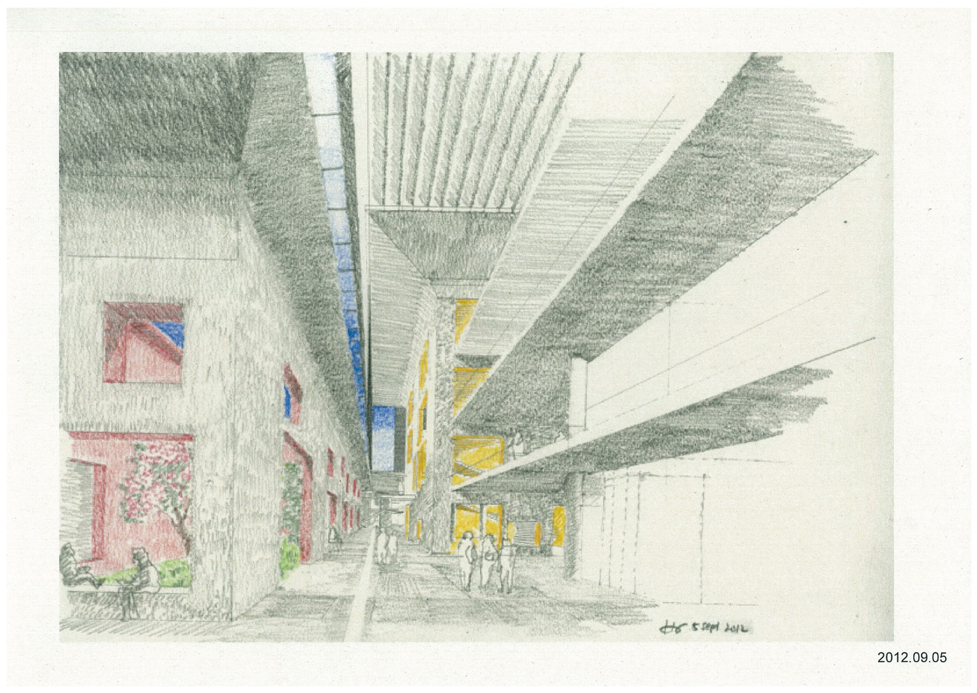
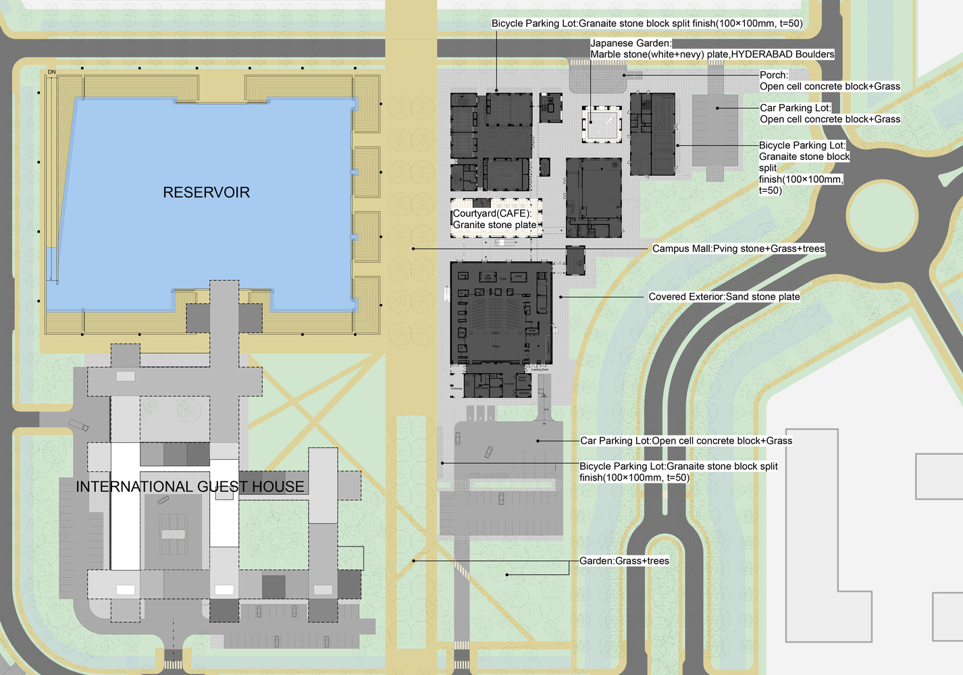
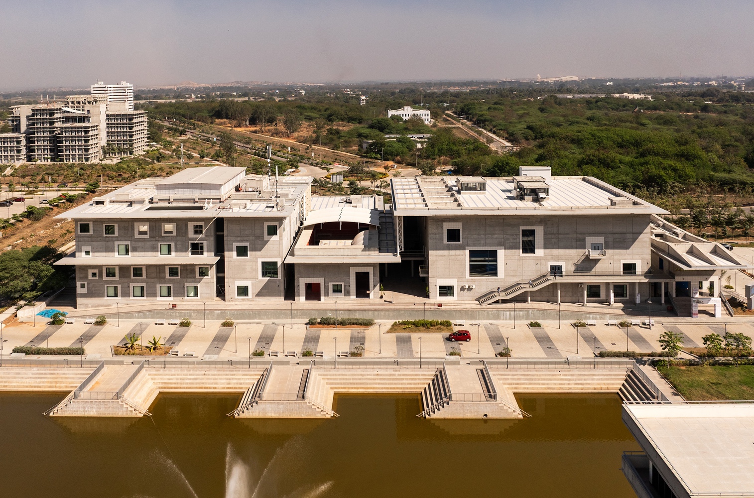
To accommodate a wide range of spaces of different sizes and functions, the Convention Center is conceived as a village composed of fourteen independent houses, each with a distinctive role.
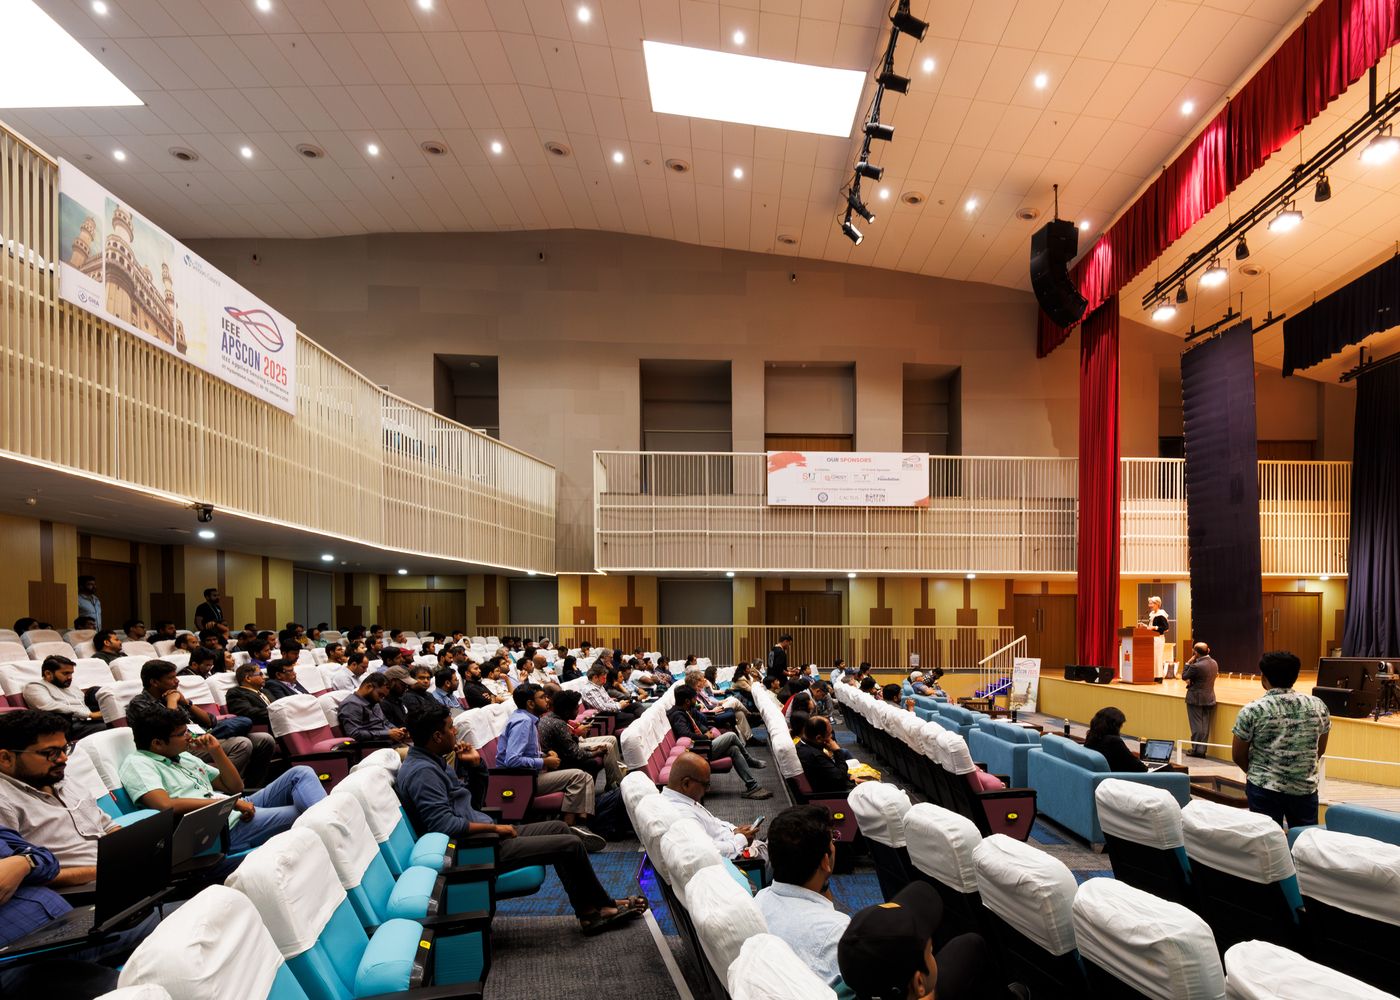
The largest house contains the main conference hall, while the smallest houses have only a single elevator; two houses are reserved as open courtyards.
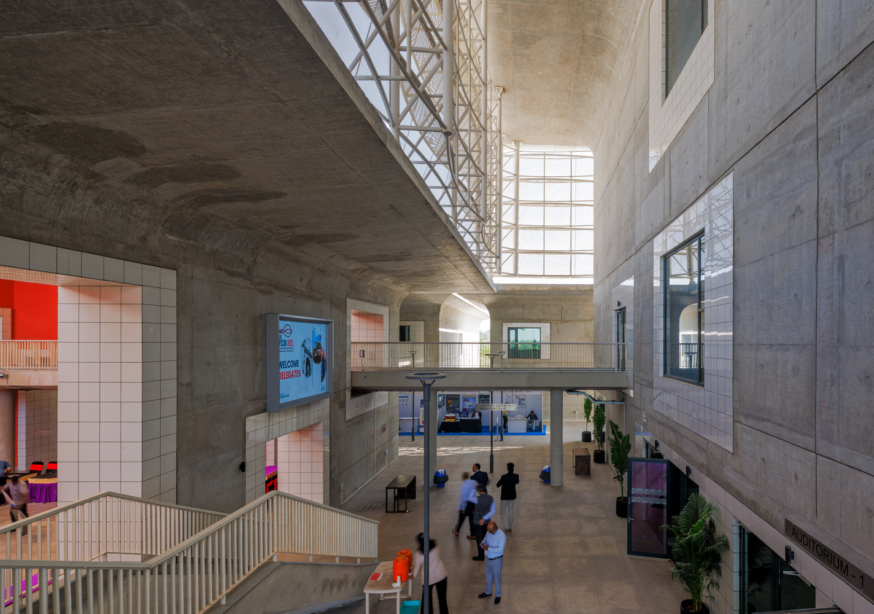
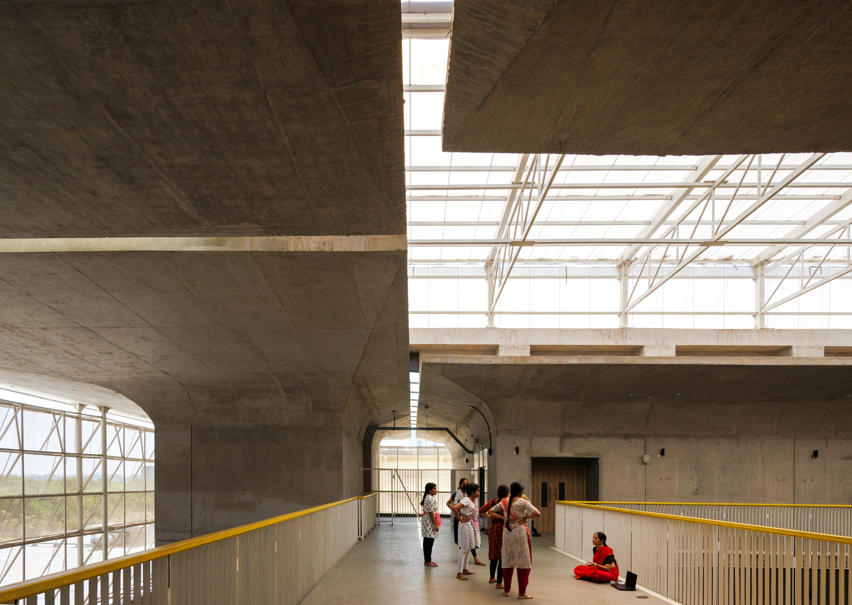
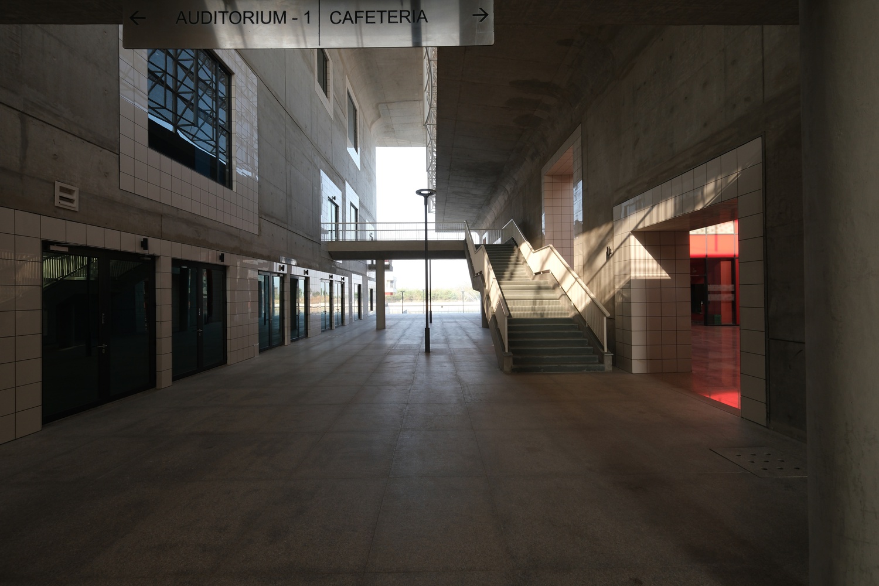
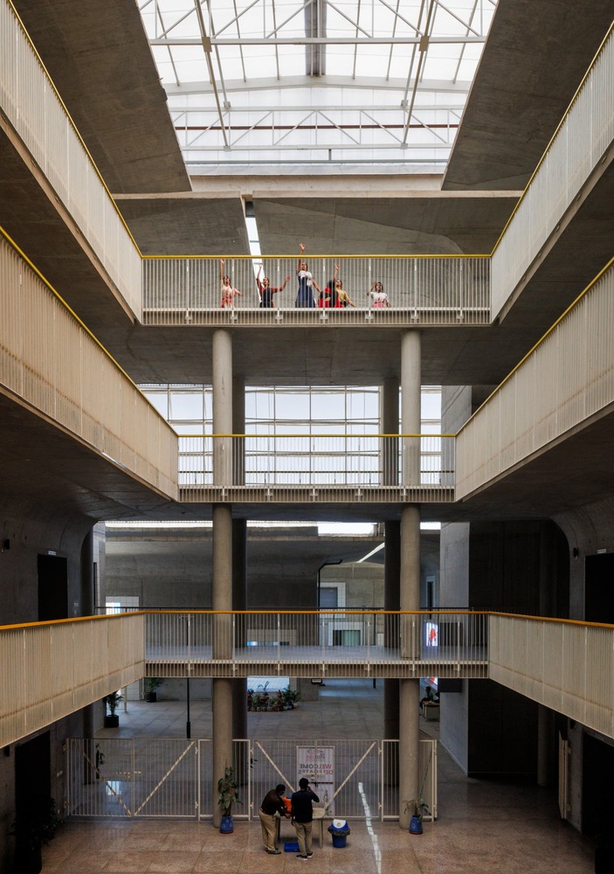
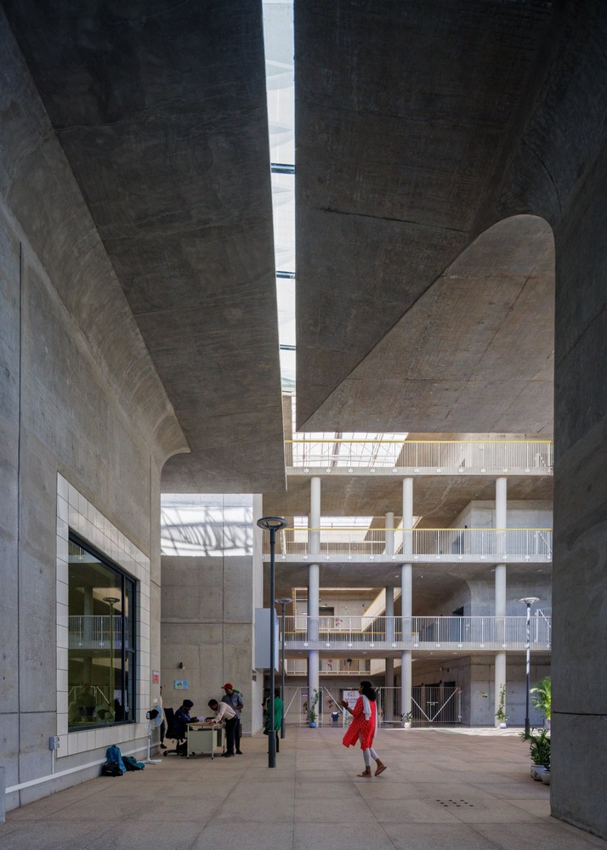
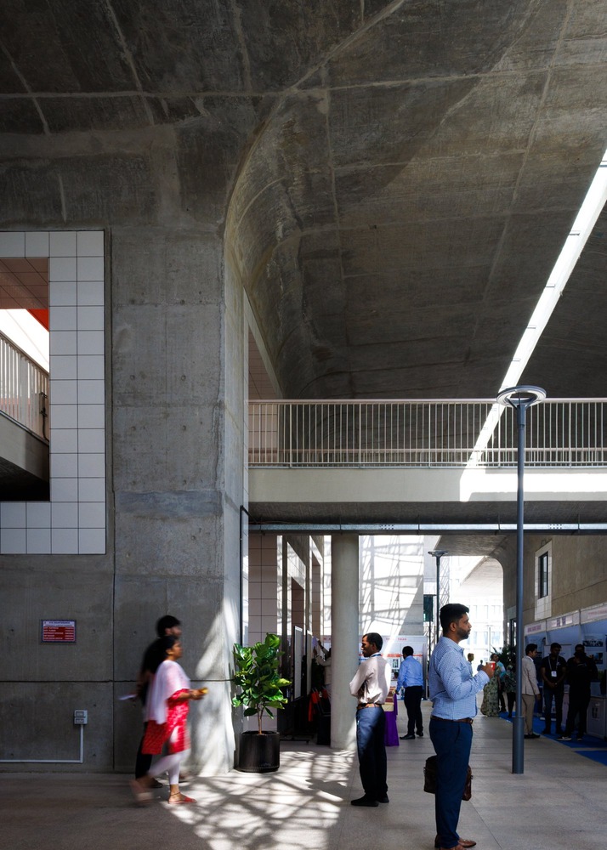
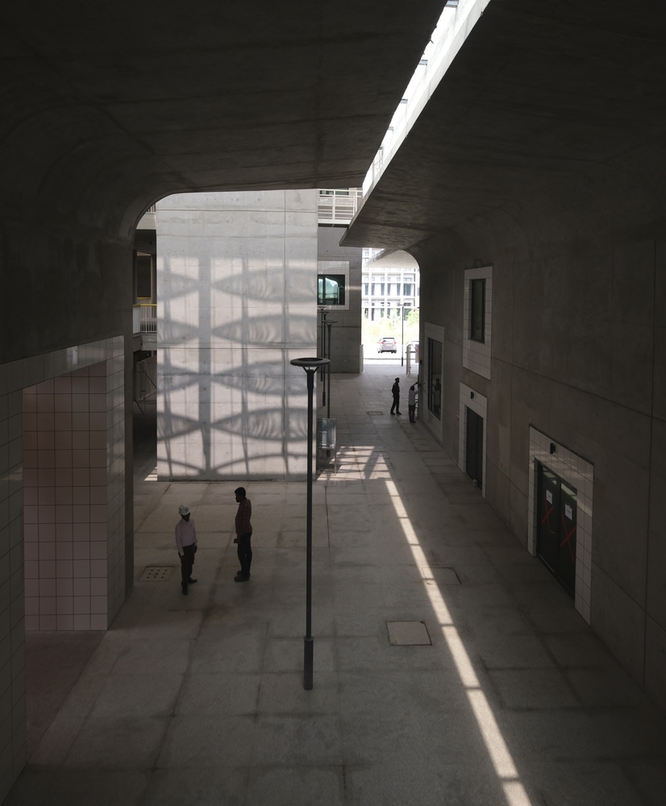
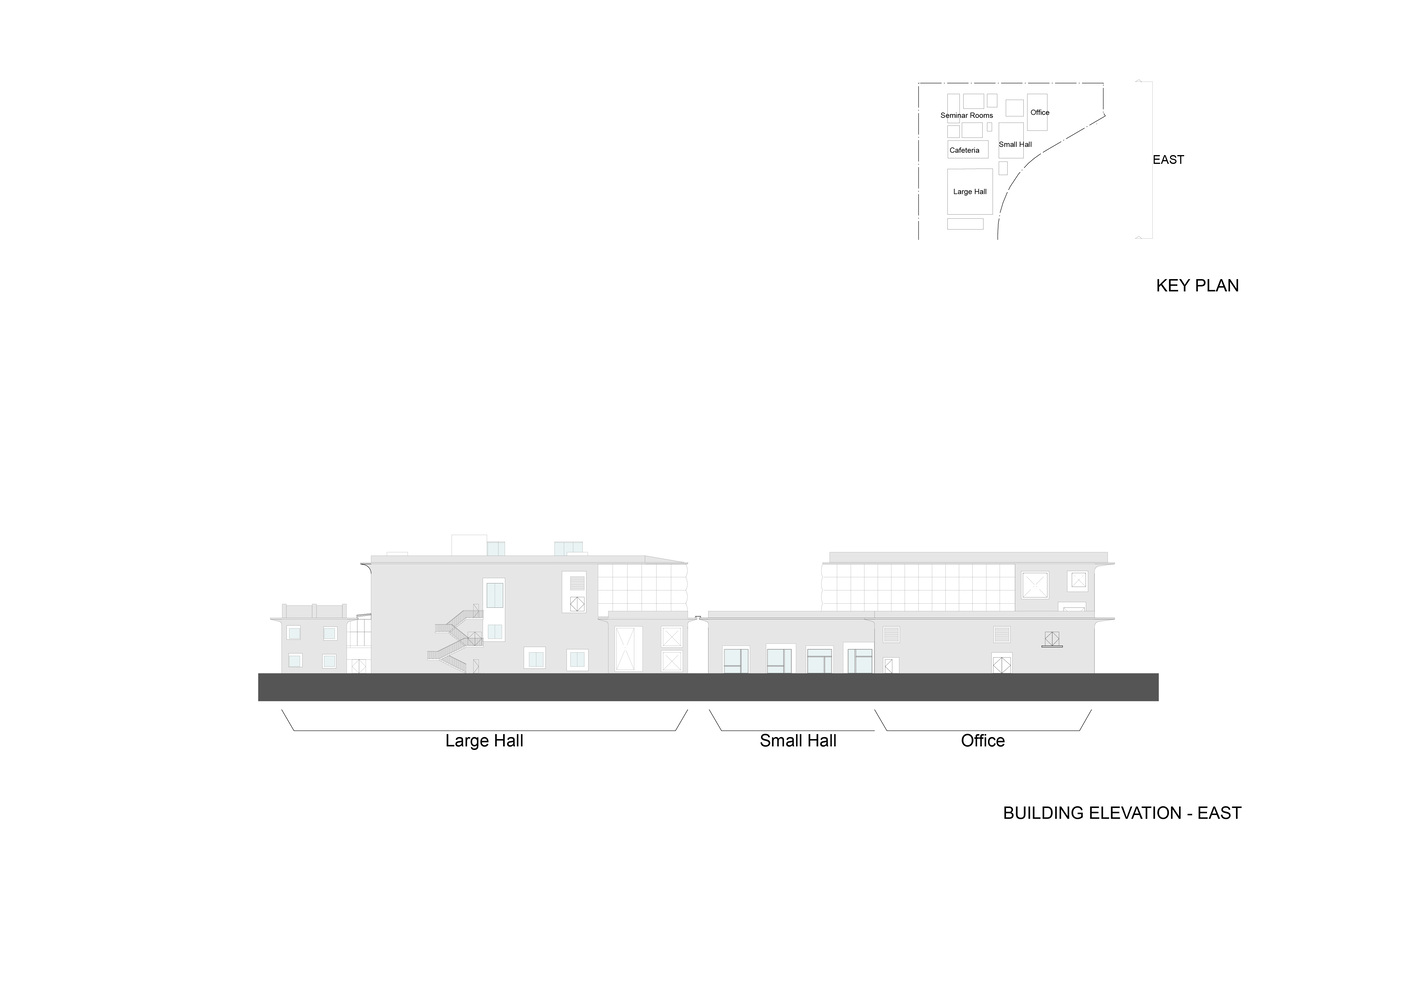
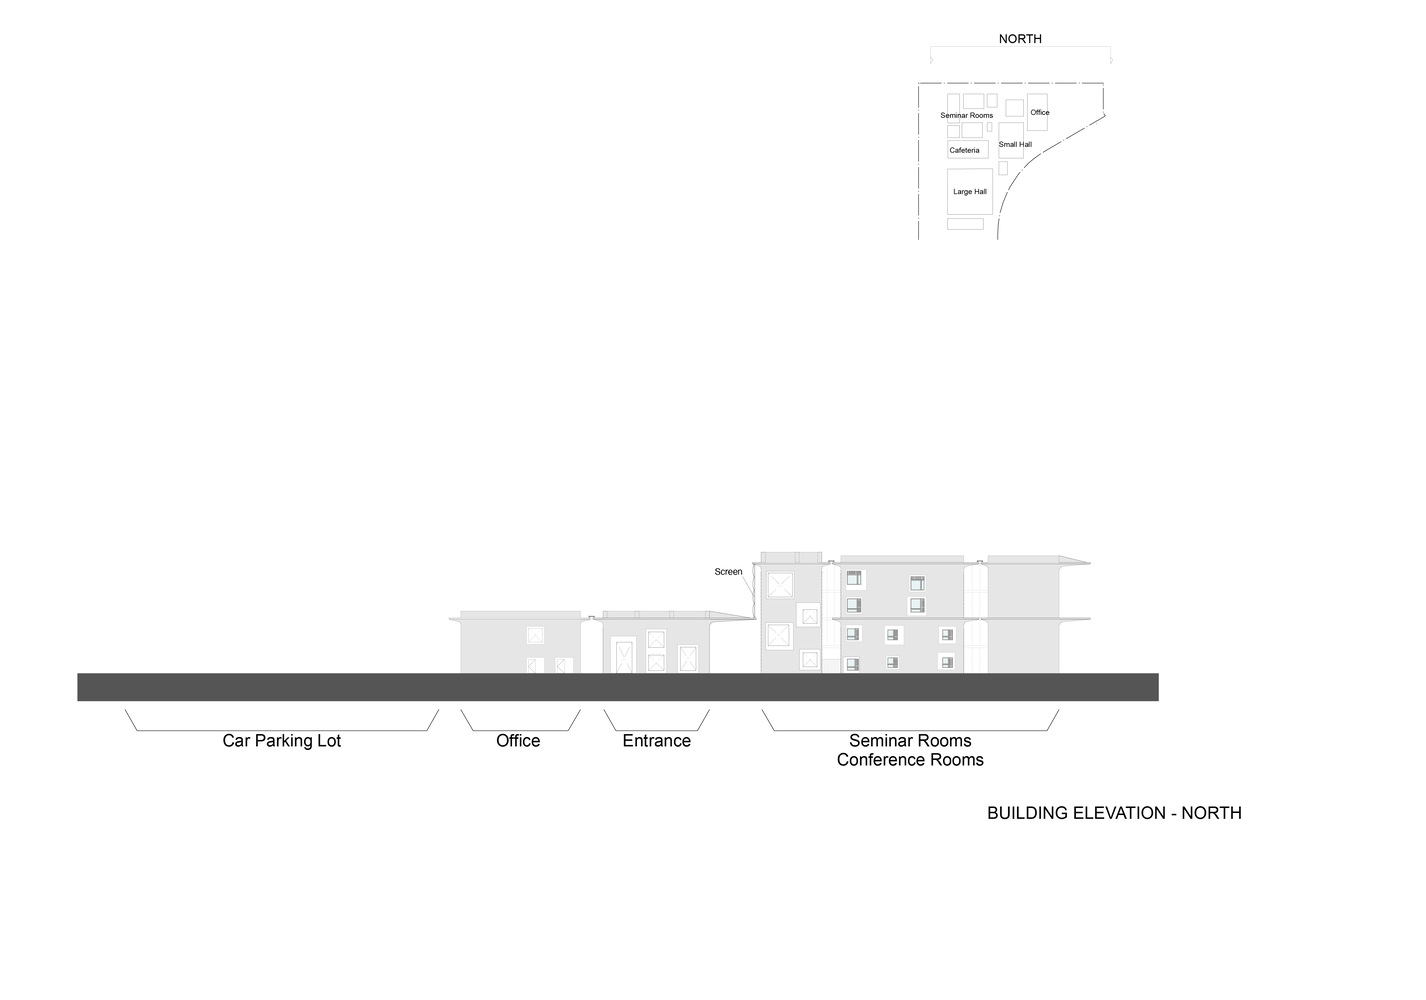
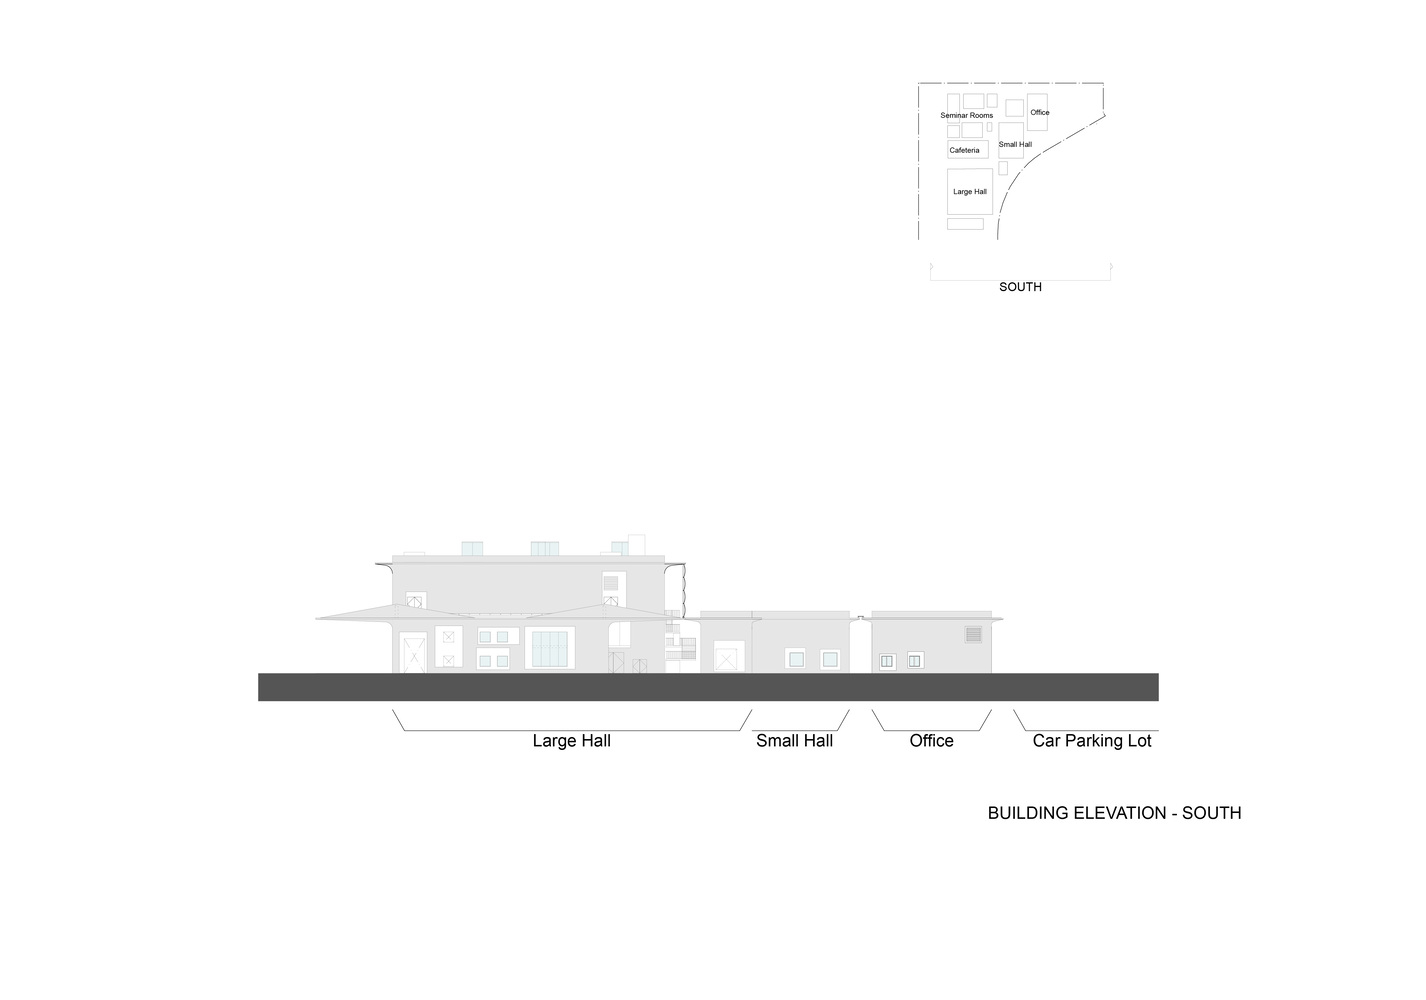
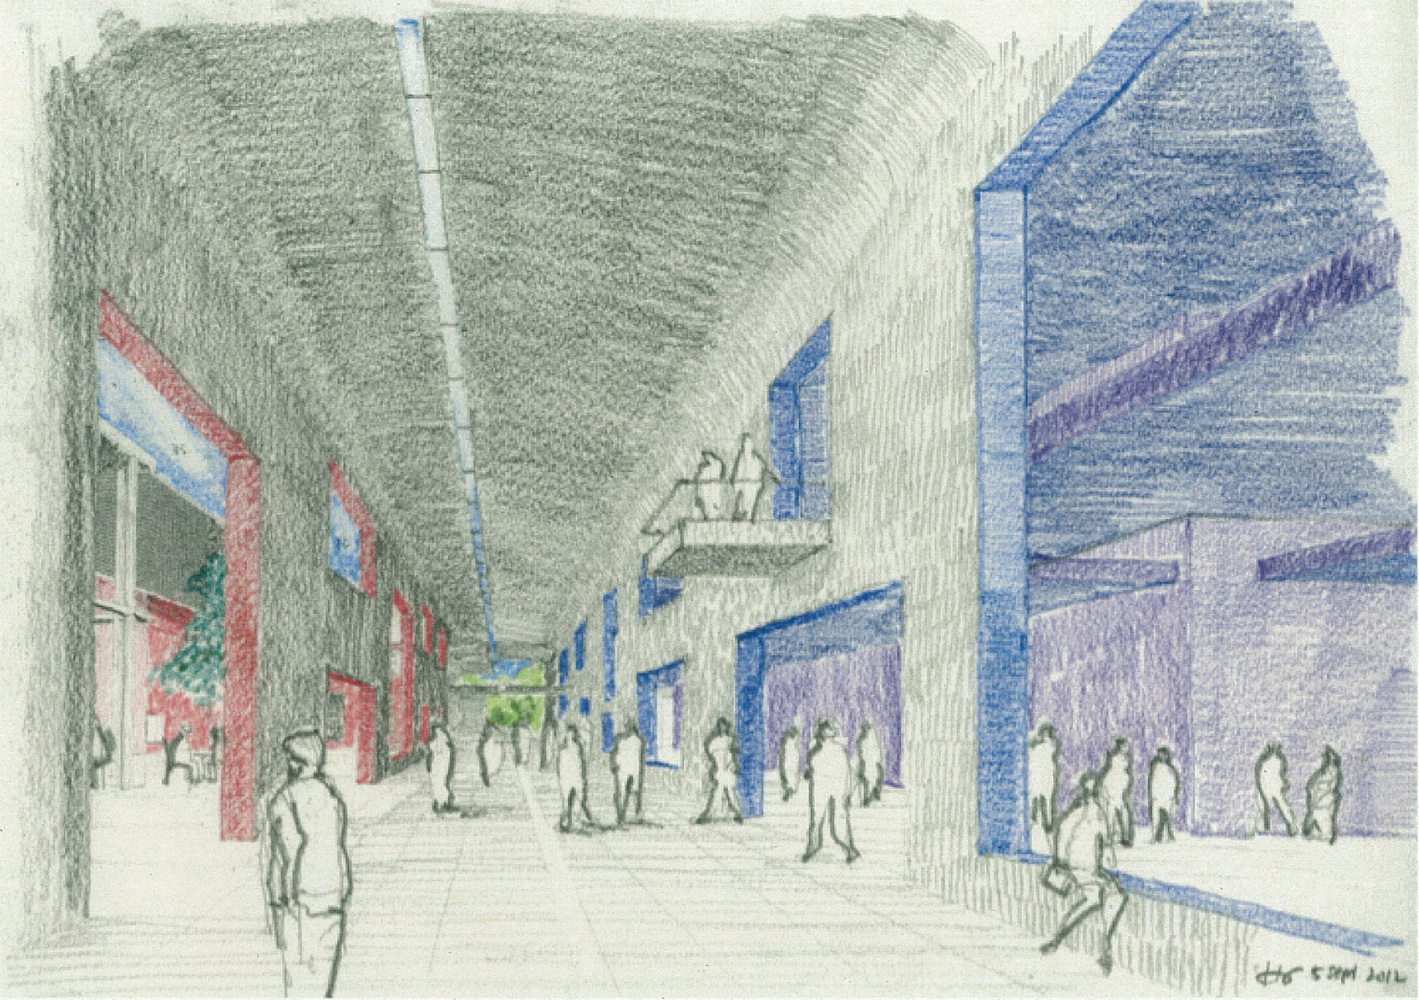
Each house is wrapped by deep eaves, an important element of traditional Indian architecture. Gaps between facing houses allow limited daylight to penetrate the complex.
Circulation between the houses is organized through shaded passages beneath the eaves and a network of sky alleys at the second-floor level. These transitional spaces are not air-conditioned.
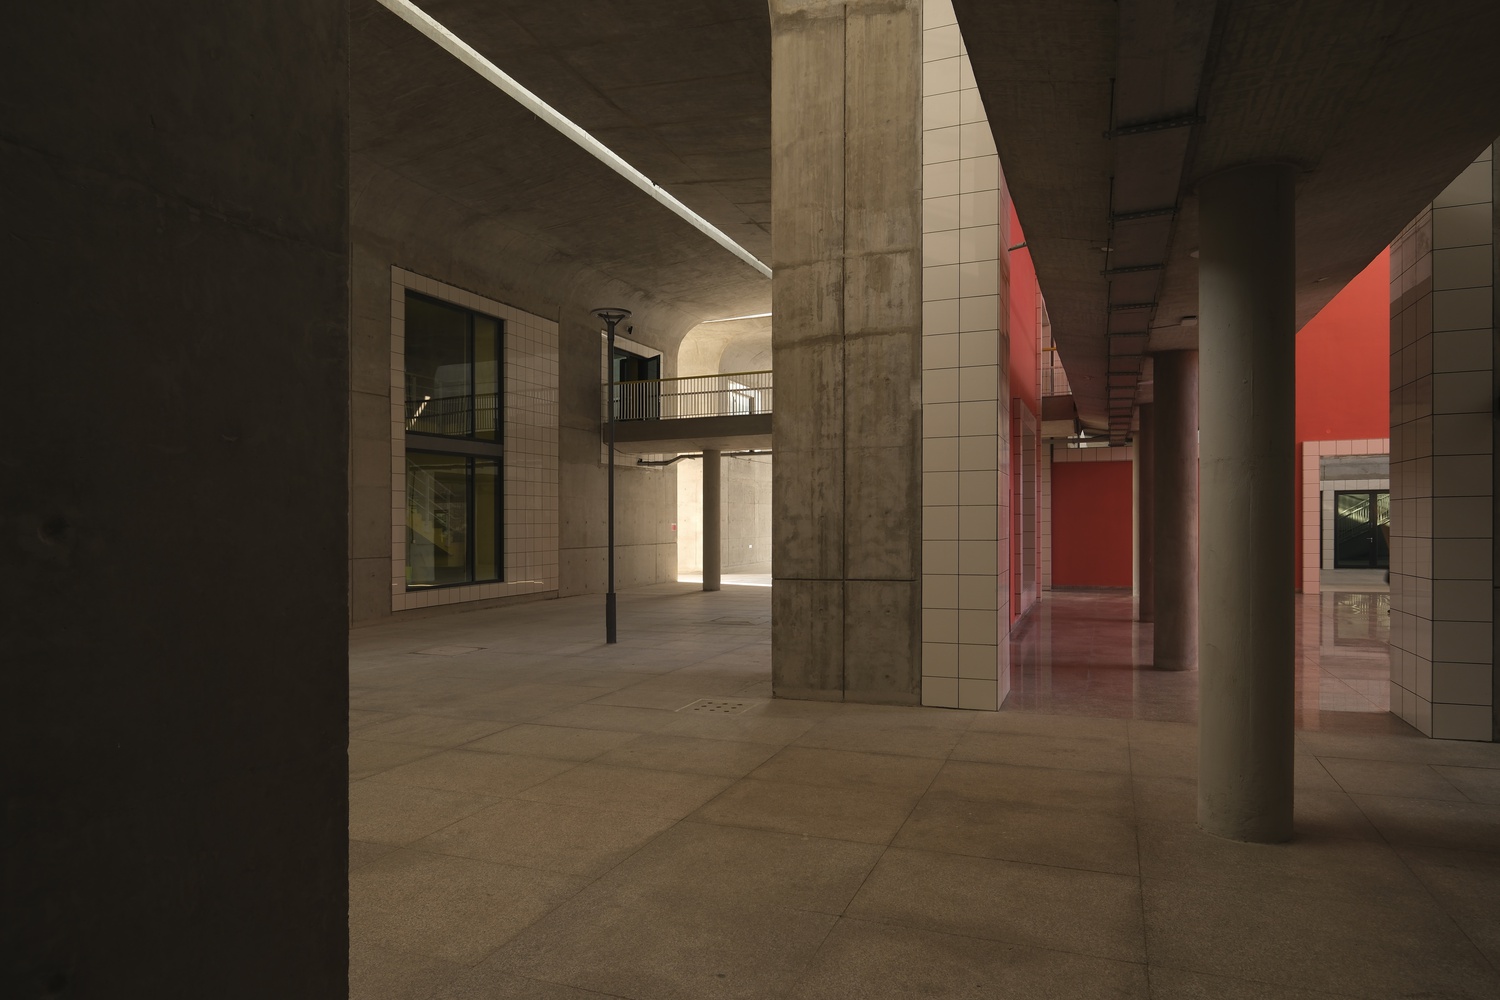
In a climate where most of the year, from October to June, is dry season, thermal comfort can be achieved through shading and natural ventilation, even at high temperatures.