Leisure Center Of Uzurat
LEISURE CENTER OF UZURAT
R2k Architectes, Atelier Quatre
ARCHITECTS
R2k Architectes, Atelier Quatre
LEAD ARCHITECTS
atelier quatre
DESIGN TEAM ATELIER QUATRE
Hugues Giraudy, Juliette Dronneau
DESIGN TEAM R2K ARCHITECTE
Olavi Koponen, Veronique Klimine, Chloe Garcia
ENGINEERING & CONSULTING > MEP
Labre
ENGINEERING & CONSULTING > ACOUSTIC
Ofrea
LANDSCAPE ARCHITECTURE
Christophe Lehuger, Jean-françois
ENGINEERING & CONSULTING > STRUCTURAL
Hemery
ENGINEERING & CONSULTING > MEP, THERMAL AND ENVIRONMENTAL
Maya
PHOTOGRAPHS
Jean-François Tremege
AREA
2752 m²
YEAR
2025
LOCATION
Limoges, France
CATEGORY
Educational Architecture
English description provided by the architects.
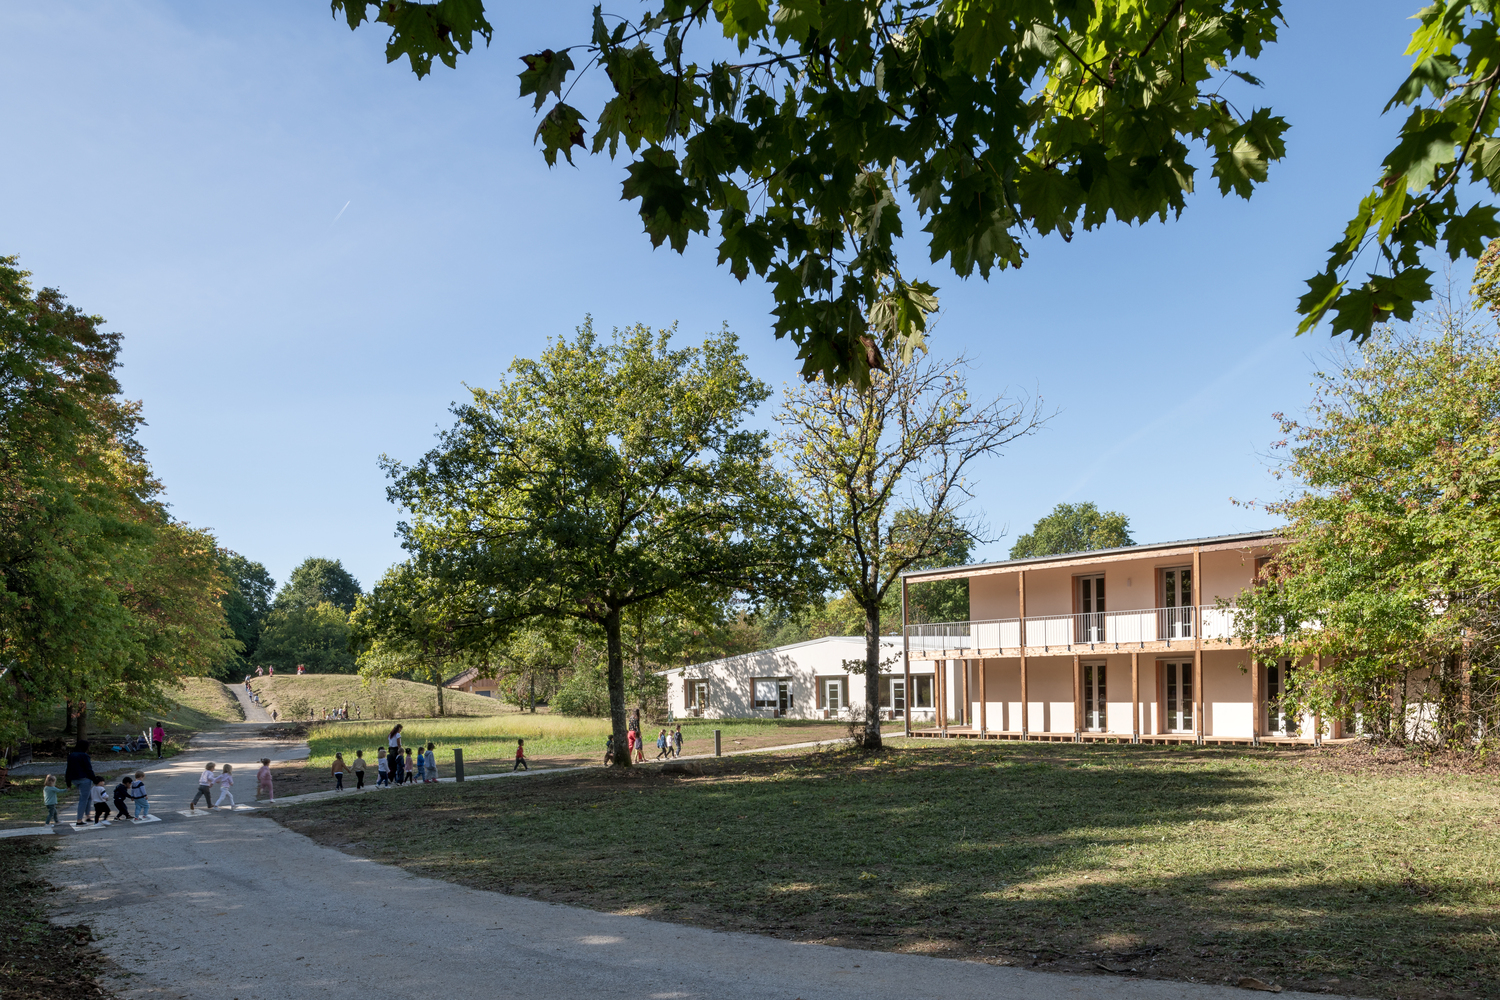
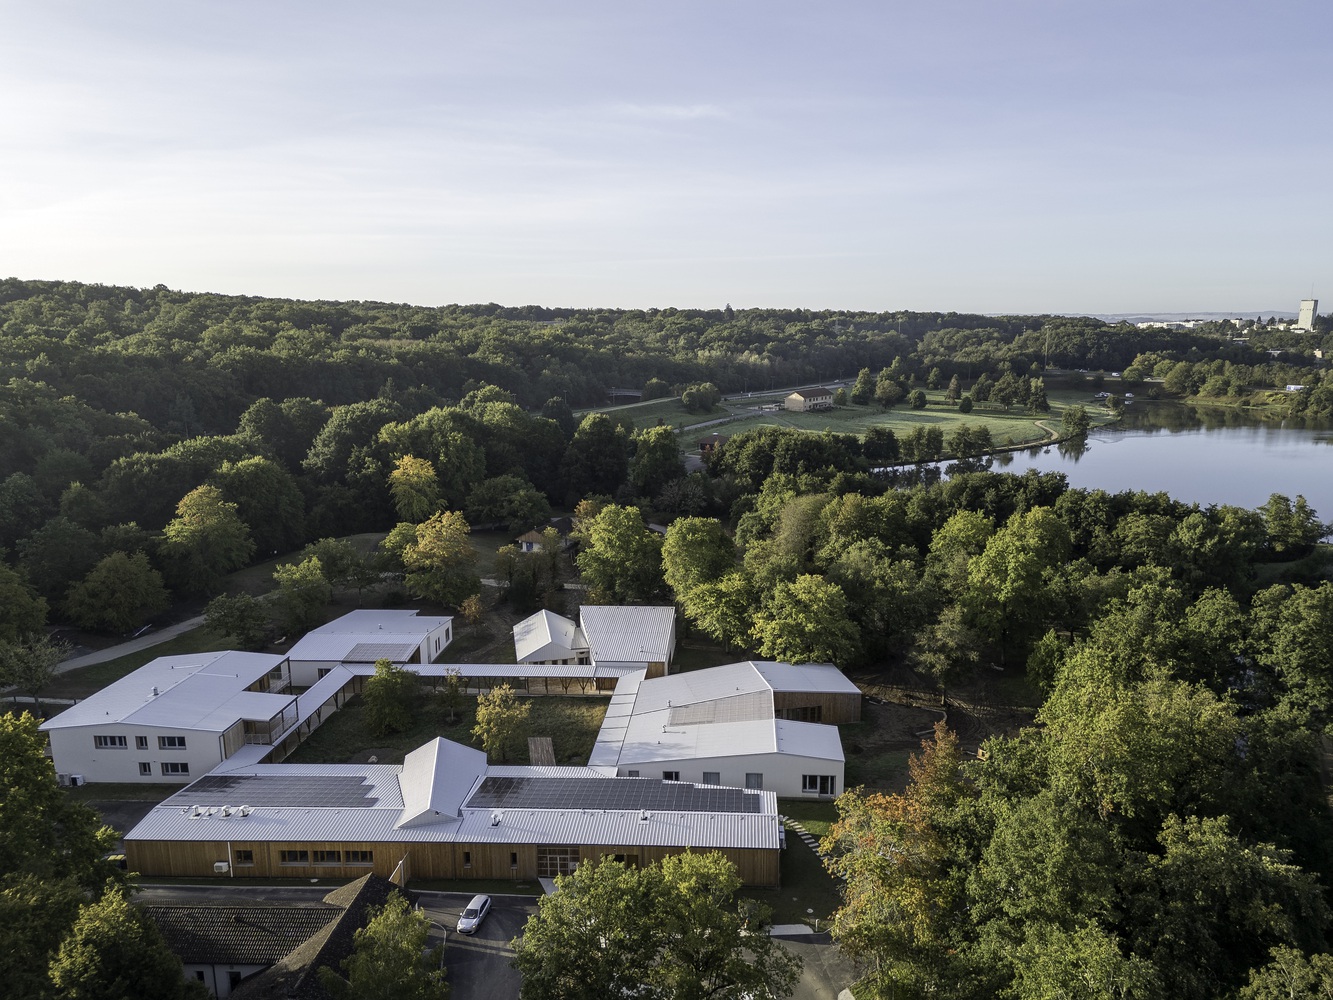
The site is an old camping area close to a small lake, 5 kilometers from the city centre of Limoges. The site for the project is large, 3 ha in the French context.
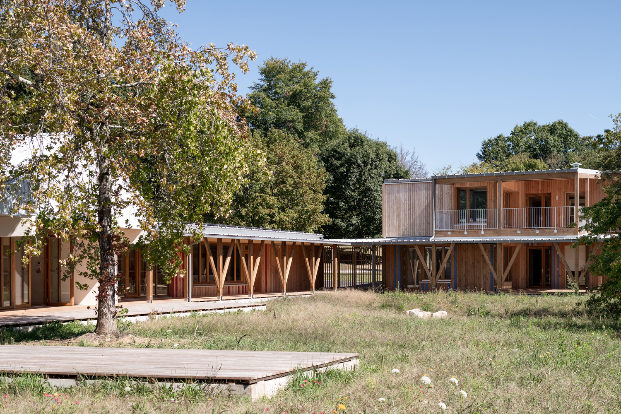
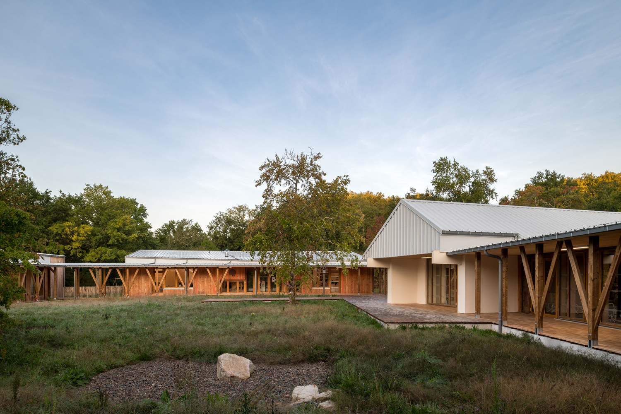
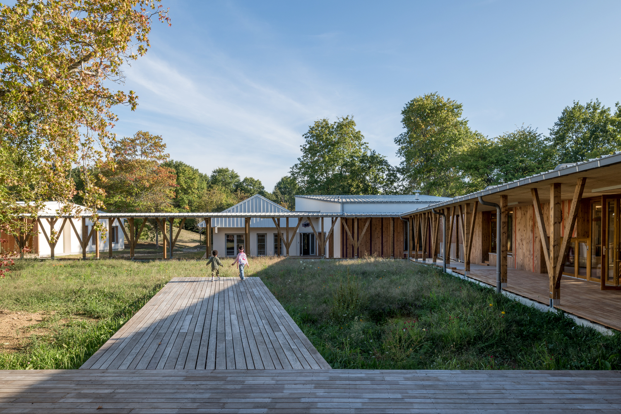
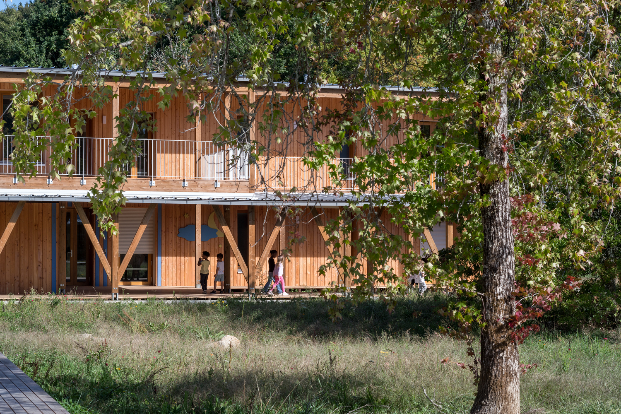
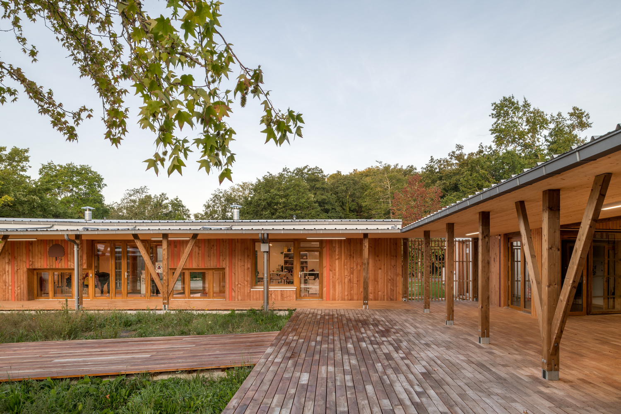
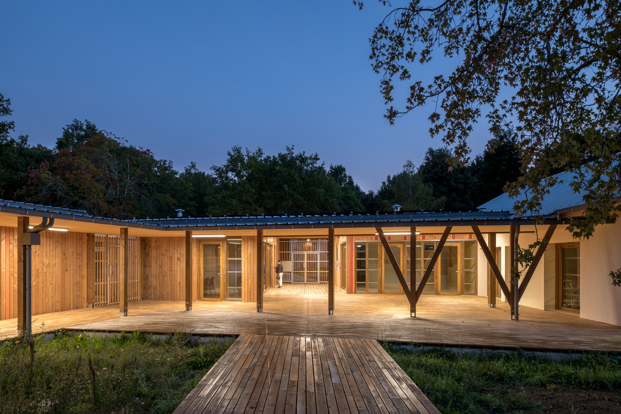
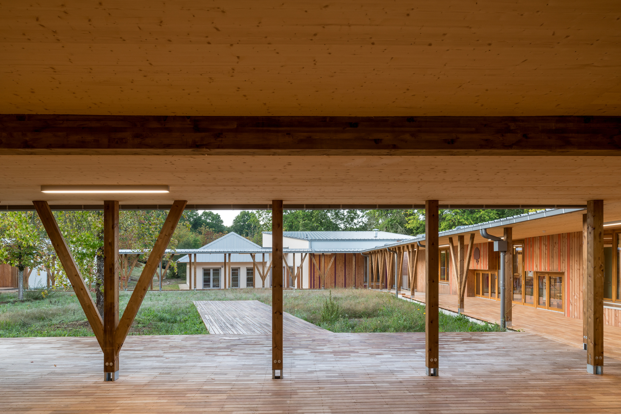
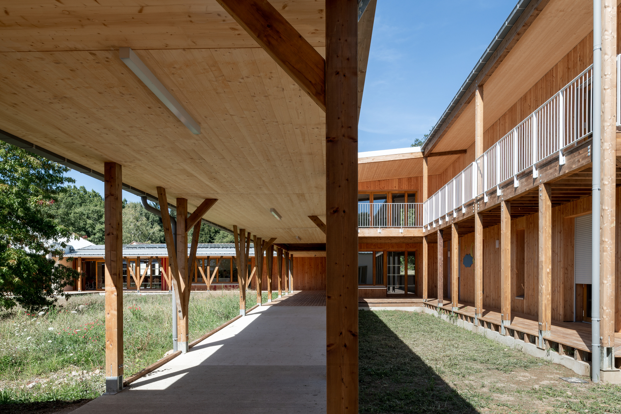
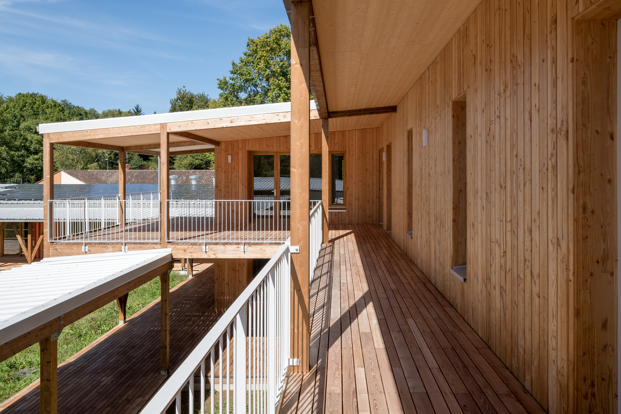
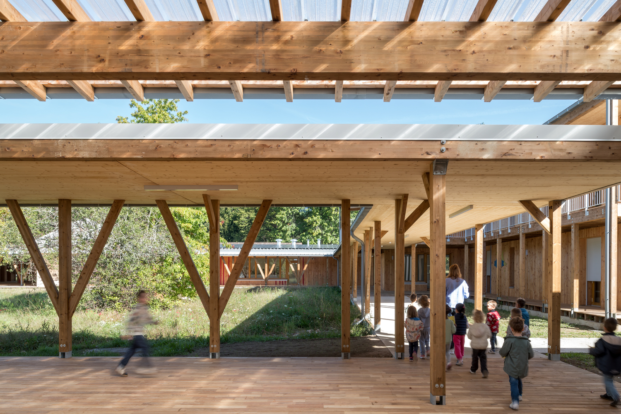
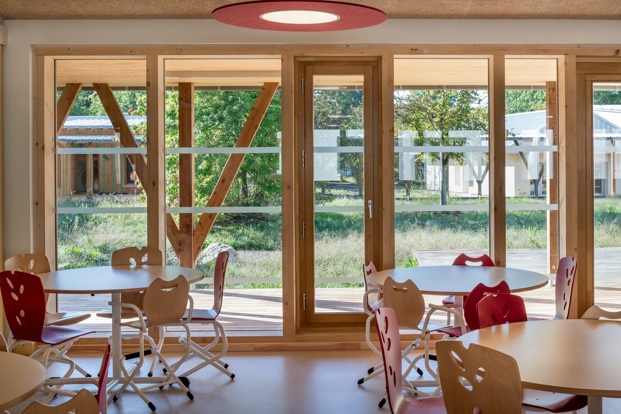
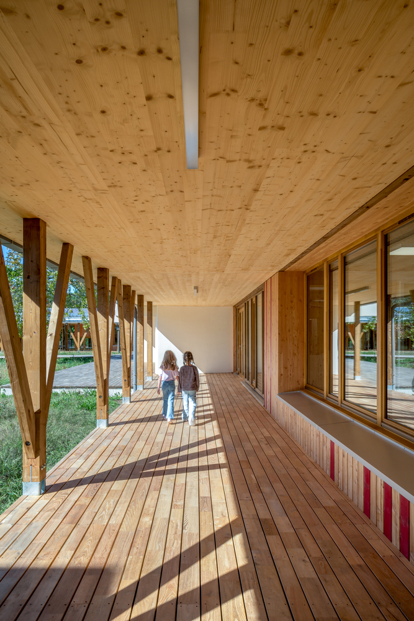
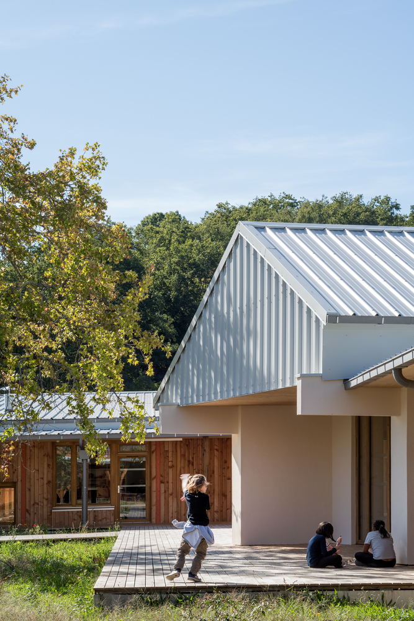
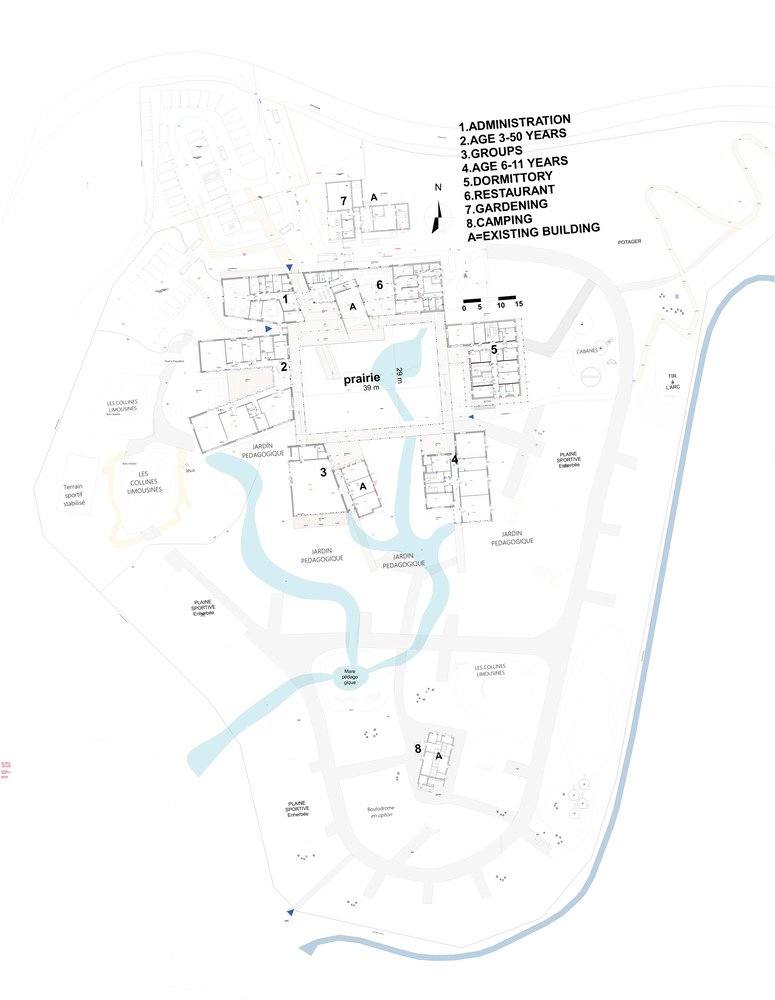
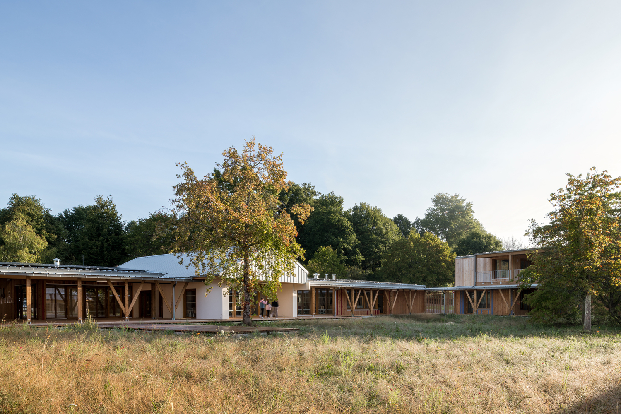
The idea of the concept is on four zones: the innermost prairie of local wild flowers, the covered gallery surrounding the field like the circulatory system, buildings with different functions connected to it, and the "wild nature".
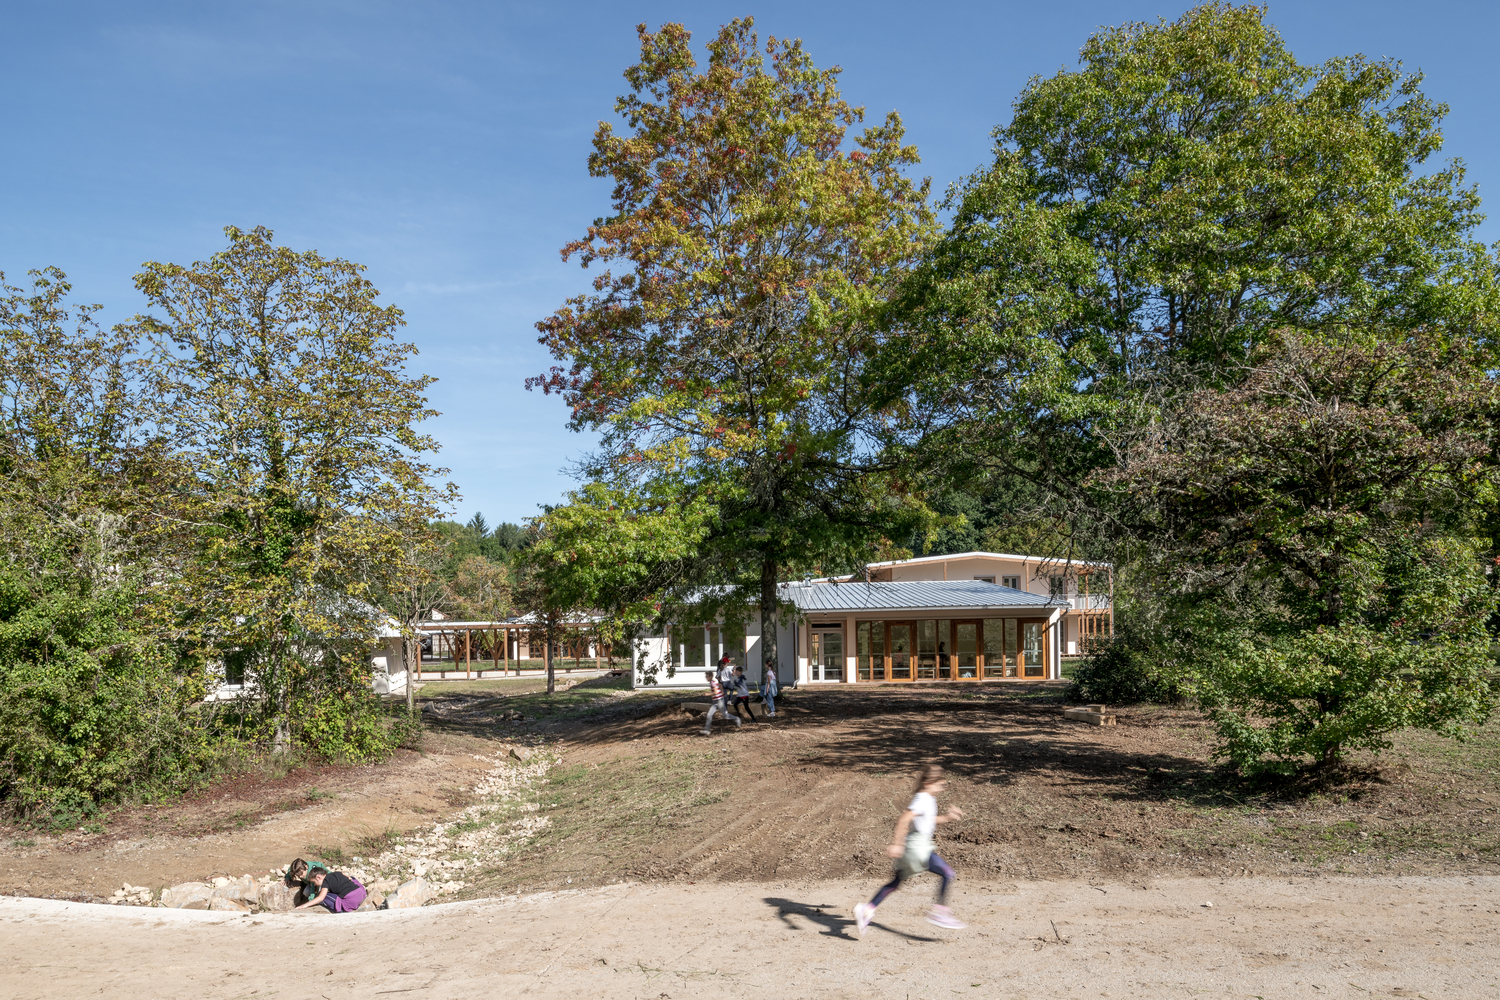
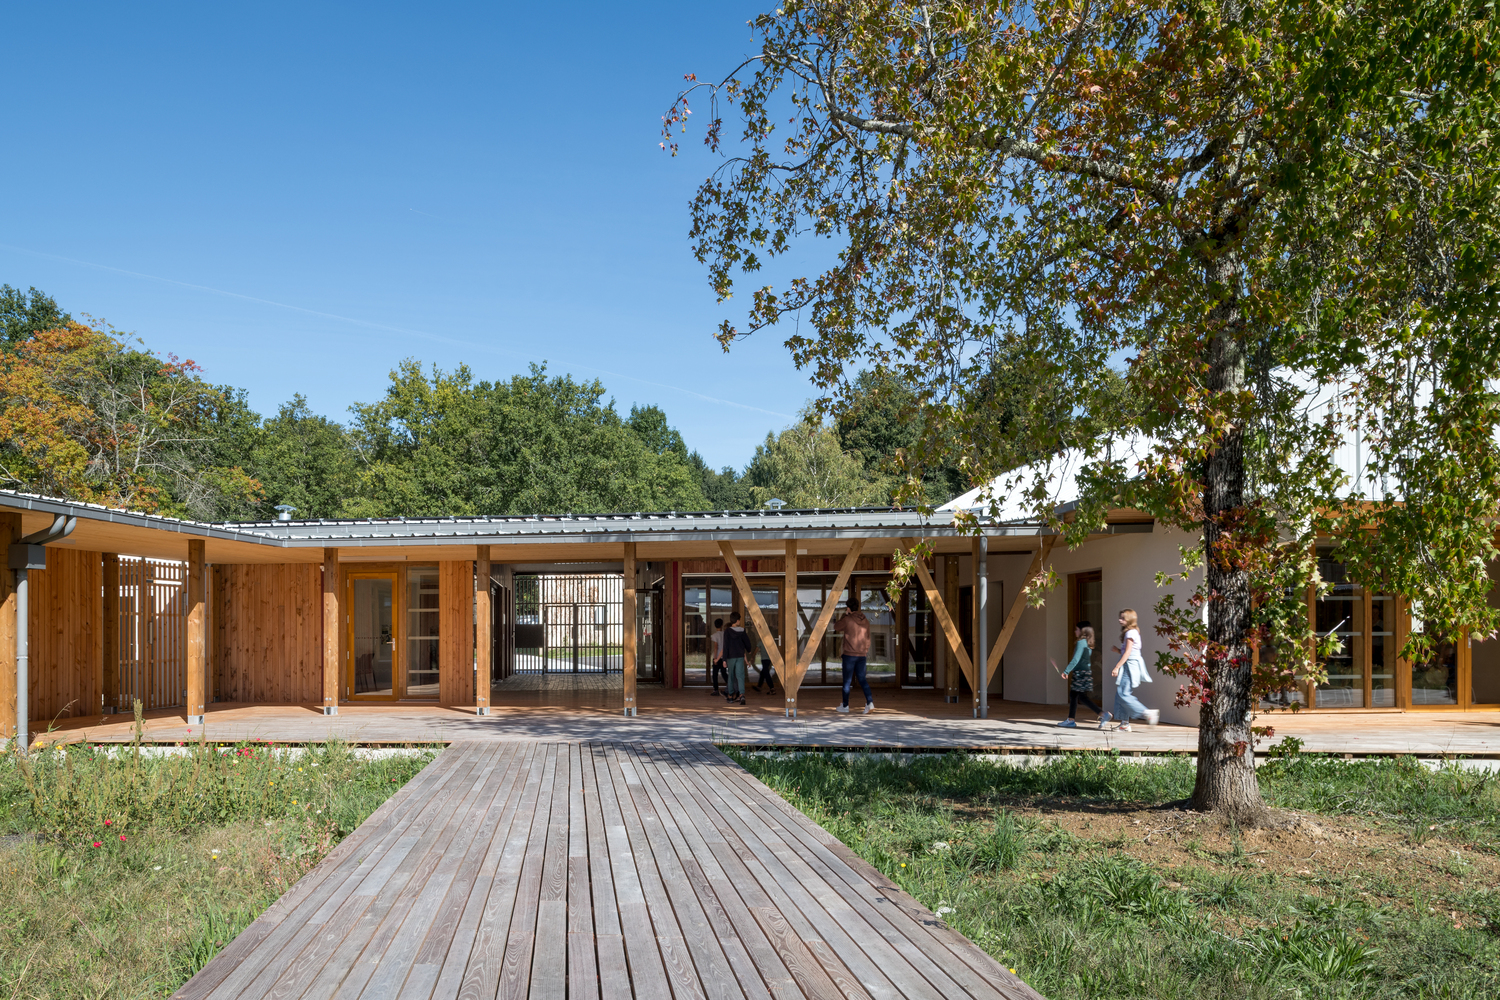
The departure in the design process was to make the prairie and the gallery around it as big as possible to help preserve the openness of the site and the dominance of nature.
In France, every municipality has "Accueil de loisirs", a leisure center in English. Municipalities construct, maintain, and run them.
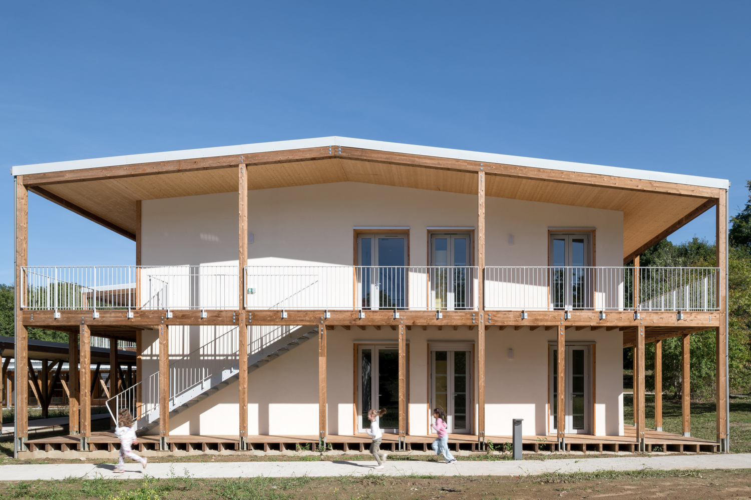
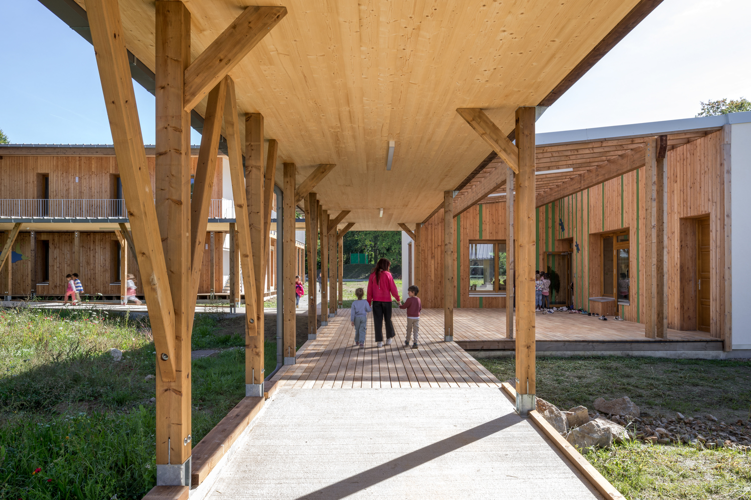
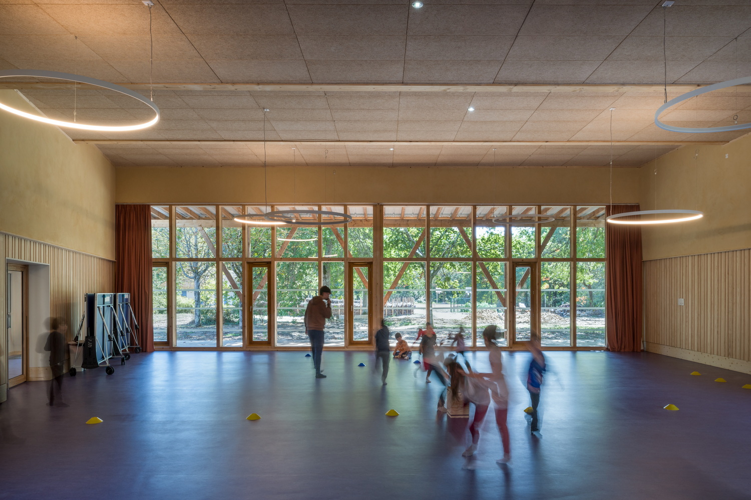
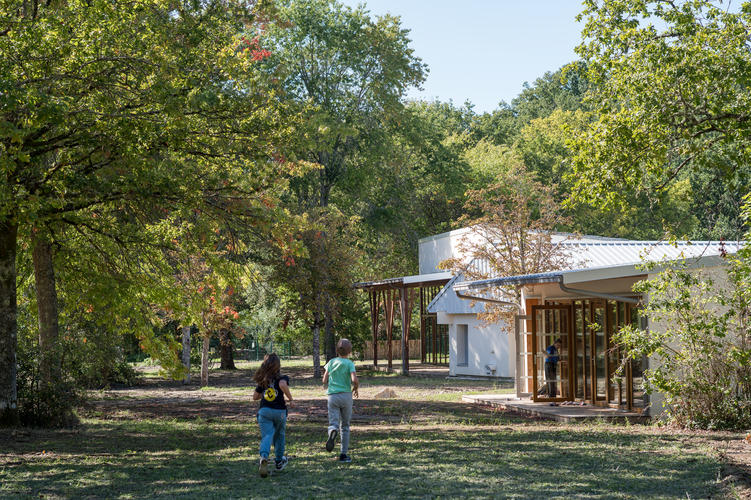
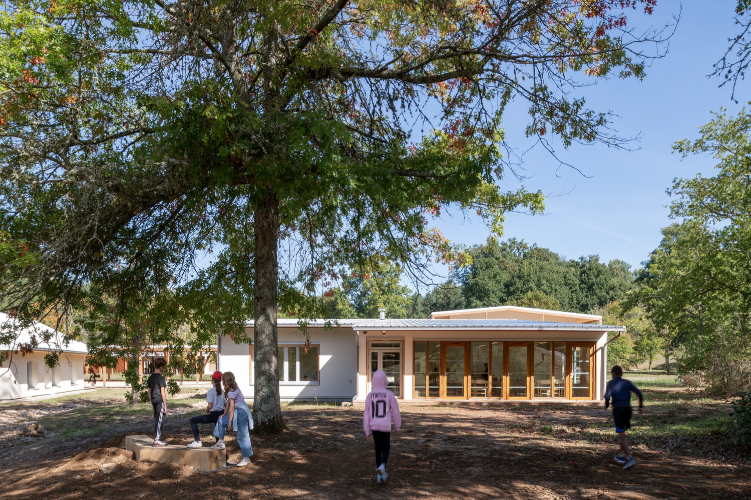
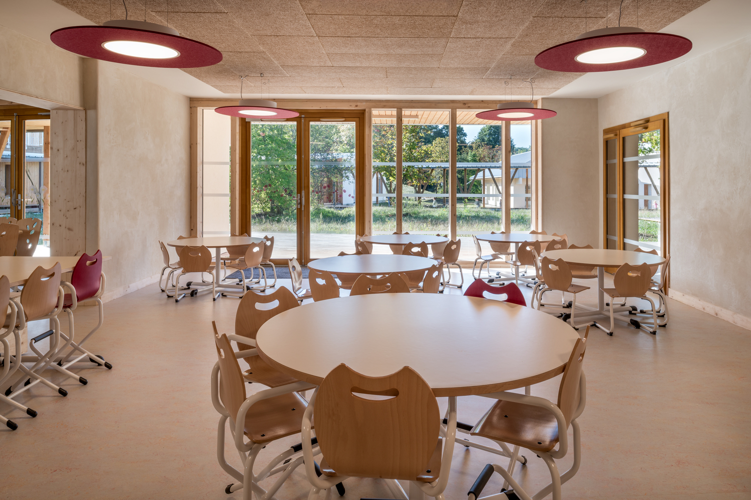
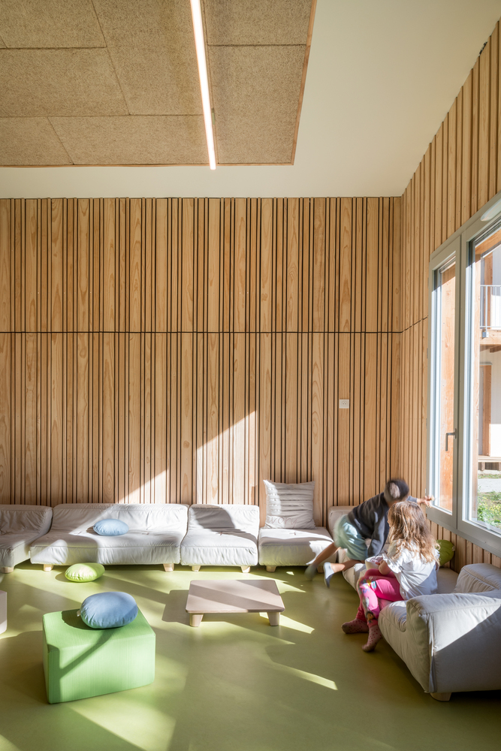
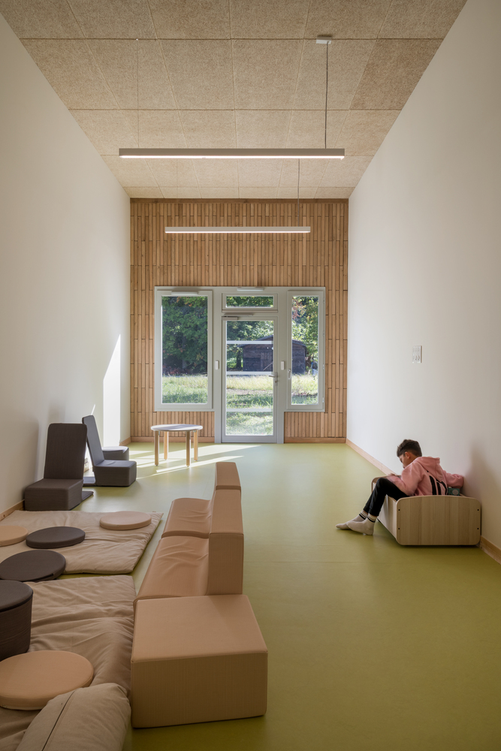
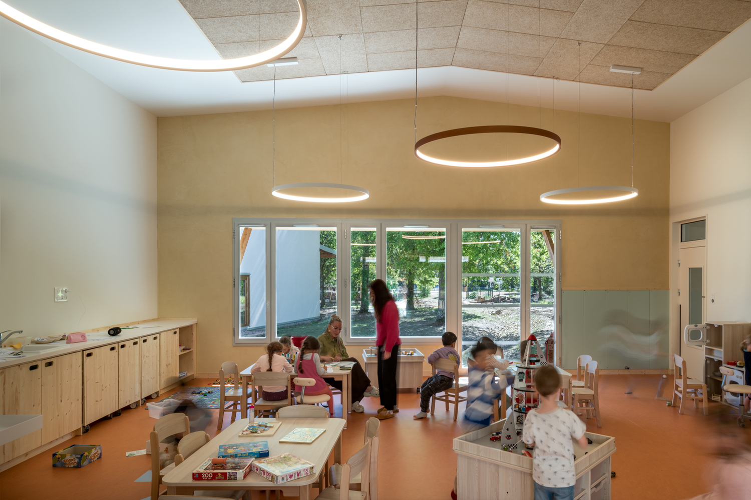
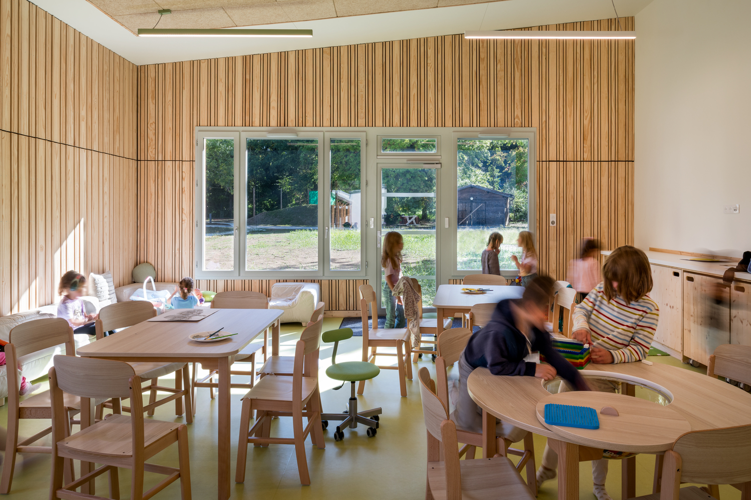
The users are children aged 3 to 11 years old on Wednesdays and holidays. The idea is that the activities are different from normal school, even the personnel guide them.
The city of Limoges had challenging environmental goals for the project concerning environmental impacts and energy efficiency.
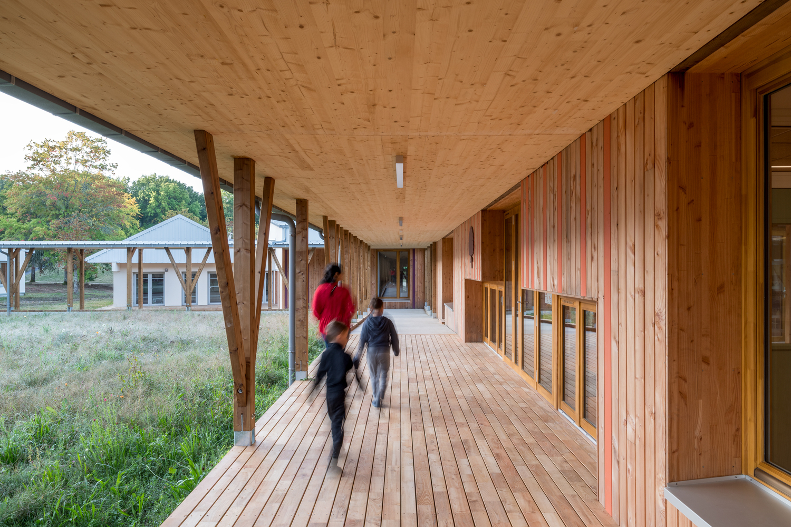
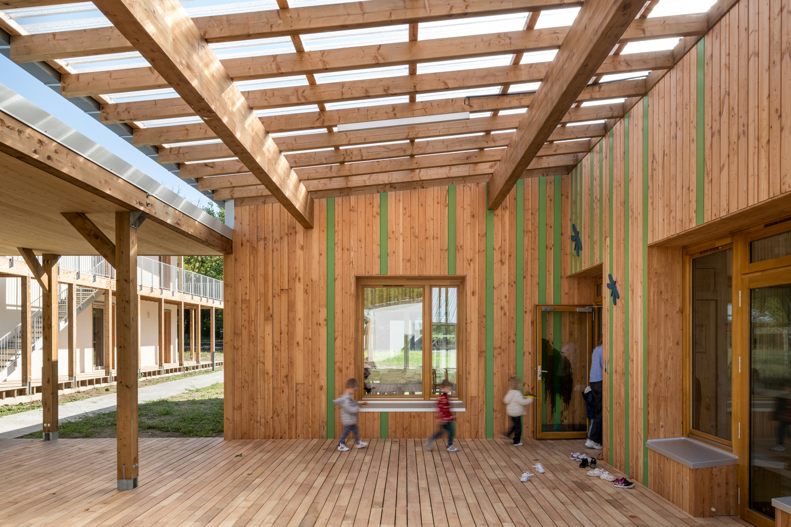
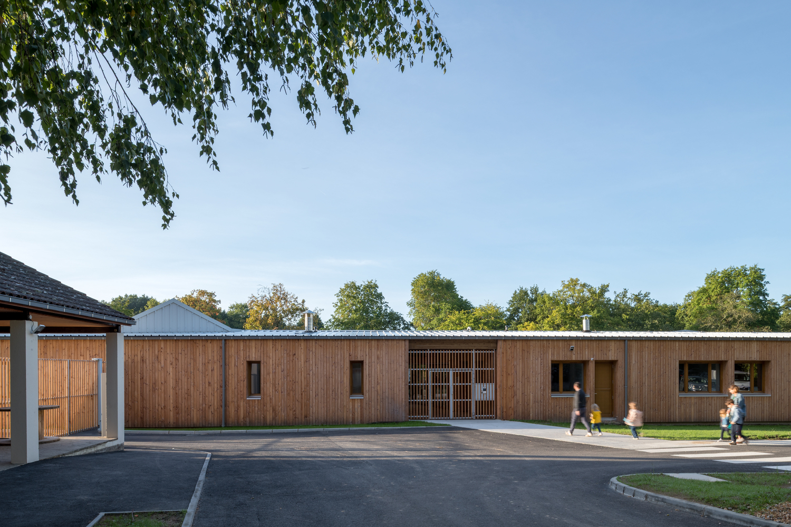
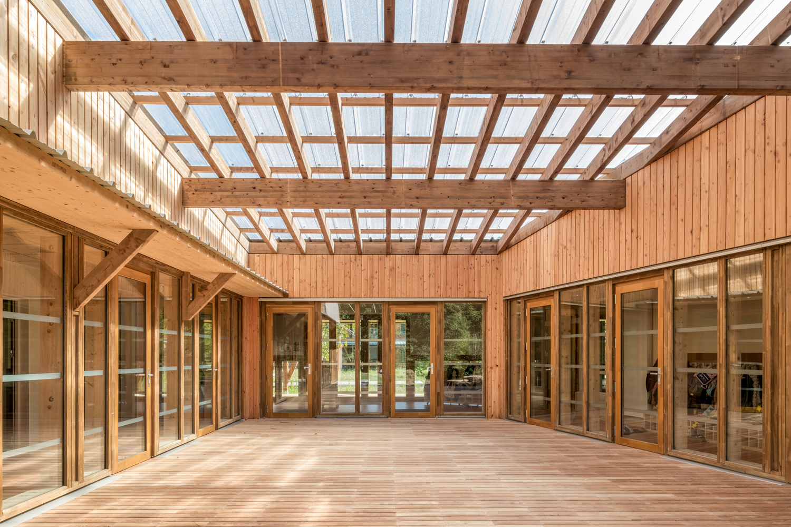
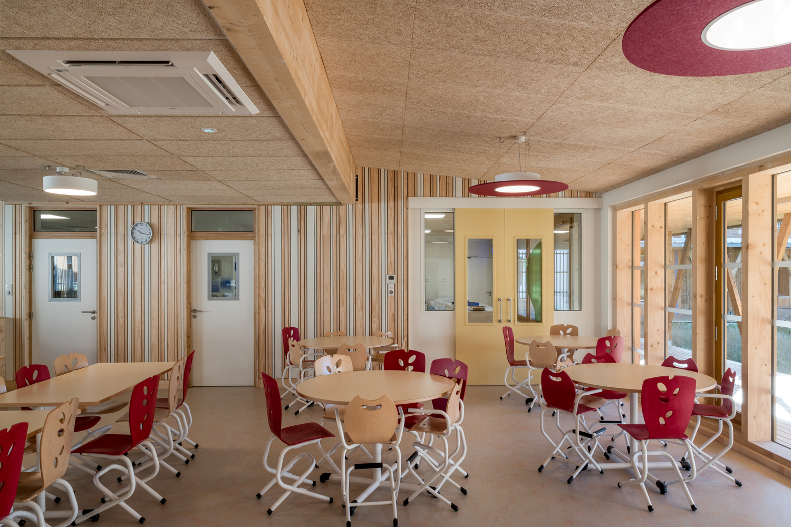
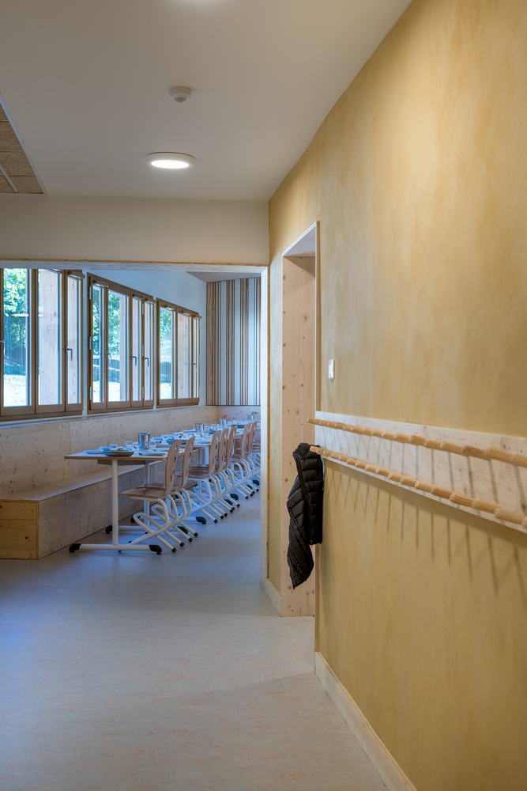
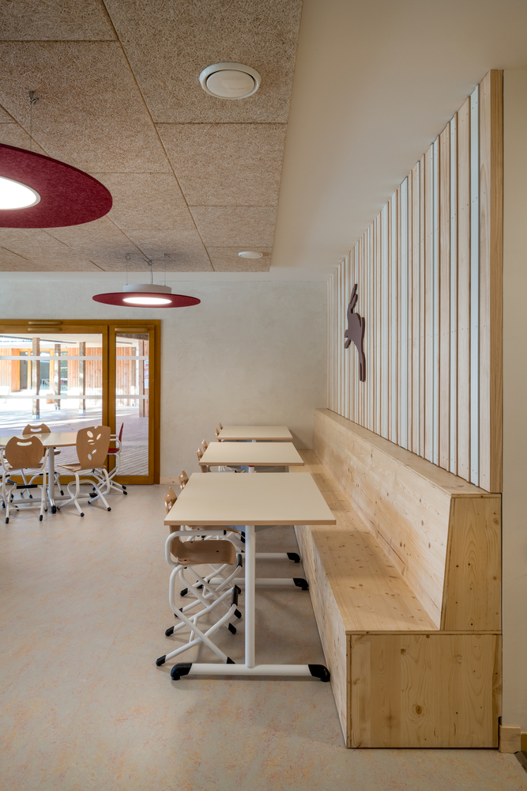
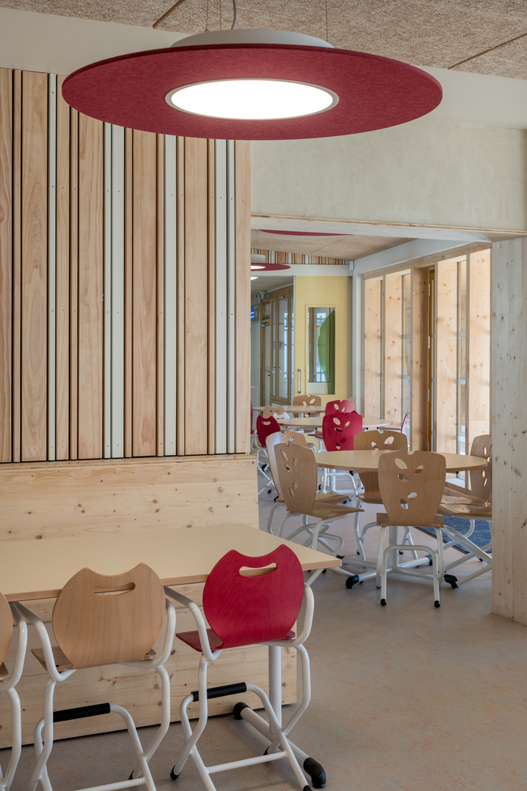
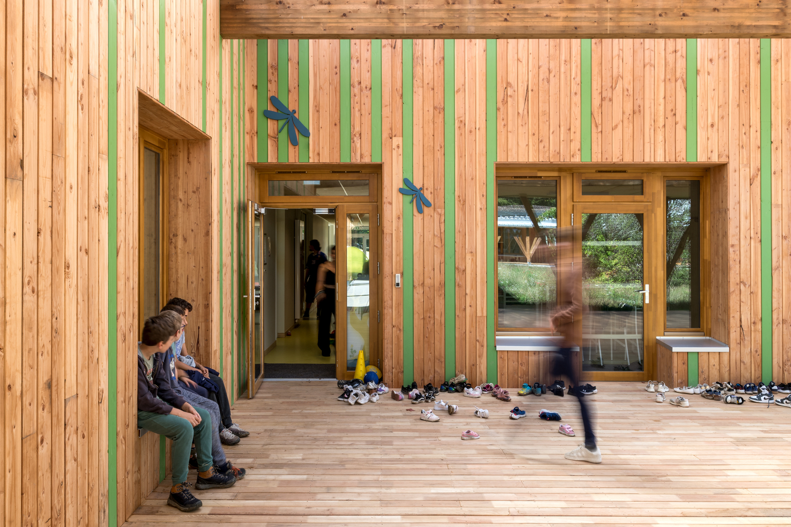
That's why, for example, the use of concrete ought to be minimized, structures, surfaces, and insulation ought to be biobased materials.
The principal problem of the planning and execution process is to find the harmony between uniformity and diversity, to create coherence.
The architect has the status of project responsibility in France, the client participates closely, and contractors have the right and the duty for the execution detail design.
In this project, the local office atelier quatre was responsible for execution.
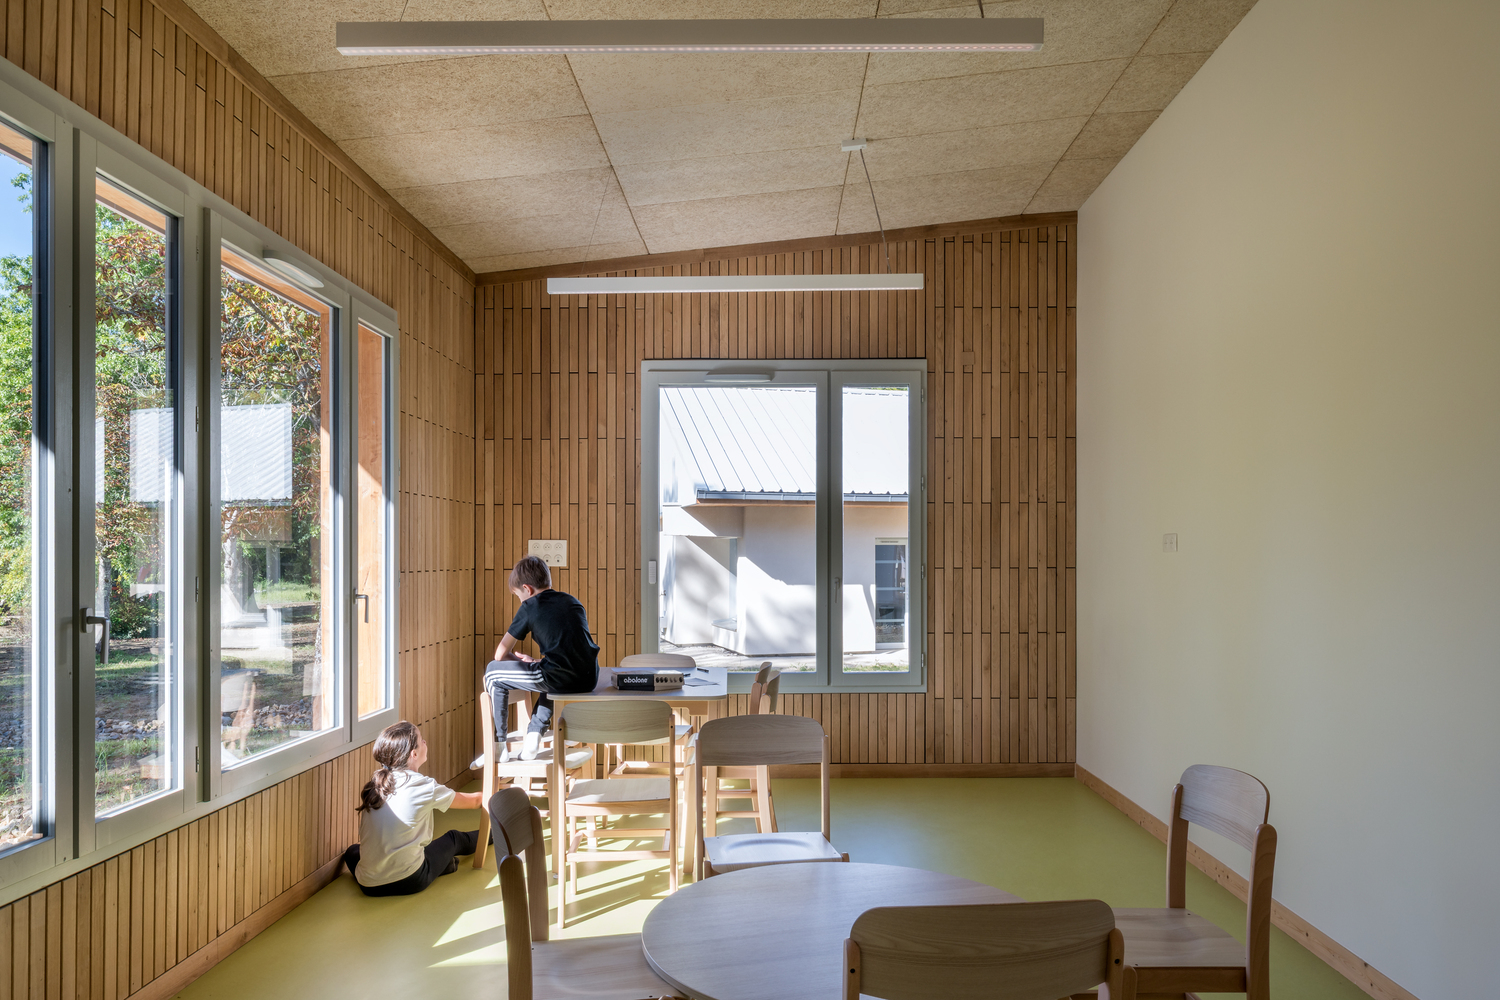
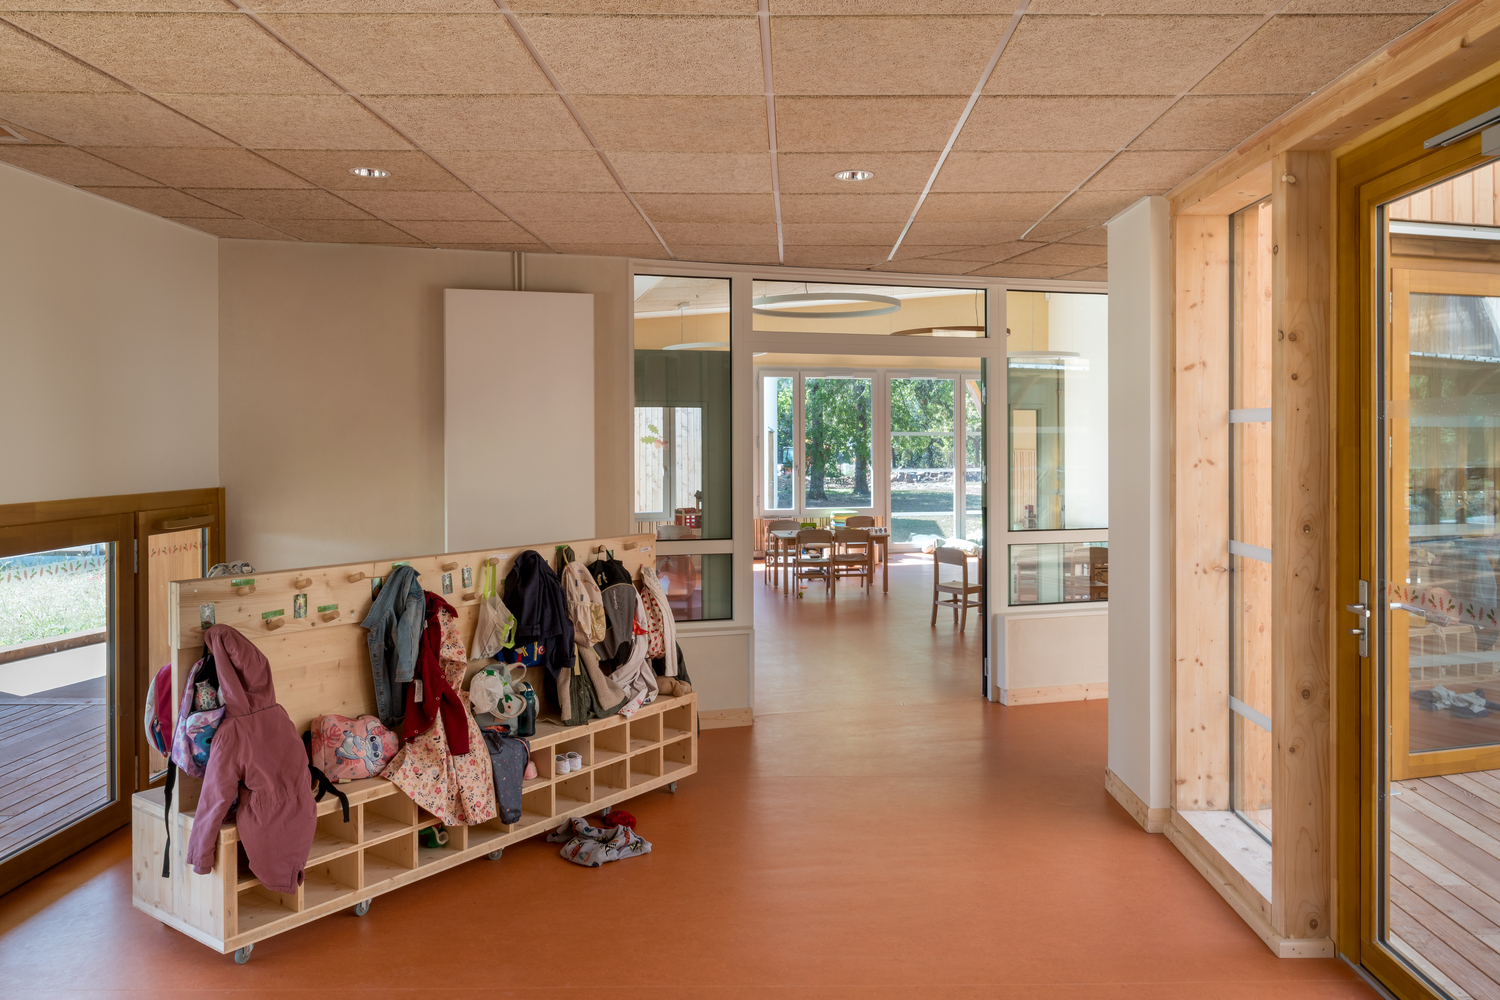
From the beginning, the departure was a strong and clear concept, which can create the frame for the creativity of participants.
The idea of the concept materializes in the inner prairie and the gallery surrounding it.
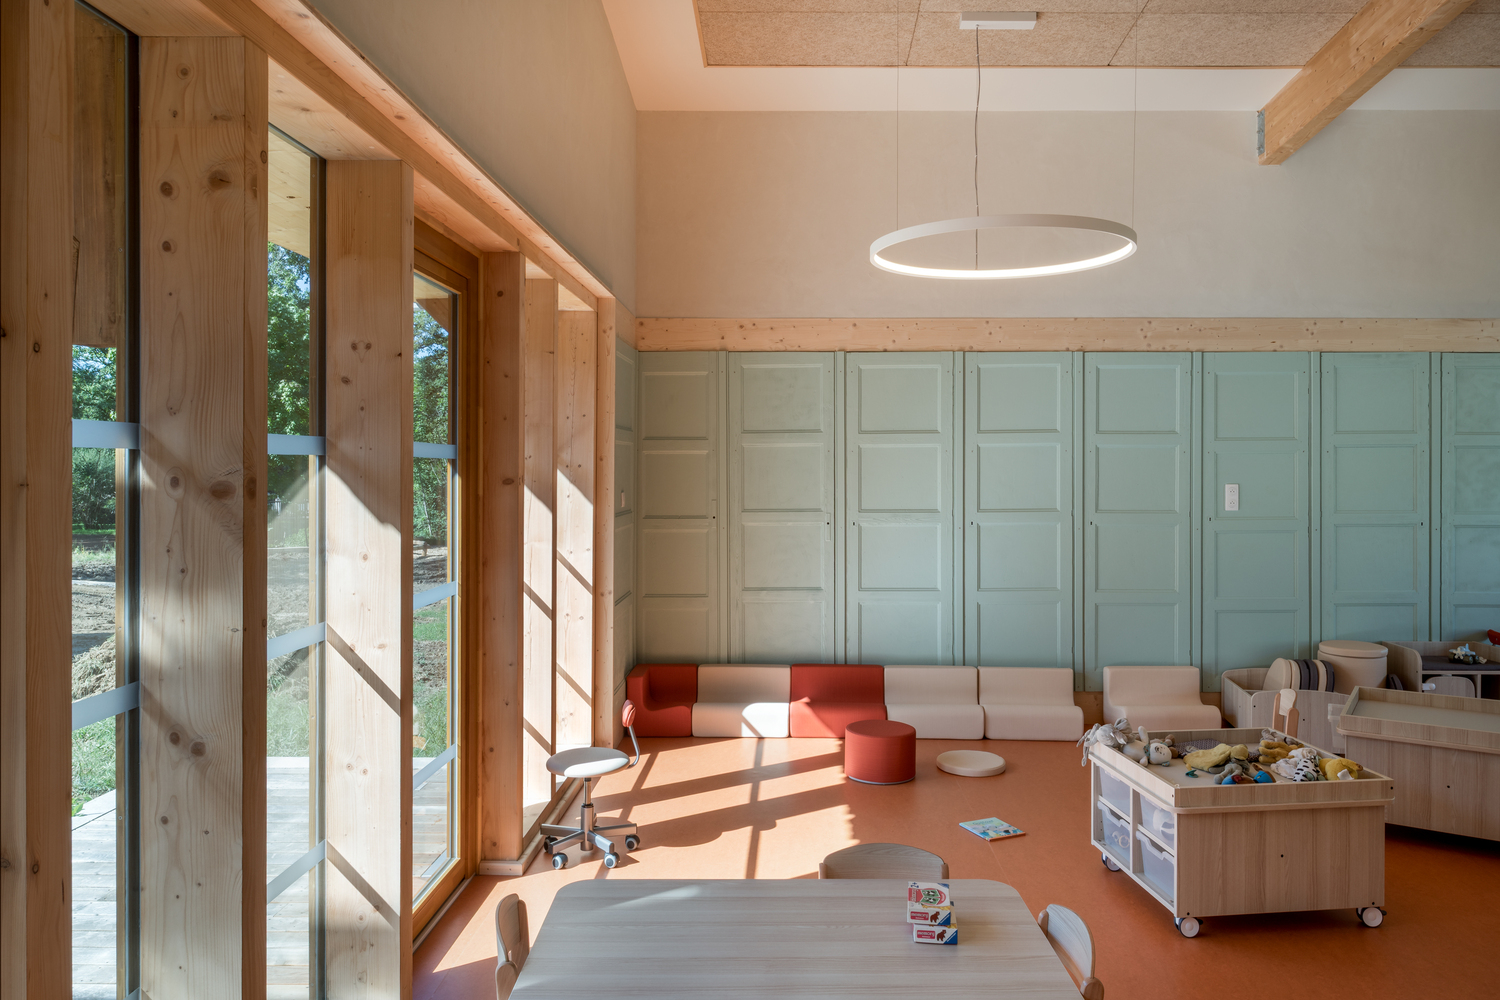
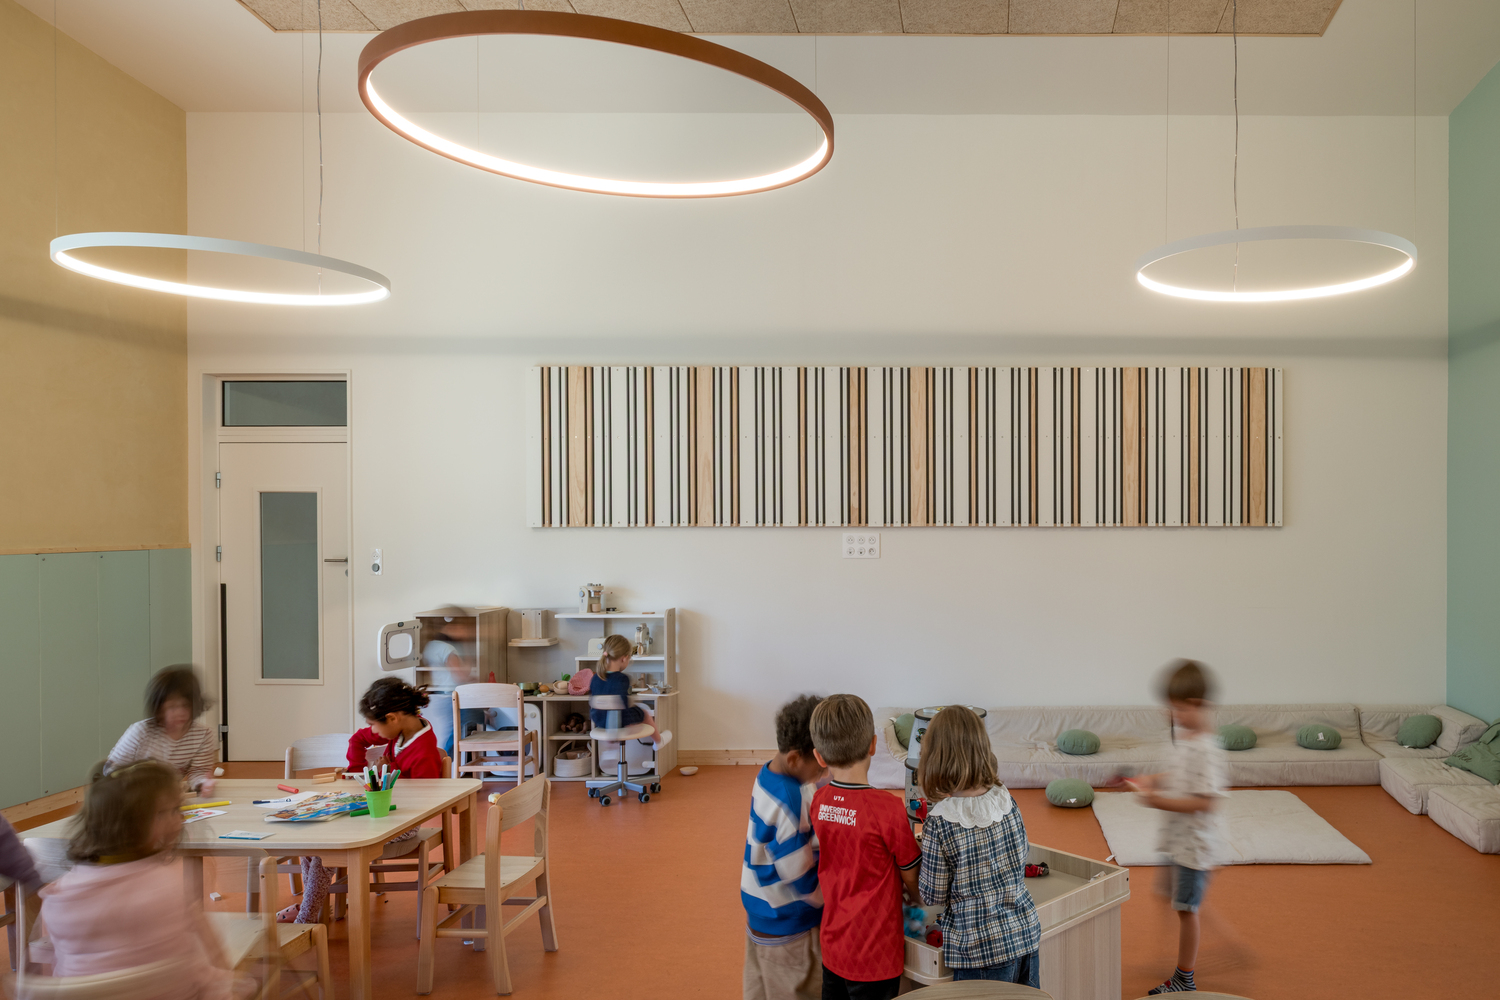
The buildings do not have a fundamental meaning in the whole.
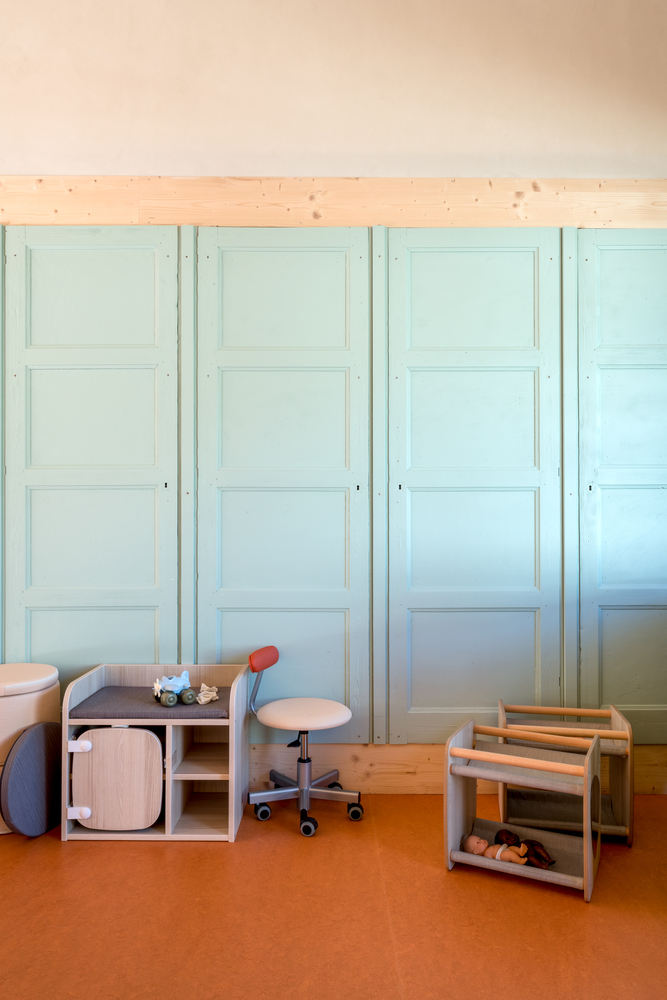
The participation produced many nice surprises, like the signalization system for the buildings and the area.