LOFOS RESIDENCE
React Architects
ARCHITECTS
React Architects
DESIGN TEAM
Andreas Androulakakis, Tatiana Tzanavara
OFFICE LEAD ARCHITECTS
Natasha Deliyianni - Yiorgos Spiridonos
LANDSCAPE ARCHITECTURE
Eva Papadimitriou
ENGINEERING & CONSULTING > MECHANICAL
Nikos Christofyllakis
ENGINEERING & CONSULTING > CIVIL
Paros Prime Construction
MANUFACTURERS
EGREEN, Kritikos Wood, OUTSIDE
PHOTOGRAPHS
Panagiotis Voumvakis
AREA
280 m²
YEAR
2024
LOCATION
Paros, Greece
CATEGORY
Houses
English description provided by the architects.
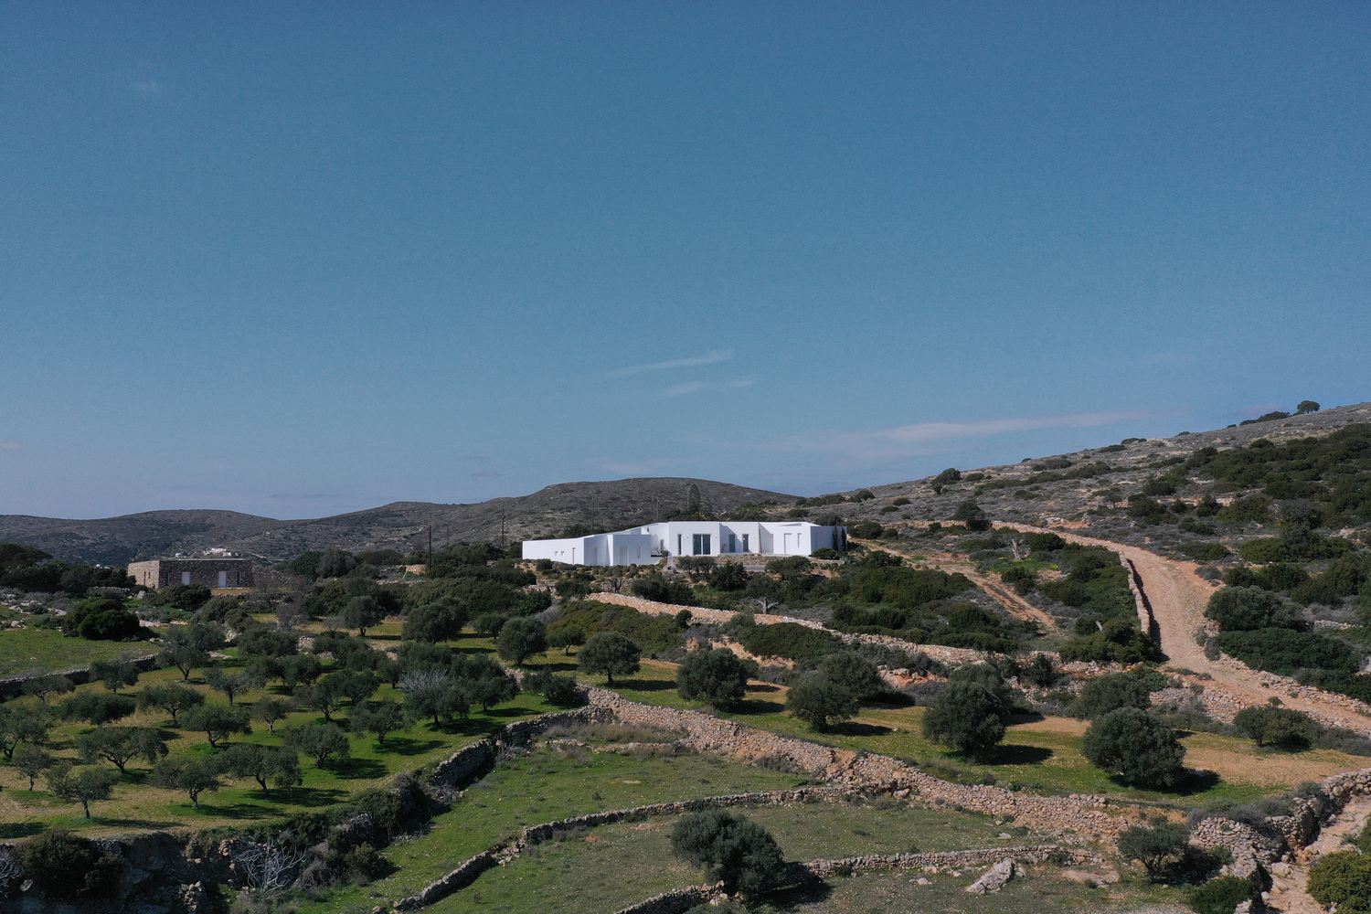
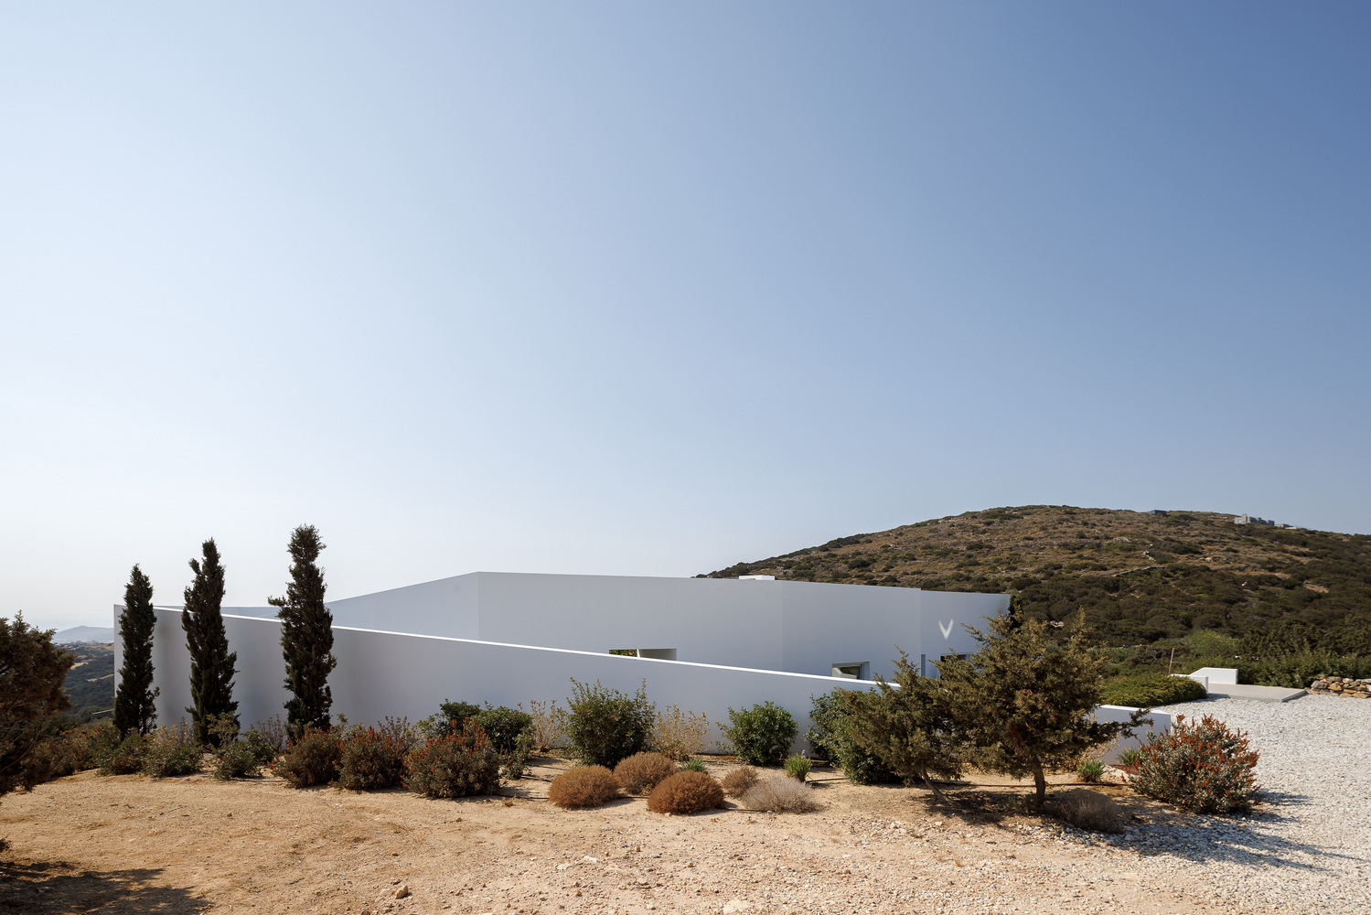
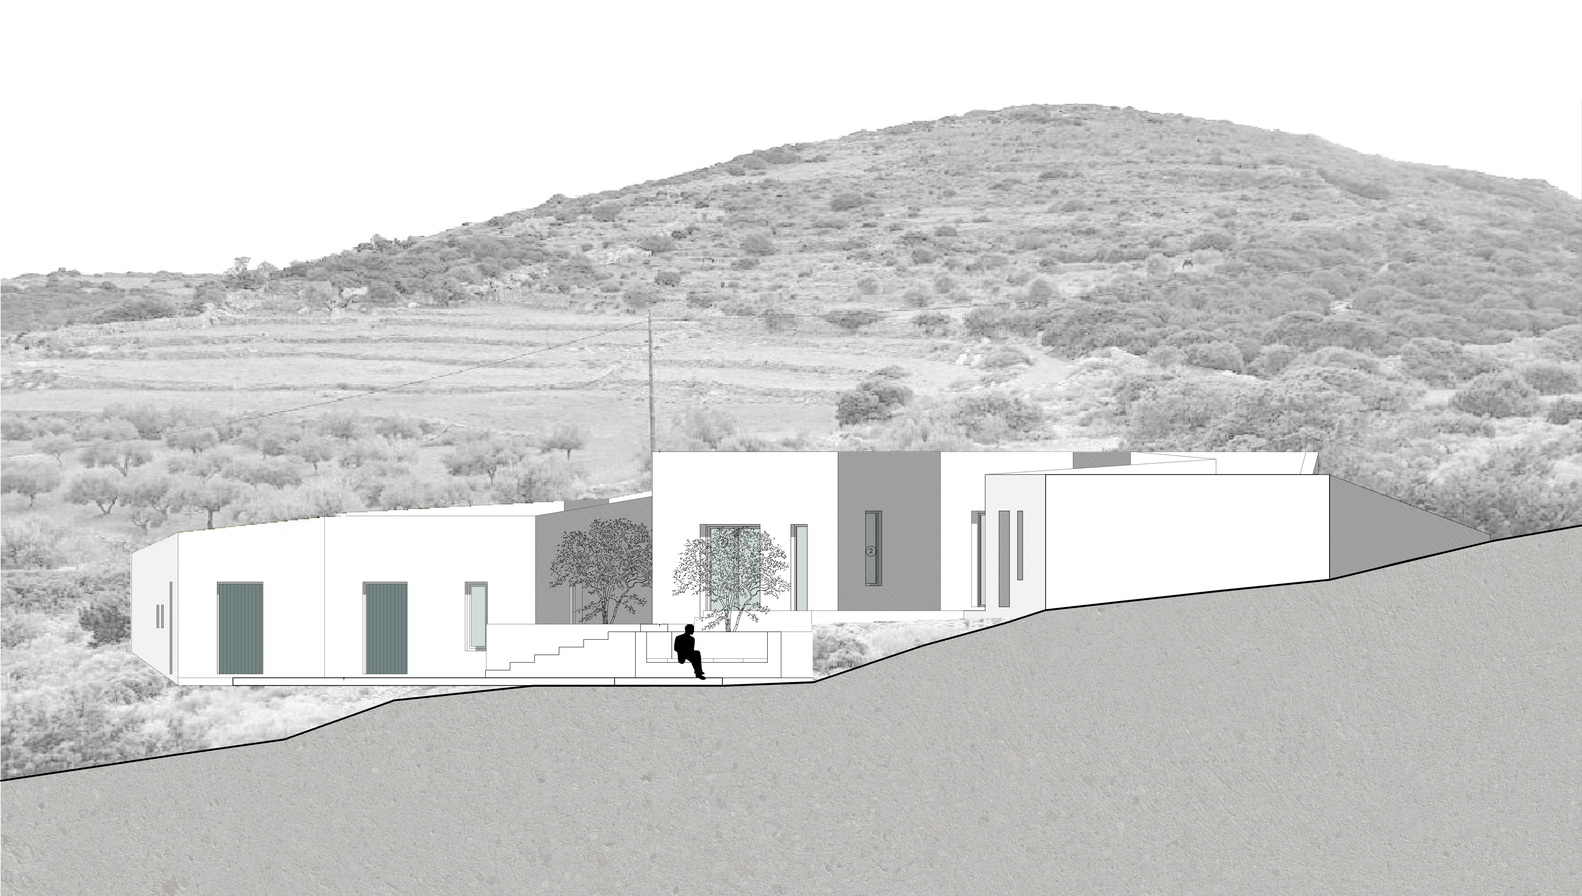
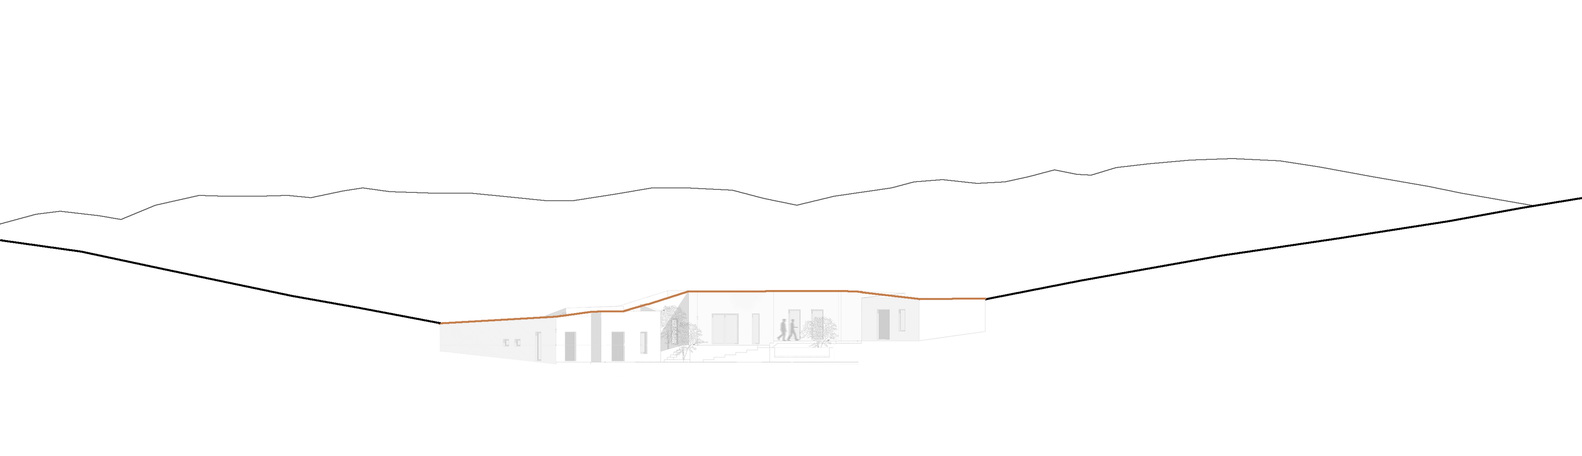
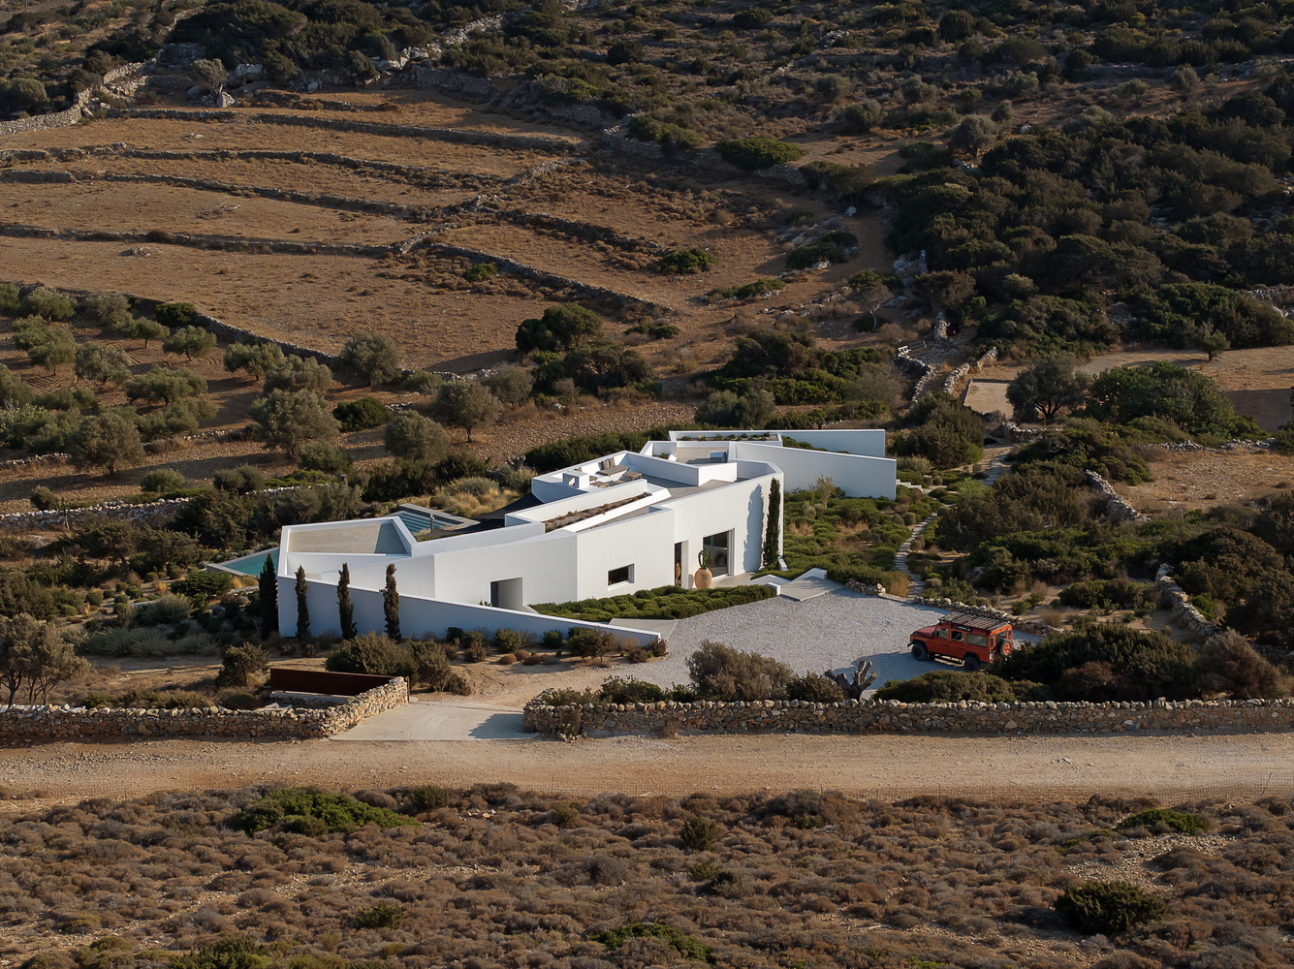
Perched on a Cycladic hillside overlooking the island of Naxos, LofoS emerges as an inhabitable landscape where architecture and terrain merge into a continuous spatial experience.
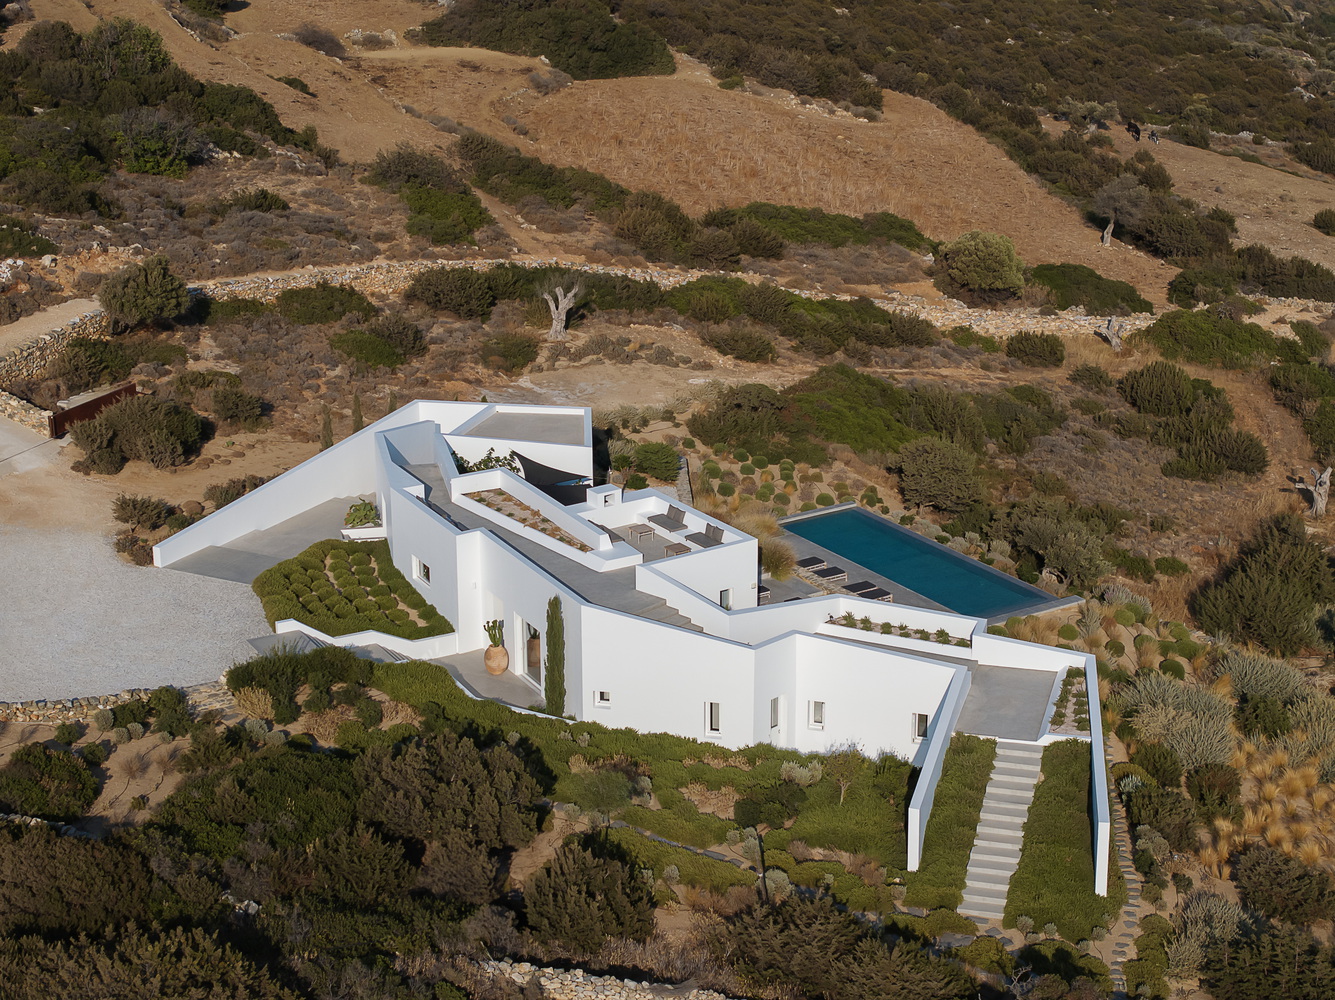
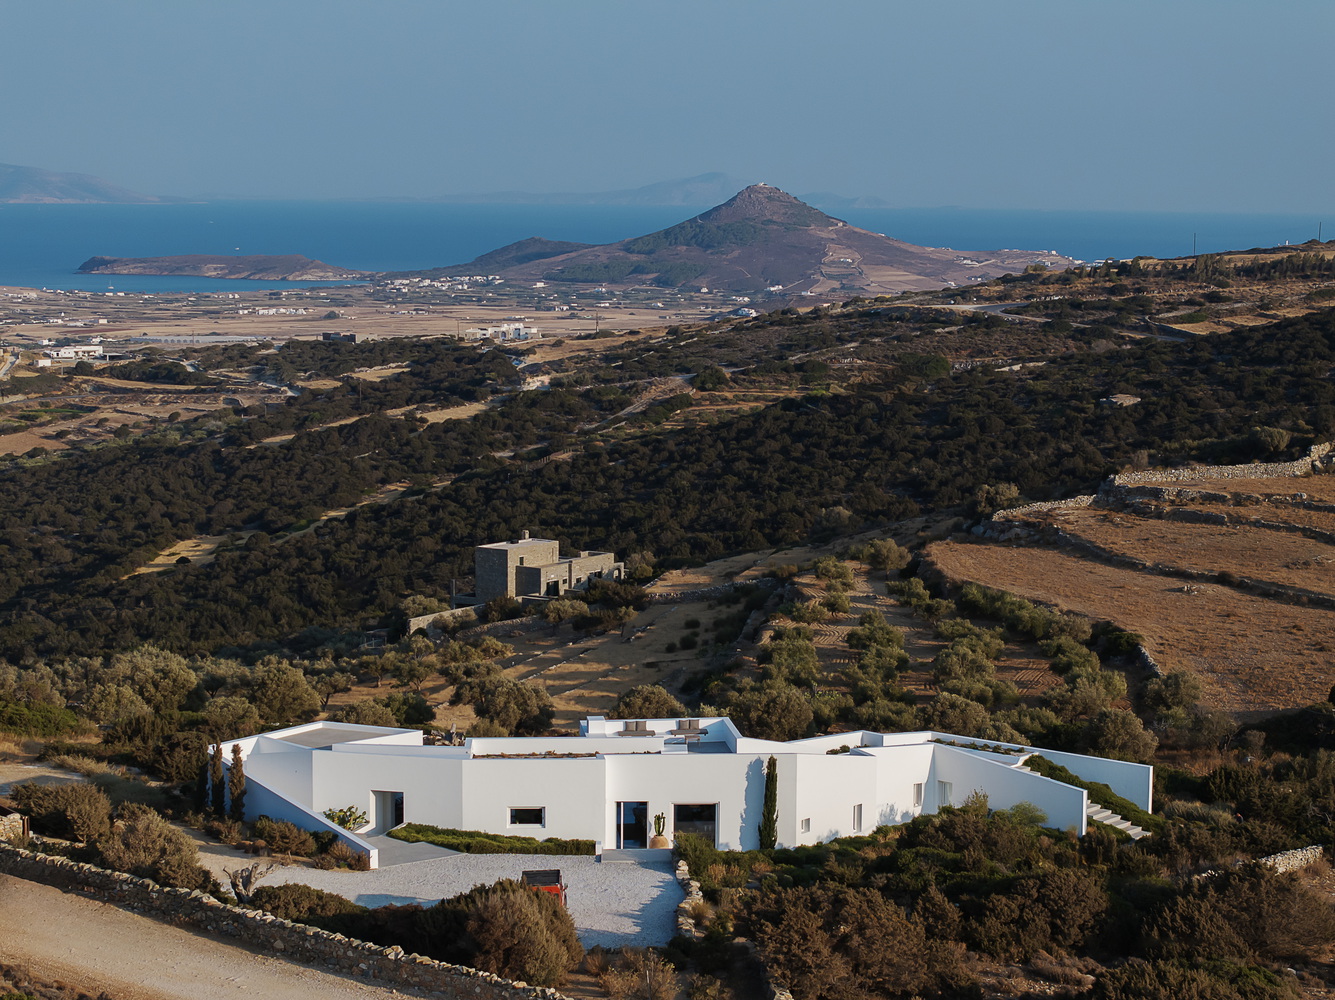
The site, bordered by an olive grove and a mountain path frequented by local fauna, presented the challenge of designing a residence that would integrate with the rugged topography rather than dominate it.
The client requested a primary home and a guest house that would remain intimately connected to the landscape, preserving views, circulation, and the natural character of the hillside.
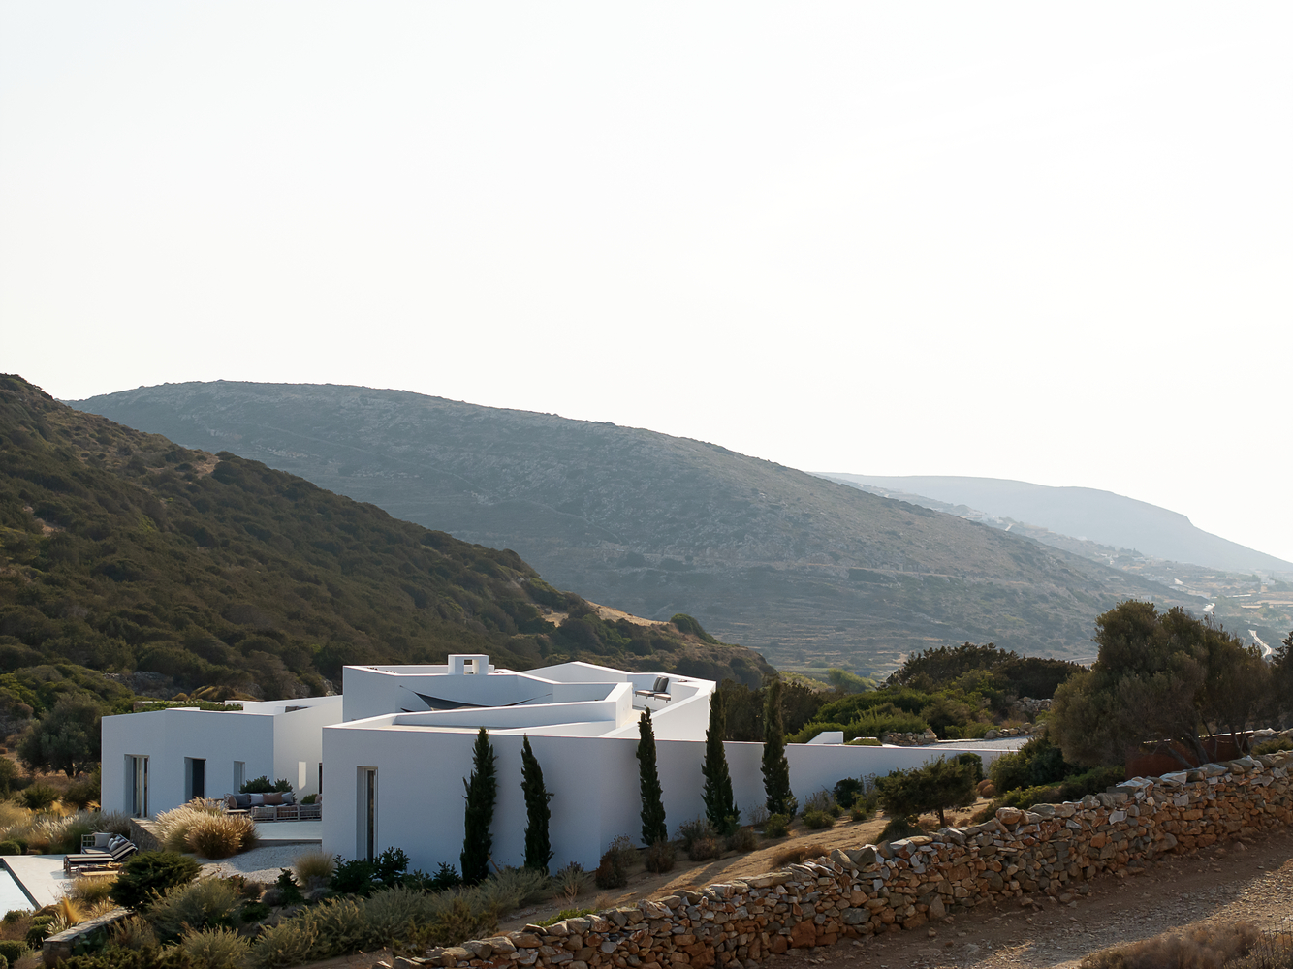
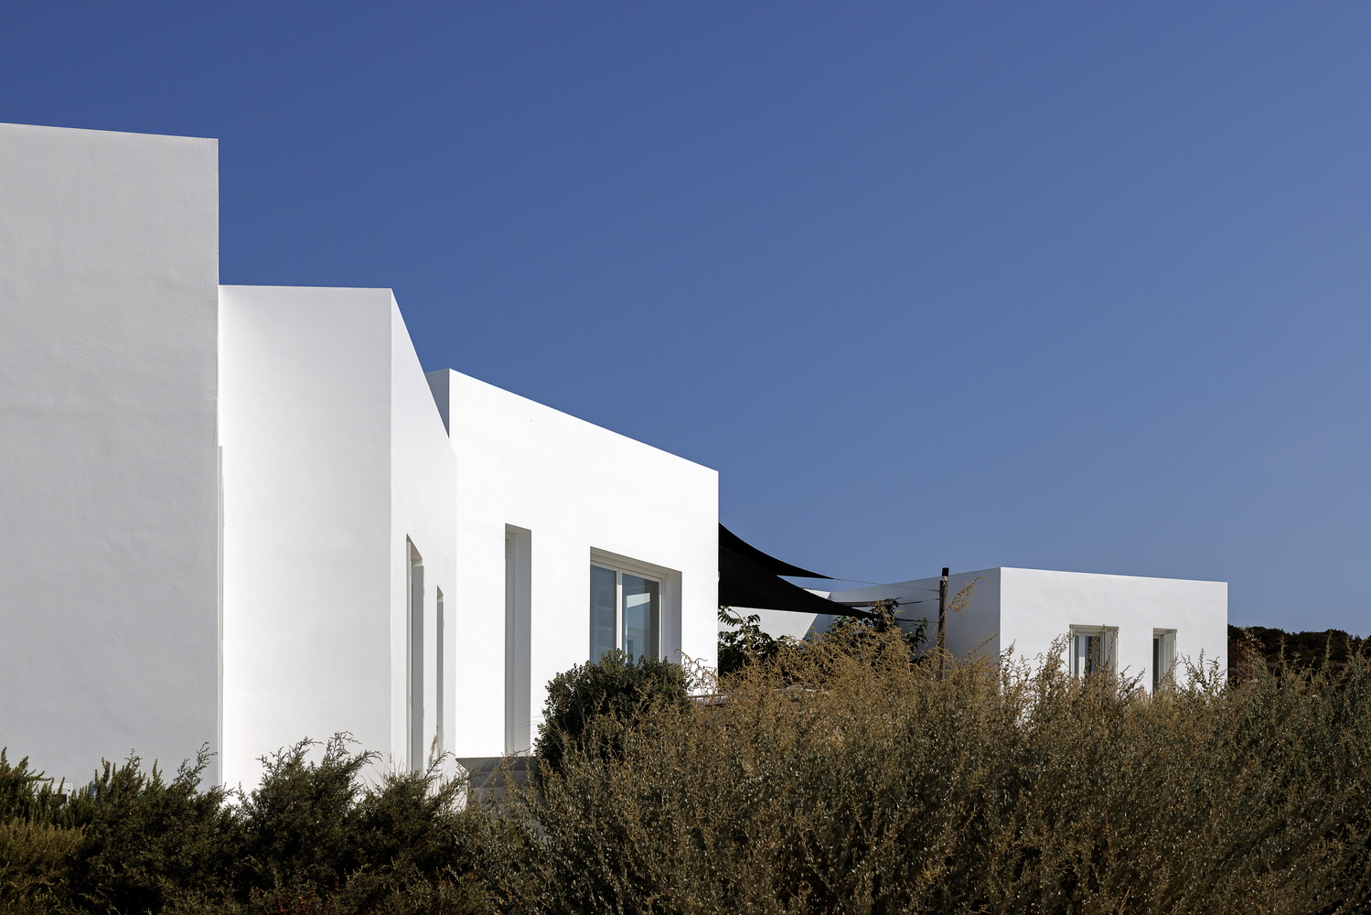
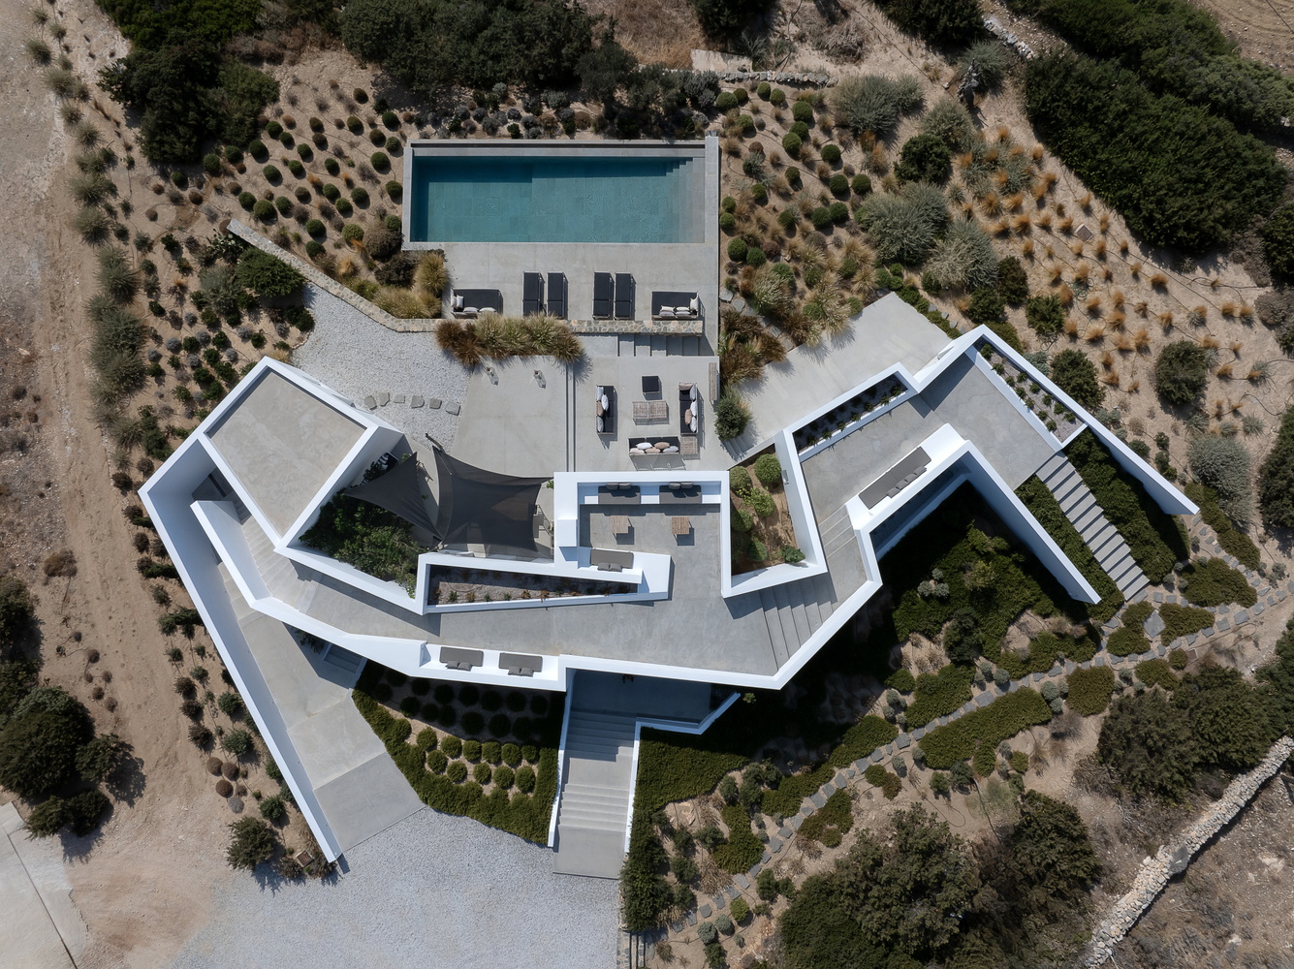
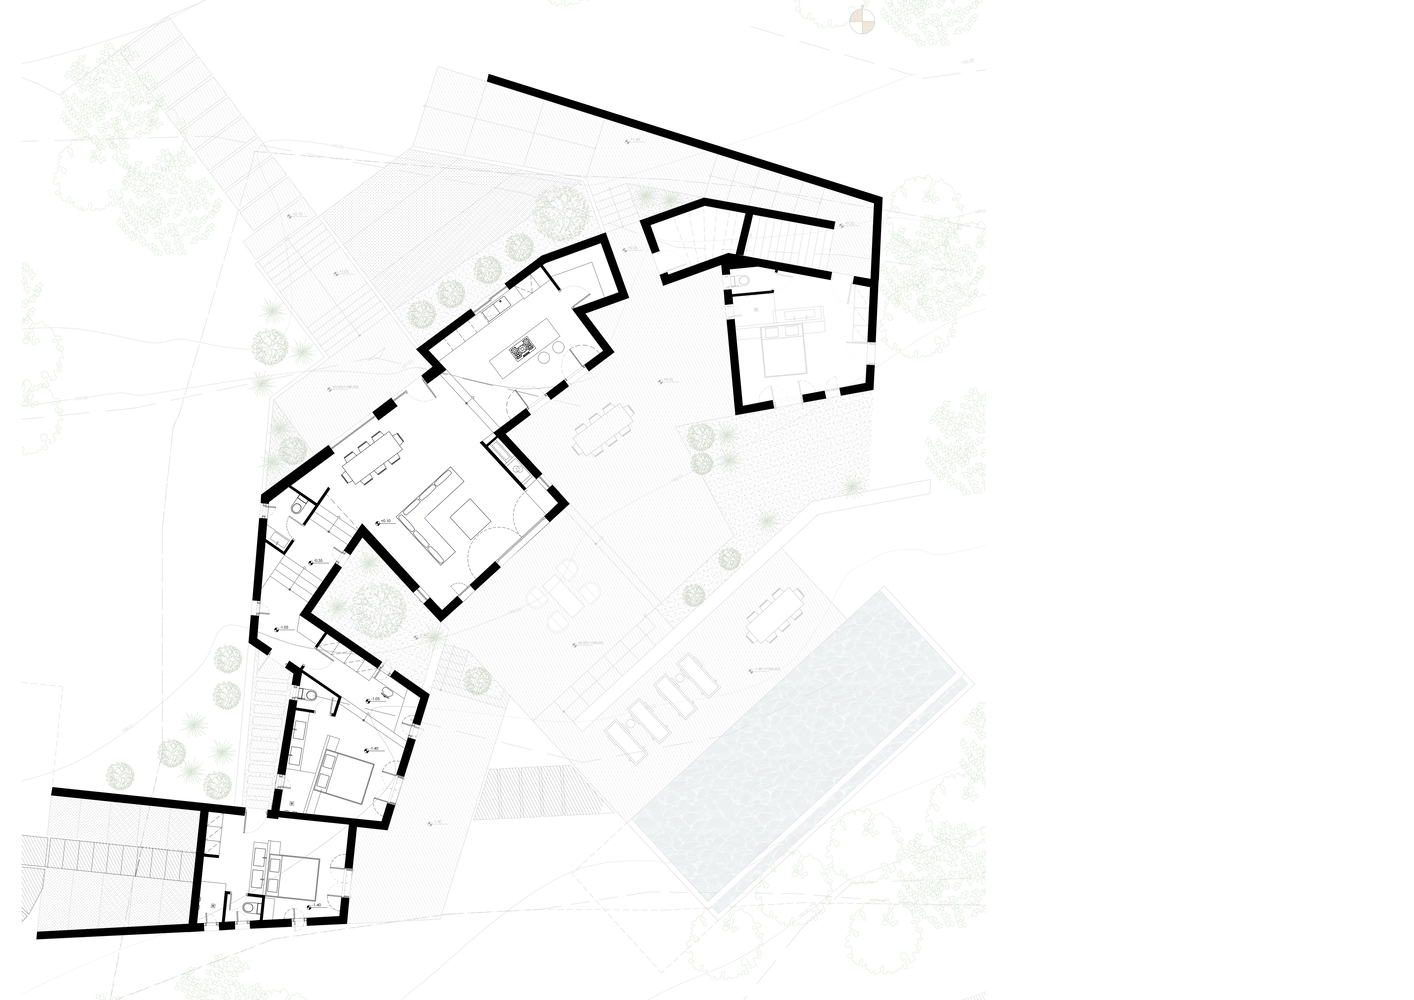
Conceived as an earthwork, the house follows the contours of the land, its jagged form echoing the terrain.
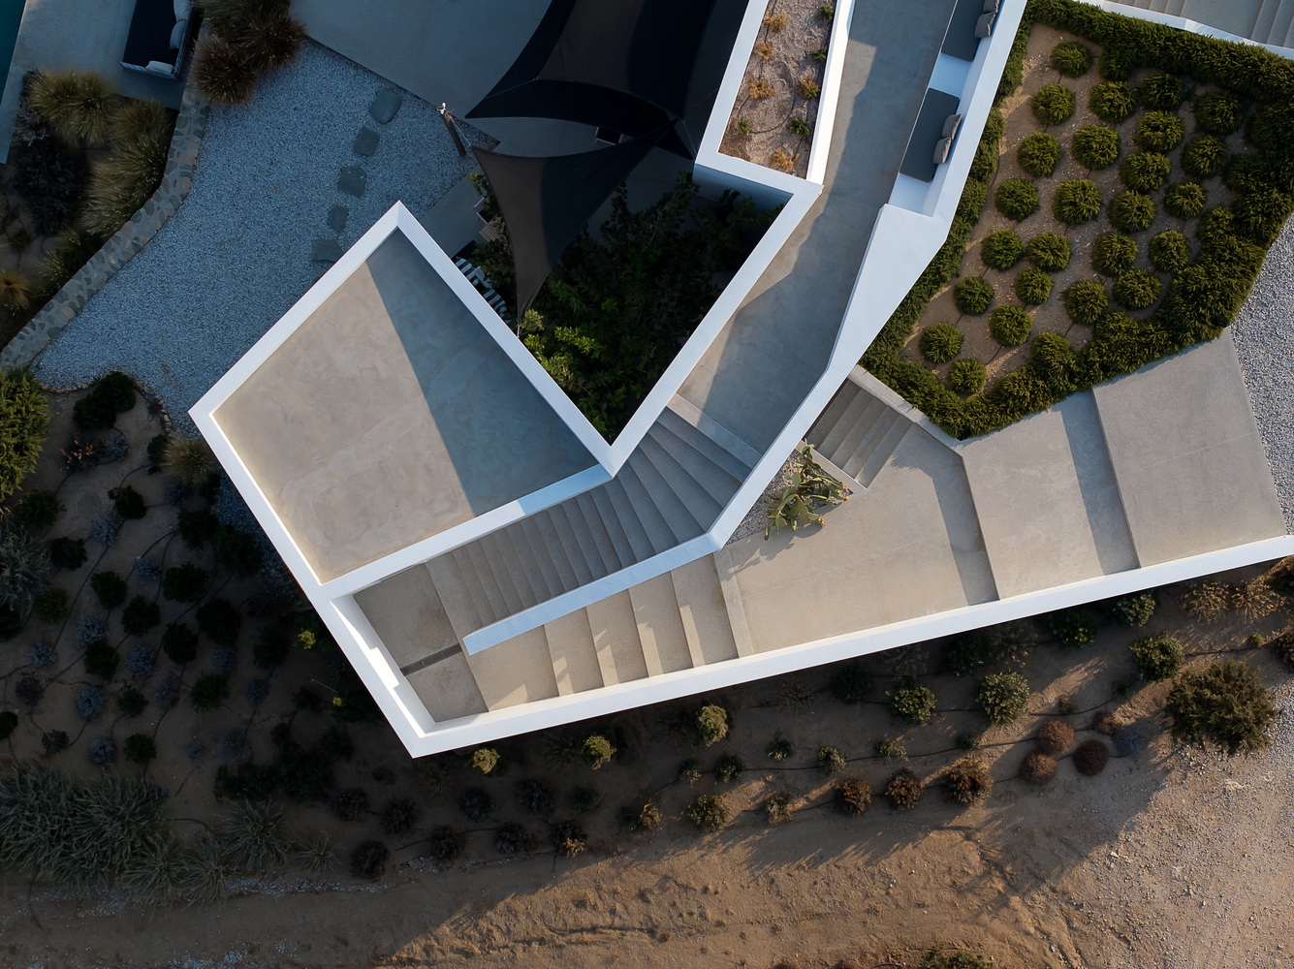
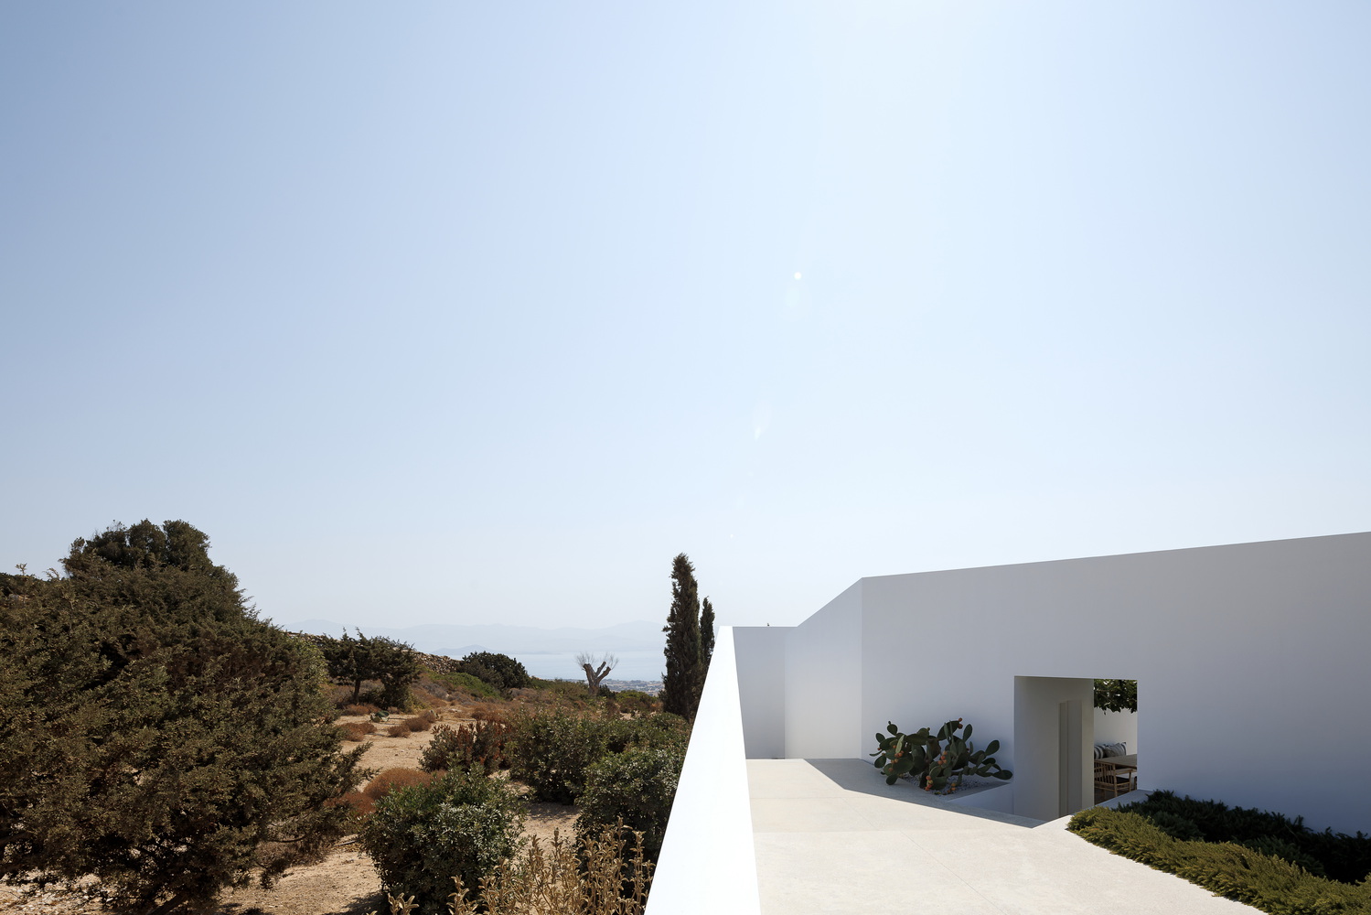
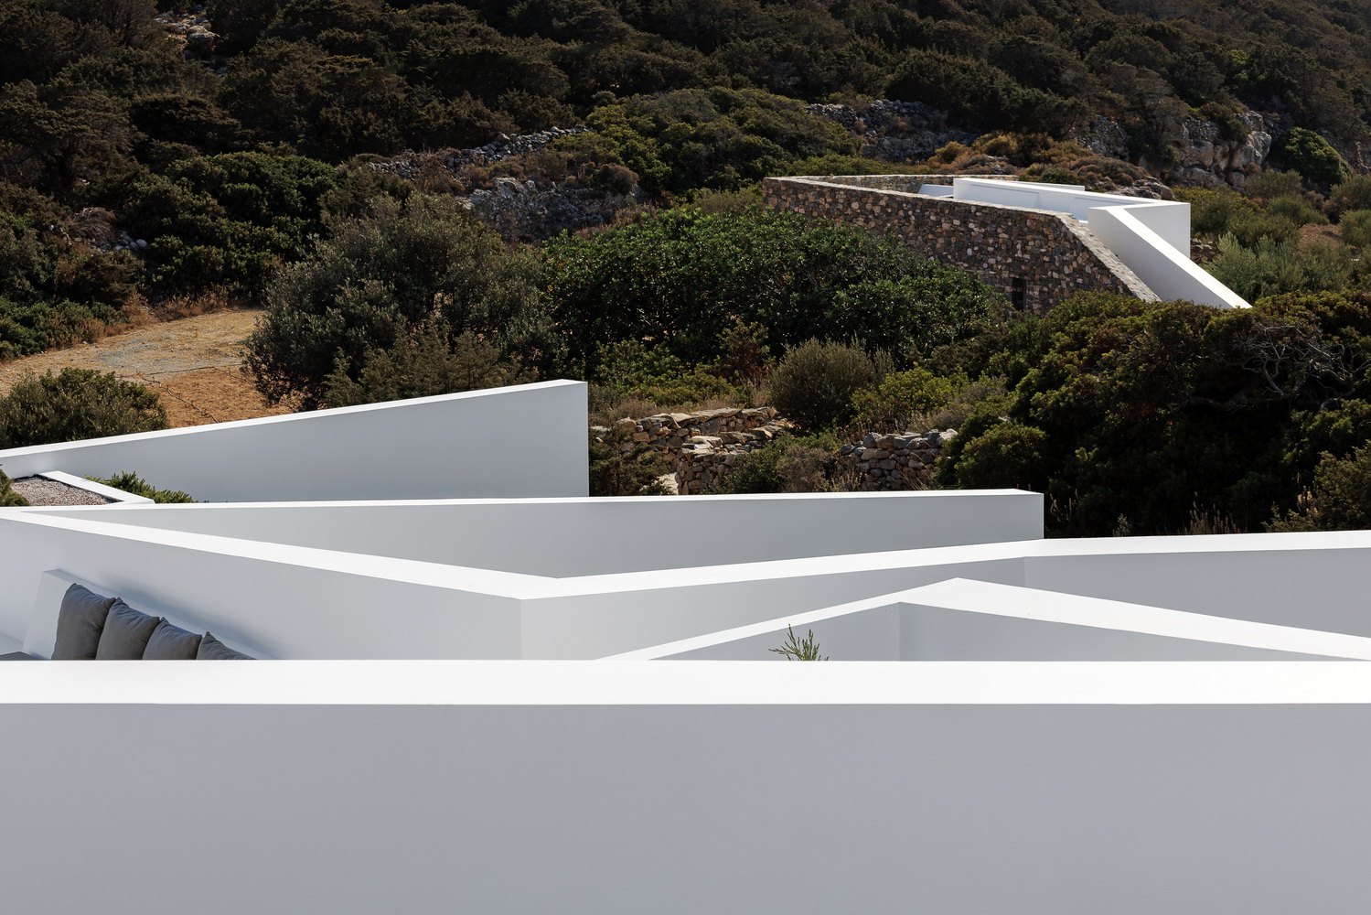
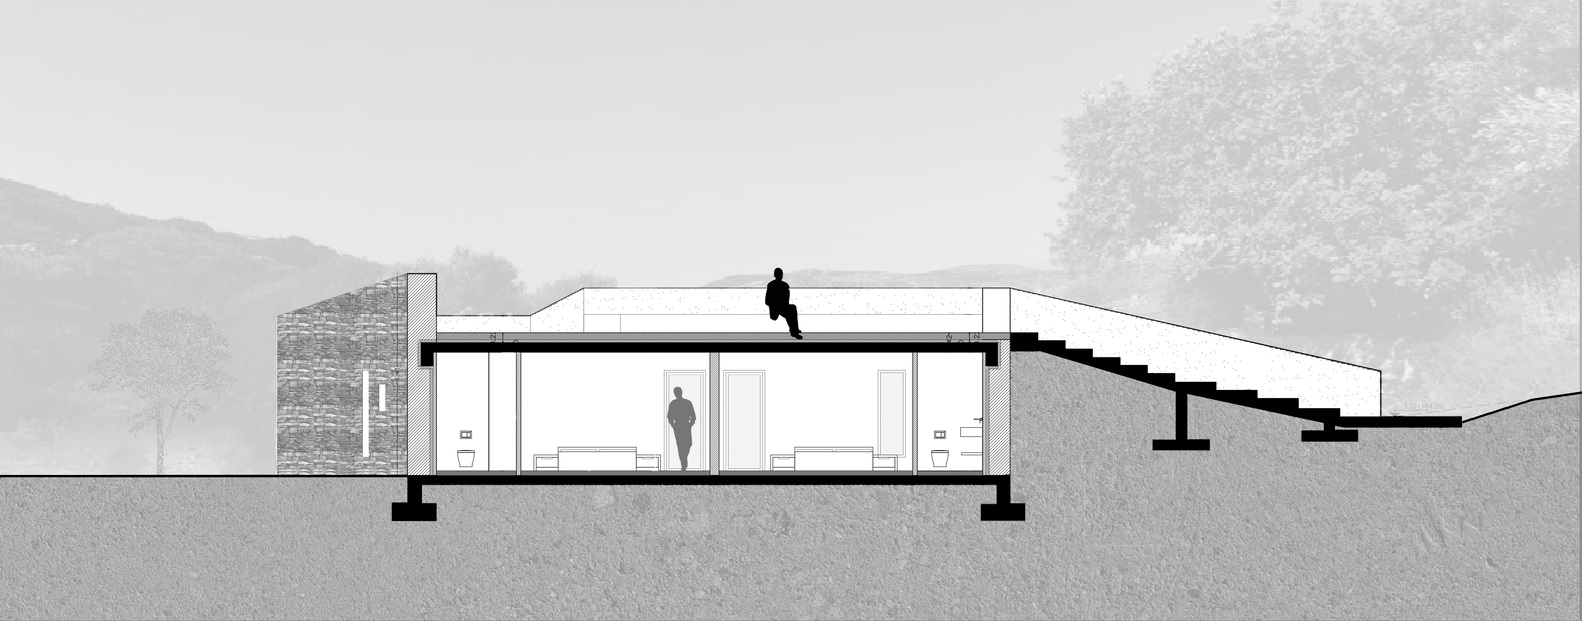
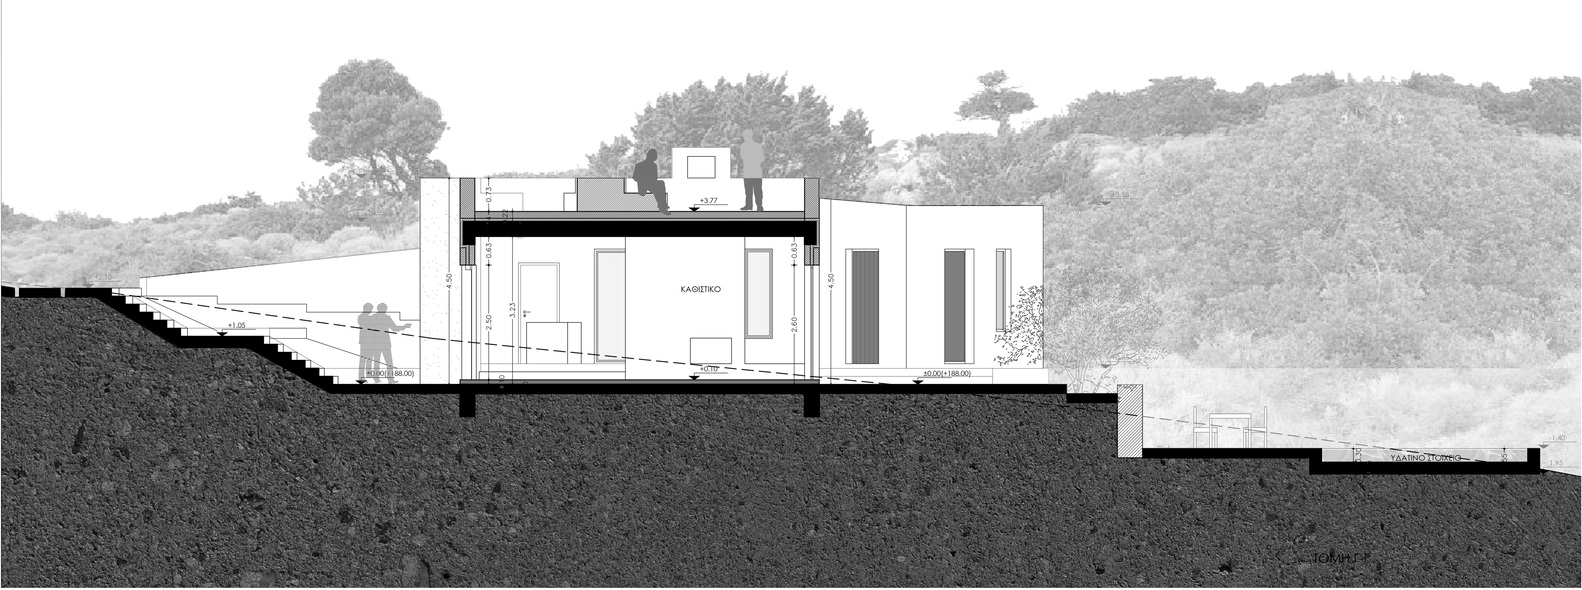
Spatial continuity is a guiding principle: the landscape flows onto rooftops and toward the neighboring guest house, allowing pathways to extend naturally across ground, building, and roof.
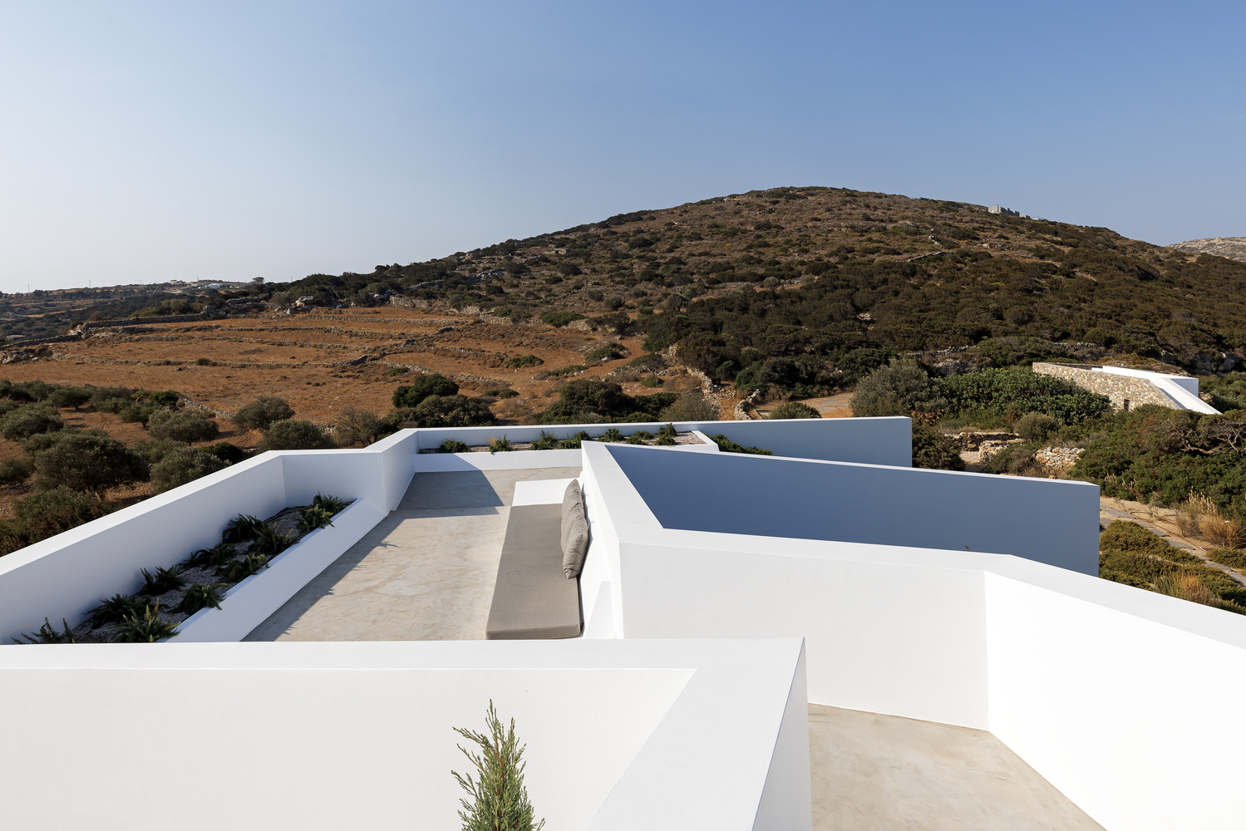
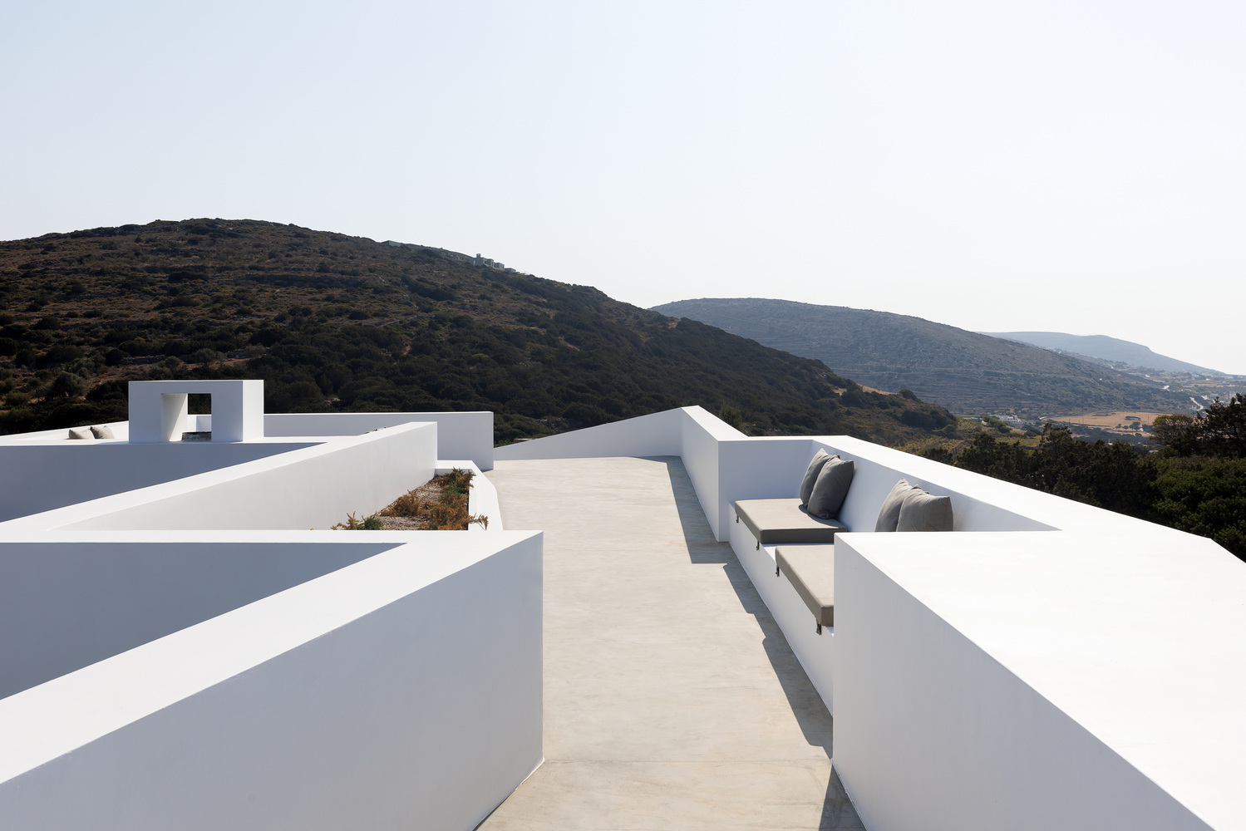
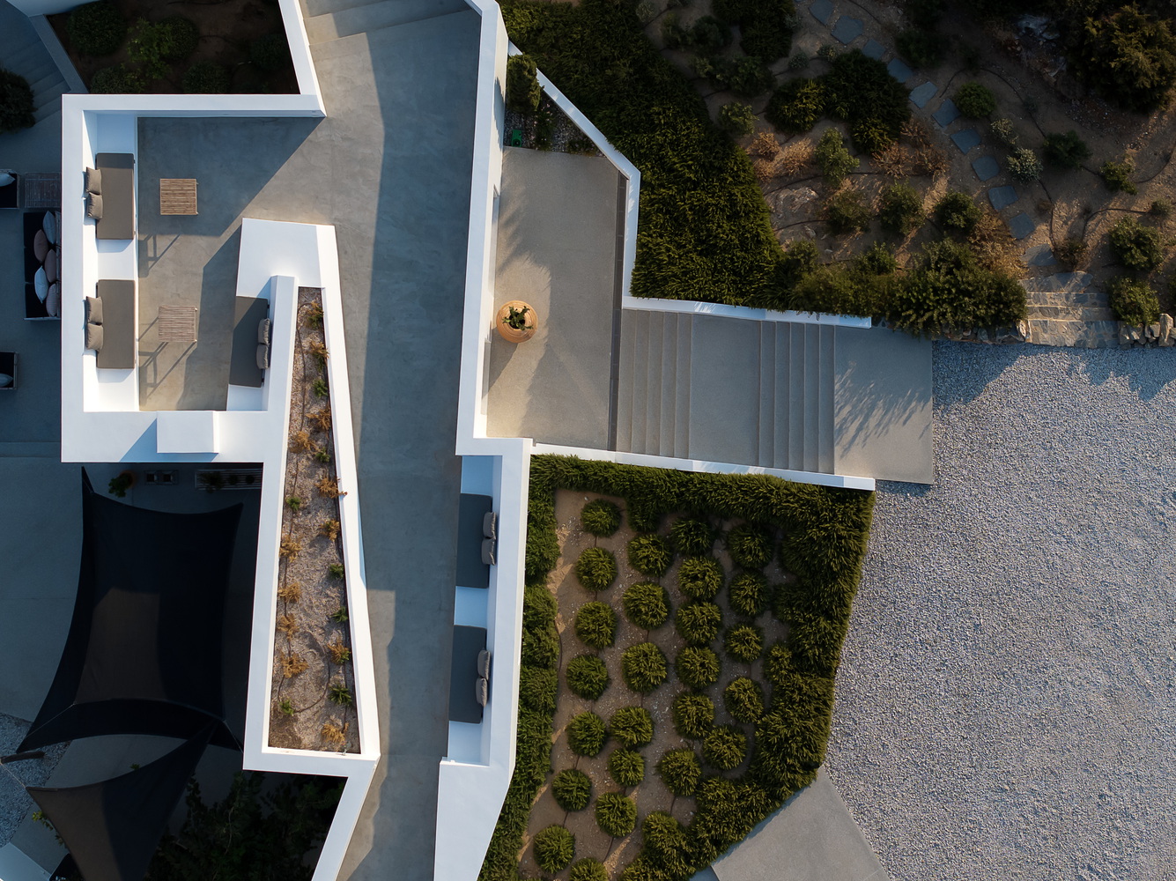
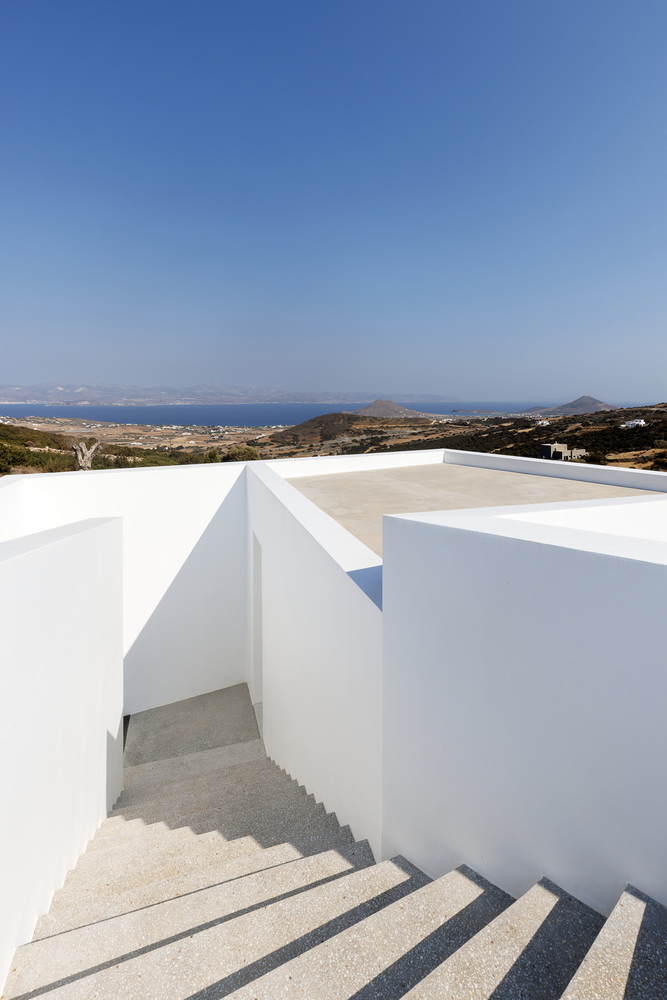
Accessible roofscapes—"roof walks"—offer elevated vantage points and encourage engagement with the surrounding environment.
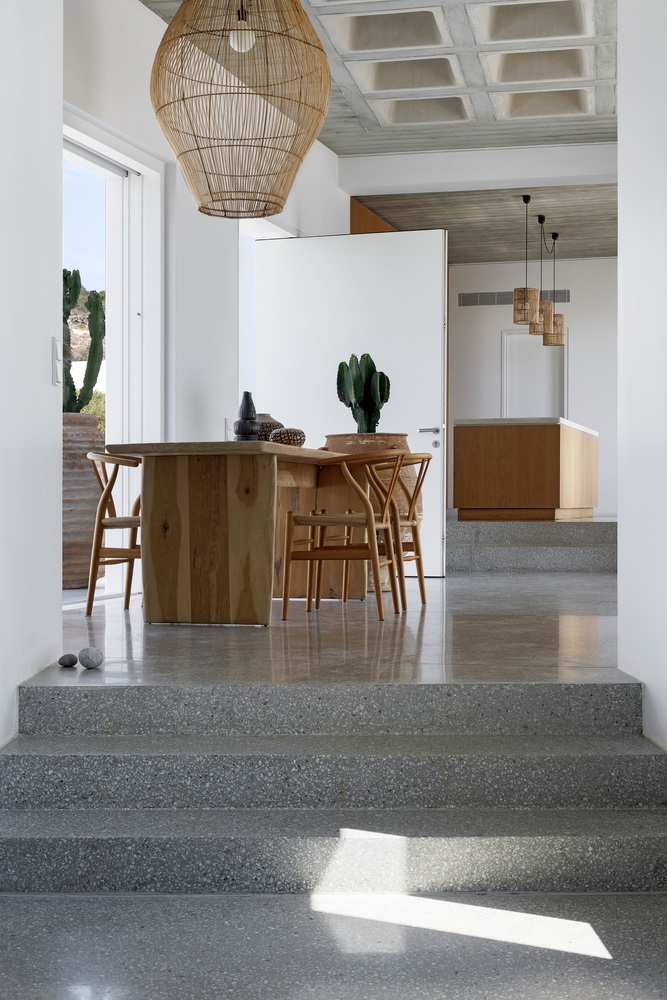
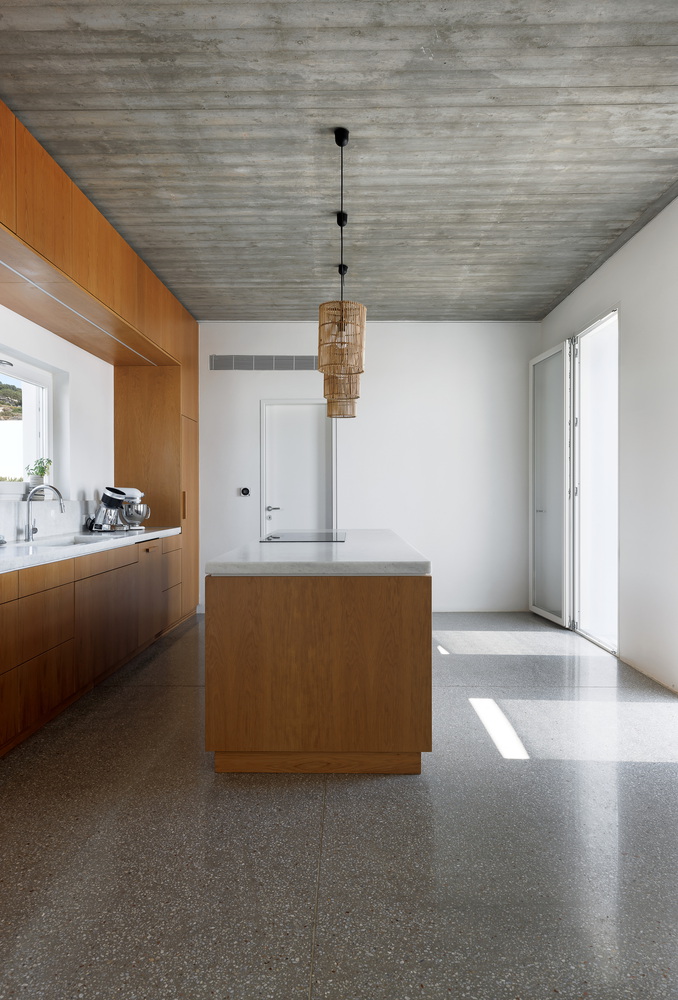
The material palette reinforces this integration. Local stone and textured concrete anchor the building to the earth, while timber and metal elements provide warmth and structural clarity.
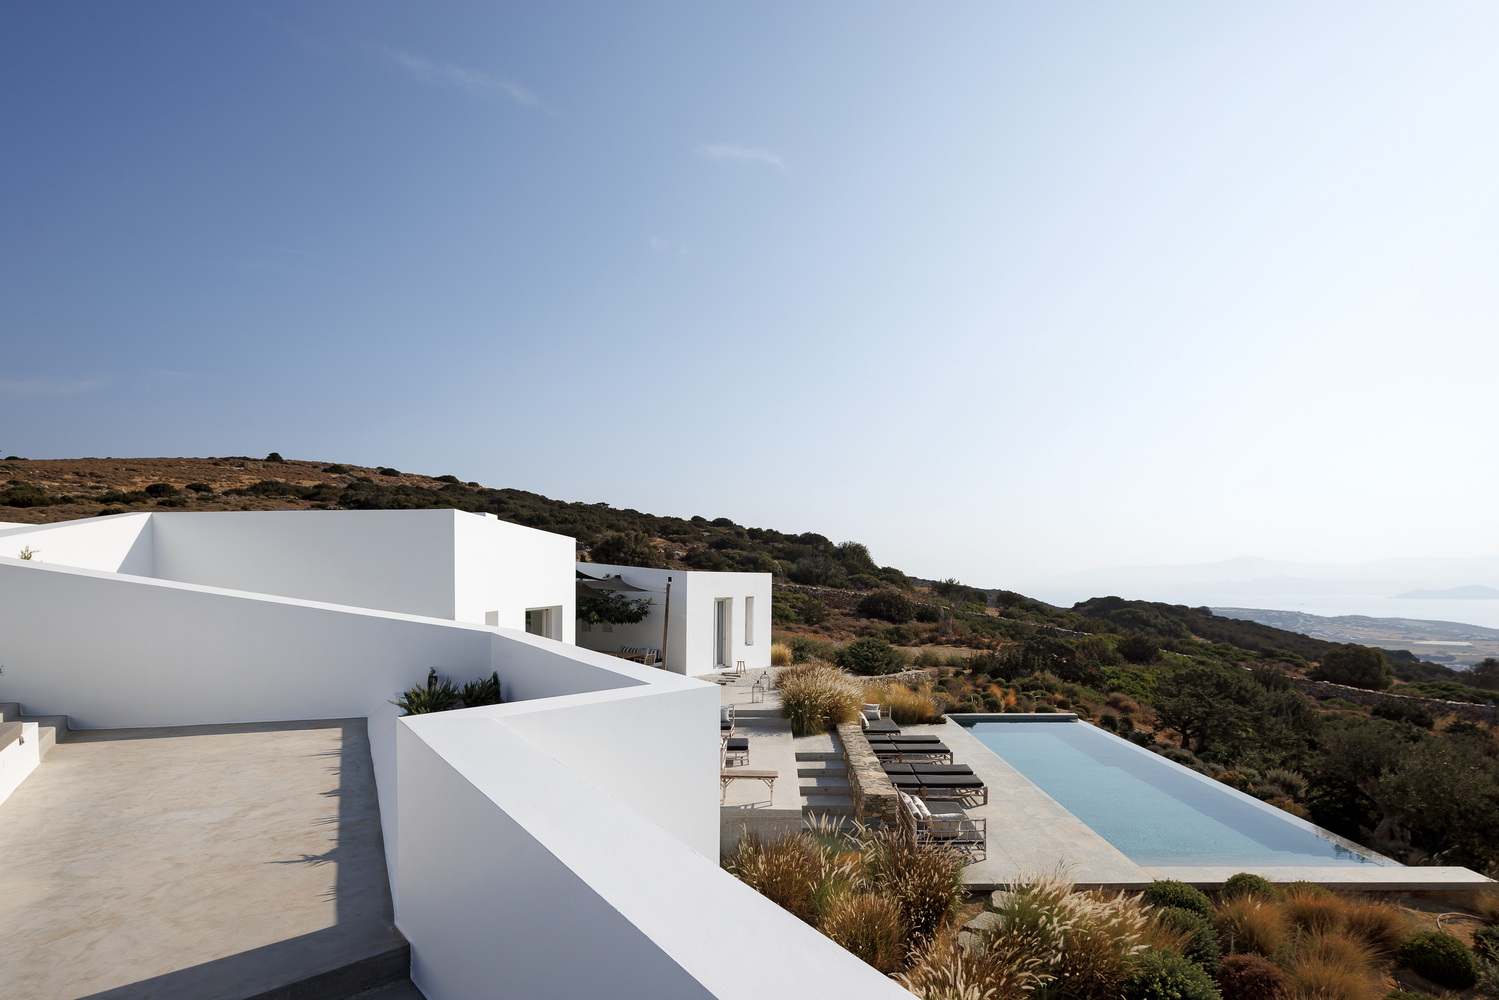
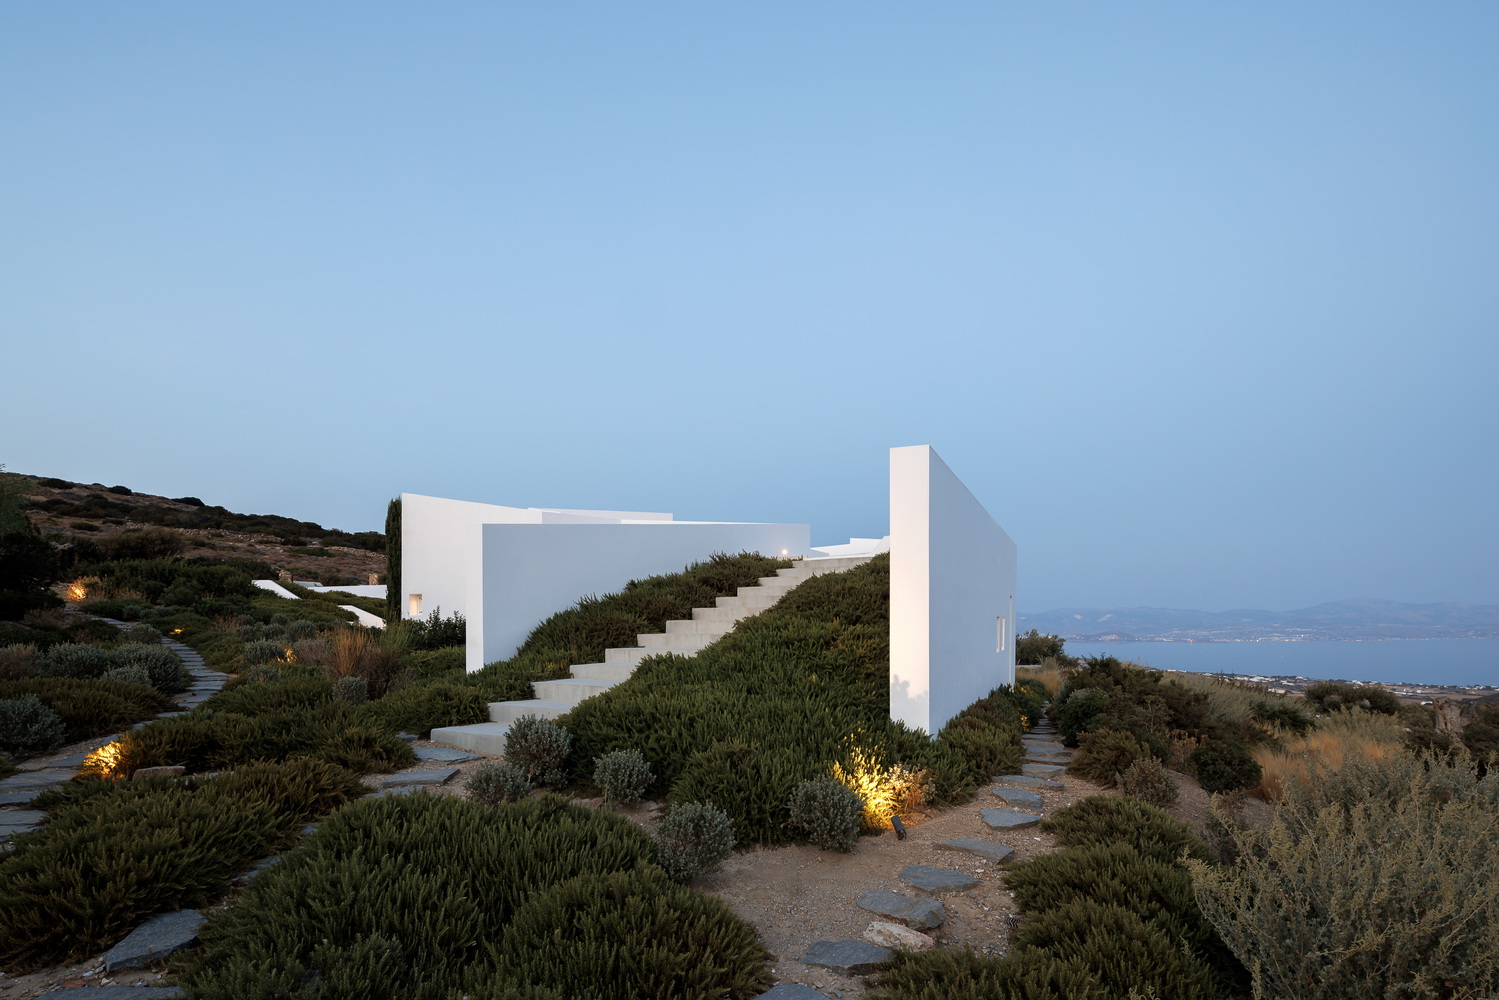
Sustainable strategies—including passive solar orientation, natural ventilation, and green roofs—minimize environmental impact and strengthen the dialogue between interior and landscape.
Planting areas and seating elements further support coexistence with local flora and fauna, softening the architectural presence.
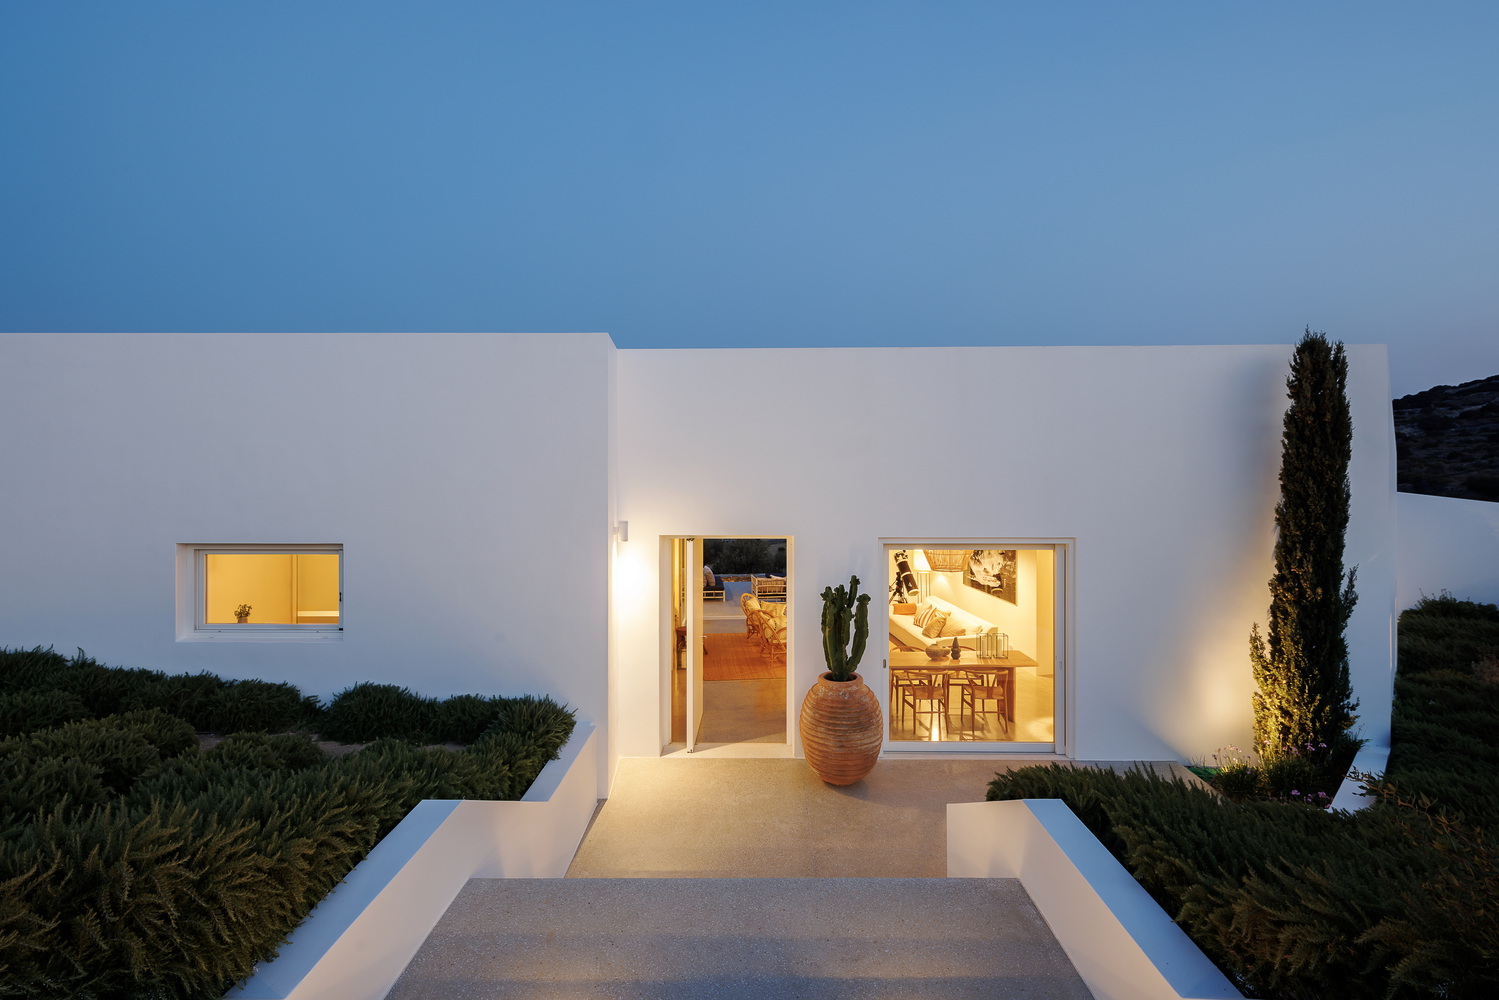
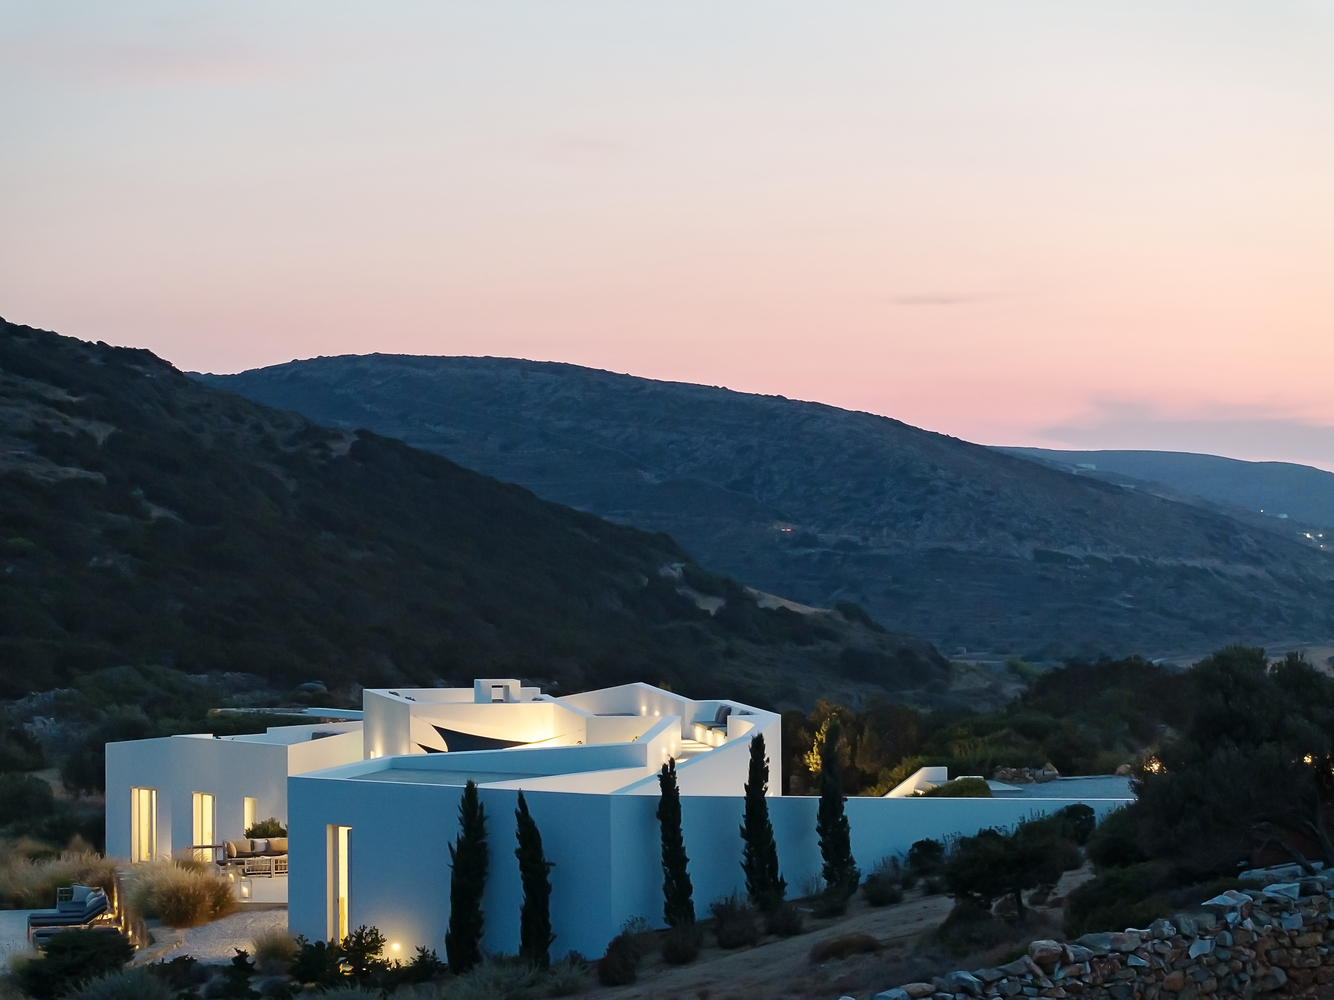
LofoS is less constructed than discovered—a dwelling that unfolds from the hillside, where movement, shelter, and landscape coexist in quiet harmony.