Petti Restaurant
PETTI RESTAURANT
Wallmakers
ARCHITECTS
Wallmakers
LEAD ARCHITECTS
Vinu Daniel, Oshin Mariam Varughese
CIVIL WORKS
Aviyon Constructions
CONSTRUCTION OF MUD WALLS
J. K. Contracting
JUNIOR ARCHITECT
Rajesh Khanna
FABRICATION
J. K. Engineering
MANUFACTURERS
Jaguar, PERSA GLASS
PHOTOGRAPHS
Studio IKSHA
AREA
4720 ft²
YEAR
2026
LOCATION
Tamil Nadu, India
CATEGORY
Restaurant
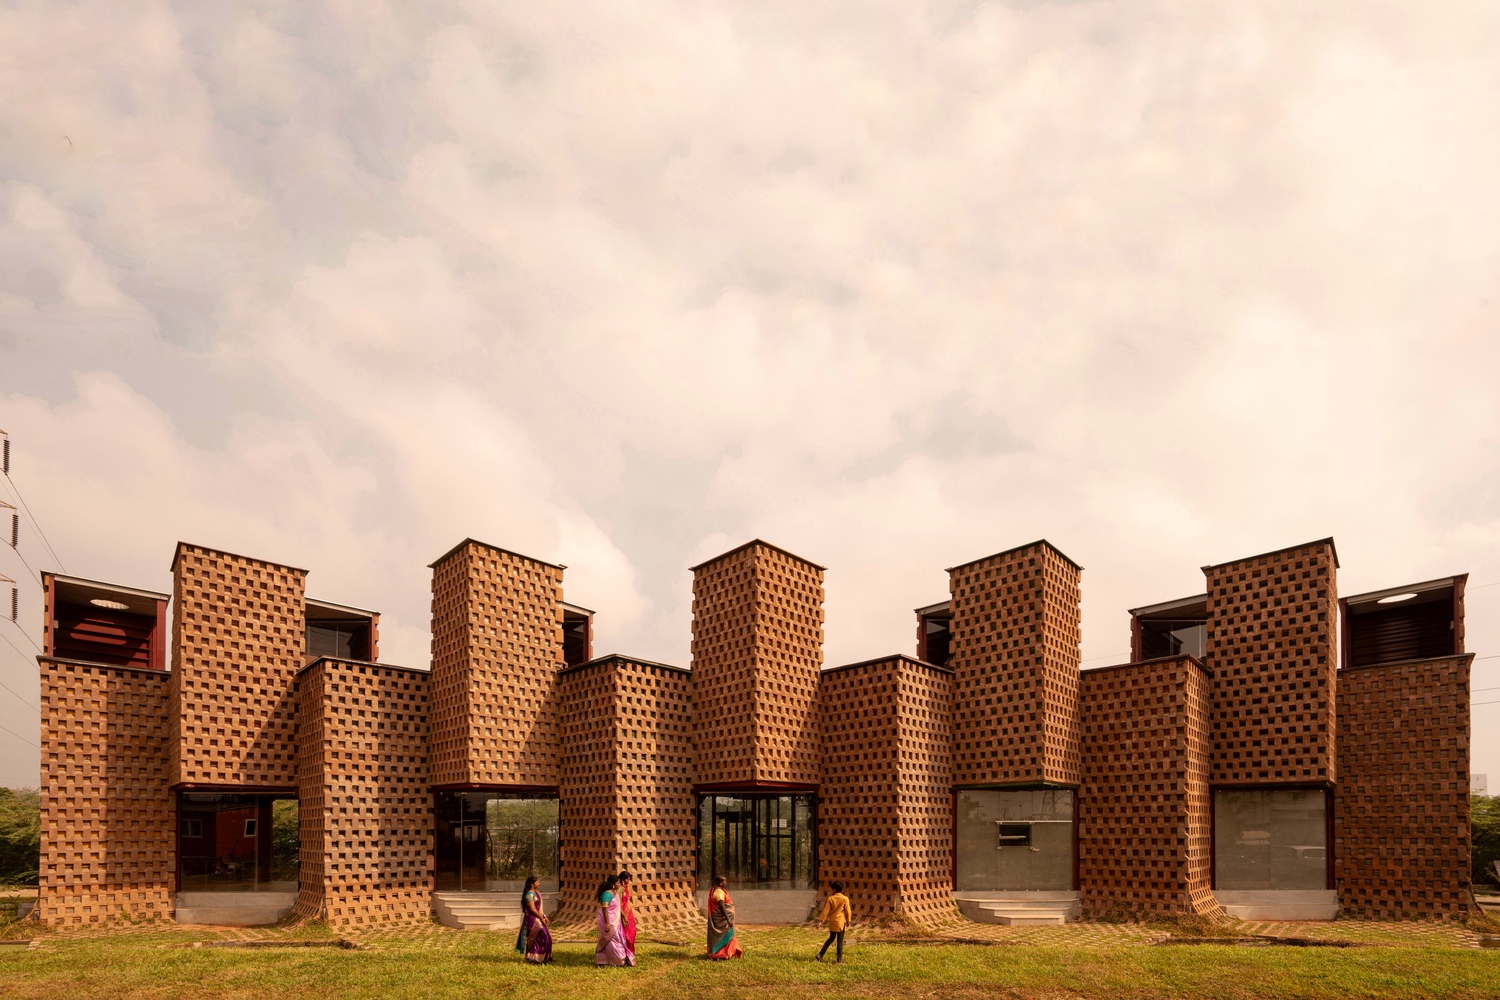
English description provided by the architects.
Tuticorin, a port city, has been the center of maritime trade for the last 2000 years.
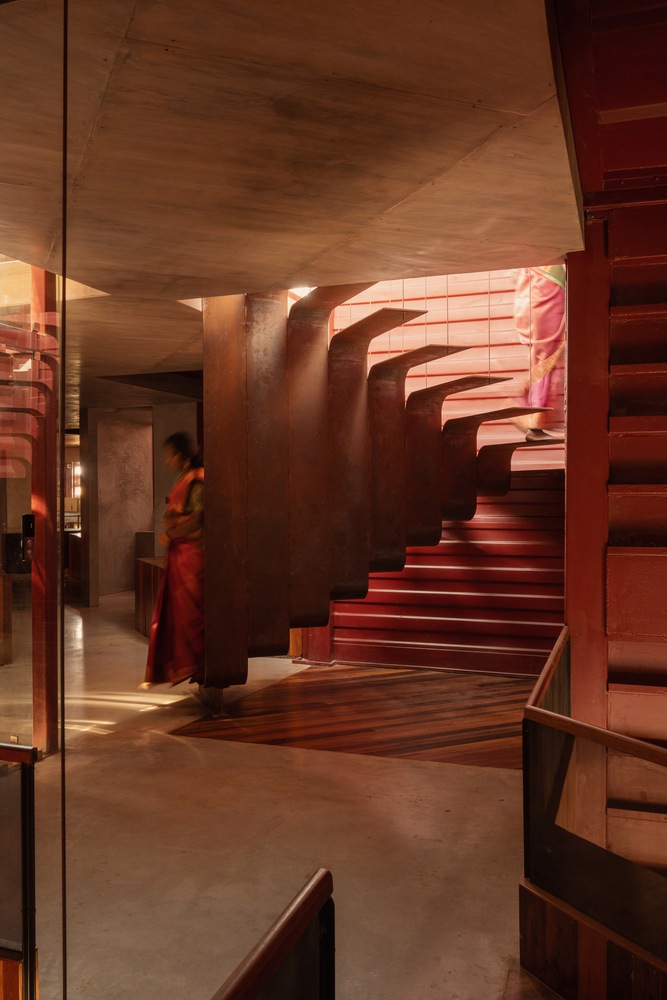
The sheer number of shipping containers discarded in the city made us combine two materials that are usually not combined: steel and mud.
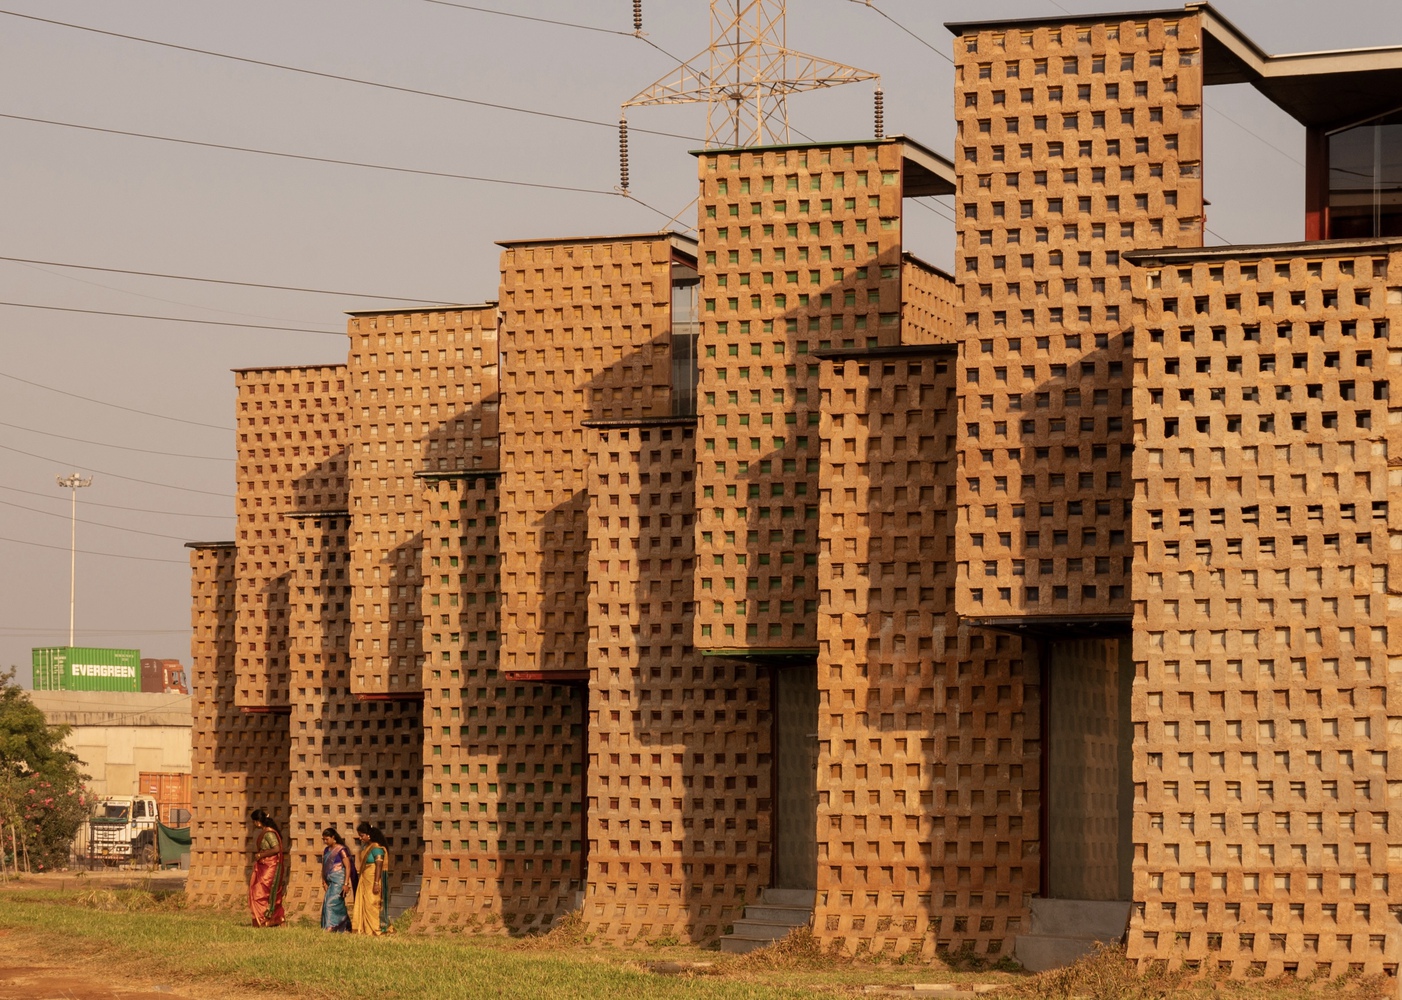
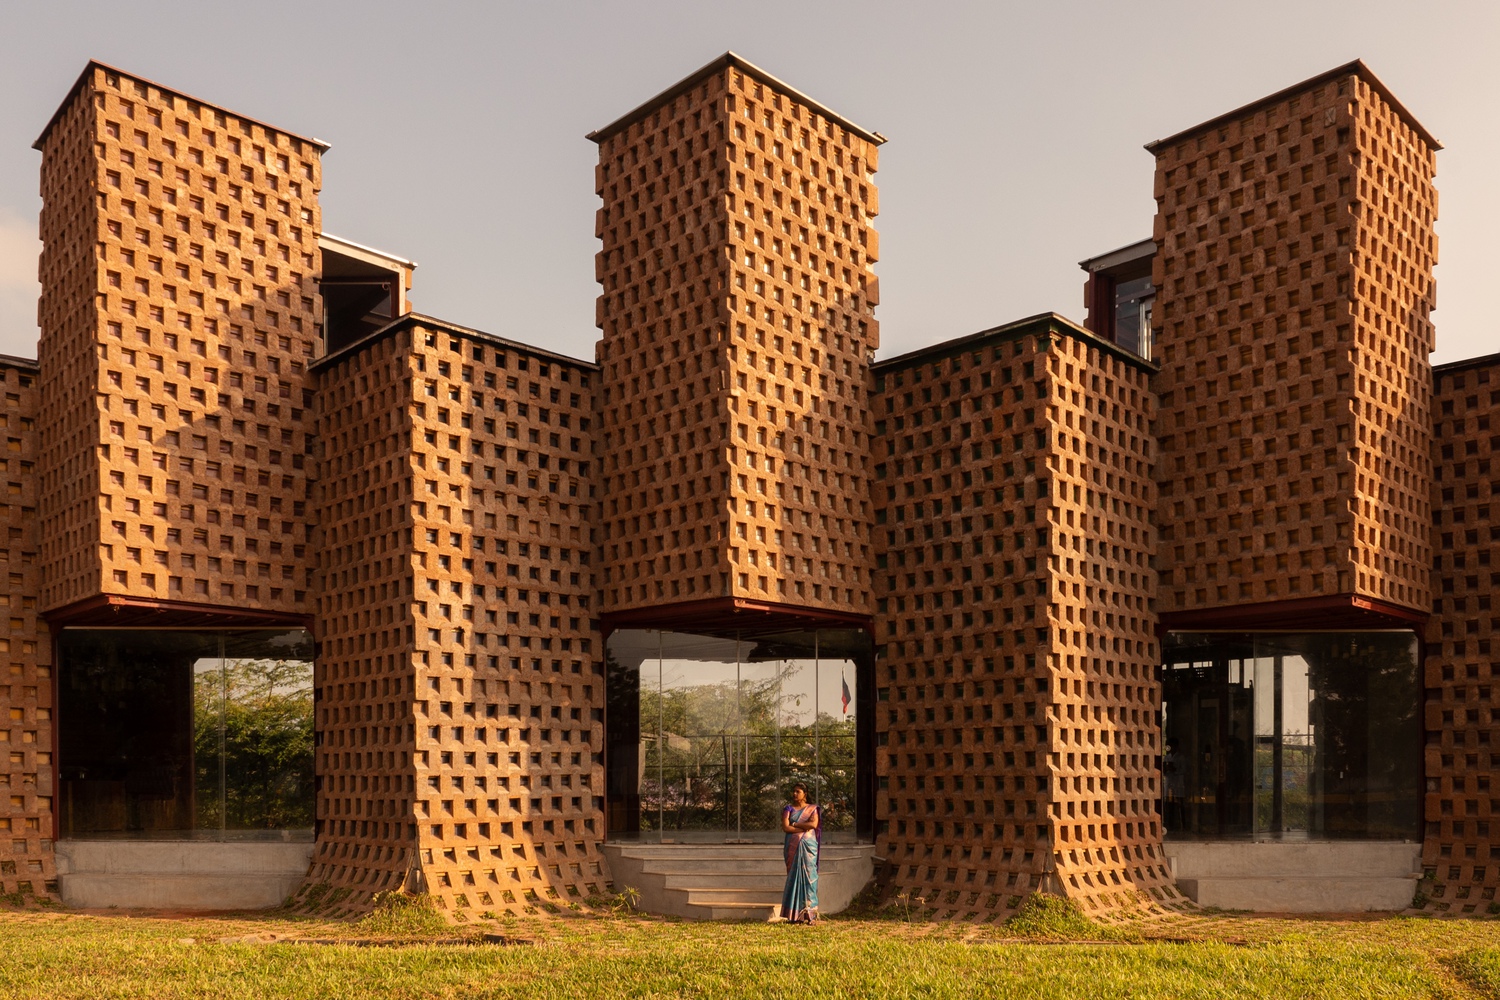
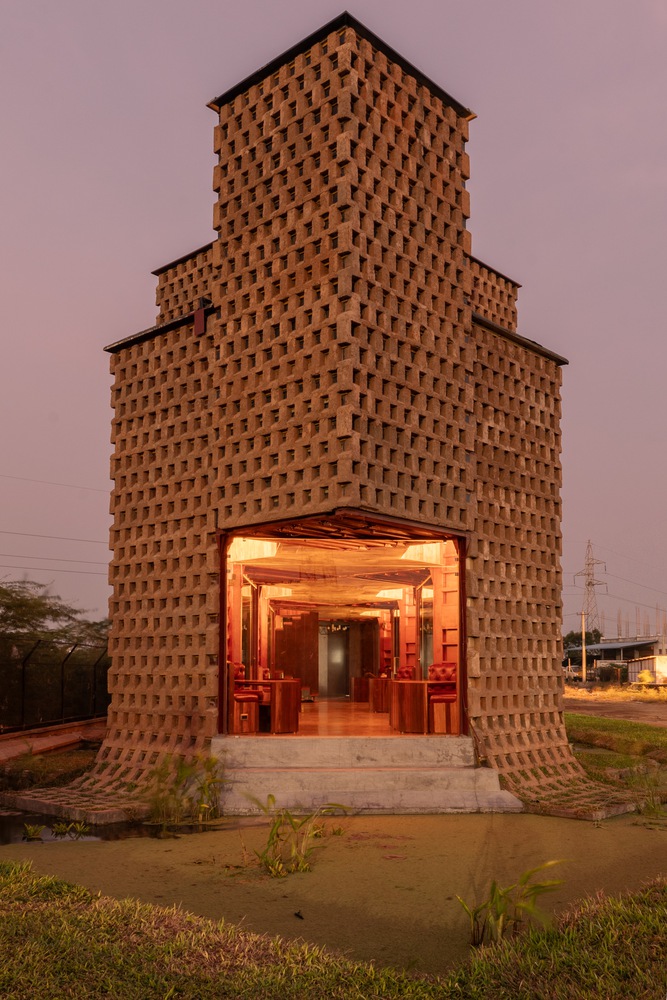
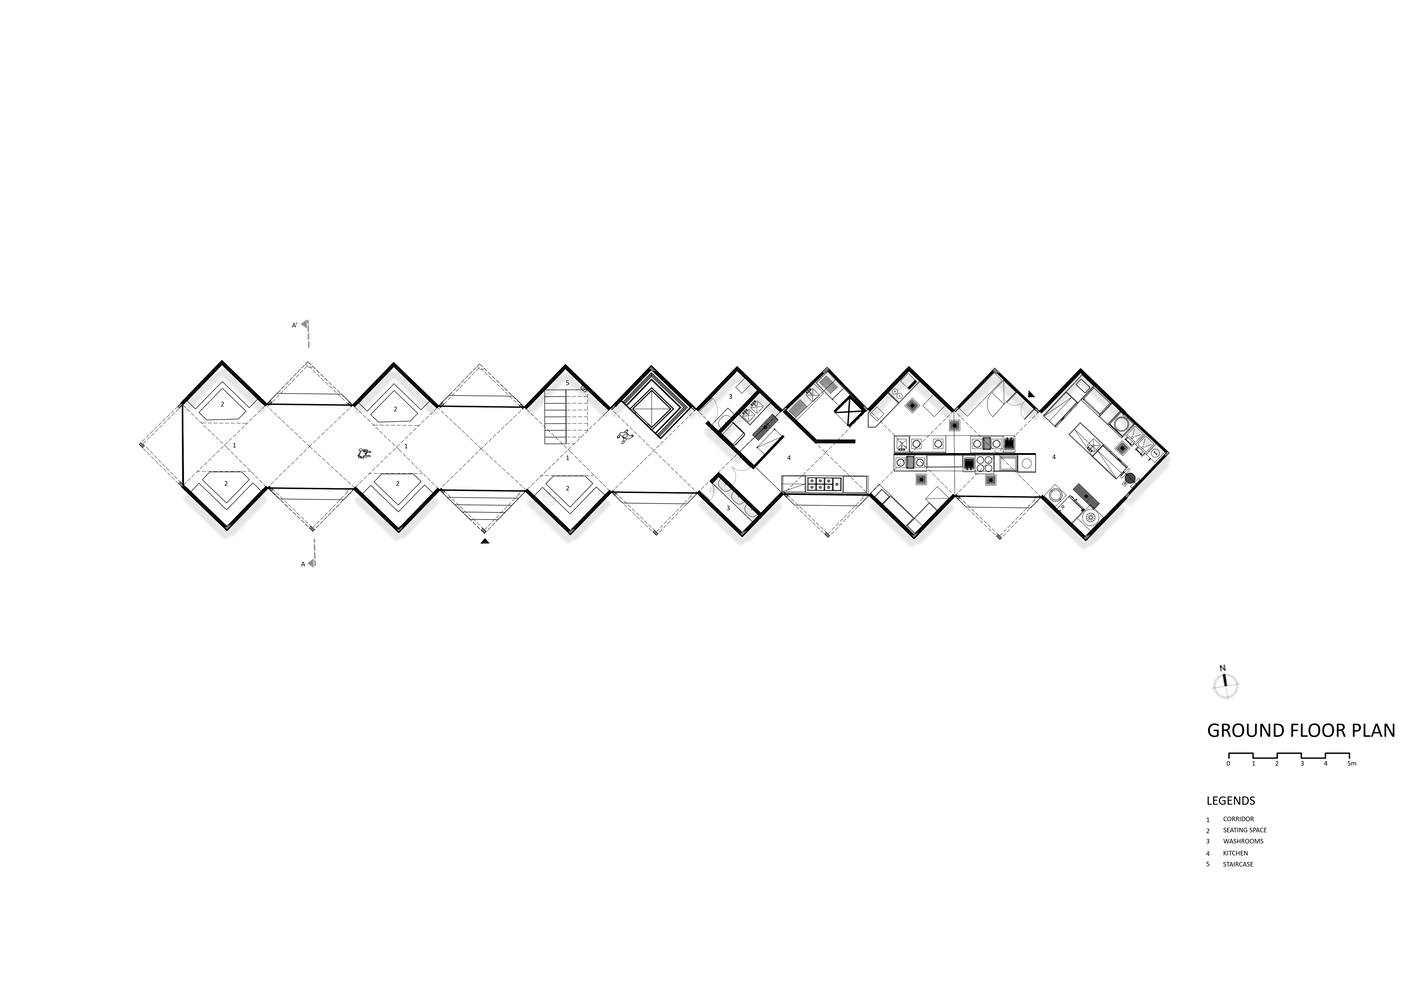
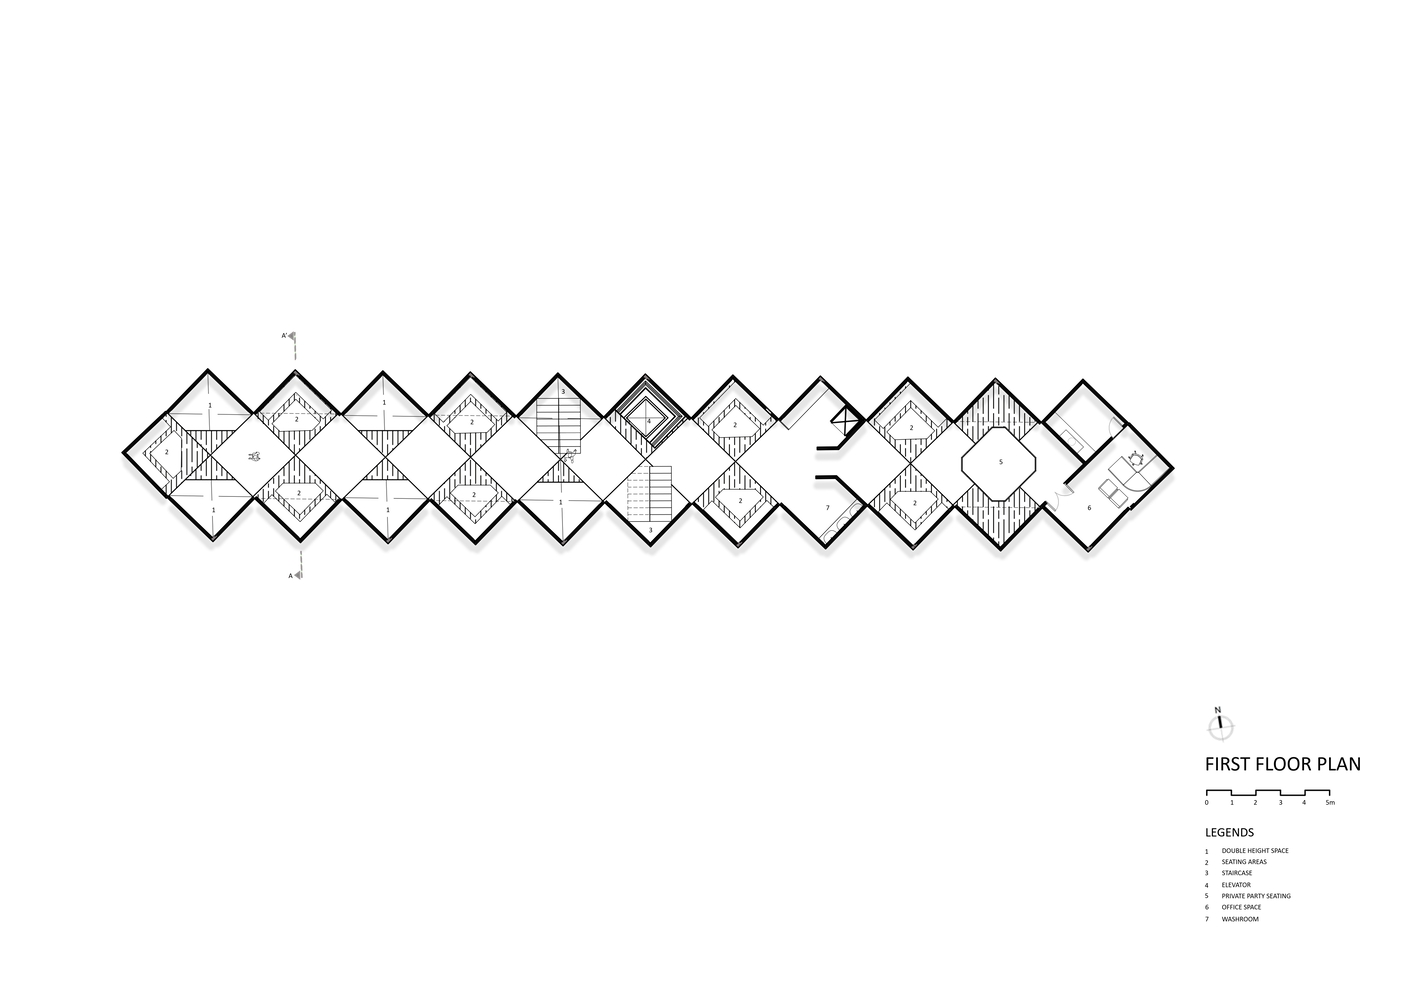
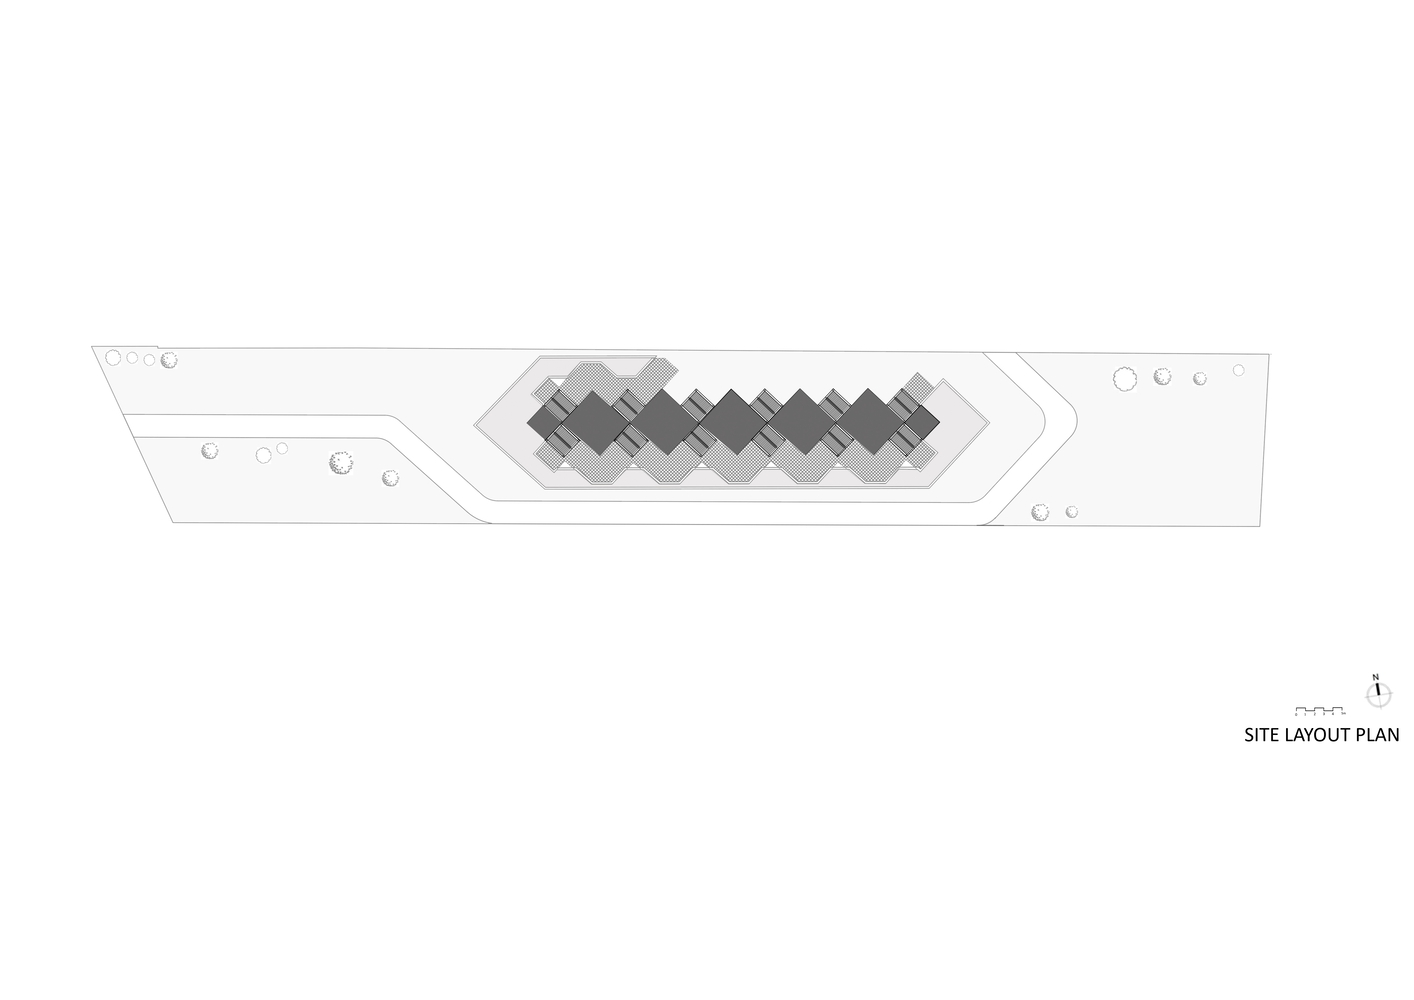
The site, in Tuticorin, for building a 200-person capacity restaurant was a very narrow and linear plot of land. We wanted to utilise one of the most abandoned marine wastes: shipping containers, and also explore modular construction.
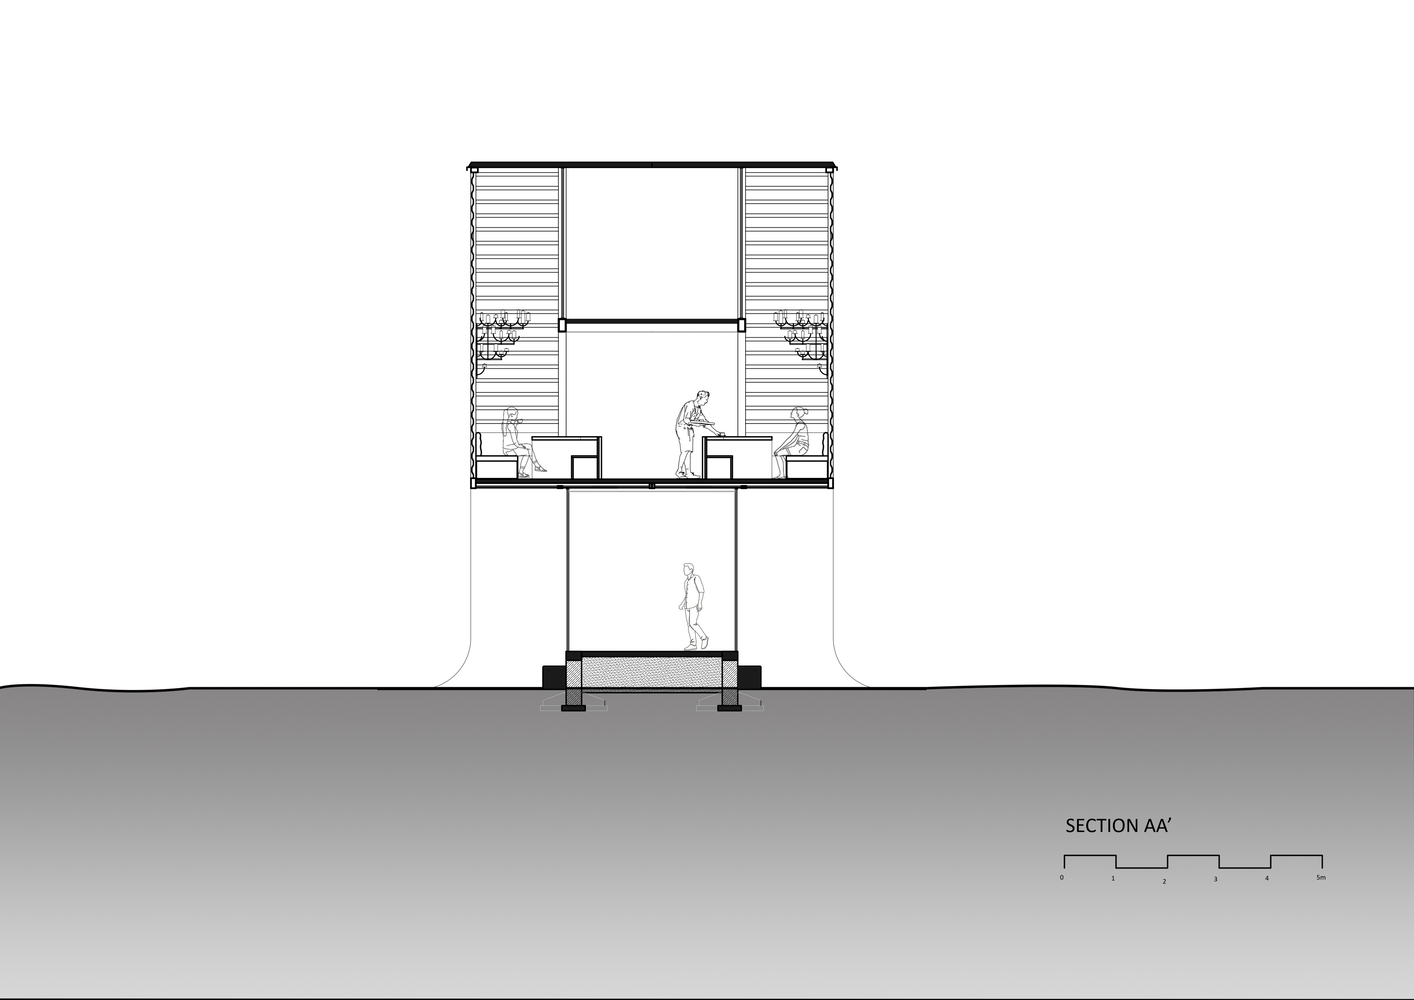
Each container was set vertically, as we wanted better room heights, as opposed to the 2.4m dimensions that are generally available when containers are set horizontally.
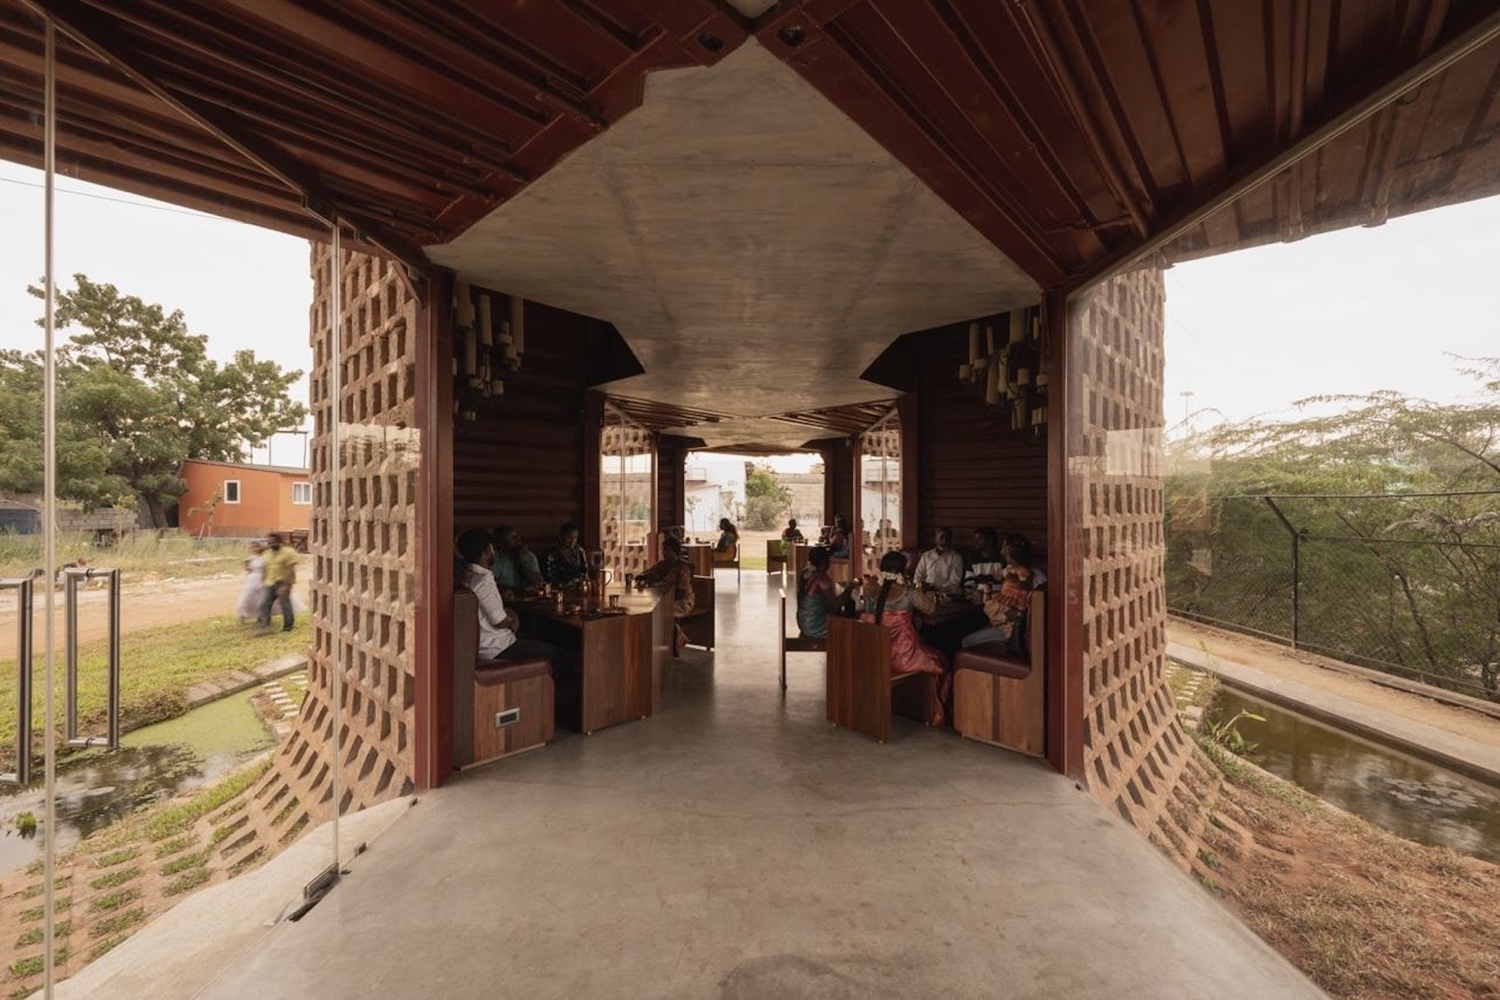
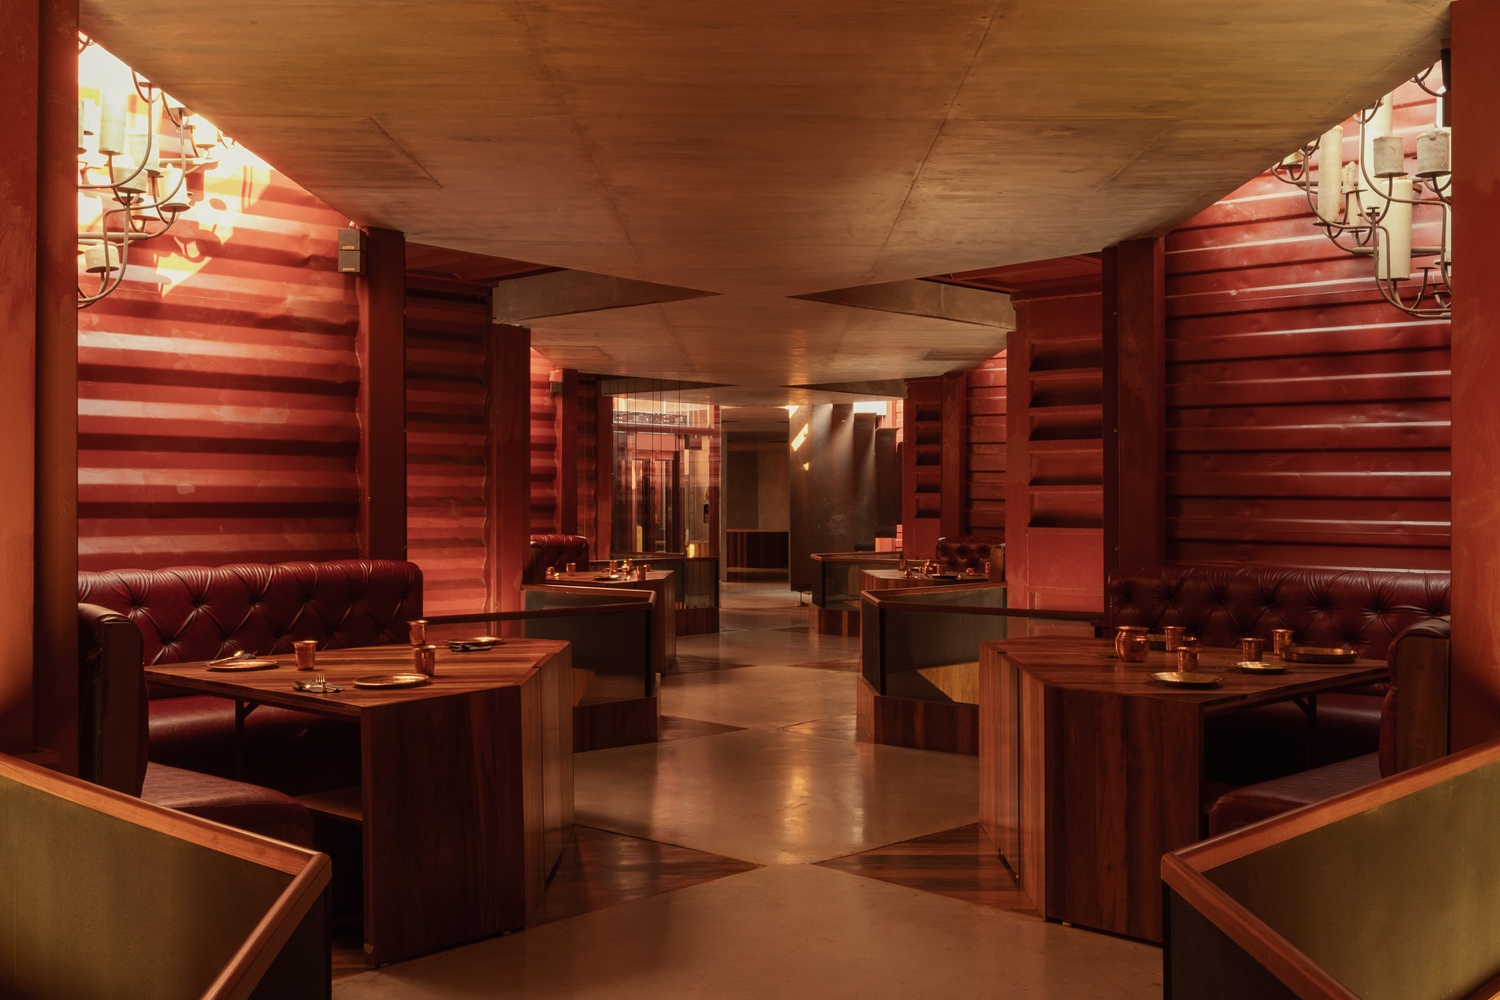
The 12 cut containers were placed using a crane in a span of 1 week and then welded together to form the basic structure of the building, along with a few RCC slabs that were added to connect at the floor levels.
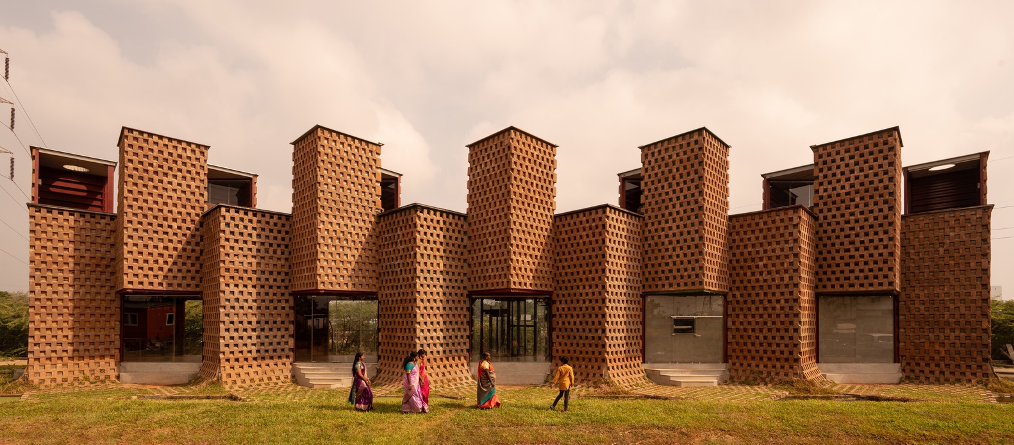
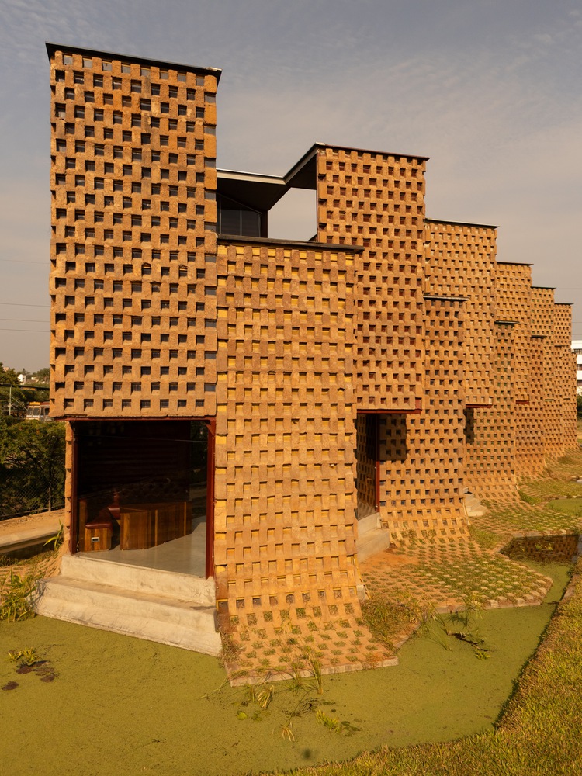
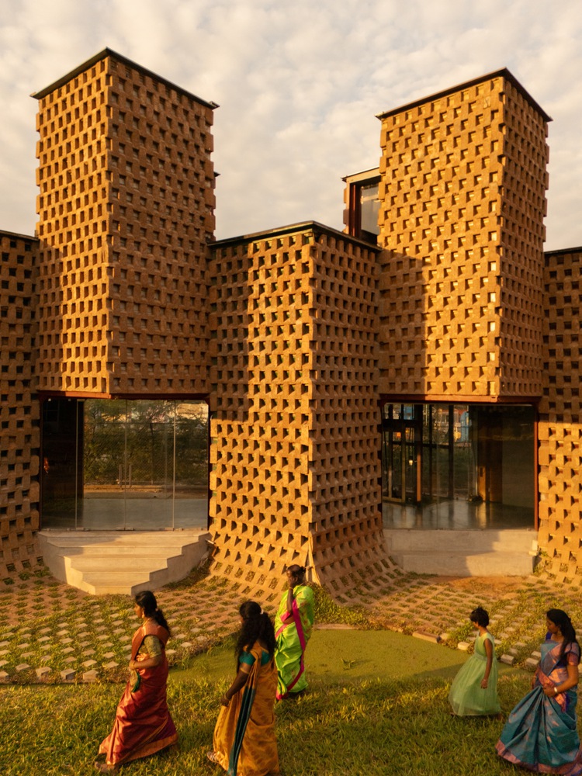
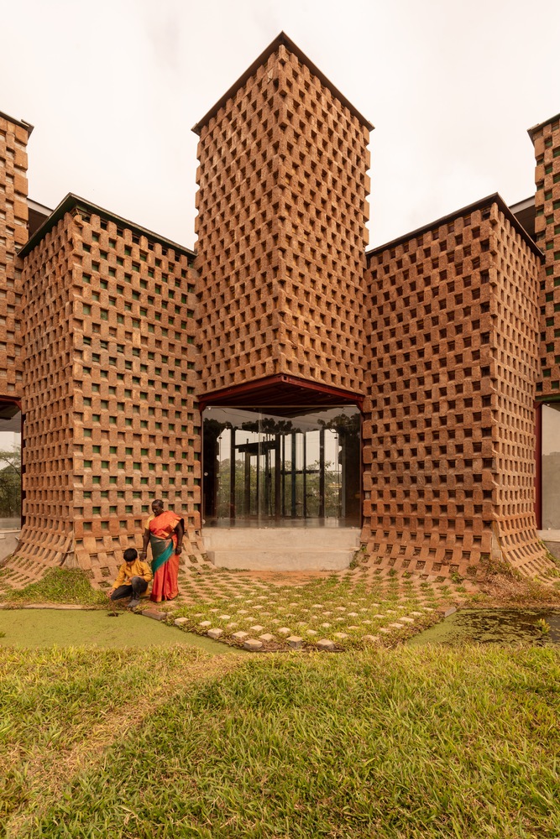
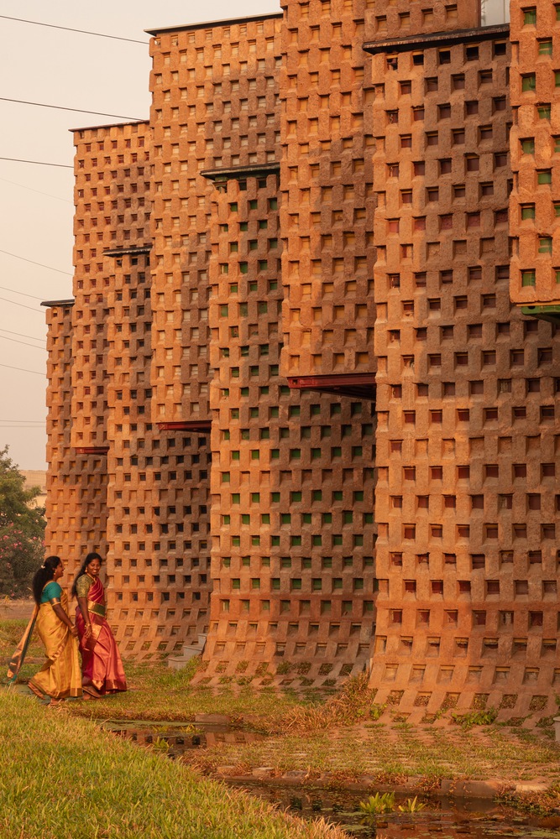
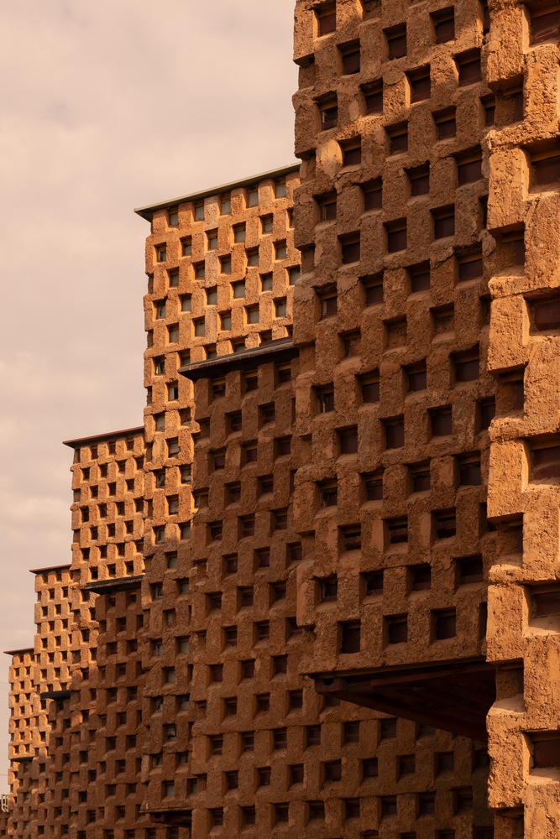
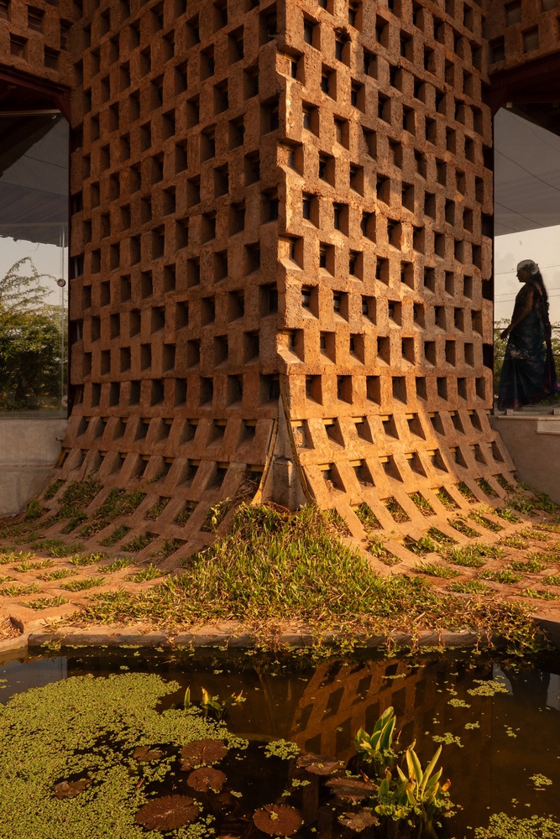
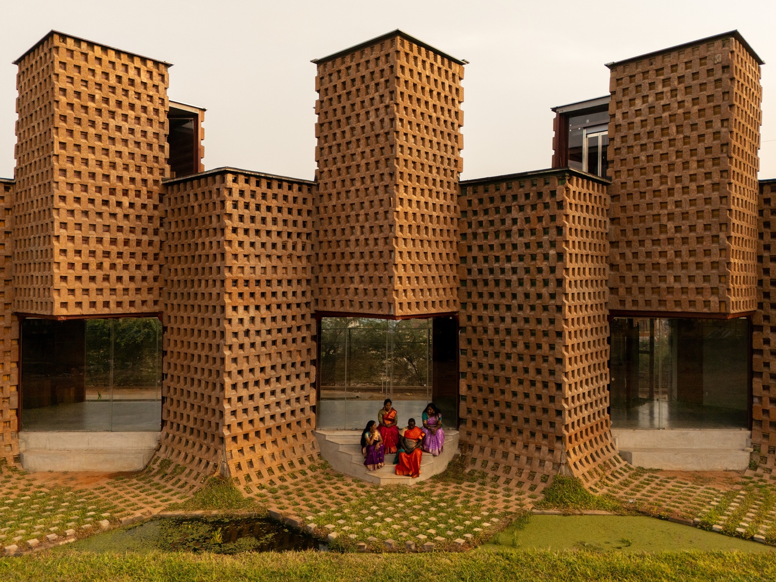
Being situated in an open site in a region that was hot throughout the year, we added a layer of poured earth on the external surface of the containers to reduce the heat gain and provide insulation.
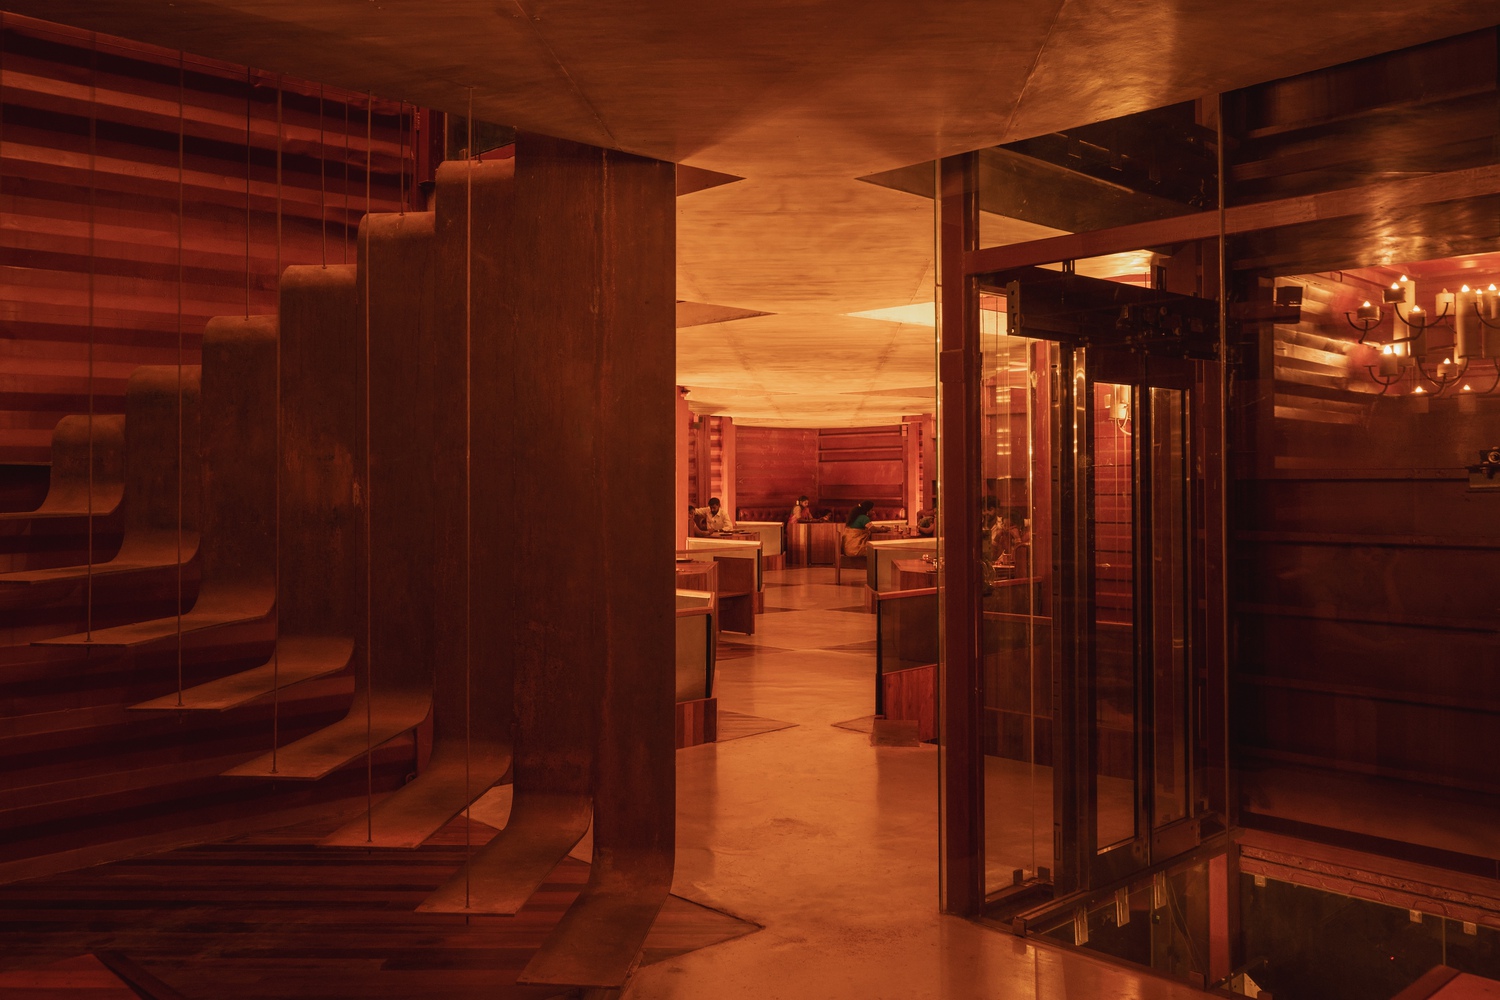
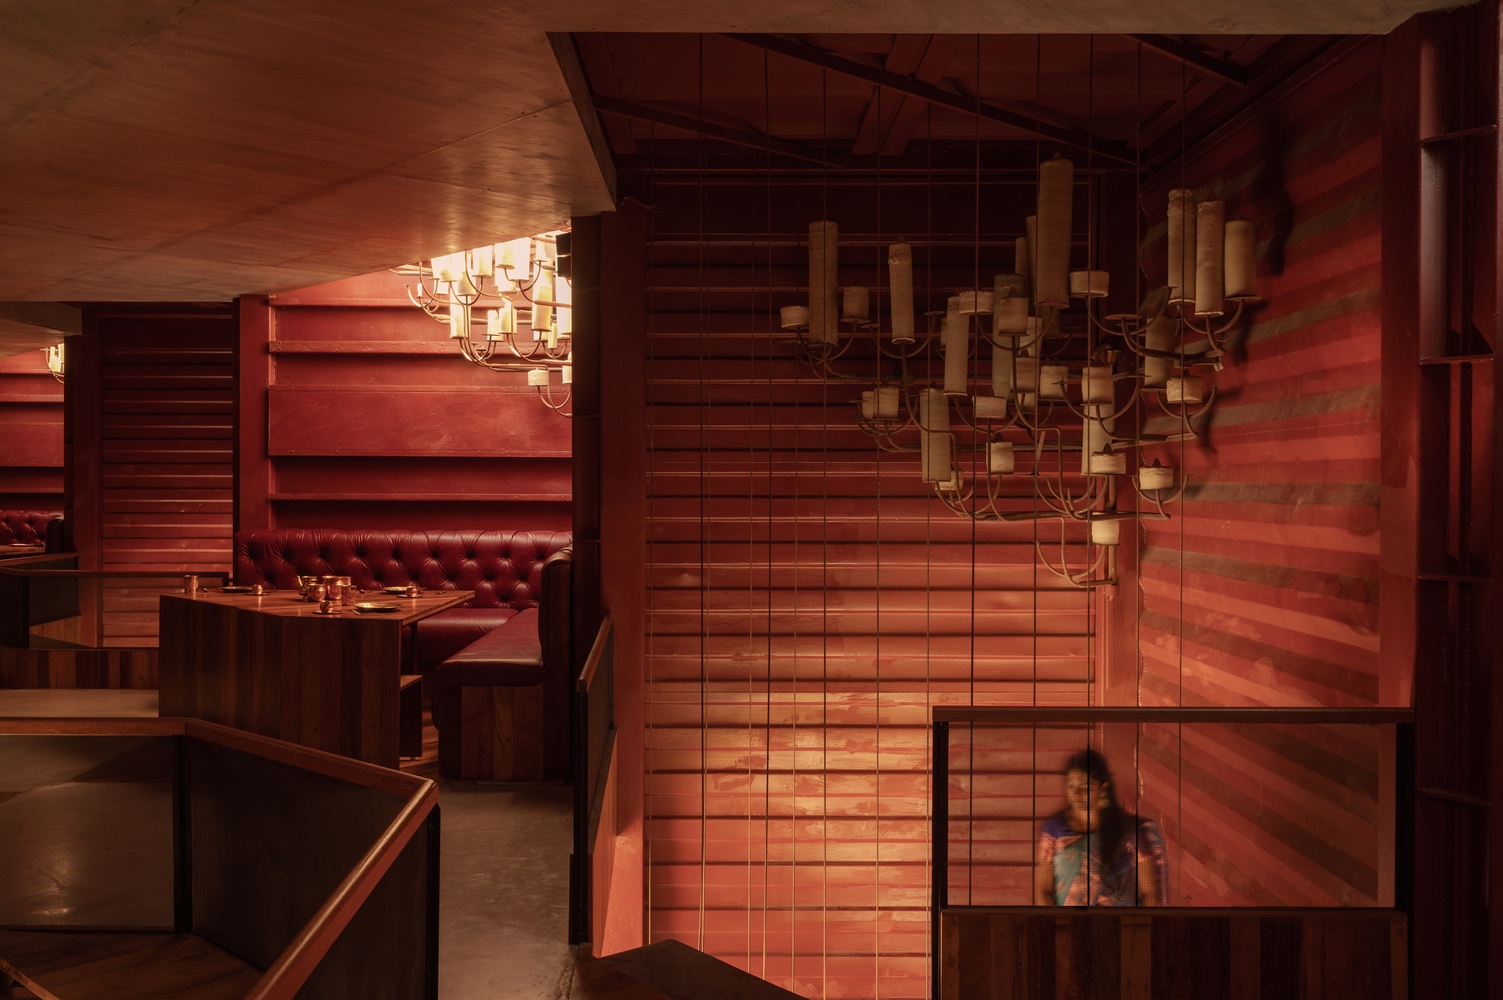
The pattern was further worked out to make it an alternatively recessed one for better thermal efficiency and to reduce the load on the air conditioning systems by 38%.
Every alternate container was staggered, and we designed the south-facing first floor without any wall openings so that the floating containers allowed for better ventilation ( In the case of a passively ventilated scenario ).
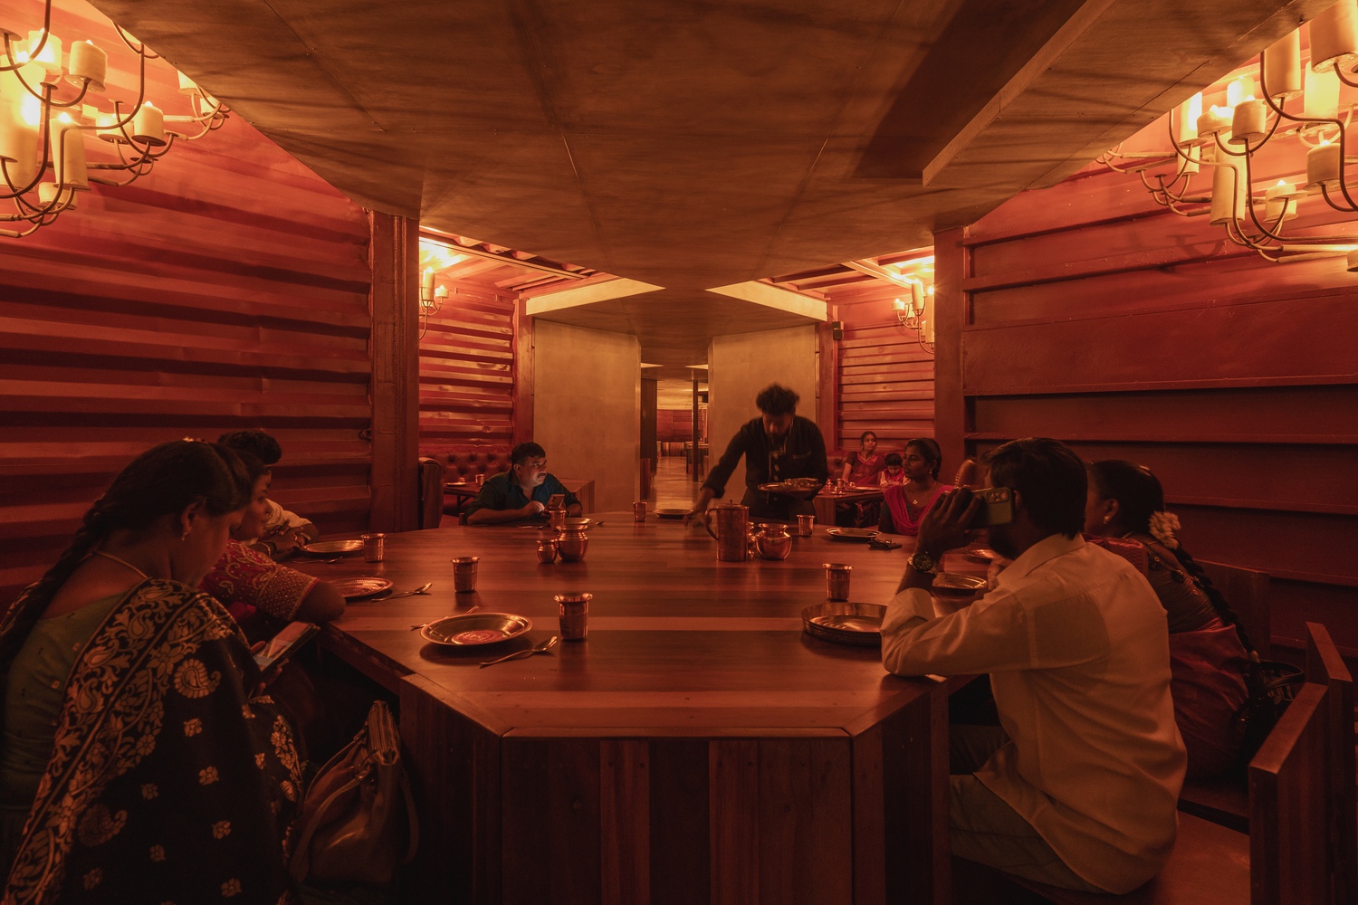
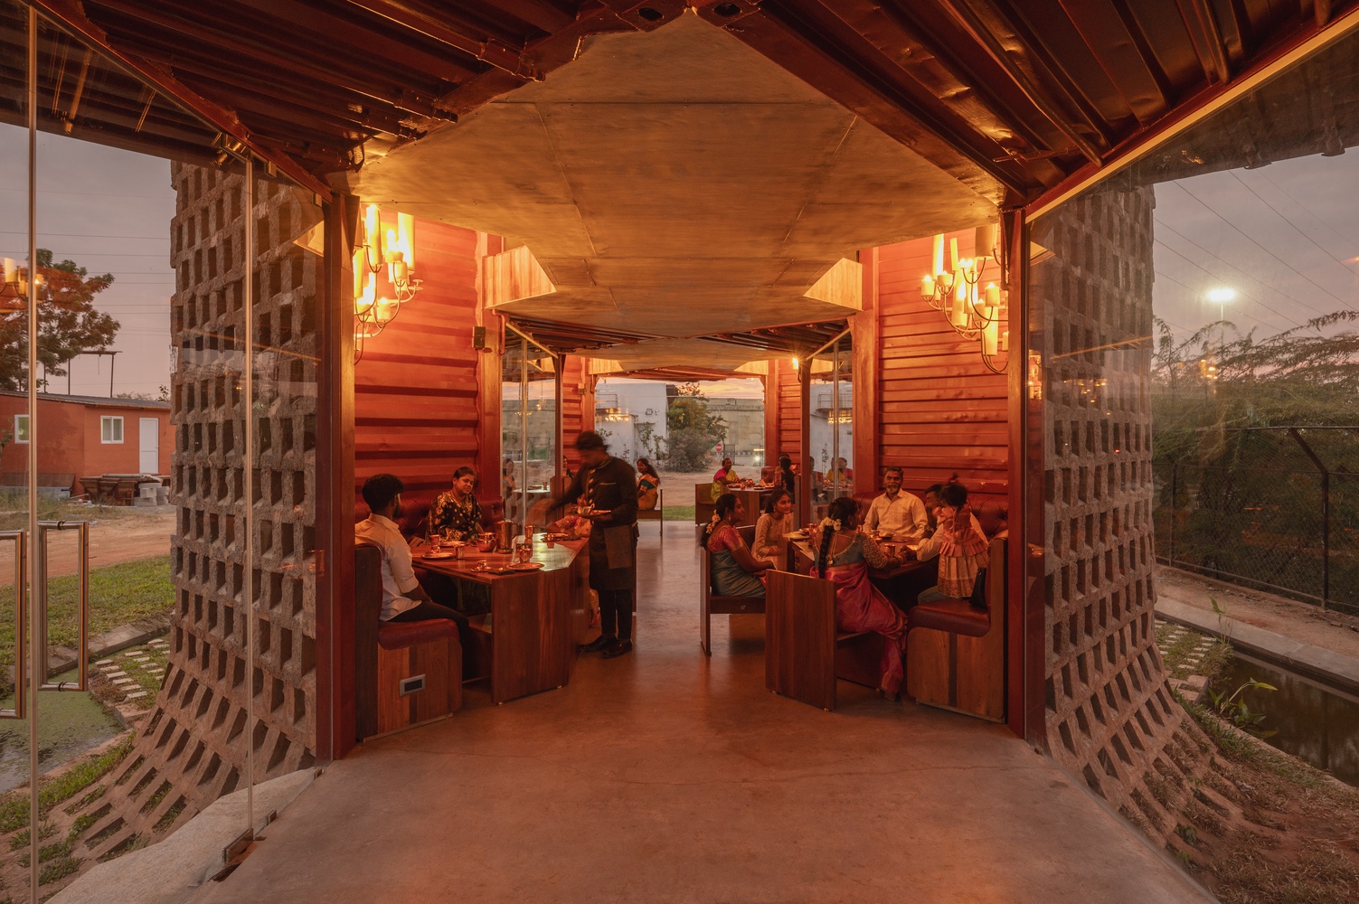
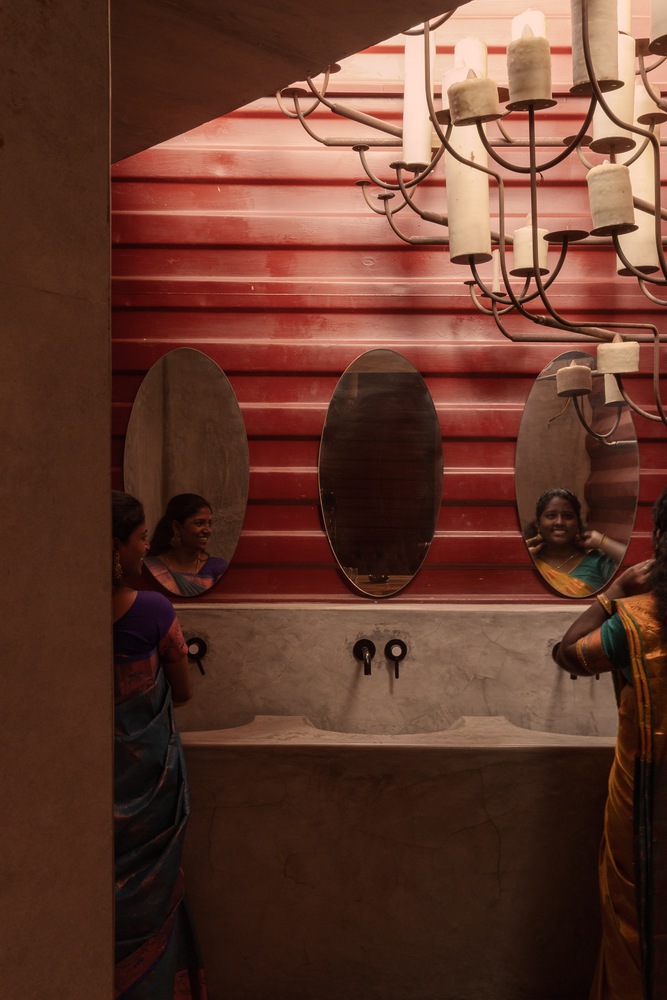
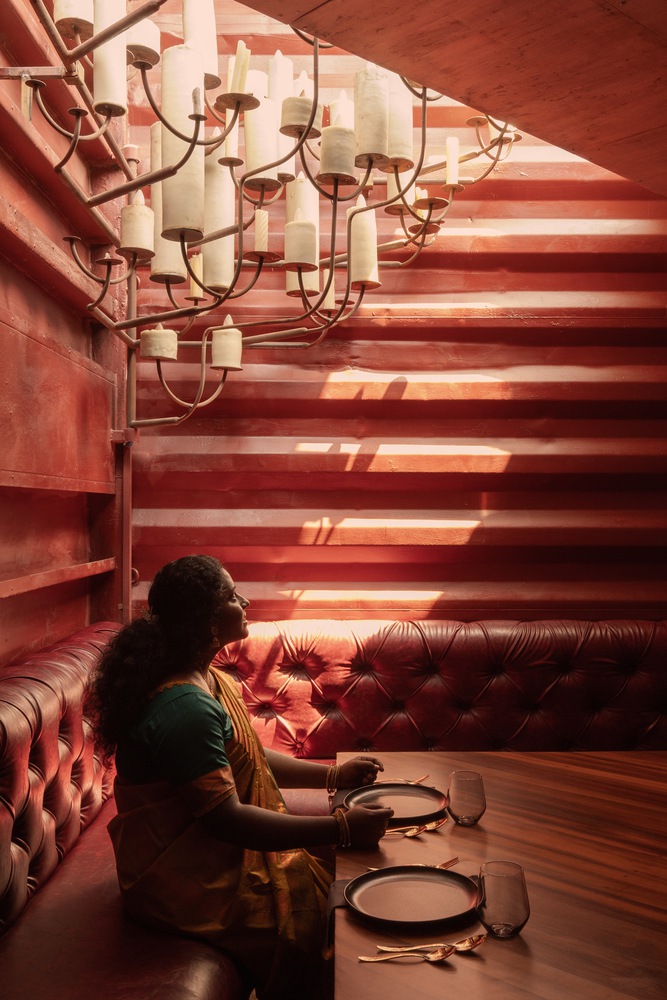
The interiors were designed keeping up with the raw and natural texture of the container to create cozy seating areas in the corners. The layout was planned in a way that it allowed each group of guests to have their own private niche, even within such a narrow plot.
Each seating space is naturally lit during the day with a skylight and by a chandelier in the evenings, which has been custom-designed with old wax and pipes. Discarded deck wood and oxide form the flooring of the project.
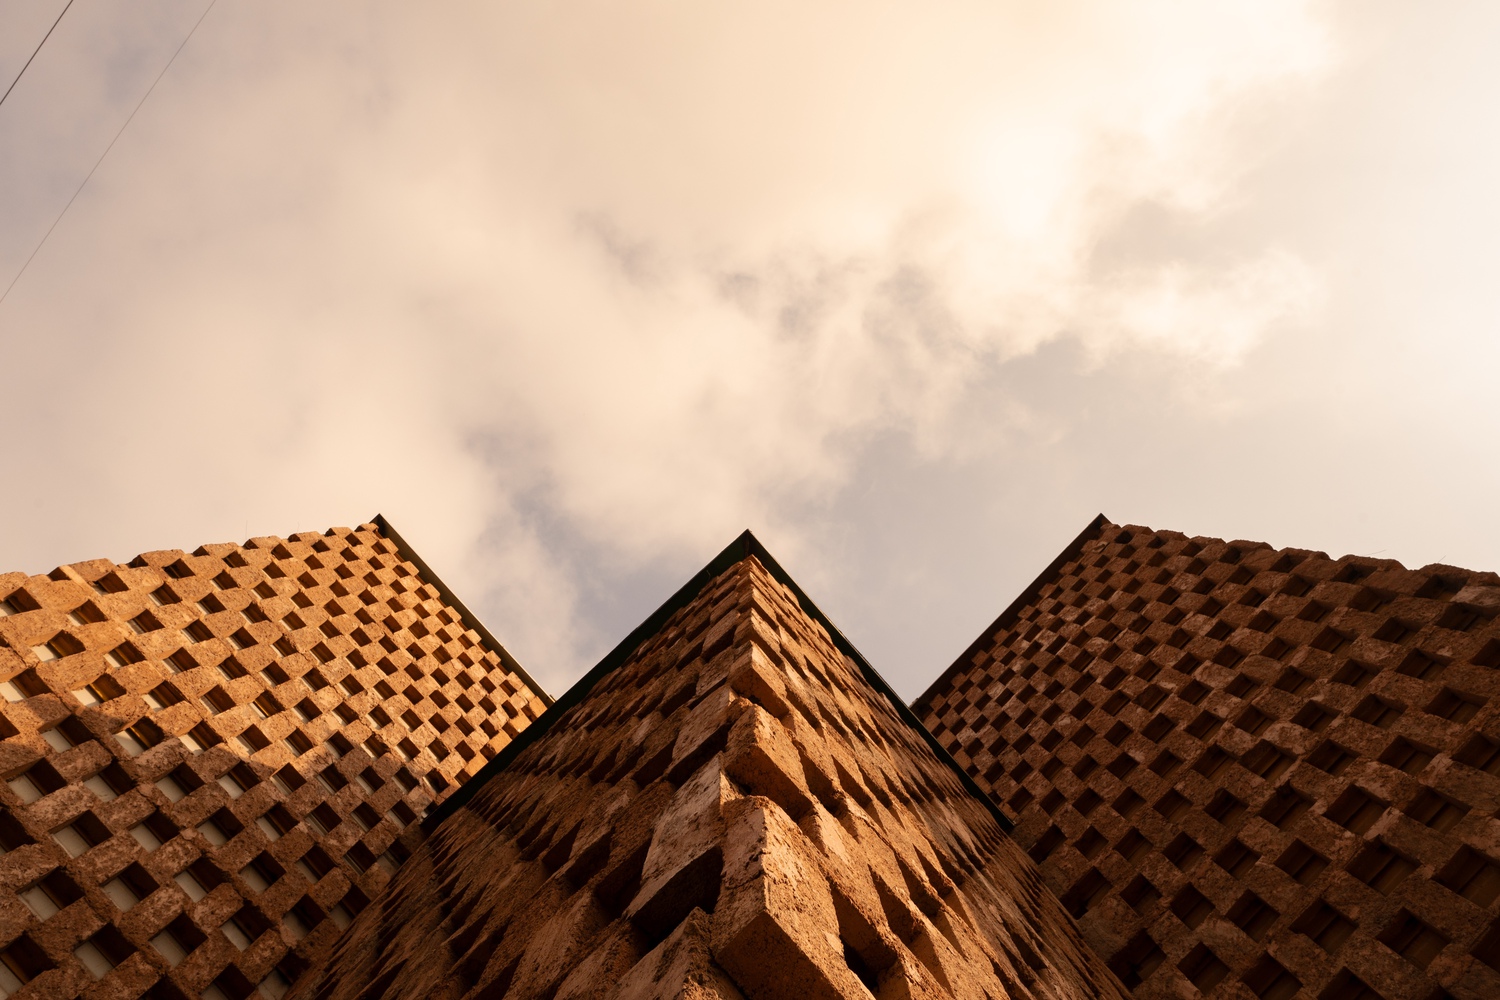
"PETTI" Restaurant, meaning 'box' in Tamil, is a prime example that with the right facade treatment, shipping containers, which are a major marine waste, can be used extensively as a thermally efficient material in Tropical urban areas.