Falling Leaves House
FALLING LEAVES HOUSE
Bercy Fadel + Partners
ARCHITECTS
Bercy Fadel + Partners
LEAD ARCHITECTS
Thomas Bercy, Bethany Fadel
AREA
3970 ft²
YEAR
2021
LOCATION
Austin, United States
CATEGORY
Residential Architecture, Houses
English description provided by the architects.
Falling Leaves House occupies a ten-acre hillside in West Austin, where the design interprets the curved motion of oak leaves as a series of sculpted pavilion roofs.
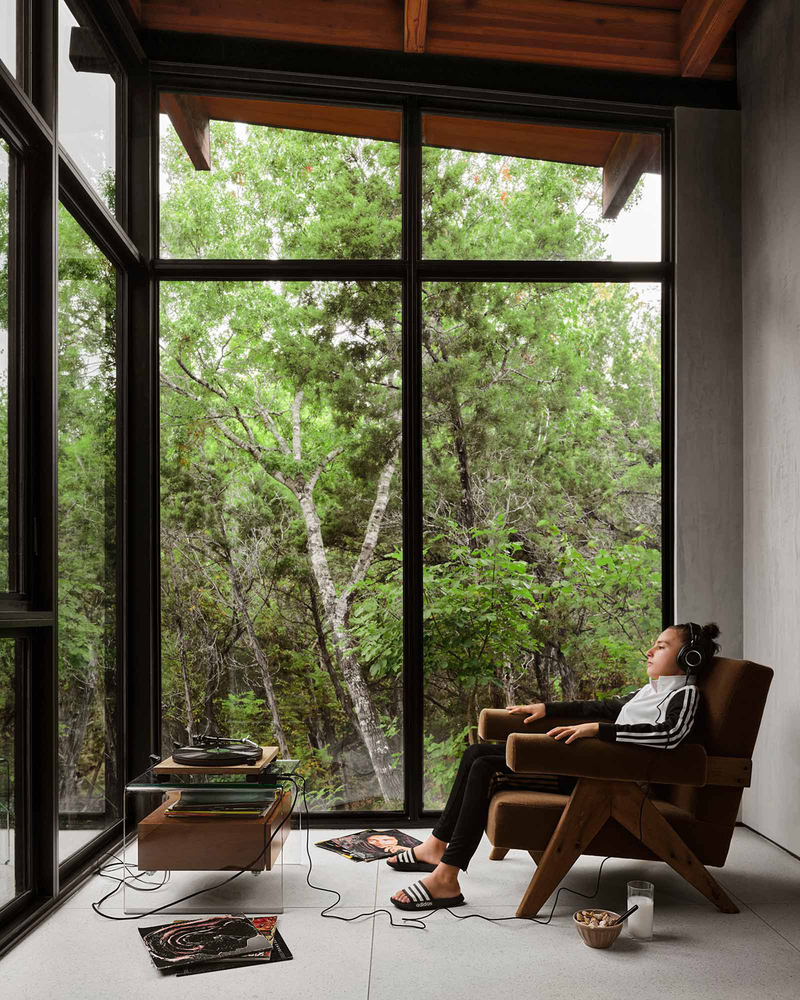
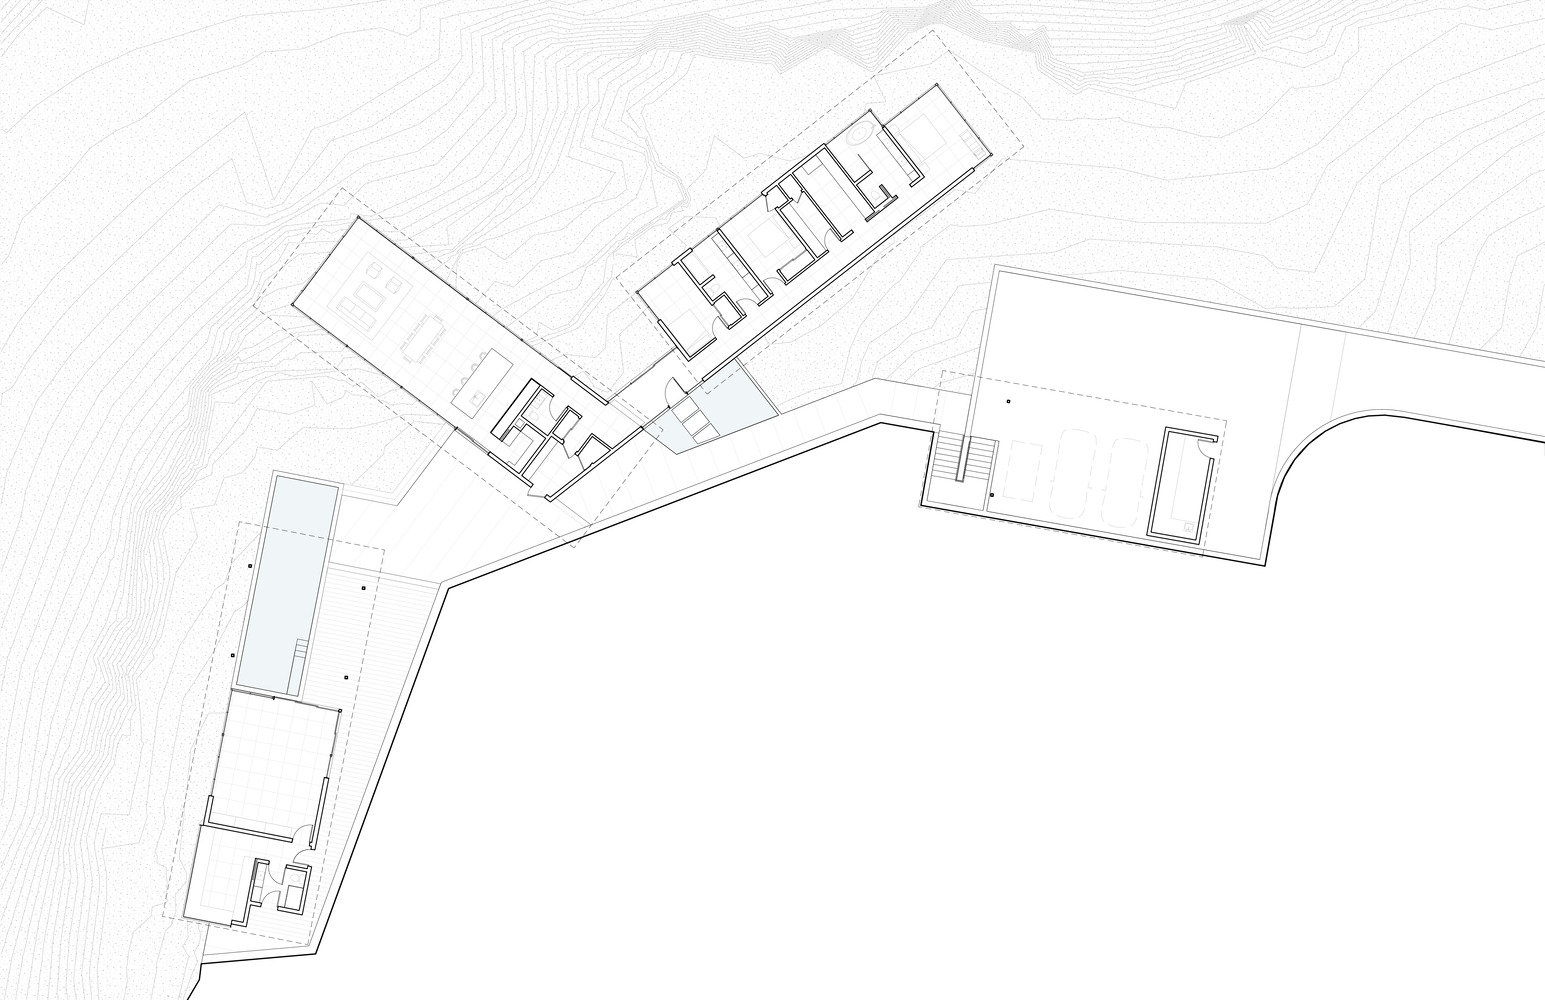
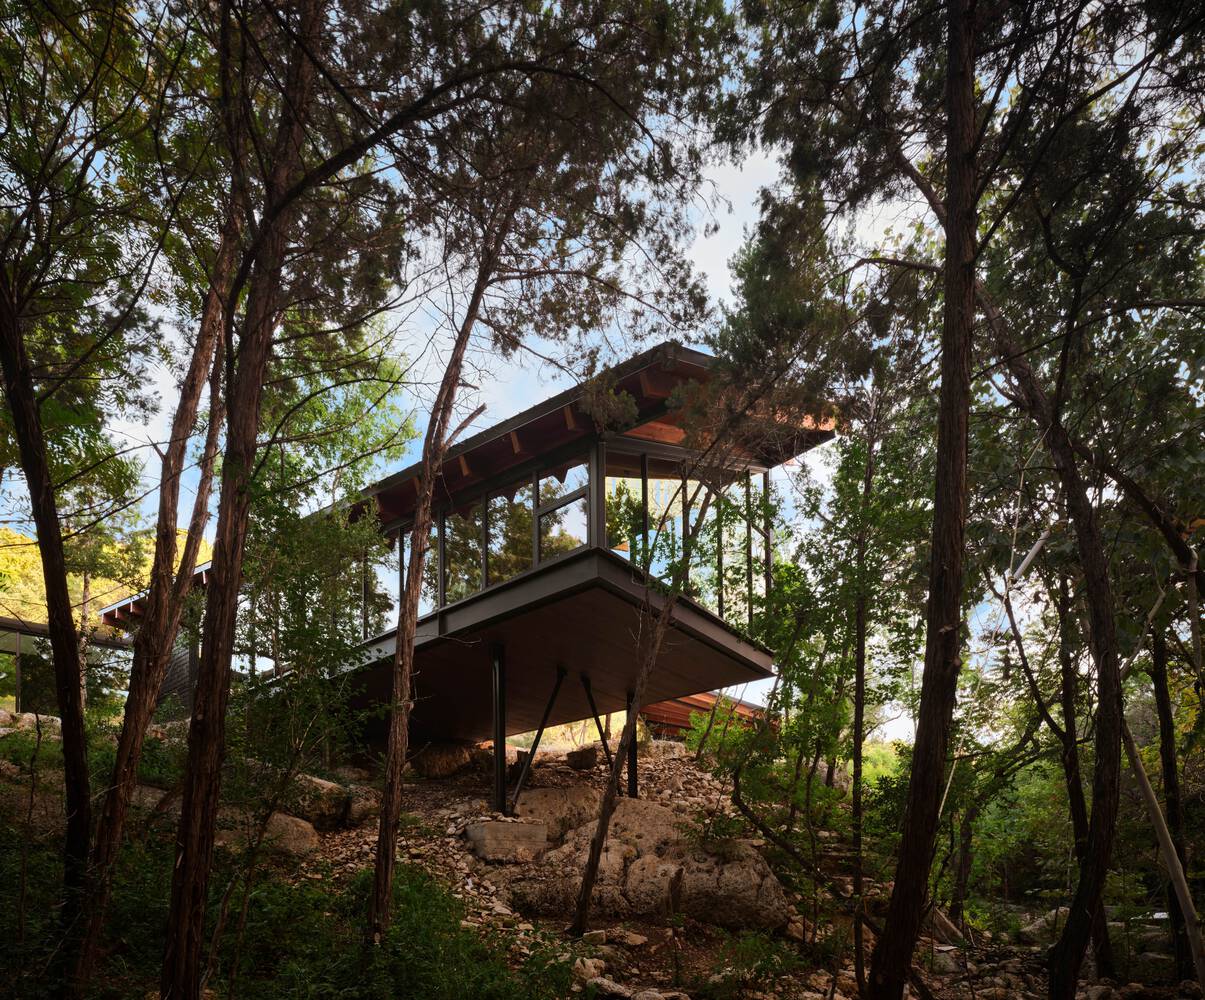
Three glass pavilions step down the limestone bluff, positioned to frame the surrounding forest, creek, and wildlife corridor.
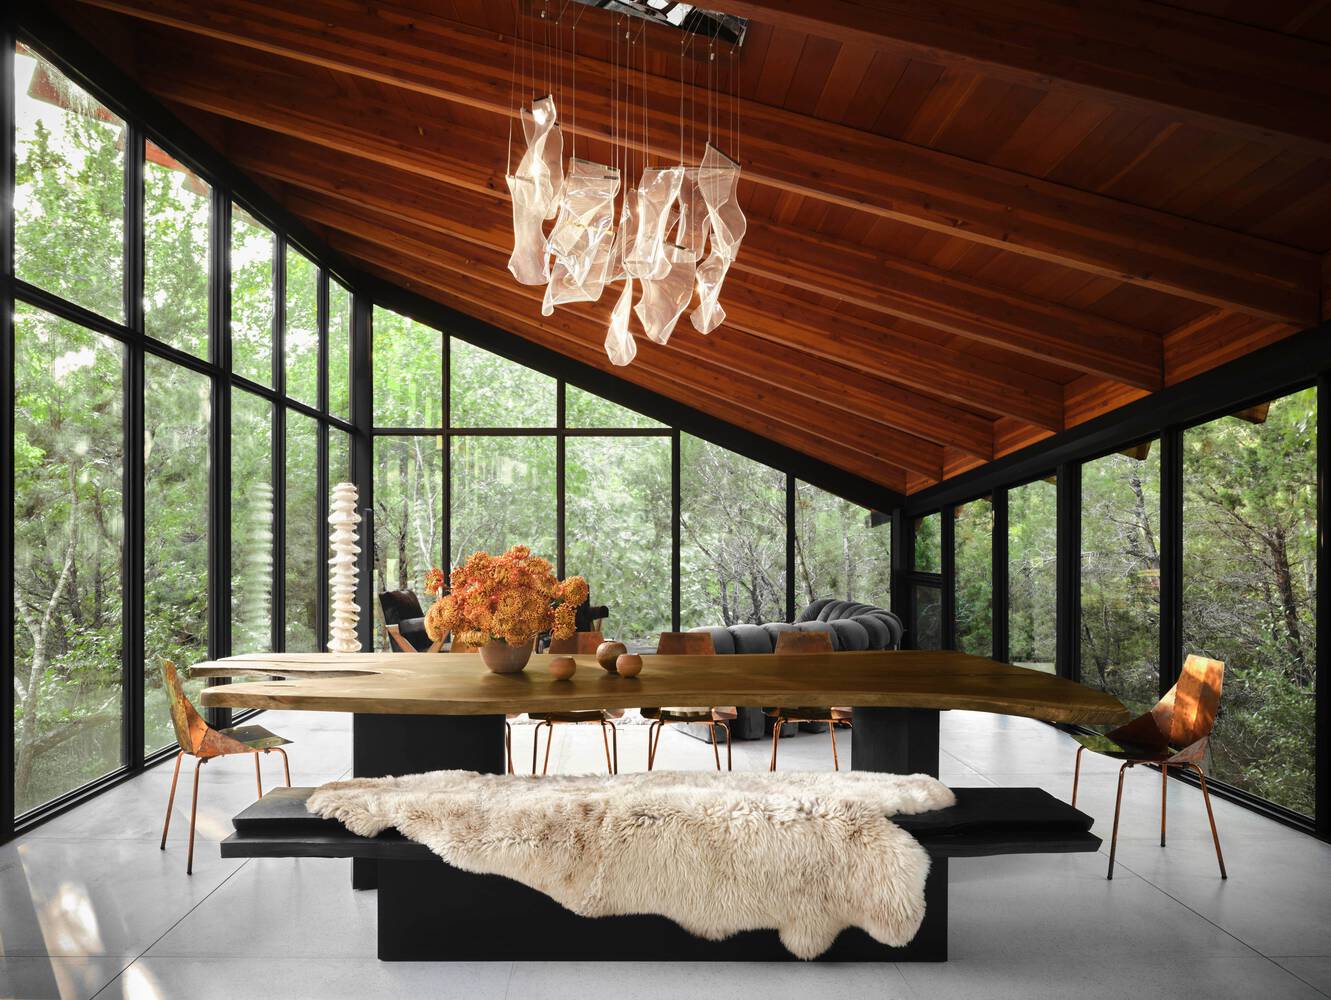
A carved cut in the slope forms the building pad and exposes the natural stone, echoing the grottos found along the creek below.
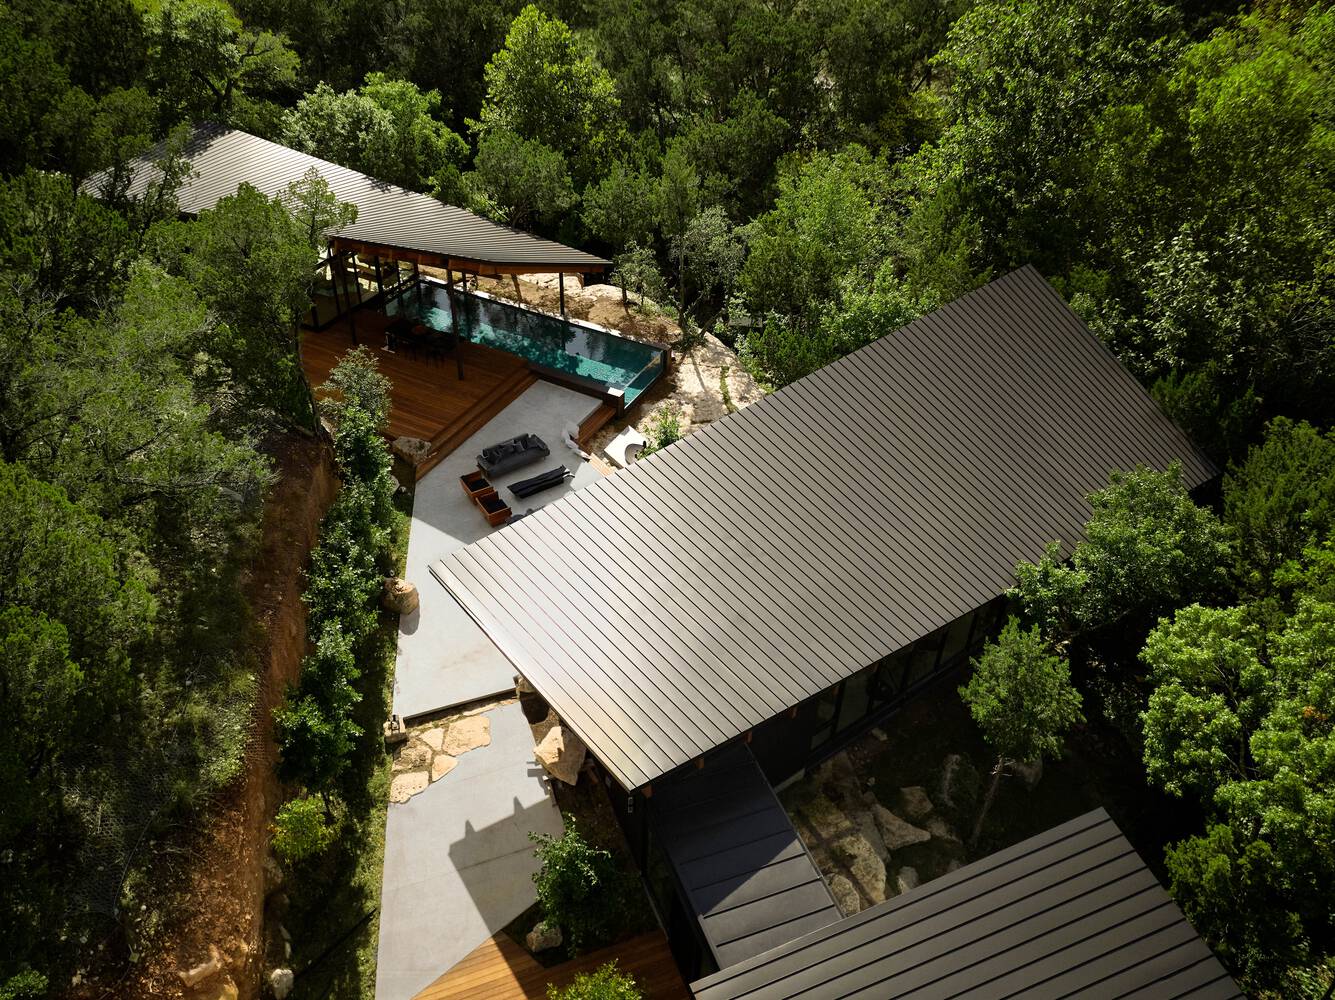
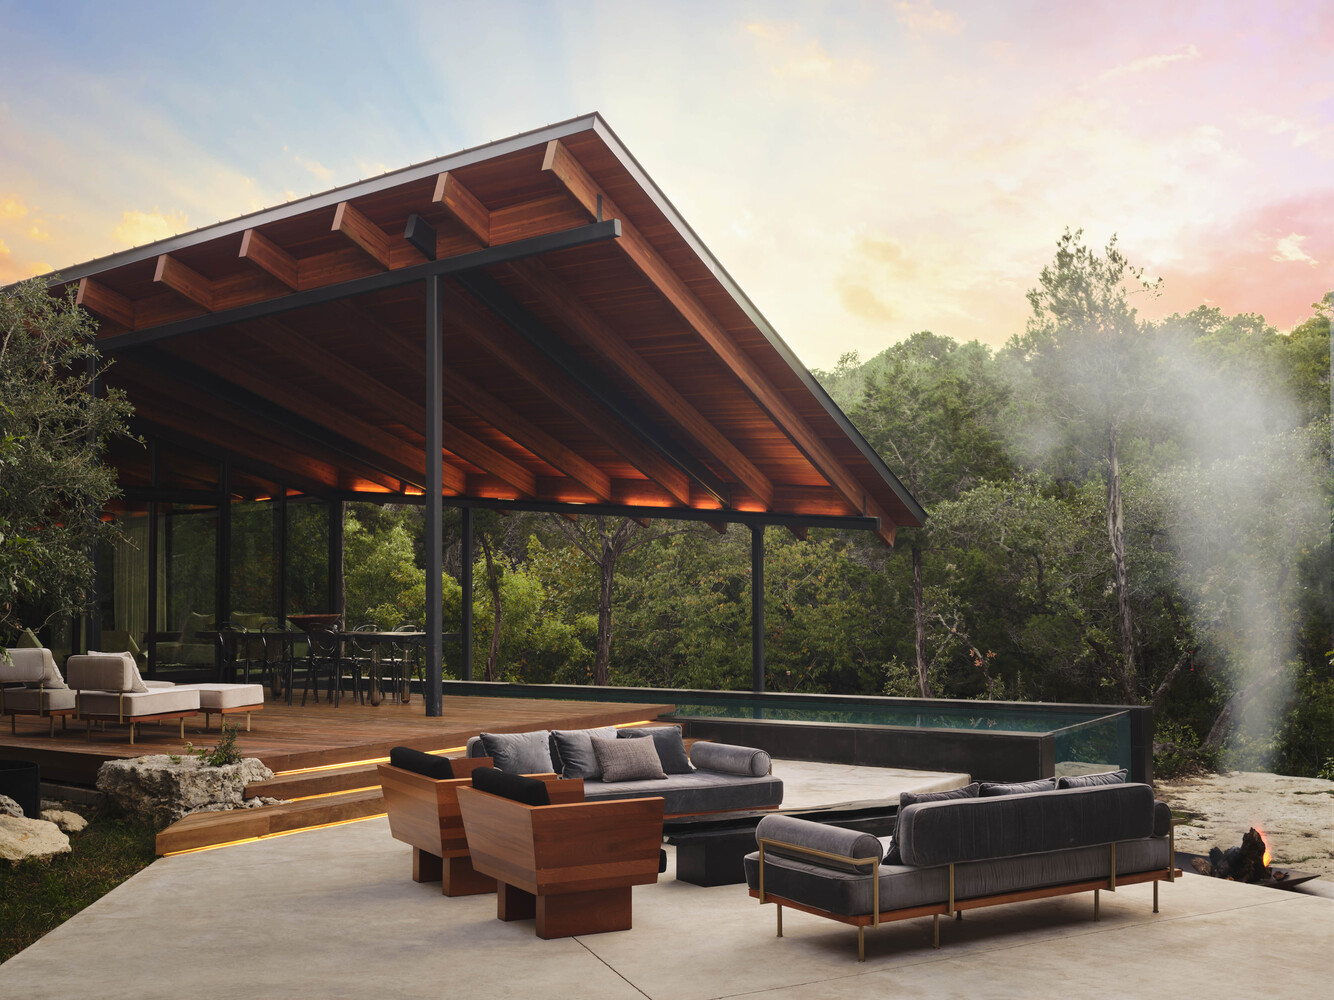
A winding drive leads to a vantage above the house, where the pavilions unfold beneath cascading hyperbolic-paraboloid roofs supported by exposed glulam rafters.
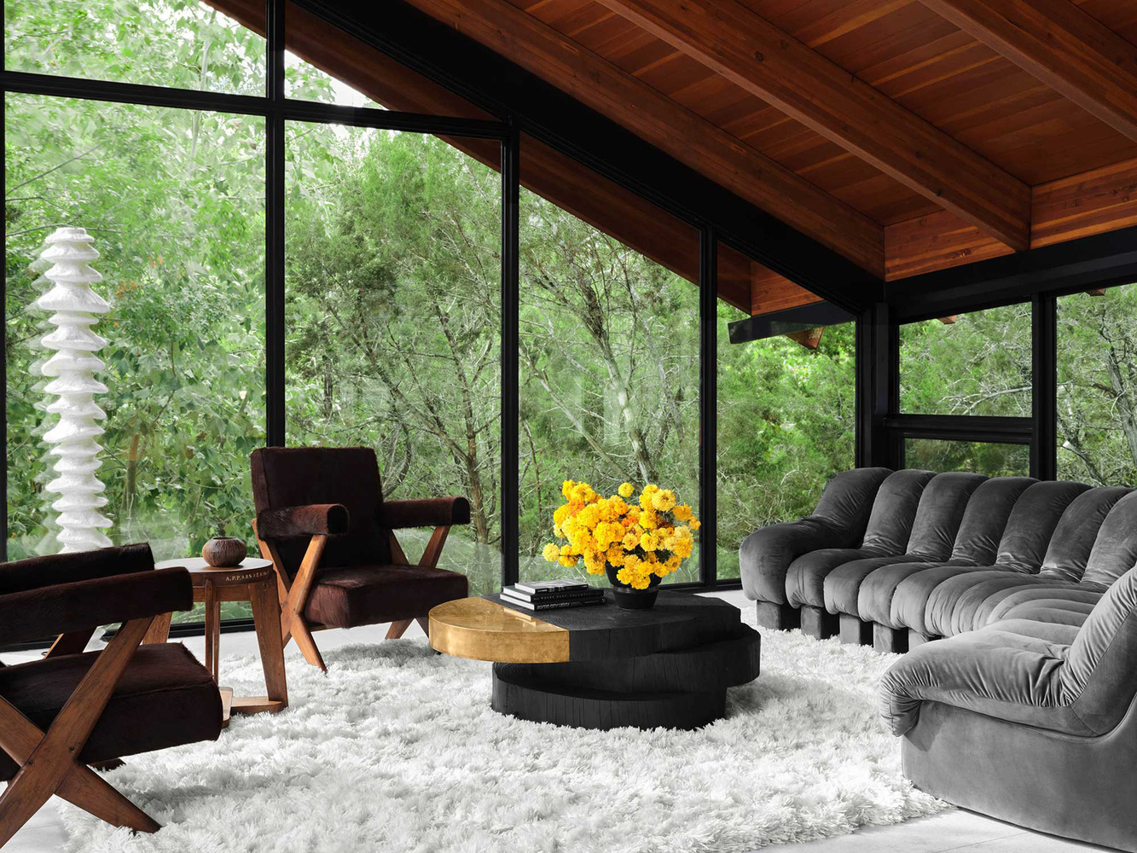
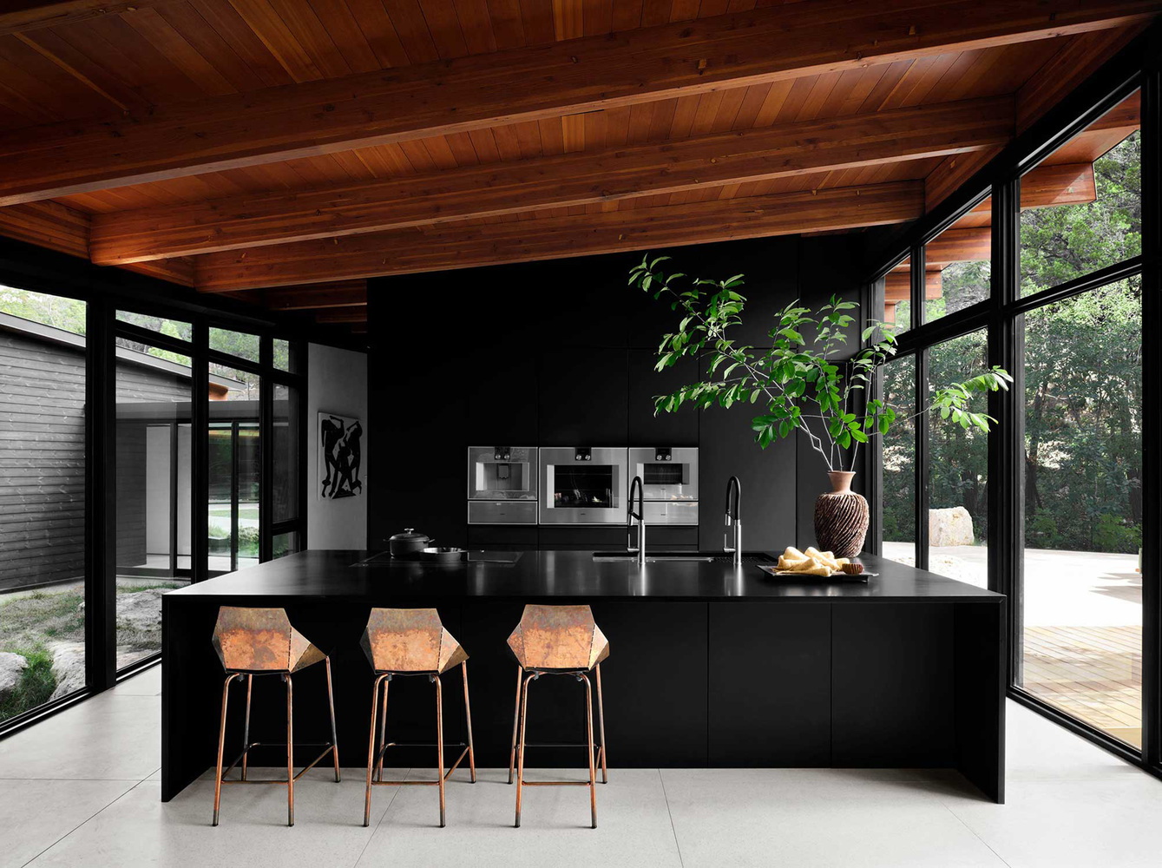
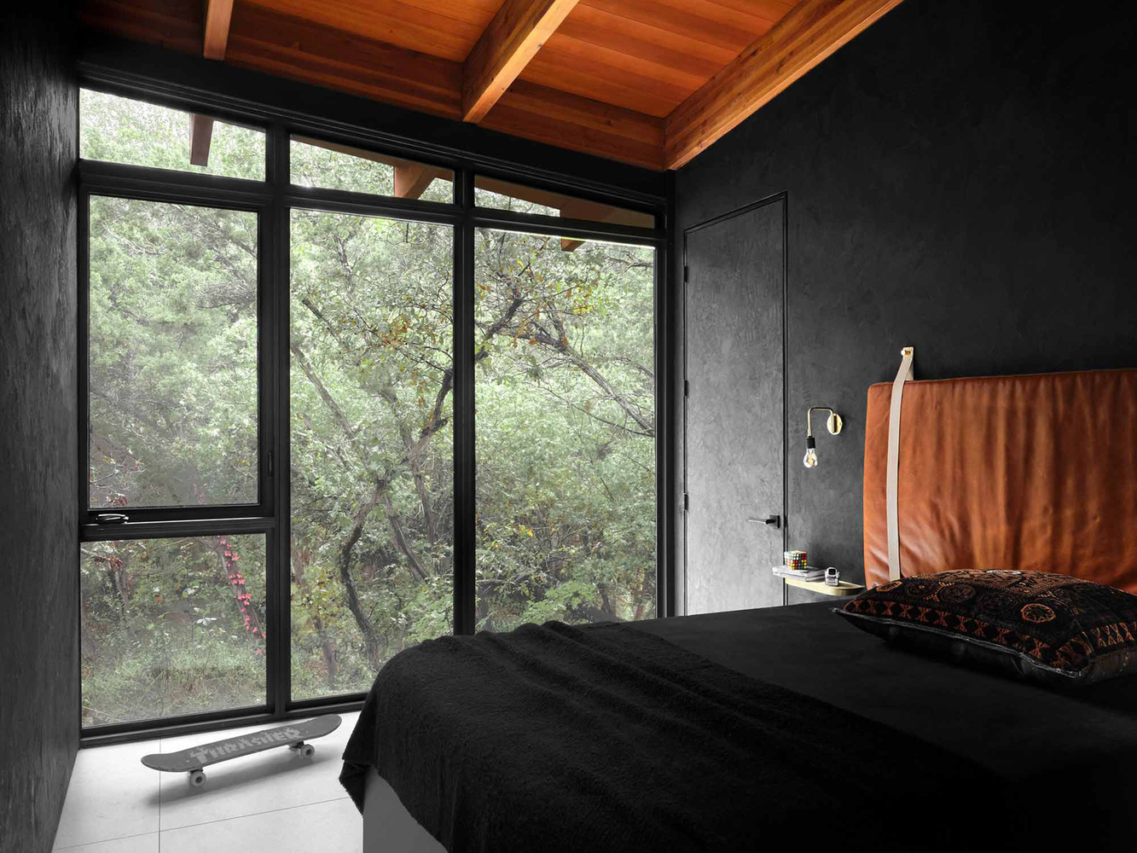
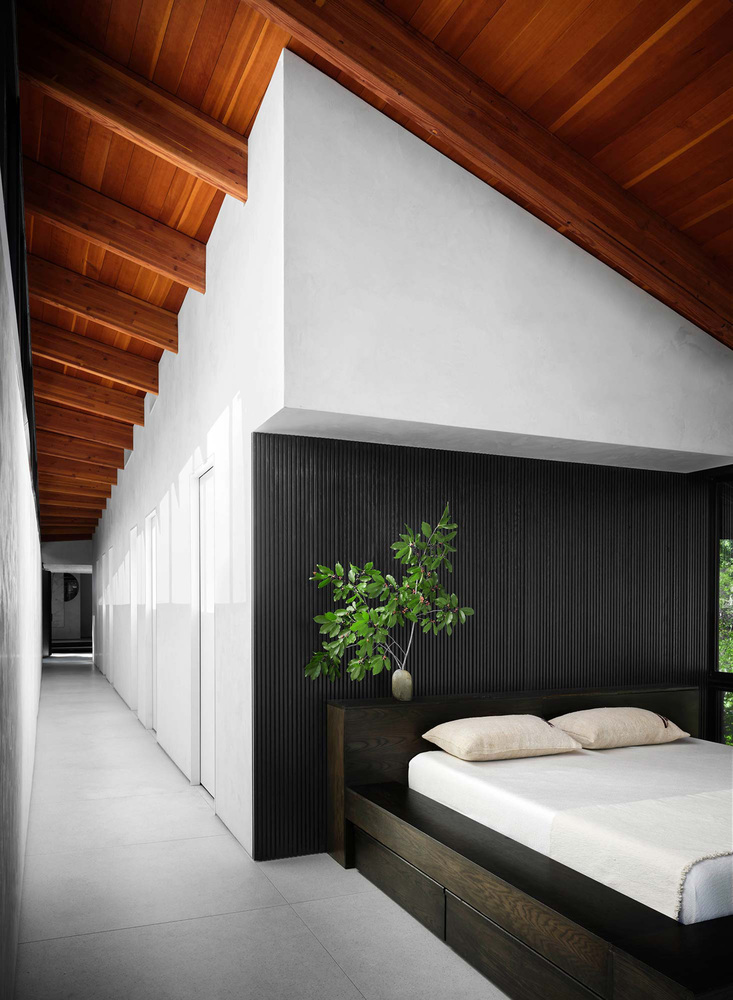
Each pavilion has its own orientation and character: the living wing cantilevers into the treetops, the bedroom wing wraps a quiet circulation spine, and the pool house aligns its linear pool with the rapids below.
At the center, an outdoor courtyard forms the shared heart of the home, gathered around an existing limestone boulder. Here, the surrounding elements—stone, wind, water, and fire—come together in a single sheltered space, grounding the family within the landscape.