Magnus Office
MAGNUS OFFICE
Sanjay Puri Architects
ARCHITECTS
Sanjay Puri Architects
LEAD ARCHITECT
Sanjay Puri
PHOTOGRAPHS
Vinay Panjwani
AREA
15646 m²
YEAR
2025
LOCATION
Jaipur, India
CATEGORY
Institutional Buildings
English description provided by the architects.
Situated on an extremely busy arterial road in Jaipur, India, within a neighborhood of old commercial developments, this office building marks the first new development in the area.
Designed to respond to both context and climate, the project establishes a contemporary identity while respecting the architectural heritage of the region.
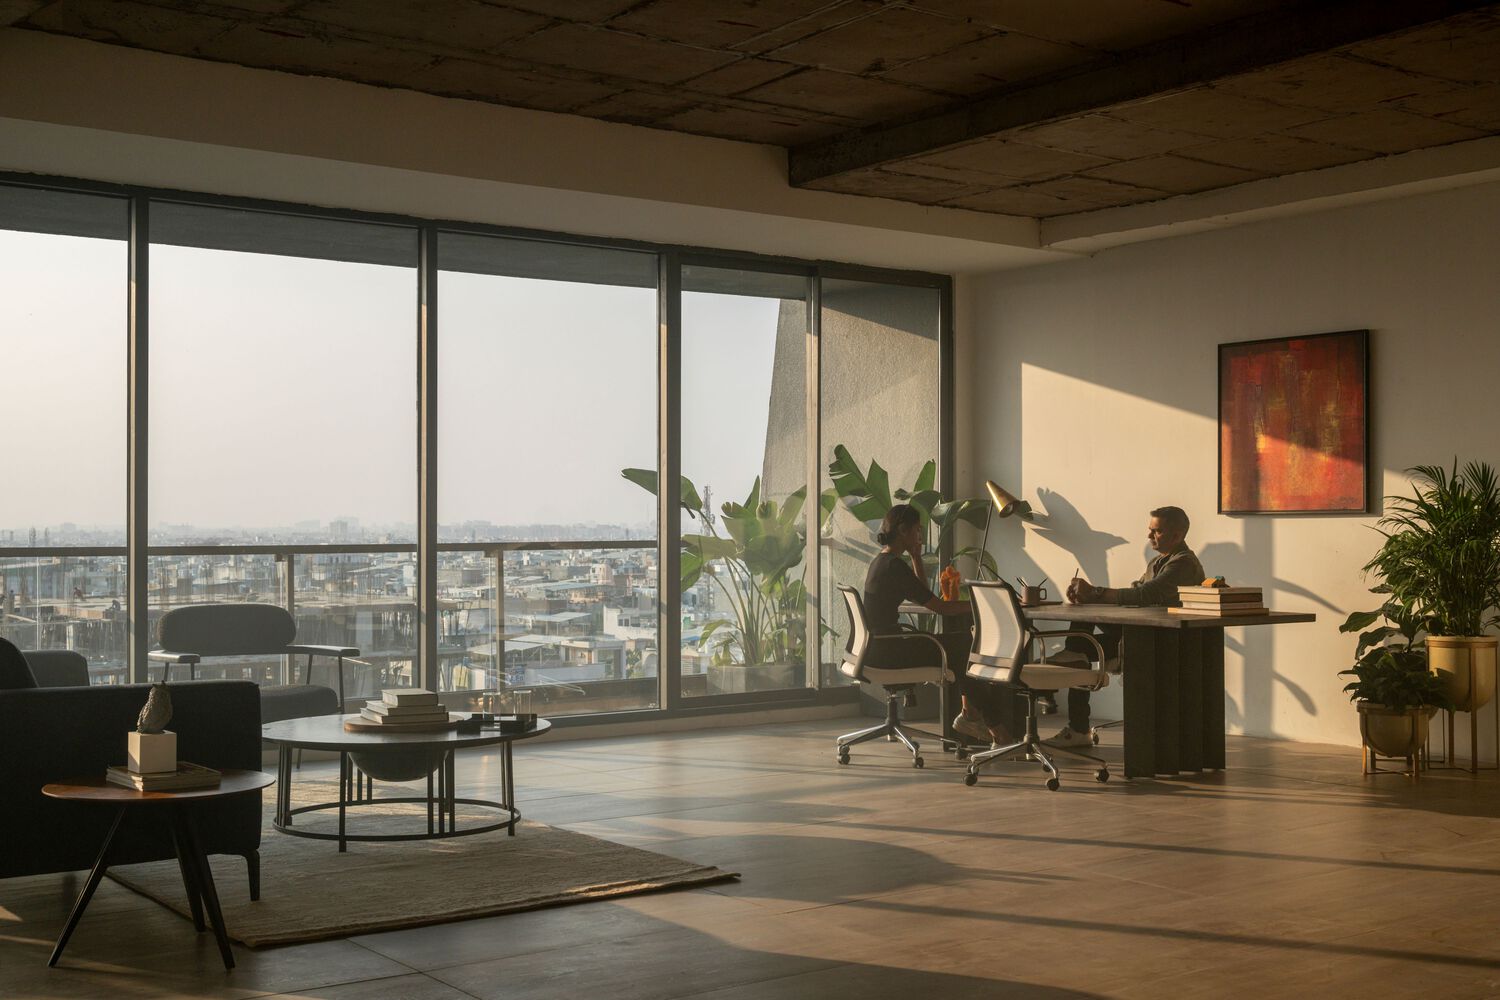
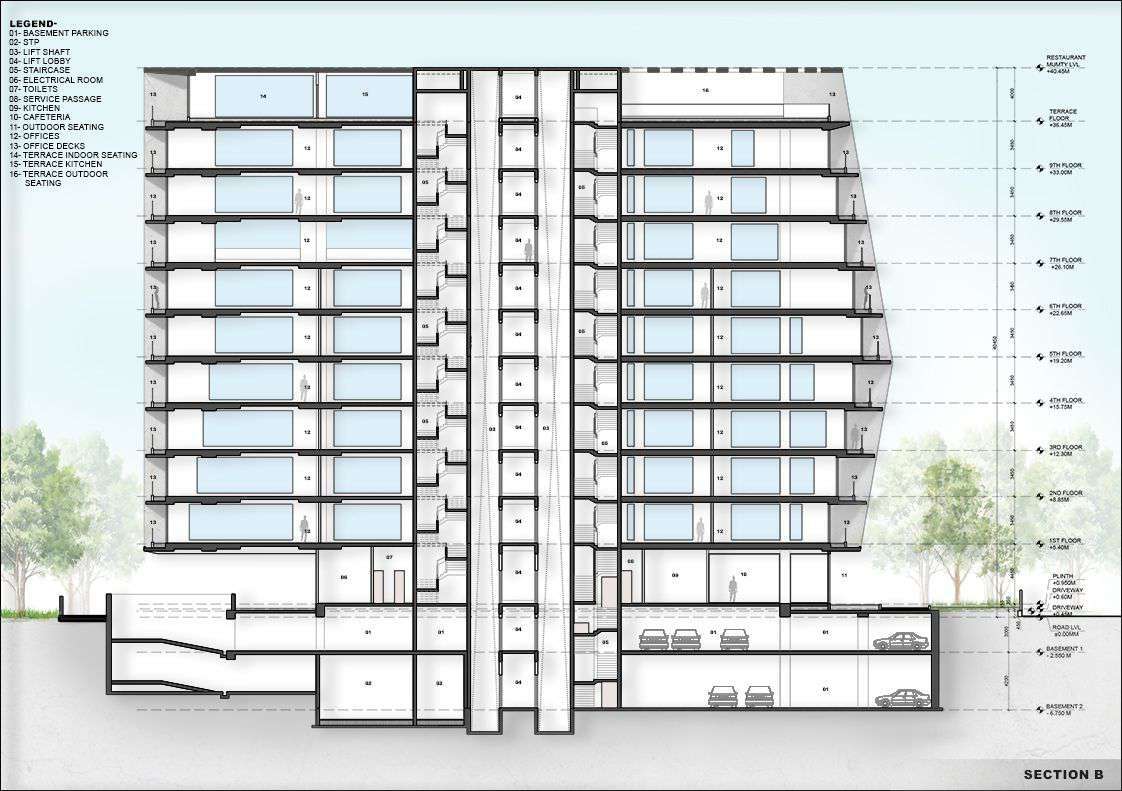
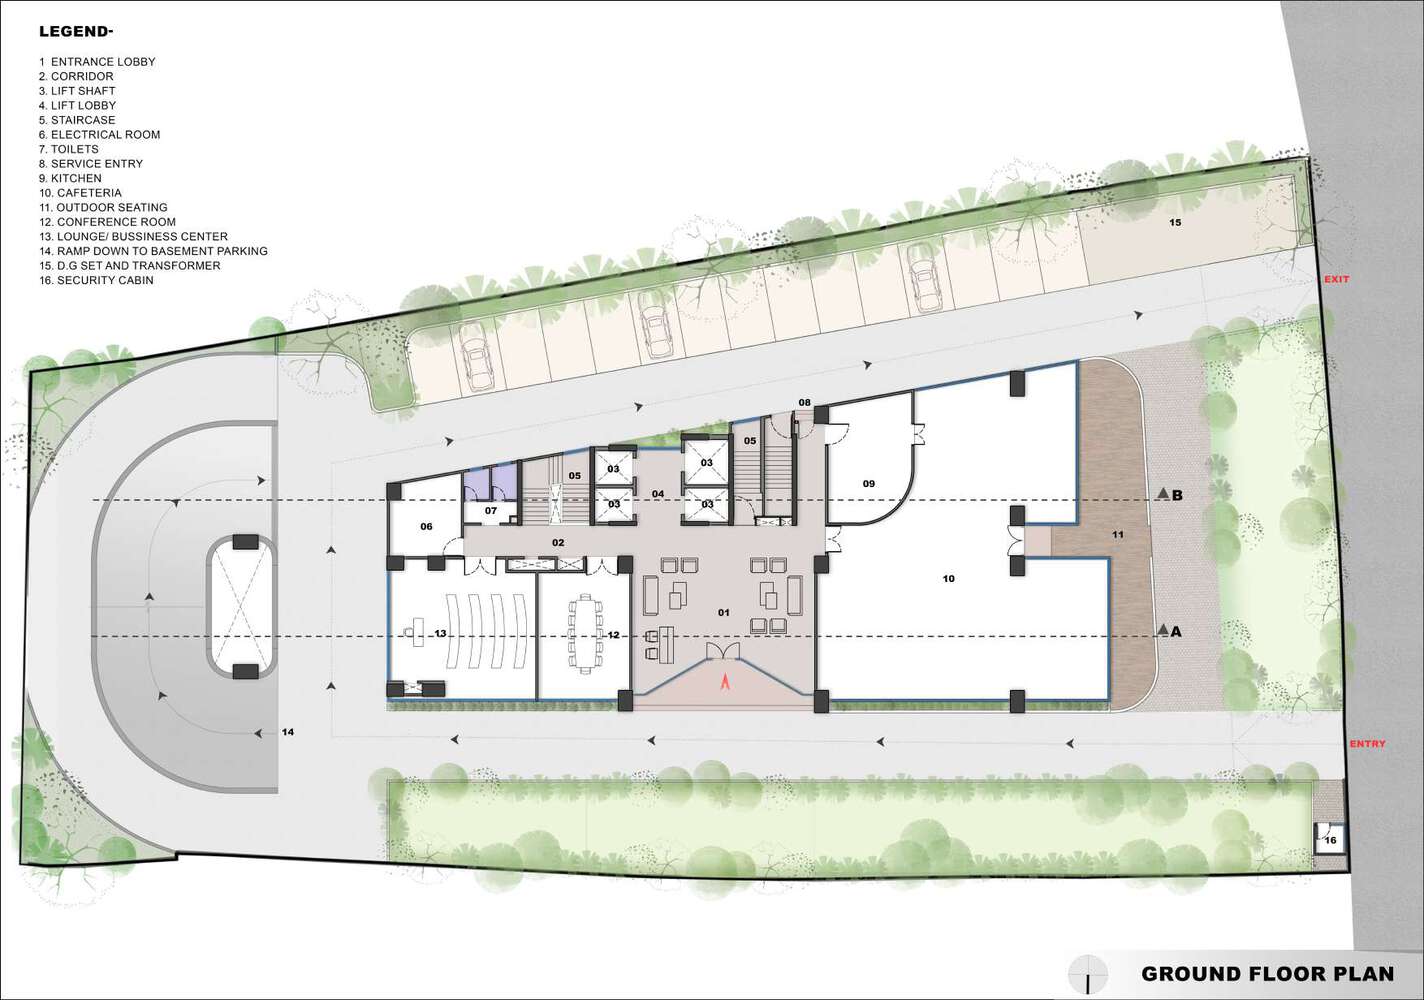
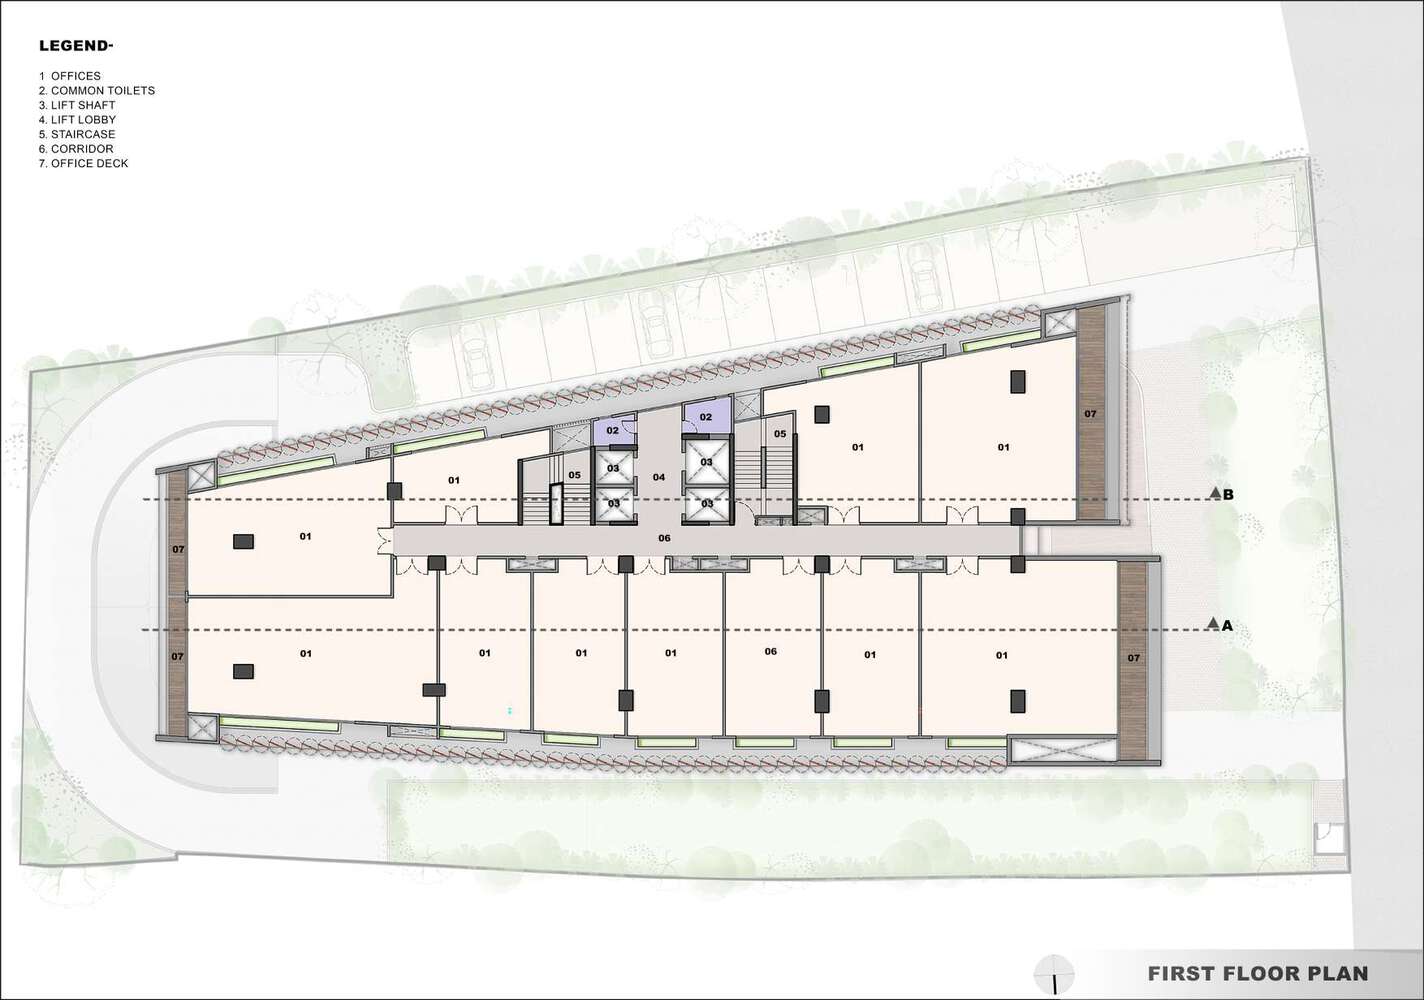
The planning strategically positions the service areas and circulation core along the southern edge, with structural columns placed along the perimeter to ensure complete flexibility across each floor plate.
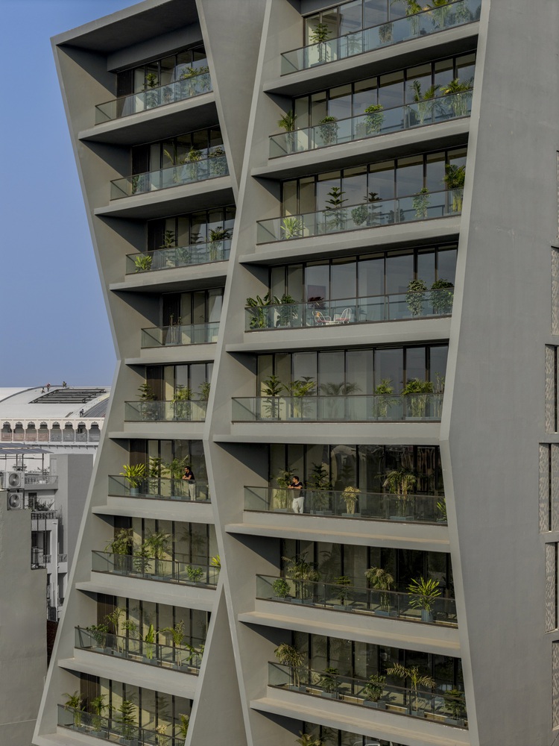
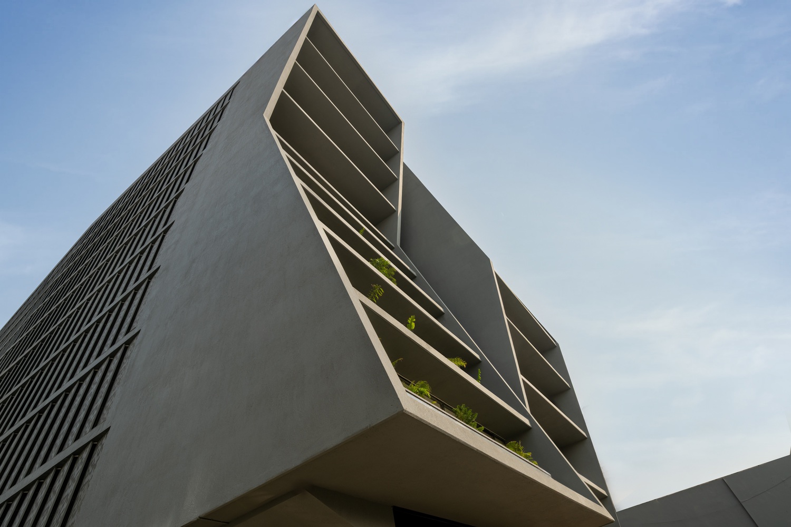
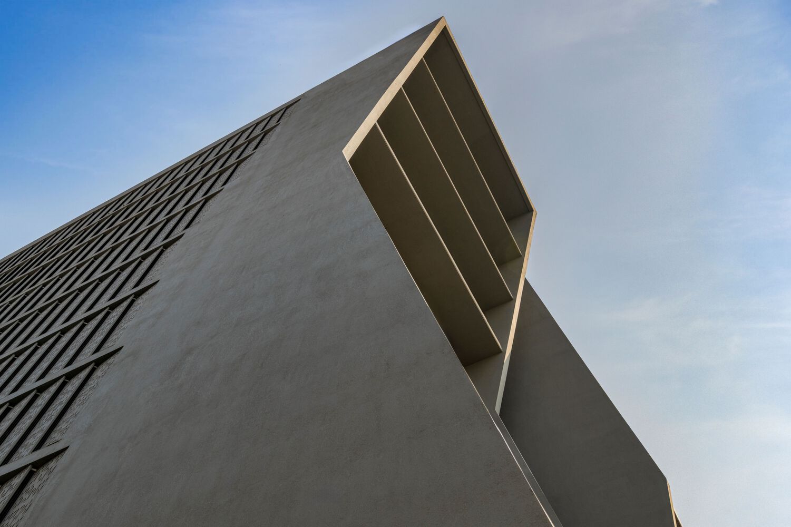
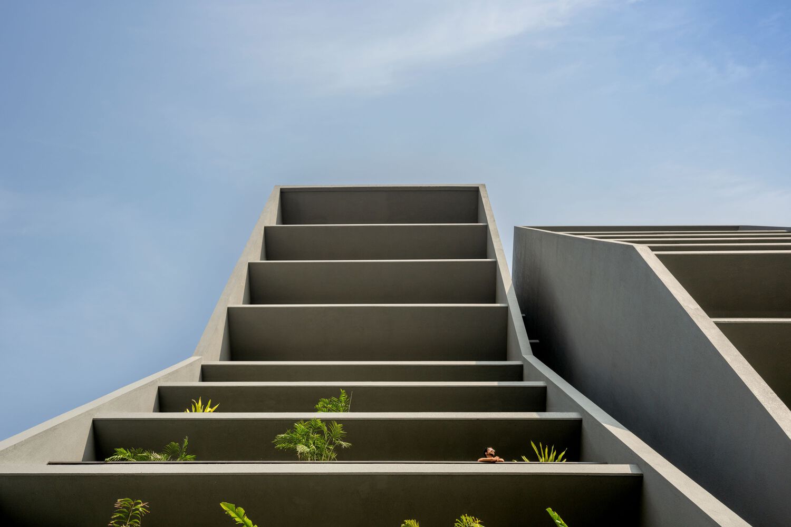
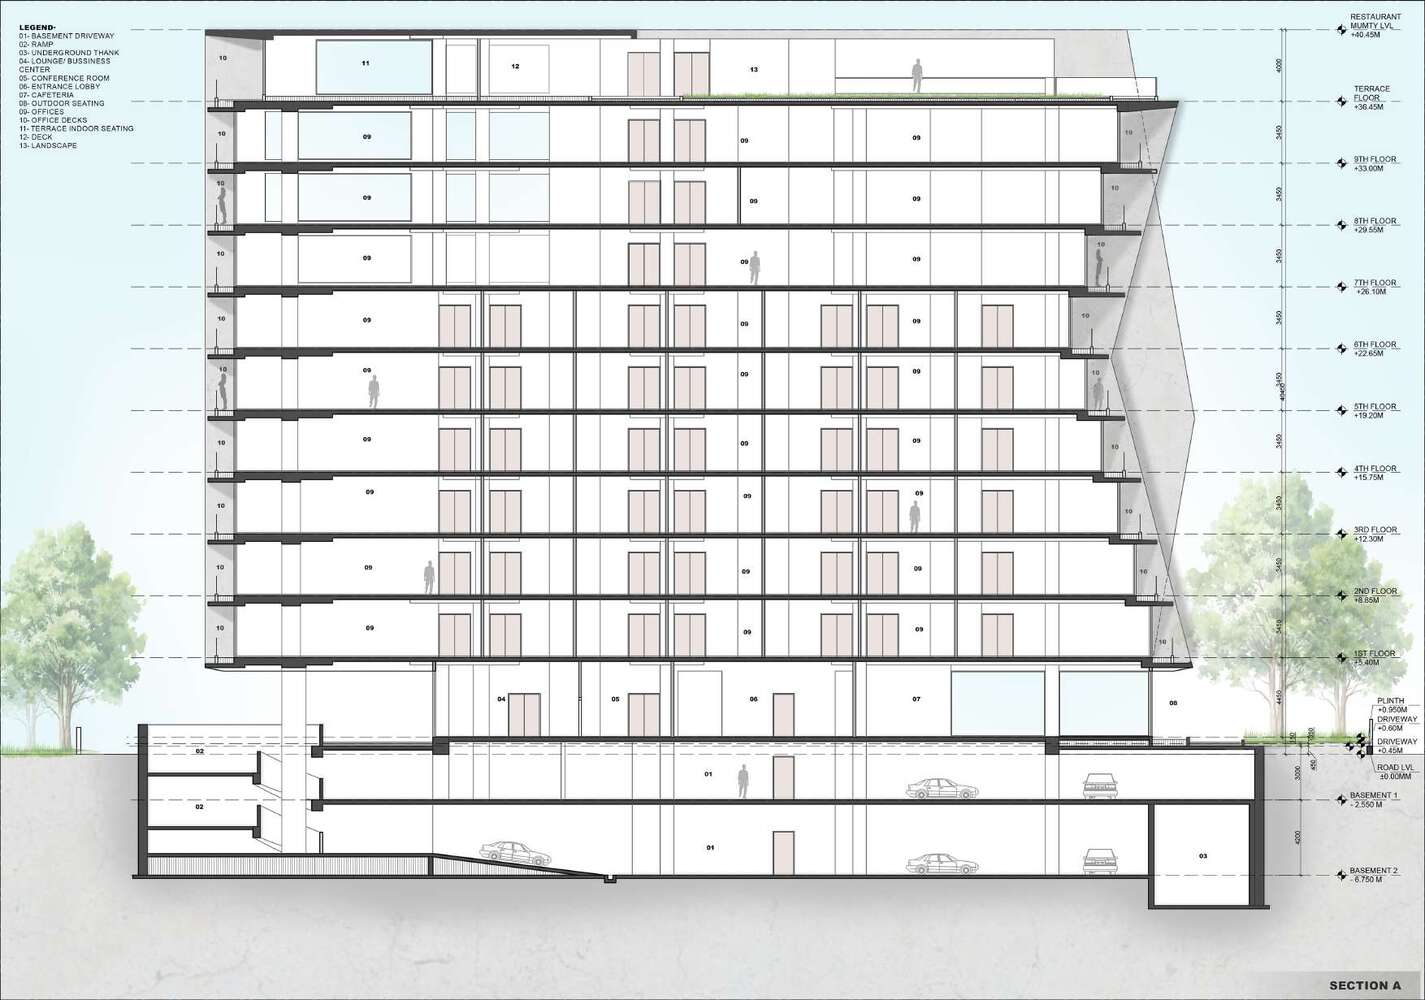
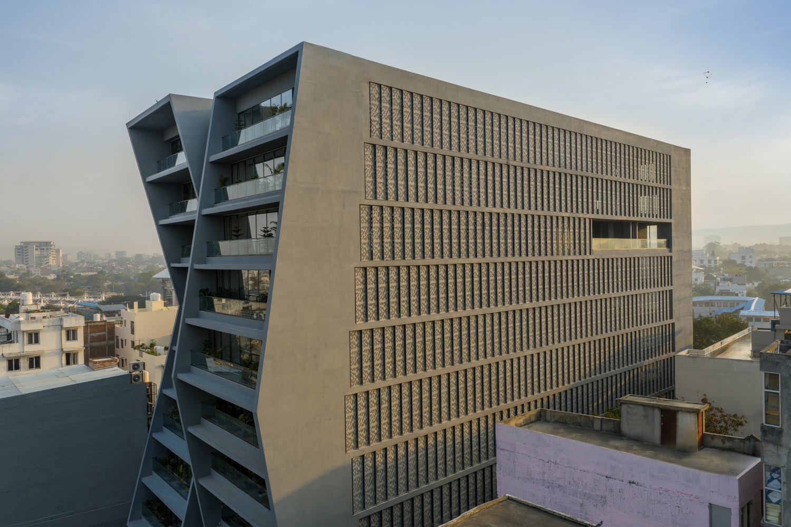
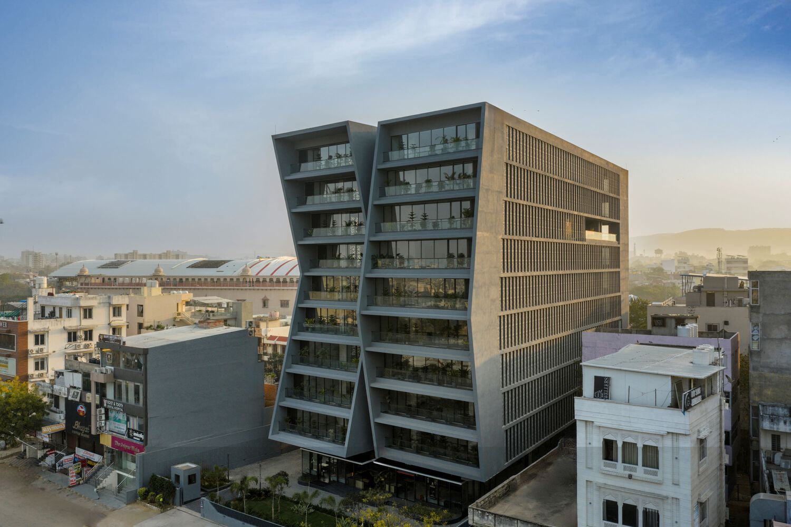
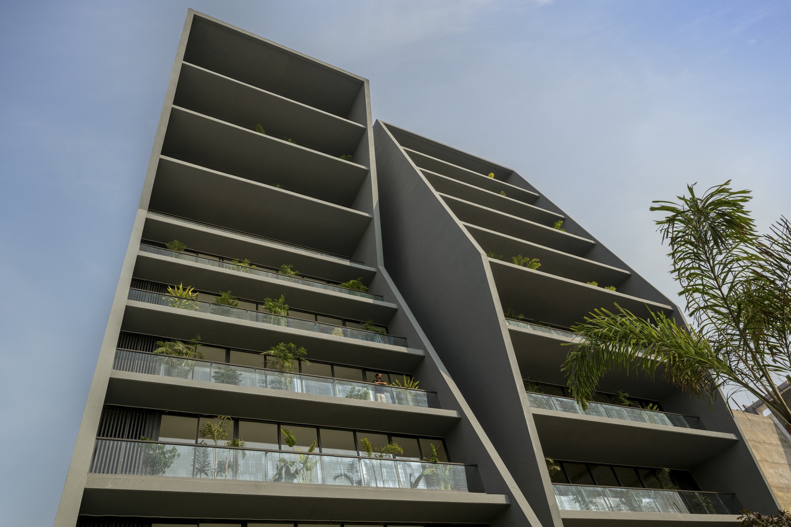
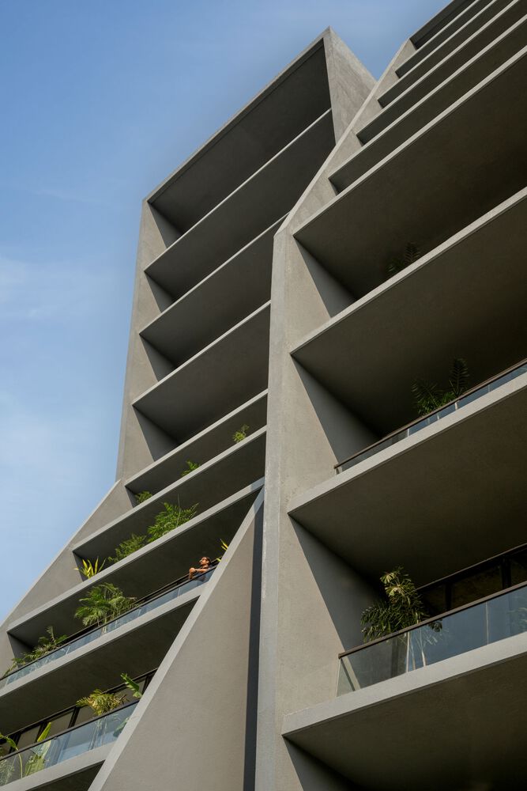
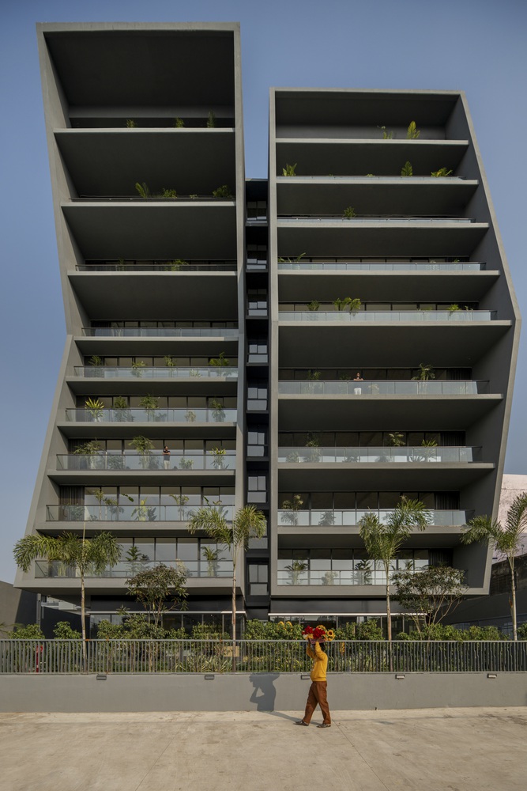
The lower levels accommodate smaller office units, while larger office spaces are located on the upper floors. On the road-facing western facade, the building inclines both forward and backward, forming two vertical volumes with opposing angles.
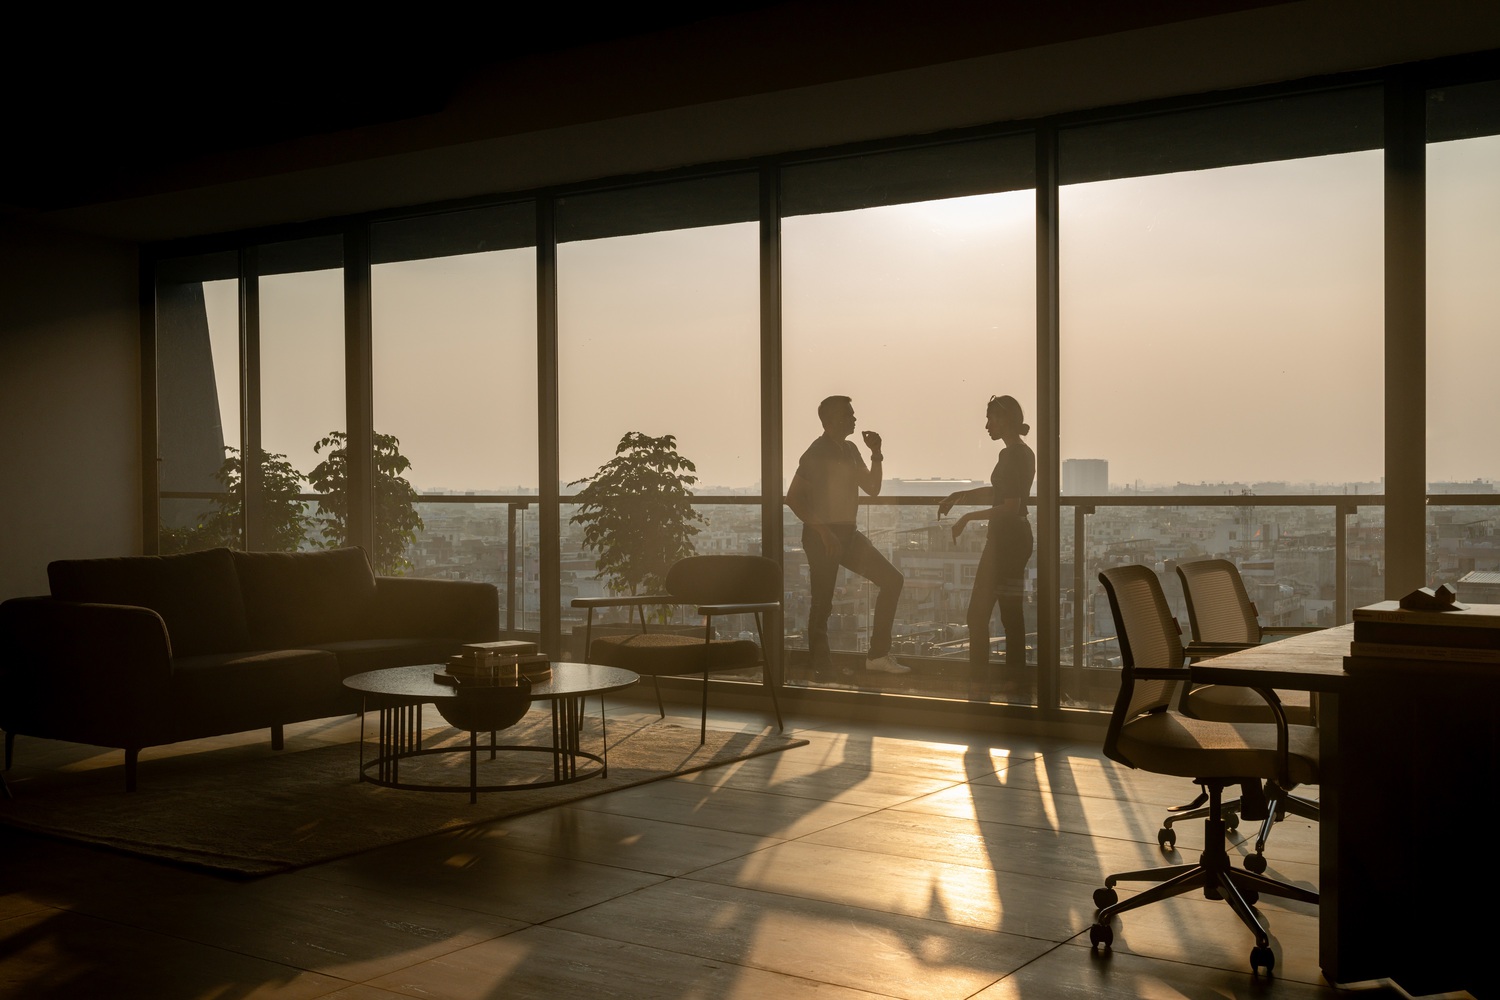
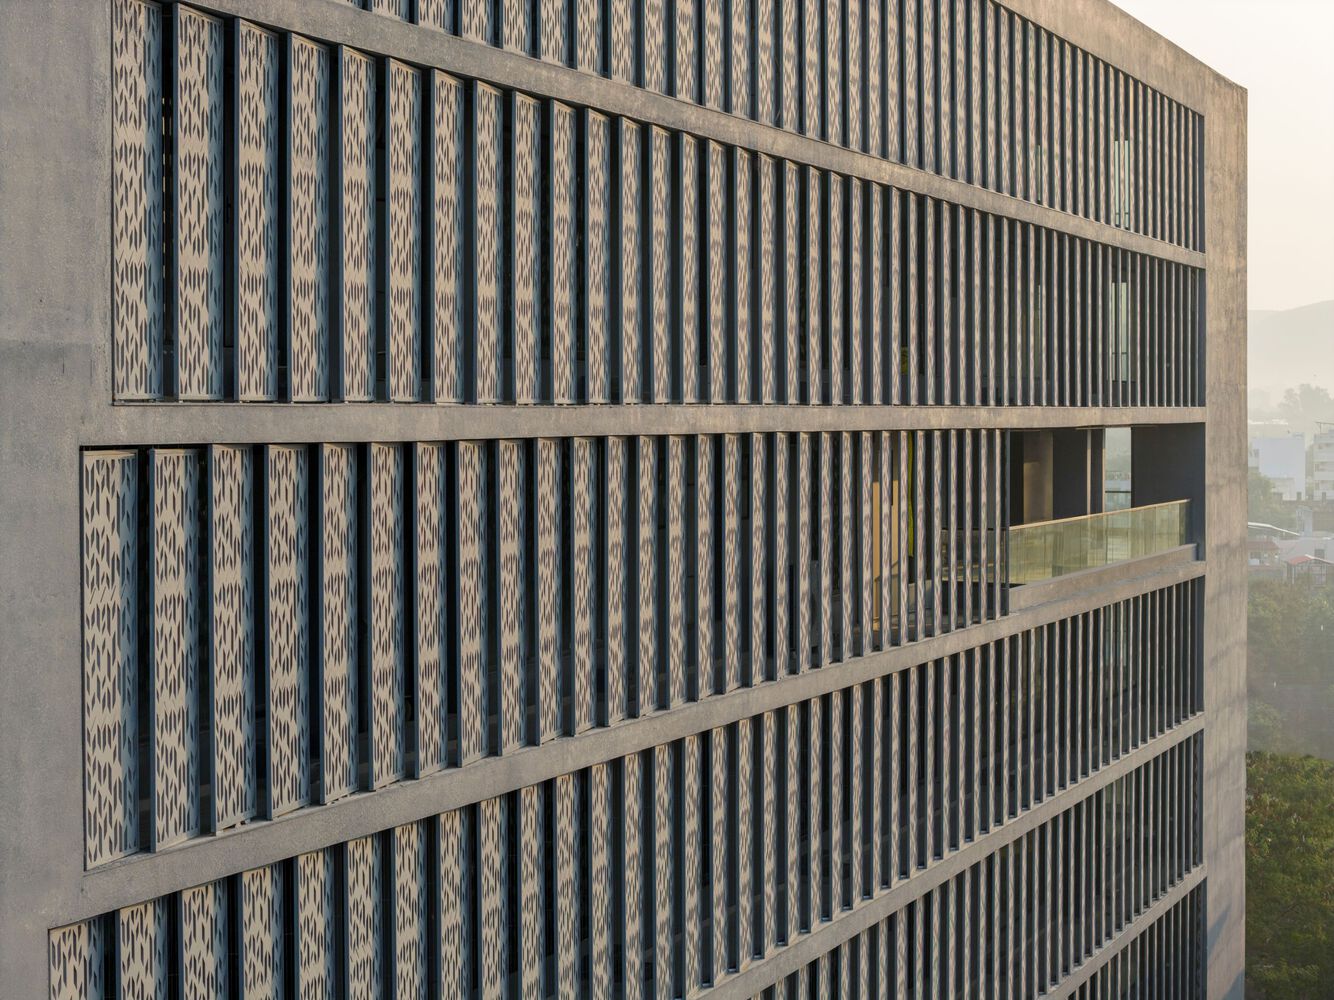
This dynamic massing creates sheltered outdoor decks at every level. The contrasting inclines also ensure privacy between adjacent office terraces.
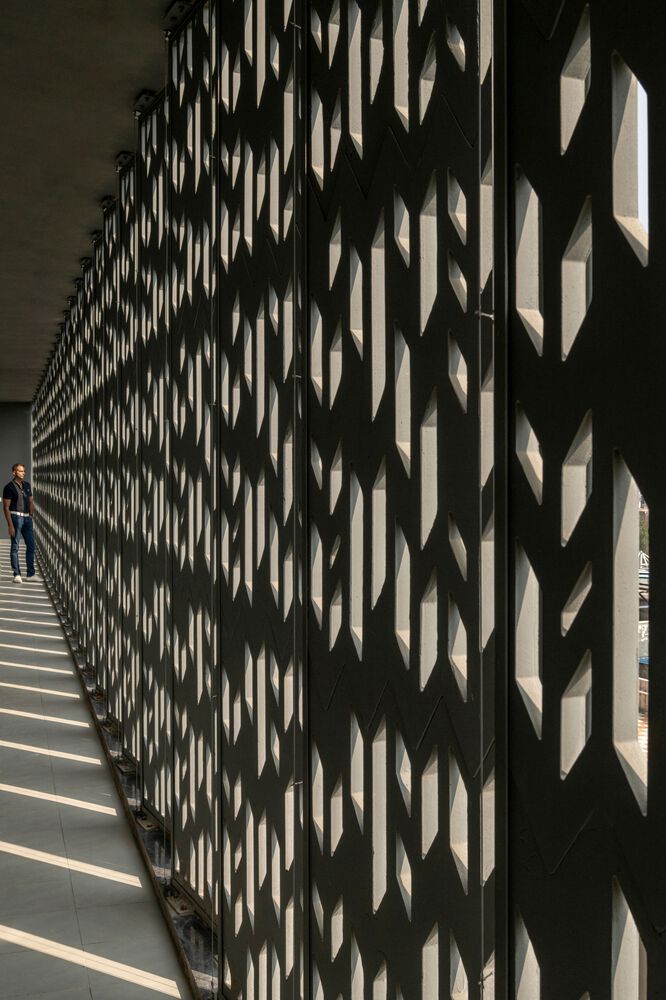
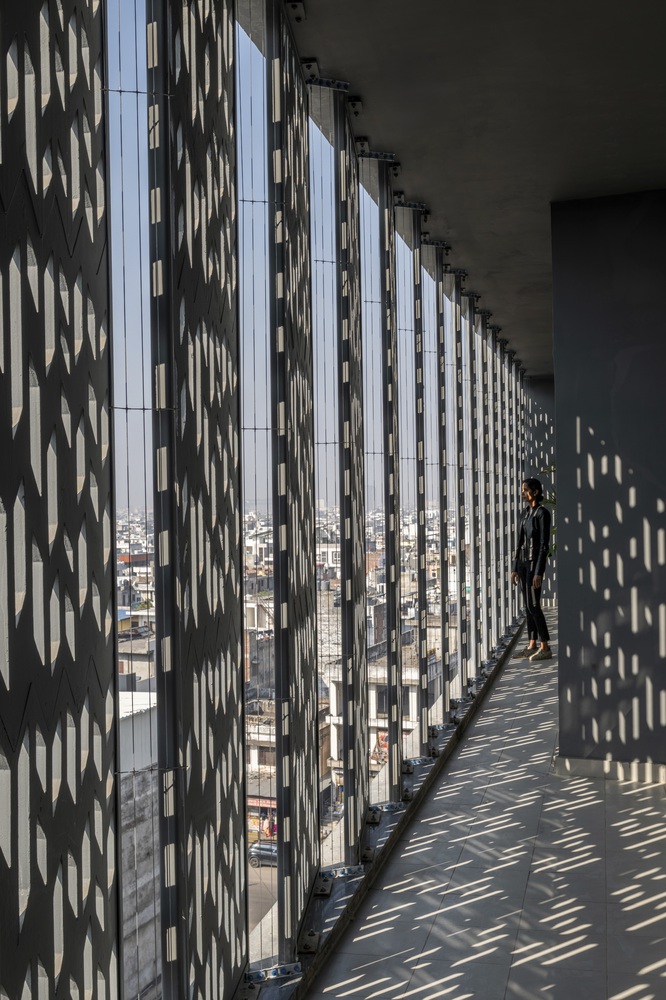
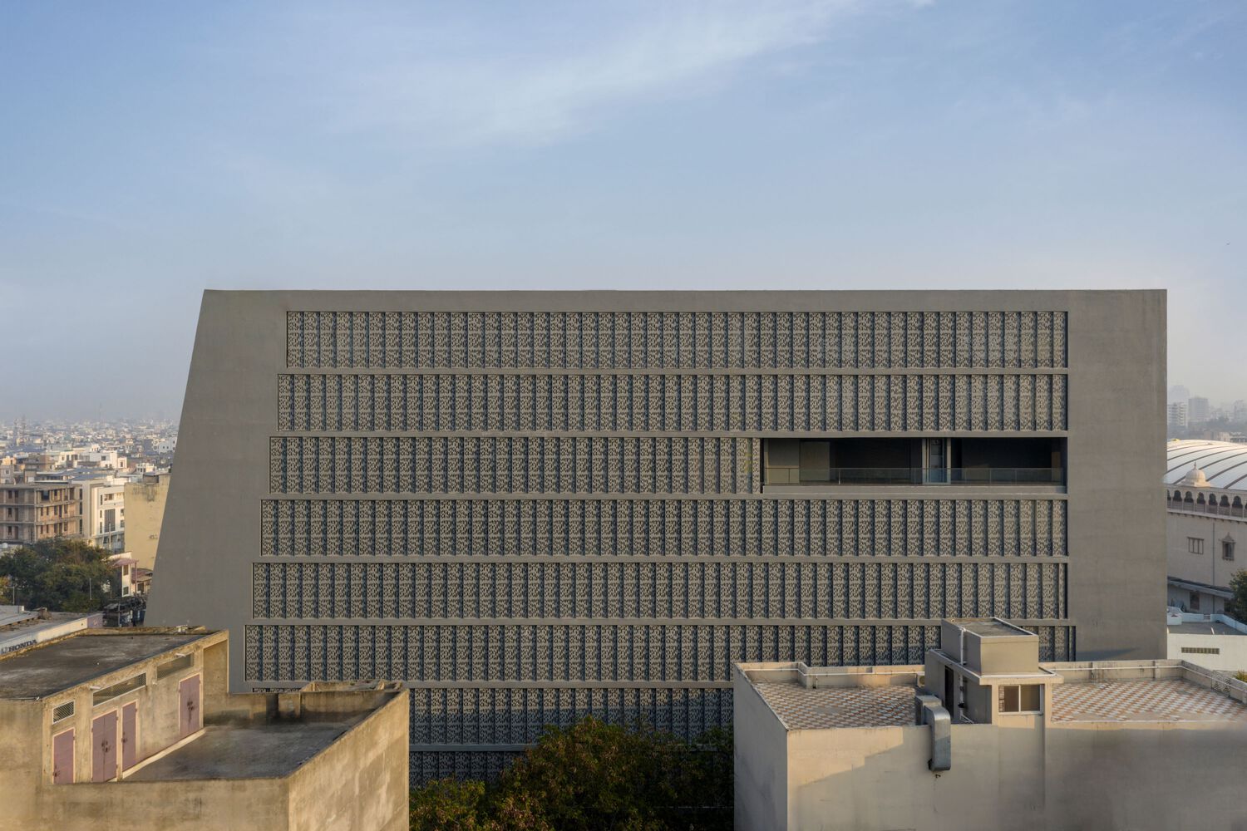
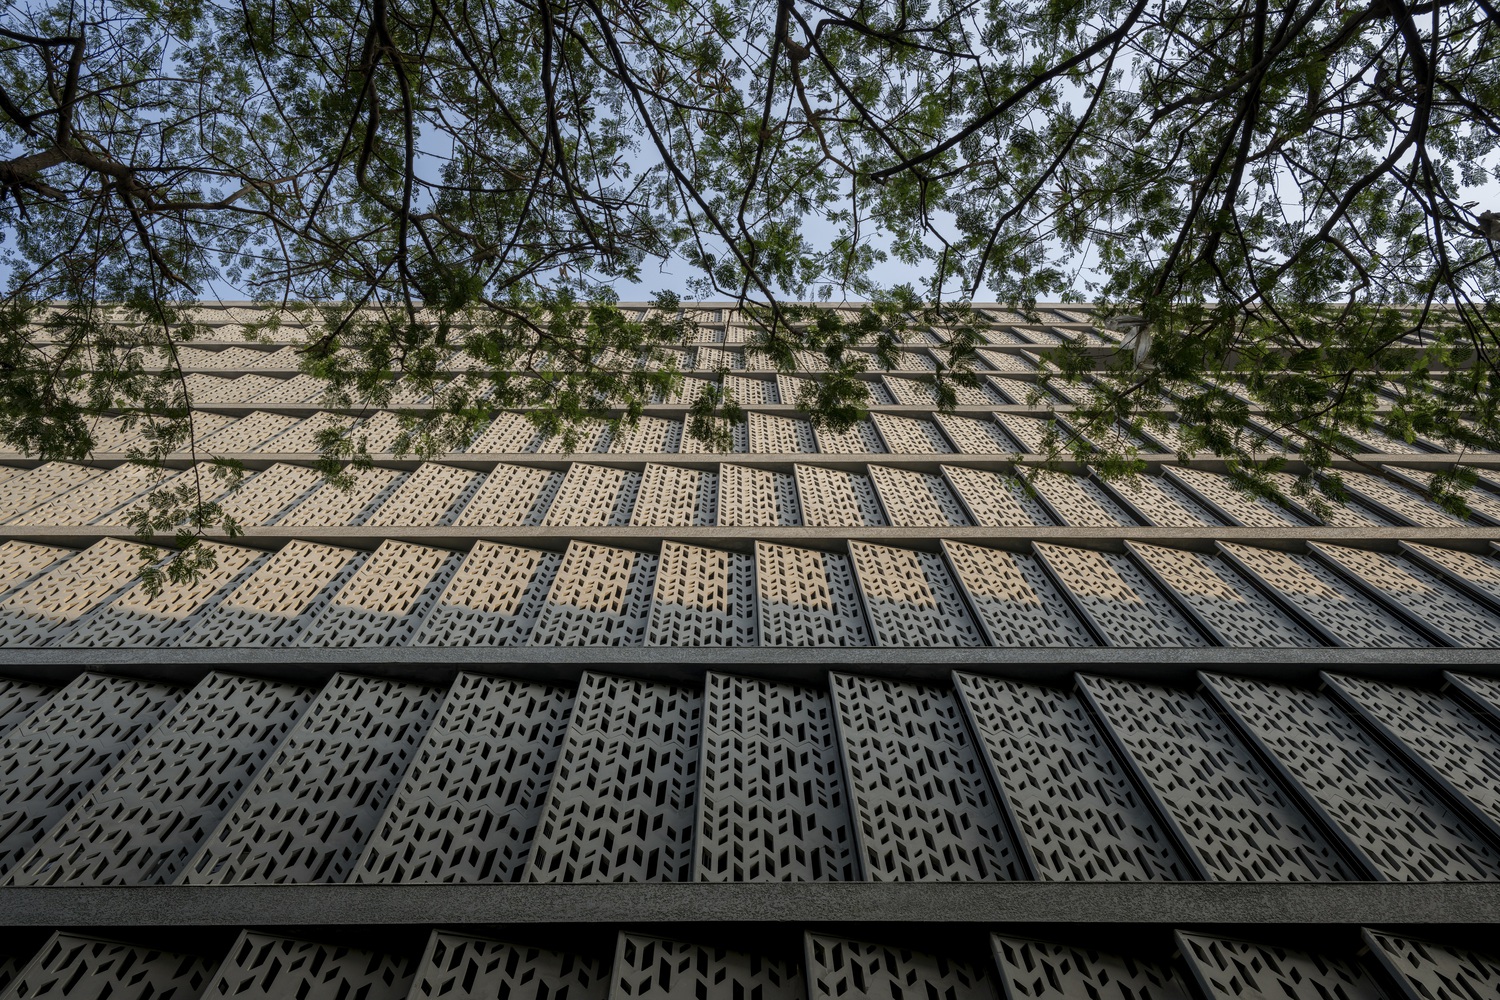
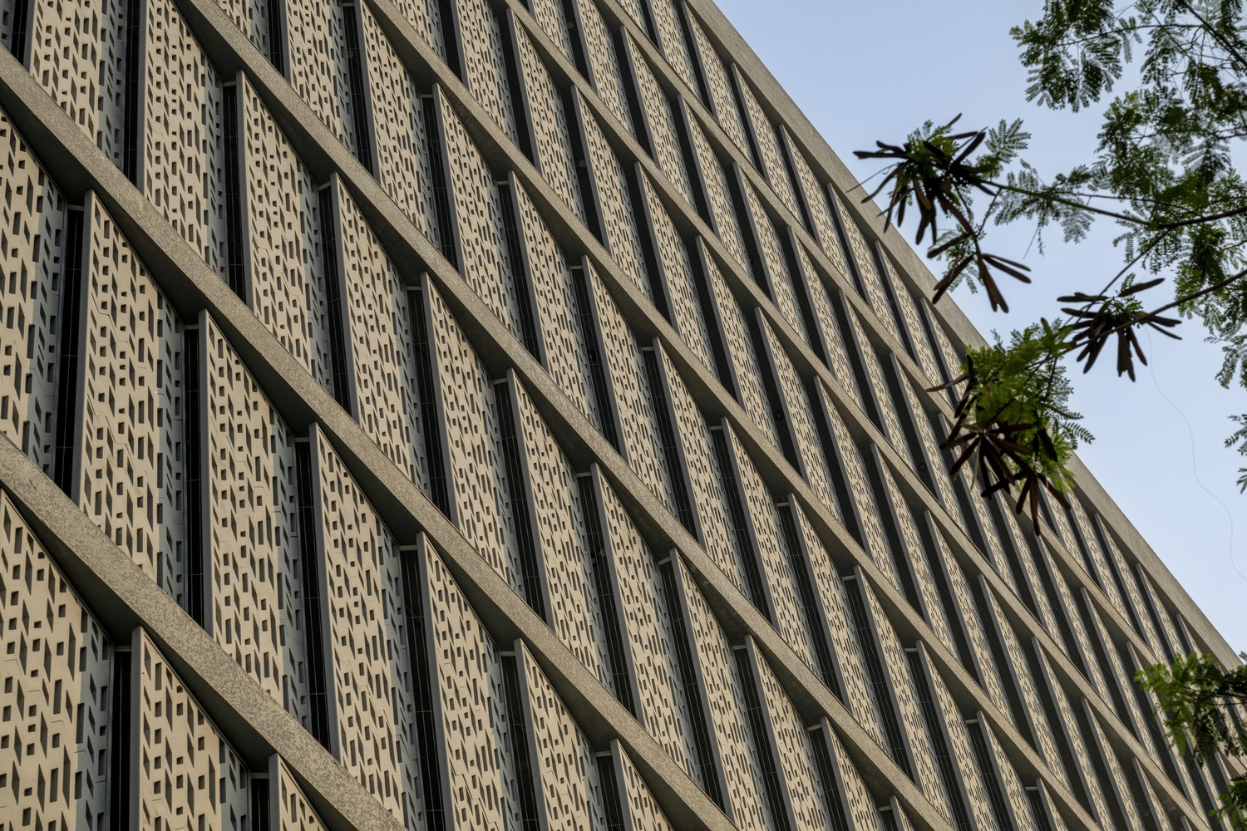
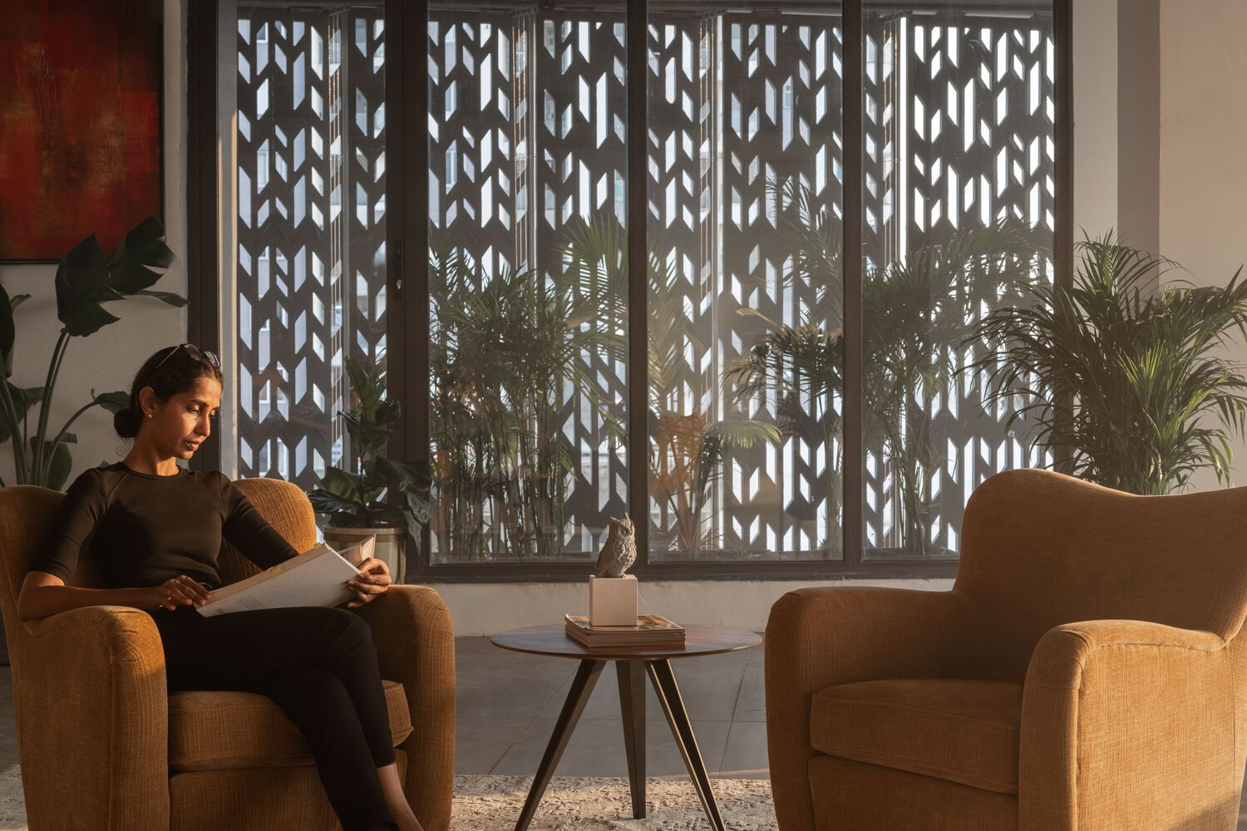
In response to the high-density urban setting, the building's sides are wrapped in perforated screens inspired by the traditional stone jaali screens characteristic of Rajasthan's heritage architecture.
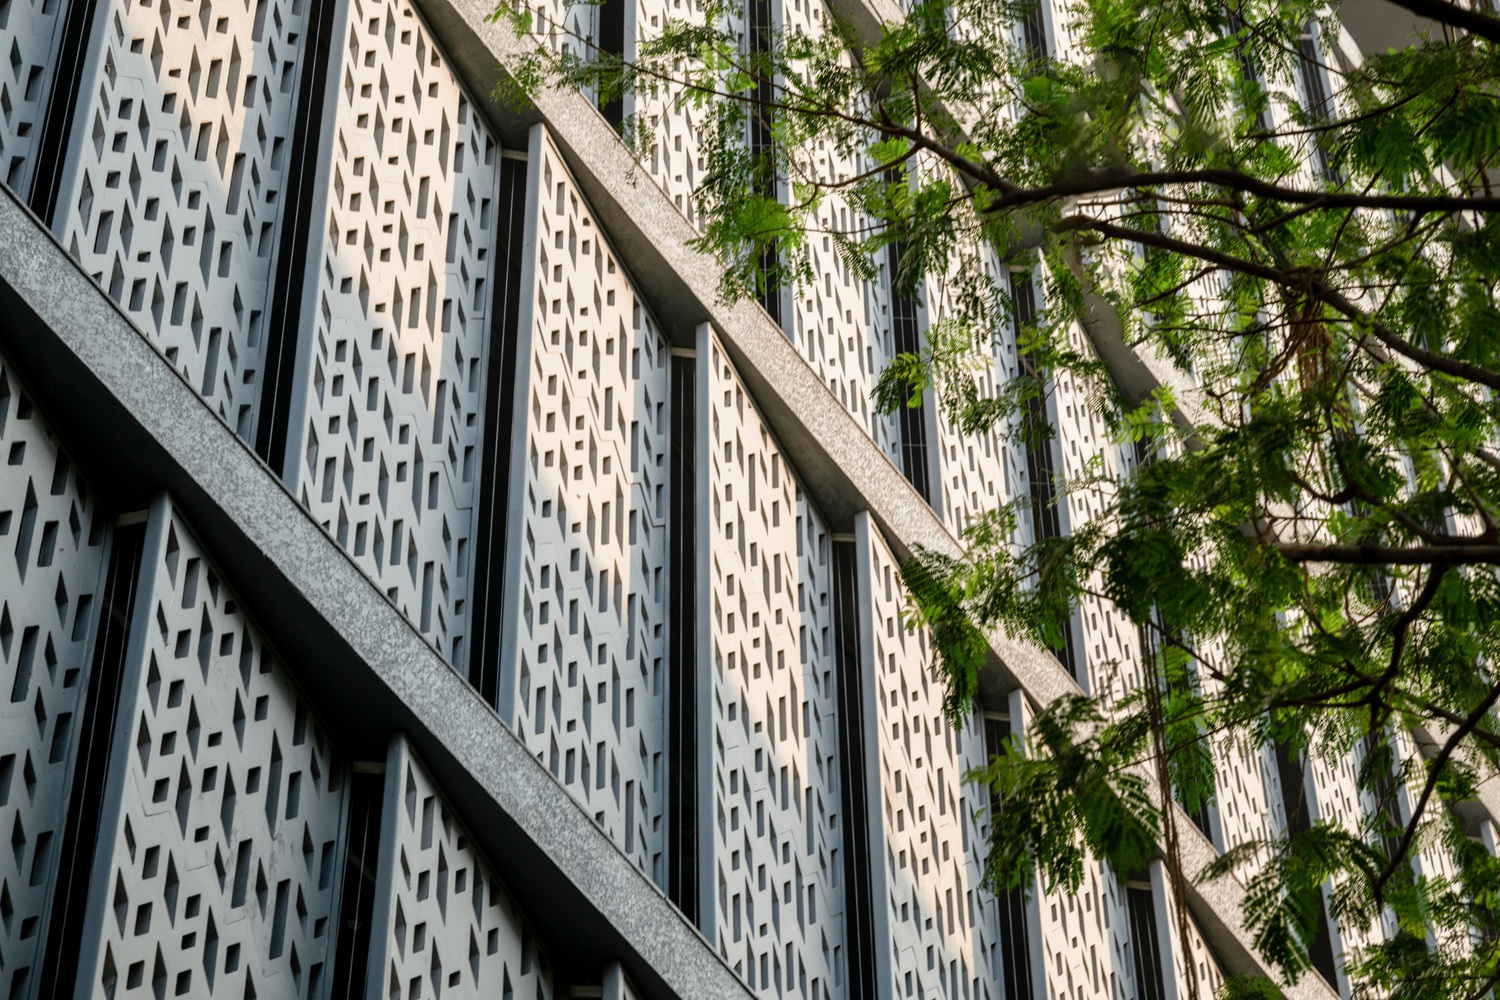
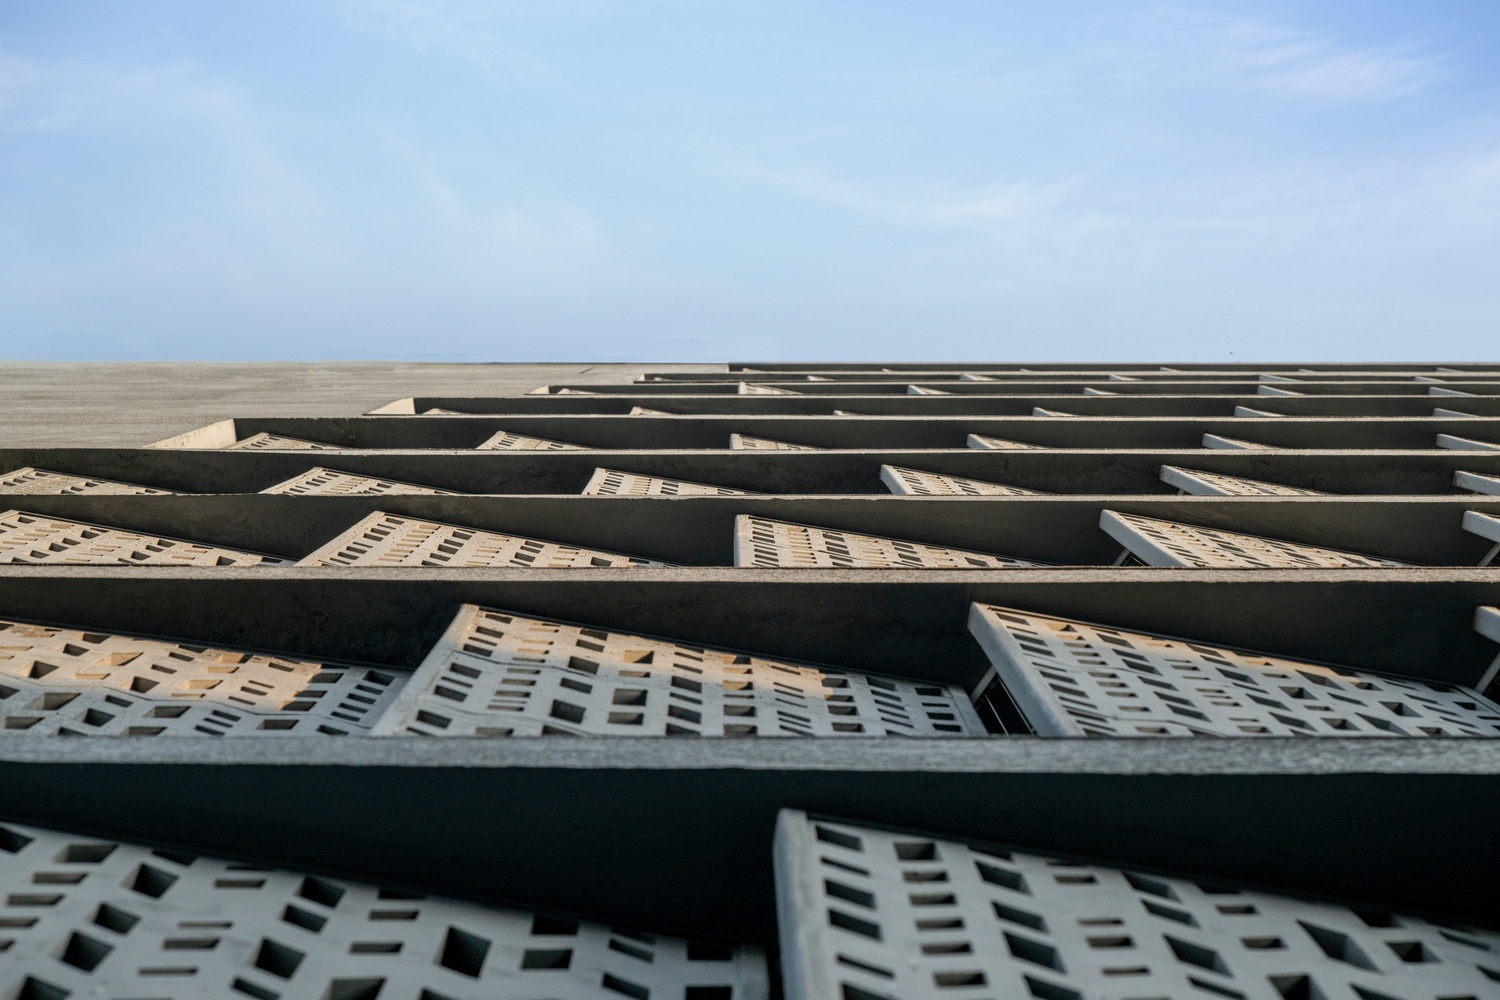
These screens are fabricated from lightweight foam concrete composed primarily of recycled materials and offer thermal insulation properties.
A 3'-0" wide planter zone is introduced between the perforated screen envelope and the glazed facade, serving as a noise buffer from the busy road while simultaneously introducing continuous greenery along the building's perimeter.
The ground floor accommodates a restaurant and conference facility, activating the street frontage. The terrace level features a cafeteria, gym, and landscaped outdoor garden, creating recreational and social spaces for occupants.
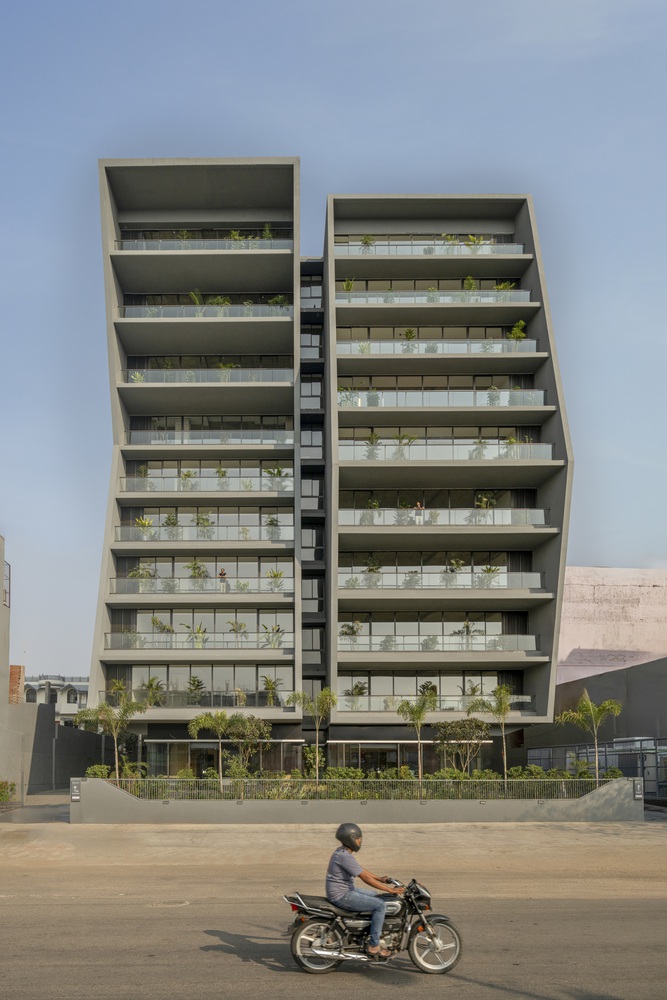
Constructed predominantly using fly ash bricks and an RCC frame structure, the building integrates sustainable strategies such as water recycling, rainwater harvesting, and rooftop solar panels.
These measures significantly reduce the embodied carbon footprint compared to conventional office buildings.
The perforated screens and recessed decks act as passive shading devices, mitigating heat gain, lowering air-conditioning demand, and reducing lifecycle carbon emissions.
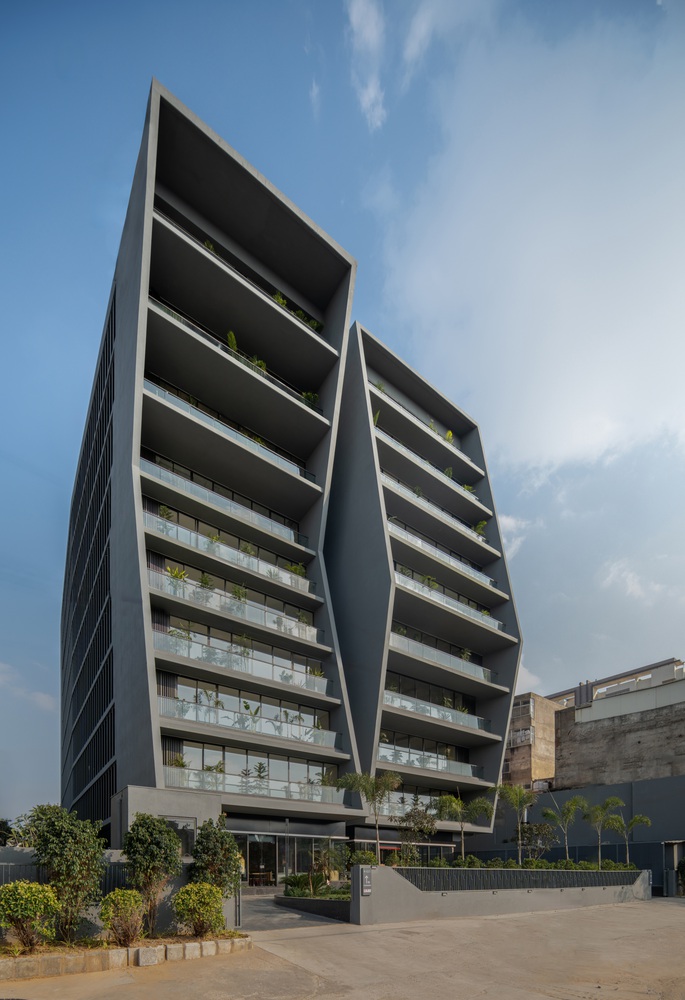
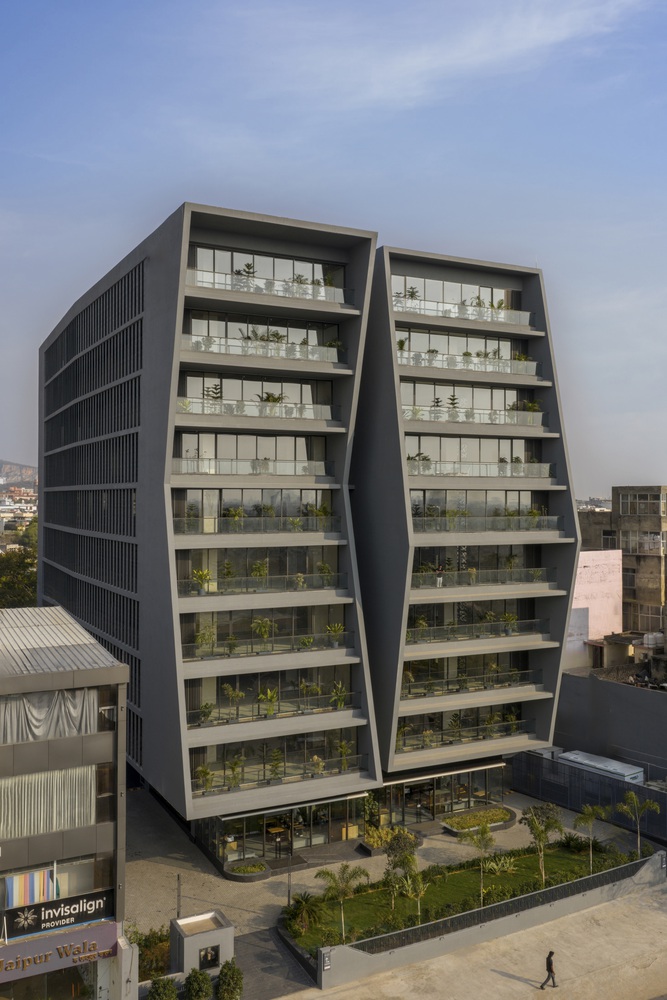
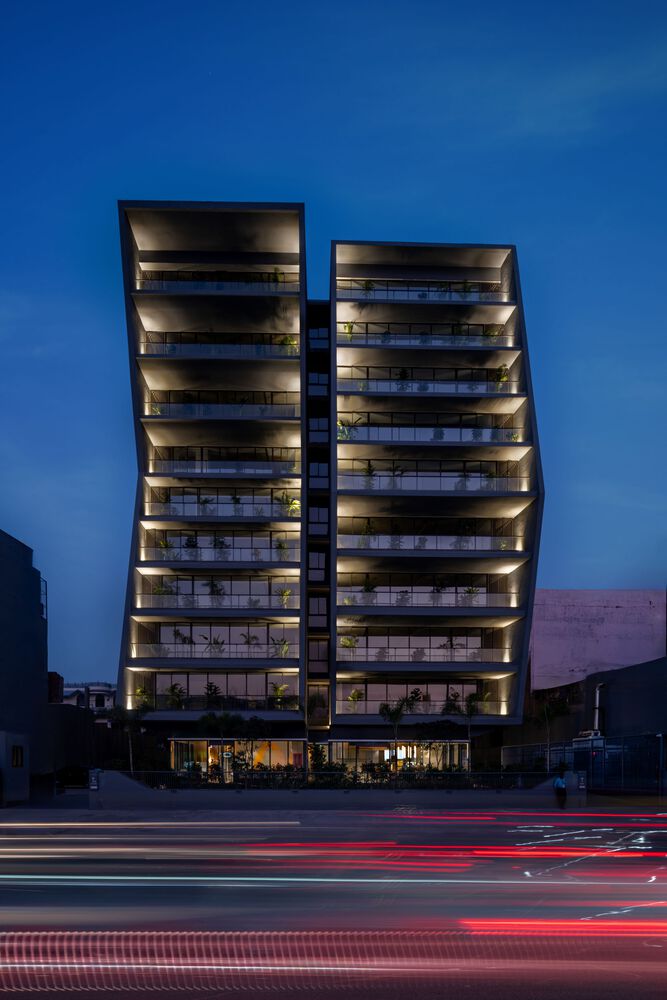
This office building thoughtfully responds to Jaipur's hot climate while drawing inspiration from regional architectural traditions, resulting in energy-efficient, contextually rooted contemporary workspaces.