ART CENTER
Felt Architecture & Design, Oskar Architecten
ARCHITECTS
Felt Architecture & Design, Oskar Architecten
OFFICE LEAD ARCHITECTS
Karel Verstraeten, Jasper Stevens
LEAD TEAM
Lucas Van Remoortel
ARCHITECTURE OFFICES
Oskar Architecten
DESIGN TEAM
Felt Architecture & Design, Oskar Architecten
PHOTOGRAPHS
Stijn Bollaert
AREA
7688 m²
YEAR
2025
LOCATION
Asse, Belgium
CATEGORY
Cultural Architecture, Educational Architecture
English description provided by the architects.
The Arts Campus 'Kunst-As' anchors a growing cluster of cultural institutions in the centre of Asse.
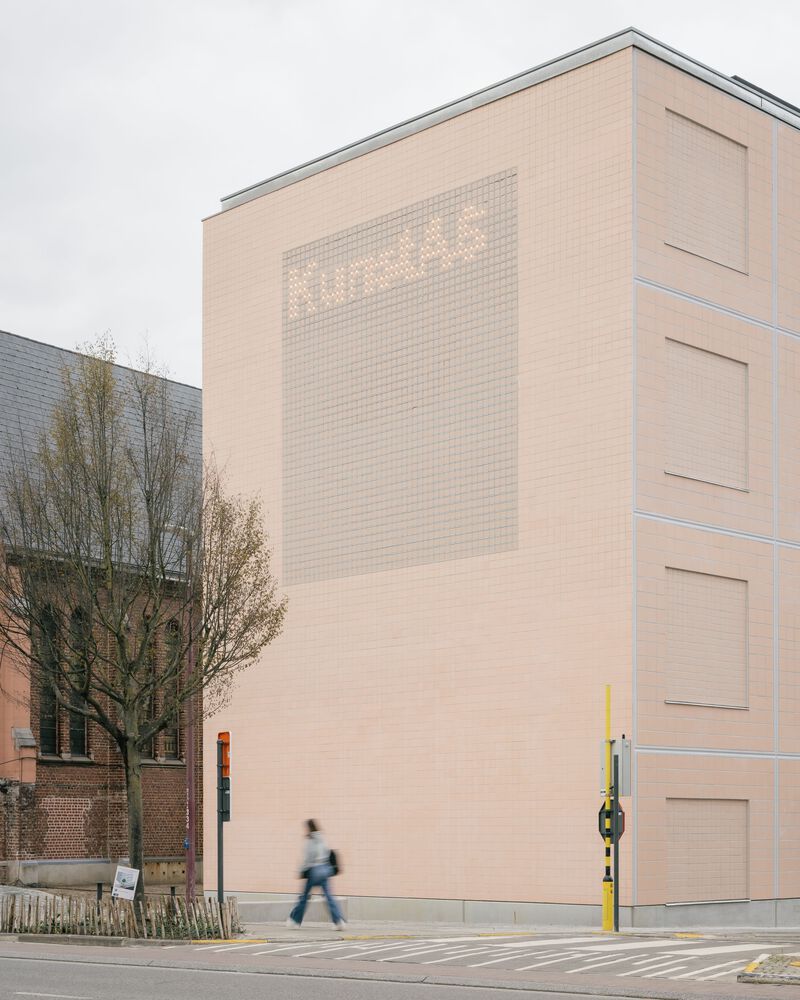
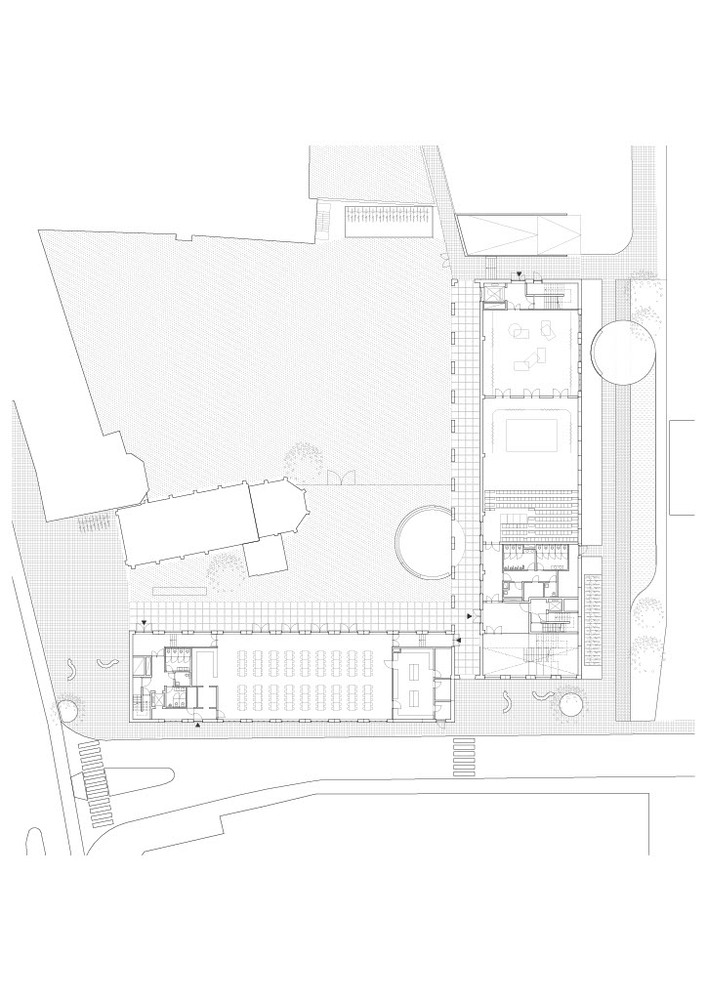
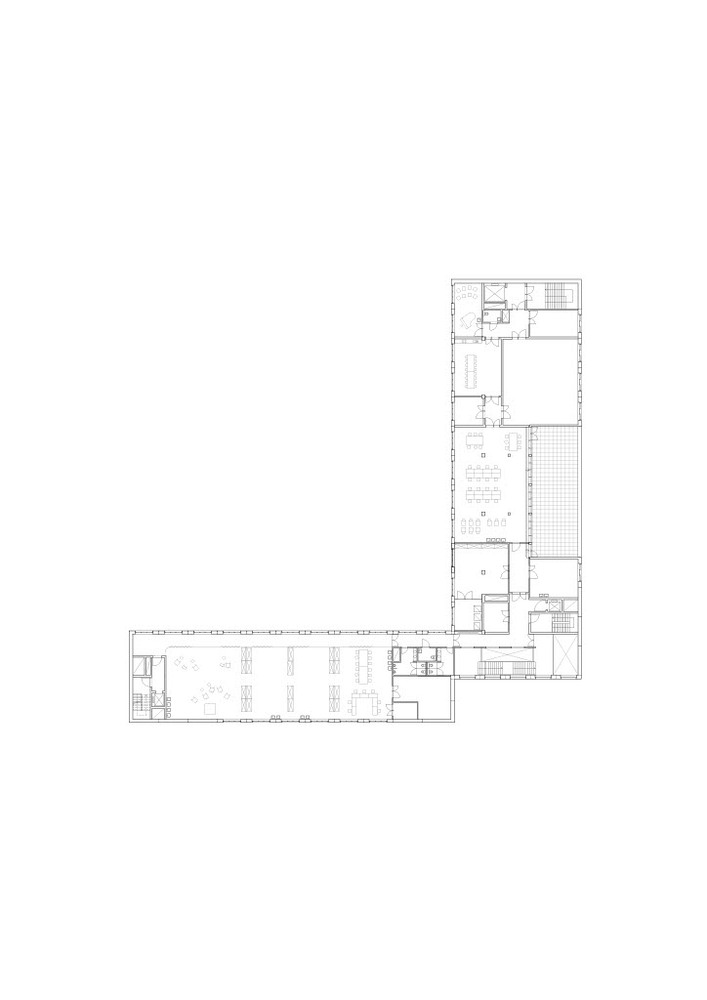
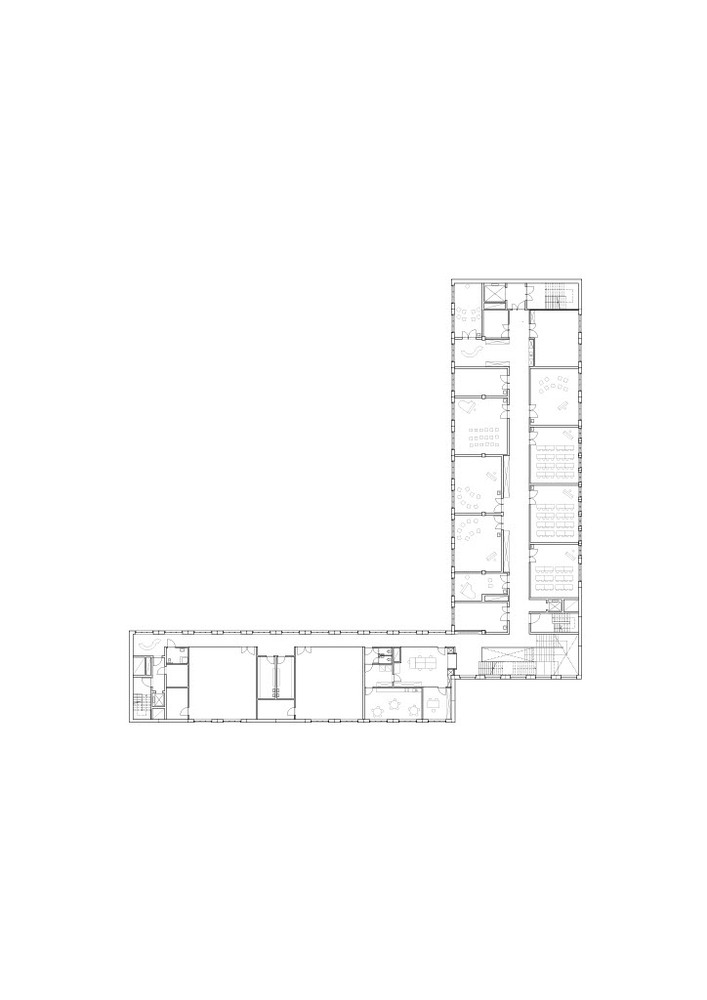
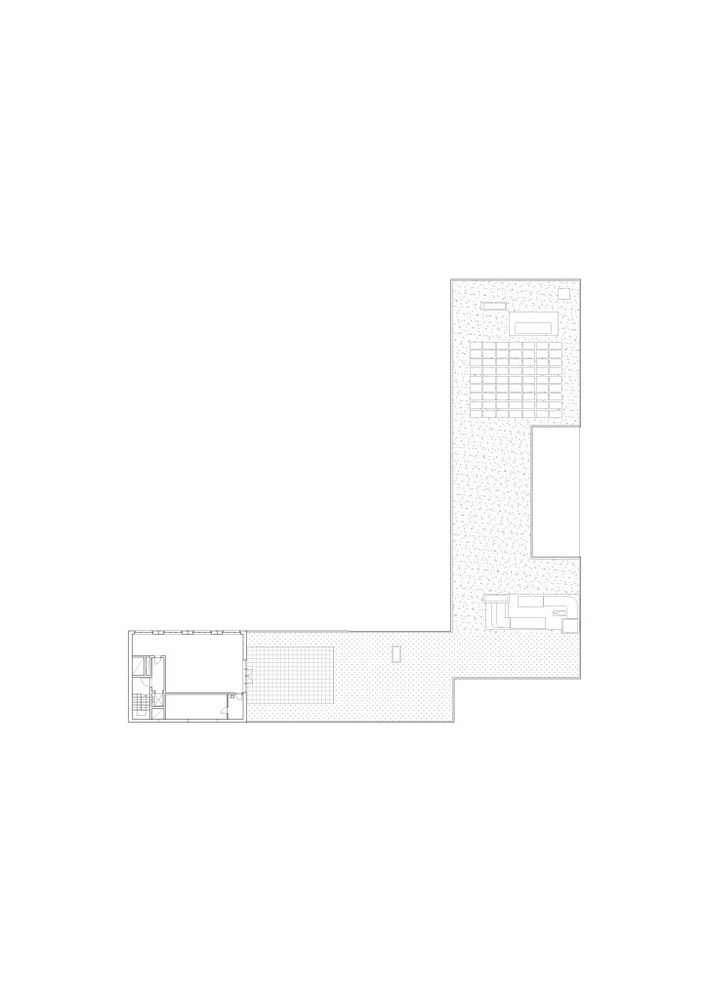
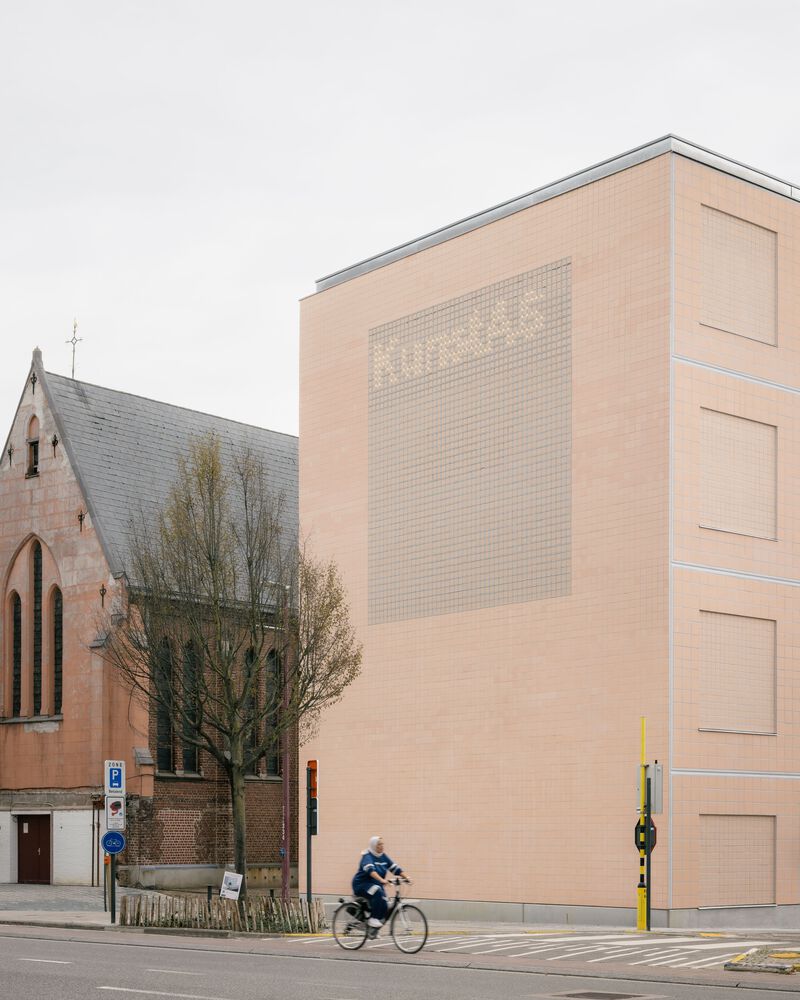
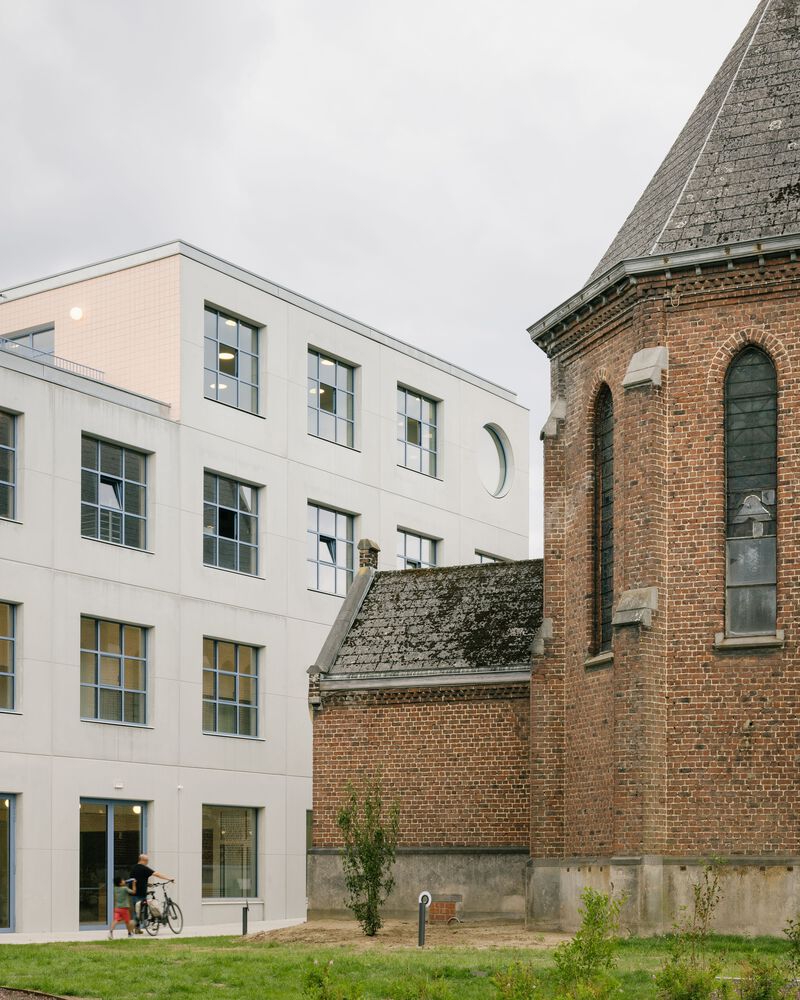
Its L-shape frames the protected chapel and completes the city block. On the outer corner, a small setback creates a forecourt that marks the public entrance and connects the street with the revived cloister garden.
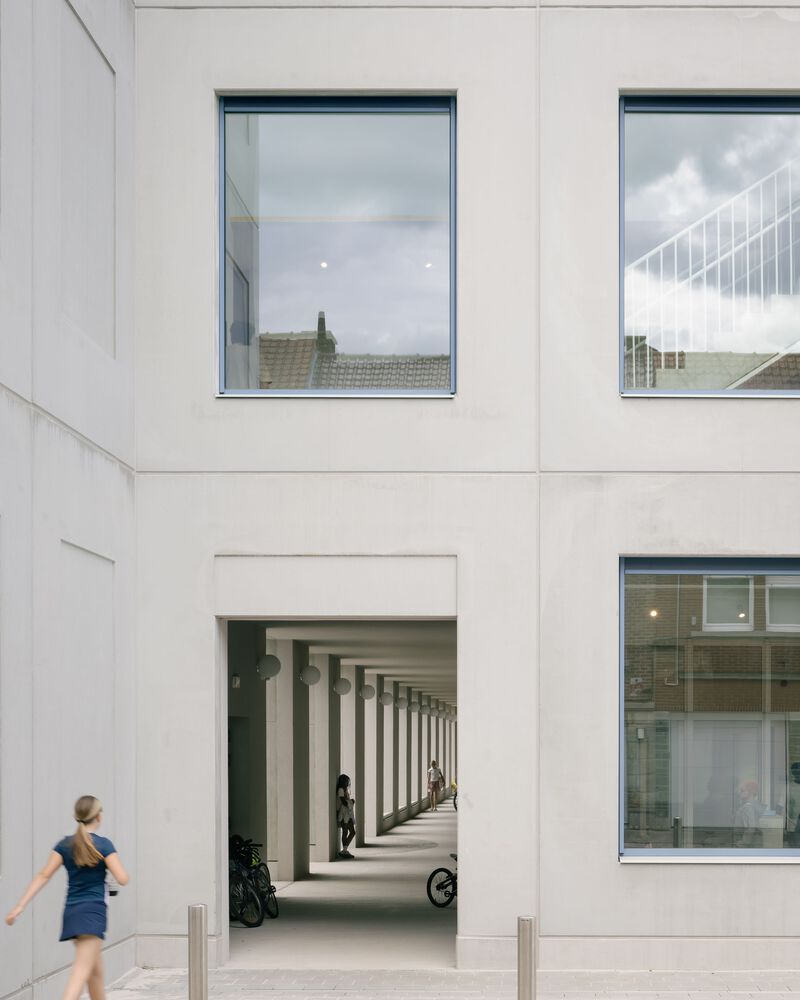
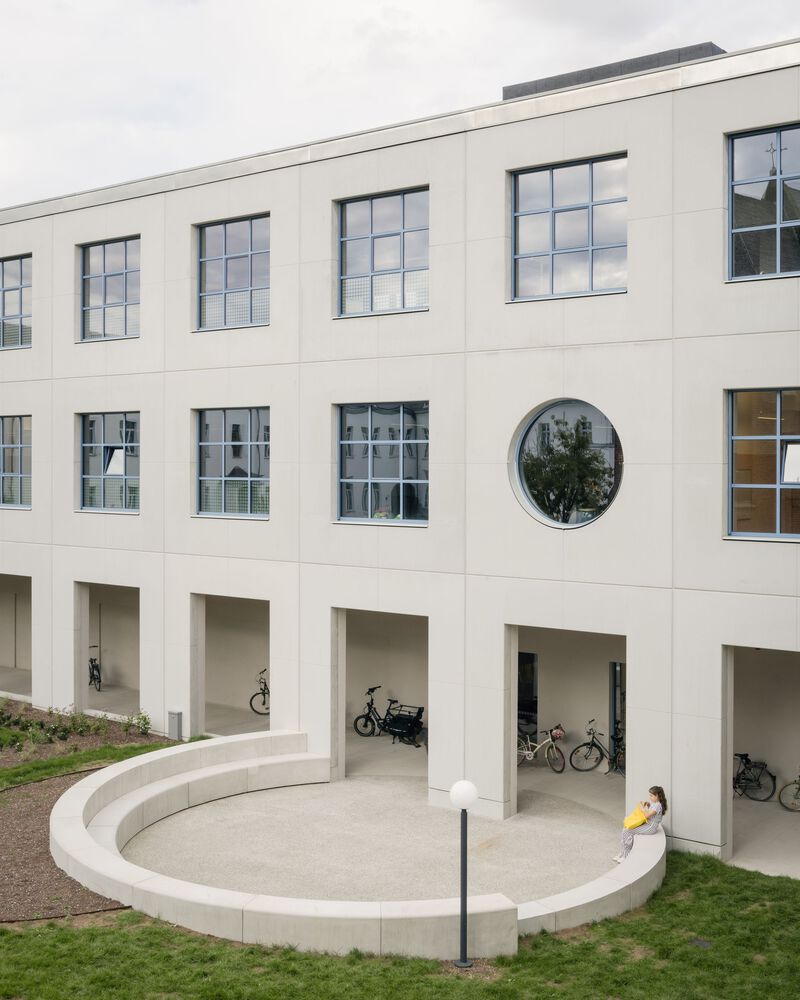
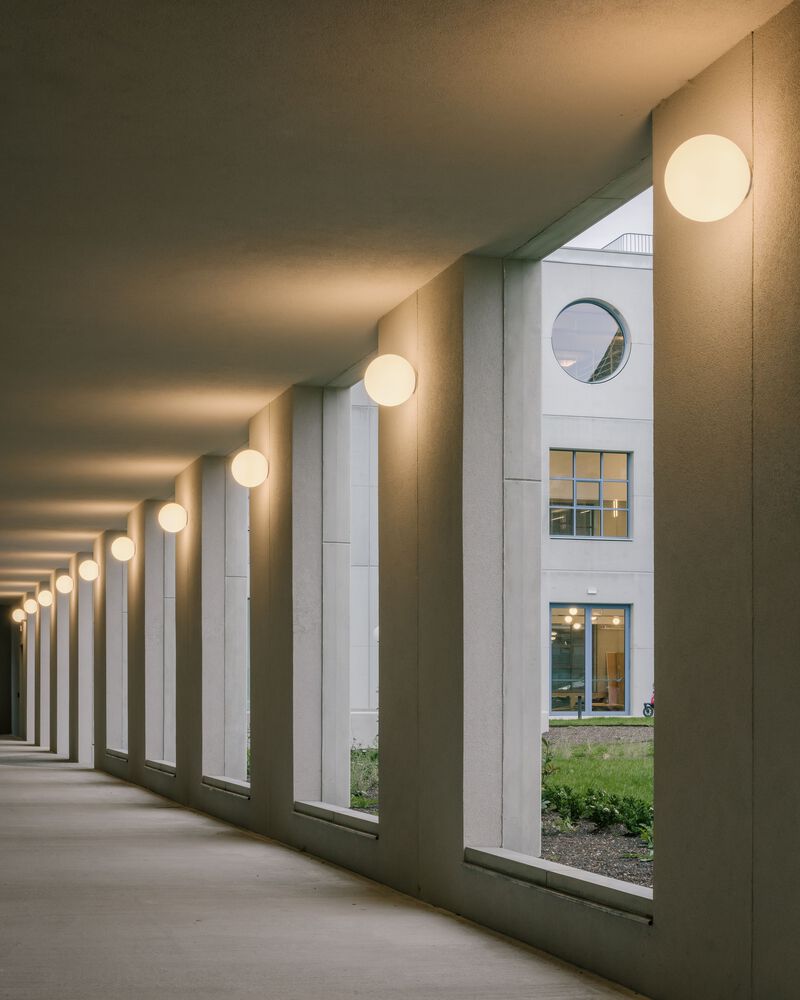
From here, a covered gallery leads visitors along the green interior towards the neighboring library and cultural centre.
In doing so, the project revives the heritage, opens up the formerly closed block, and stitches itself into the surrounding urban fabric.
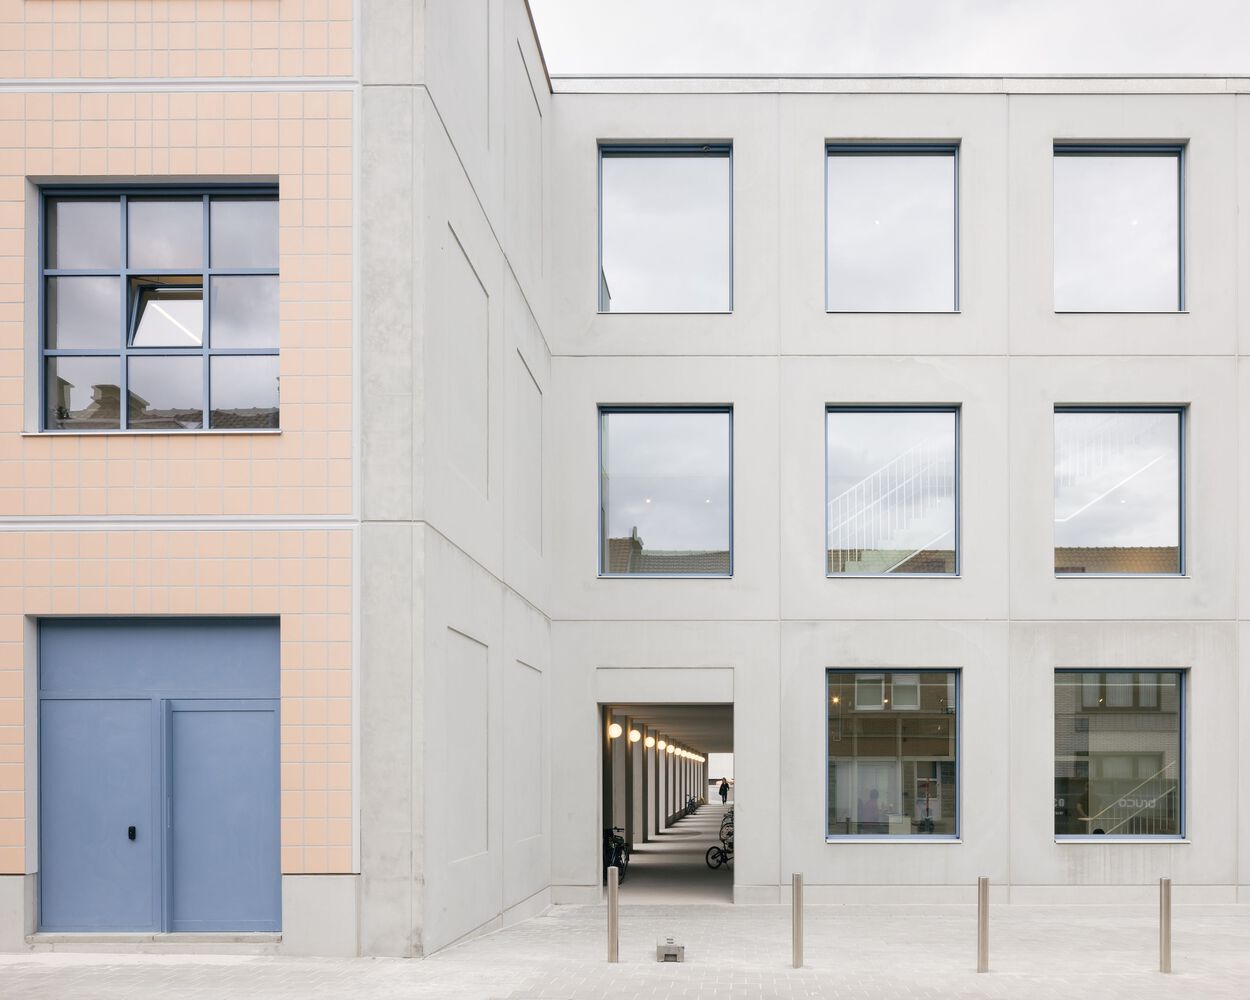
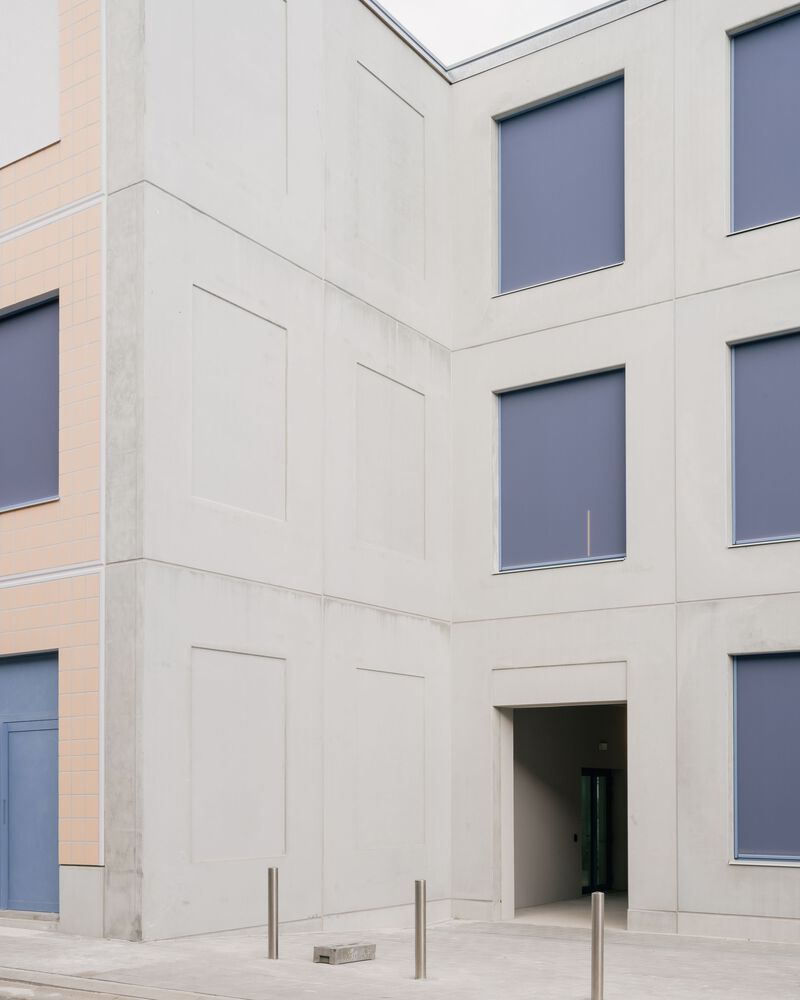
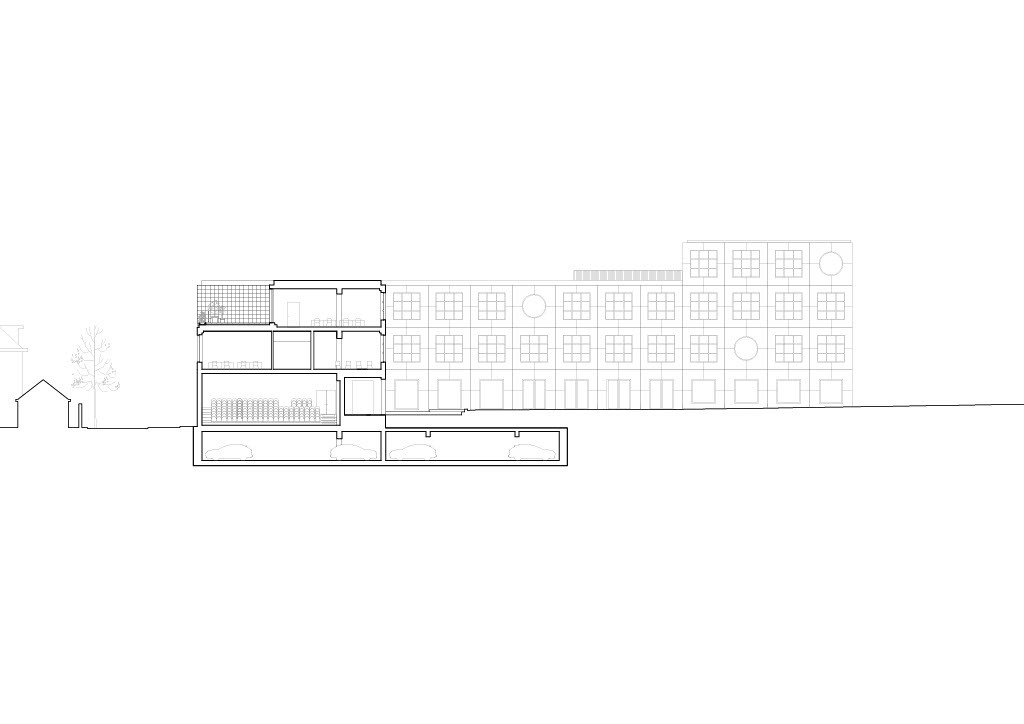
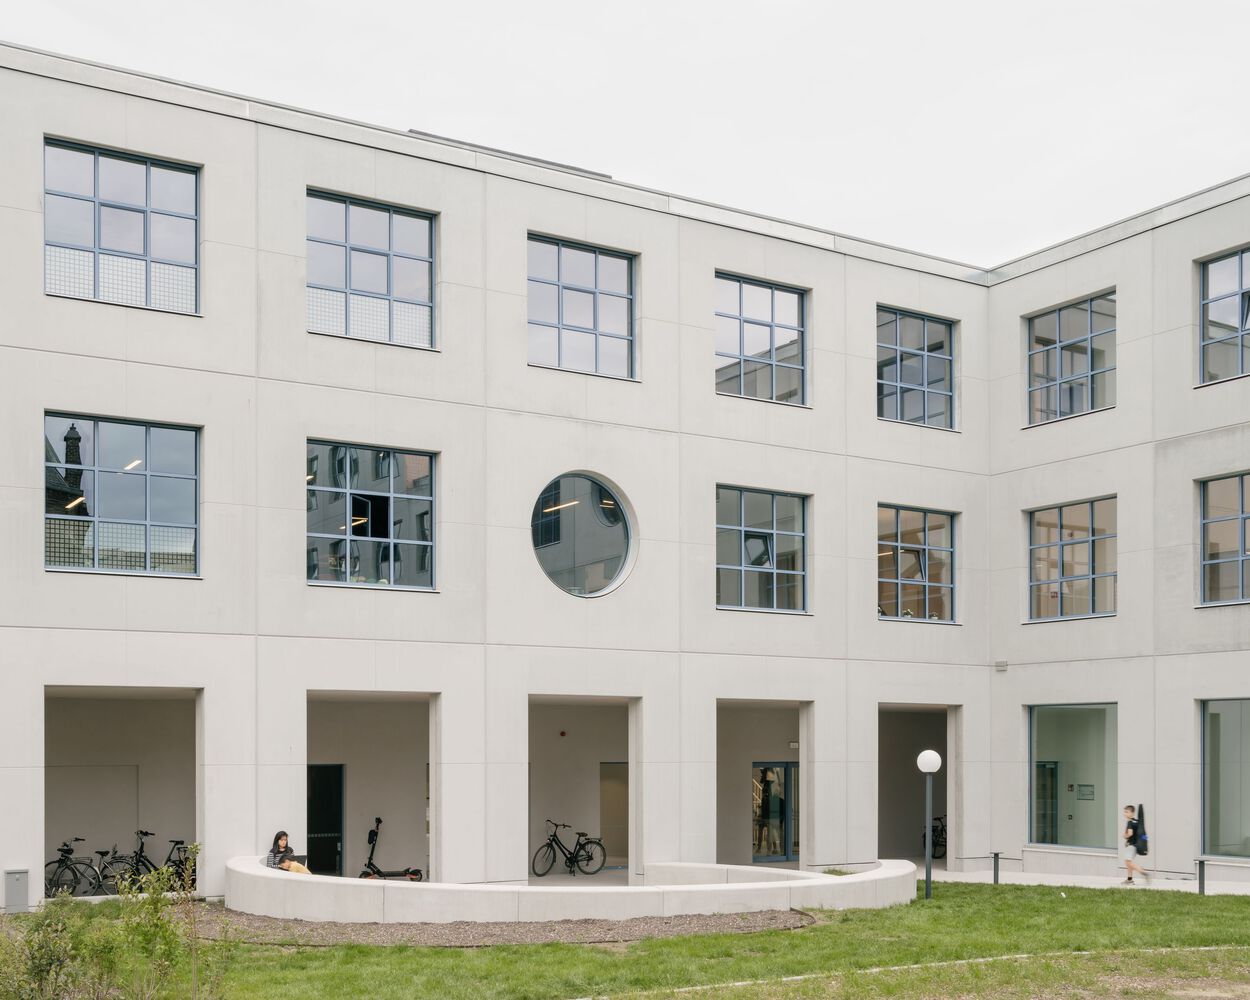
The façades respond to two very different contexts. Towards the inner court, a calm and open elevation of square prefab concrete elements sets a neutral backdrop for daily activity.
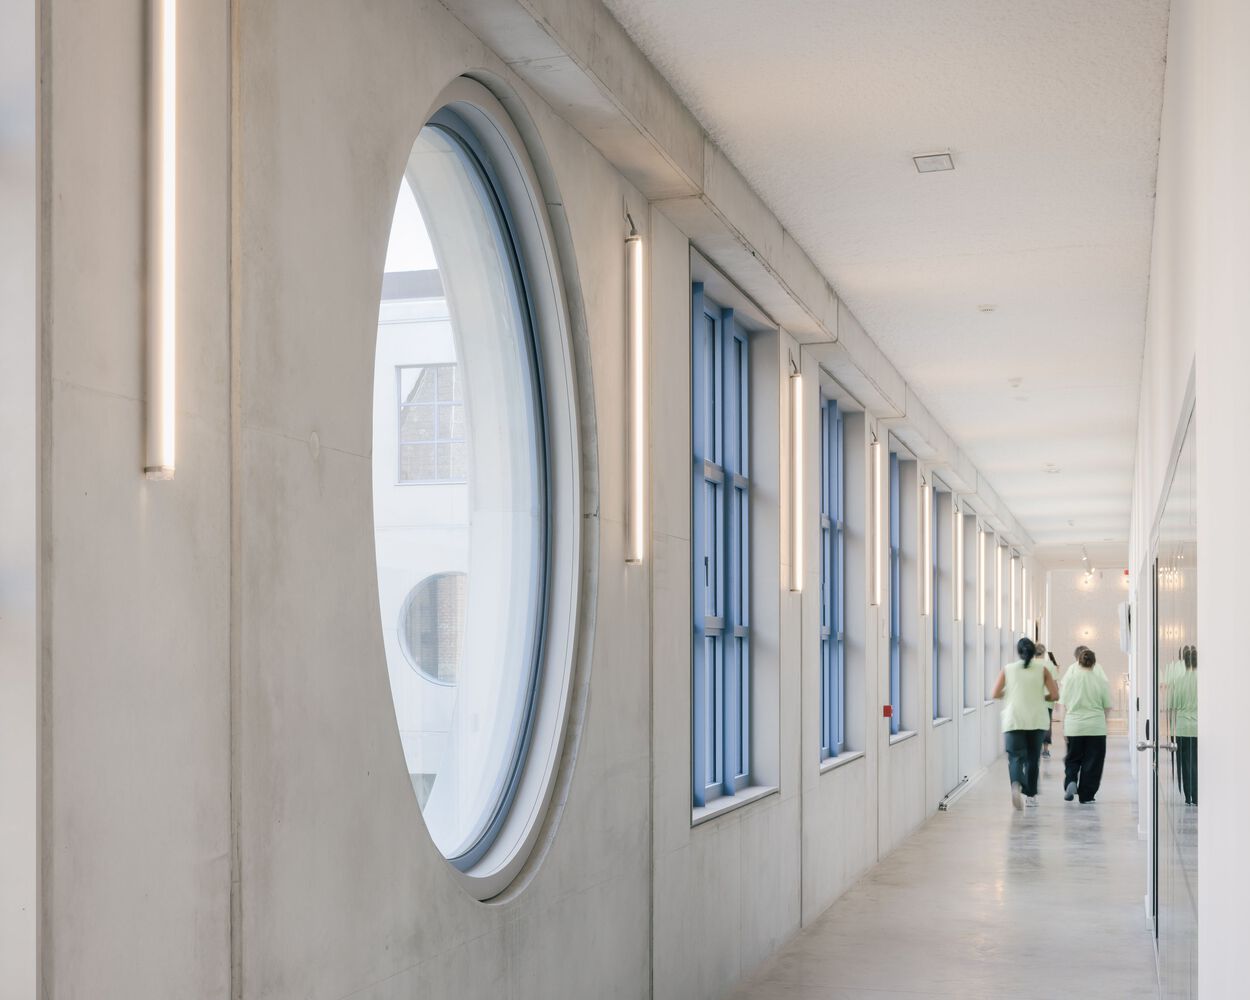
Along the street, the rhythm tightens, and the tone shifts to a warmer, pastel palette that picks up the colors of neighboring buildings.
Across both sides runs a layered system of deep reveals, large square openings, and a fine rhythmic delineation.
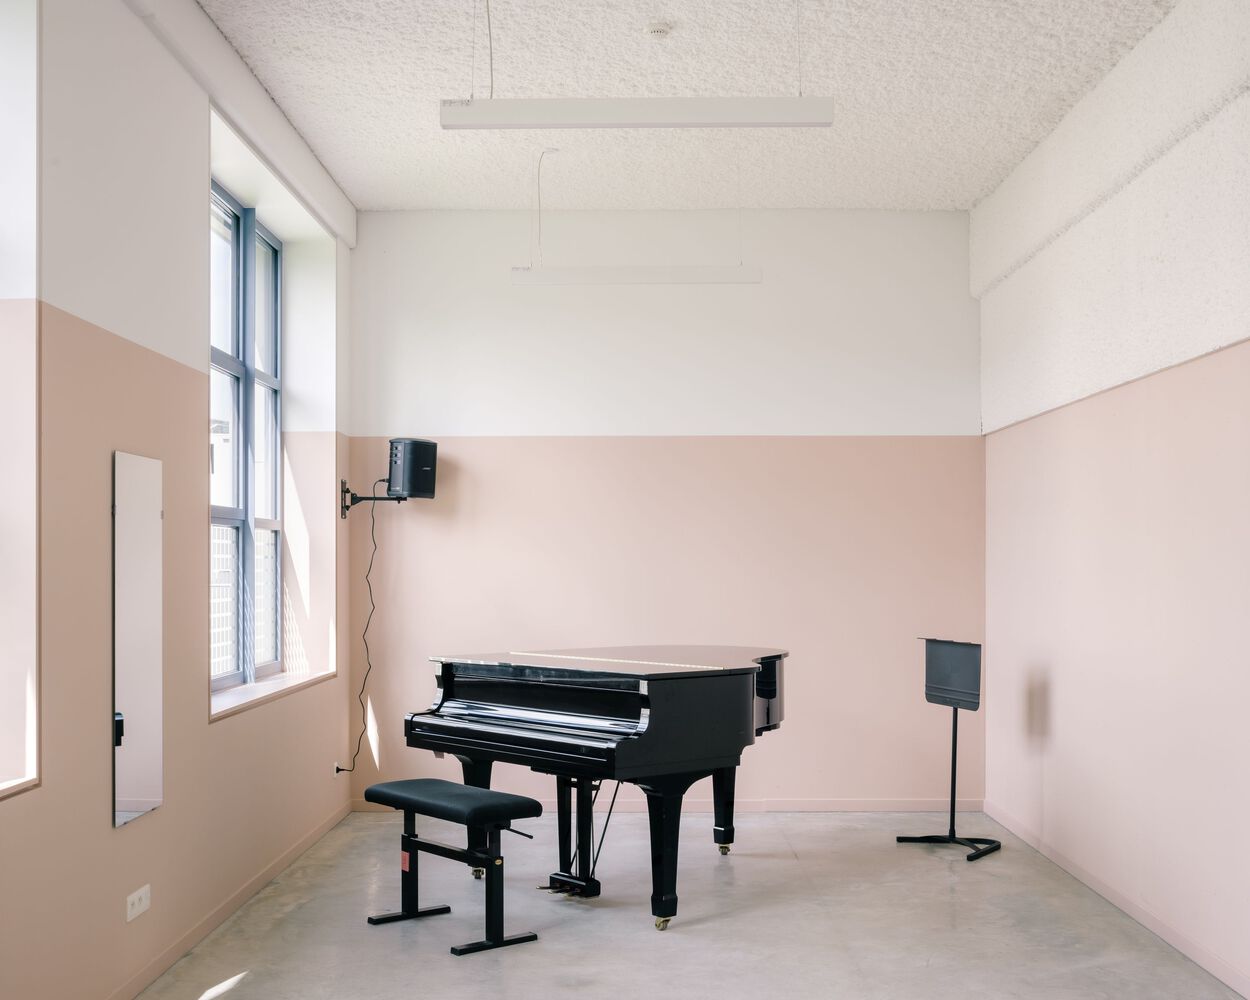
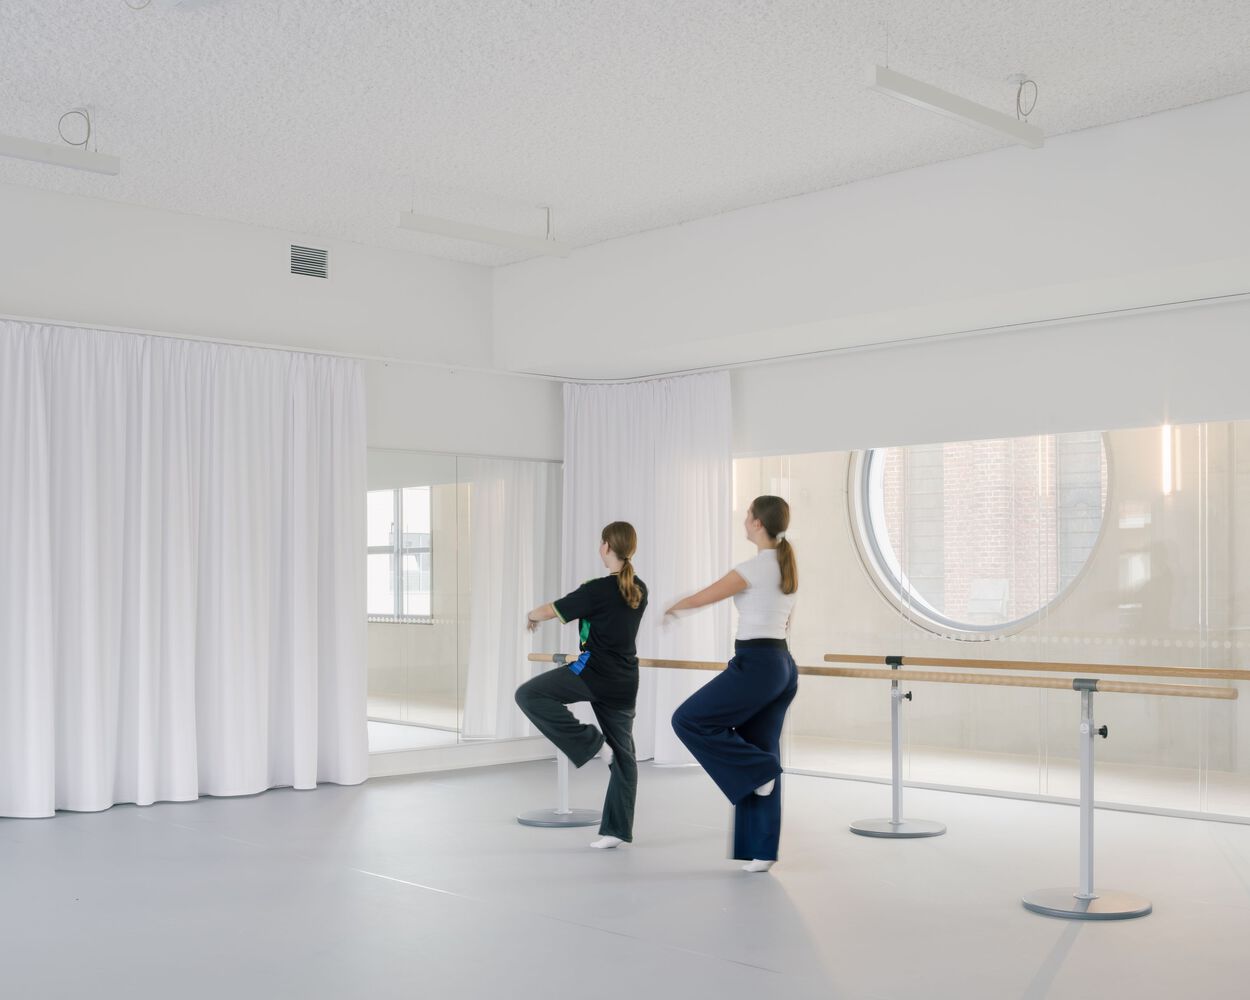
The combination of concrete, soft ceramic tiles, and elegant blue framework gives the campus a tactile identity: robust in structure, gentle in colour, and clearly articulated in its proportions.
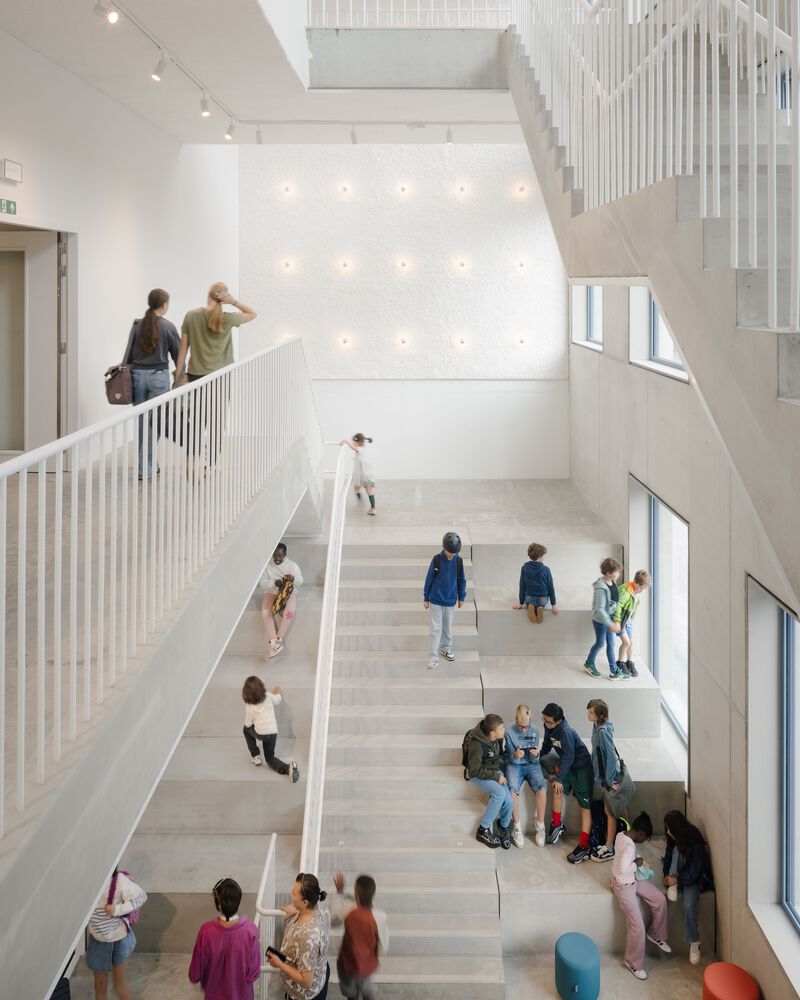
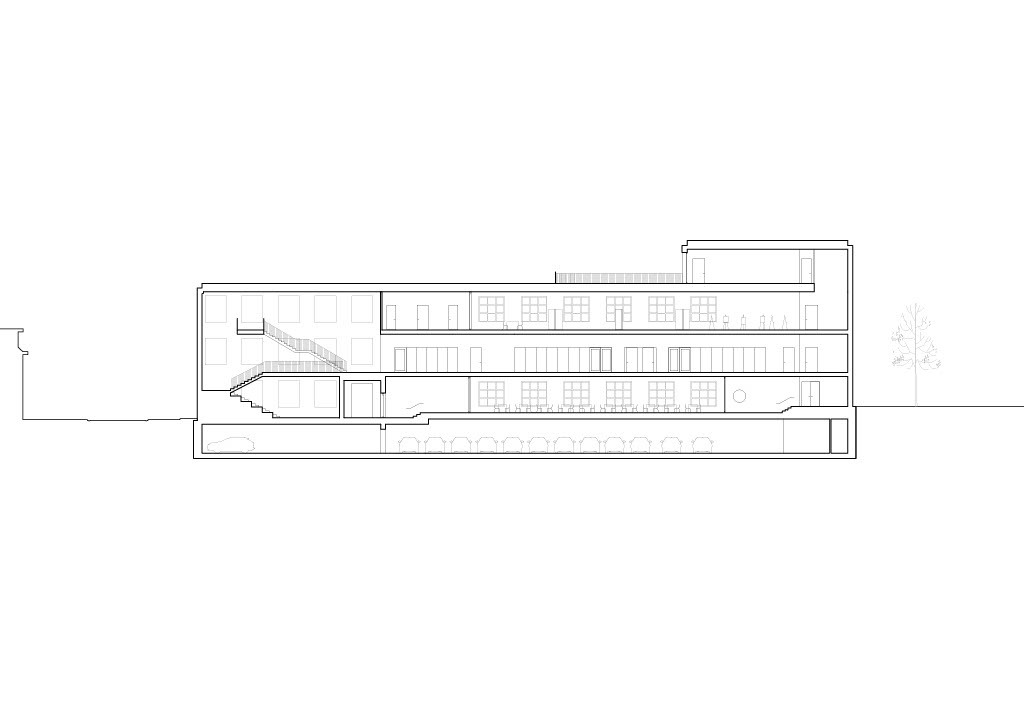
Inside, two parallel circulation routes branch out from the central foyer, connecting ateliers, rehearsal rooms, and shared spaces.
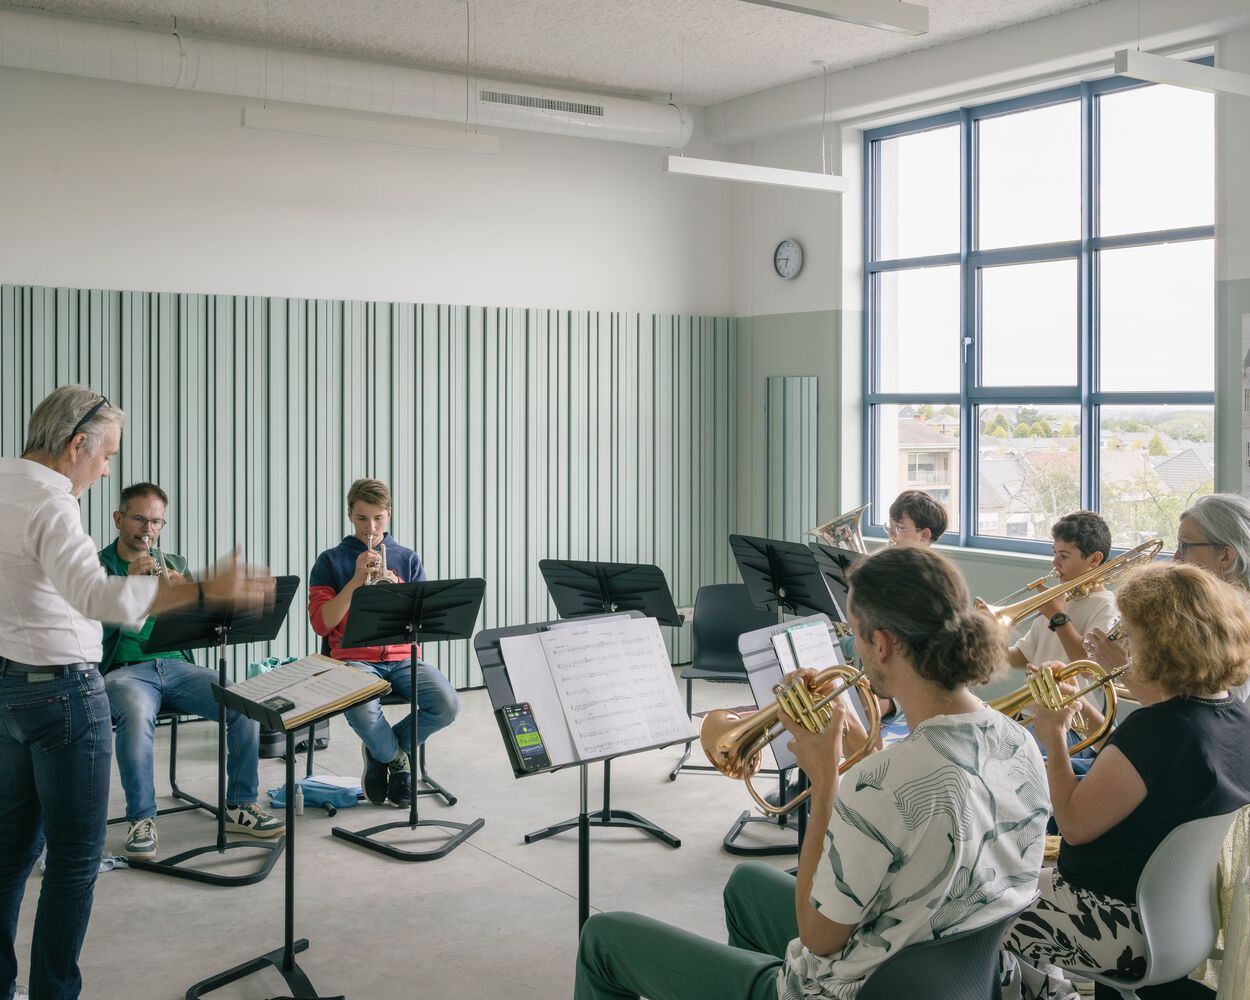
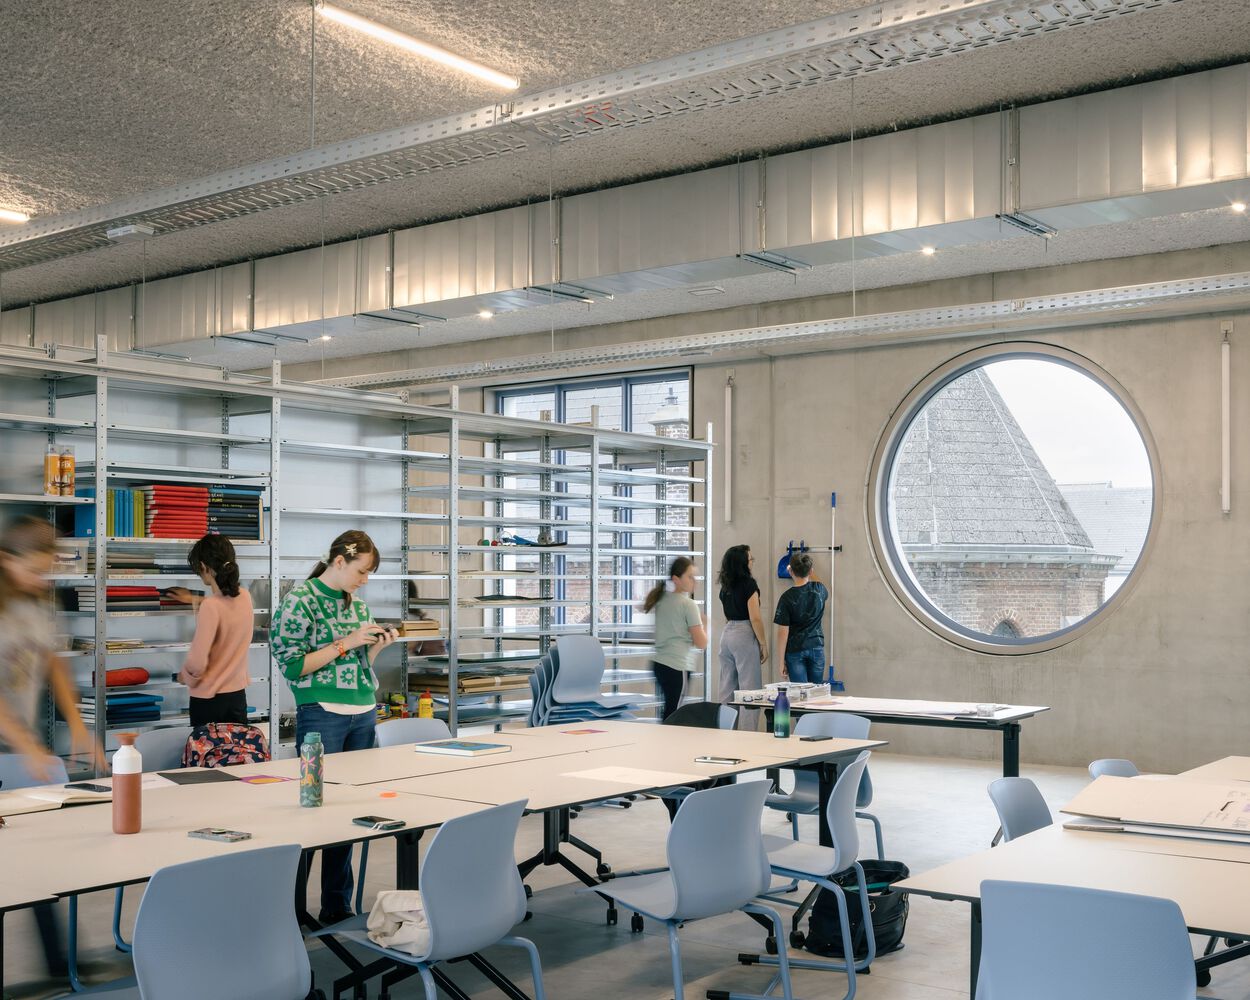
Transparent vitrines, exhibition walls, and wide landings turn movement through the building into a sequence of places to linger, watch, and show work.
This is a building that gathers multiple users under one roof, yet presents itself with a single, confident urban face. A new cornerstone for a civic landscape in transformation.