Casa Wabi Mushroom Pavilion
CASA WABI MUSHROOM PAVILION
Oma
ARCHITECTS
Oma
PROJECT ARCHITECTS
Shary Tawil, Caroline Corbett
PARTNER IN CHARGE
Shohei Shigematsu
TEAM
Dylan Wei, Francesco Rosati
PHOTOGRAPHS
Rafael Gamo
AREA
200 m²
YEAR
2024
LOCATION
Puerto Escondido, Mexico
CATEGORY
Mixed Use Architecture, Pavilion, Community

English description provided by the architects.
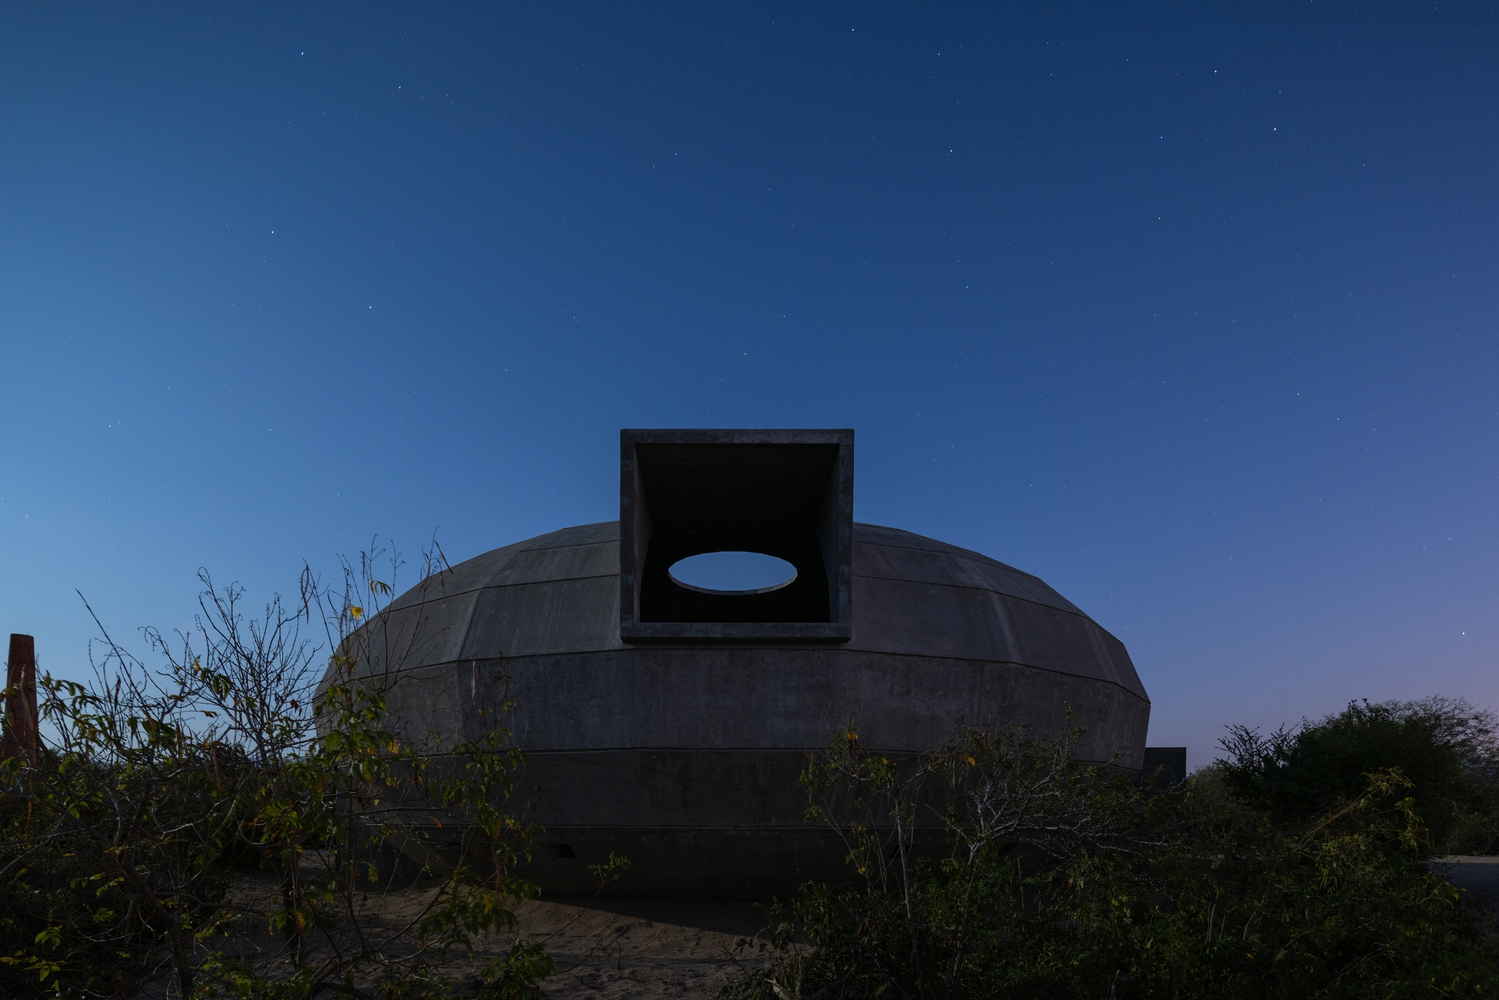
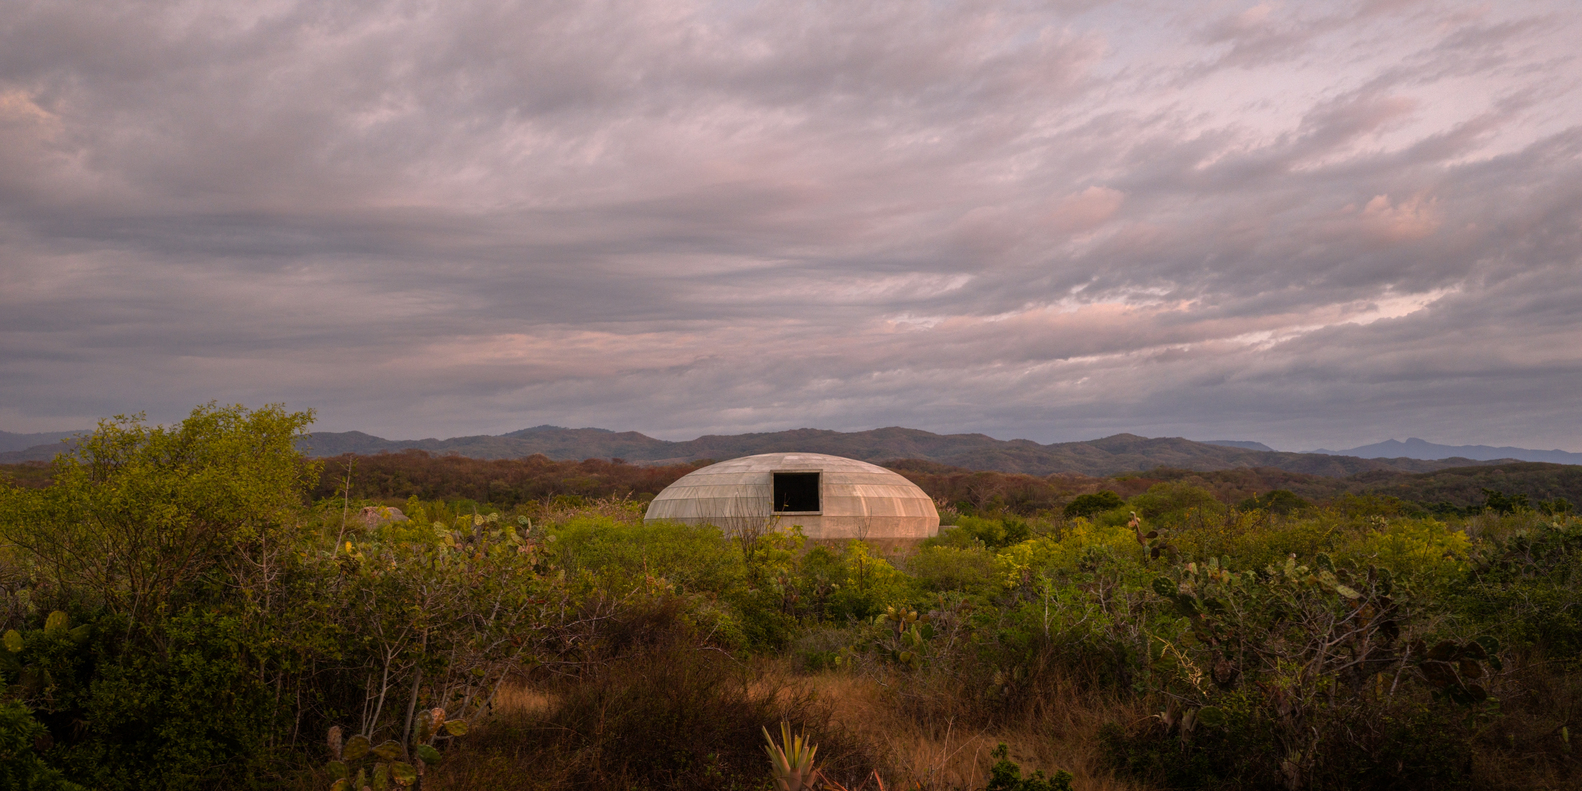
The Mushroom Pavilion is now open at Fundación Casa Wabi, joining the campus of art and community facilities founded by Mexican artist Bosco Sodi. The project marks OMA's first built work in Mexico.
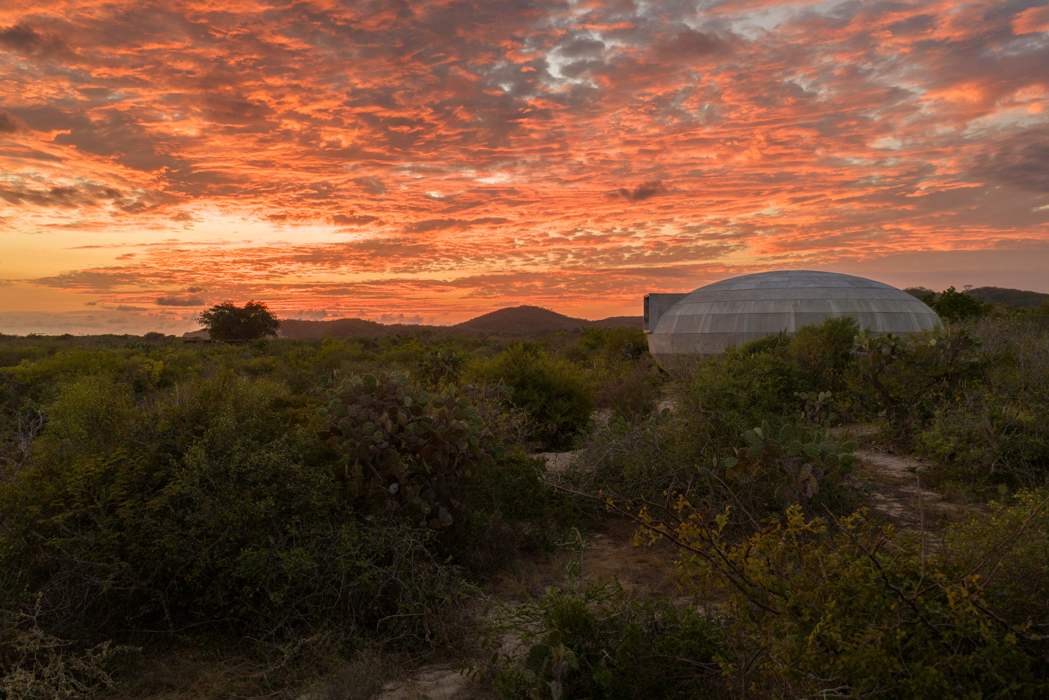
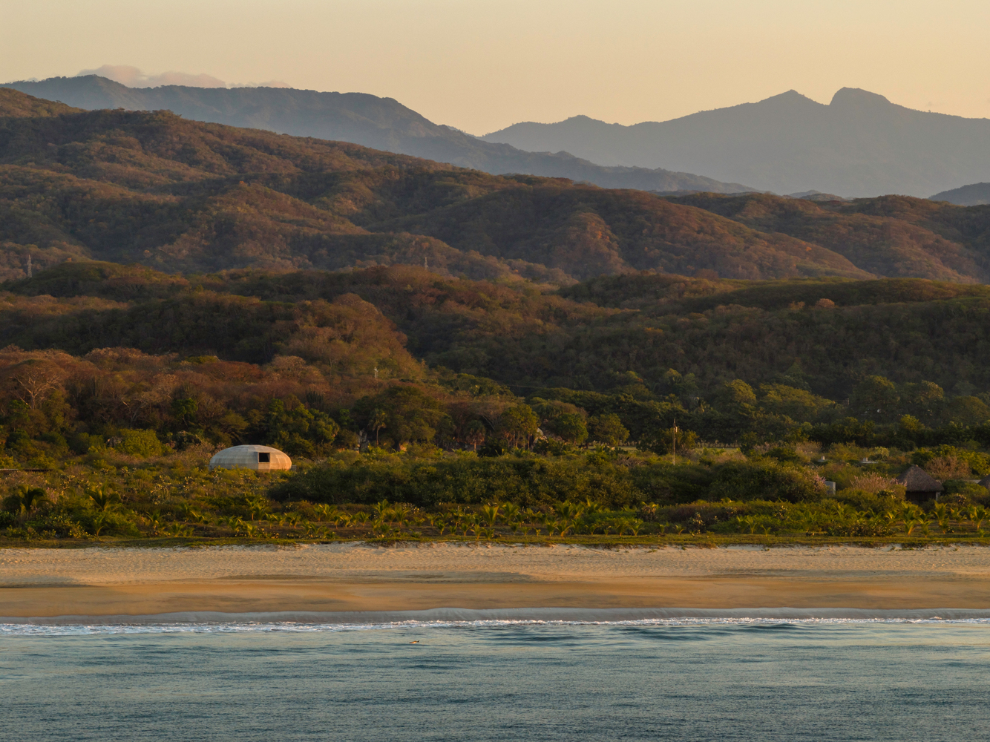
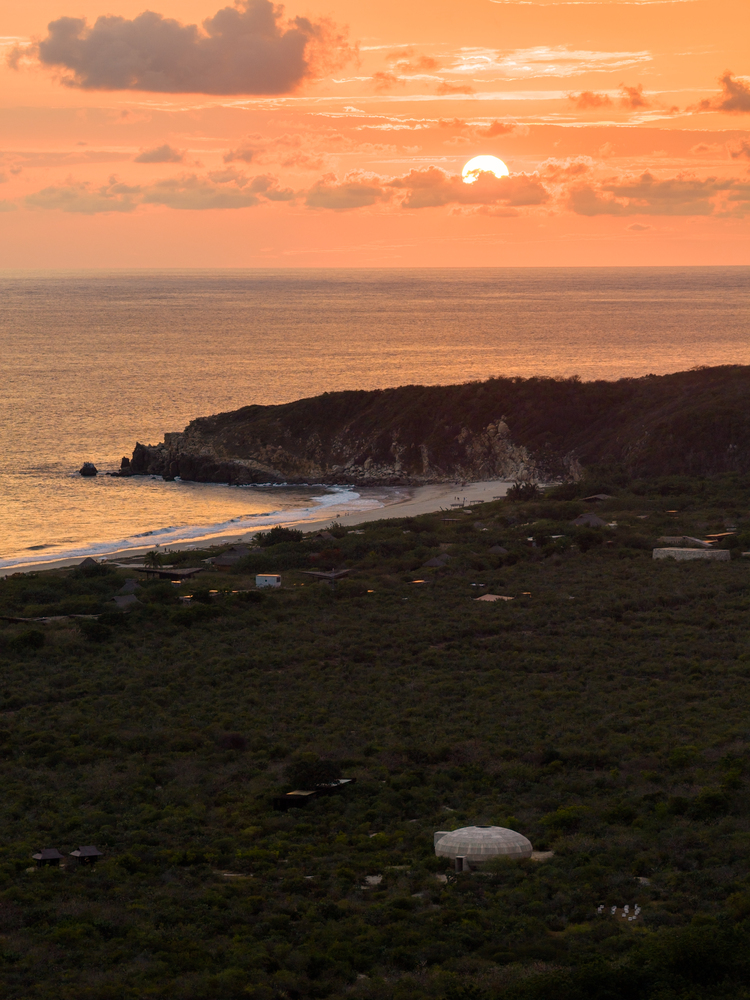
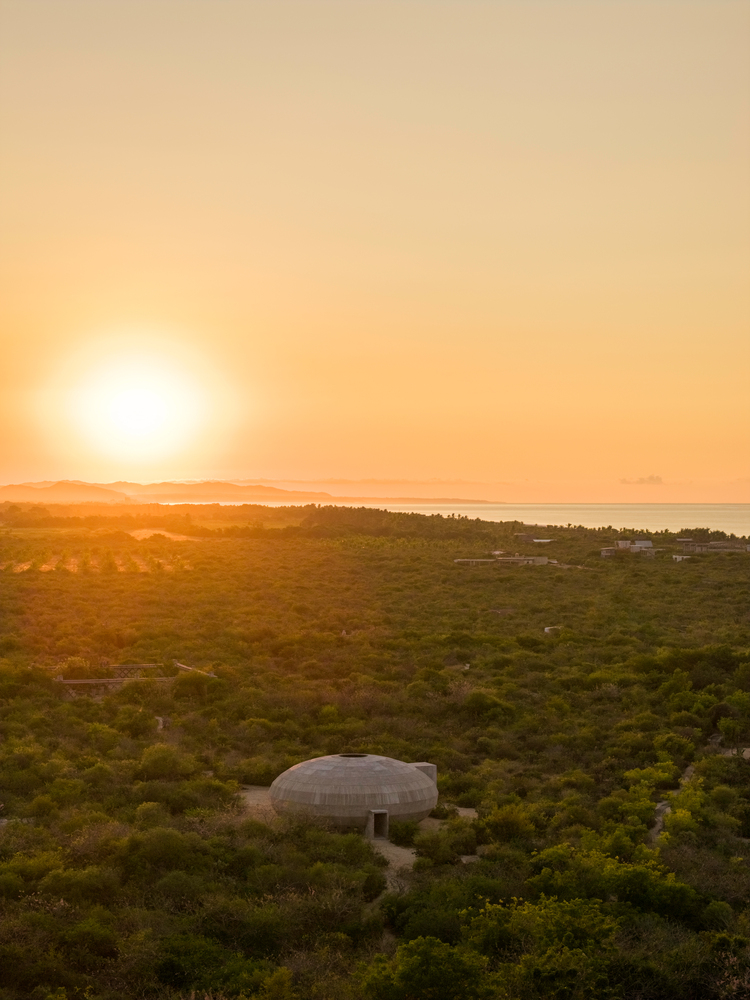
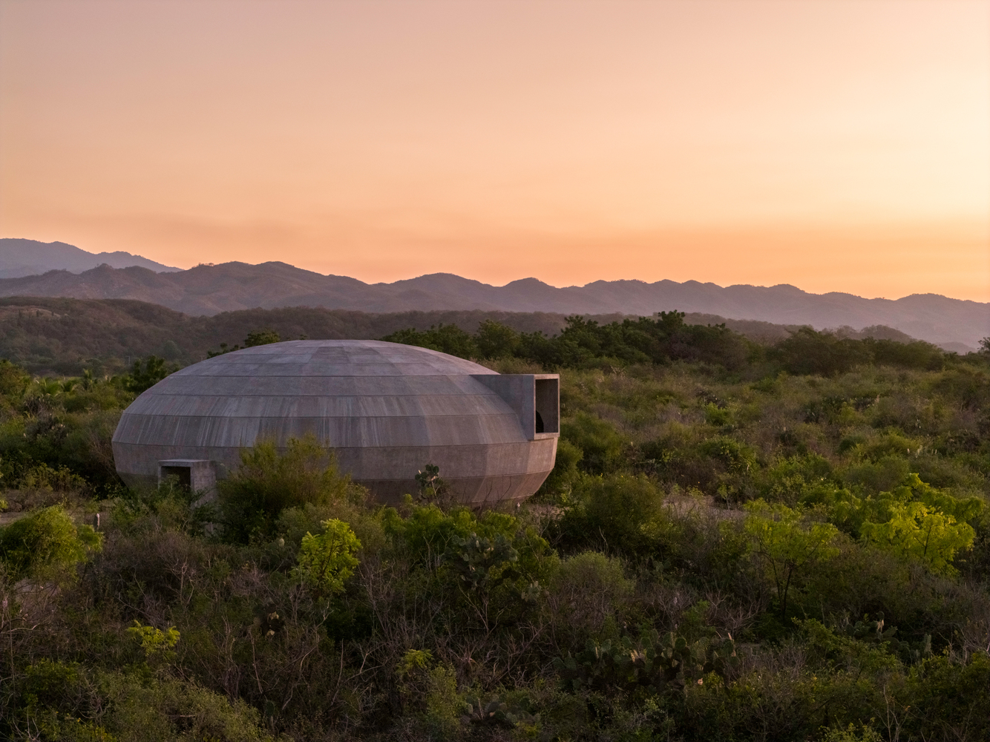
Located in the foundation's sprawling 65 acres of natural landscape between the mountains and the Oaxacan coast, the Mushroom Pavilion is a space for cultivating mushrooms while fostering exchange between food, art, nature, and local communities.
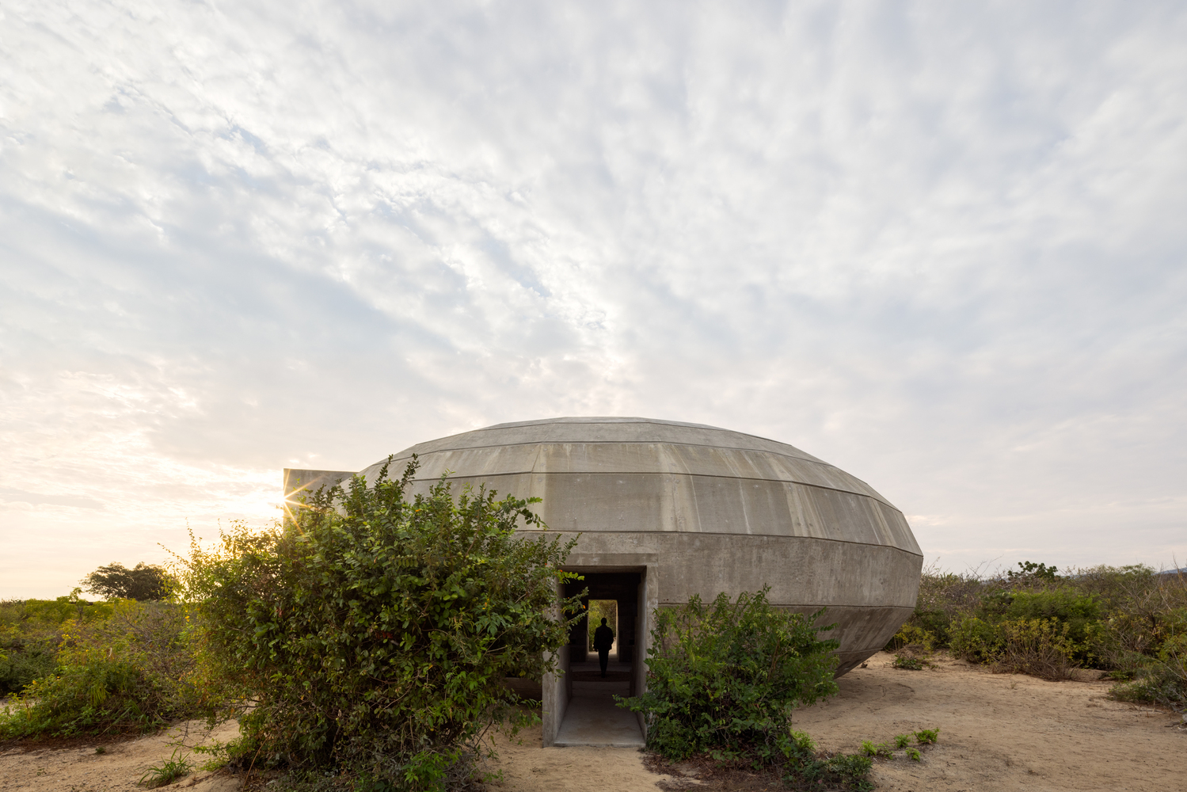
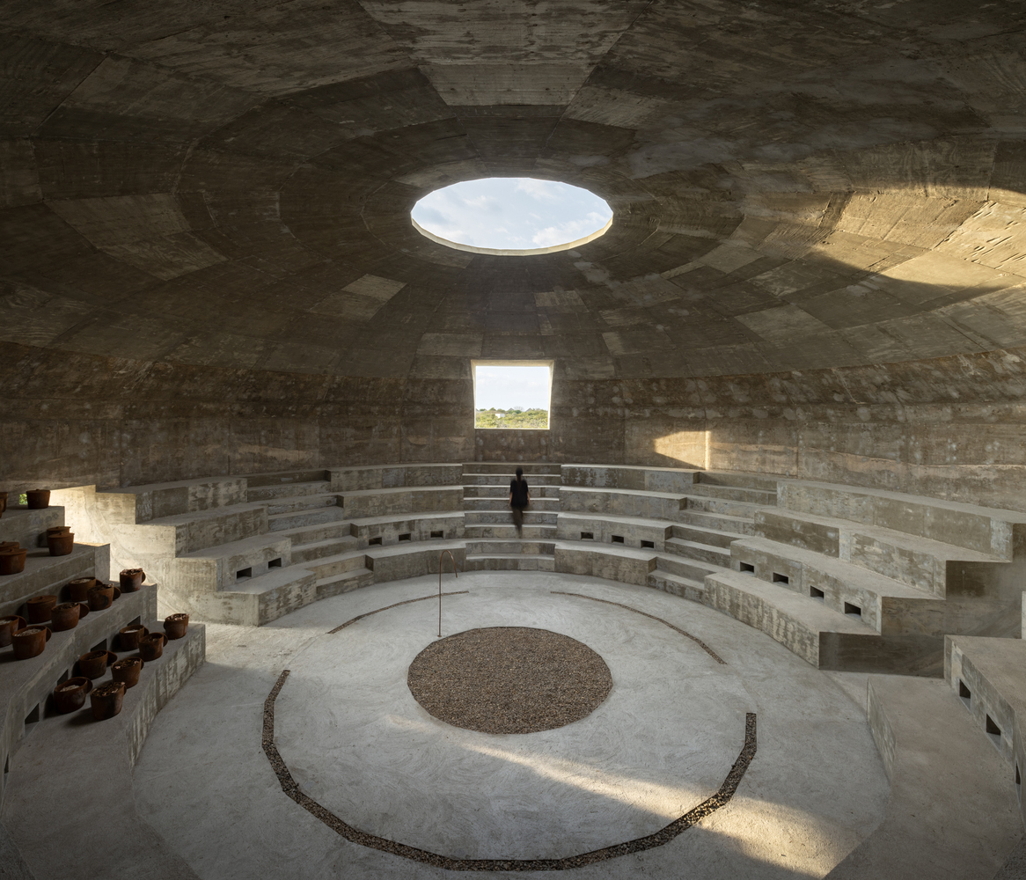
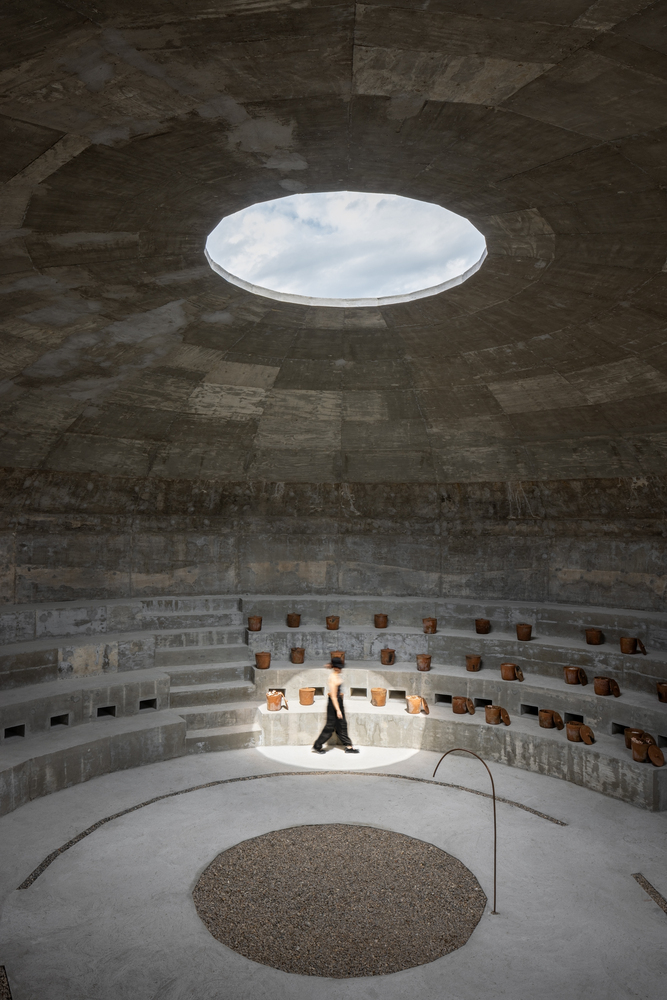
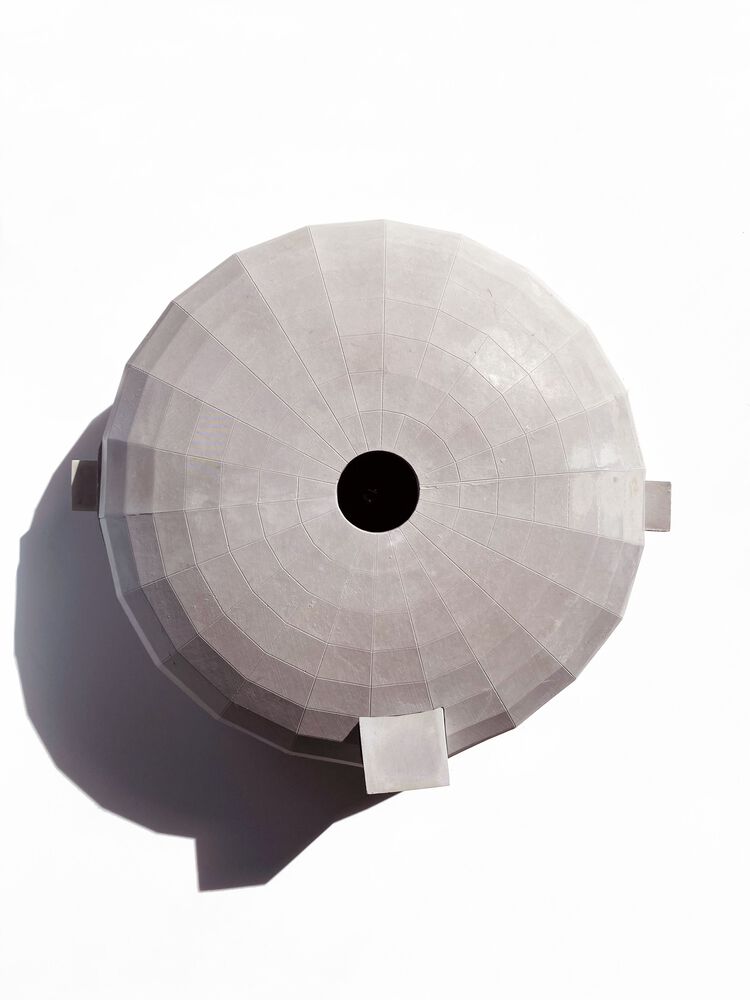
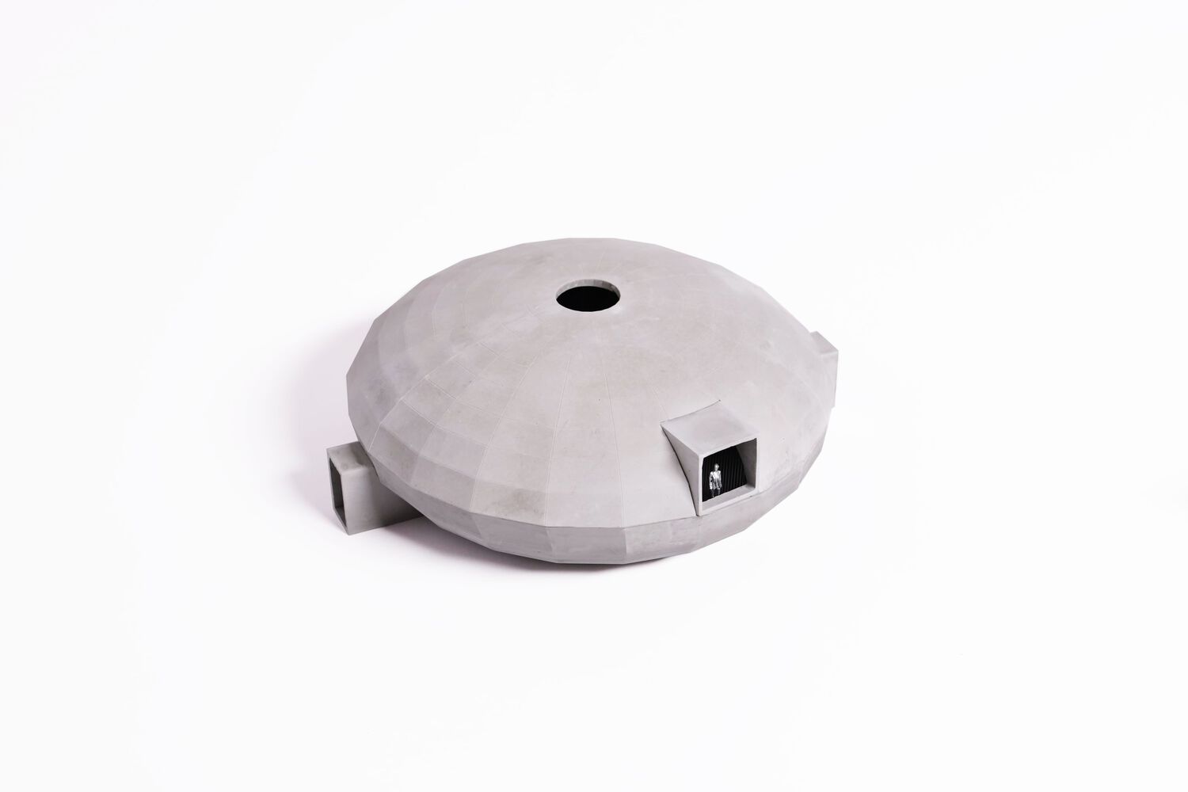
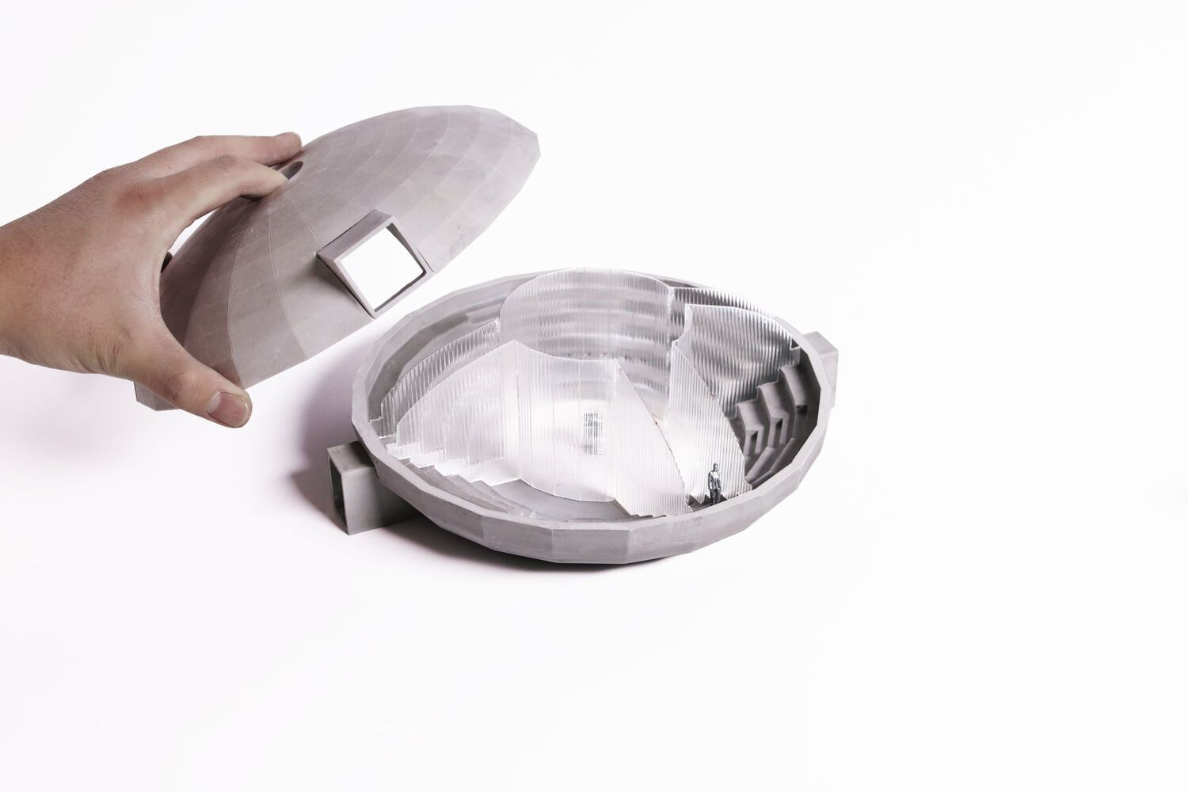
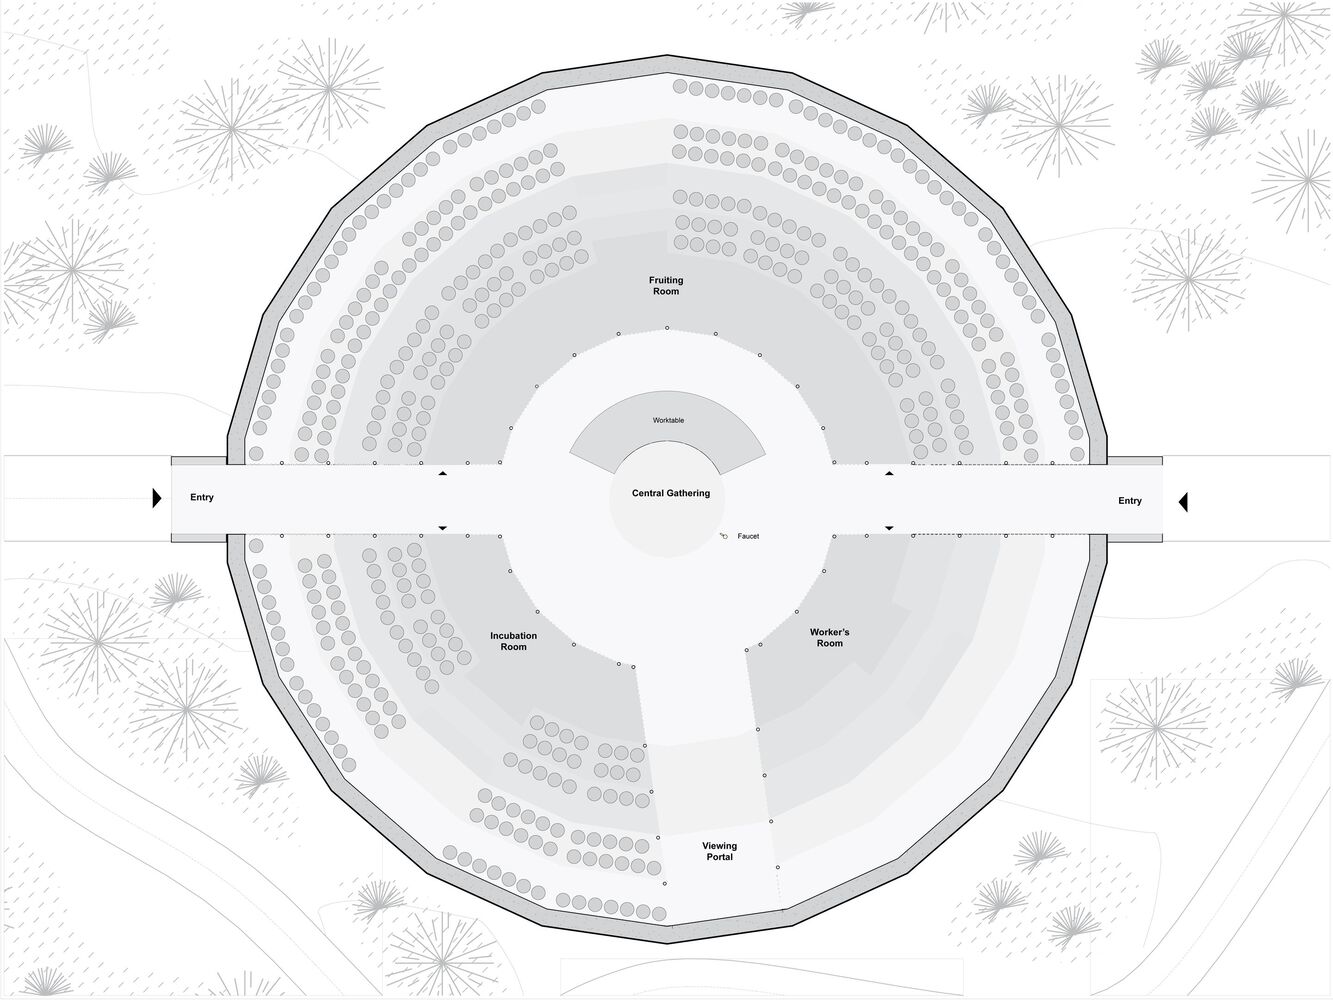
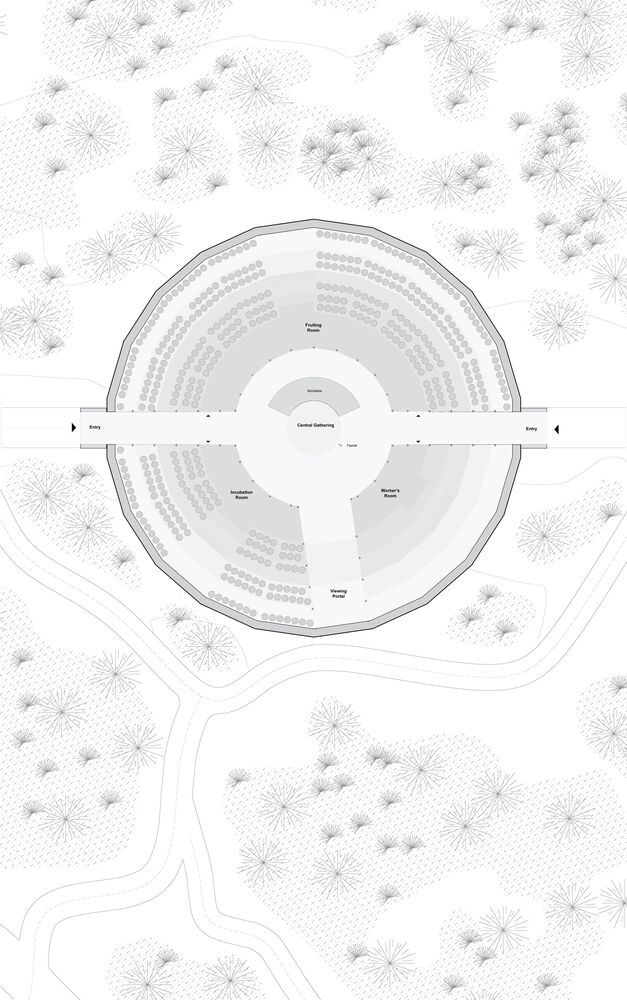
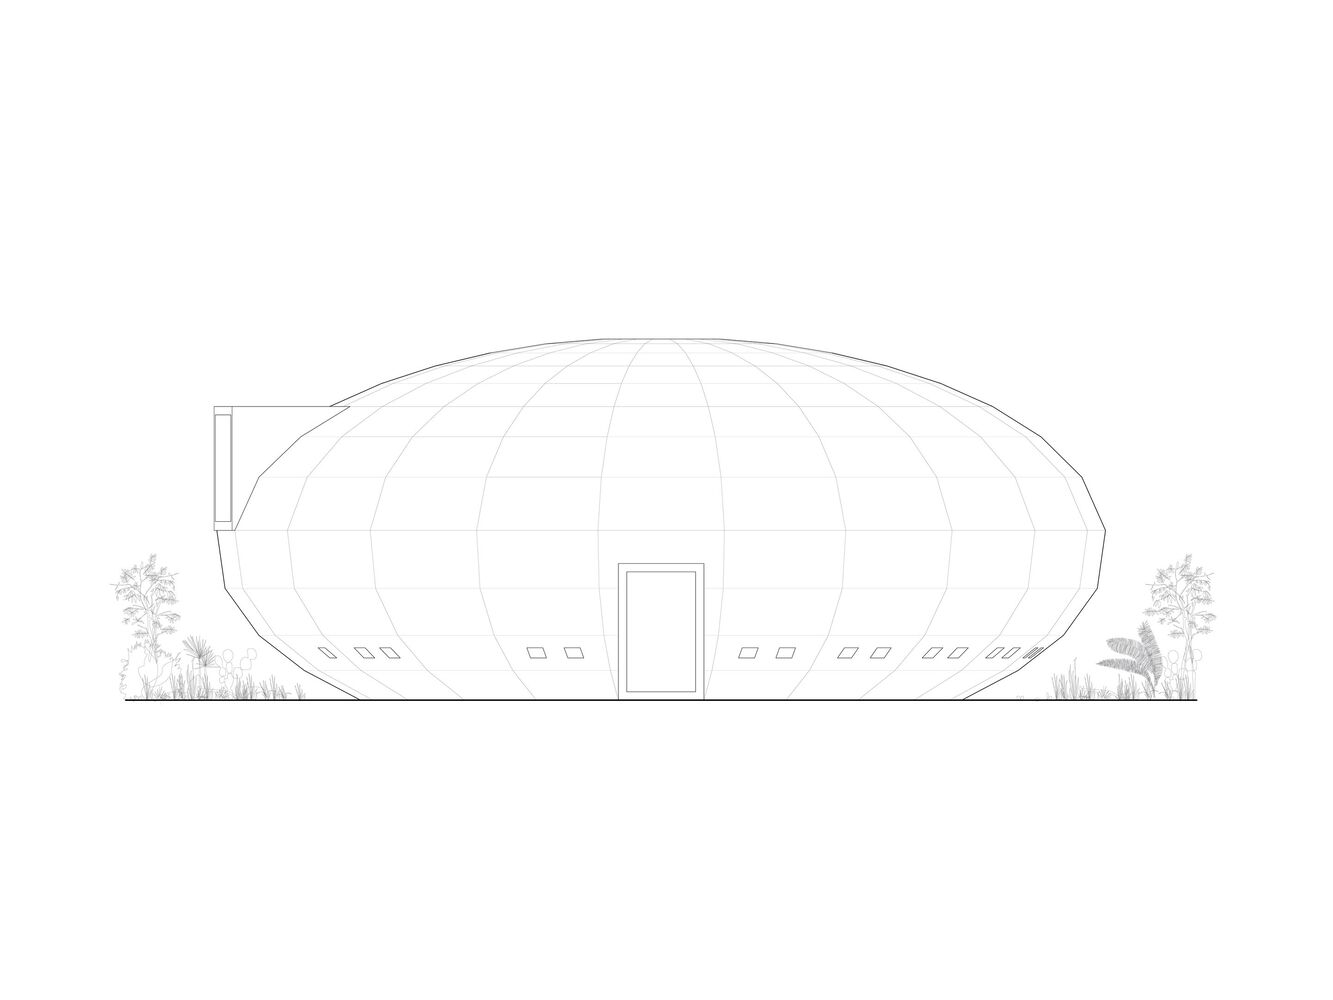
Conveying its simple yet important function, the pavilion is a basic, ellipsoidal form created to optimize interior organization for growing mushrooms. Within, the domed interior can be divided into three chambers – fruiting room, incubation room, and storage – encircling a gathering space at the heart of the pavilion.
The lower half of the bowl is stepped, like an amphitheater in the round, to make shelves for handmade terra cotta mushroom pots crafted by local artisans.The stepping and elliptical form create a panopticon viewing experience, rendering the mushroom growing process visible in its entirety.
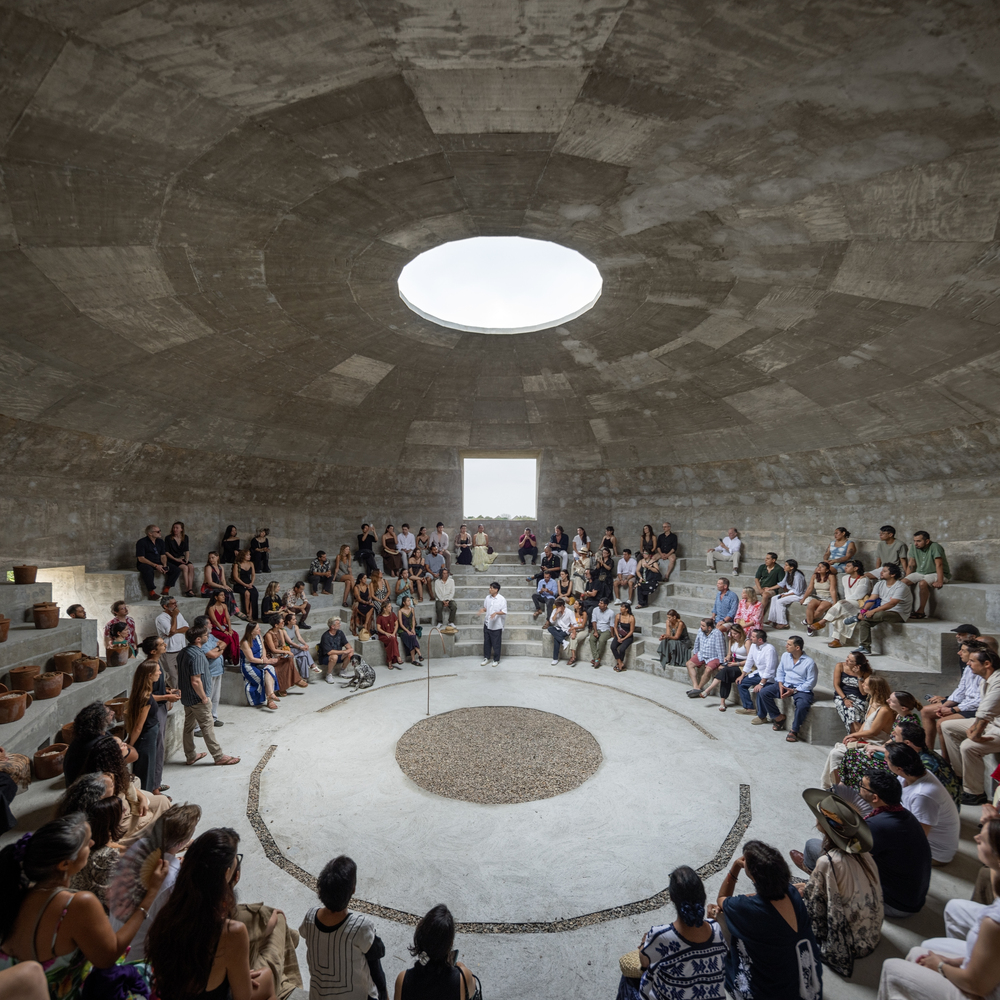
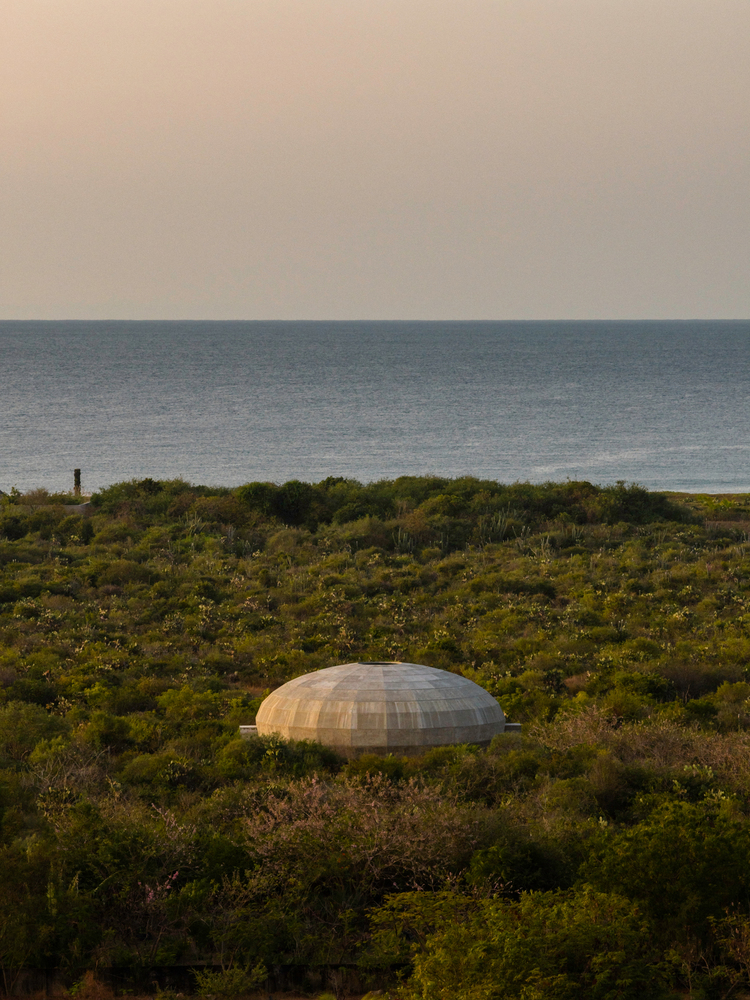
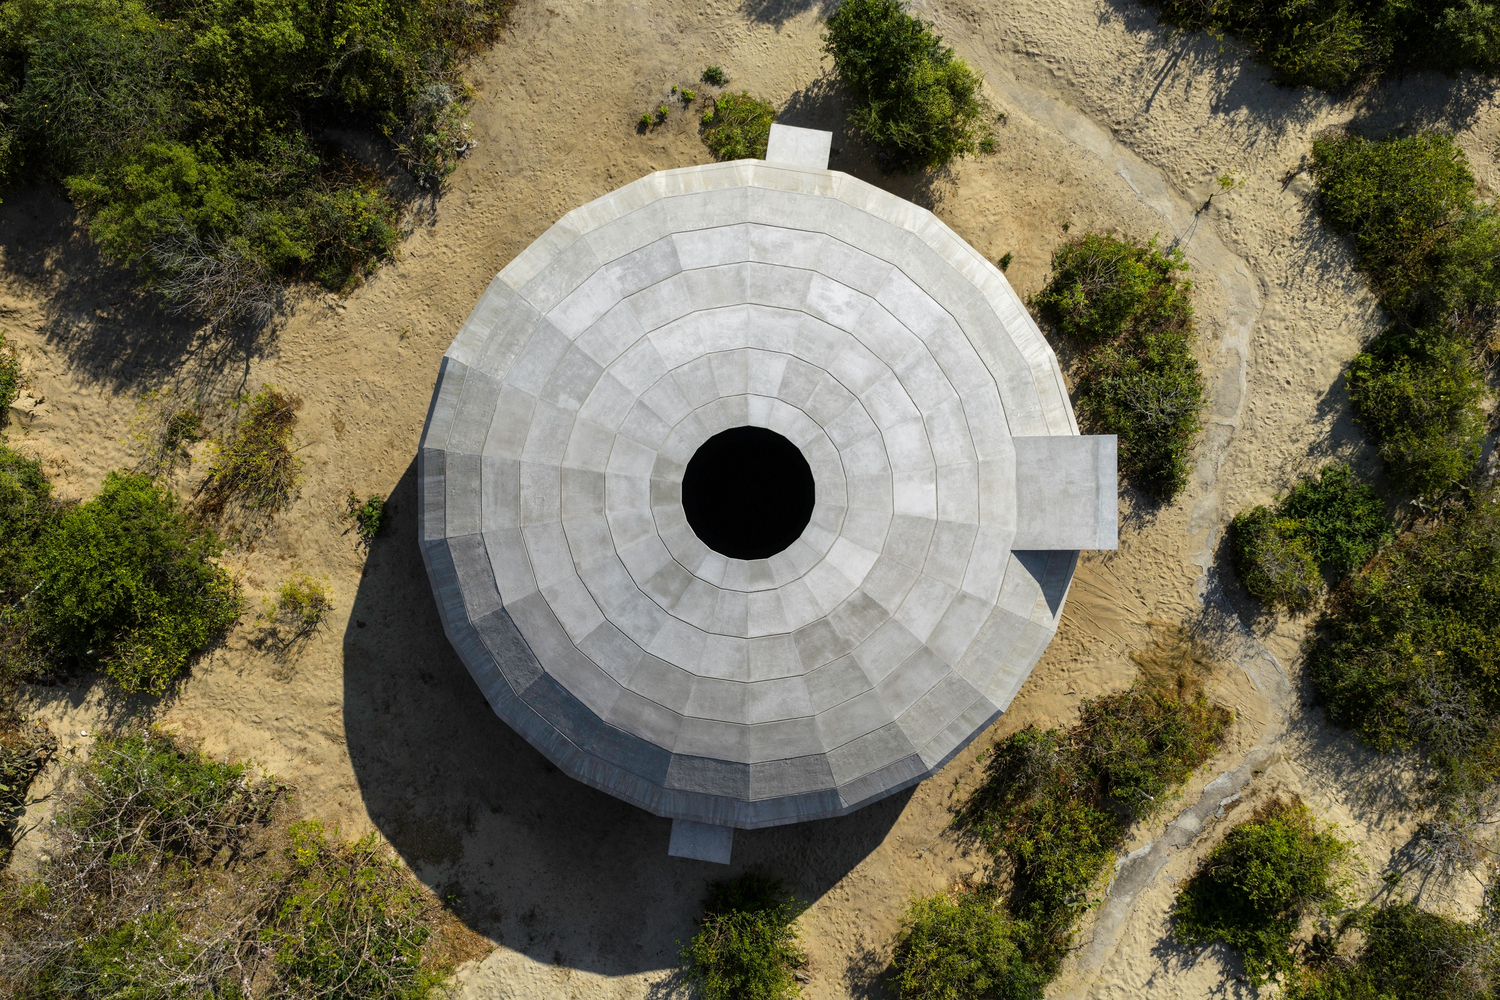
An oculus opens up the central space to the sky and fills the cave-like interior with light, while additional openings around the lower perimeter enable natural ventilation. A platform and portal at the top of the steps offer views above and beyond the natural brush to the ocean.
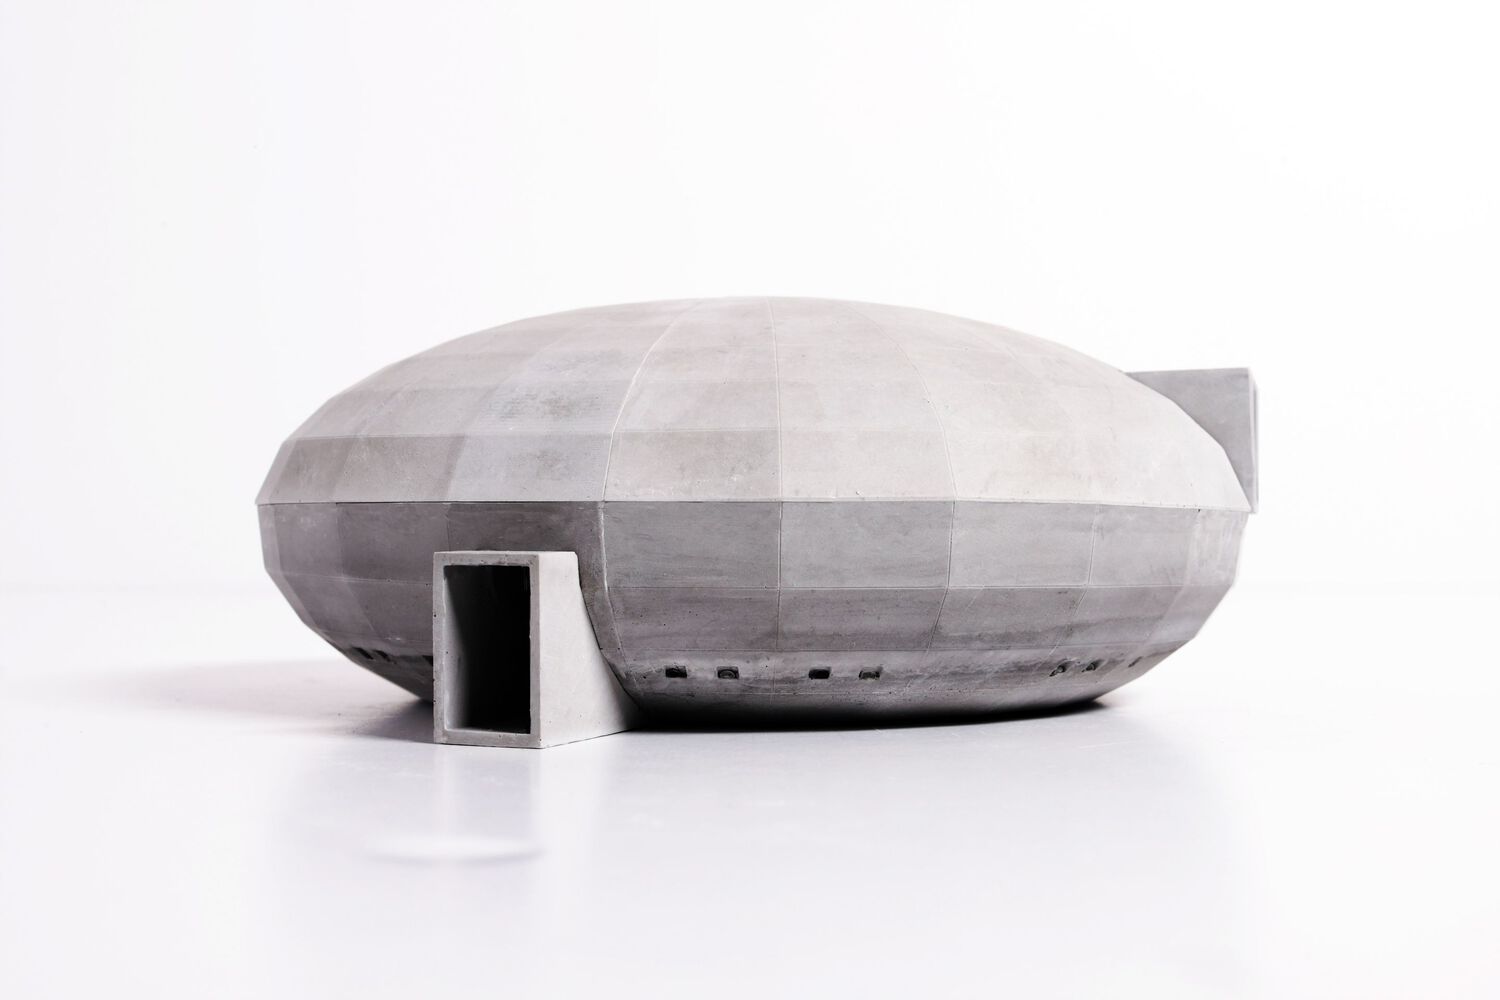
The three-dimensional volume curves inward at its base to minimize the pavilion's contact with the ground, preserving the natural landscape as much as possible and allowing the native guayacan to thrive.
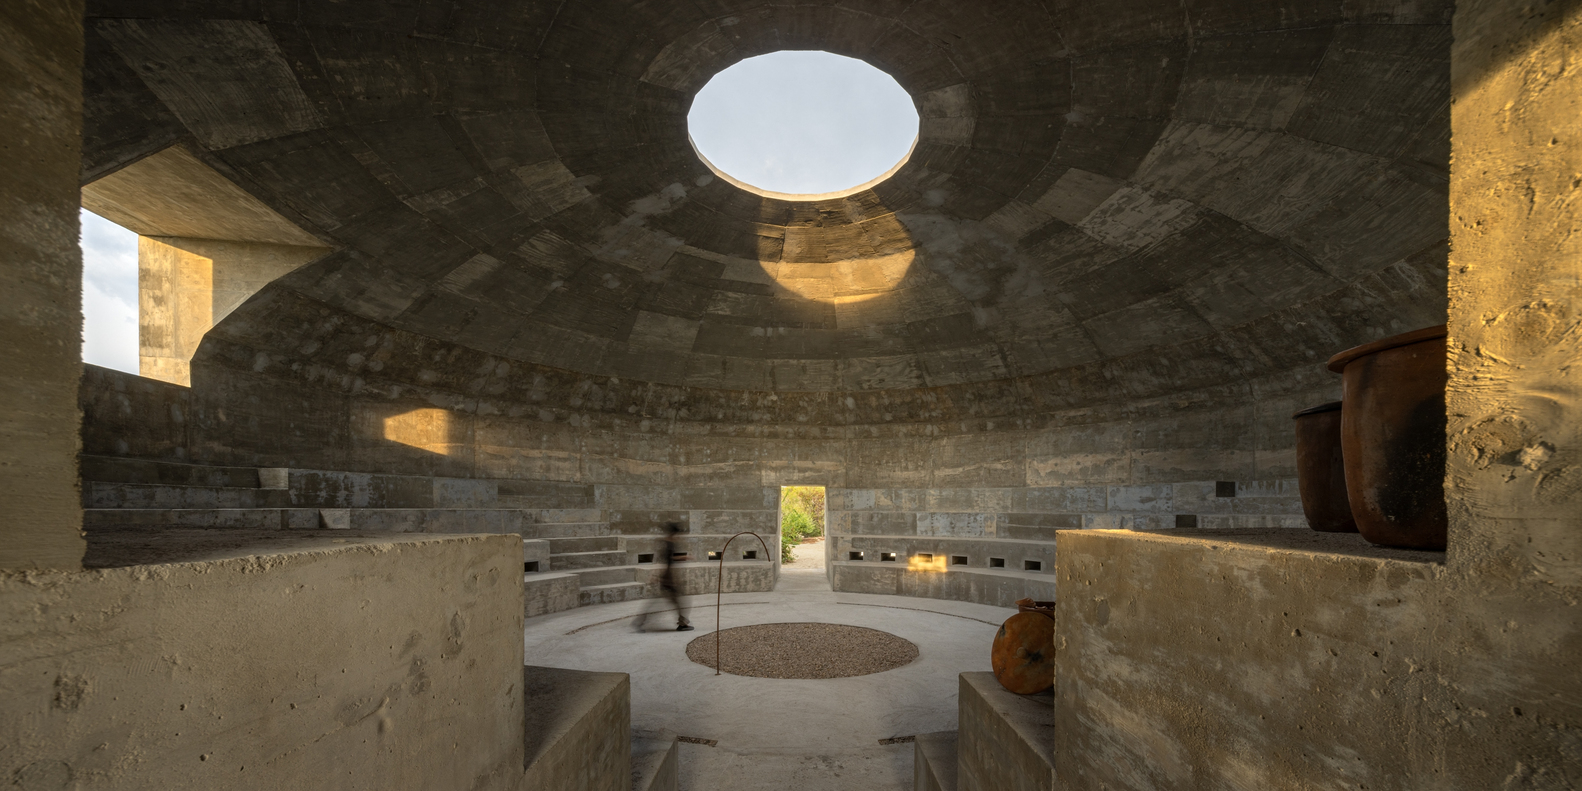
The concrete shell is composed of troweled and poured-in-place concrete, burlap stamped on the outside to retain the site's high iron content water. Conceding to the natural elements, the pavilion will rust and change in appearance over time.
"Working with Bosco Sodi and Fundacion Casa Wabi, we conceived a pavilion for the very specific function of mushroom cultivation while offering a space for people to come together.
The result is an incubator of both food and community that's spatially fit to support all types of activities for the locals, visitors, and the foundation.
As a Japanese architect, it was especially meaningful to contribute to an art campus guided by Japanese philosophy and spatial traditions." – Shohei Shigematsu, OMA Partner