Asa Sandra And Albano Studio
ASA SANDRA AND ALBANO STUDIO
23 Sul
ARCHITECTS
23 Sul
LEAD ARCHITECTS
Gabriel Manzi, Ivo Magaldi, Luiz Florence, Moreno Zaidan Garcia, Tiago Oakley
ENGINEERING & CONSULTING > STRUCTURAL
Mr2 Engenharia
ENGINEERING & CONSULTING > LIGHTING
23 Sul
PROJECT TEAM
Larissa Napoli, Victoria Hassuani, Carolina Cukier, Felipe Gripa
MANUFACTURERS
Marmoraria Lagonegro, Militão Serralheria, ND Marcenaria, Starbek
GENERAL CONSTRUCTION
Raildo Ribeiro Da Rocha
LANDSCAPE ARCHITECTURE
Klara Kaiser & Koiti Mori
AREA
210 m²
YEAR
2023
LOCATION
São Paulo, Brazil
CATEGORY
Cultural Architecture, Offices
English description provided by the architects.
The artist couple decided to build this studio to house their various workspaces and, at the same time, serve as a social gathering space.
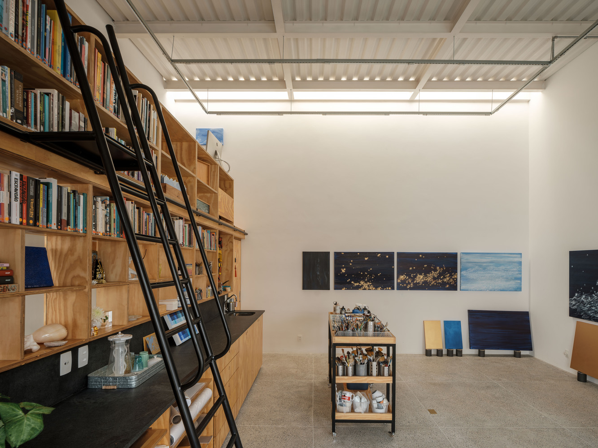
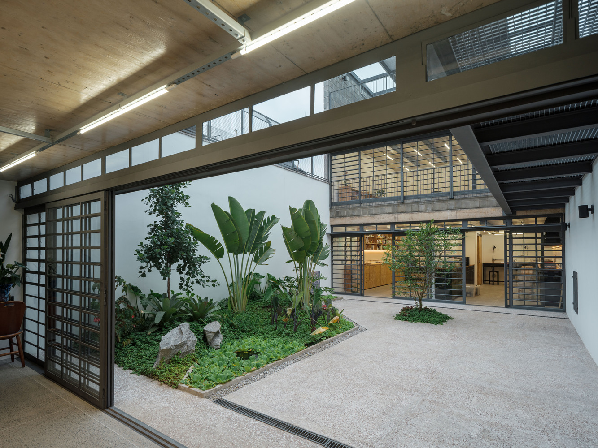
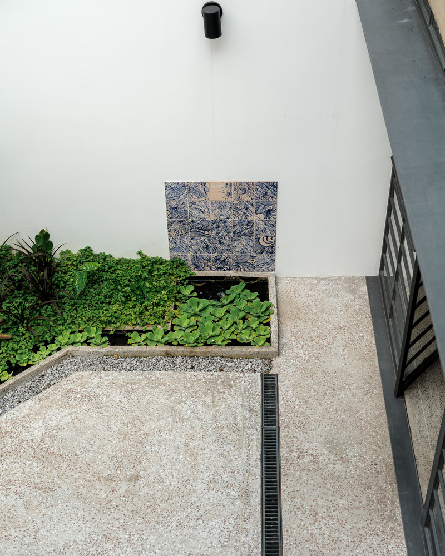
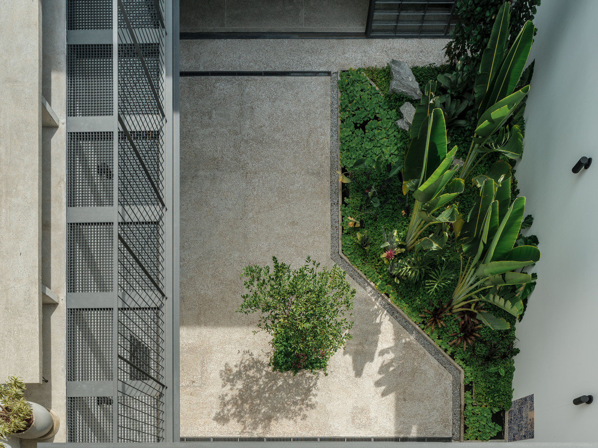
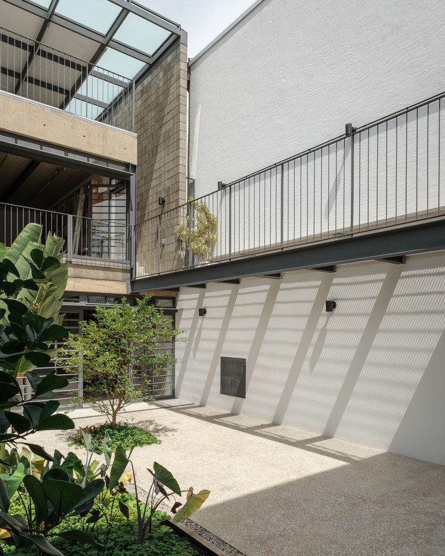
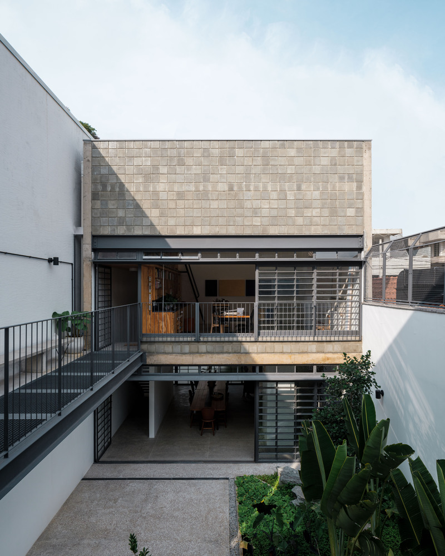
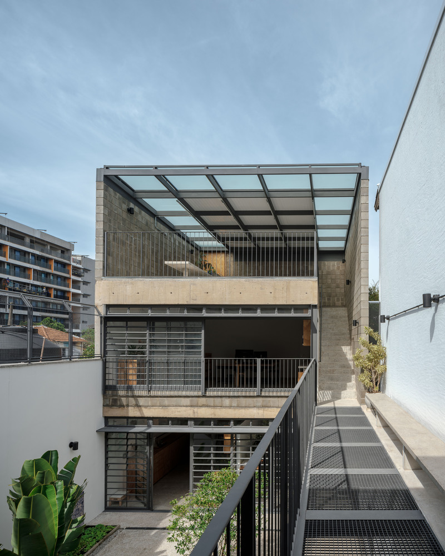
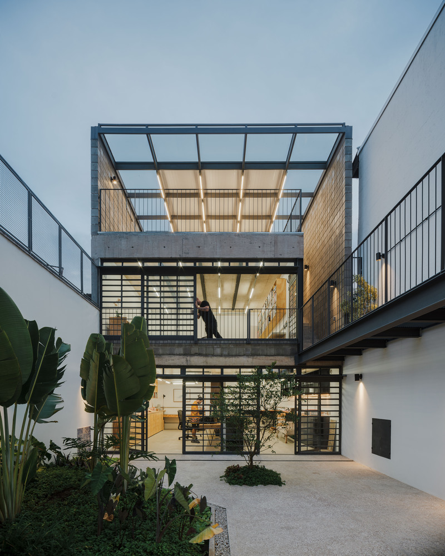
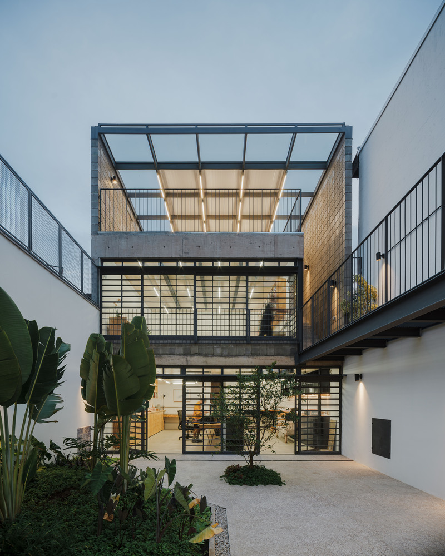
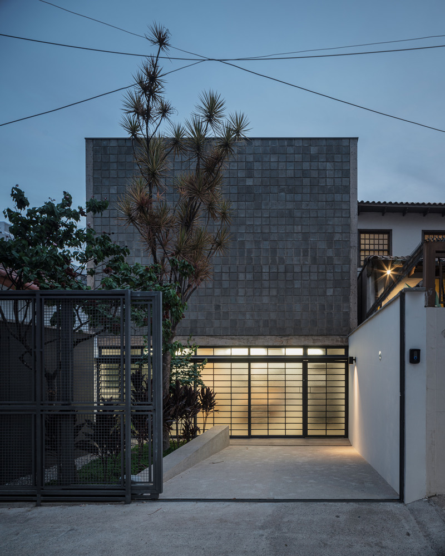
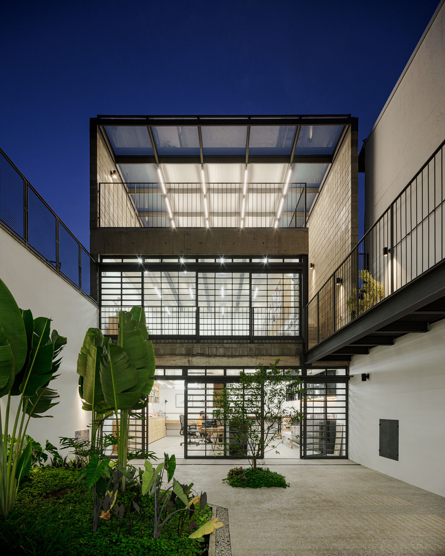
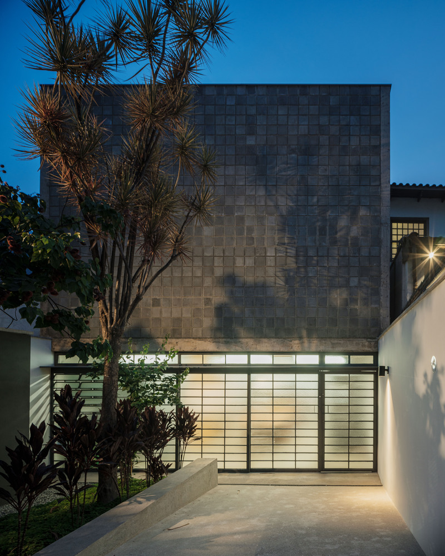
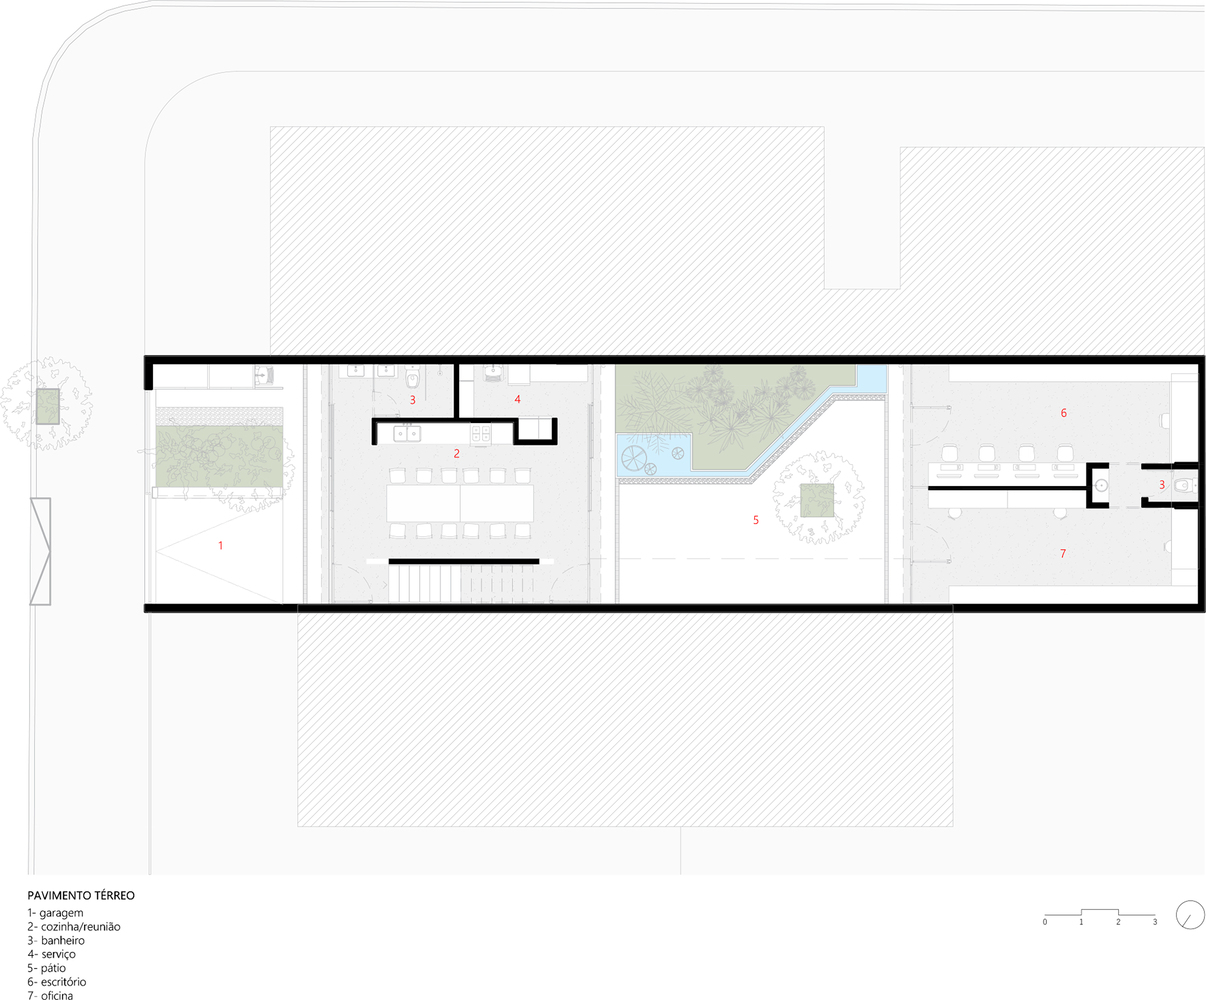
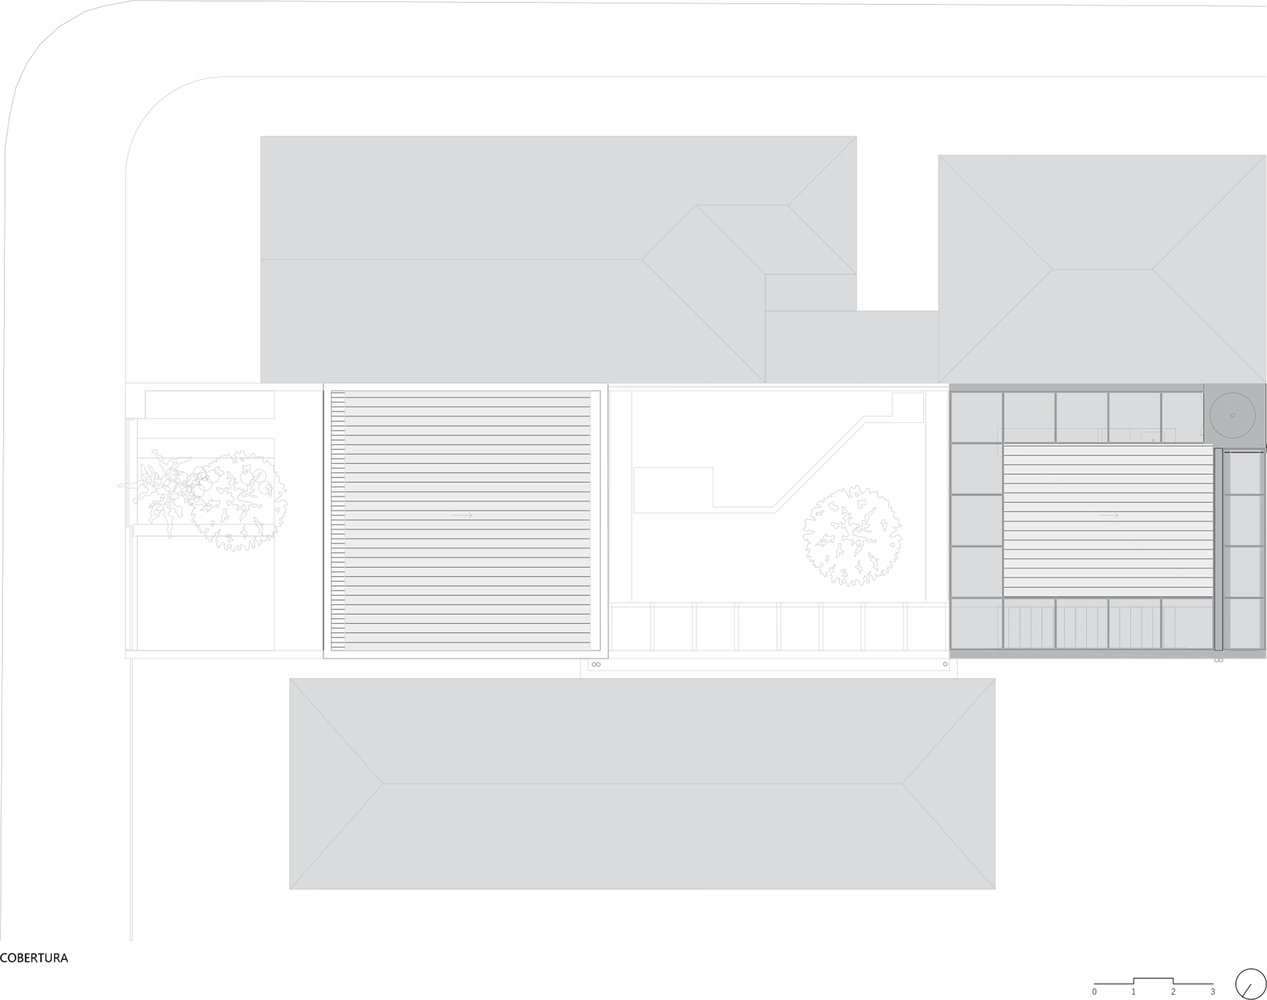
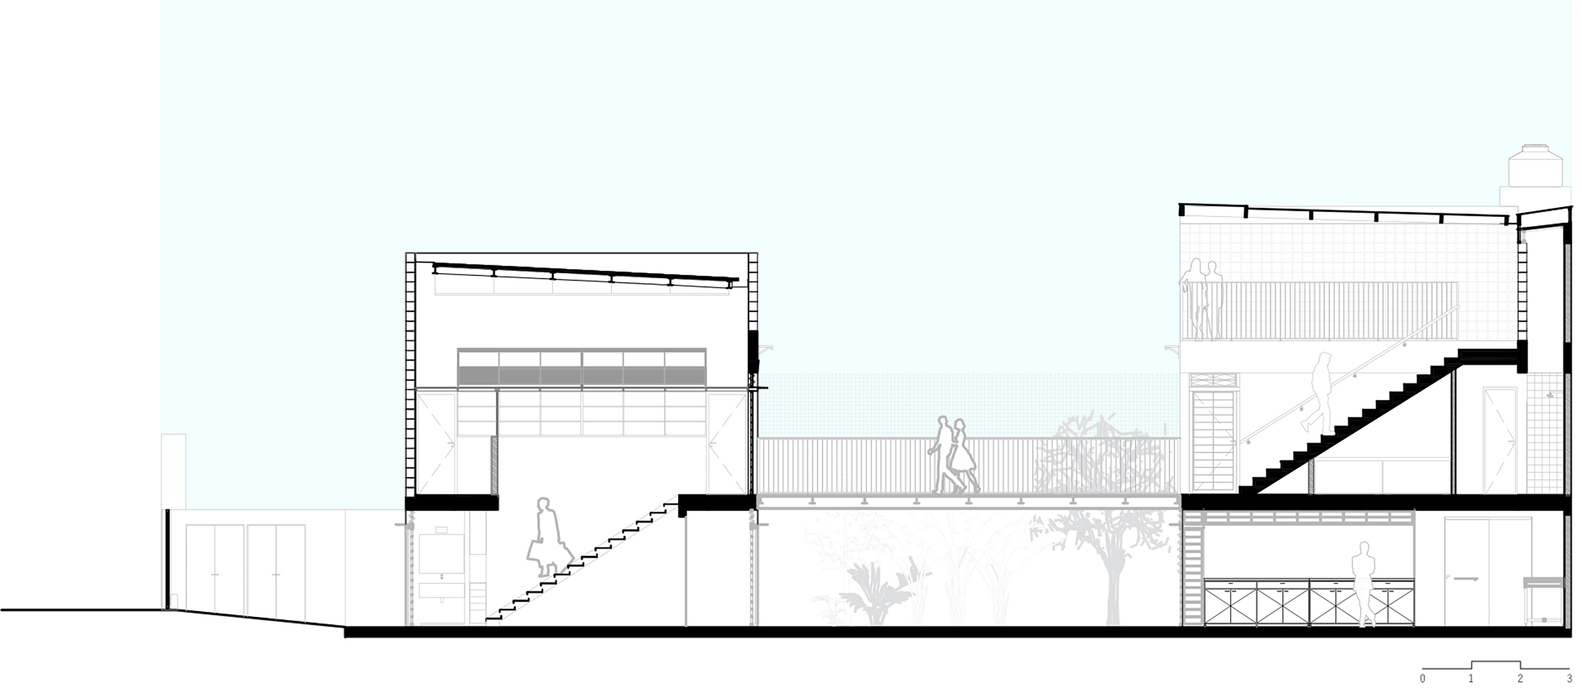
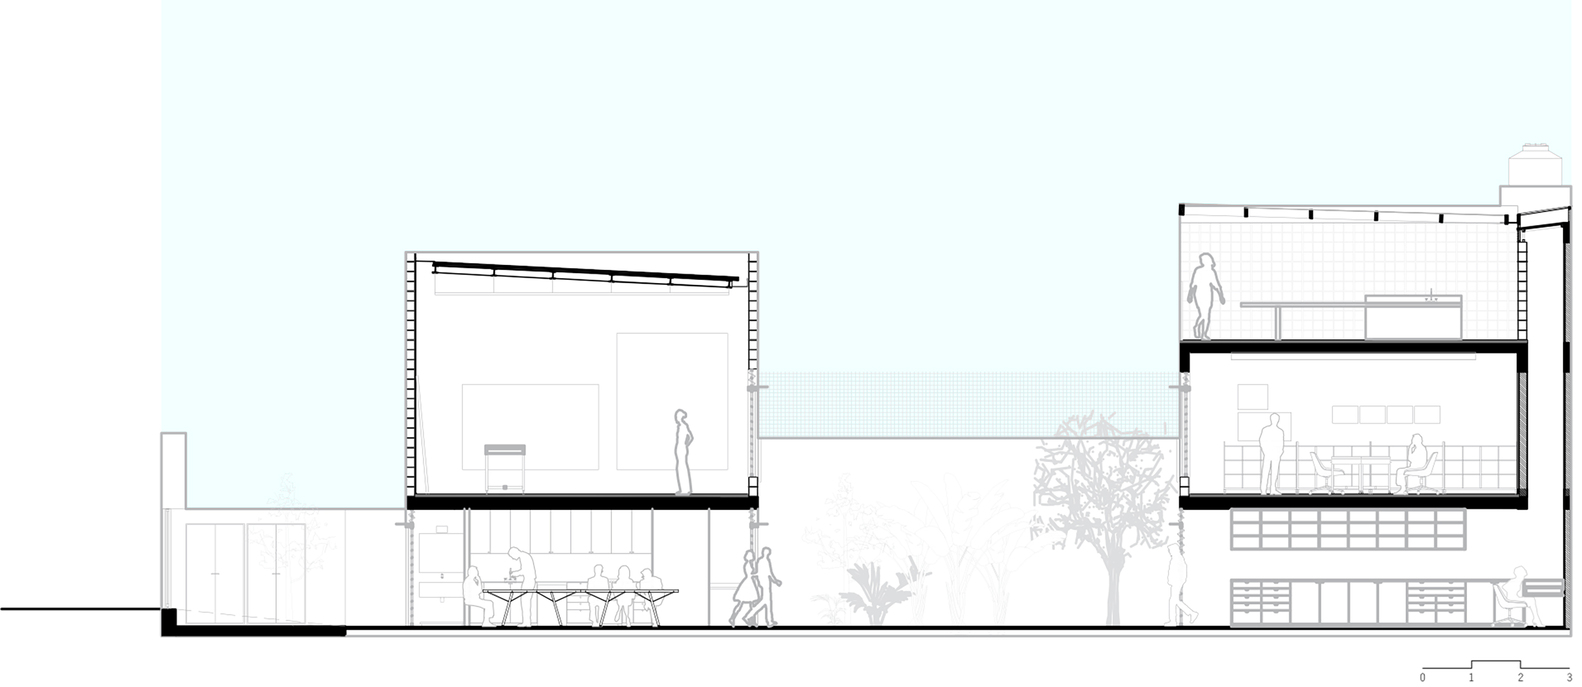
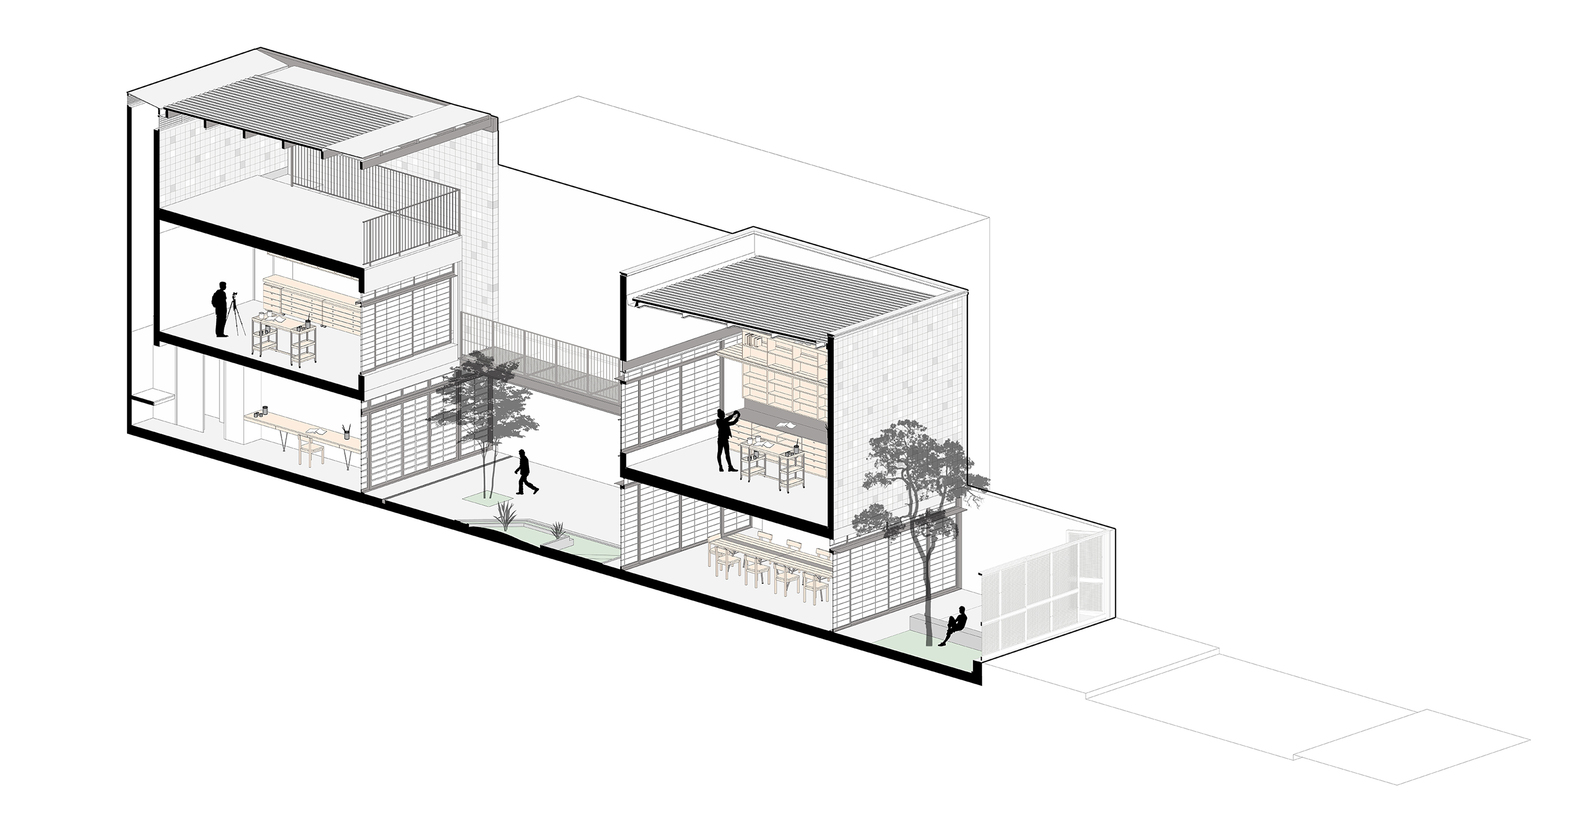
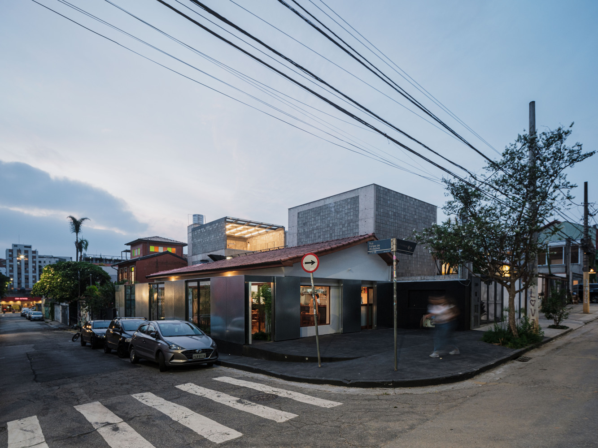
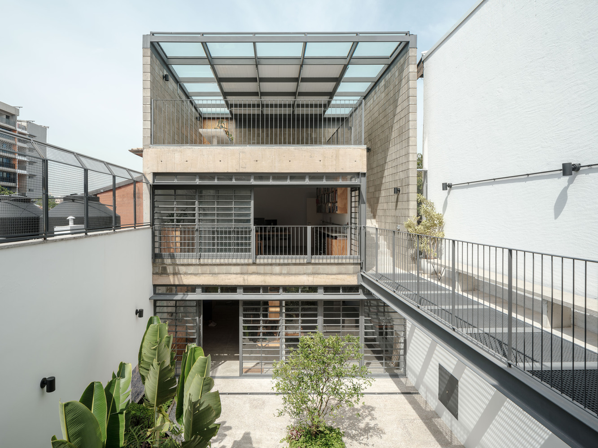
On this 7x28-meter lot, a structural arrangement was proposed that combines concrete, steel, and structural blocks to create two separate volumes, enclosed by concrete blocks and large framed panels, arranged around a courtyard with a garden.
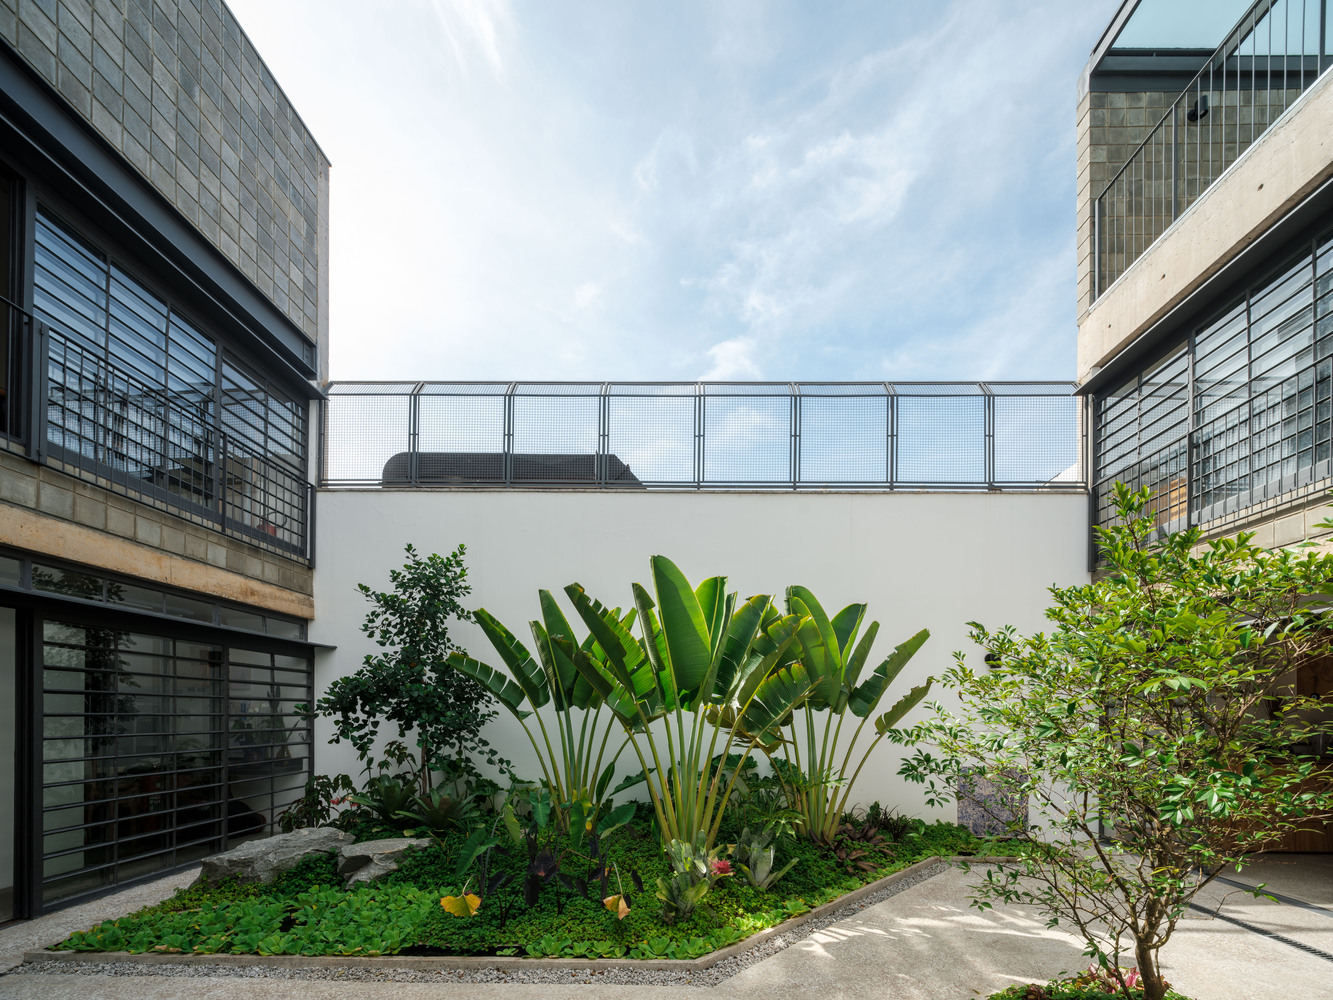
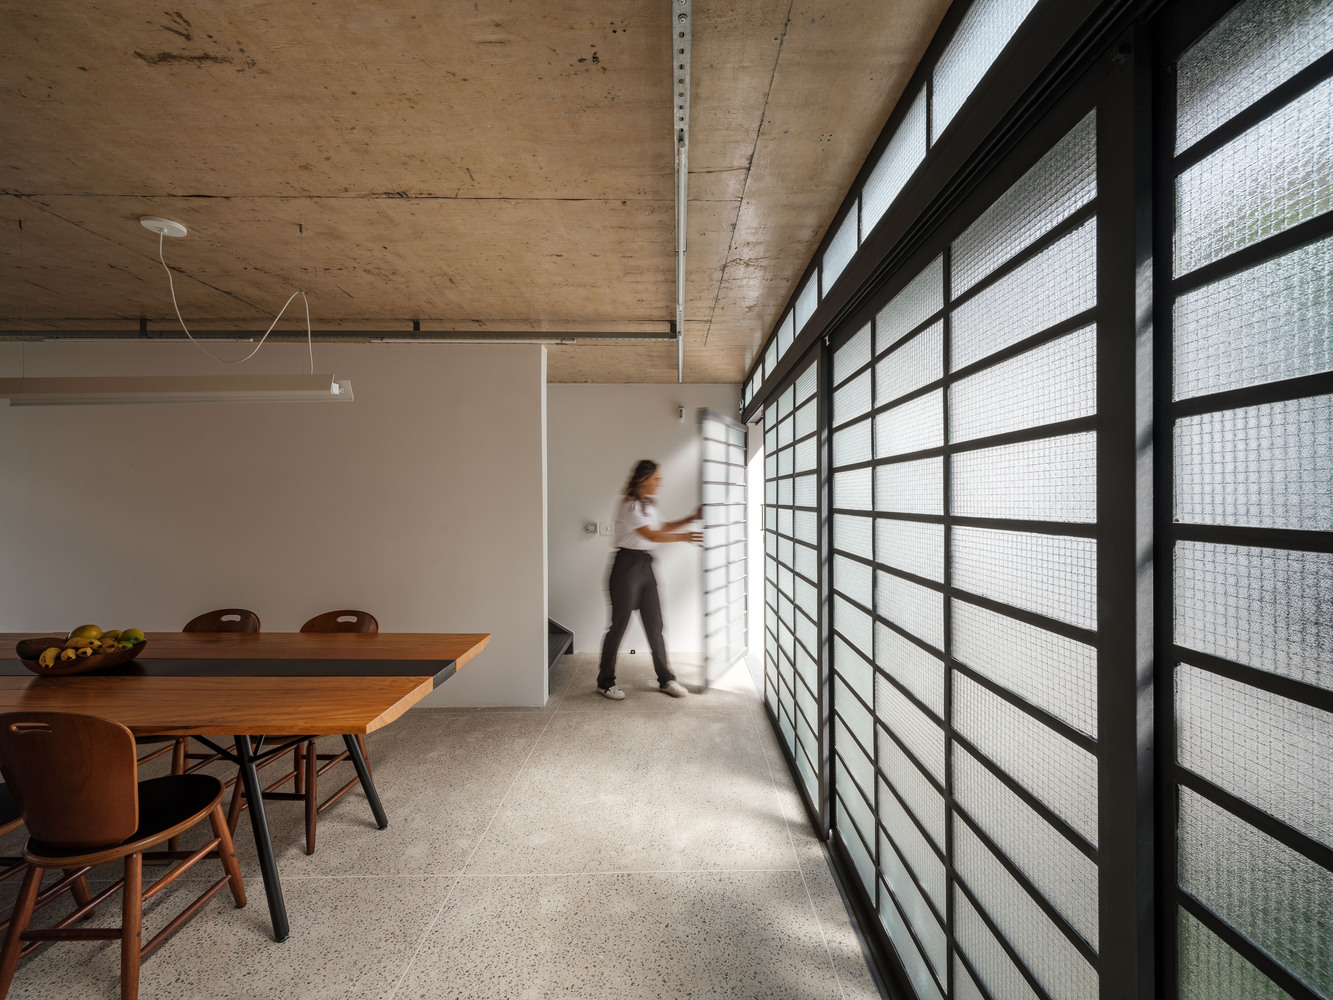
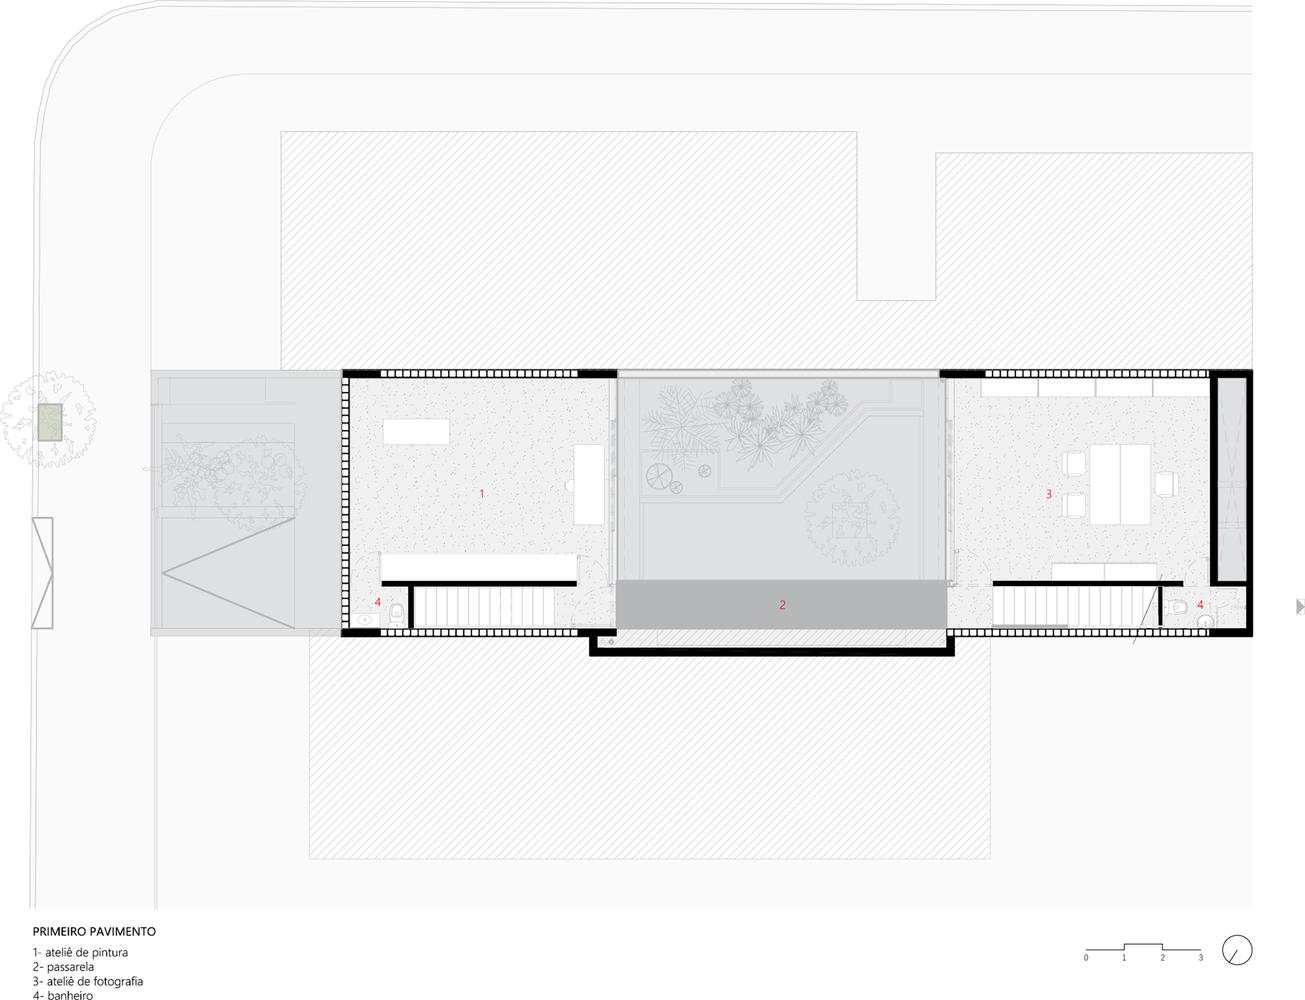
The design stems from the need to delineate two artistic production environments: the first is intended for painting, where light and spaciousness are key; the second, focused on the manipulation of images and sculptural pieces, requires light control and infrastructure to erect and handle objects.
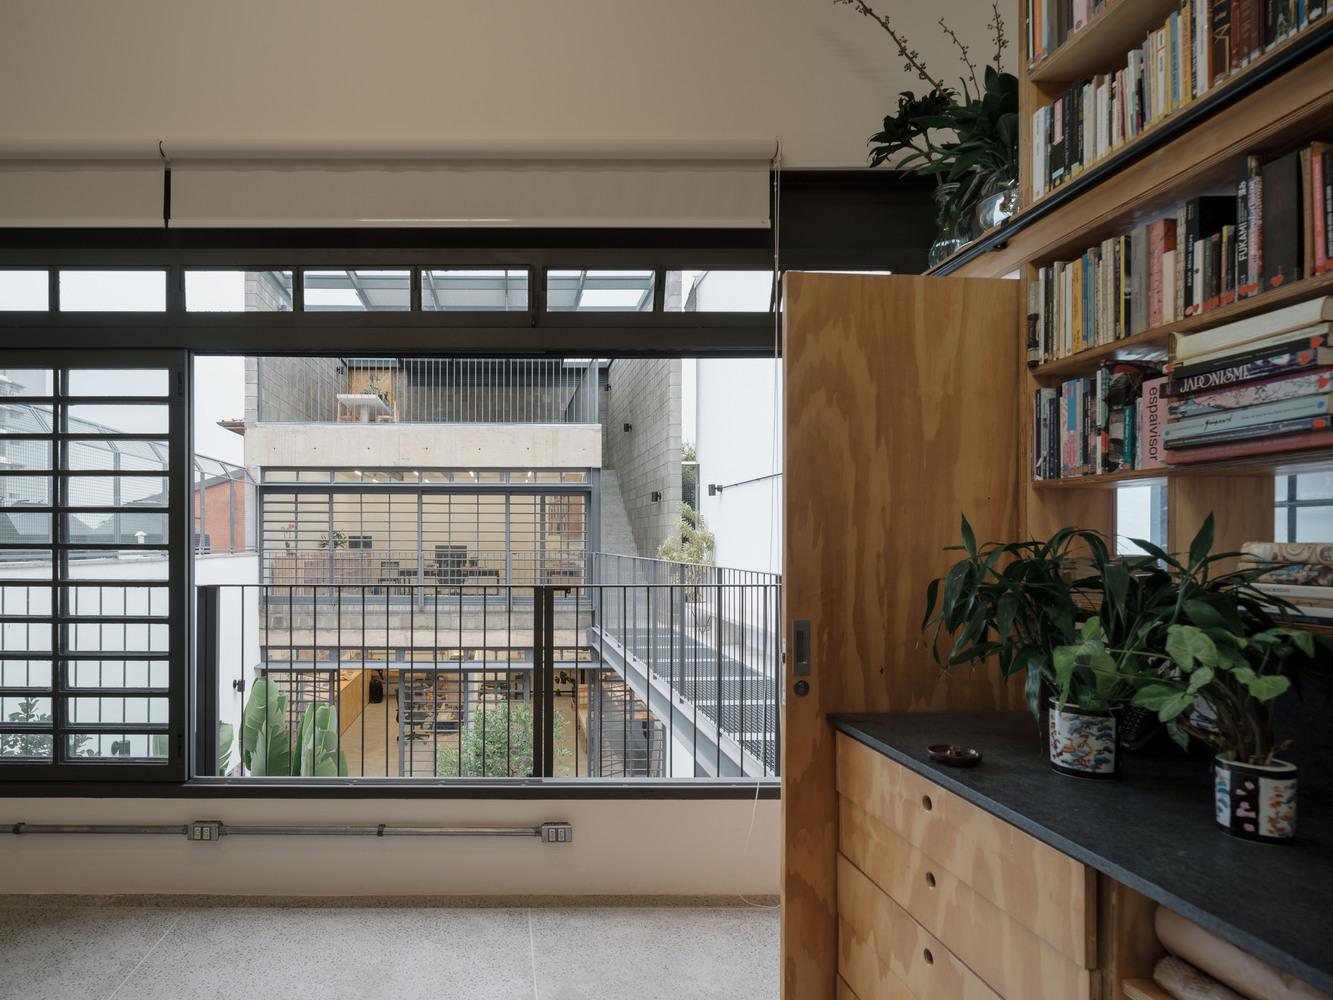
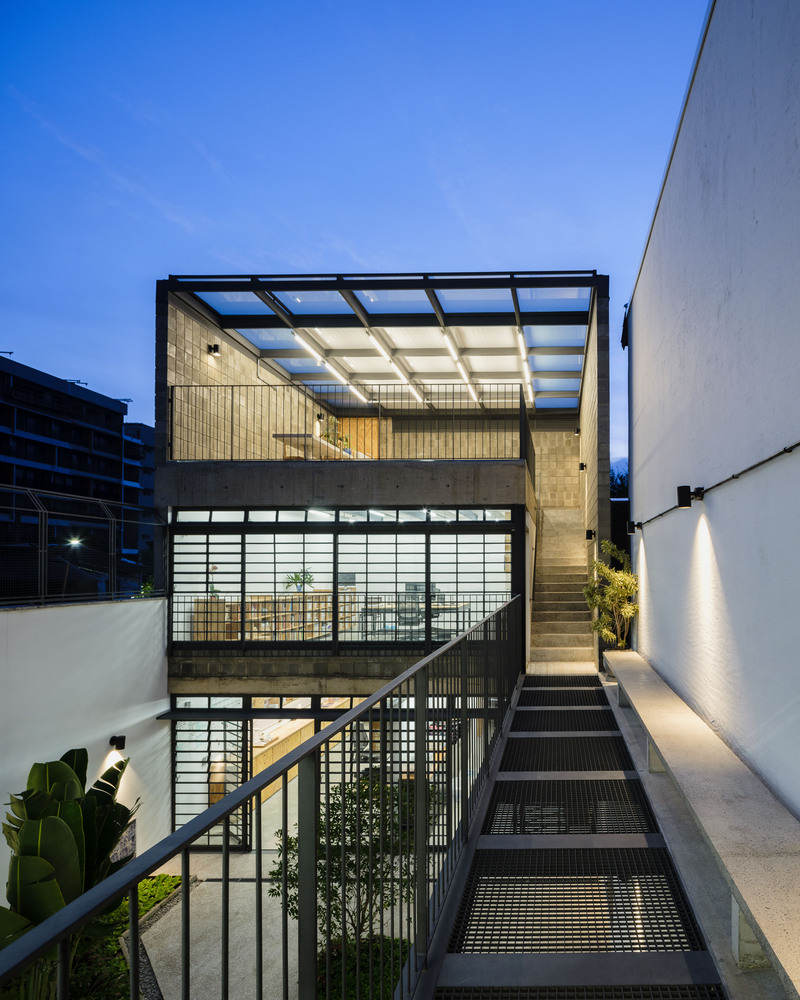
Positioned on the upper floor of distinct volumes, arranged in a way that provides isolation and seclusion while at the same time allowing this distance to be bridged through visual connections.
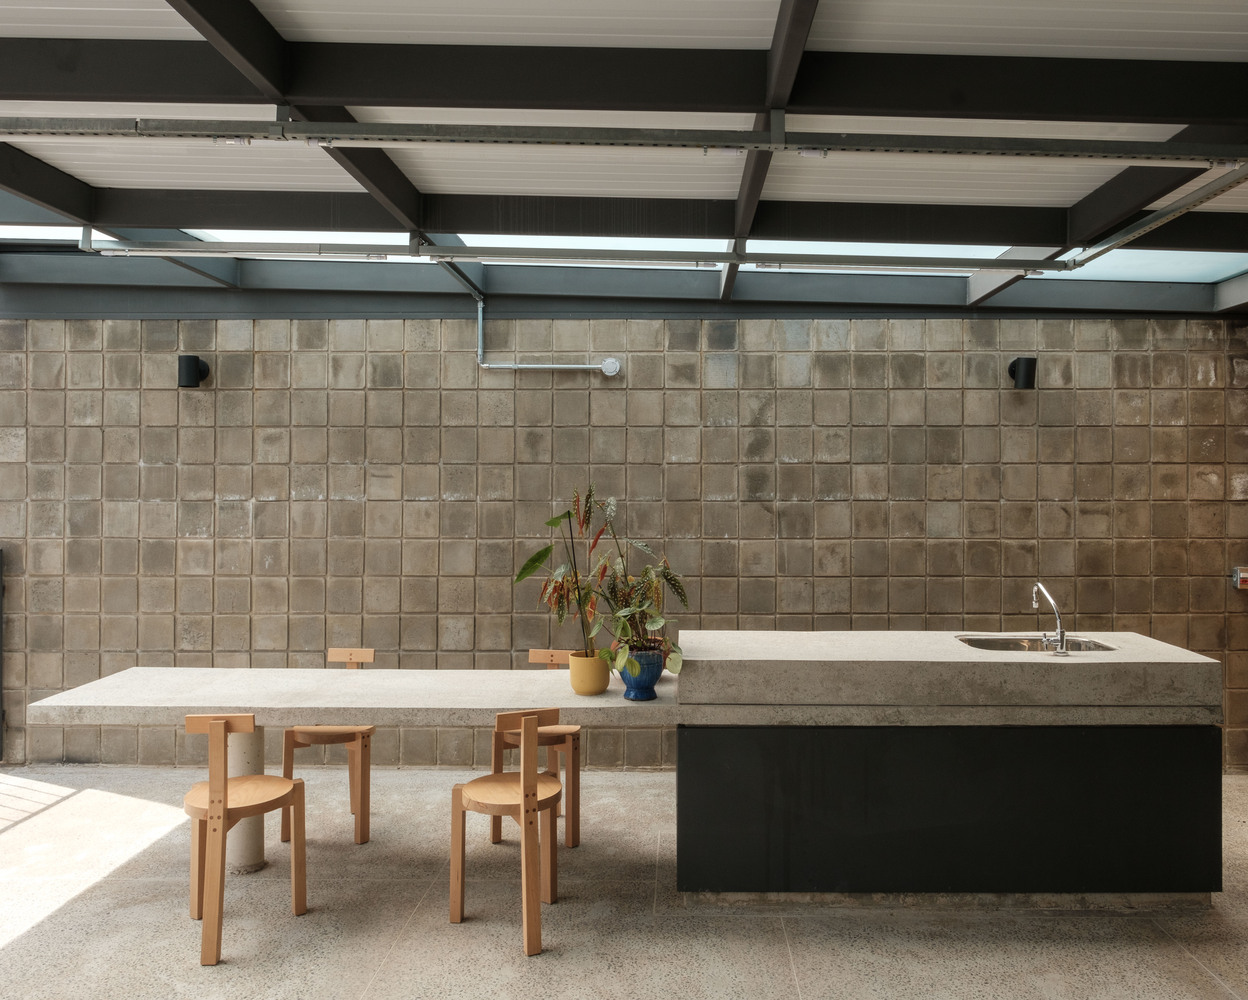
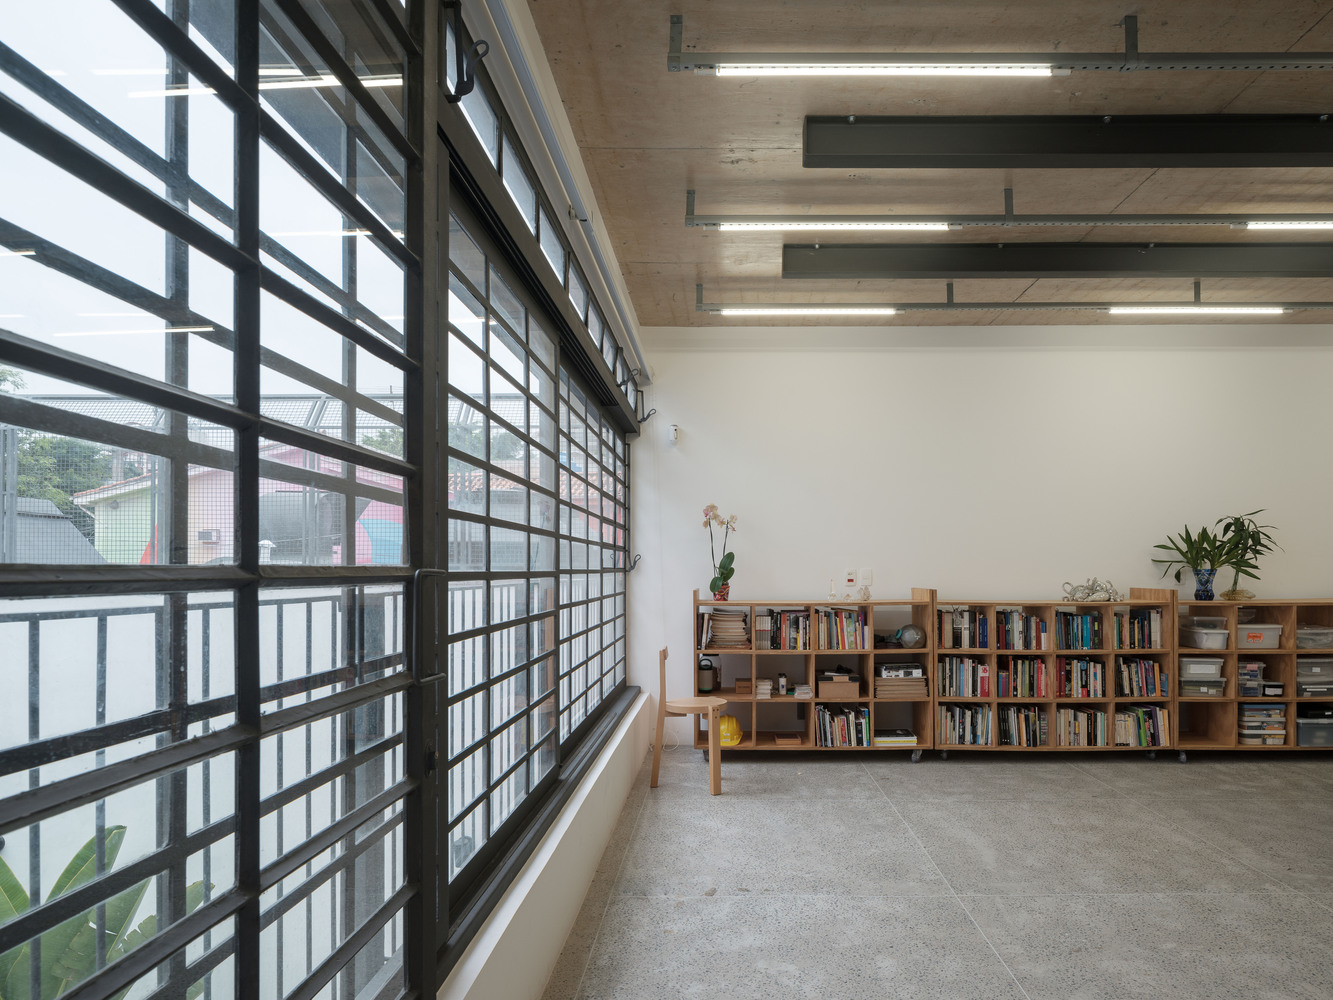
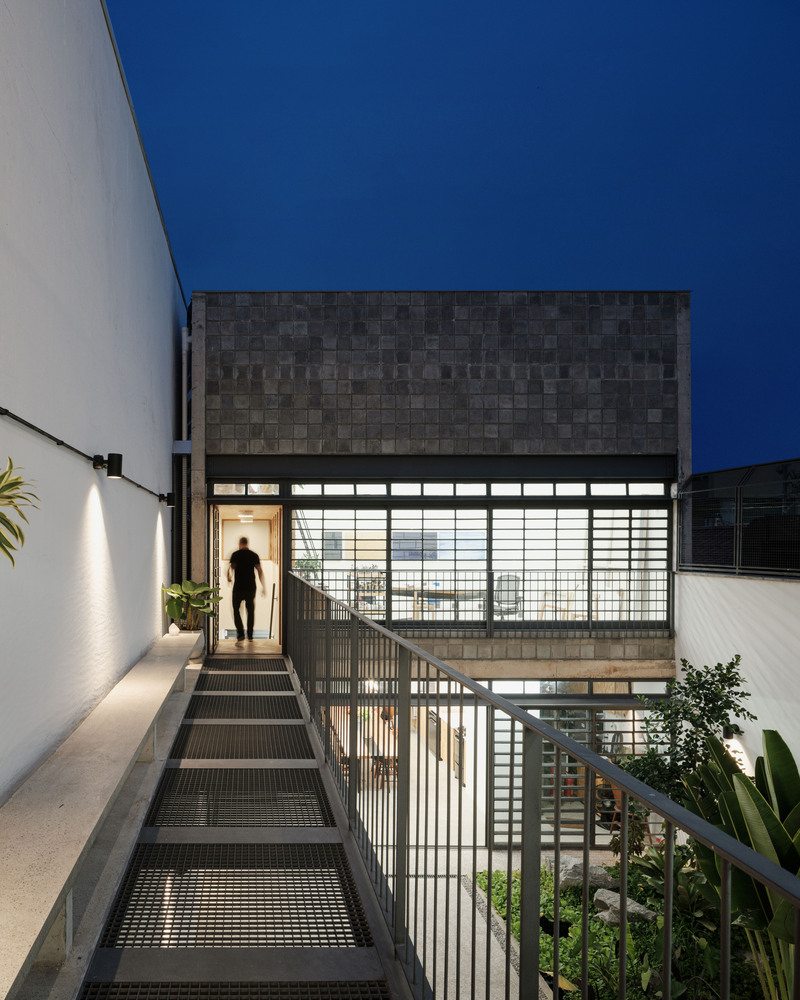
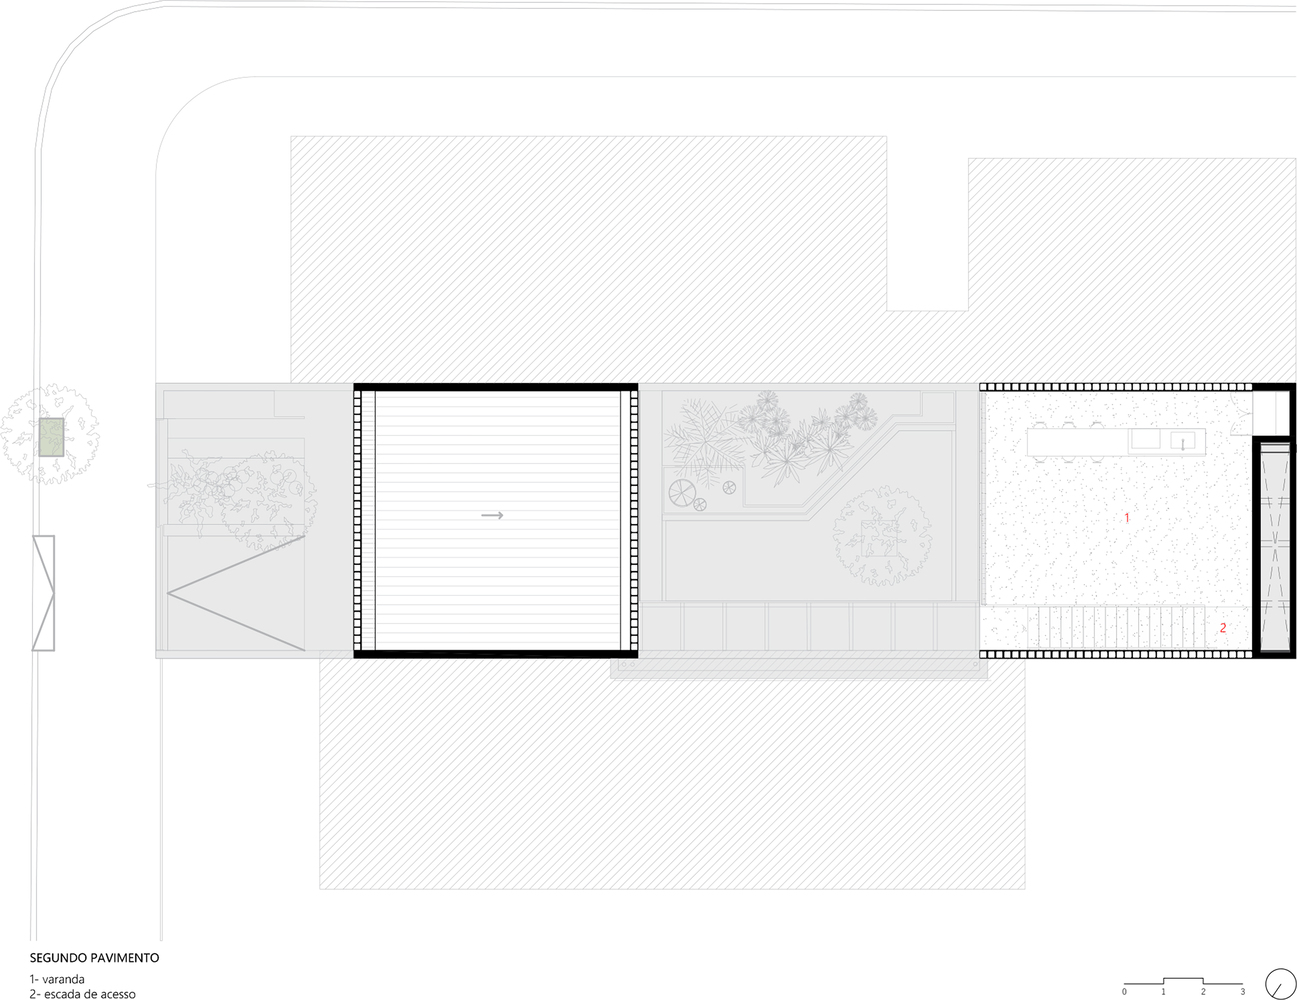
The path that intertwines the volumes leads to the balcony via an extensive metal walkway that directly connects the two artists’ studios.
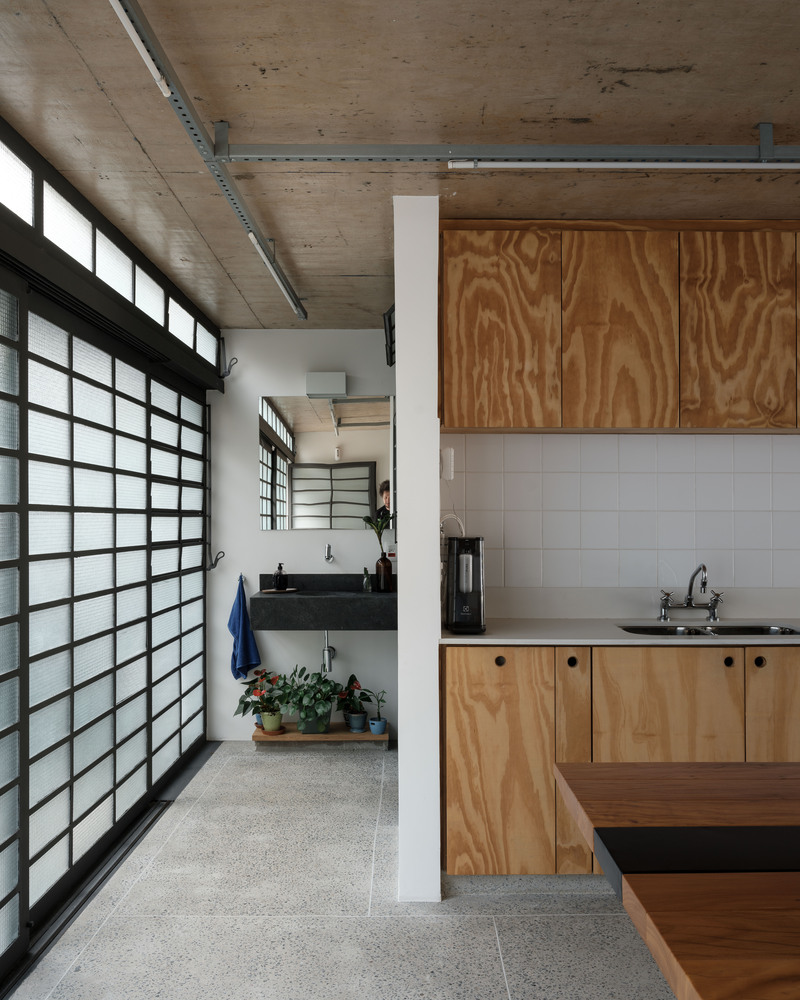
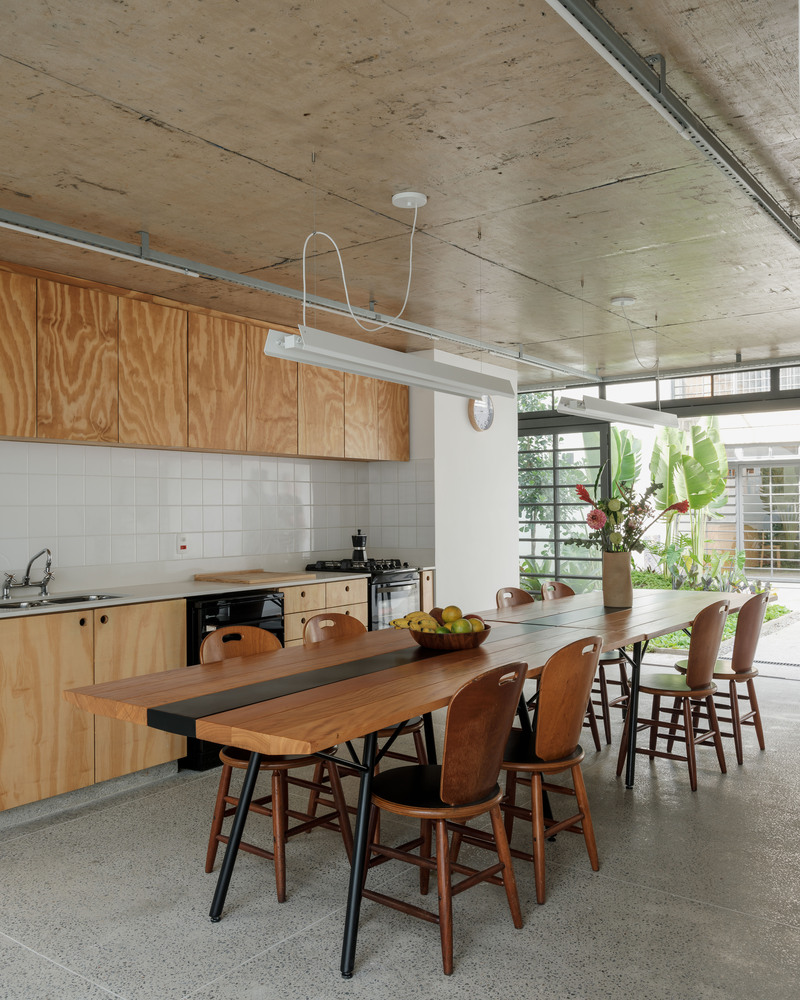
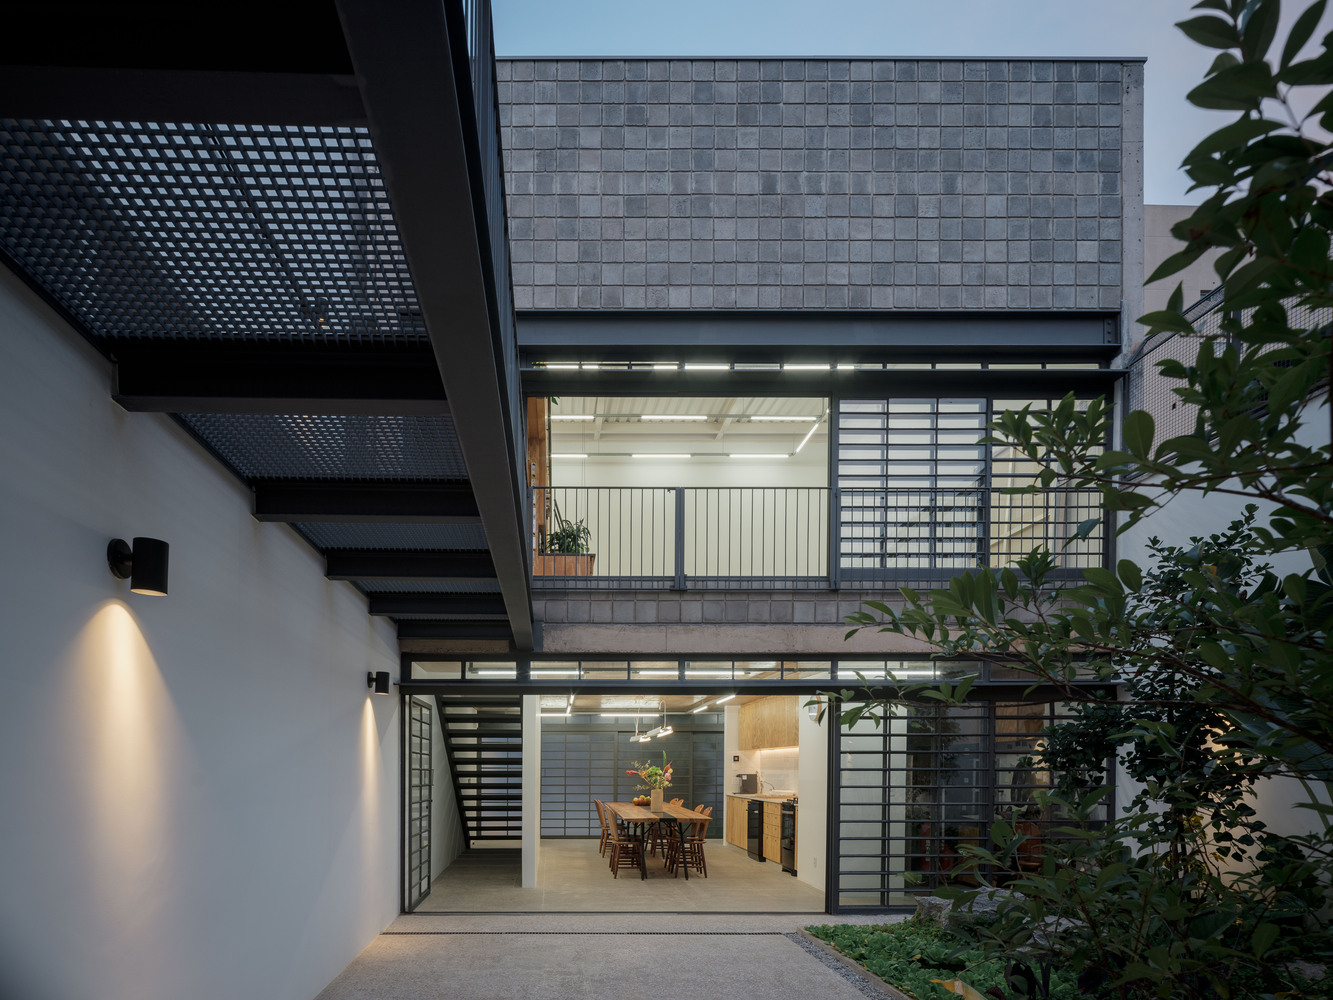
On the lower floor, continuity takes precedence. Between the gathering space (kitchen and dining area), the garden courtyard, and the support rooms (workshop and printmaking studio), activities spread out and intertwine, reflecting the studio’s mode of operation, where artists, gardeners, collaborators, cooks, installers, collectors, and curators are invited to the meeting and dining table.
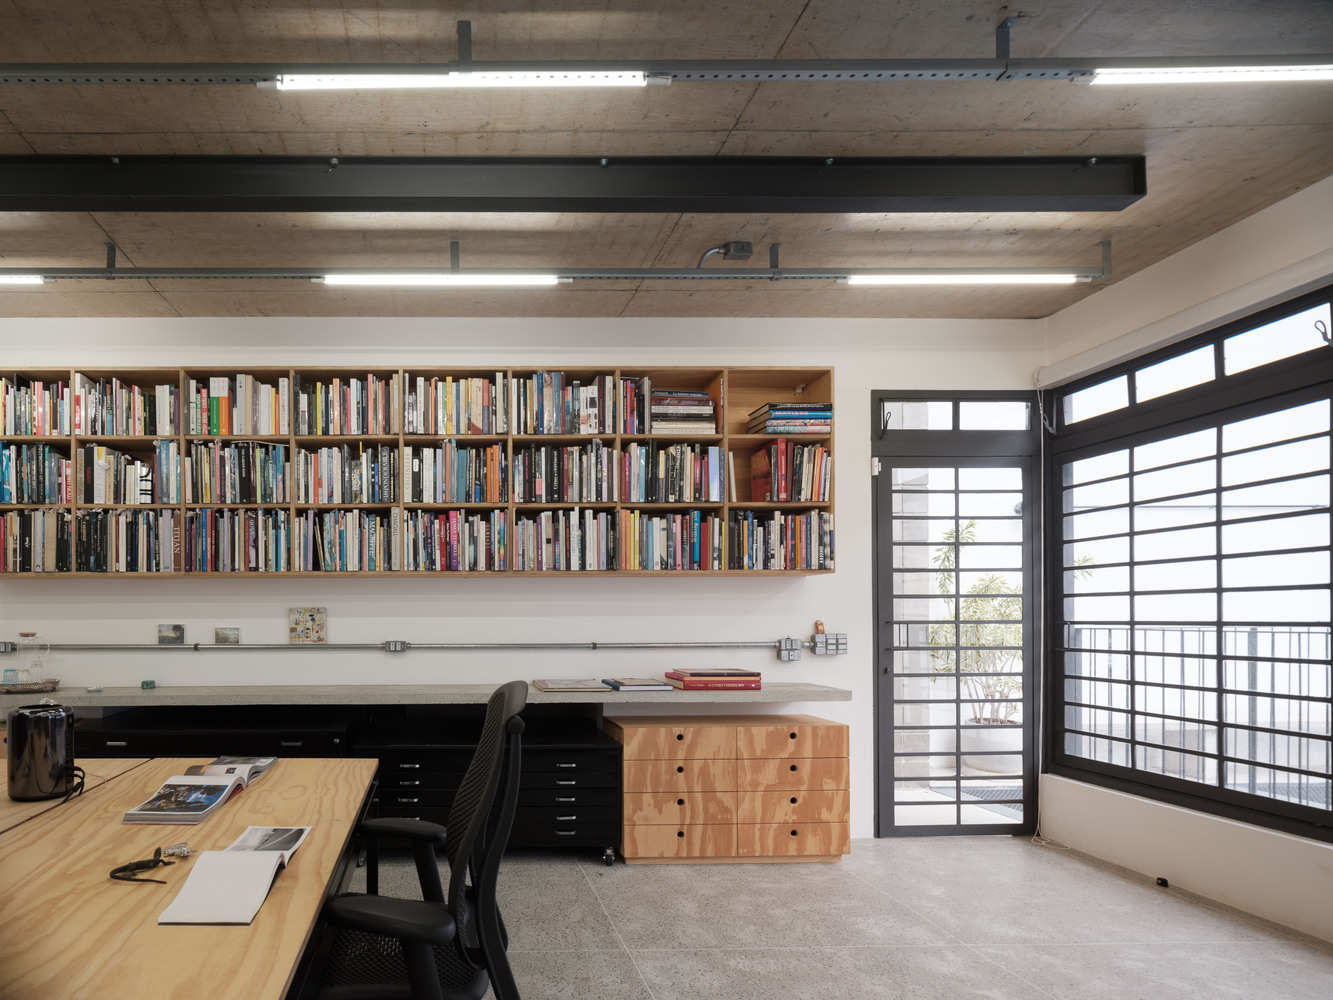
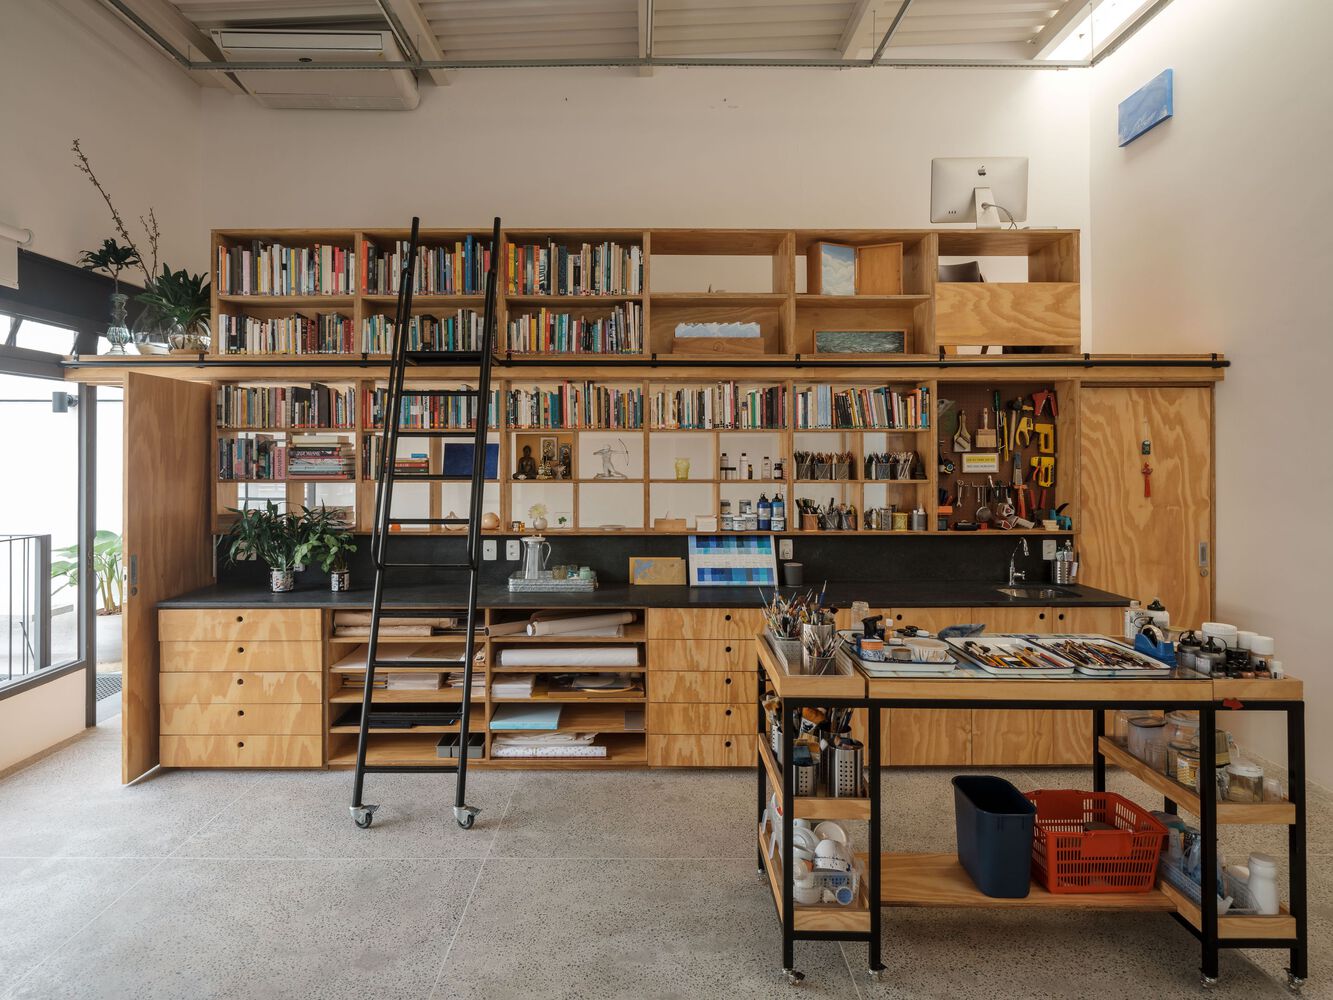
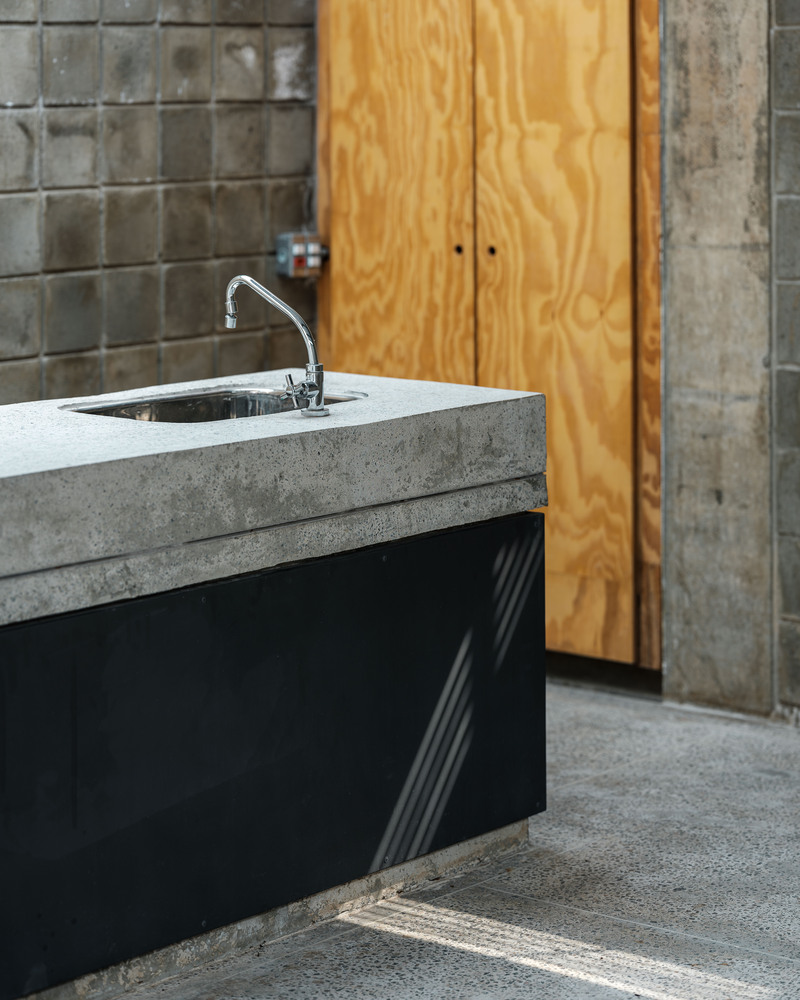
The proposed furniture is made of simple, basic materials to create a sense of unity among the spaces.
For the work tables, the peroba-rosa beams that served as the roof structure of the pre-existing house—which was demolished—were reused.
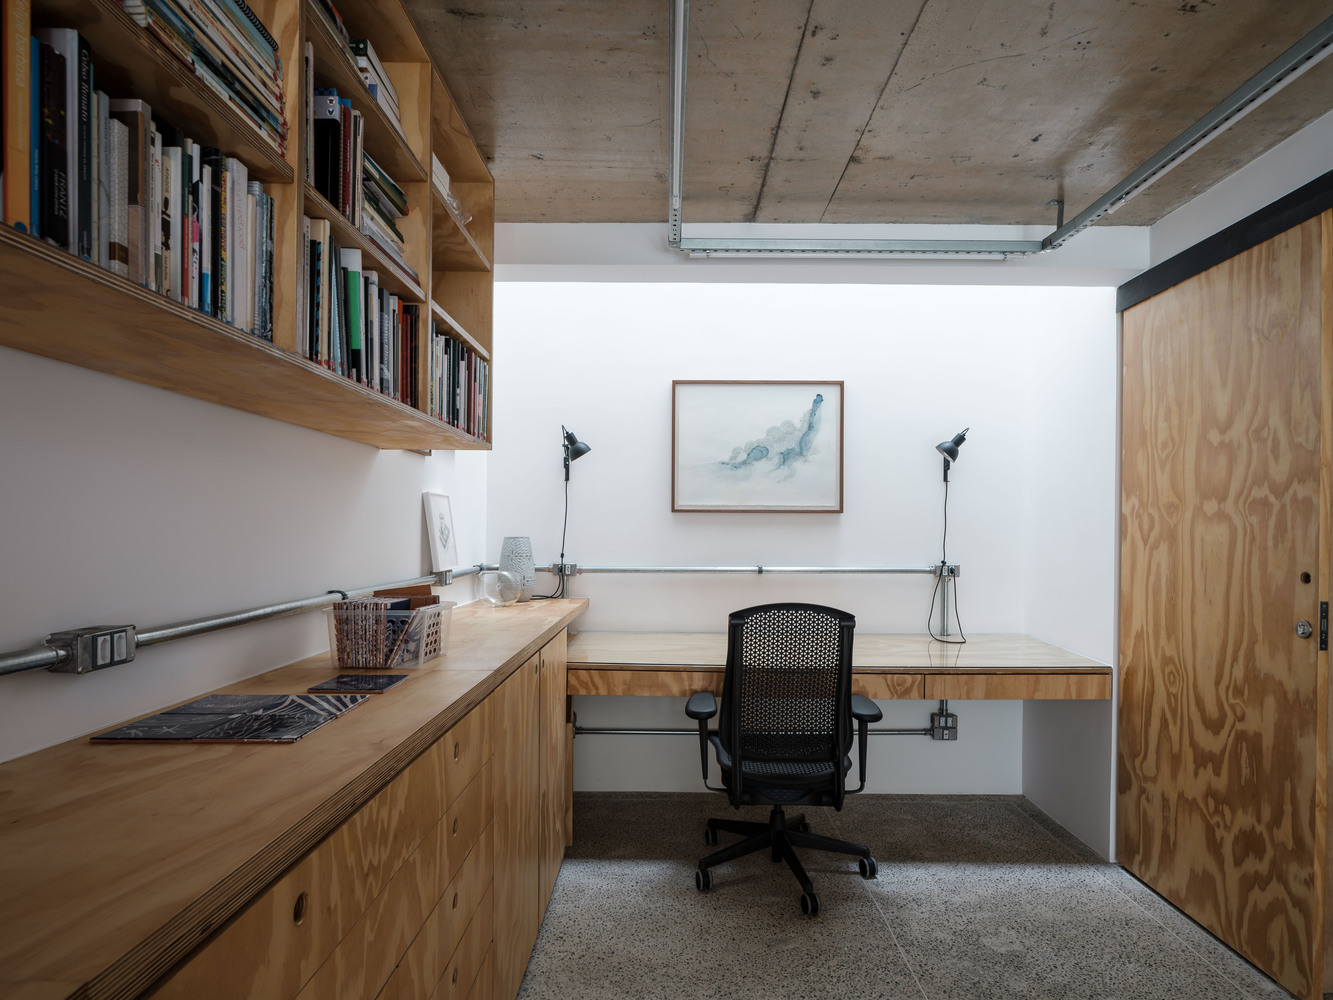
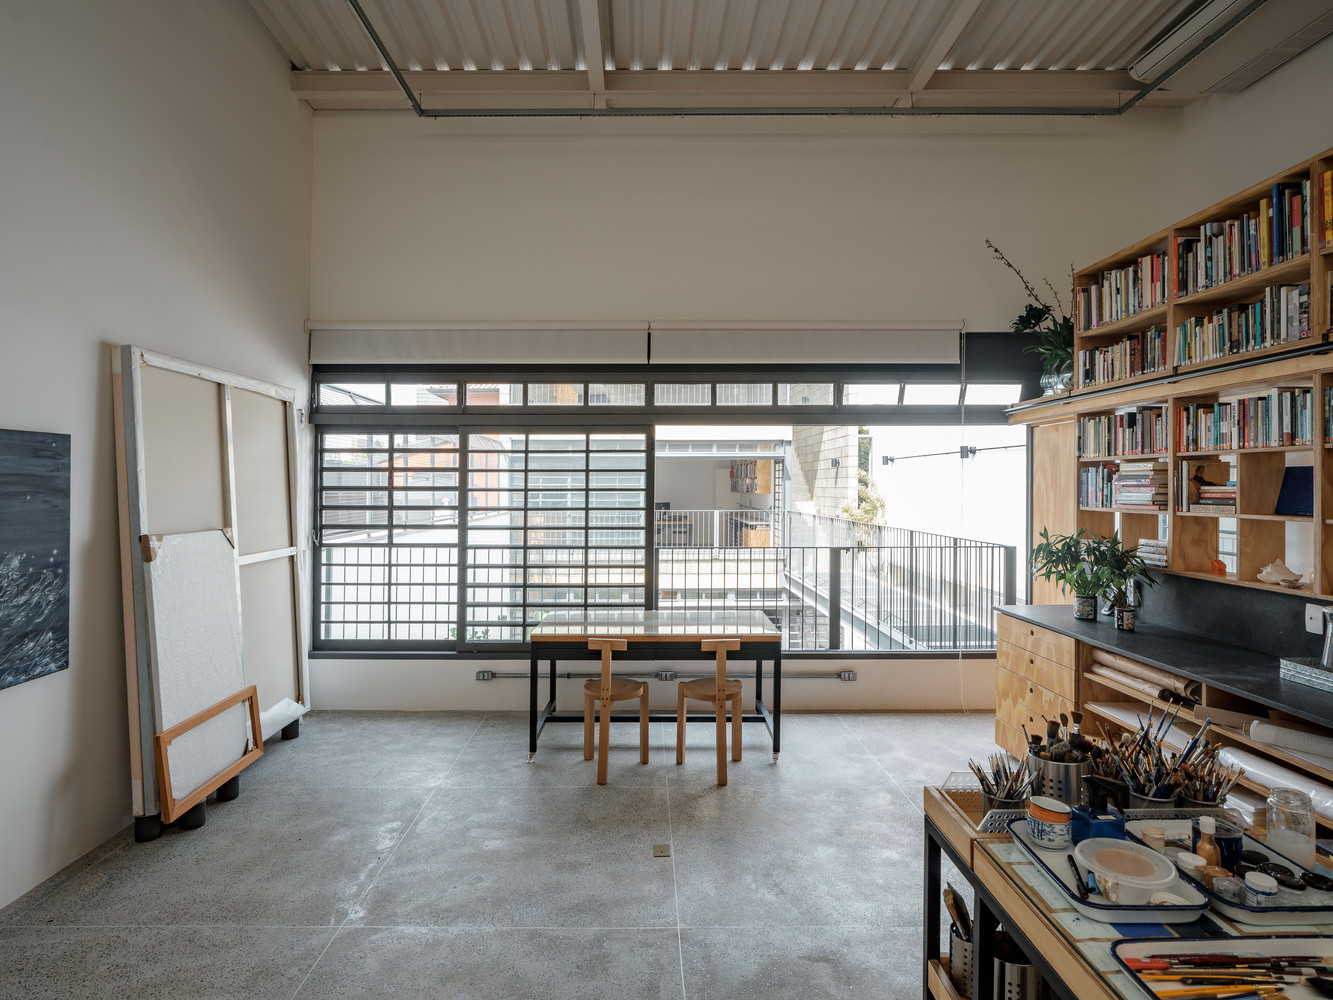
On the dining/meeting tables, these same beams rest on a lightweight metal structure, which contrasts with the weight of the wood in an original and ingenious design.
As an extension of this studio’s ethos, various daily activities intertwine, and in a similar vein, artists, gardeners, collaborators, cooks, architects, installers, collectors, and curators—who work together—sit down at the table every day to share their experiences during communal lunches.