Postiljooni Daycare Center
POSTILJOONI DAYCARE CENTER
Verstas Architects
ARCHITECTS
Verstas Architects
LEAD ARCHITECT
Ilkka Salminen (Principal Designer), Väinö Nikkilä, Jussi Palva, Riina Palva
ENGINEERING & CONSULTING > OTHER
Design Lime, Paloässät, Sweco Pm
ENGINEERING & CONSULTING > MEP
Hepacon
ENGINEERING & CONSULTING > STRUCTURAL
Ramboll Finland
LANDSCAPE ARCHITECTURE
Wsp Finland
ENGINEERING & CONSULTING > ACOUSTIC
Akukon
GENERAL CONTRACTOR
Oulun Rakennusteho
ENGINEERING & CONSULTING > ELECTRICAL
Insinööritoimisto Stacon Oy
DESIGN TEAM
Ville Nurkka, Tuula Mäkiniemi, Leevi Kerola, Aleksis Kilpeläinen, Sirpa Laaninen, Mikko Rossi, Aleksi Räihä, Johanna Ruusu, Aapo Airas, Otto Autio
PHOTOGRAPHS
Niclas Mäkelä
AREA
1500 m²
YEAR
2025
LOCATION
Helsinki, Finland
CATEGORY
Educational Architecture, Day Care
English description provided by the architects.
Postiljooni Daycare Center is located in the new Postipuisto residential district, developed on the site of a former logistics terminal and railway depot area.
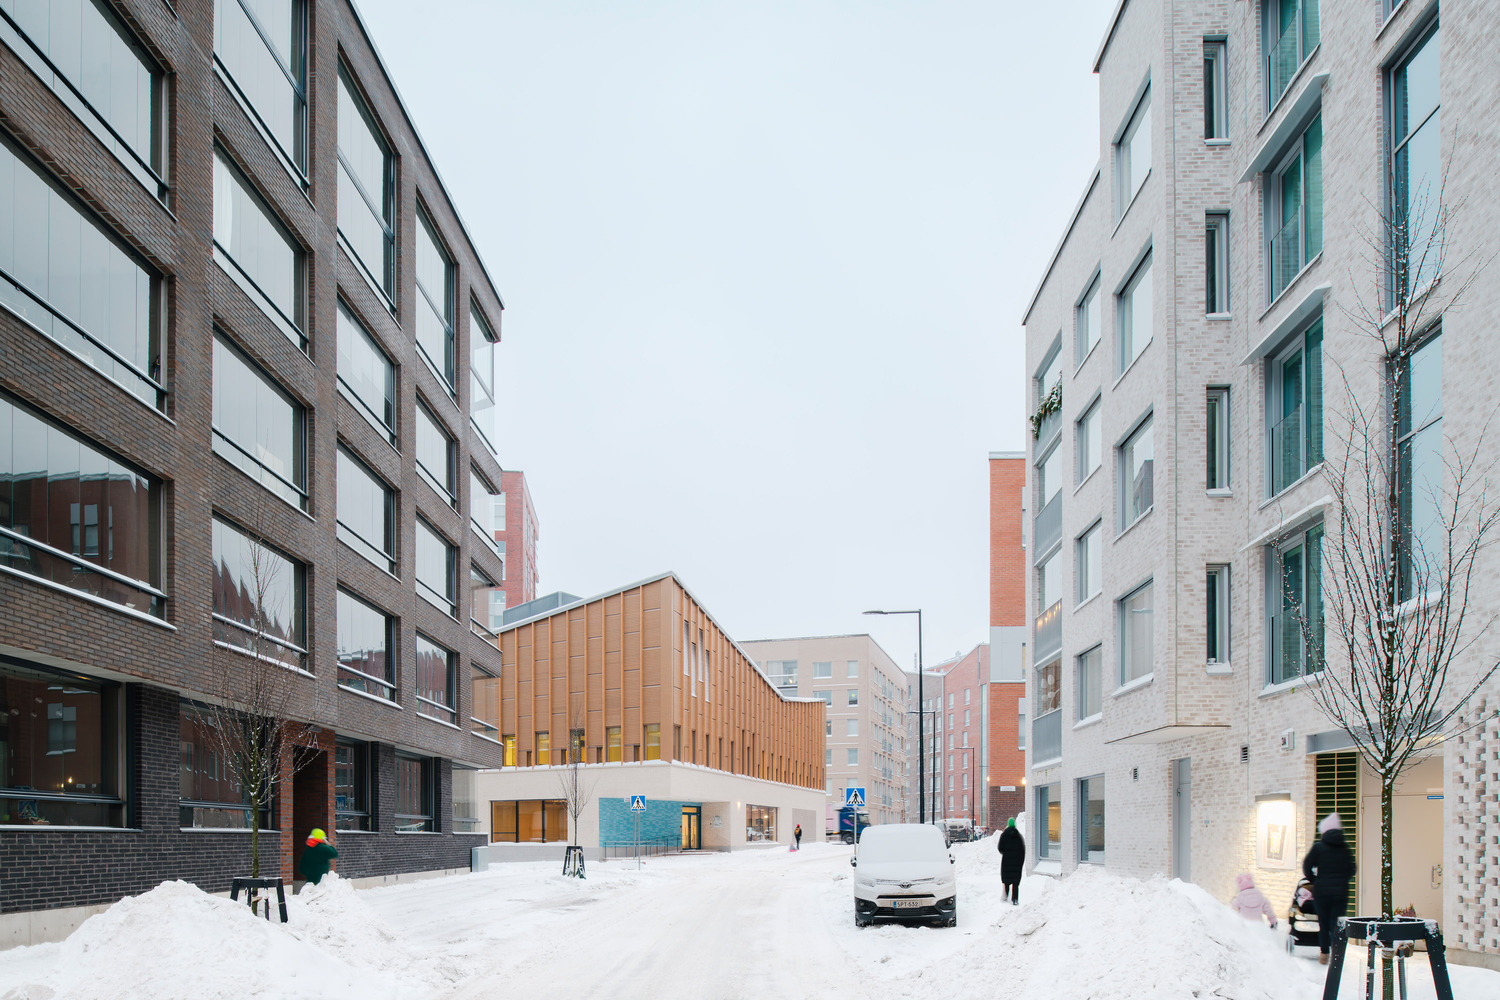
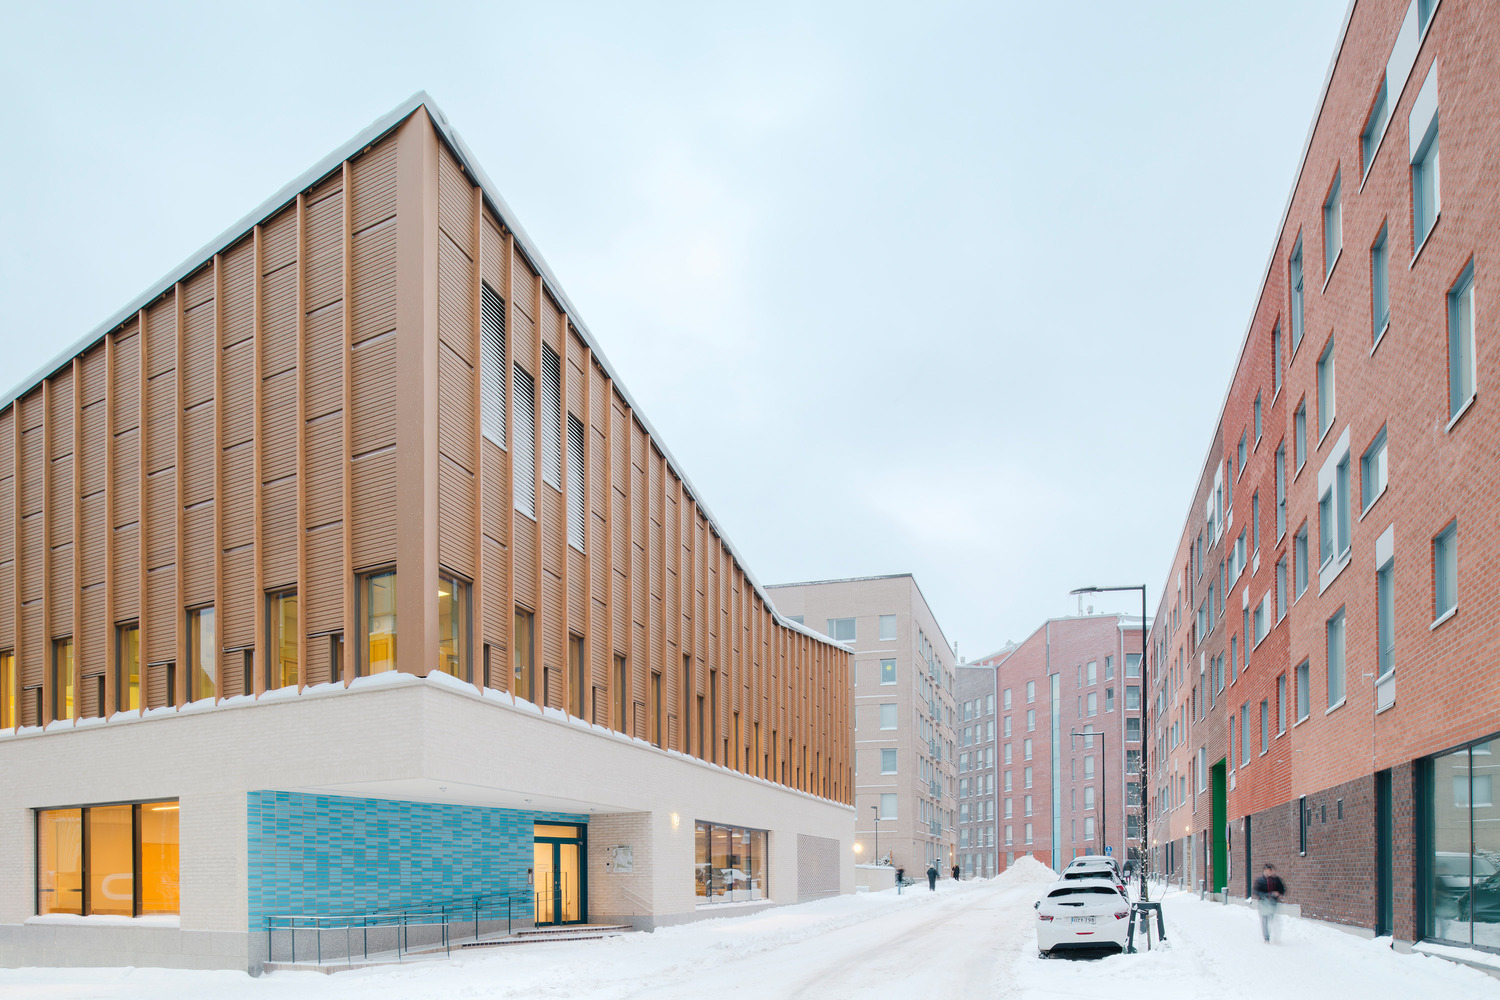
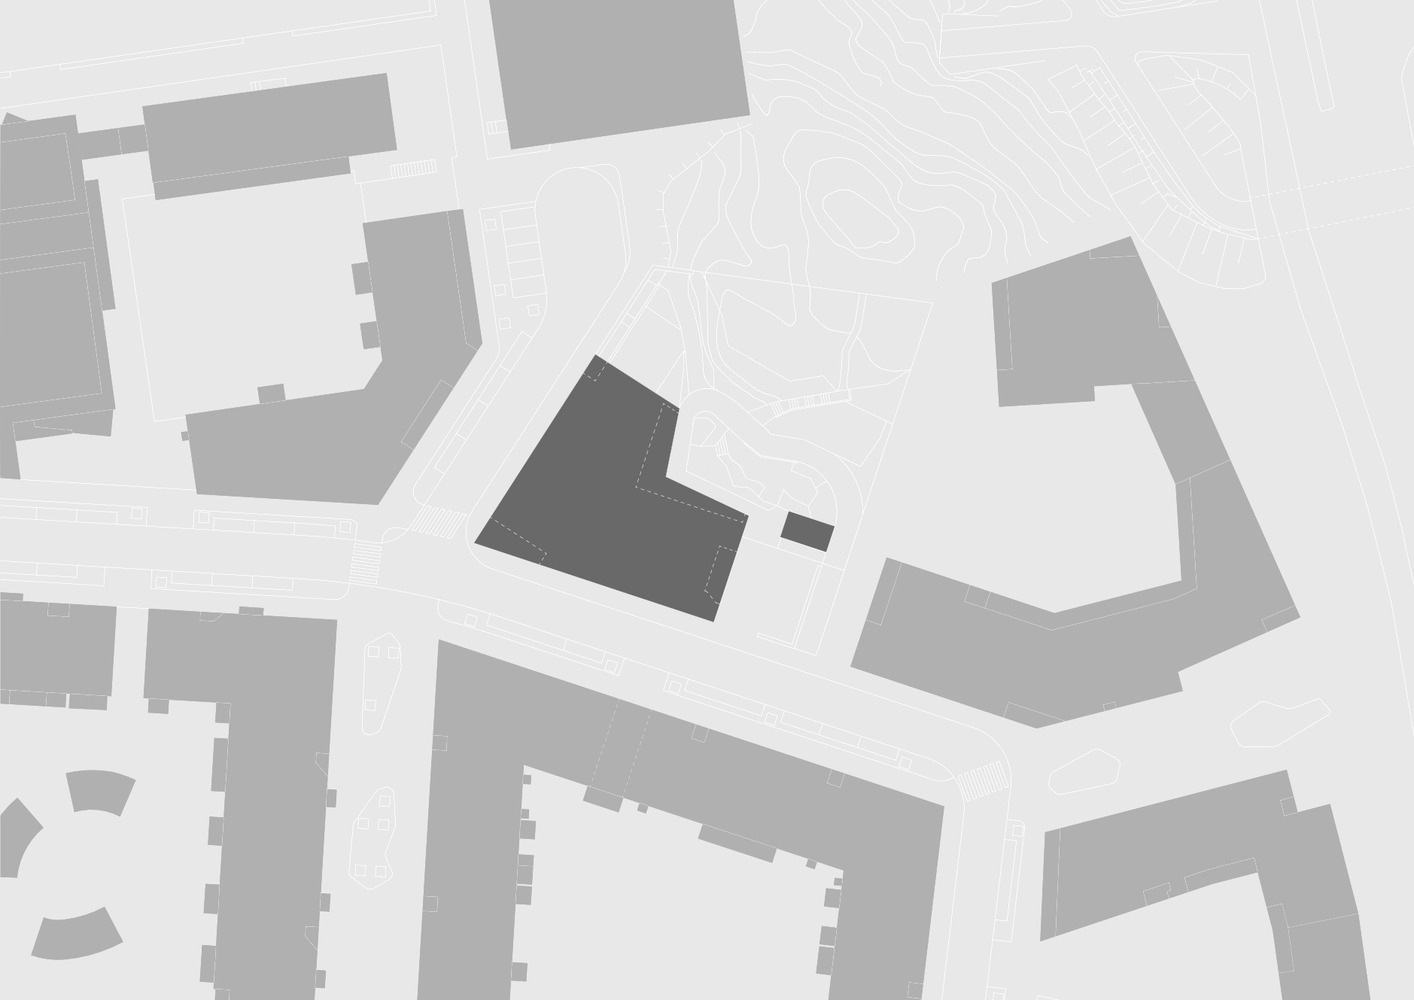
The compact daycare building occupies a prominent location at the intersection of Kollikatu and Lavakatu, where the urban block structure meets the rugged rocky terrain.
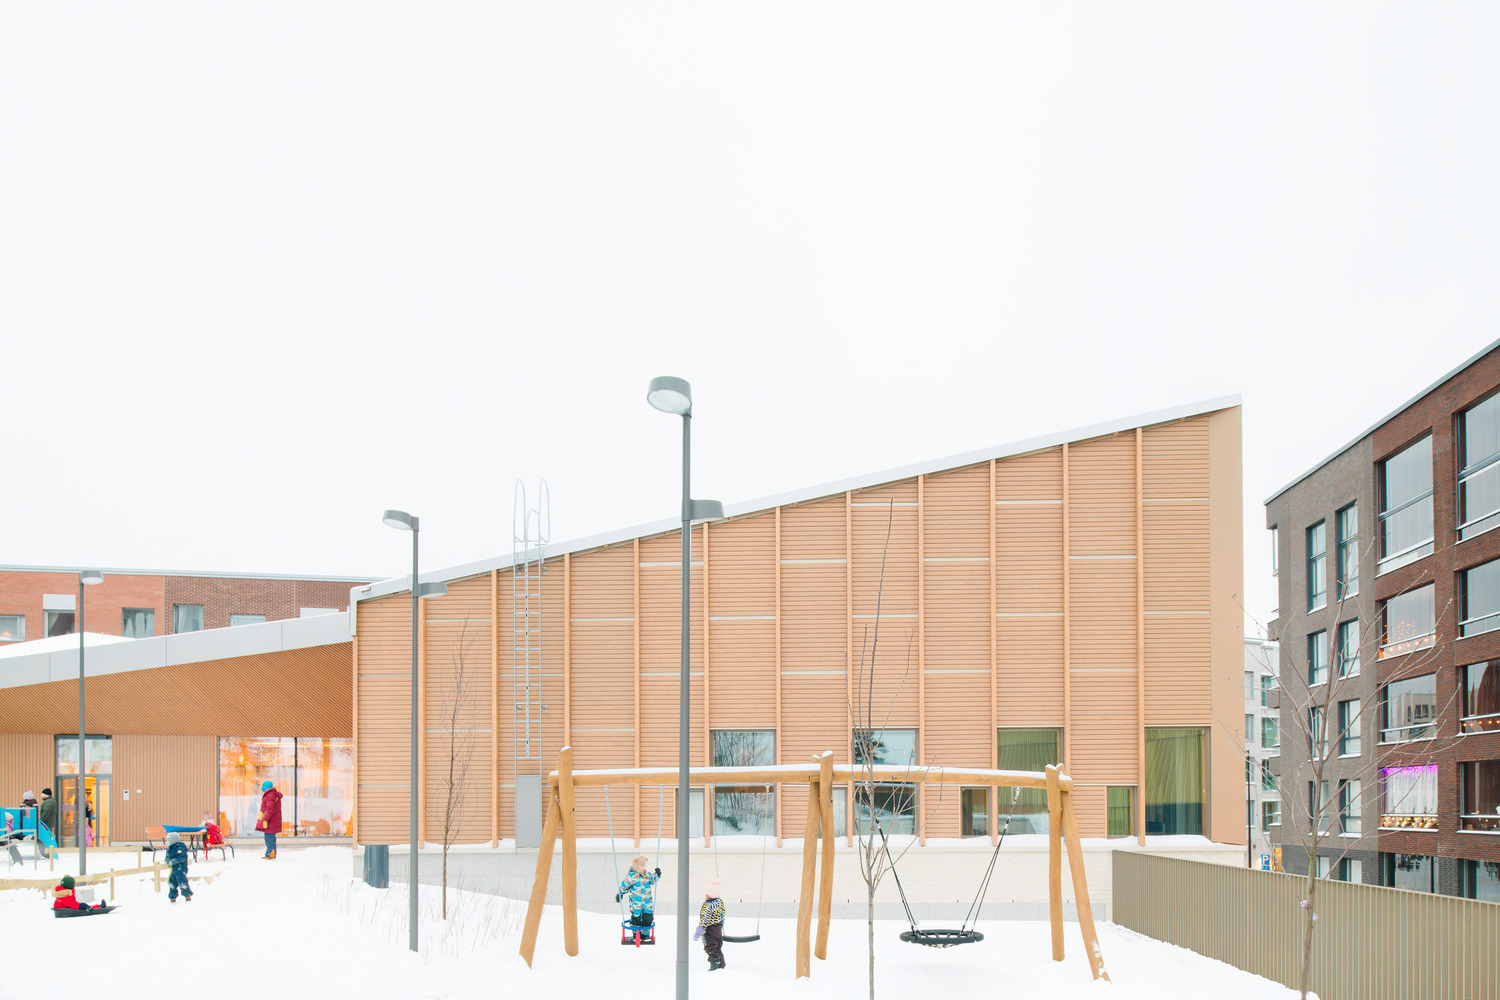
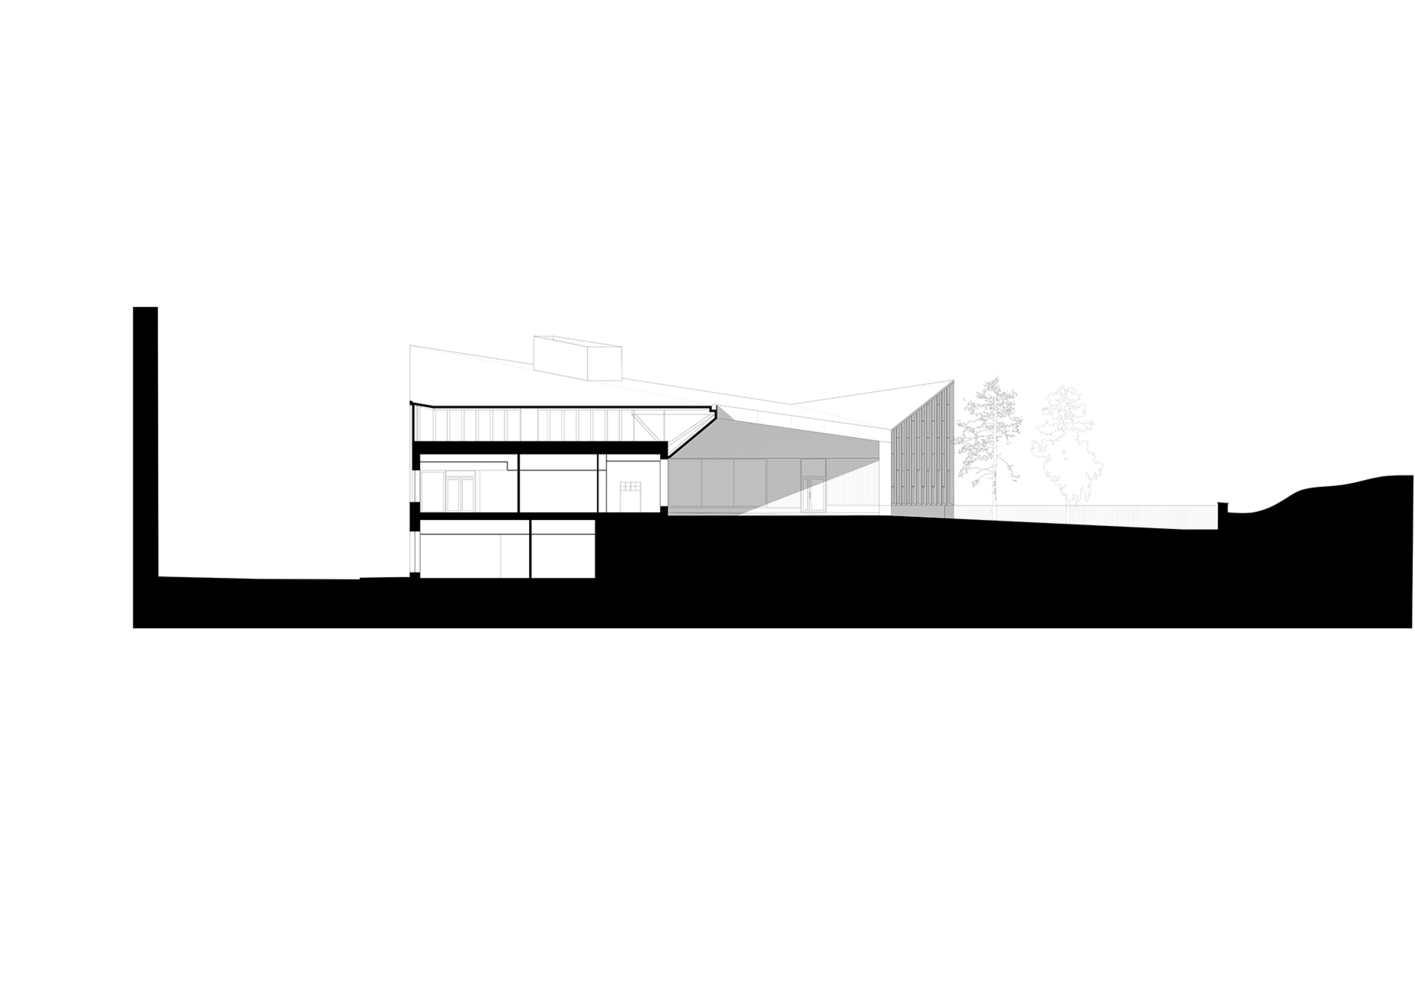
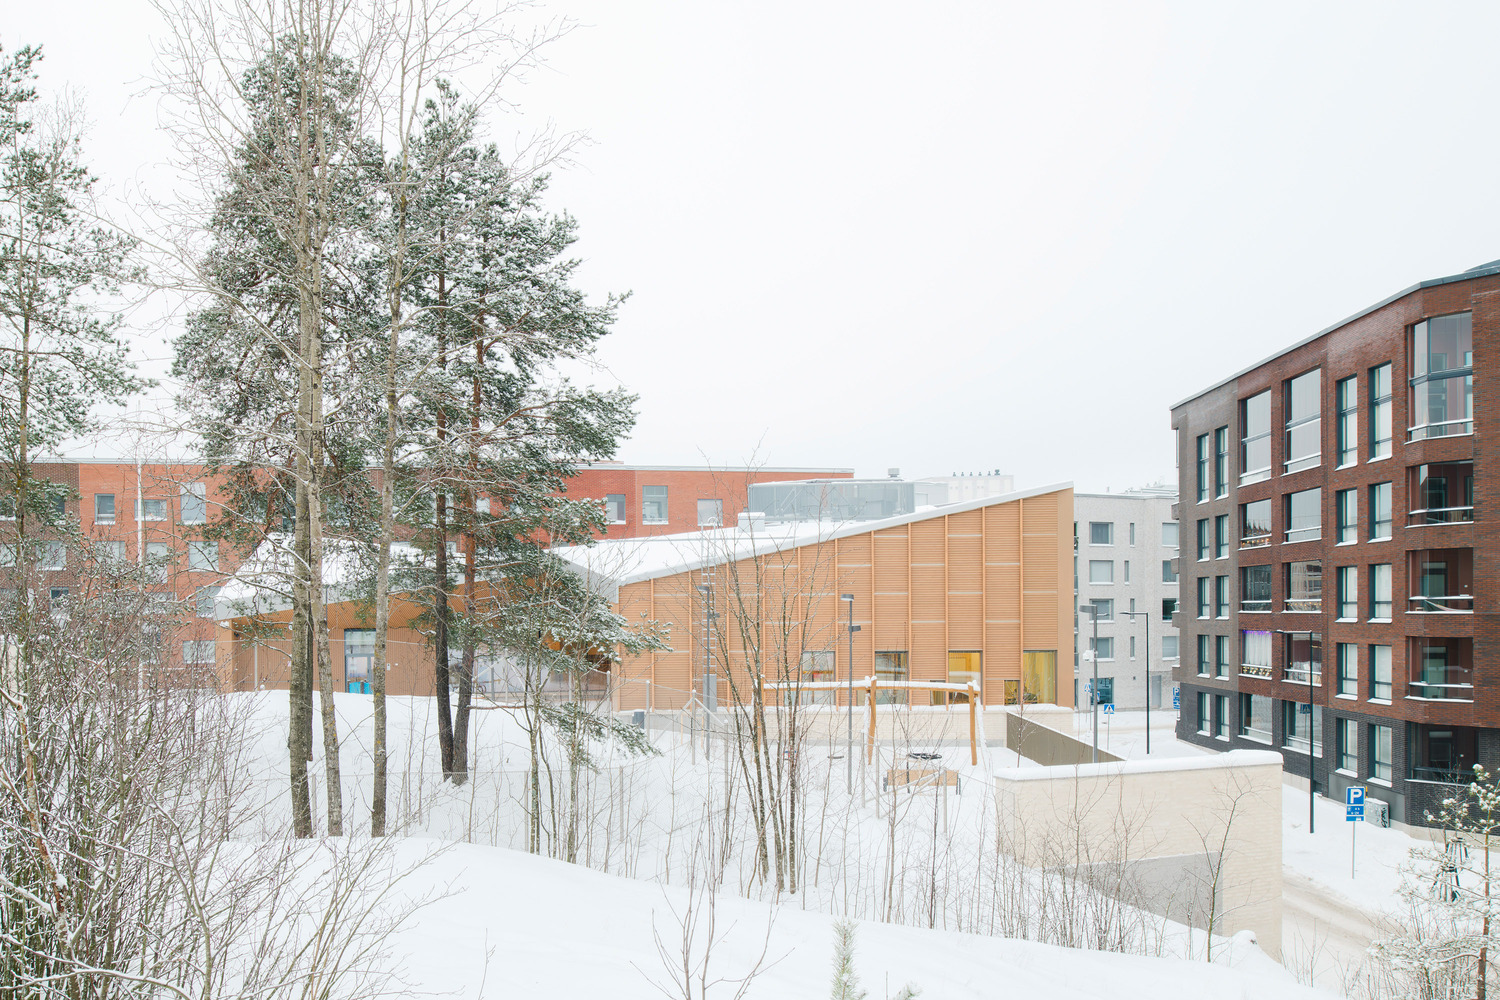
The design approach has been to align the building with the surrounding streets while preserving the area's highest natural feature—Kollikallio—as an integral part of the children's playground.
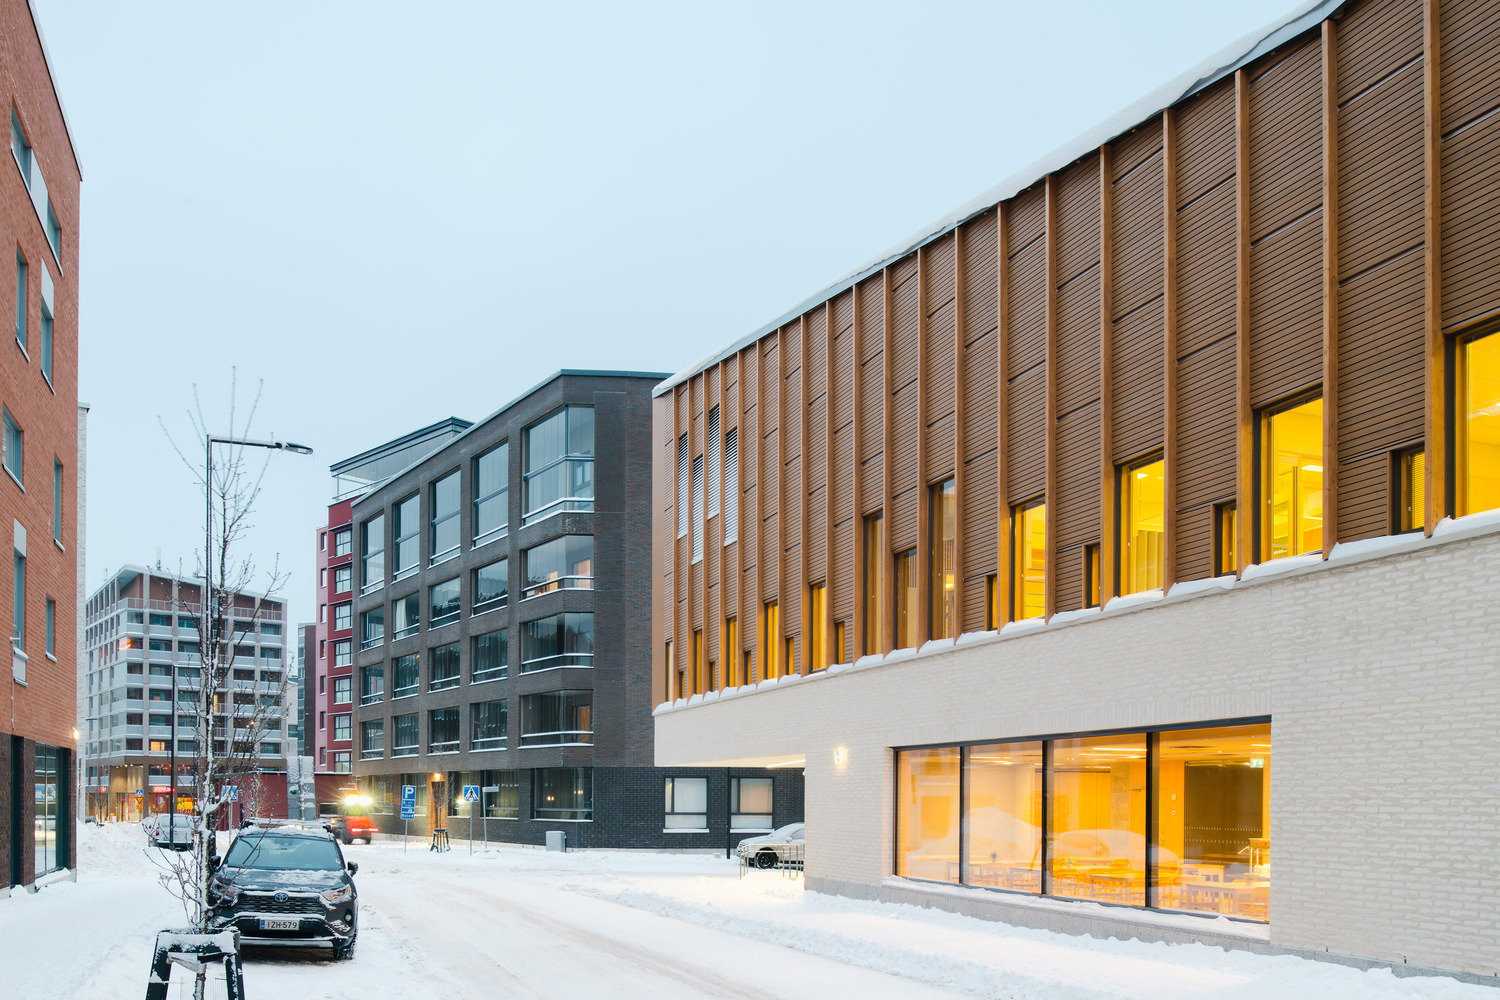
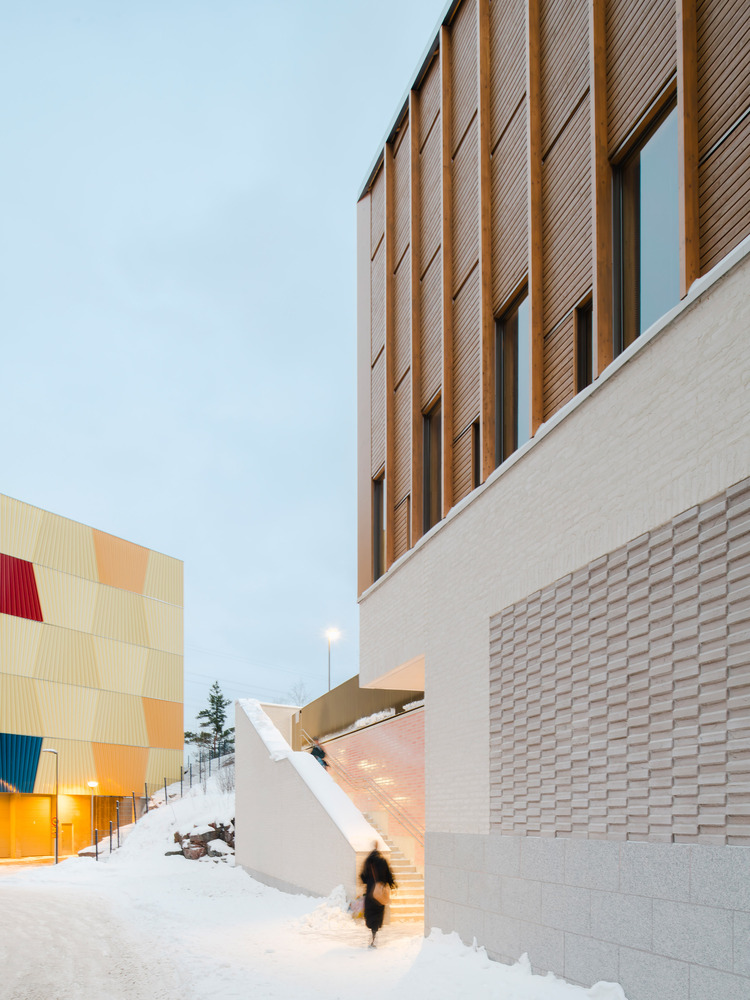
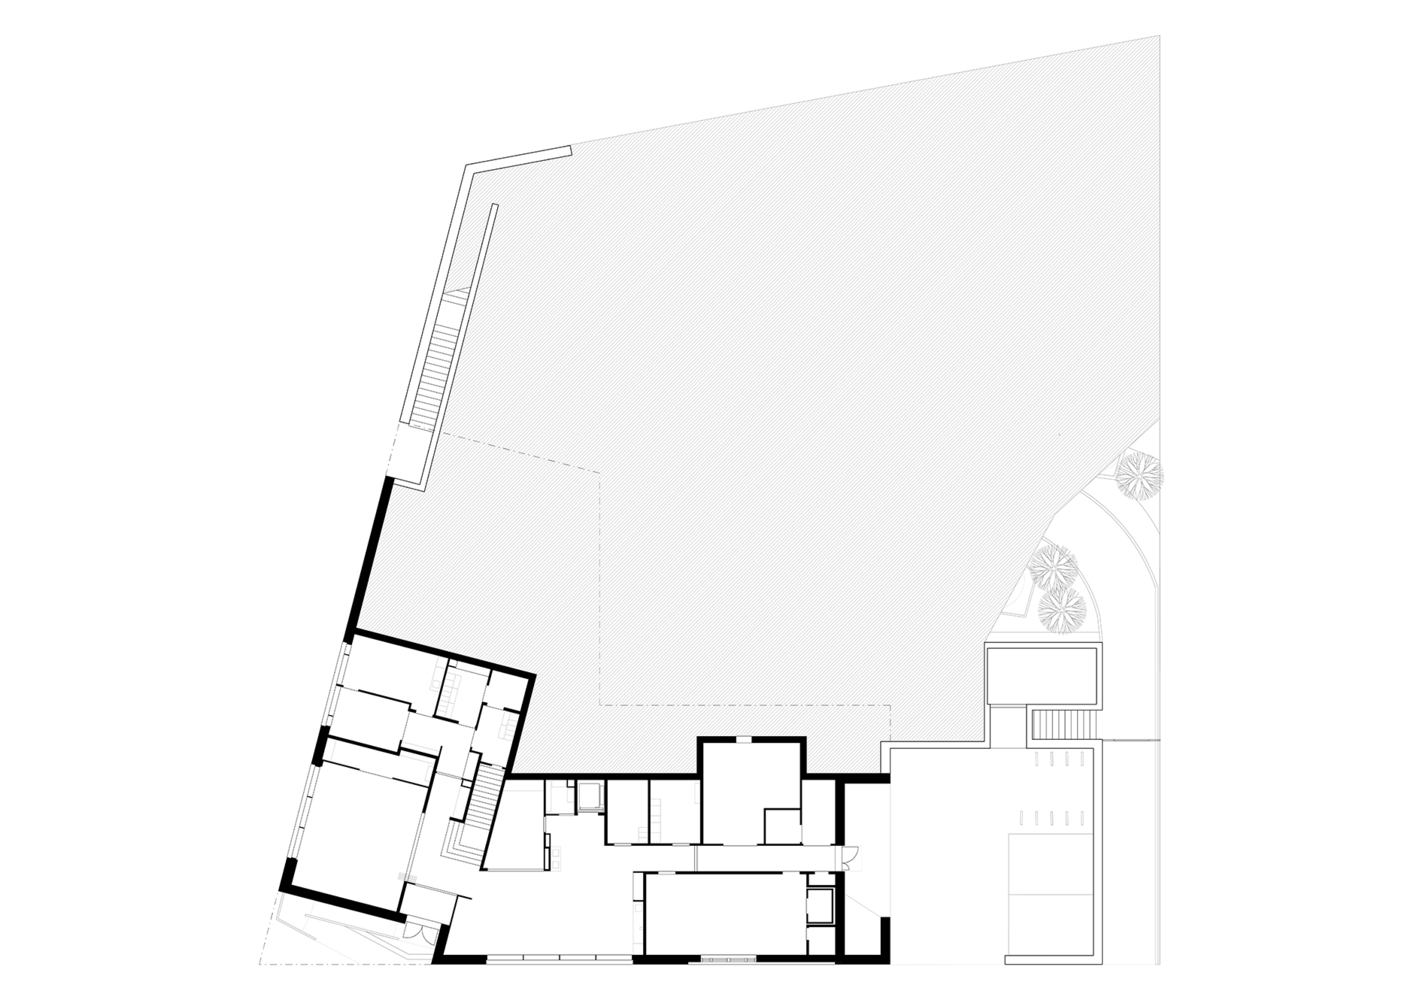
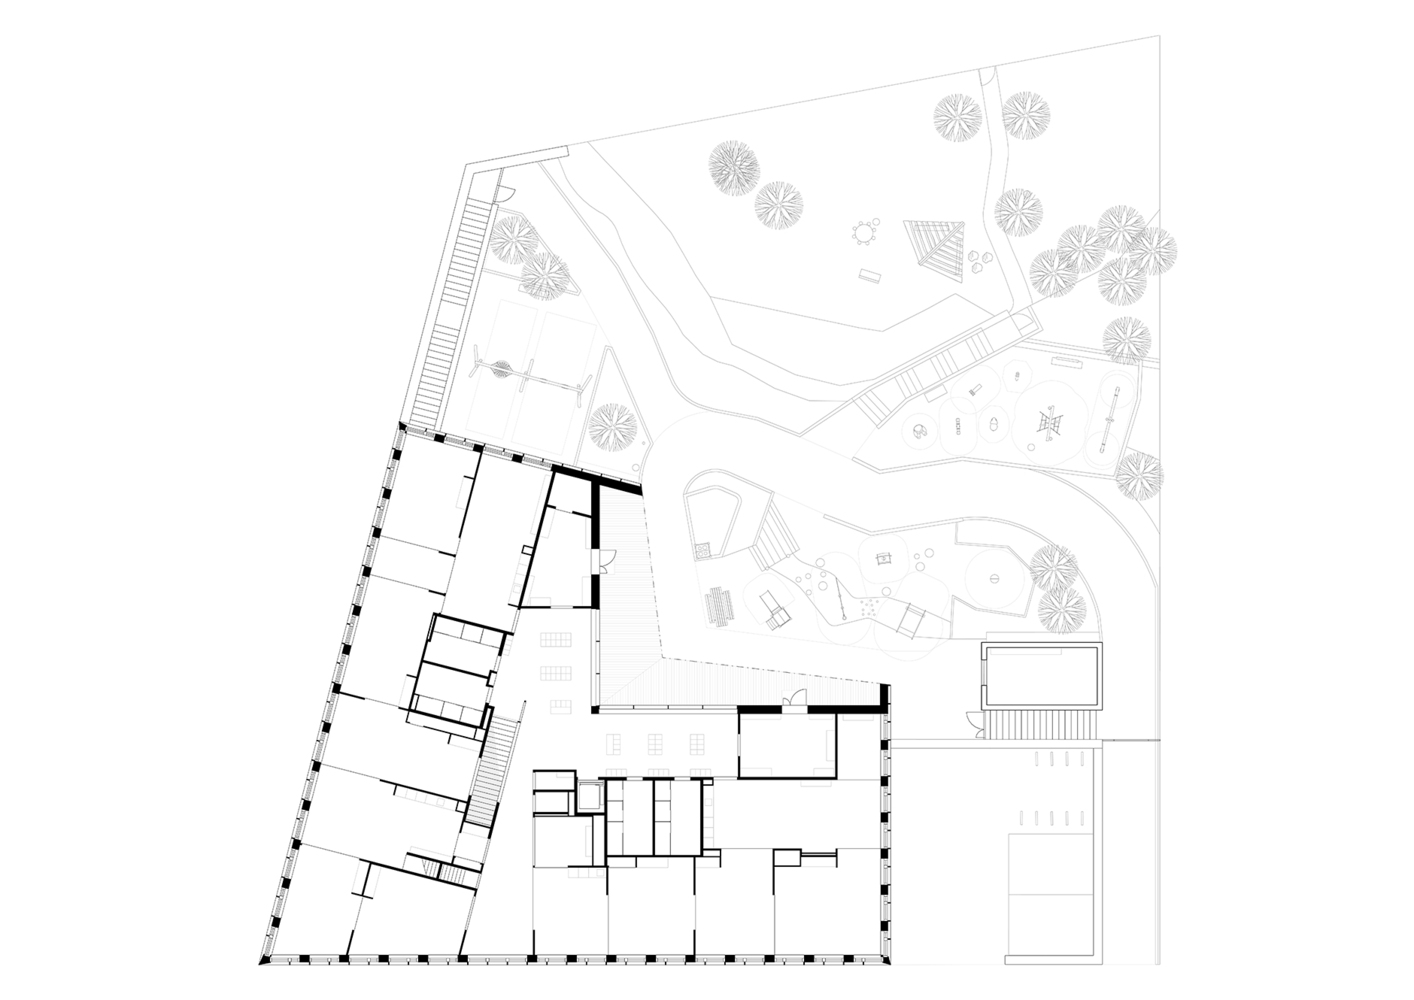
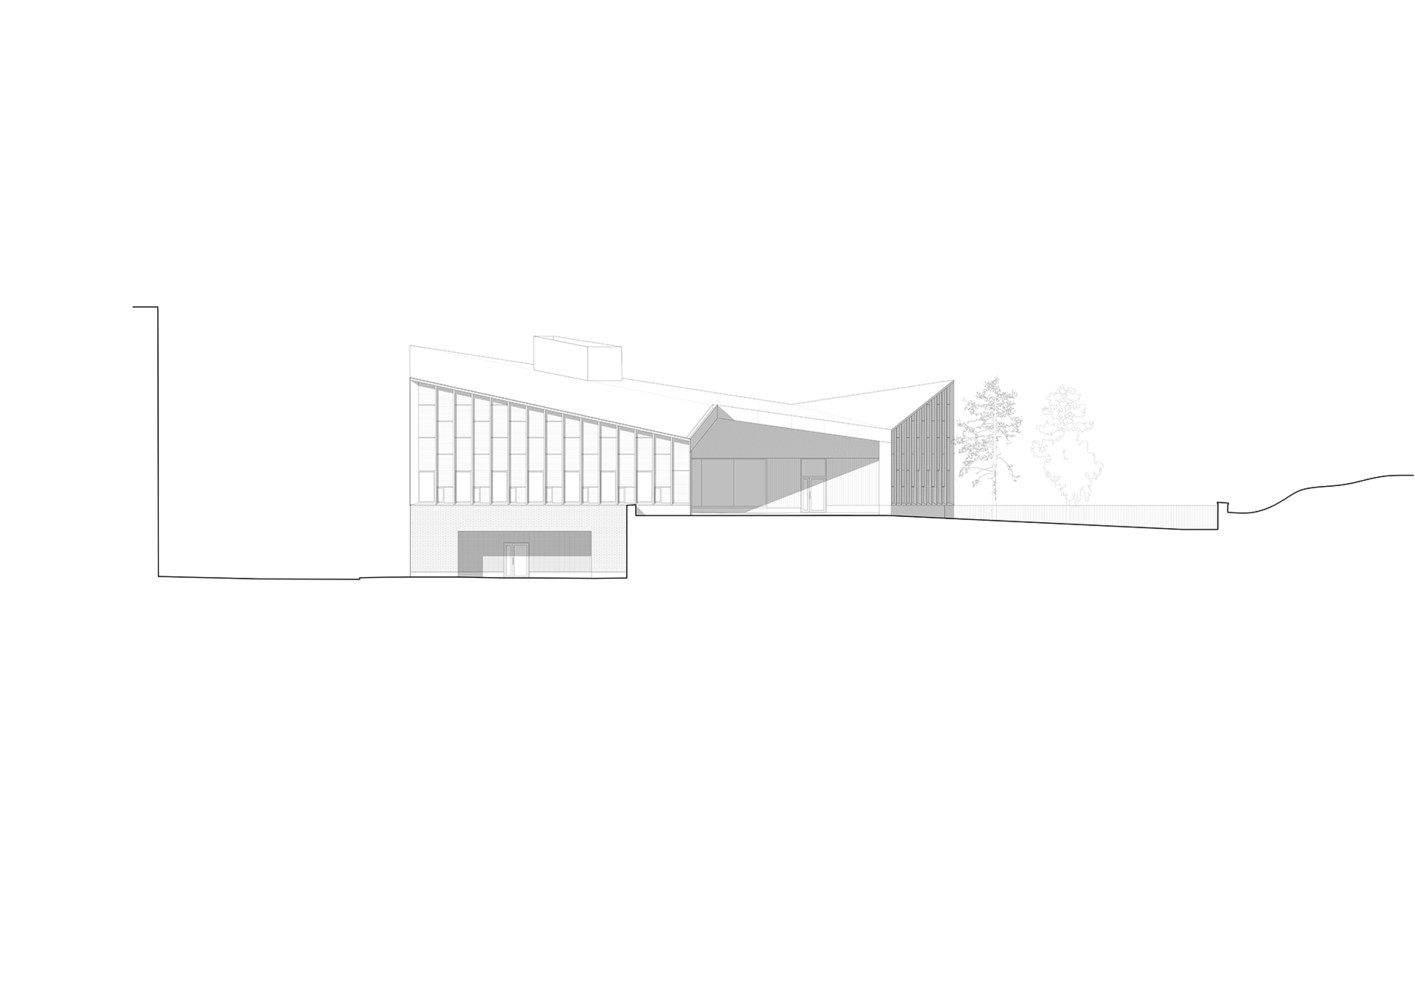
The building is terraced into the hillside. The common areas are positioned in the stone-clad base level, enlivening the streetscape with expansive windows. The children's areas on the first floor open directly onto the play yard.
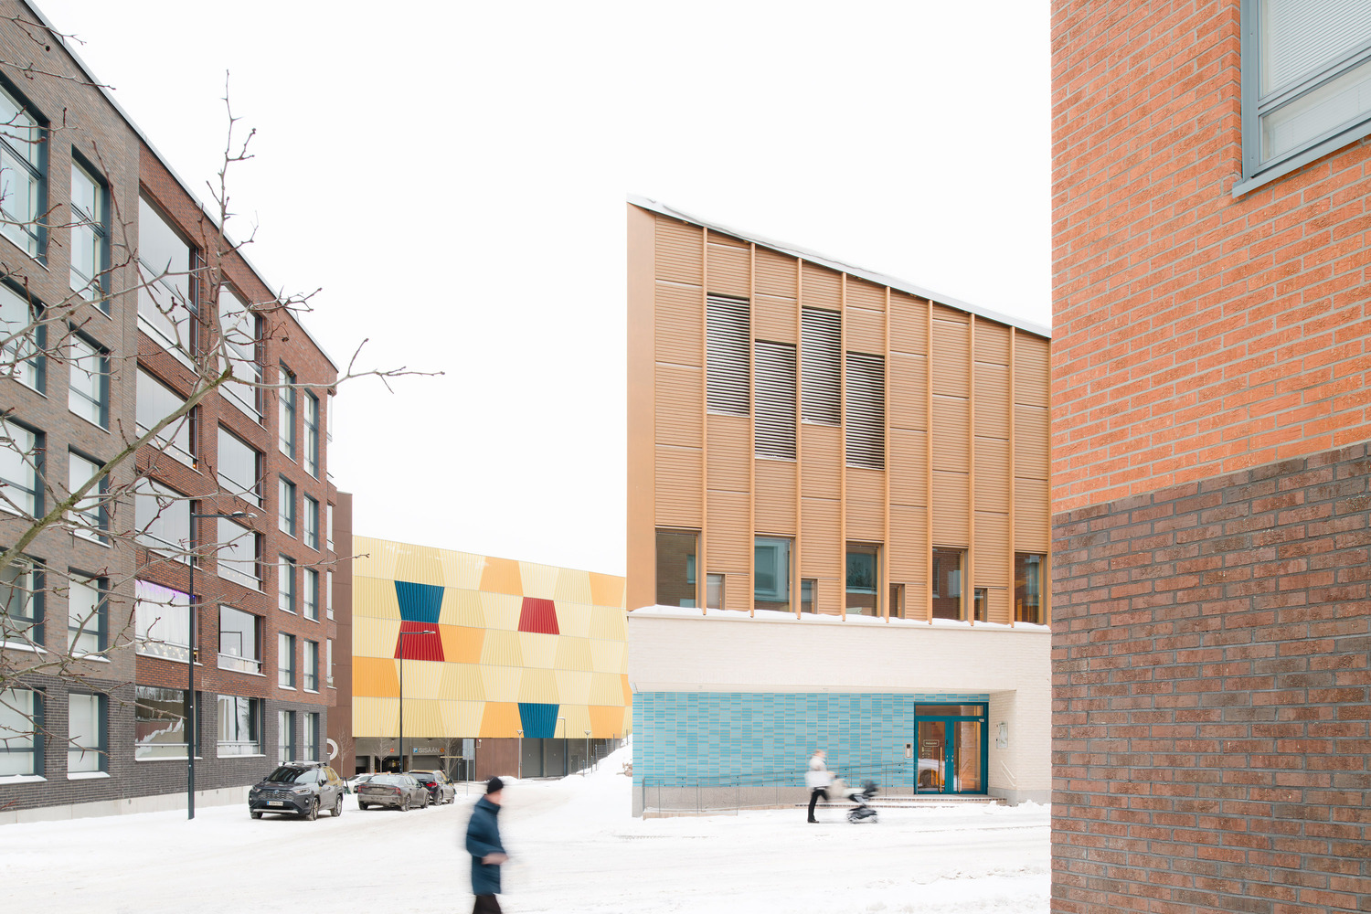
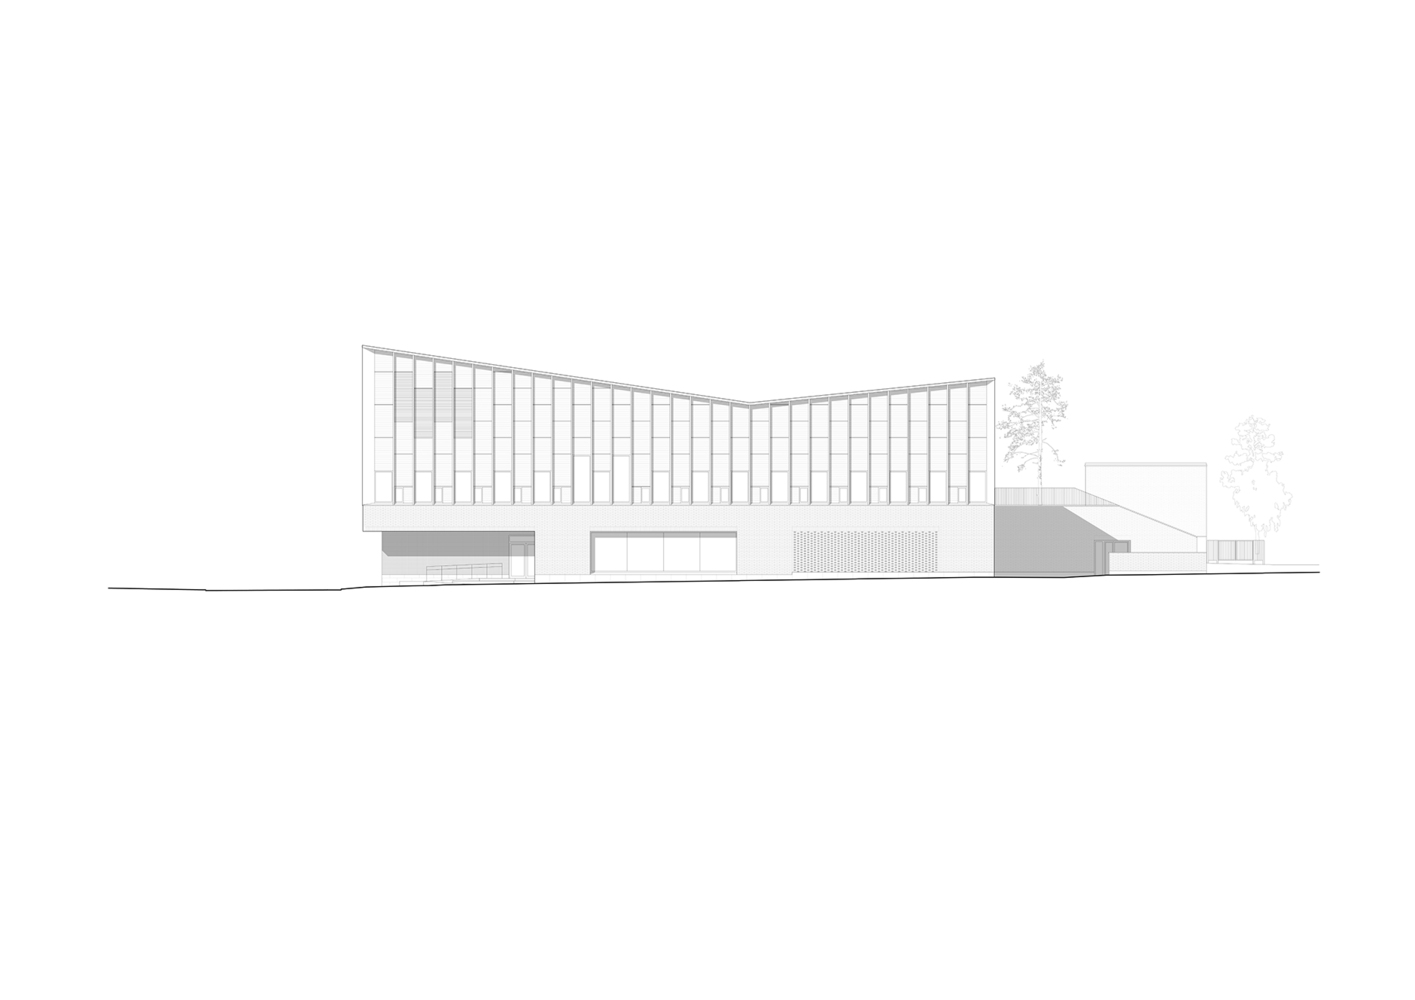
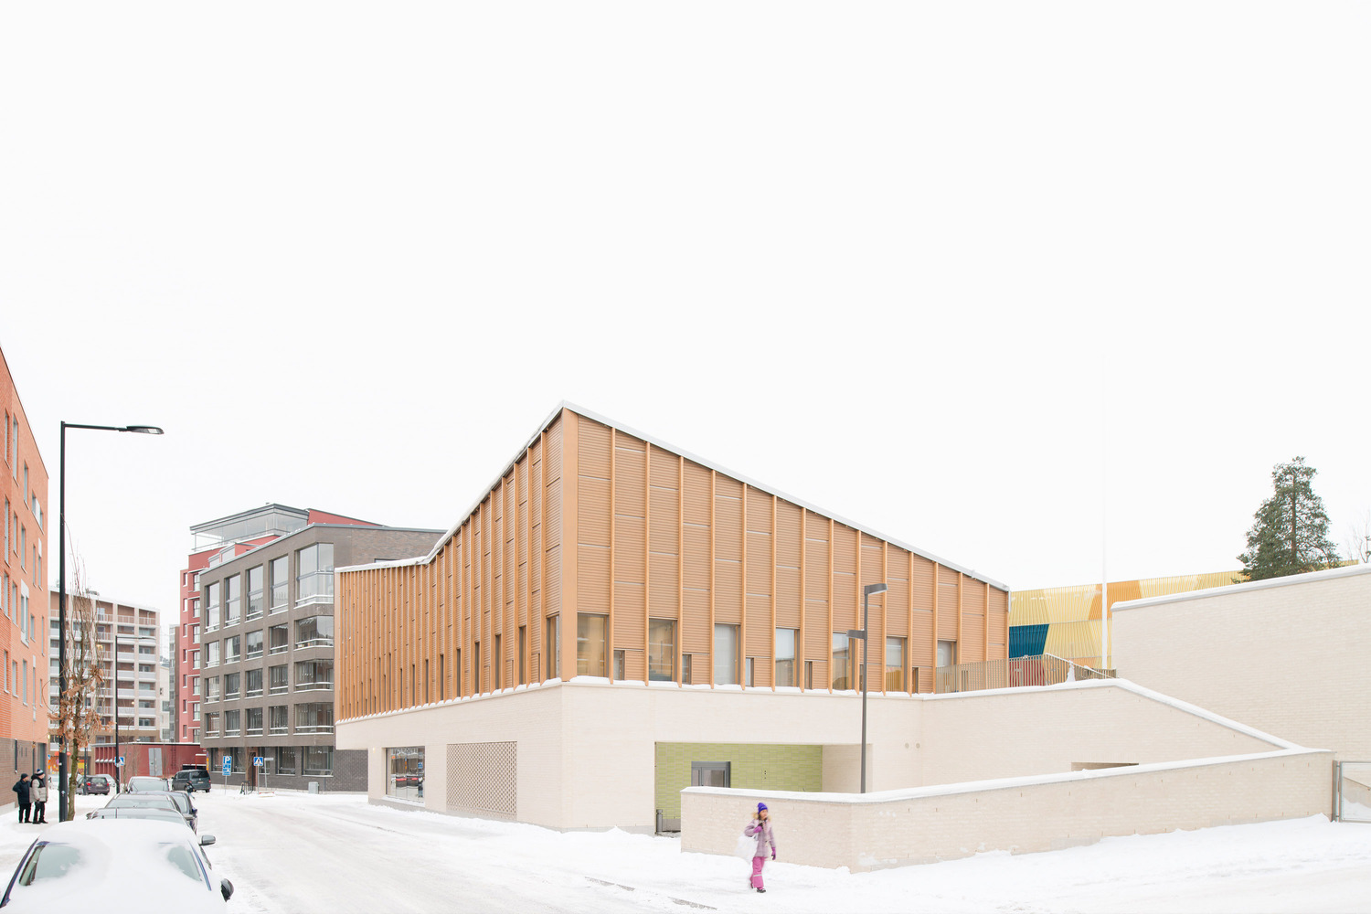
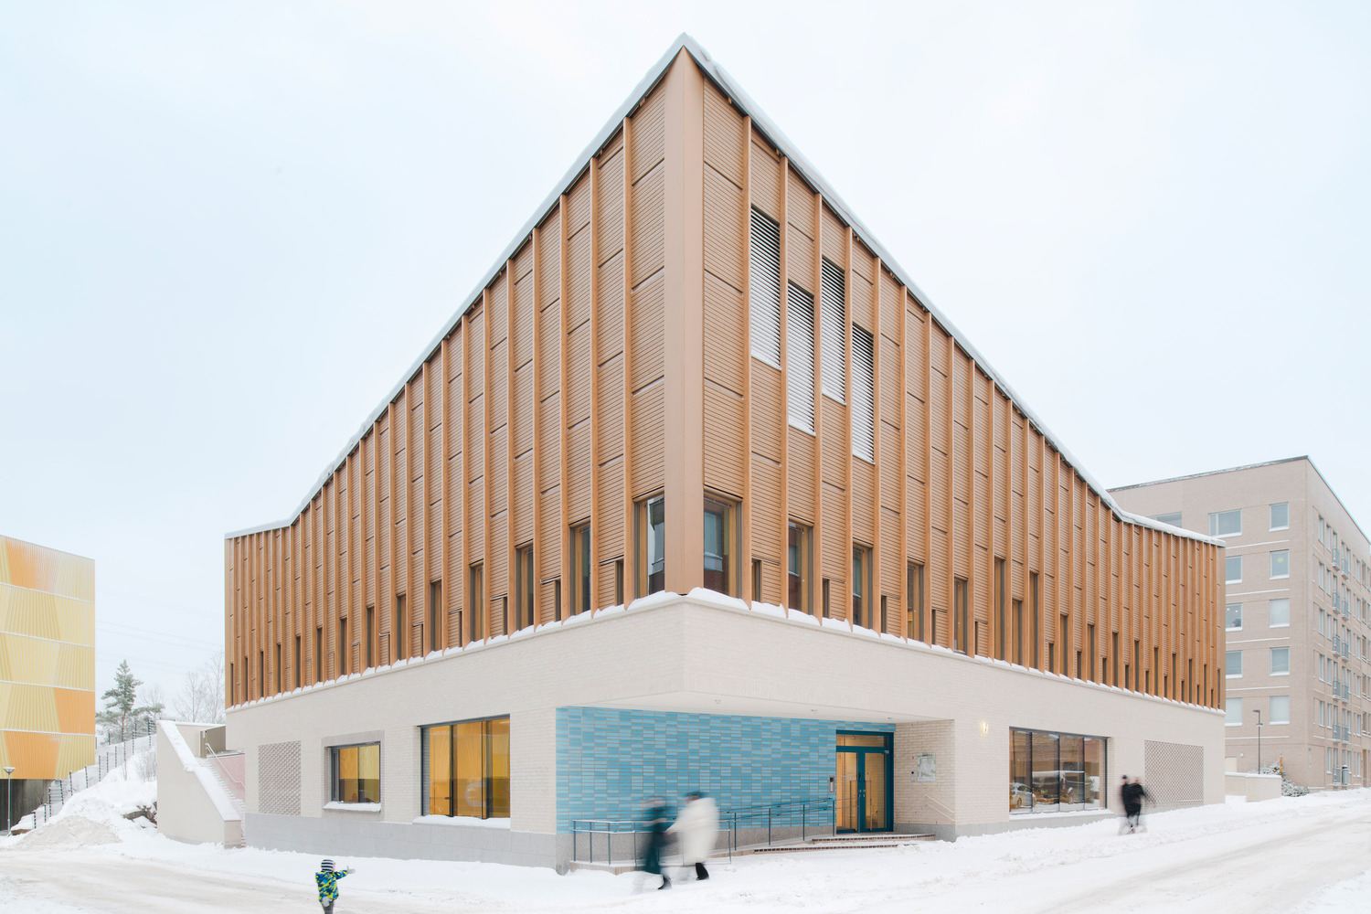
The street-level façade forms a horizontal stone plinth for the building. Above this heavy base, the upper volume appears lighter, akin to a timber-clad pavilion articulated by a rhythmic pattern of windows and vertical wooden slats.
The ascending roof planes accentuate the building's corner, where the public entrance sits sheltered beneath a recessed canopy.
The brick base incorporates recesses emphasized with colored glazed bricks and sculptural relief masonry.
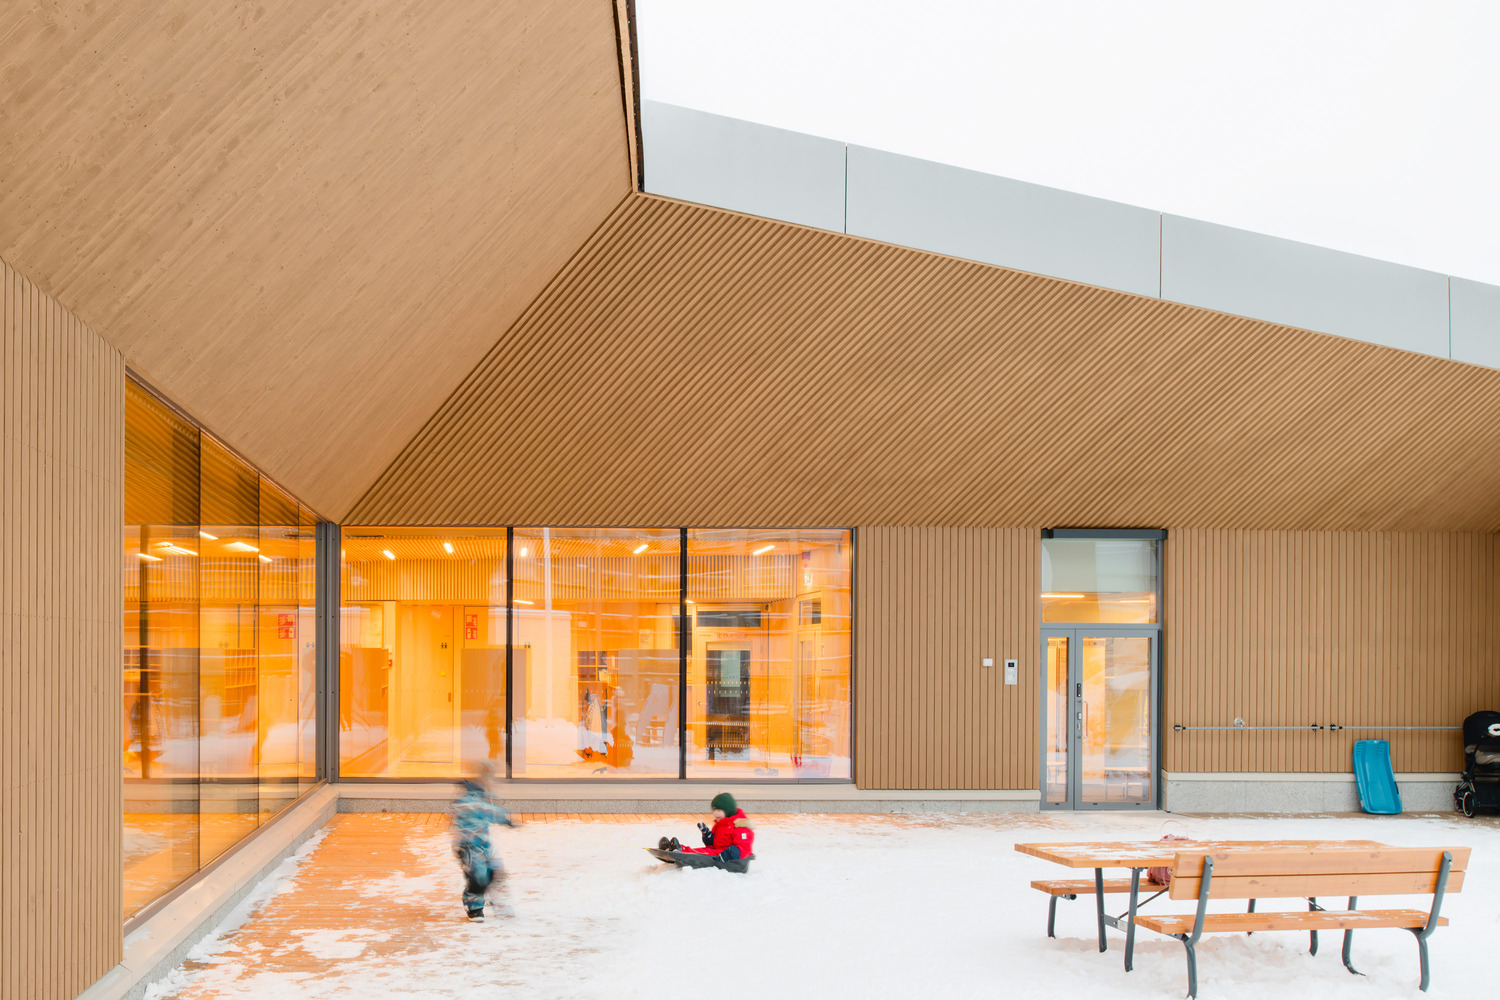
On the side facing the play yard, the building's scale becomes more intimate. A sculptural, expansive canopy protects the children's entrances and creates a microclimatically favorable outdoor space for play.
Viewed from atop the rocky outcrop, the folded roof surface becomes the building's fifth façade.
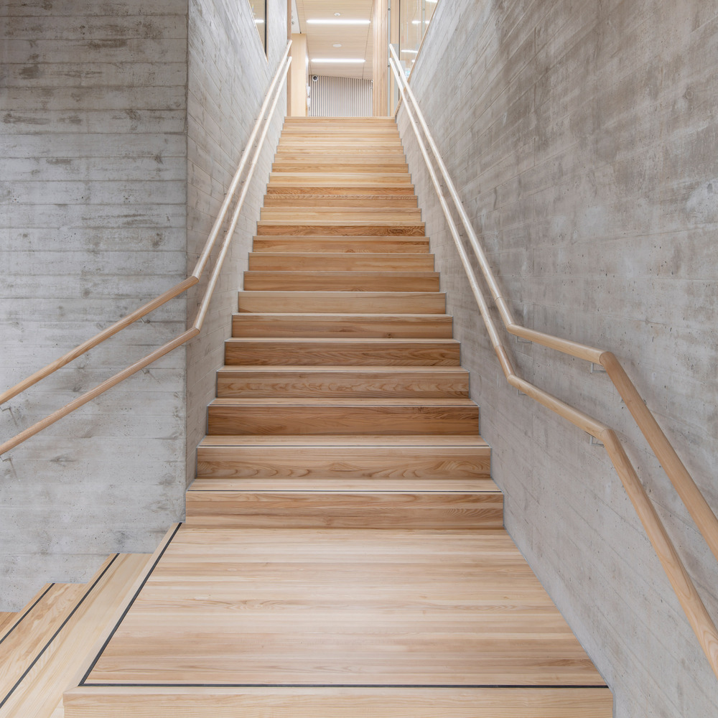
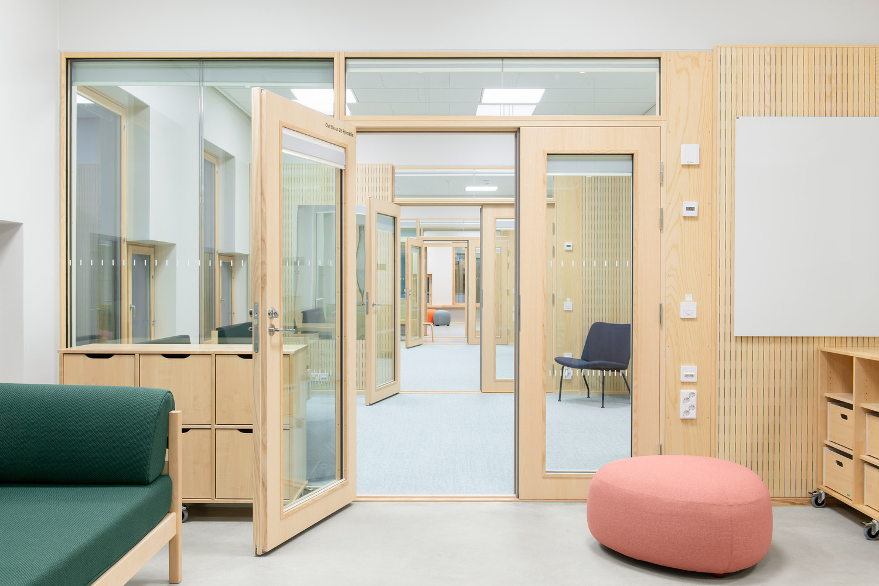
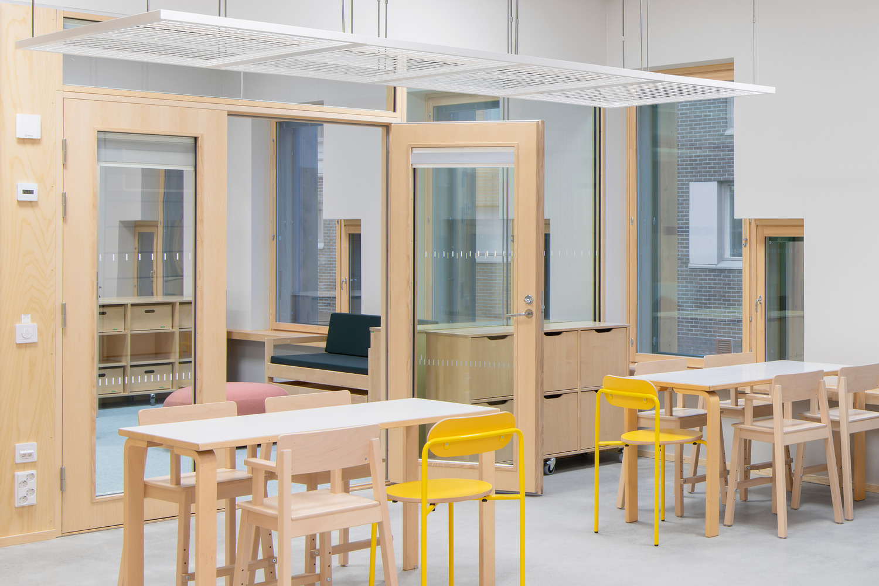
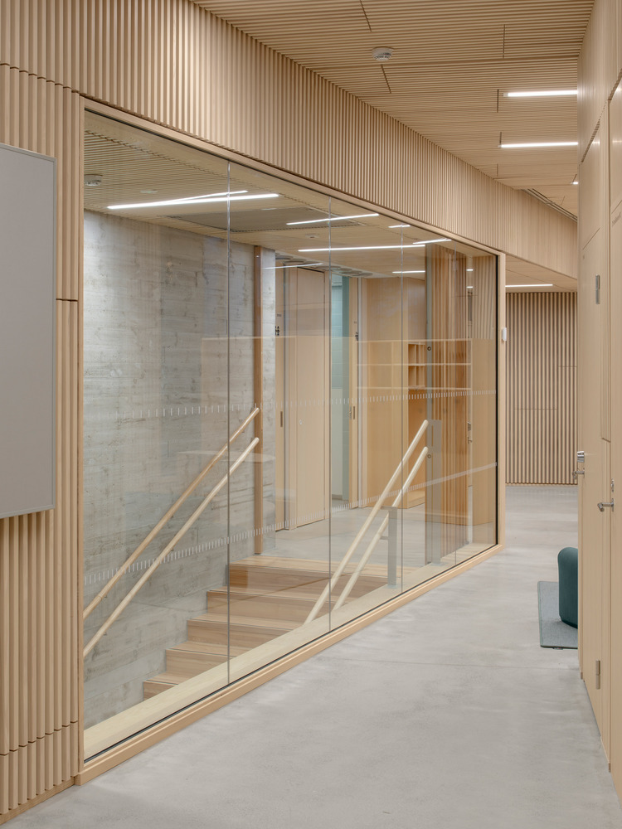
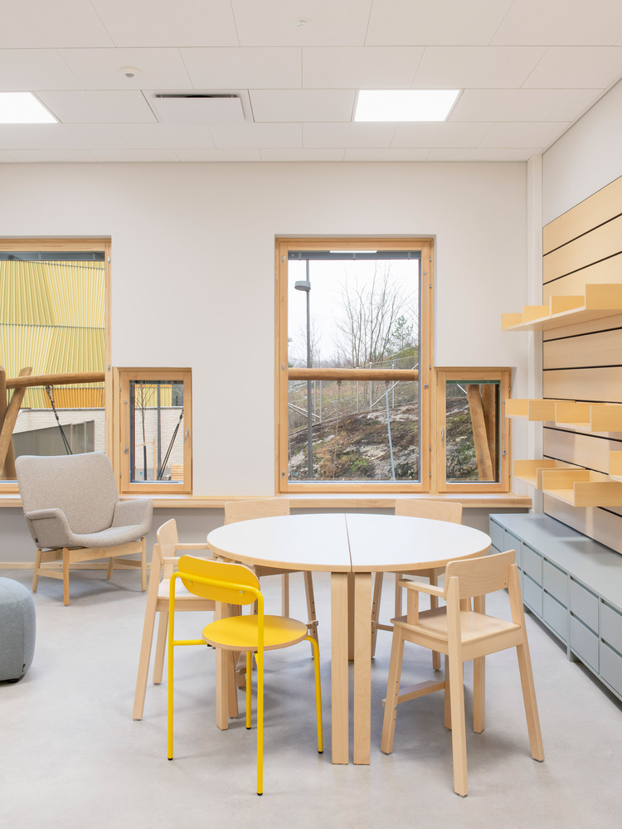
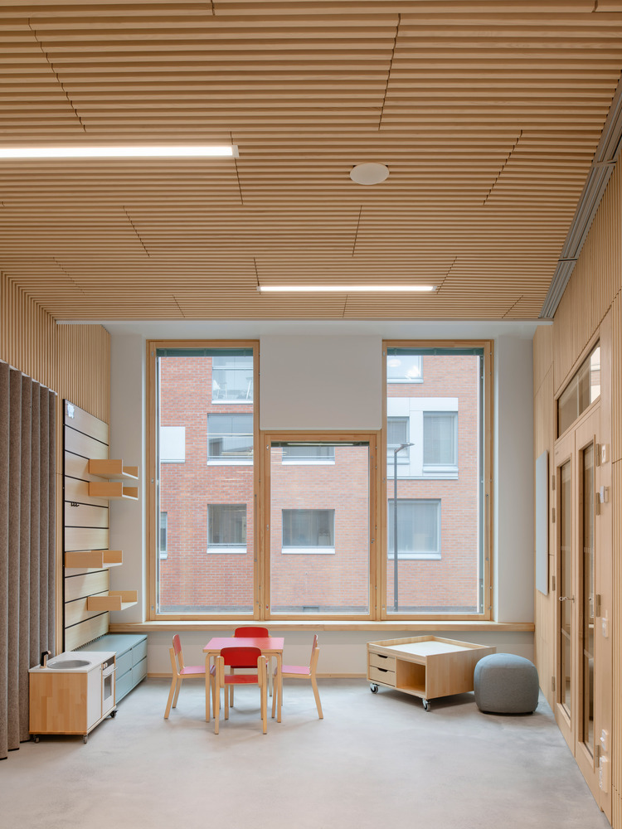
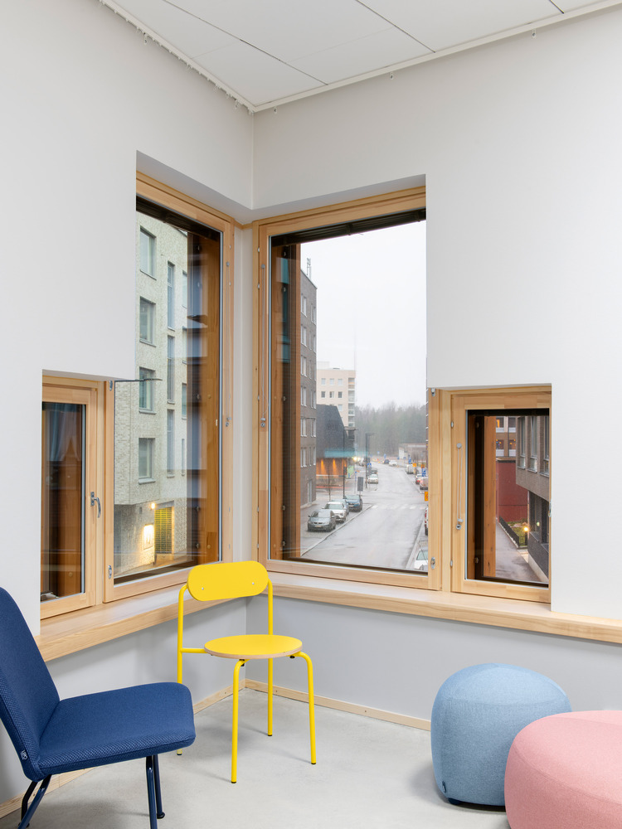
The interior material and color palette aim for a harmonious atmosphere. Light ash wood, concrete surfaces, and carefully selected colors create a calm backdrop for children's activities.
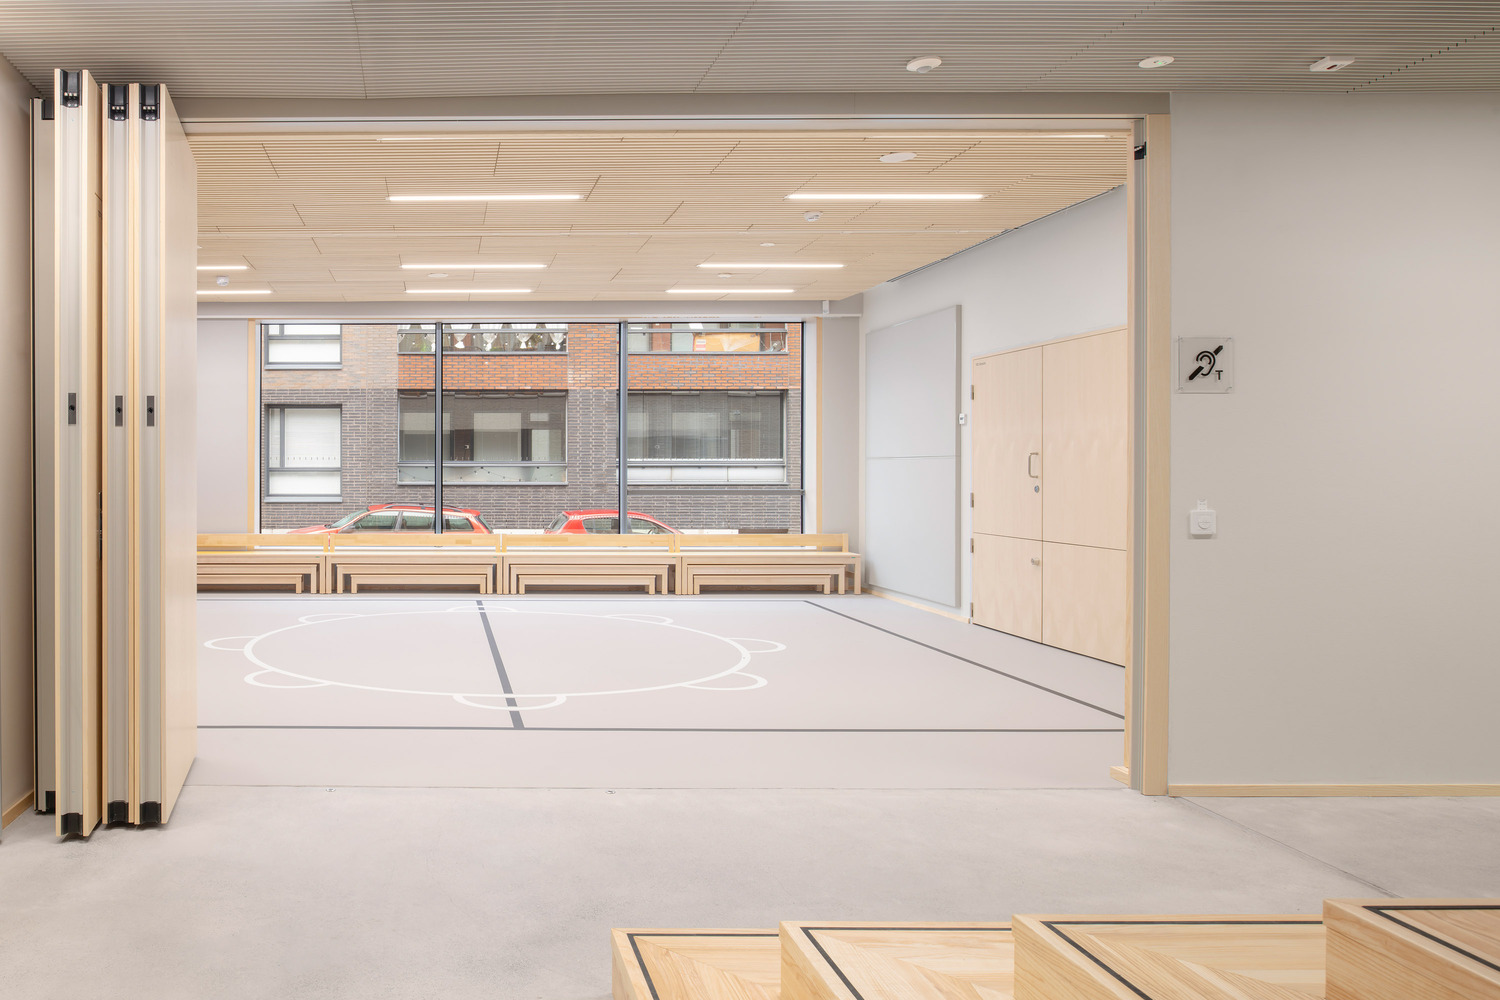
In-situ cast concrete walls frame the main staircase connecting the building's levels. The lower portion of the timber-clad stair extends into a small stage facing the multipurpose space.
Glass walls and doors between rooms create elongated interior sightlines. The entrance area and lobby open toward the play yard with large windows, while the rhythmic windows shape the character of the interior.