Nafas-e-No (New Breath) Clinic
NAFAS-E-NO (NEW BREATH) CLINIC
Event office
ARCHITECTS
Event office
LEAD ARCHITECTS
Meysam Hatami
MANUFACTURERS
Azarakhsh Break, Shouder, Tabriz Tile Group
DESIGN TEAM
Amirhossein Alaeiyan, Pardis Ghasempour, Ali Fouladiestarabadi
LEAD TEAM
Meysam Hatami
PHOTOGRAPHS
Mohammad Hassan Ettefagh
AREA
1000 m²
YEAR
2025
LOCATION
Babol, Iran
CATEGORY
Clinic, Adaptive Reuse
English description provided by the architects.
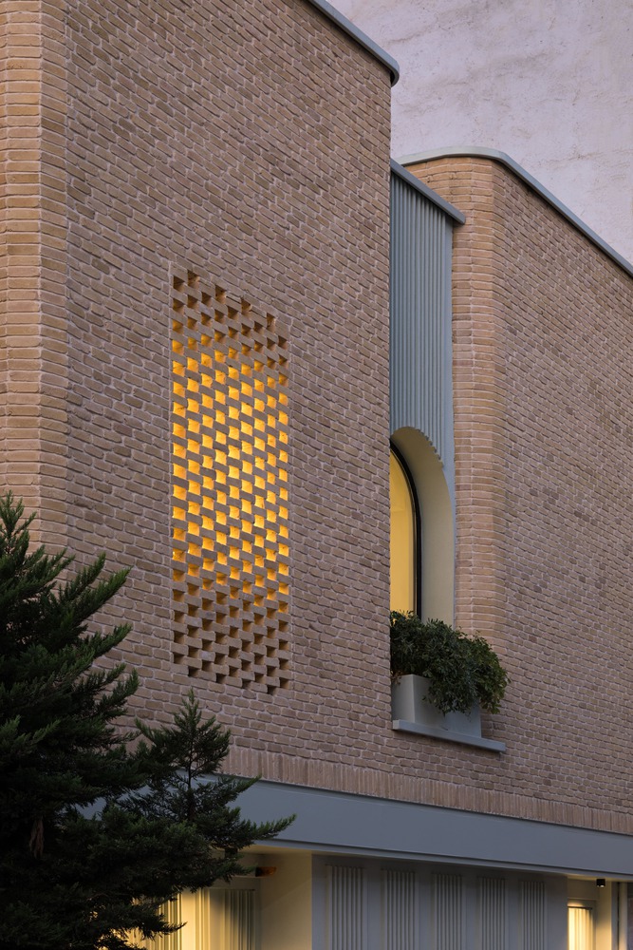
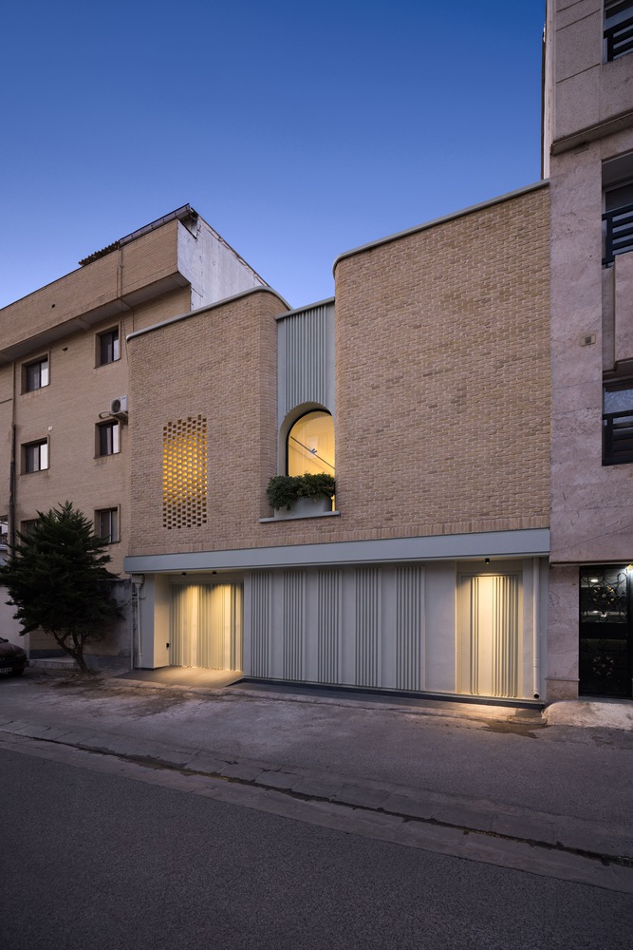
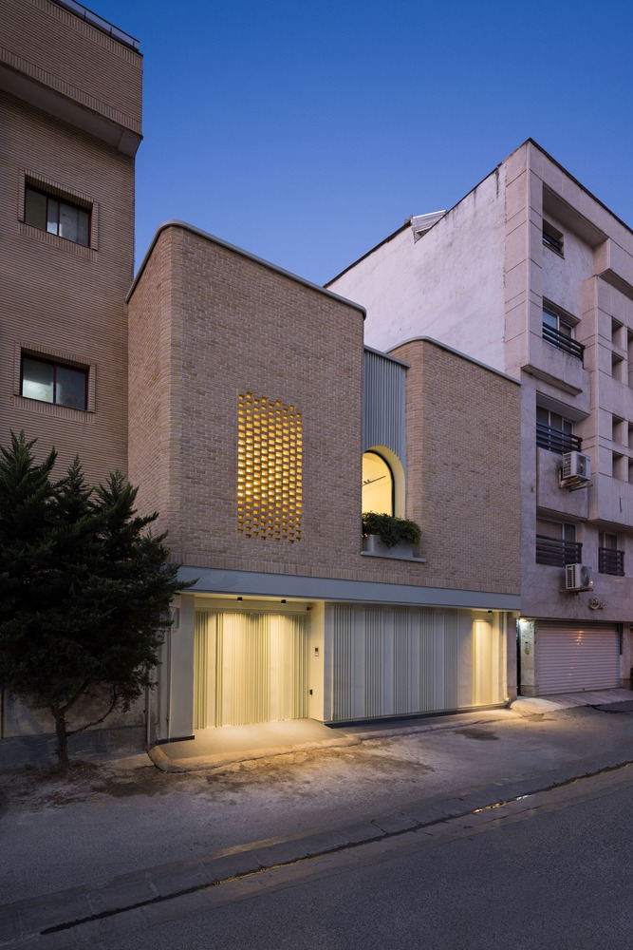
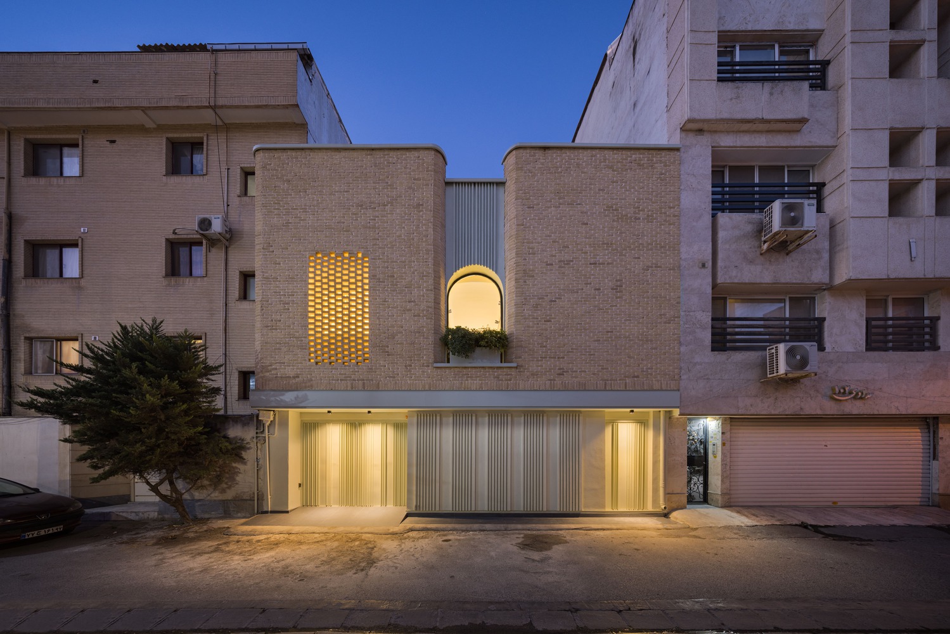
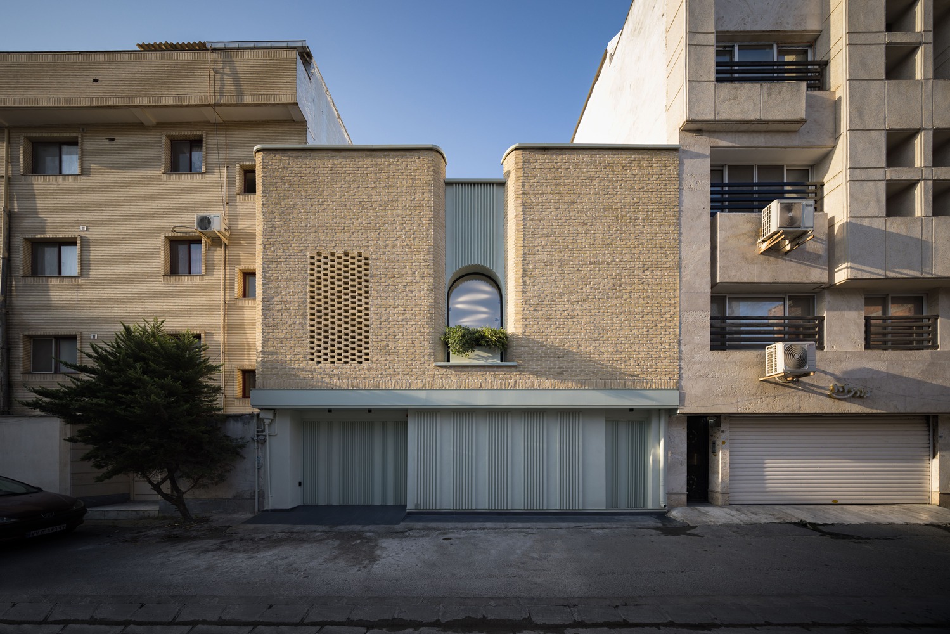
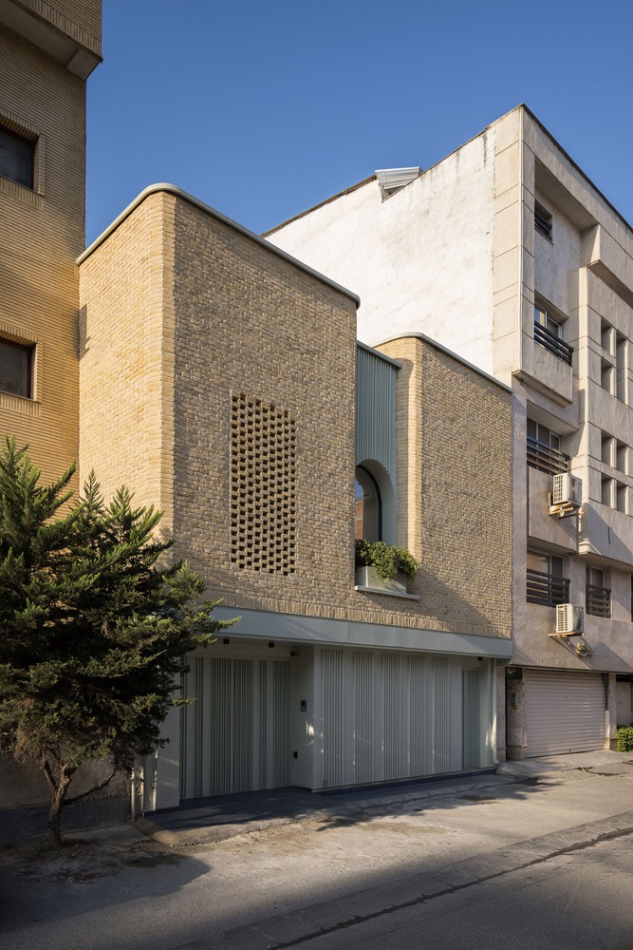
Nafas-e-No (New Breath) is a project located in the heart of Babol — a transformation of an old traditional house into a contemporary psychotherapy clinic.
The design approach merges local architectural identity with a modern functional program.
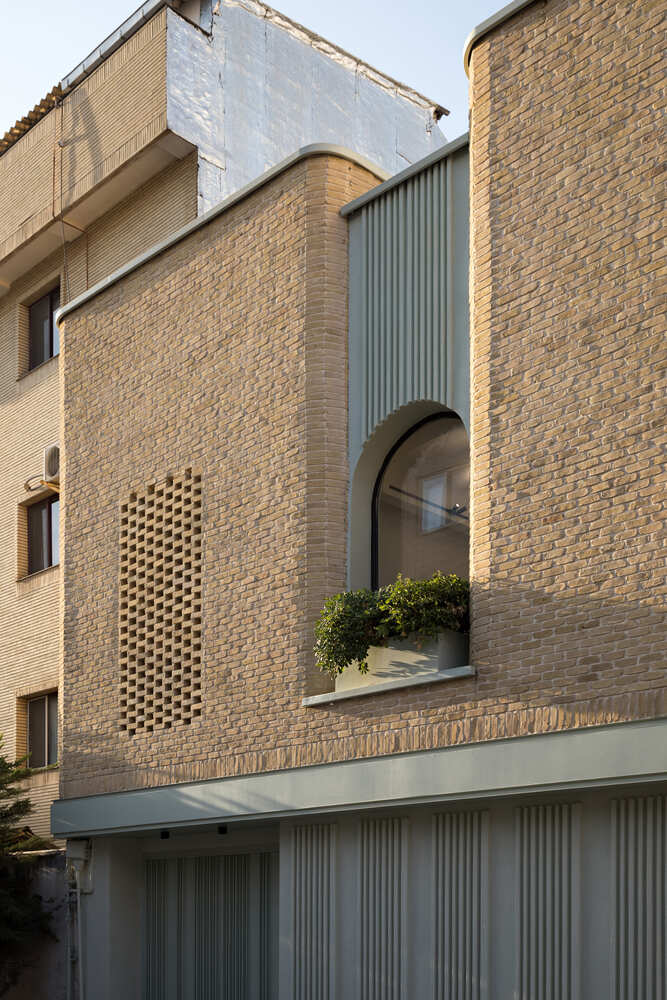
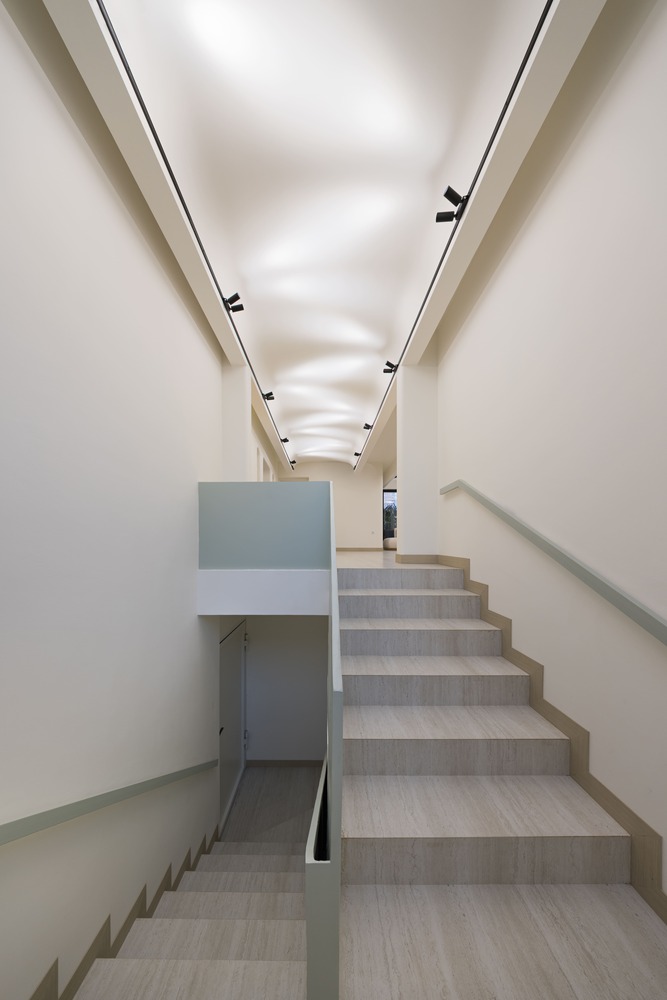
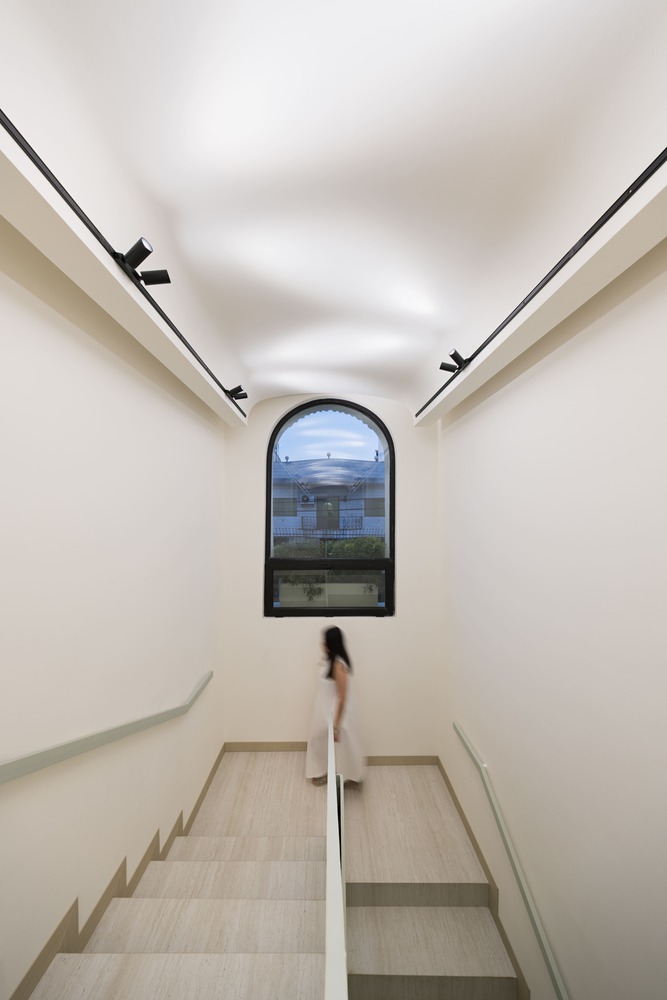
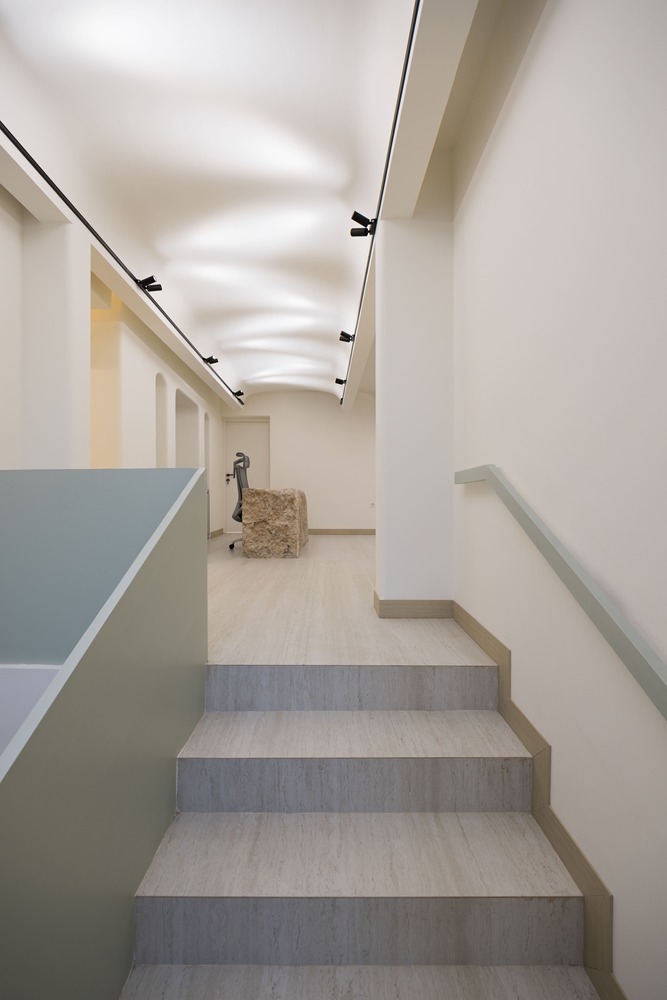
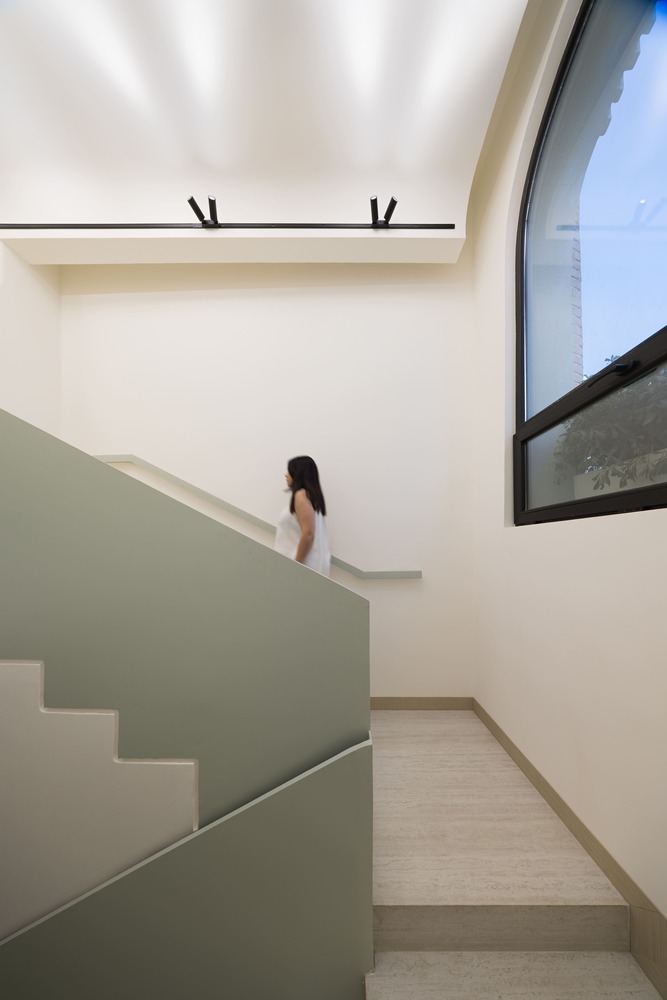
The preserved brick façade, alongside a minimal interior palette of white surfaces and soft green details, creates a calm, neutral, and bright atmosphere—supporting focus, dialogue, and psychological healing.
Given the sensitivity of the clinic's function, the interior design is deeply informed by two core principles: mental tranquility and sensory neutrality.
The use of soft, desaturated colors aims to avoid overstimulation, instead offering a sense of lightness and peace.
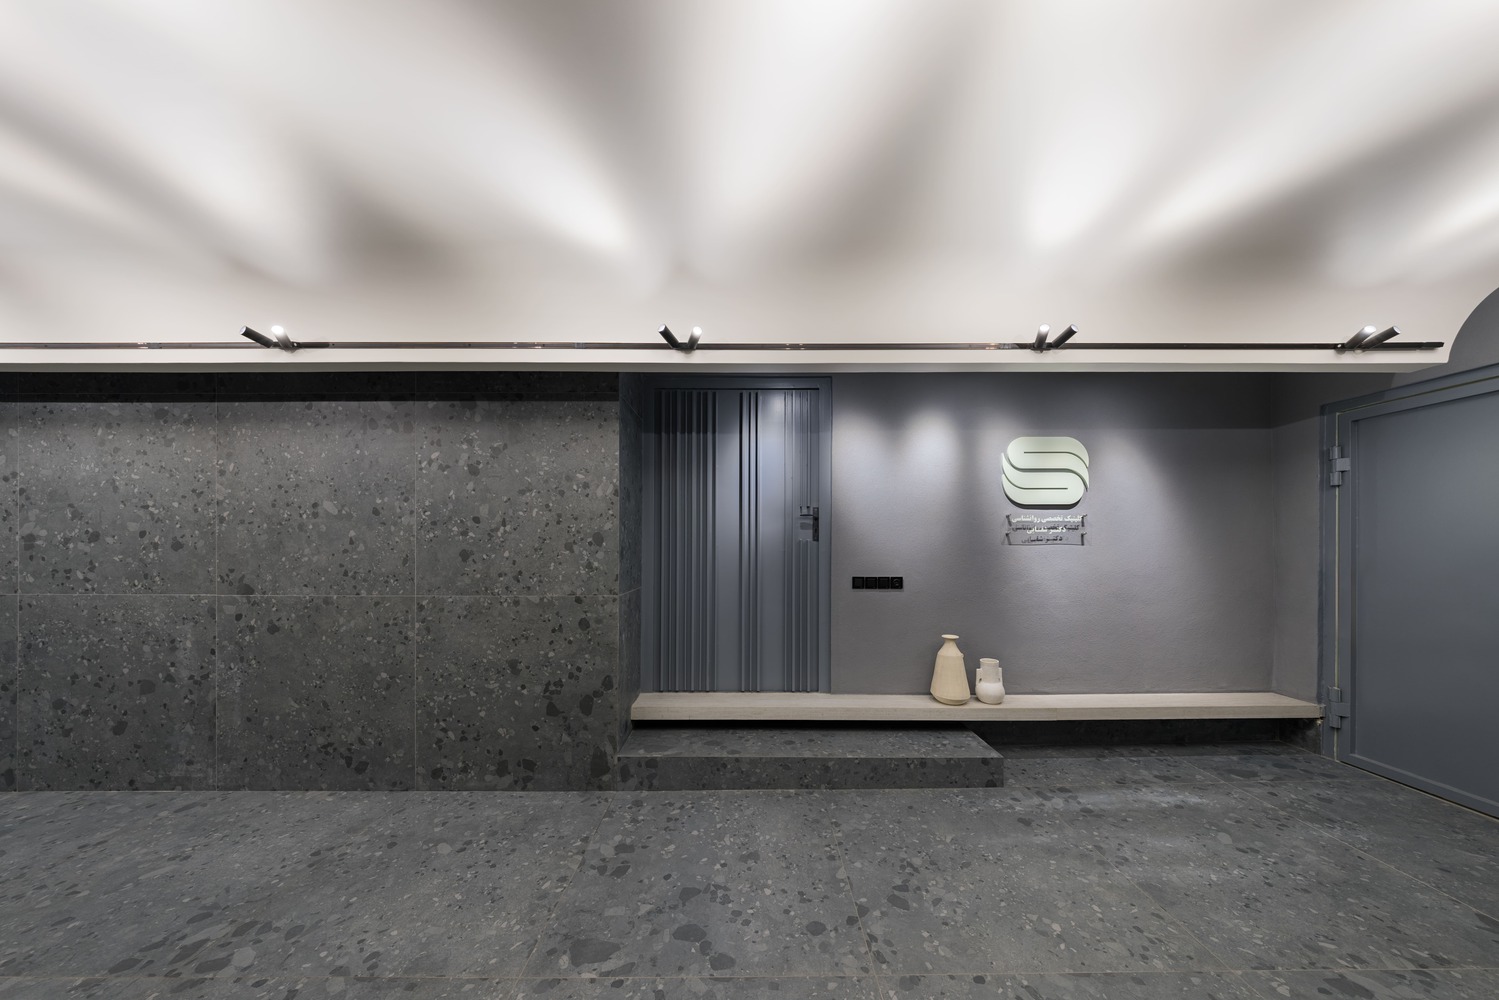
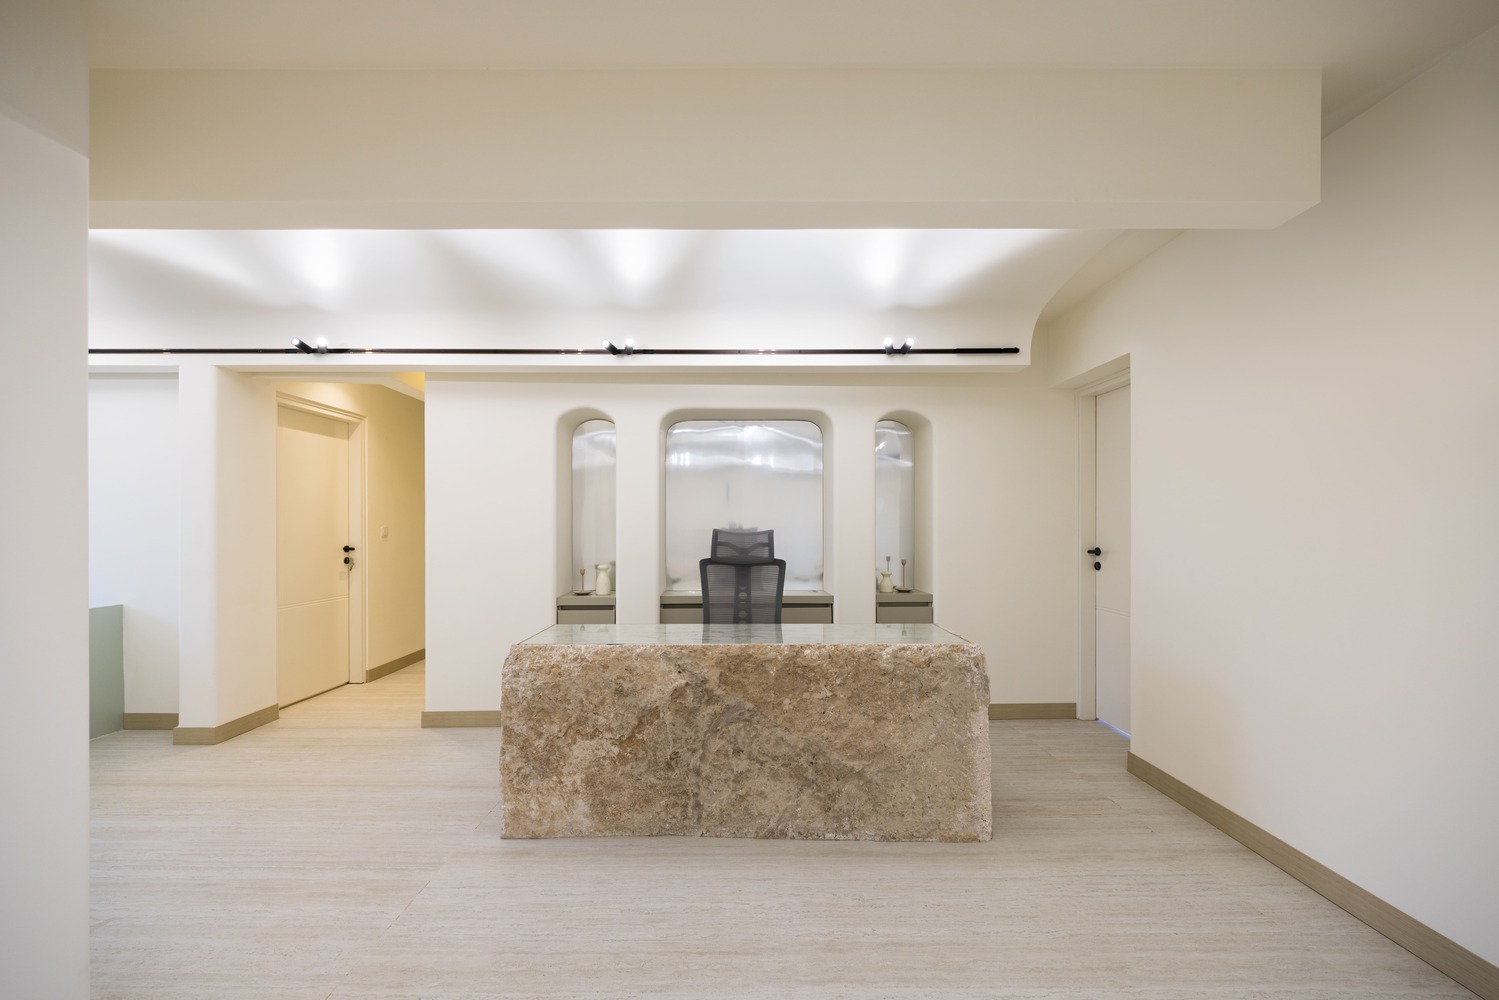
More critically, the lighting strategy was developed with careful attention to the psychological state of potential patients — many of whom may suffer from conditions that are not immediately visible or known.
To address this, indirect lighting became a key design element.
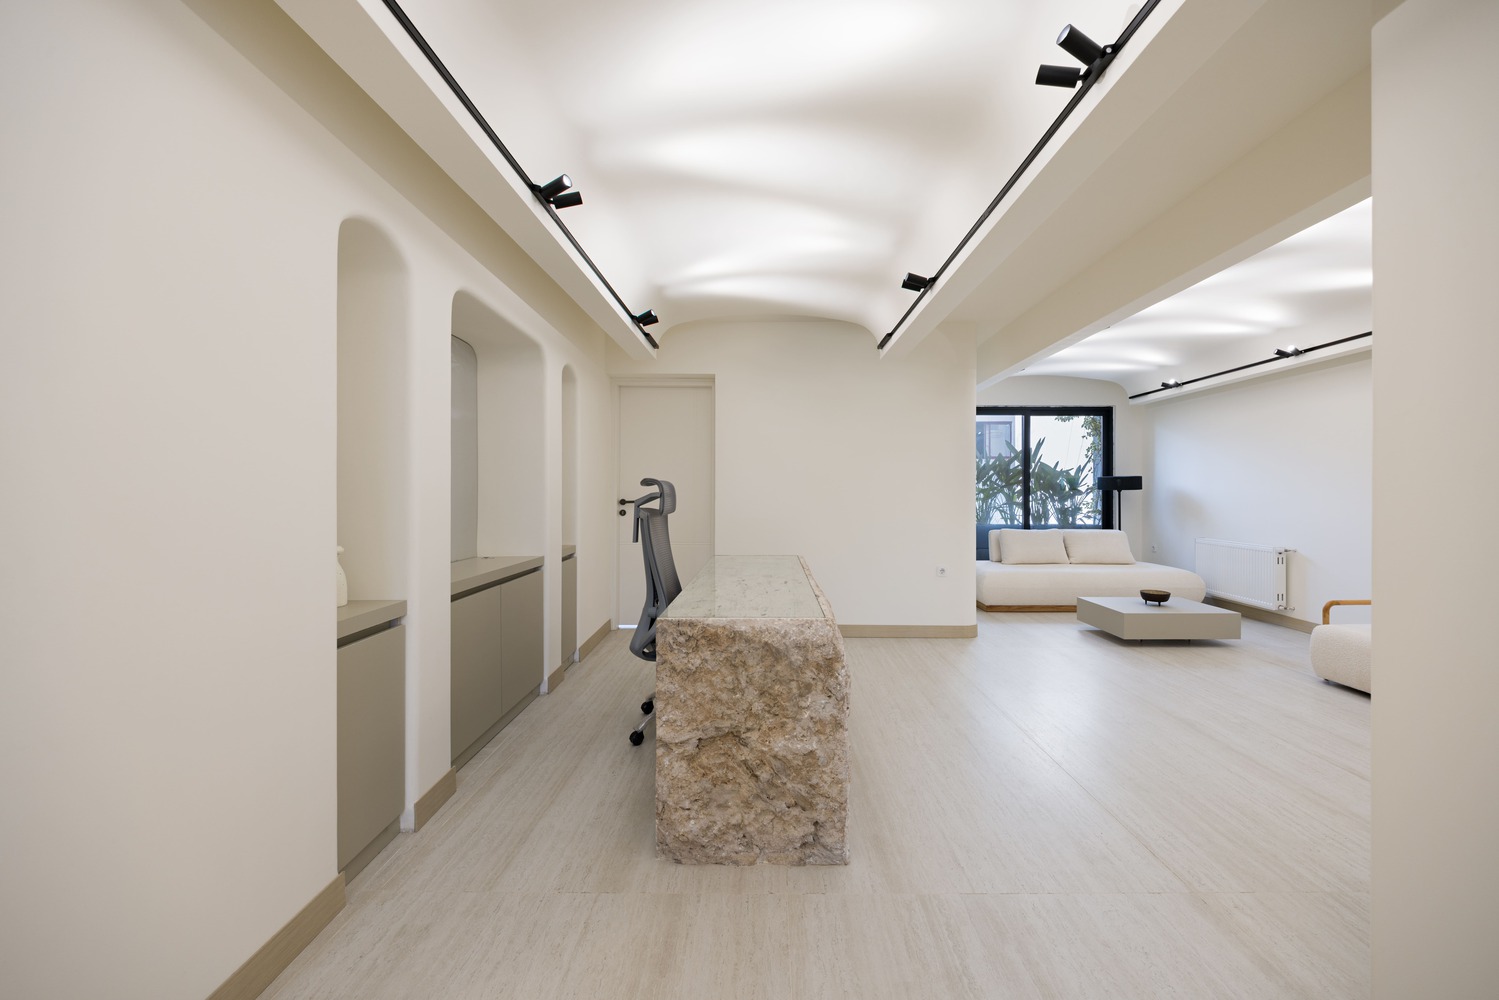
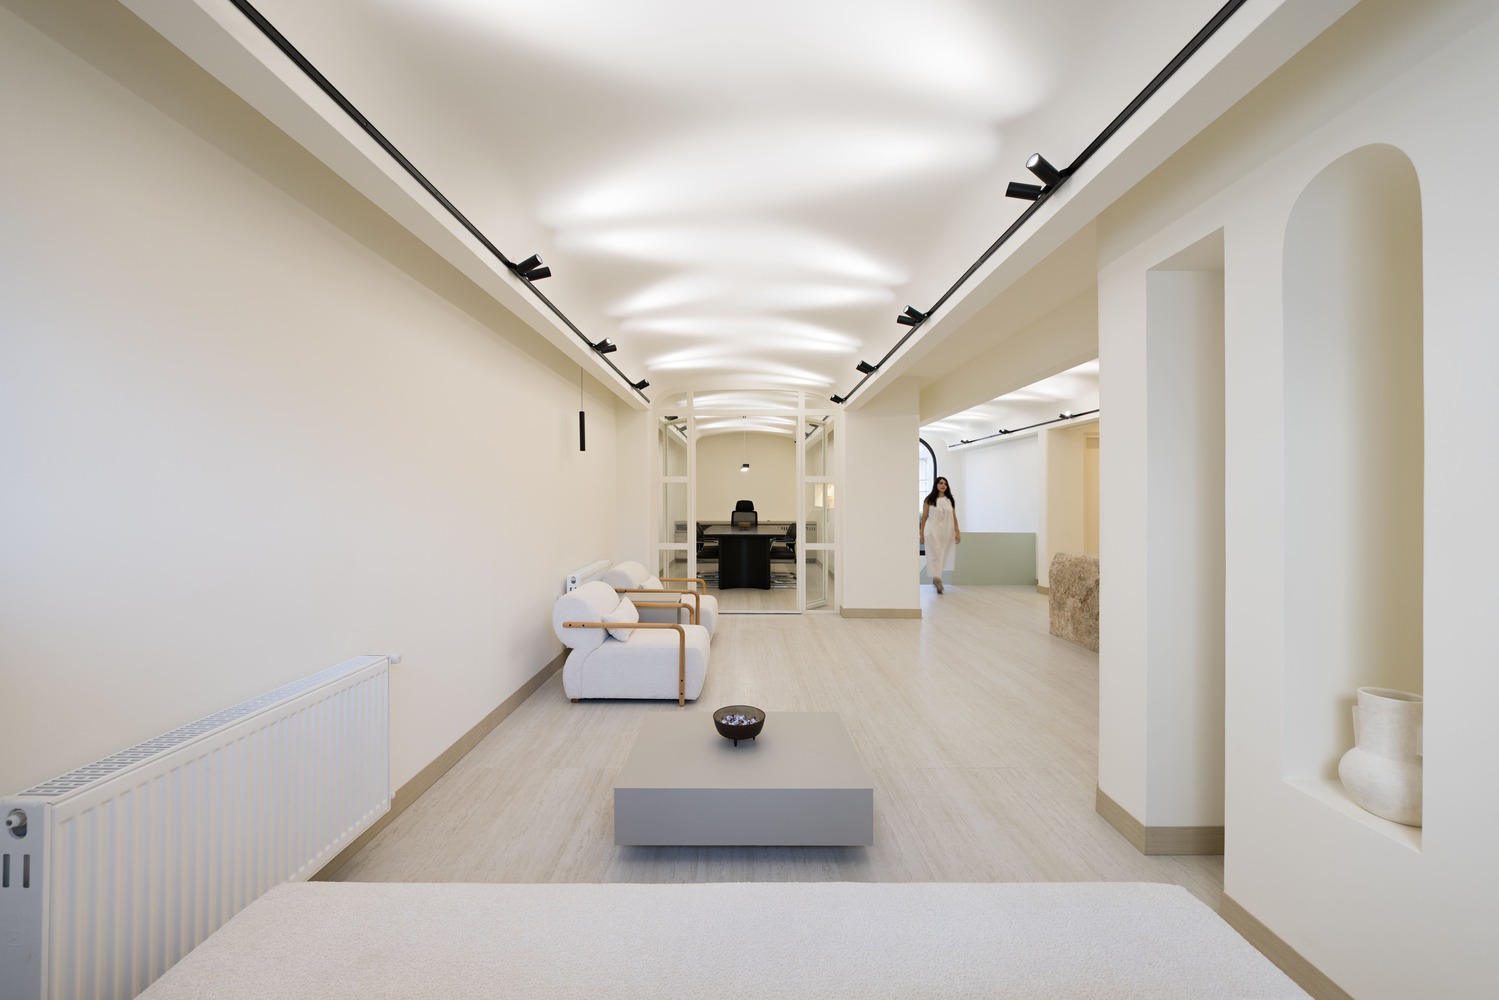
A gently curved, semi-reflective ceiling surface was introduced to diffuse light across the space.
Instead of directing light straight into the eyes, fixtures were positioned to reflect light off the ceiling, producing a soft, ambient glow.
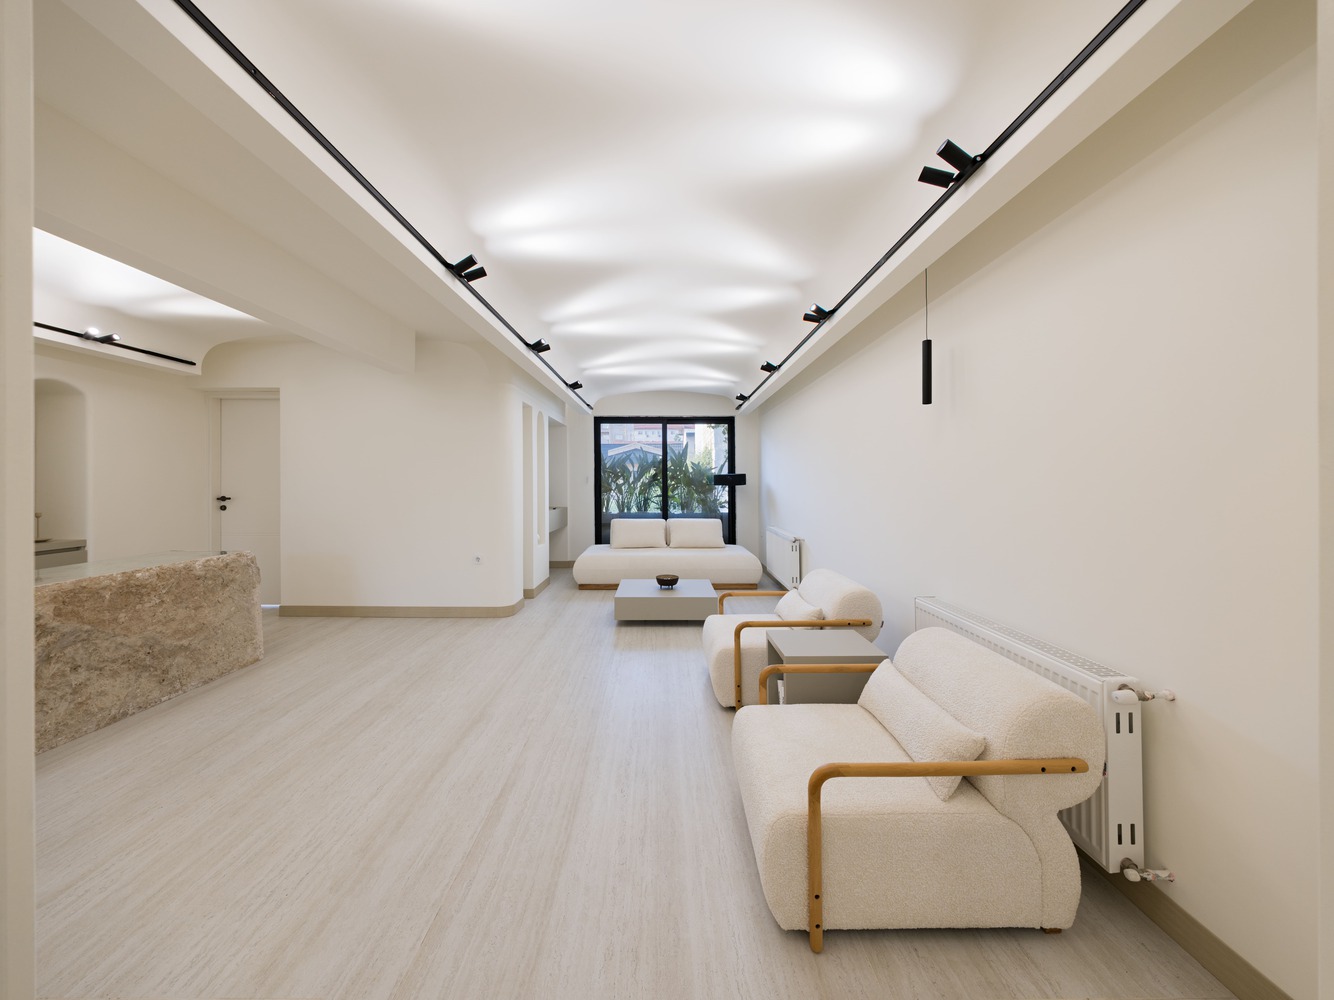
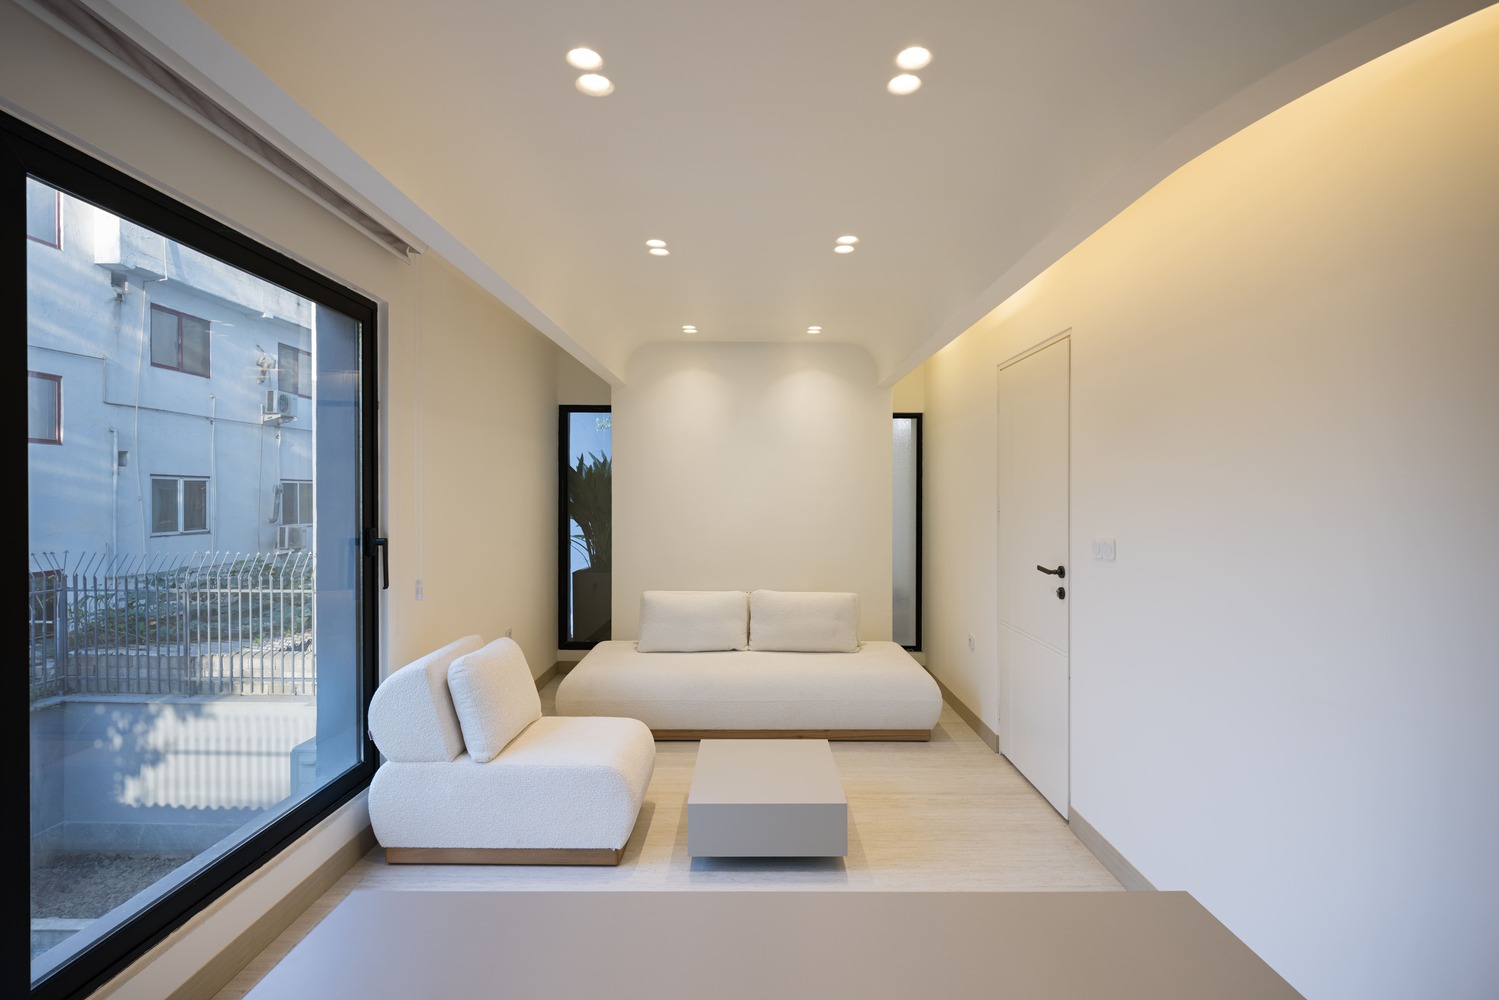
This approach not only eliminates glare and visual discomfort but also actively contributes to a more soothing, non-intrusive spatial experience.
Nafas-e-No is an effort to breathe new life into a decaying structure — a home reimagined as a sanctuary of contemporary human reflection.
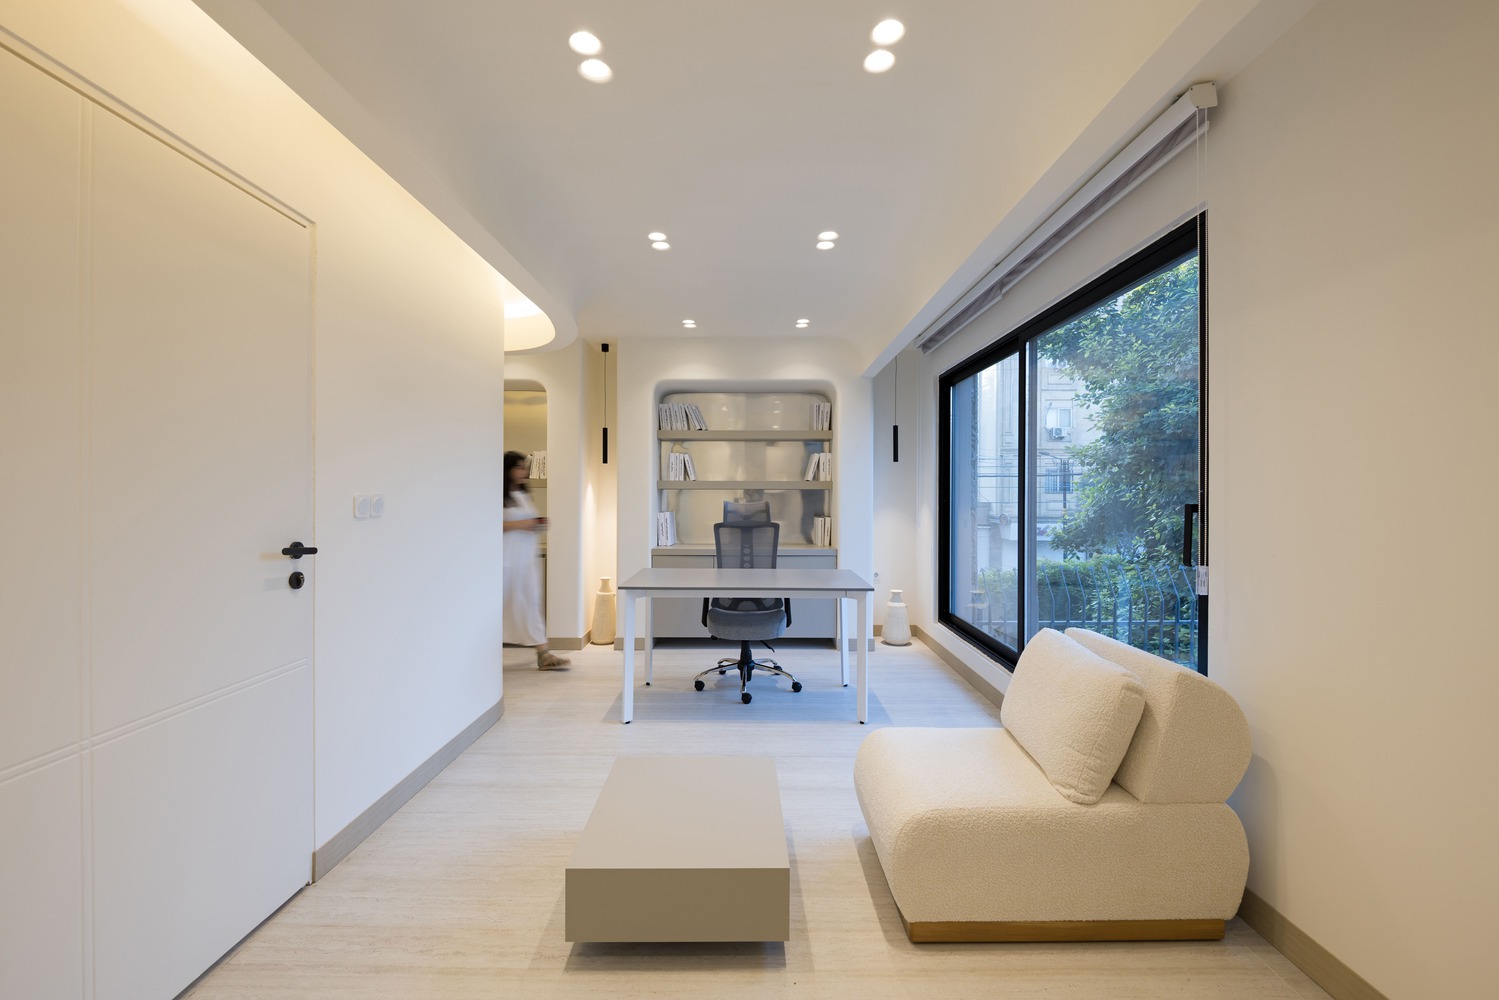
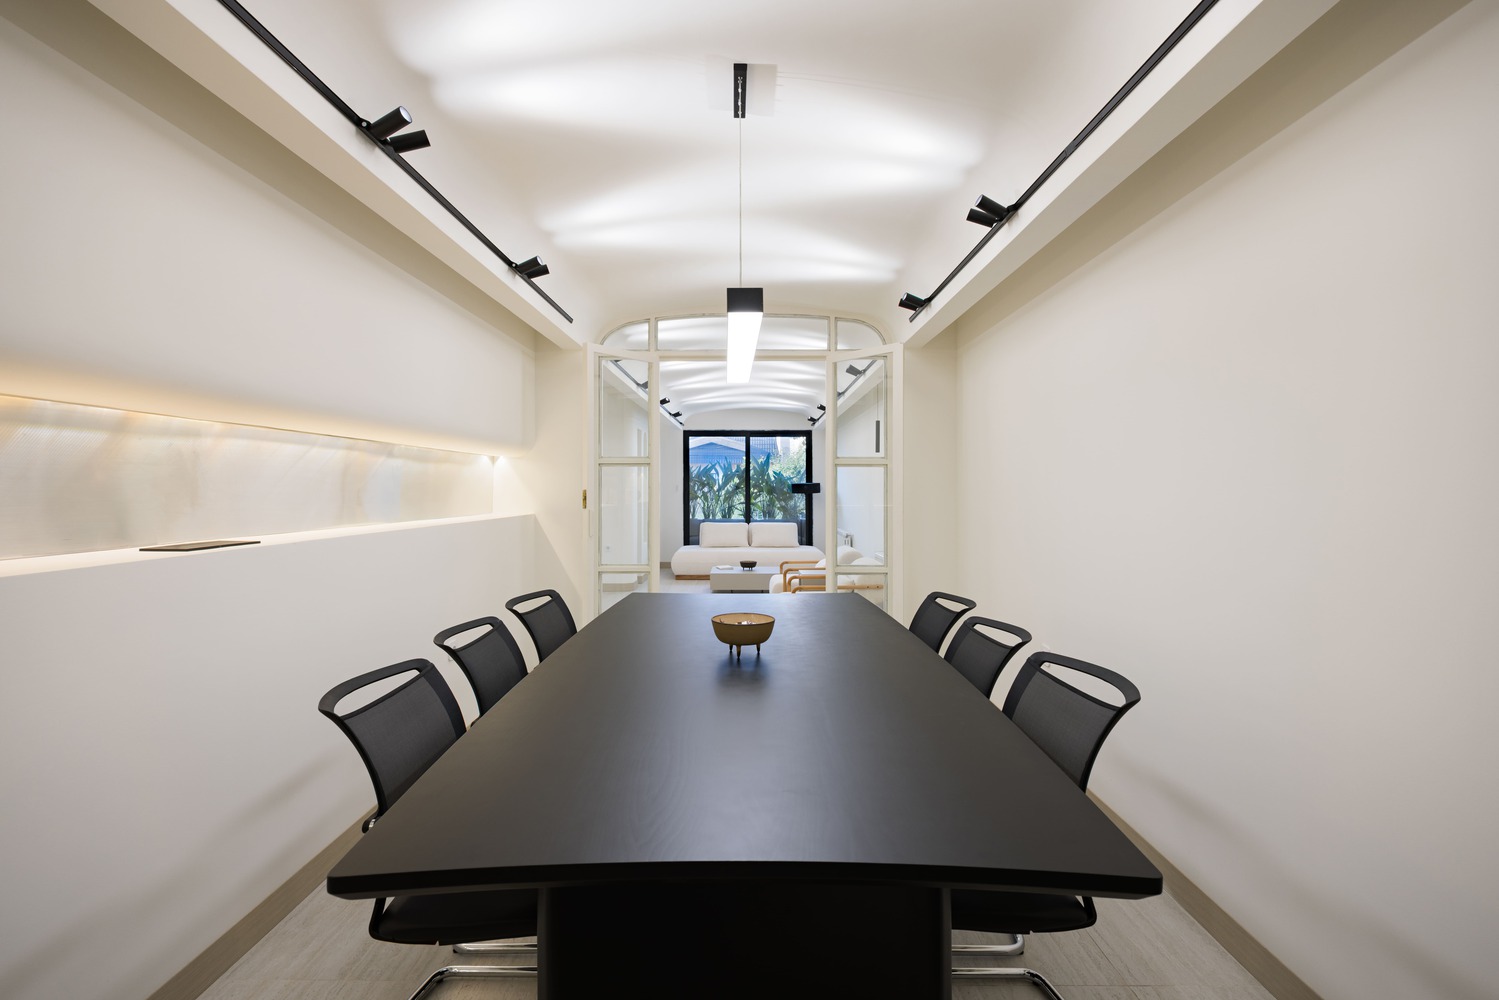
It is a story of spatial and psychological regeneration, where architectural intervention becomes part of the healing process itself.