Aurinkokallio Daycare Center
AURINKOKALLIO DAYCARE CENTER
Verstas Architects
ARCHITECTS
Verstas Architects
OFFICE LEAD ARCHITECTS
Ilkka Salminen (Principal Designer), Väinö Nikkilä, Jussi Palva, Riina Palva
GENERAL CONTRACTOR
Arkta Rakennuskultti
ENGINEERING & CONSULTING > ELECTRICAL
Karawatski
LANDSCAPE ARCHITECTURE
Sitowise
ENGINEERING & CONSULTING > MEP AND STRUCTURAL
Ramboll
ENGINEERING & CONSULTING > OTHER
Sweco PM, Granlund
ENGINEERING & CONSULTING > ACOUSTIC
Helimäki Akustikot
DESIGN TEAM
Tuula Mäkiniemi (Architectural Design Project Manager), Aleksis Kilpeläinen, Johanna Ruusu, Laura Lammert, Sanni Sipilä
PHOTOGRAPHS
Niclas Mäkelä
AREA
2270 m²
YEAR
2025
LOCATION
Helsinki, Finland
CATEGORY
Educational Architecture, Day Care
English description provided by the architects.
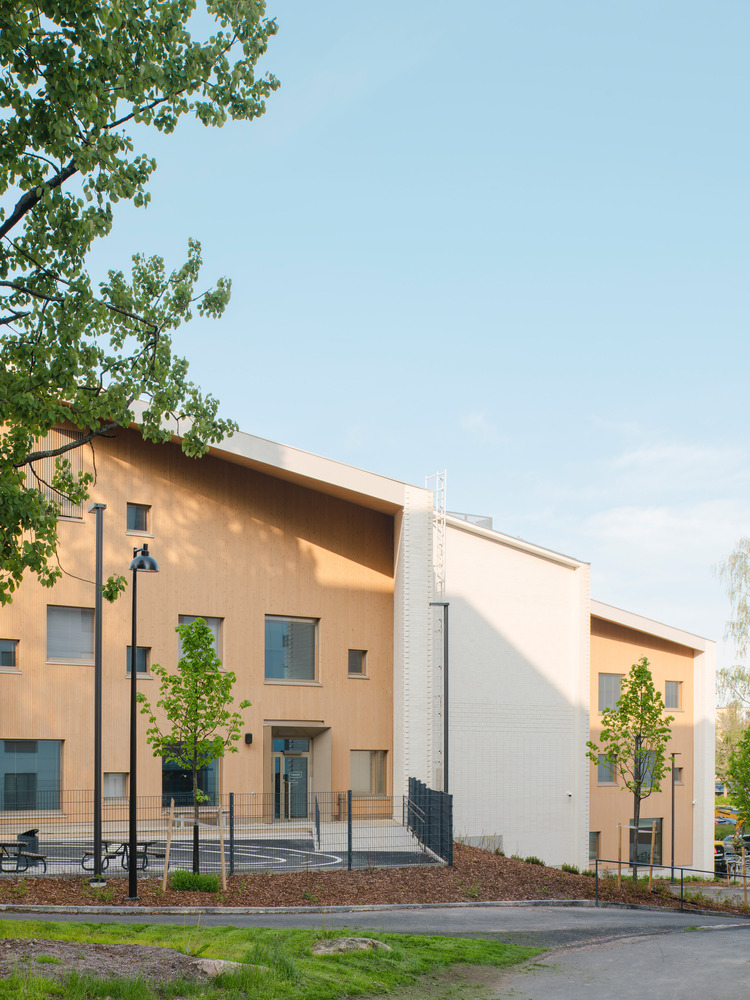
Aurinkokallio Daycare Center is located in Kannelmäki, Helsinki, replacing the old daycare building from the 1970s.
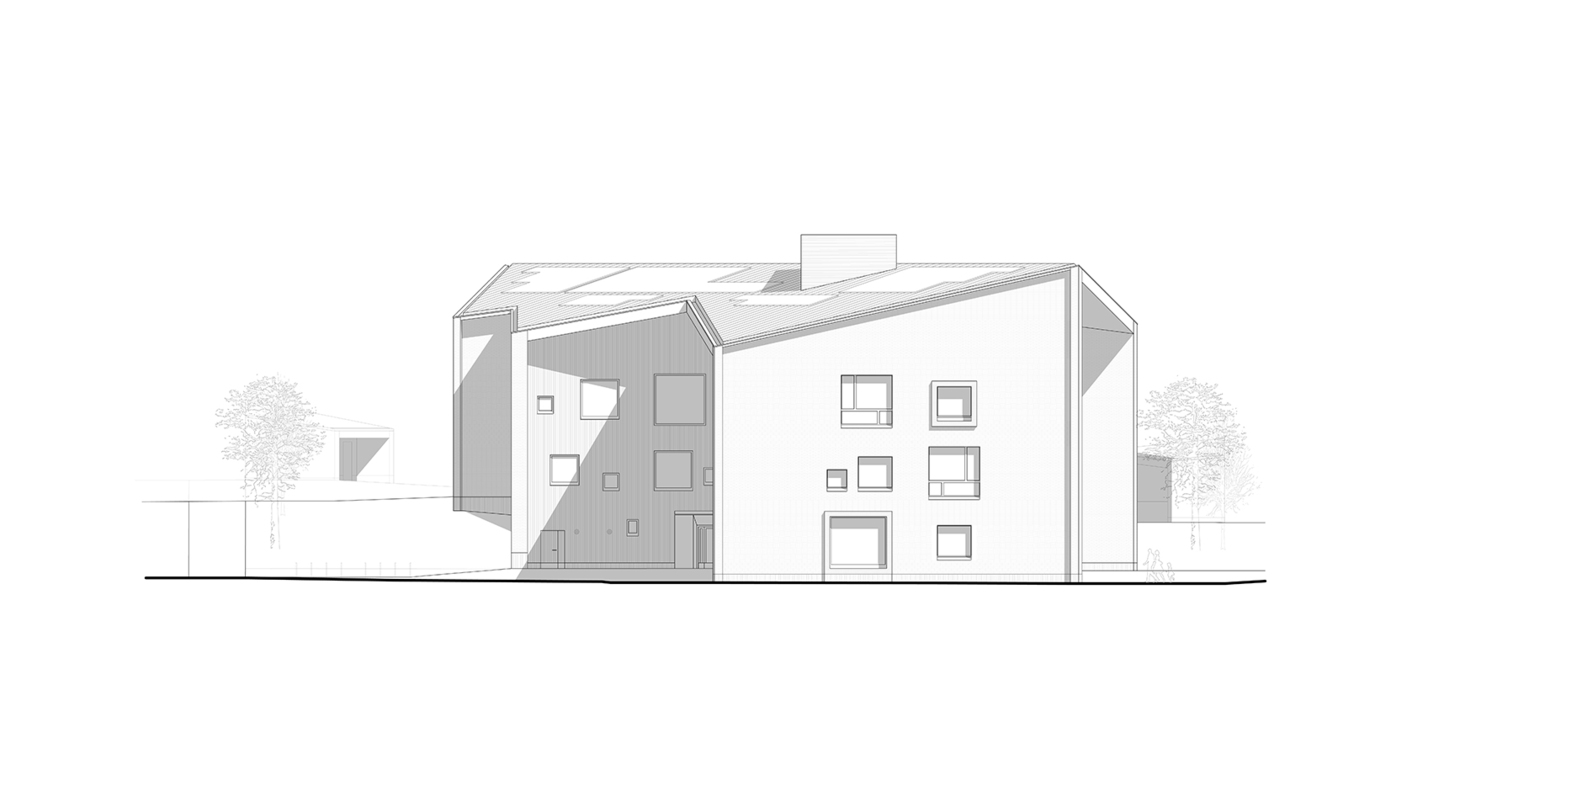
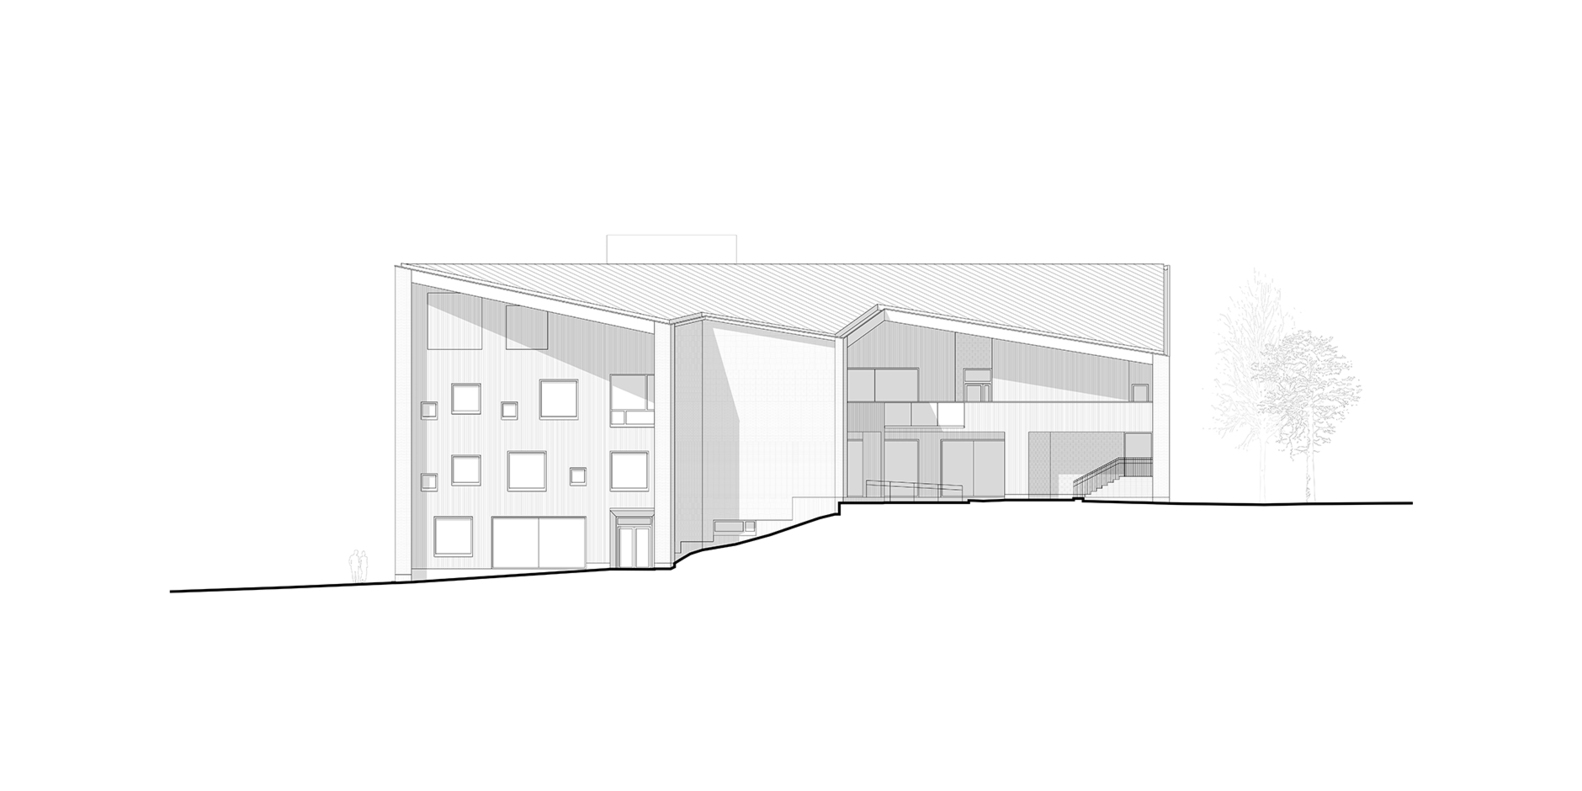
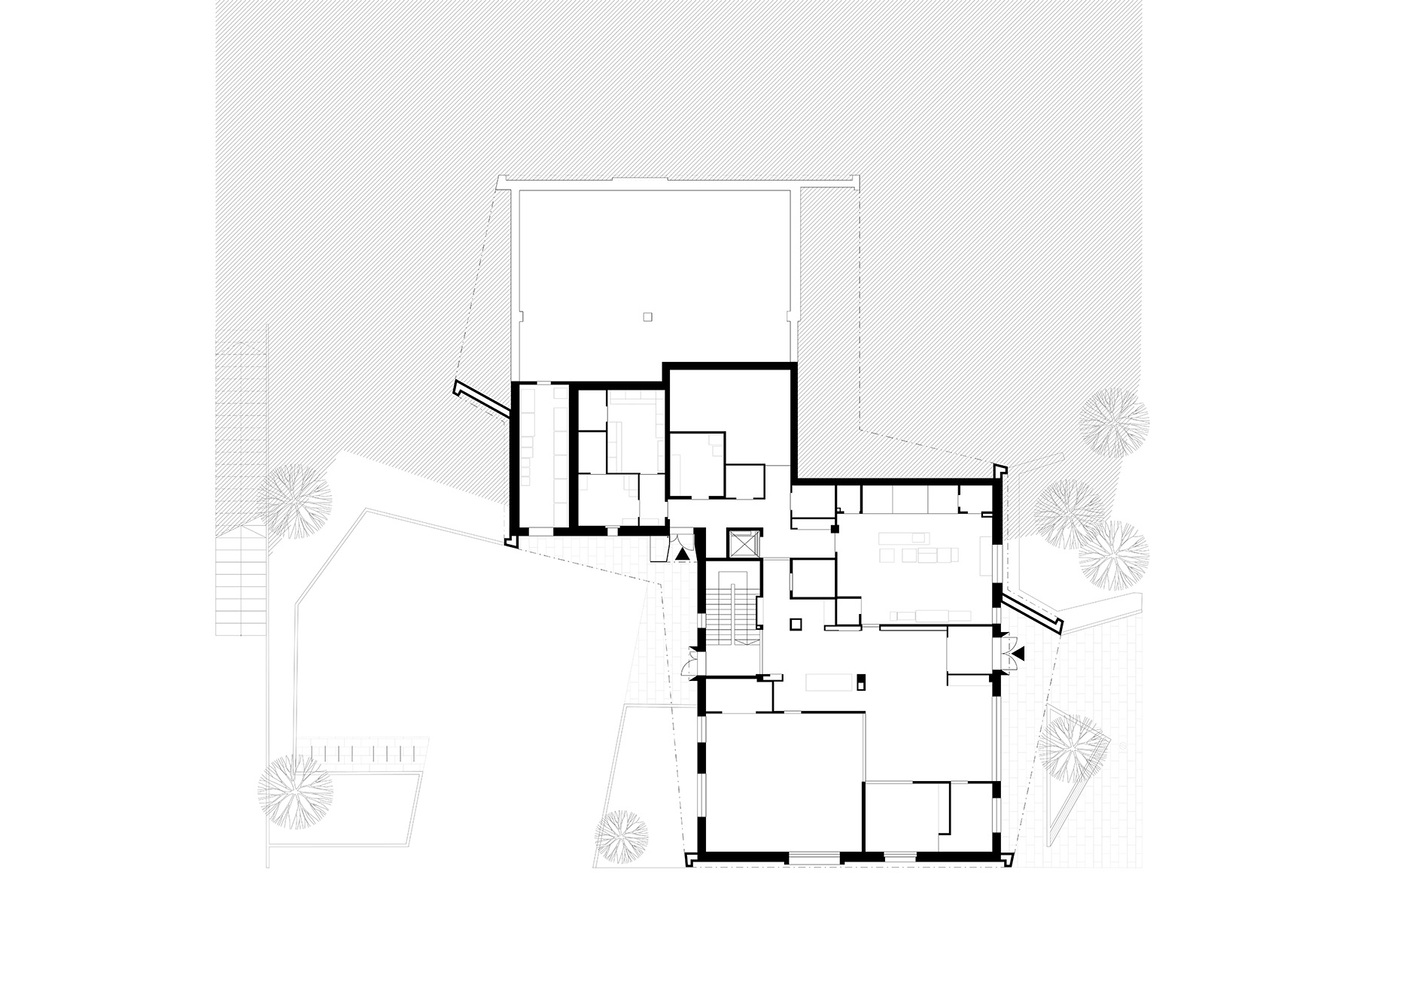
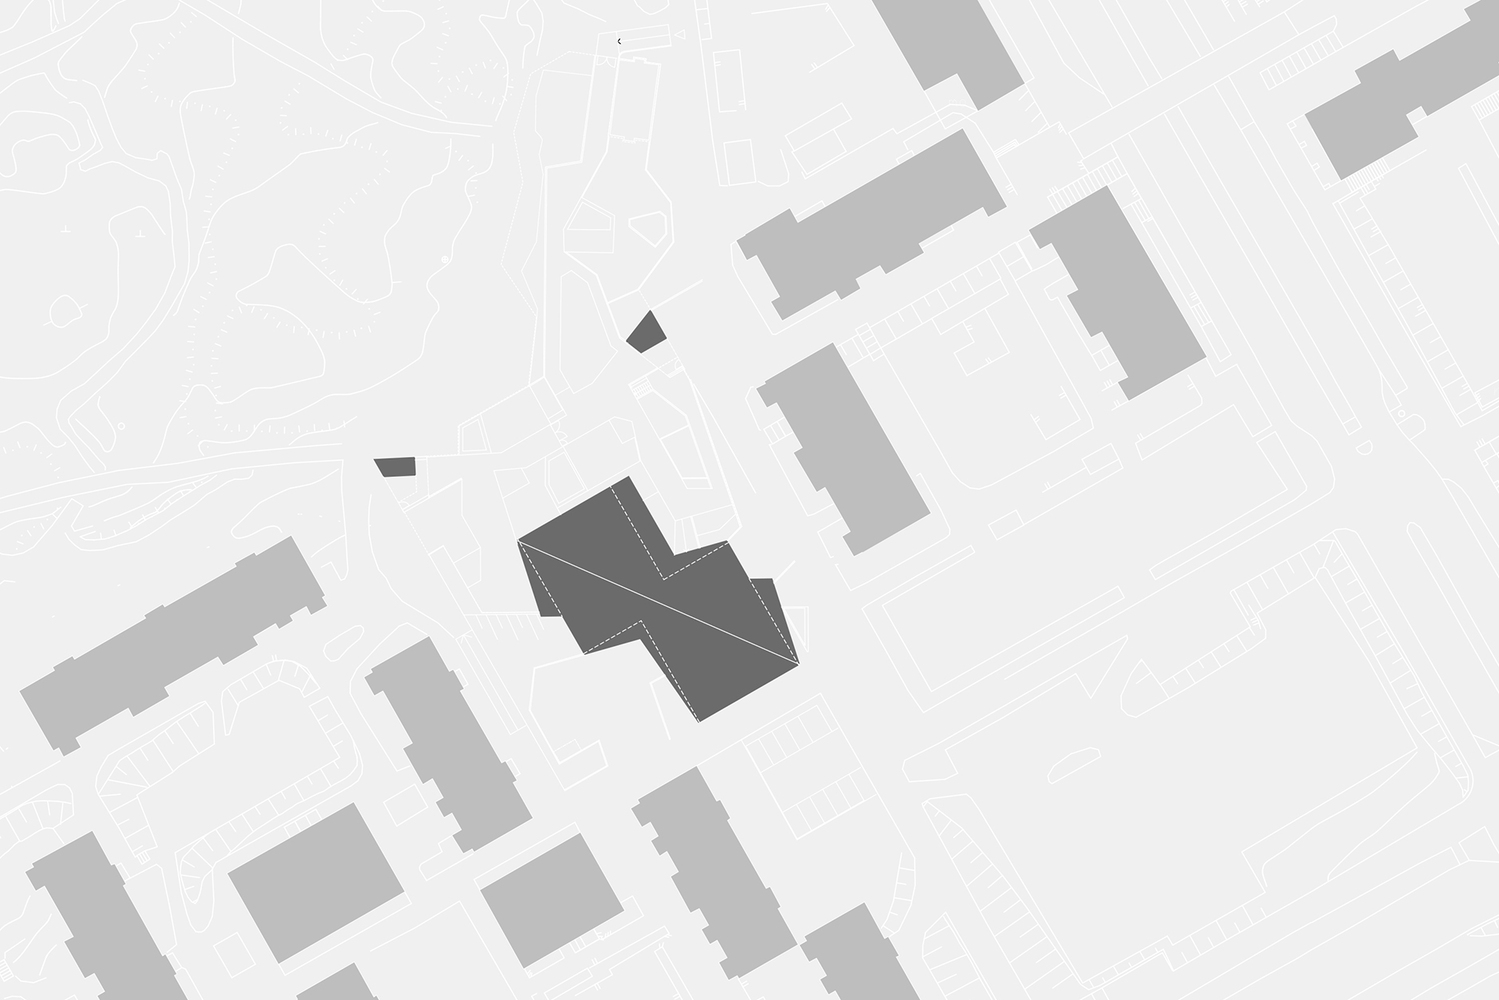
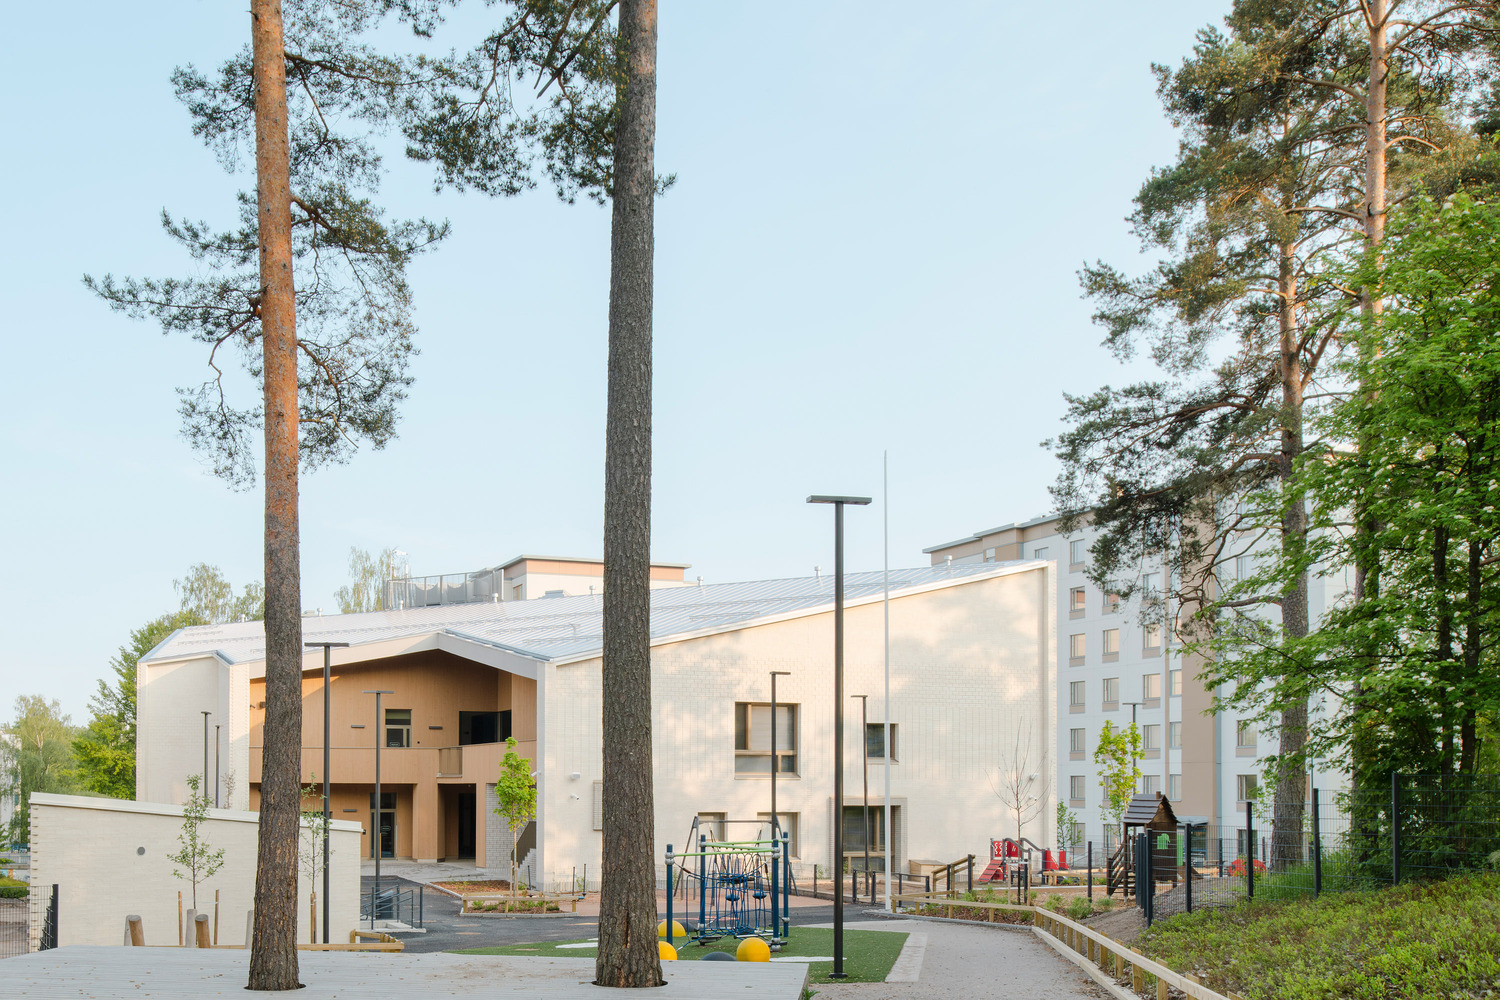
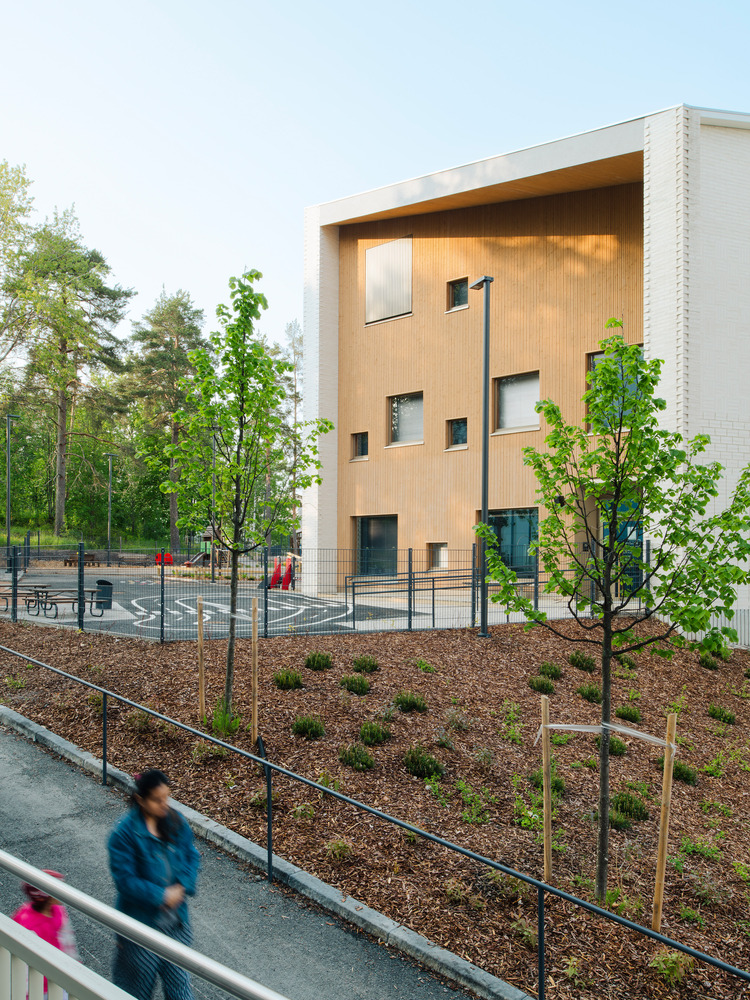
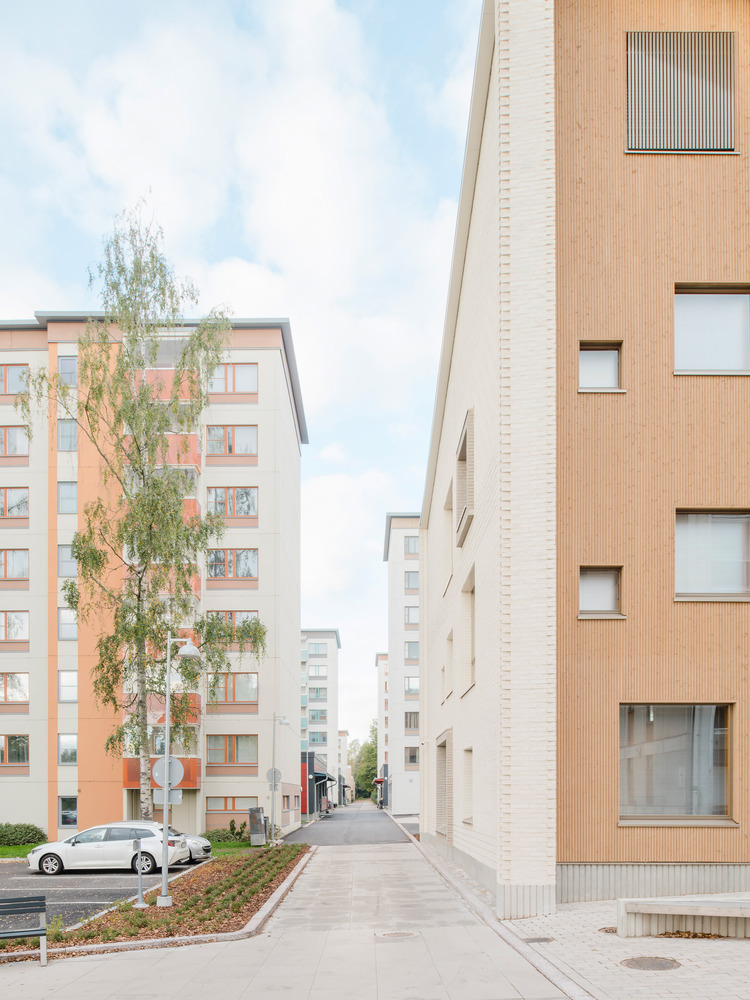
The three-story building is carefully placed on the sloping plot, as an urban infill between existing apartment buildings and a verdant forest park.
The yard of the daycare was designed to be as natural as possible. The aim was to preserve the terrain and trees in the northern part of the plot, where the site borders protected fortification structures.
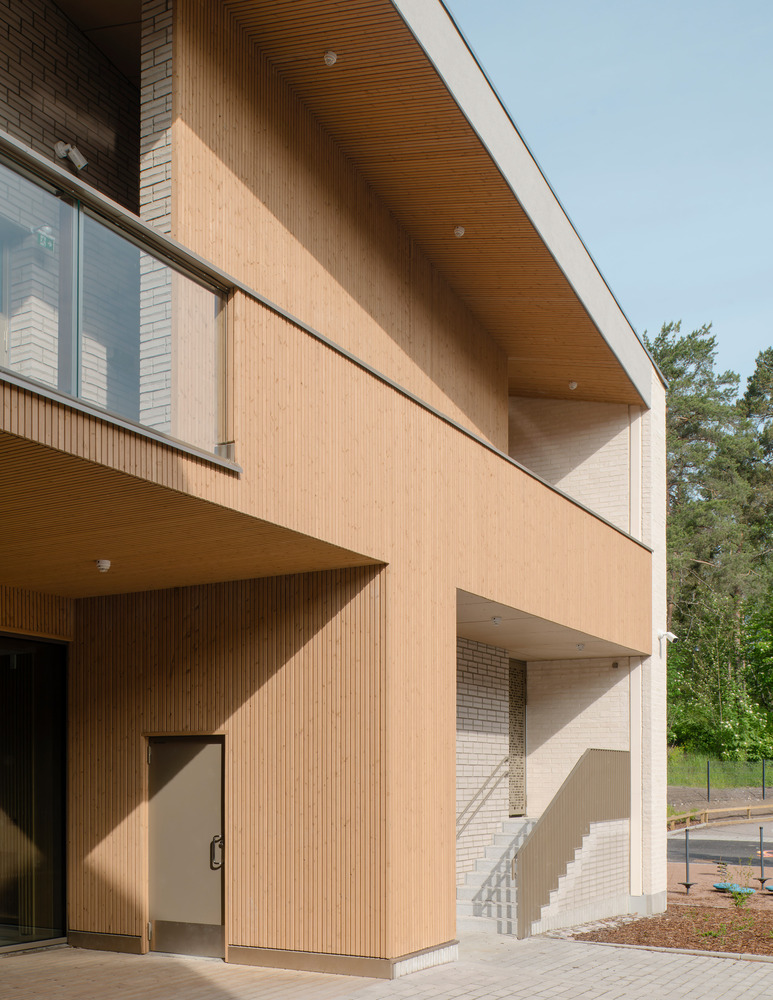
The sloping roof and low eaves create pleasant natural light conditions for the playground.
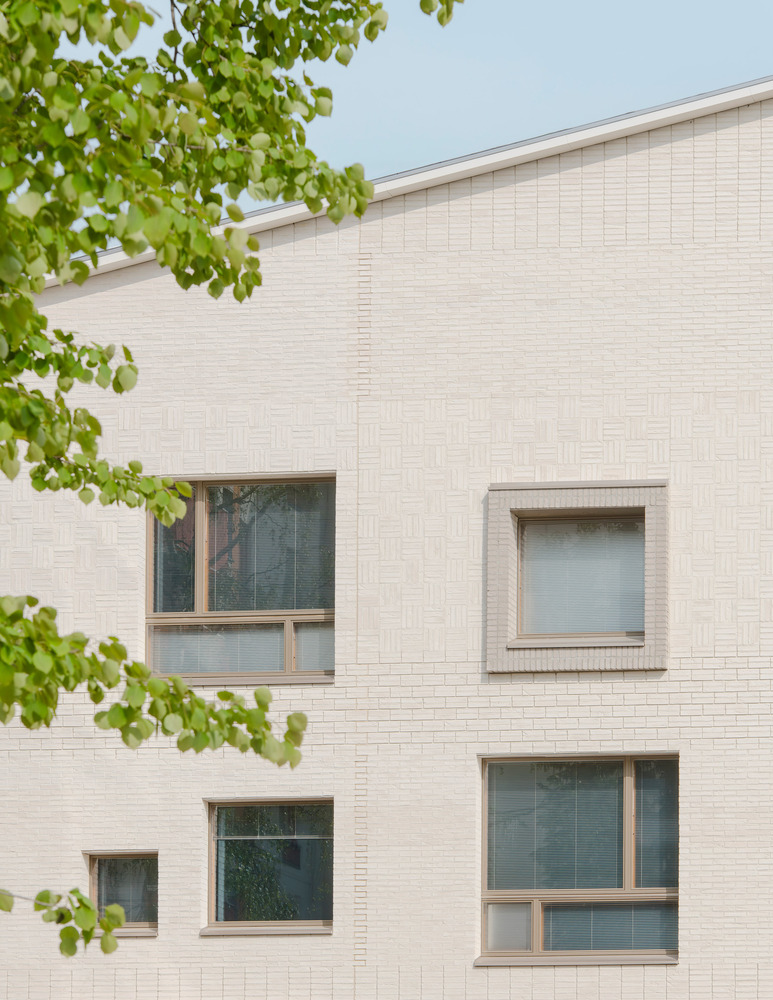
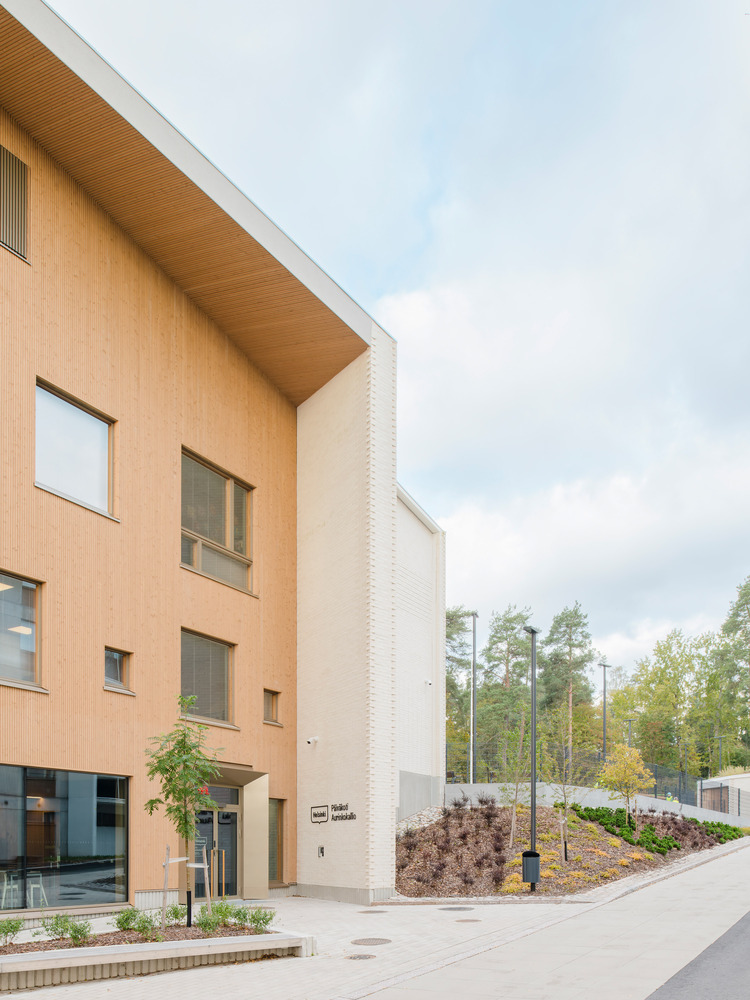
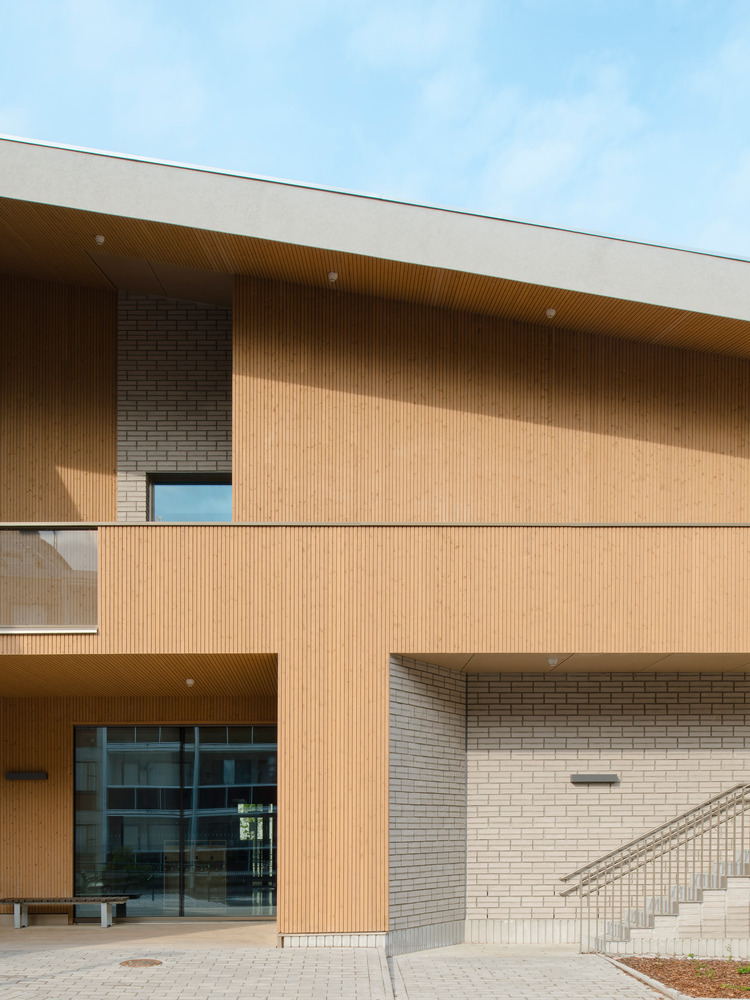
Light brickwork, enlivened by different types of stacking techniques, complements the wood-clad facades.
The natural color palette of the façades responds to the character of the neighboring buildings.
The street‑level common areas are accessed by the public entry, articulated by a prominent canopy. The canteen engages the streetscape through a large opening.
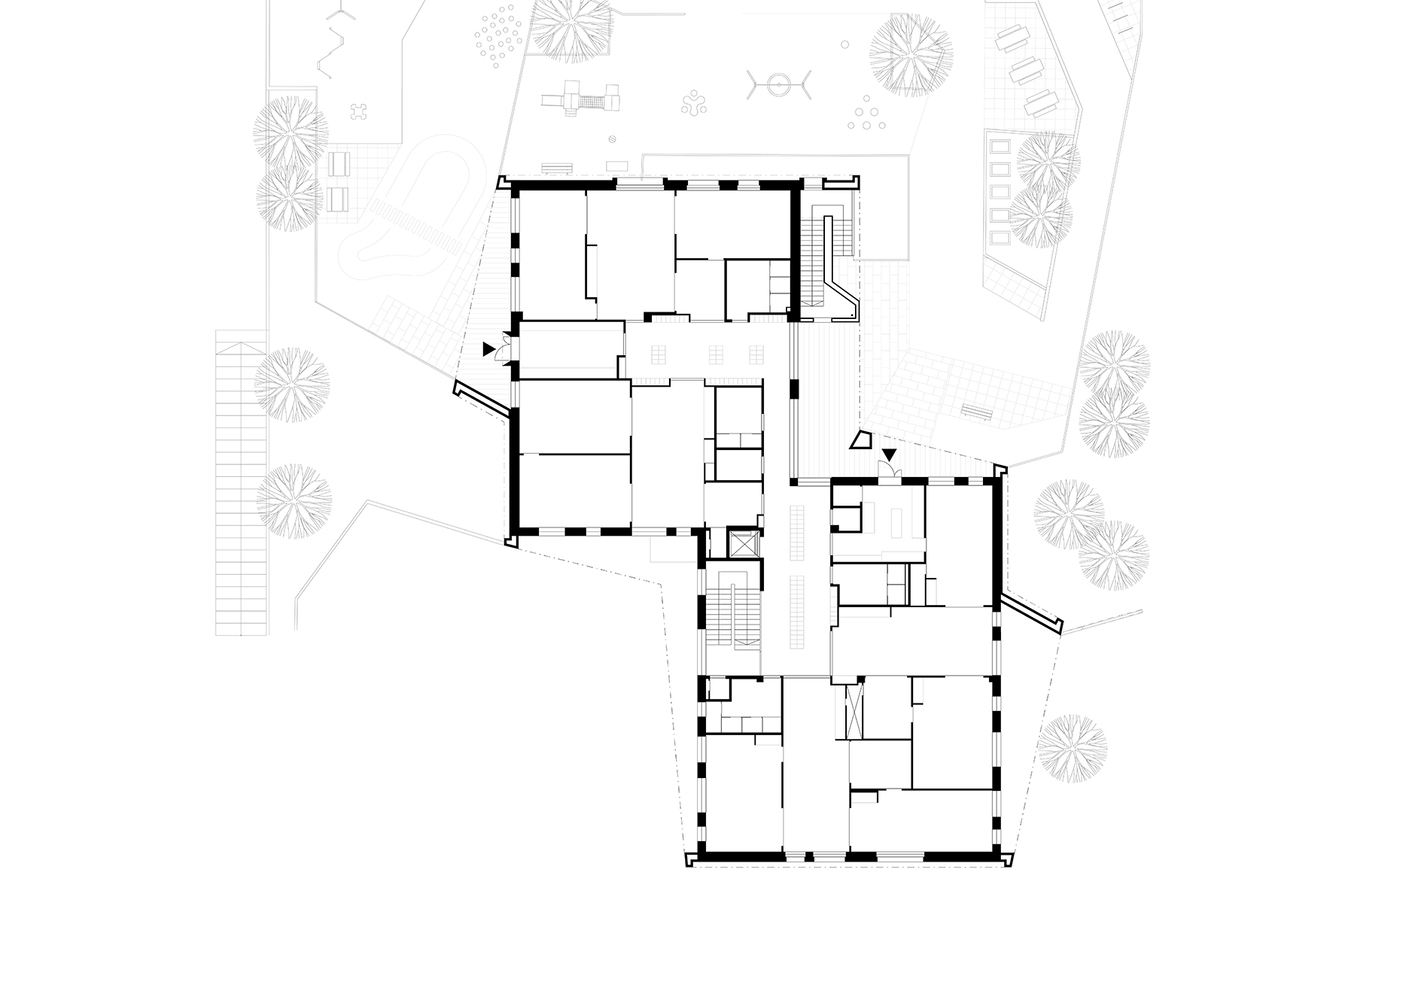
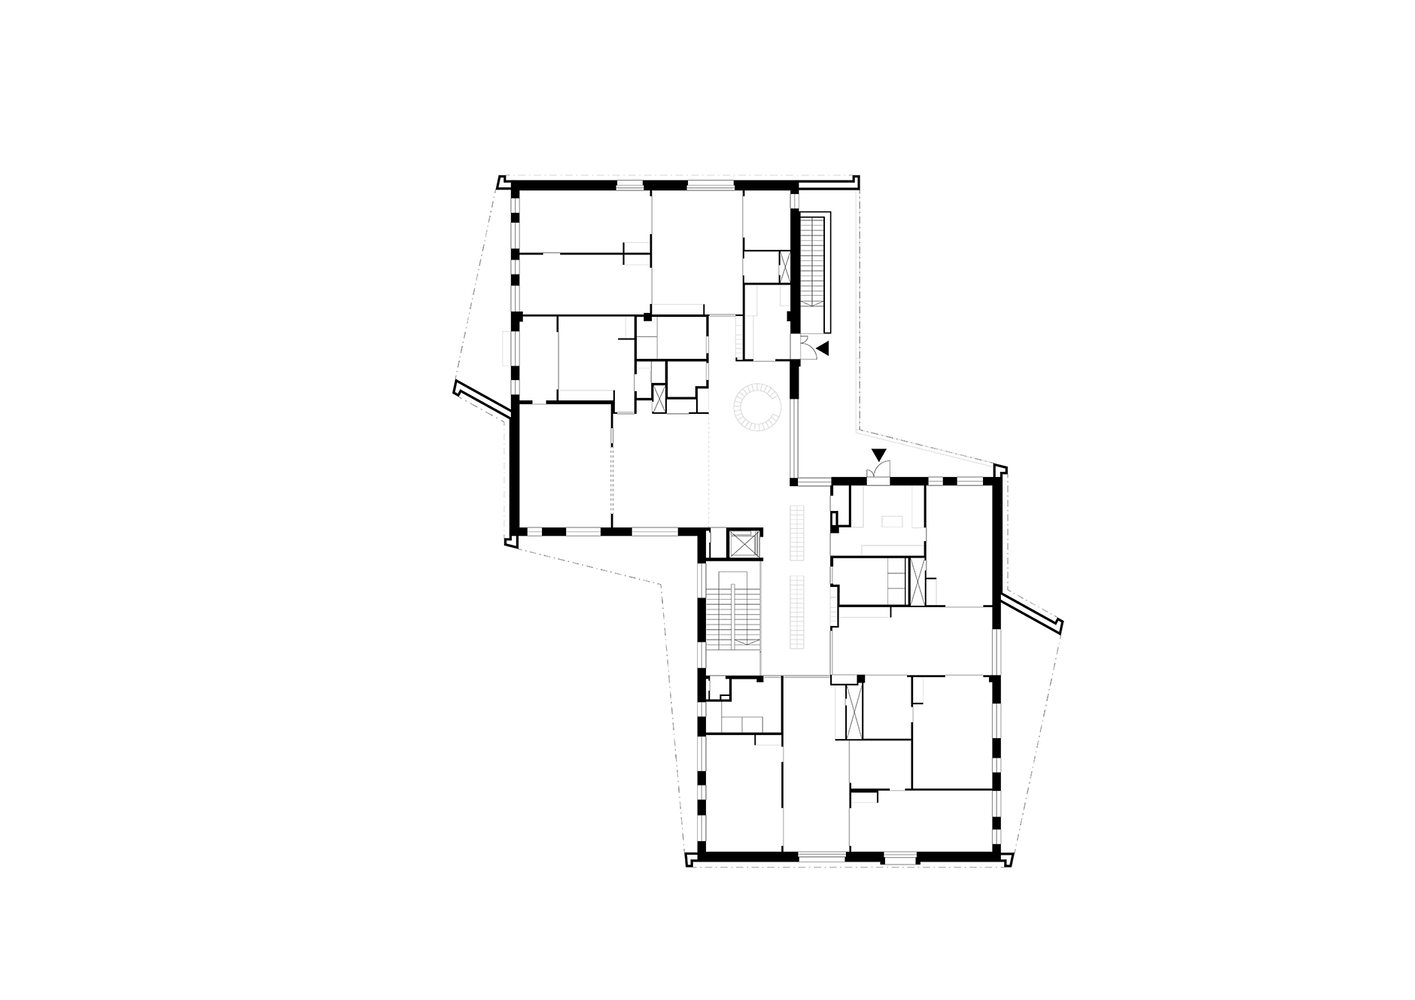
The first and second floor entrances leading to children's areas are mediated through an exterior gallery overlooking the playground.
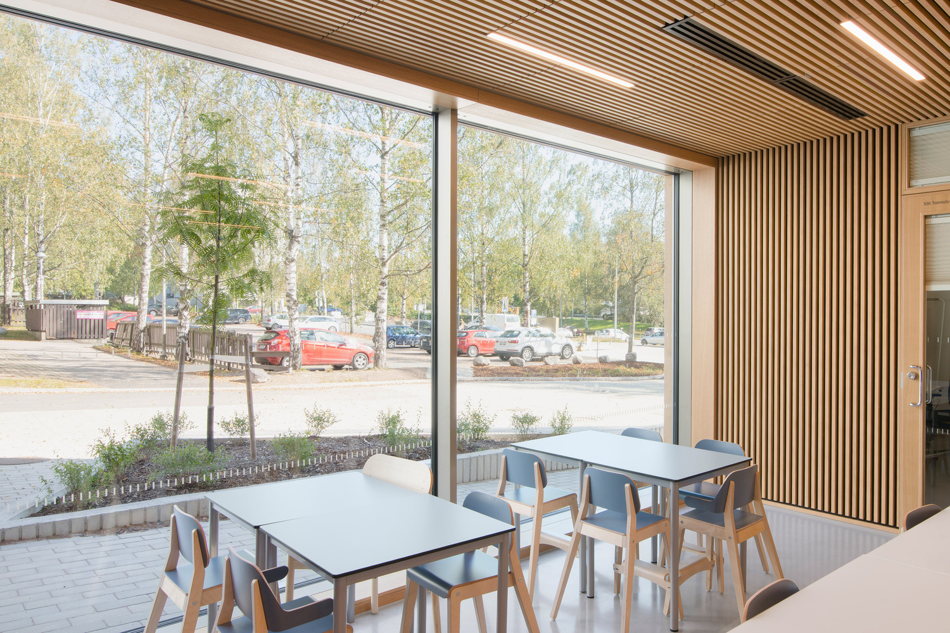
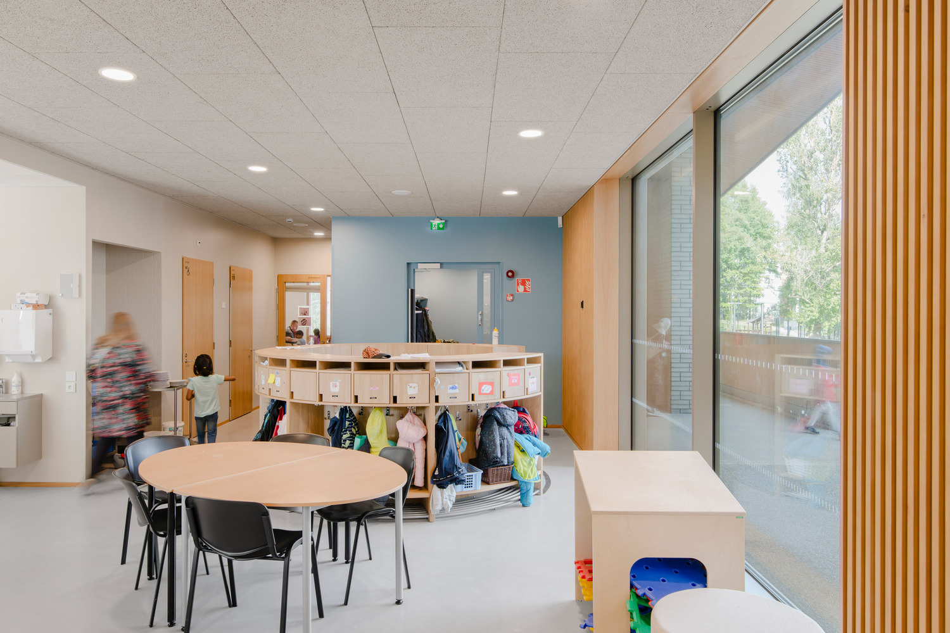
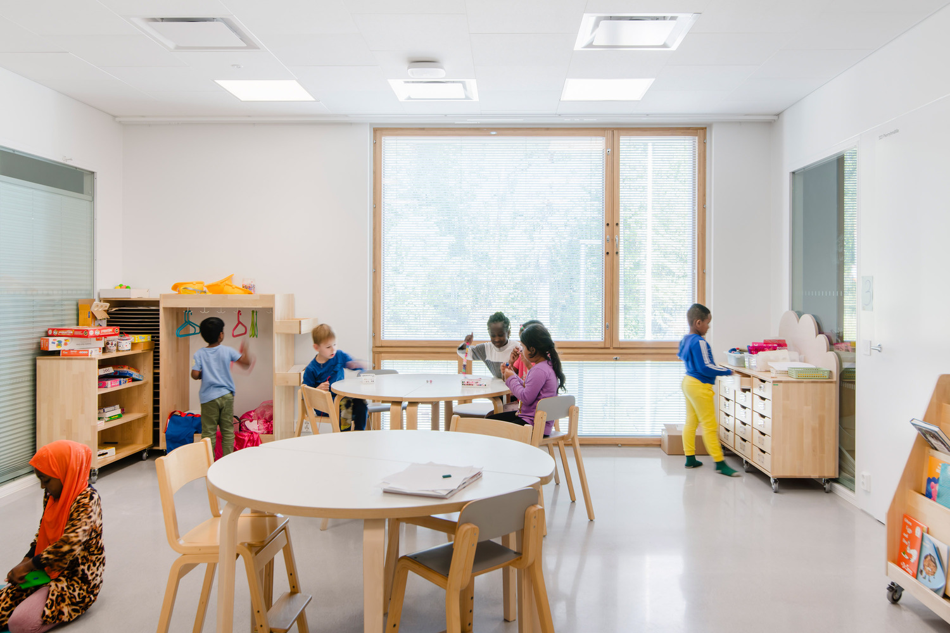
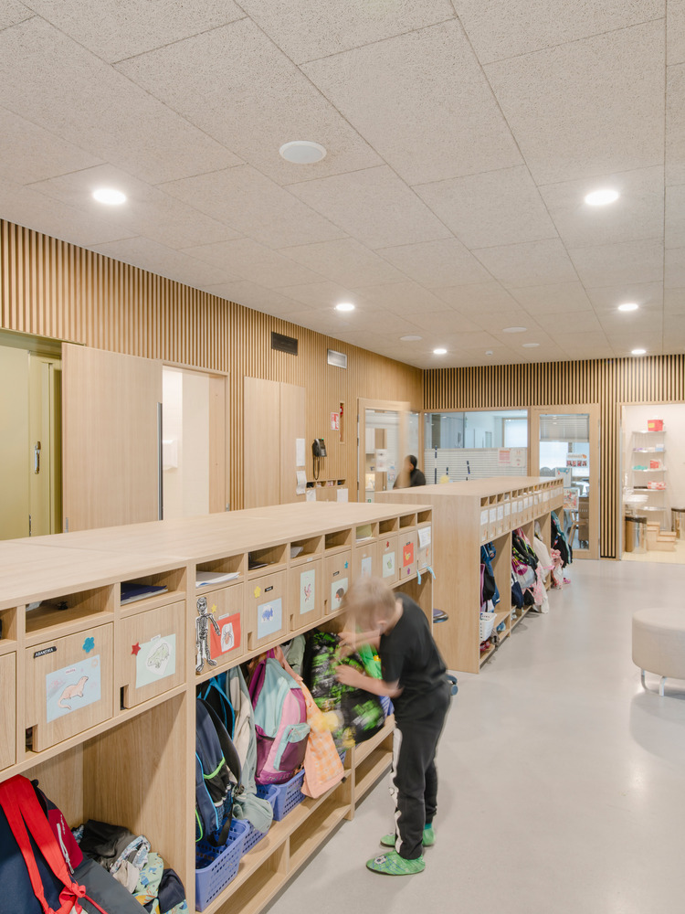
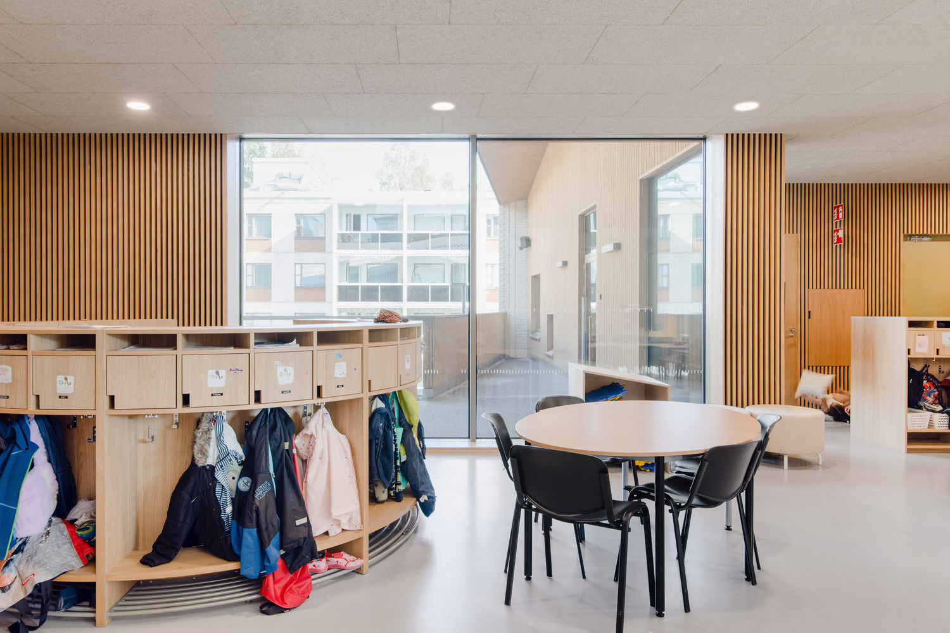
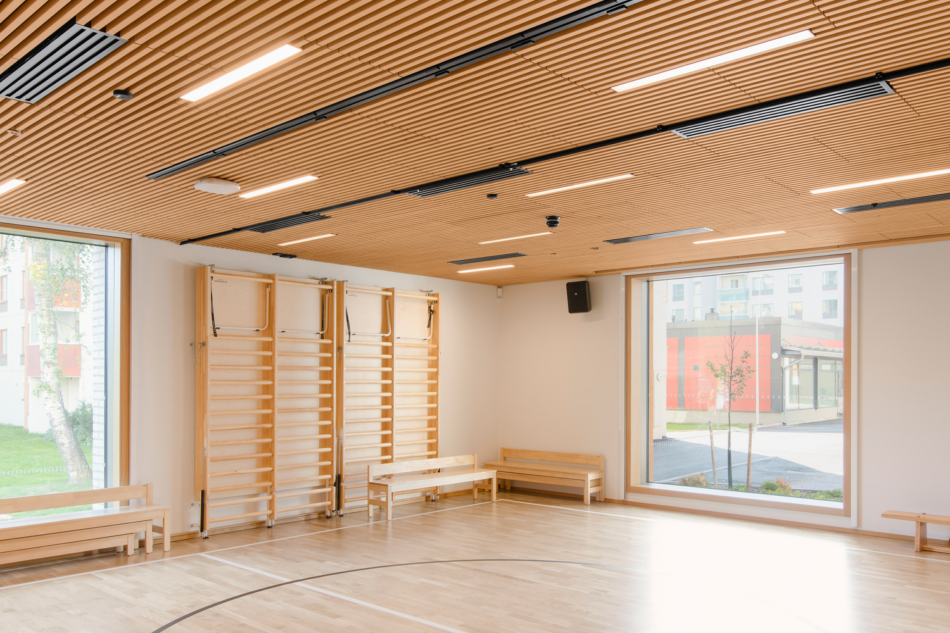
The building has facilities for 210 children. In the interior, the spatial character and timber finishes of the common areas extend the exterior material palette.
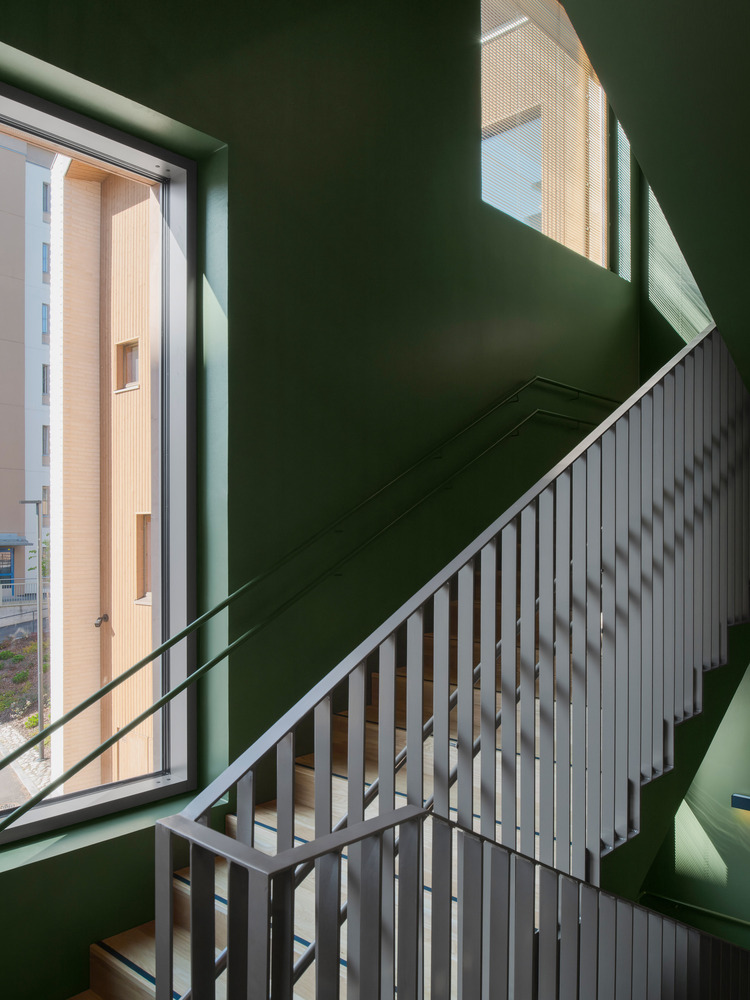
The children's spaces are light‑filled and adaptable, while the spruce‑green main staircase continues the theme of the adjacent forest path into the interior of the building.