Place Tenaquip - Affordable Housing Units
PLACE TENAQUIP - AFFORDABLE HOUSING UNITS
L. McComber
ARCHITECTS
L. McComber
LEAD ARCHITECTS
Laurent McComber
LEAD TEAM
Jérôme Lemieux
DESIGN TEAM
Anne-frédéric Blais
PROJECT MANAGEMENT
Groupe Cdh
ENGINEERING & CONSULTING > MECHANICAL
Hf Experts-conseils
ENGINEERING & CONSULTING > CIVIL
Équation Groupe Conseil
ENGINEERING & CONSULTING > STRUCTURAL
Poincaré Experts-conseils
MANUFACTURERS
Archea Architectural , Boiserie Raymond, Forbo, Le groupe SH, Lepage Millwork , Montréal Brique & Pierre, Stone Tile
PHOTOGRAPHS
Ulysse Lemerise
AREA
11330 ft²
YEAR
2025
LOCATION
Montreal, Canada
CATEGORY
Residential Architecture, Social Housing, Adaptive Reuse
English description provided by the architects.
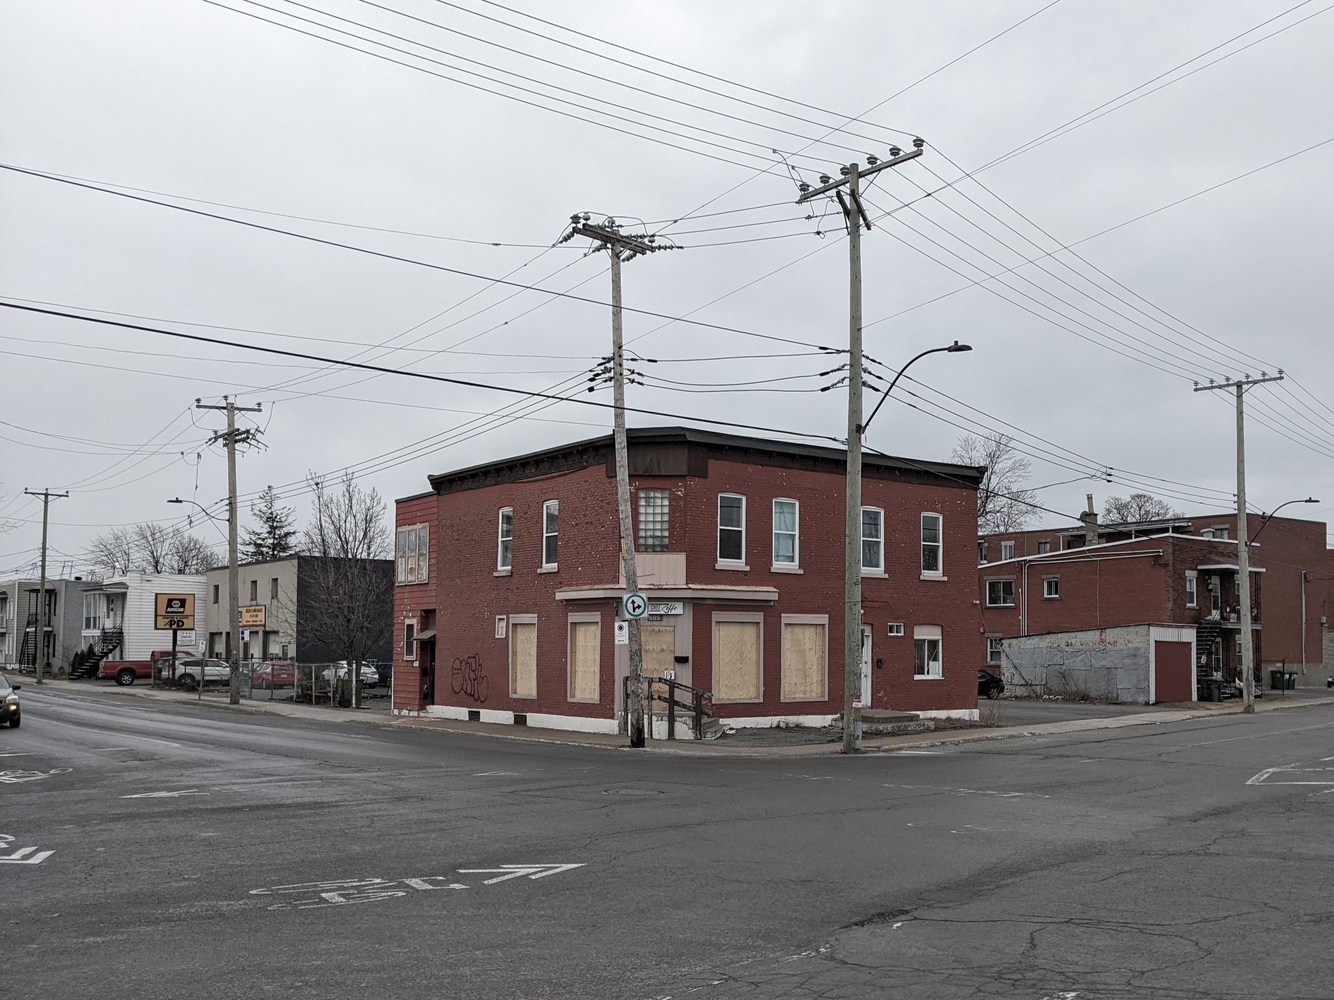
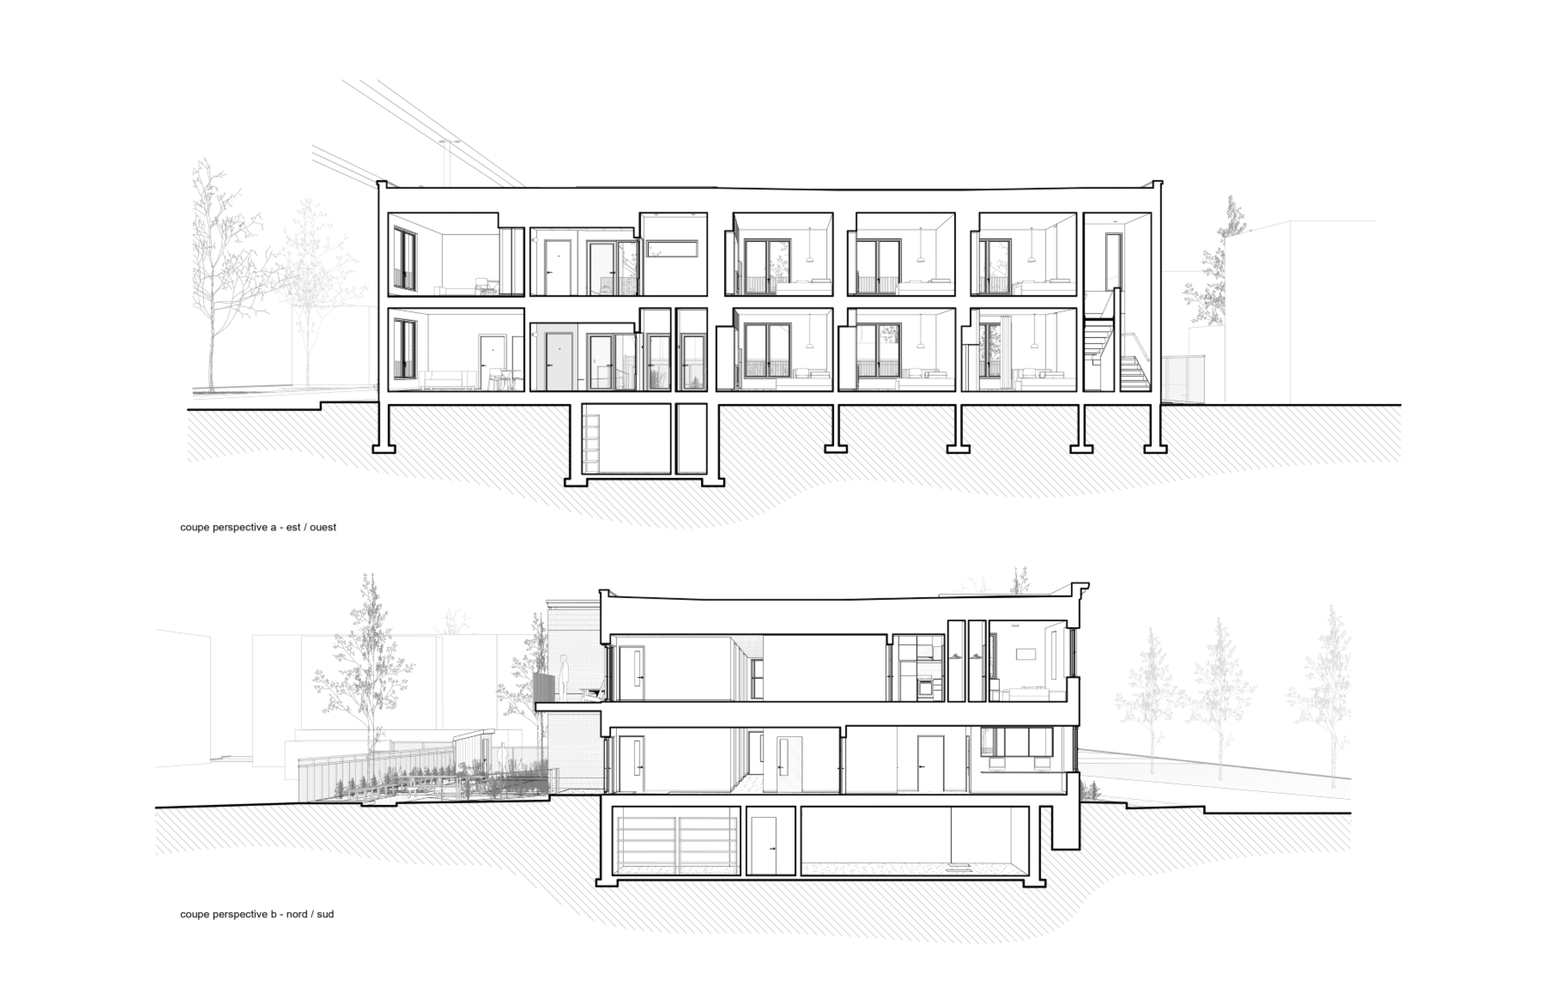
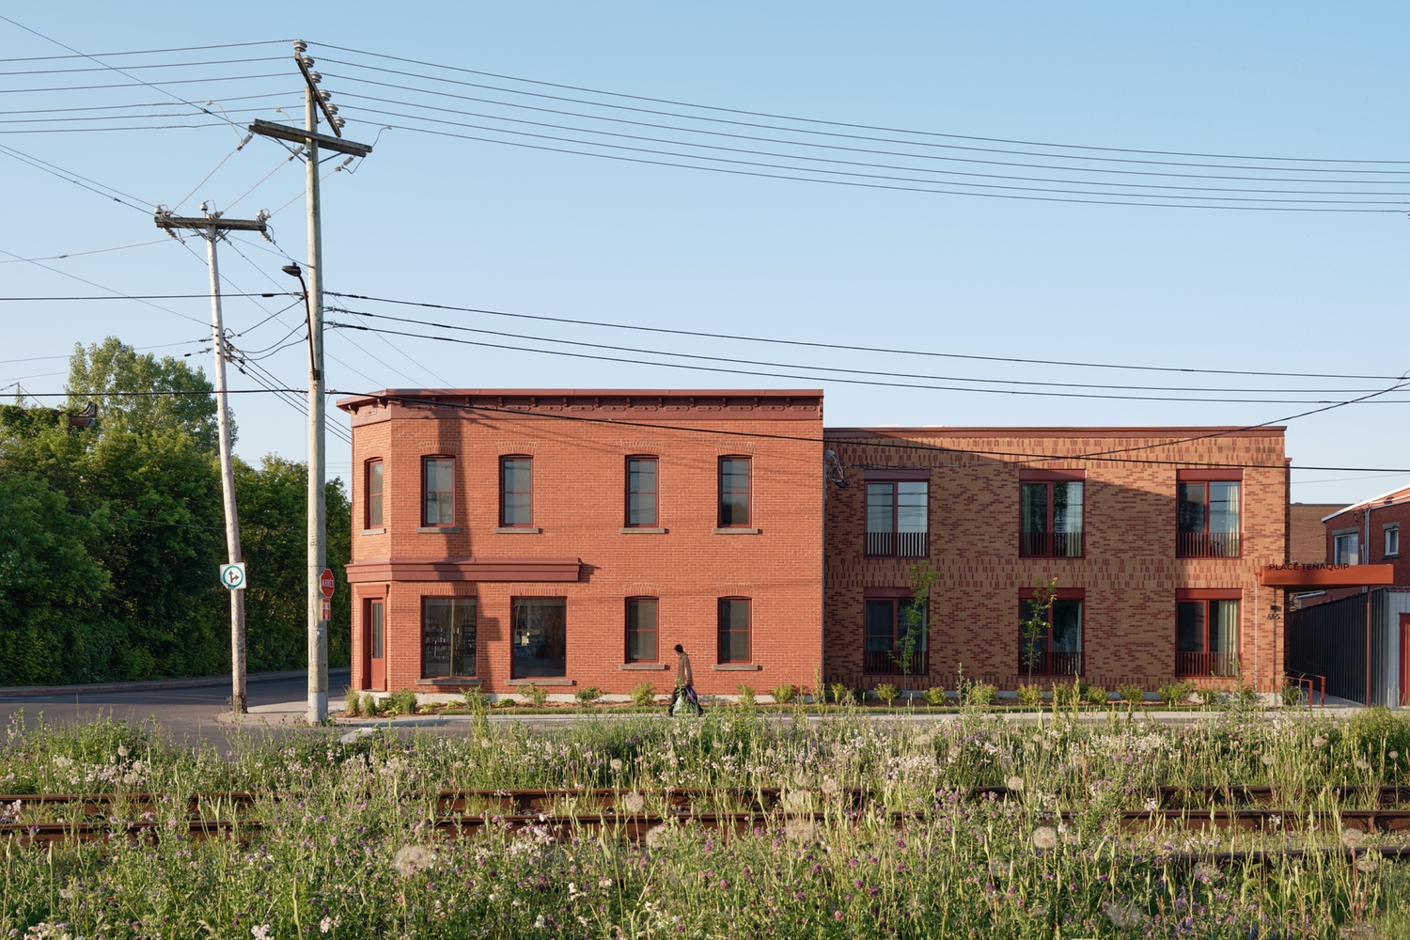
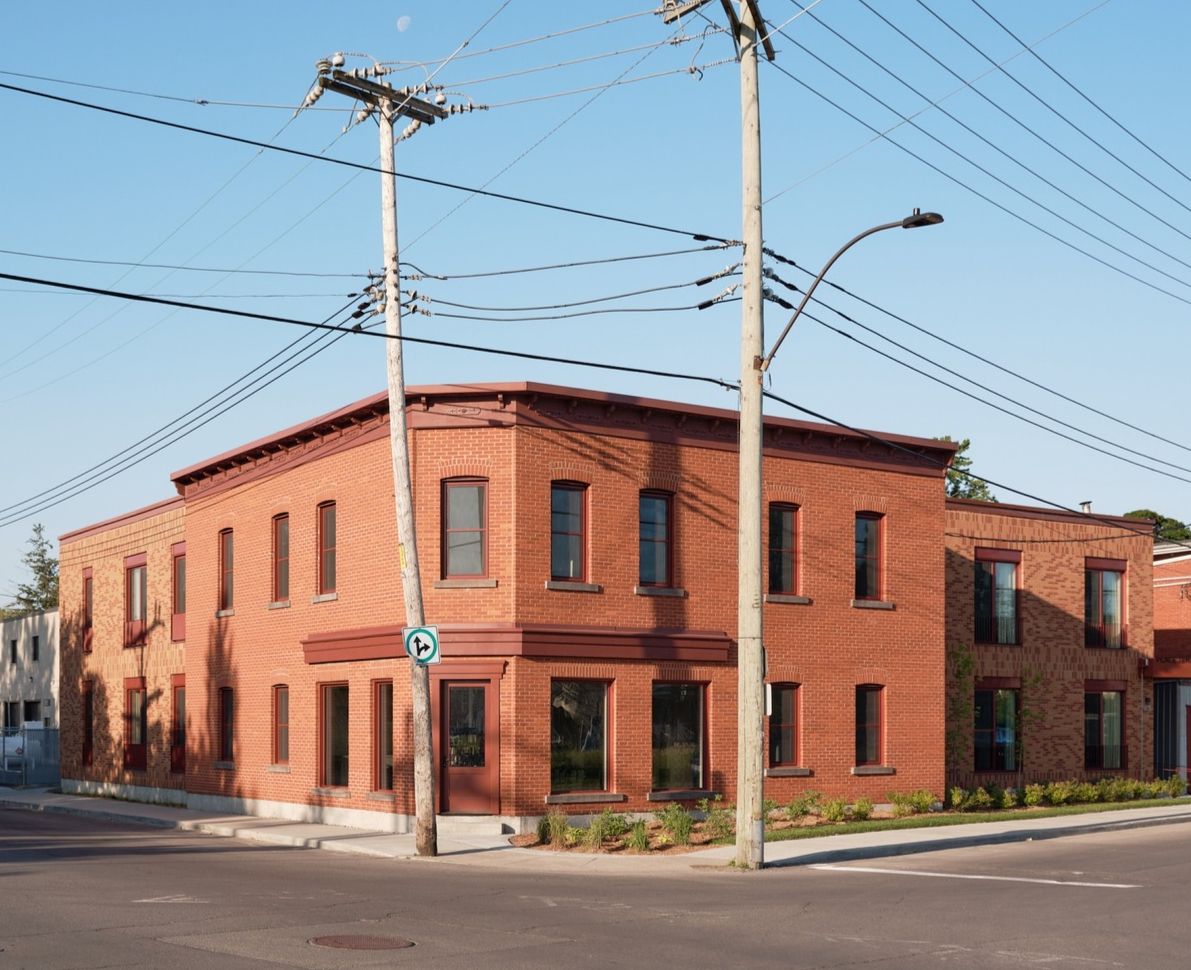
In a transitioning neighbourhood of Lachine, Place Tenaquip transforms a long-abandoned tavern into a warm, dignified place to call home.
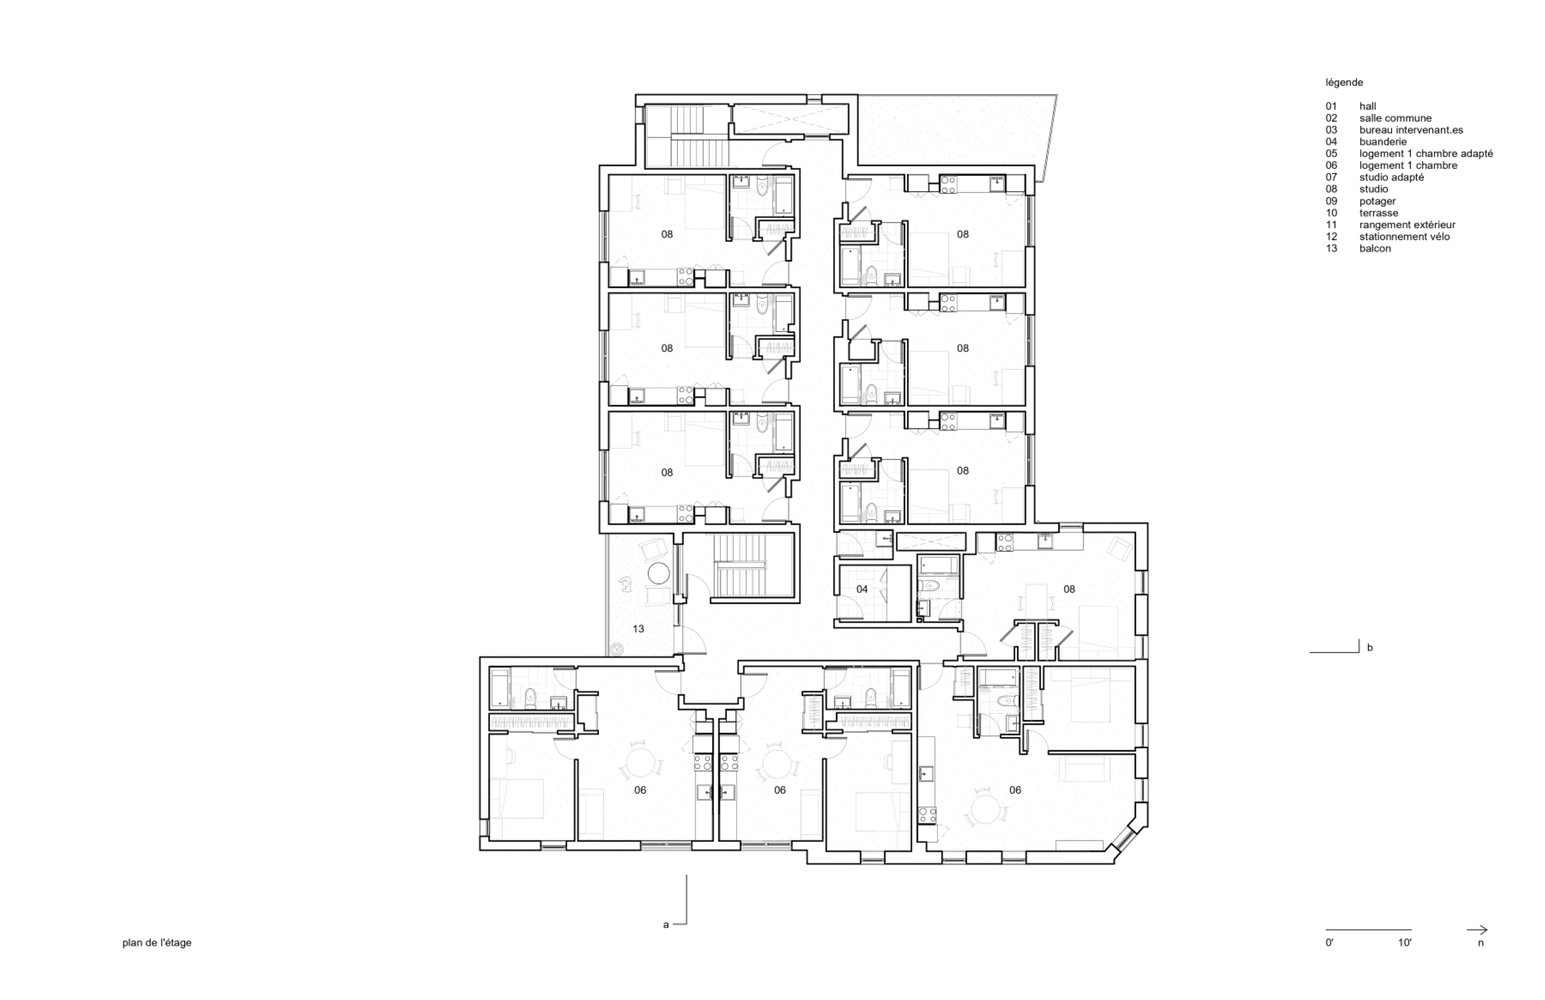
Designed for people experiencing or at risk of homelessness, this new 18-unit permanent housing project is led by the Old Brewery Mission and made possible through the support of the Tenaquip Foundation, the CMHC, SHQ, the City of Montreal and the Fonds de solidarité FTQ.
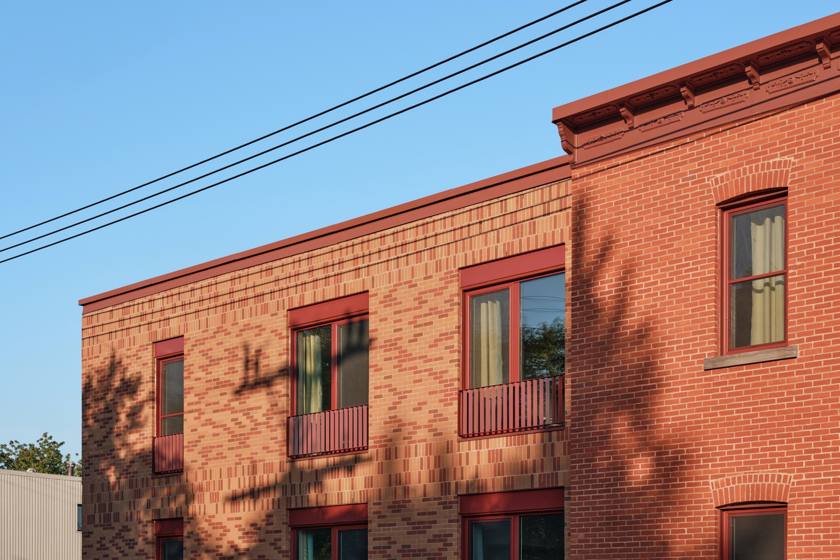
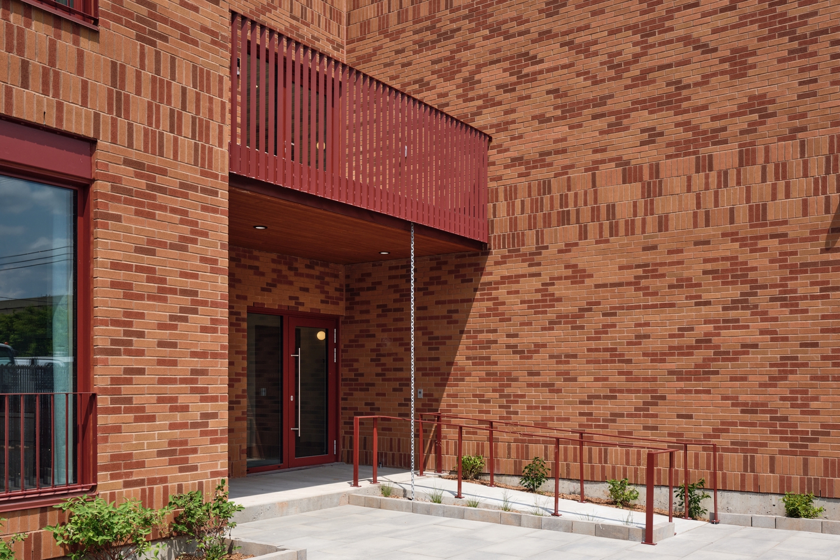
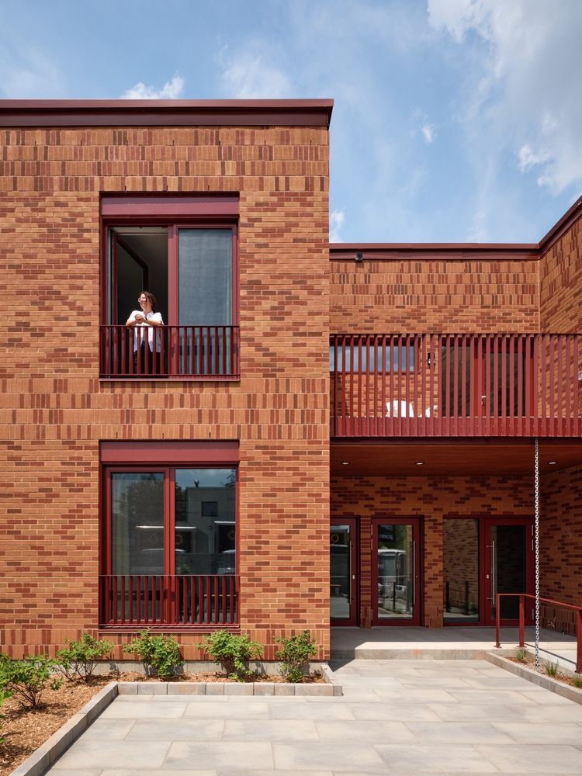
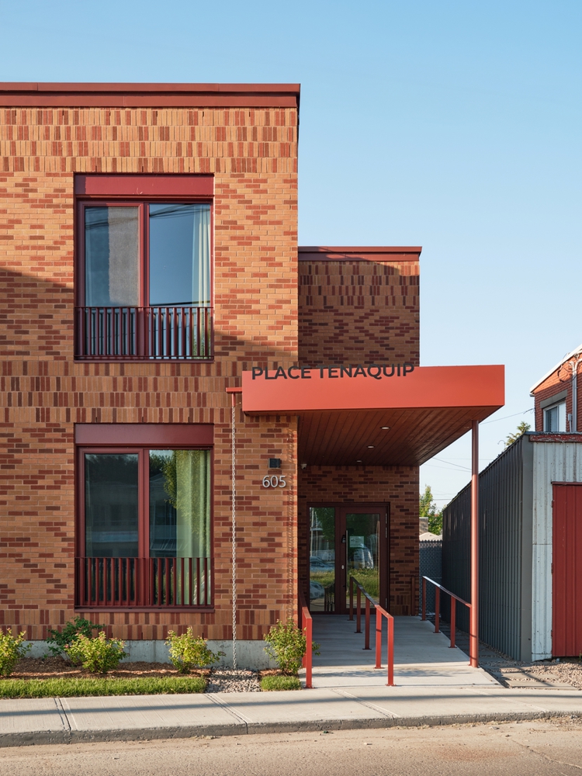
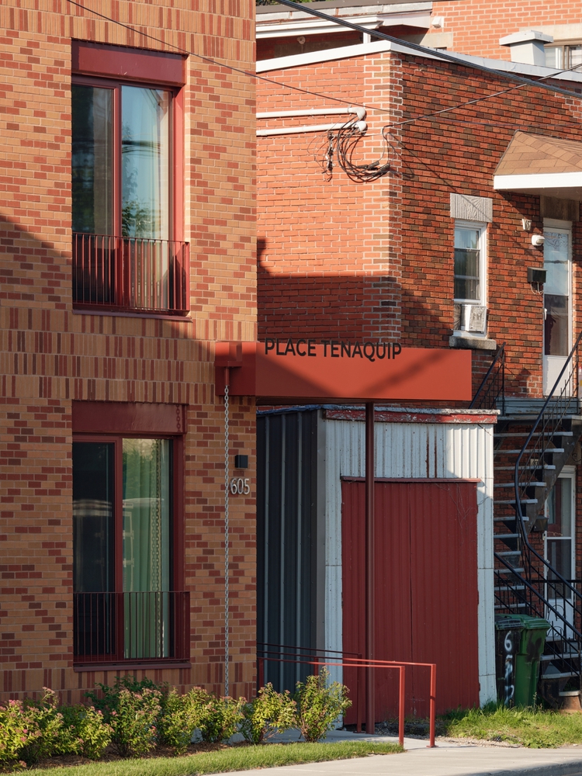
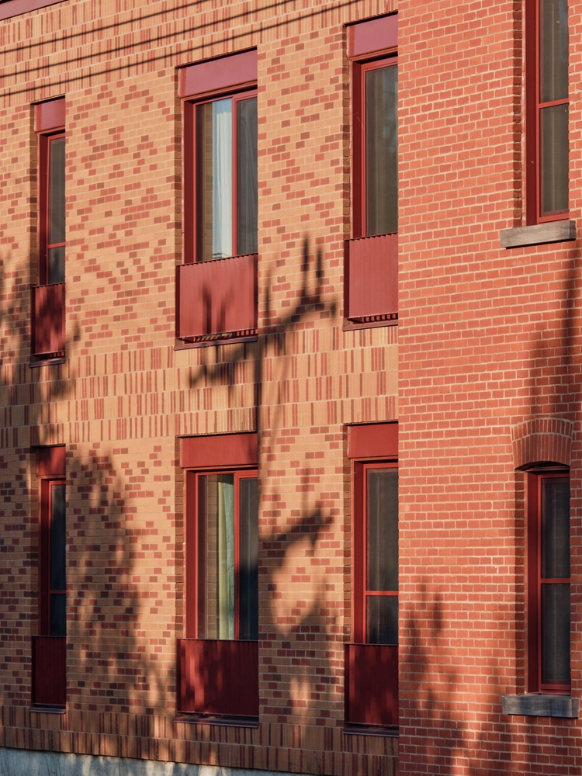
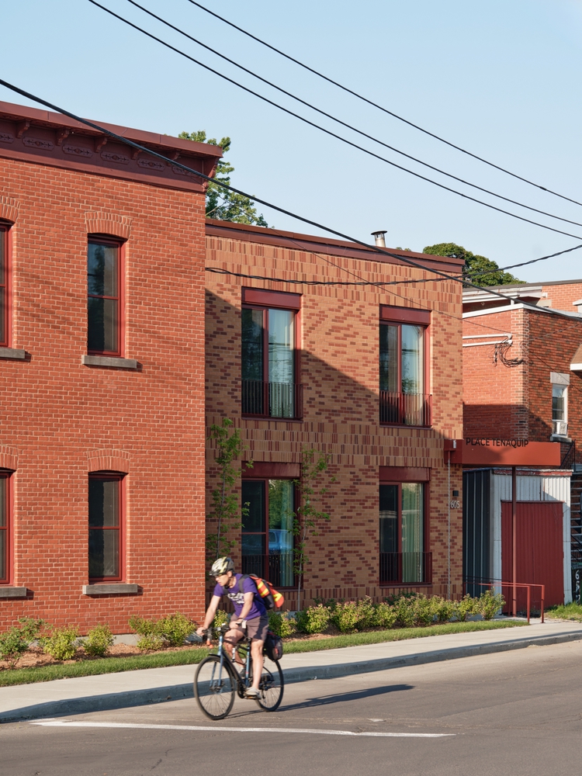
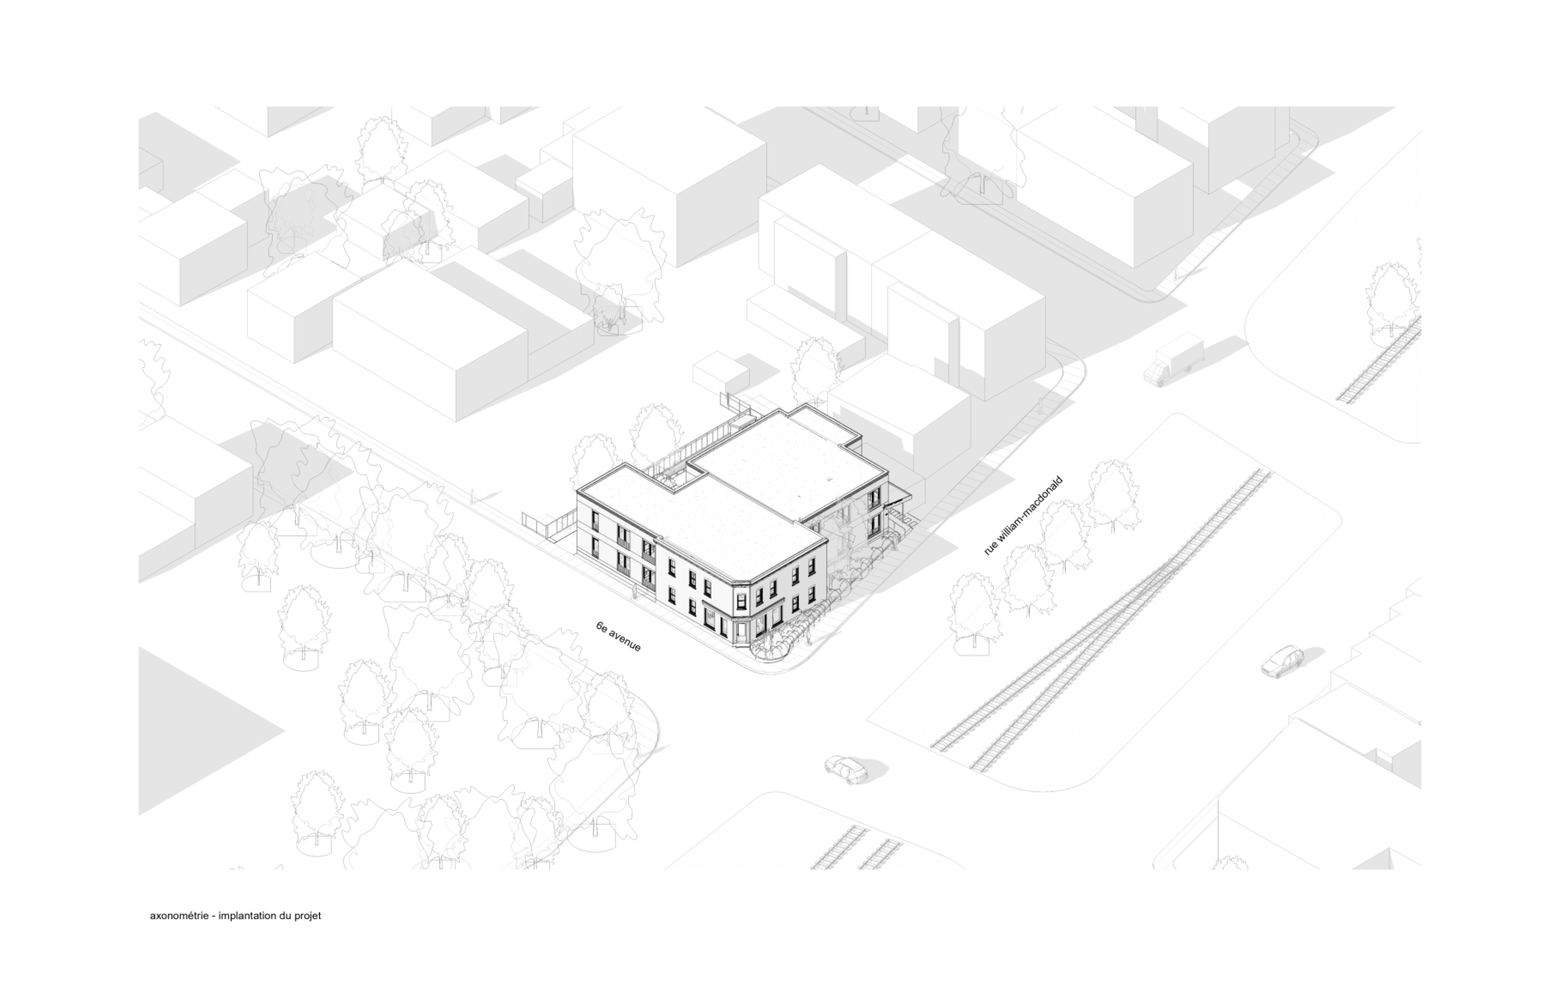
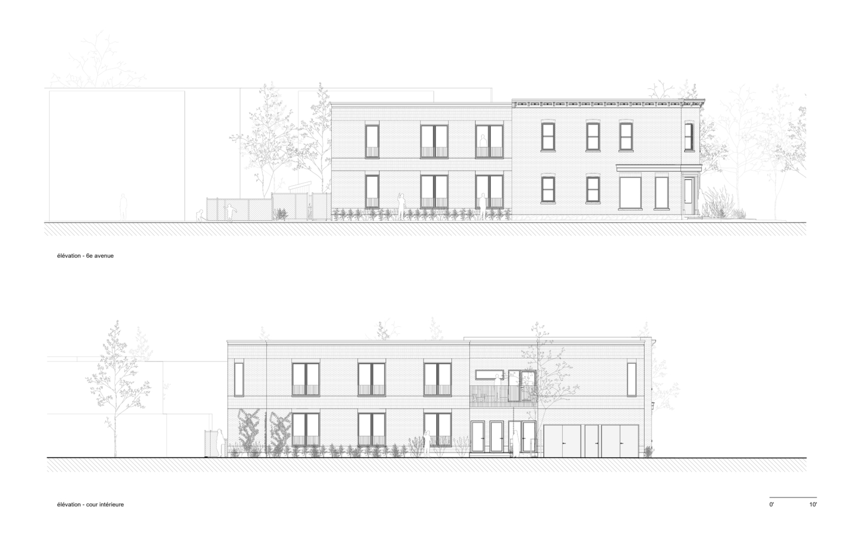
Rooted in the reconstruction of the original building, the project unfolds in two contemporary wings clad in red clay brick—an architectural gesture that respects the site's heritage while offering a renewed presence on the street.
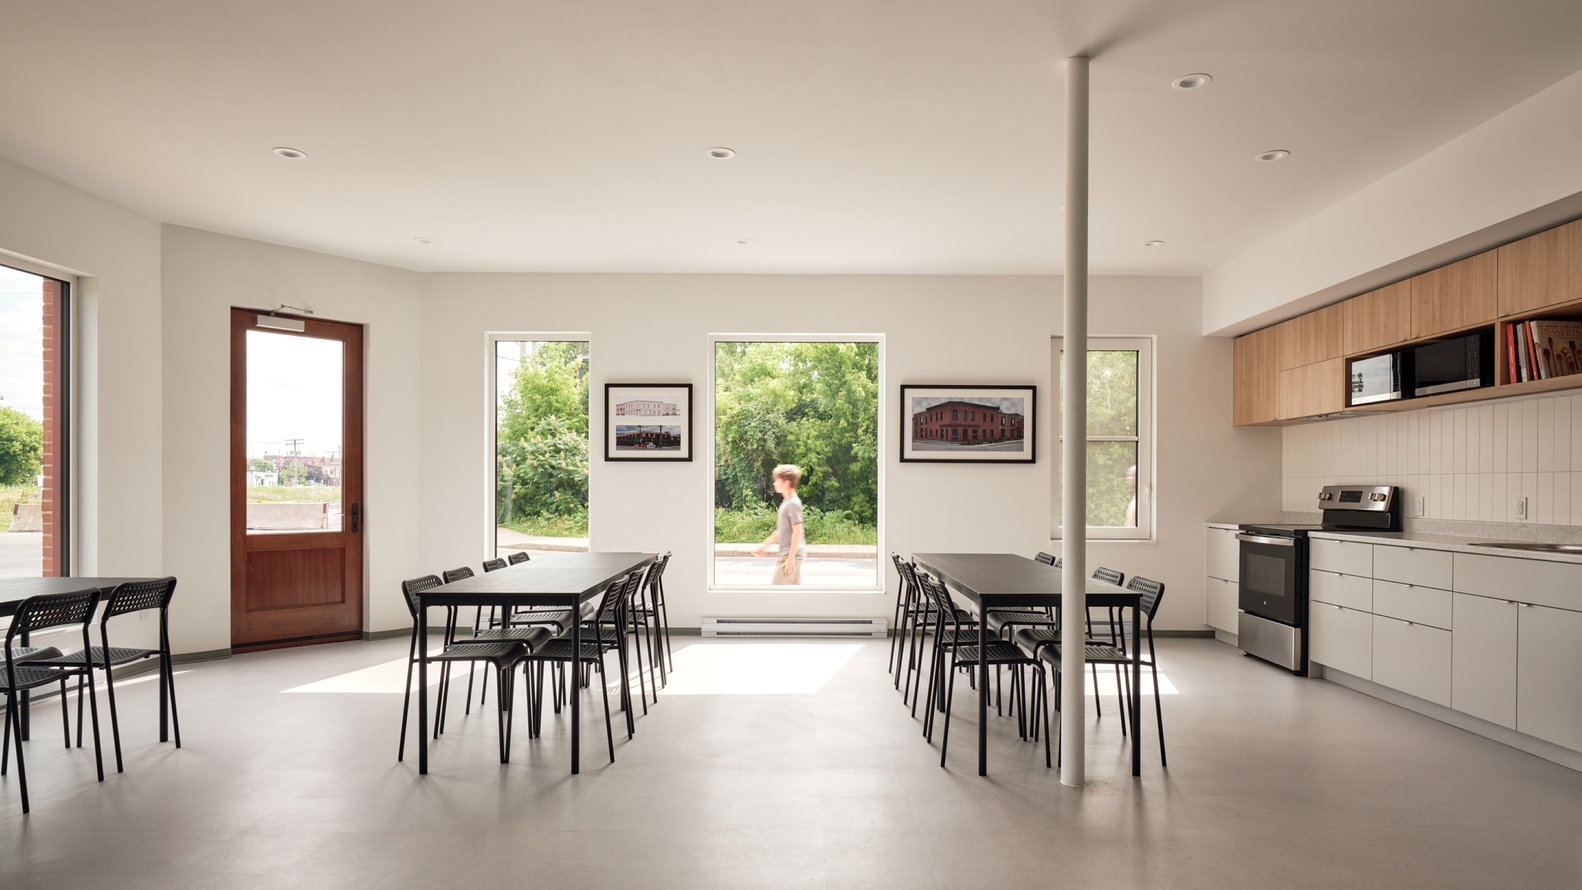
The former tavern now houses a bright and generous common room that serves as the heart of community life. At the rear, a lush, landscaped courtyard invites relaxation and informal connection.
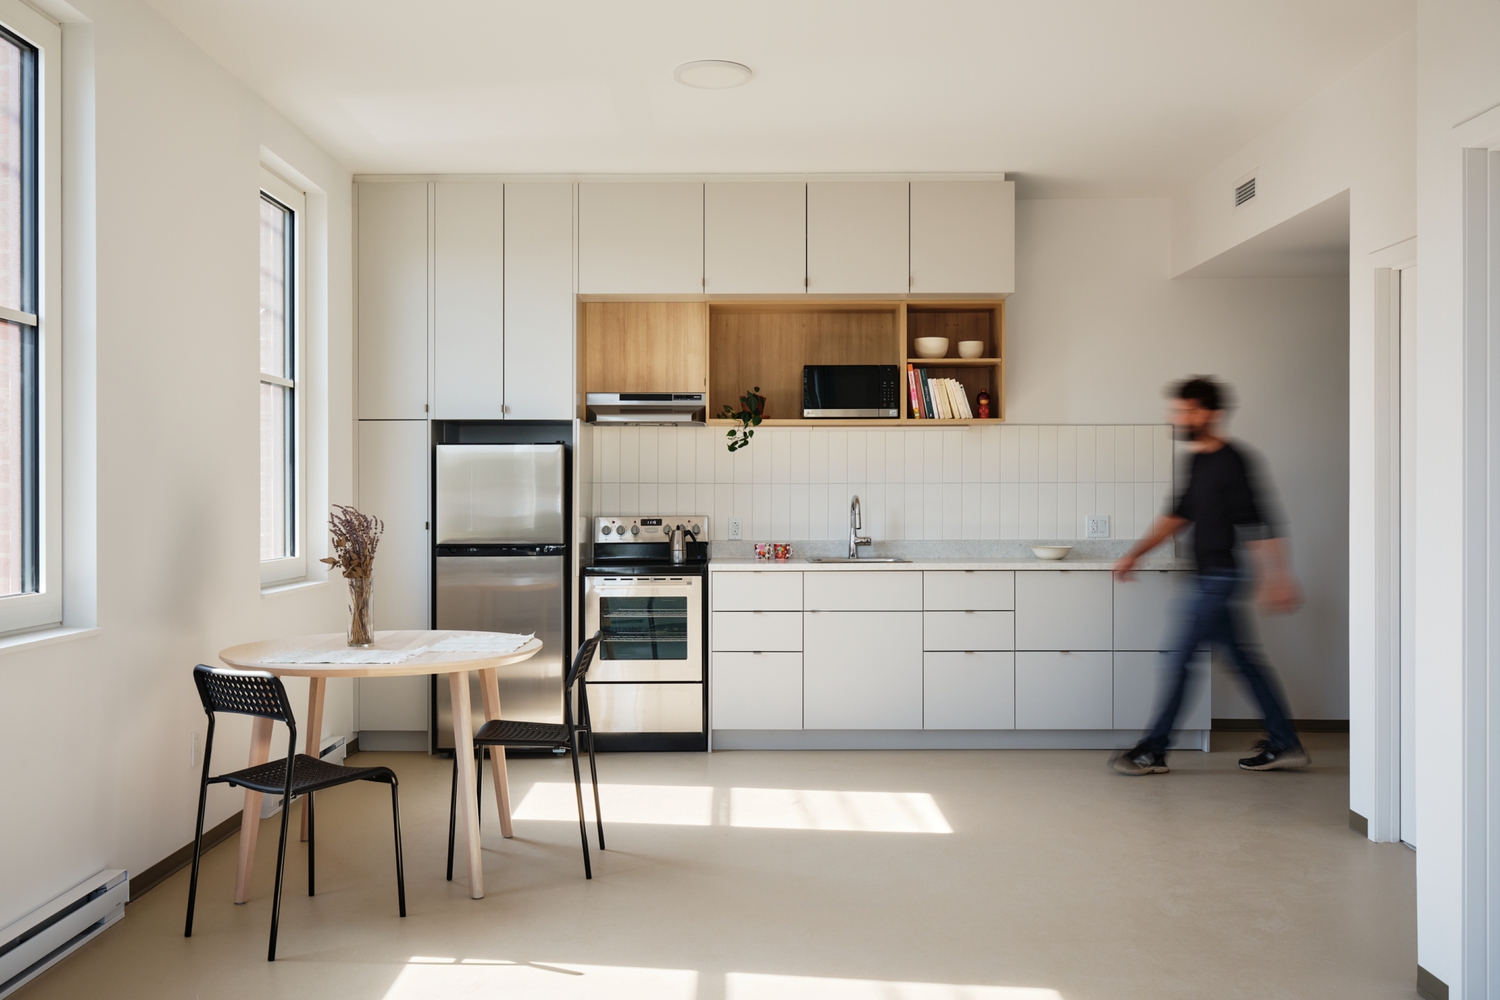
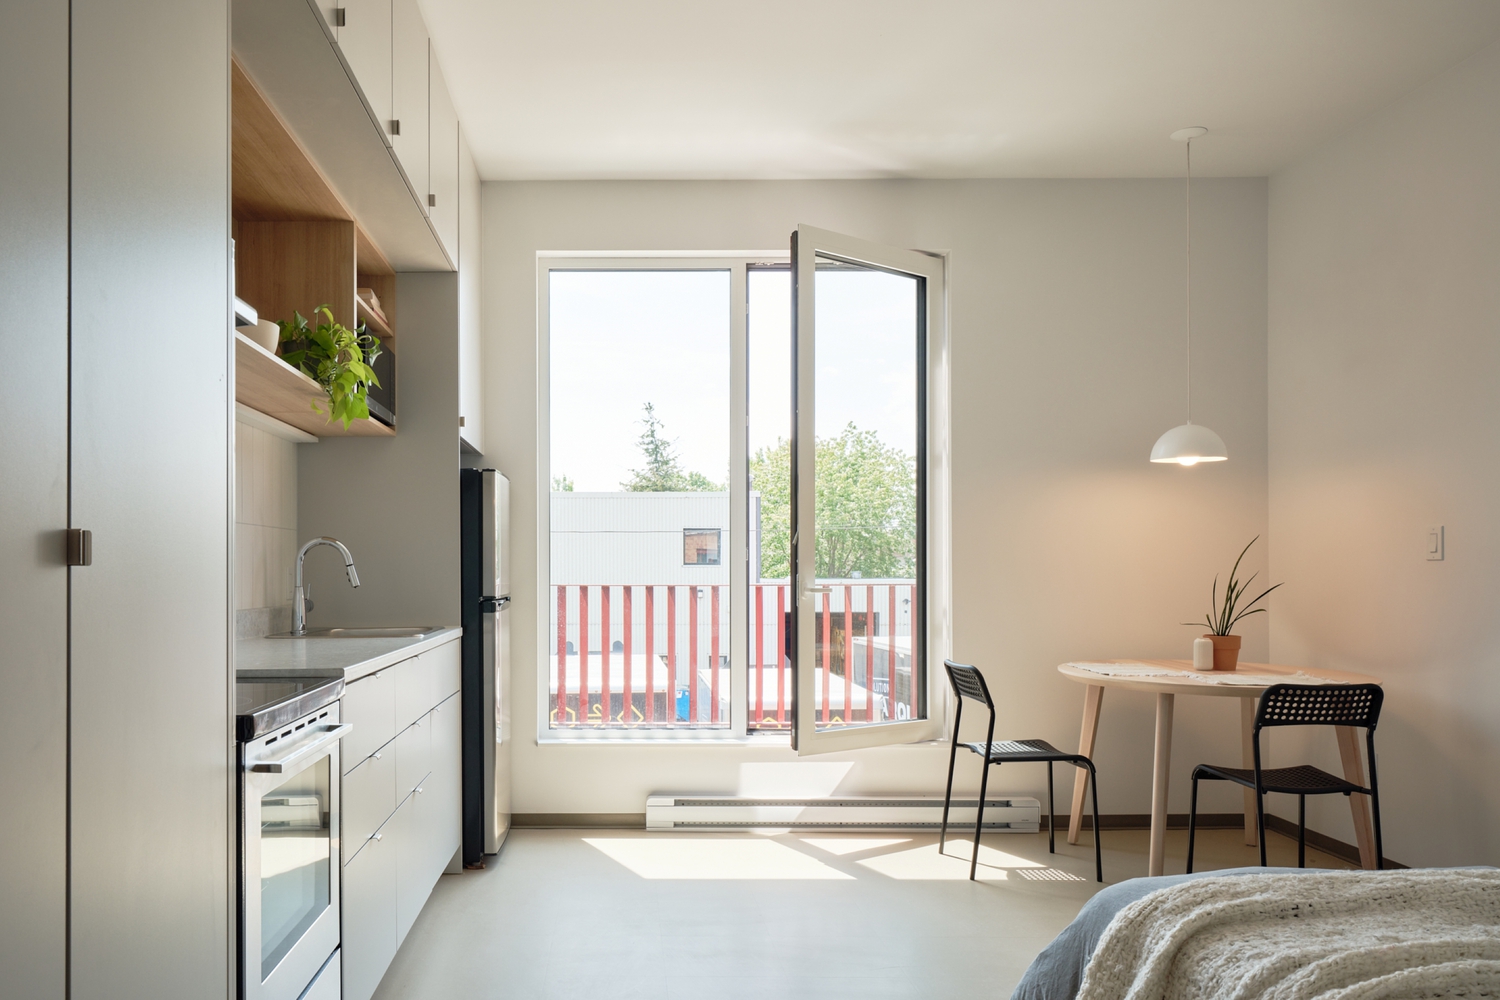
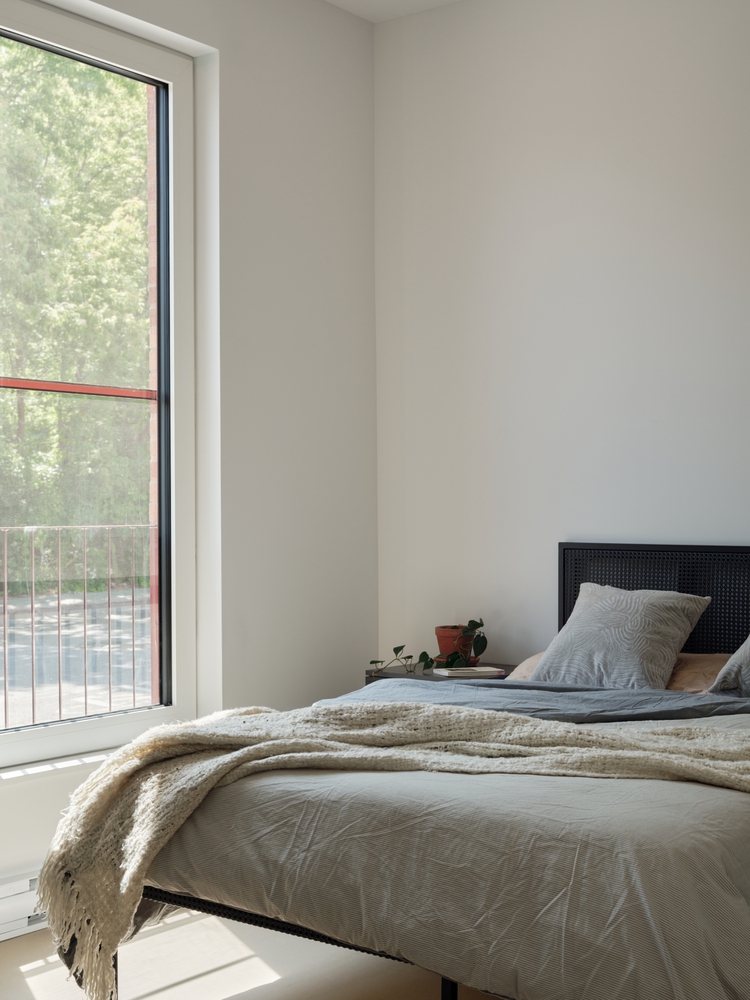
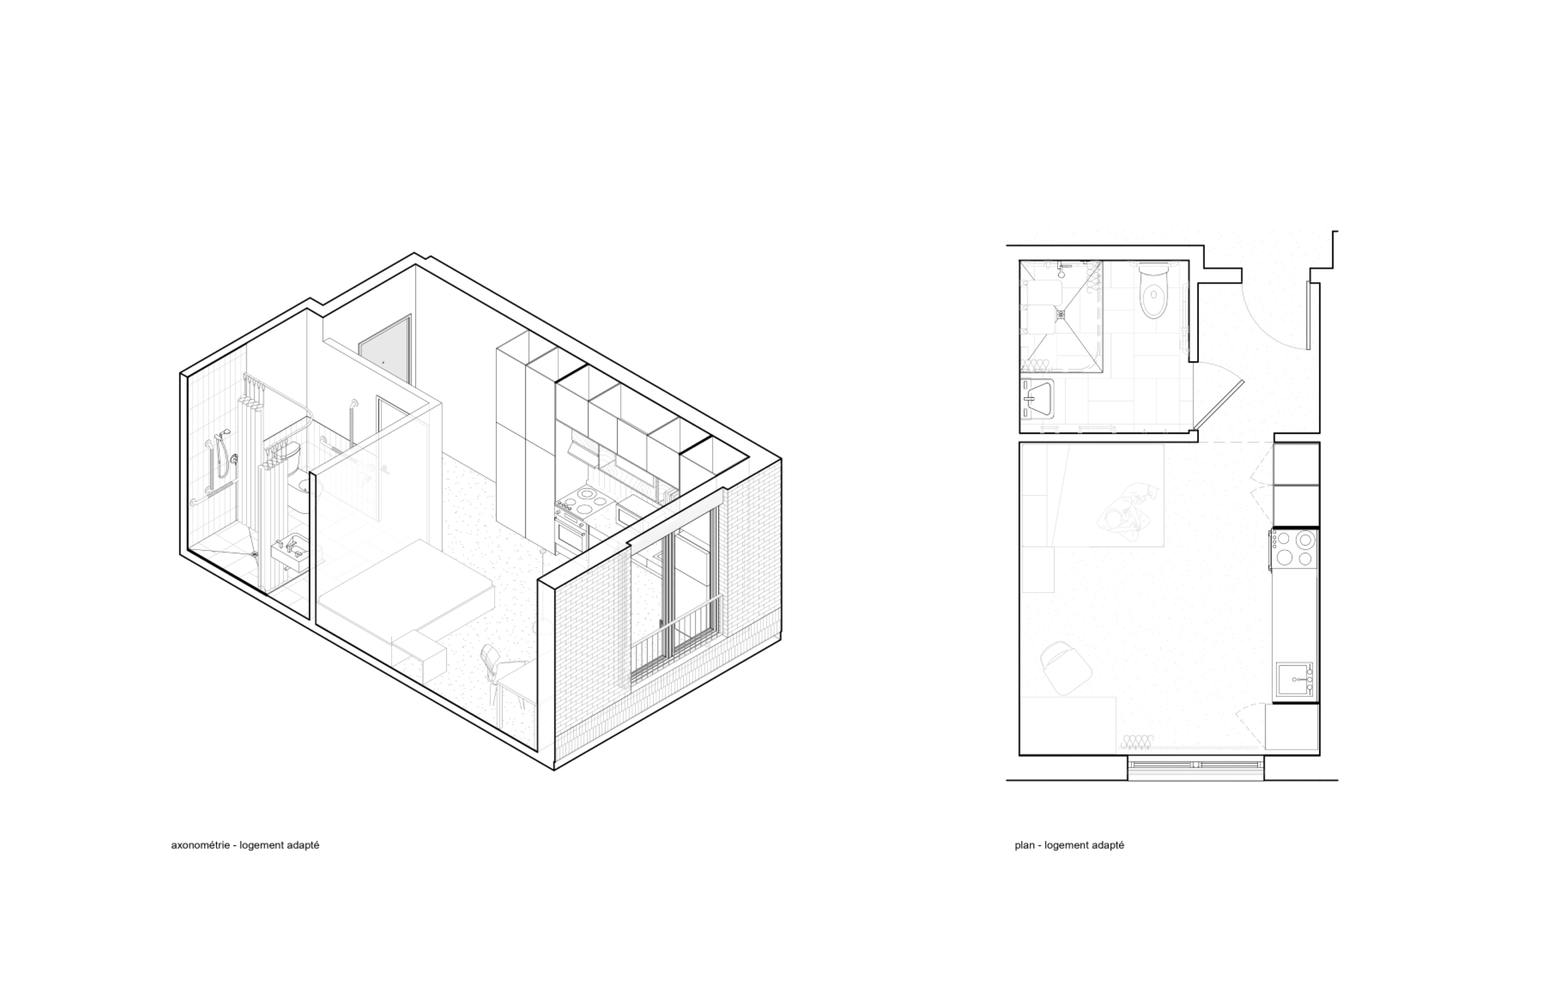
Each compact unit includes a full kitchen, private bathroom and large windows opening onto a Juliette balcony.
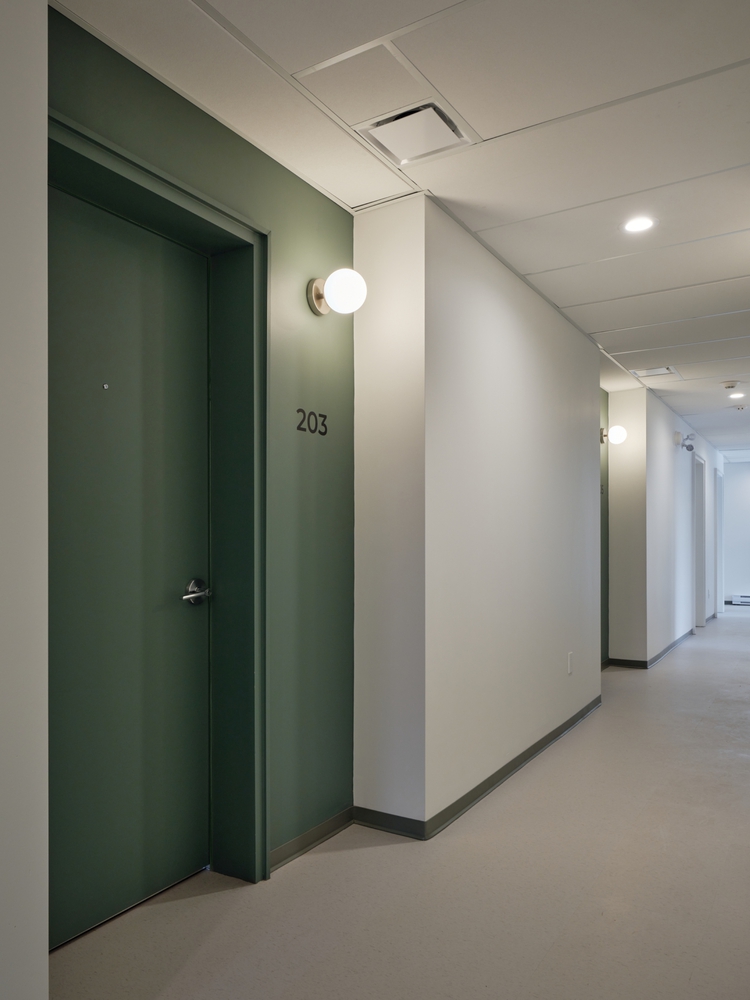
Four accessible units, universally designed common spaces, floor-by-floor laundry rooms, and long-lasting materials round out a thoughtful and sustainable living environment.
By replacing car parking with green space and ample bike storage, the project encourages active transportation and reduces urban heat island effect.
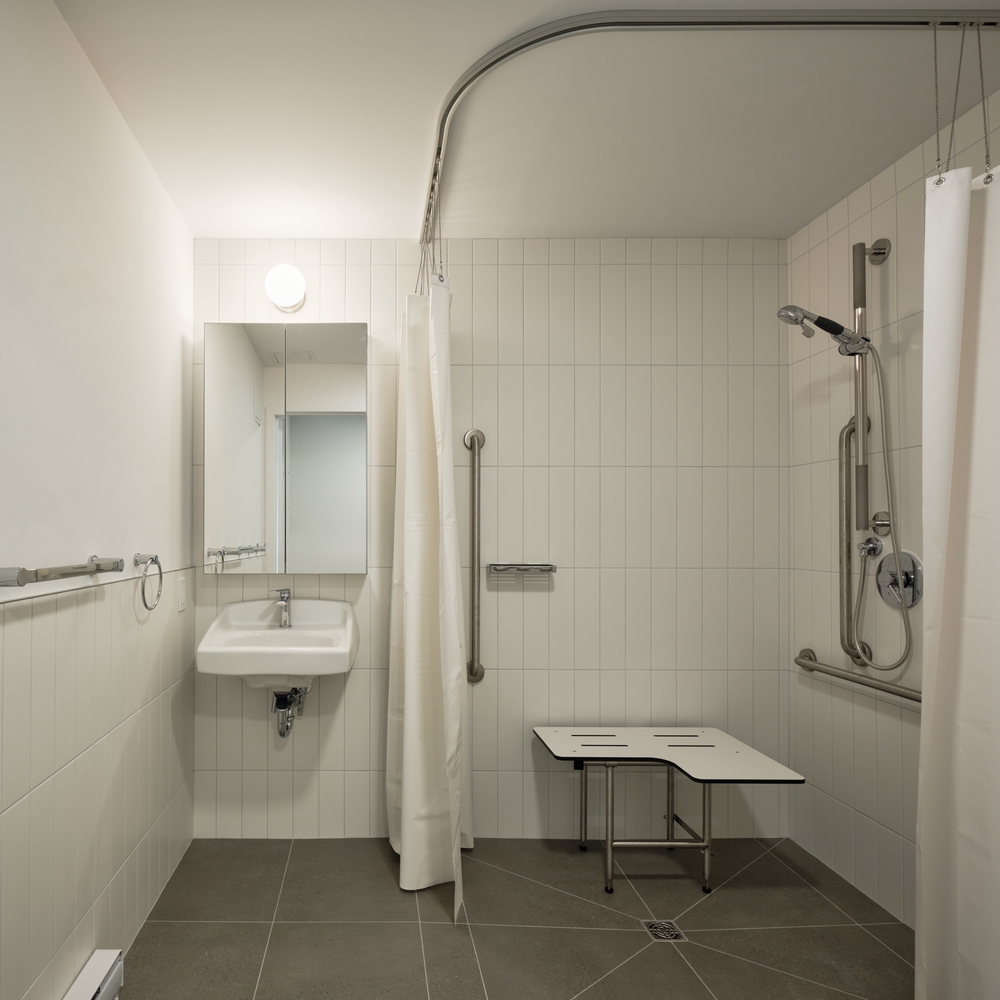
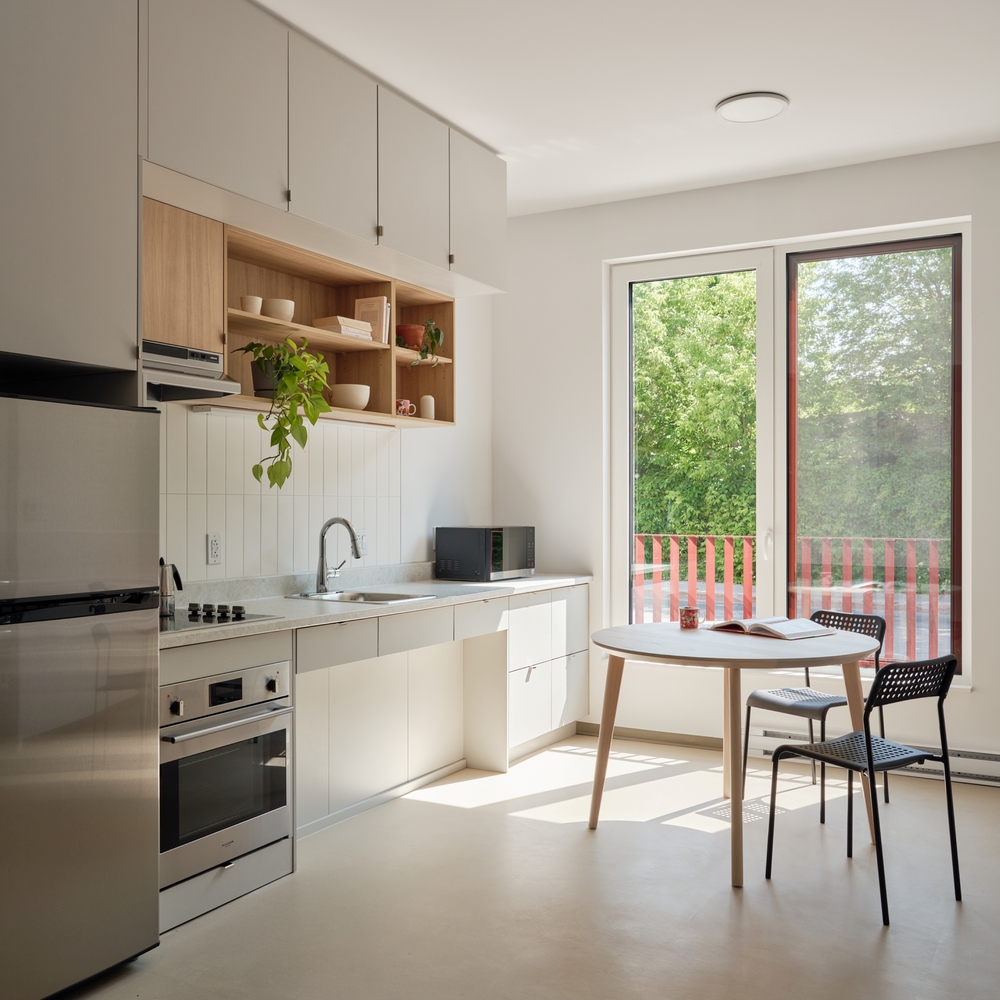
Delivered on time and on budget, Place Tenaquip offers a model of socially engaged architecture—sensitive, resilient, and deeply rooted in its context. A new chapter begins for this corner of Lachine, where reconnection and belonging take root with care and respect.