Kindergarten And Nursery Rosslauf
KINDERGARTEN AND NURSERY ROSSLAUF
Feld72
ARCHITECTS
Feld72
DESIGN TEAM
Feld72 Architekten
LANDSCAPE ARCHITECTURE
Christian Sölva
ENGINEERING & CONSULTING > SERVICES
Baubüro
ENGINEERING & CONSULTING > STRUCTURAL
Pfeifer Partners
ENGINEERING & CONSULTING > LIGHTING
Archiviva
ENGINEERING & CONSULTING > ACOUSTIC
Archacustica
ENGINEERING & CONSULTING > ELECTRICAL
Energytech
GENERAL CONTRACTOR
Union Bau
PHOTOGRAPHS
Hertha Hurnaus
AREA
1310 m²
YEAR
2024
LOCATION
Brixen, Italy
CATEGORY
Kindergarten
English description provided by the architects.
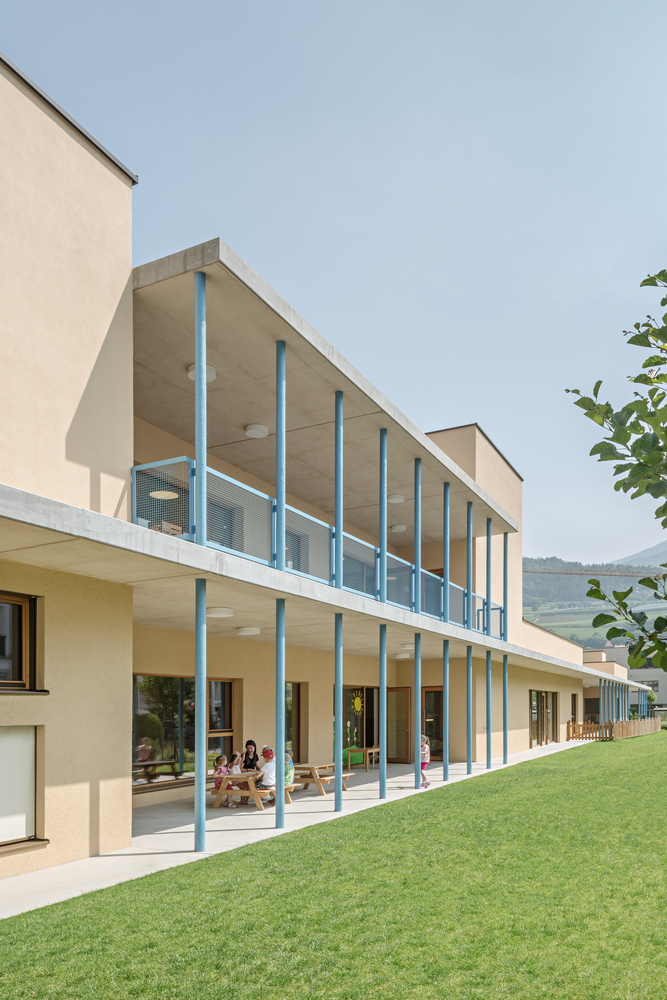
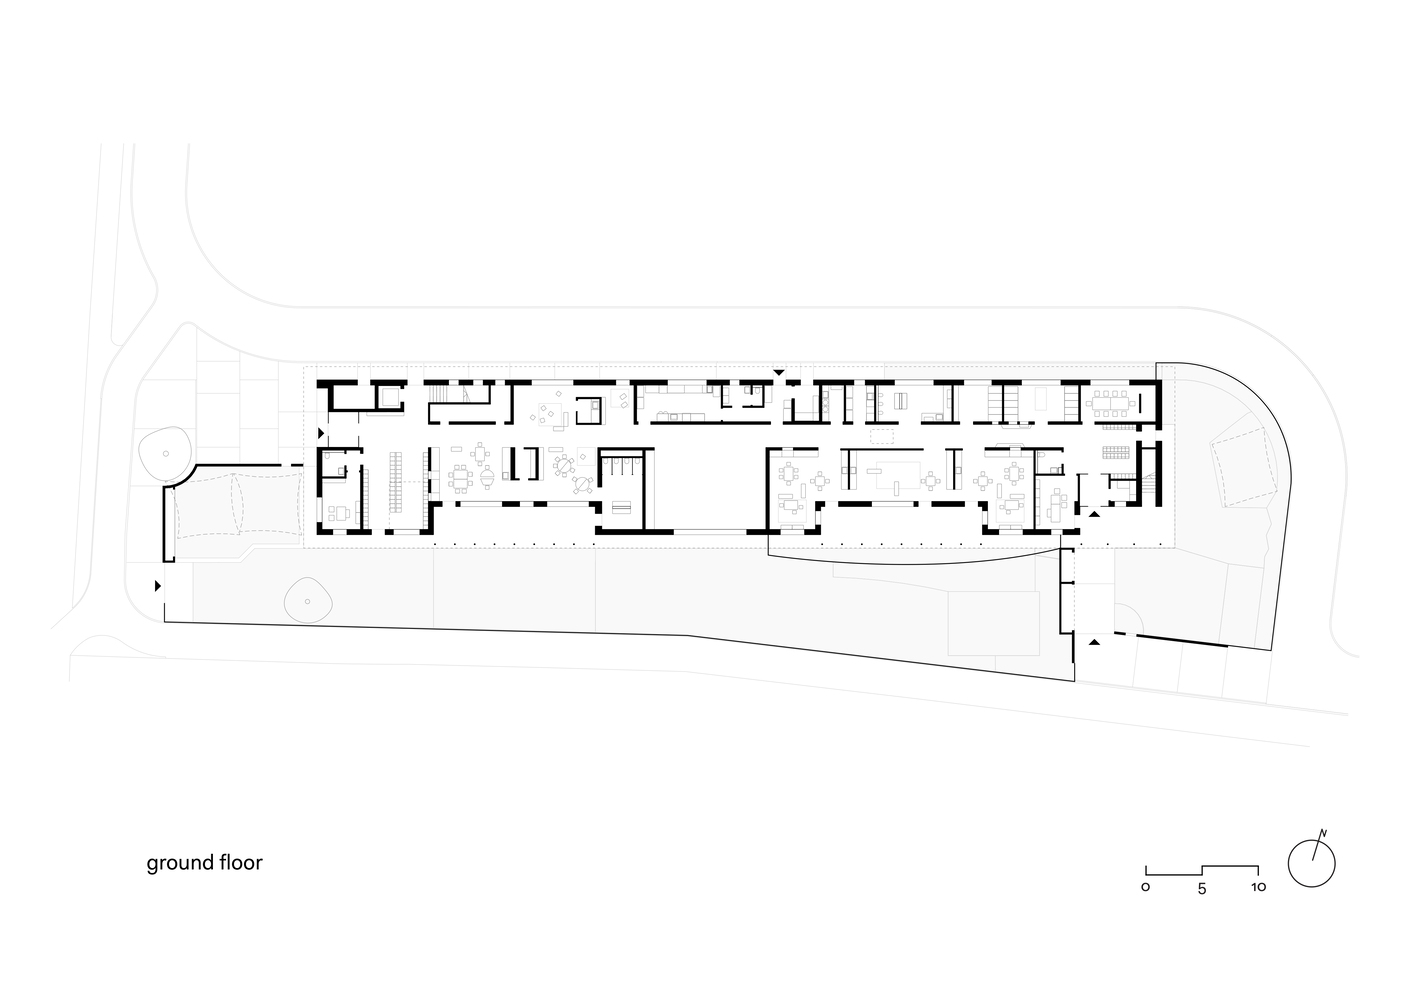
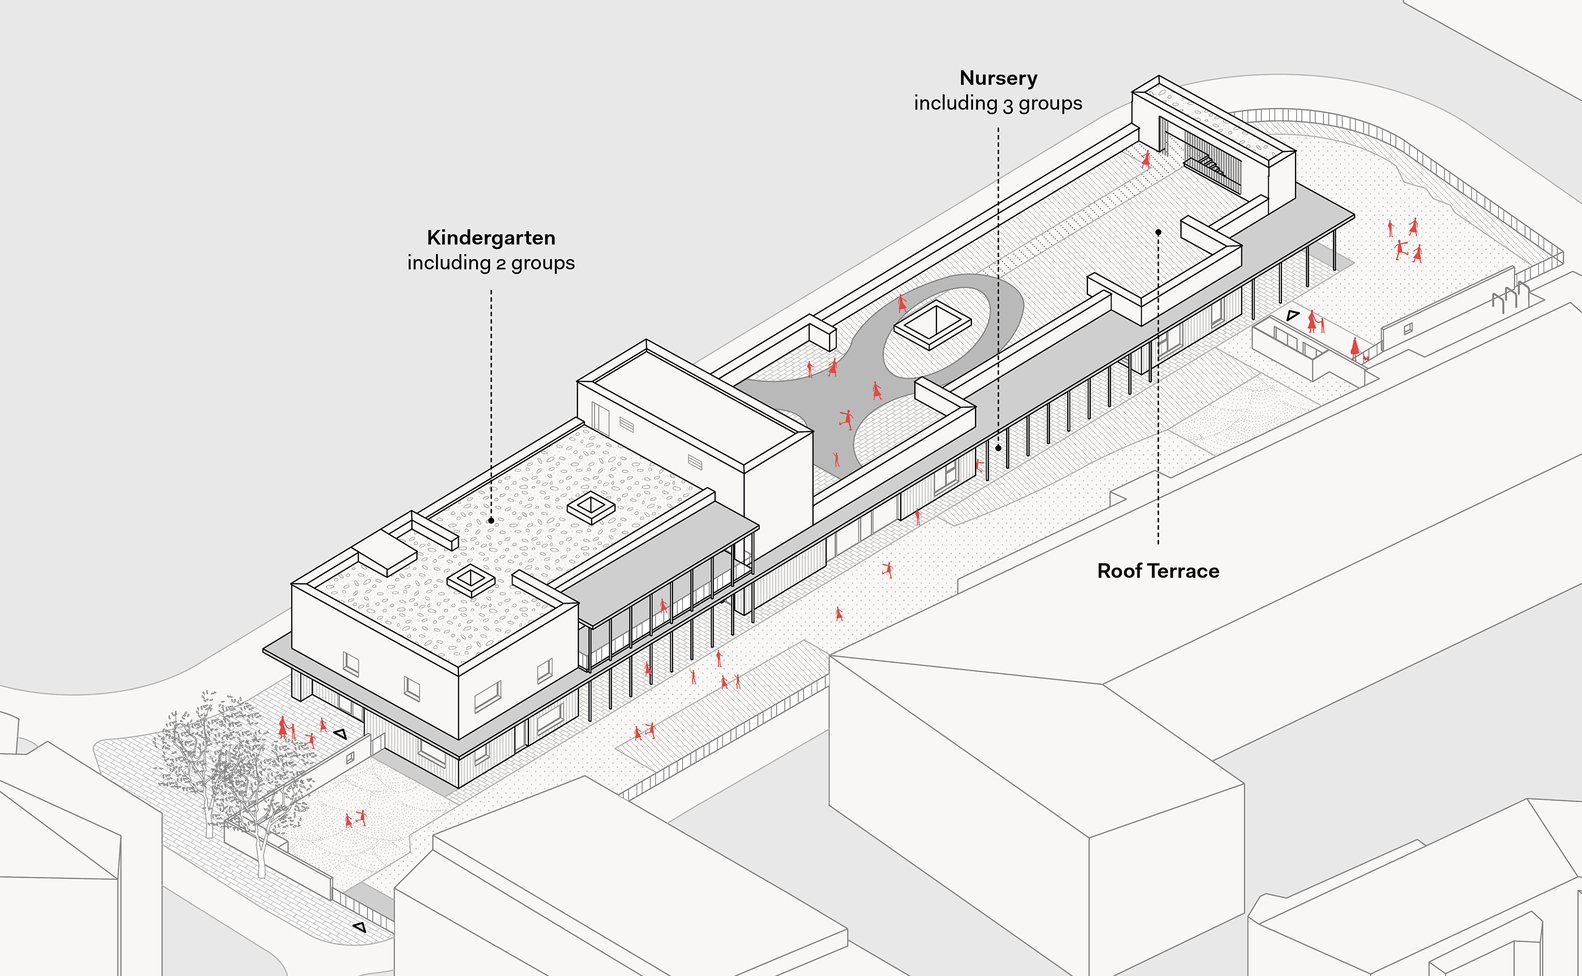
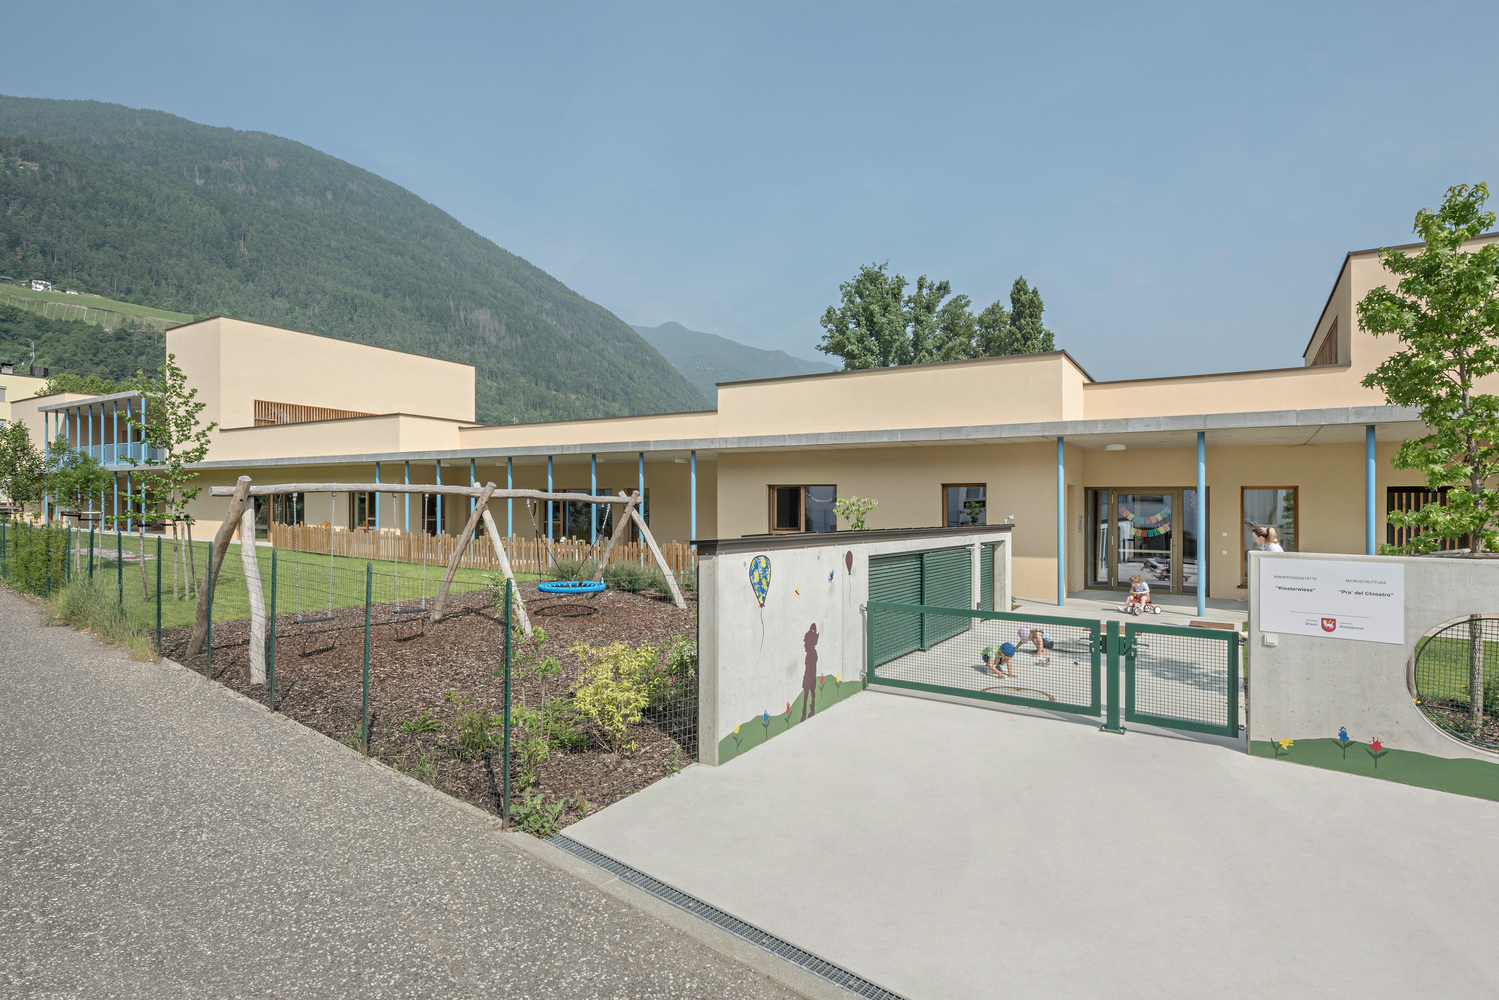
The rectangular building opens up generously to the south. Direct access to the outdoor area of the common and group rooms enables the children to actively and passively engage with nature.
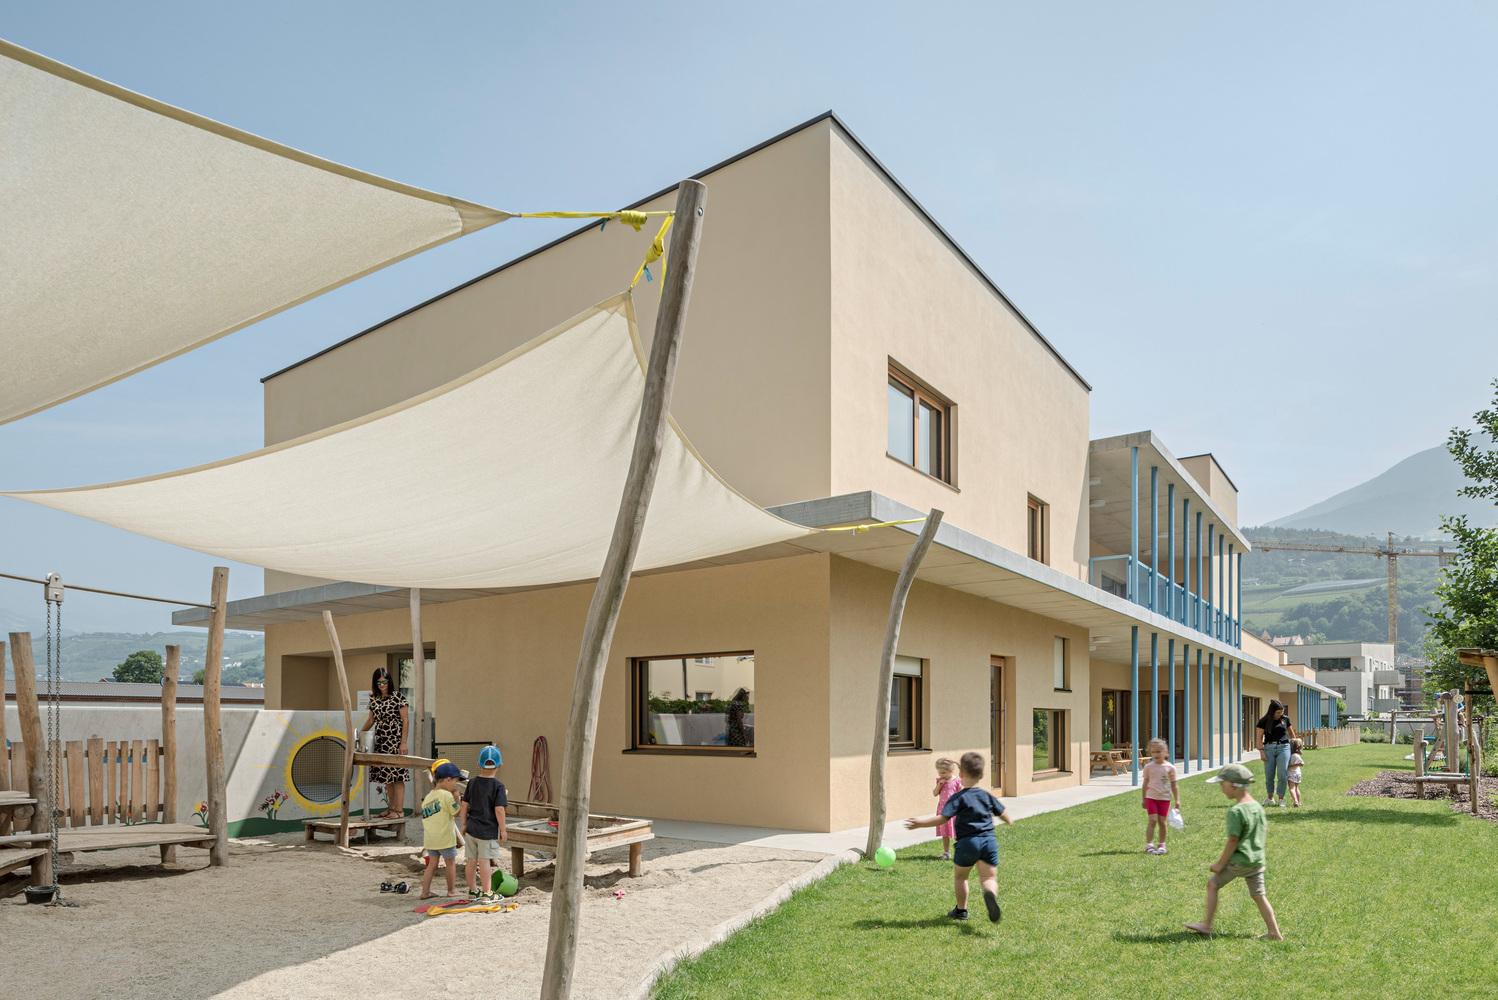
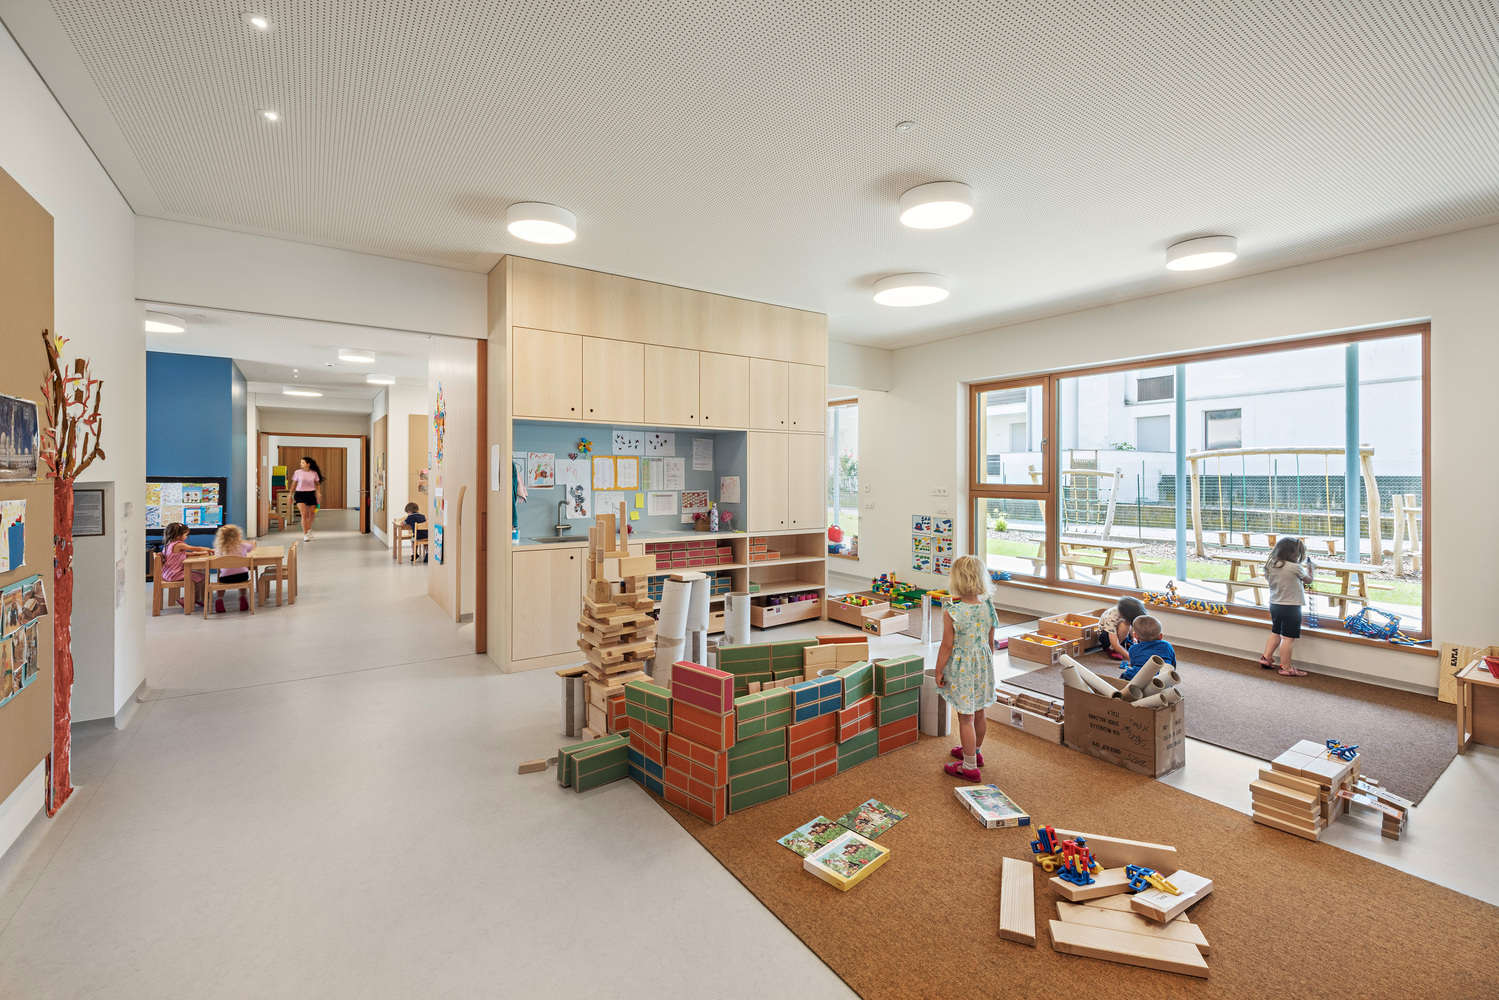
The projecting cornice adorns the slender body all around, prevents the interior rooms from overheating, and creates a formal break between the base and the building's crown.
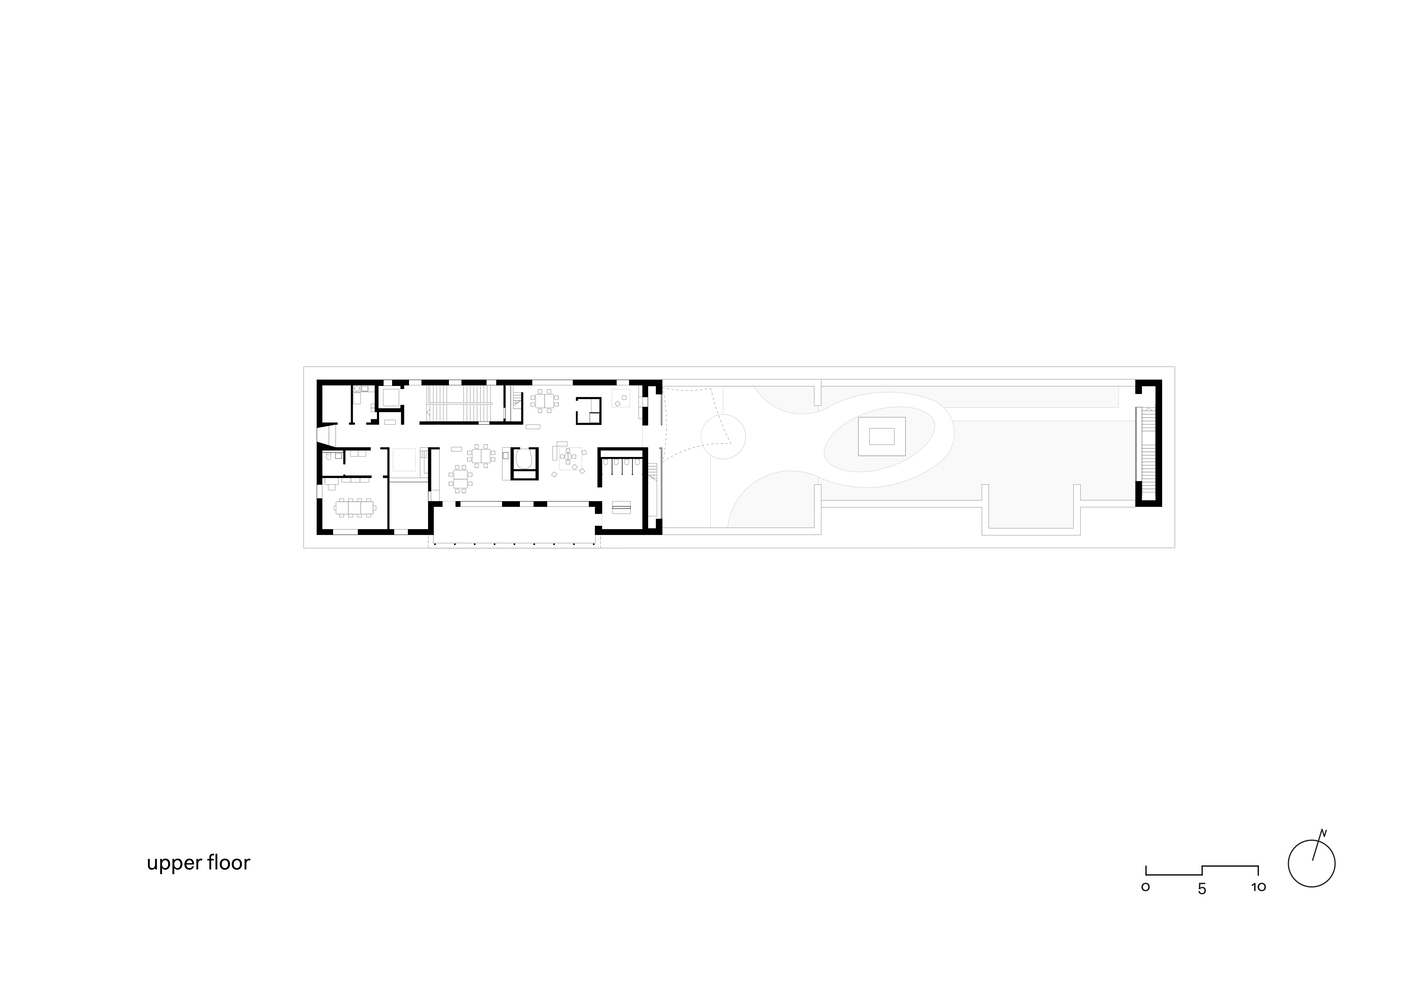
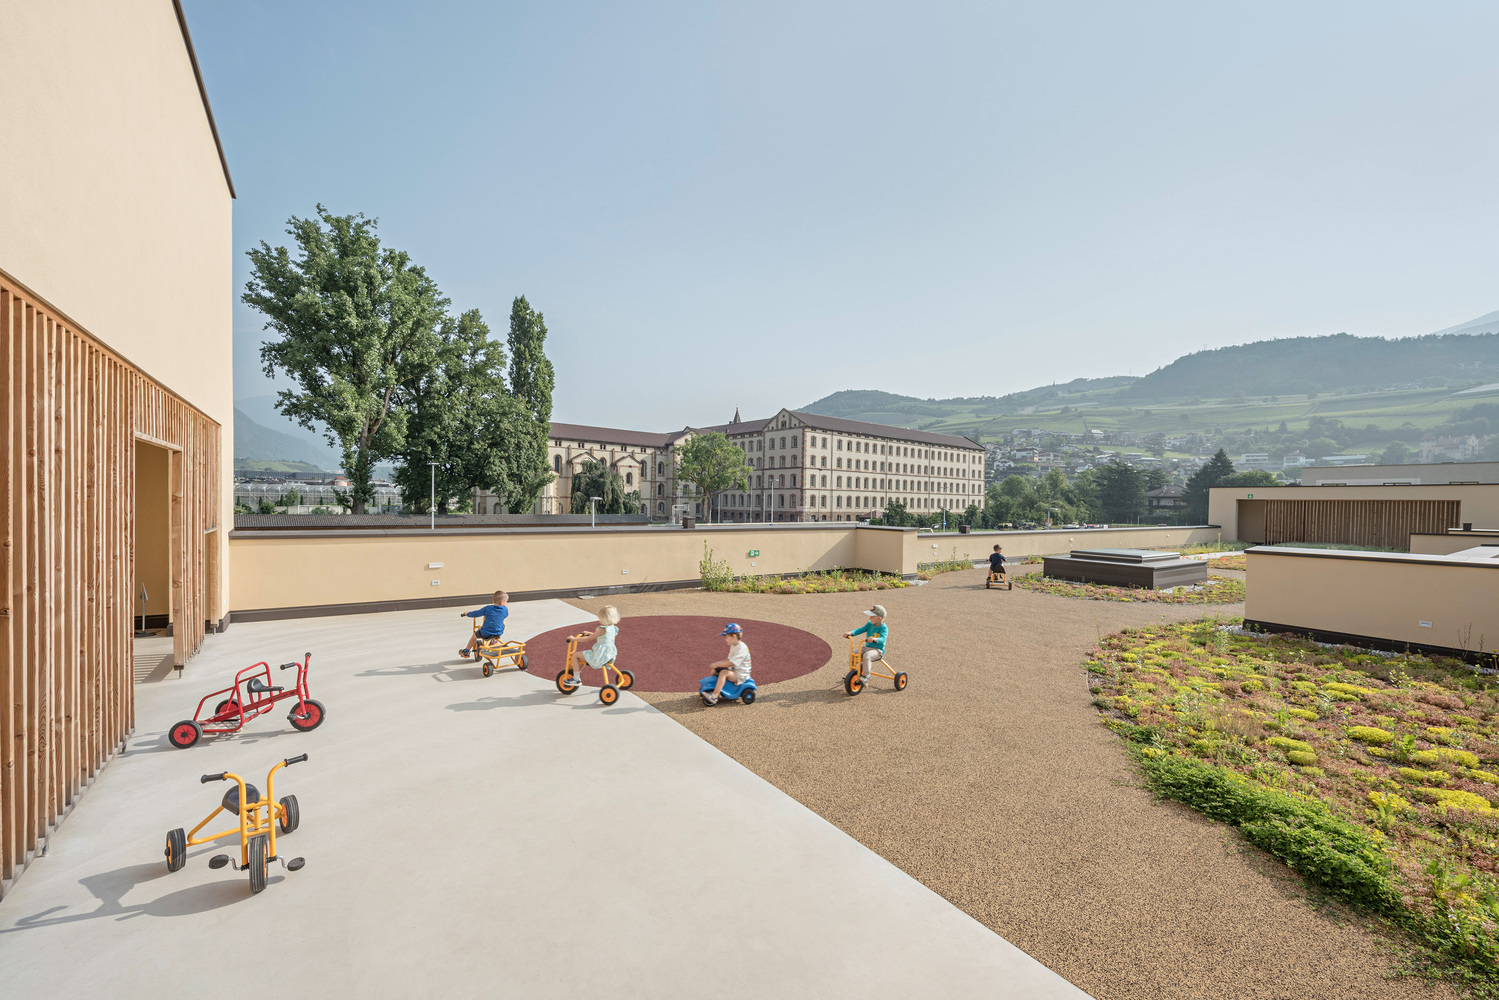
As an outdoor play area, the roof terrace offers the children even more space to spend the day outside.
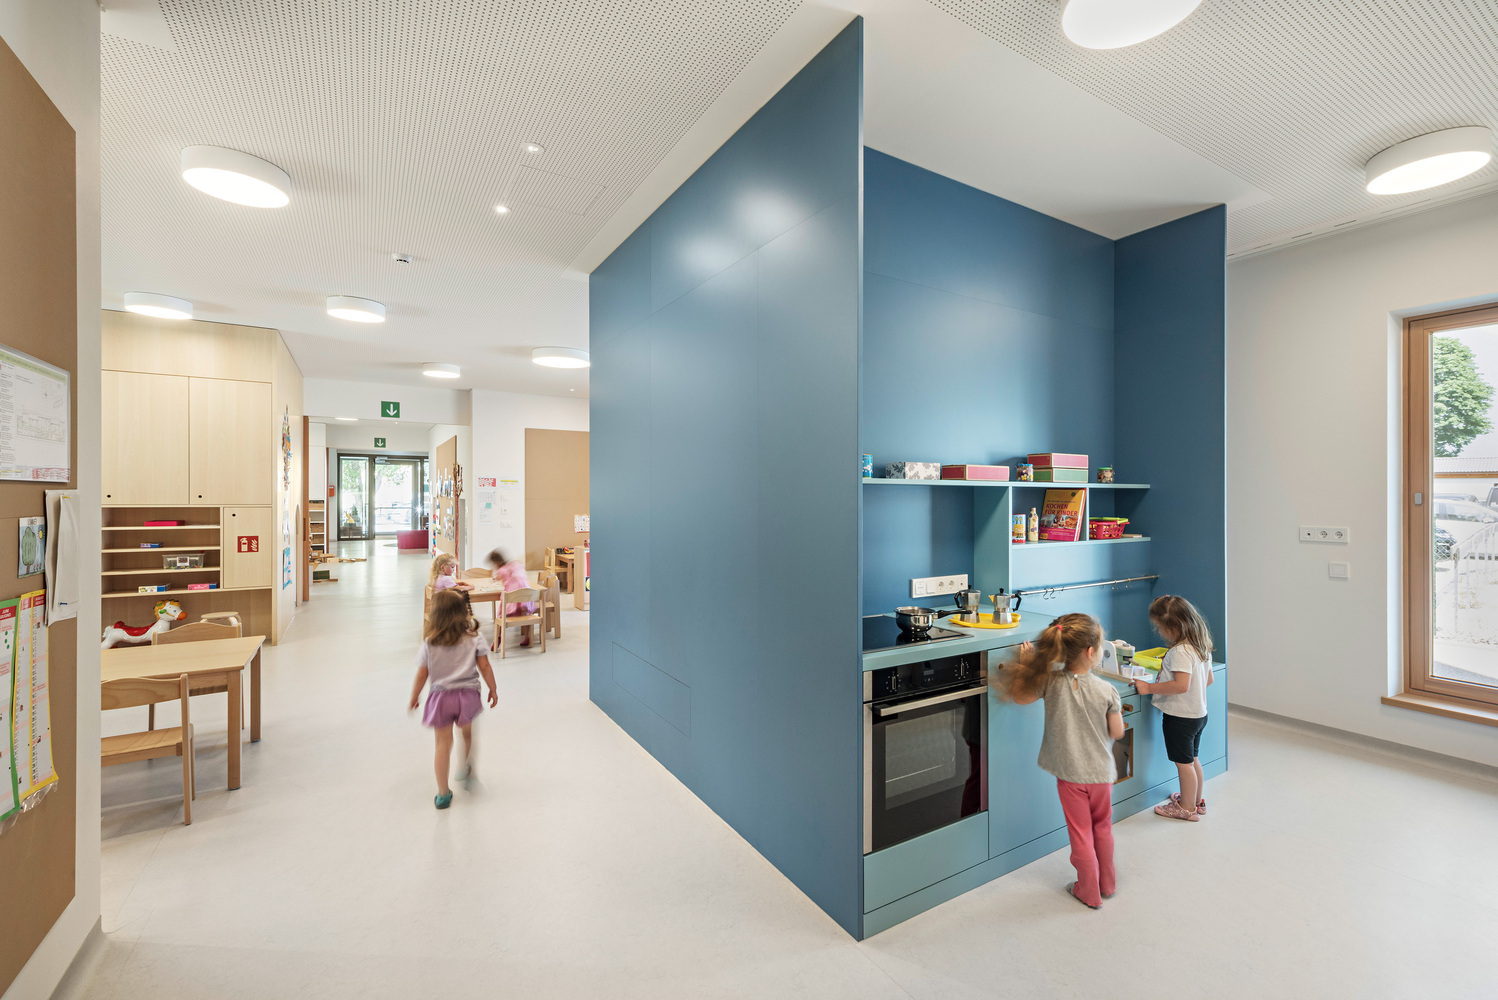
The building itself breaks the monotony of the long site by varied building height, thus producing a multi-layered effect.
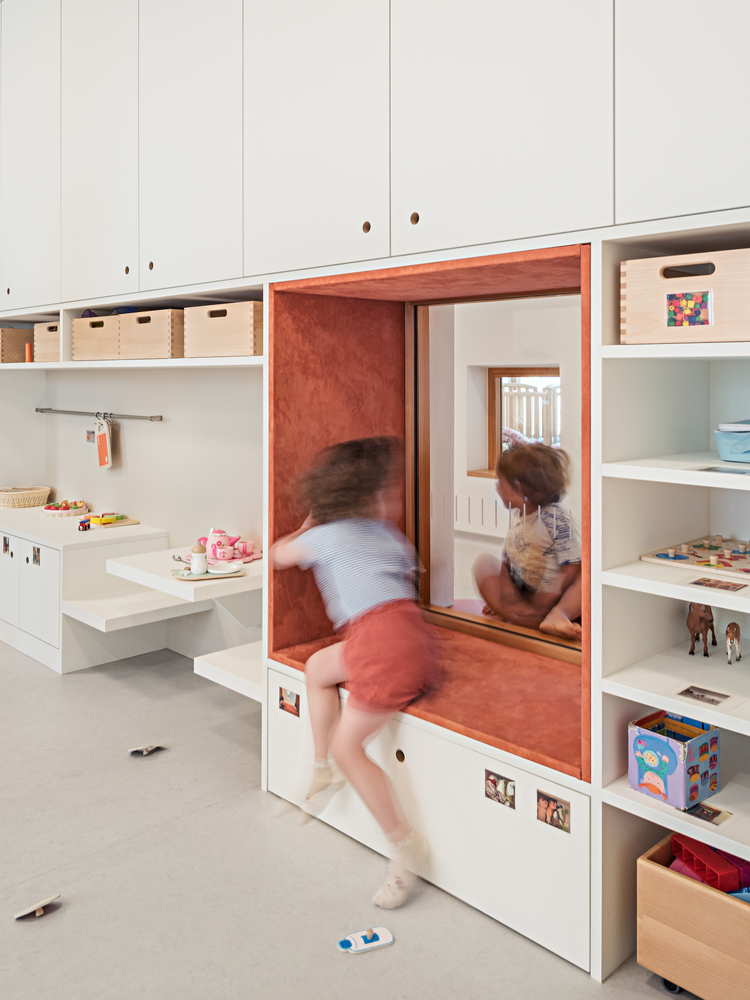
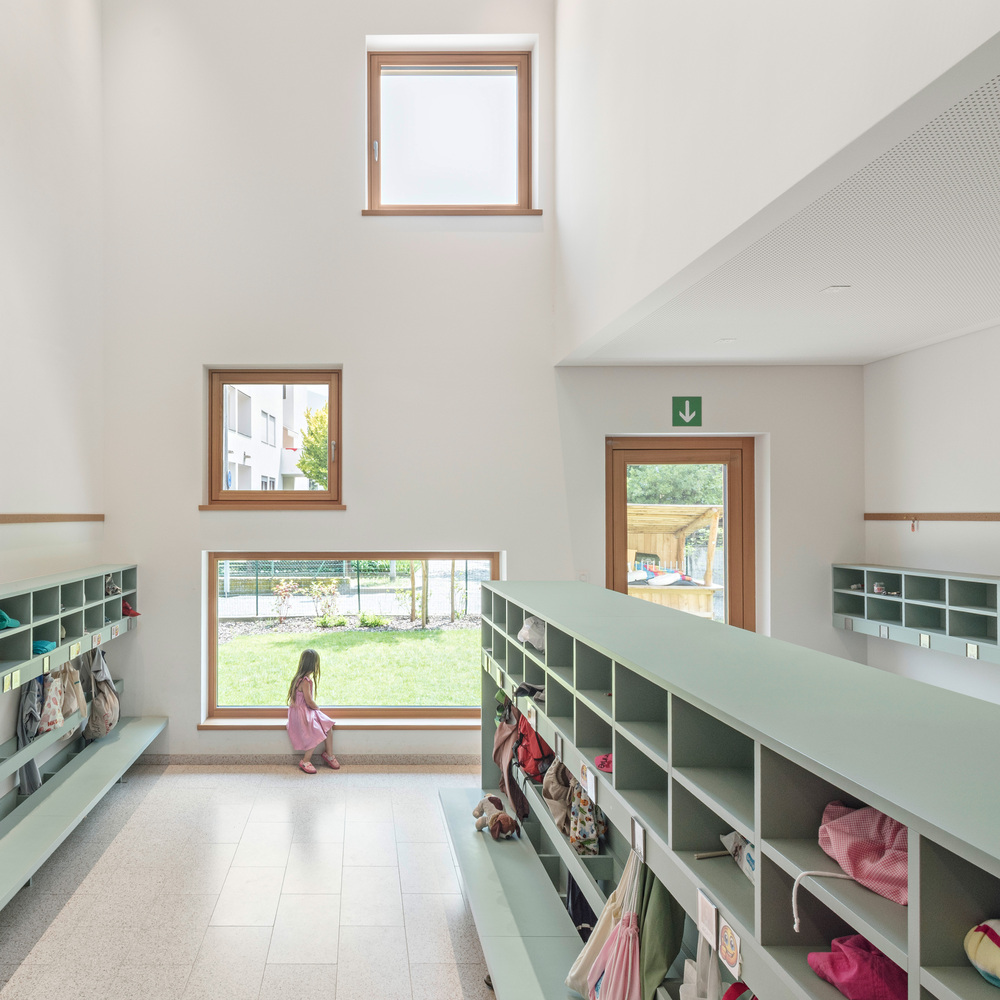
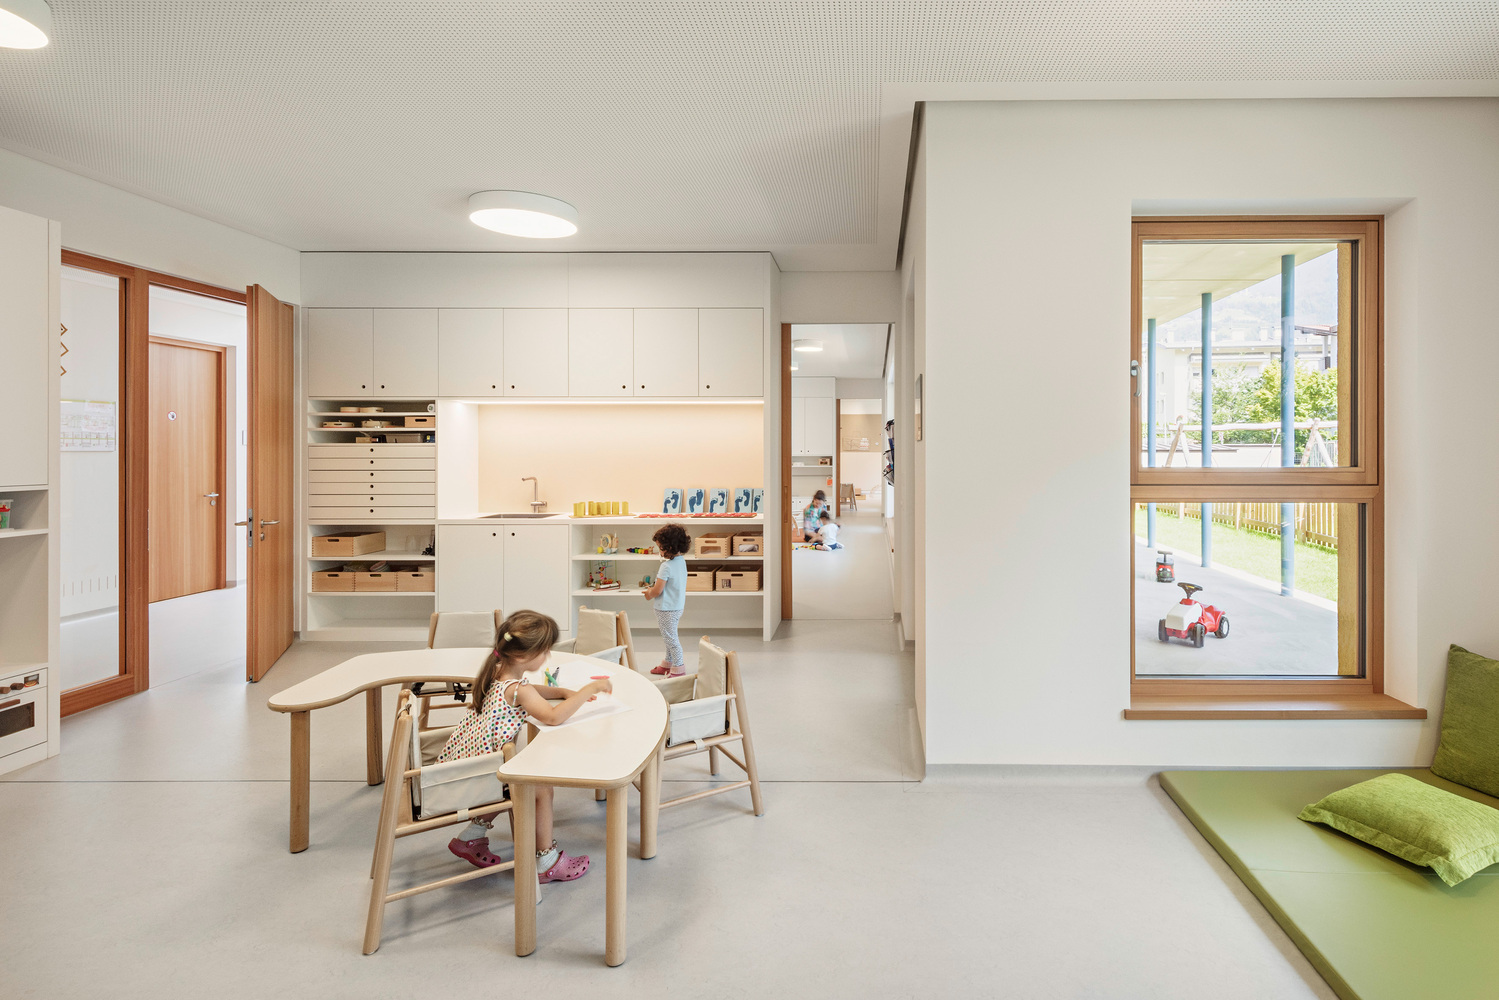
Inside, one room flows into the other, which encourages the children to move freely.
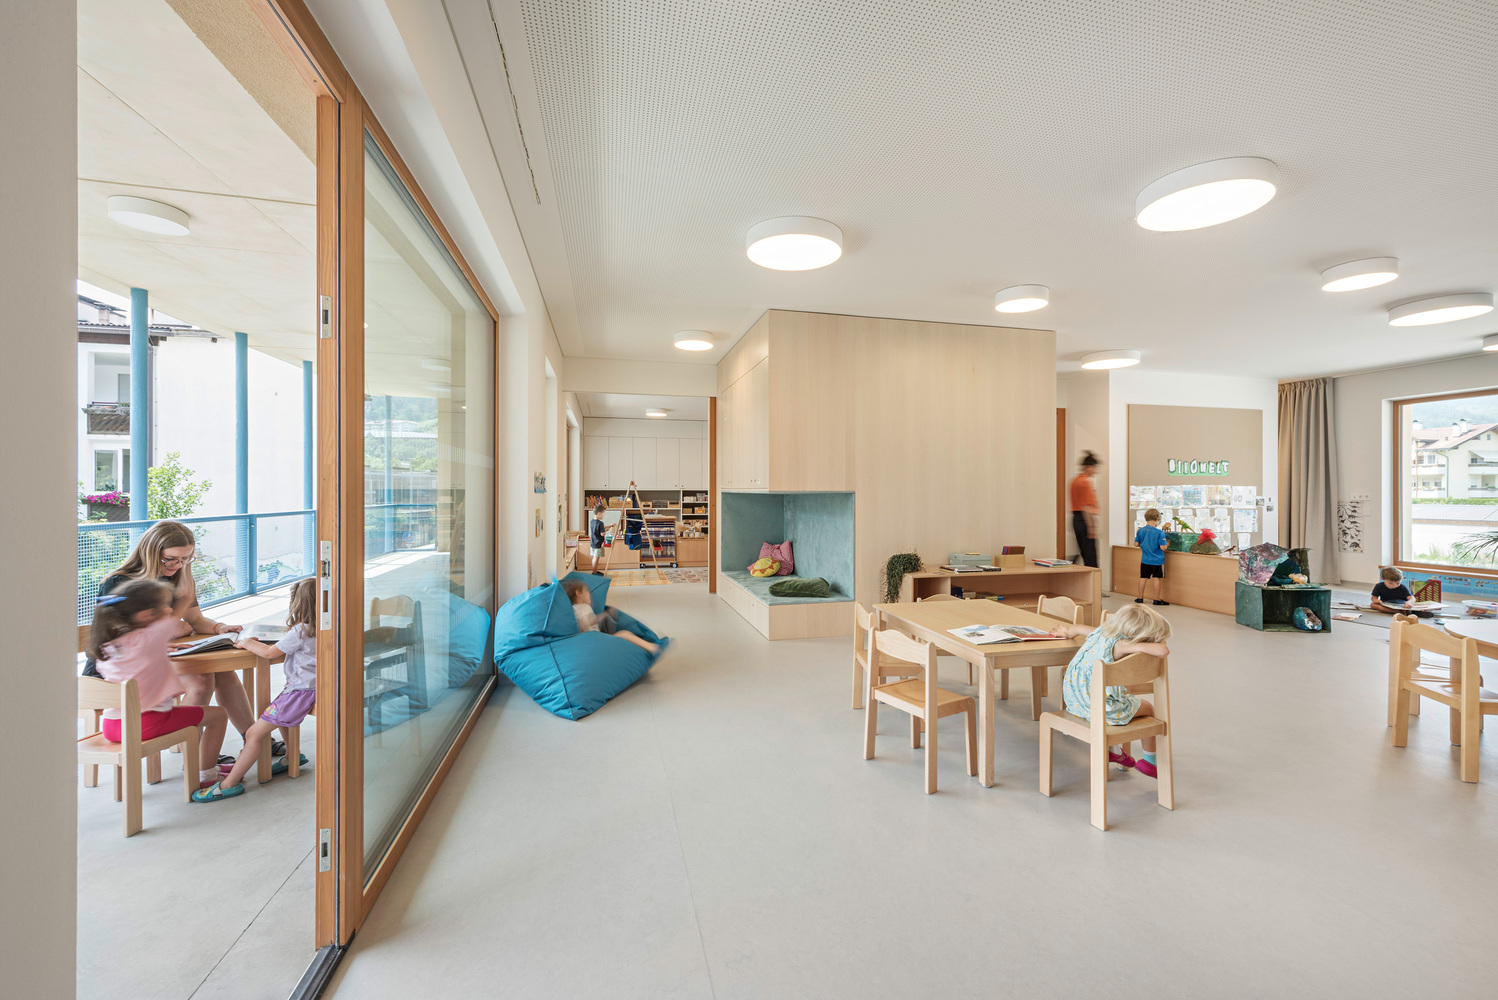
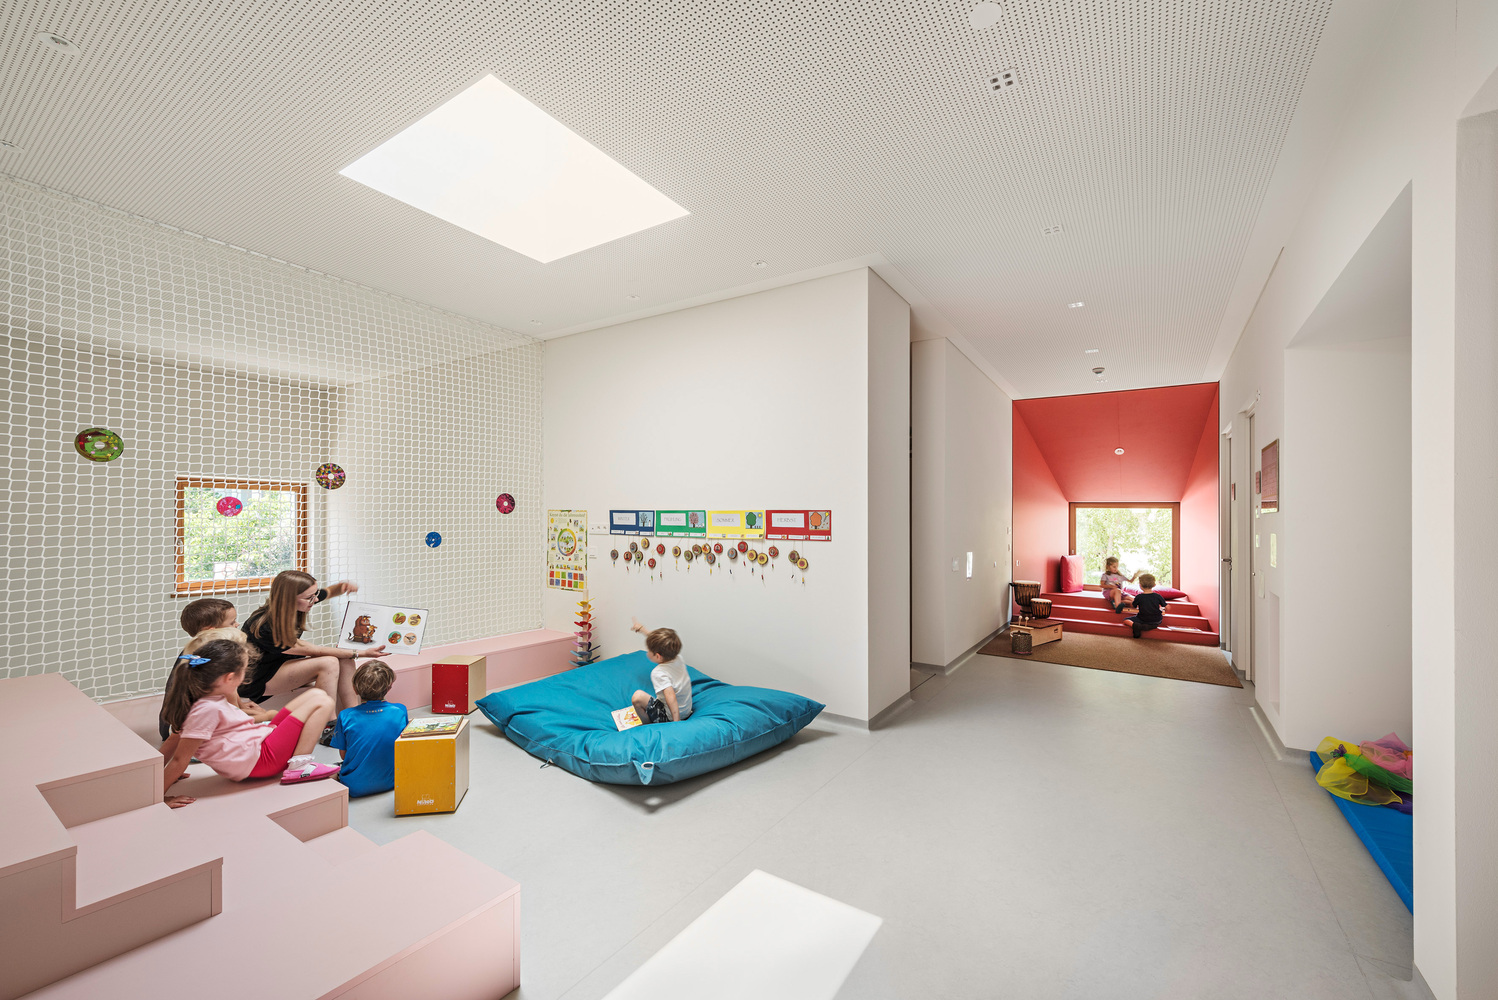
Different areas can be connected to form a coherent open space structure for educational purposes, or they can be used individually. Inserted boxes with different functions zone the rooms and allow for (framed) views and vistas.