MKN HOUSE
Triplex Arquitetura
ARCHITECTS
Triplex Arquitetura
LEAD ARCHITECT
Cristiano Terrone
INTERIOR DESIGN
Marina Linhares
PROJECT TEAM
Gustavo Henrique Rodrigues, João De Aquino Rocha Neto
ENGINEERING & CONSULTING > LIGHTING
Studio 220v
LANDSCAPE ARCHITECTURE
Flávia Tiraboschi
MANUFACTURERS
Bontempo, Di Mármore, Marcenaria Pimentel, Marupá, Ulimax
GENERAL CONSTRUCTION
Lar Construtora
PHOTOGRAPHS
Dândara Nunes Bettini
AREA
900 m²
YEAR
2023
LOCATION
São Paulo, Brazil
CATEGORY
Residential Architecture, Houses
English description provided by the architects.
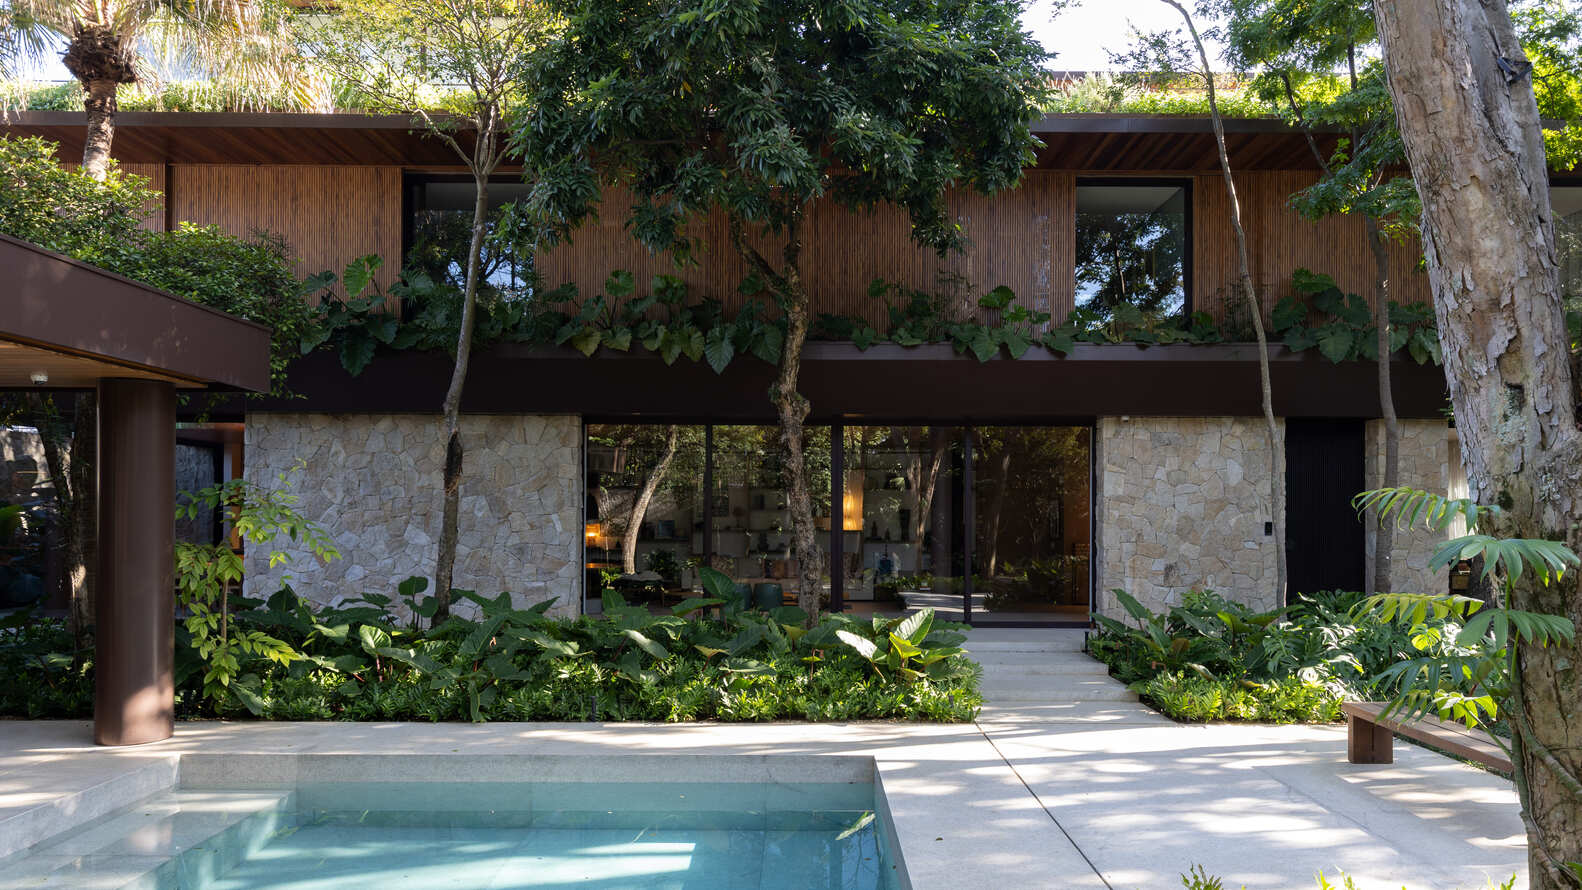
Set in a wooded area, Casa MKN was designed with the premise of preserving the existing large trees, guiding the layout and configuration of the volumes so that the architecture respects the original landscaping of the lot.
The project is based on the principle of maximizing the preservation of vegetation and establishing a direct relationship between the construction and nature.
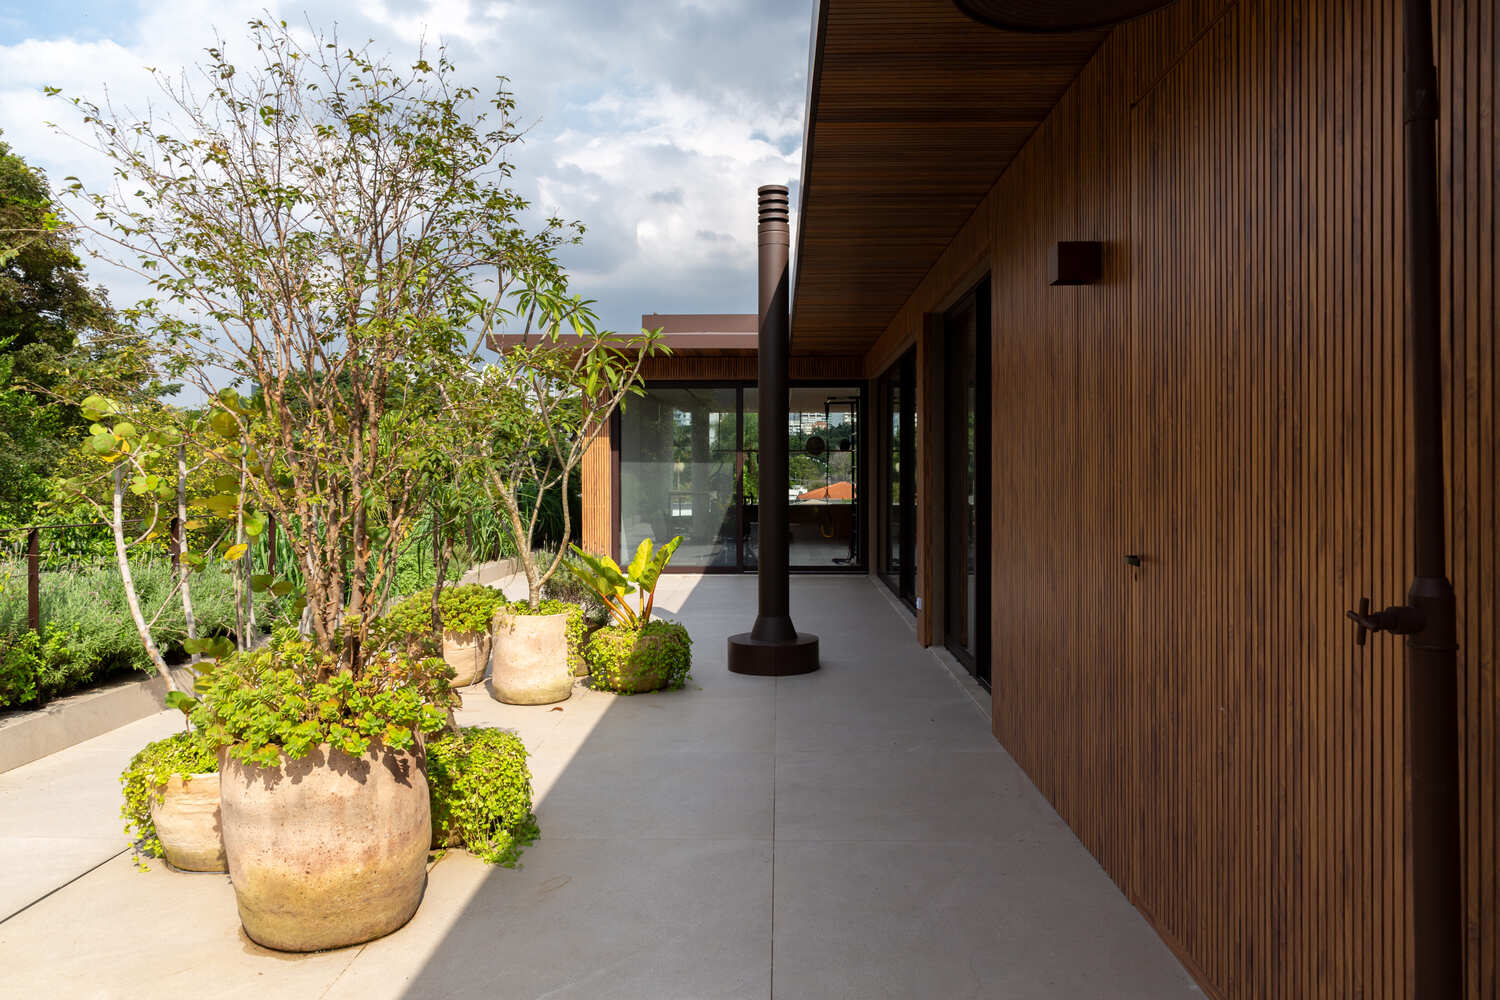
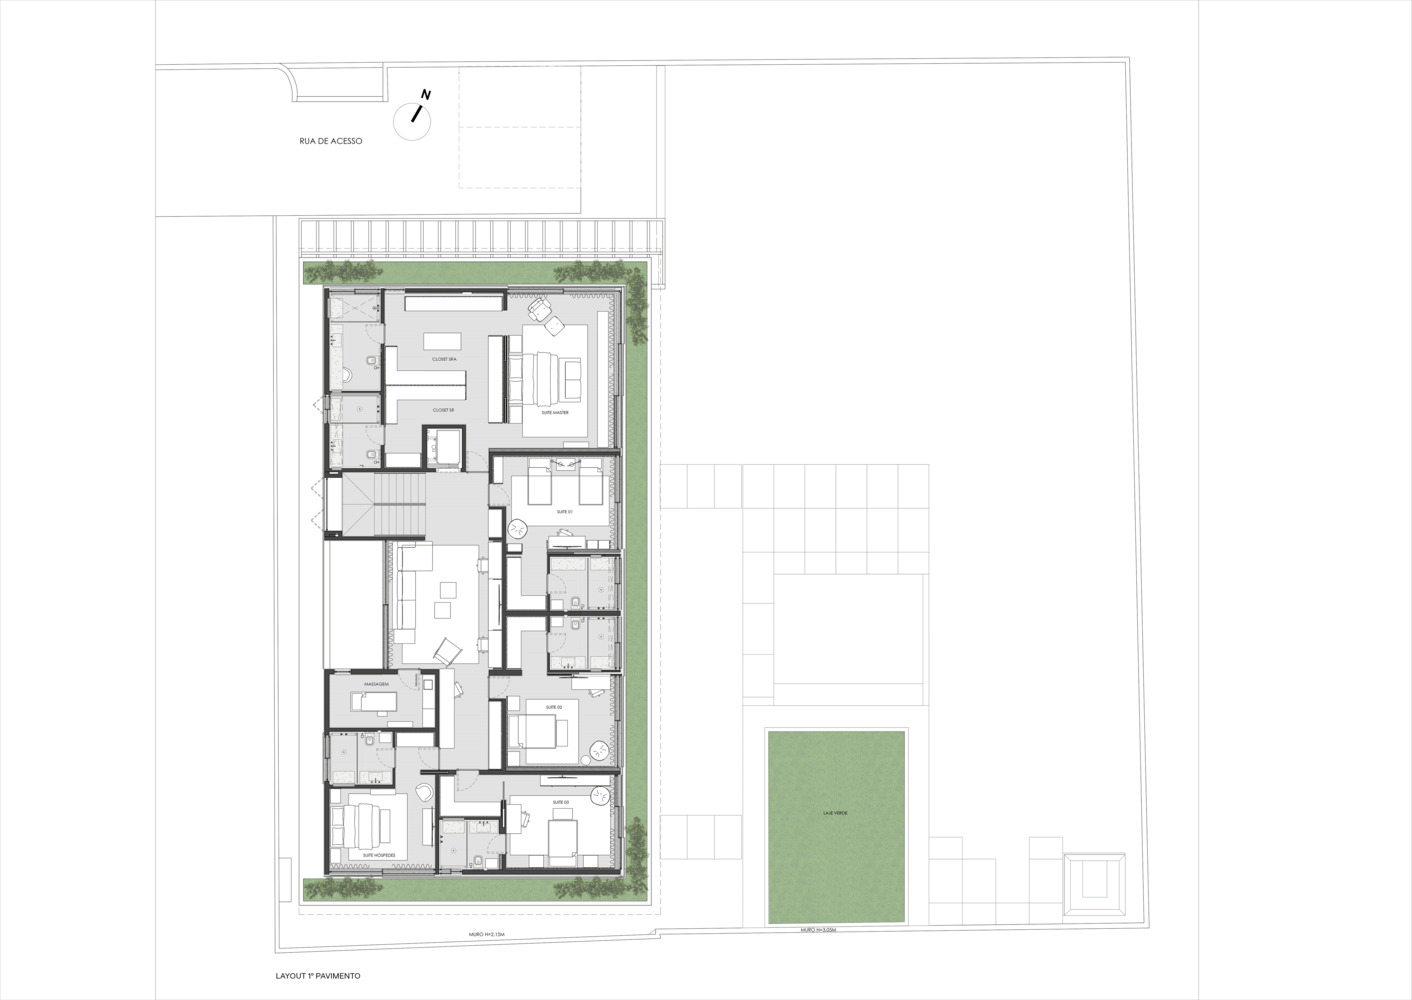
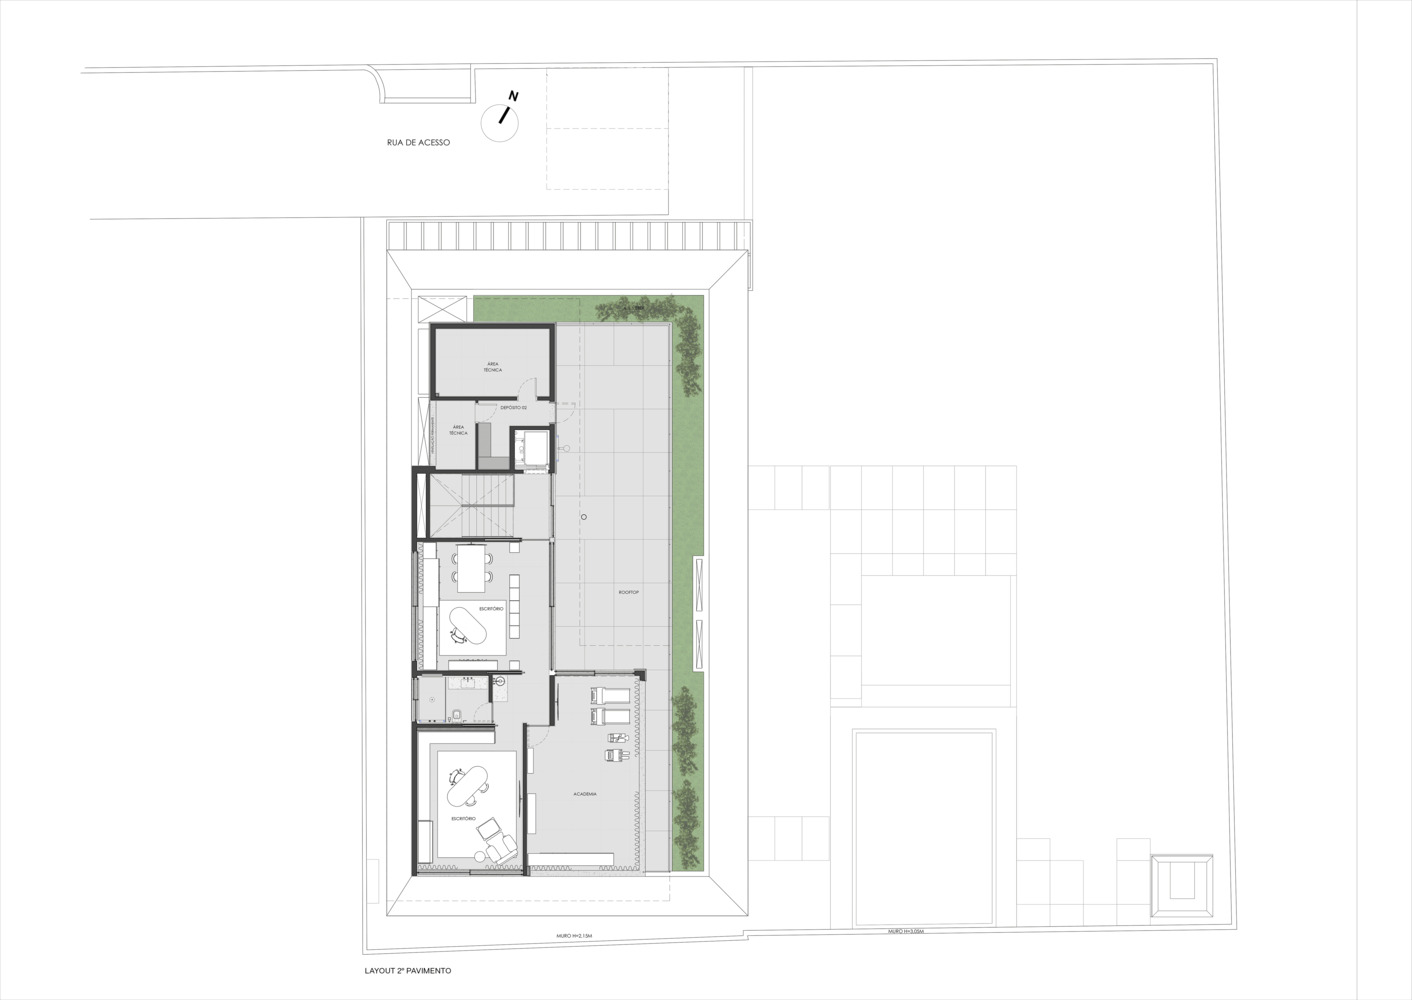
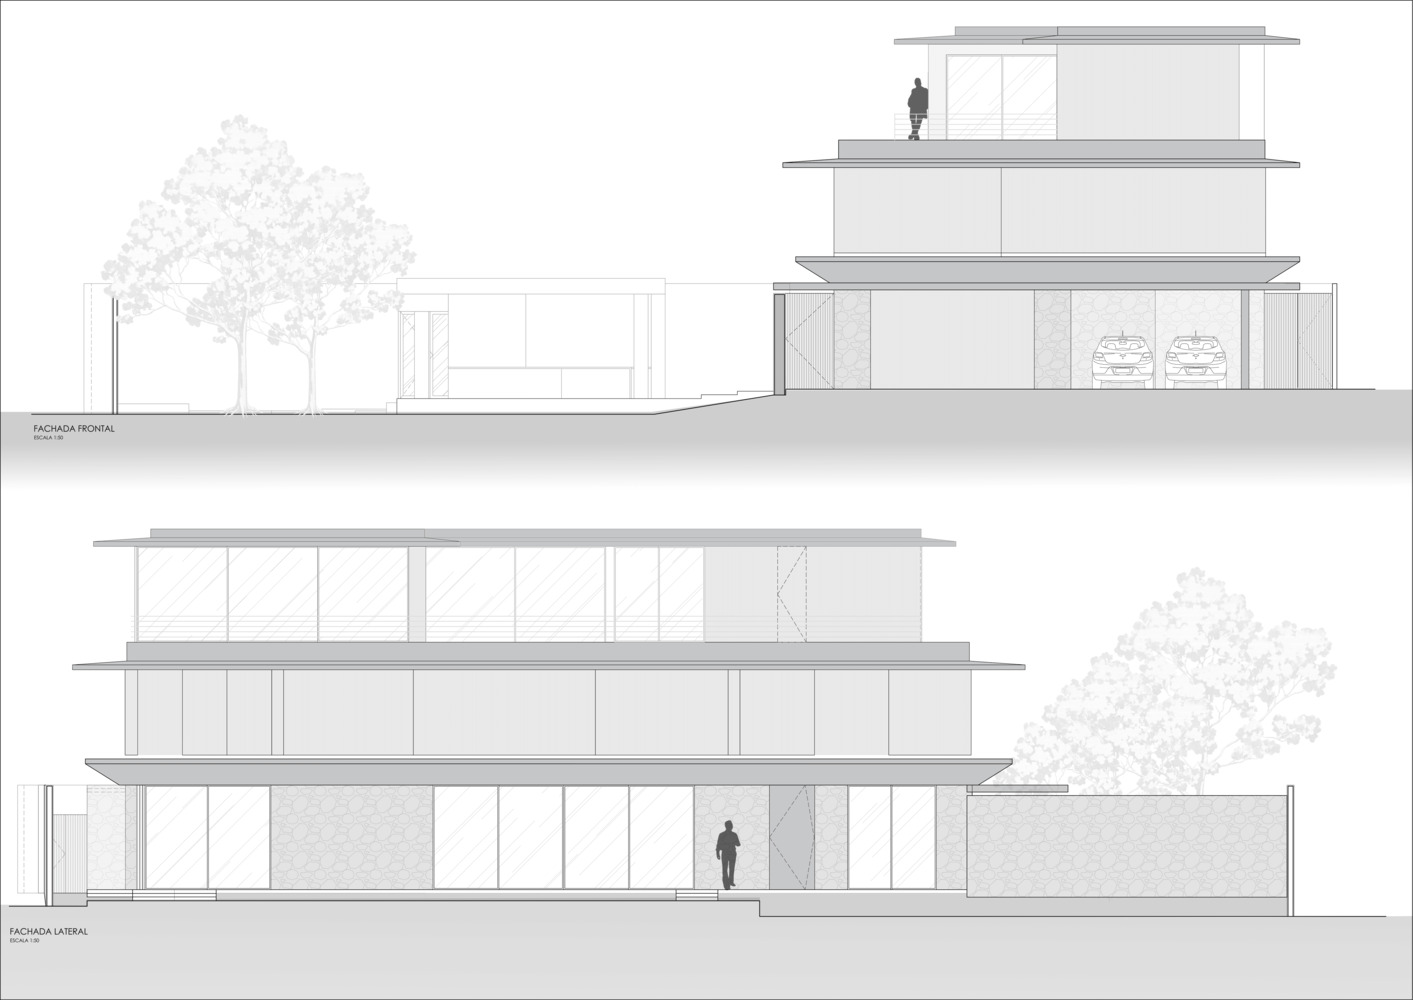
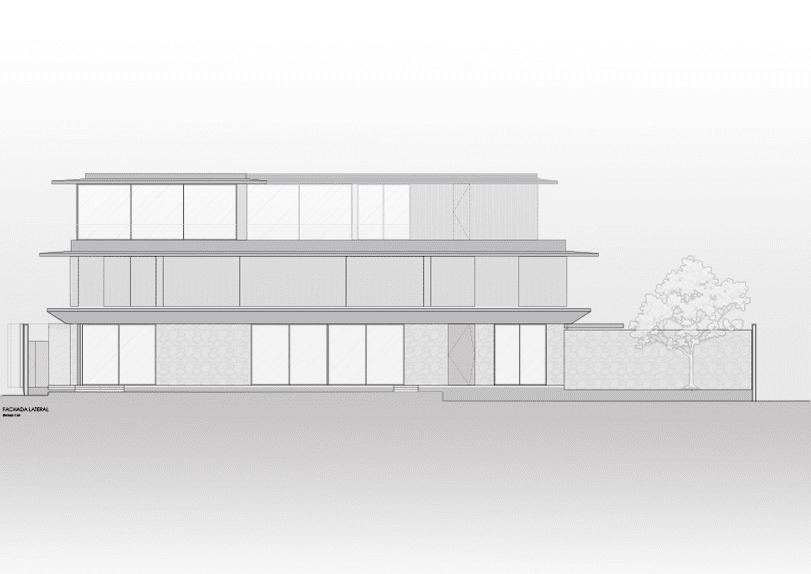
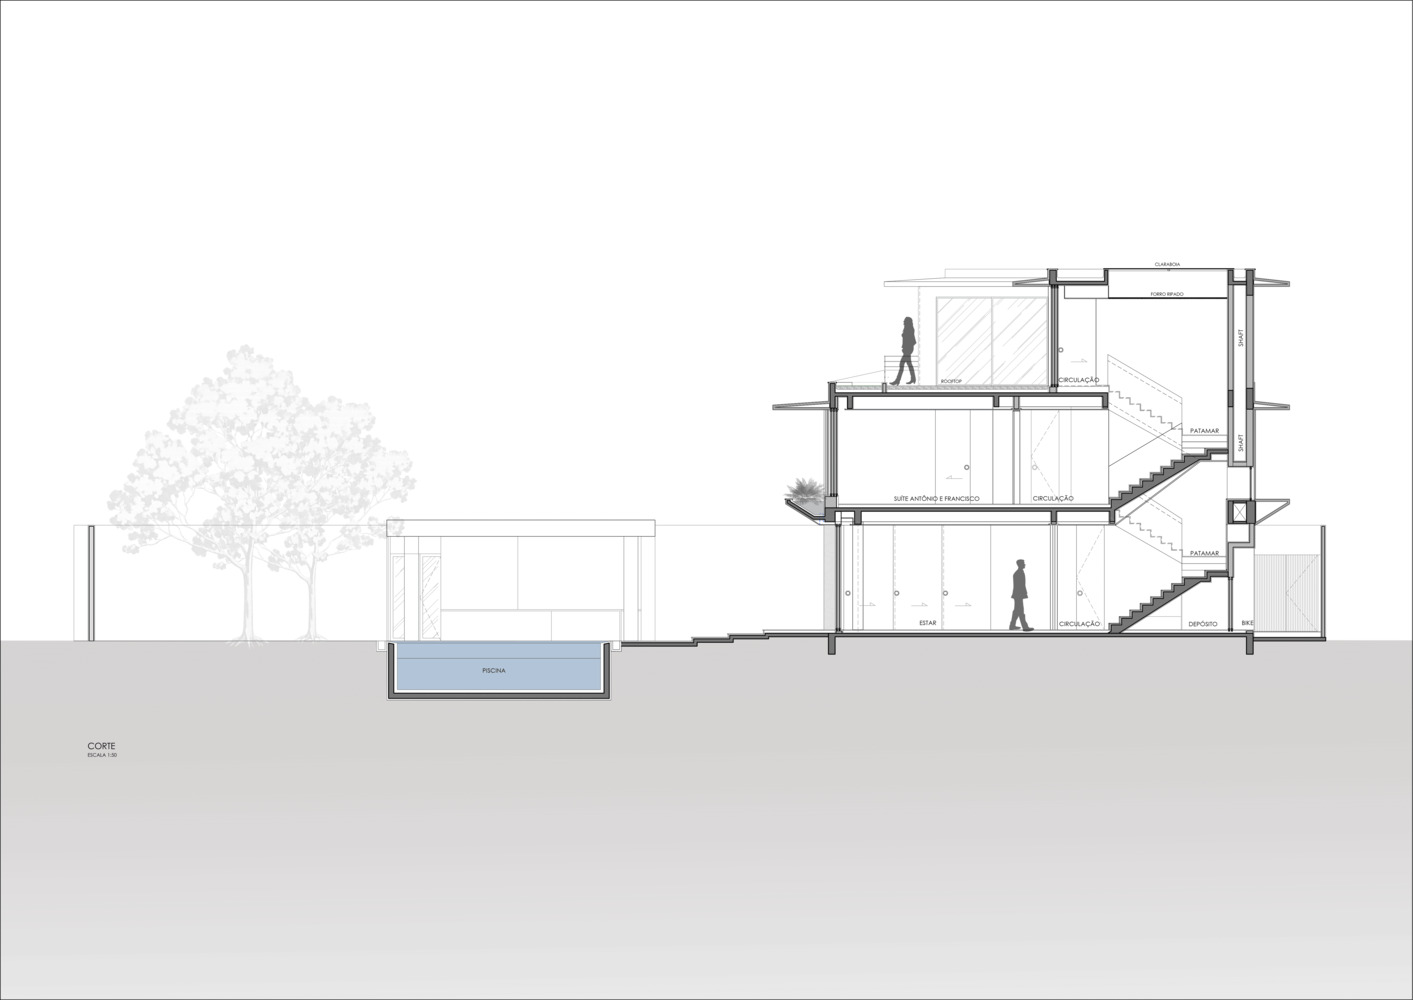
As a result, the house is structured in two main levels and a rooftop, distributed in a horizontal volume characterized by straight lines, continuous planes, and wide eaves that reinforce the contemporary reading of the residence.
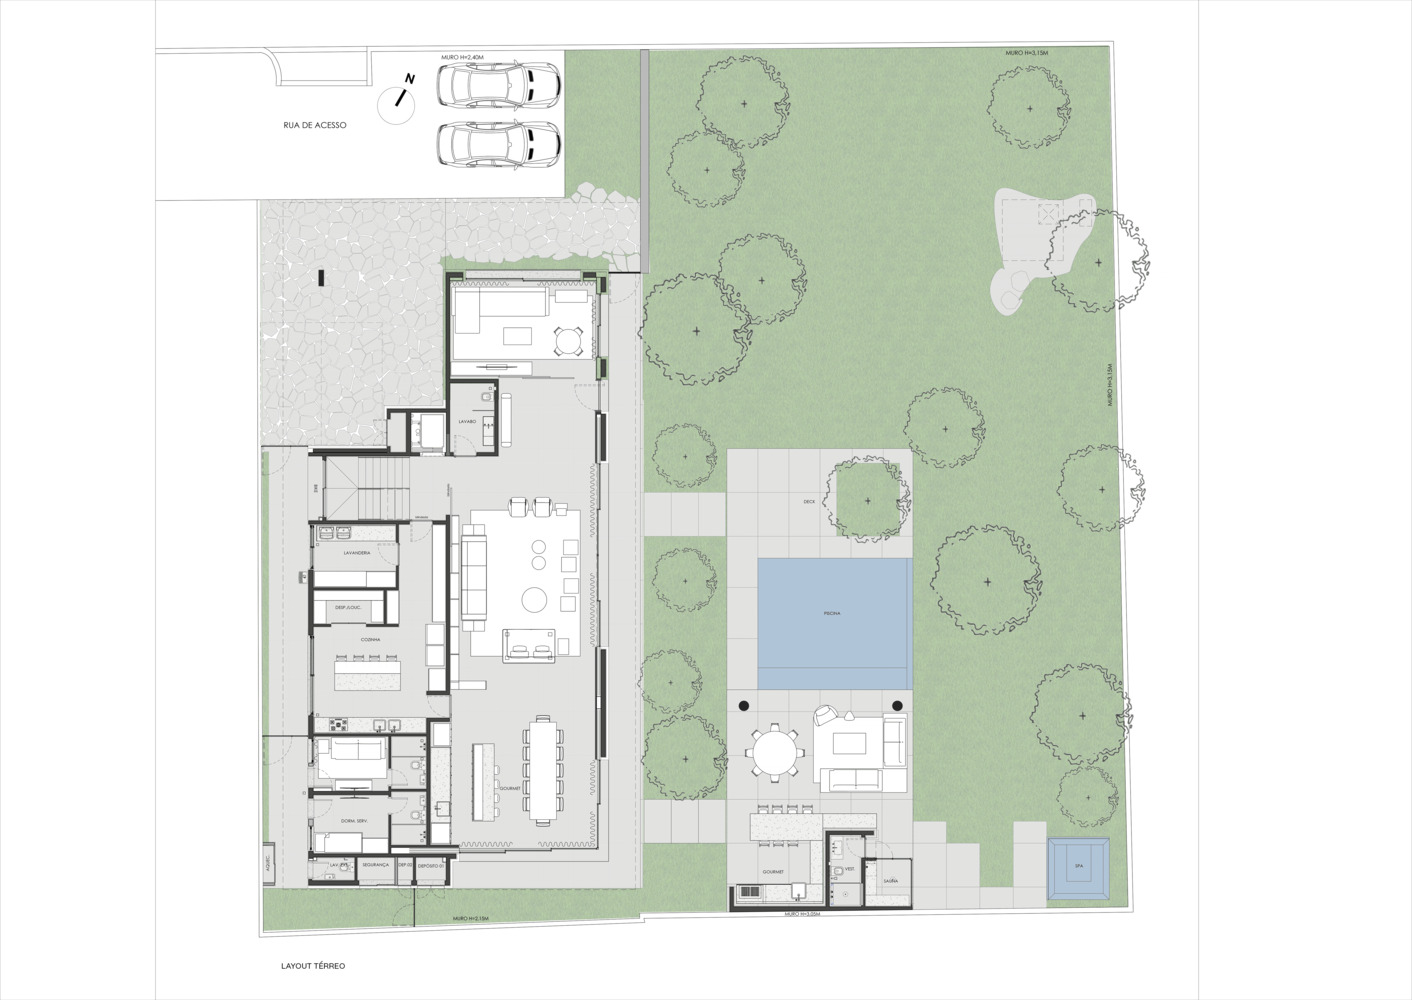
On the ground floor, the social areas open fully to the garden through large glass panels, which retract completely into the masonry, allowing for full integration between the interior and exterior.
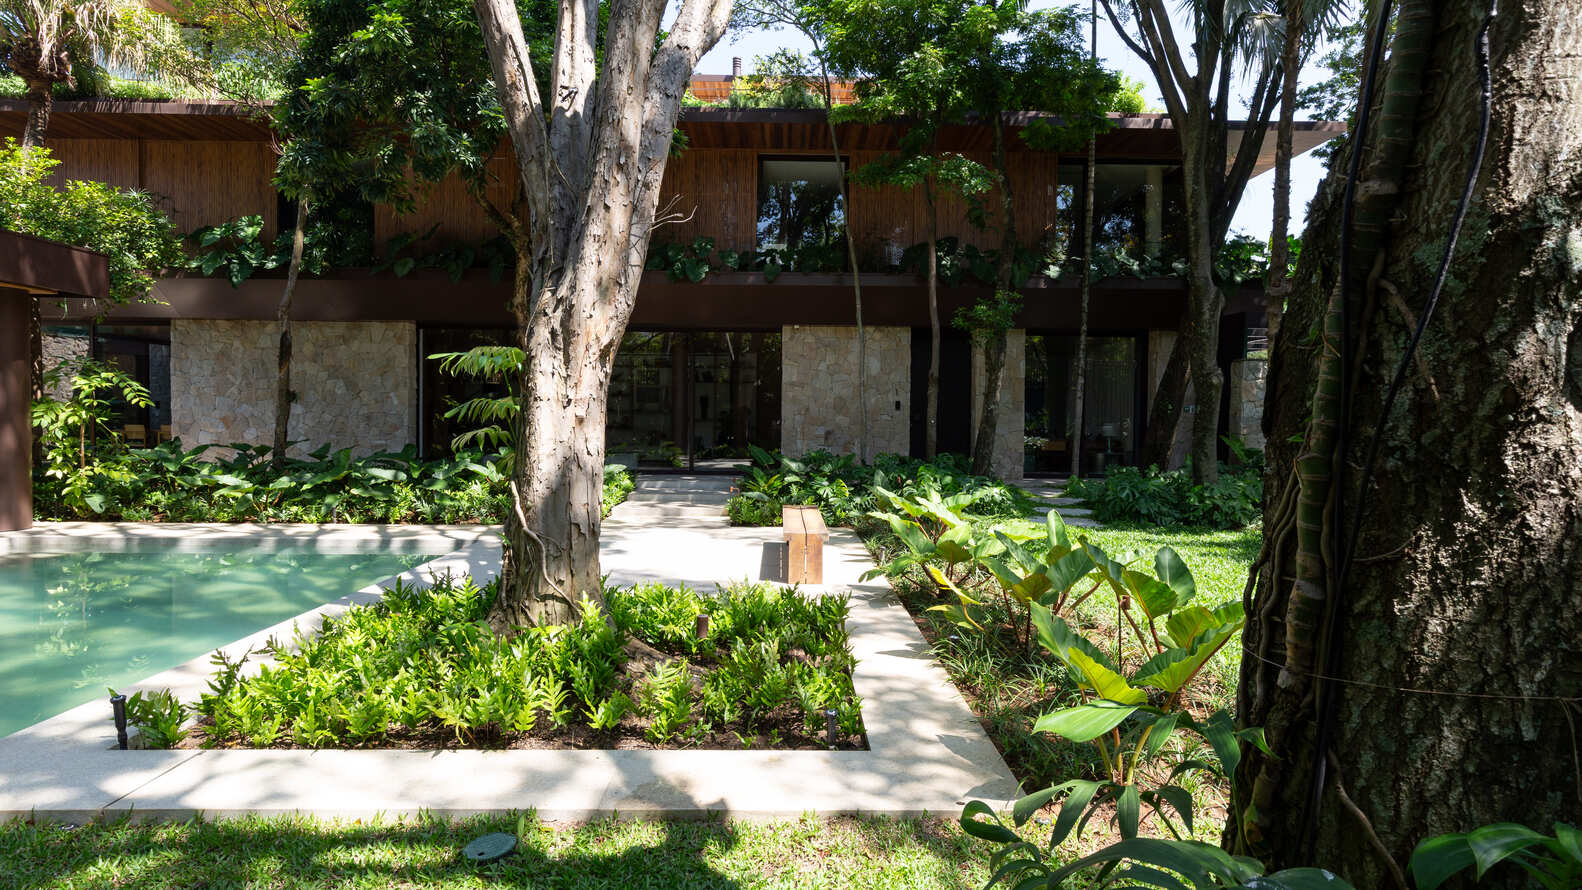
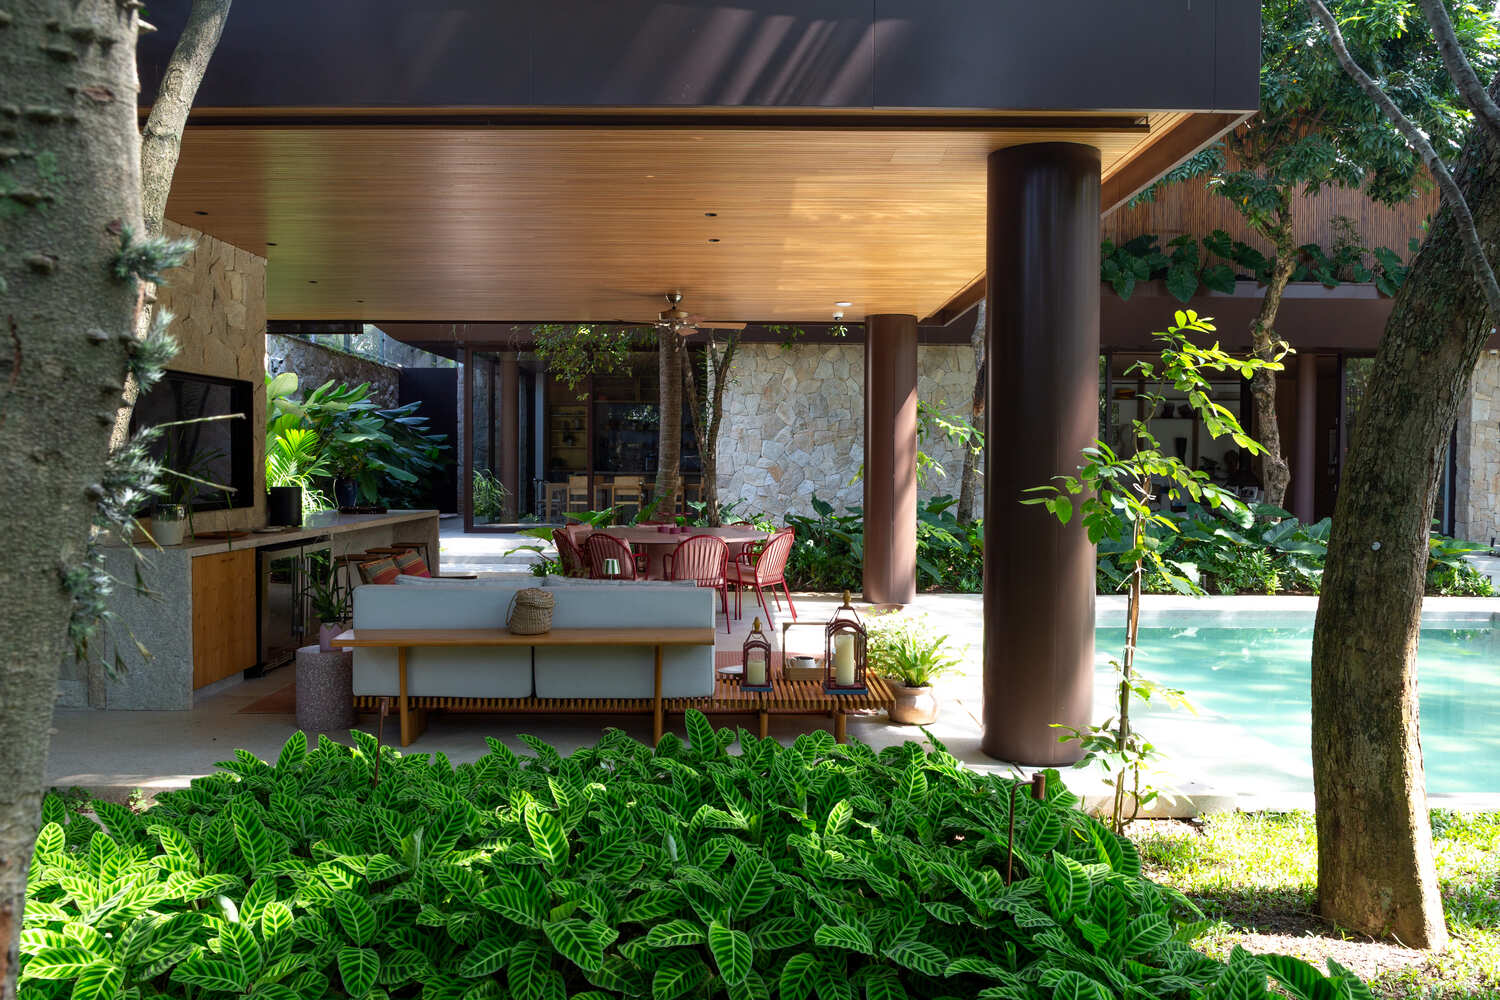
This solution eliminates visual barriers and enhances natural ventilation and lighting, transforming the social area into a continuous space oriented towards the landscaping.
On the upper floor, the bedrooms follow the same formal language, with strategically positioned openings to ensure privacy, cross-ventilation, and control of solar incidence.
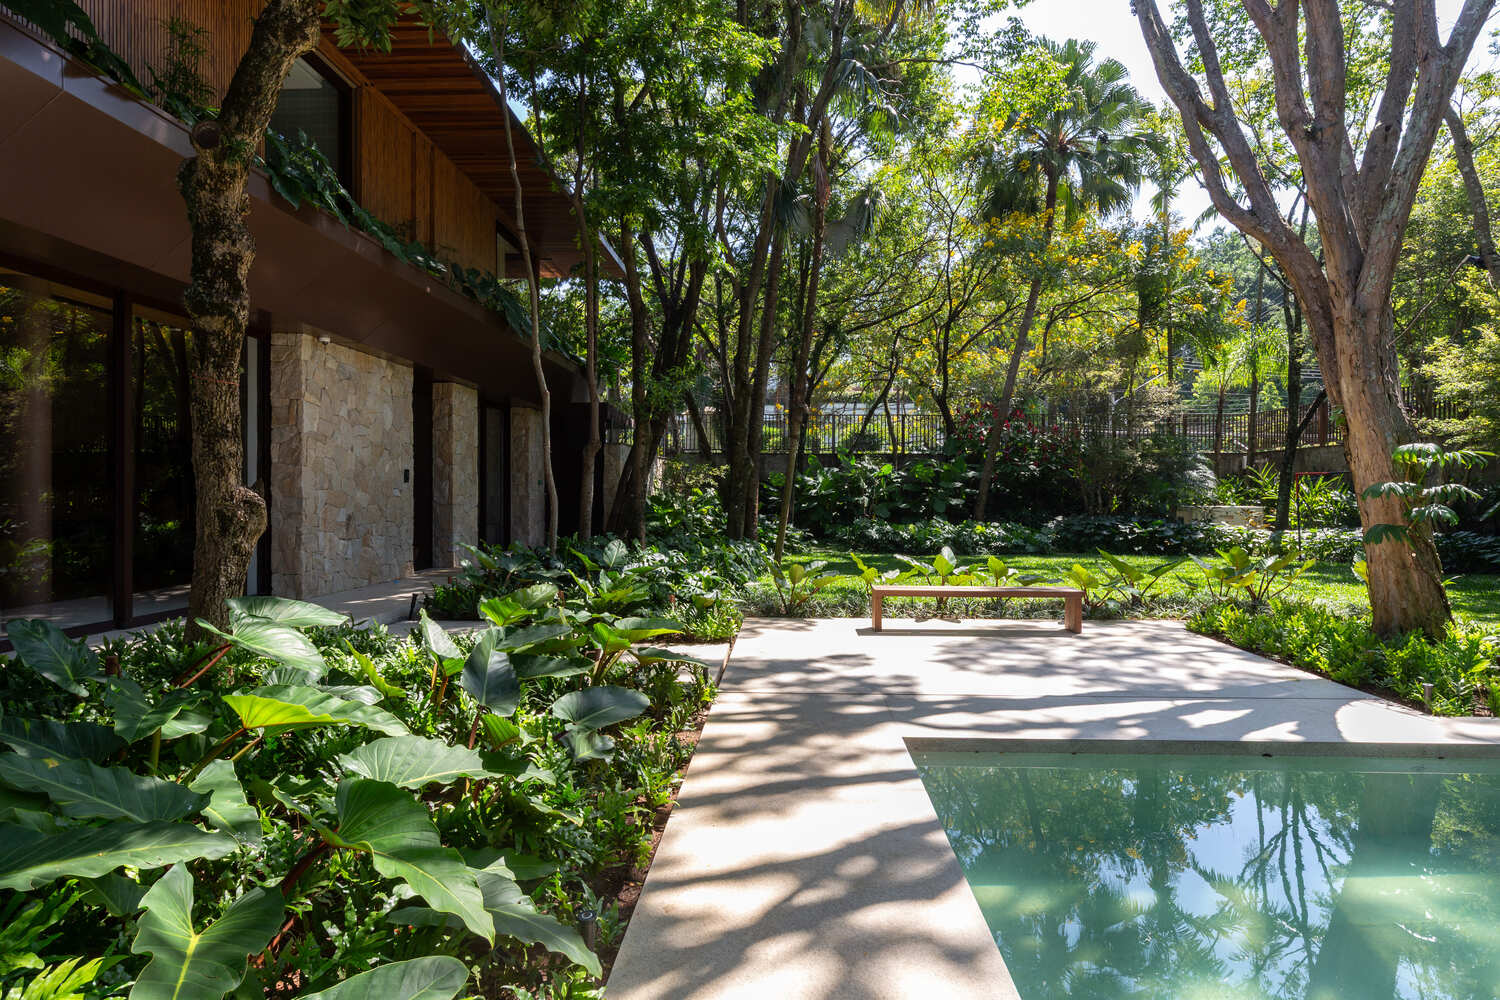
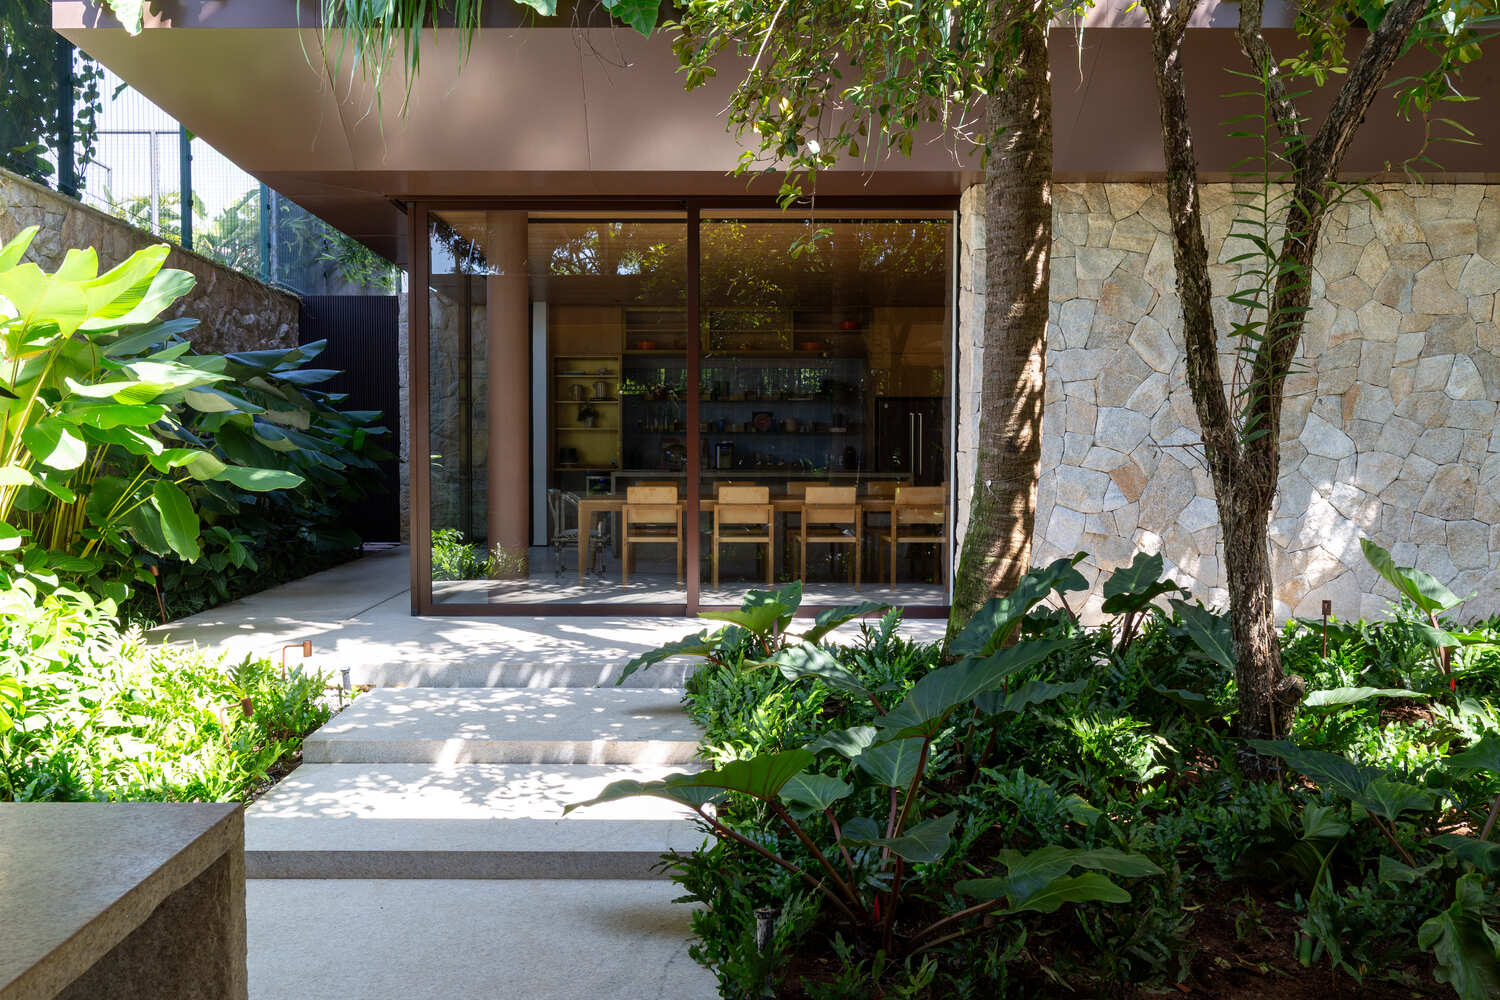
The materiality was defined by the choice of natural and highly durable materials, prioritizing longevity, low maintenance, and aesthetic coherence.
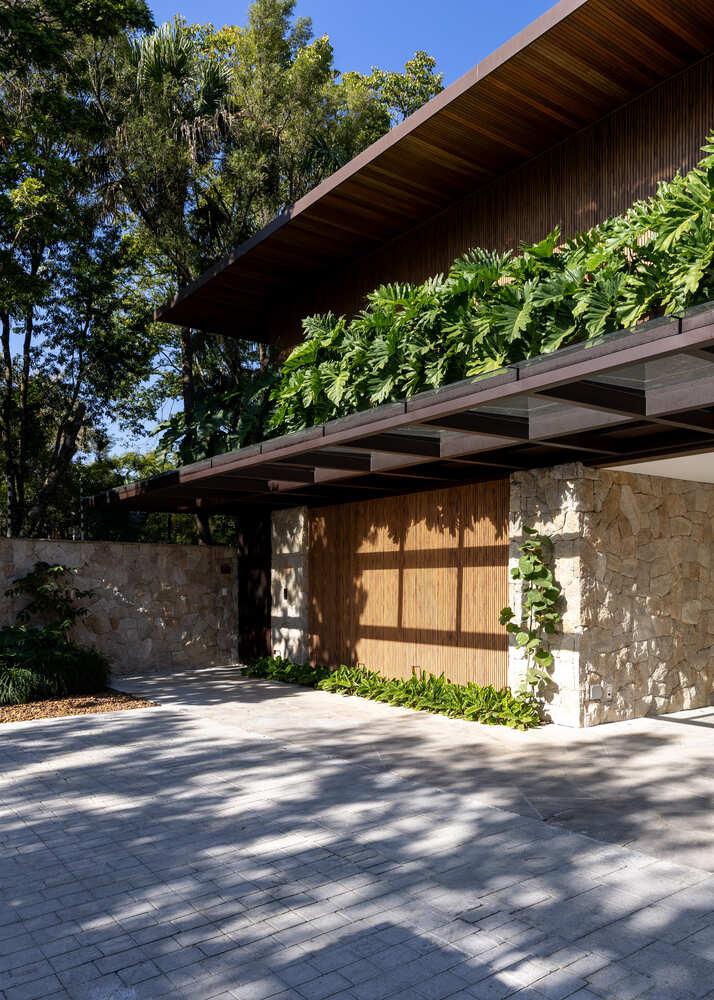
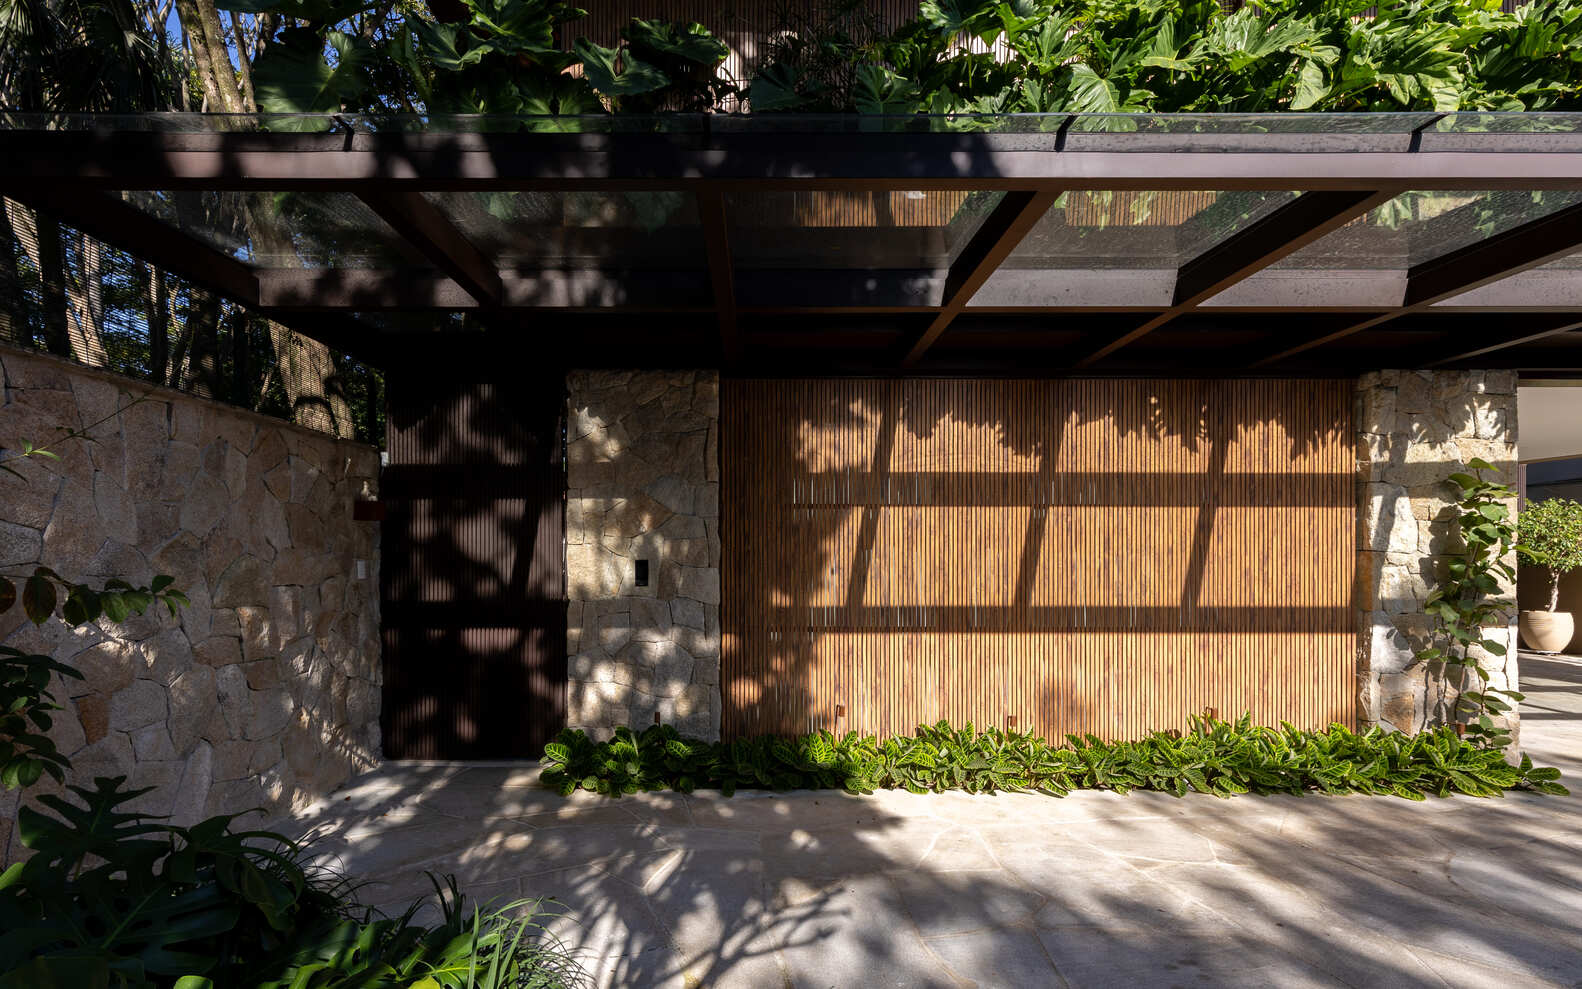
The base of the residence is clad in rustic granite, reinforcing the constructive solidity and establishing a direct dialogue with the surroundings.
In the upper volumes, the aluminum slats with wood-like paint compose the facades with precision and resistance to the elements.
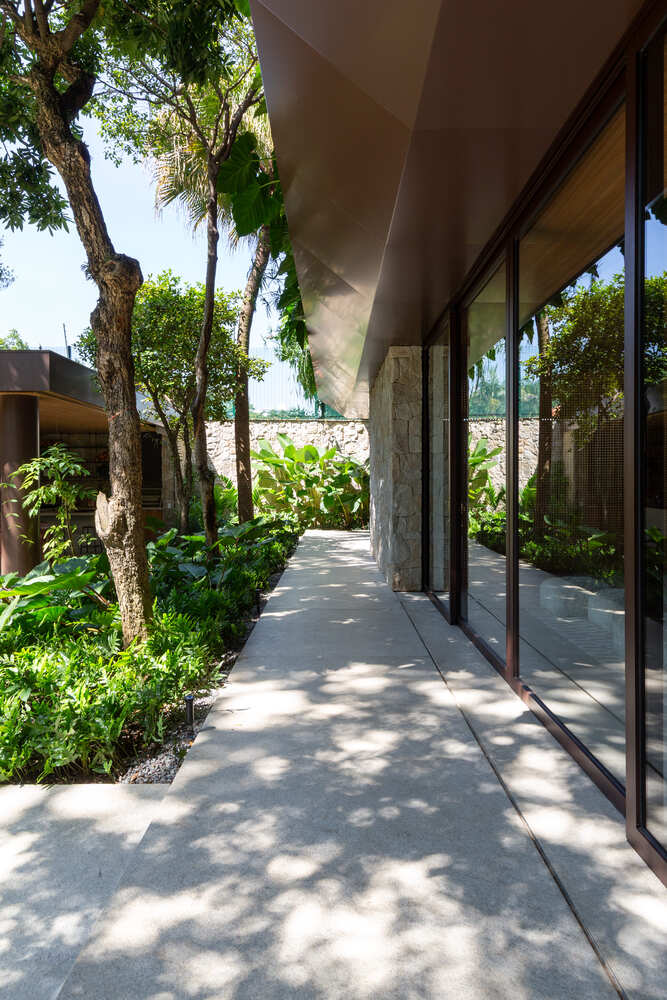
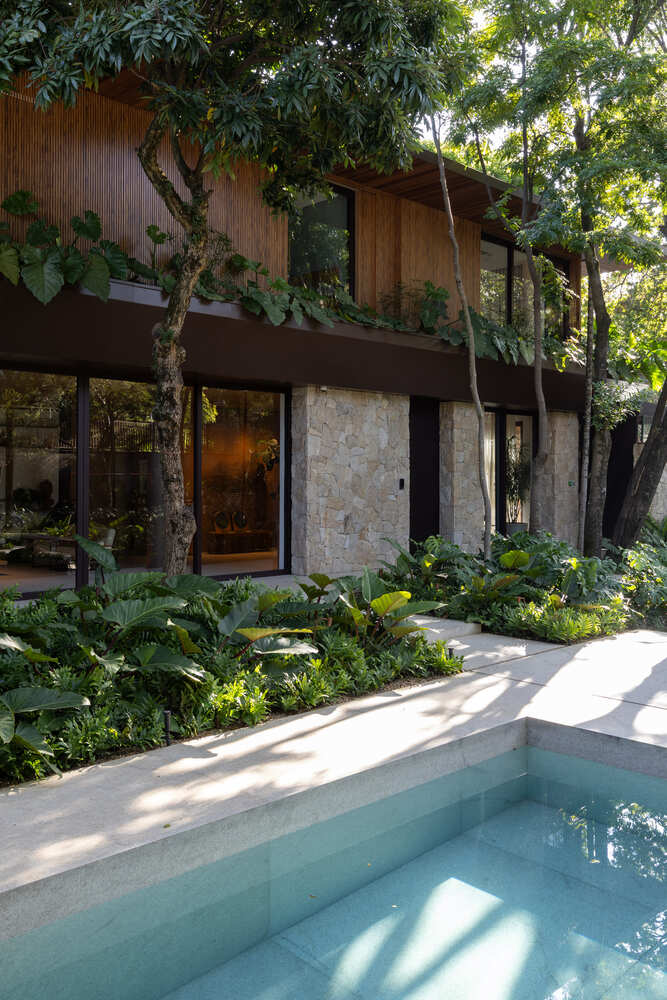
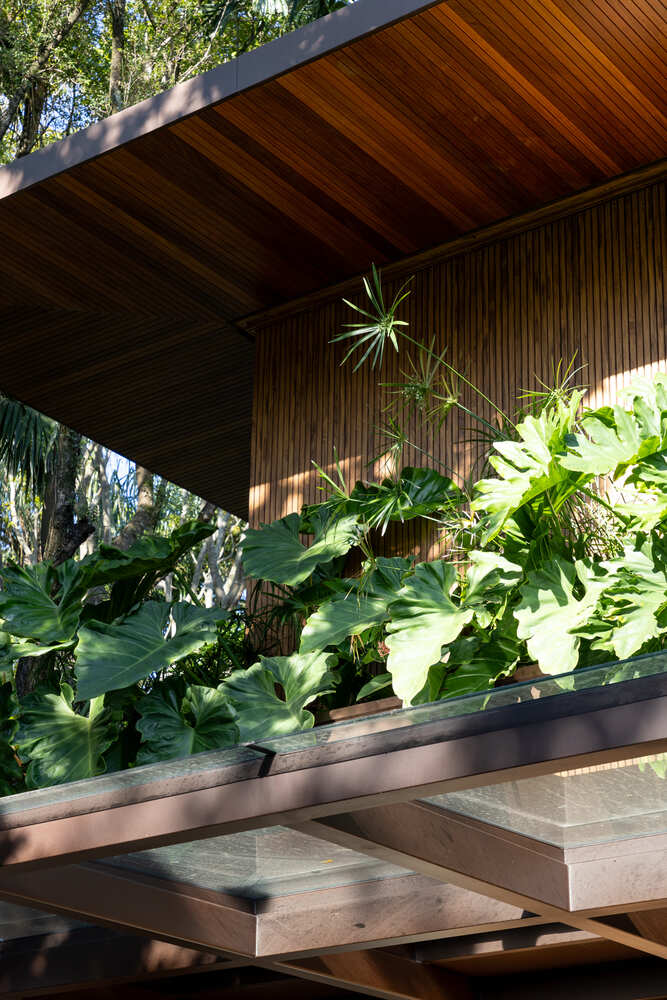
The flat roof with wide eaves reinforces the horizontal aspect of the ensemble and contributes to the protection of the facades. The eaves were designed to incorporate built-in planters into their thickness, integrating landscaping into the architecture itself.
To enable this solution, specific technical strategies for waterproofing, drainage, and structure were adopted, ensuring adequate performance, durability, and controlled maintenance.
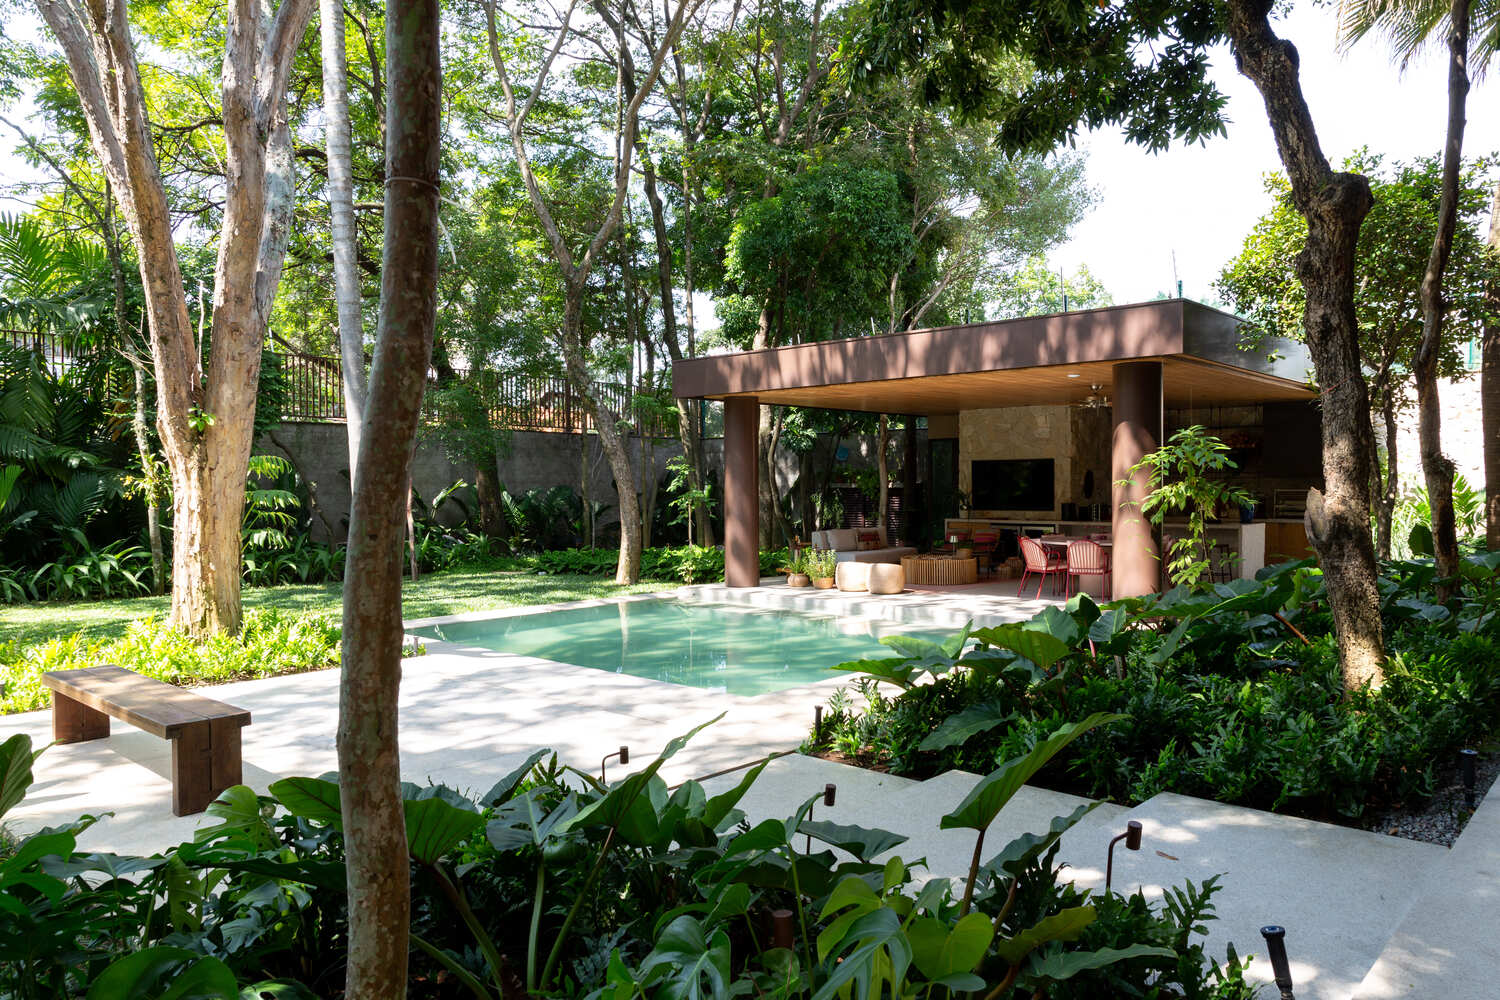
The external area was conceived as a direct extension of the social space. The polished Itaúnas granite flooring guarantees resistance, thermal comfort, and visual uniformity around the pool and in circulation areas.
The landscaping highlights medium and large tropical species, organized in layers that structure the garden, preserve existing trees, and create different levels of shade and privacy.
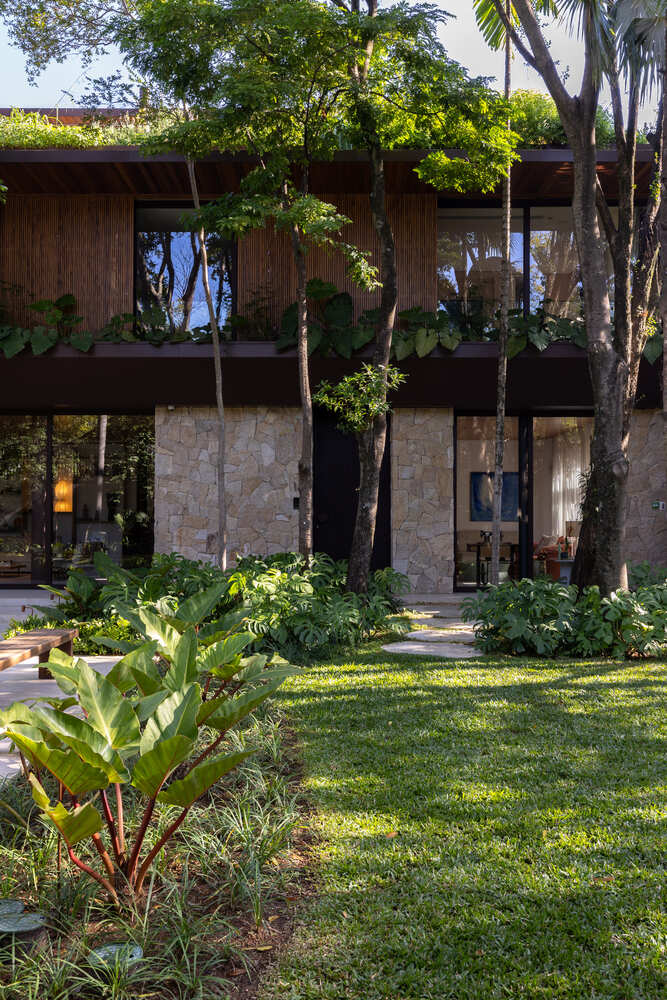
The pool and the covered gourmet space configure the main gathering areas, positioned to engage with the residence and the vegetation.
The integration of built volumes, natural materials, and landscaping consolidates an architecture that prioritizes performance and spatial quality.
Casa MKN embodies Triplex's proposal to develop projects that balance technique, functionality, and connection with the surroundings, resulting in spaces designed for everyday use and comfort over time.