Haining Natural Exhibition Center
HAINING NATURAL EXHIBITION CENTER
Sens Architects
ARCHITECTS
Sens Architects
LEAD ARCHITECTS
Zhang Juntian, Sun Hongfei
CONSTRUCTION DRAWING DESIGN INSTITUTE
Hong Xiang Architectural Design Institute
CLIENTS
Changhe Tourism Development Co. Ltd
PROFESSIONAL ADVISOR
Architecture - Wu Xiaofan, Structure - Su Qinjun, Equipment - Liu Jianpo, Parametric Design - Xu Weishun
COOPERATIVE DESIGN INSTITUTE
Gmaid
PHOTOGRAPHS
Qingshan Wu
AREA
20000 m²
YEAR
2025
LOCATION
Jiaxing, China
CATEGORY
Visitor Center
English description provided by the architects.
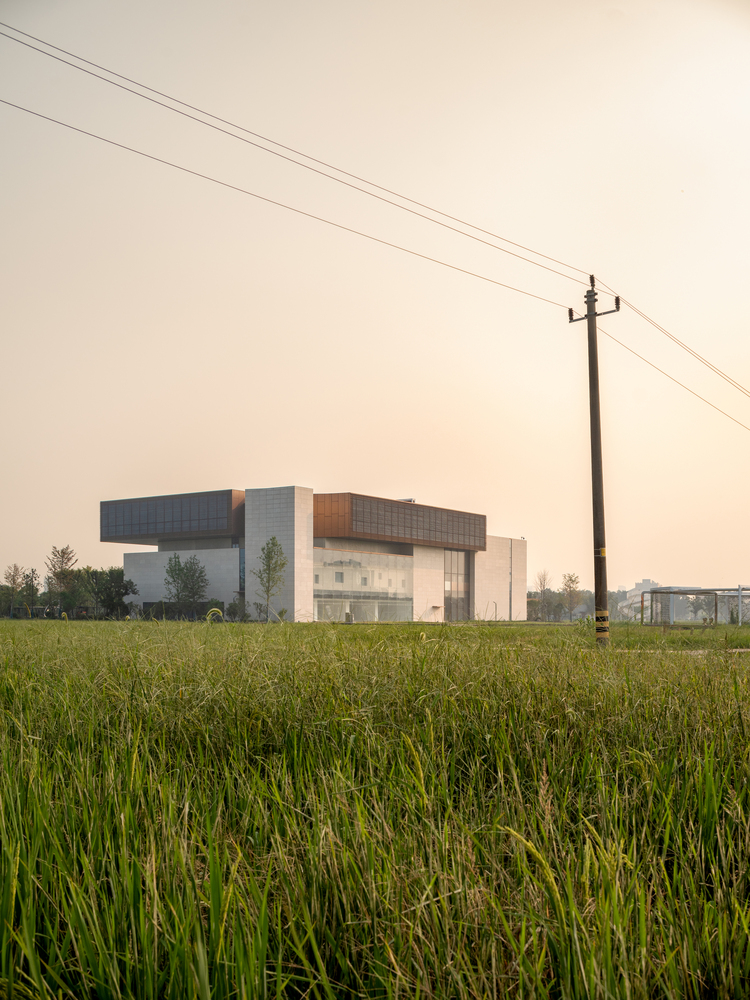
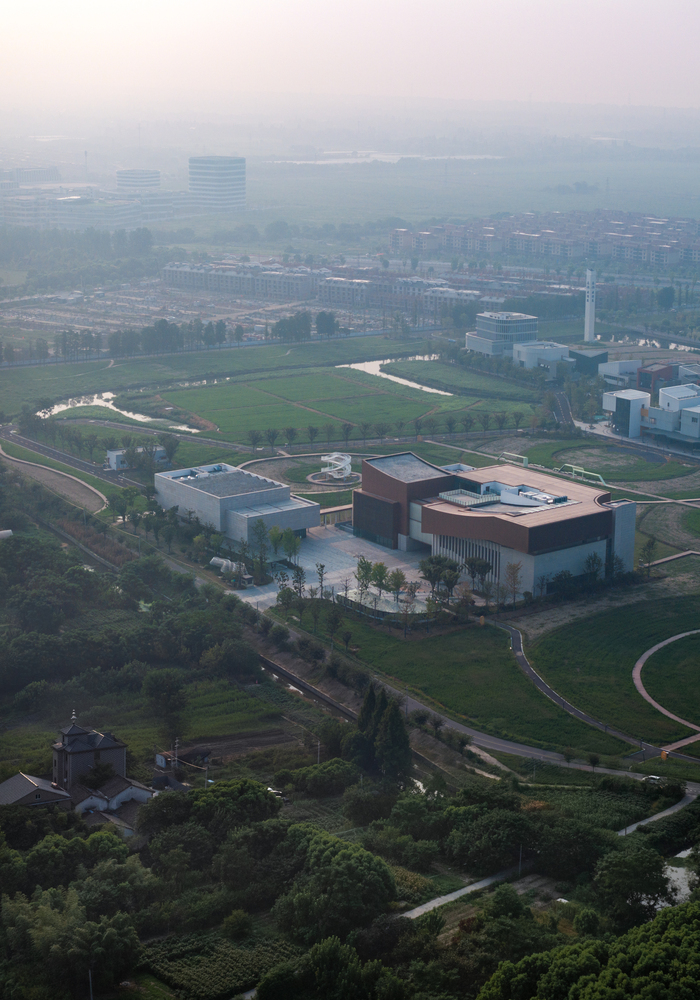
The Haining Nature Exhibition Center is a comprehensive public building within the Haining International Flower Industry Park.
It can serve as an experience hall for organizing agricultural exhibitions in the park, as well as undertaking industrial docking activities and other functions. It can become a cultural and artistic center for the future development of the surrounding area.
The Natural Art Exhibition Center, as a venue for various industrial activities, information exchange conferences, and cultural and artistic exhibitions, is not only an important space for showcasing the achievements of rural industrial revitalization, but also a combination of pastoral art and life culture.
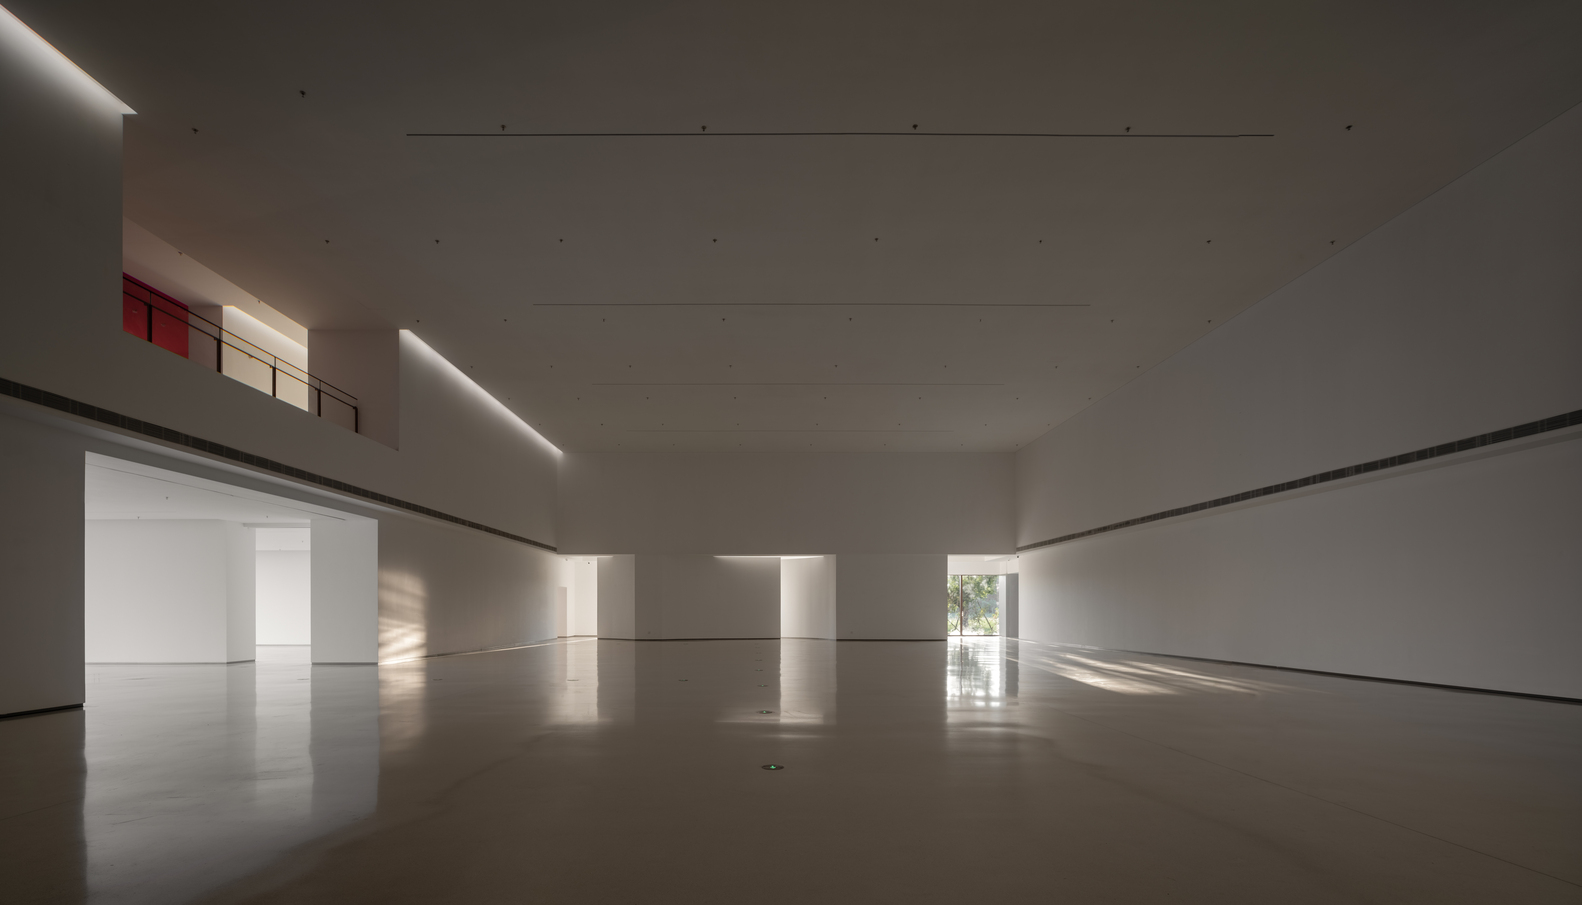
Client requires multiple multifunctional halls of different space sizes to accommodate various types and scales of activities. The initial operational characteristics, mainly based on leasing, determine the status of their non resident exhibition halls.
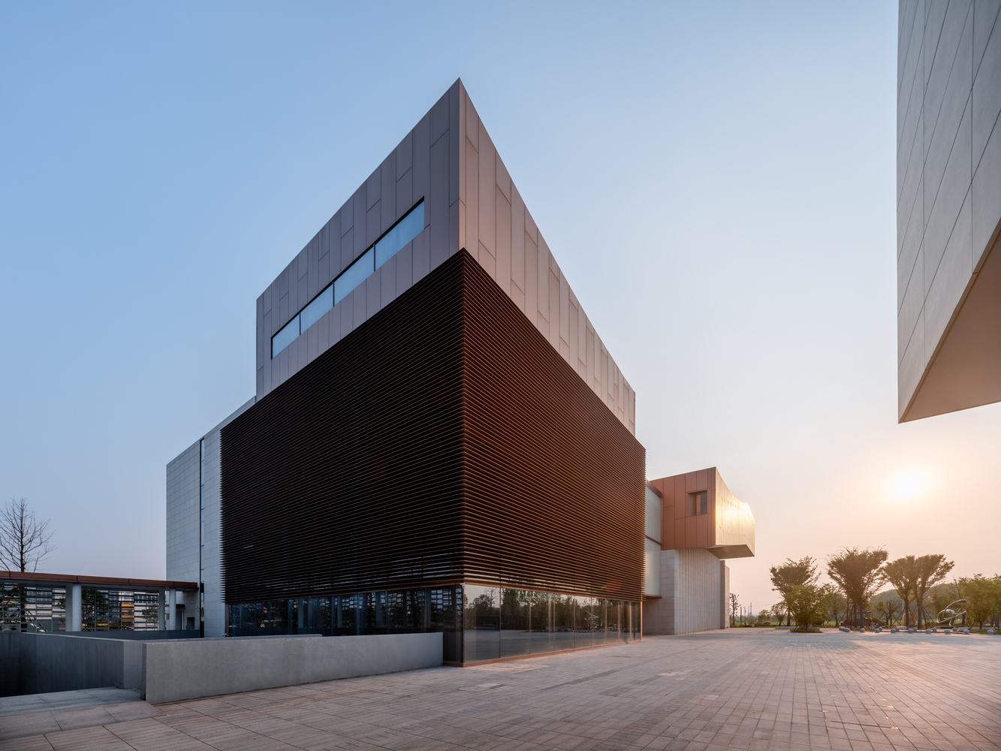
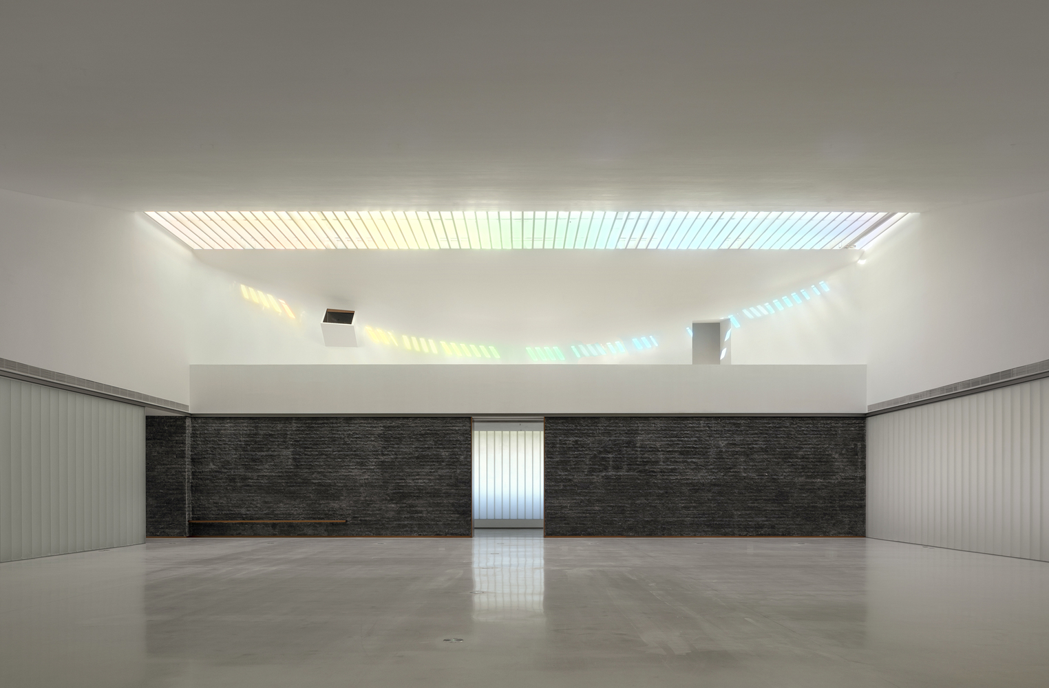
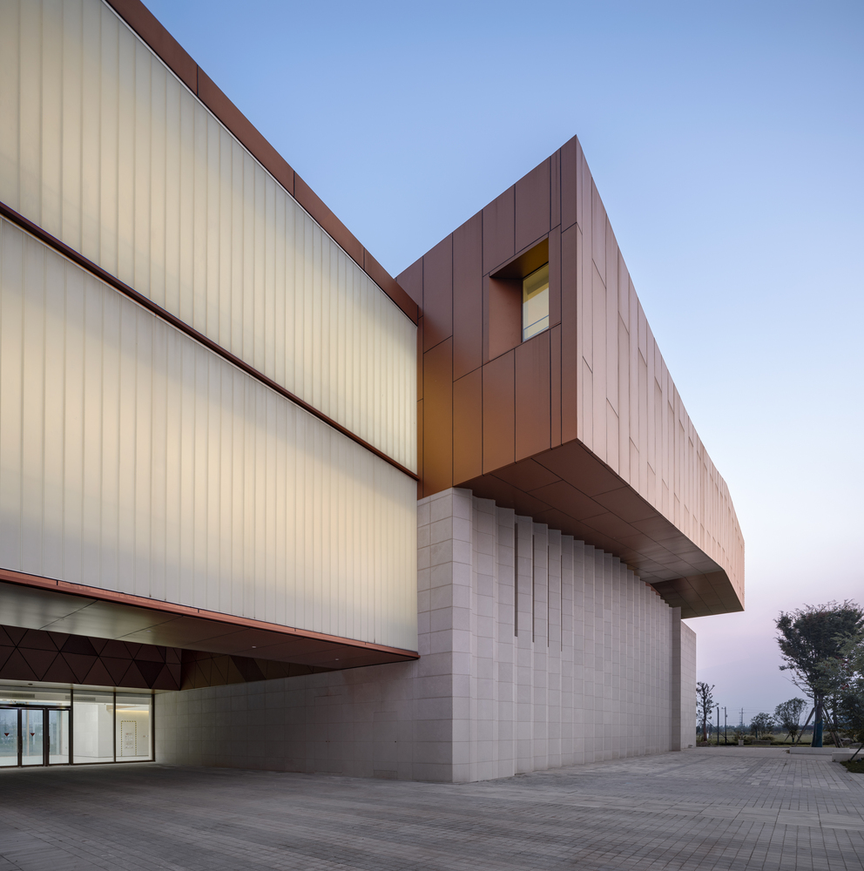
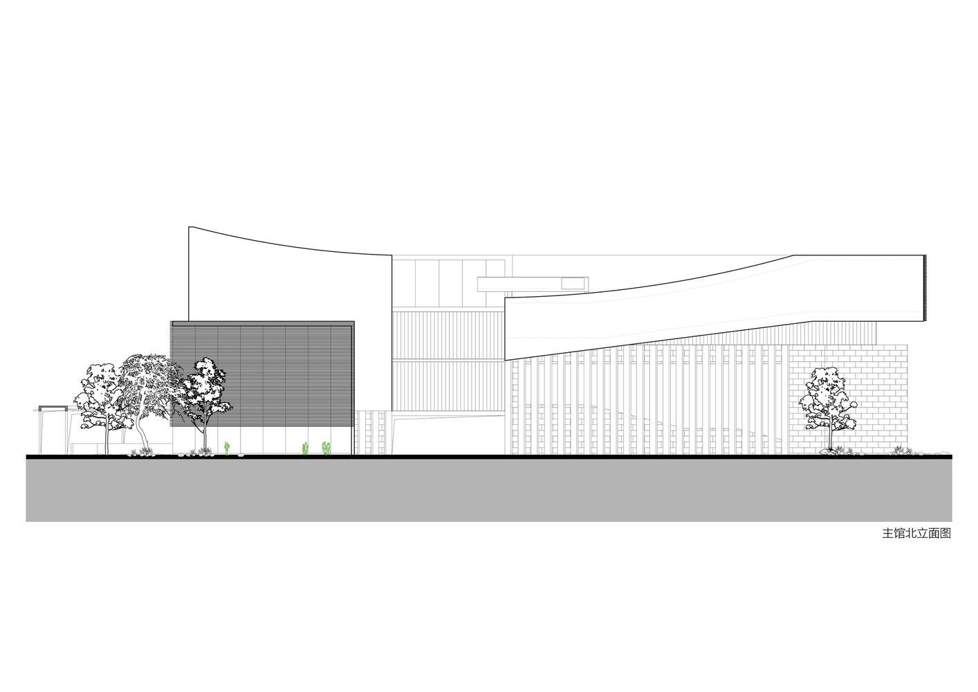

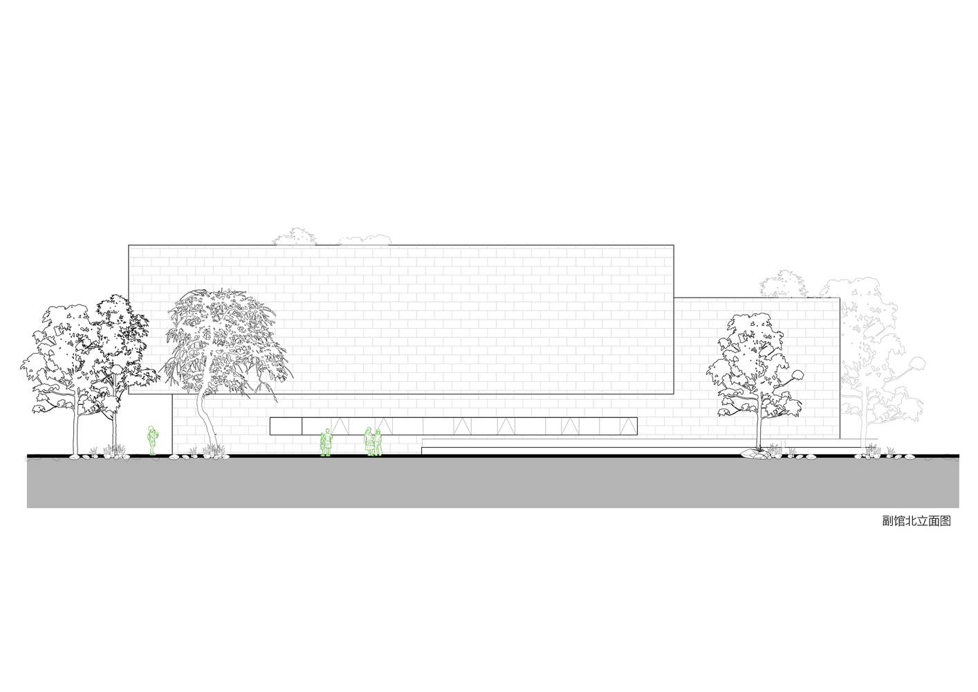
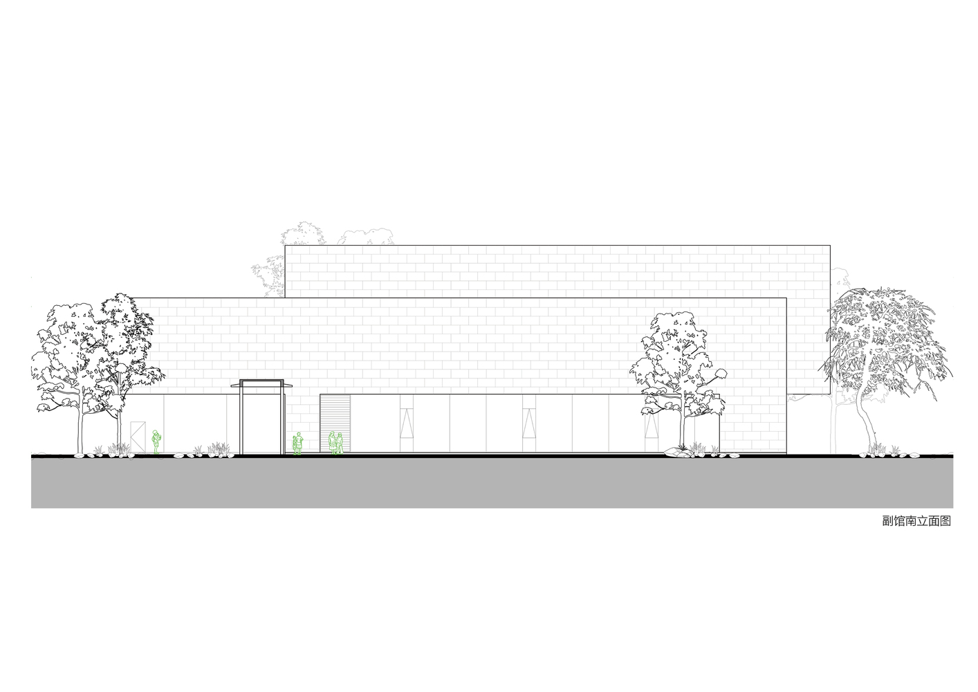
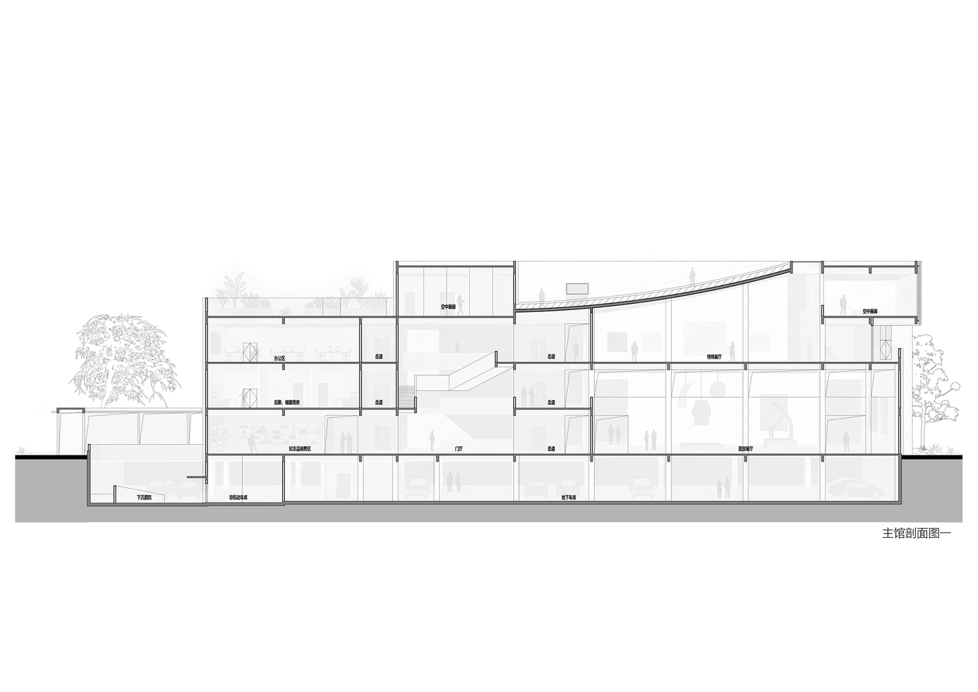
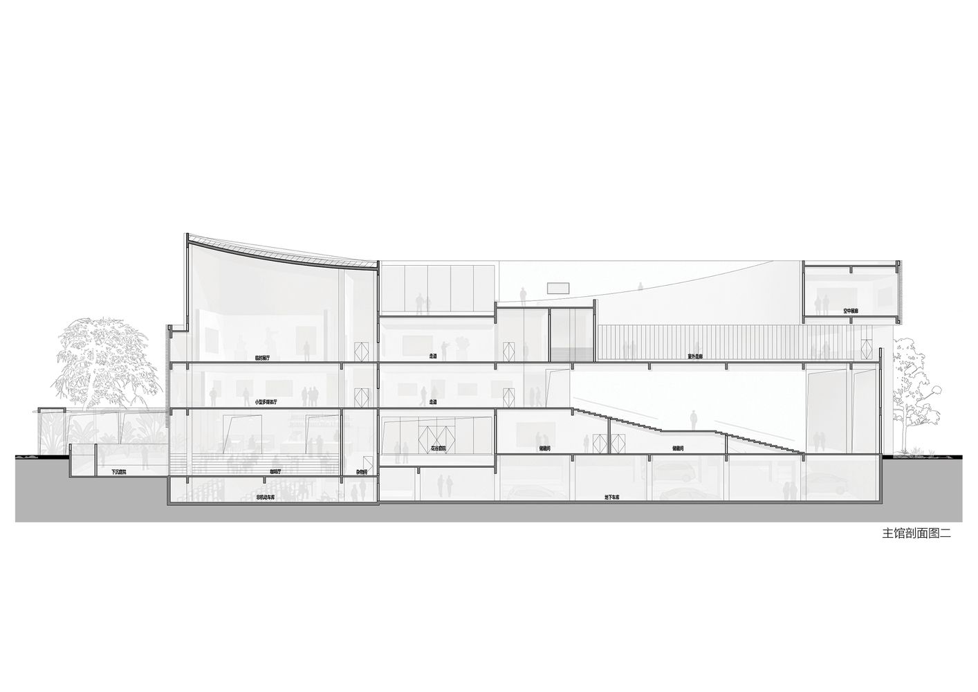
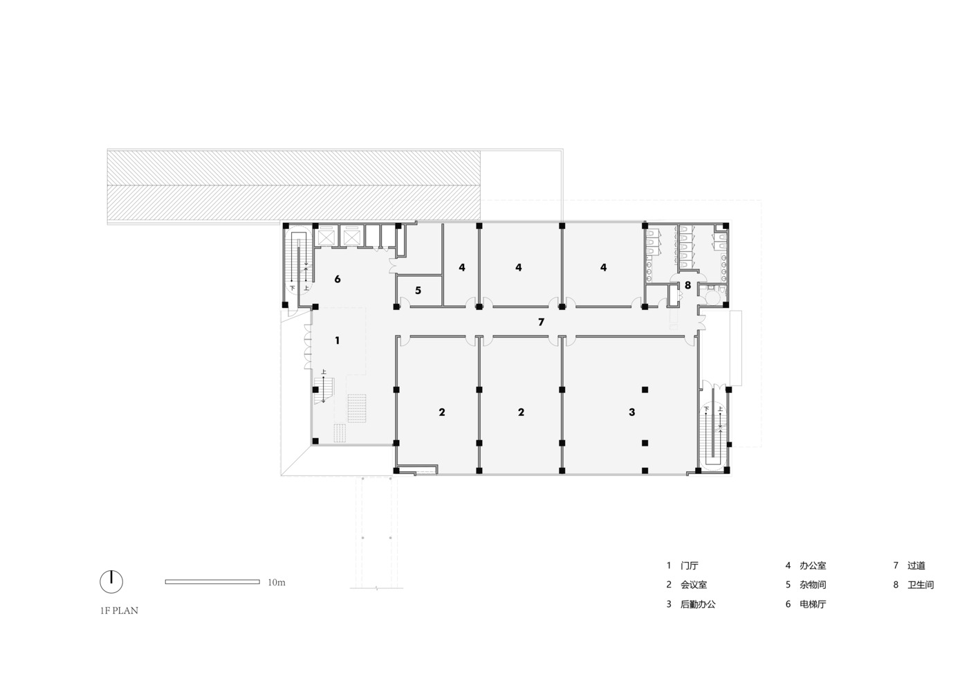
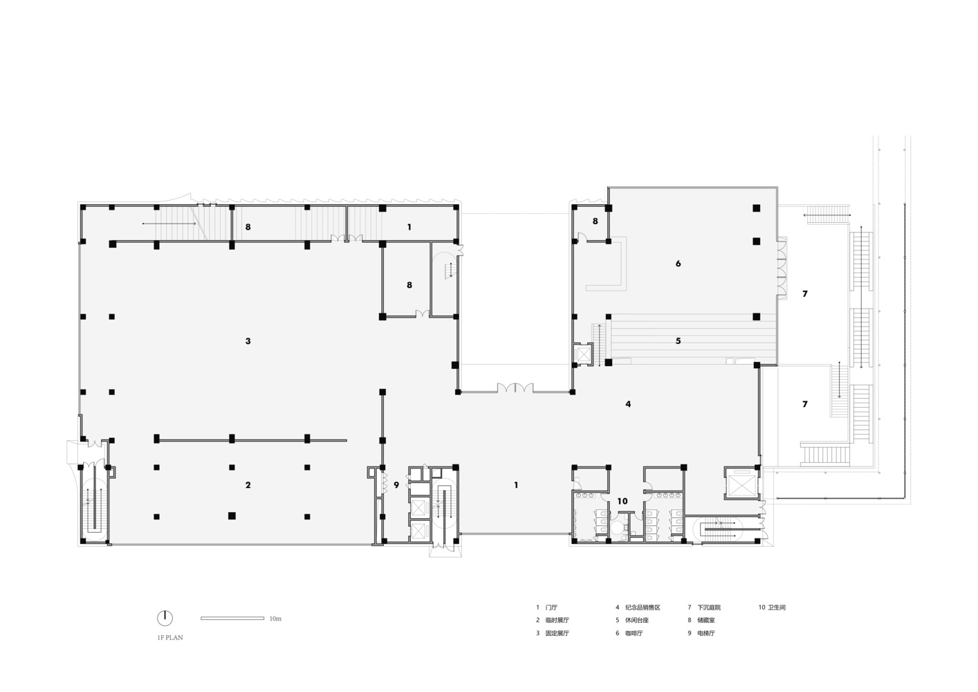
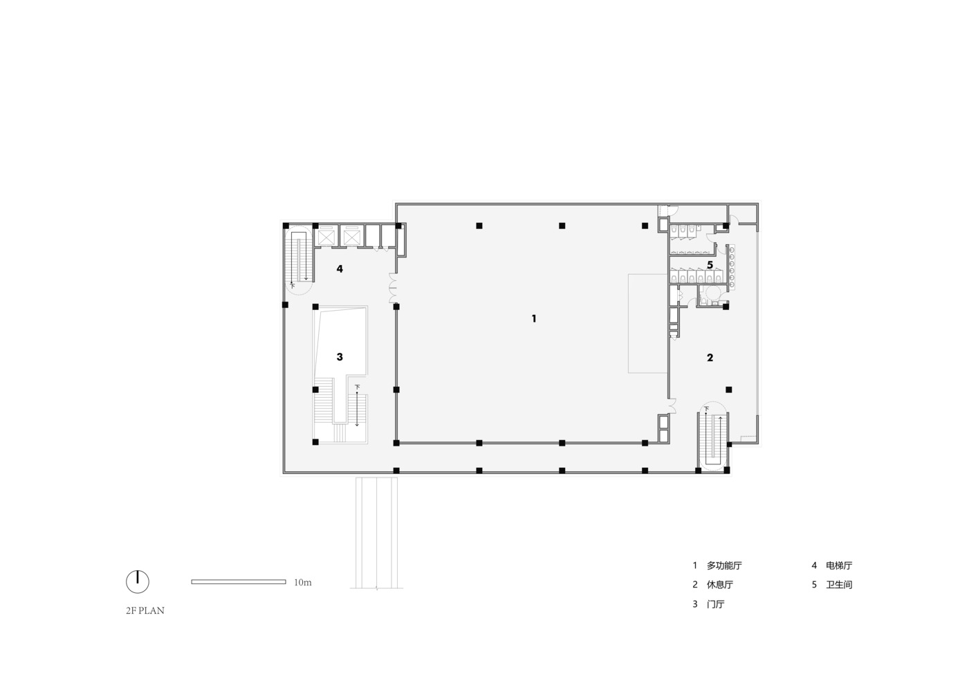
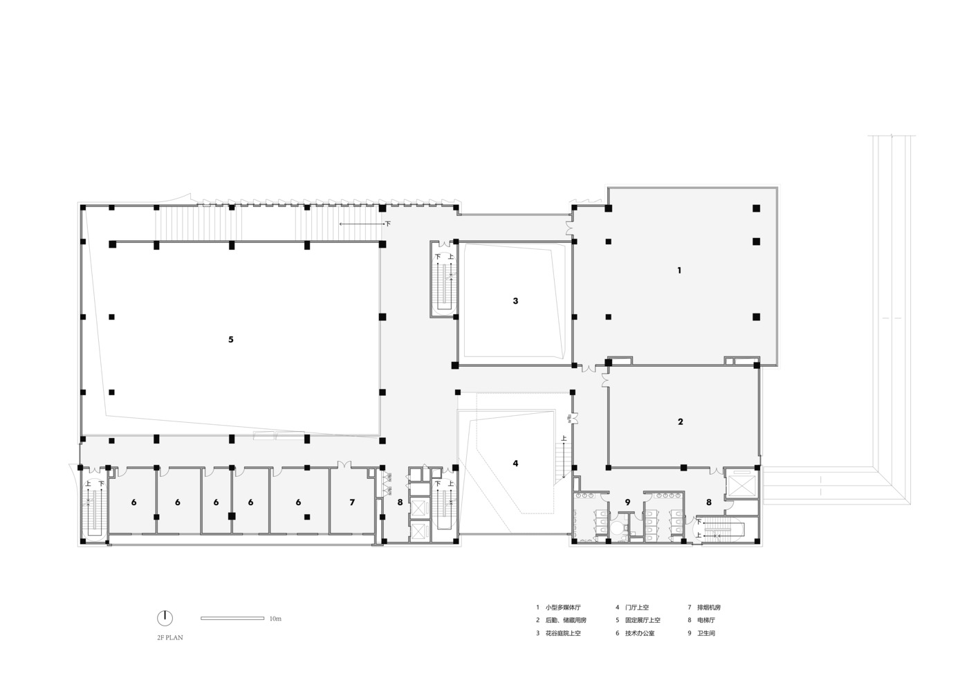
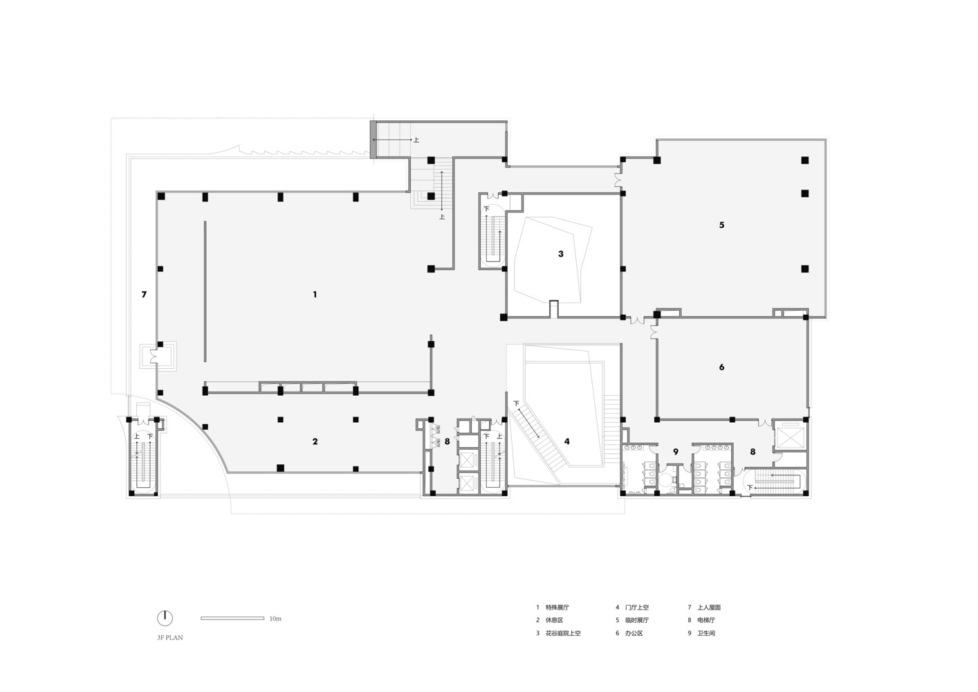
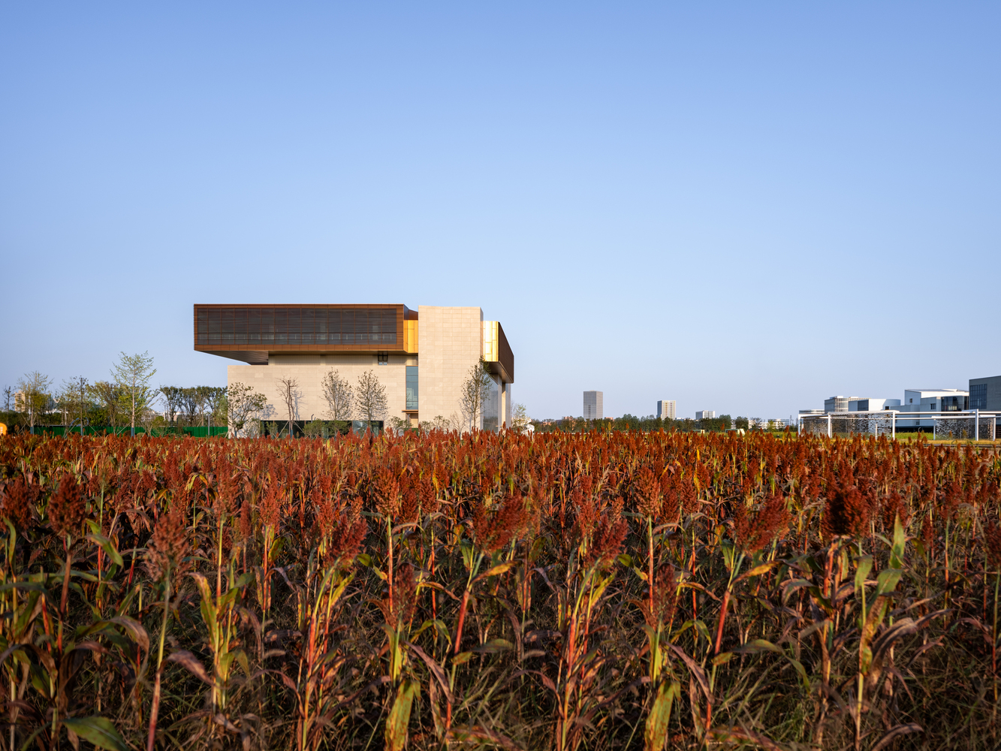
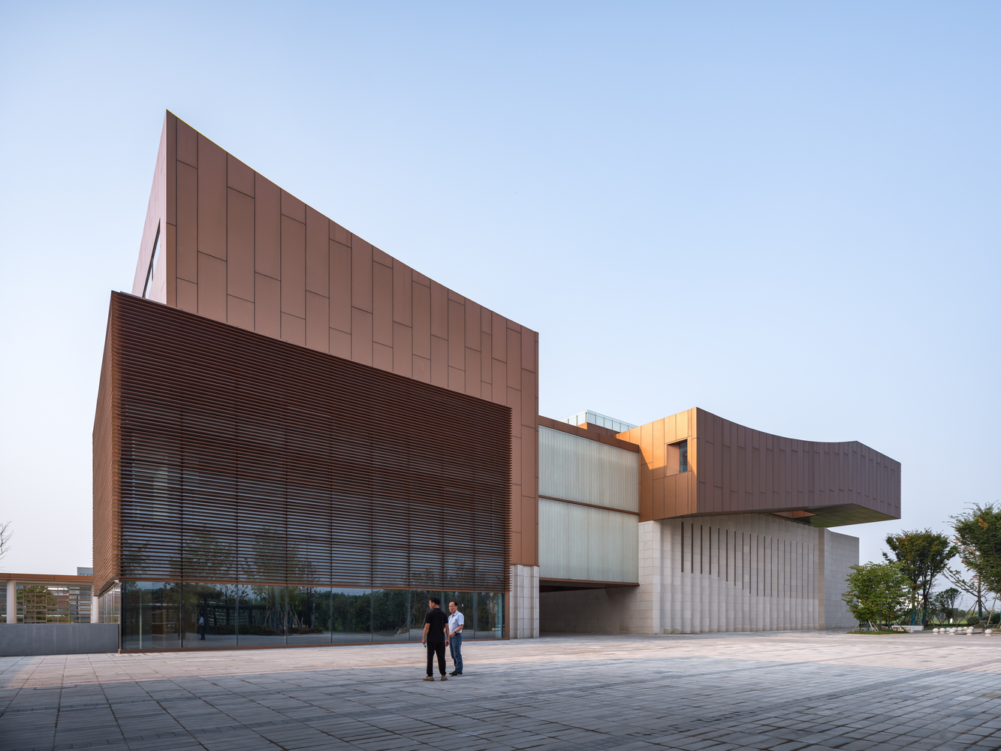
The construction land for the project is relatively tight, and the special land supply attribute makes the building compact and composed of several square boxes.
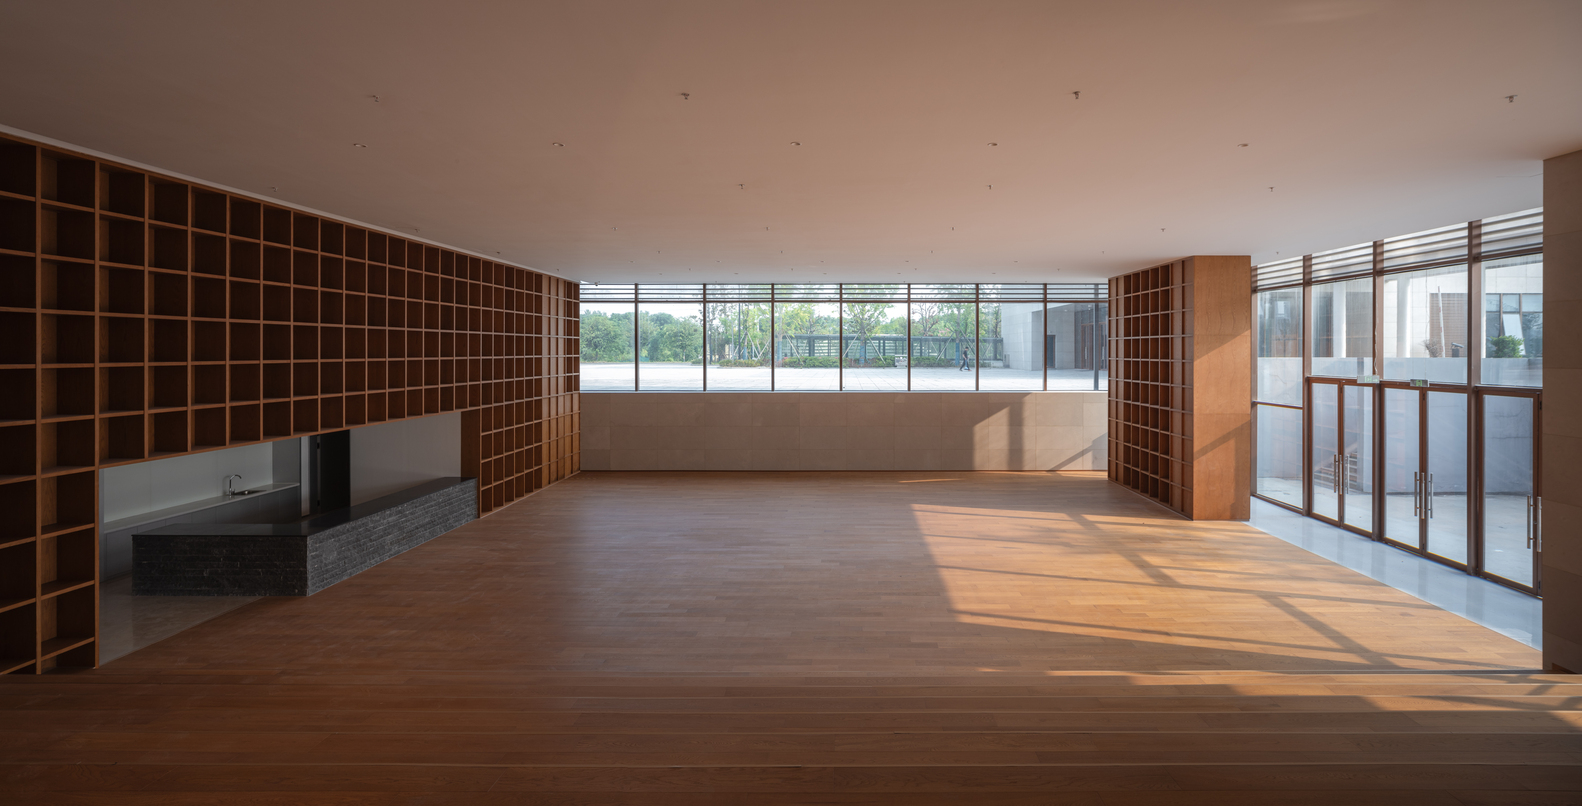
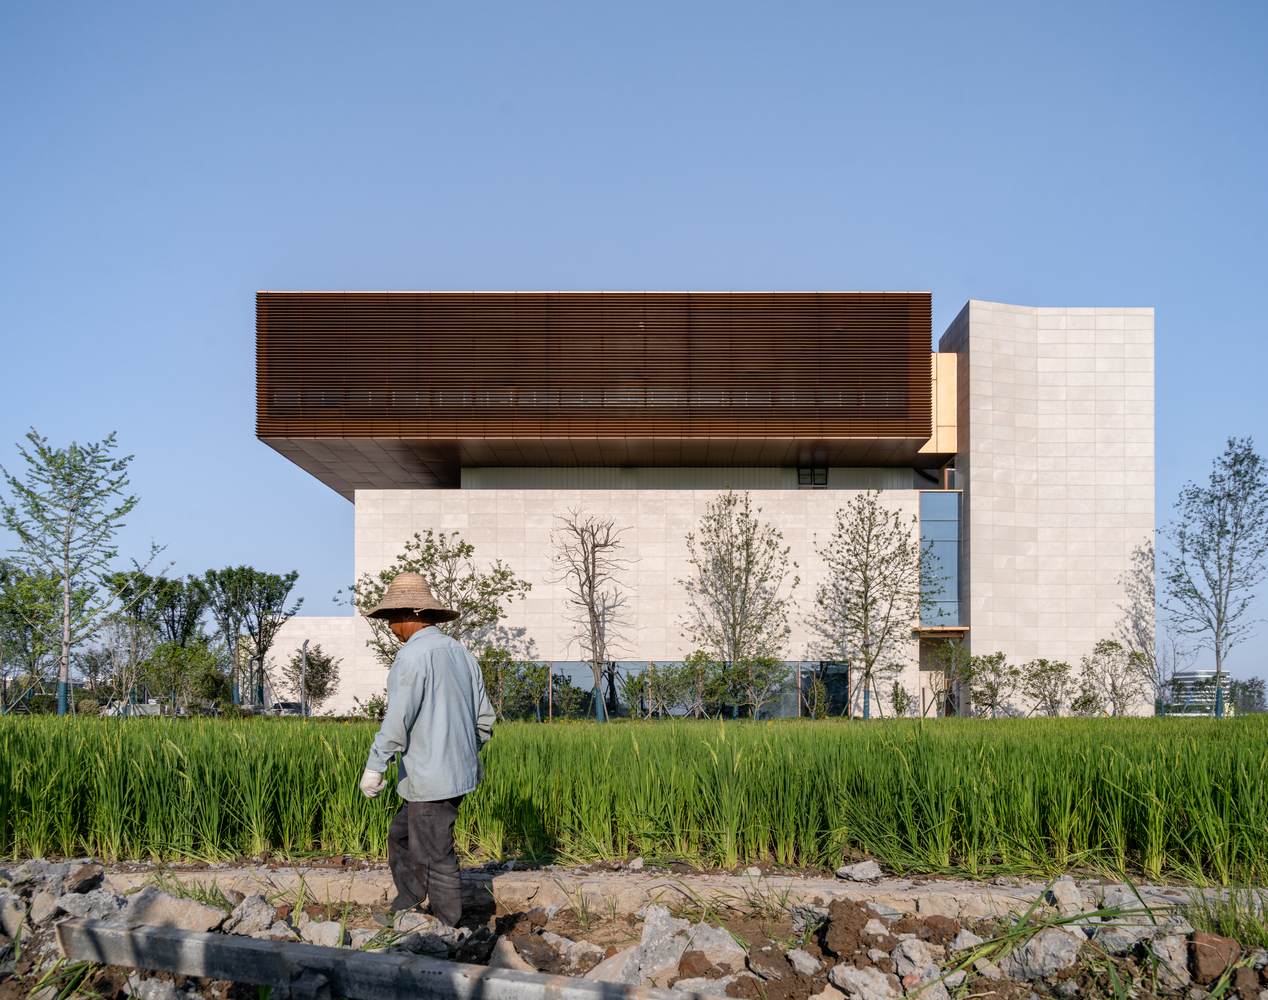
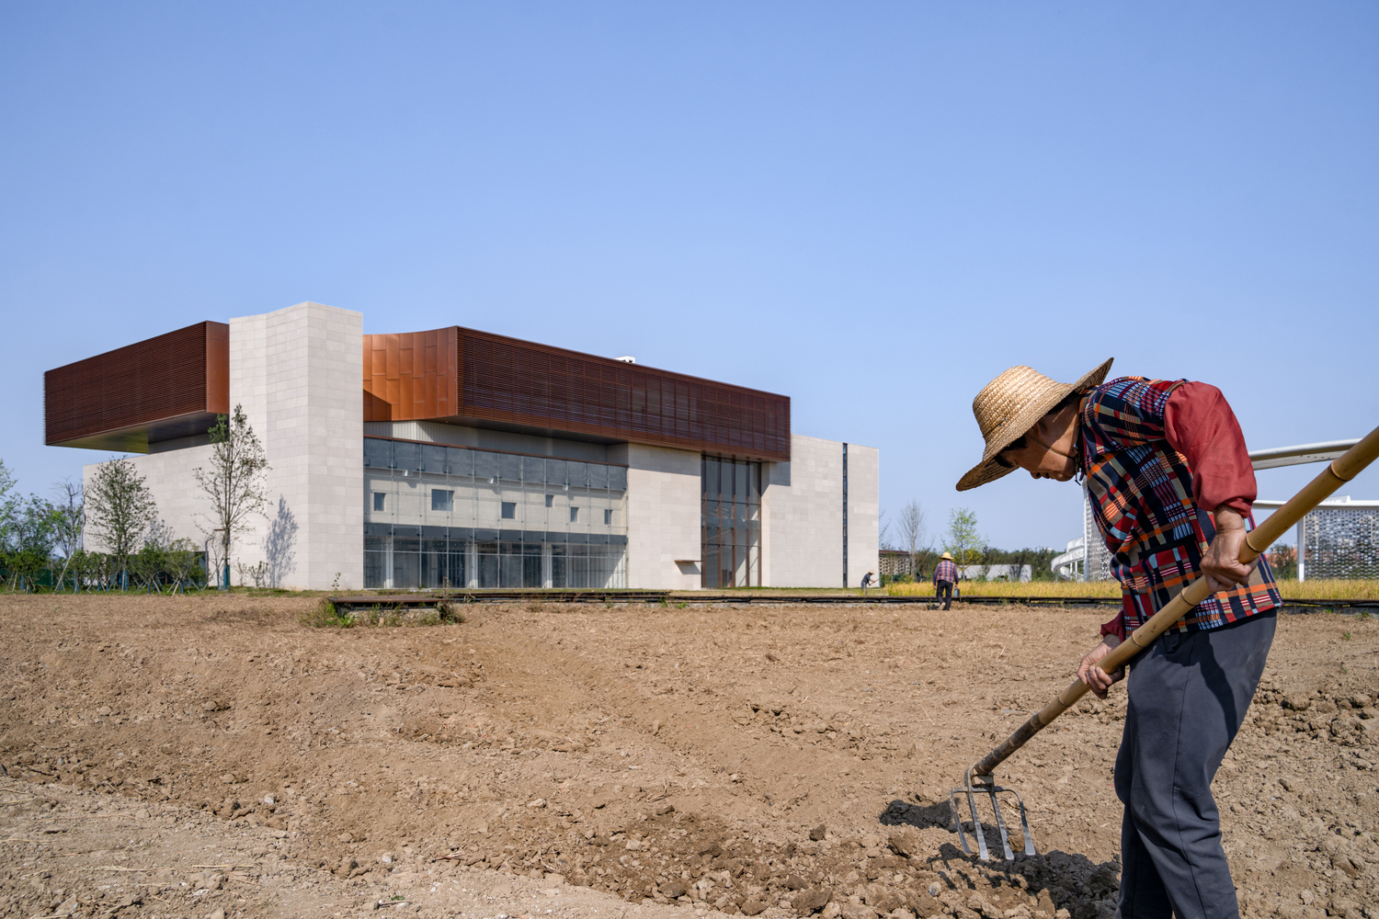
The non open and inward facing space inside has a certain barrier to the surrounding natural environment, so the design attempts to achieve mutual infiltration between the architectural space and the natural environment through an inside out approach.
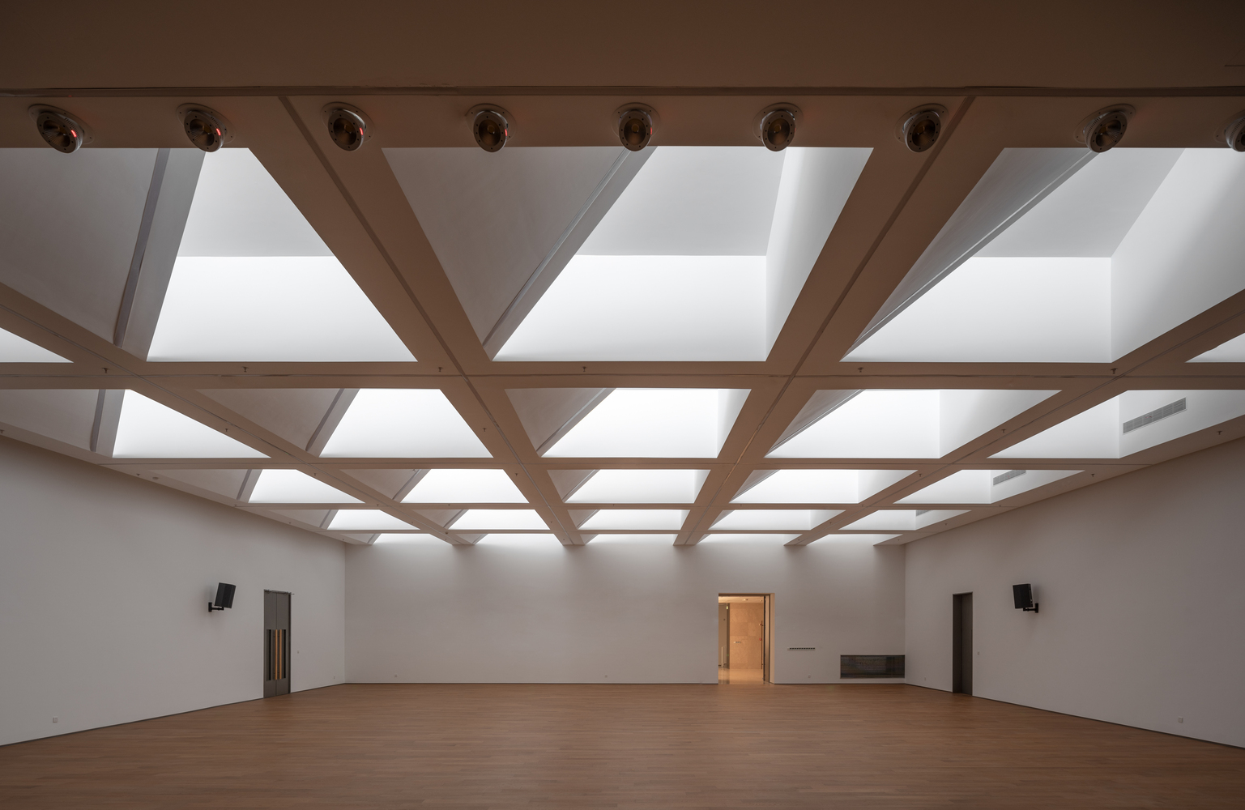
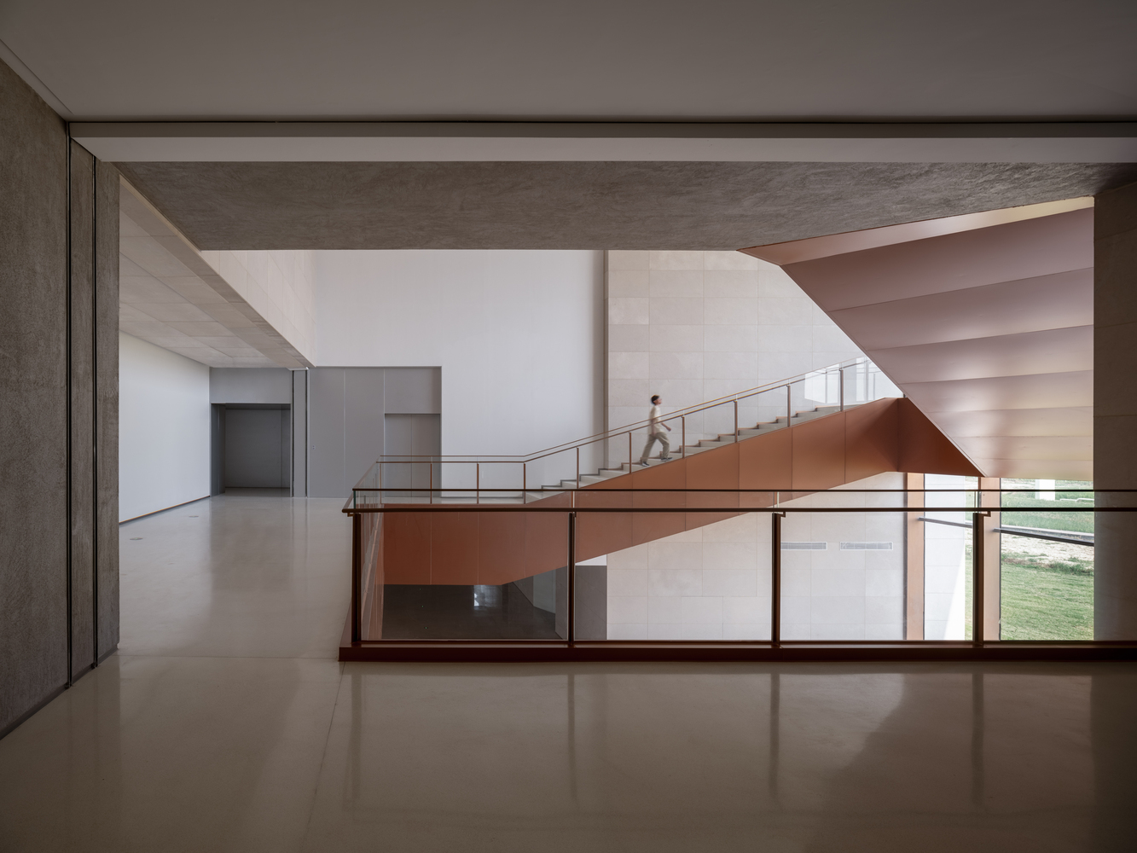
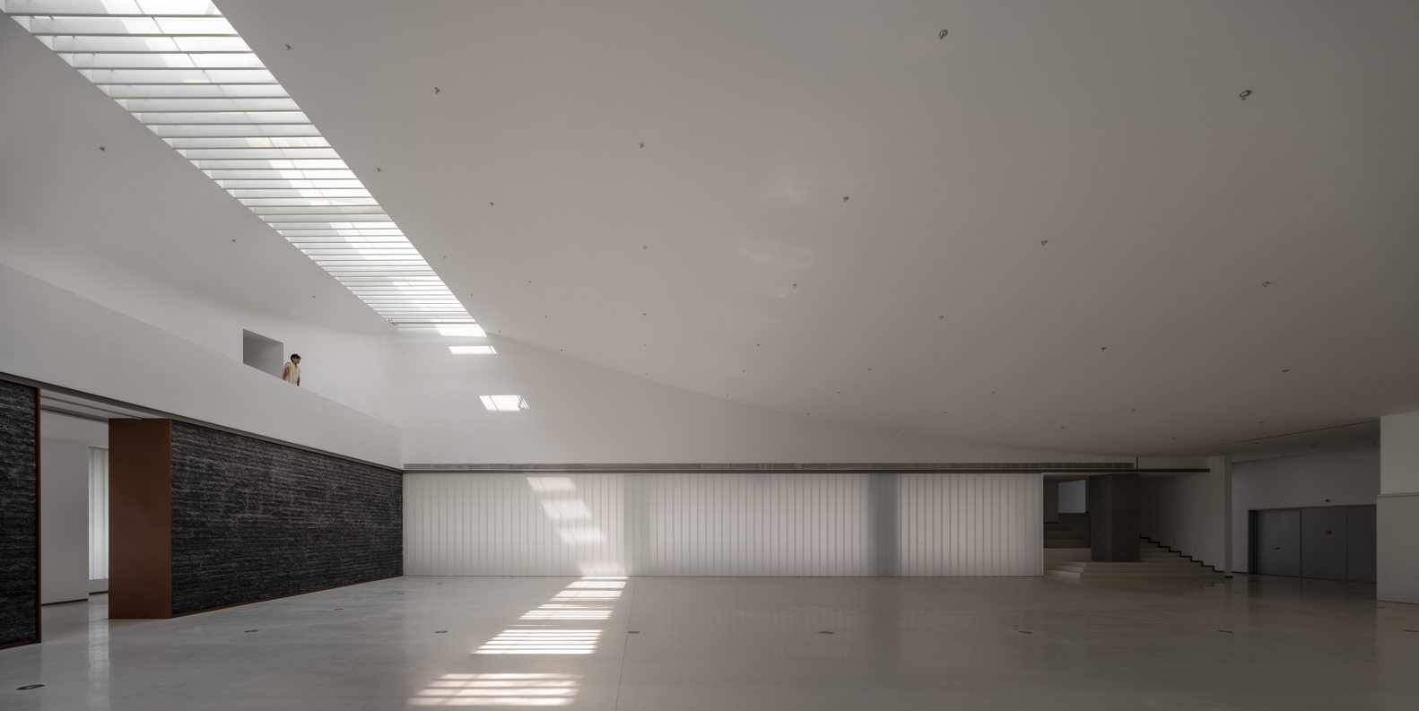
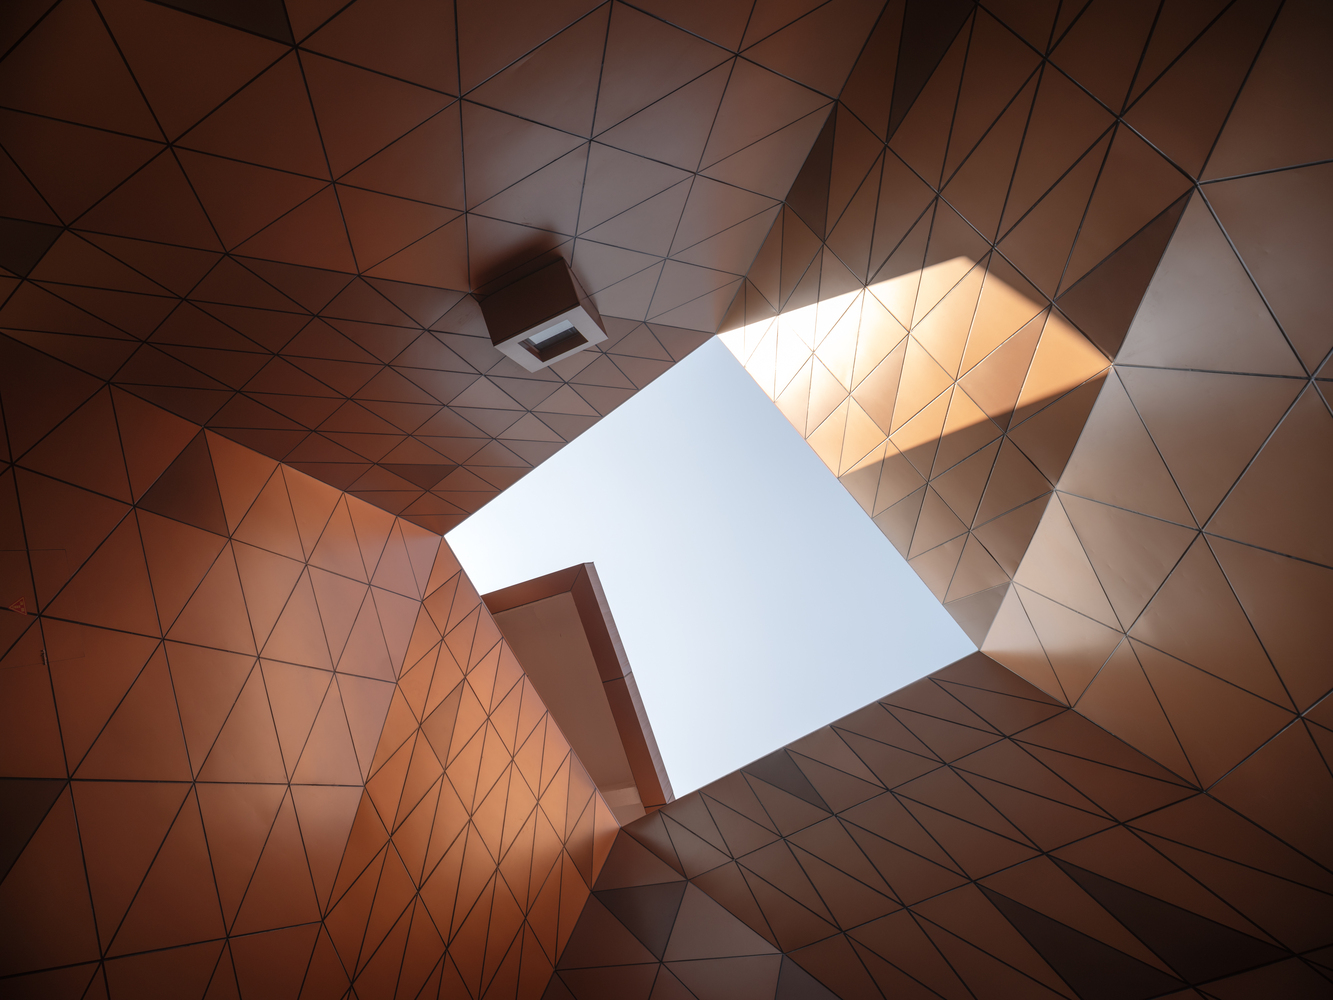
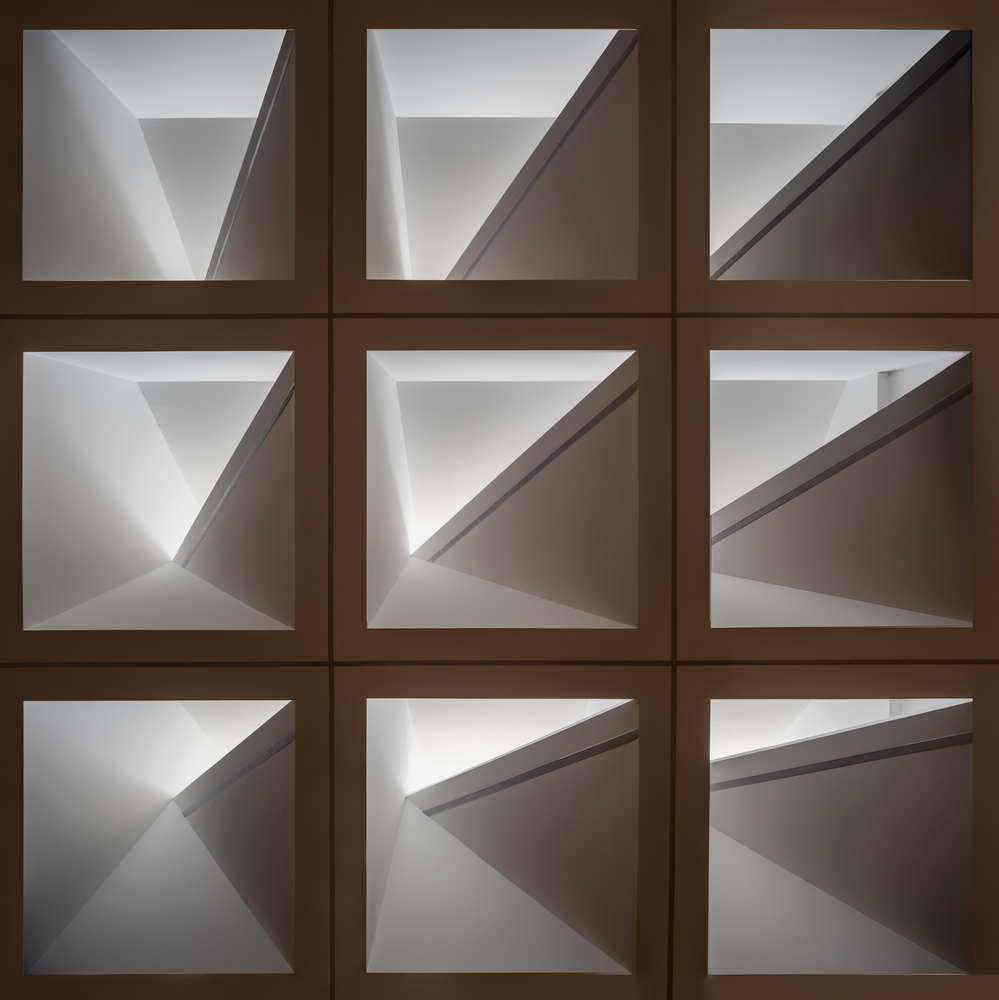
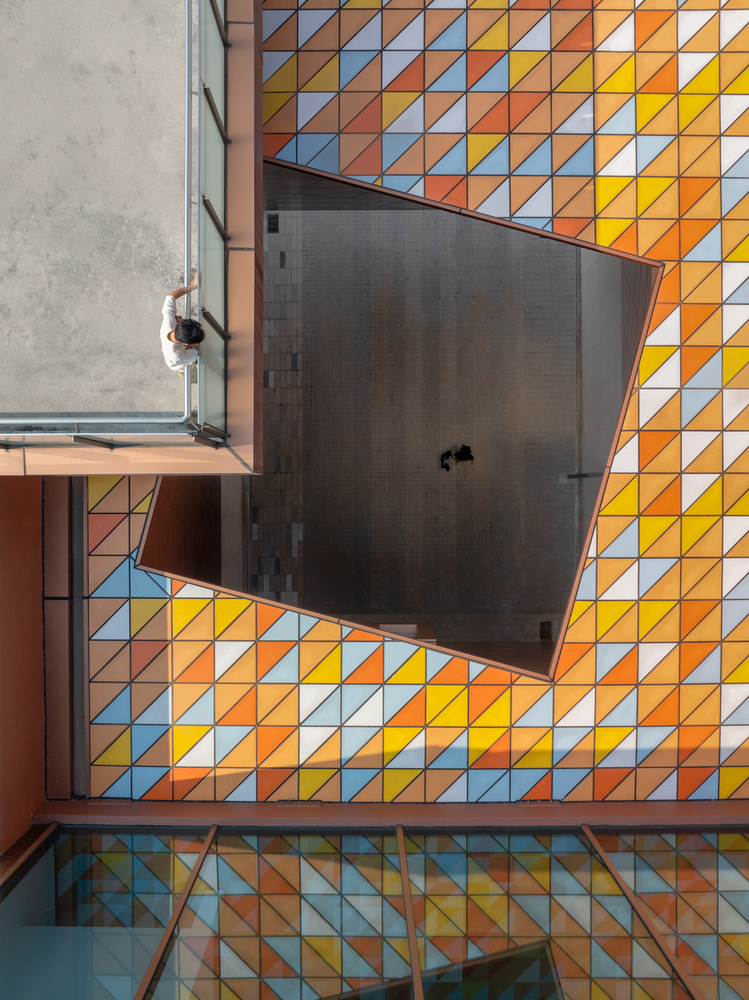
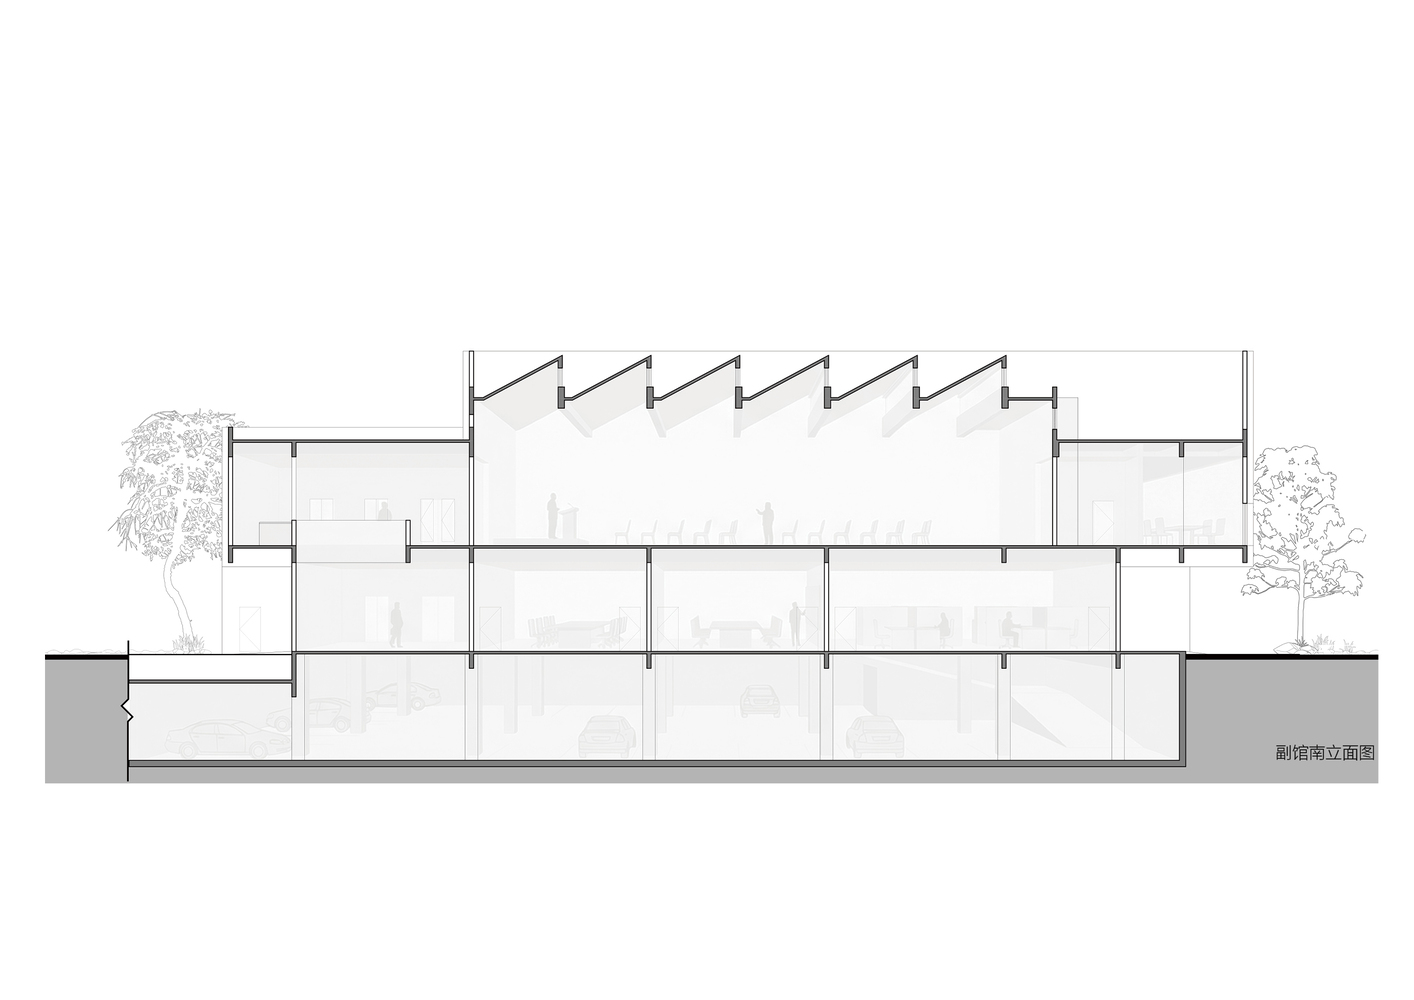
Different forms of glass curtain walls and lighting wells create conditions for this form.
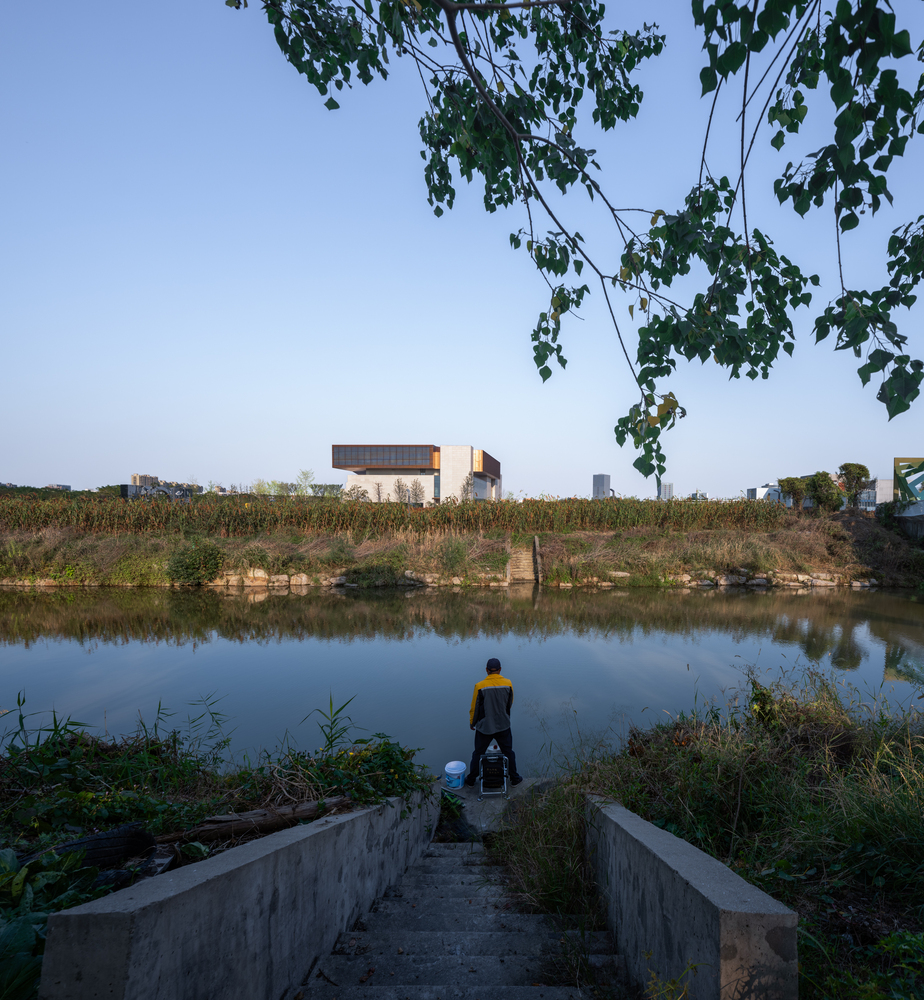
The boundary of the building is the focus of design attention. The main transportation system is generated around the boundaries of the building, and the design aims to respond to the surrounding planting bases and farmland, creating a more open, permeable, and interactive flow space.
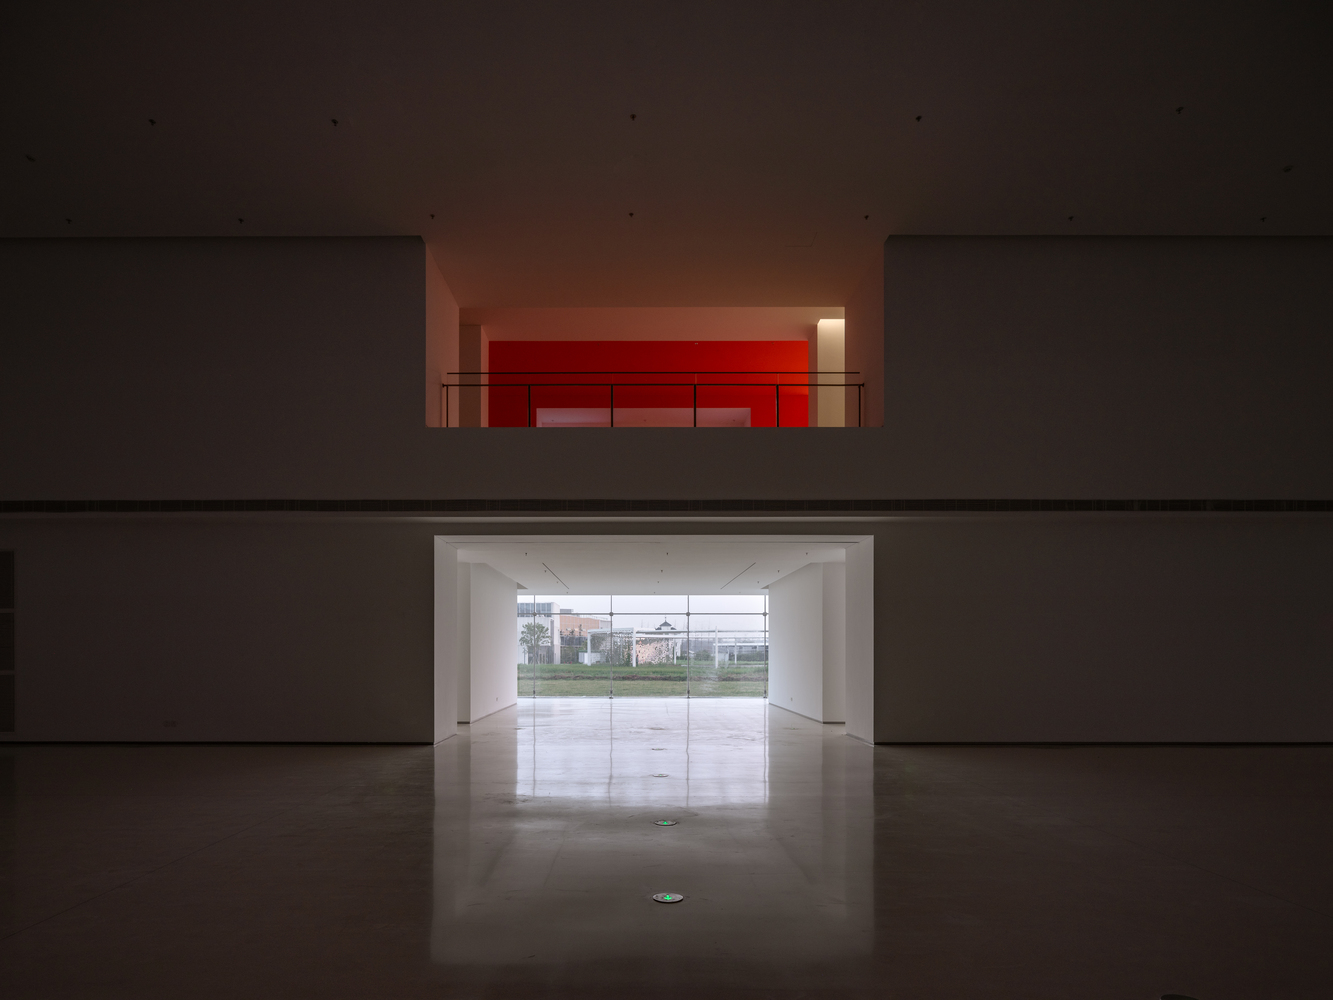
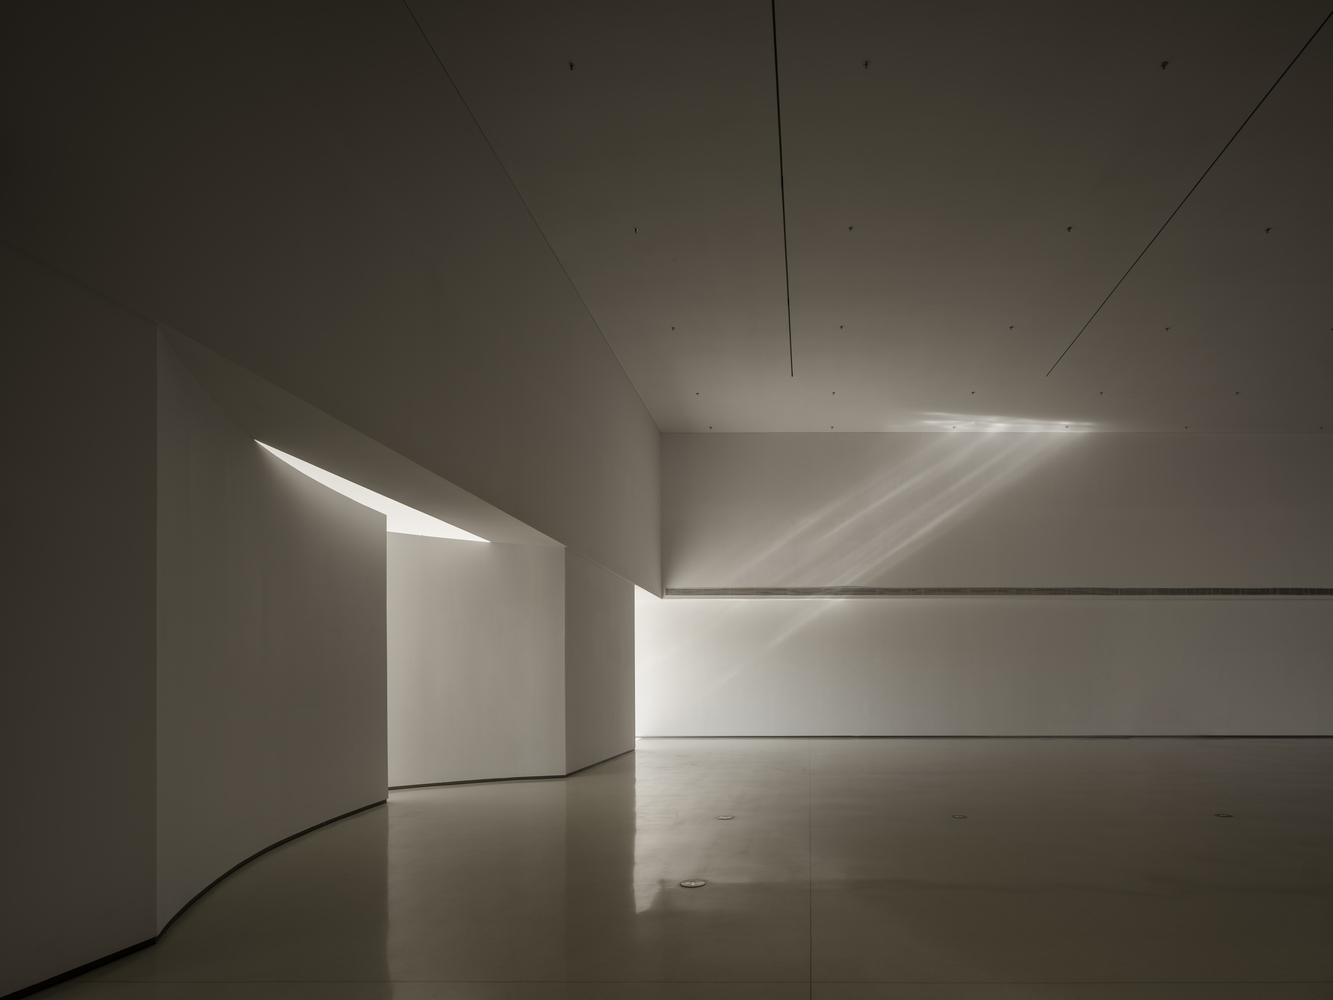
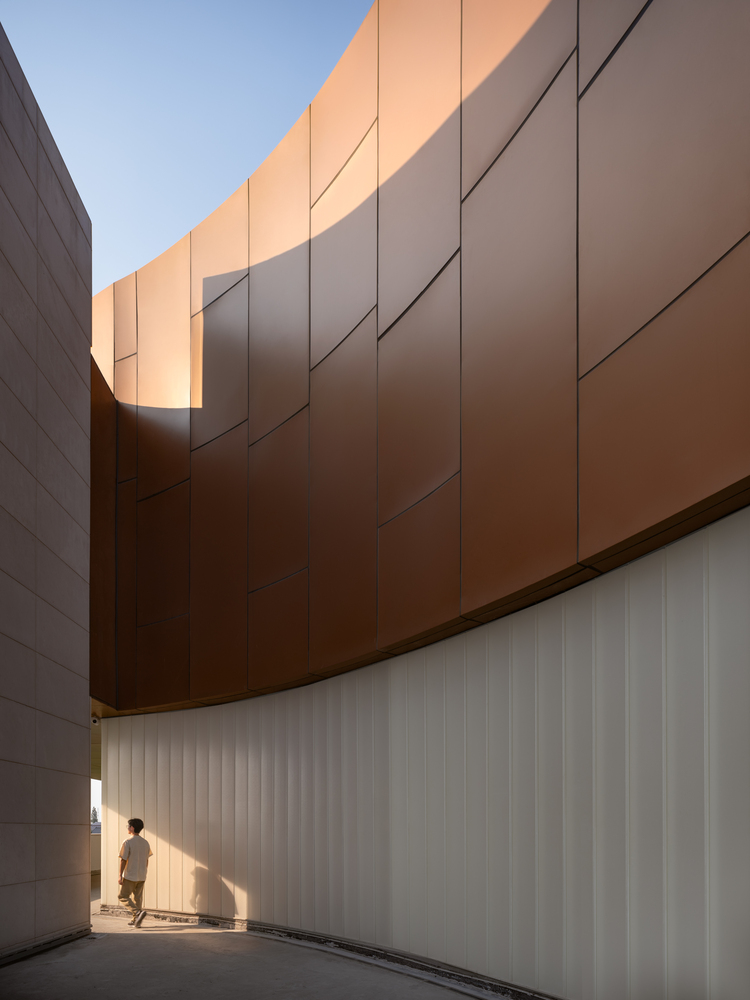
The spirit of the place contained in the architecture is also revealed through the translation of local rural paths, the extraction of light and shadow expressions, and the diversity of humanities.
Several exhibition halls are designed as containers with different open densities, with facade and roof openings.
The light and shadow of different seasons and climate conditions, as well as the countryside, are introduced into the interior space in a varied way.
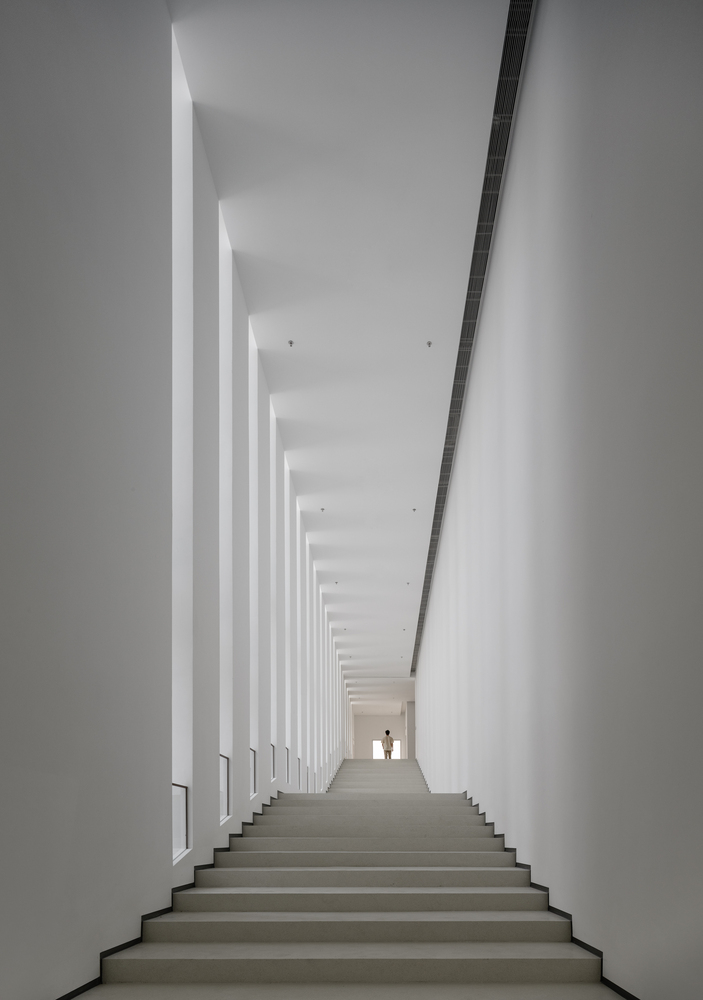
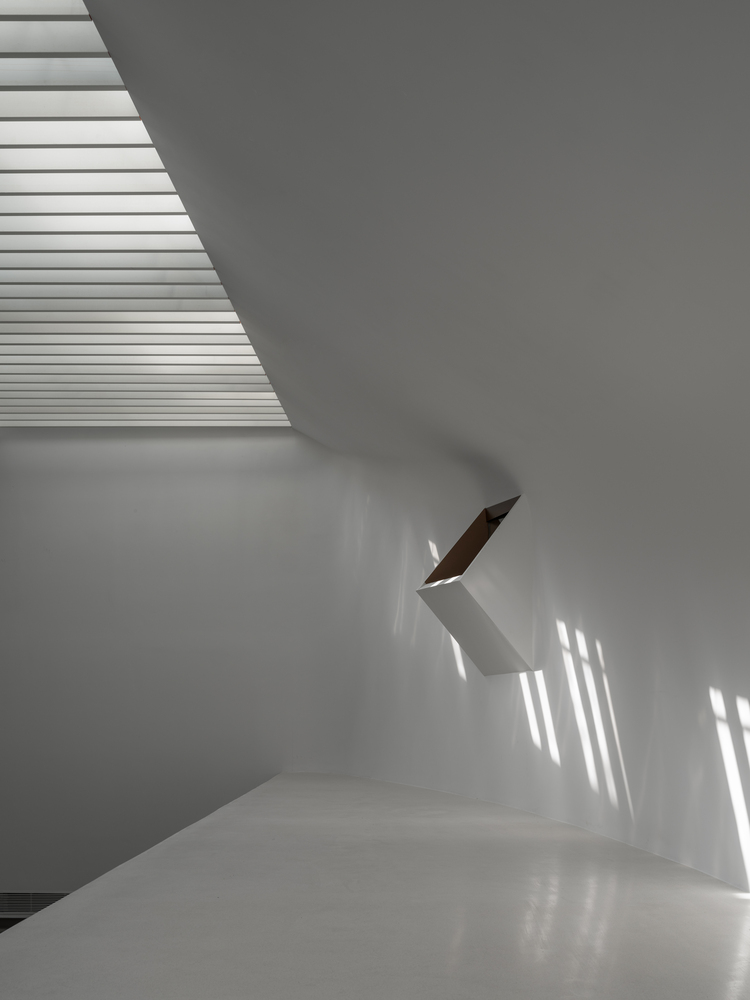
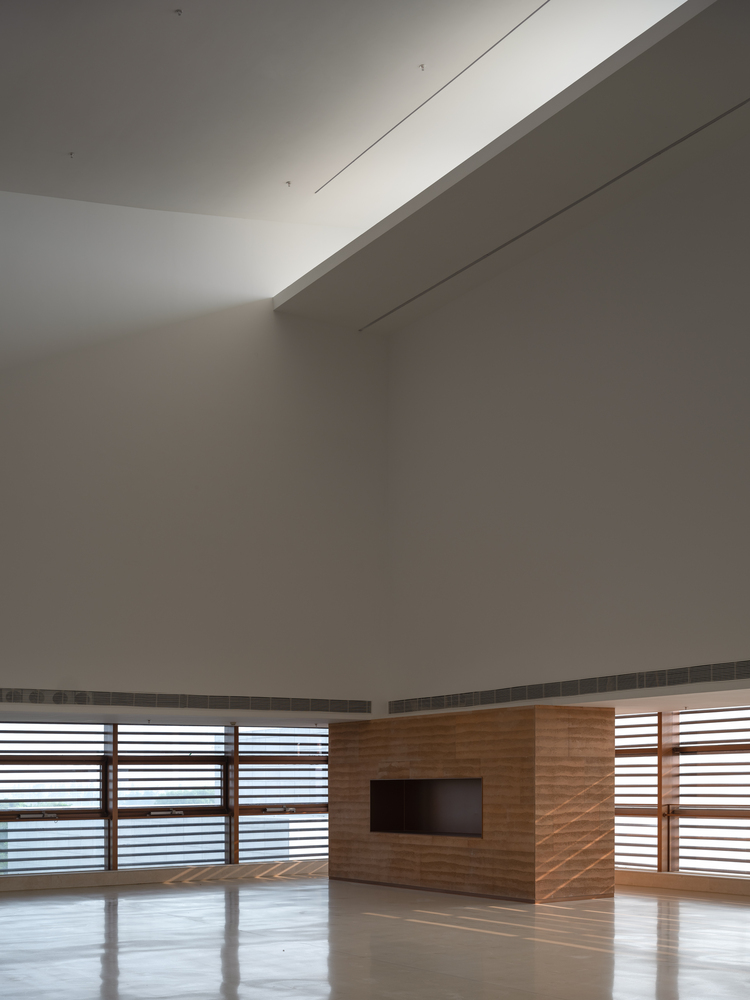
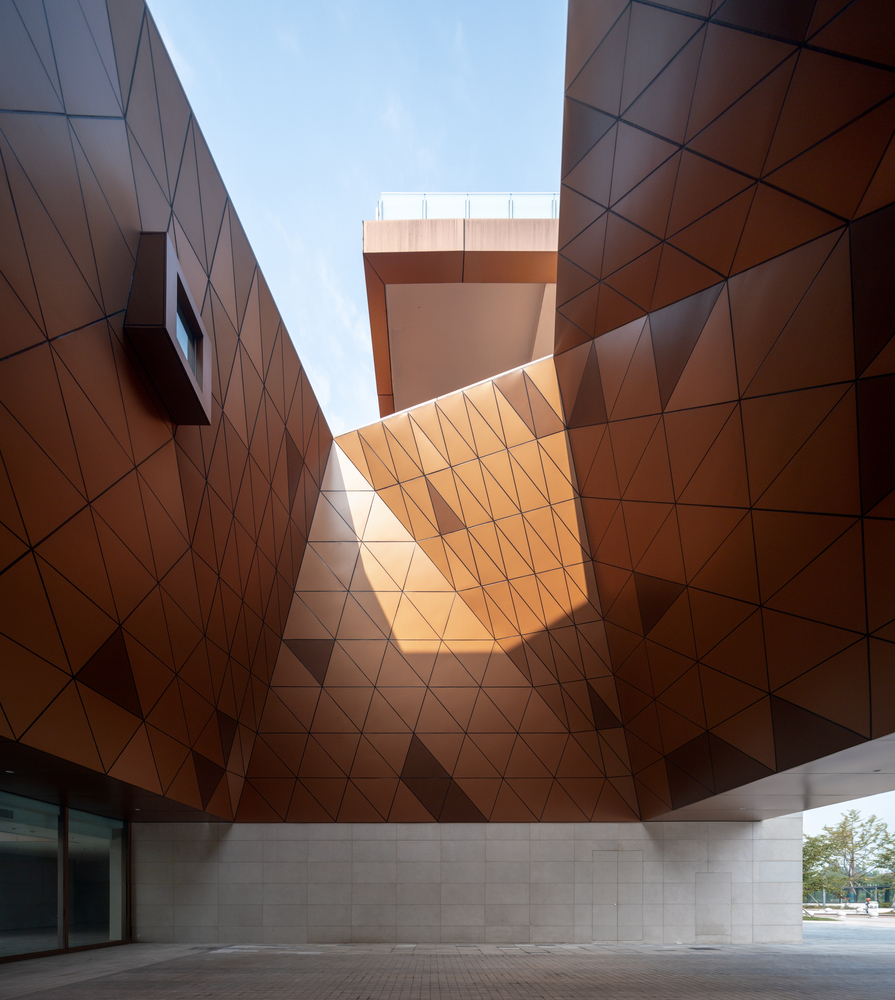
The walking flow lines create interesting conversations with farmers working in the fields. The triangular aluminum panel curtain wall adopts geometric splicing to create a varied and layered pattern.
thereby transforming industrial culture into a visible expression. Reflecting on the importance of nature and agriculture in modern society, and perceiving the power of interaction between life and artificial nature.
The Natural Exhibition Center has established a dialogue between natural ecology and contemporary space.
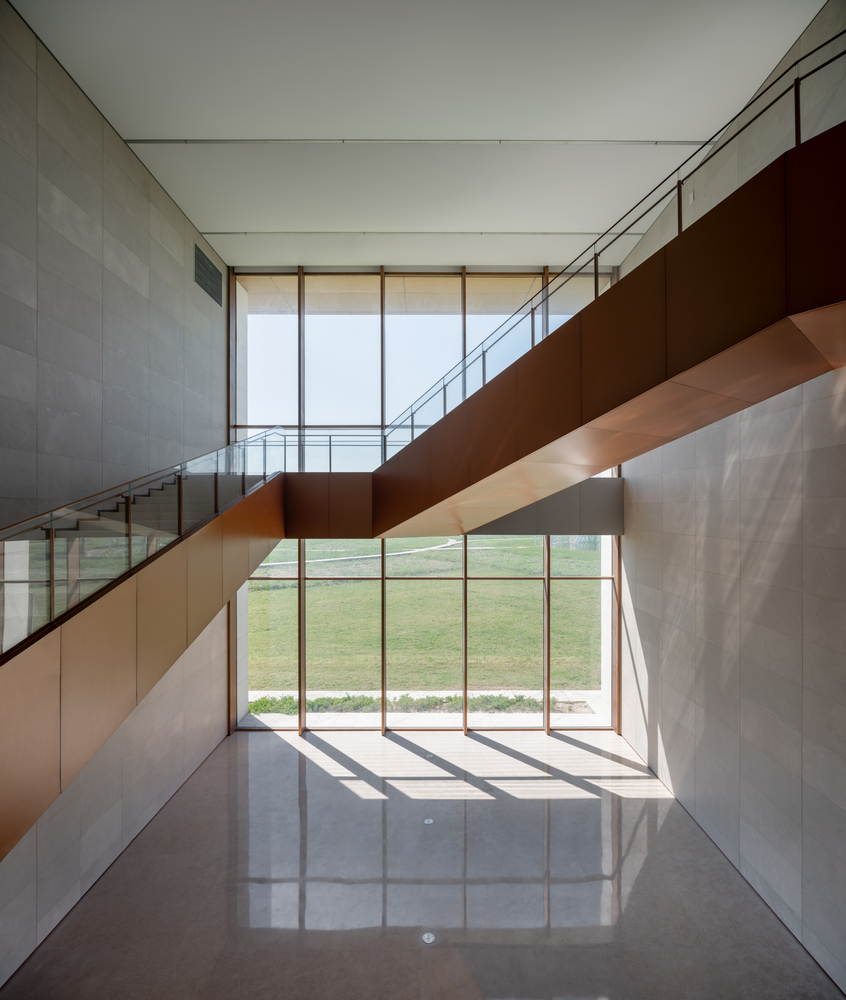
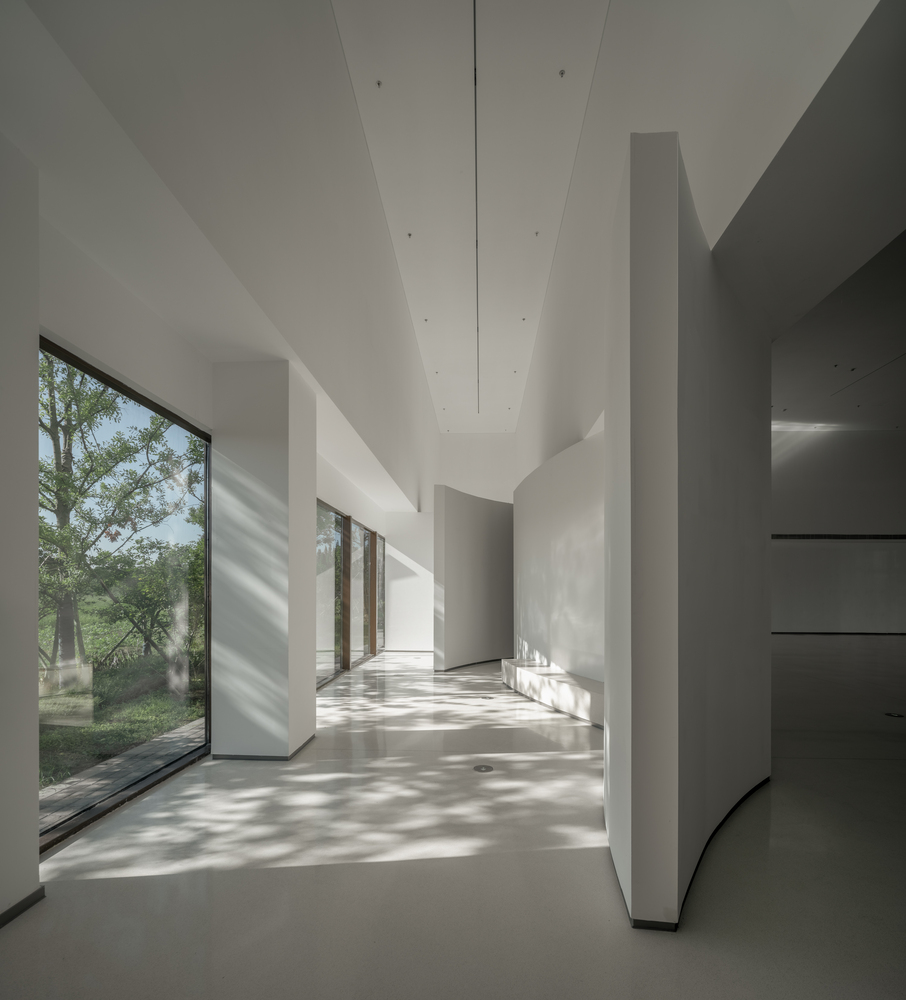
Through natural research, agricultural science popularization, and industrial exhibitions, it has become an innovative carrier for carrying out natural environment education and aesthetic education, cultivating the ecological awareness of the public, especially young people, enhancing the local identity and sense of belonging of surrounding community residents, and inspiring them to rethink the importance of industries.
With industrial tourism as a link, it drives the development of characteristic industries in surrounding rural areas, assists in the implementation of rural revitalization strategies, and re examines the important significance of the natural environment to us through the use of the Natural Art Center.