Sports And Cultural Complex Iit Hyderabad
SPORTS AND CULTURAL COMPLEX IIT HYDERABAD
APL design workshop, IITH Campus Design Team of the University of Tokyo, NIHON SEKKEI
ARCHITECTS
APL design workshop, IITH Campus Design Team of the University of Tokyo, NIHON SEKKEI
NIHON SEKKEI (SCHEMATIC DESIGN SUPPORT, DESIGN DEVELOPMENT)
Takeshi Endo*, Toshihiko Kobayashi, Yoshiyuki Tobe, Yoshiki Nishimoto, Mikako Oshima
APL DESIGN WORKSHOP (SCHEMATIC DESIGN SUPPORT, DESIGN DEVELOPMENT)
Hideki Eguchi, Yoshiki Taguchi*
IITH CAMPUS DESIGN TEAM OF THE UNIVERSITY OF TOKYO (STRUCTURE)
Jun Sato (Structural Advisor)
CONSTRUCTION
L&t Technology Services
NIHON SEKKEI (STRUCTURAL ENGINEERING)
Hideo Kobayashi, Koji Nishikawa, Yoko Imatomi*, Yasutaka Tanaka*
SUPERVISION
Hcp
NIHON SEKKEI (MEP ENGINEERING)
Shuzo Ishikawa*, Noboru Tamamura, Yosuke Otani, Daisuke Yoshizaki*, Arihiro Okada*, Masayuki Sato, Nobuyuki Somekawa, Hideaki Hoshino
IITH CAMPUS DESIGN TEAM OF THE UNIVERSITY OF TOKYO (SCHEMATIC DESIGN)
Yozo Fujino (Team Leader), Hidetoshi Ohno, Yoshiyuki Kawazoe (Design Director), Yusuke Hara, Atsushi Honda, Noritaka Ishikawa, Shuichiro Yoshida (Design), Hiroko Ryu (Environmental Planning Advisor), Junko Tamura (Administration)
PHOTOGRAPHS
Masaki Hamada (kkpo), Hidetoshi Ohno
AREA
30881 m²
YEAR
2022
LOCATION
Hyderabad, India
CATEGORY
Sports Architecture, Educational Architecture
English description provided by the architects.
In the master plan of the Indian Institute of Technology Hyderabad (IITH), a residential zone with clustered student dormitories is located at the northern edge of the campus.
Adjacent to this area, a group of facilities supporting athletic and cultural activities is planned as the Sports and Cultural Complex.
The complex forms part of the broader campus development realized through a collaboration between the Japanese government and IITH, led by the IITH Campus Design Team at the University of Tokyo, with Hidetoshi Ohno and Yoshiyuki Kawazoe as key members.
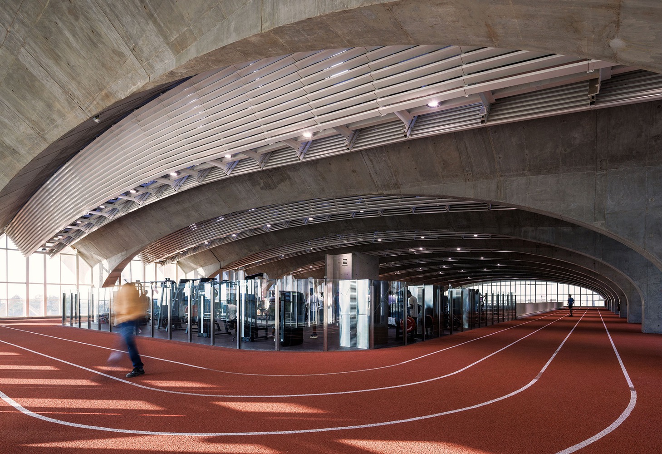
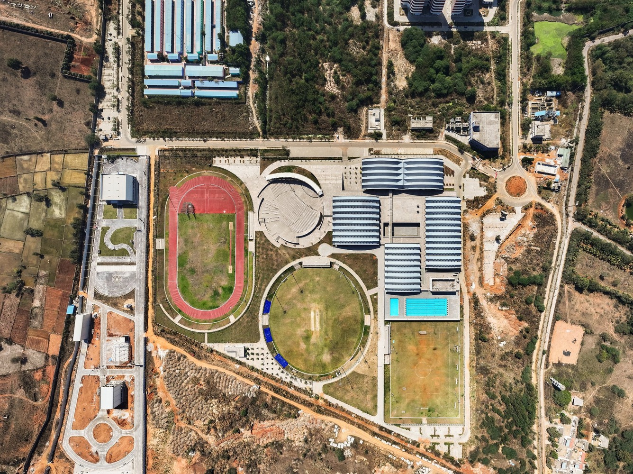
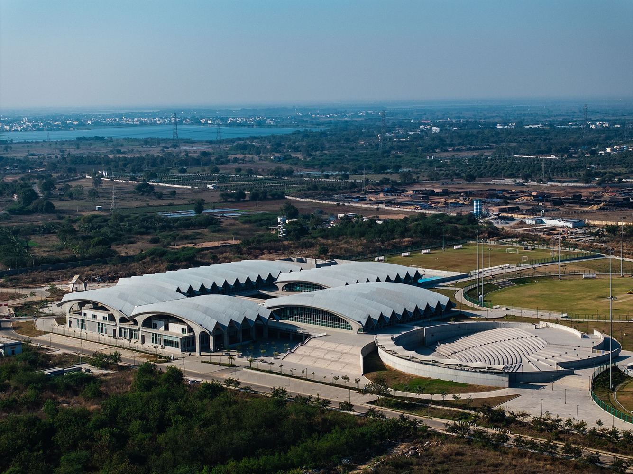
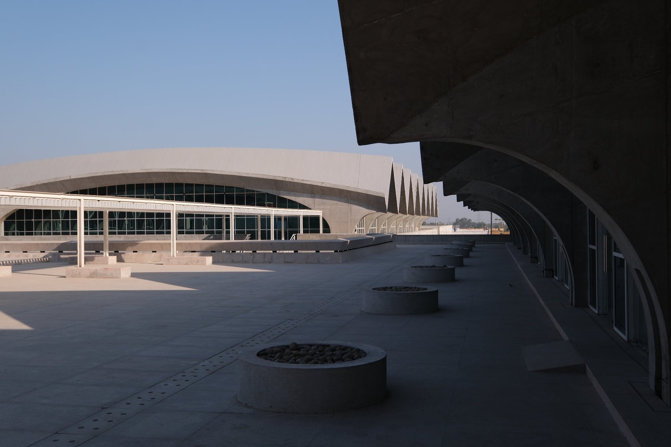
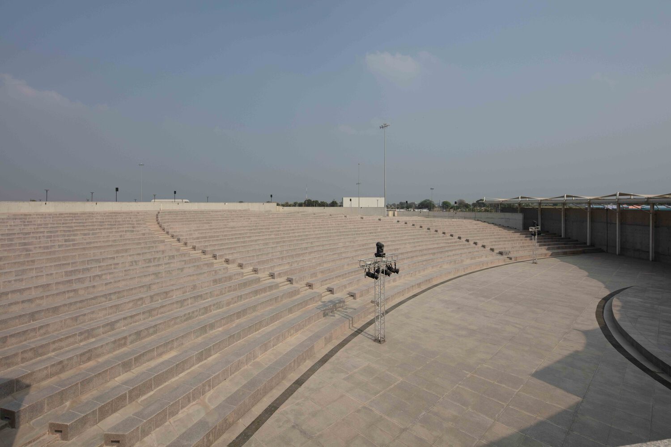
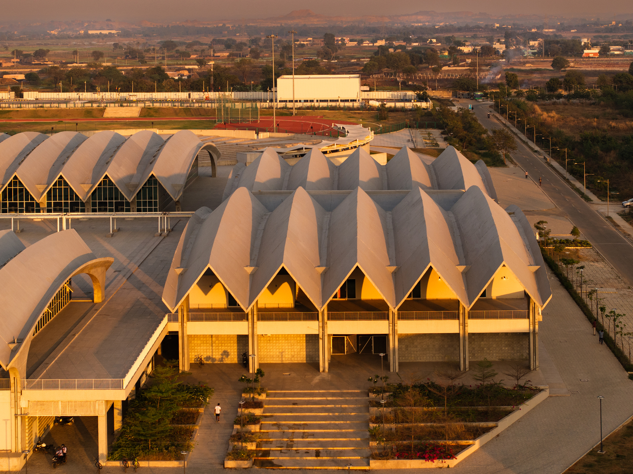
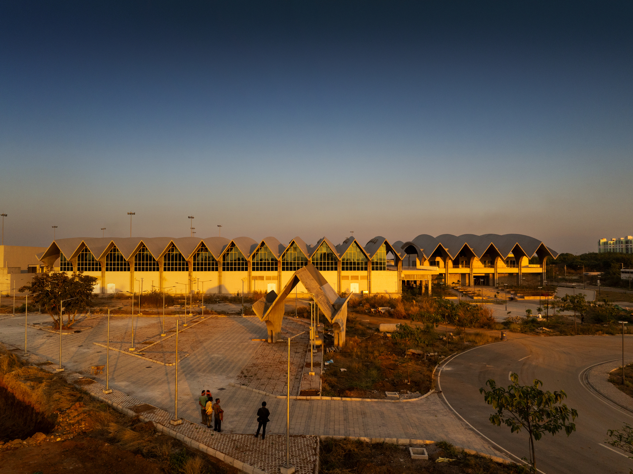
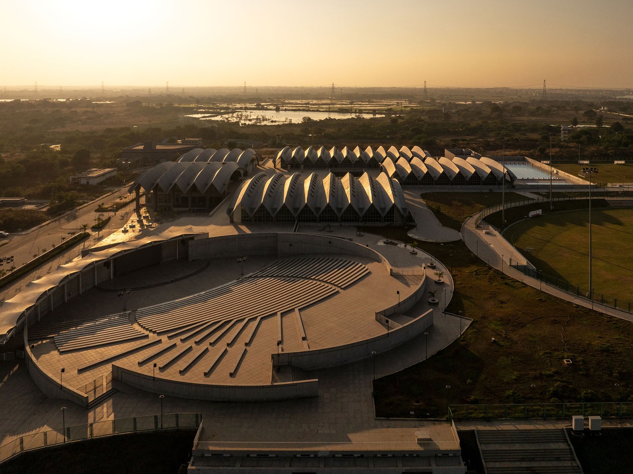
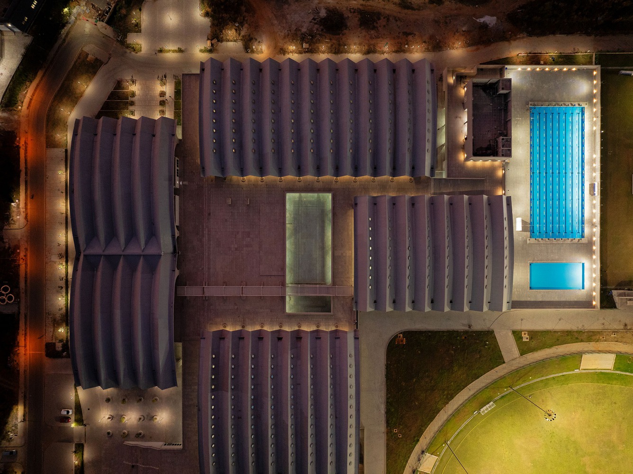
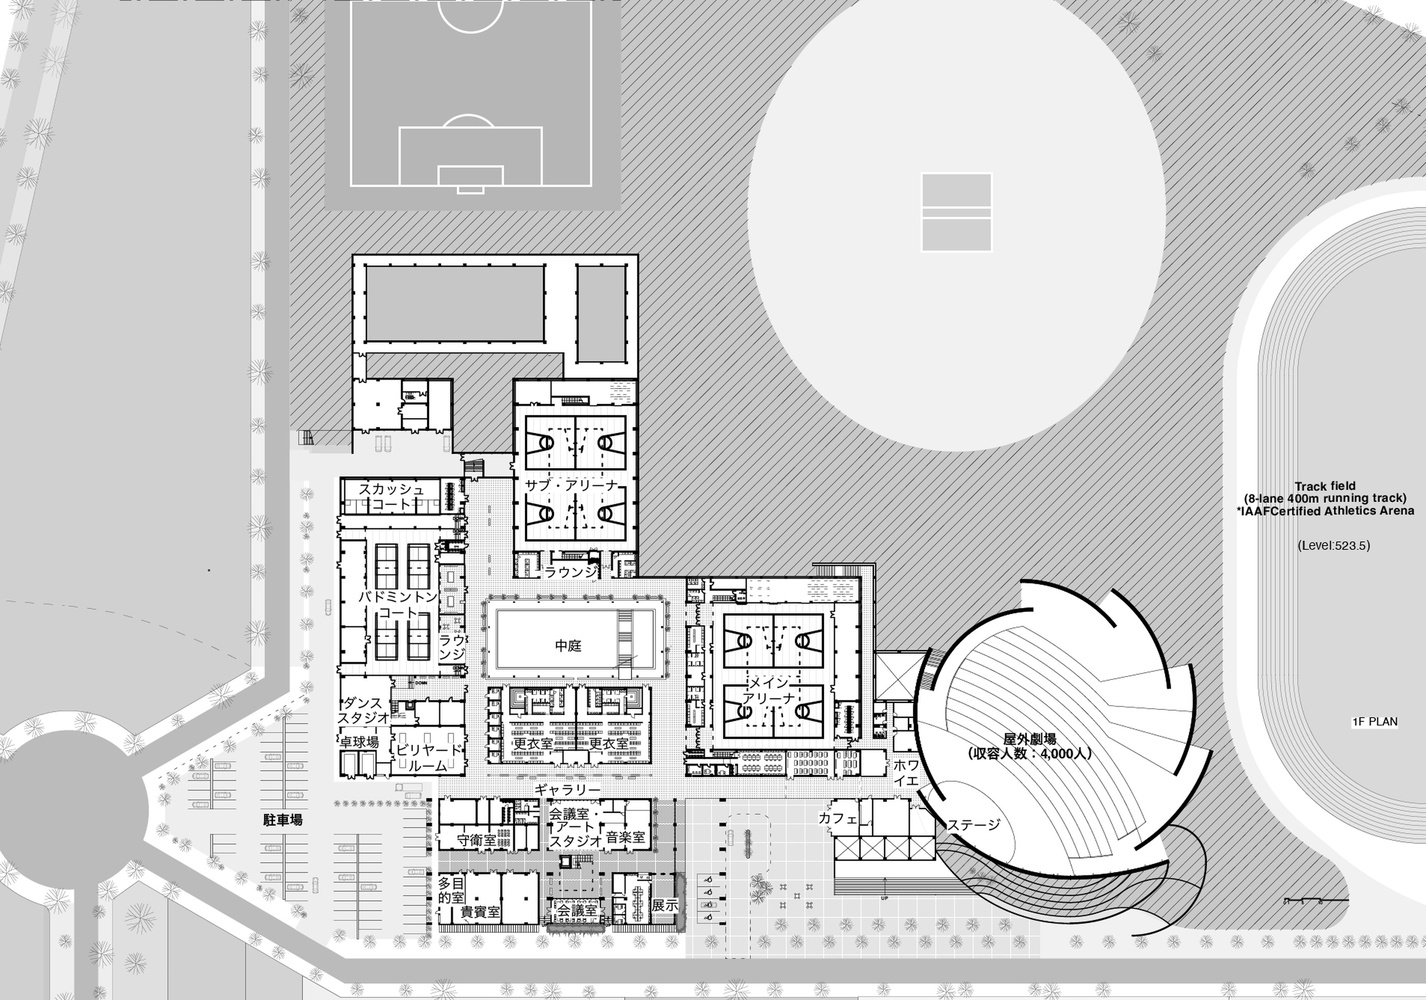
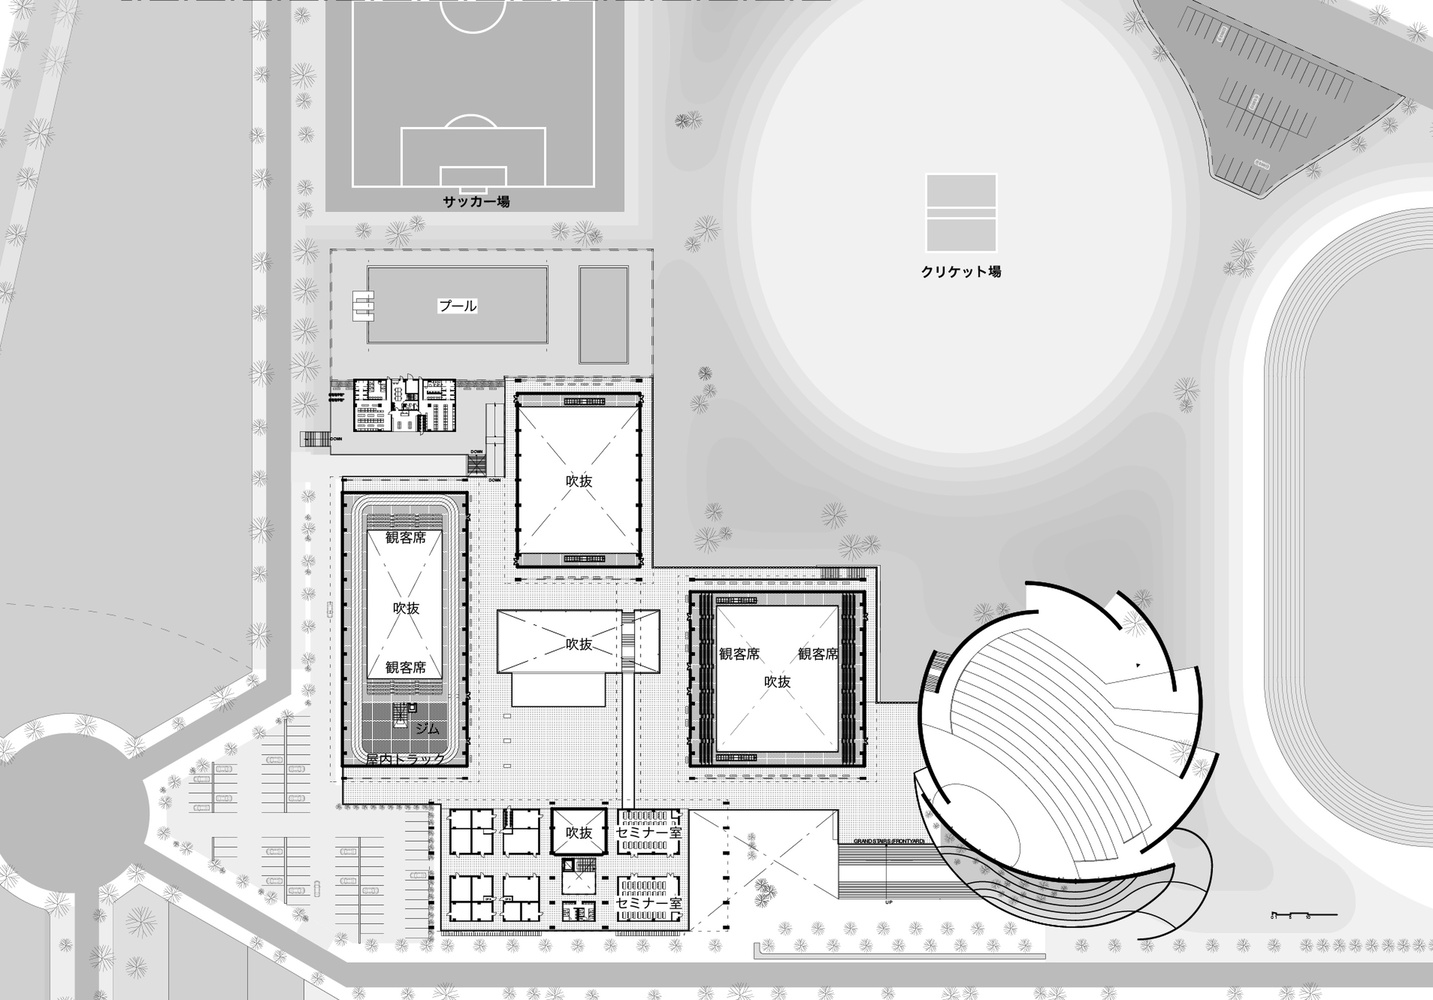
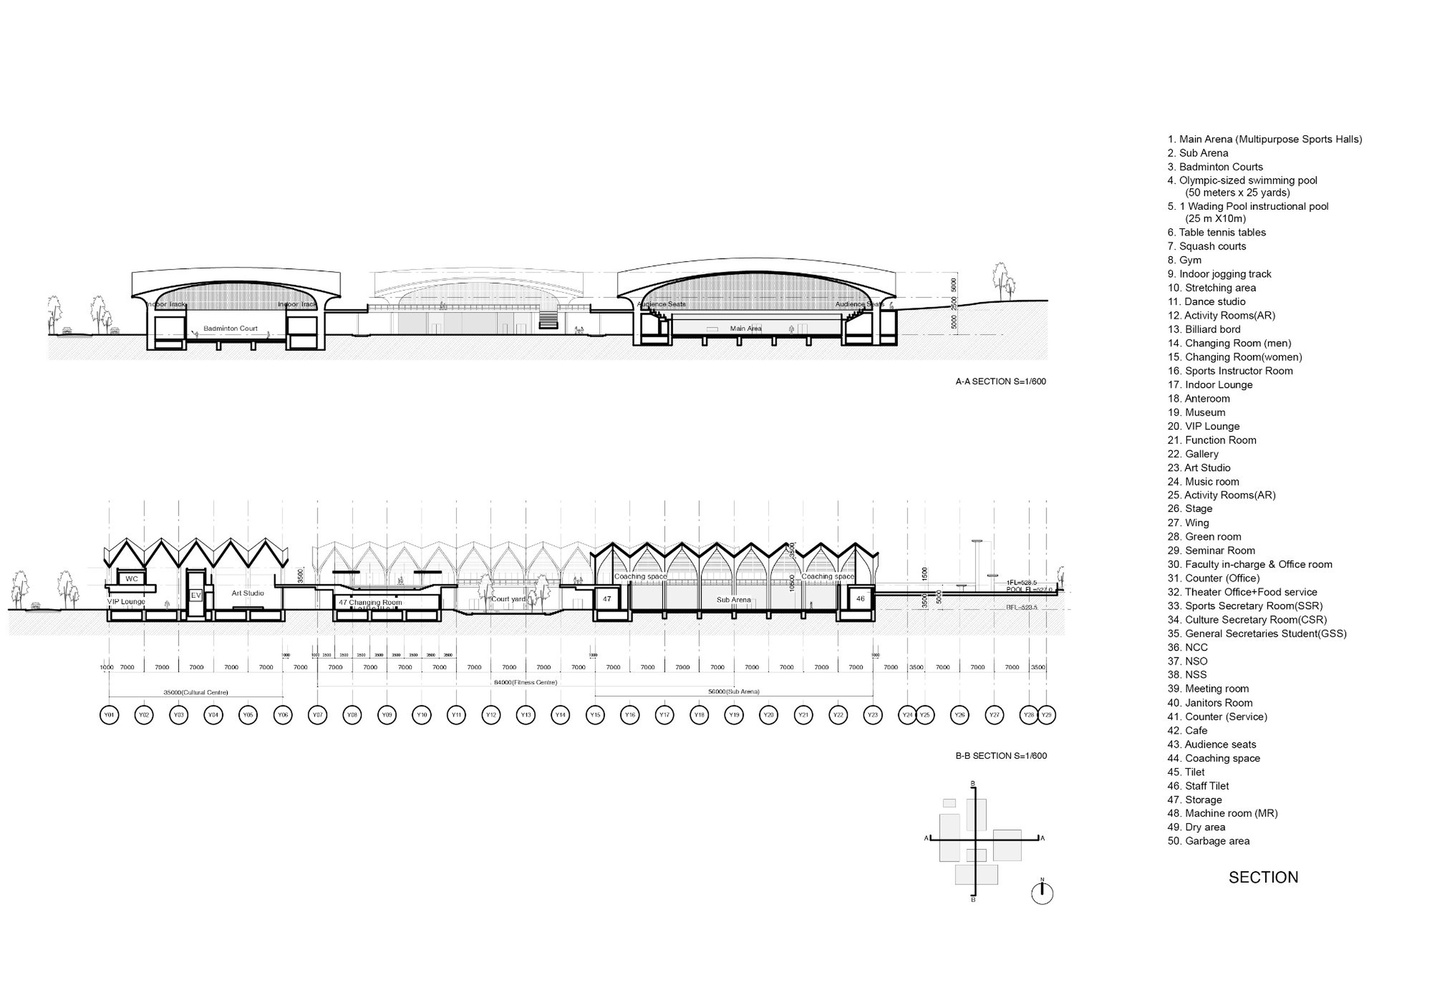
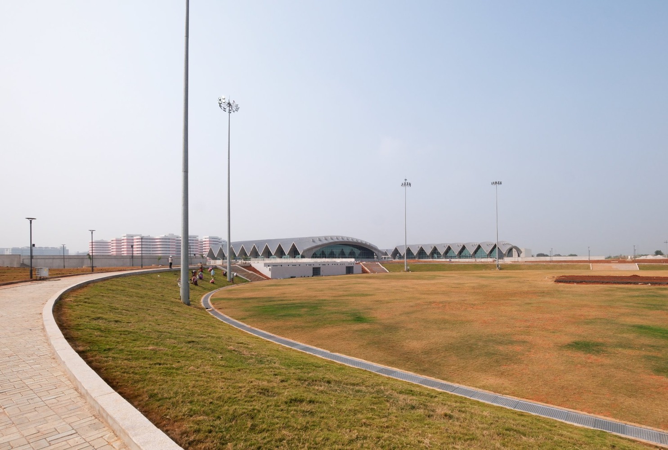
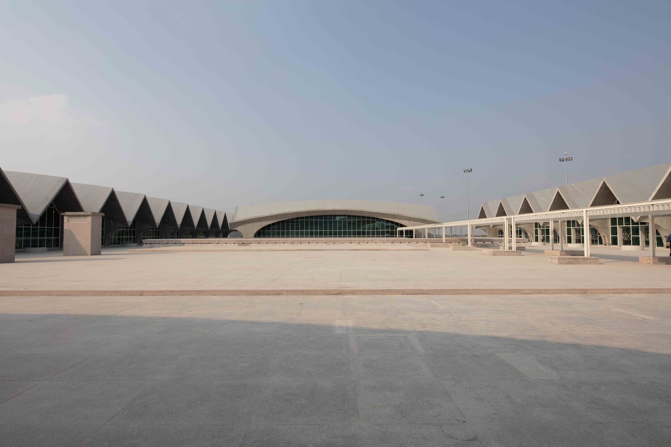
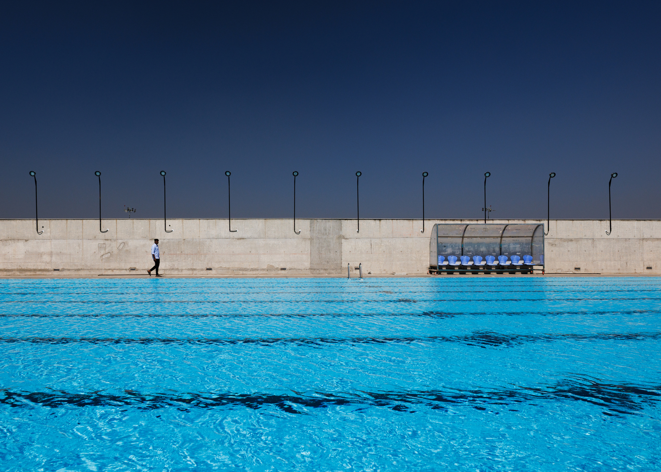
The Sports and Cultural Complex comprises three indoor gymnasium buildings and one building for cultural club activities, surrounded by outdoor facilities including a swimming pool, open-air theater, soccer field, cricket field, and running track, forming a comprehensive set of amenities.
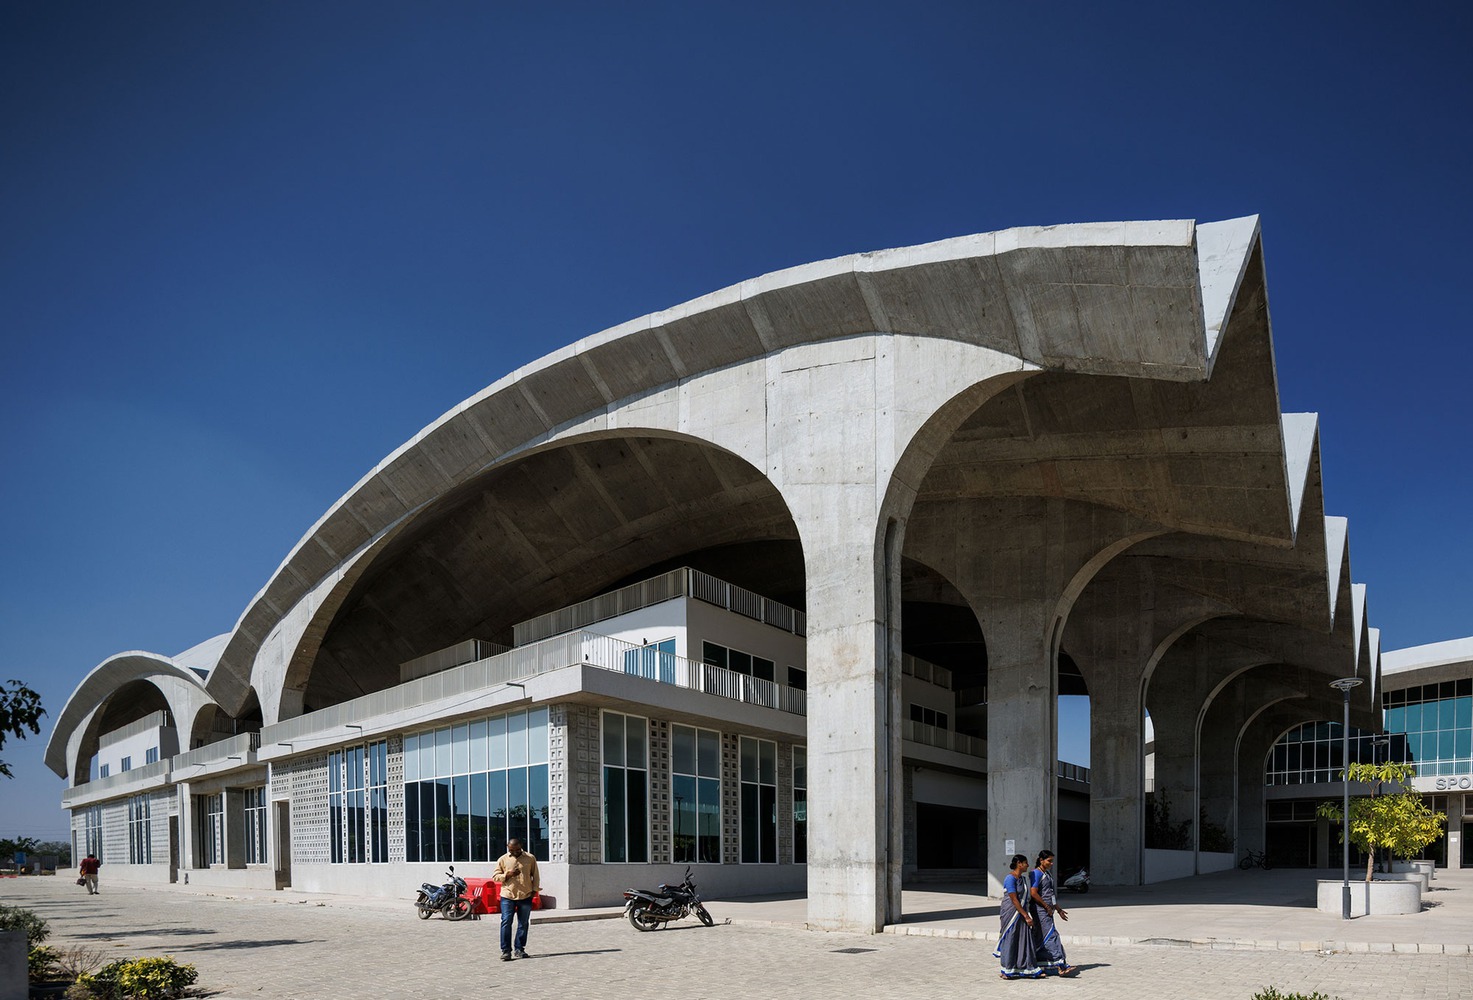
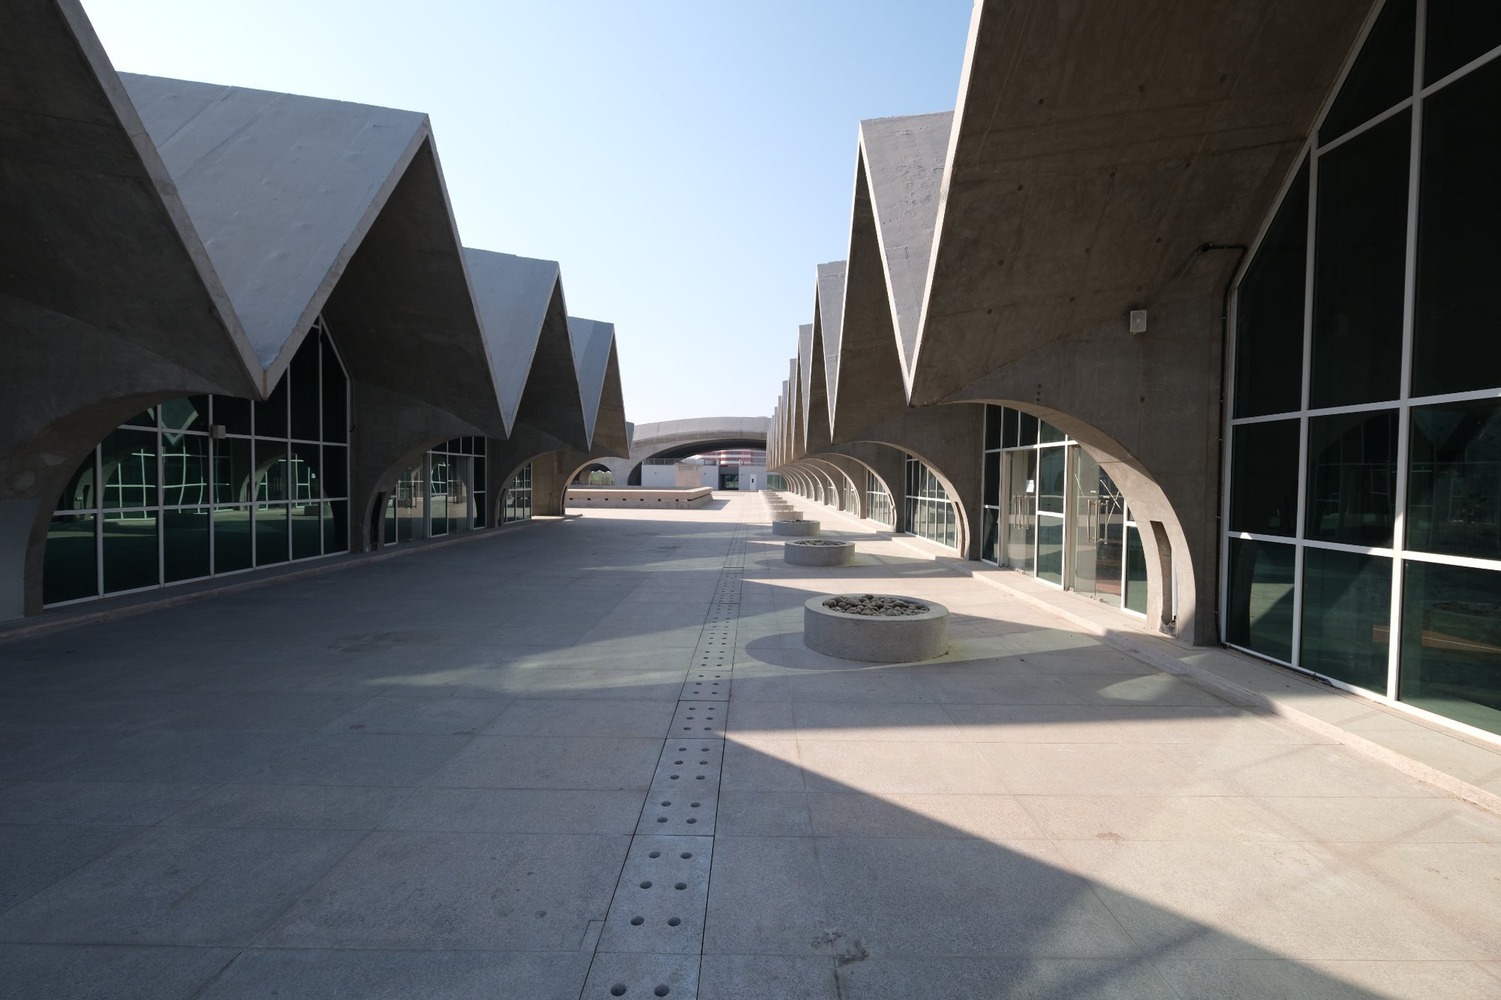
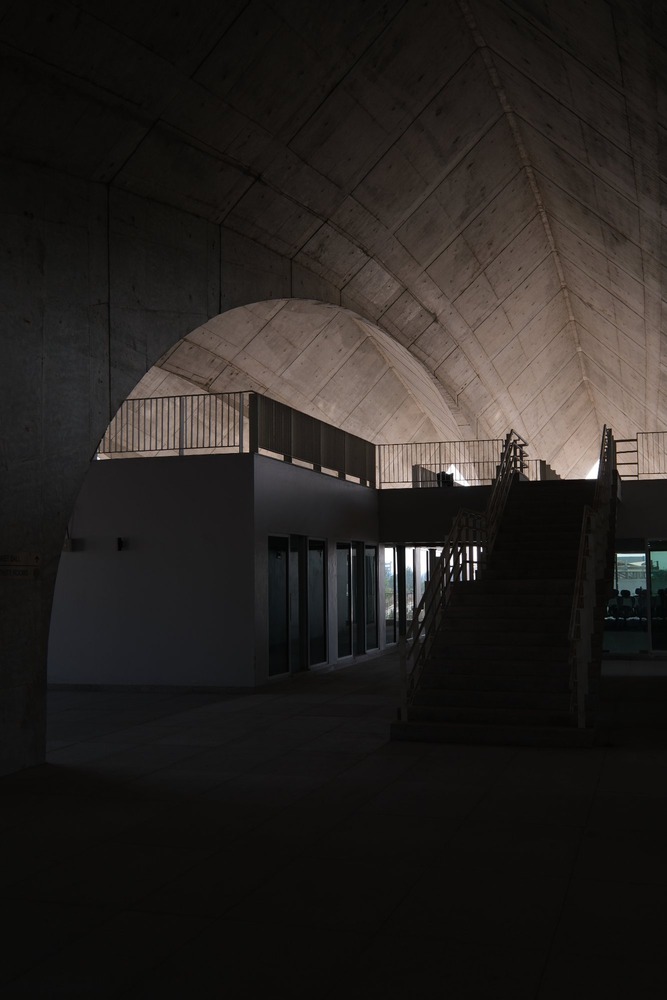
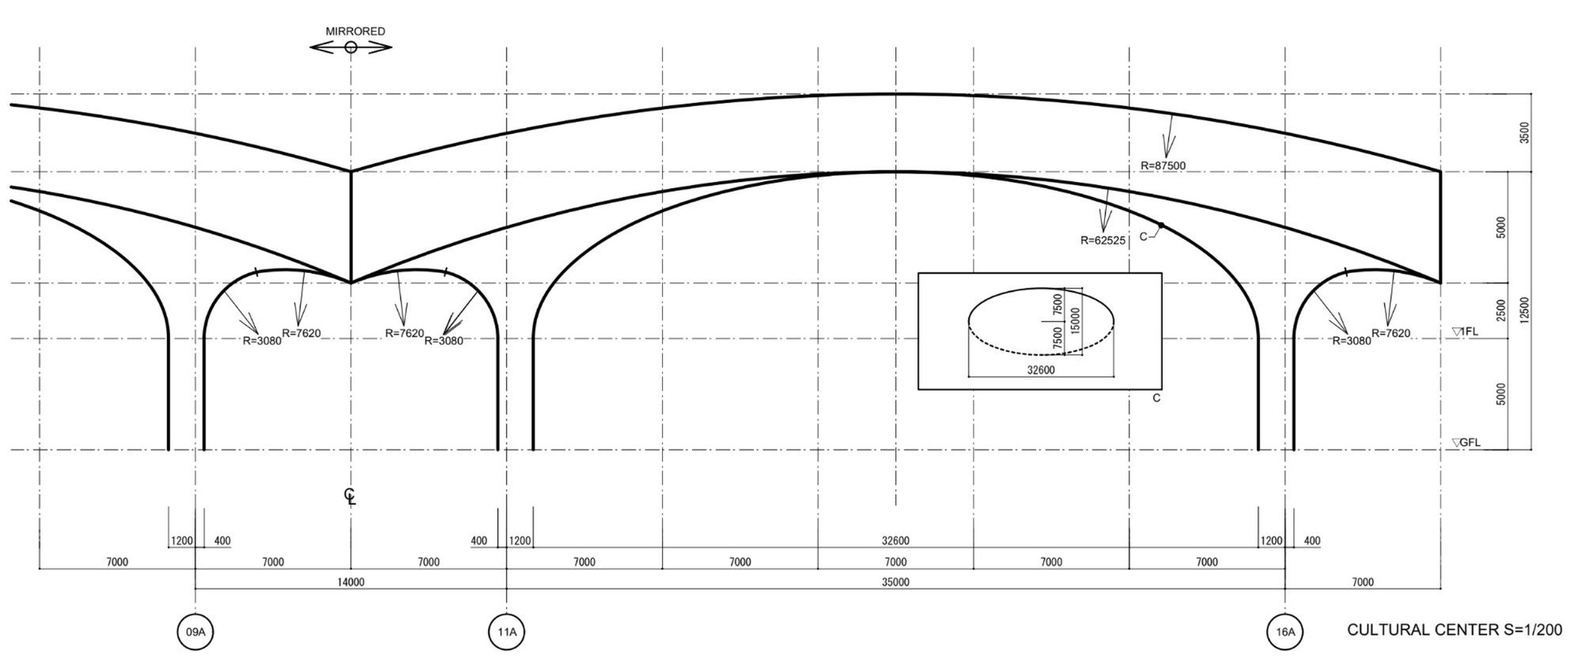
The indoor gymnasium roofs span 42 meters and 49 meters respectively, while the cultural activity building has two spans of 35 meters.
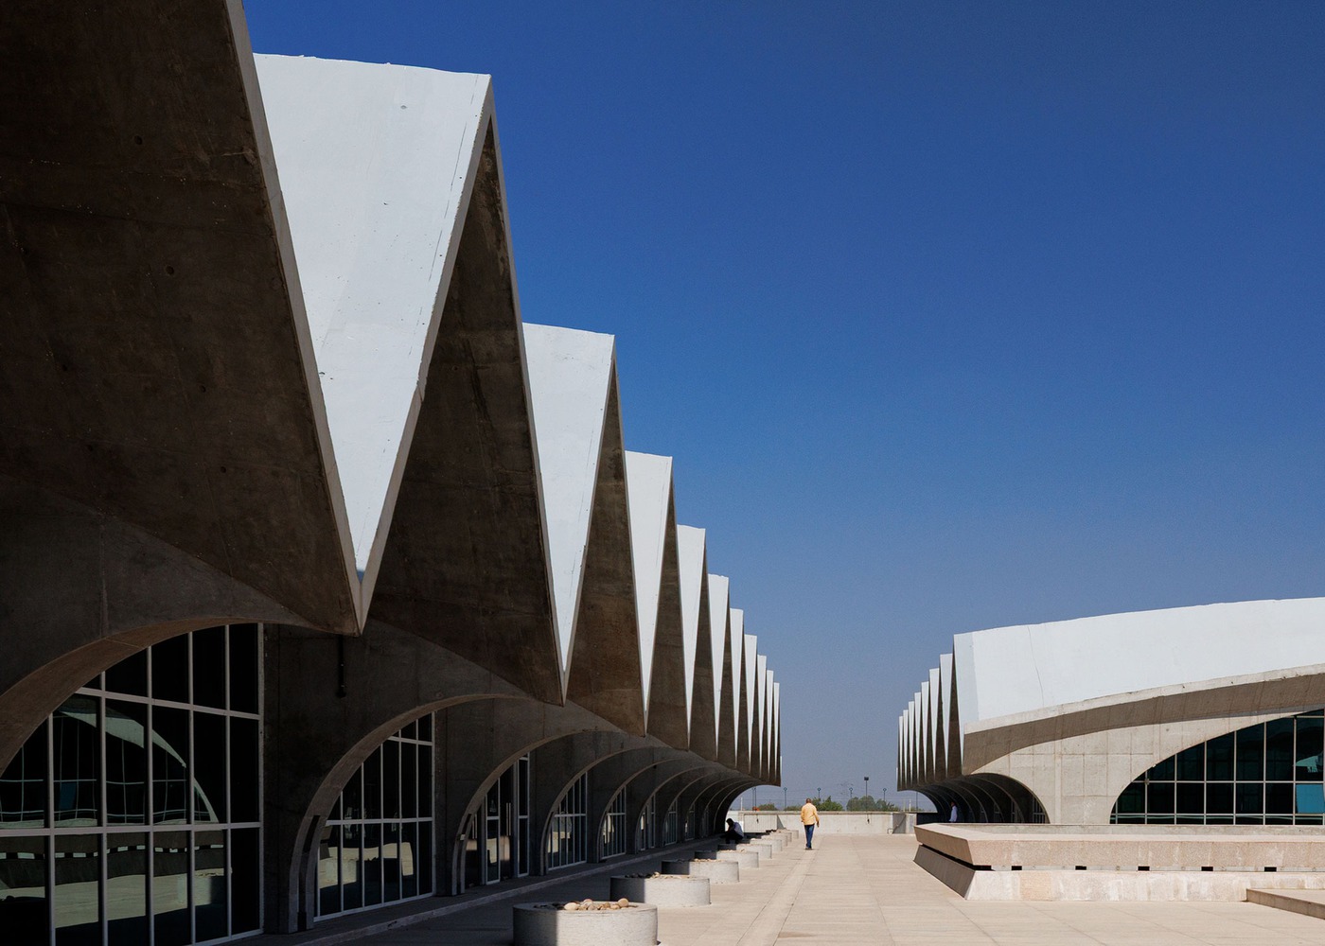
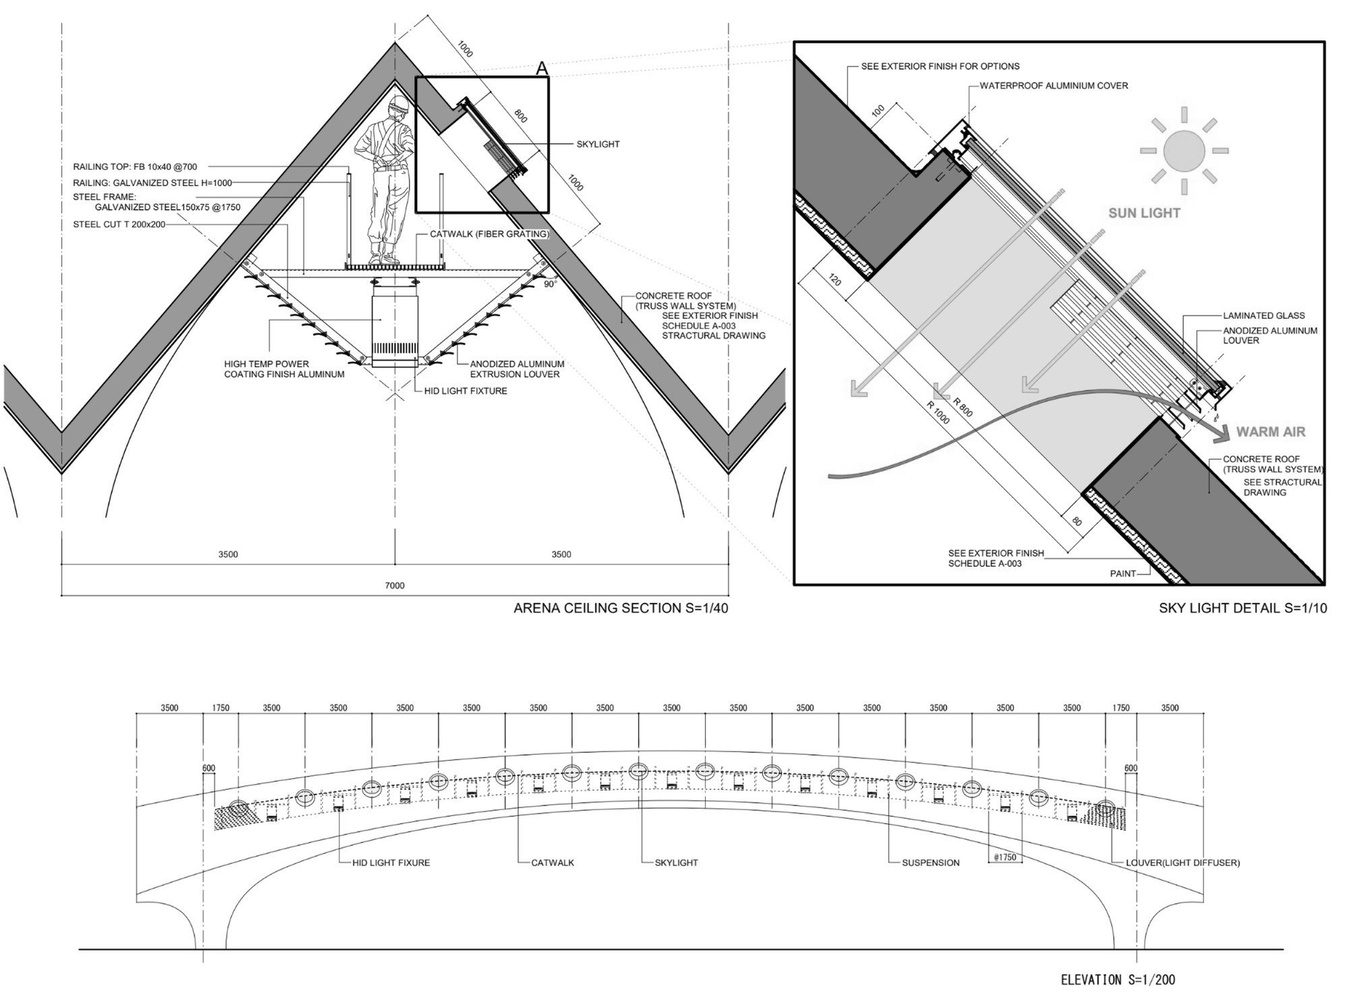
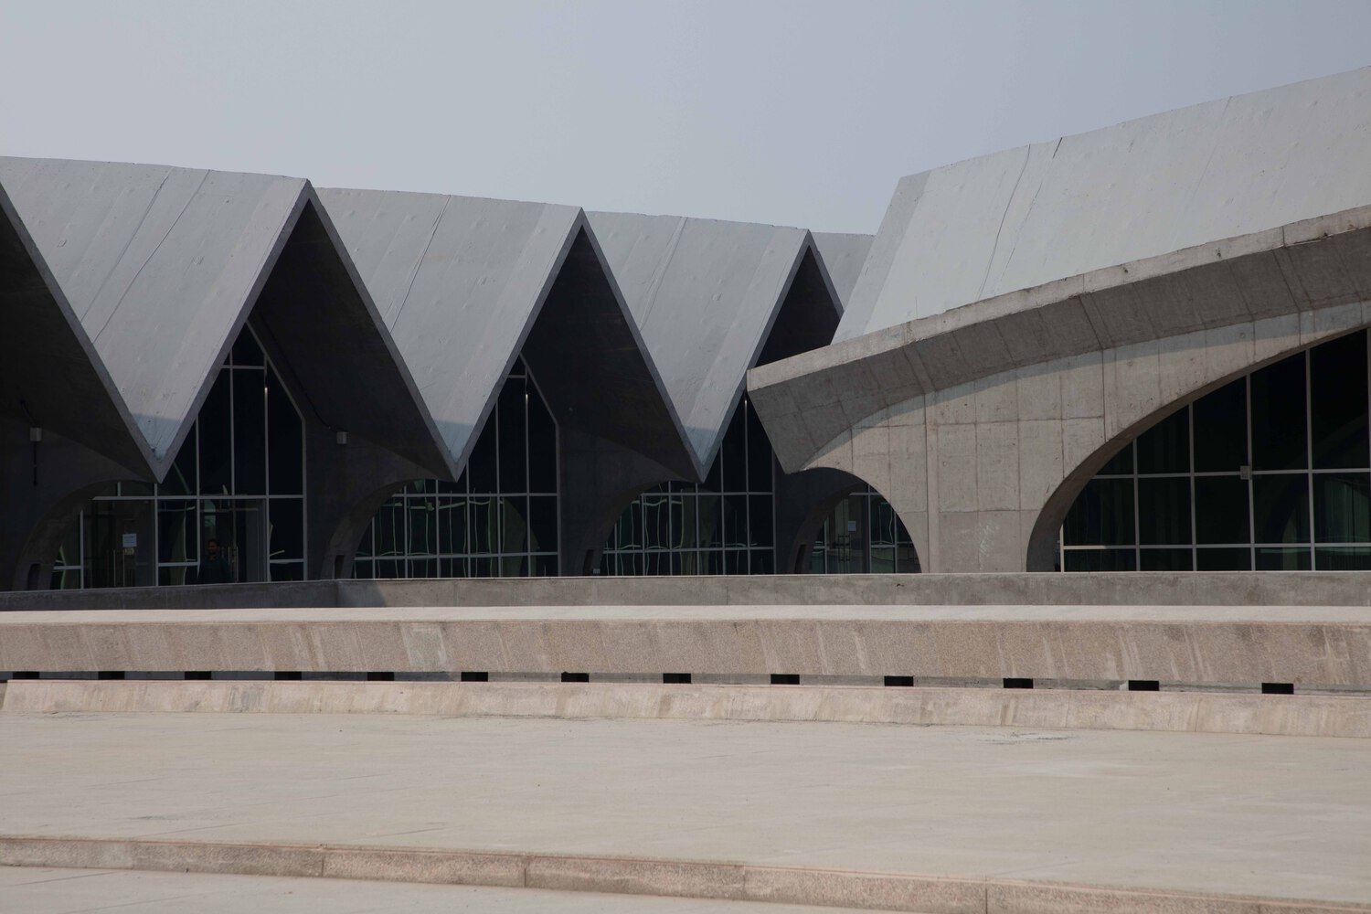
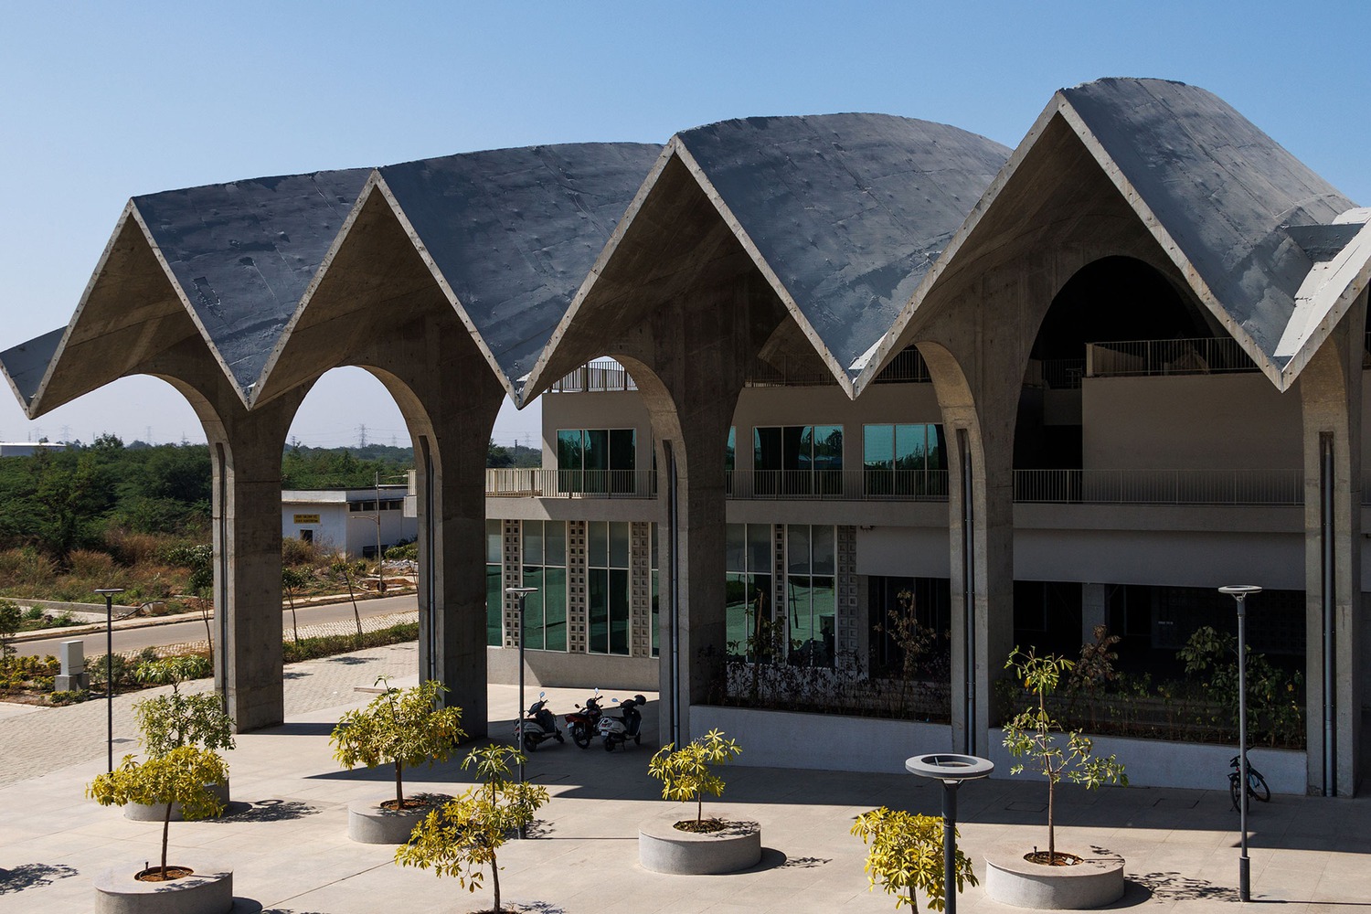
To efficiently realize such large spans in reinforced concrete, the design team concluded that a folded-plate system was the only viable solution.
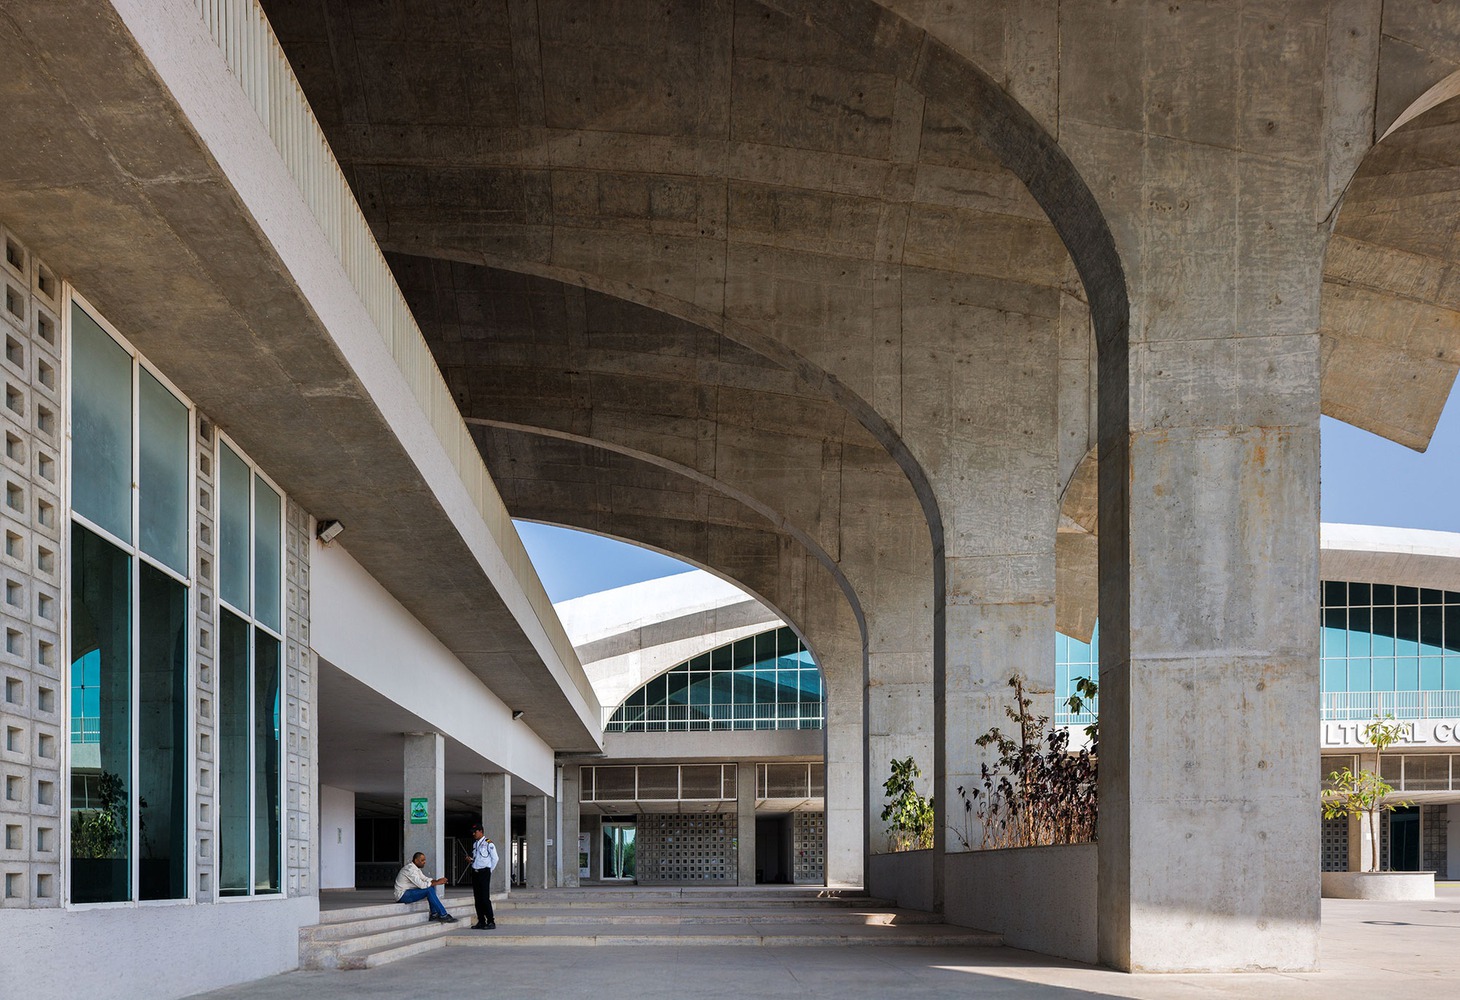
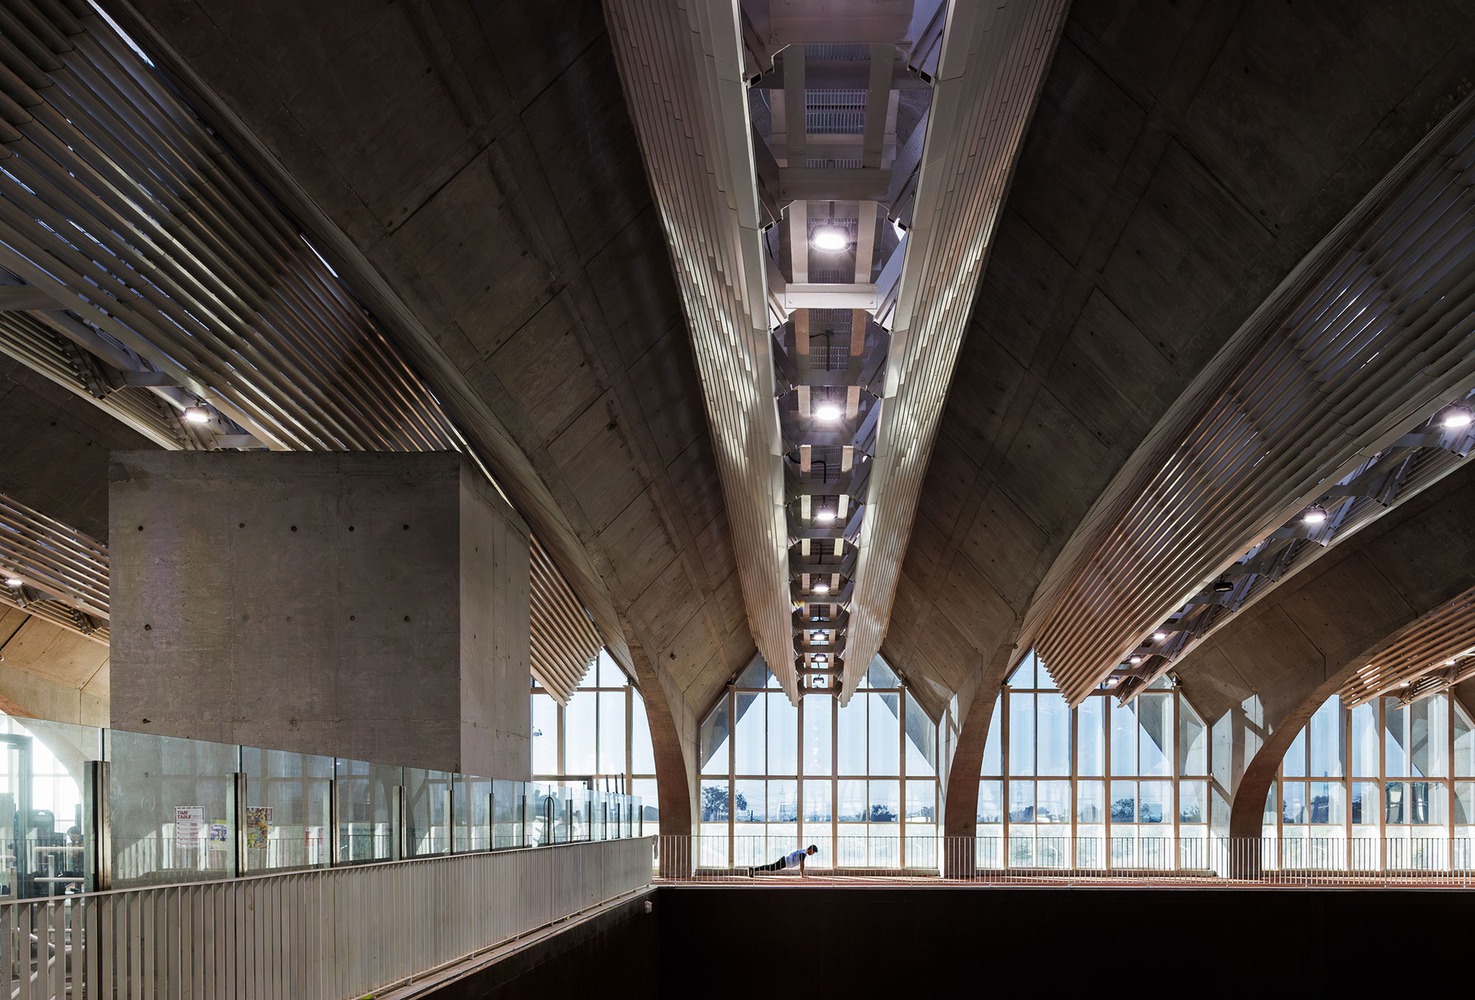
During the study, they encountered examples of temples in the West Bengal region characterized by distinctive roof forms.
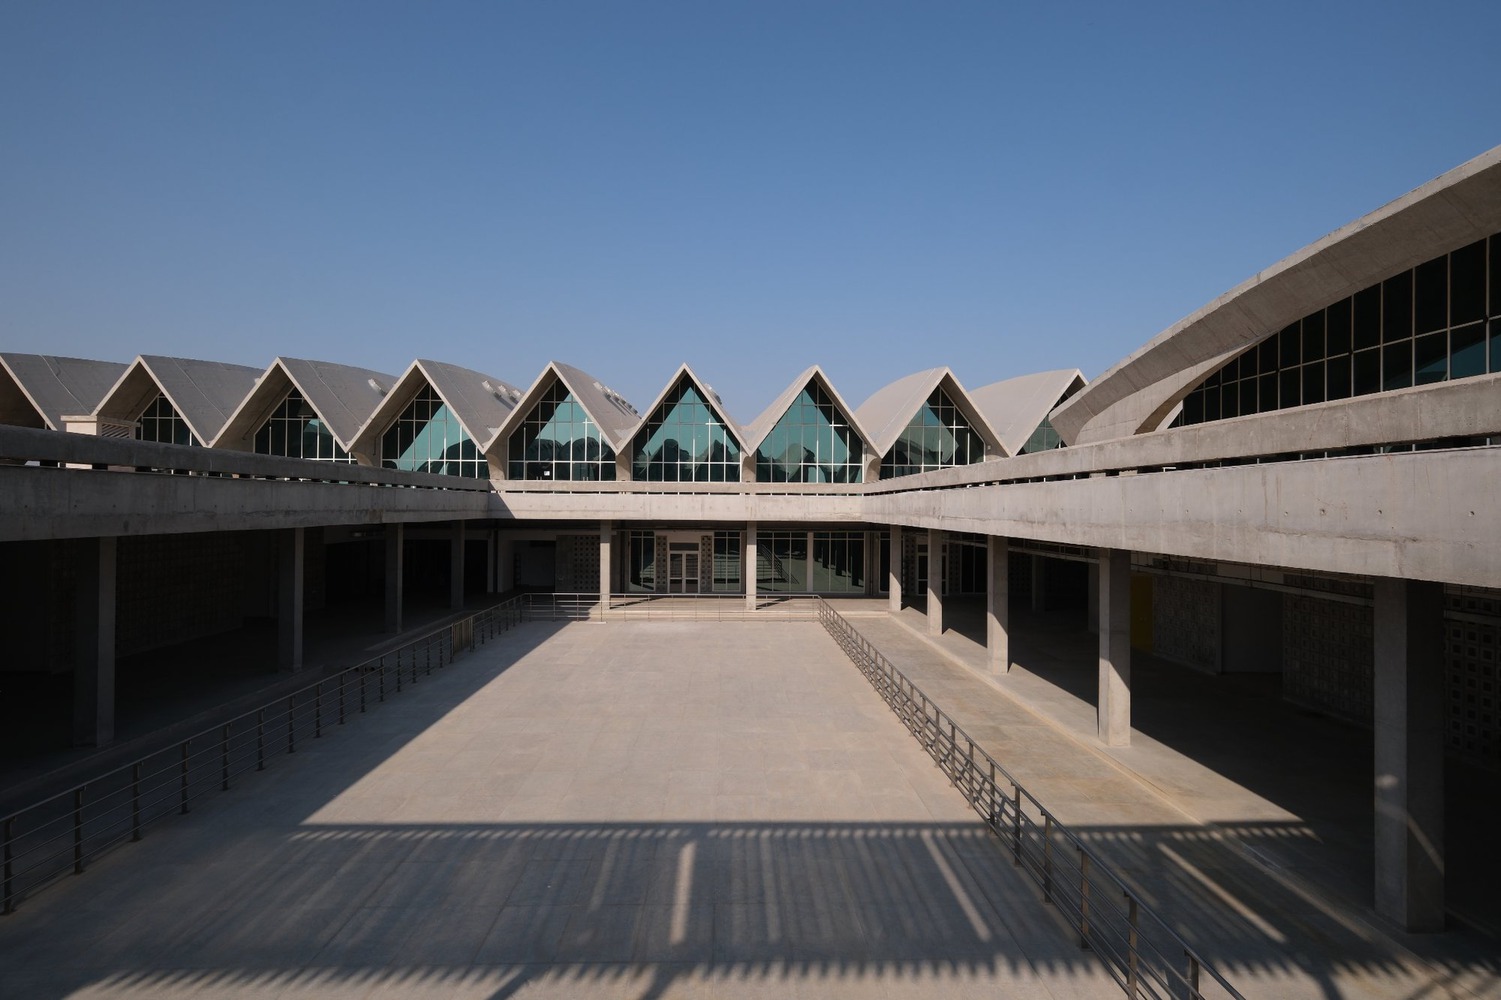
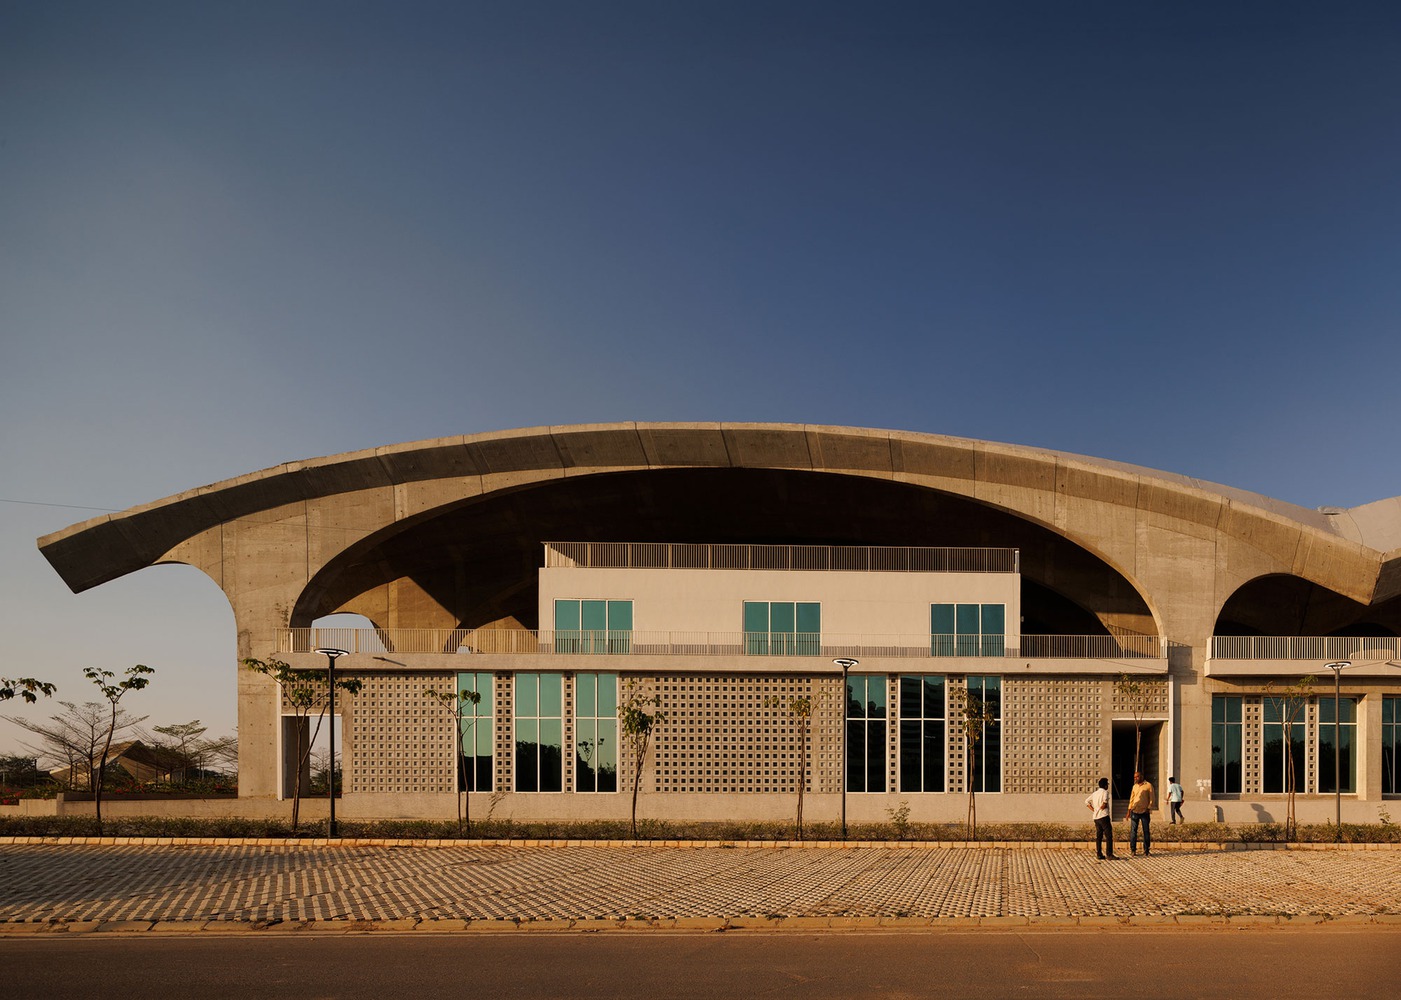
Among these, the 17th-century Jor Bangla Temple is particularly notable for its curved gable roofs, whose ridgelines form arch-like profiles across two connected masonry volumes.
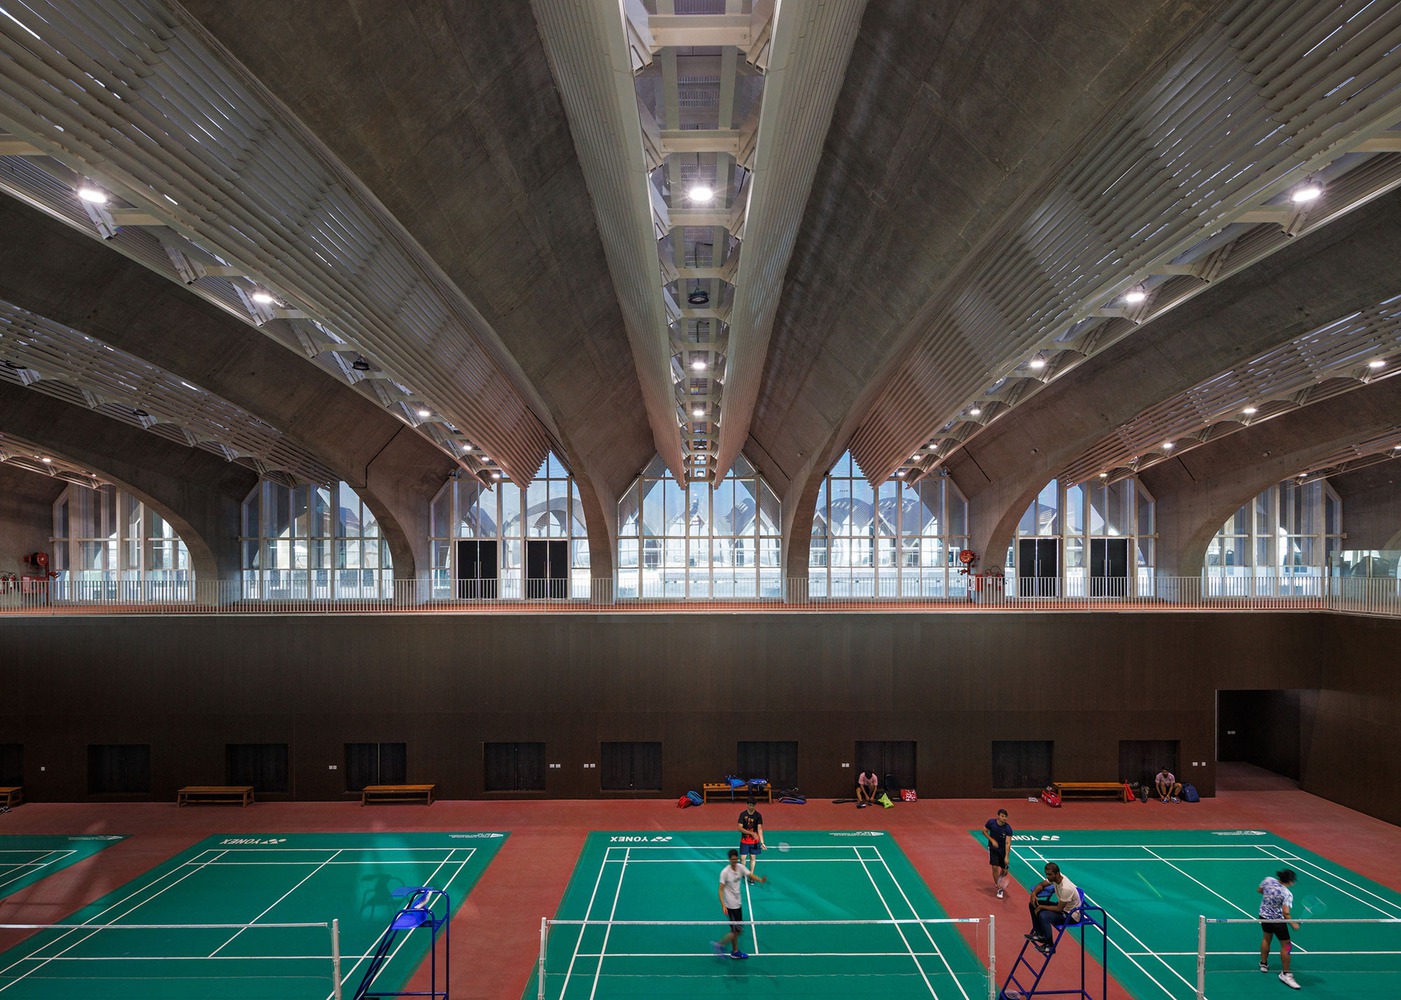
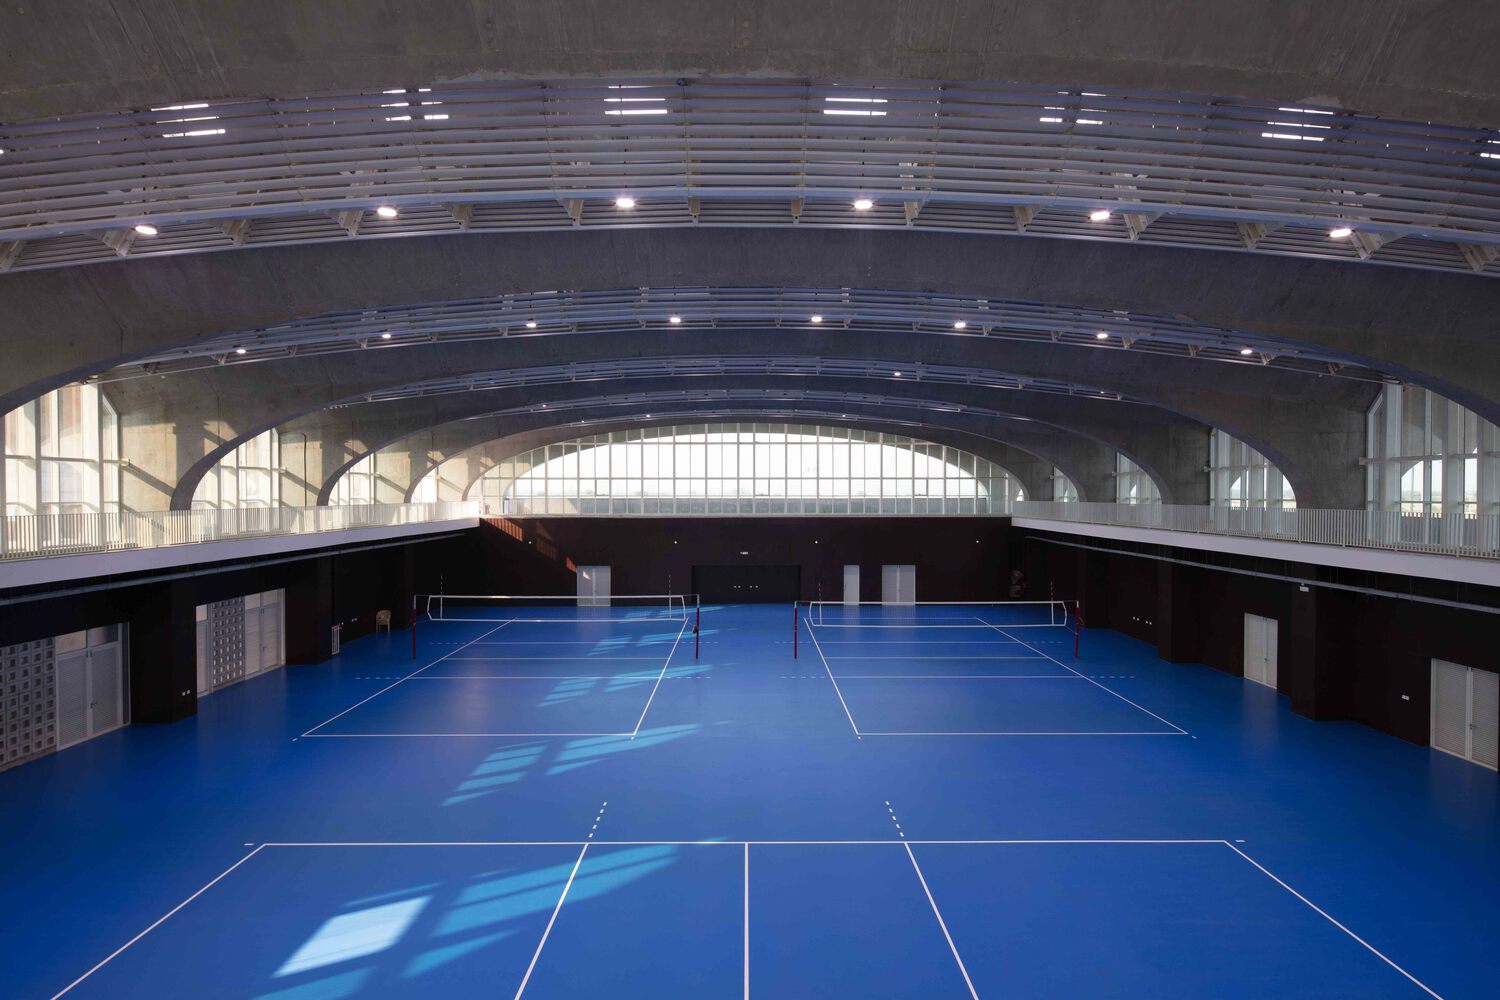
Translating this form directly into a reinforced concrete structure yields a large-span roof system with a degree of structural rationality not present in the original construction- a coincidental but significant structural advantage.
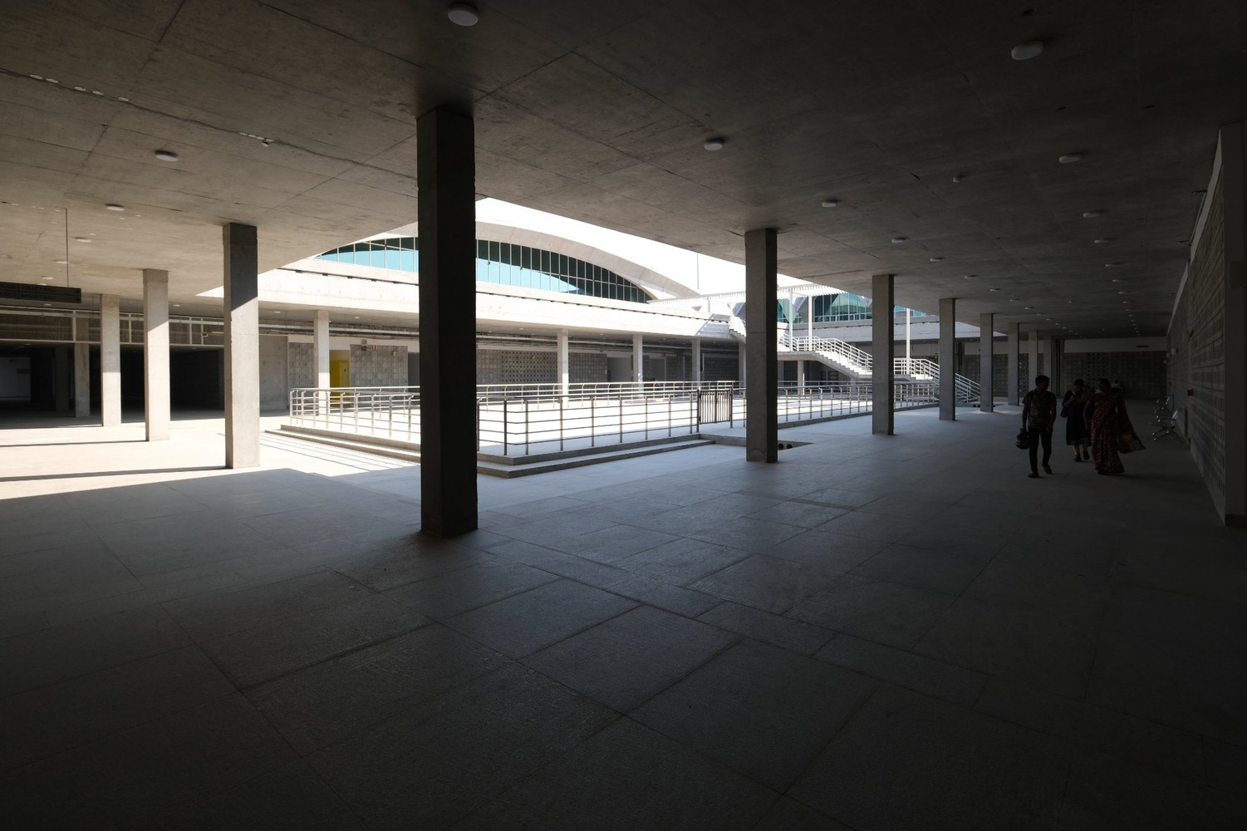
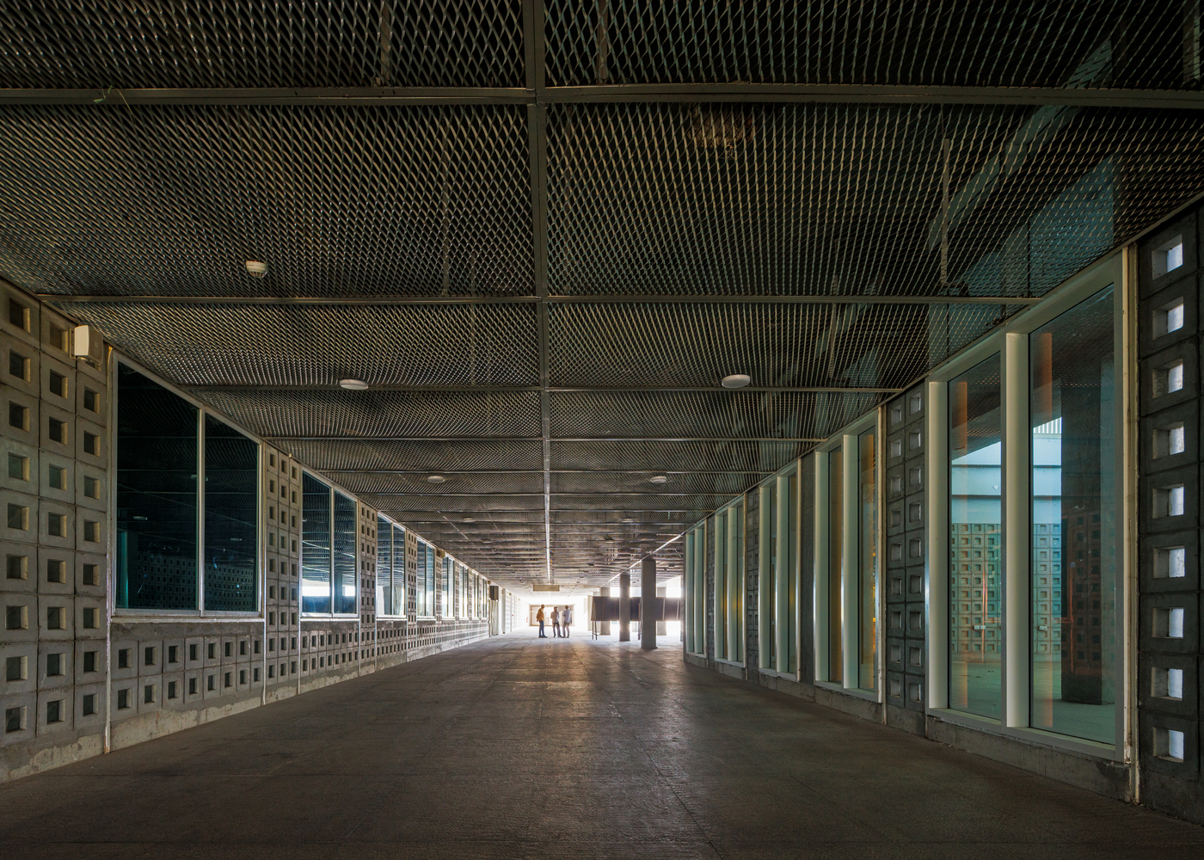
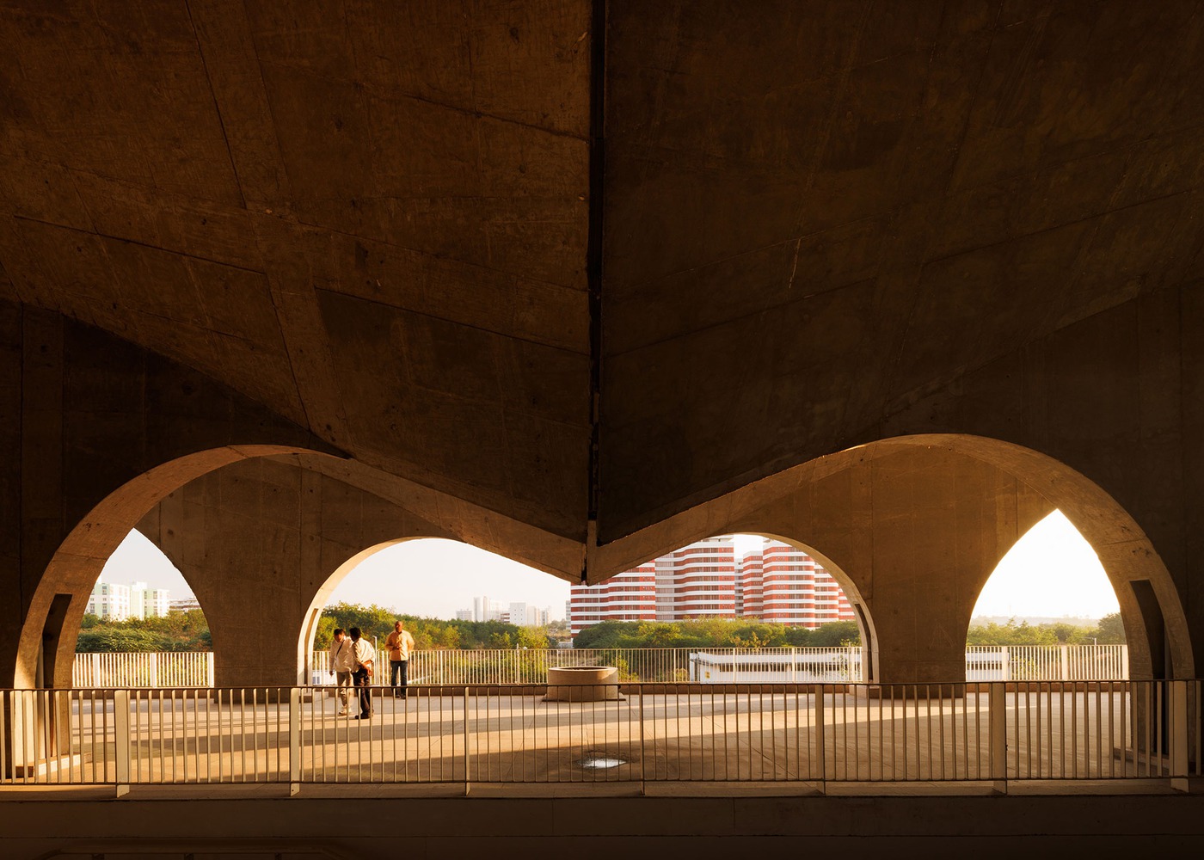
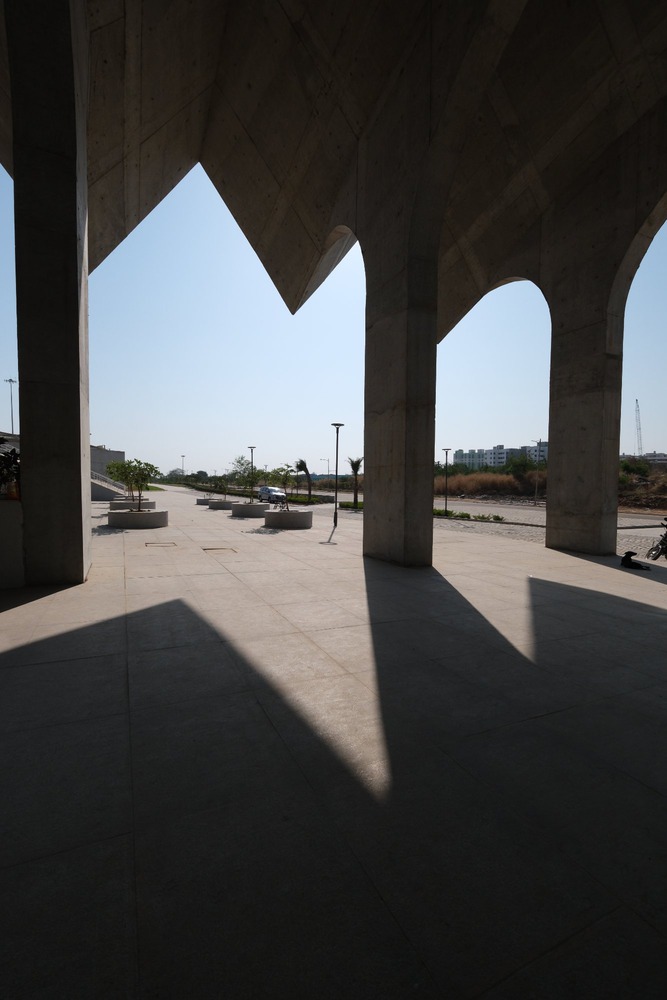
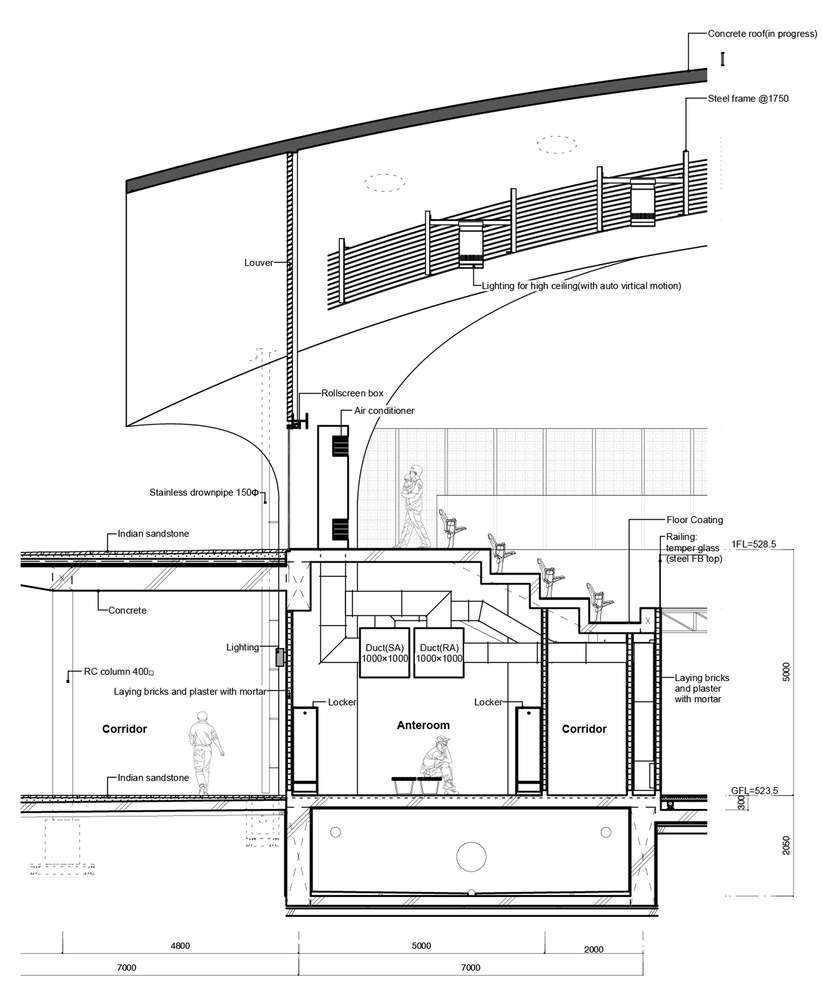
Departing from the temple prototype, the design extends the eaves significantly at the gable ends, creating shaded walkways that allow movement while avoiding intense sunlight and limiting excessive solar radiation from entering the gymnasiums.
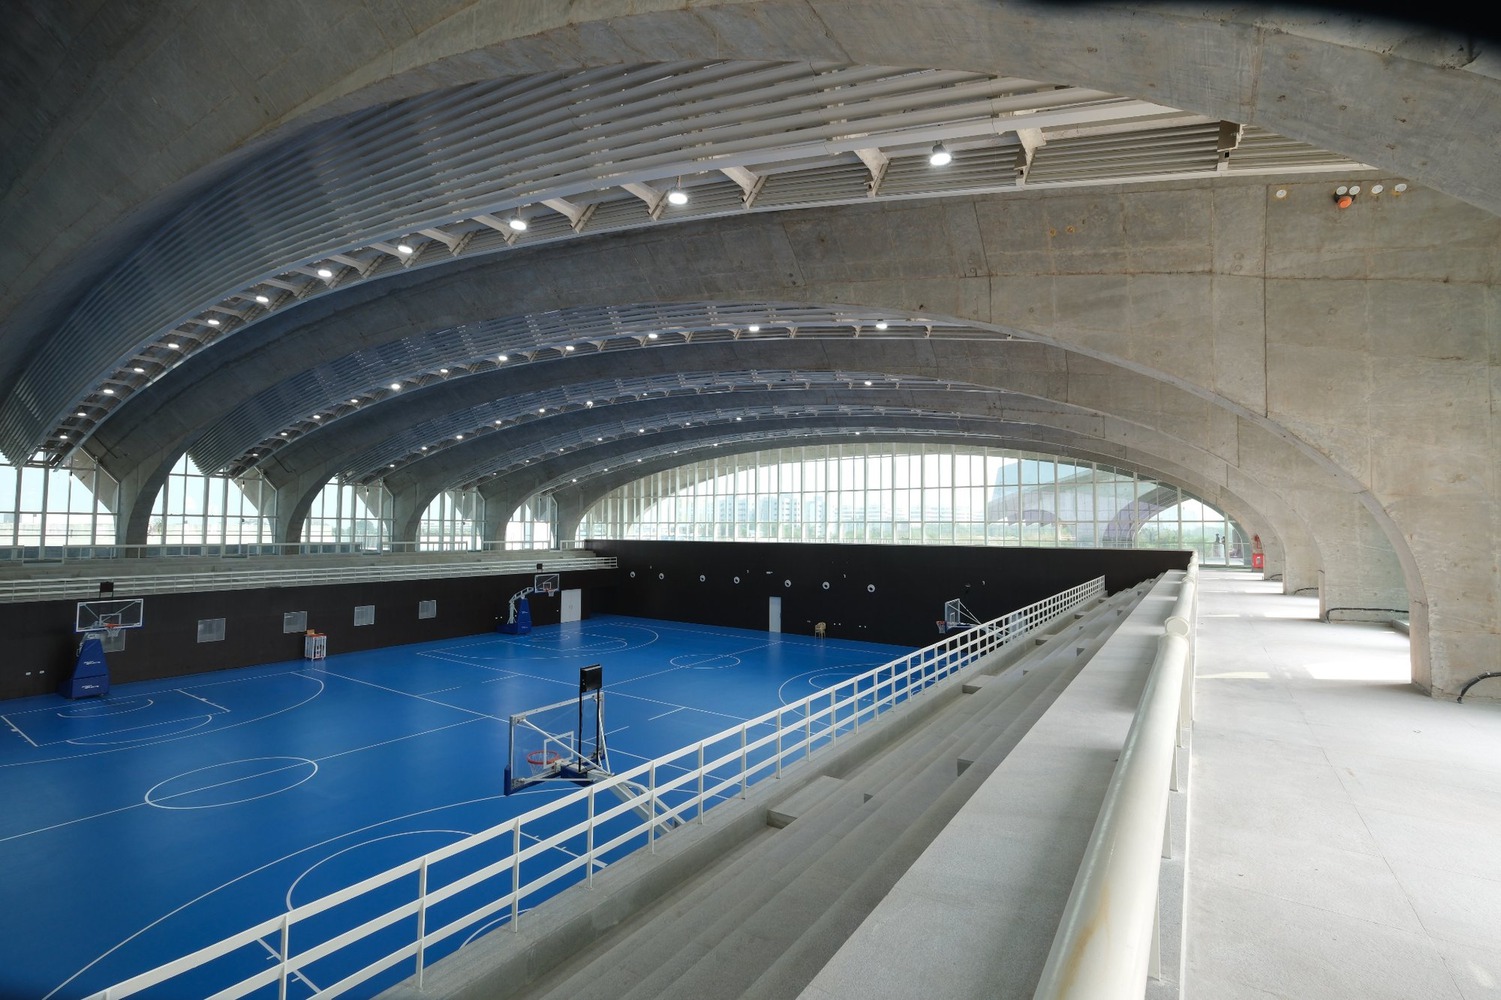
Due to the complexity of the smooth connections between the folded roof plates and the supporting elements, which together function structurally as an arch, the Japanese team initially considered a method in which cement would be sprayed onto steel mesh.
Following discussions with Indian counterparts, the project adopted a conventional cast-in-place concrete method using standard formwork, resulting in a high level of construction accuracy and a refined surface finish.