Crest Nine Community Center
CREST NINE COMMUNITY CENTER
Sanjay Puri Architects
ARCHITECTS
Sanjay Puri Architects
LEAD ARCHITECT
Sanjay Puri
INTERIOR DESIGN CONSULTANT
Sanjay Puri Architects
MEP CONSULTANTS
Epsilon Deign Consultancy Pvt. Ltd.
HVAC CONTRACTOR
Weather Controlling Solution India Pvt. Ltd.
CIVIL CONTRACTORS
Tanmay Mehta
ELECTRICAL CONTRACTOR
Nishi Electricals
ROOF
Aadyaam Infrastructure Pvt. Ltd.
DESIGN TEAM
Sanya Gupta, Madhavi Belsare, Akshay Chikhalkar, Payal Raut
INTERIOR CONTRACTORS
Maitri Interiors Project Pvt. Ltd.
LANDSCAPE CONSULTANT
Studio Roots
POOL CONTRACTOR
Oceanic Enviro (I) Pvt. Ltd.
RCC CONTRACTOR
Acs Buildwell Llp
MANUFACTURERS
Ashbury International, Burhani Interiors, Cane India, Dorma , Flexstone, Hafele, Loom craft, Maitri Interiors Project Pvt. Ltd., Rajdhani Crafts, Simpolo, Supernova Lights, Vox India
STRUCTURAL CONSULTANT
Epicon Consultants Pvt. Ltd.
PHOTOGRAPHS
Vinay Panjwani
AREA
32000 m²
YEAR
2026
LOCATION
Anjarle, India
CATEGORY
Wellbeing, Community Center
English description provided by the architects.
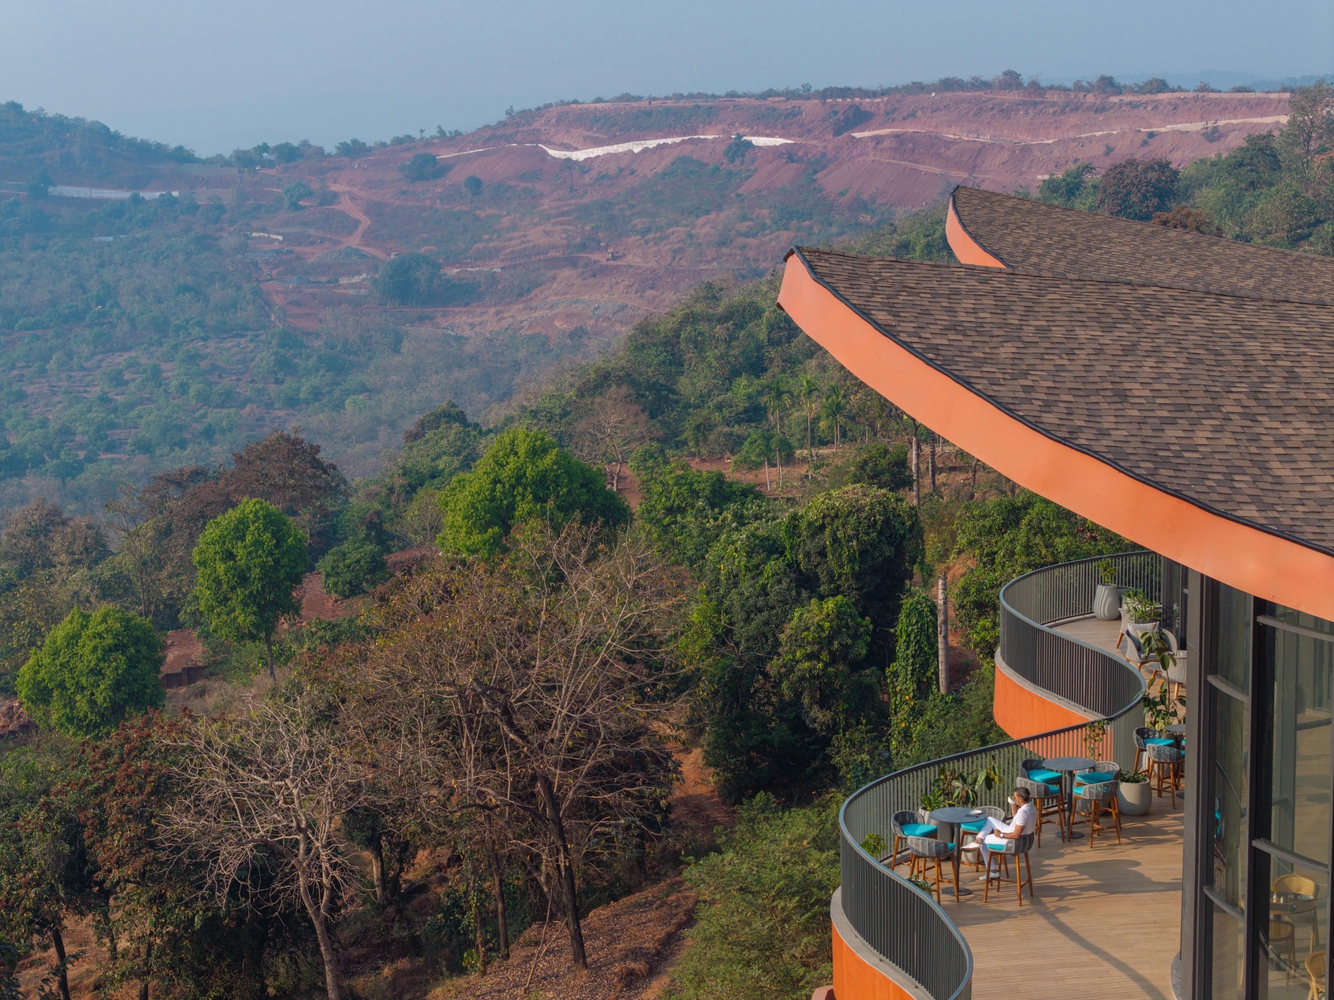
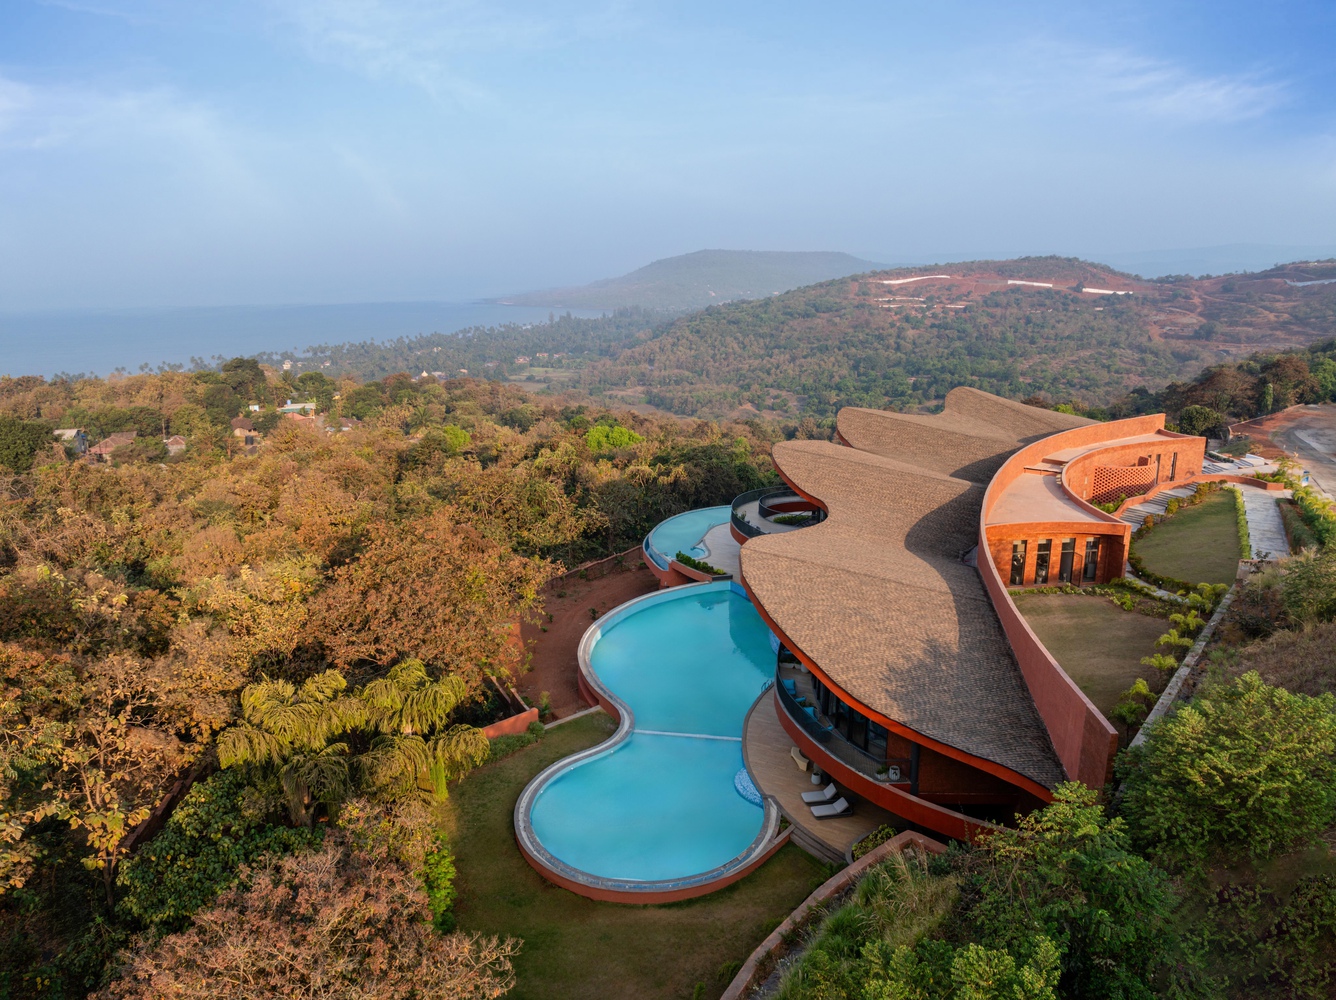
Situated on a steeply contoured hill overlooking the Ocean in Anjarle, Maharashtra, India, Crest Nine is a community centre designed as a recreational hub for a gated villa enclave.
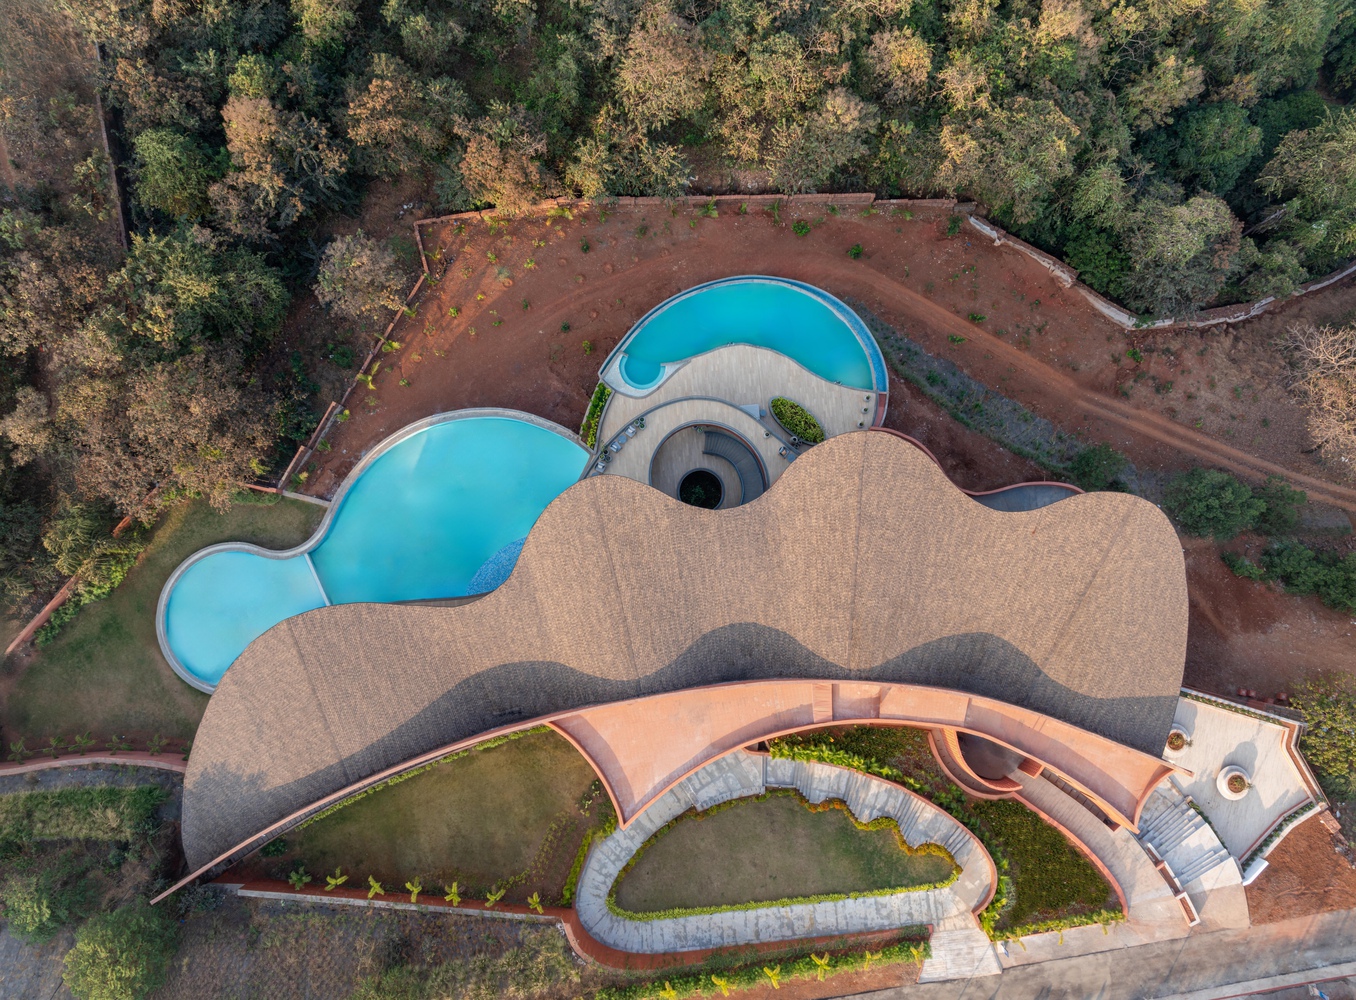
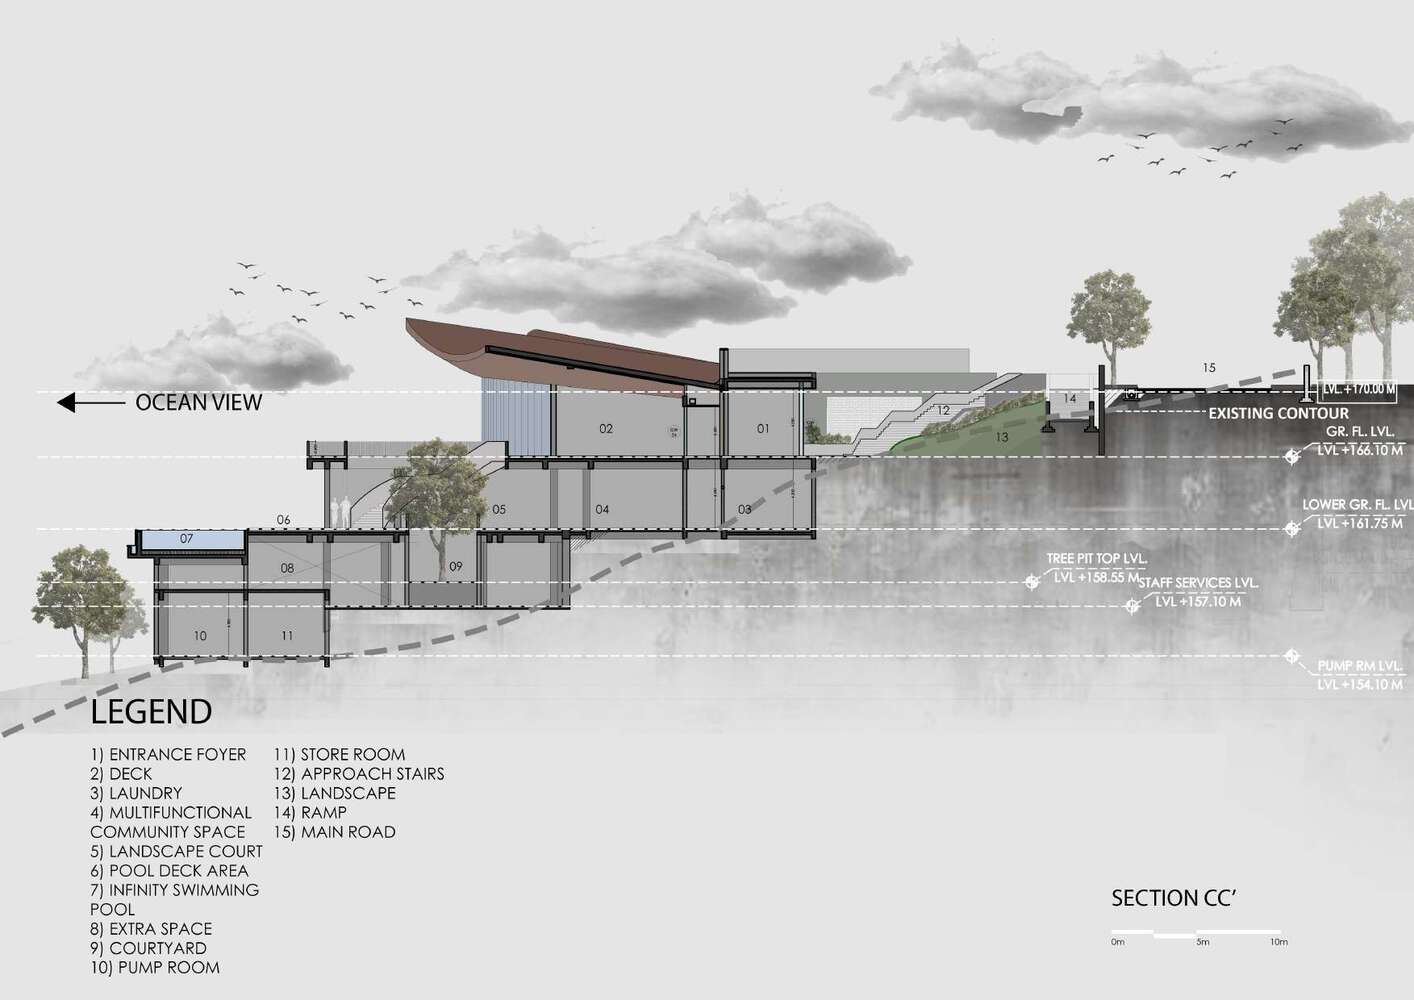
The site drops sharply from the approach road, allowing the building to emerge gradually from the natural terrain, rather than sit upon it.
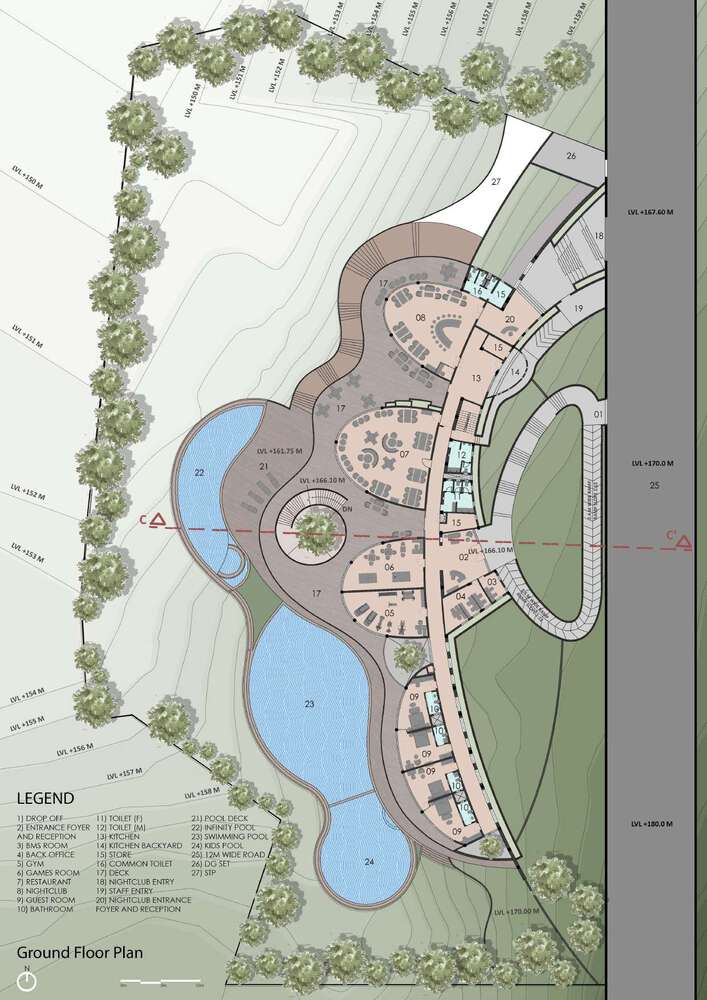
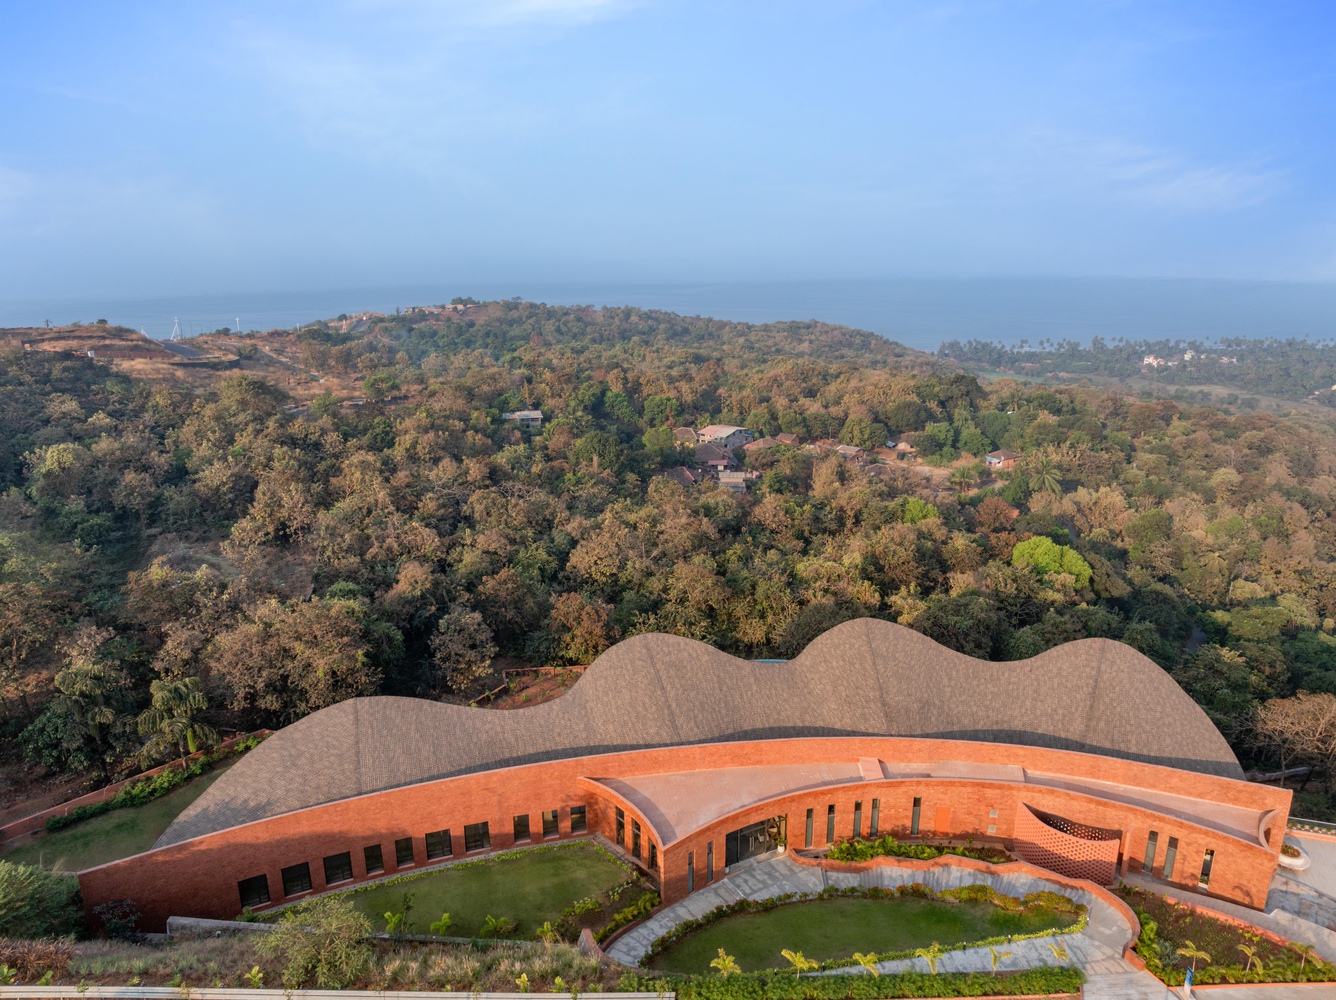
A sweeping curvilinear form follows the natural gradient of the land, with the entrance positioned 6 metres below the access road level.
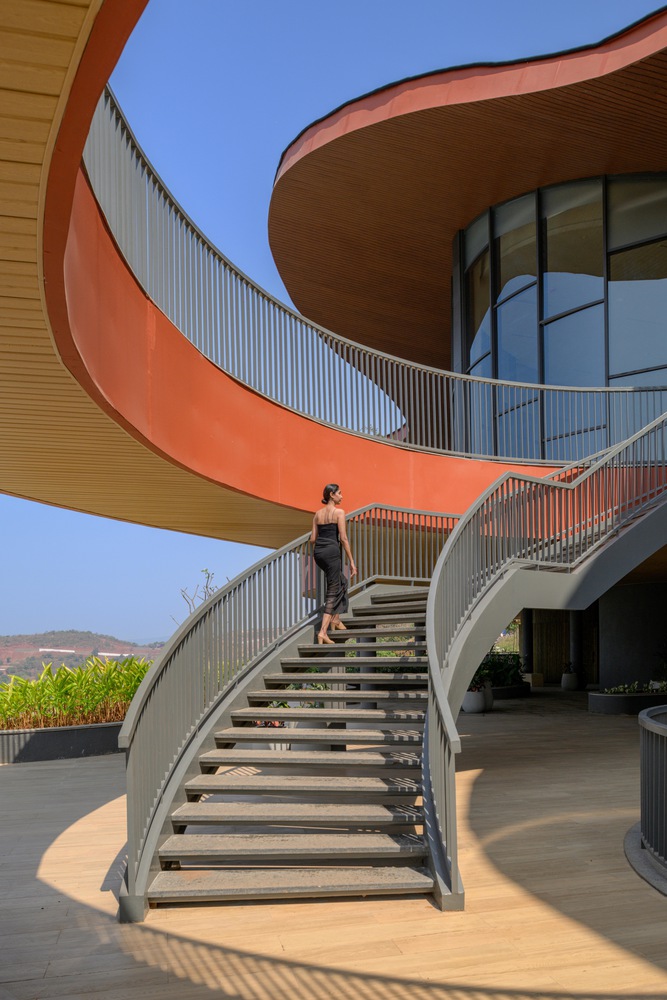
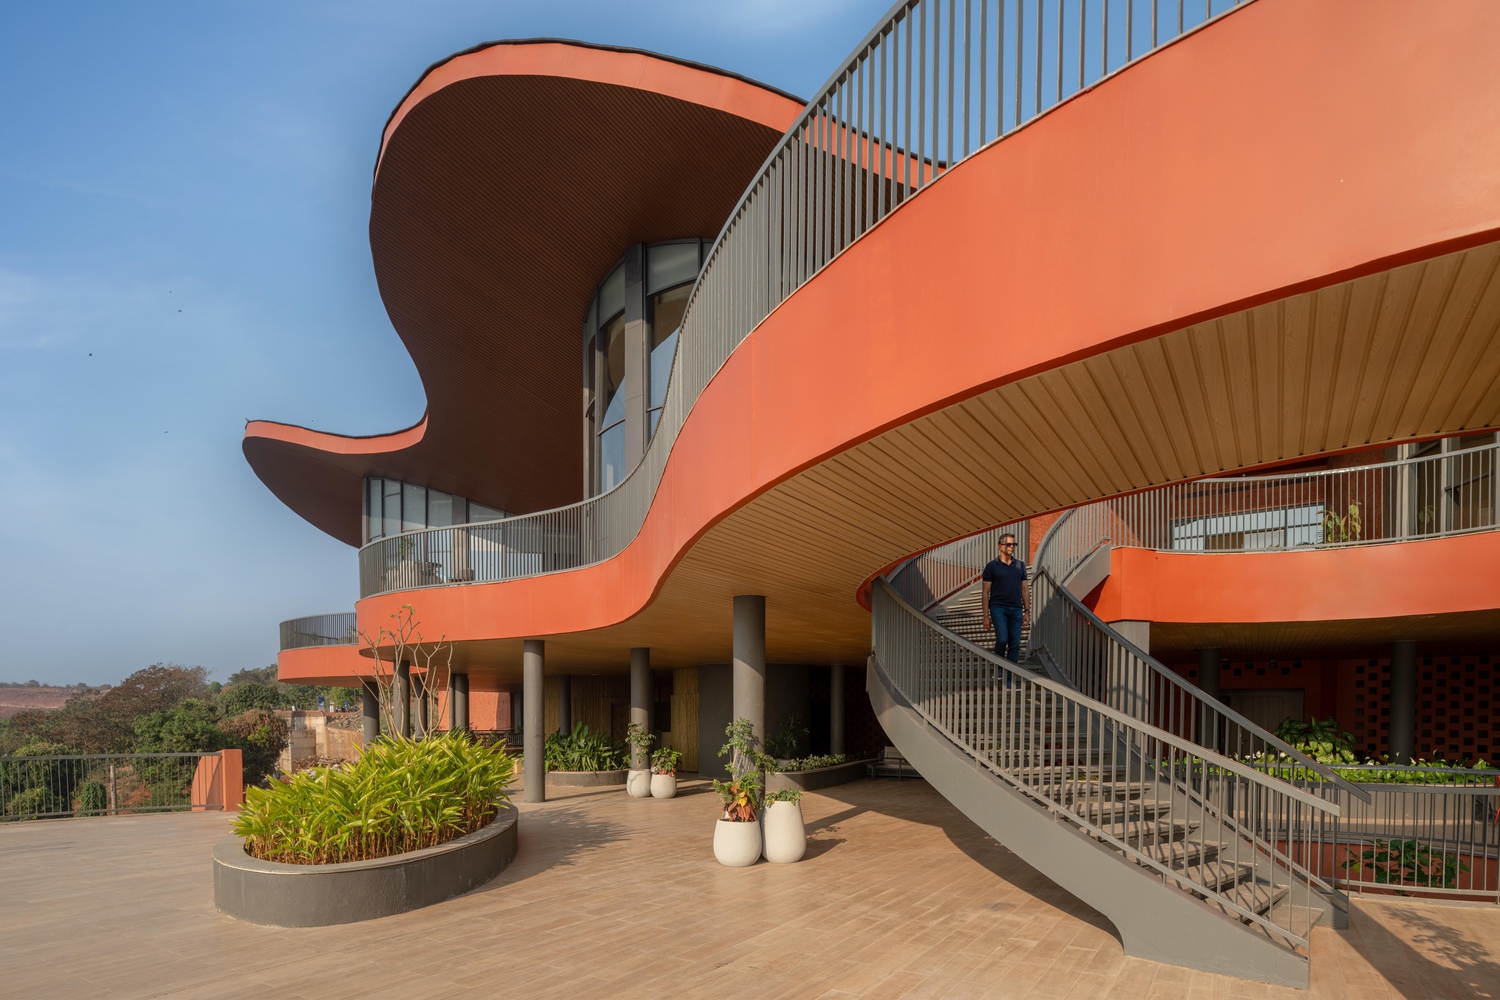
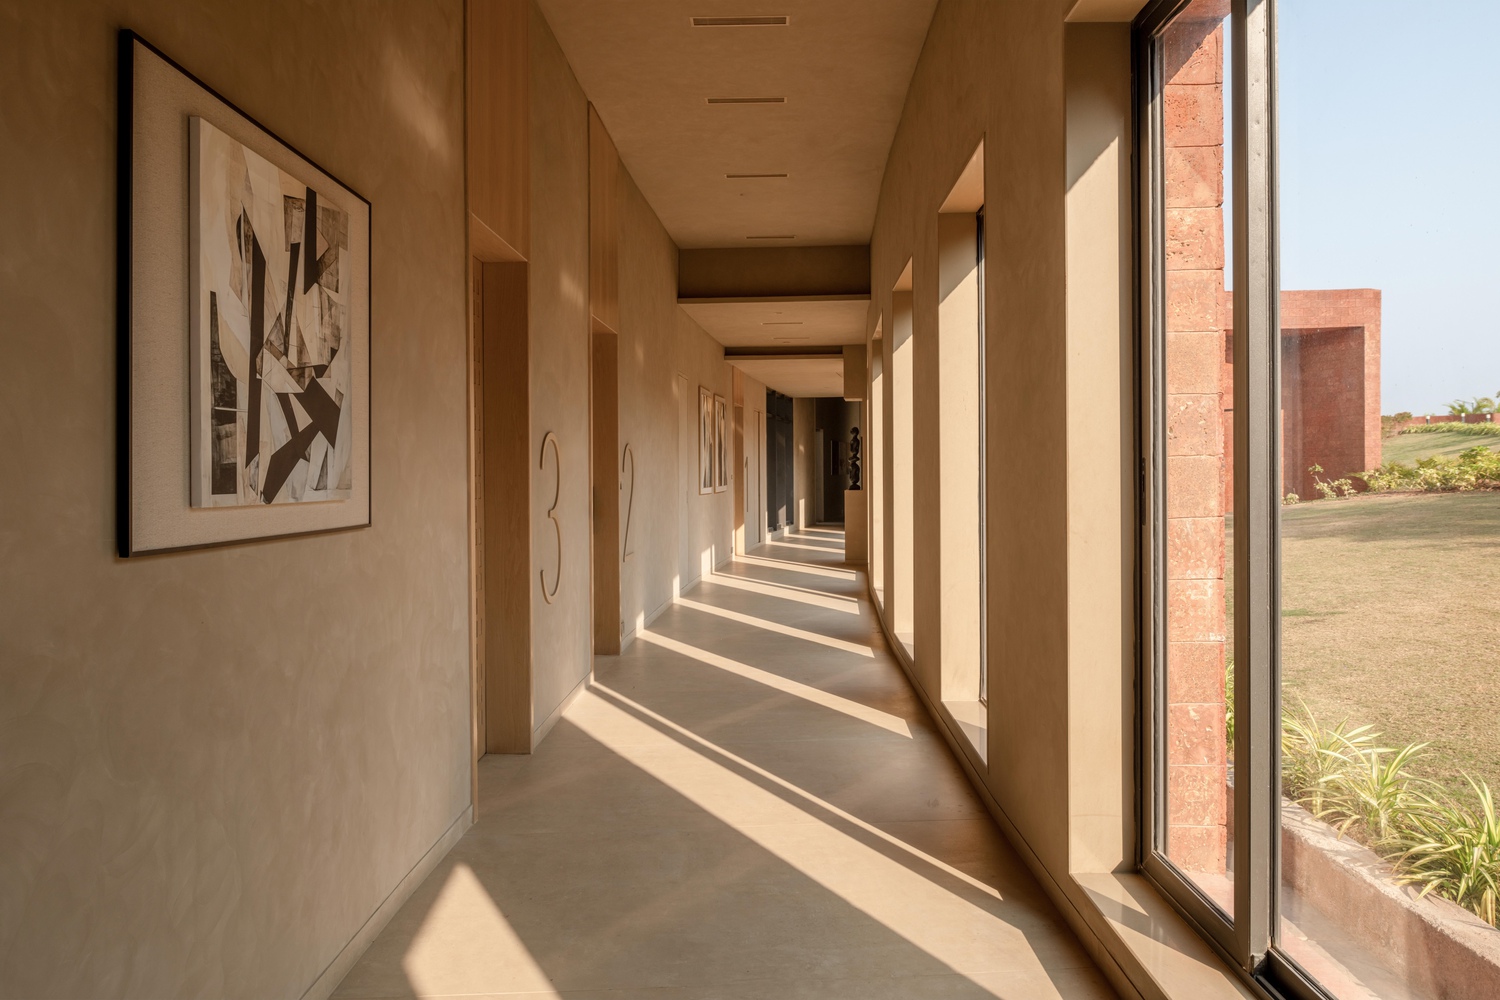
Visitors descend via a wide staircase and a gently curving ramp that runs alongside a sloping landscaped garden, arriving at the main circulation spine that stretches across the length of the building.
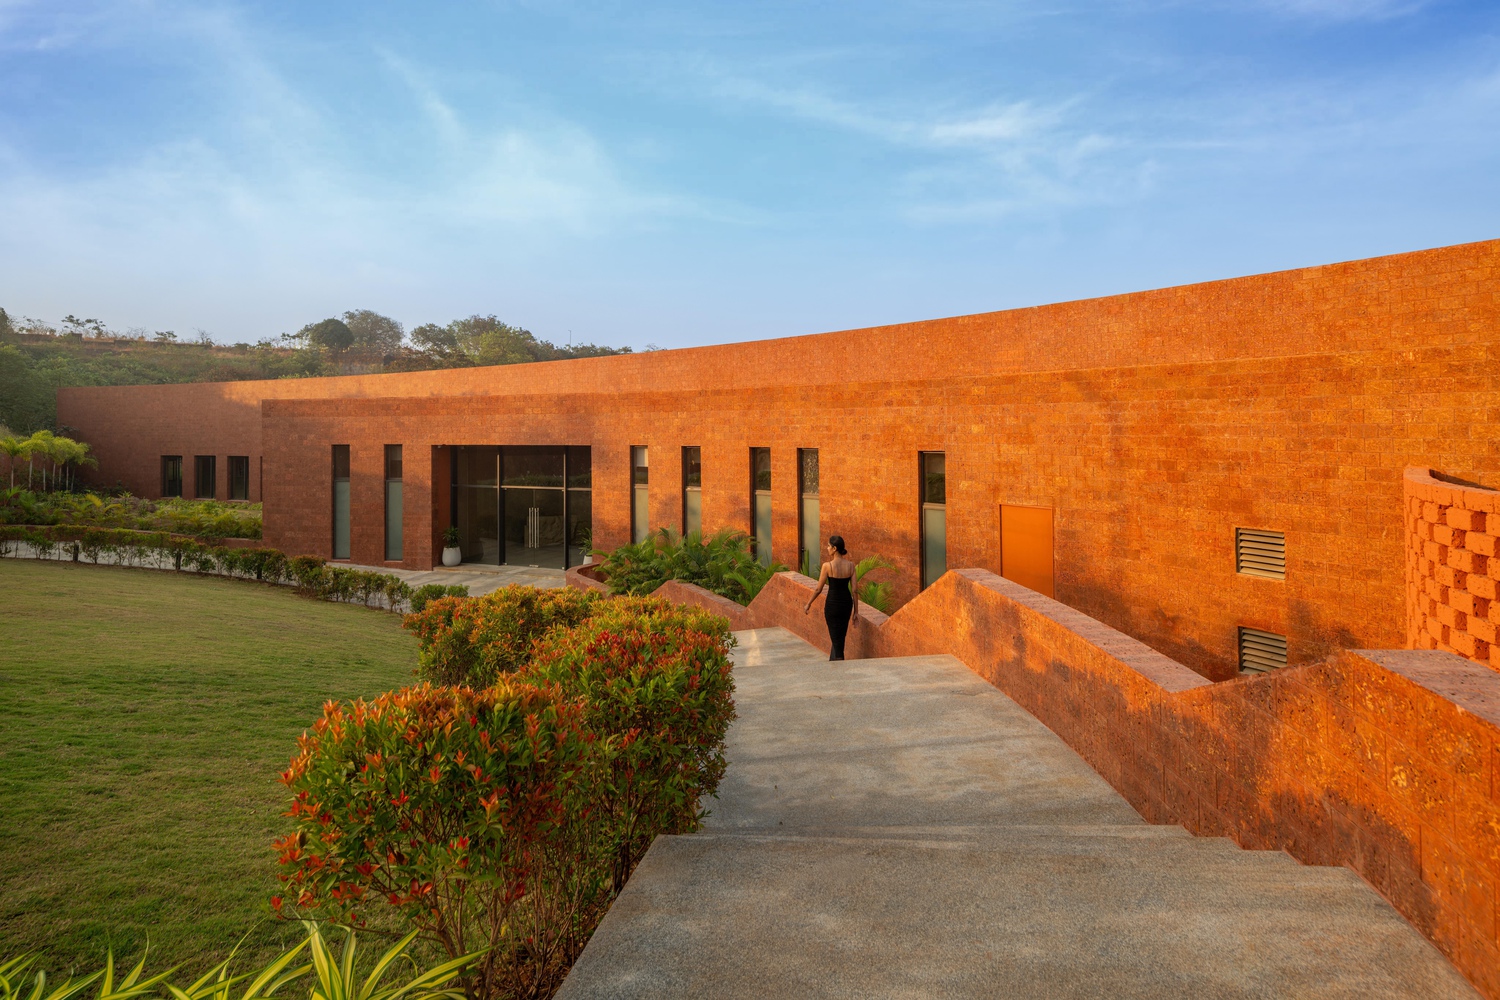
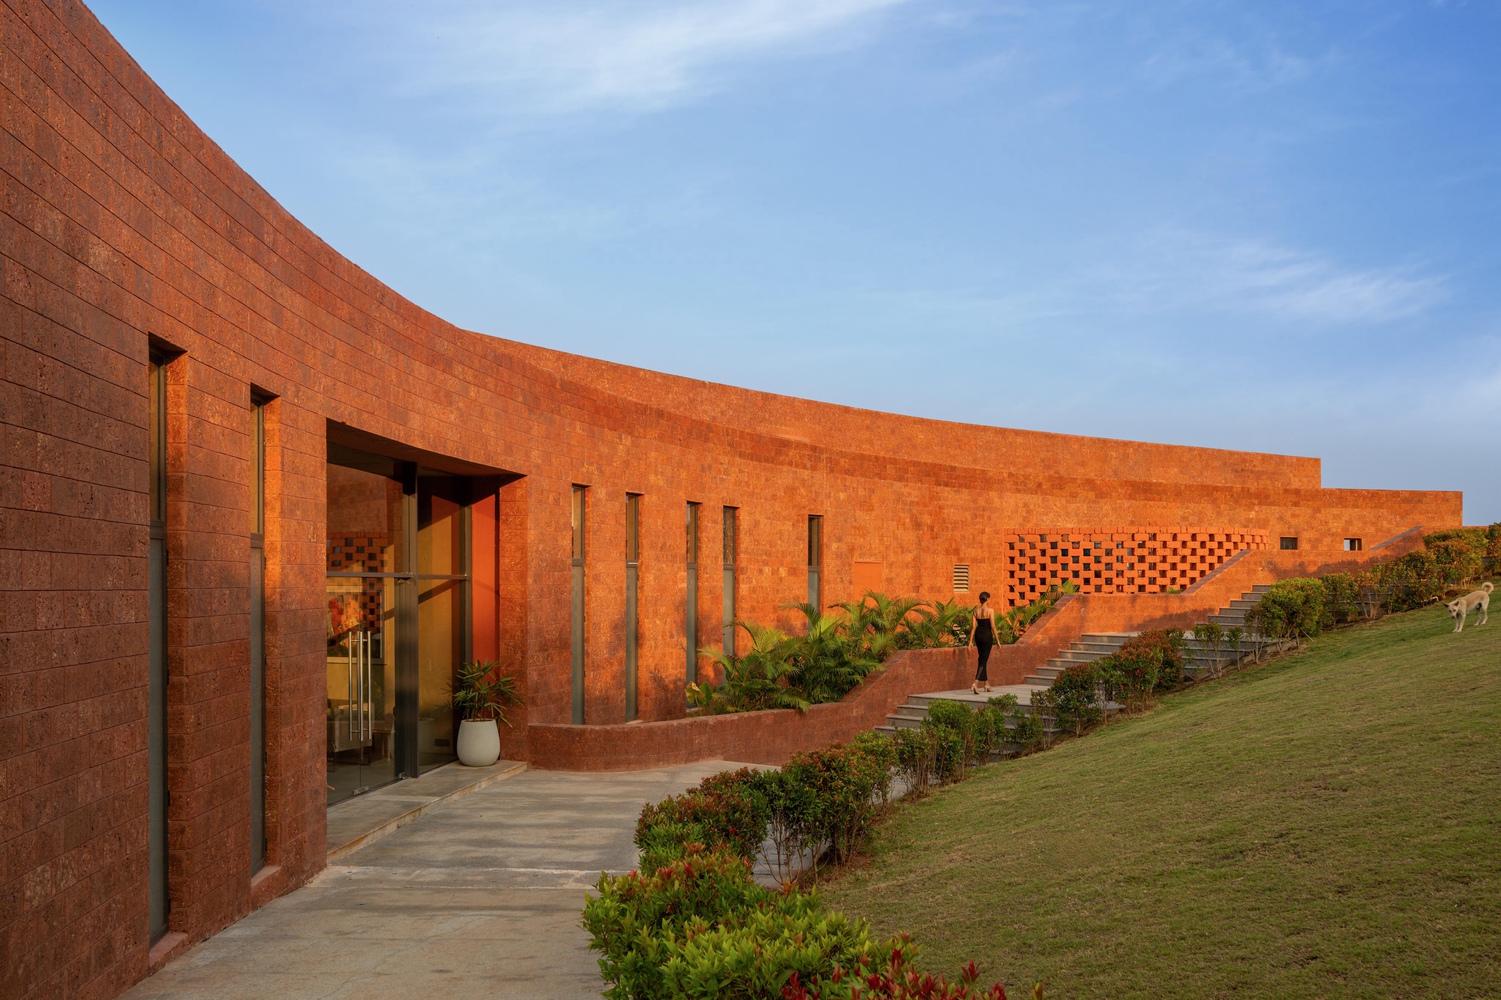
The built form transitions dramatically from a simple curvilinear entrance facade into a sequence of parabolic volumes of varying heights.
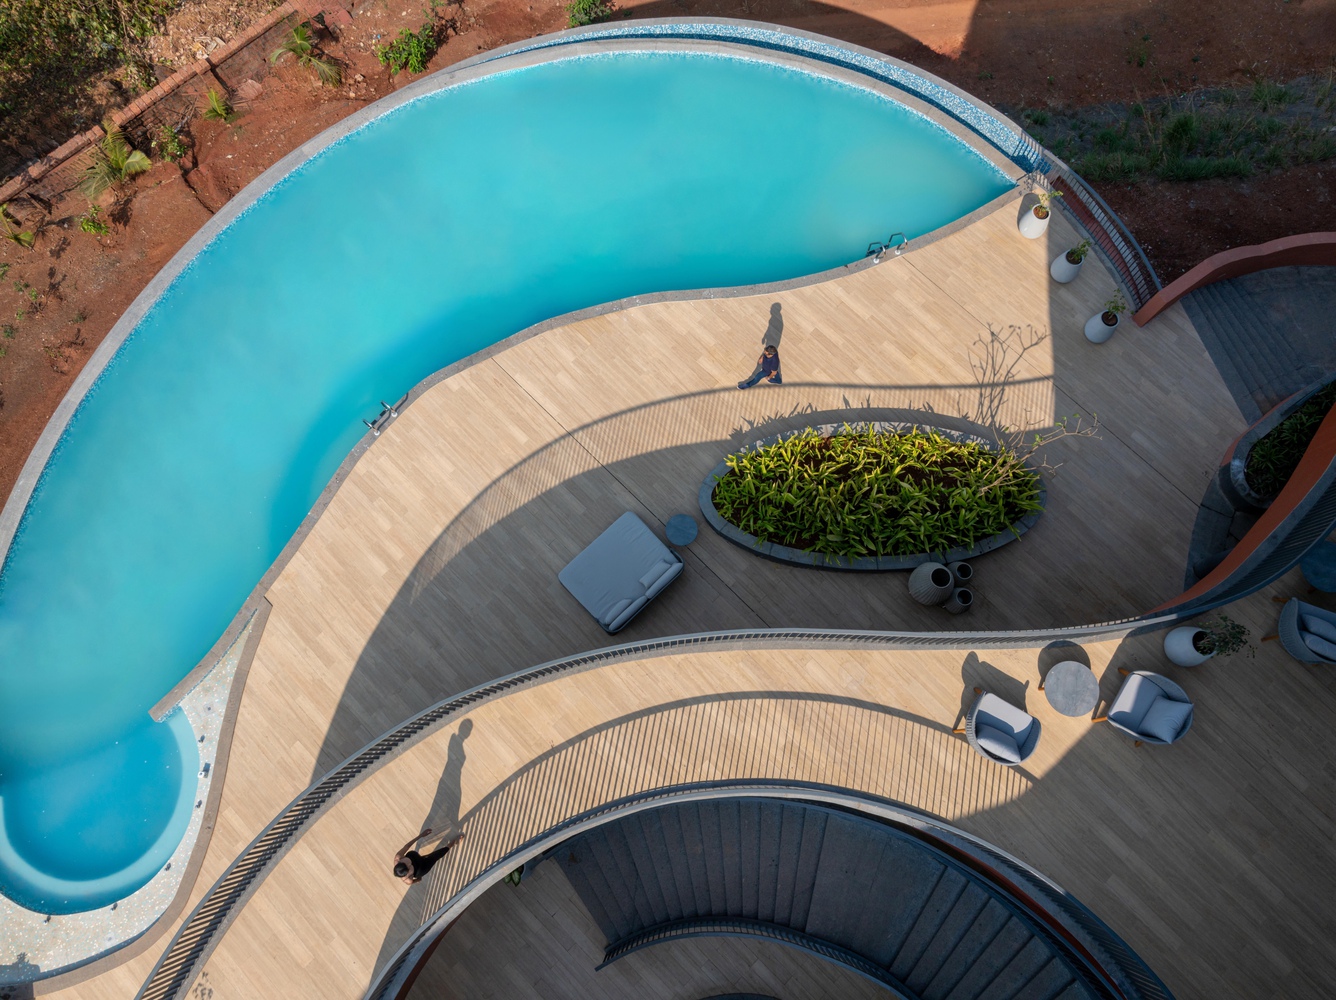
These sculpted forms are interspersed with courtyards and landscaped pockets, creating a rhythmic interplay of built and open spaces.
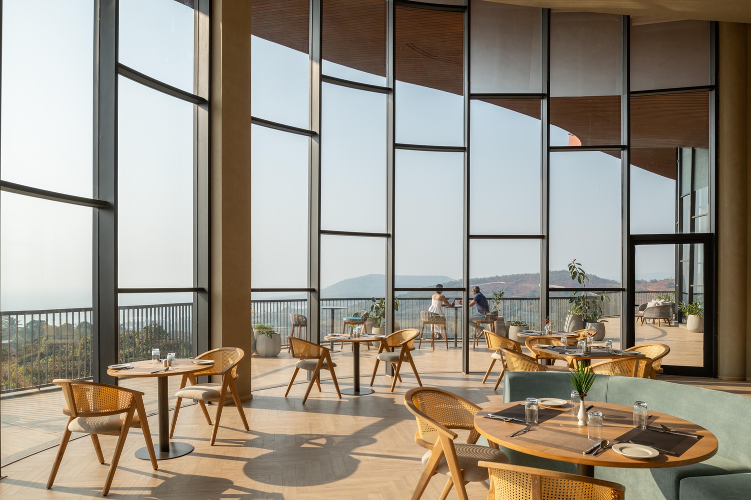
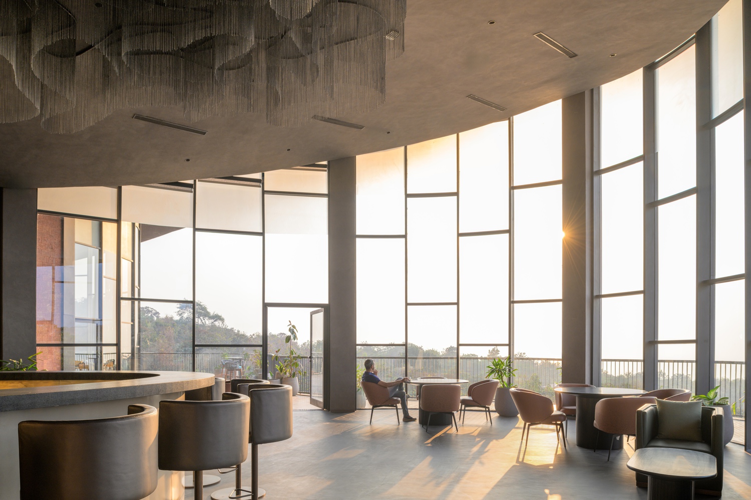
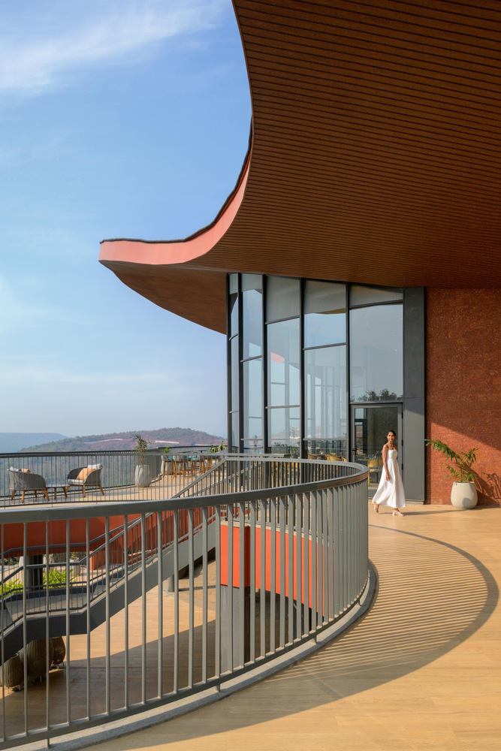
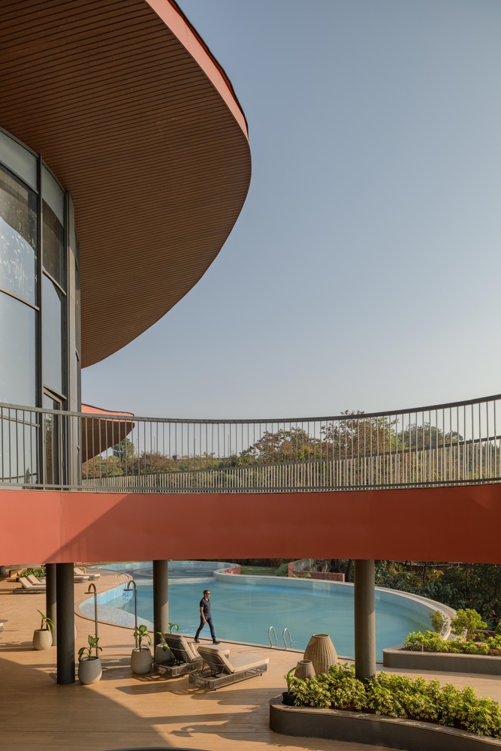
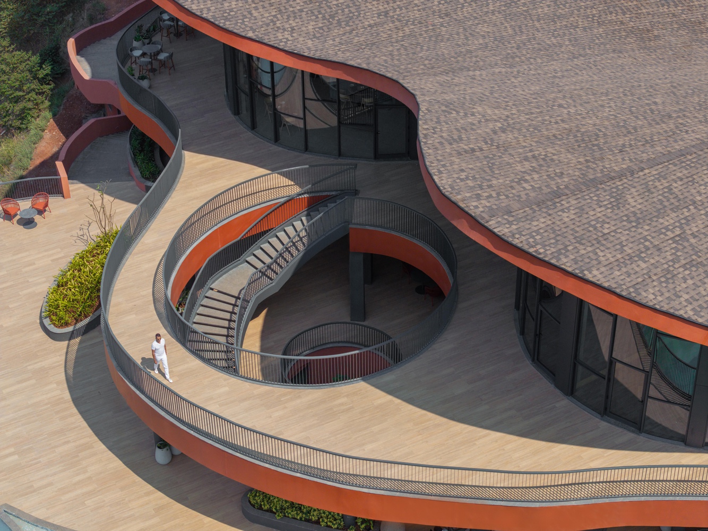
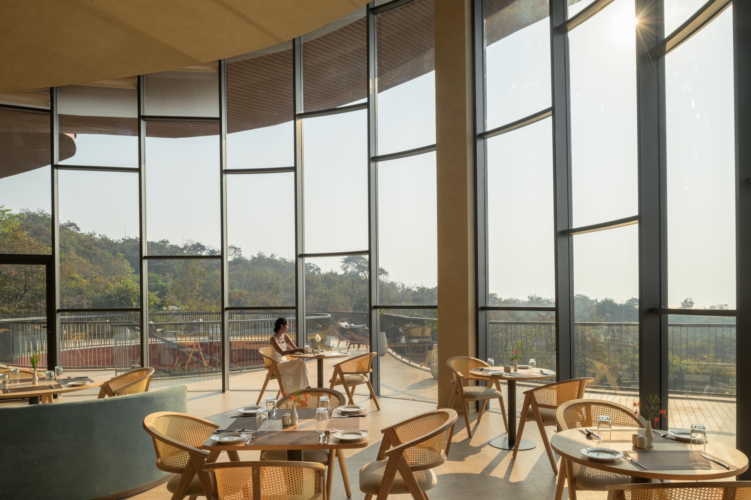
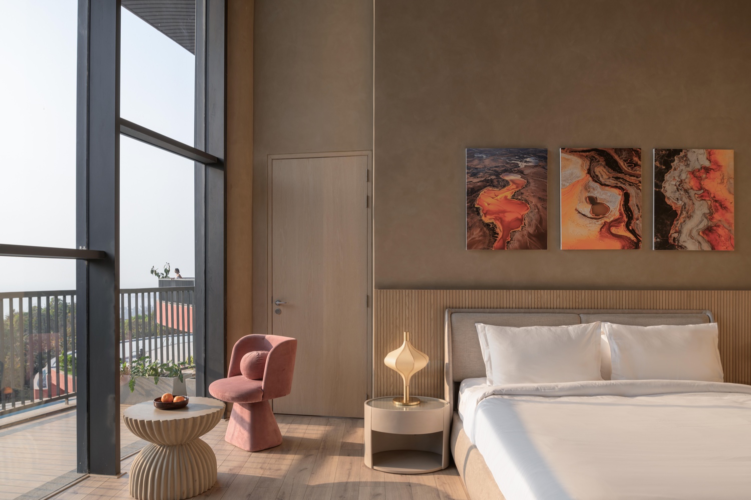
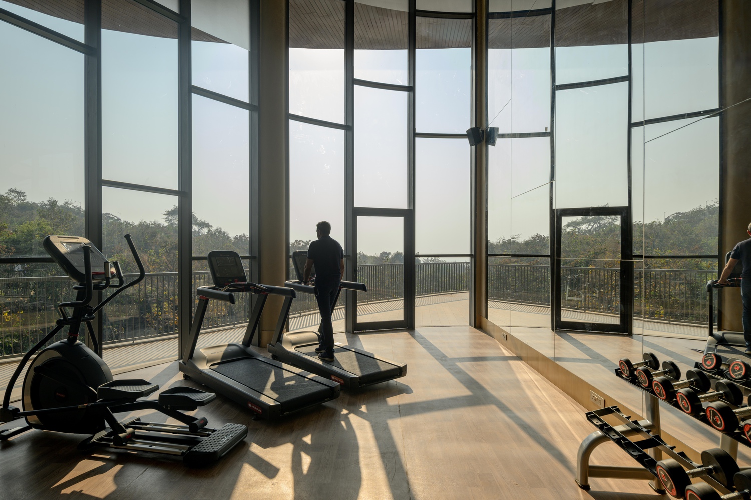
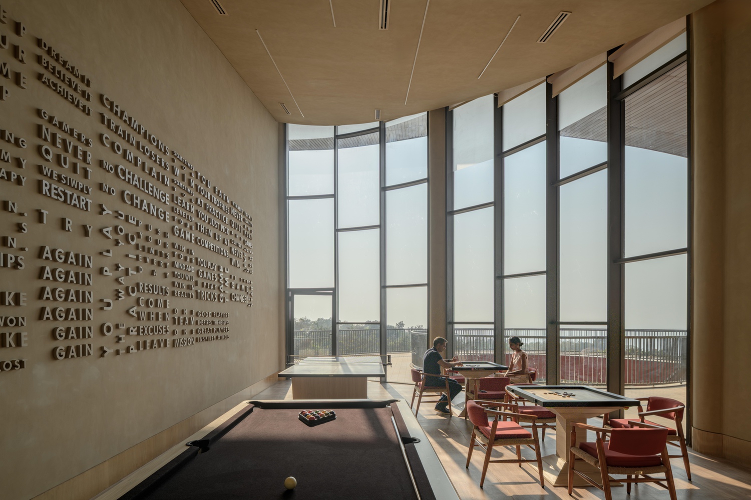
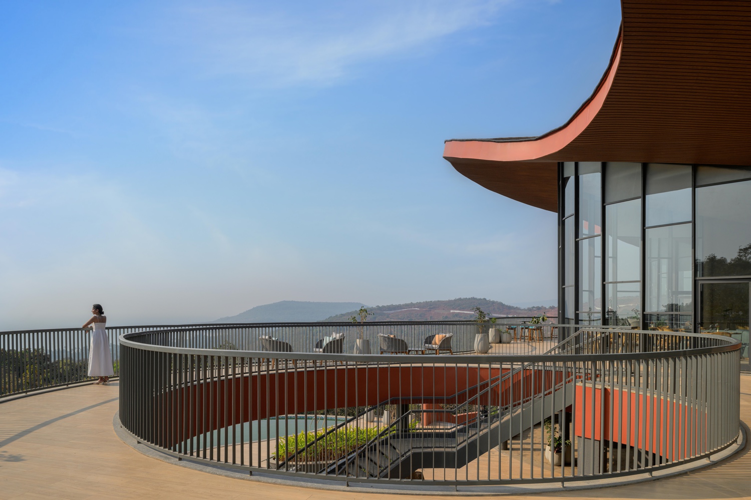
The parabolic volumes house an indoor sports room, gymnasium, restaurant, bar, and four guest bedrooms. Each space opens onto generous curvilinear decks that frame expansive ocean views to the west.
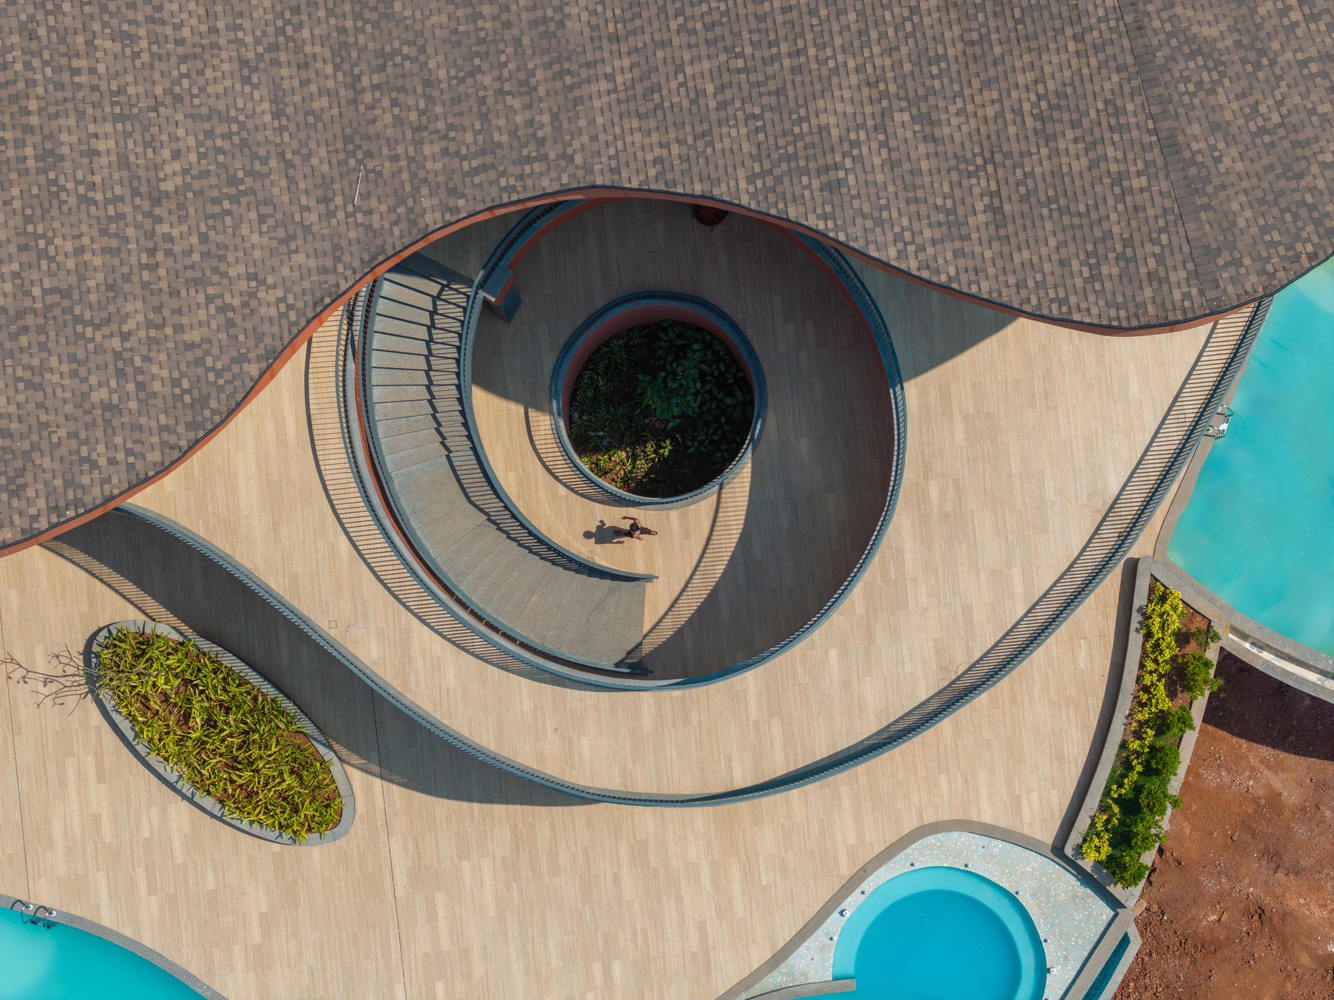
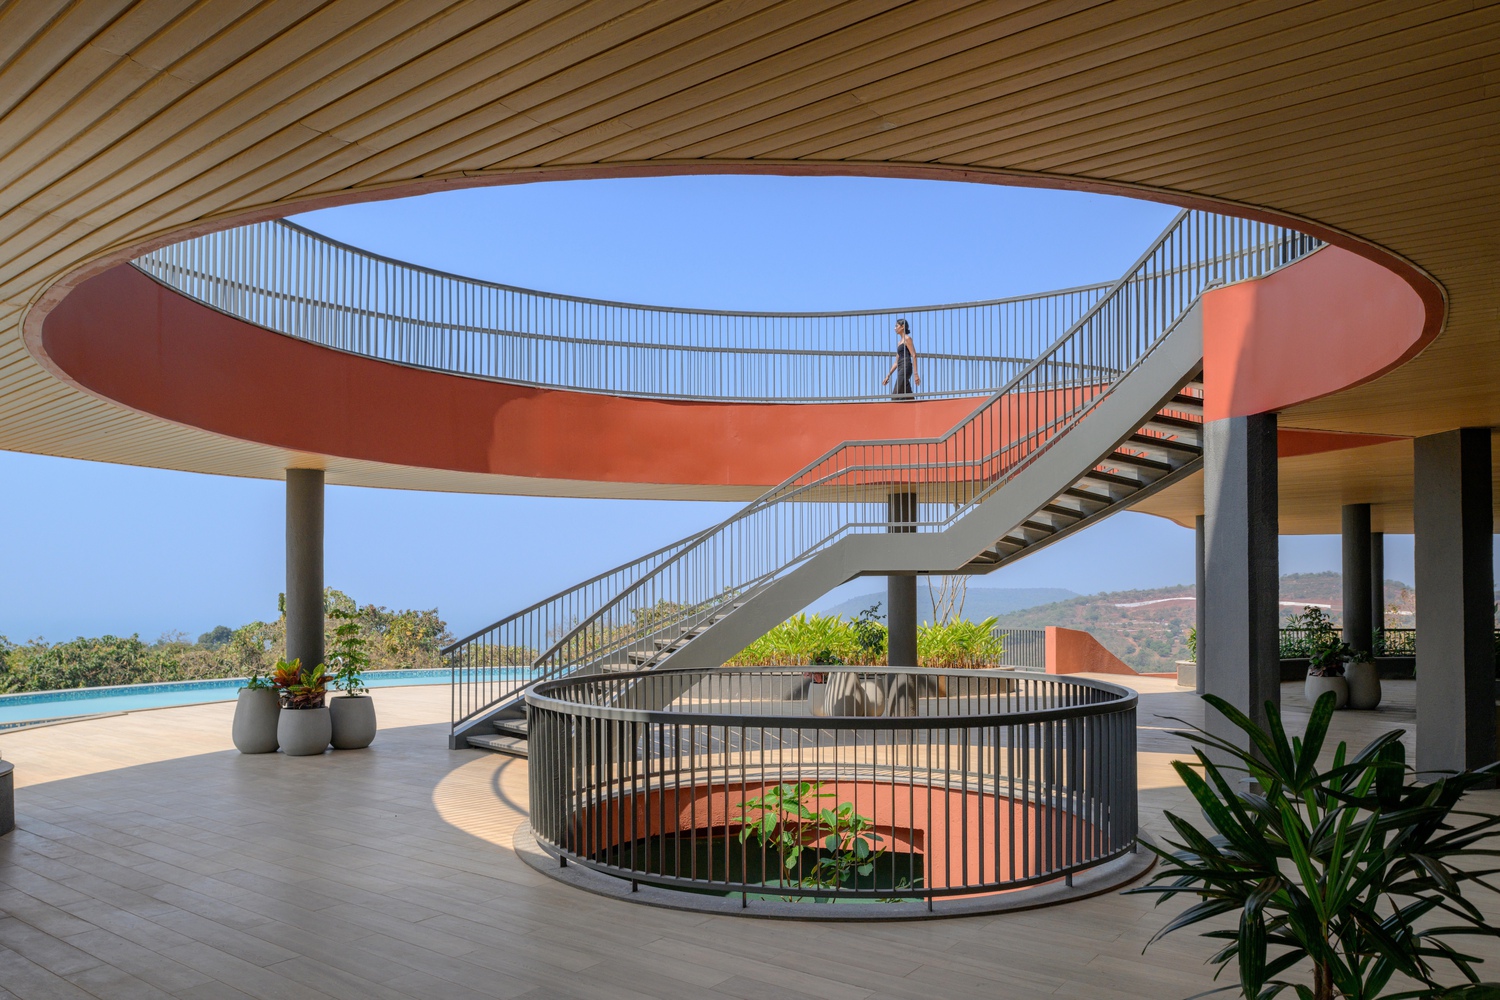
Above, a sectionally curved roof undulates across the structure—rising prominently above primary volumes and dipping between them to define intimate courtyard spaces. Deep overhangs extend over the decks, providing protection from sun and monsoon rains.
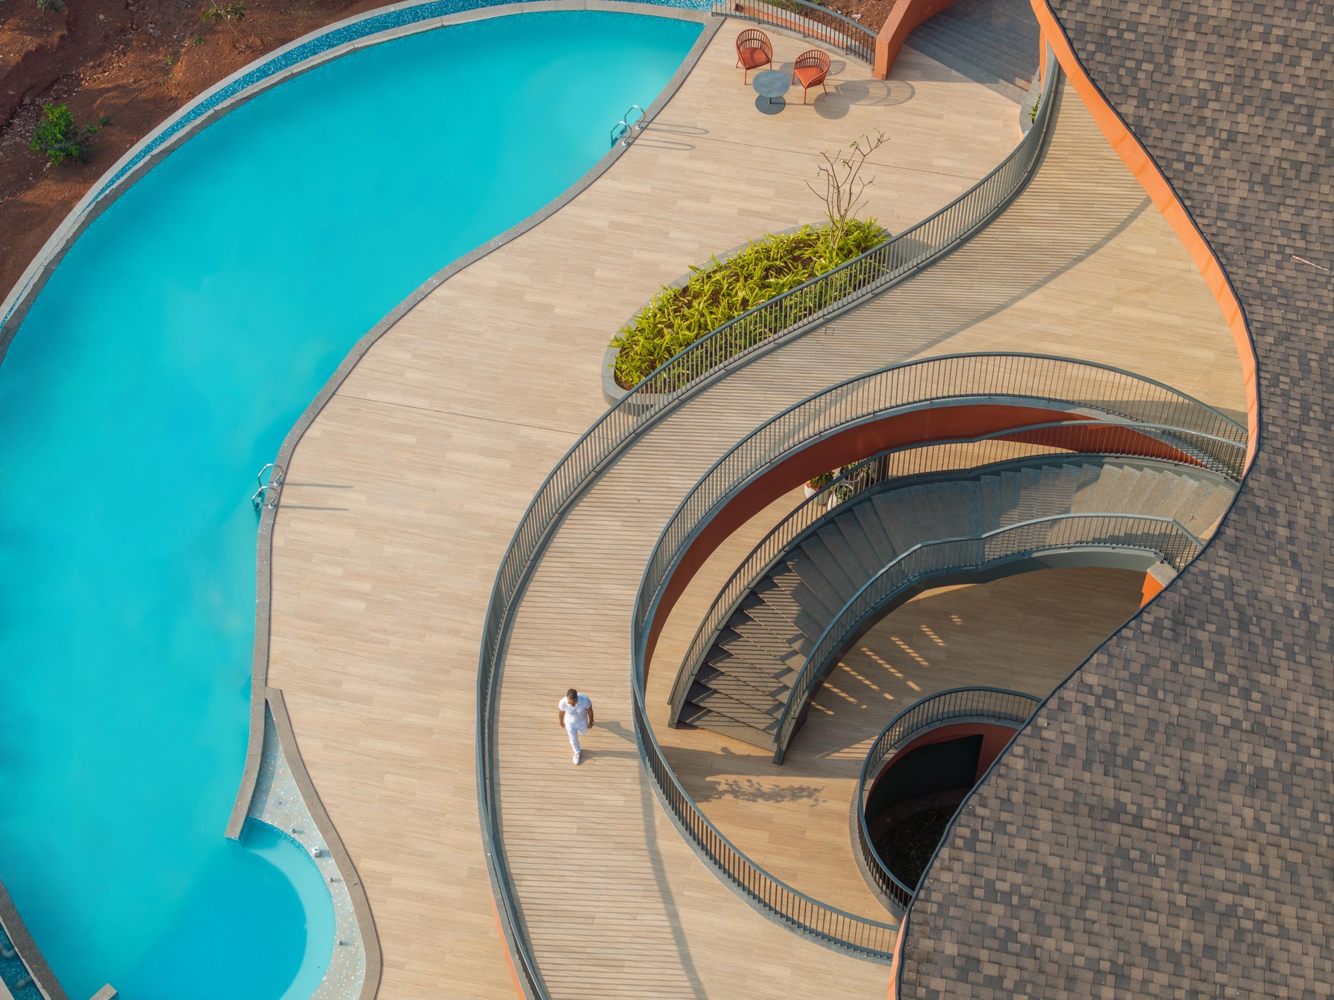
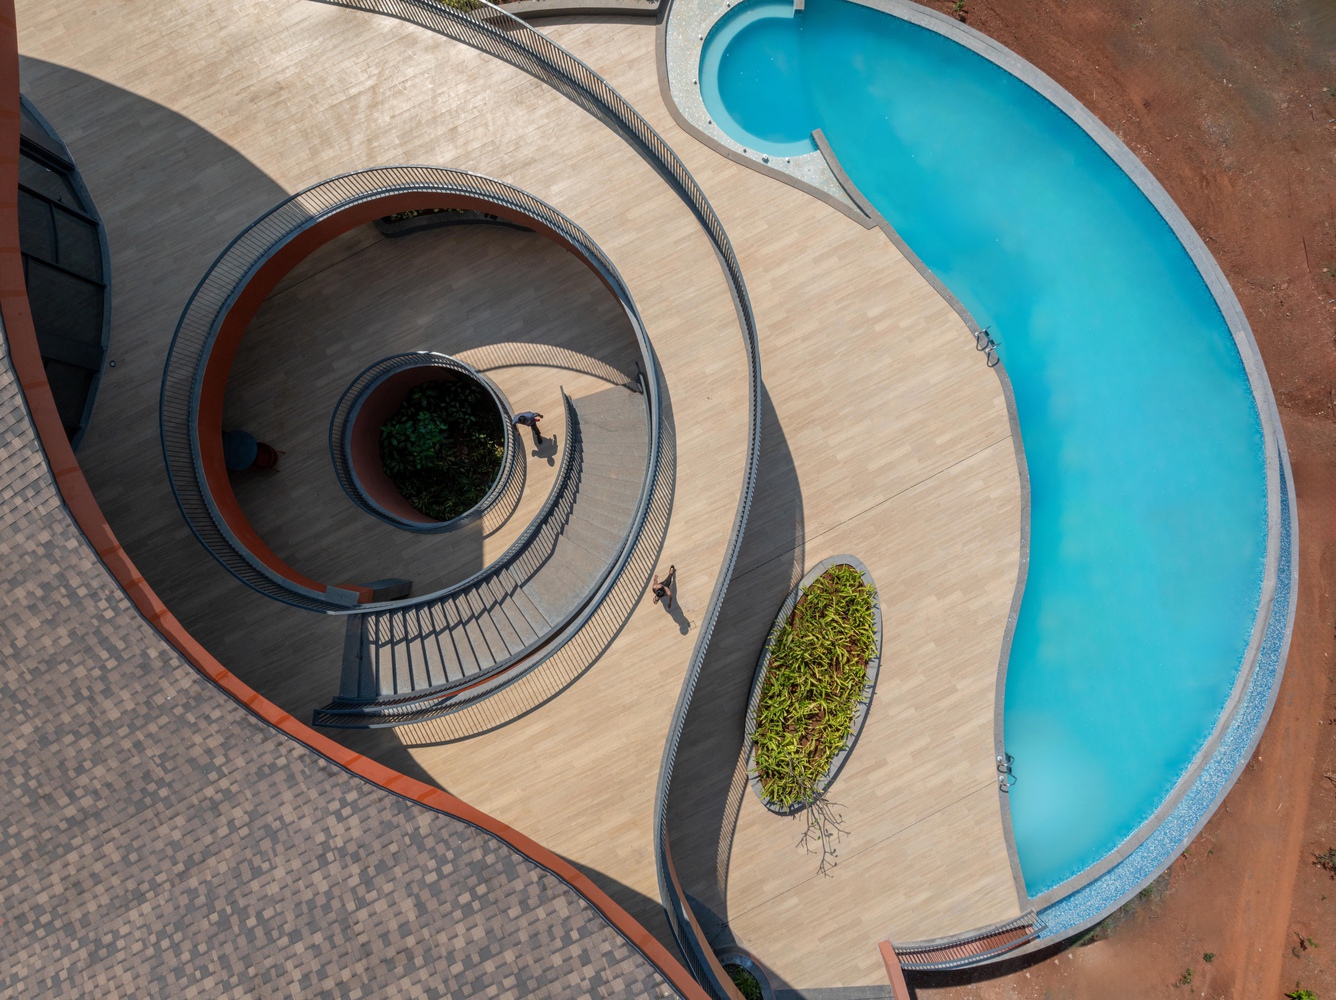
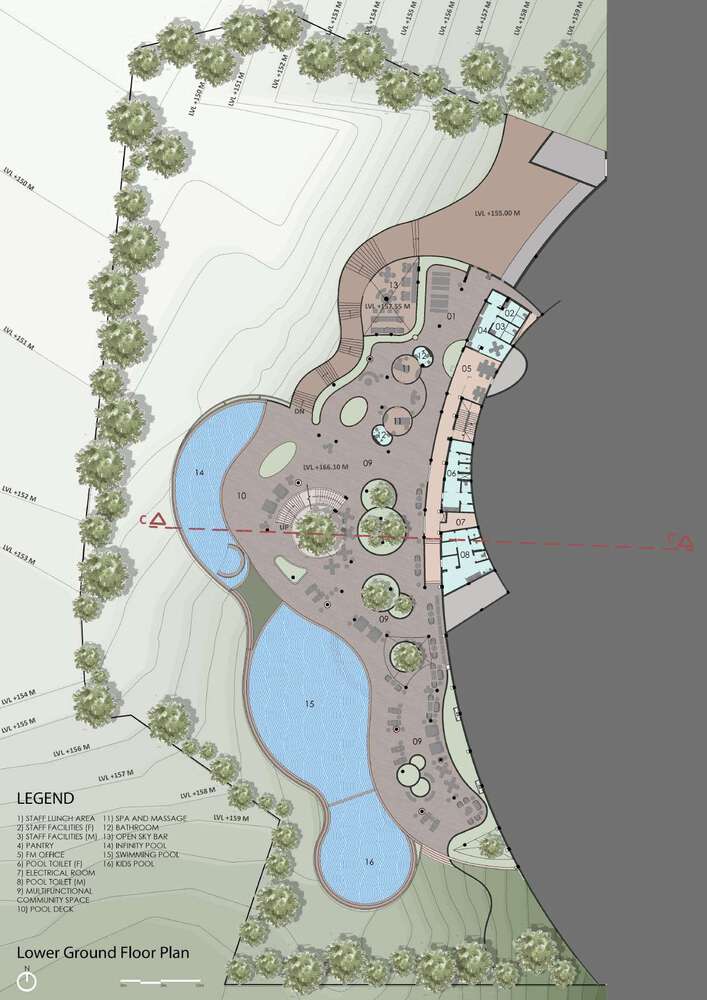
At the centre, an open stairway wraps around a circular courtyard, descending to the swimming pool level below.
This lower level accommodates three pools, a health club, and an open cafeteria connected to a large, naturally ventilated multifunctional deck.
The building employs locally sourced laterite stone for its walls, rooting the structure materially and visually within its coastal context.
Every internal space receives natural light, and nearly 70% of the built areas are naturally ventilated and non-air-conditioned. The roof structure comprises a metal framework finished with shingles.
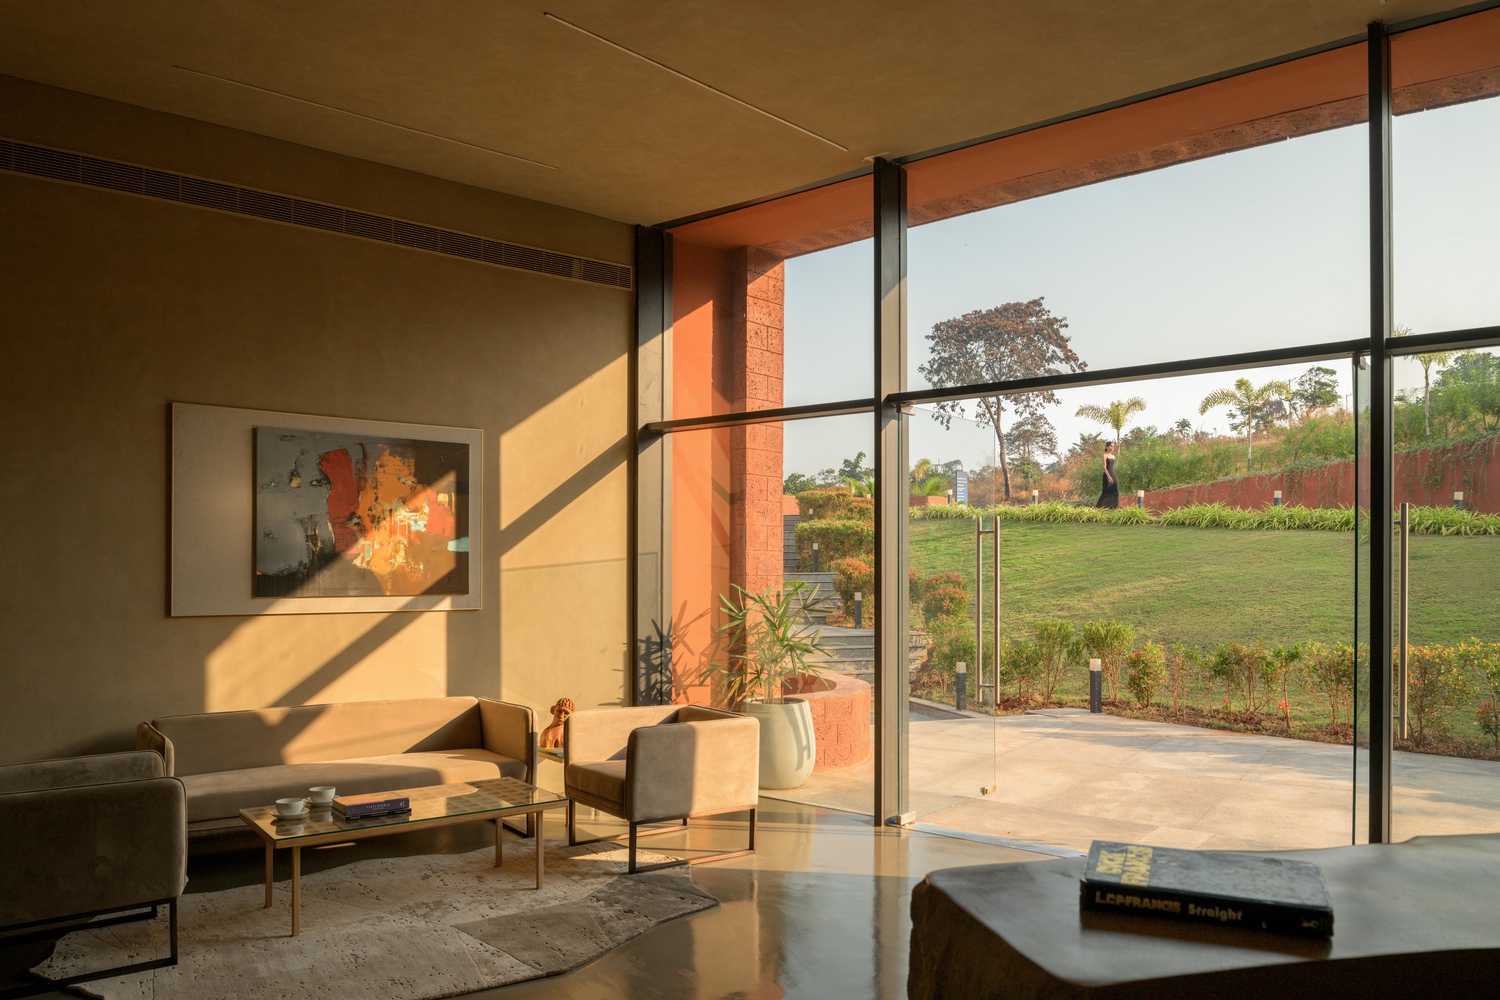
By prioritising local materials and local contract labour, the project achieves a significantly reduced embodied carbon footprint.
Its reliance on passive cooling, natural ventilation, and daylighting further minimises lifecycle carbon emissions.
Integrated seamlessly with the existing terrain, the community centre is perceived as a series of interconnected volumes of varying scales, linked by landscaped open spaces that encourage social interaction and flexible use.