LANTERN HOUSE
Bercy Fadel + Partners
ARCHITECTS
Bercy Fadel + Partners
LEAD ARCHITECTS
Thomas Bercy, Bethany Fadel
AREA
3841 ft²
YEAR
2024
LOCATION
Austin, United States
CATEGORY
Residential Architecture, Houses
English description provided by the architects.
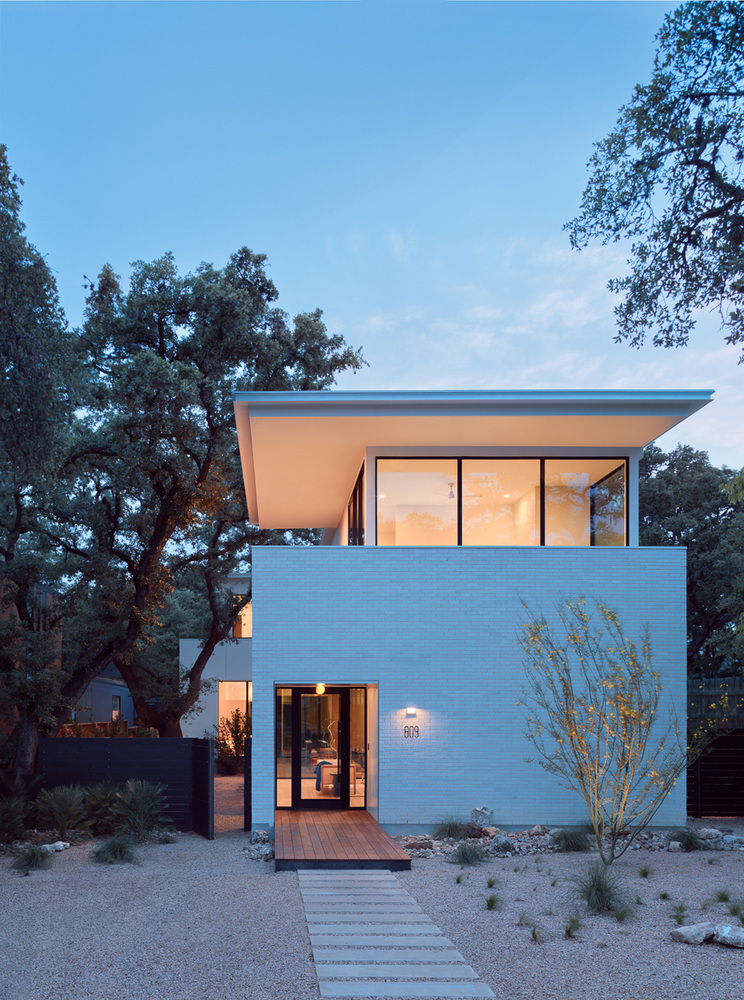
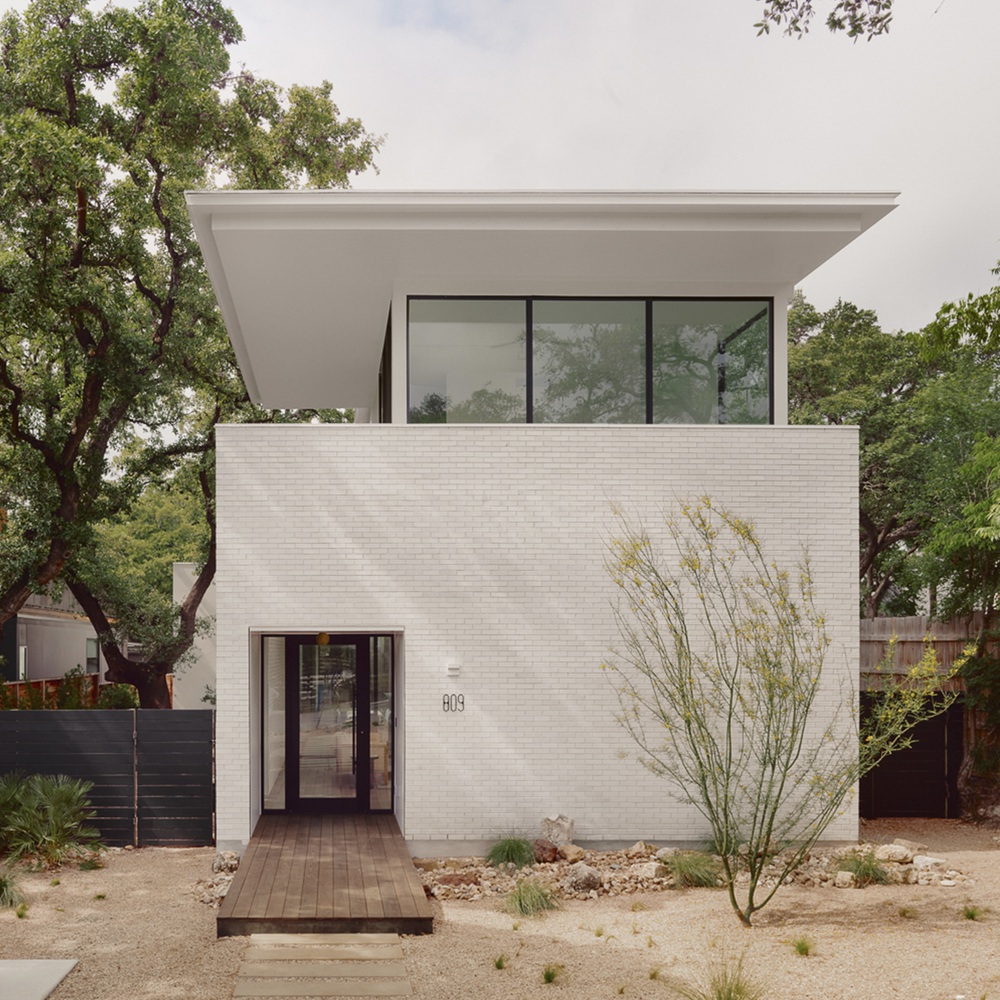
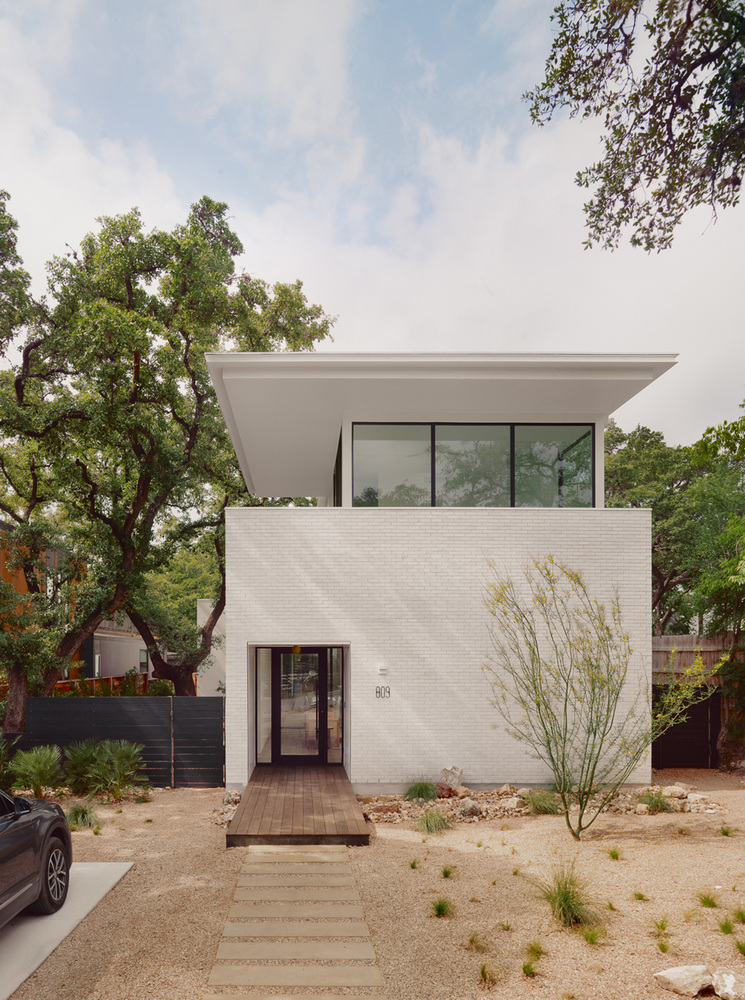
Lantern House sits quietly among the oaks of Austin's Bouldin Creek; a study in light, material, and restraint.
The design transforms a densely wooded urban lot into a private sanctuary, where filtered daylight and layered transparency define the rhythm of daily life.
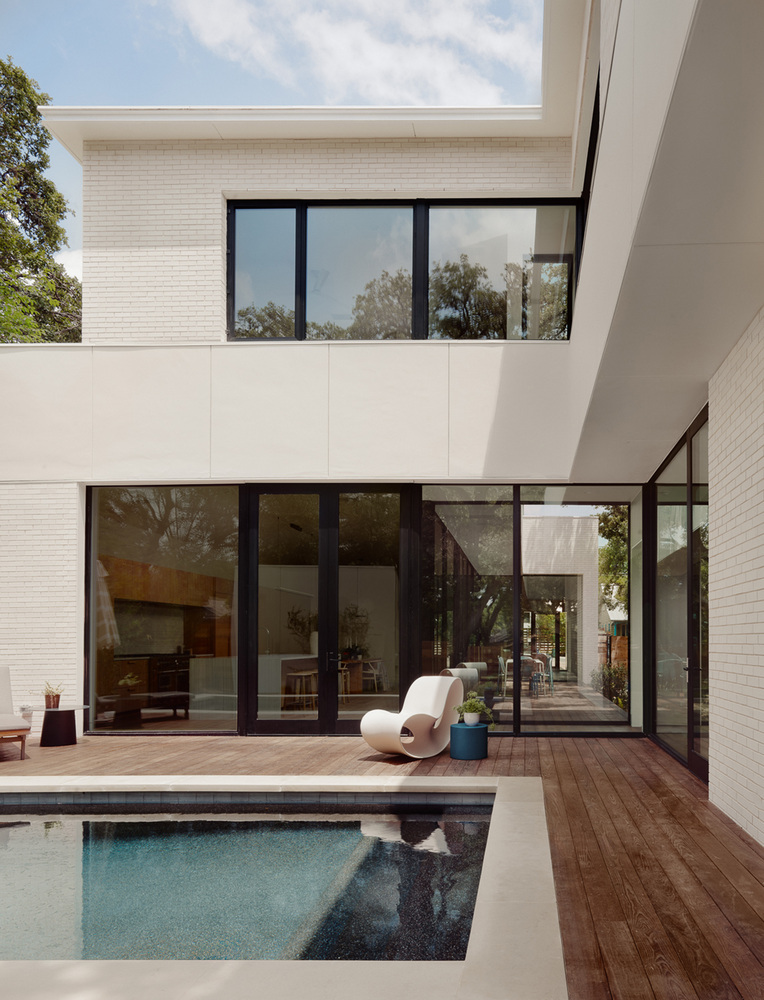
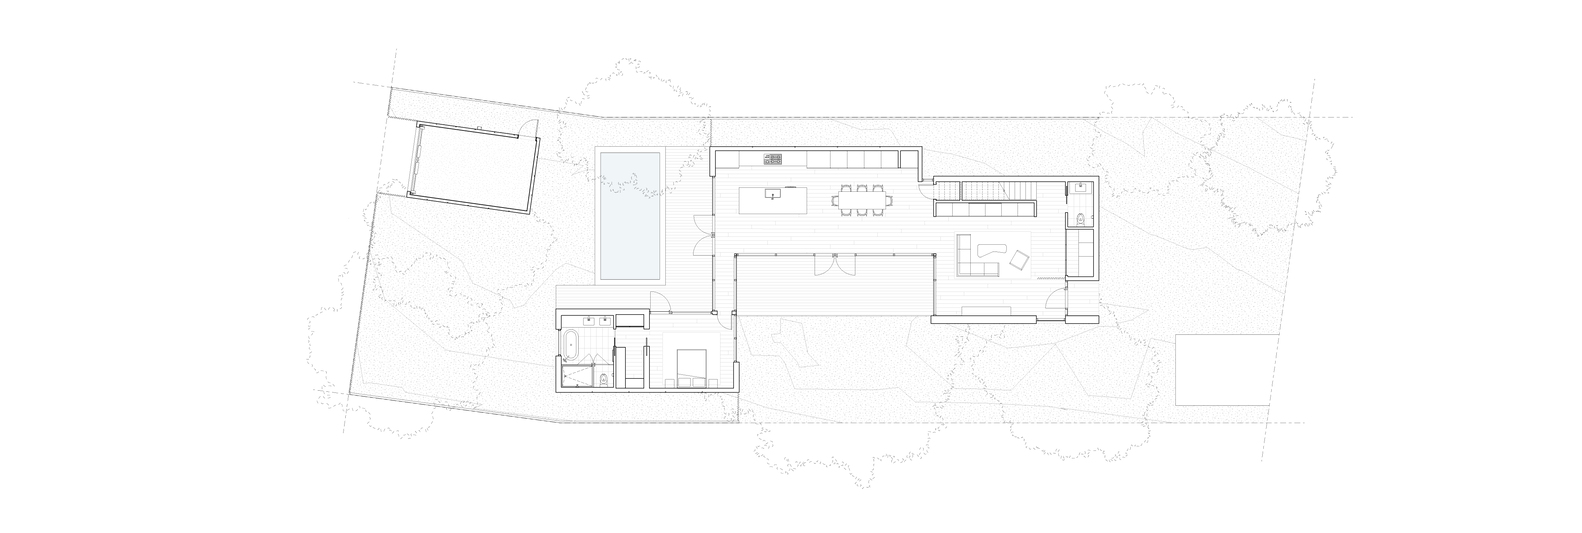
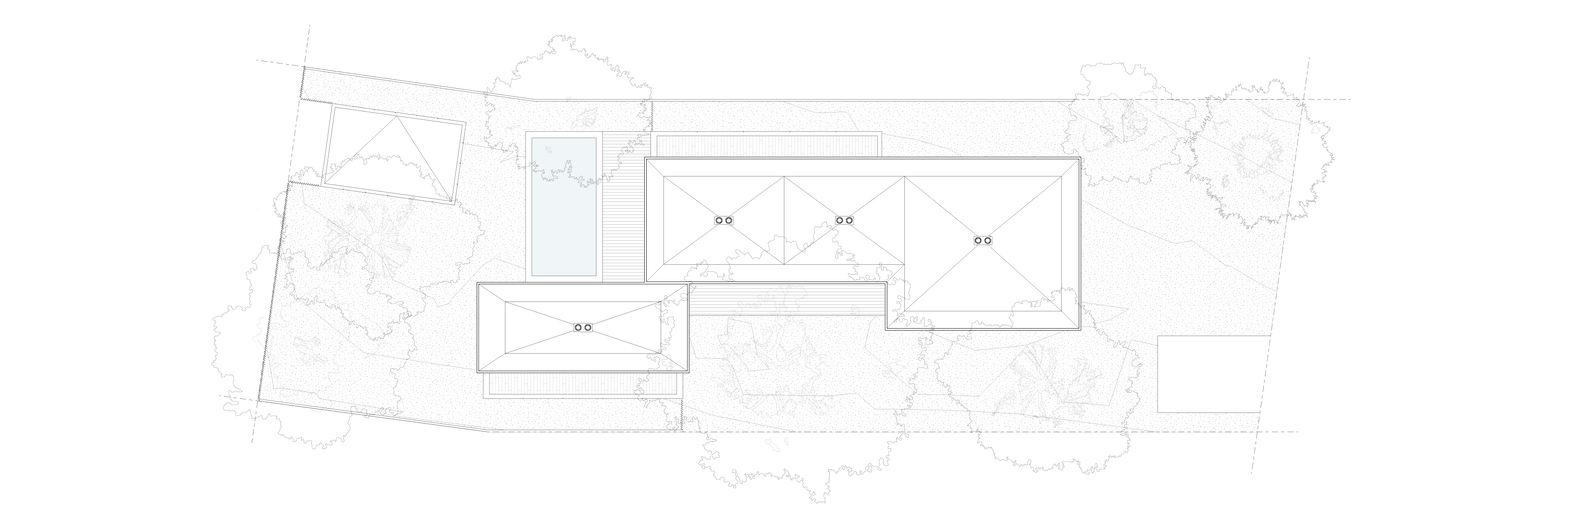
The home is organized as a series of interlocking volumes that open toward the landscape.
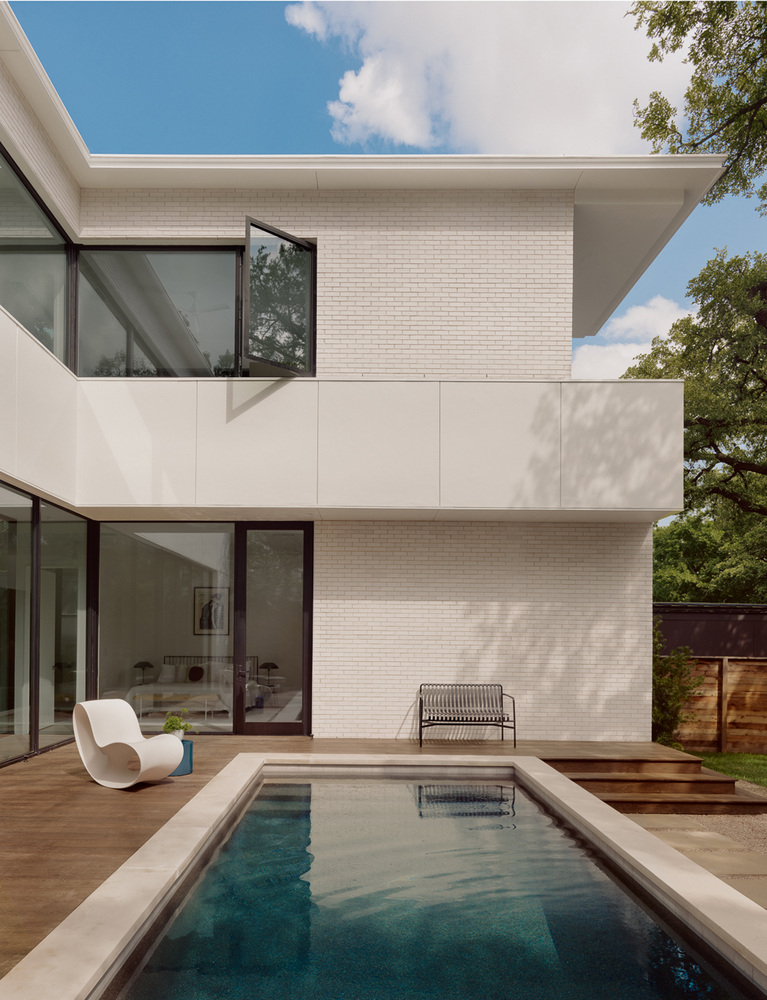
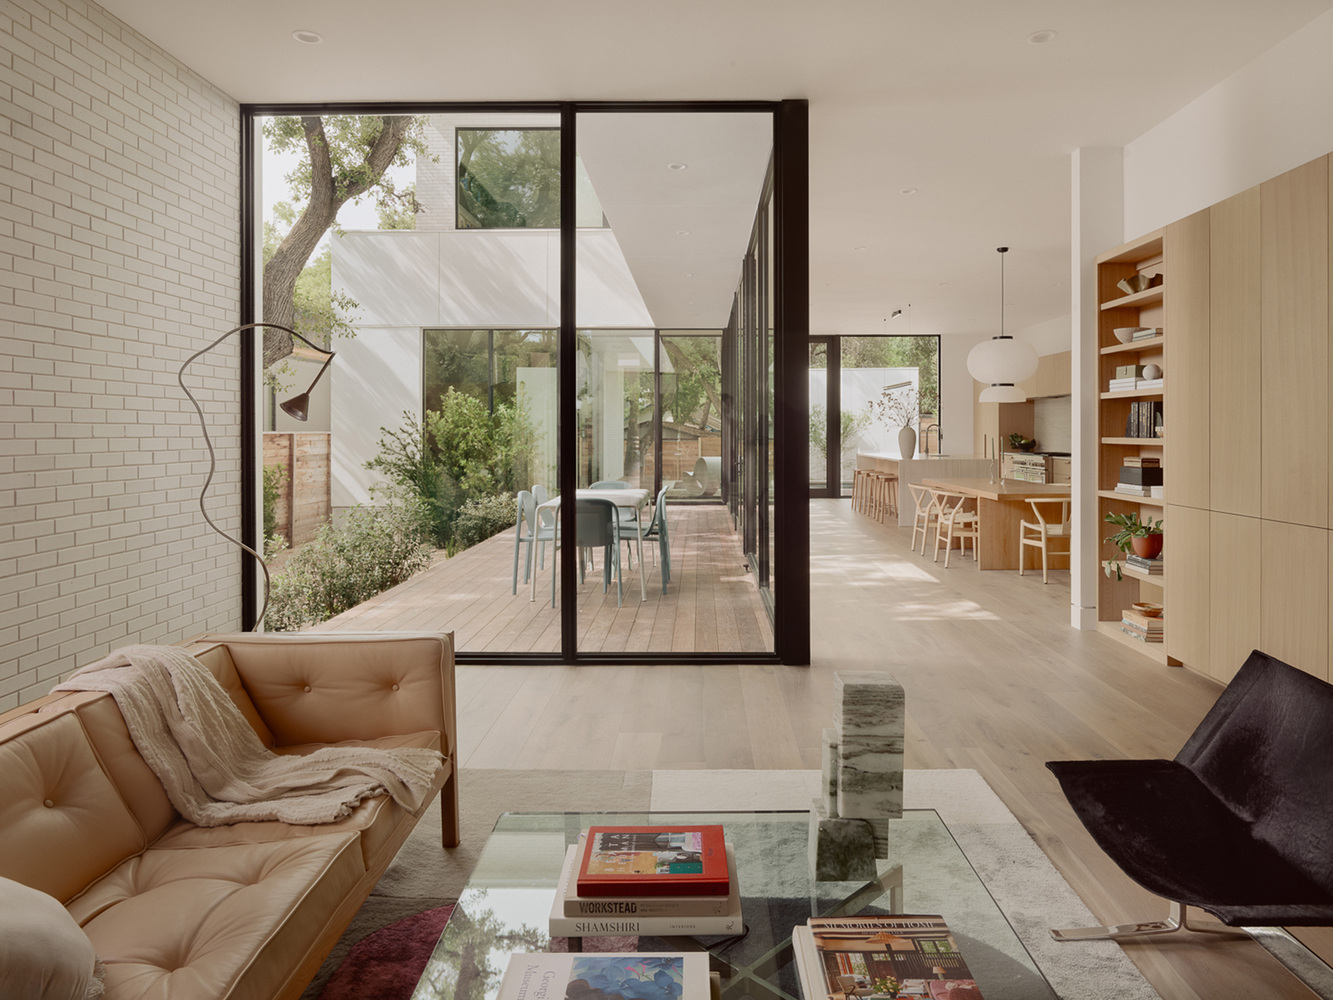
Floor-to-ceiling glazing, shaded terraces, and internal courtyards create a fluid connection between interior and exterior spaces.
As sunlight shifts throughout the day, the house glows from within.
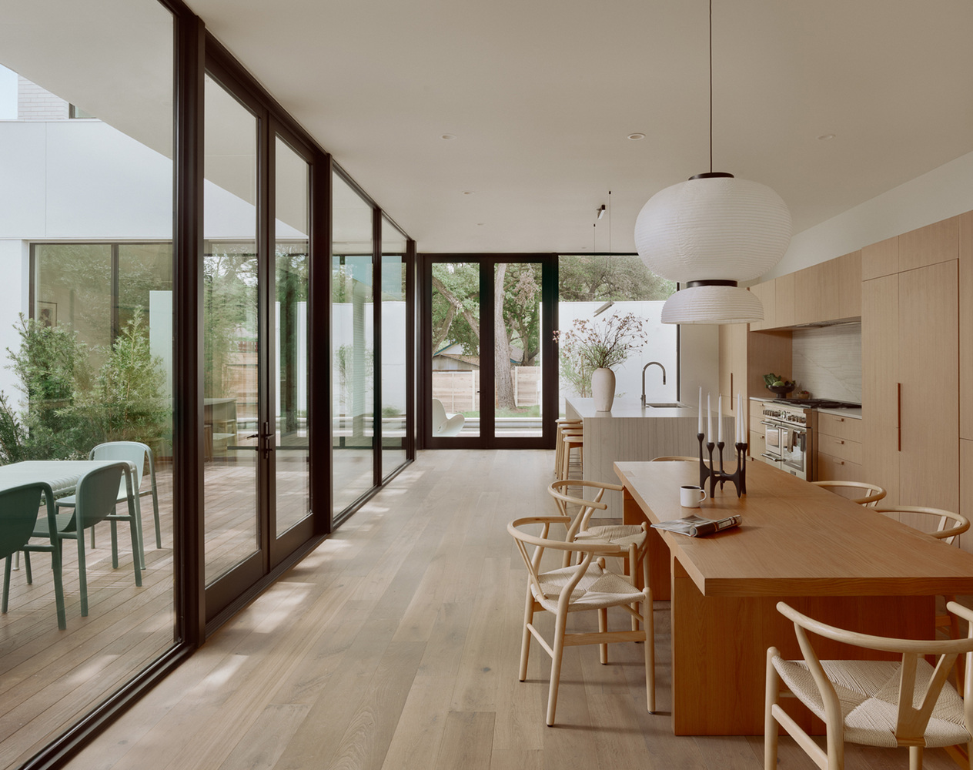
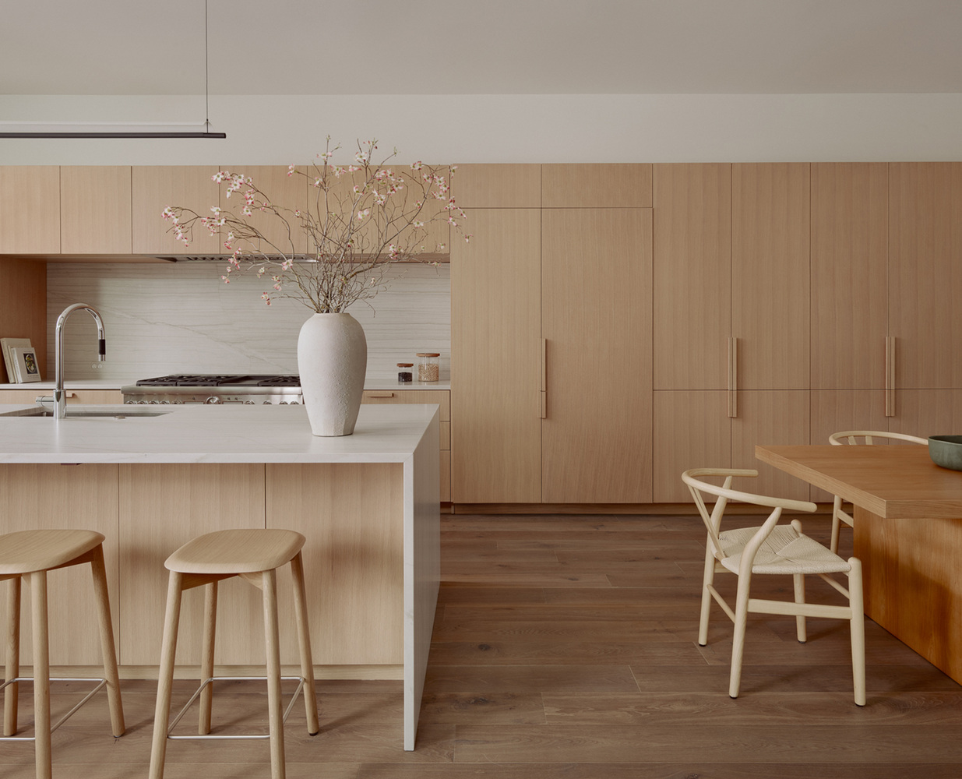
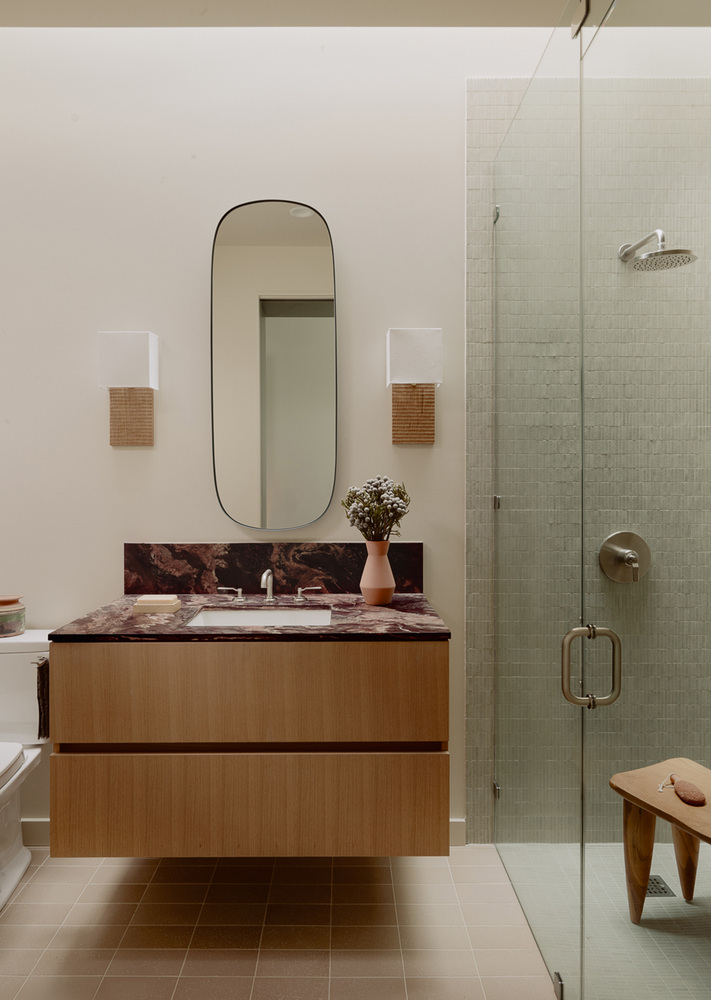
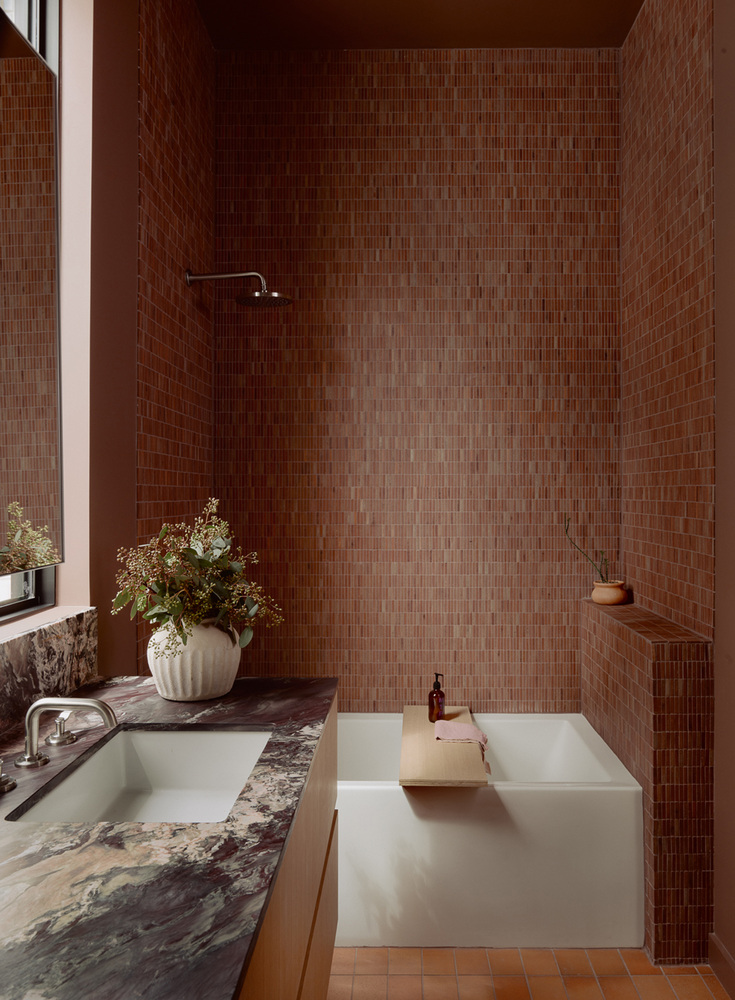
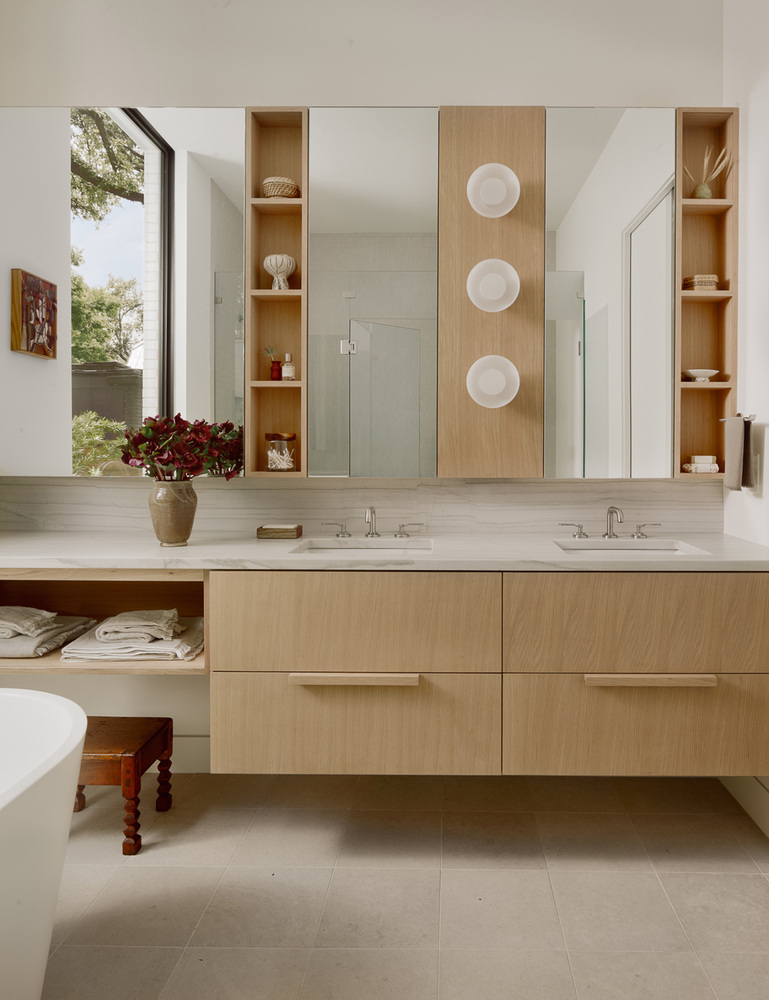
A material palette of warm wood, metal, and glass offers both elegance and honesty; the home reads as both shelter and attentive observer of its setting.
In Lantern House, the concept of dwelling is reinterpreted as an encounter between light and structure, inside and out, urban and natural.
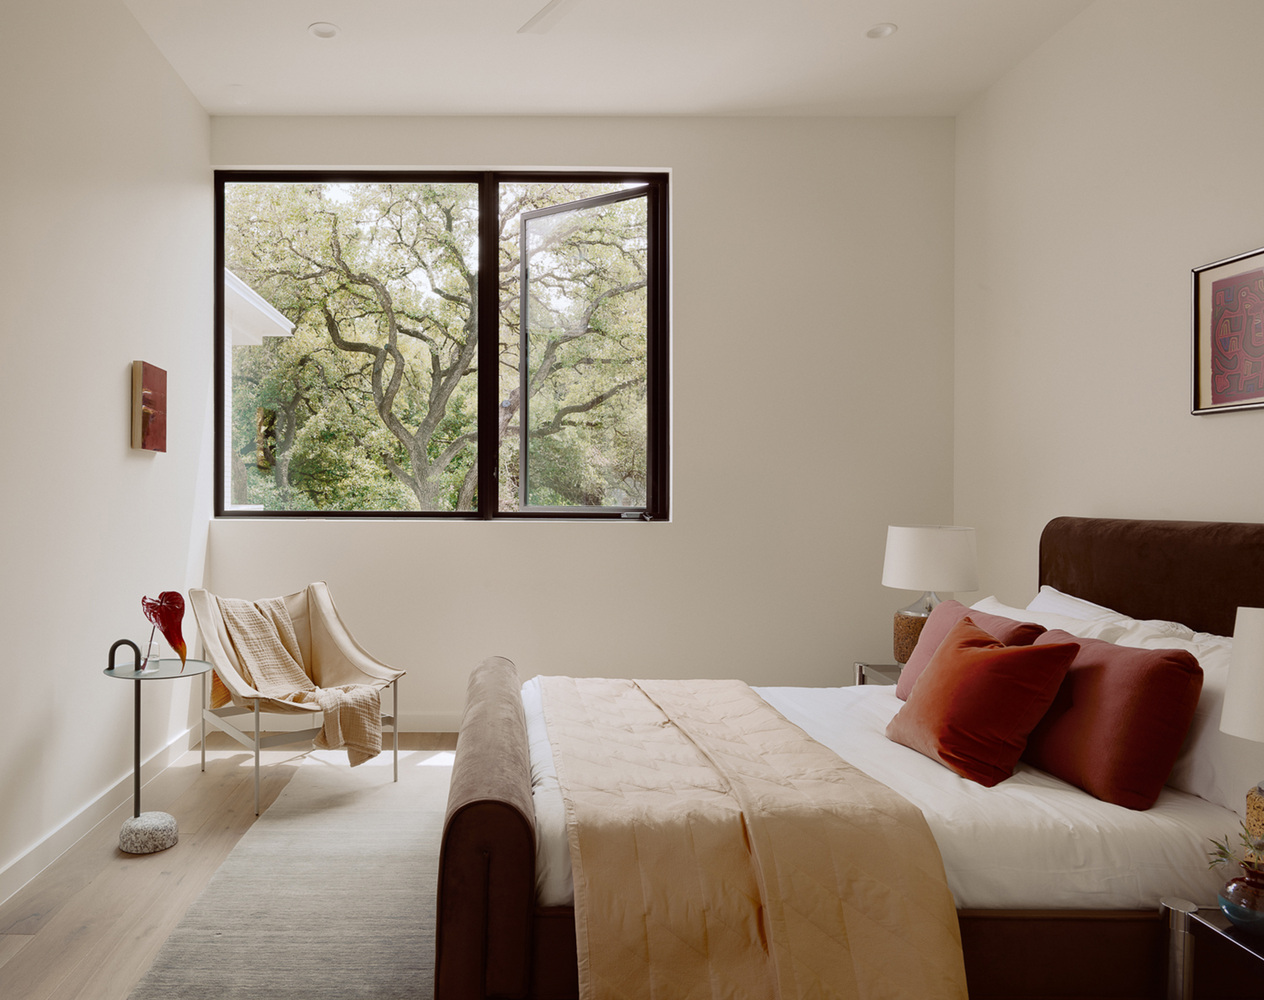
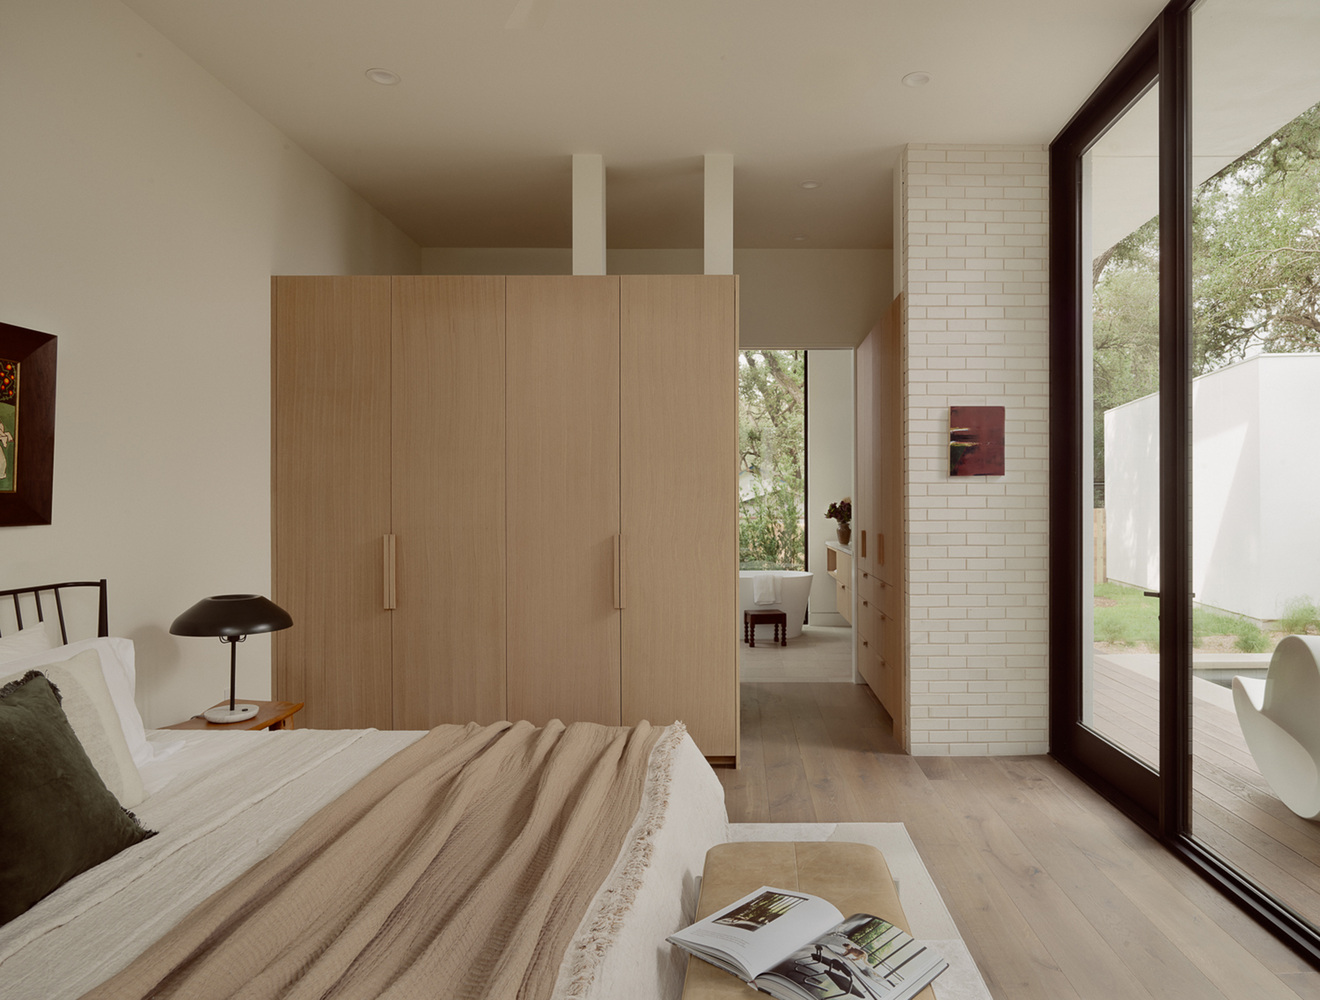
Here the house glows gently like a beacon, not by force, but through its quiet integration with the land and its promise of calm within the city.