House At The Urban-nature Threshold
HOUSE AT THE URBAN-NATURE THRESHOLD
Teitakusubako, Yusuke Igarashi Architects
ARCHITECTS
Teitakusubako, Yusuke Igarashi Architects
LEAD ARCHITECTS
Teitakusubako
LEAD TEAM
Naoki Hayasaka
ARCHITECTURE OFFICES
Teitakusubako, Yusuke Igarashi Architects
DESIGN TEAM
Yusuke Igarashi
ENGINEERING & CONSULTING > STRUCTURAL
Yasuhiro Kaneda Structure
PHOTOGRAPHS
Kentaro Nemoto, Kazumasa Harada
AREA
215 m²
YEAR
2023
LOCATION
Zushi, Japan
CATEGORY
Houses
English description provided by the architects.
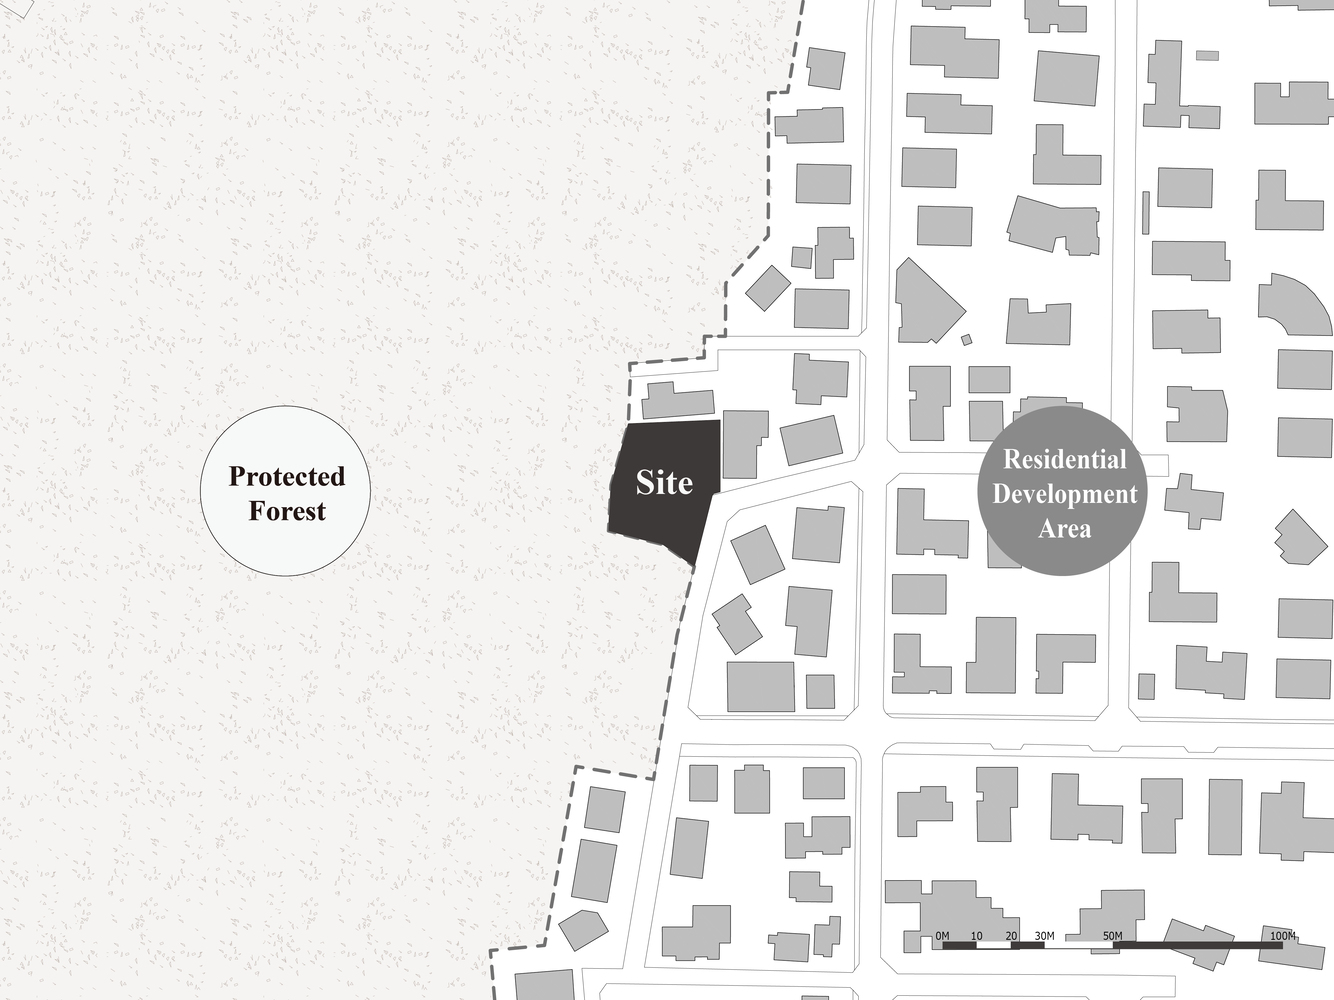
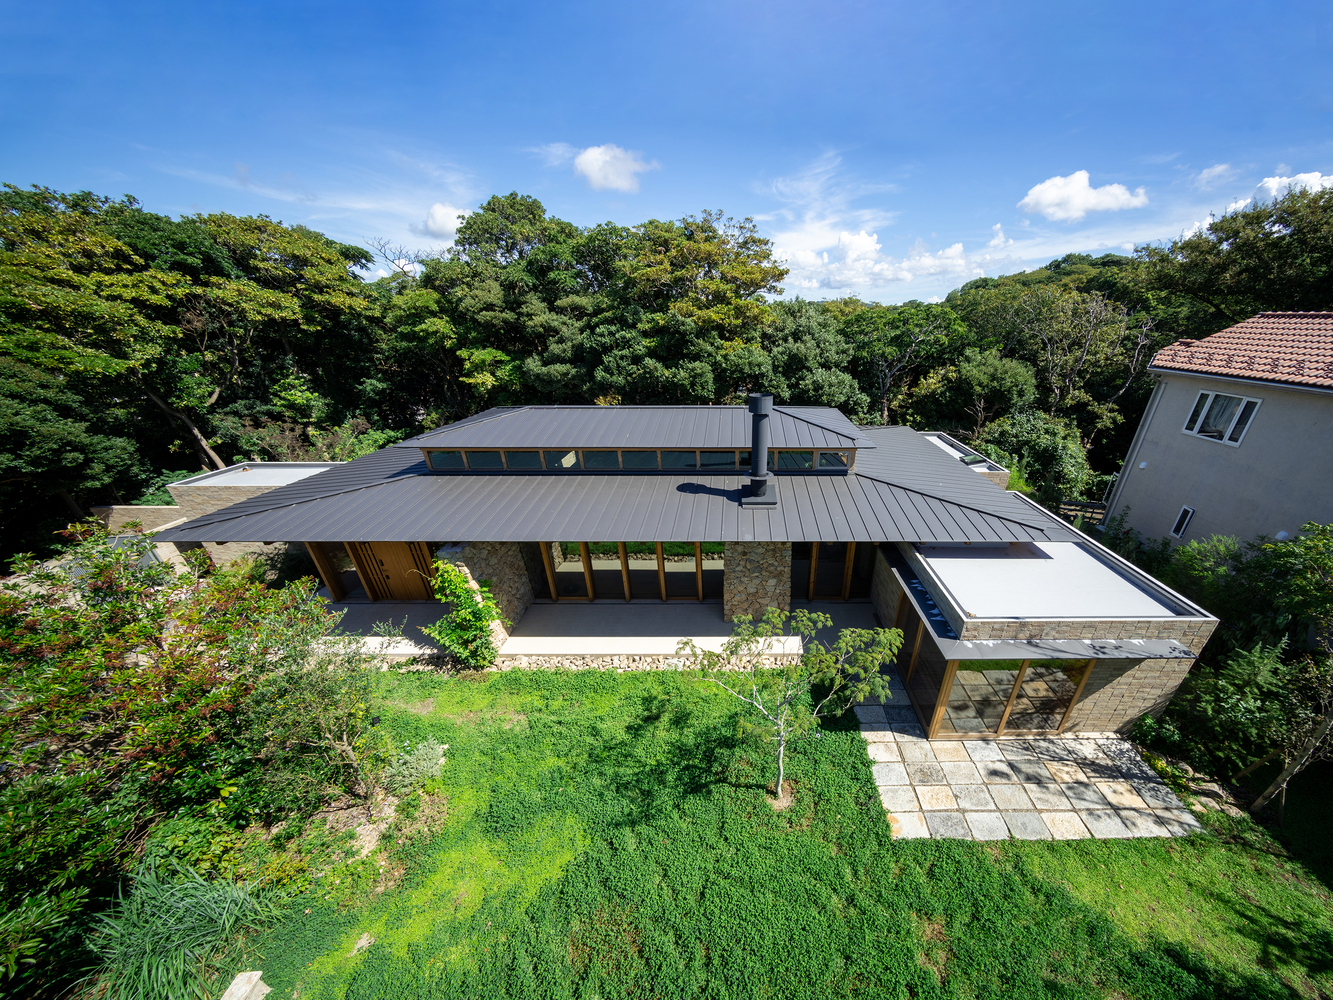
Situated on a 1,000 m² site in the suburbs of Tokyo, this single-family residence explores how domestic architecture can mediate between the contrasting spatial conditions of city and forest.
The site lies at a threshold where two distinct environments meet. To the east, neighboring houses establish the rhythm and scale of a typical suburban neighborhood.
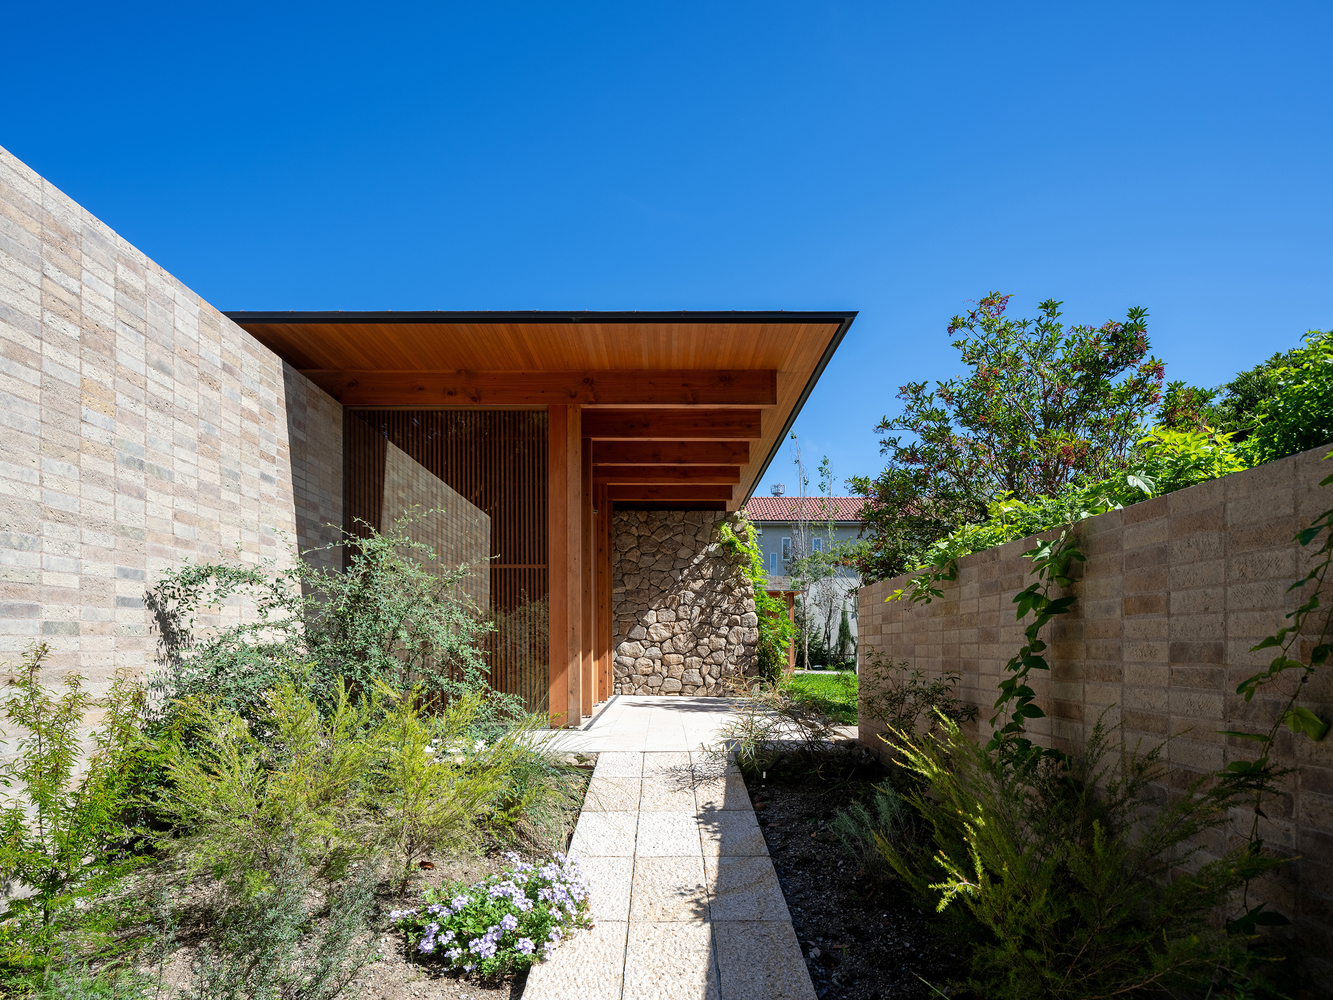
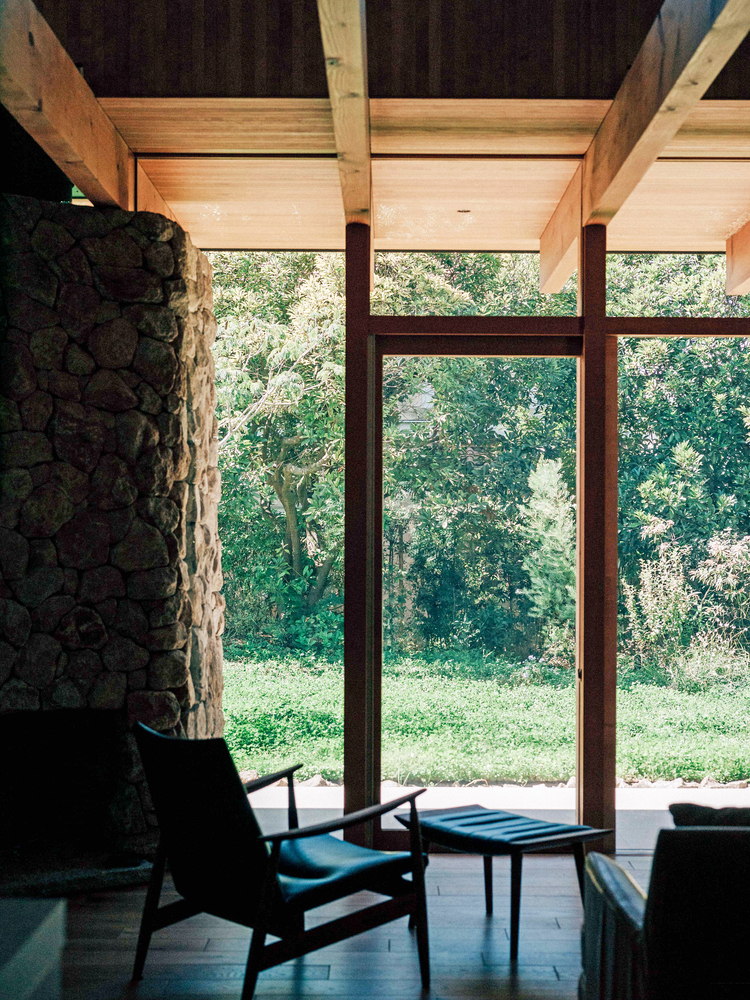
To the west, a dense grove introduces the spatial depth and enclosure characteristic of a natural landscape.
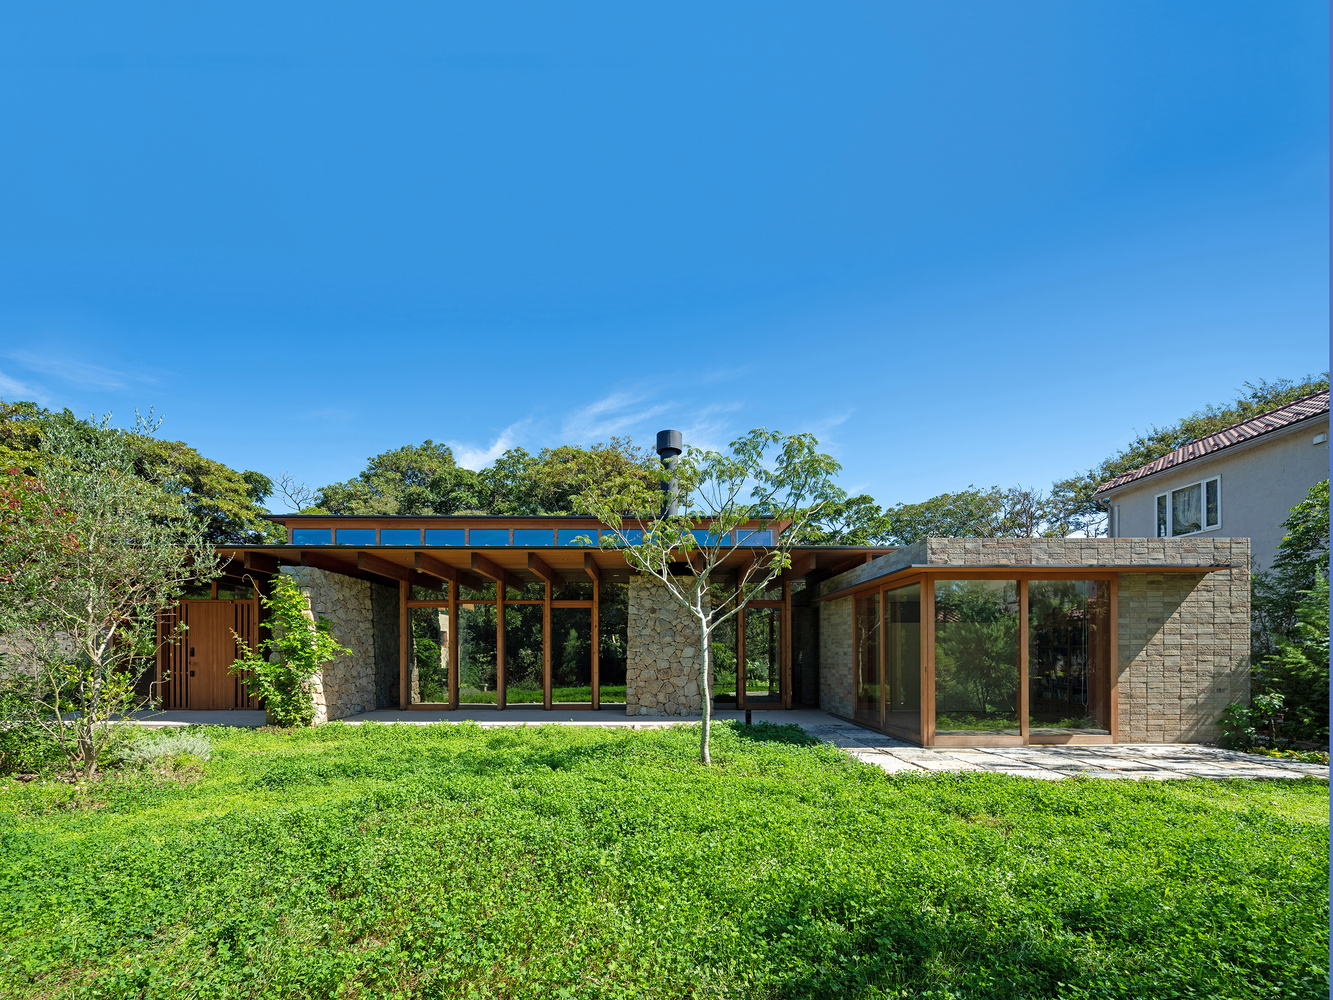
Rather than choosing between these two conditions, the project seeks to negotiate a balance between openness toward the landscape and intimacy within the domestic environment.
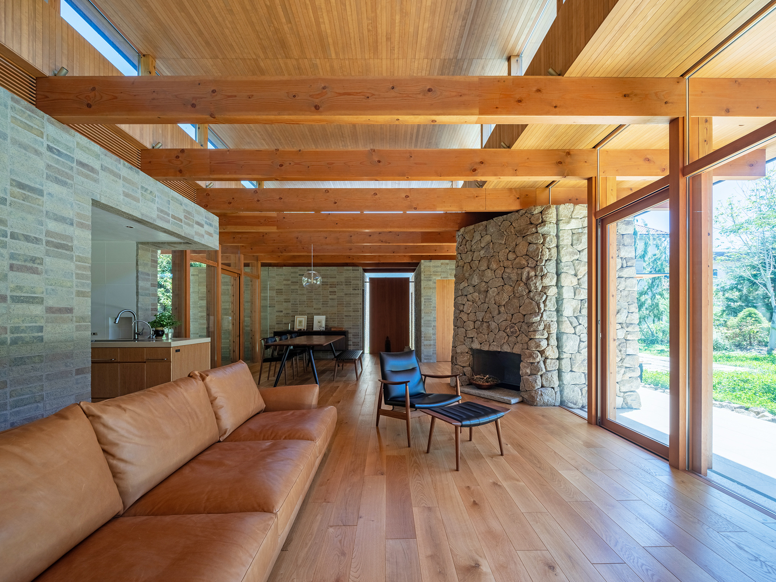
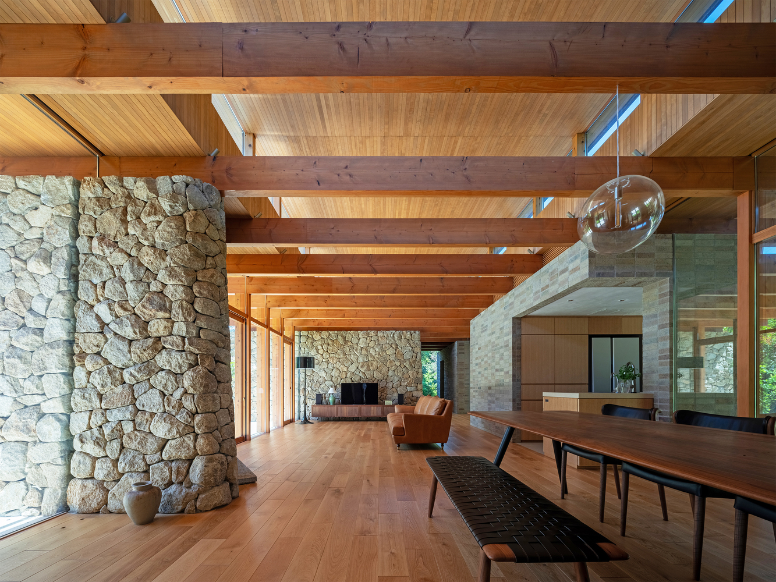
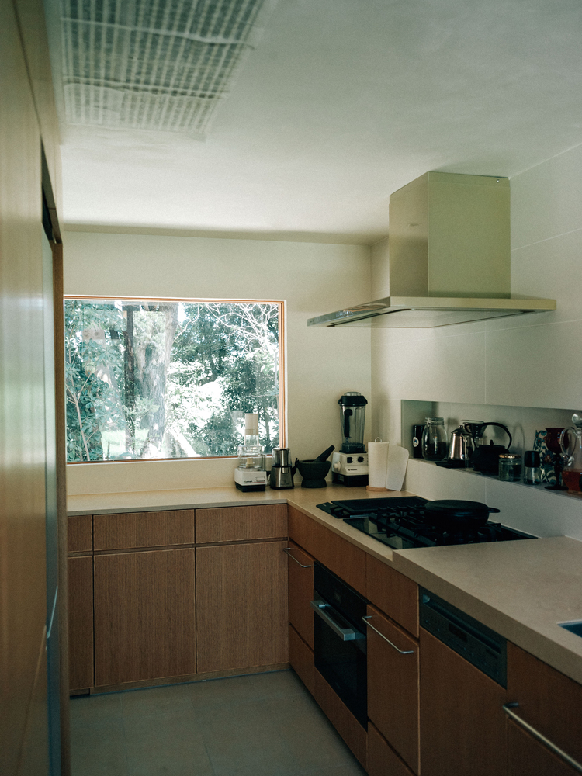
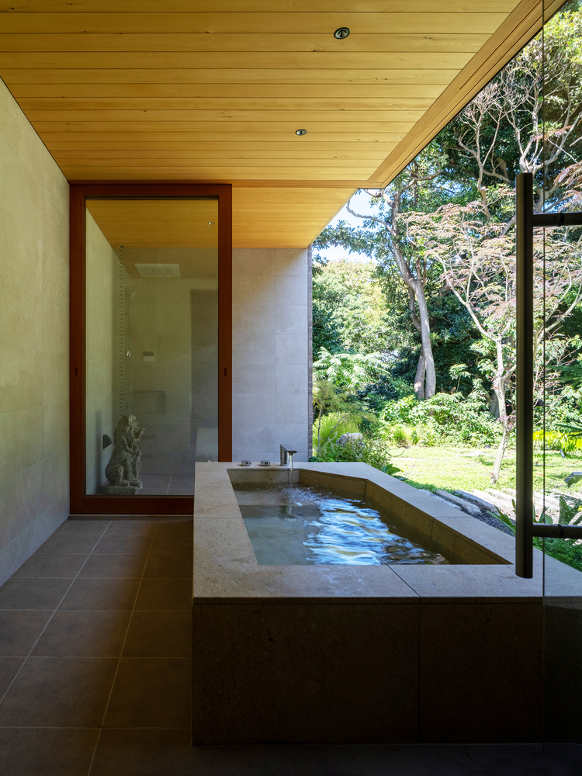
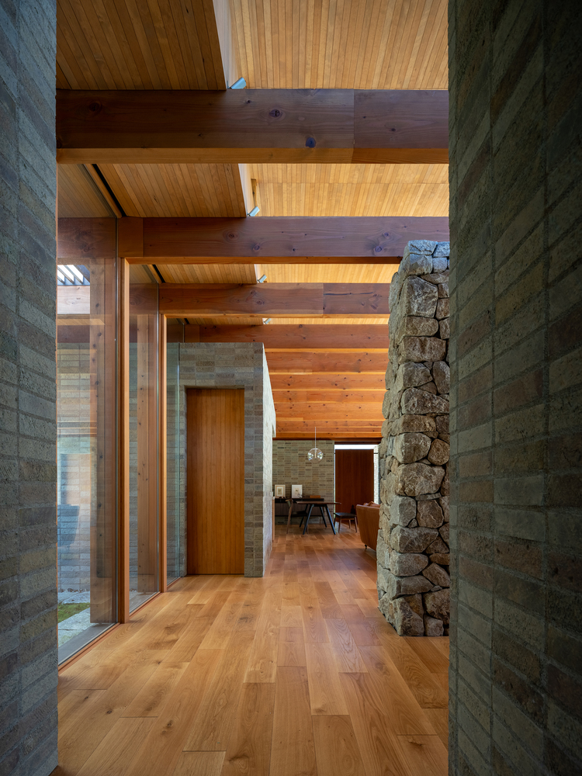
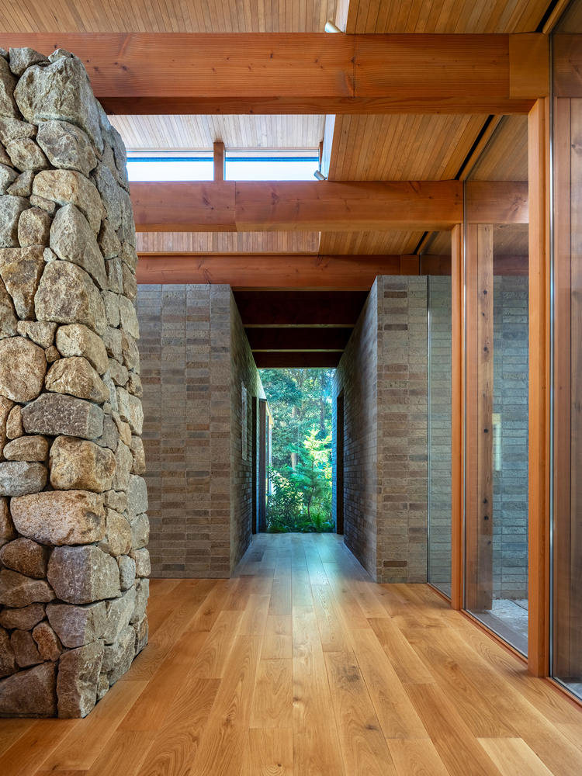
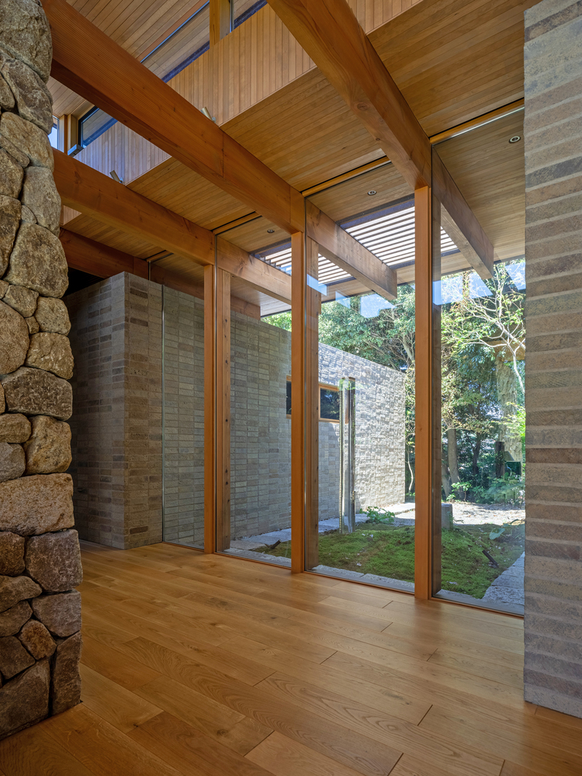
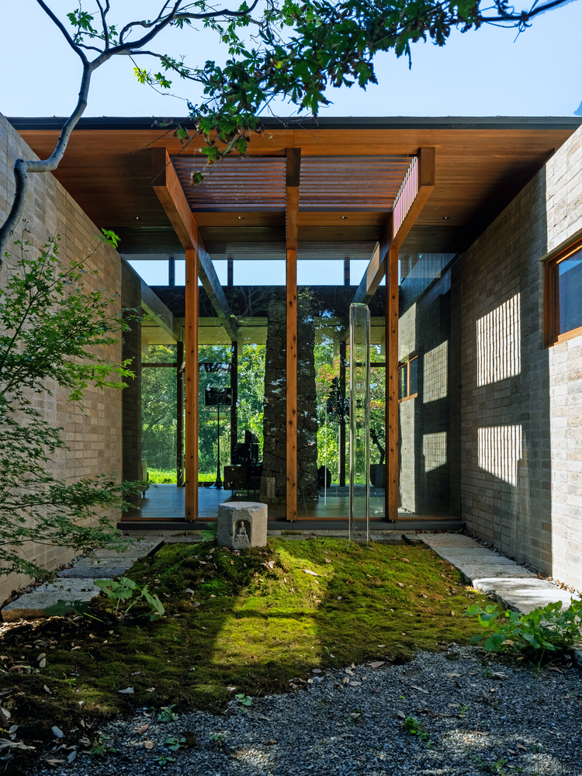
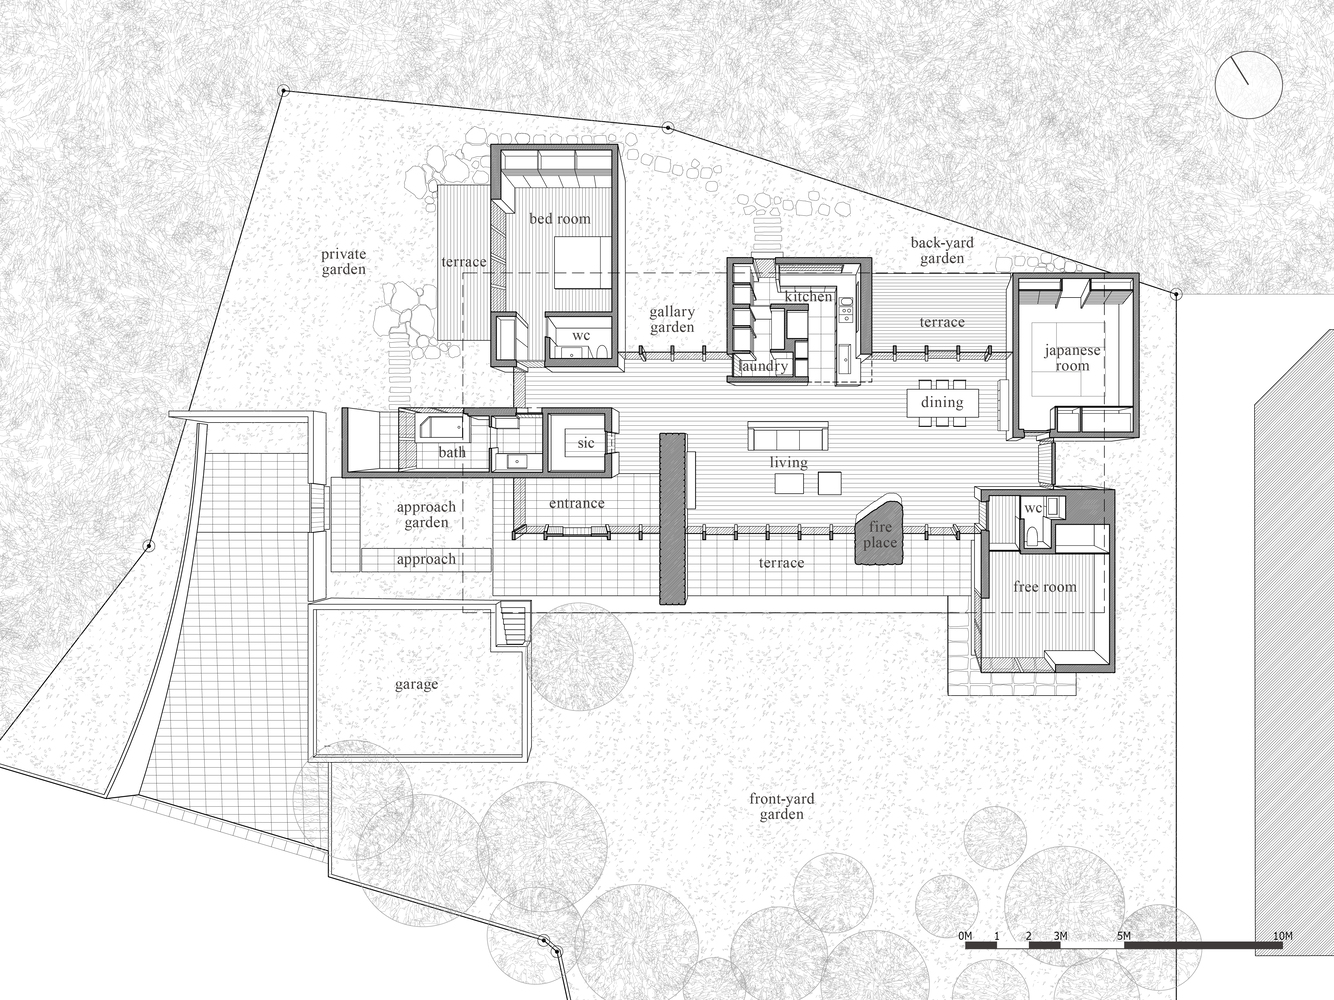
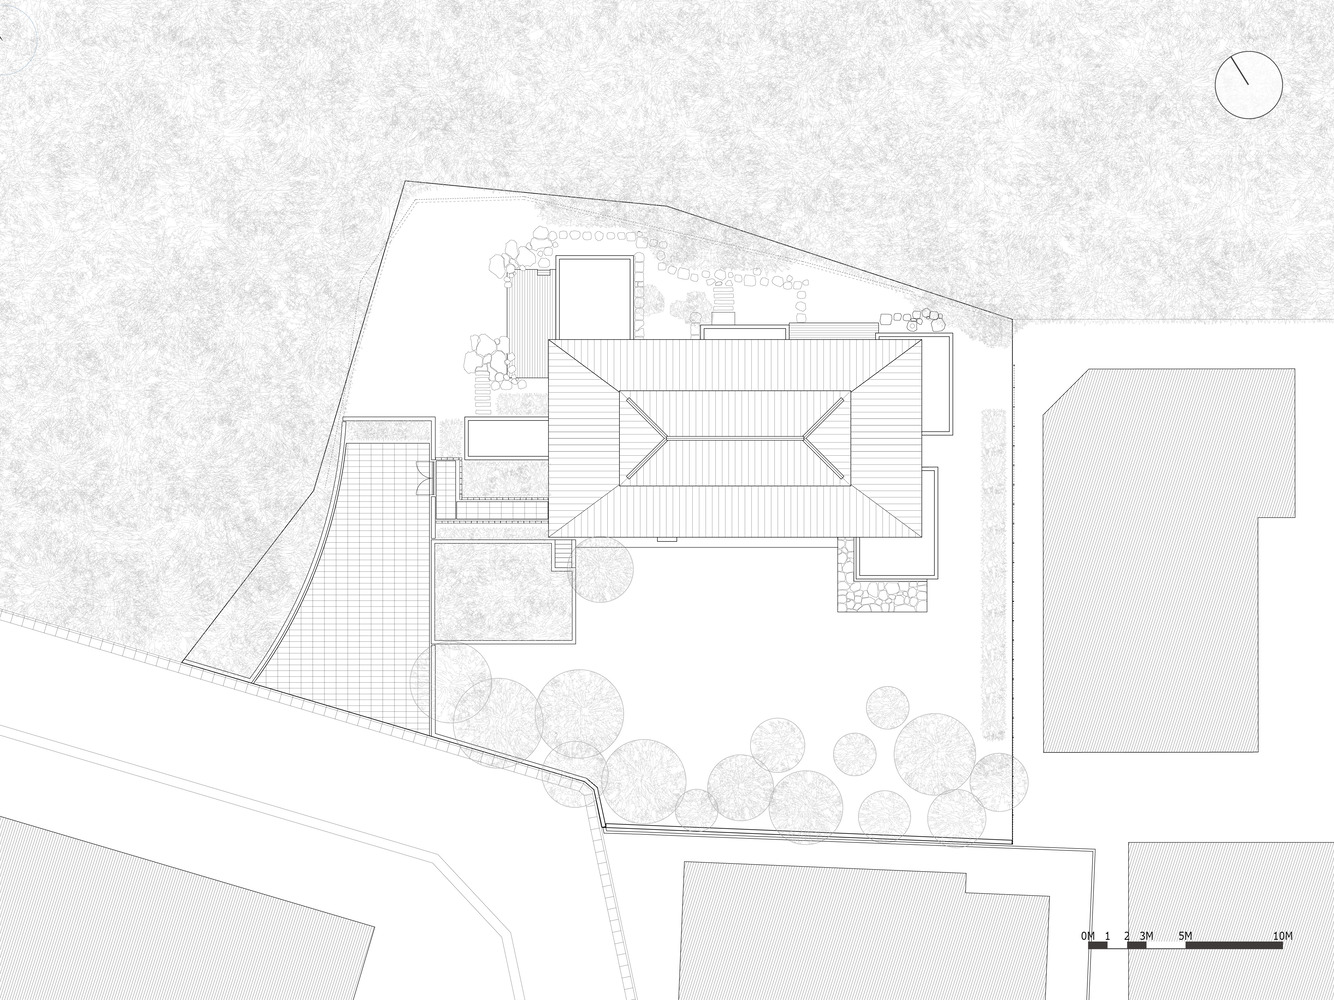
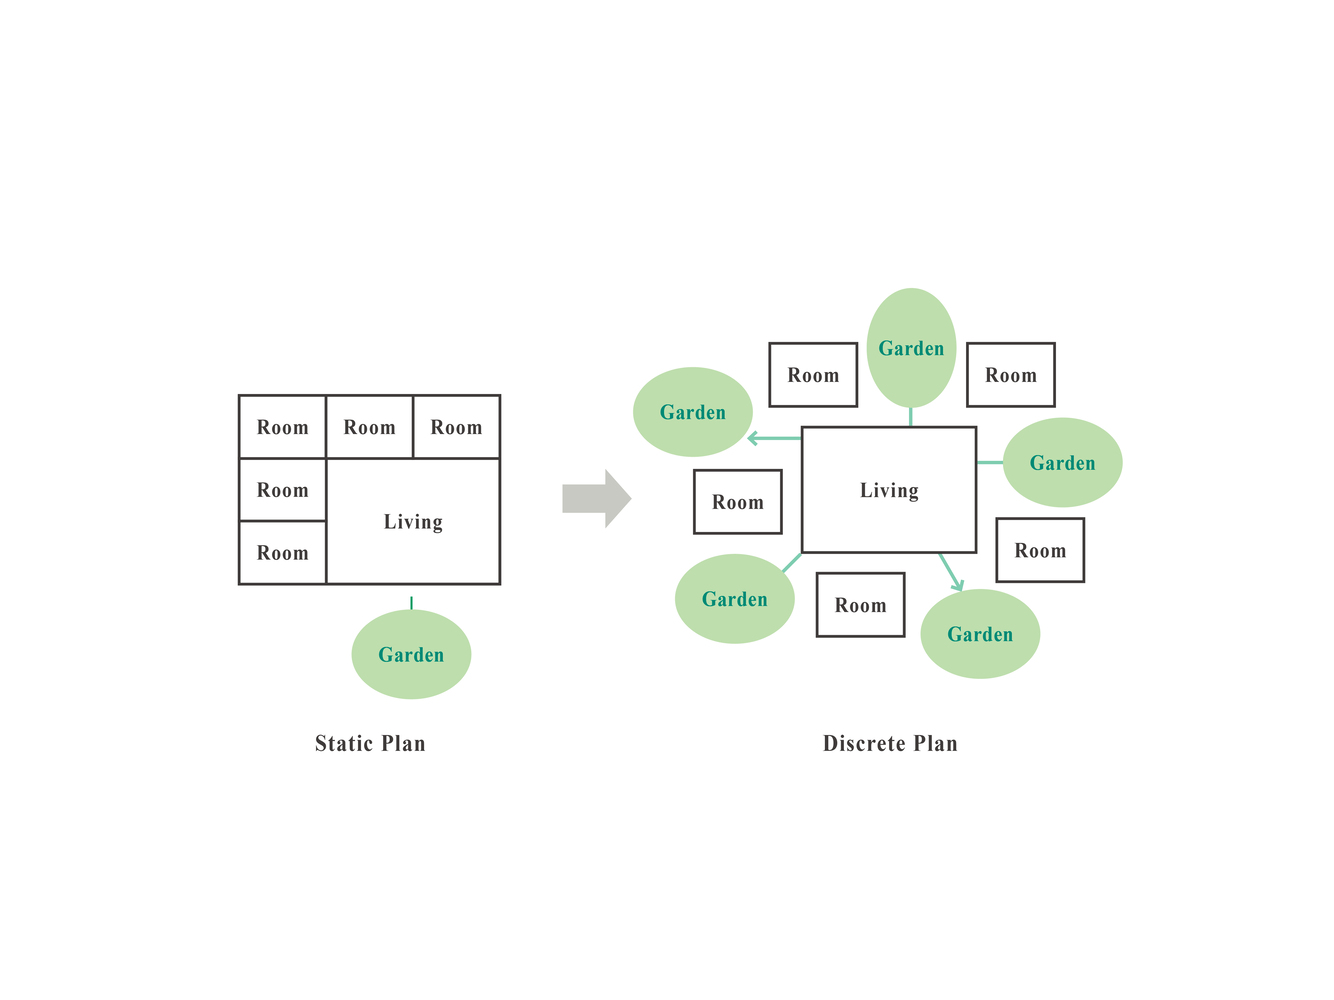
The house is composed of five independent room-volumes distributed across the site. Gardens are inserted between these volumes, creating a sequence of intermediate spaces that soften the boundary between architecture and landscape.
This fragmented composition allows light, vegetation, and air to penetrate deeply into the living environment while maintaining a sense of spatial enclosure.
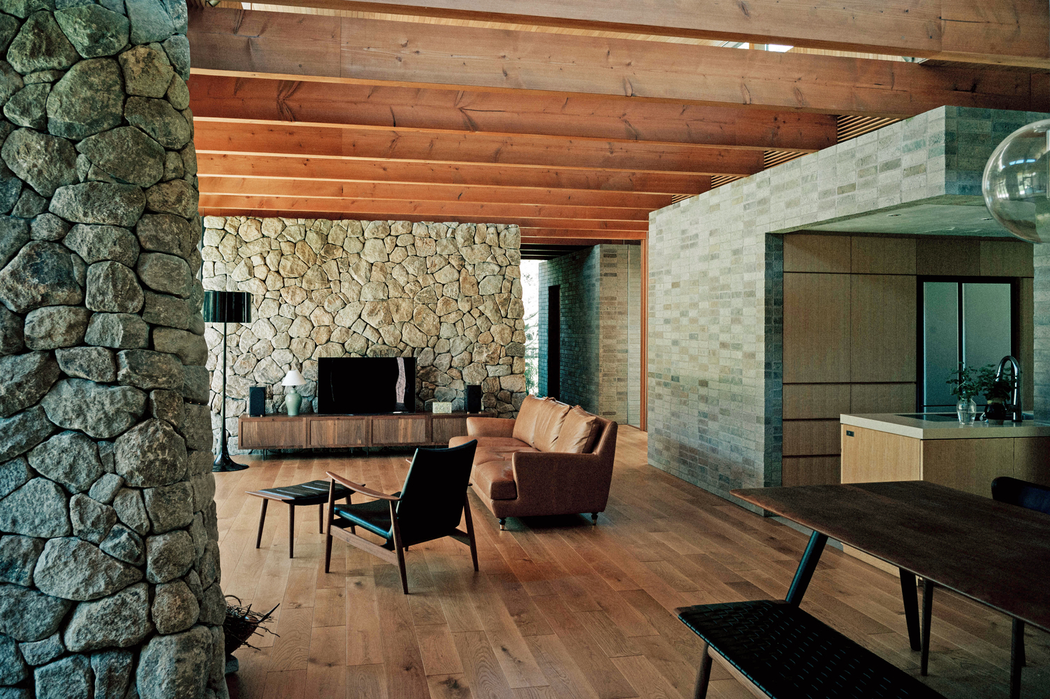
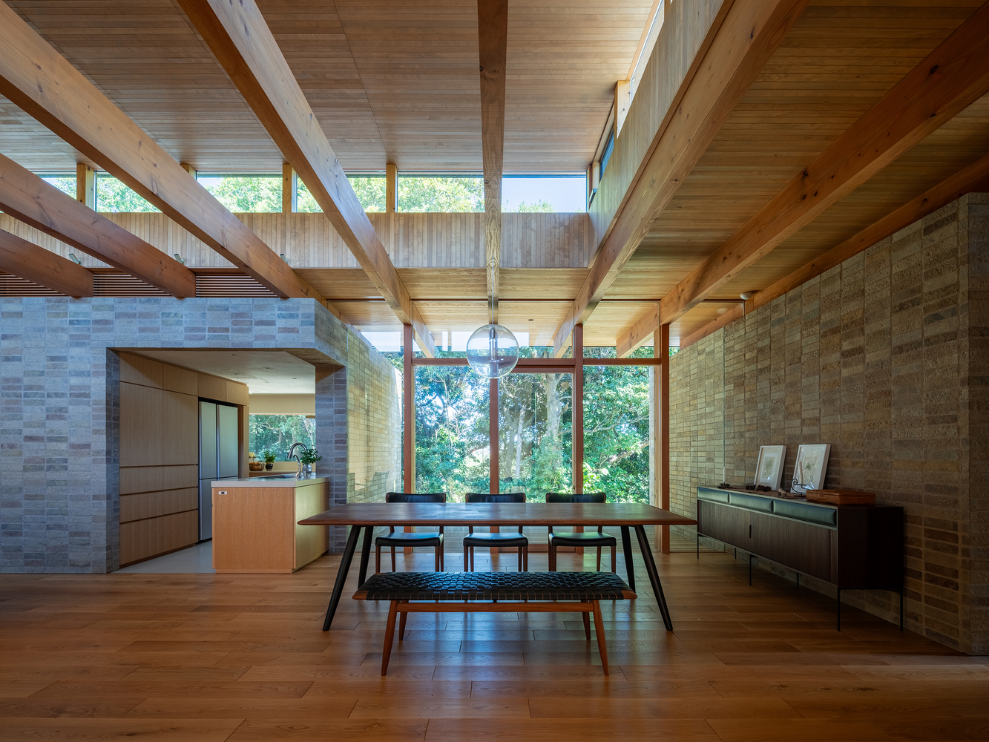
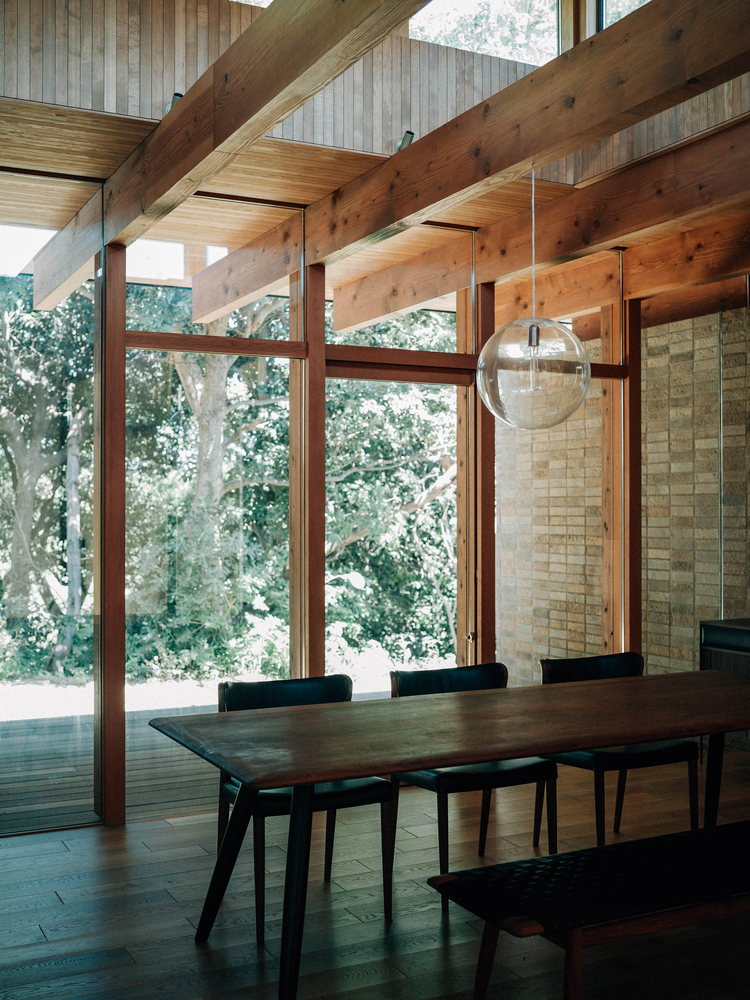
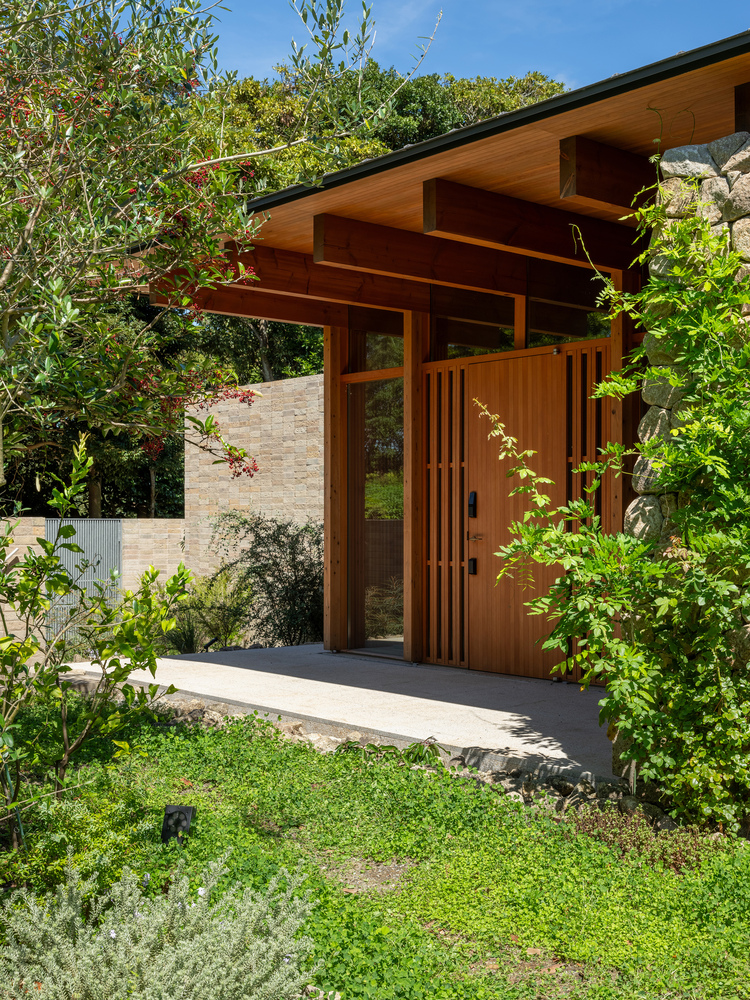
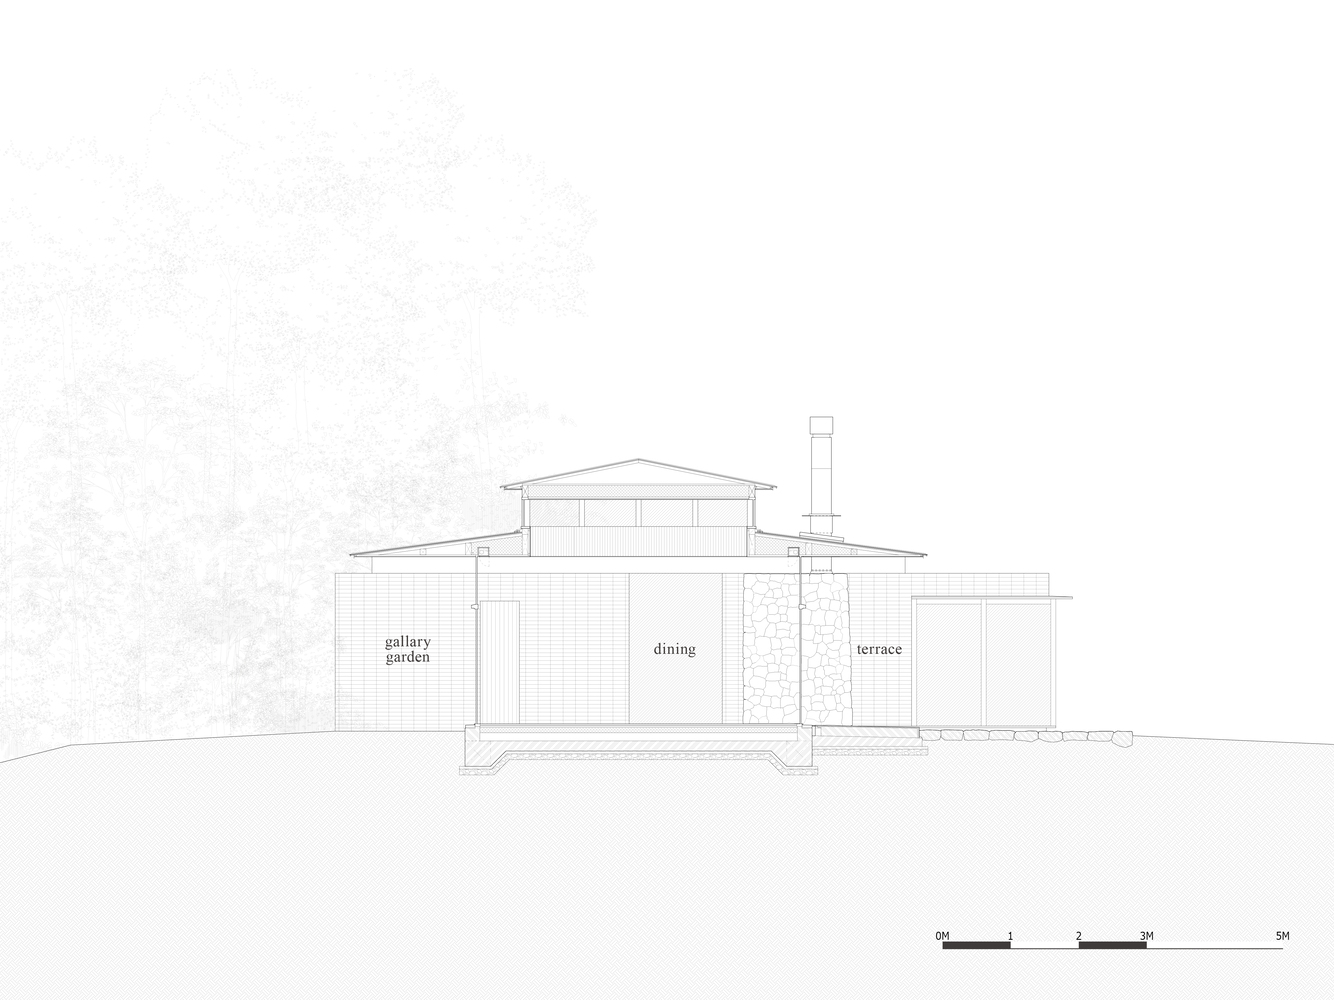
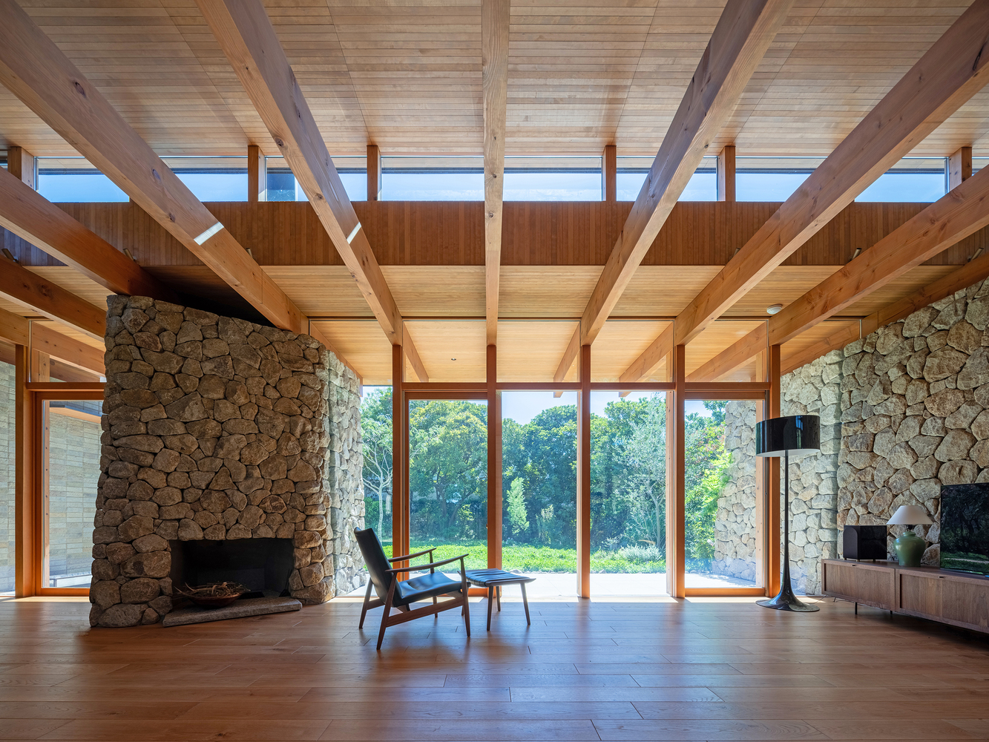
At the center of the composition, the living and dining space forms a shared interior landscape surrounded by the distributed volumes. A large horizontal beam spans across the structure, from which vertical posts rise to support the roof and define a vertical void.
This opening introduces sky and daylight into the heart of the house, generating a sense of openness, while the surrounding mass of the volumes provides intimacy and spatial grounding.
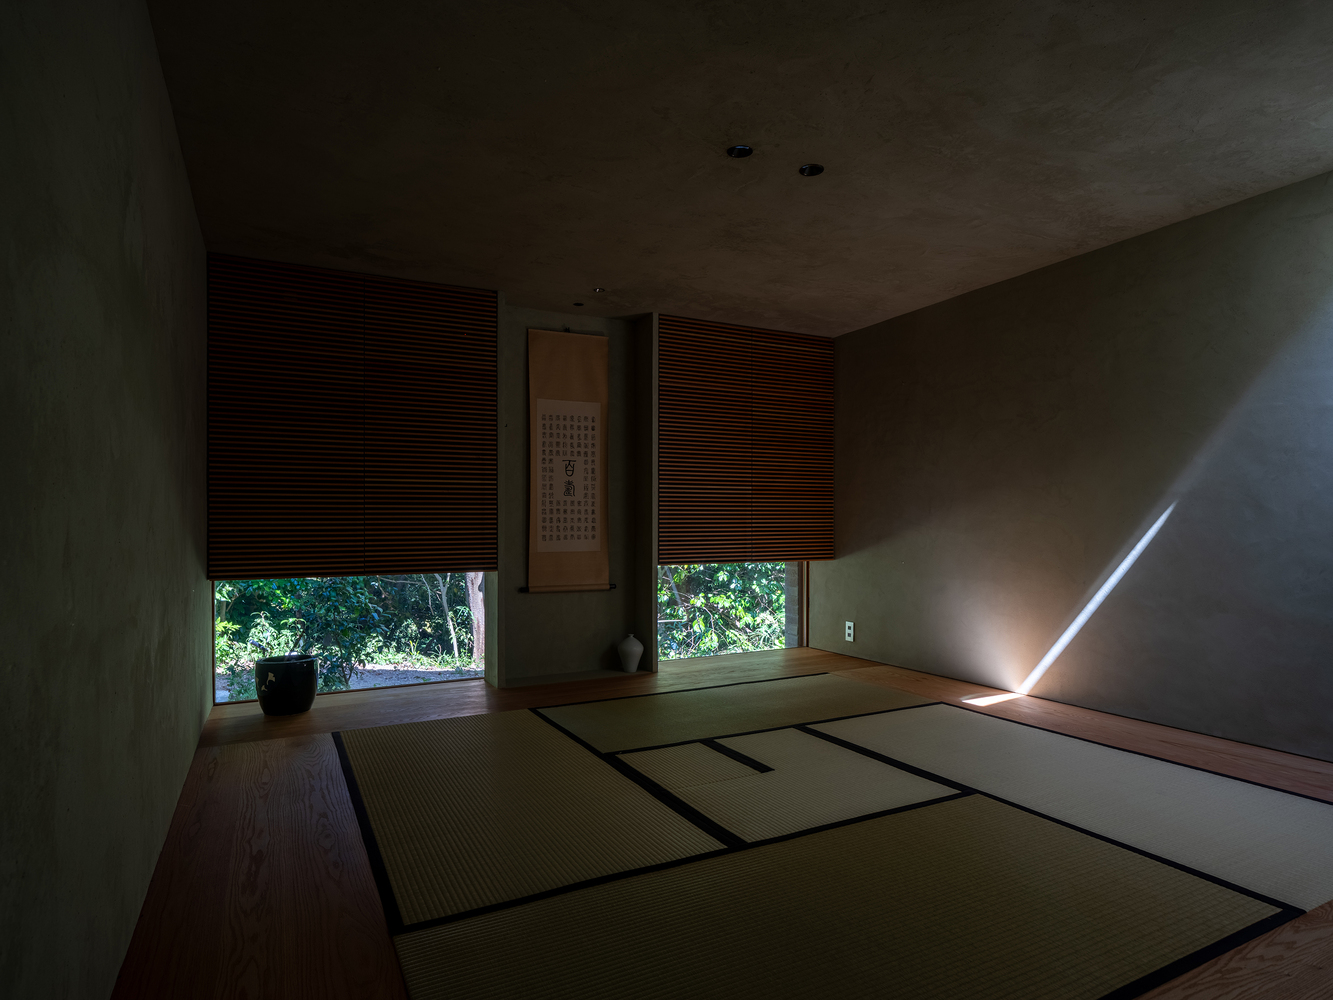
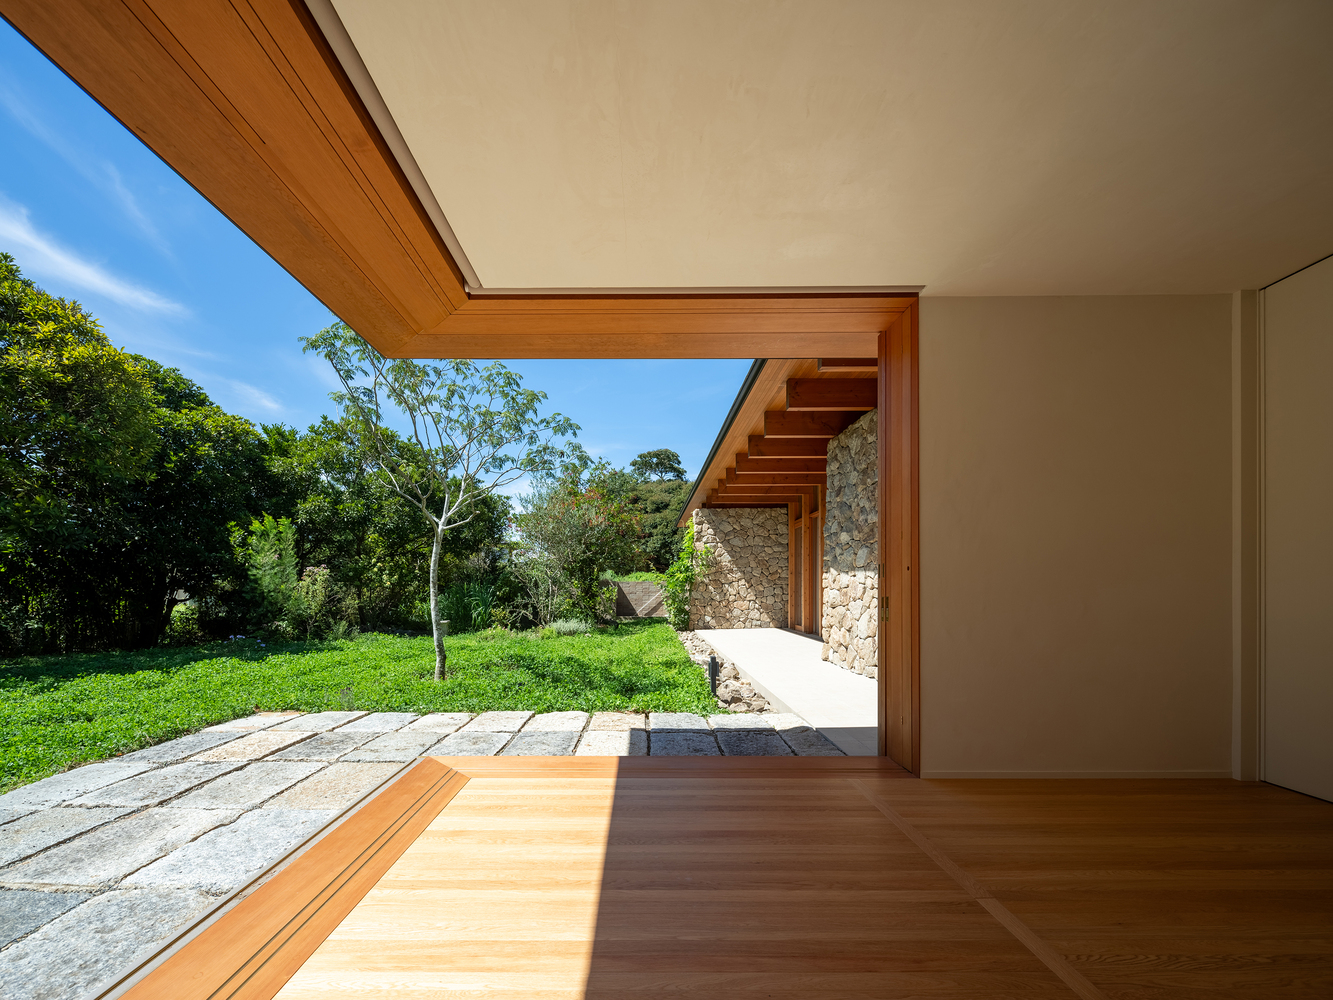
Through the careful arrangement of volumes and gardens, the project constructs a layered spatial condition where interior and exterior are no longer defined by a single boundary.
Instead, architecture and landscape interweave to form a domestic environment that responds simultaneously to the urban fabric and the adjacent woodland.
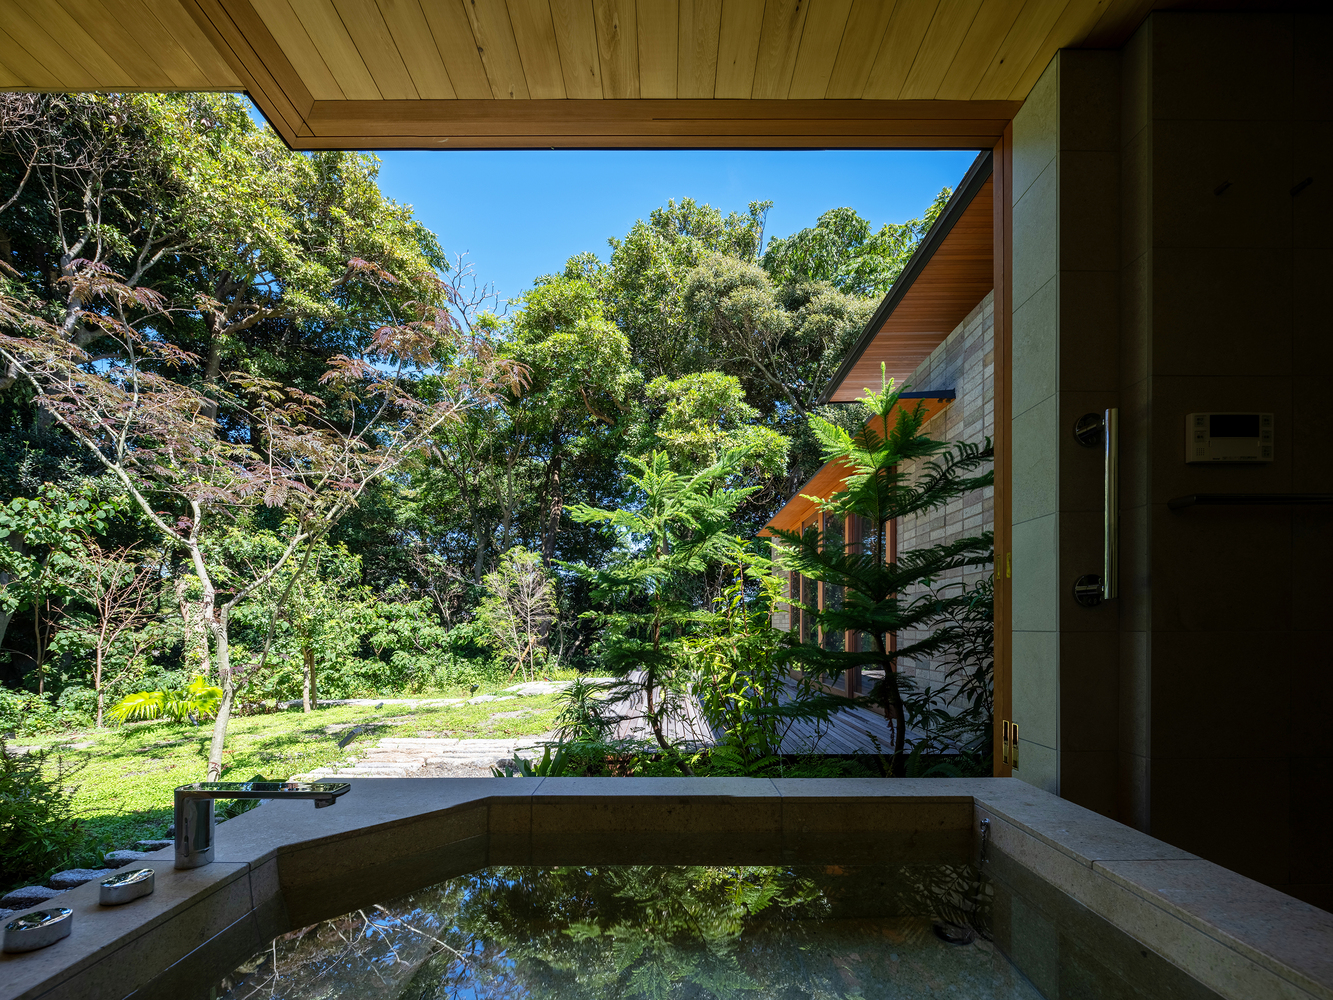
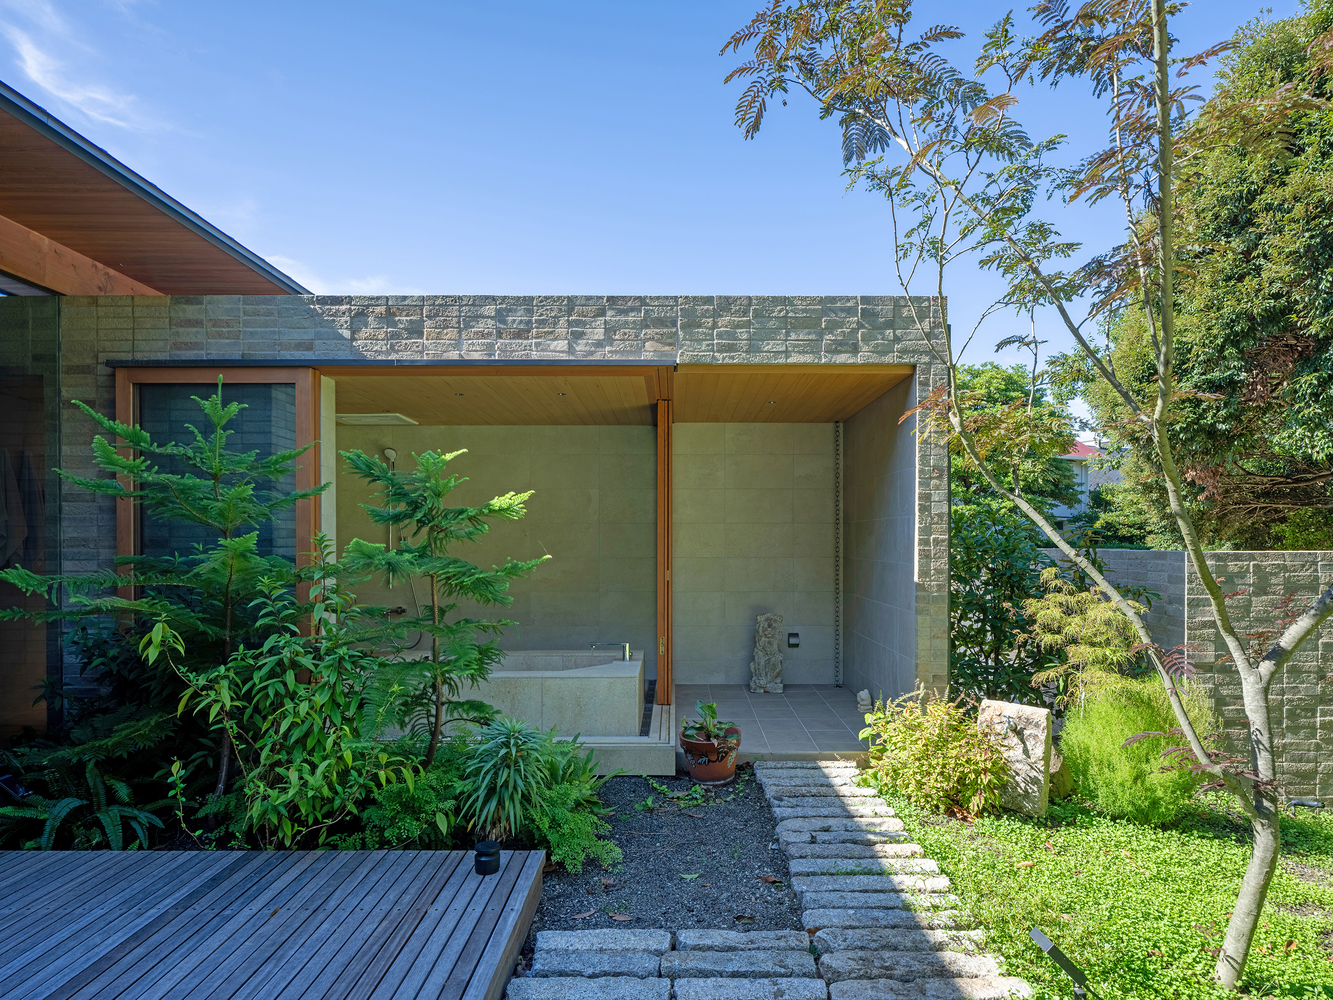
The house ultimately proposes a way of inhabiting the subtle threshold between the built city and the living landscape.