Sports Campus In Ben Guerir
SPORTS CAMPUS IN BEN GUERIR
Oualalou+choi
ARCHITECTS
Oualalou+choi
LEAD ARCHITECTS
Tarik Oualalou, Linna Choi
ENGINEERING
Omteq
CONTRACTOR
Engor
DESIGN TEAM
Ghita Benjelloun, Chaima Laasel
PHOTOGRAPHS
Luc Boegly
SITE AREA
10.230 SQM
AREA
350 m²
YEAR
2023
LOCATION
Ben Guerir, Morocco
CATEGORY
Recreation & Training, Sustainability
English description provided by the architects.
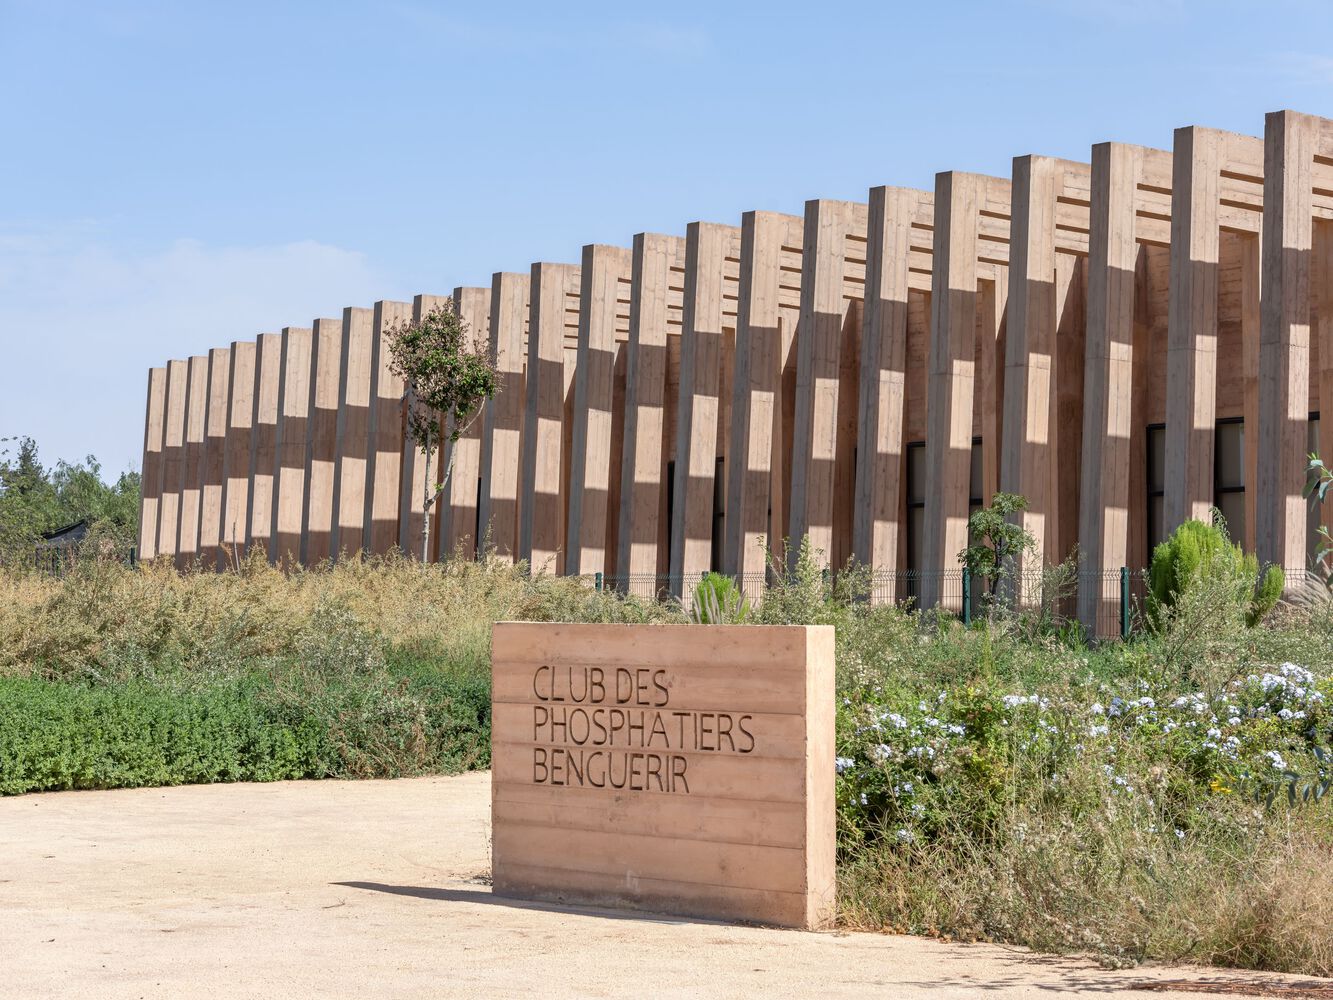
Conceived as a center for top-level sportsmen and women on a regional scale, this project incorporates a high density of programs and uses, within an arid territory and a loose, poorly defined urban fabric. The architecture is monumental in its design but retains great simplicity in its implementation and in the choice of materials used.
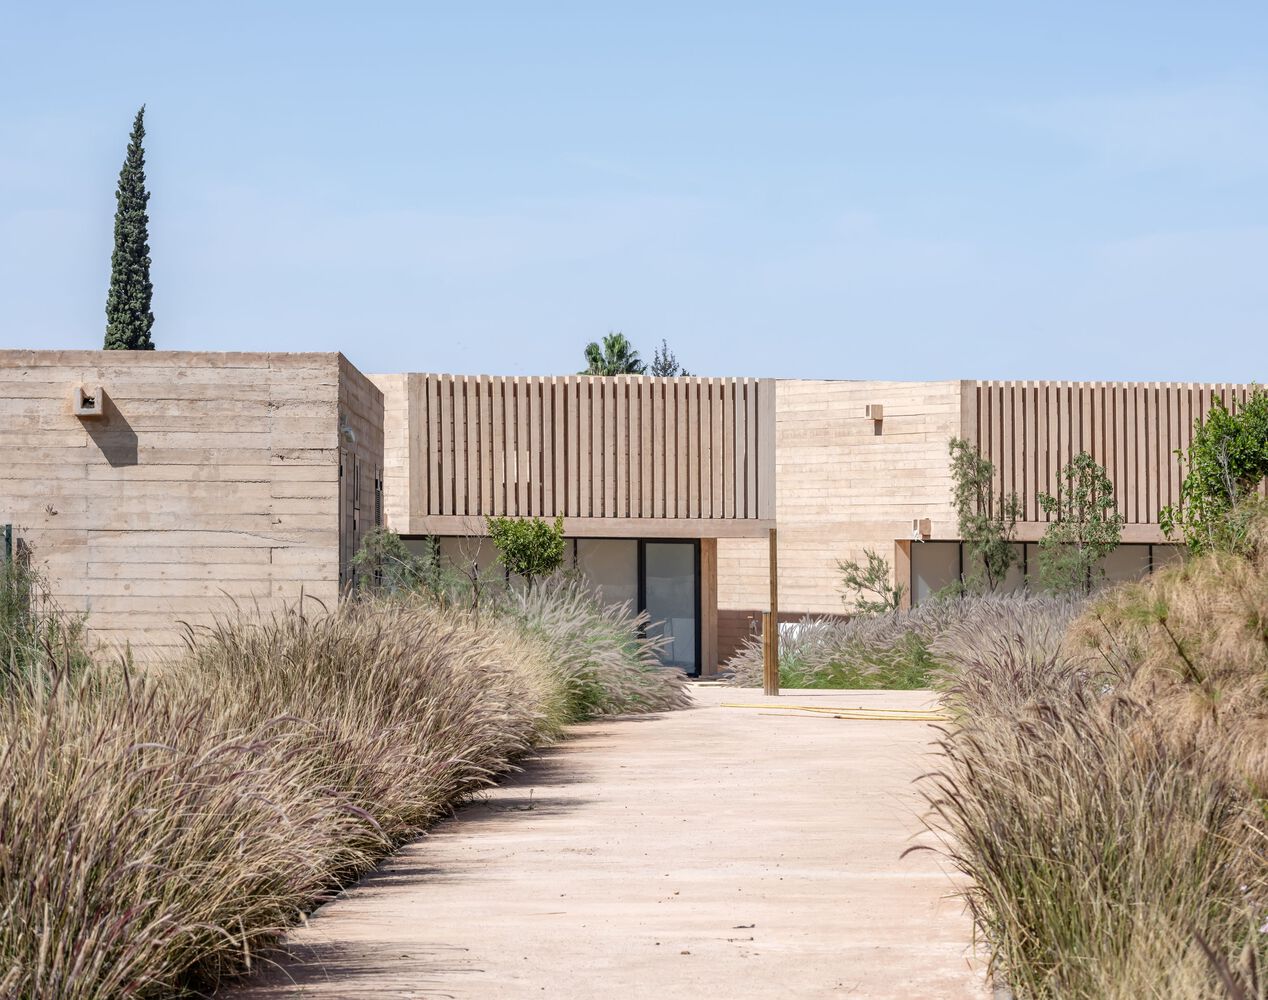
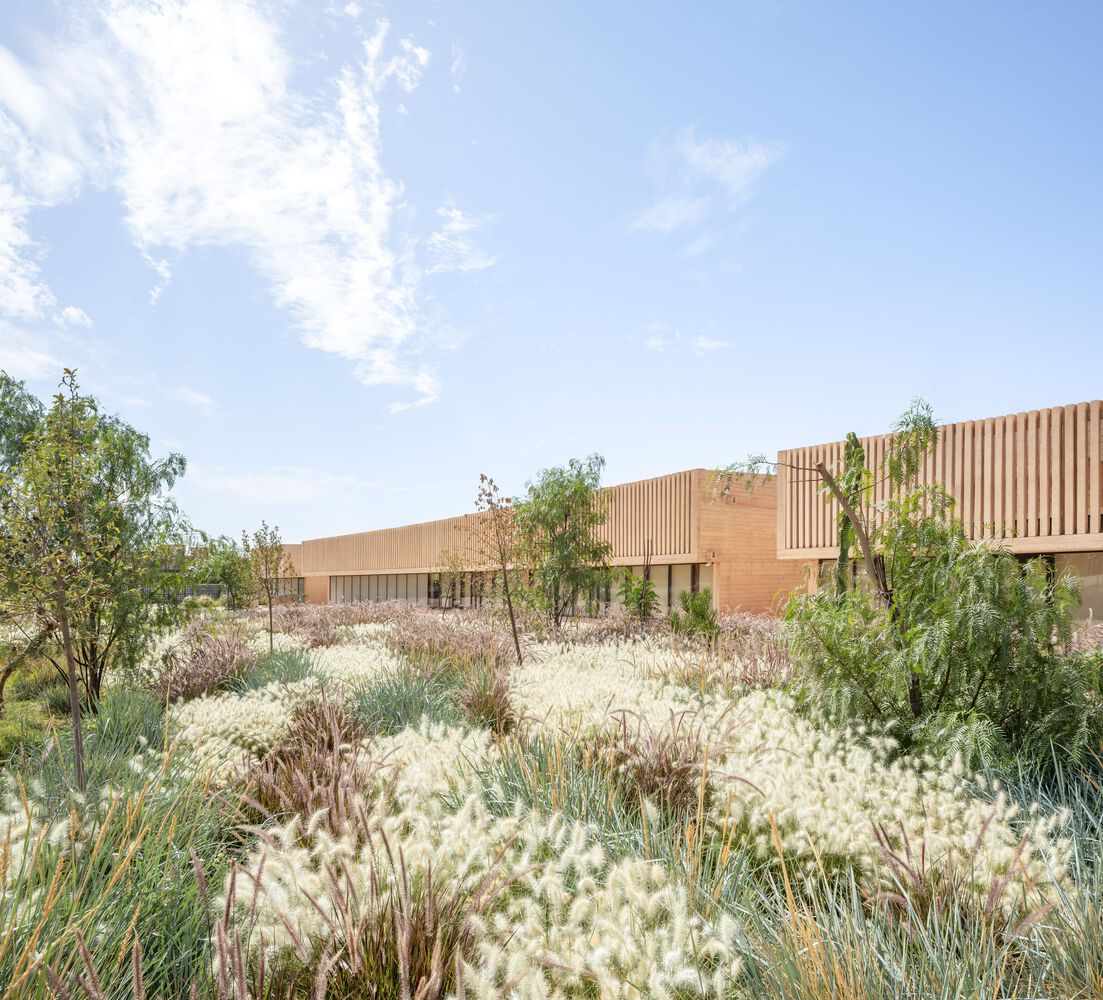
The brise soleil and the earth/sand-colored concrete buildings ensure that the building is firmly rooted in its urban context and in its vast, dry, rocky desert landscape.
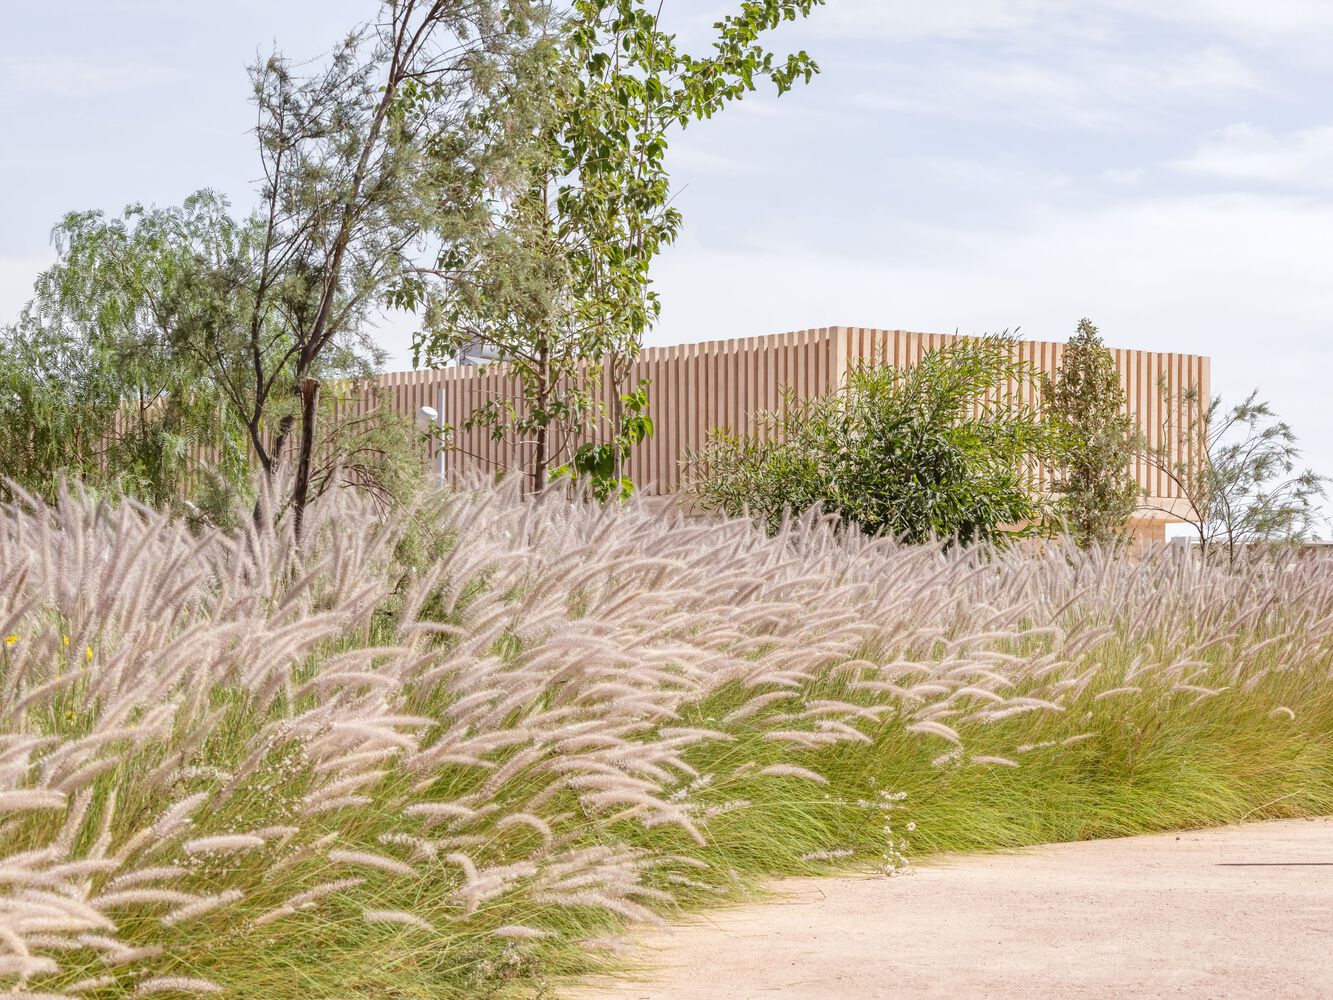
This new landmark blends into its surroundings, blending into the composition of its own soil in such a way as not to destabilize the substantial elements of the site.
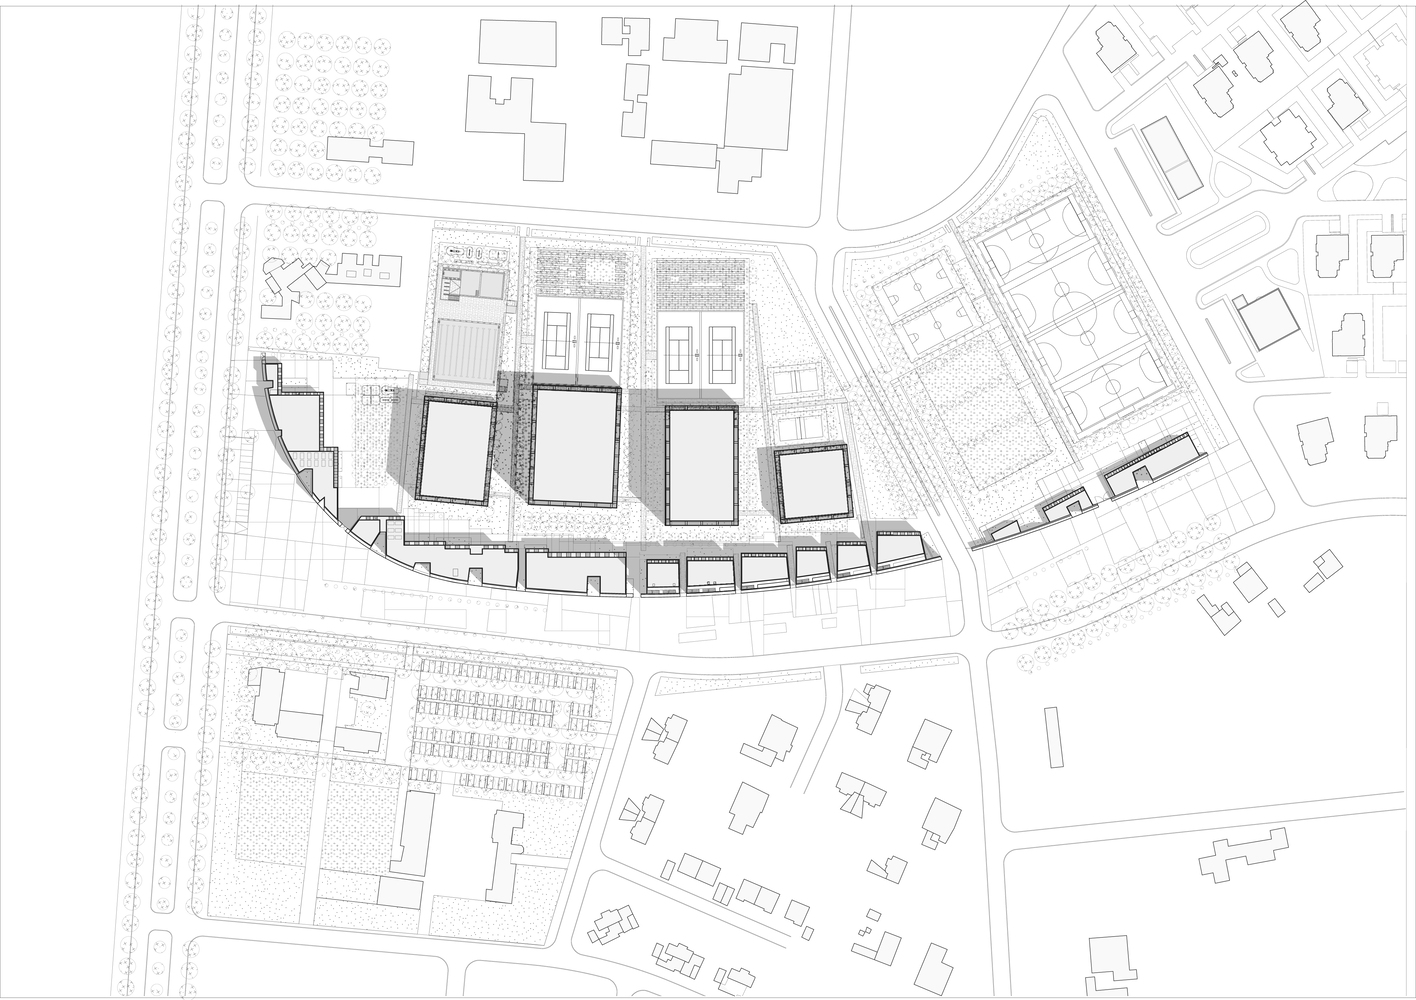
Set back from the alignment and the boundaries of the pitch, a large landscape structure 350 m long gives a new scale to the site and creates a rich public space, making the club part of its public prerogative.
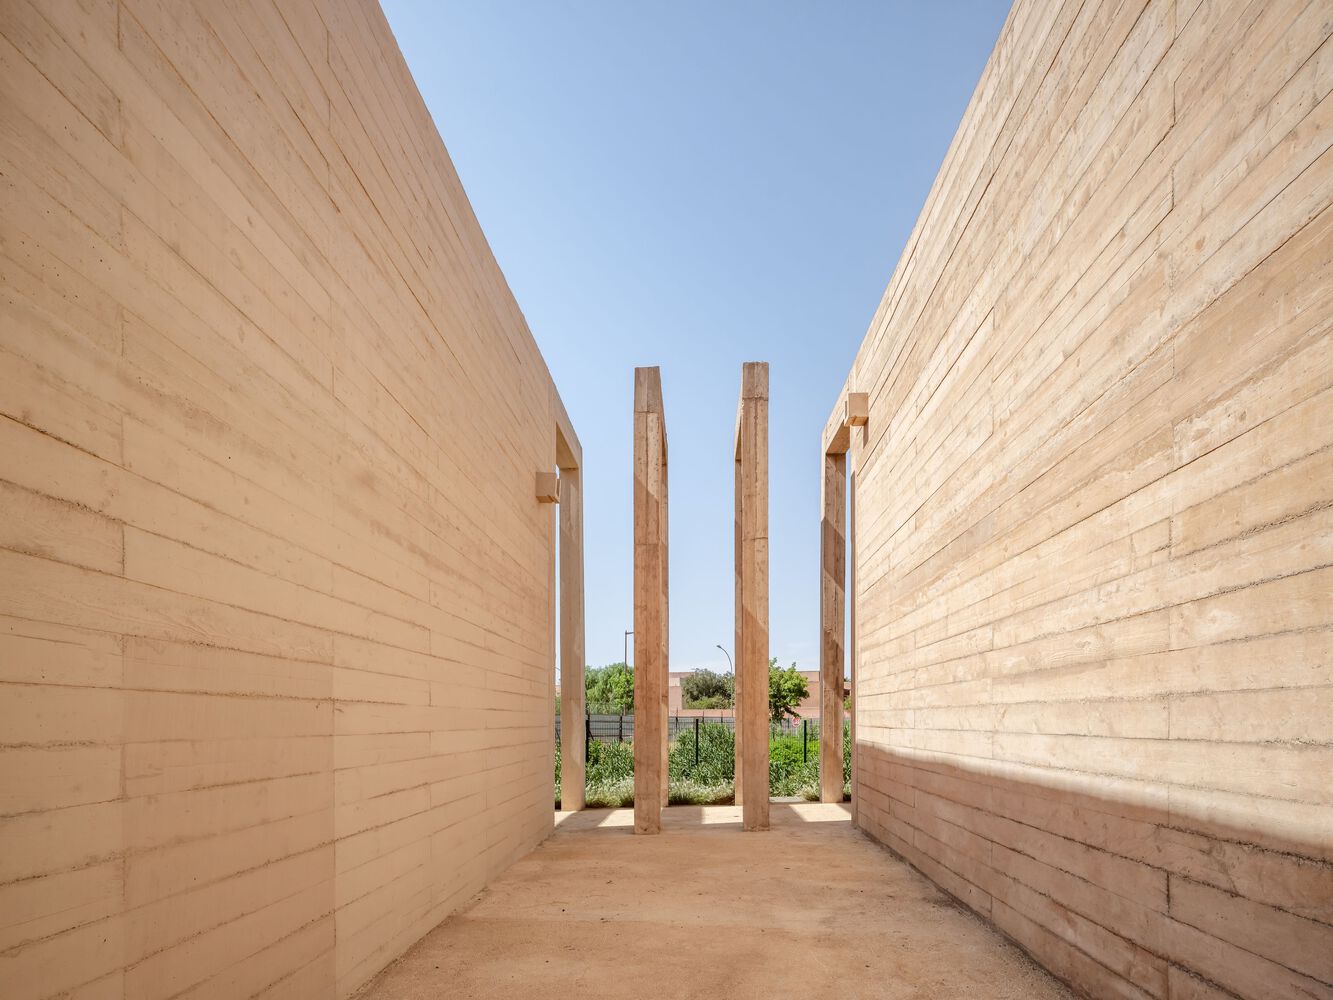
The covered structures (swimming pools, gymnasium, multi-sports and fitness facilities) are built along an internal street that echoes the public esplanade, creating a porous structure for all the outdoor activities.
The materiality of the project is its very essence. Over and above a concern for integration, the architecture of this building becomes a defence against the possibility of a temperate climate.
The covered spaces are naturally ventilated. The gallery, punctuated by sunbreakers, forms the structural façade of the entire project. This covered circulation is intimately linked to each block and connects the whole project in a simple yet powerful way.
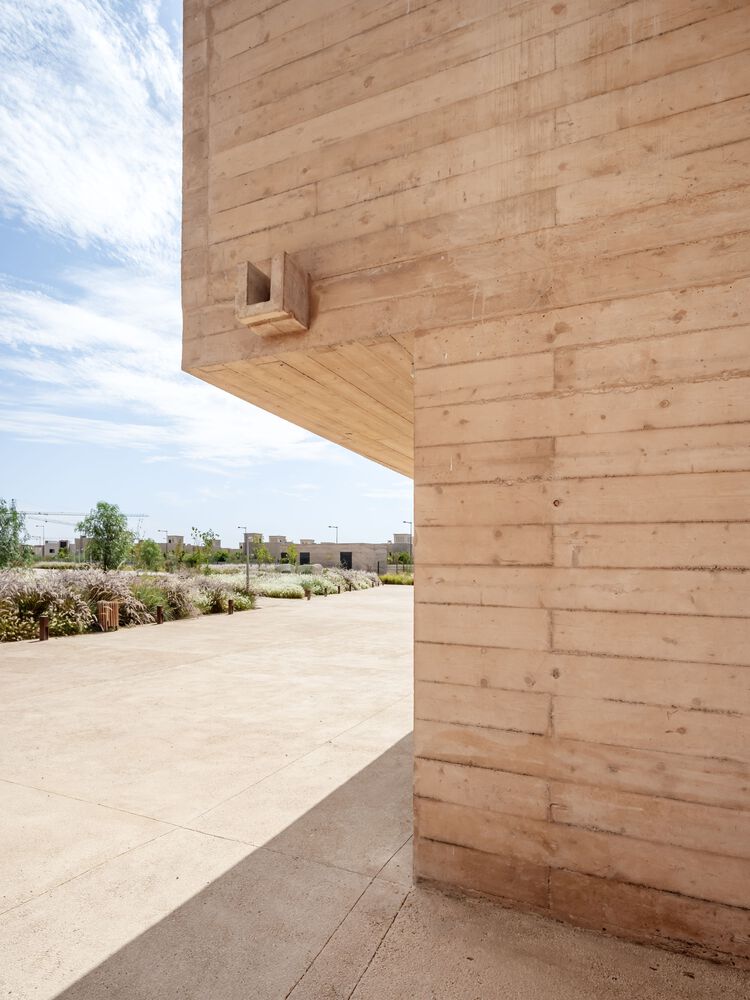
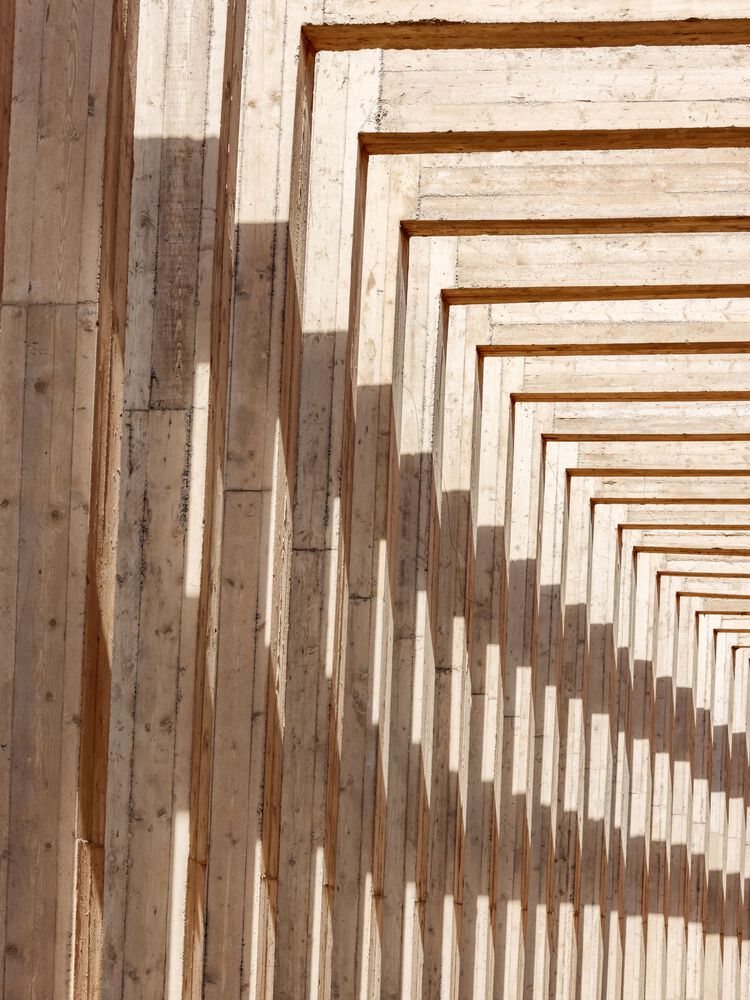
The use of an elementary material, which plays its structural role and allows the building to be read in a way that is both sophisticated and elegant, enables us to create a powerful composition that is inherent in the whole.
As part of an eco-responsible approach, the project uses passive ventilation systems, which, combined with the production of solar energy, make the entire campus self-sufficient in terms of its energy needs in this near-desert climate