PATIO HOUSE
Dada Partners
ARCHITECTS
Dada Partners
LEAD ARCHITECT
Mukul Arora
HARDSCAPE CONTRACTOR
Loci Landscape
PROJECT MANAGER
Diksha Singh
POOL
Premier Landscape And Pools
JUNIOR ARCHITECTS
Ciby John
SOFTSCAPE DESIGN
Maansi Saxena
HARDSCAPE DESIGN
Vanshika Bharaj
MANUFACTURERS
Amit marbles, FCML, Jindal Steel, Modifloat Glass, Regatta exports, Schüco
SOFTSCAPE
Mash Designs
PHOTOGRAPHS
Ranjan Sharma / Lightzone India
AREA
12000 ft²
YEAR
2022
LOCATION
New Delhi, India
CATEGORY
Houses
English description provided by the architects.
At the onset of the project, the client had a clear request for a modern house with a generous patio for the family to unwind.
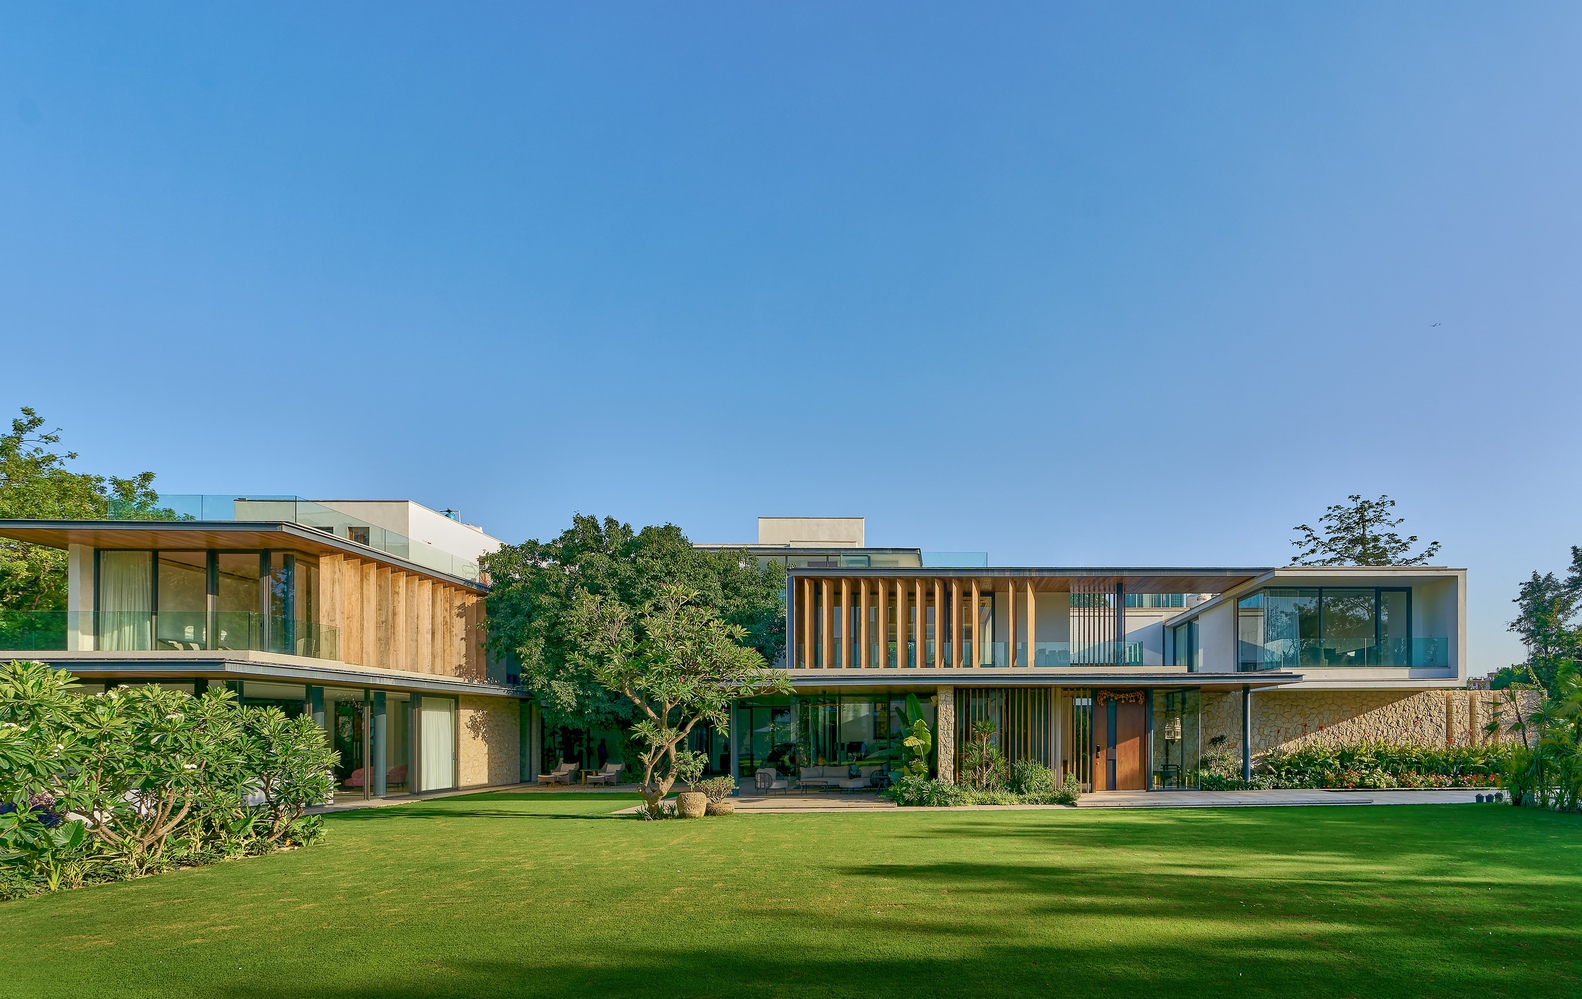
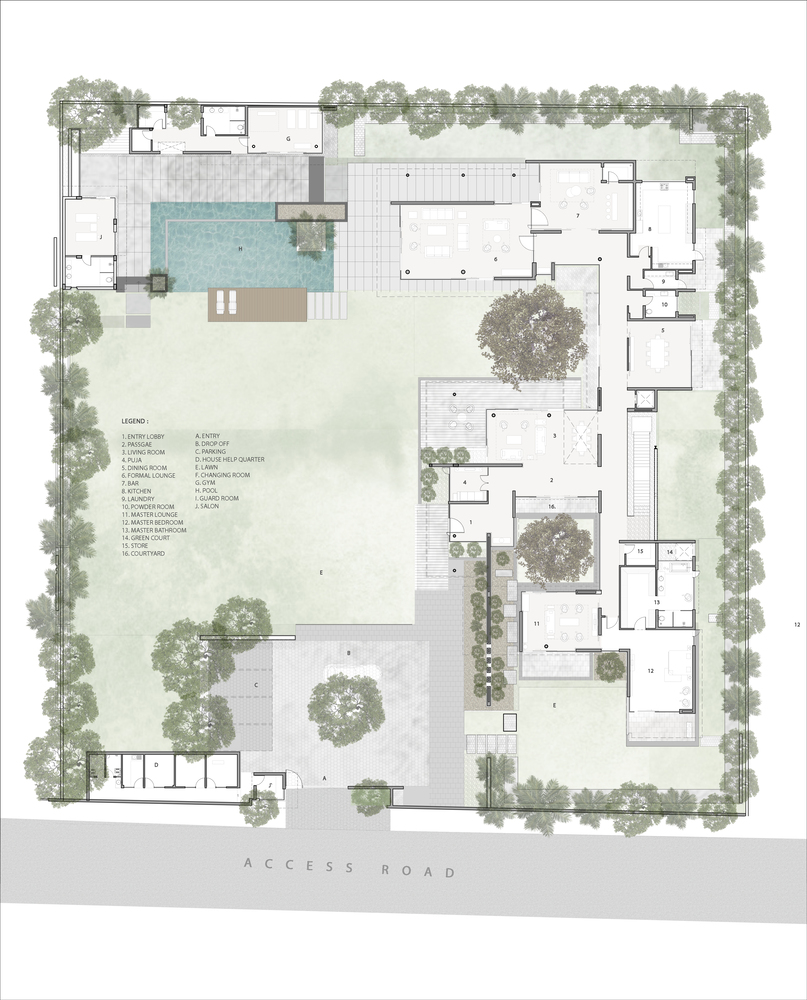
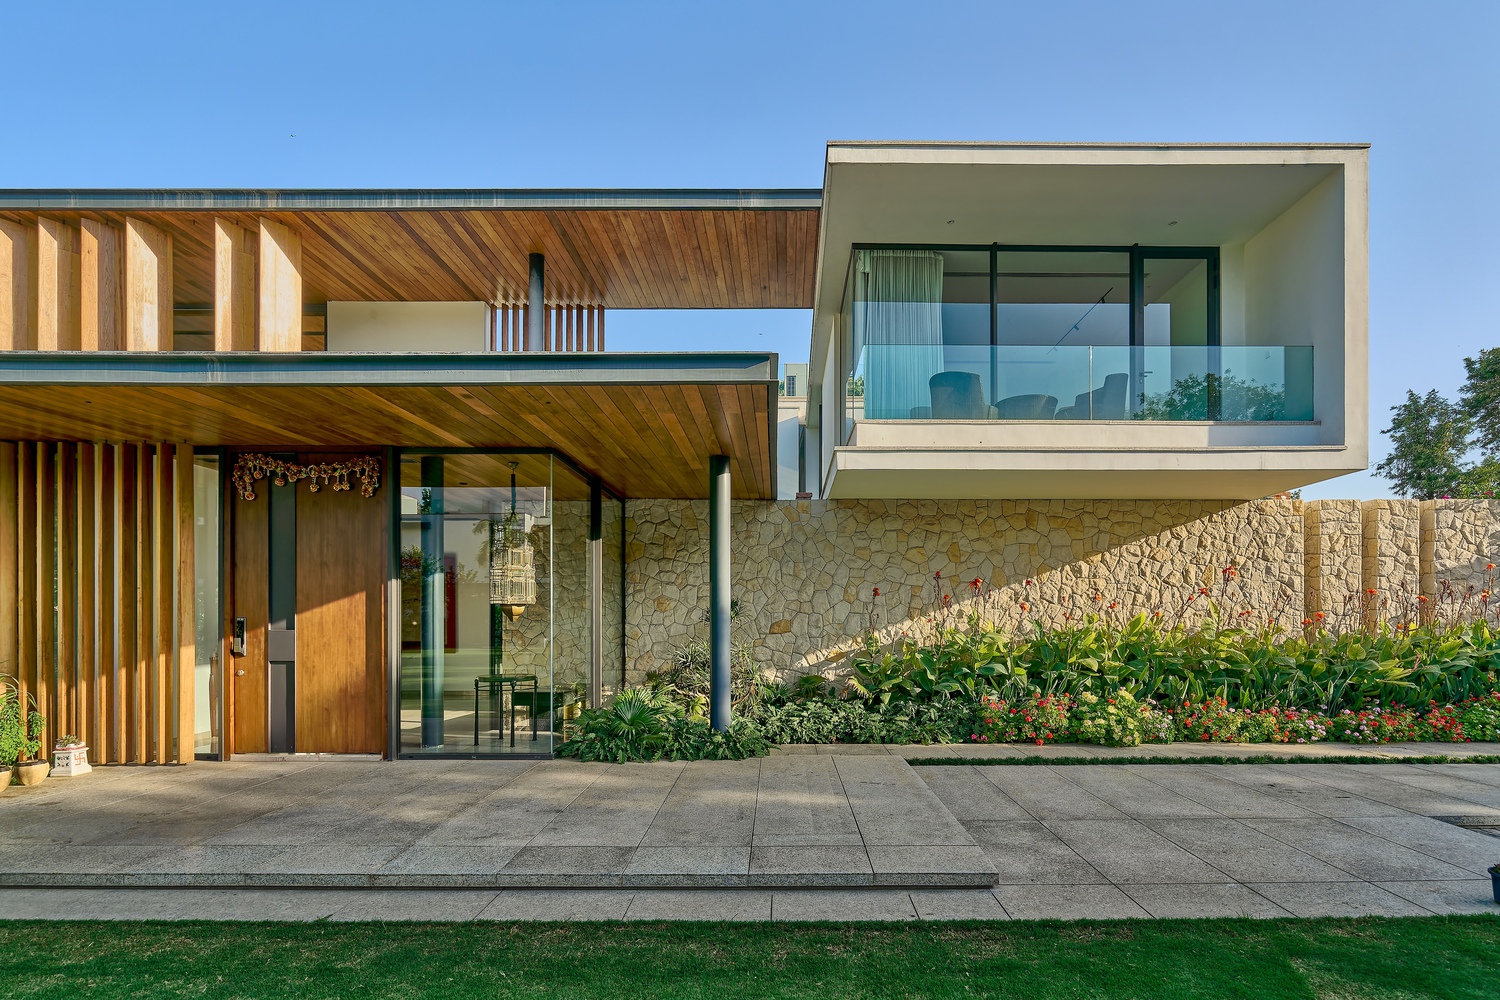
Set on a 1-acre parcel, the Patio house reinterprets the prairie house typology, with its large overhangs that skim along the horizon, in a tropical setting.
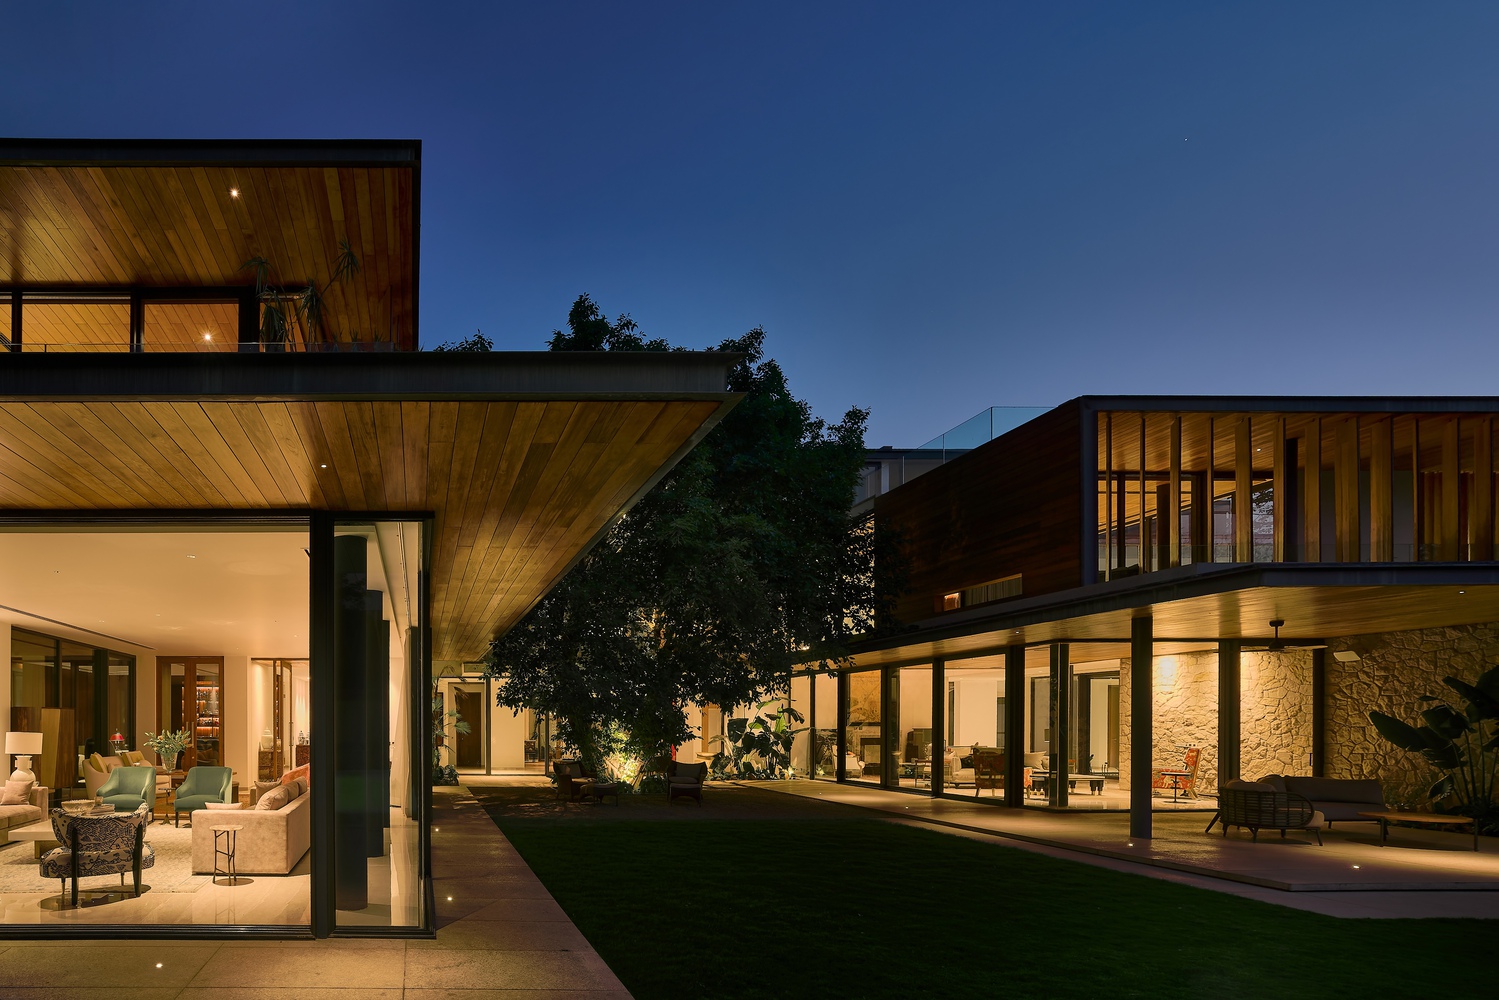
The E-shaped floor plan creates two courtyards that merge with the larger lawns as well as the pool, towards the North.
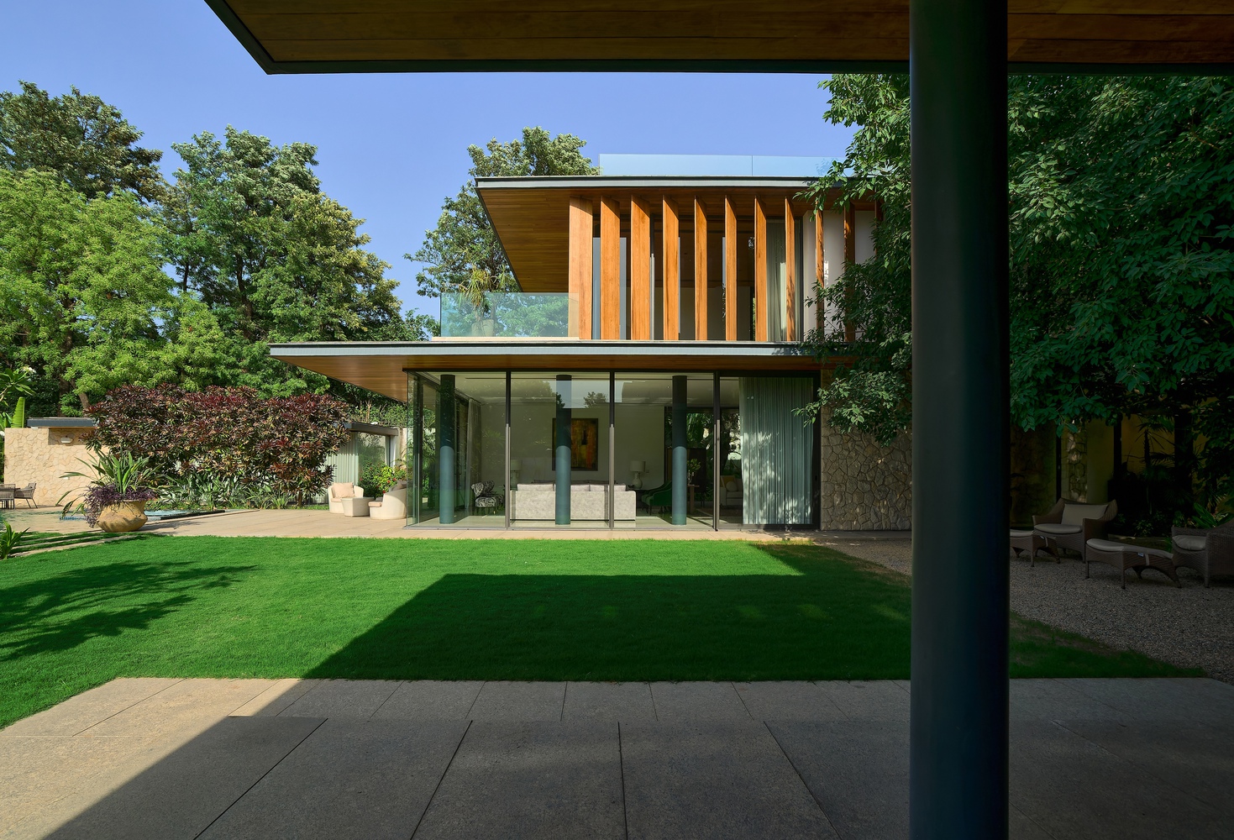
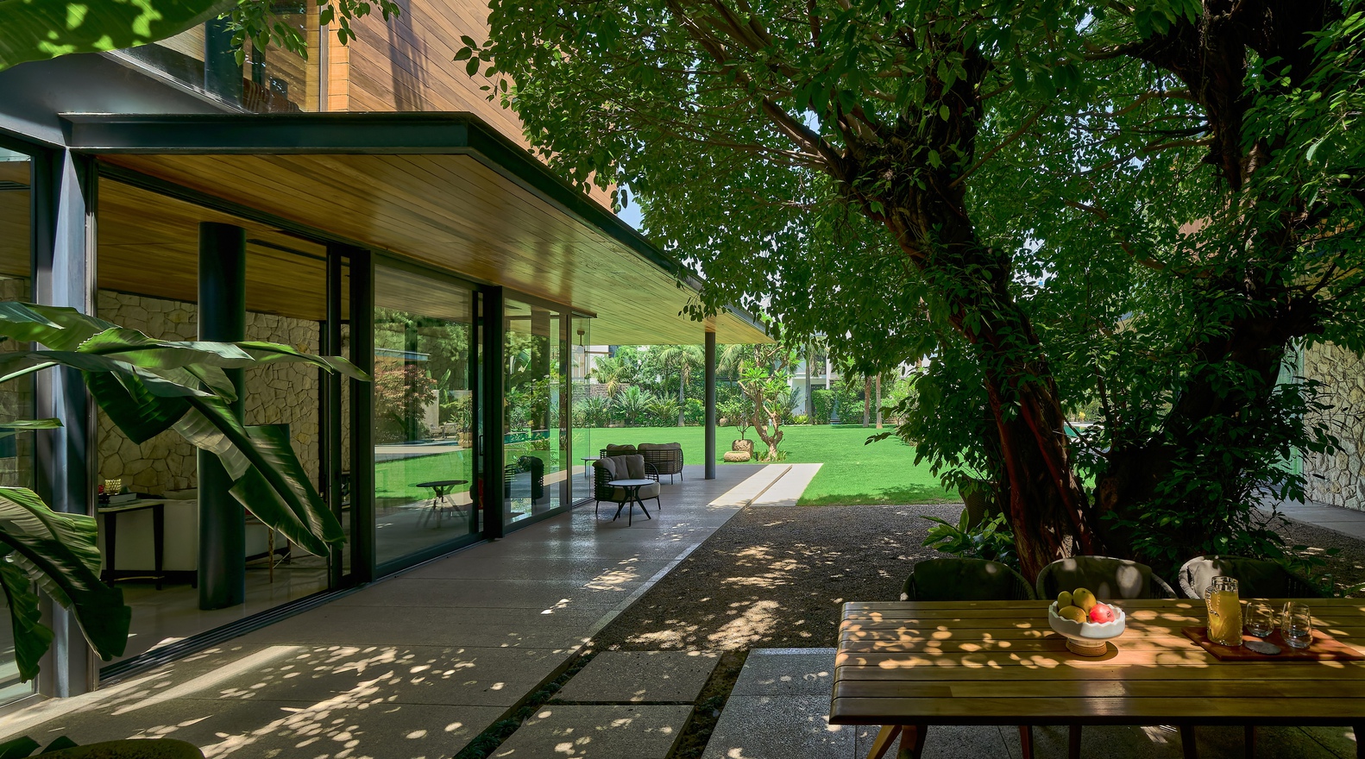
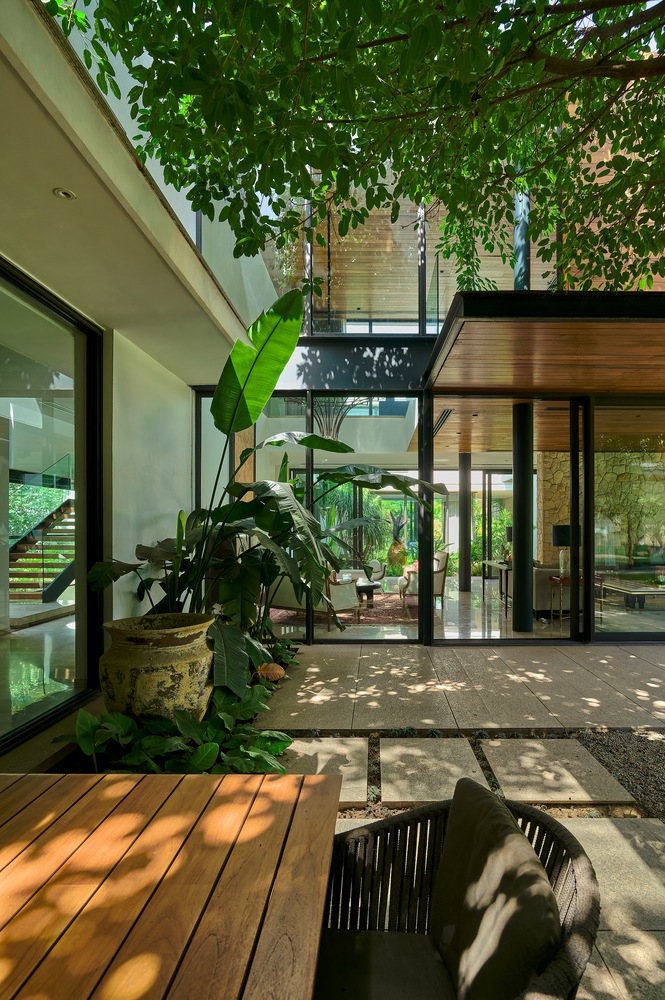
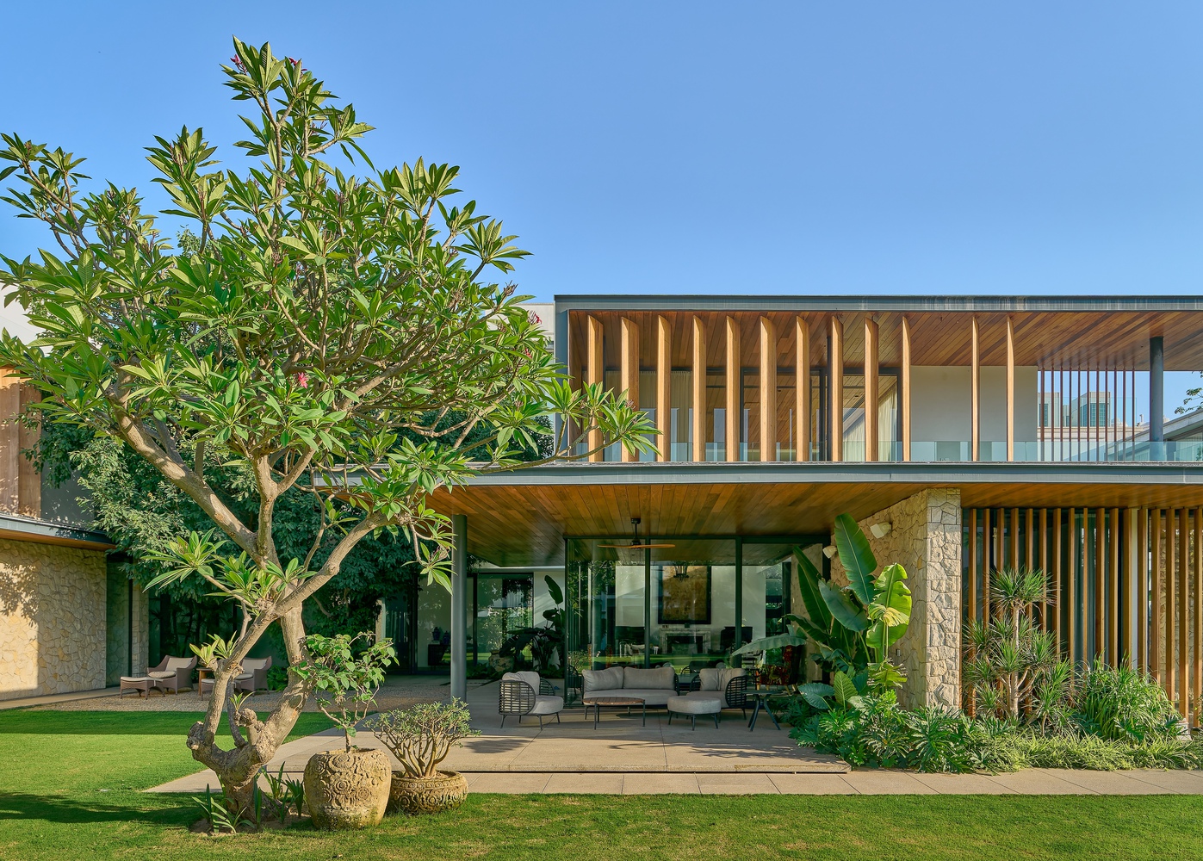
The larger of the two courts is set around an existing mature Ficus tree, with the formal lounge and informal lounge on either side of the Ficus court.
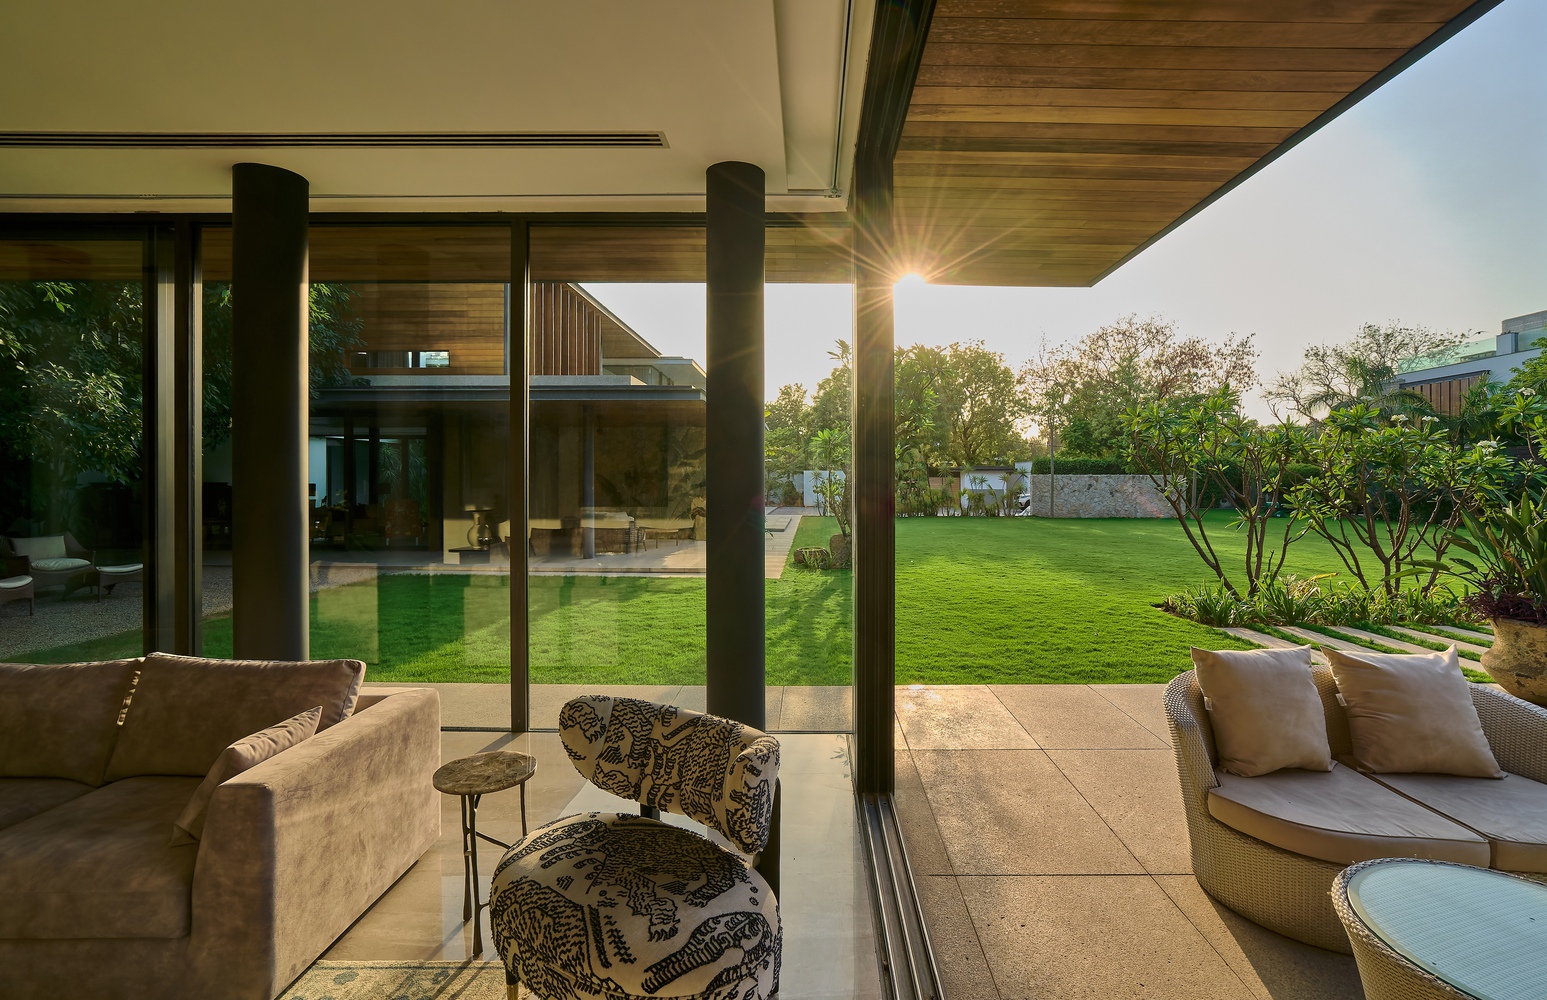
The 14' deep patio extends along the full length of the family lounge space, turning the corner toward the northern lawn.
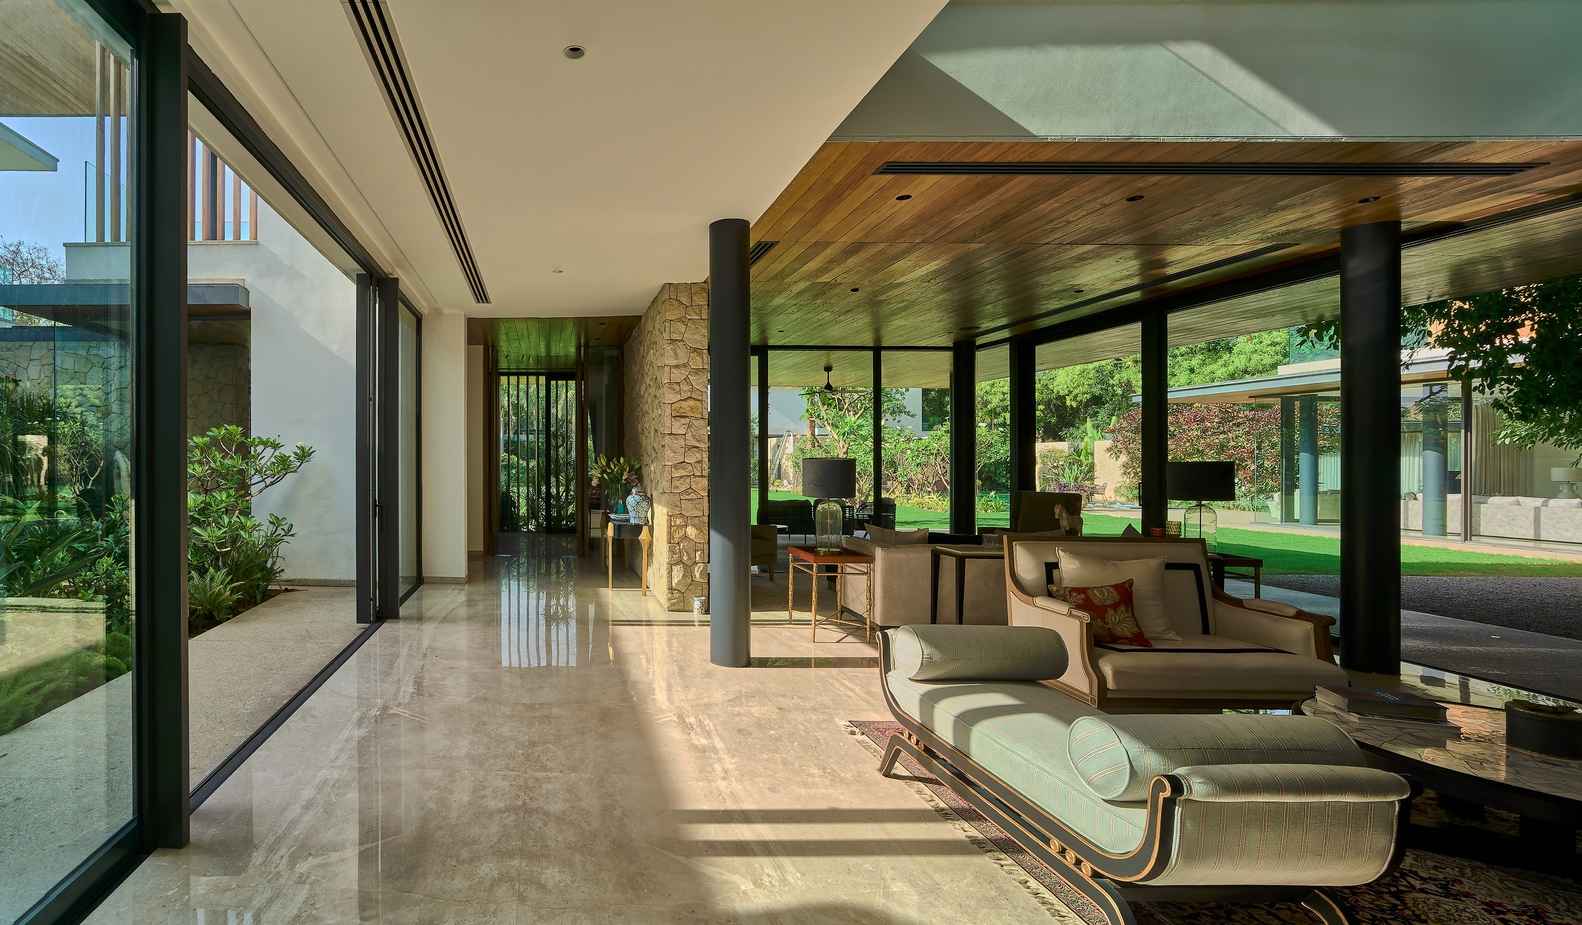
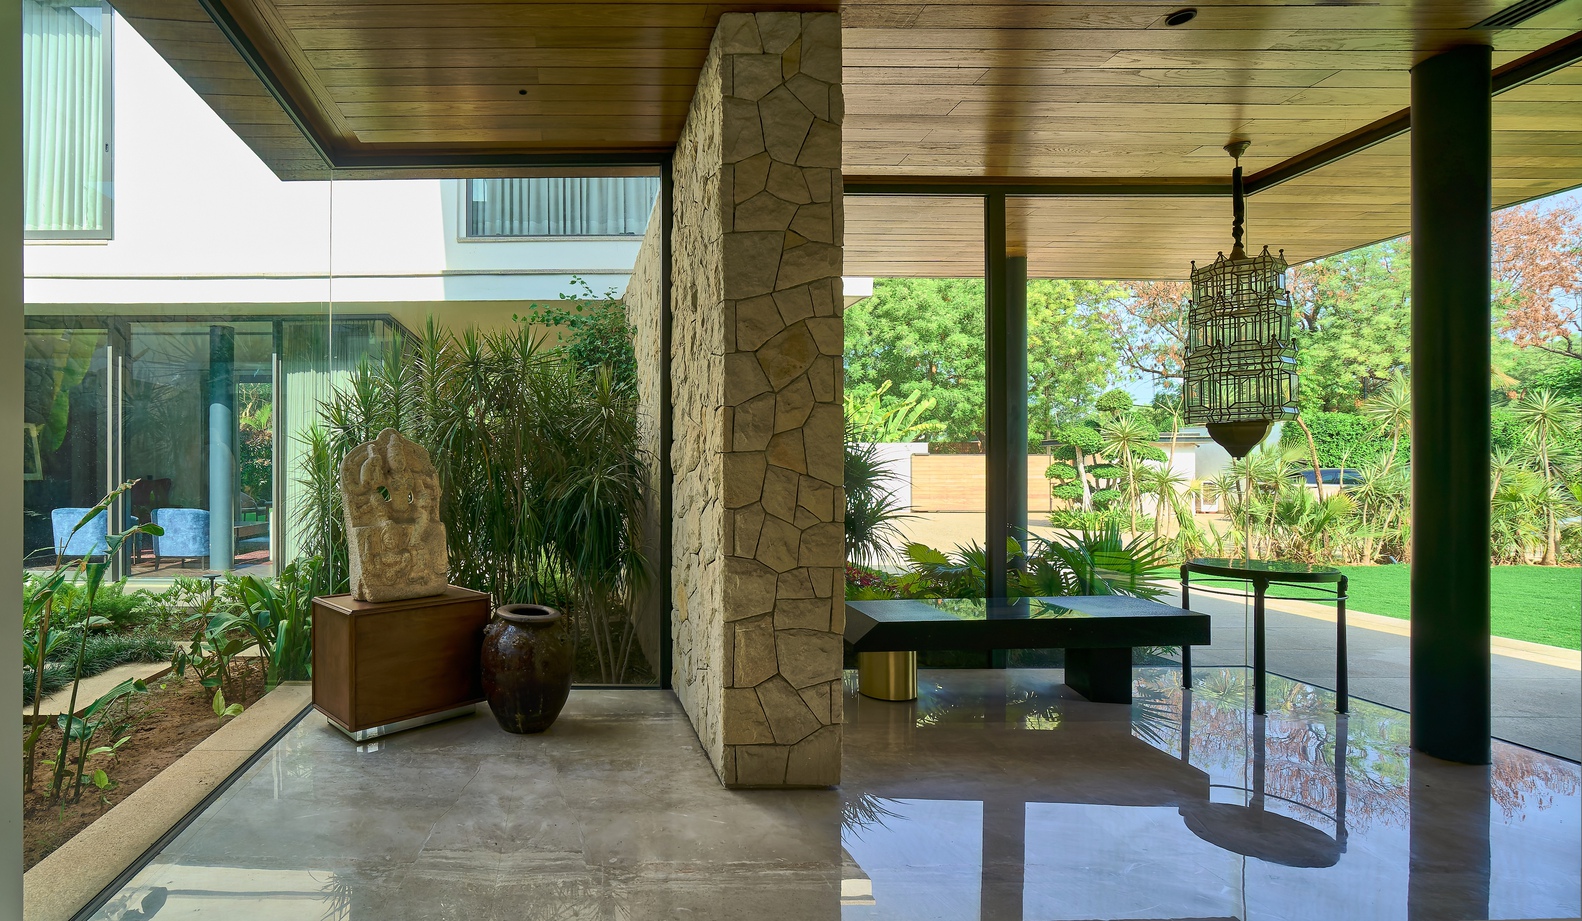
The second court is designed as a visual court with dense plantations. This court transitions the informal lounge on one side towards the more private master suite/ study on the other.
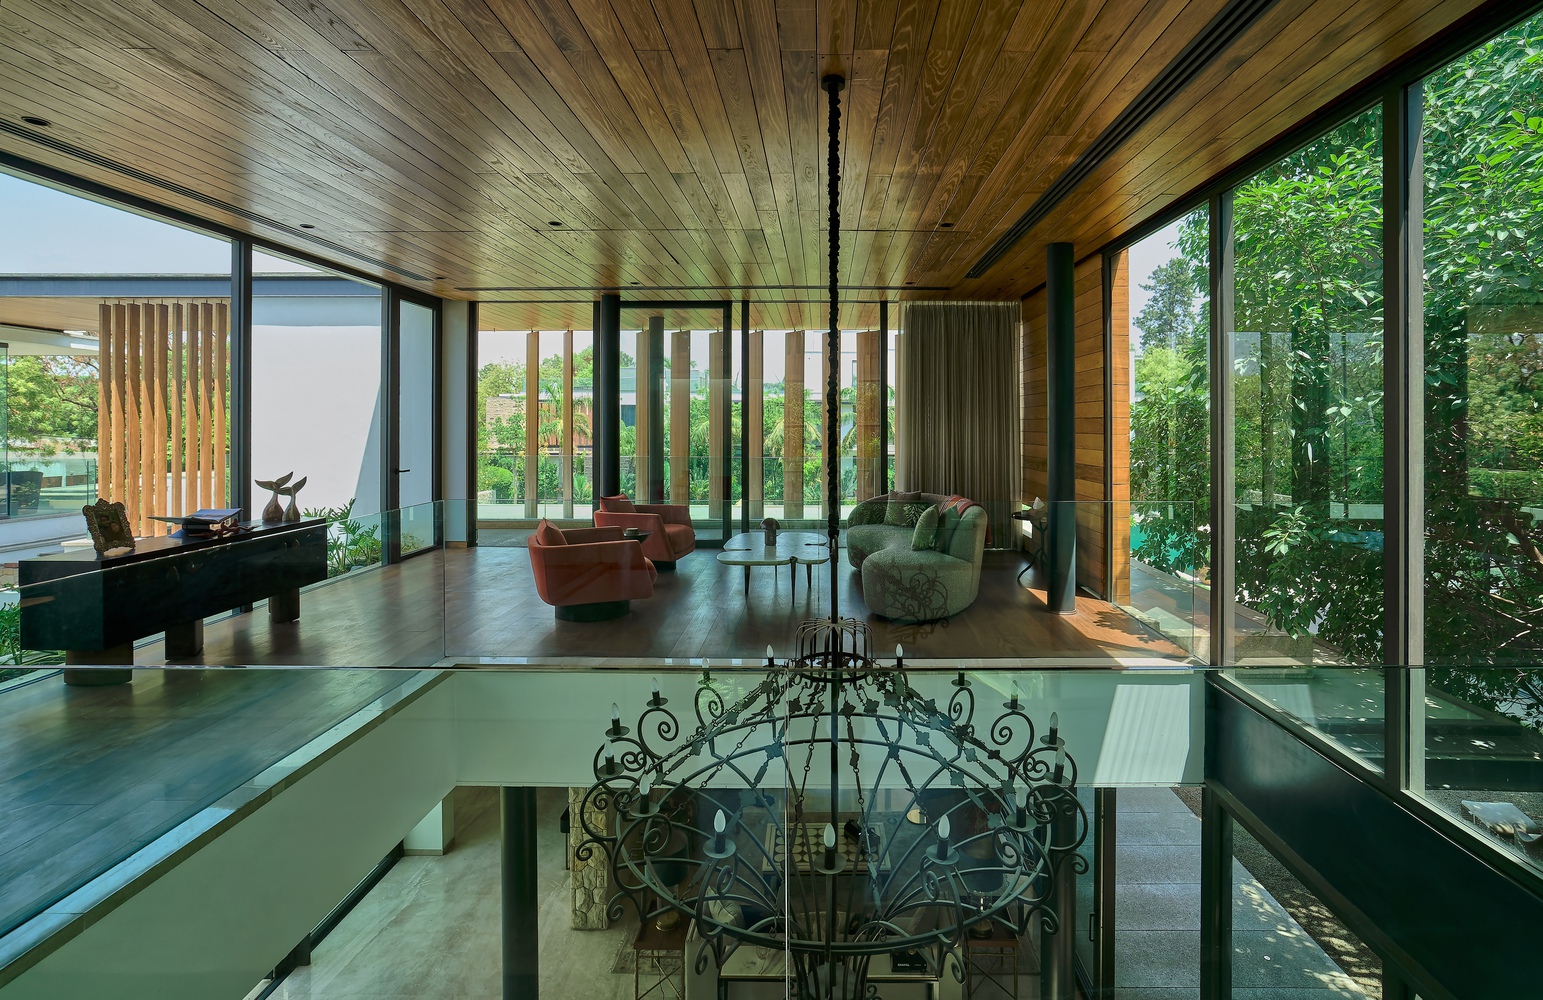
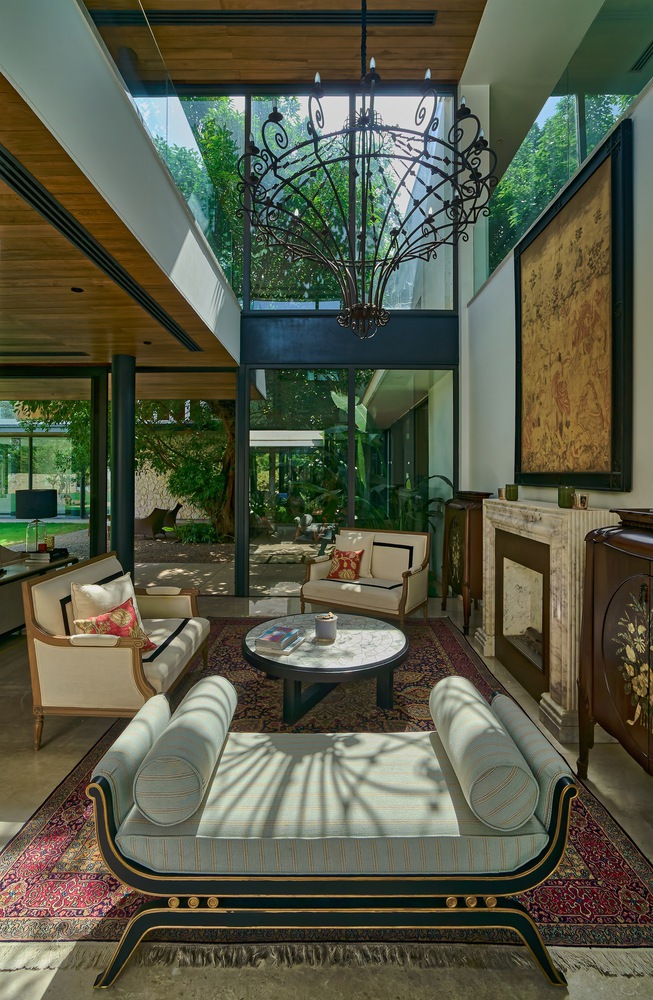
The house skims around the lush, inviting canopy of the tree and leafy plantation, and the floor-to-ceiling glass threshold blends the indoors with the outdoors.
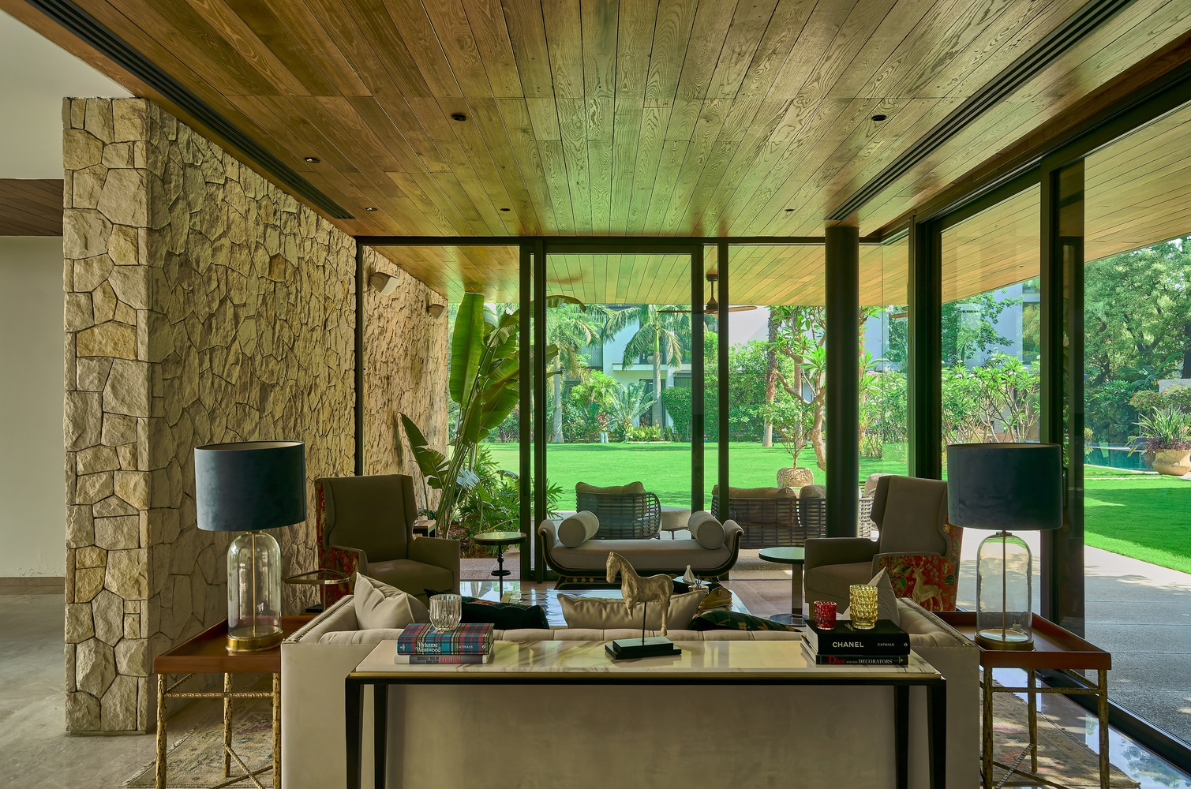
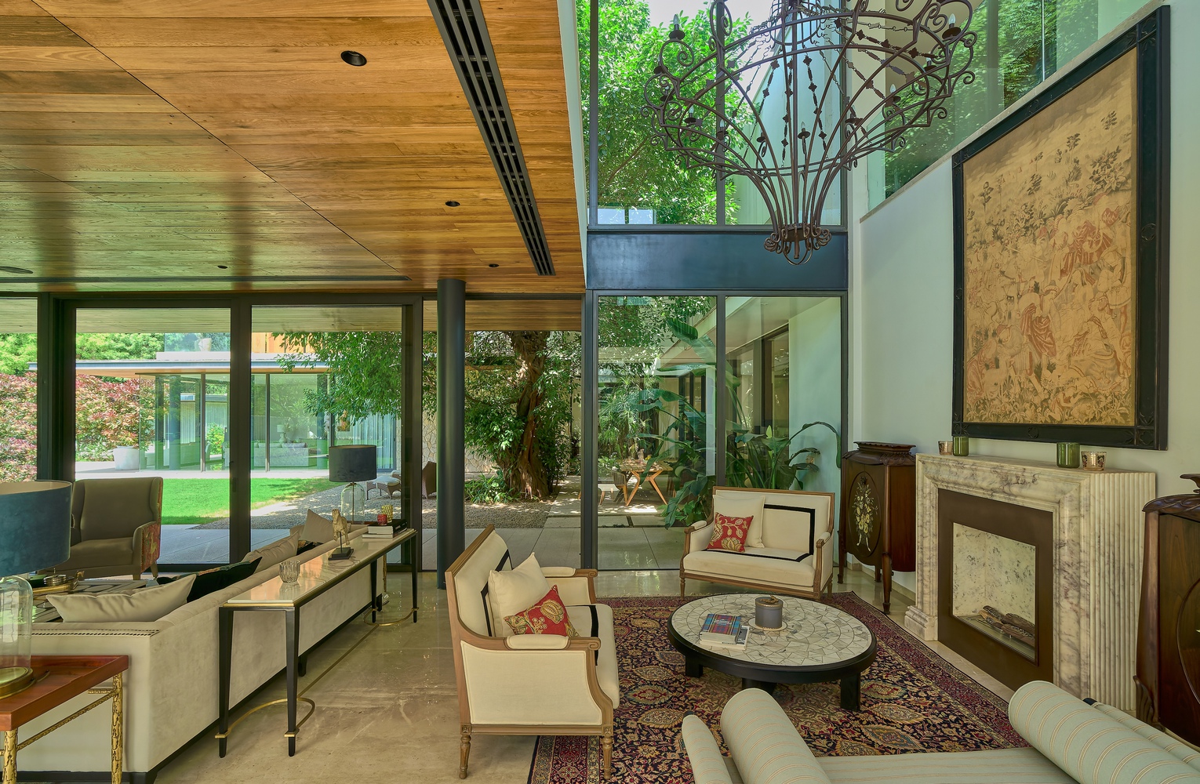
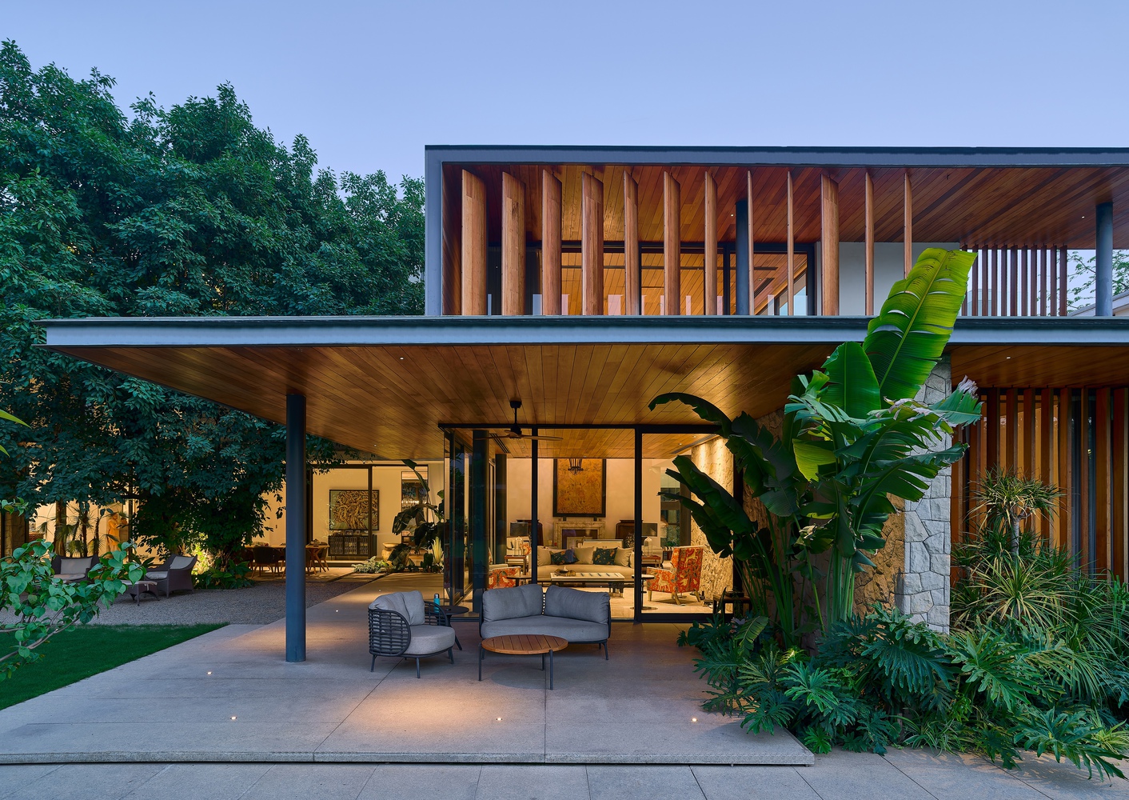
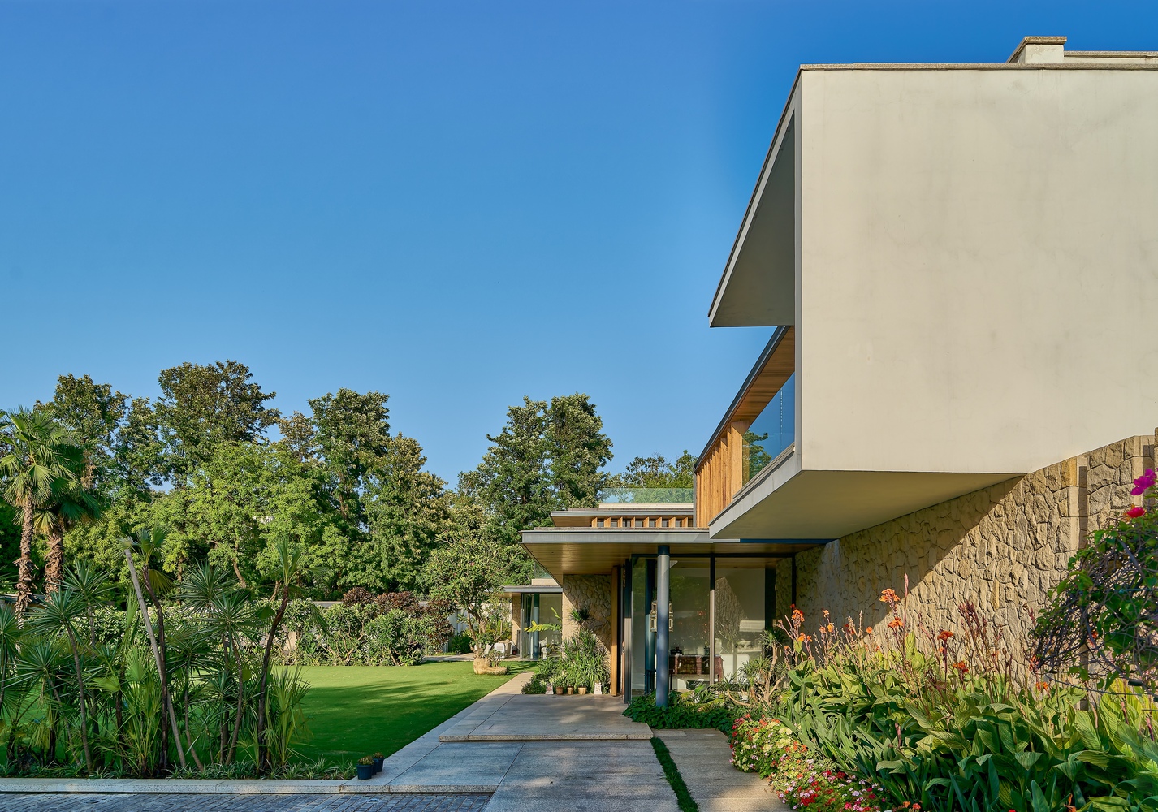
Clad in hardwood timber, large shaded canopies extend beyond these transparent thresholds on both levels of the house.
Customized two feet wide aerofoil shaped timber fins cap the edge of these overhangs, bringing a sense of shade and privacy to the rooms.
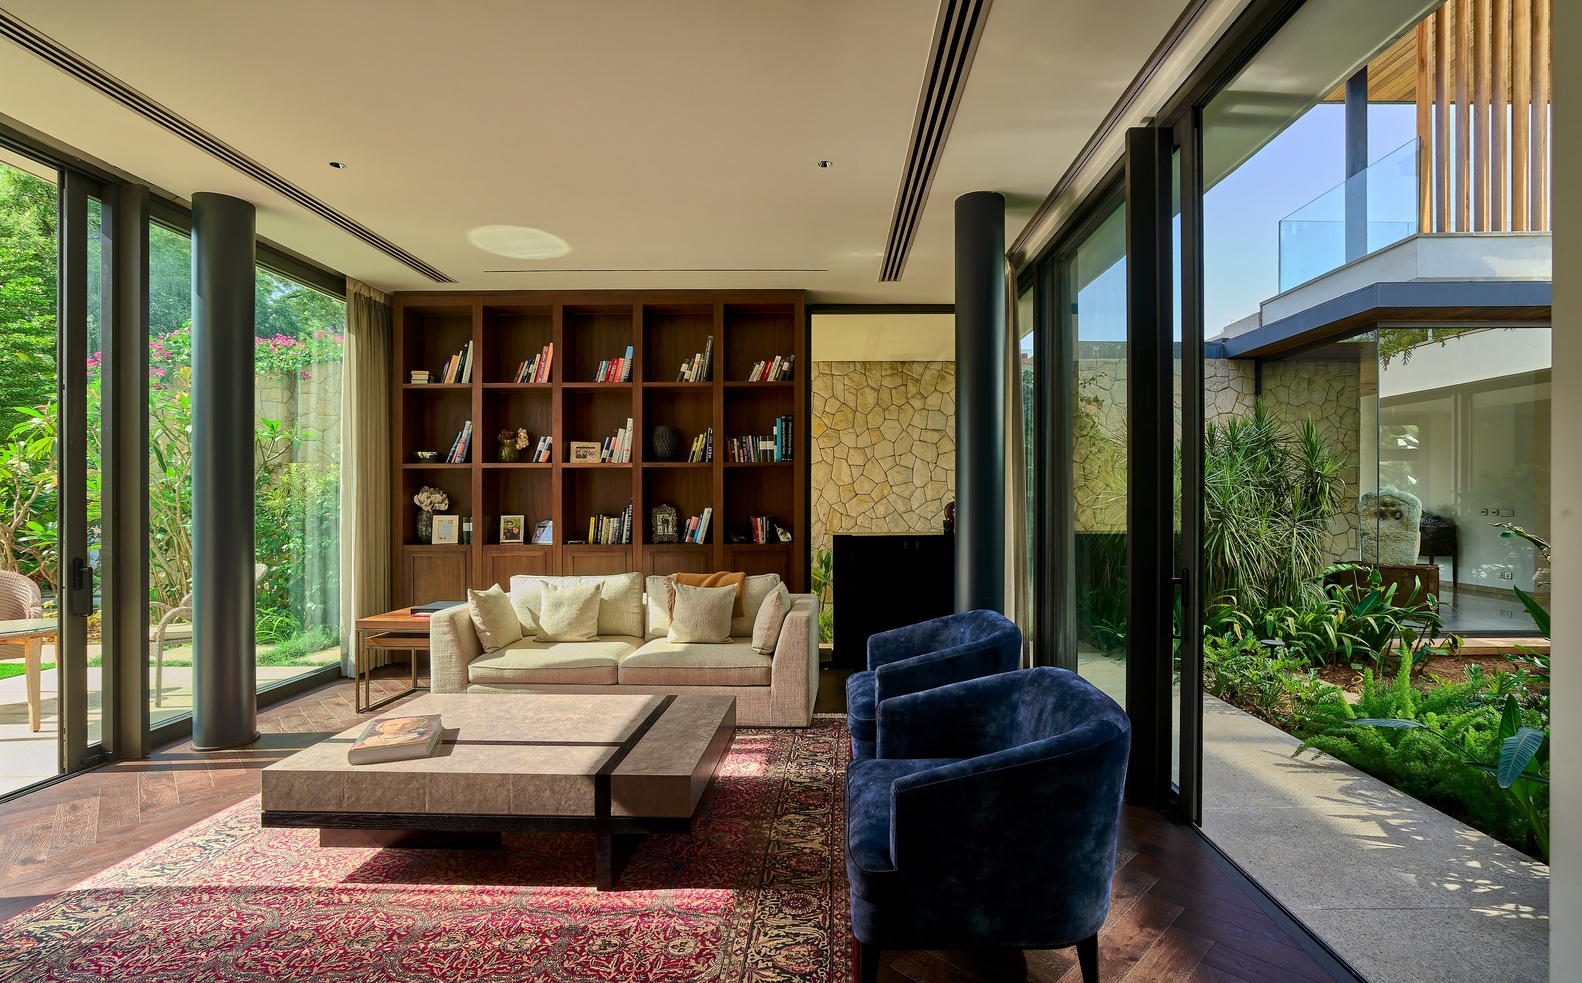
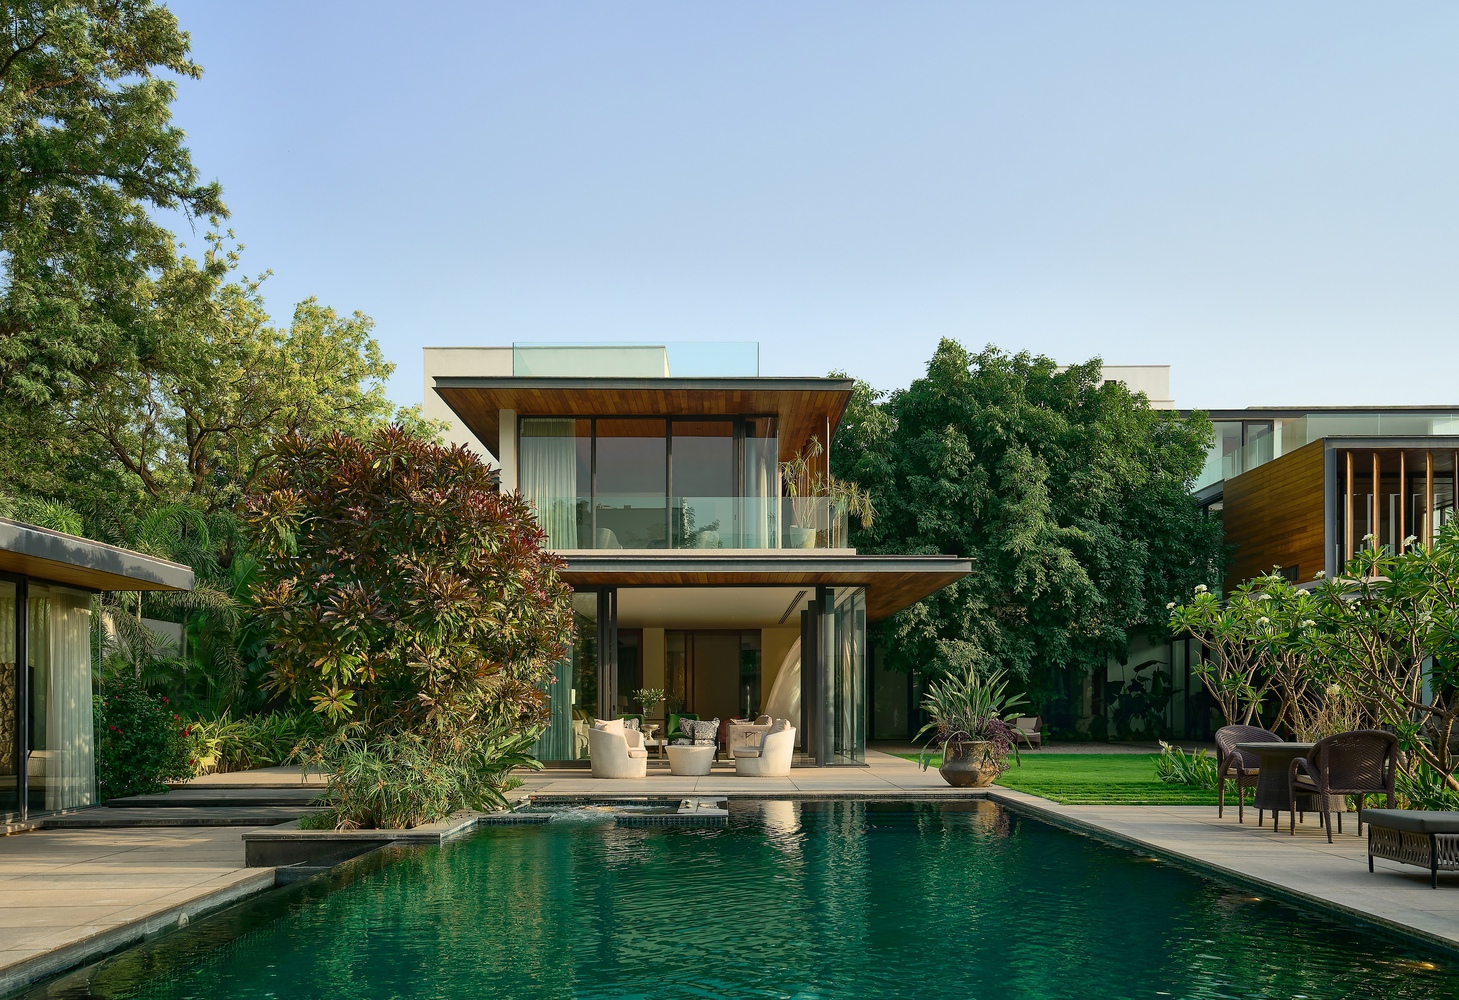
Set in a beige palette of warm mint sandstone walls set in a mosaic pattern, sandblasted beige granite slabs for deck flooring, and Ashwood roof underside cladding, the minimalist house with its leafy landscape sits comfortably in the bright tropical sun.