Mriya - The Red House
MRIYA - THE RED HOUSE
I2a Architects Studio
ARCHITECTS
I2a Architects Studio
LEAD ARCHITECTS
Ar. Manuraj C R, Ar. Arjun K J
DESIGN TEAM
Ar. Arjun K J
LANDSCAPE ARCHITECTURE
Greenplanet
ENGINEERING & CONSULTING > CIVIL
Nidcon
MANUFACTURERS
ADITHYA LAMPS , CRETON, DSQUAREZ, HEKUR INDIA, Jaguar
GENERAL CONTRACTOR
Nidcon
PHOTOGRAPHS
Justin Sebastian Photography
AREA
3525 ft²
YEAR
2025
LOCATION
Kerala, India
CATEGORY
Houses
English description provided by the architects.
Every home carries a story, but Mriya begins with a dream — cherished, nurtured, and ultimately realized.
The name itself, meaning "Dream," reflects the essence of this residence: the fulfilment of a long-held aspiration to create a sanctuary deeply rooted in its land and life.
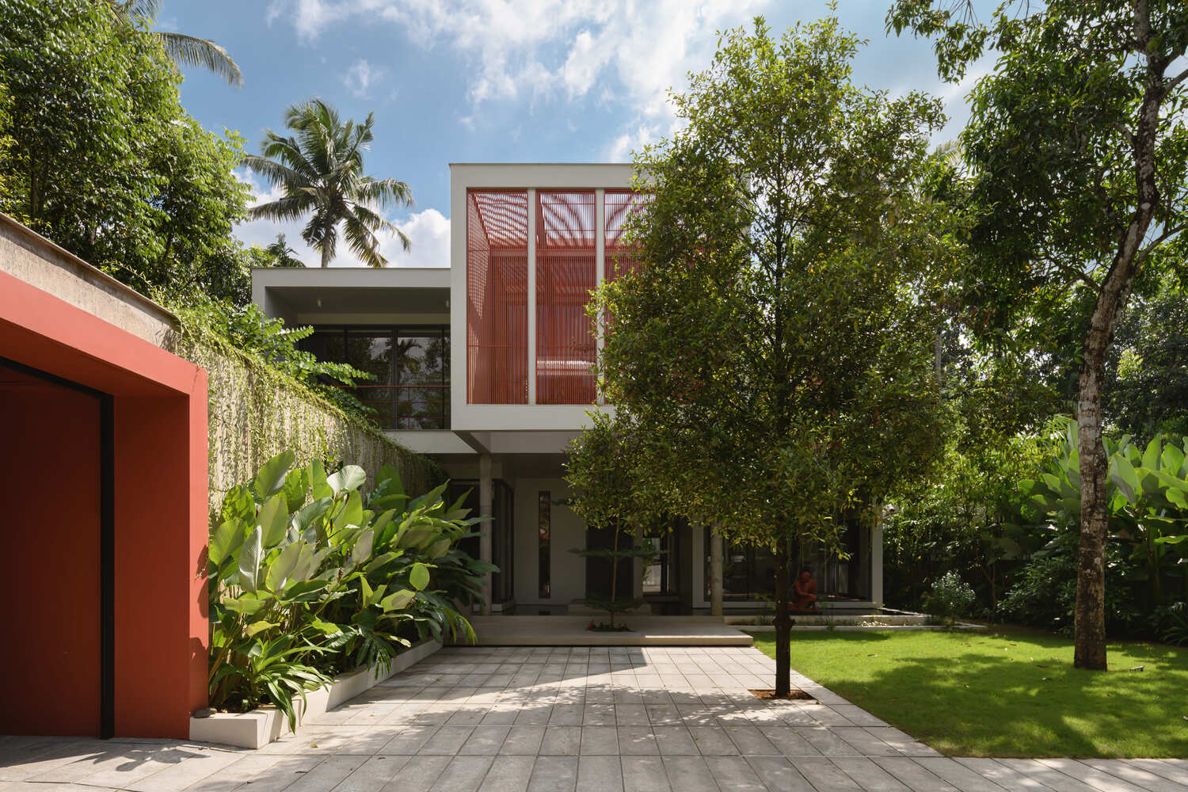
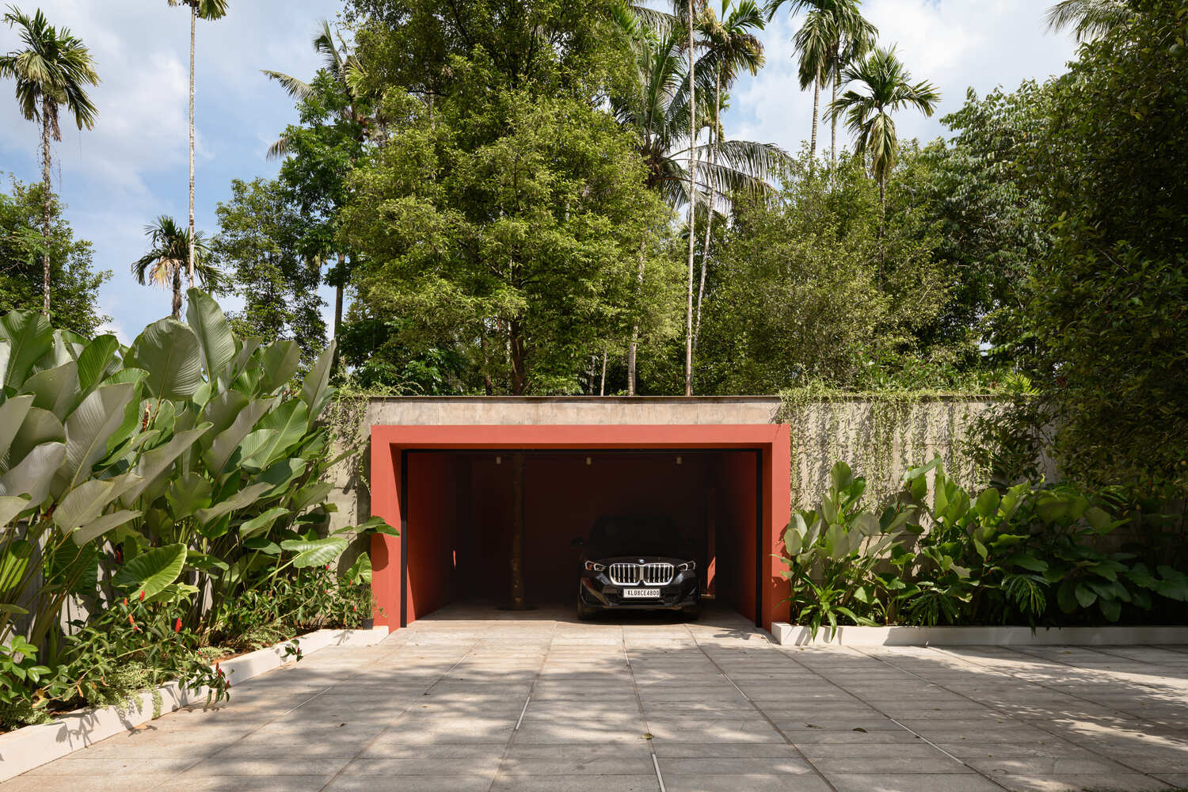
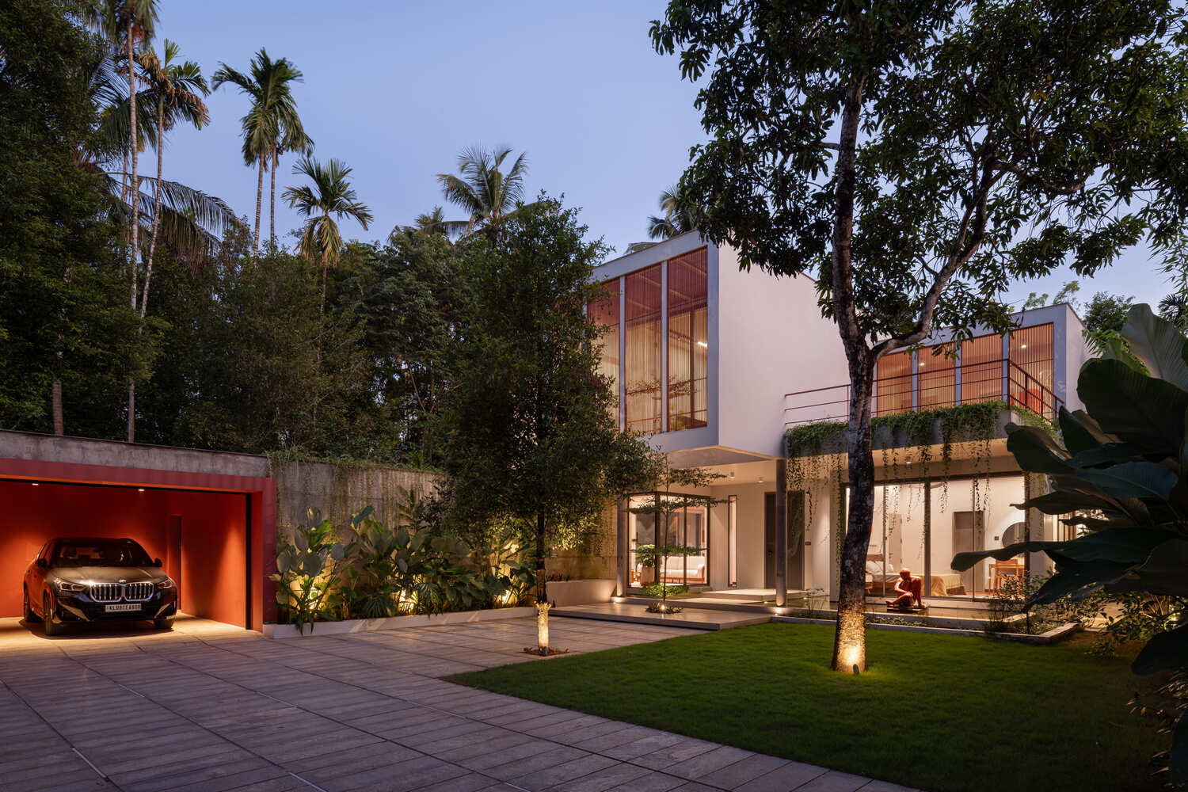
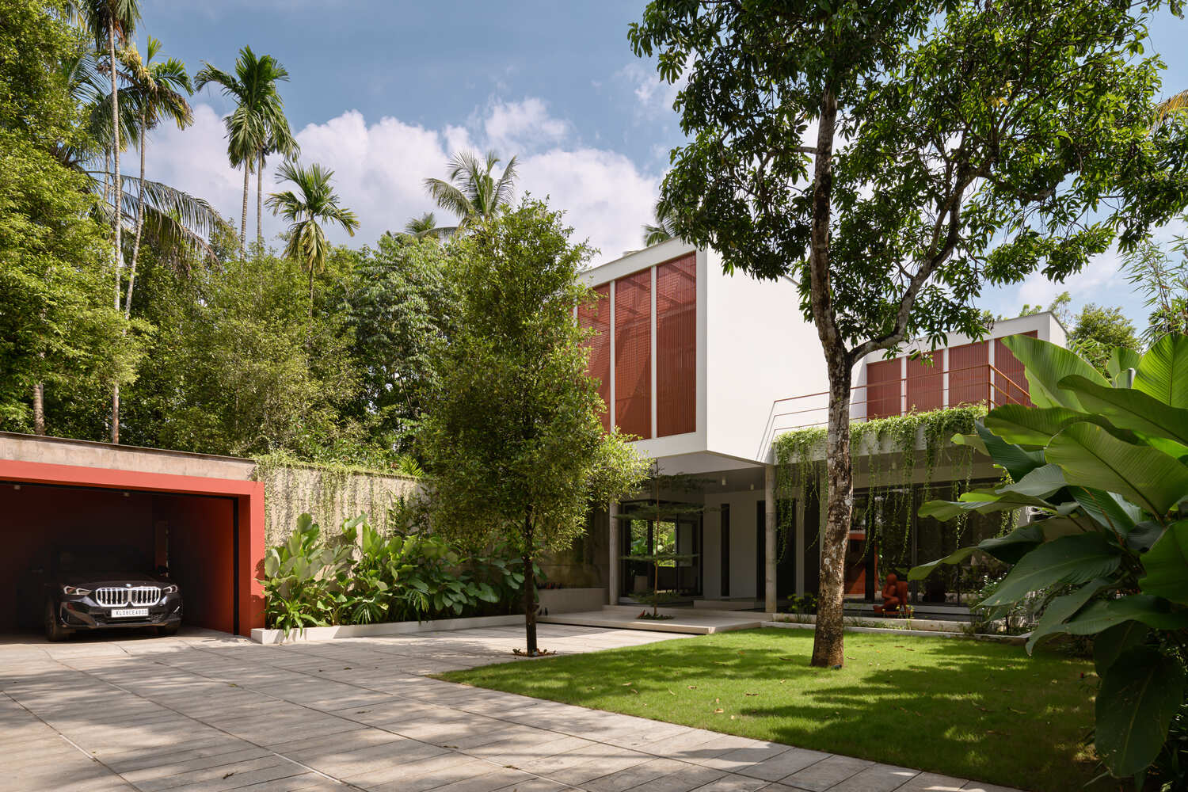
Located in Varandarapilly, Thrissur, and enveloped by the fragrance of nutmeg trees, Mriya was envisioned as a poetic contrast — a bold contemporary form rising gently within a soft natural setting.
Yet the intention was never to dominate. The guiding philosophy was belonging: allowing the home to breathe with the trees and light, enabling architecture and nature to coexist in mutual respect.
From the outset, the design was shaped by a commitment to retain as many existing nutmeg trees as possible. The placement of walls, openings, and built volumes evolved around this principle.
Nature was not erased but framed, embraced, and celebrated. Rather than a static structure, Mriya was conceived as a living entity — constantly interacting with filtered light, shifting shadows, and trees integrated into its very fabric.
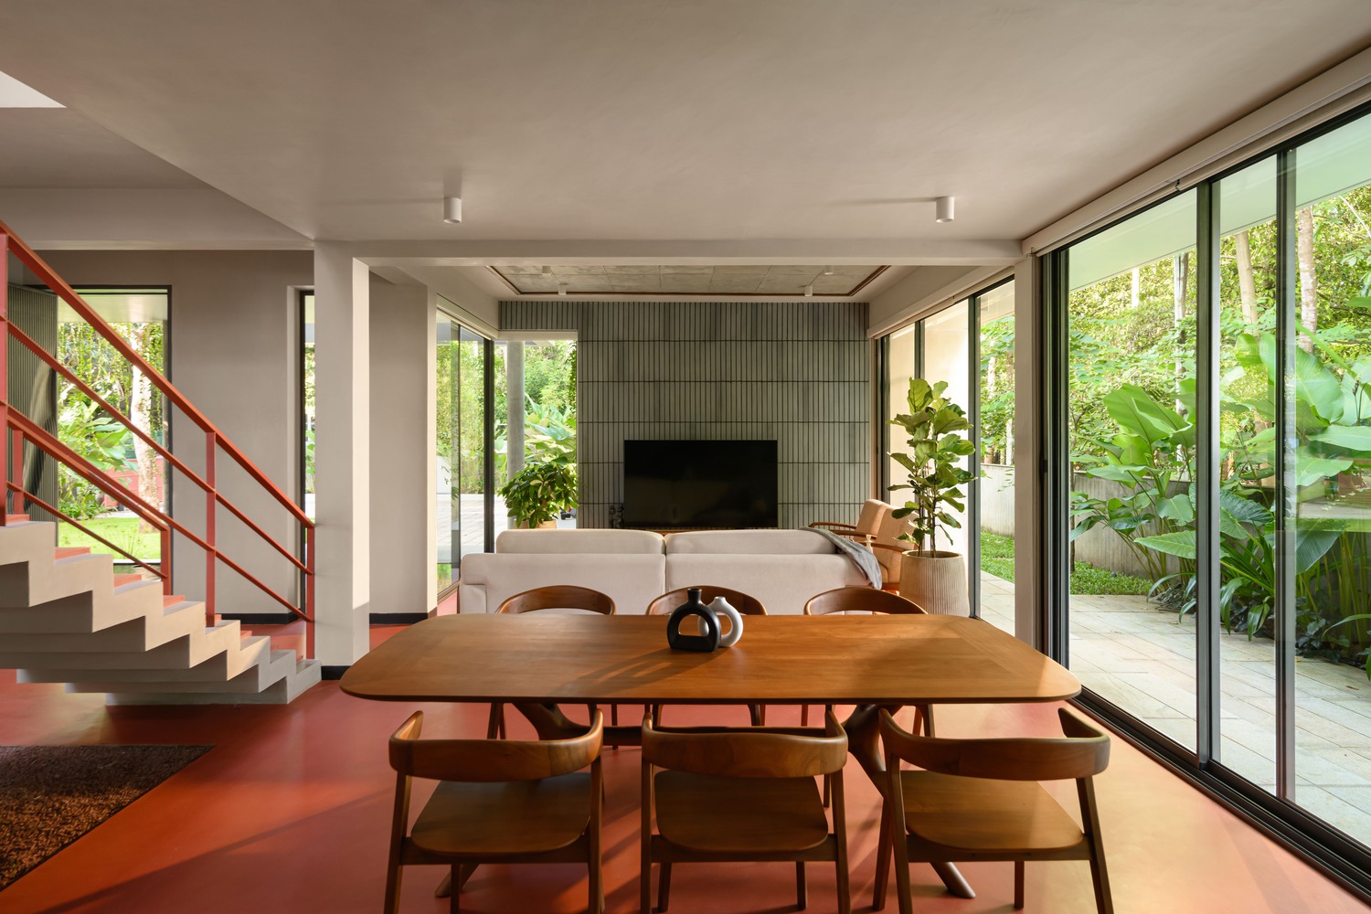
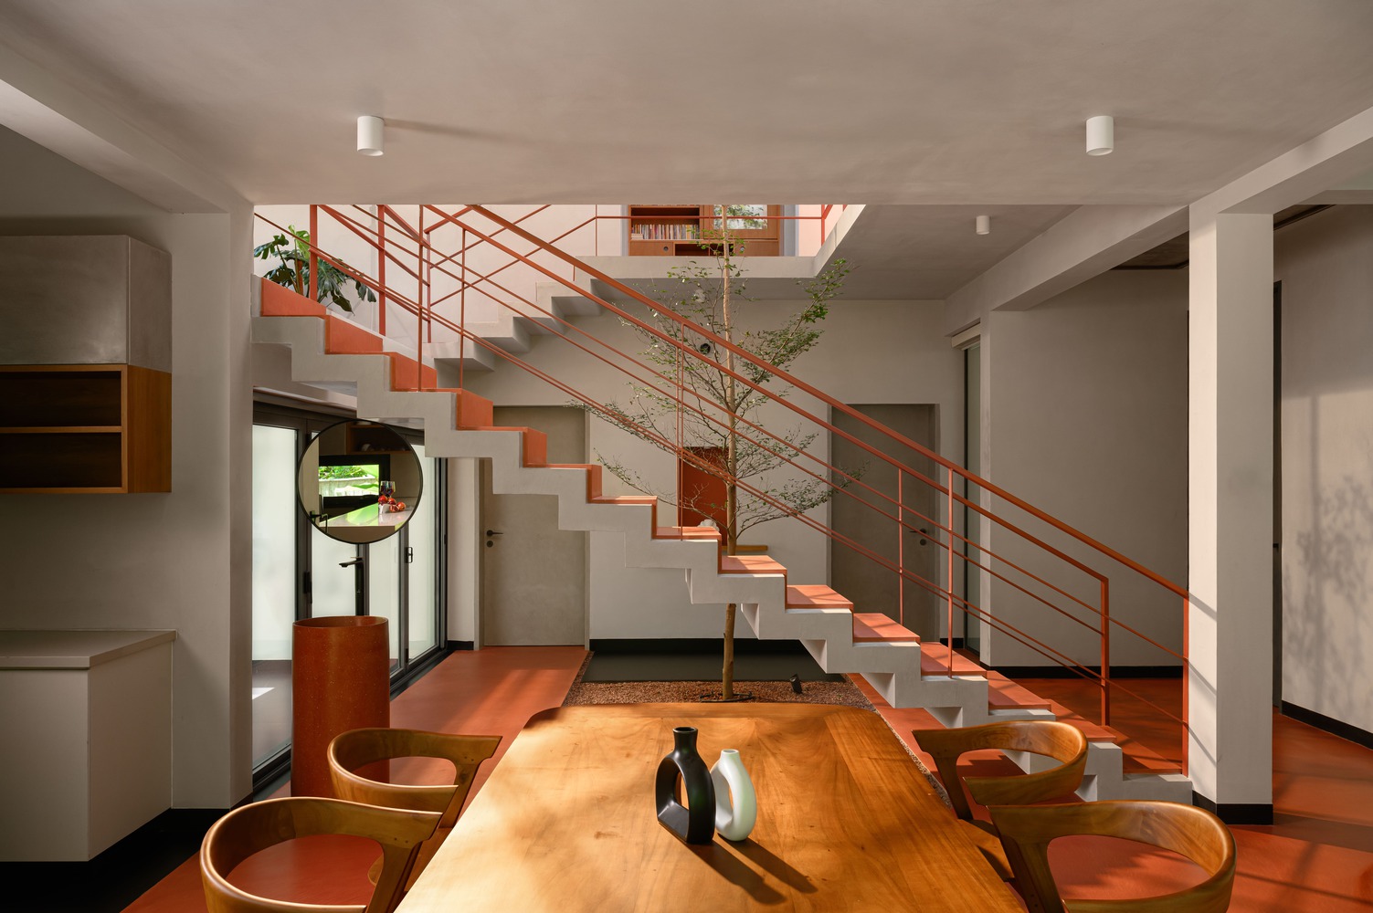
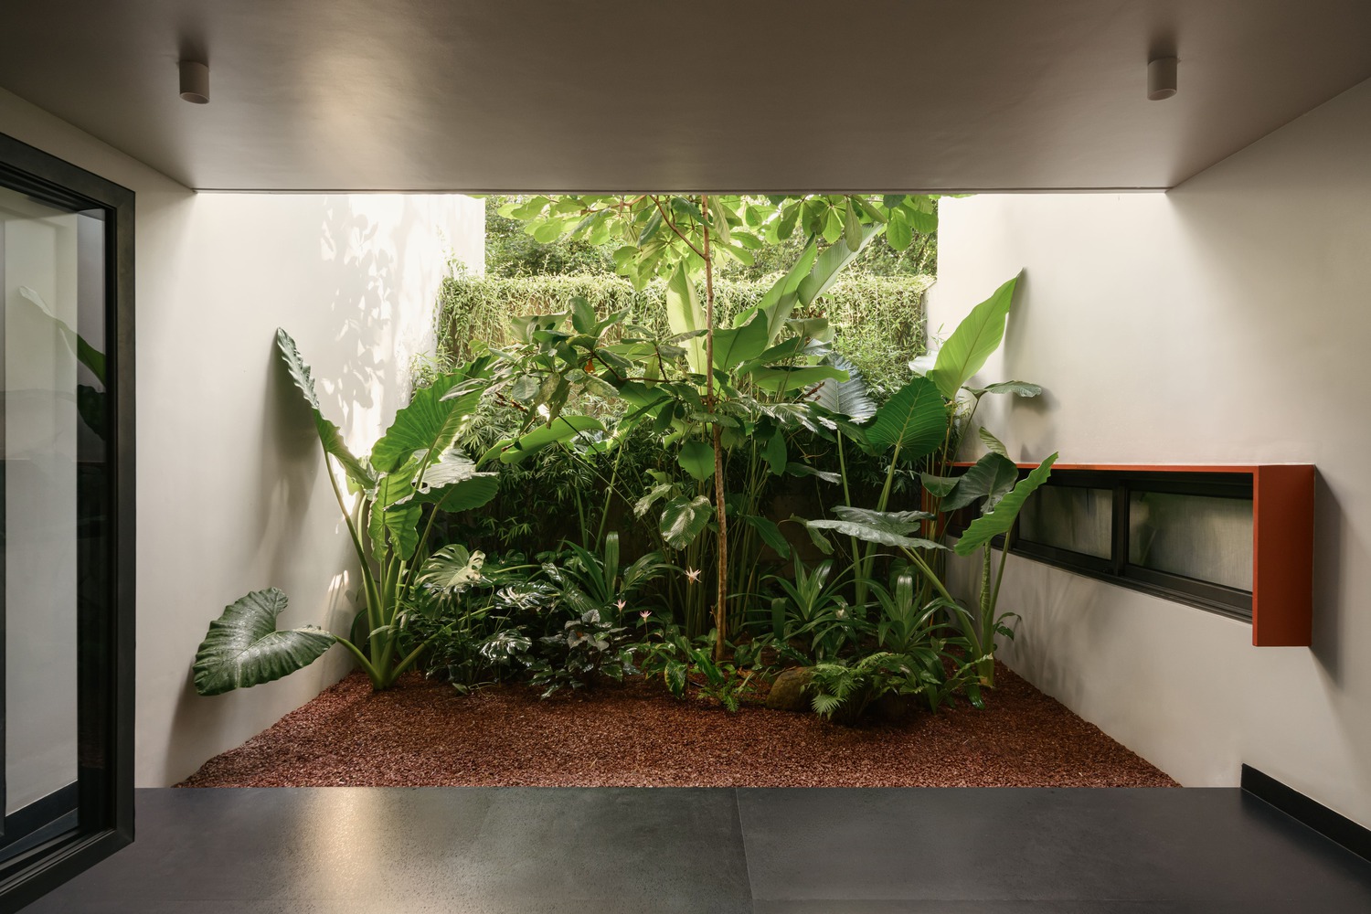
Courtyards, pockets, and openings were carefully positioned to preserve vegetation, transforming ecological sensitivity into spatial richness. The house feels less like an object placed on land and more like an extension of it.
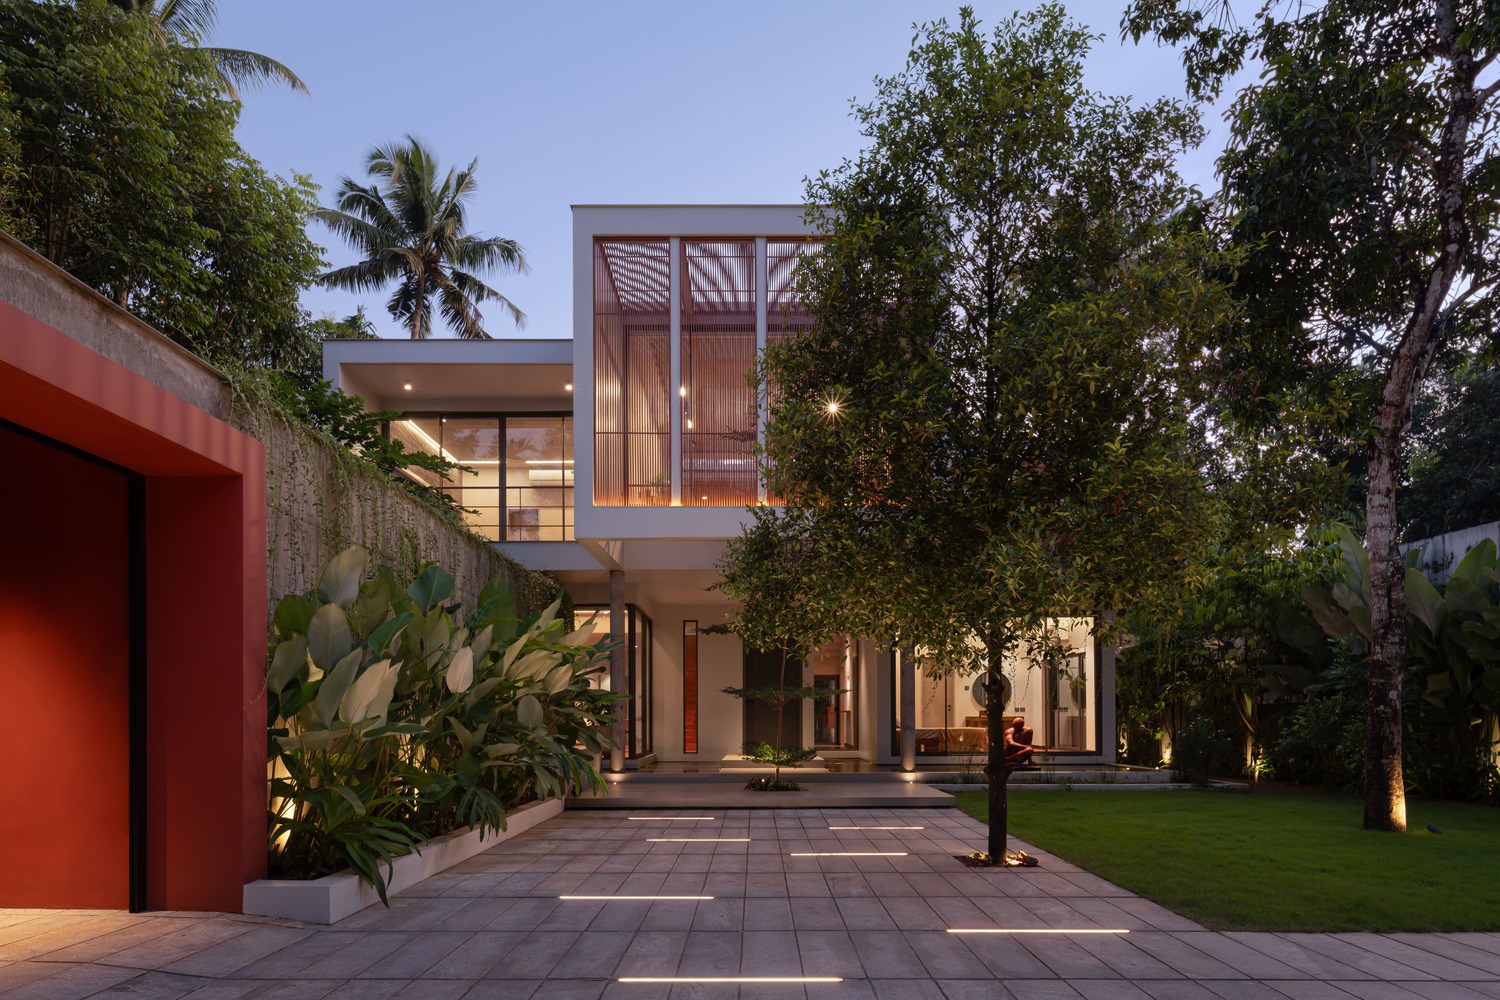
Its visual identity is defined by projecting cuboidal masses that articulate the façade. These dynamic volumes of solids and voids generate rhythm, depth, and shadow, lending the home a sculptural presence.
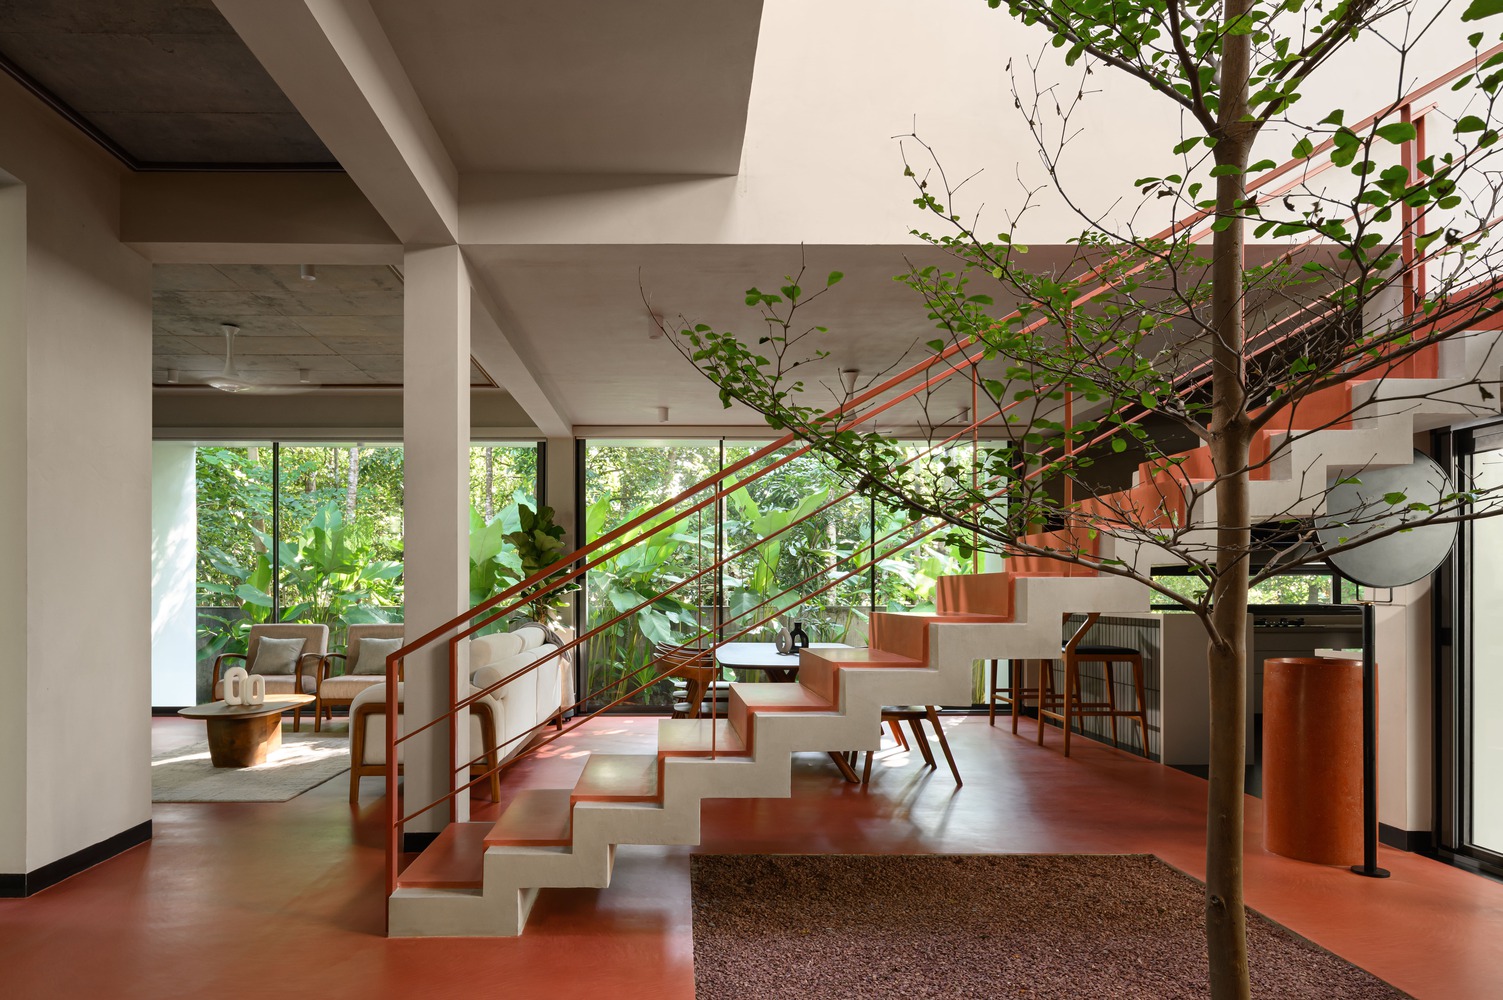
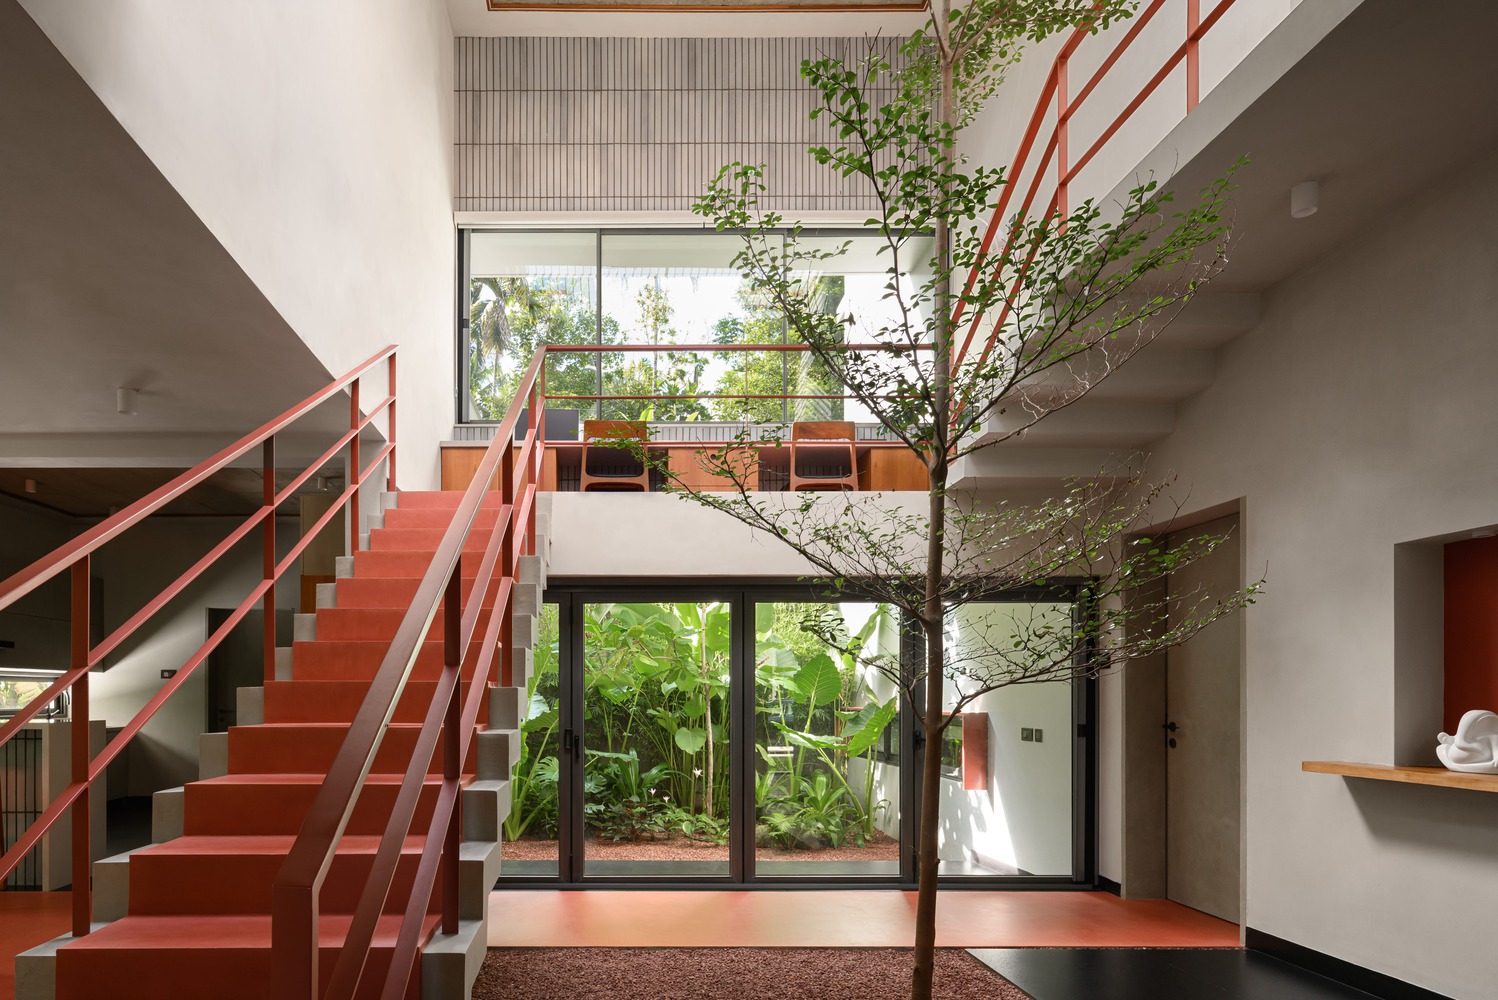
A deliberate plus-minus composition allows light and air to penetrate the built form, softening geometry and enhancing porosity.
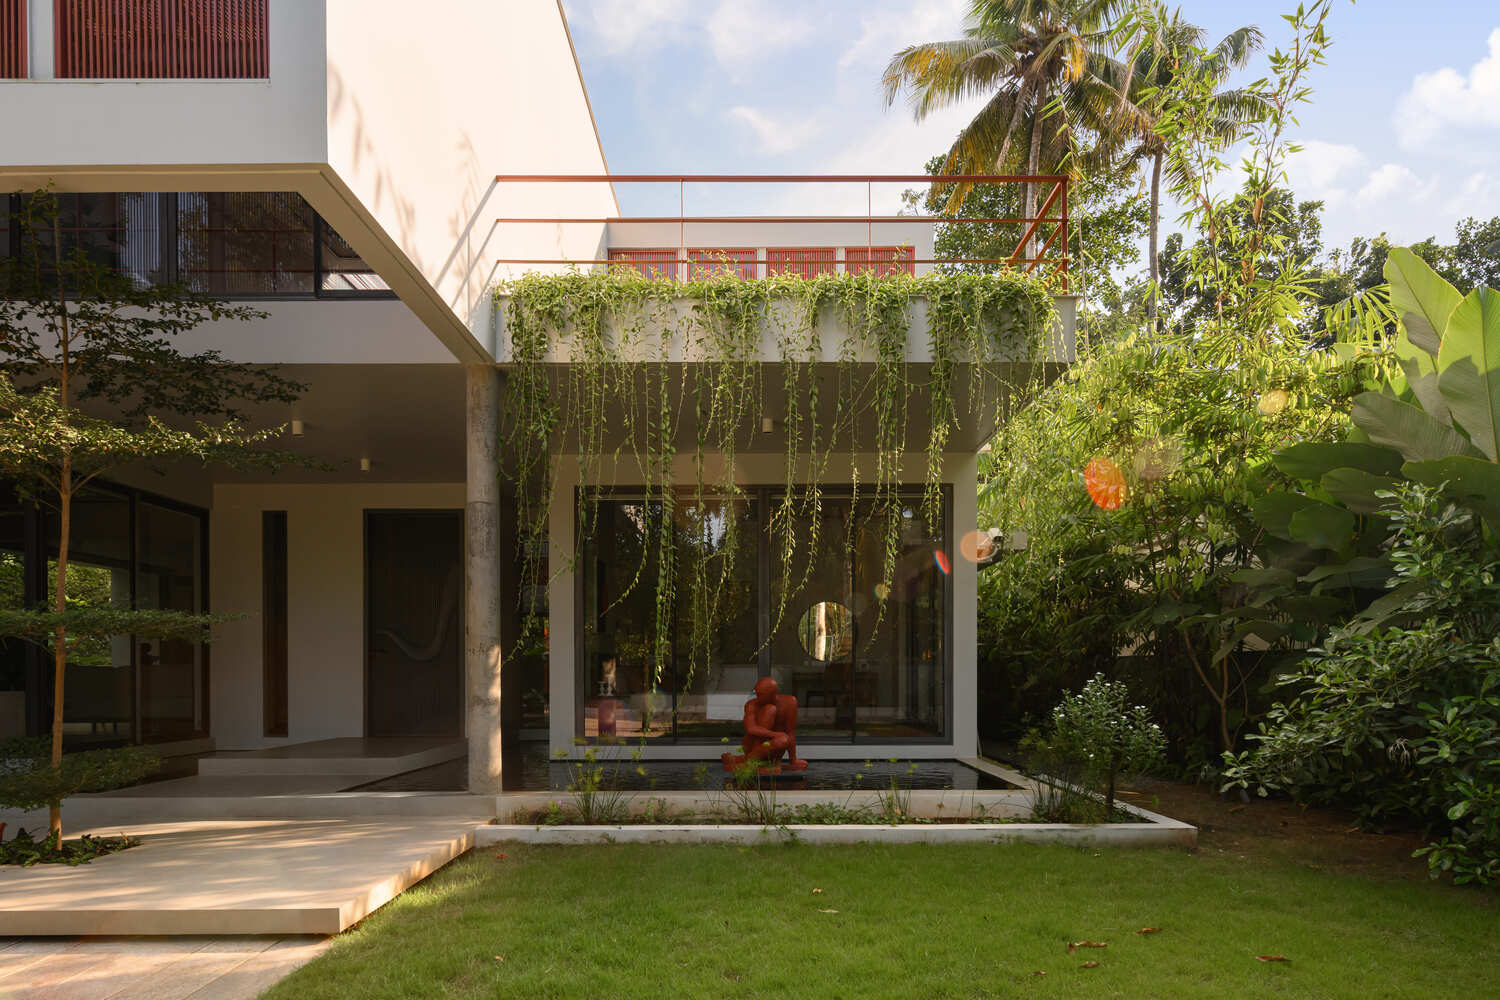
The porch seamlessly integrates into the architectural language. A fin wall anchors the façade while acting as a green screen, mediating between structure and landscape.
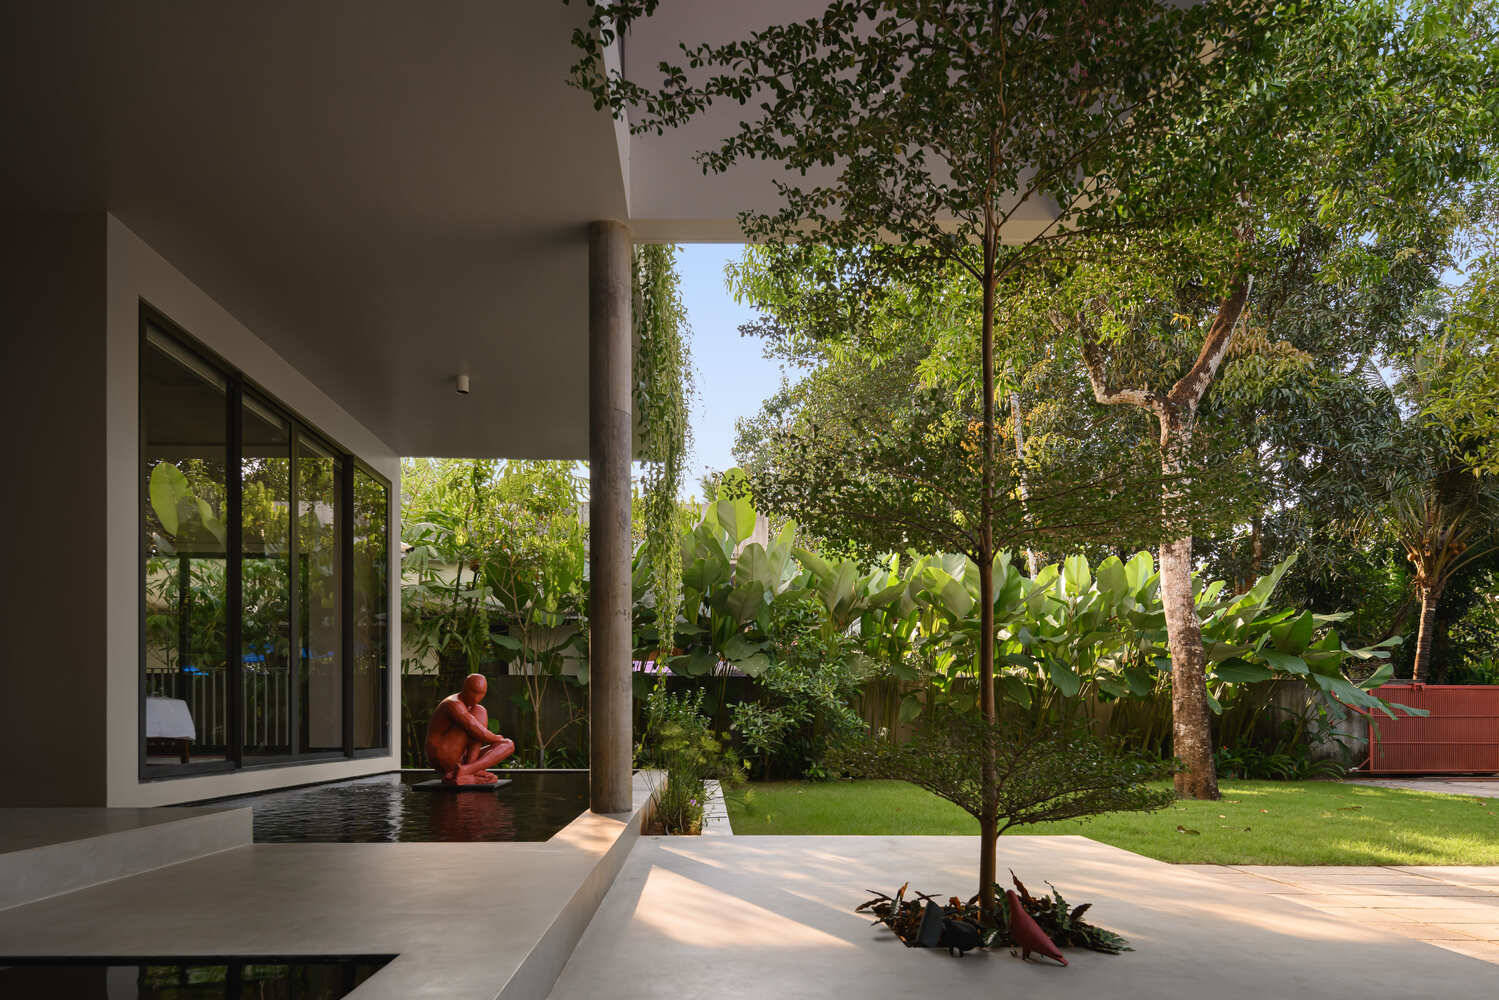
Several nutmeg trees and a mango tree were preserved with care; the porch roof slab is punctured to let them grow freely through it — a powerful gesture where nature leads and architecture follows.
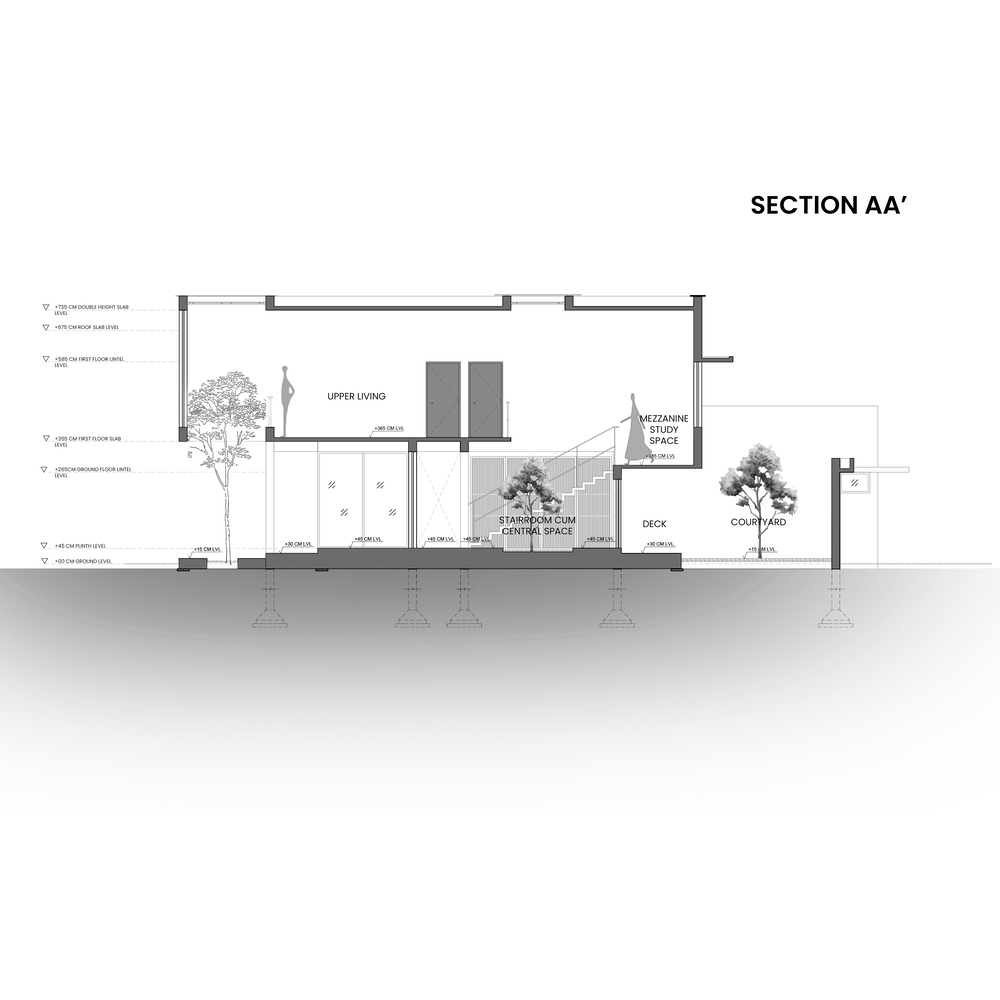
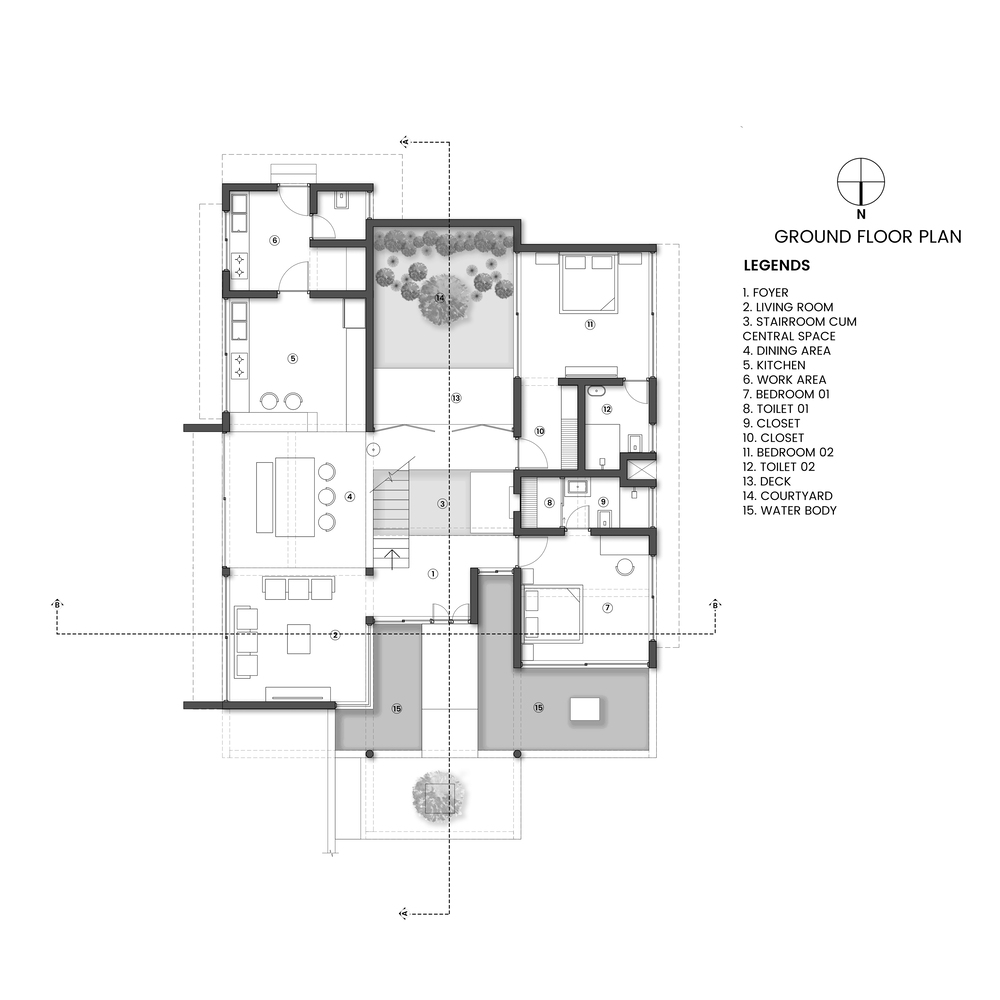
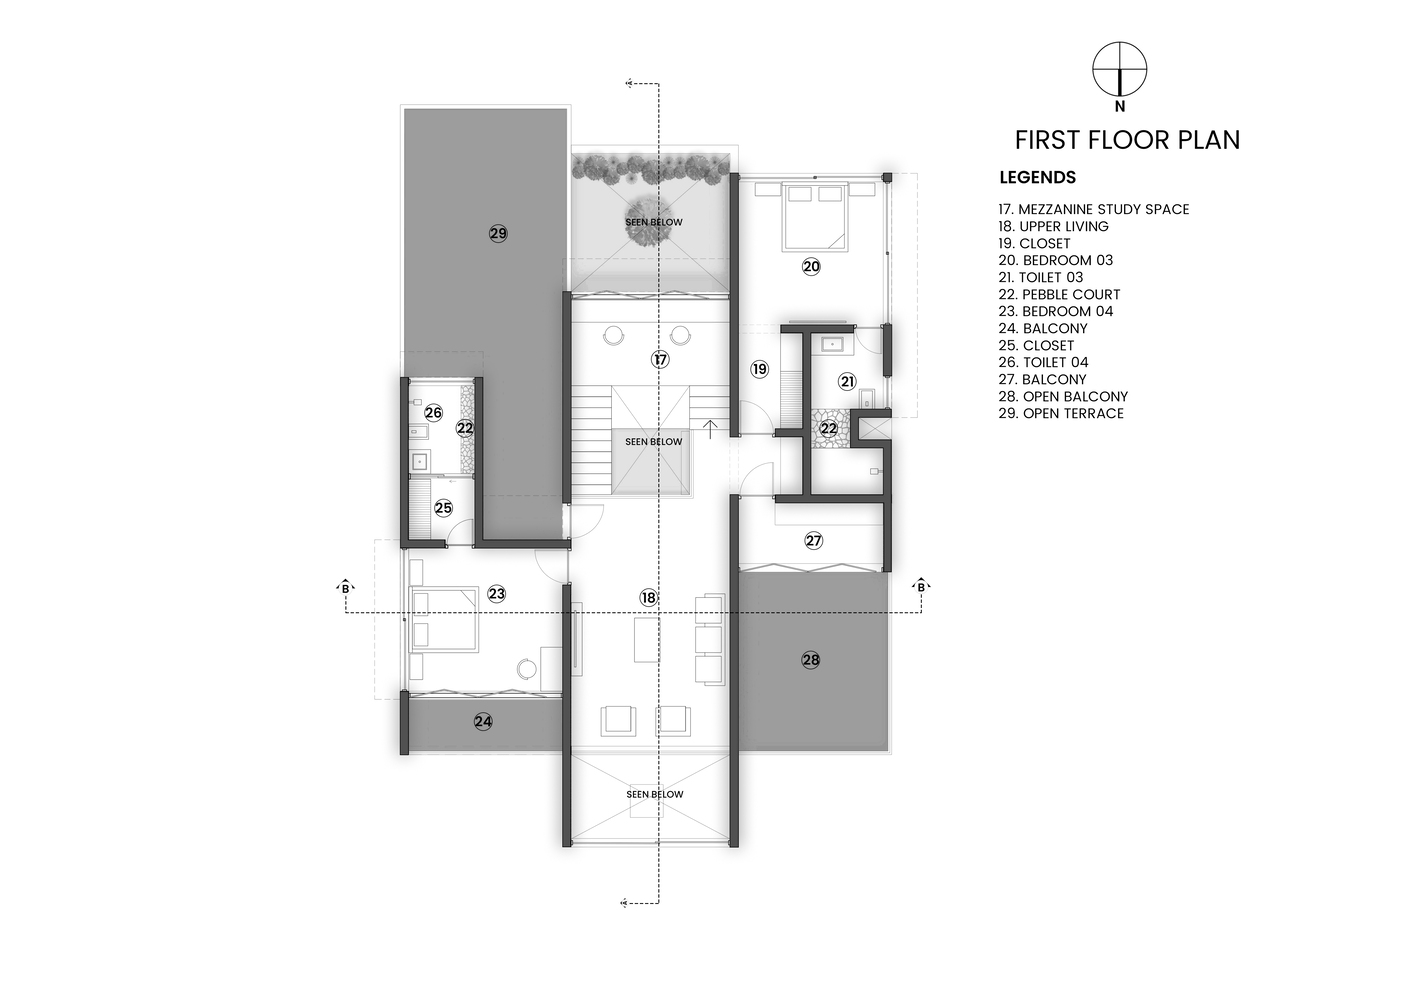
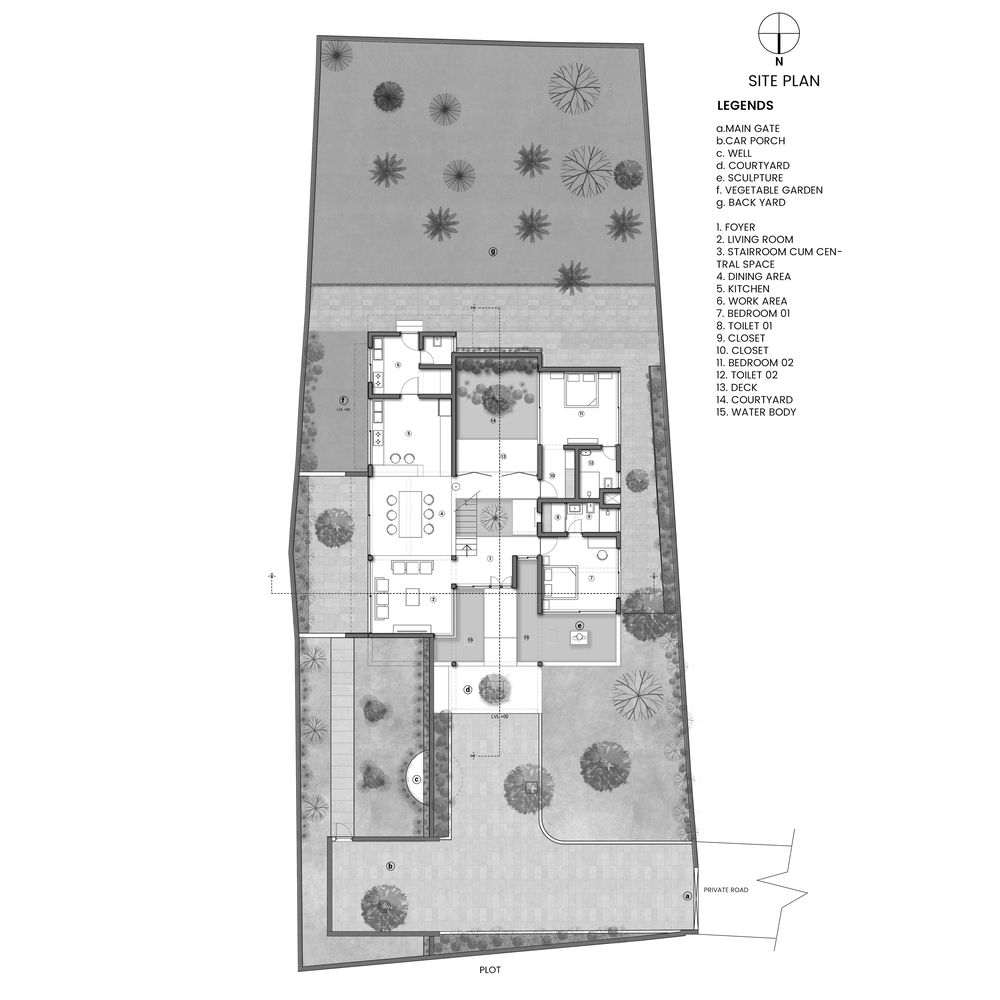
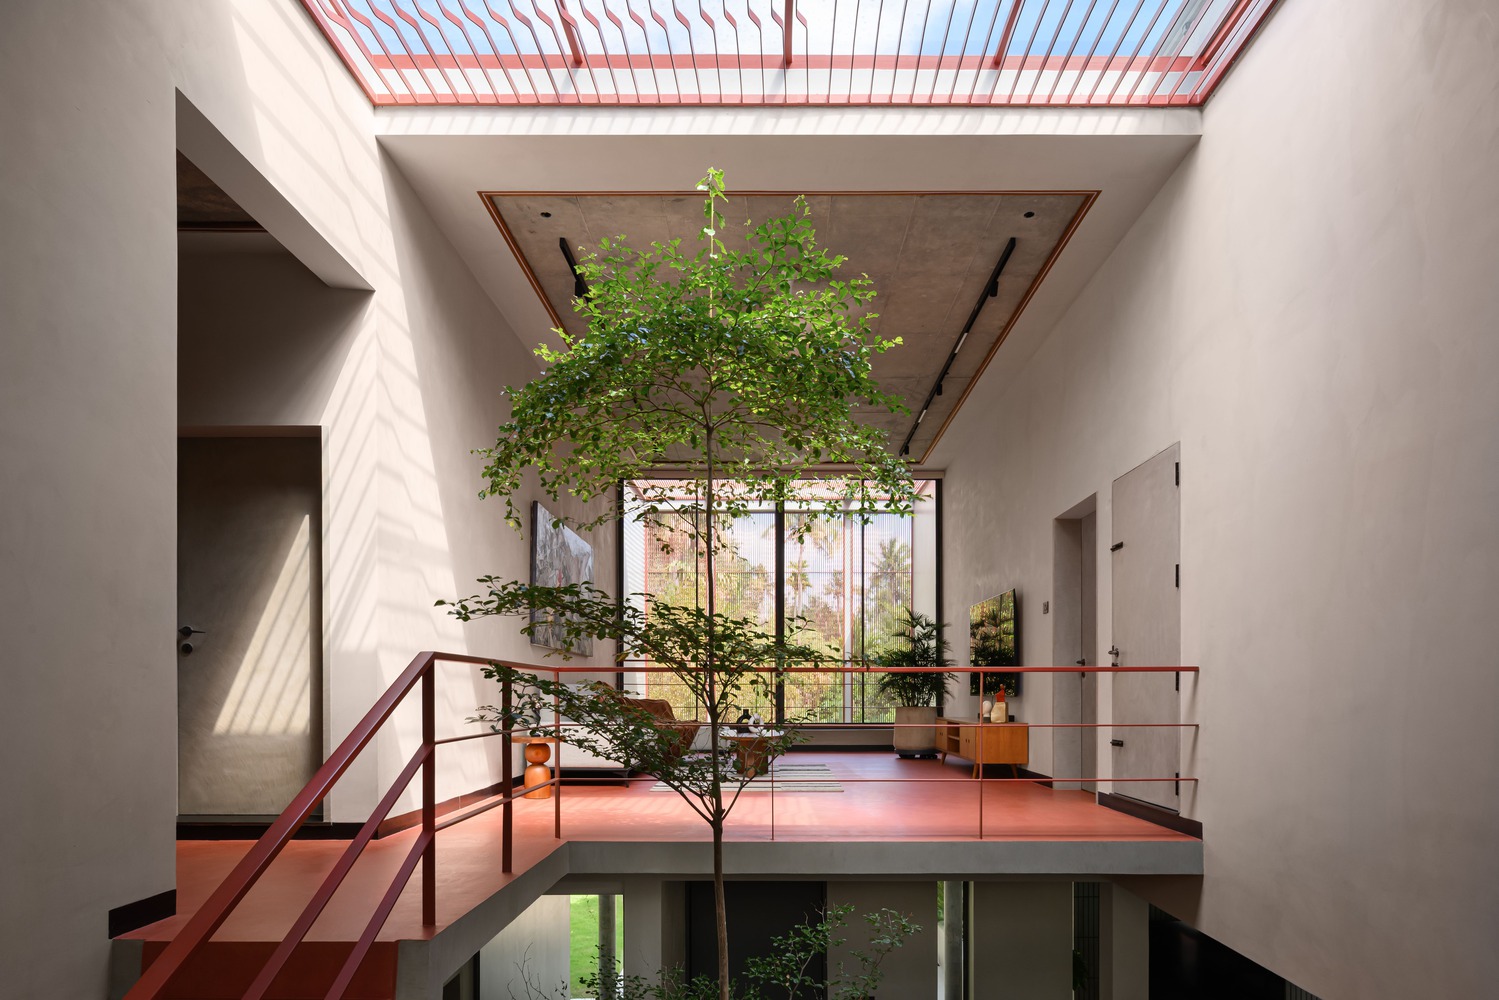
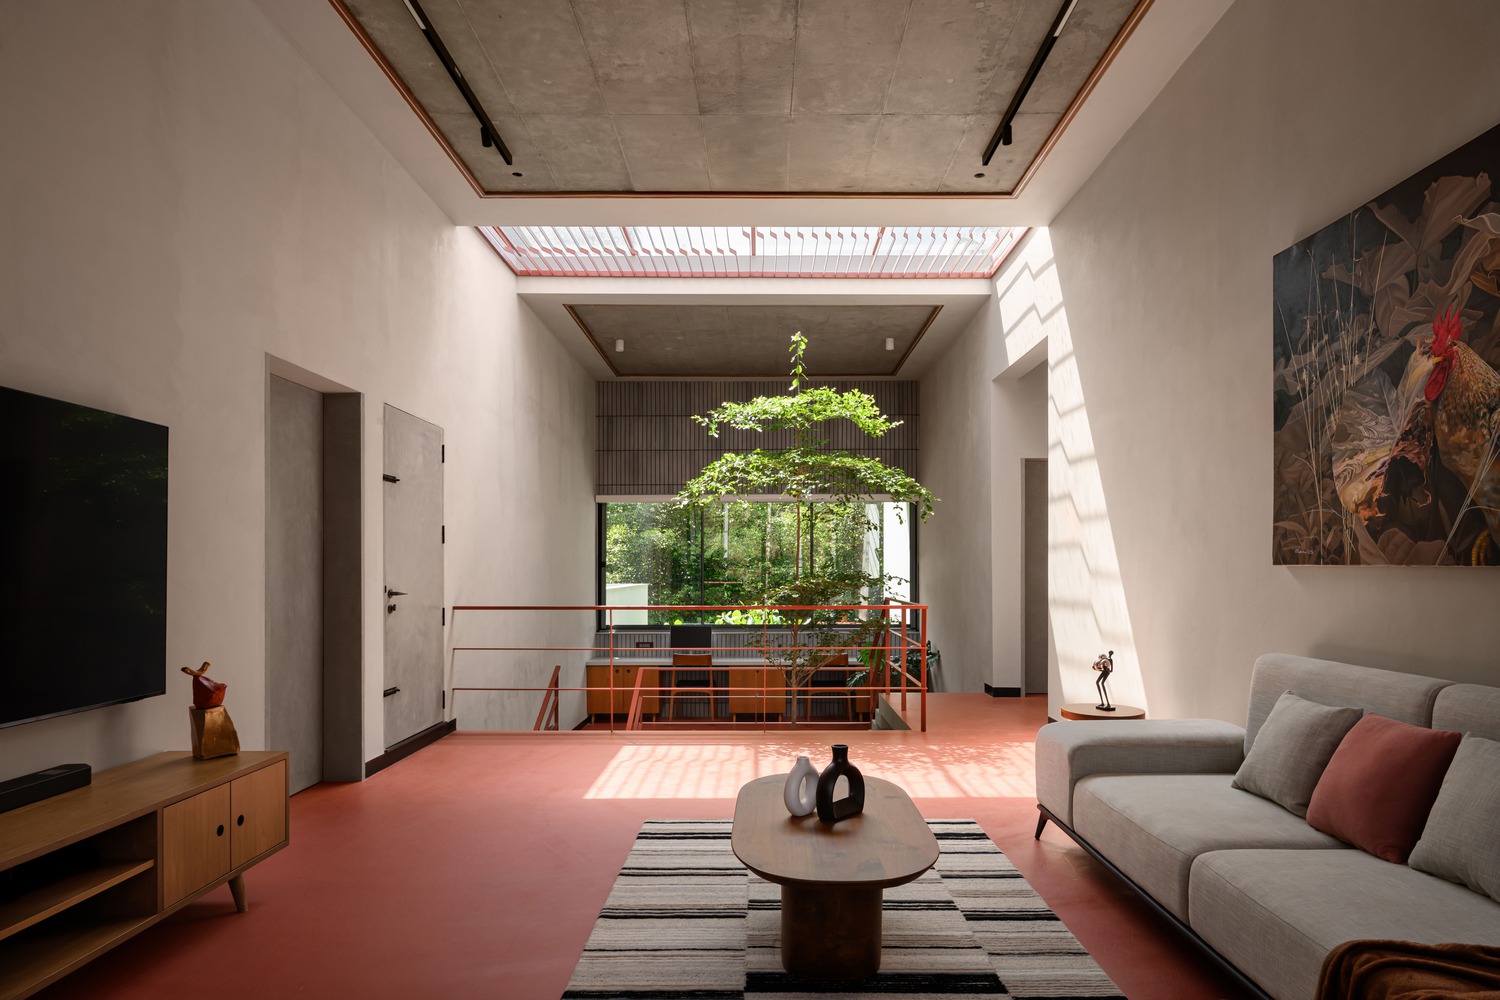
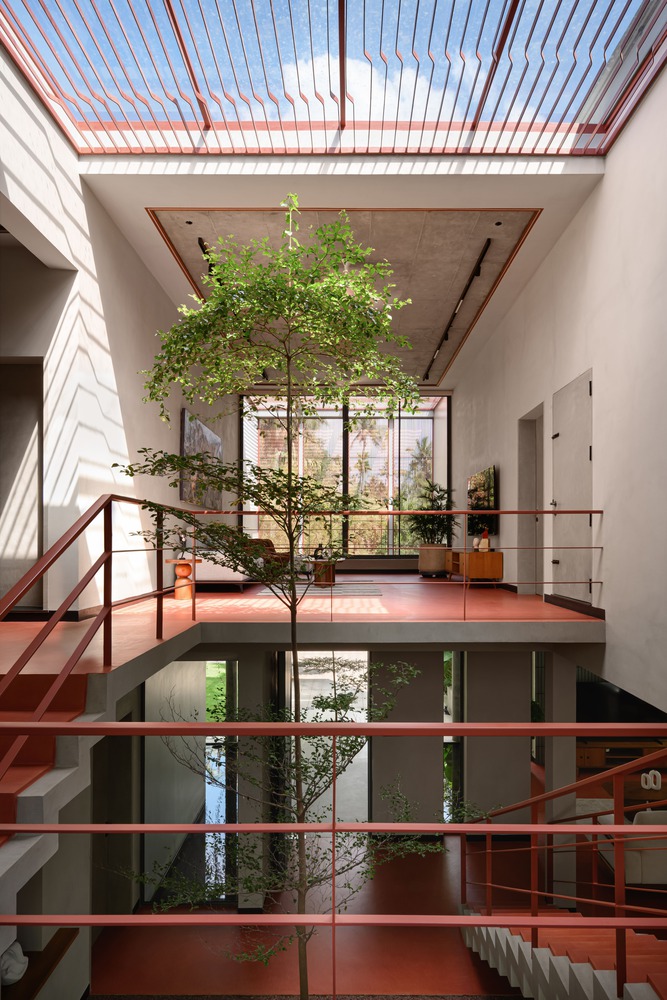
Spatial planning unfolds along a central axis from entry to courtyard. The sit-out forms the first threshold, leading into a double-height central volume that becomes the heart of the home.
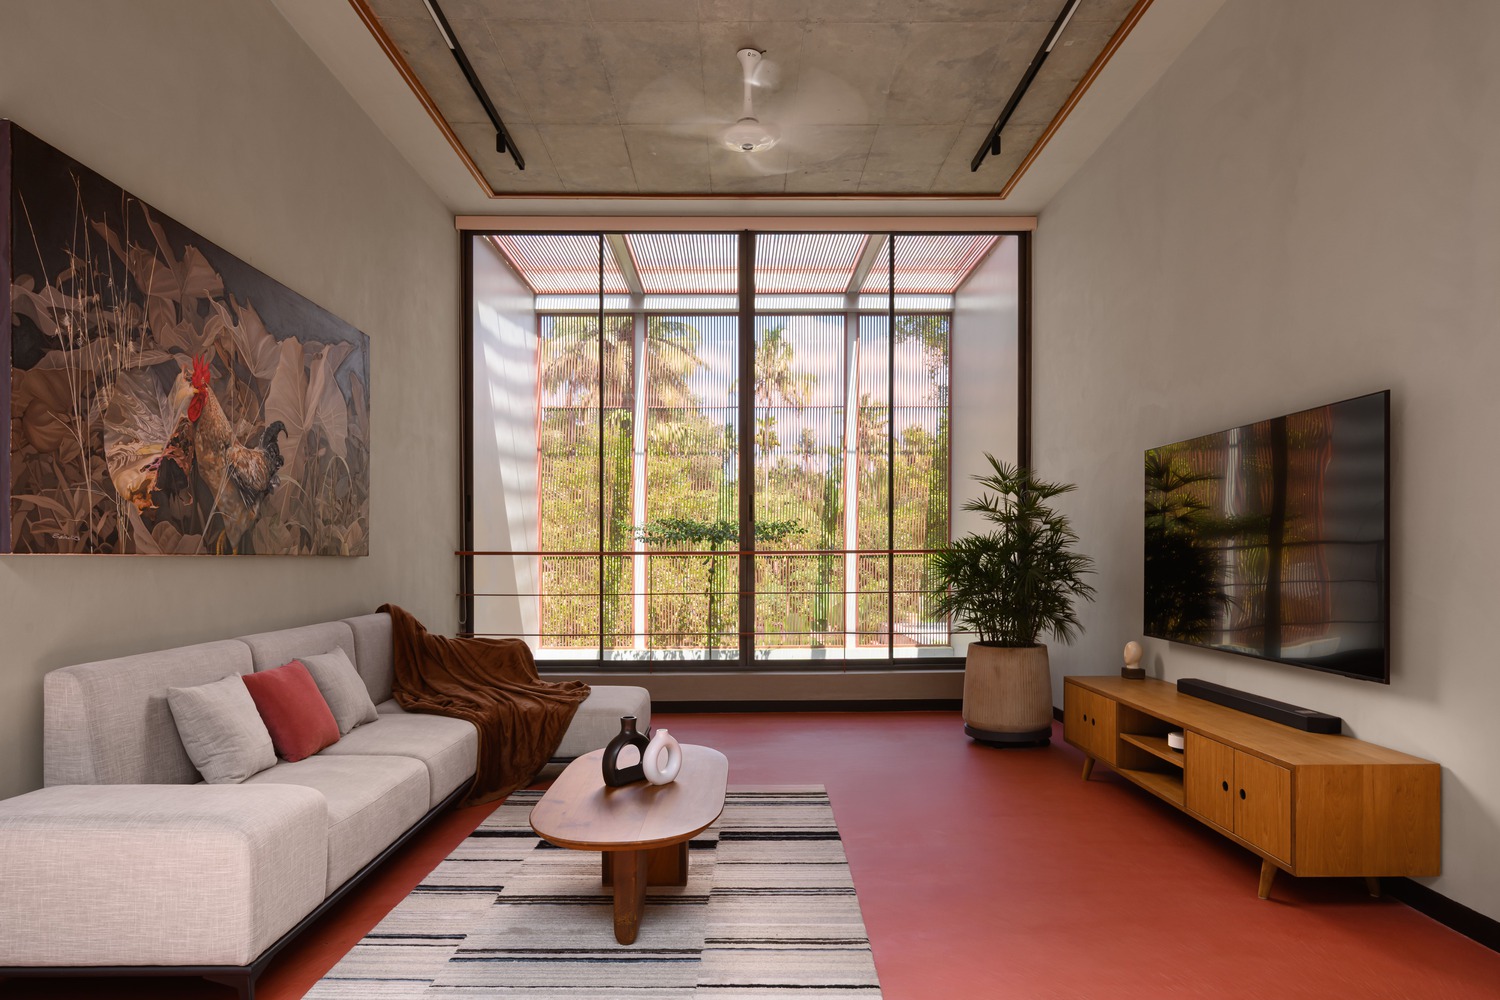
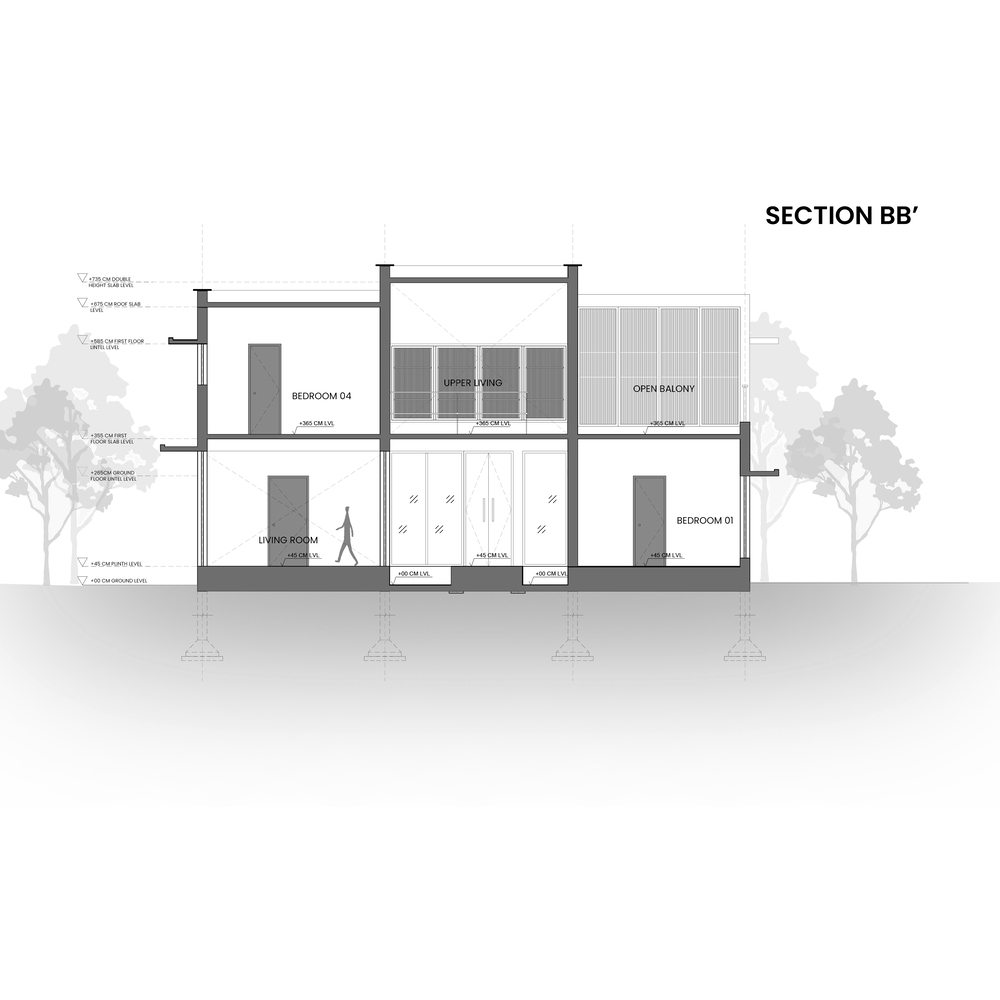
Skylights draw daylight downwards, visually connecting floors and animating the core. The eastern side accommodates living, dining, kitchen, and work areas, welcoming the warmth and optimism of the morning sun through large windows.
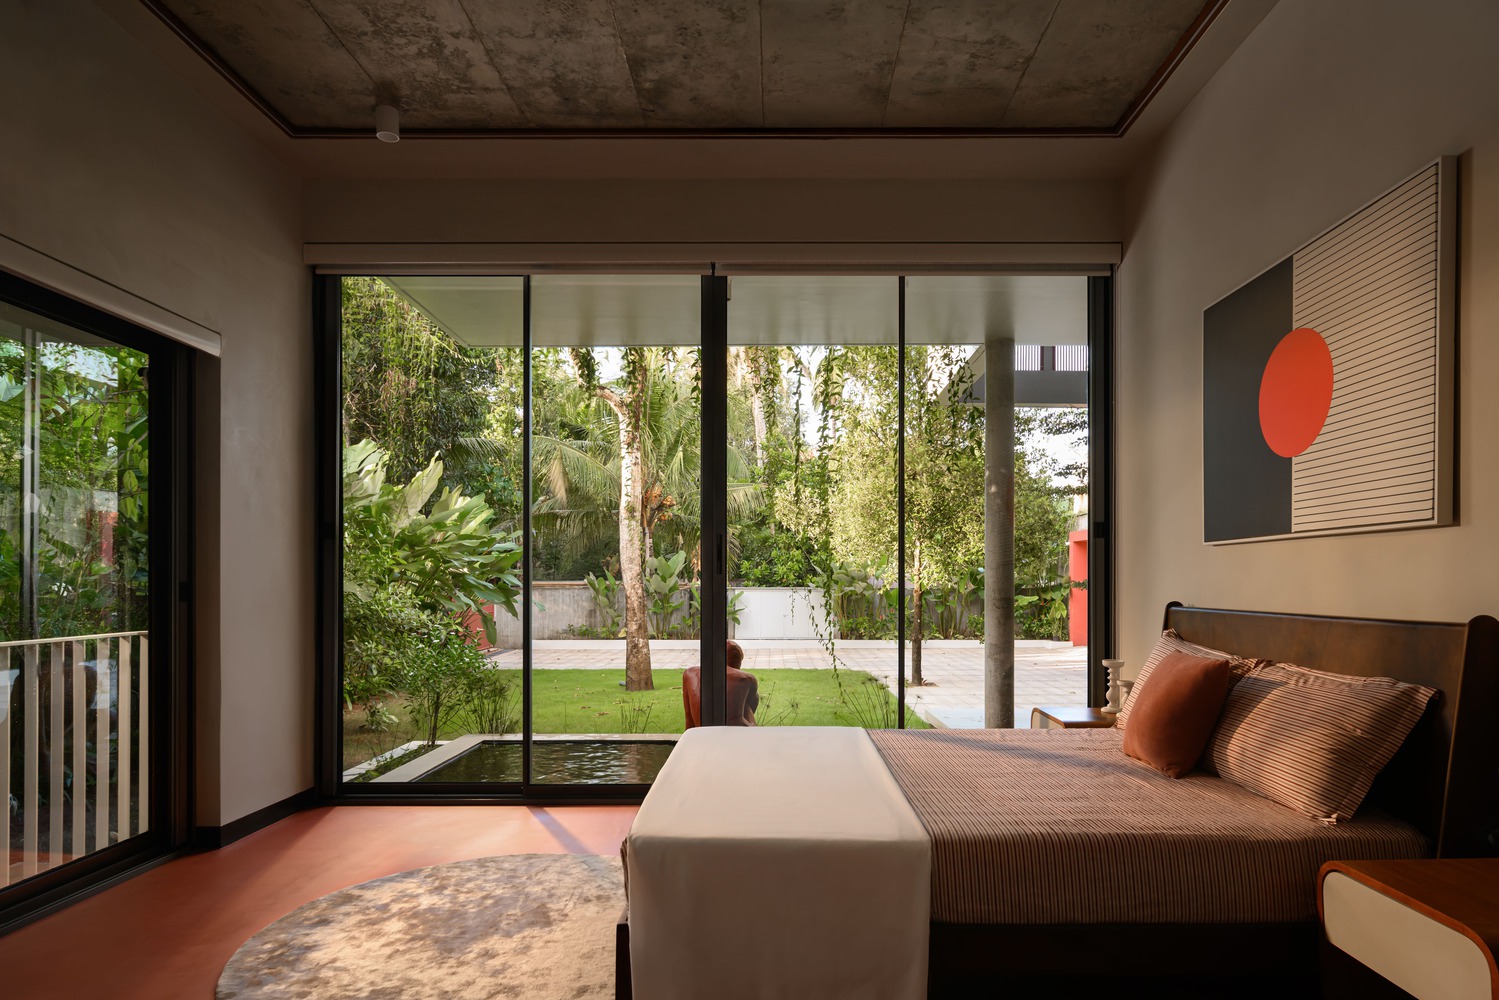
Bedrooms are positioned to the west, ensuring privacy and protection from harsher heat. This orientation balances activity and retreat, openness and intimacy.
Rather than expanding horizontally, Mriya achieves grandeur through vertical layering and volumetric play.
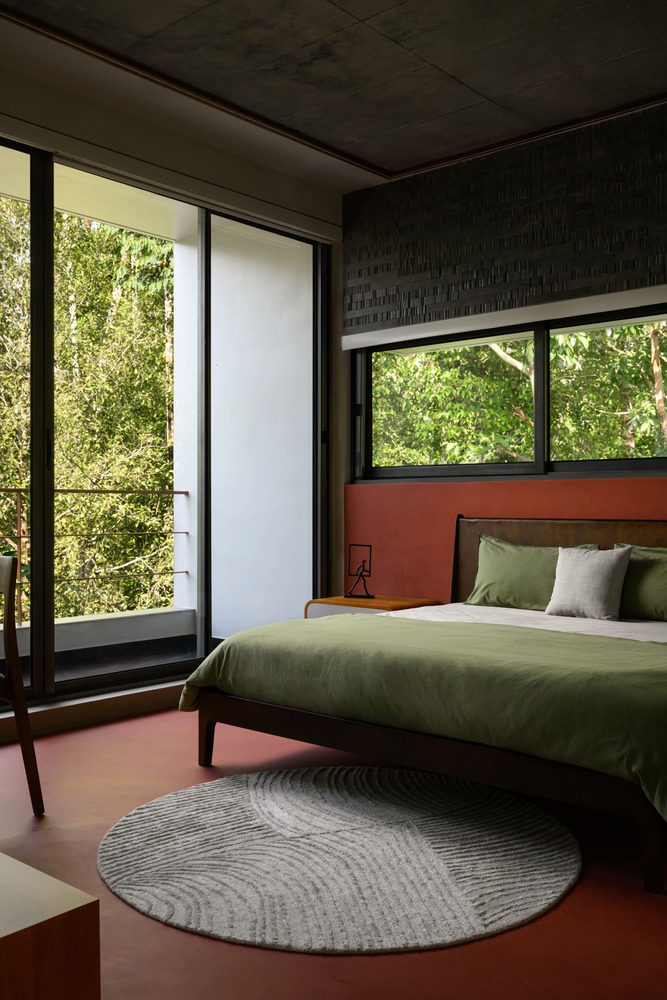
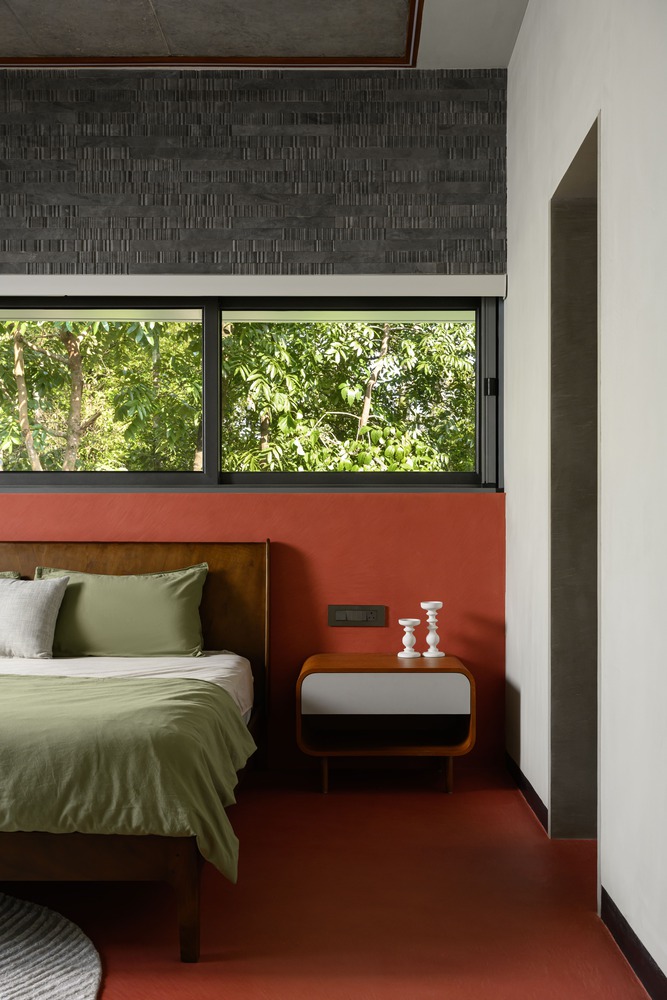
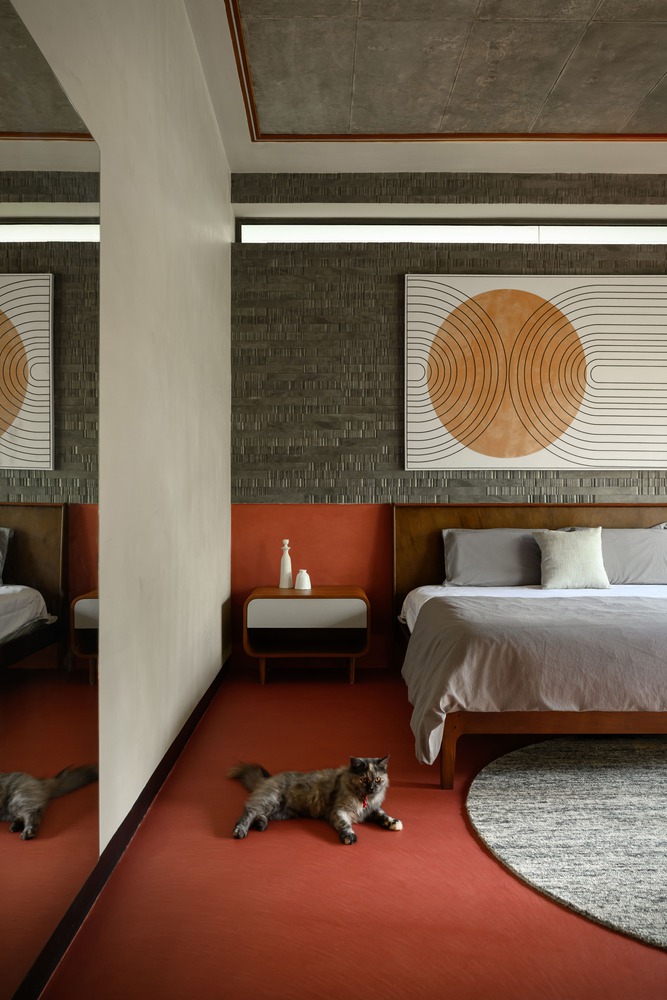
Linear skylights enhance this experience, bringing the sky indoors and bathing interiors in gentle light.
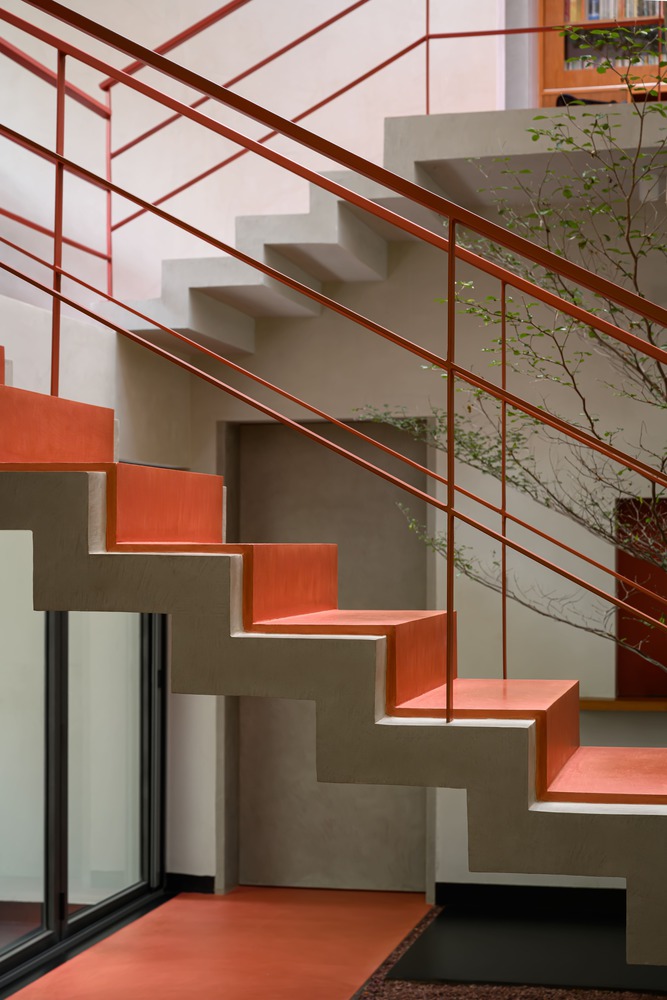
Material choices reinforce warmth and tactility. Micro topping red floors and doors introduces earthy boldness, balanced by lime-washed walls that evoke breathable softness within a modern framework.
Bangalore stone, Mexican grass, and handmade sculptures complement the site's rugged character with artisanal finesse.
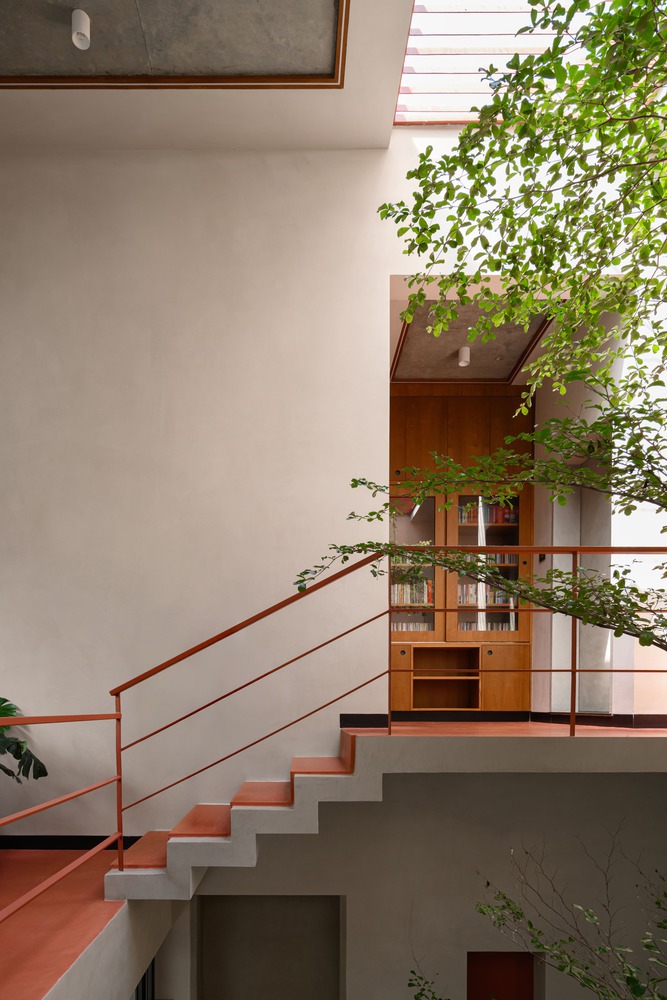
Landscape interventions were guided by necessity and sensitivity. Nutmeg trees were largely retained, and open spaces shaped by the land's logic.
Two reflective water bodies flank the sit-out — one near the living room and another beside the parents' bedroom — cooling, reflecting, and visually lightening the mass.
At the center of one stands a deep red human sculpture, symbolizing the fulfillment of a dream and radiating emotional energy.
Light becomes the invisible material of Mriya, marking time from dawn to dusk. Linear elements in plan and elevation create cohesion and rhythm.
Minimal in vocabulary yet emotionally resonant, Mriya is not defined by scale or ornament, but by feeling — open yet intimate.
In preserving trees, framing greenery, and choreographing light, the house transcends structure to become an experience.