Educational Ensemble Jean Mentelin
EDUCATIONAL ENSEMBLE JEAN MENTELIN
Agence Mw, Feld72
ARCHITECTS
Agence Mw, Feld72
DESIGN TEAM
Feld72 Architekten
ARCHITECTURE OFFICES
Mw Architectes
ENGINEERING & CONSULTING > STRUCTURAL
M.h. Ingénierie & Ingénierie Bois
ENGINEERING & CONSULTING > ELECTRICAL
M.h. Ingénierie
ENGINEERING & CONSULTING > ENVIRONMENTAL SUSTAINABILITY
Lollier Ingénierie
ENGINEERING & CONSULTING > ACOUSTIC
Ingemansson
LANDSCAPE ARCHITECTURE
Atelier Roberta
PHOTOGRAPHS
tschinkersten fotografie
AREA
6330 m²
YEAR
2024
LOCATION
Strasbourg, France
CATEGORY
Educational Architecture
English description provided by the architects.
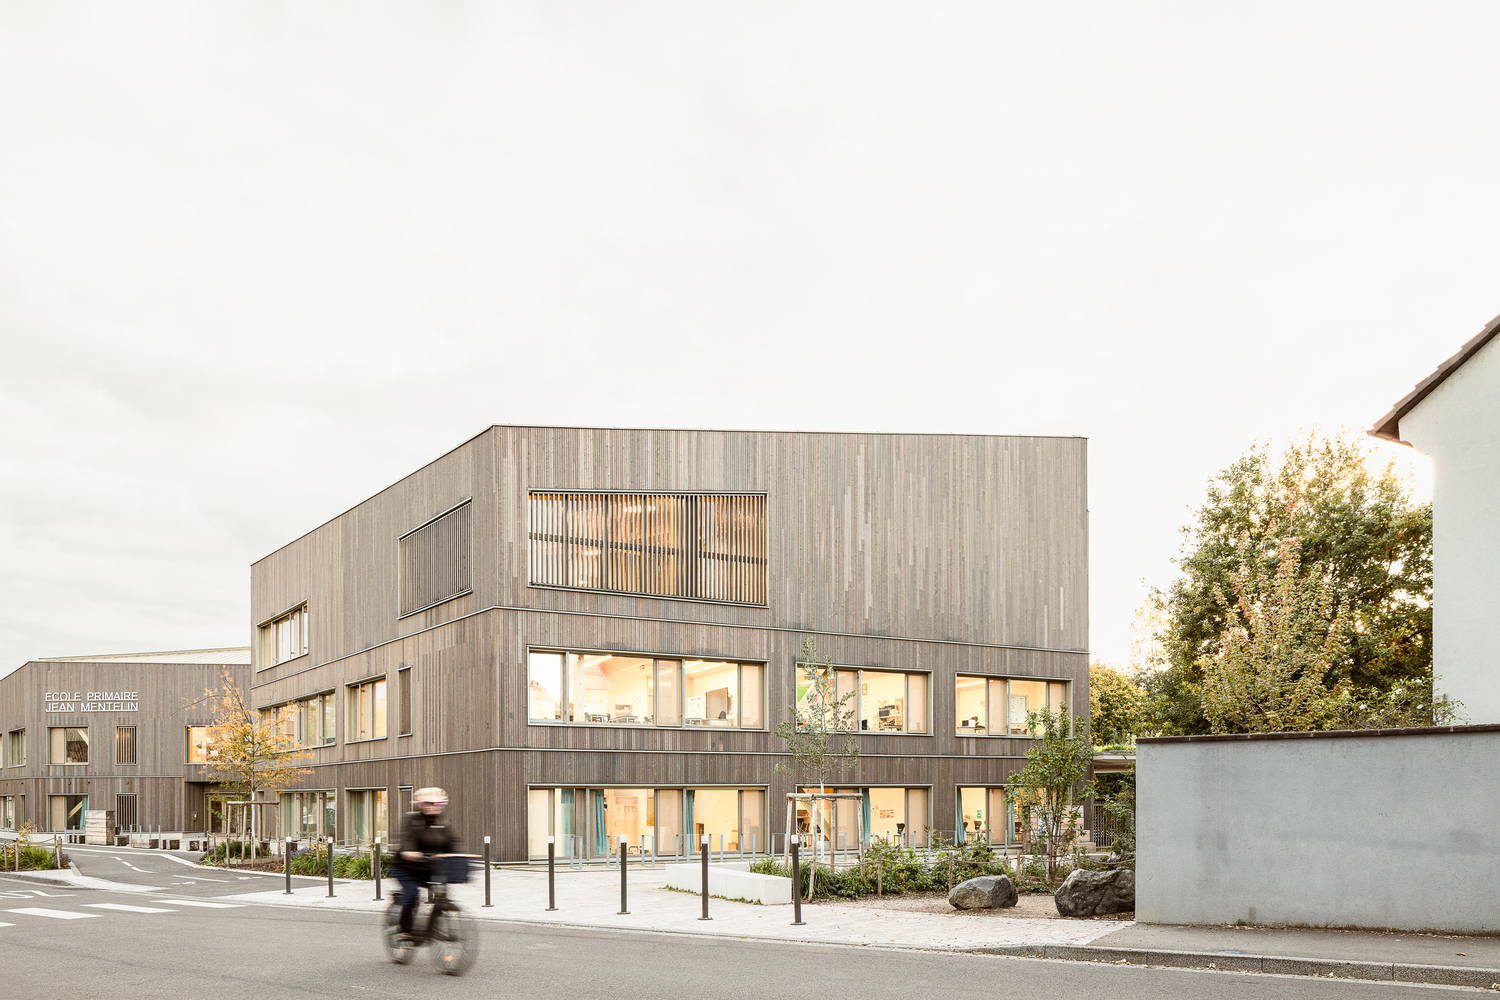
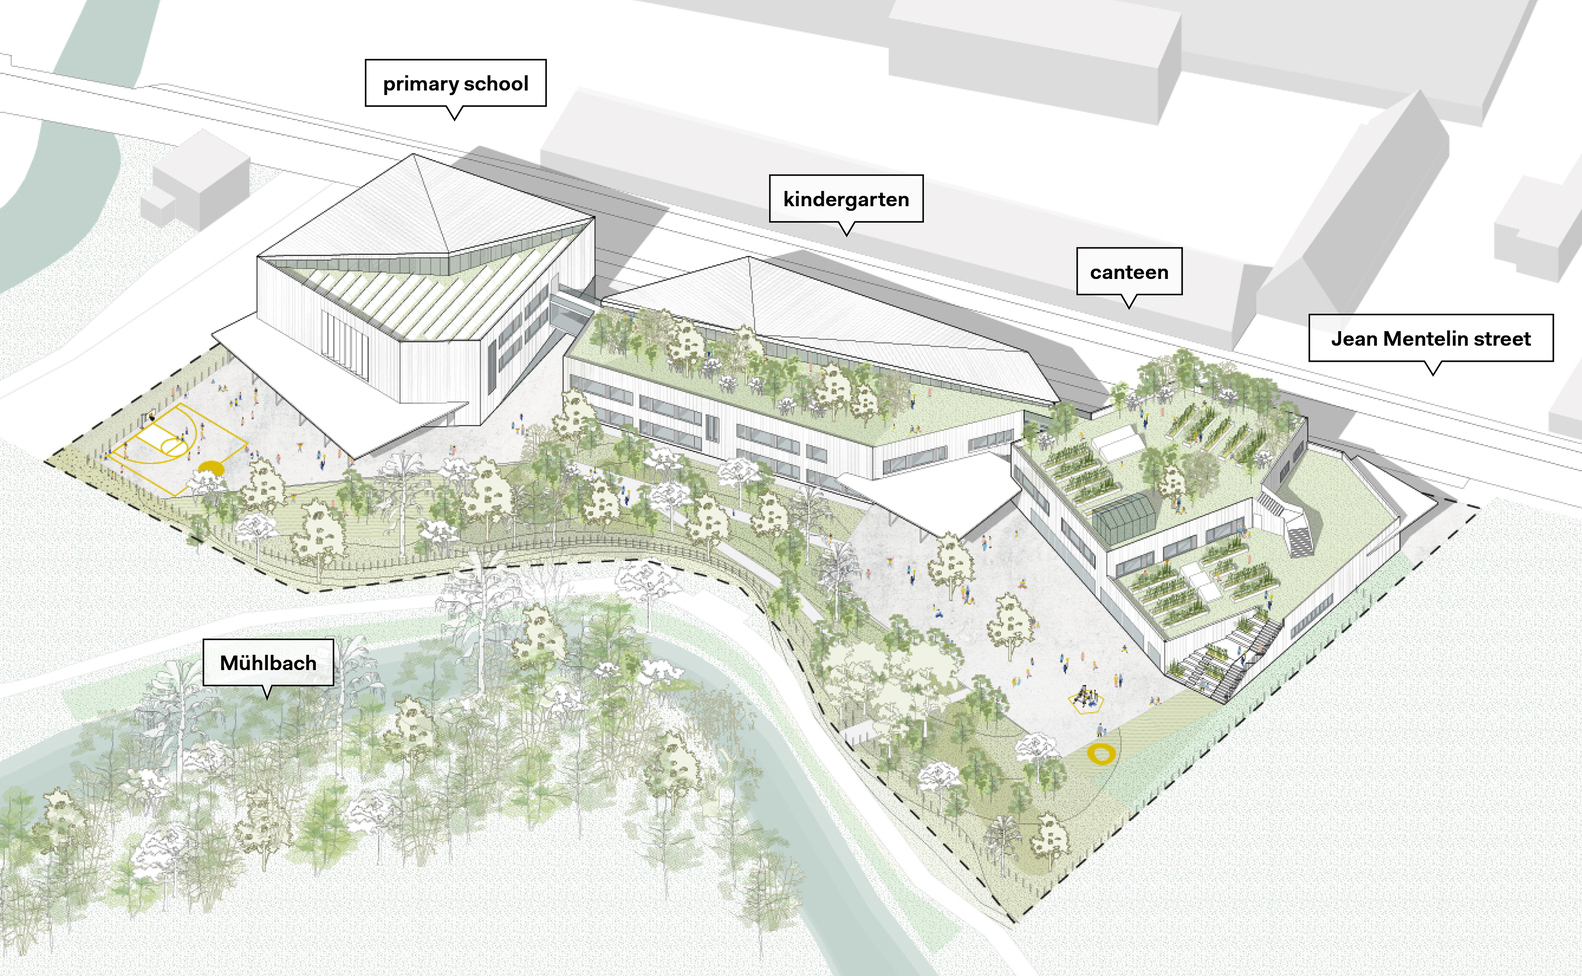
The site is situated between an industrial area to the east and a nature park to the west.
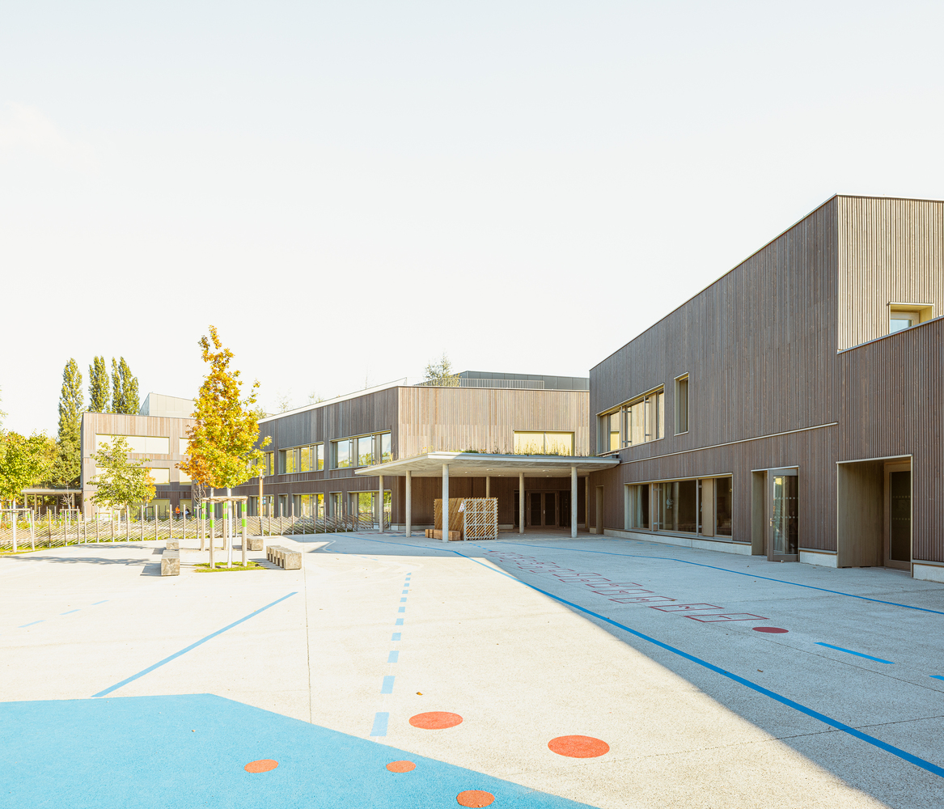
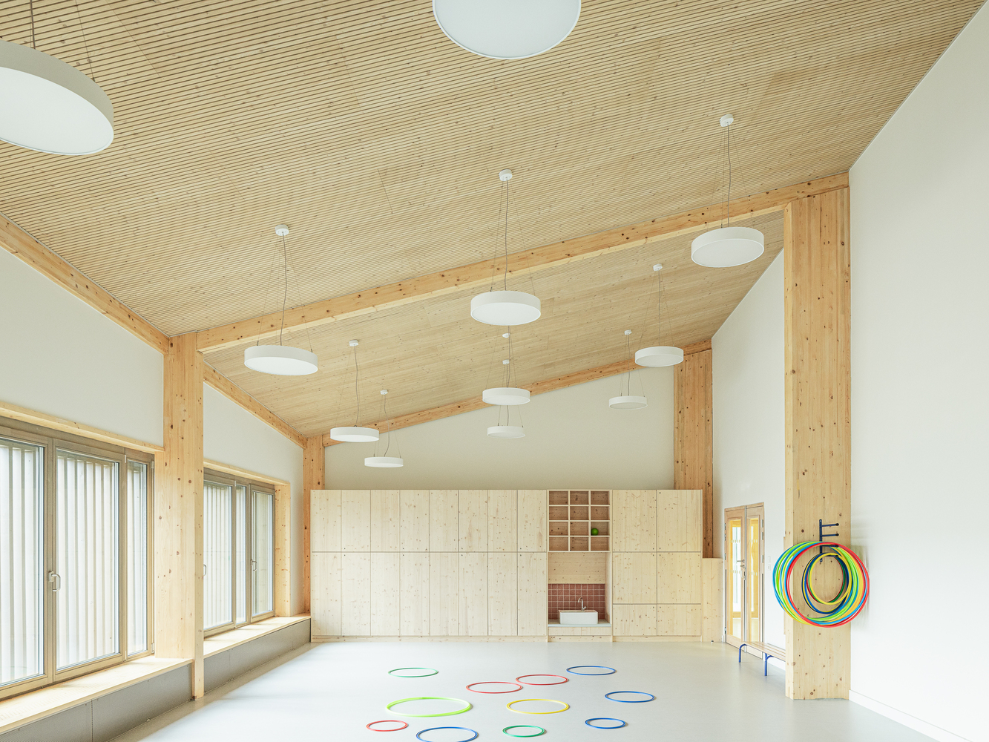
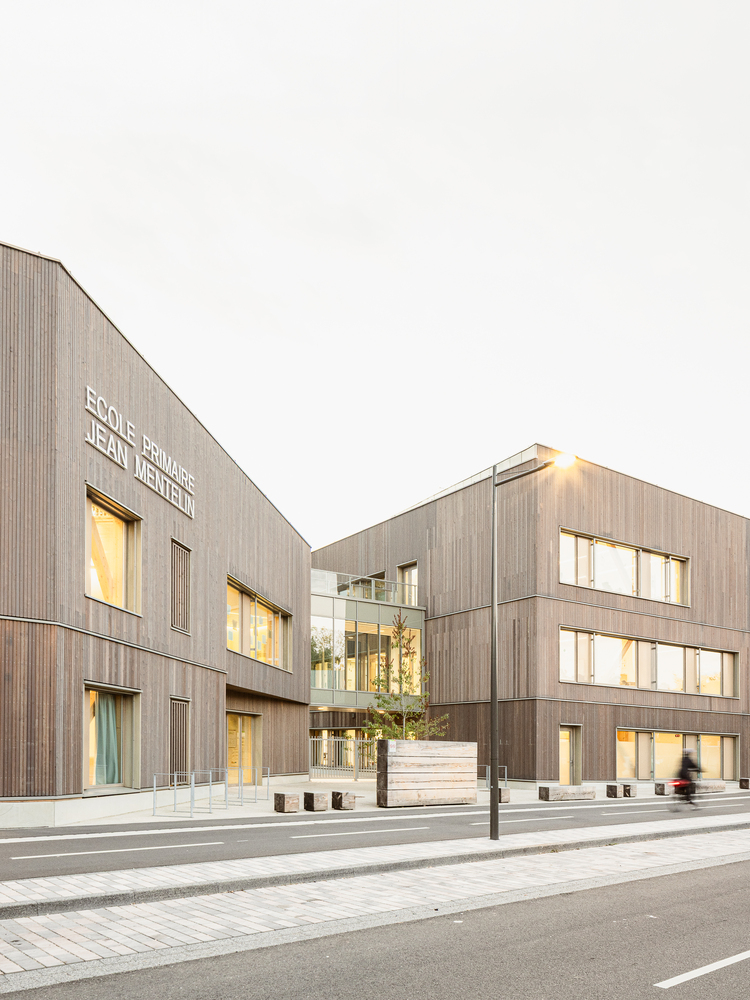
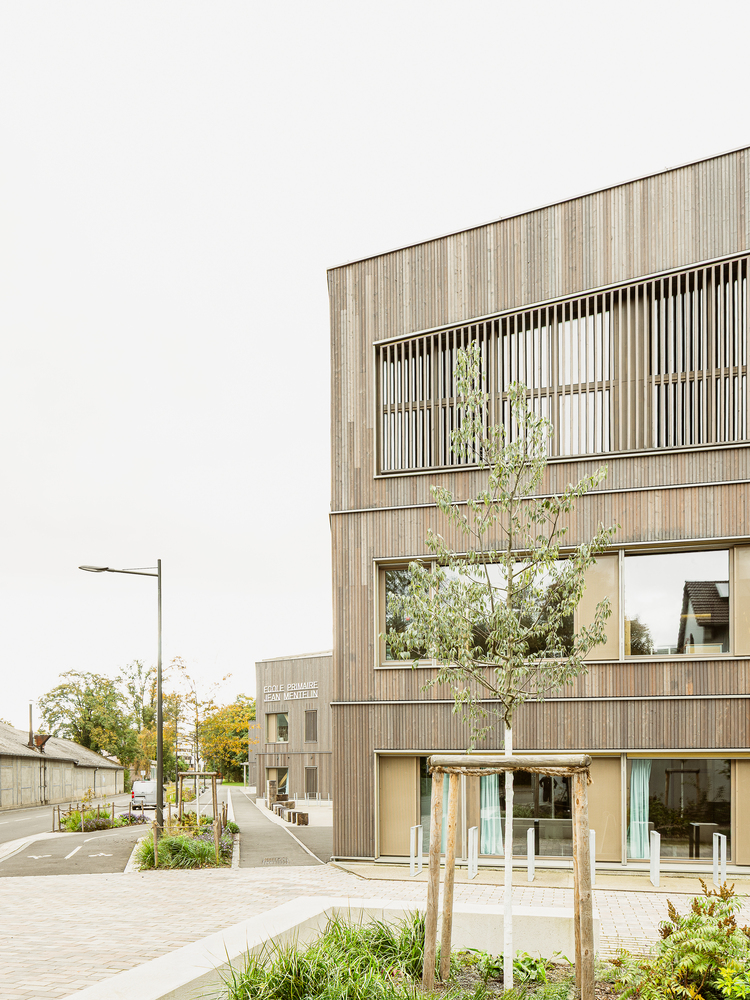
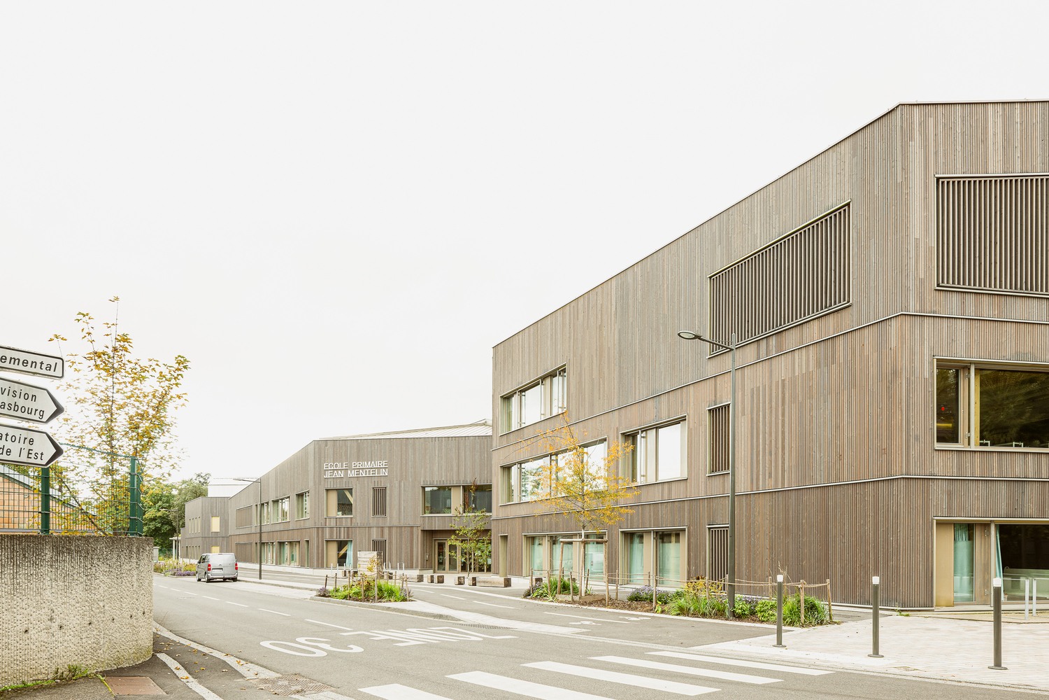
The wooden building ensemble mediates between the scenic contrasts of the streetscape and the riverside landscape.
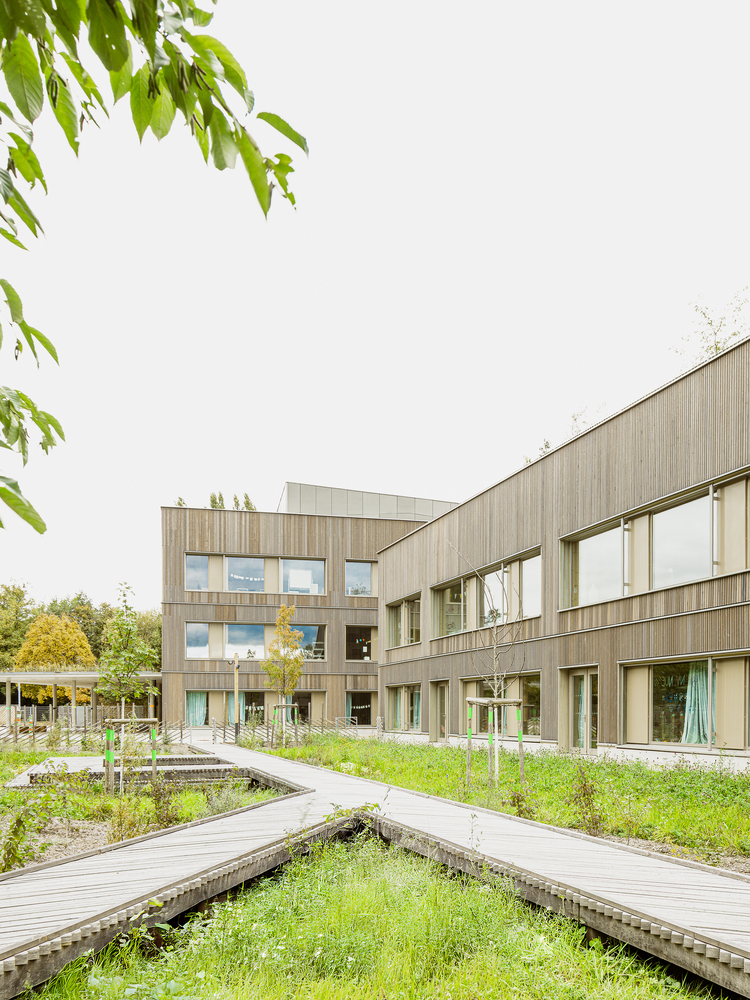
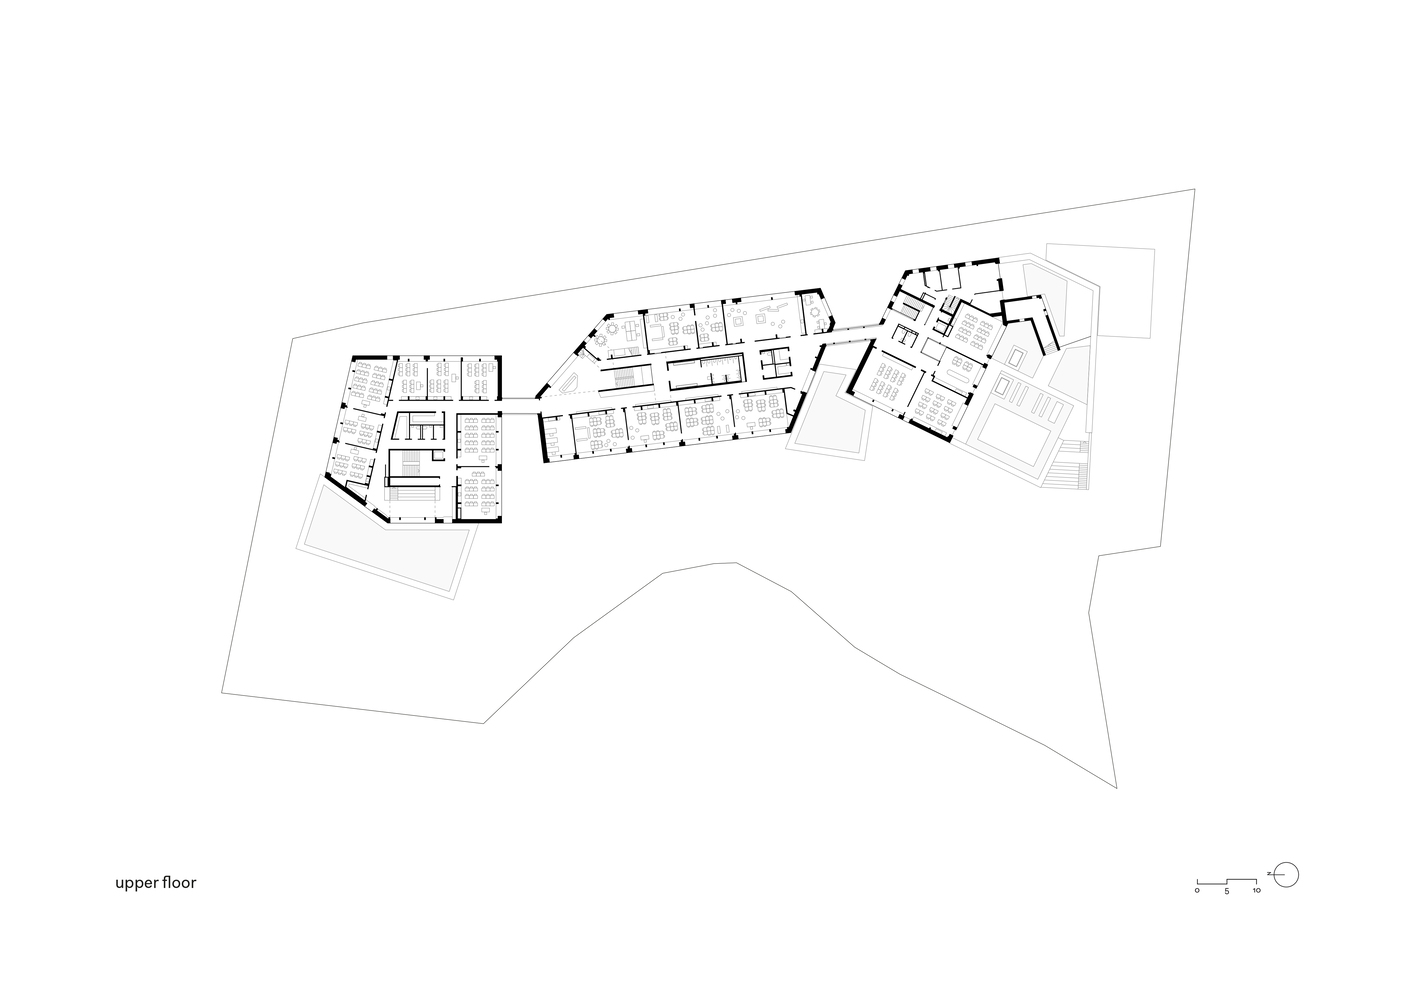
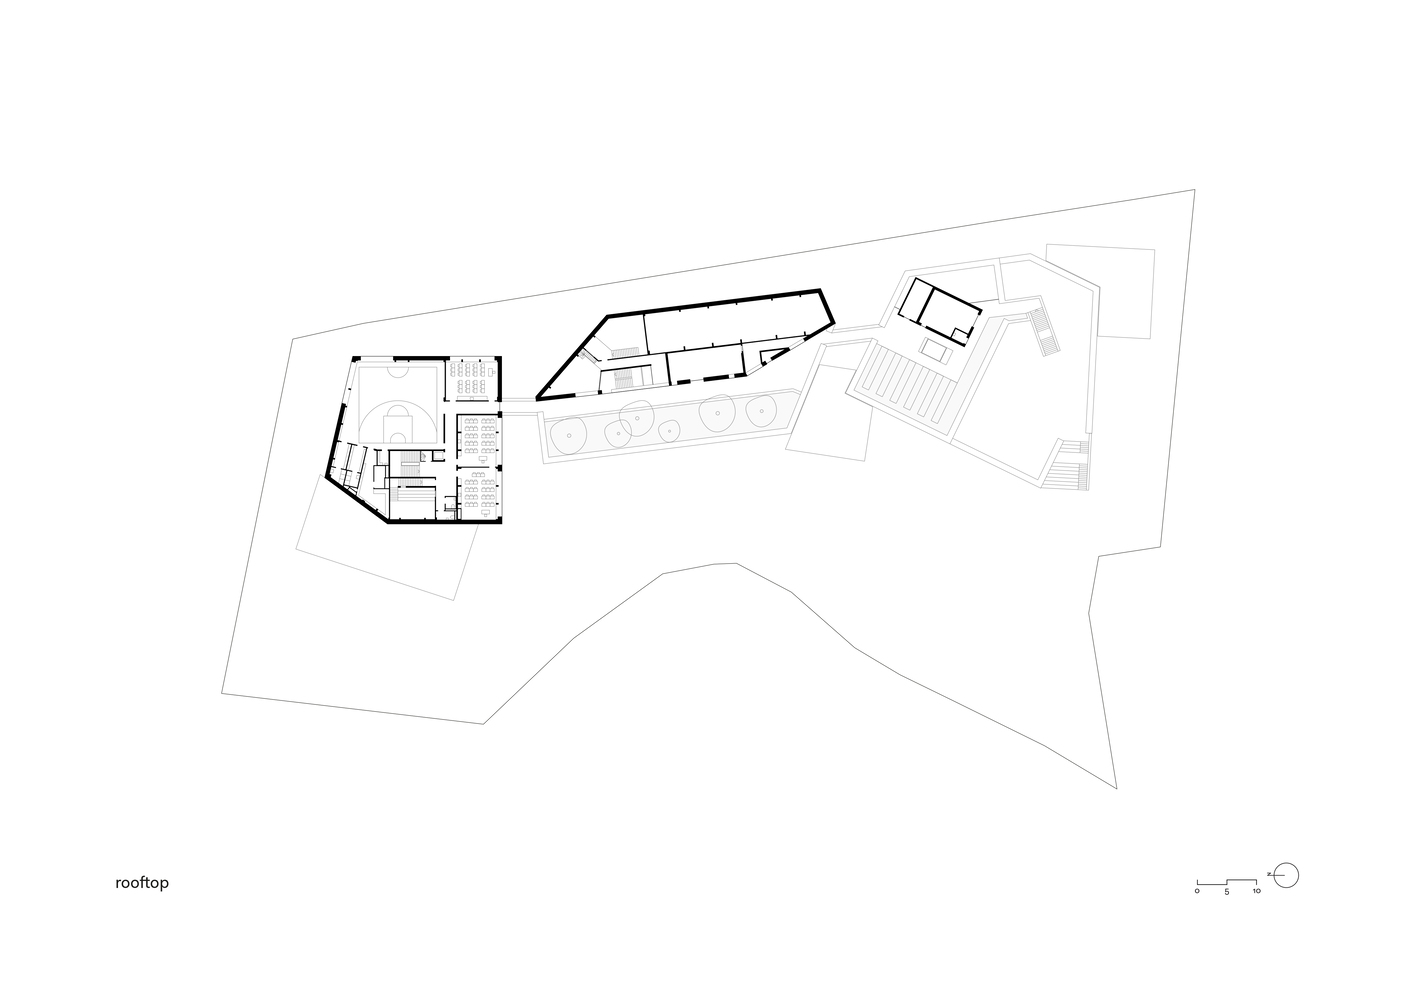
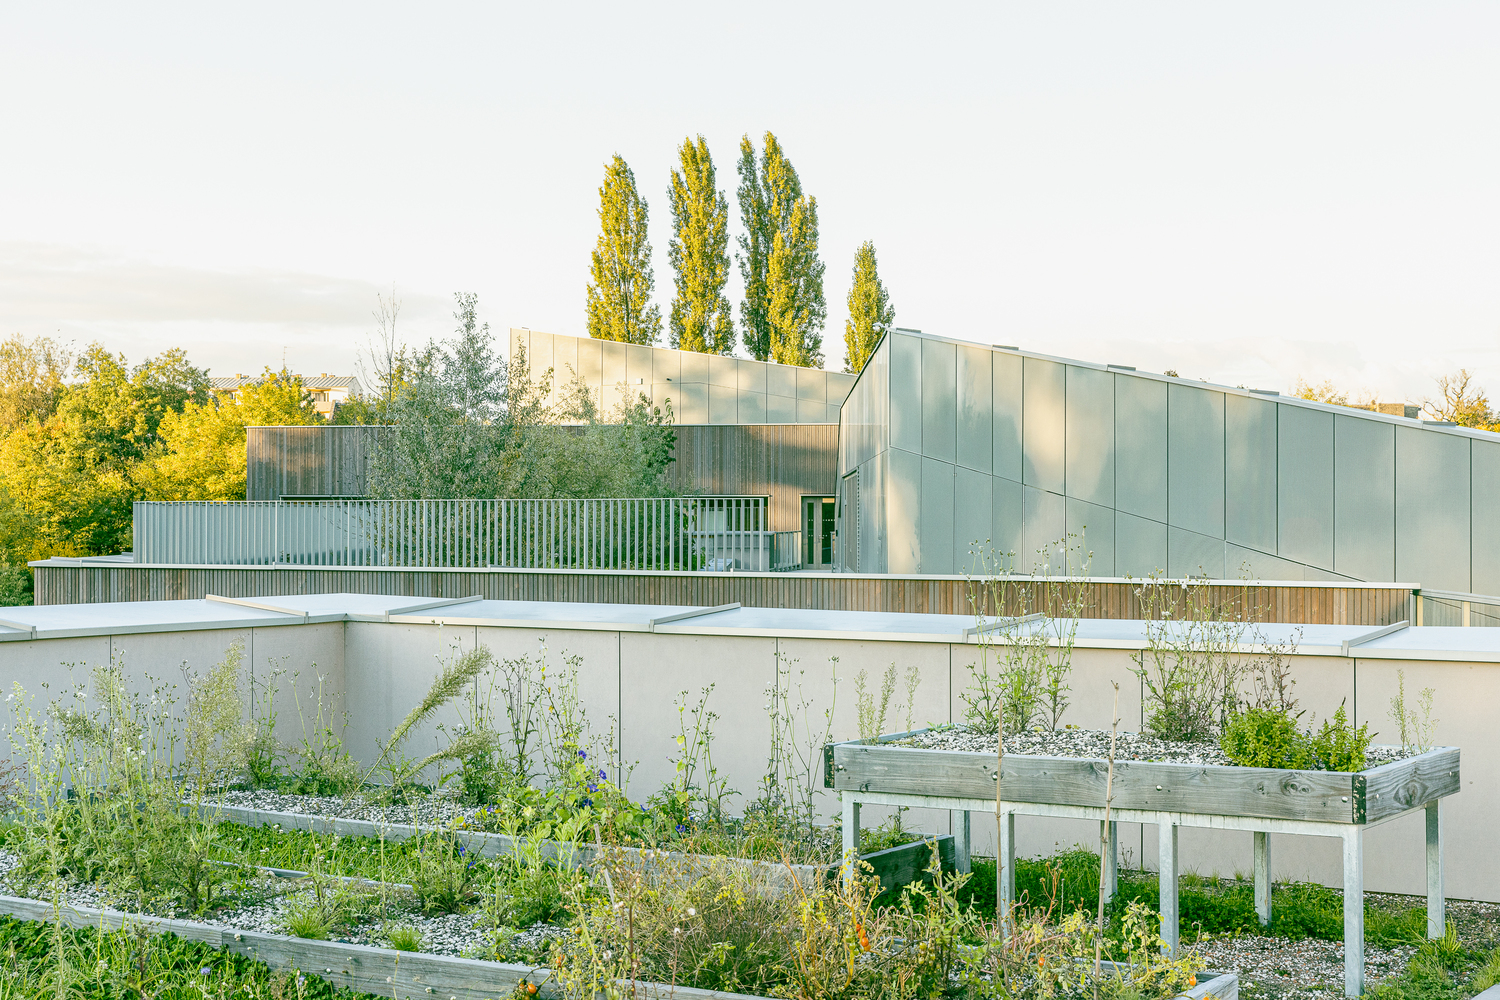
Towards nature, the houses open up with diverse outdoor spaces and accessible roofs. This area with two yards, biotopes, and educational gardens is an extended learning and playground for the children.
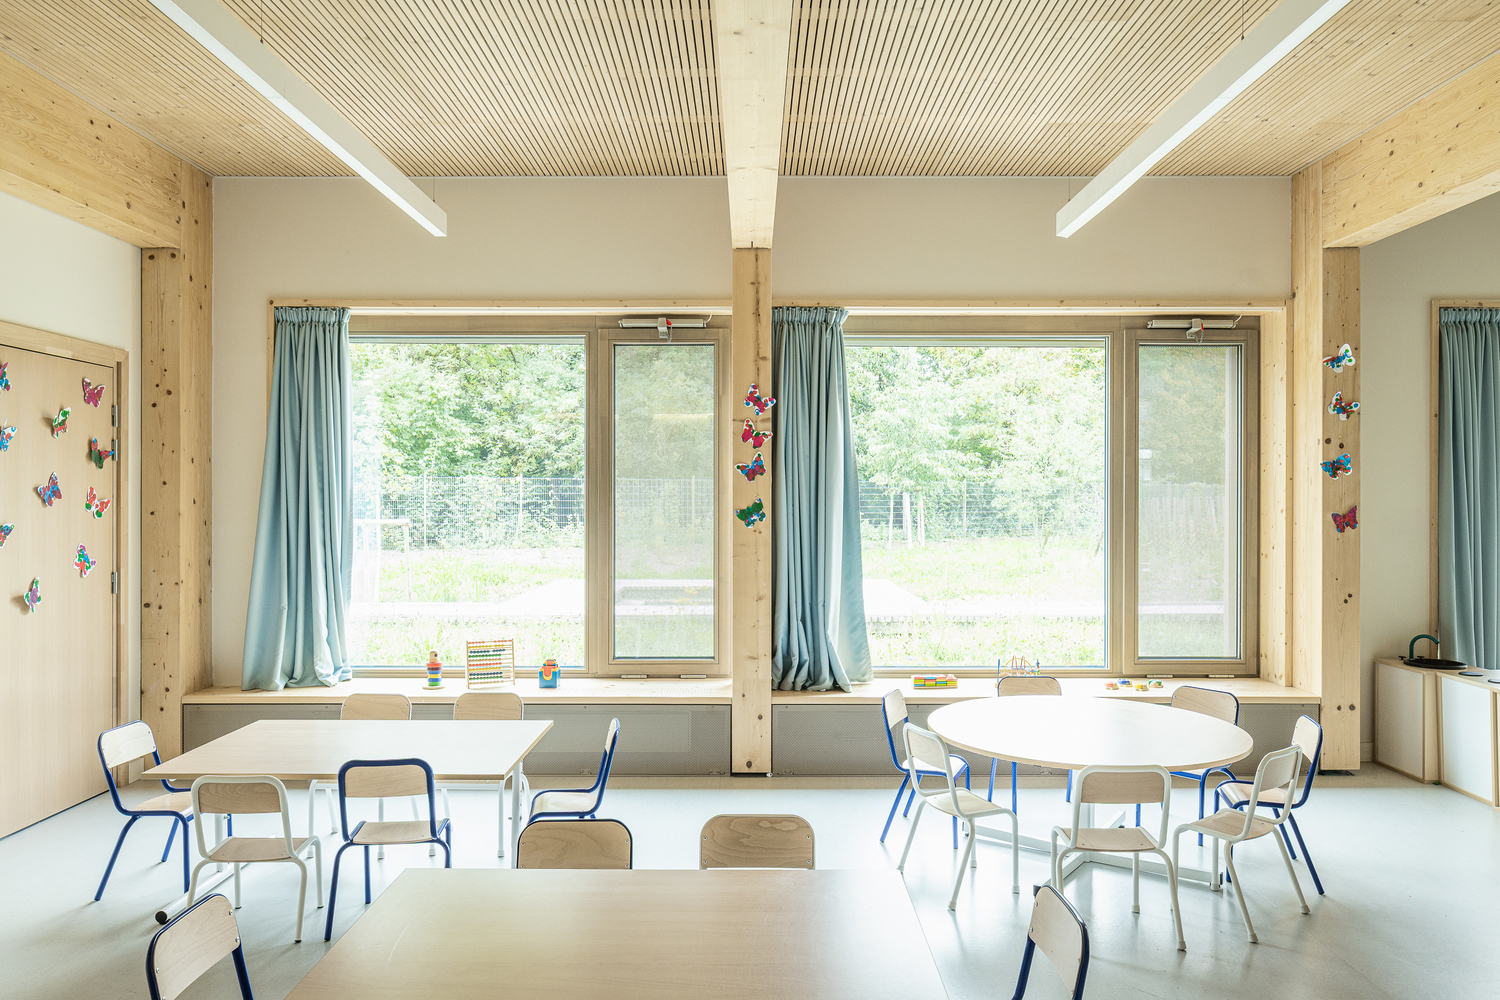
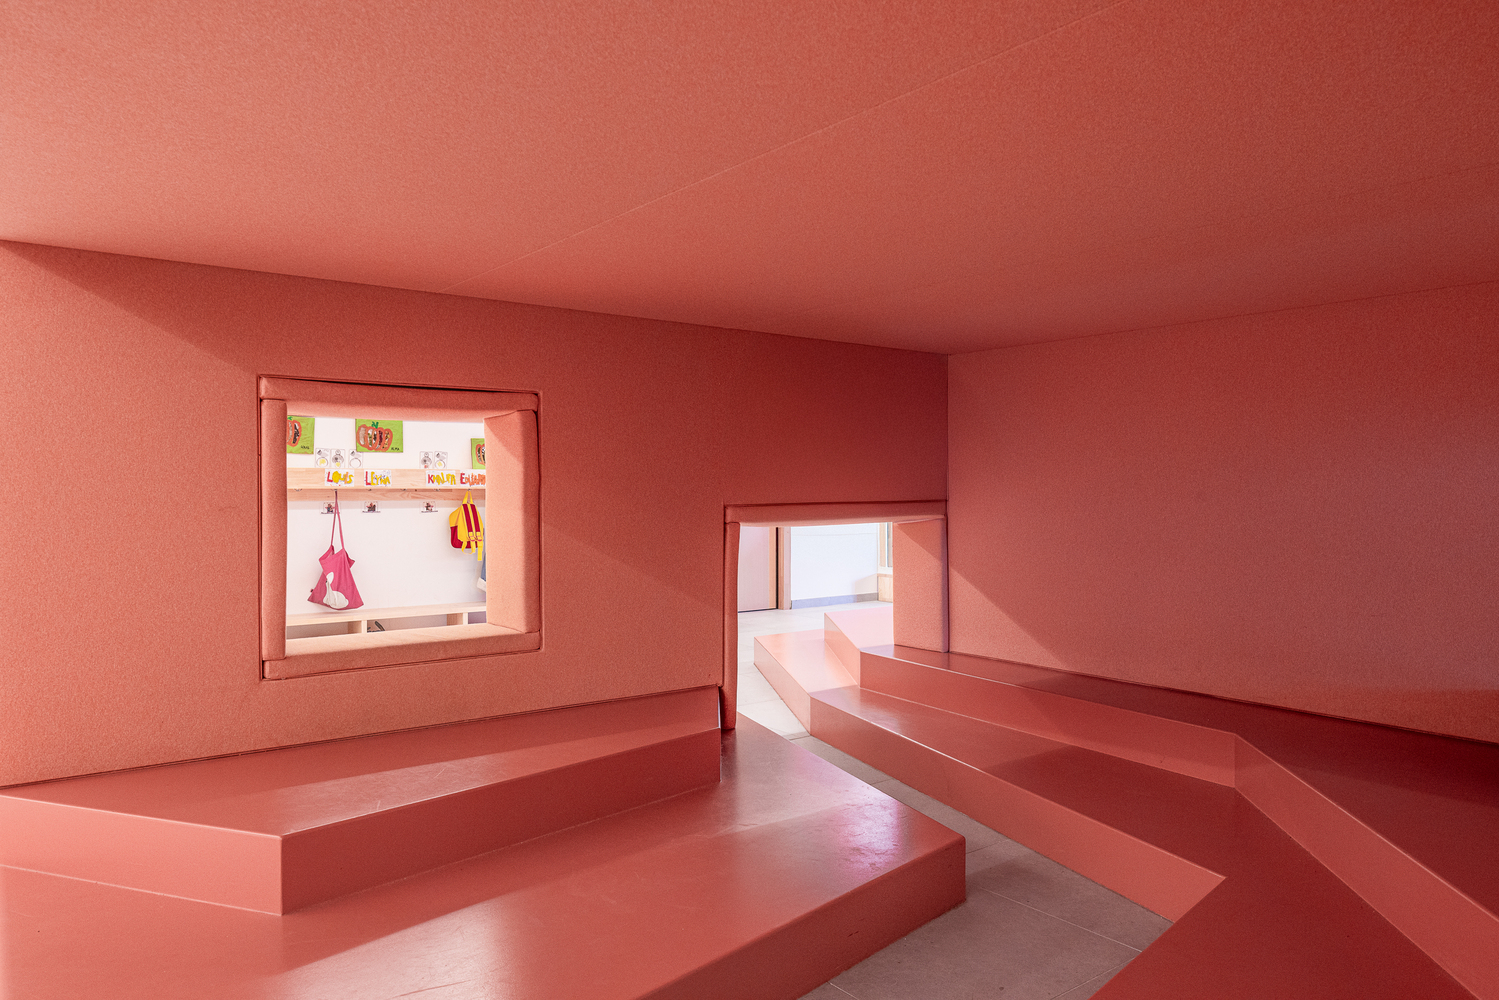
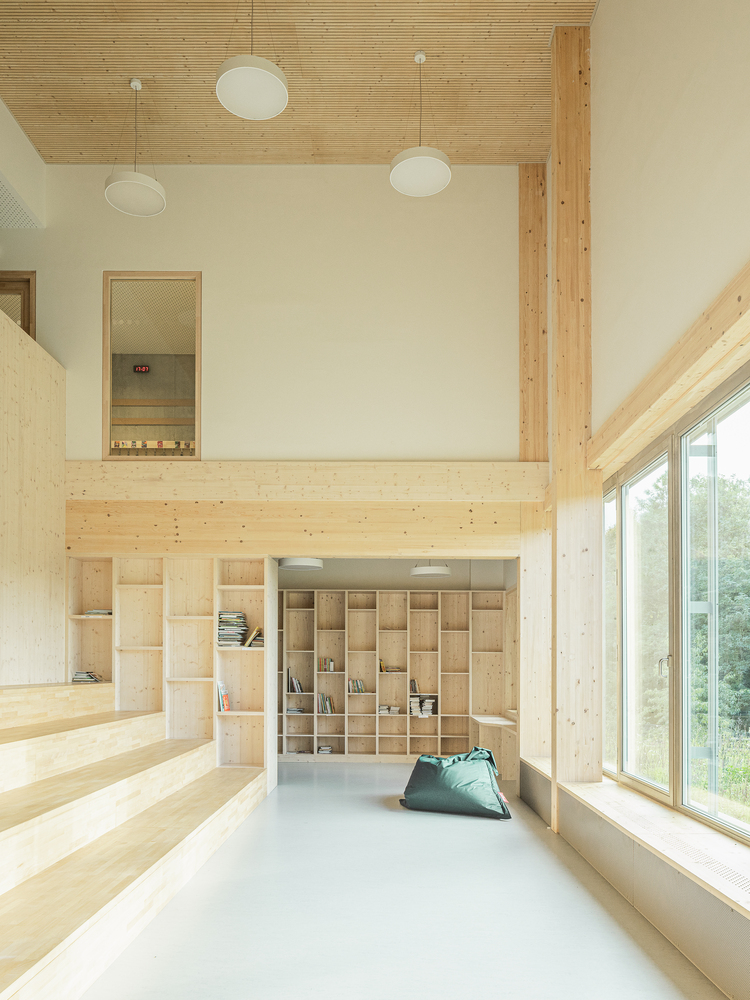
The two-storey light-flooded library forms the heart of the elementary school.
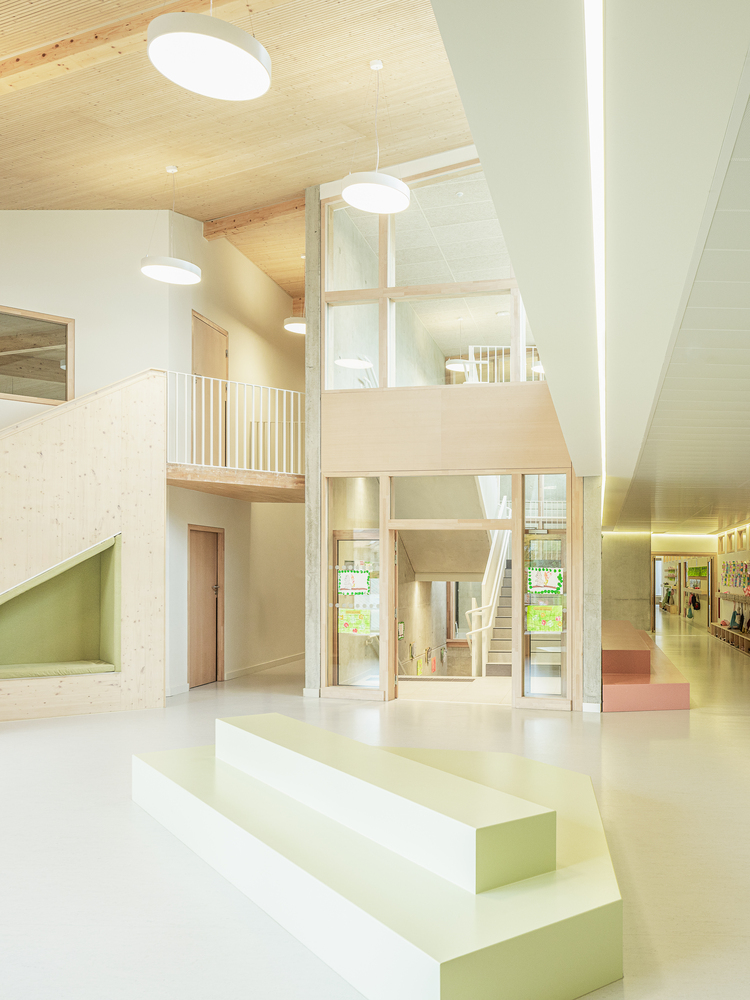
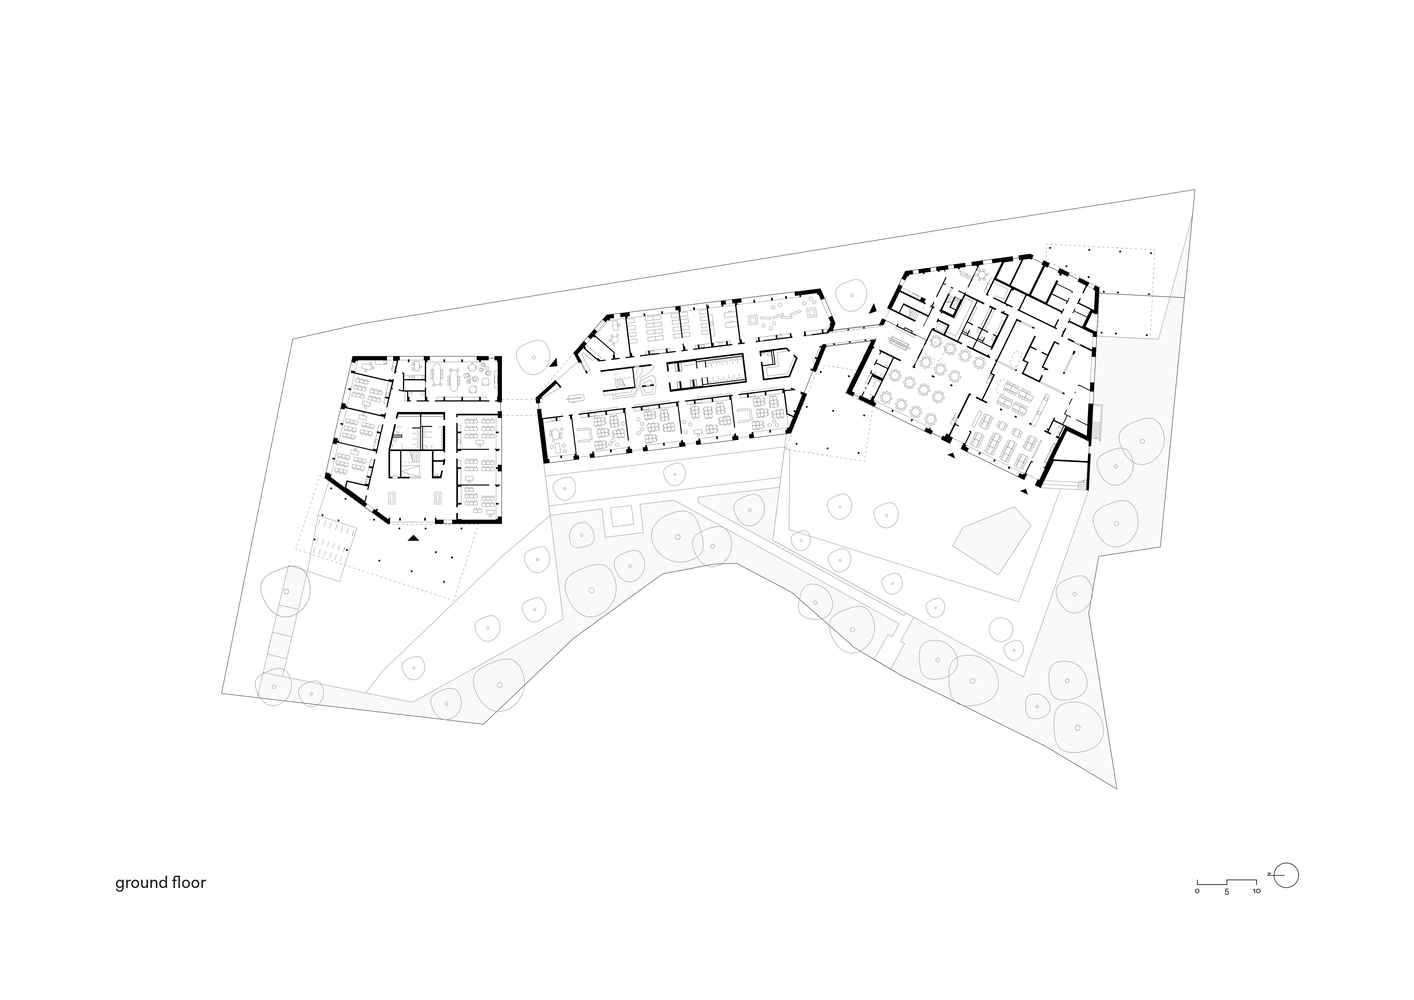
The spatial organisation of the school into three buildings connected through transparent bridges leads to clear orientation and enables visual relationship with as well as passages to nature. The building caters to the needs of children.