Hotel Palácio De Tavira
HOTEL PALÁCIO DE TAVIRA
Fragmentos
ARCHITECTS
Fragmentos
LEAD ARCHITECTS
Pedro Silva Lopes, Marcus Cerdeira
DESIGN TEAM
Marta Metello, Bruna Cardo Duarte, Patrícia Tomé, Teresa Barbosa
LEAD TEAM
Marcus Cerdeira, Pedro Silva Lopes
ENGINEERING & CONSULTING > STRUCTURAL
A400
INTERIOR DESIGN
Isabel Câmara Pereira
LANDSCAPE ARCHITECTURE
Pólen
PROJECT MANAGEMENT
Oyster Pm
MANUFACTURERS
Louis Poulsen, Ferm Living, João Mendes, Santa&Cole, Almeco, Ay Illuminate, Bazar Bizar, Costa Nova, Desvio, Grau, Manufactori, Normo, Olaria António Mestre, Olaria Jeremias, Olaria Xico Tarefa, Sugo Cork Rugs by Susana Godinho, Teresa Sousa Coutinho&Balela, Vanessa Barragão, Viriato, magdala flores
GENERAL CONTRACTOR
Mae
PHOTOGRAPHS
Francisco Nogueira
AREA
2350 m²
YEAR
2025
LOCATION
Tavira, Portugal
CATEGORY
Hospitality Architecture, Hotels
English description provided by the architects.
The Palácio de Tavira project reimagines a historic landmark through a careful balance between architectural memory and contemporary expression.
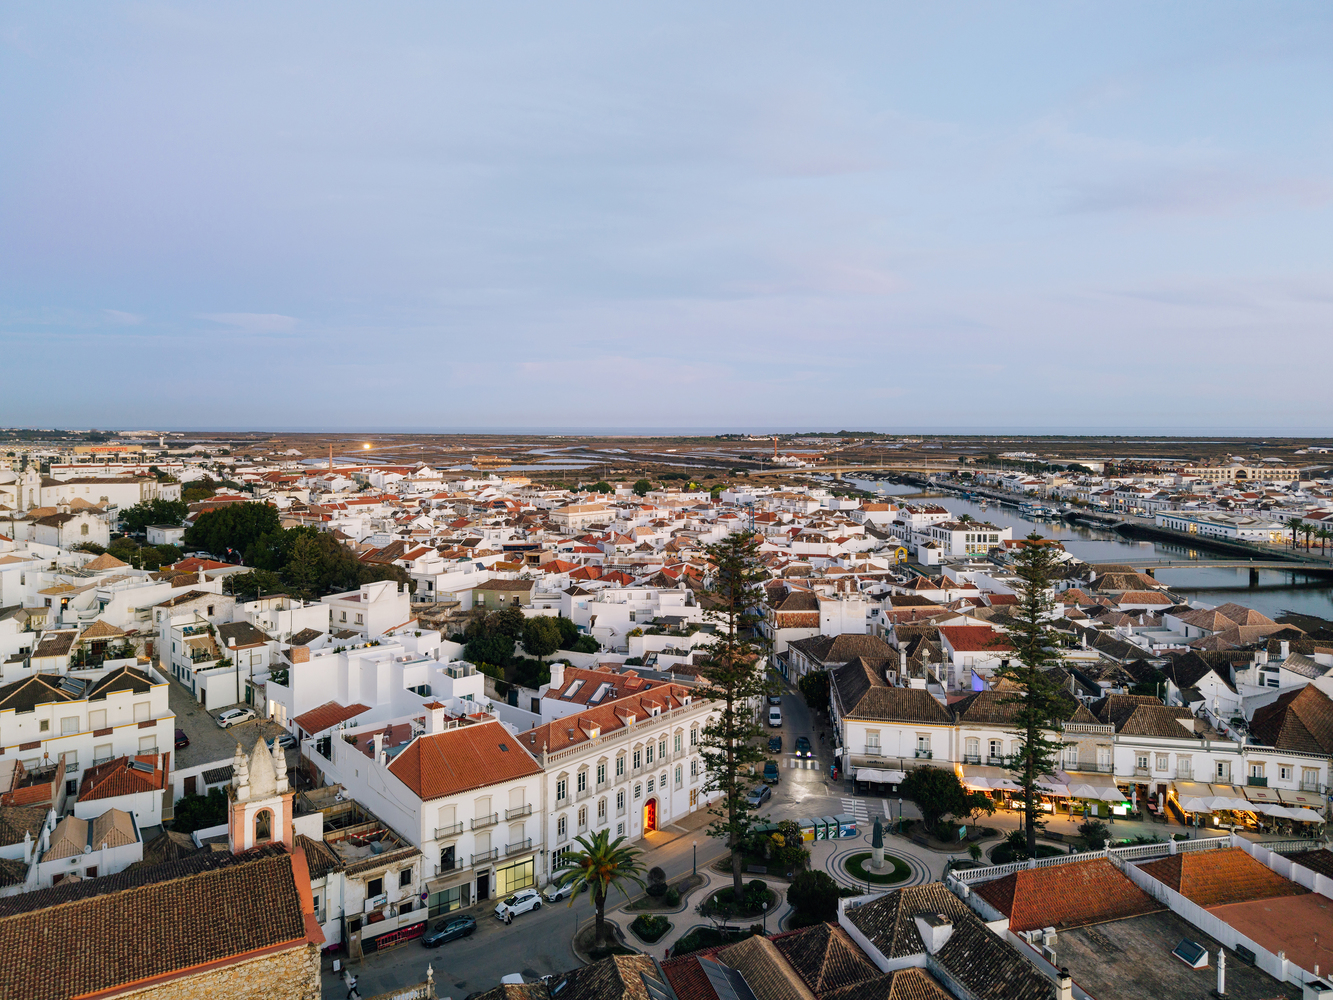
Located in the historic center of Tavira, the intervention combines the rehabilitation of an 18th- and 19th-century palace with a new architectural addition, responding to the site's cultural significance and complex urban context.
The original palace, a prominent symbol of the city's aristocratic past, required preservation of its formal integrity while being adapted to contemporary standards of comfort, safety, and performance.
The rehabilitation focused on conserving the building's defining features. The façades retain their original scale, rhythm, and classical order, while stonework, decorative ceramics, and wrought iron elements were meticulously restored.
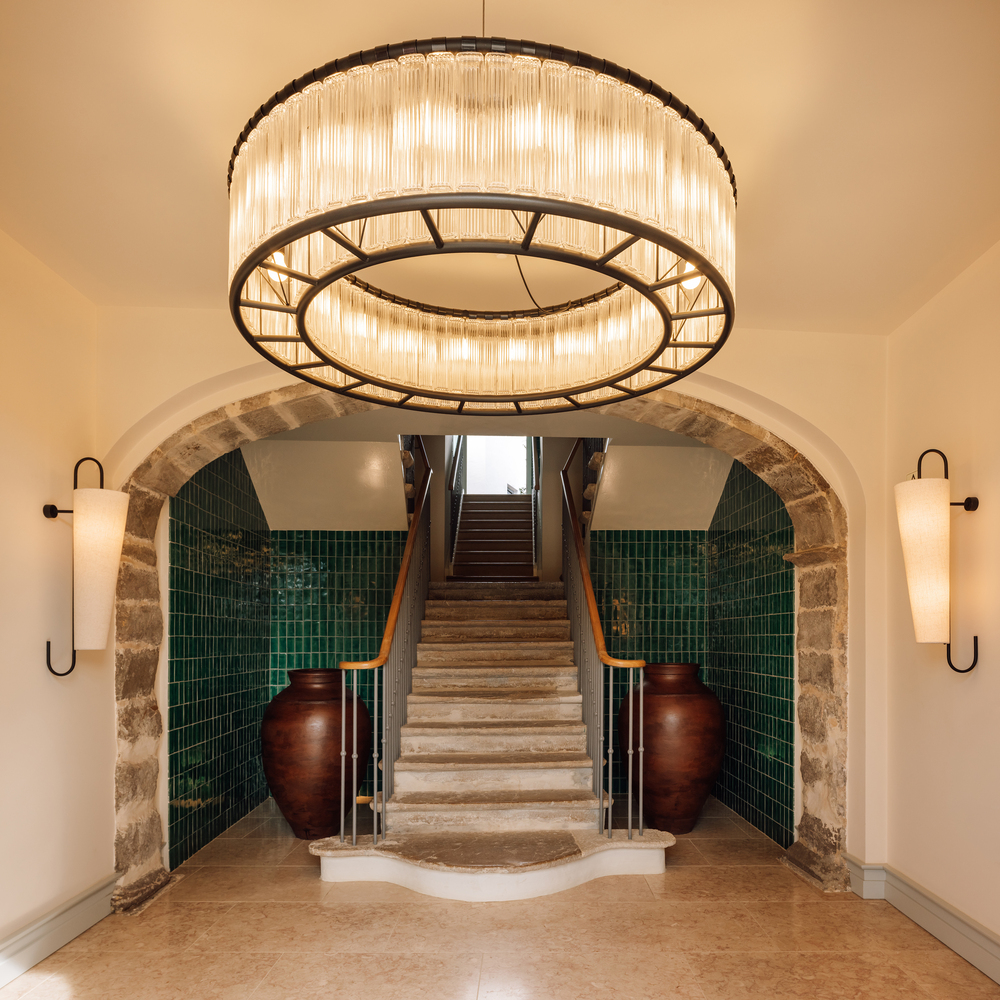
Central to the intervention is the rehabilitation of the 18th-century stone staircase, both a structural anchor and a symbolic element, reinforcing the continuity of the palace's noble character.
Discreet technical upgrades introduced structural reinforcement, improved acoustic and thermal performance, and modern safety systems, ensuring the building's long-term functionality without compromising its historical identity.
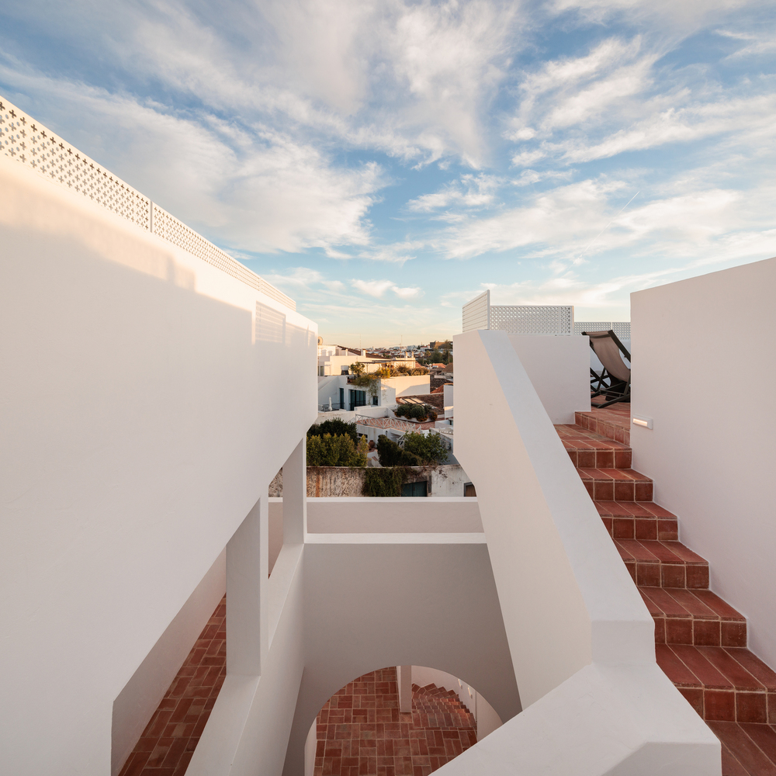
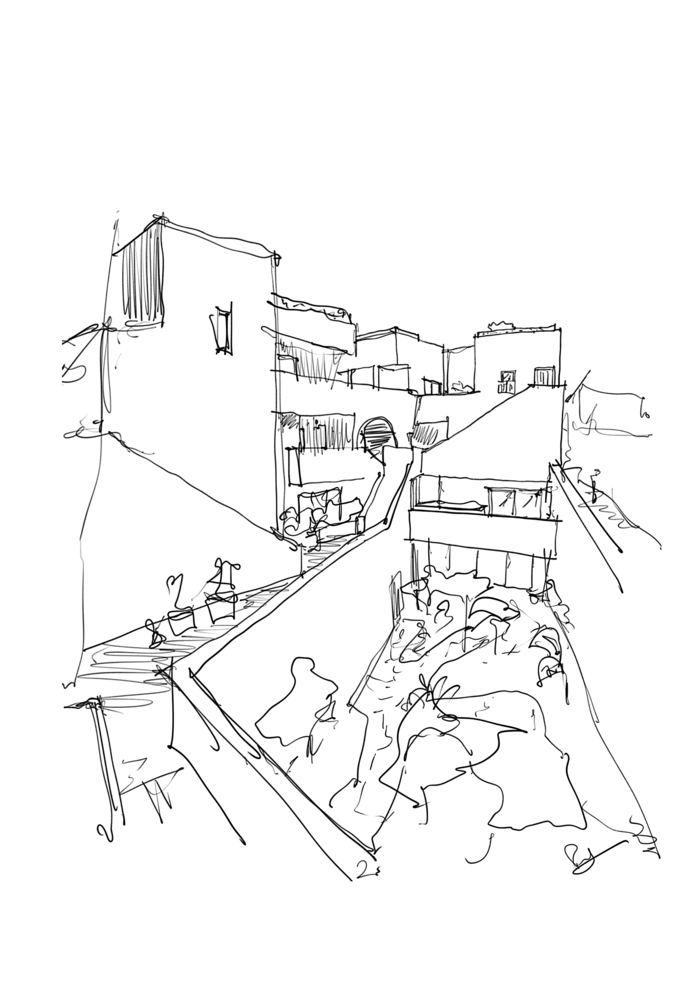
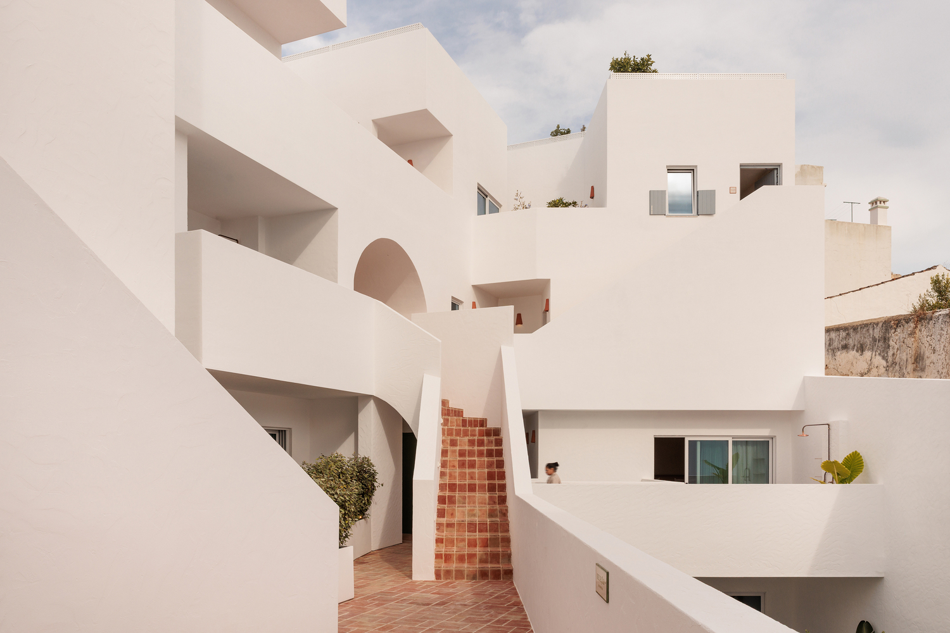
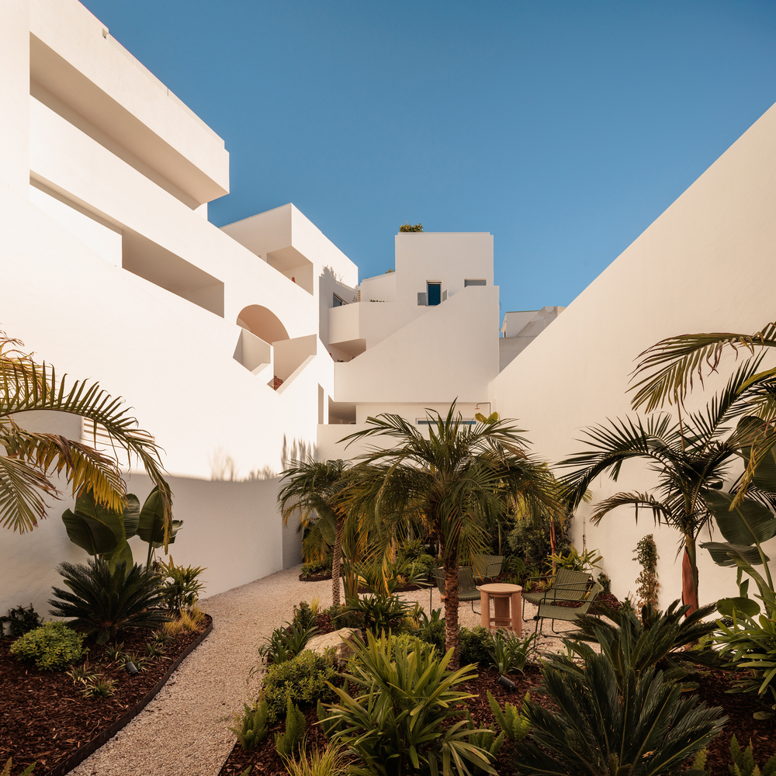
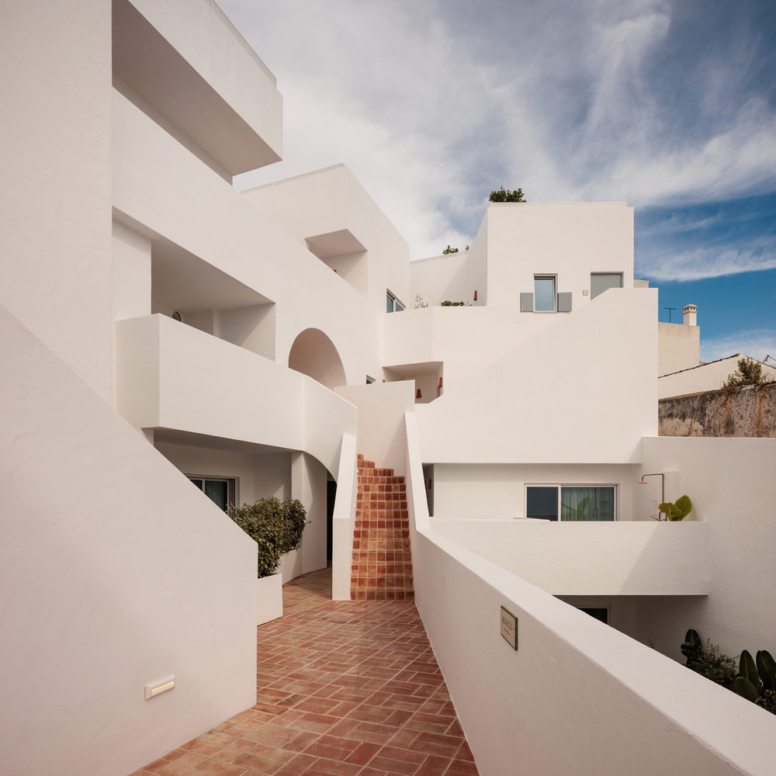
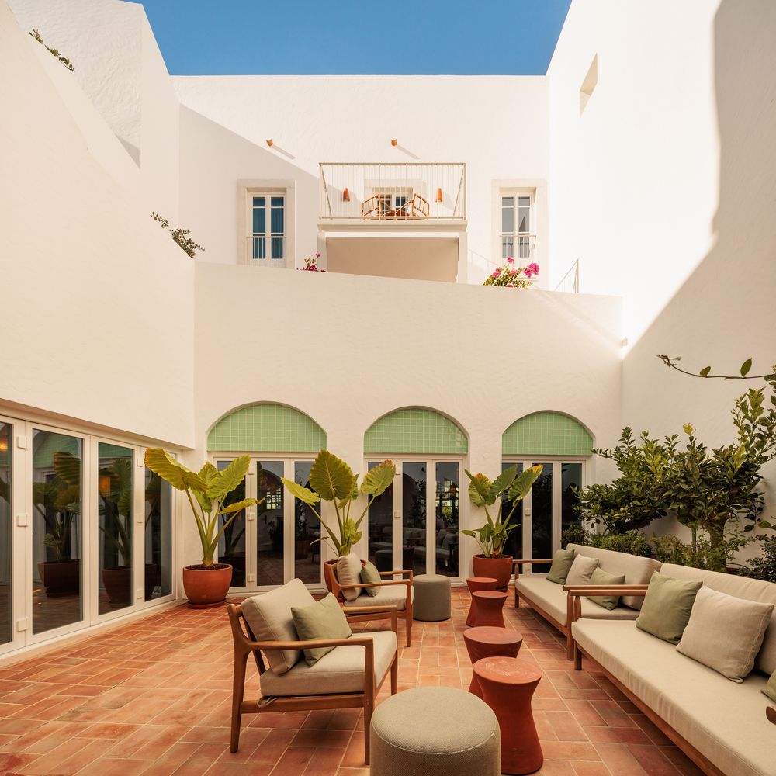
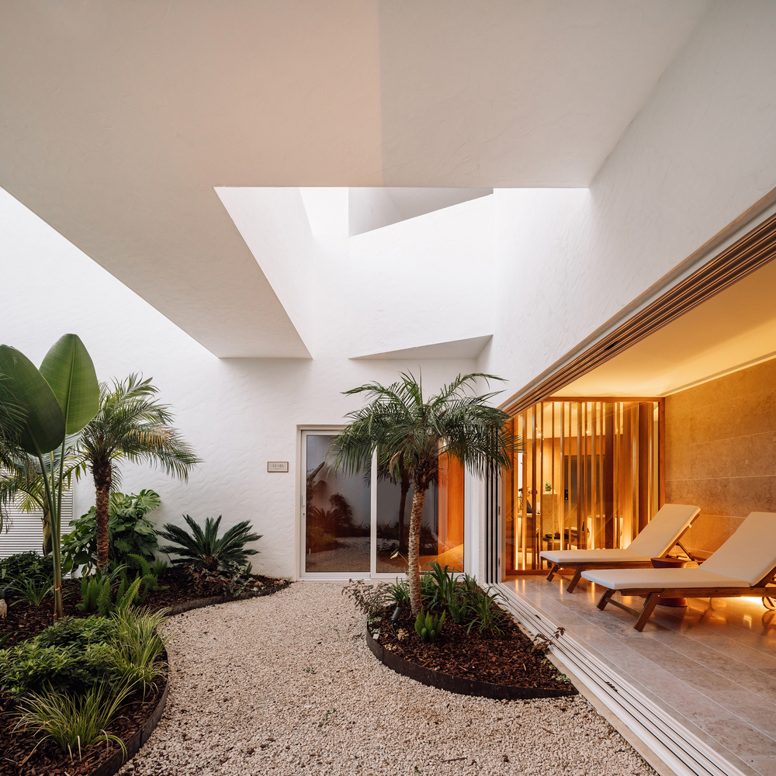
In contrast, the palace courtyard hosts the Medina, a new construction defined by a fragmented and organic architectural language. Organized as a constellation of interconnected volumes, the Medina is shaped by a deliberate interplay of solids and voids that generate patios, terraces, stairways, passages, and narrow internal streets.
This spatial composition draws inspiration from the Algarve's traditional roofscapes and Moorish medinas, translating them into a contemporary architectural vocabulary.
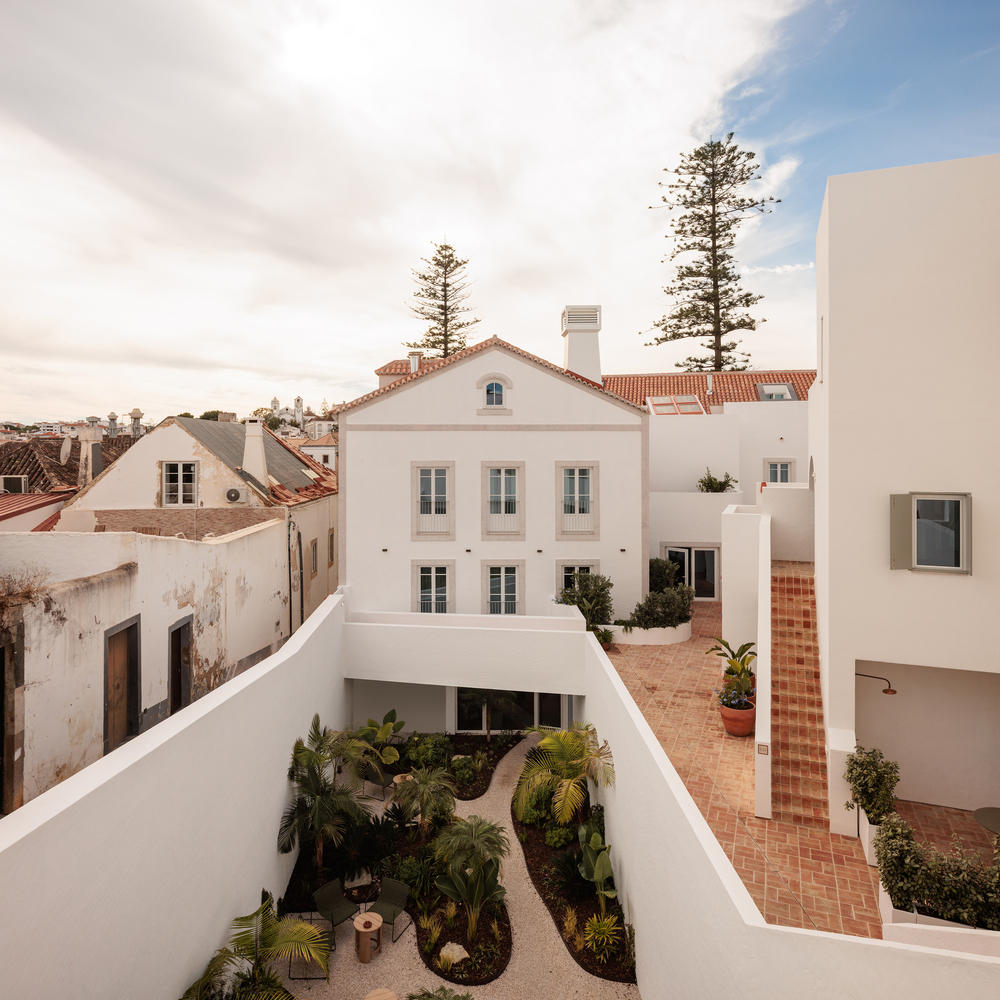
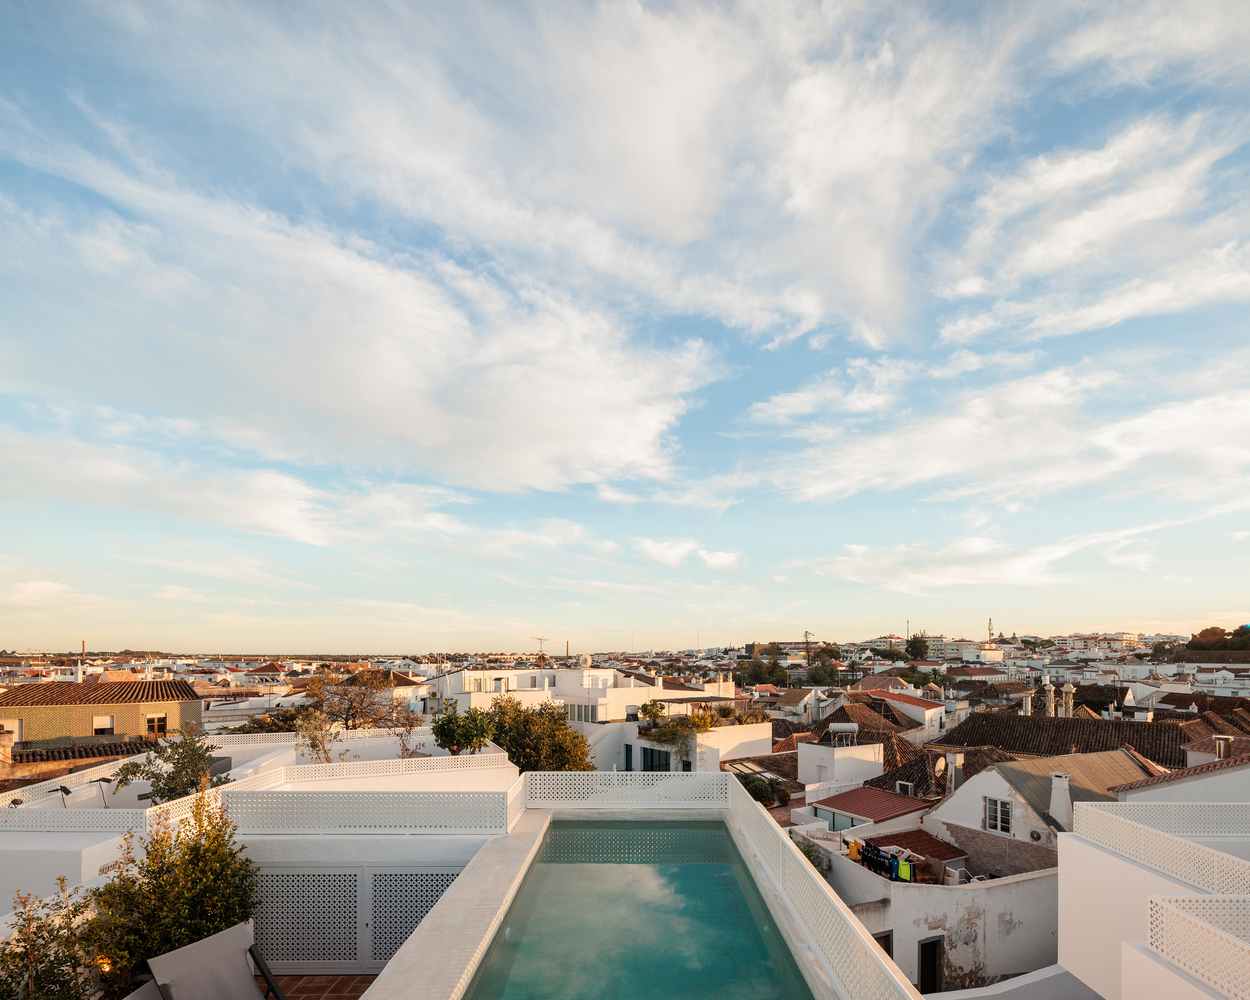
The variation in levels and circulation paths creates a labyrinthine experience, encouraging exploration and offering constantly shifting perspectives, light conditions, and sensory moments.
The project's concept is rooted in the complementarity between permanence and transformation.
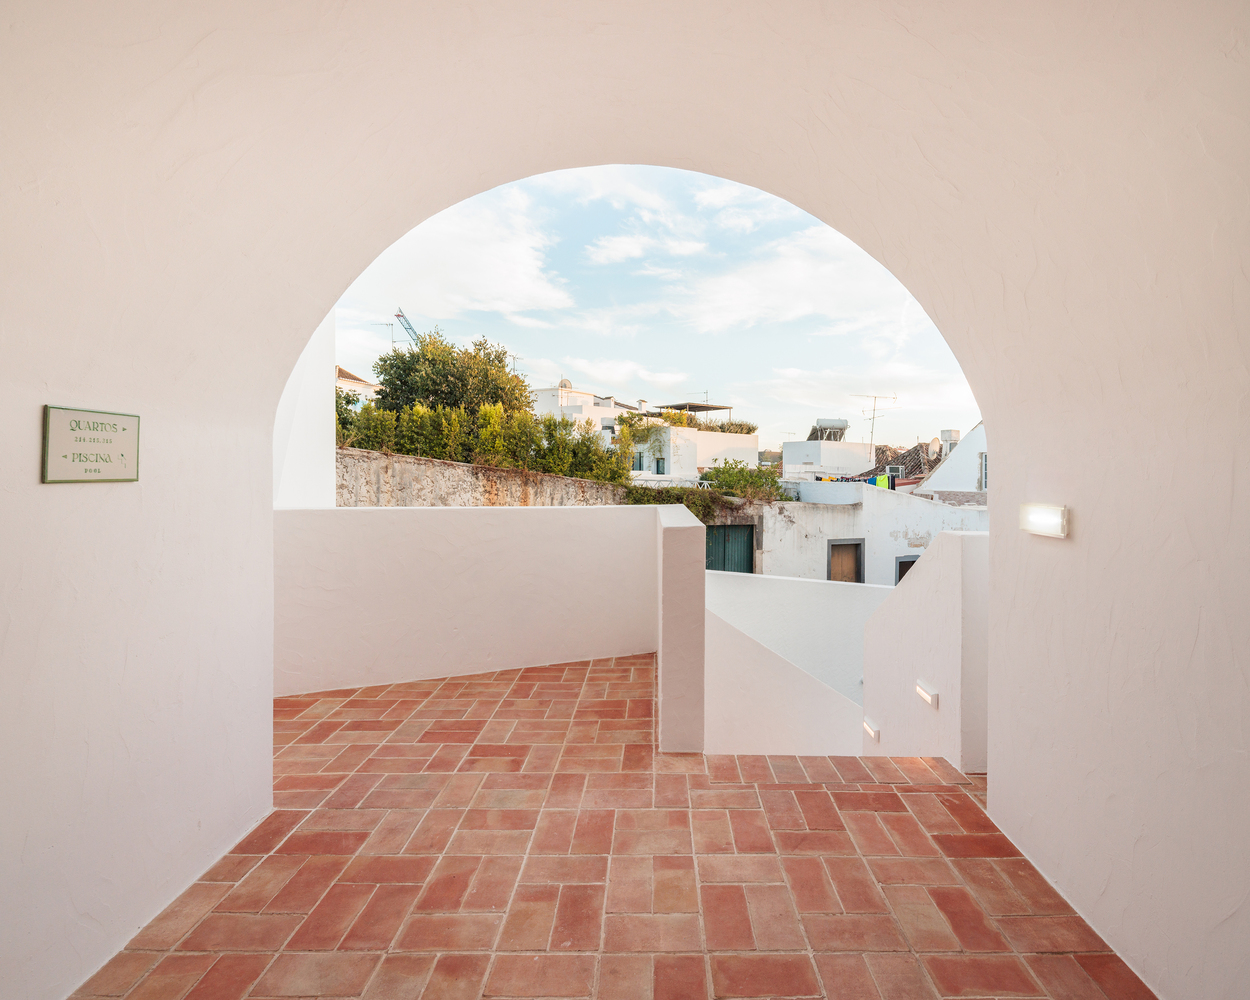
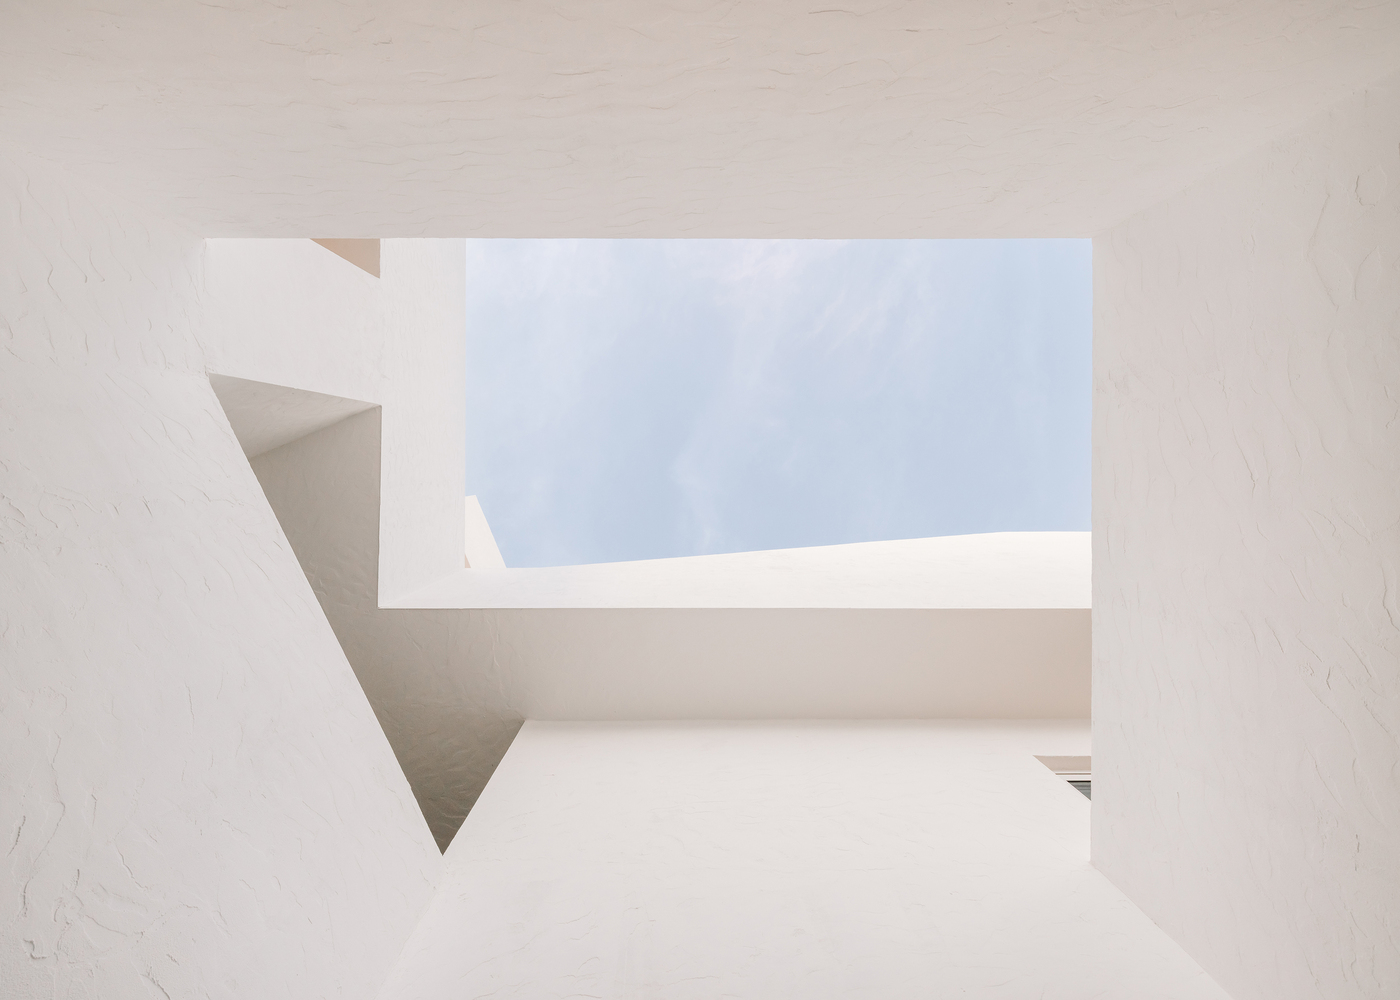
While the palace embodies solidity, memory, and classical order, the Medina introduces plasticity, spatial freedom, and adaptability, responding to the site's topography and the scale of the historic center.
A continuous dialogue between interior and exterior spaces is established, where light and shadow actively shape perception throughout the day.
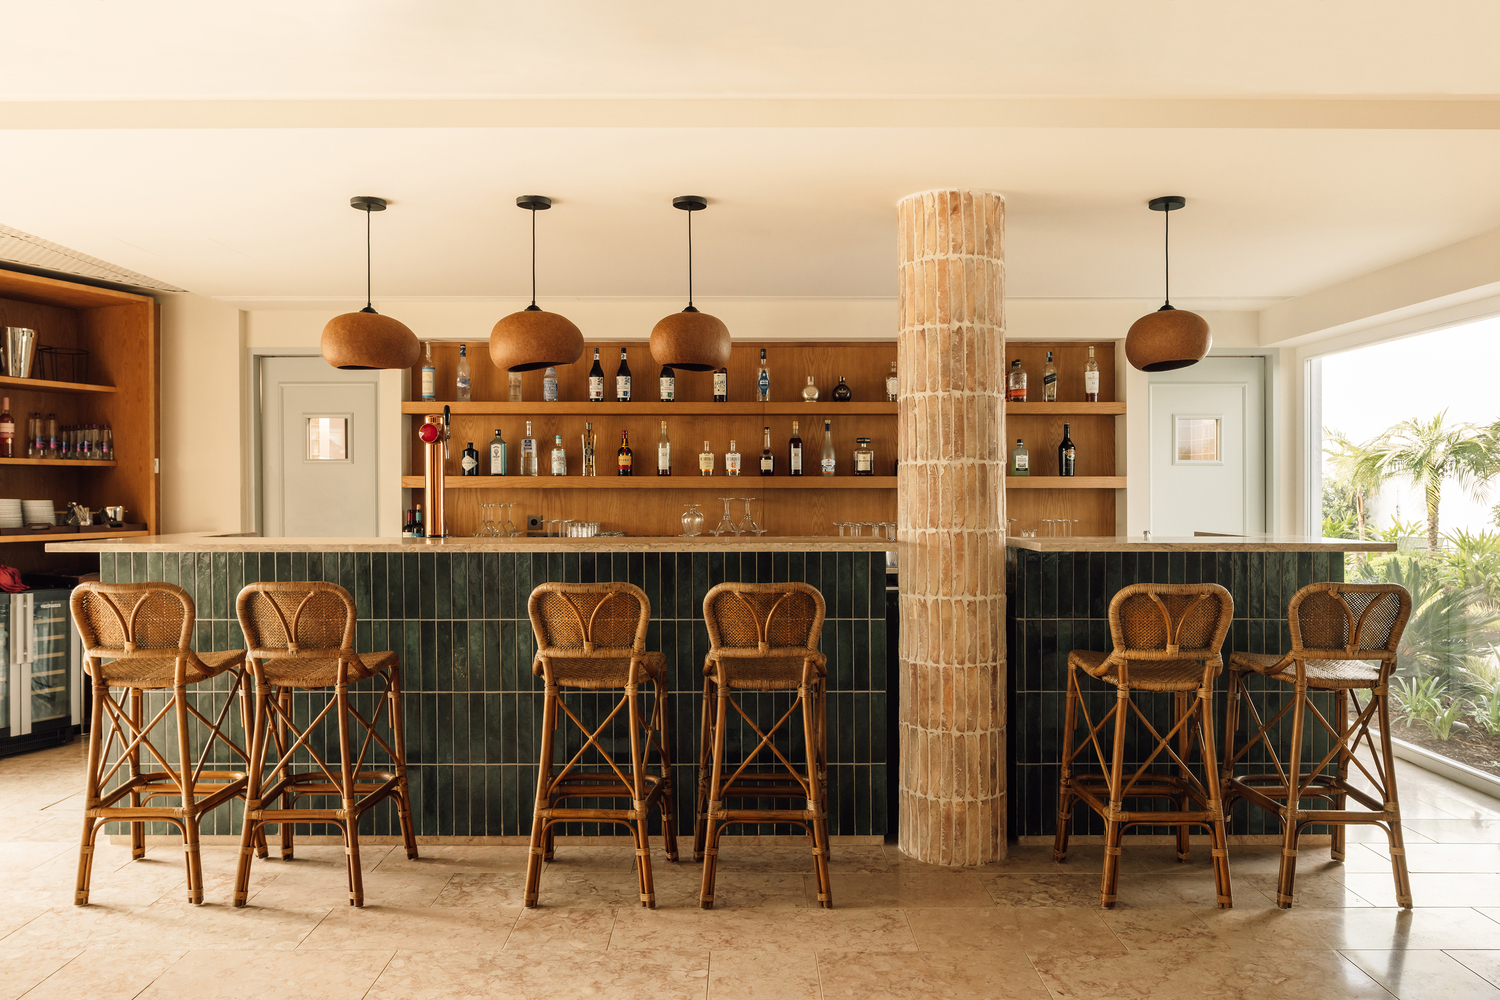
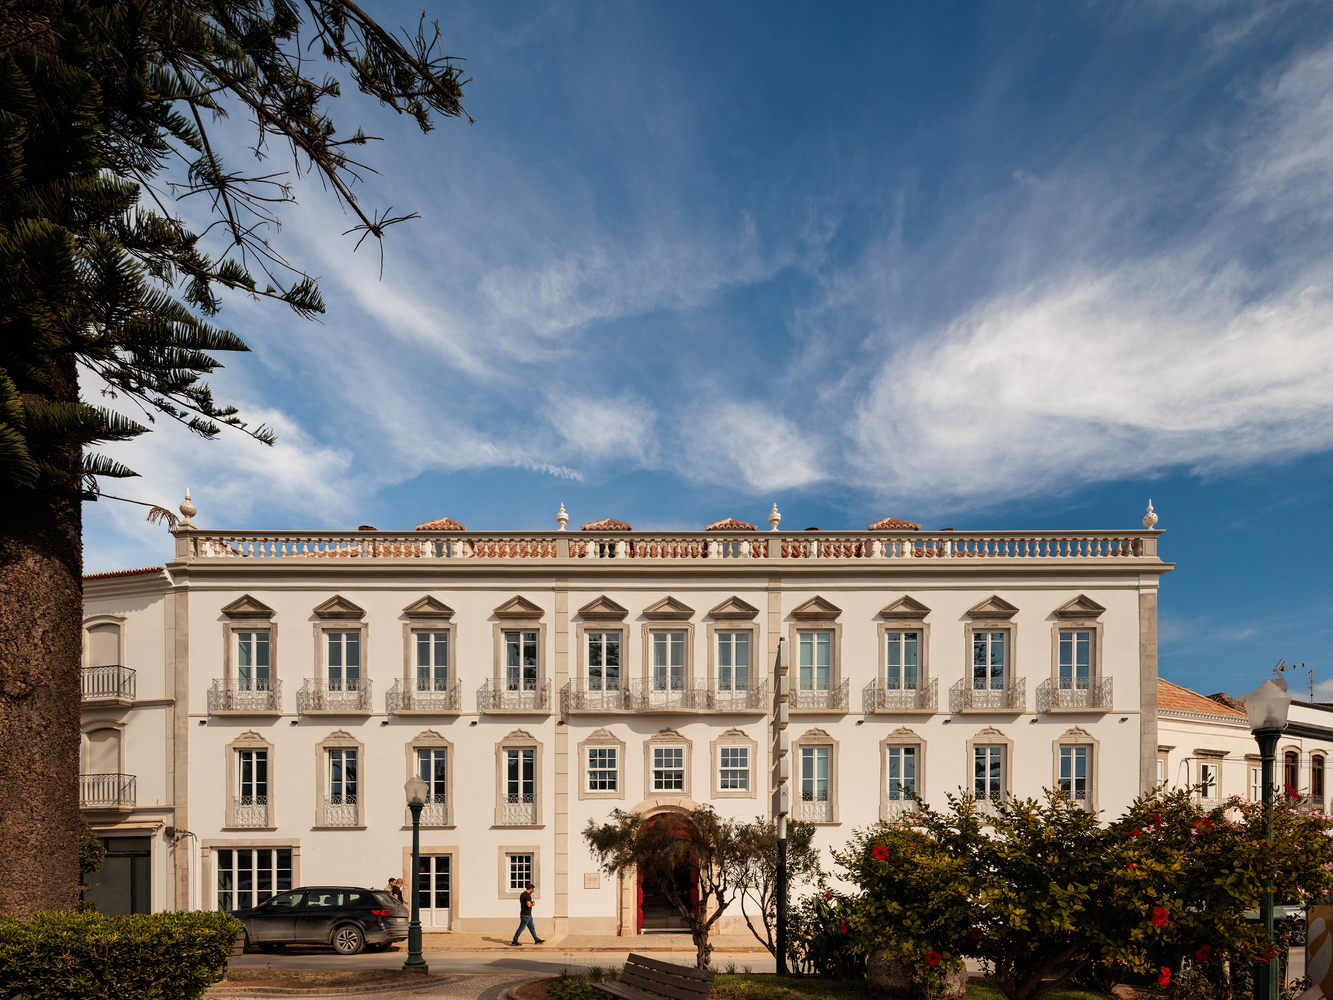
Visual connections extend beyond the site, linking patios and terraces to the city, the Gilão River, and the sea.
Together, the Palace and the Medina form the Palácio de Tavira, an architectural ensemble that merges rehabilitation and new construction into a cohesive whole, offering a layered spatial experience deeply connected to the history, landscape, and identity of Tavira.