TAMANÁS HOUSE
Ateliê Amanhã
ARCHITECTS
Ateliê Amanhã
LANDSCAPE ARCHITECTURE
Trevo Trevi
COORDINATION
Luiza Tripoli
PHOTOGRAPHS
Camila Alba
AREA
490 m²
YEAR
2025
LOCATION
São Paulo, Brazil
CATEGORY
Residential Architecture, Houses
English description provided by the architects.
The relationship with the existing landscape and the uneven topography were the main determinants in the design of Casa Tamanás.
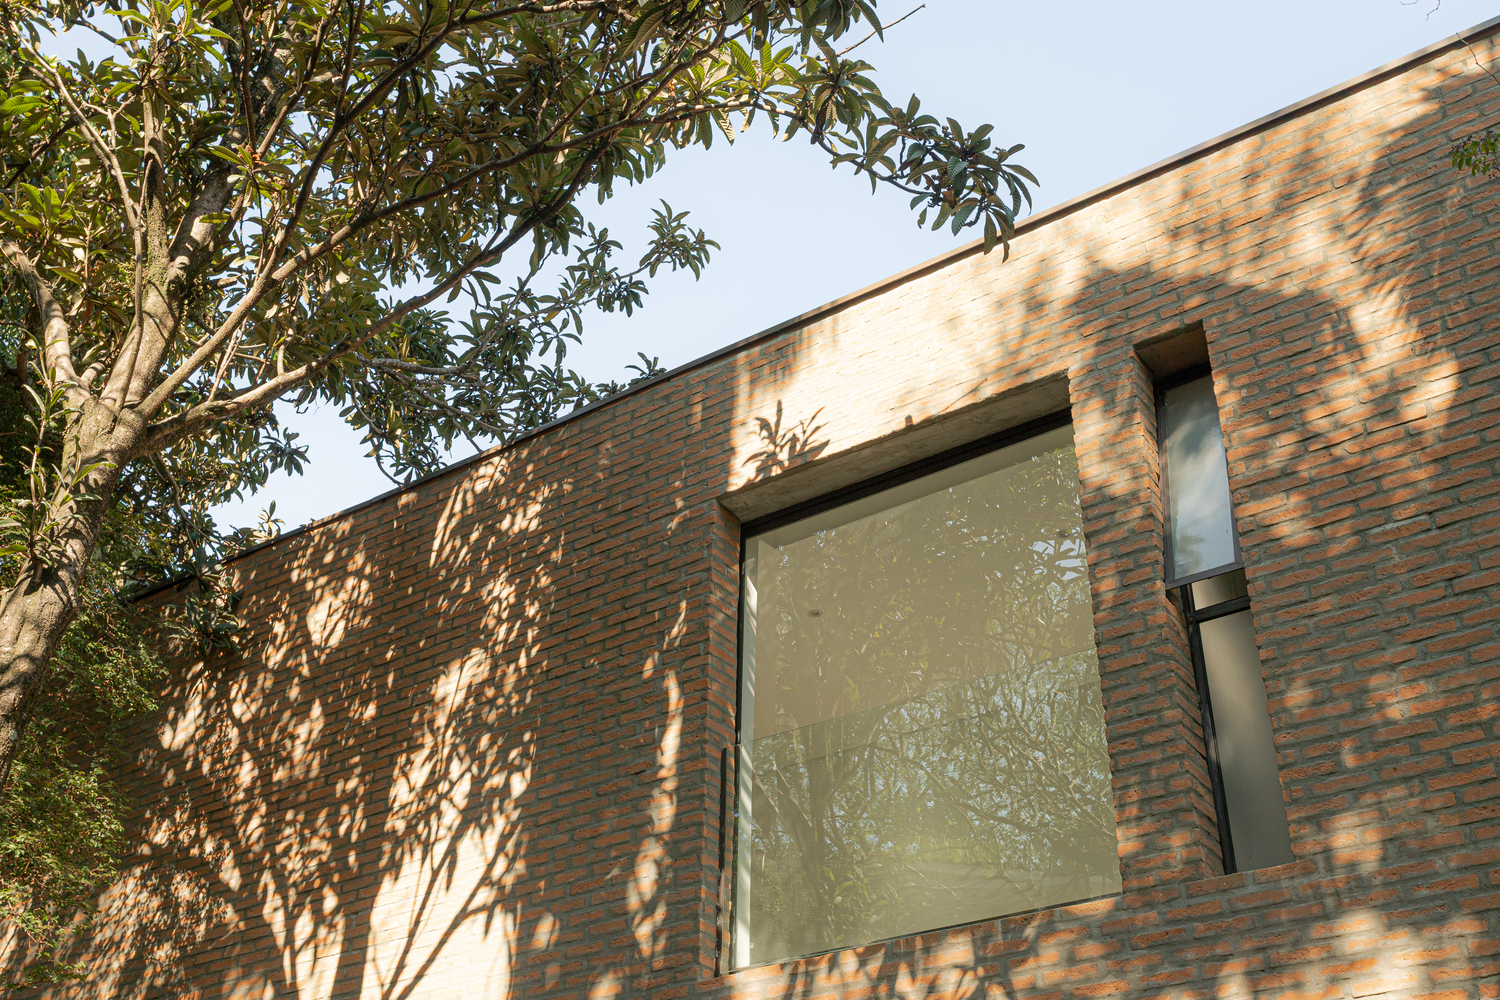
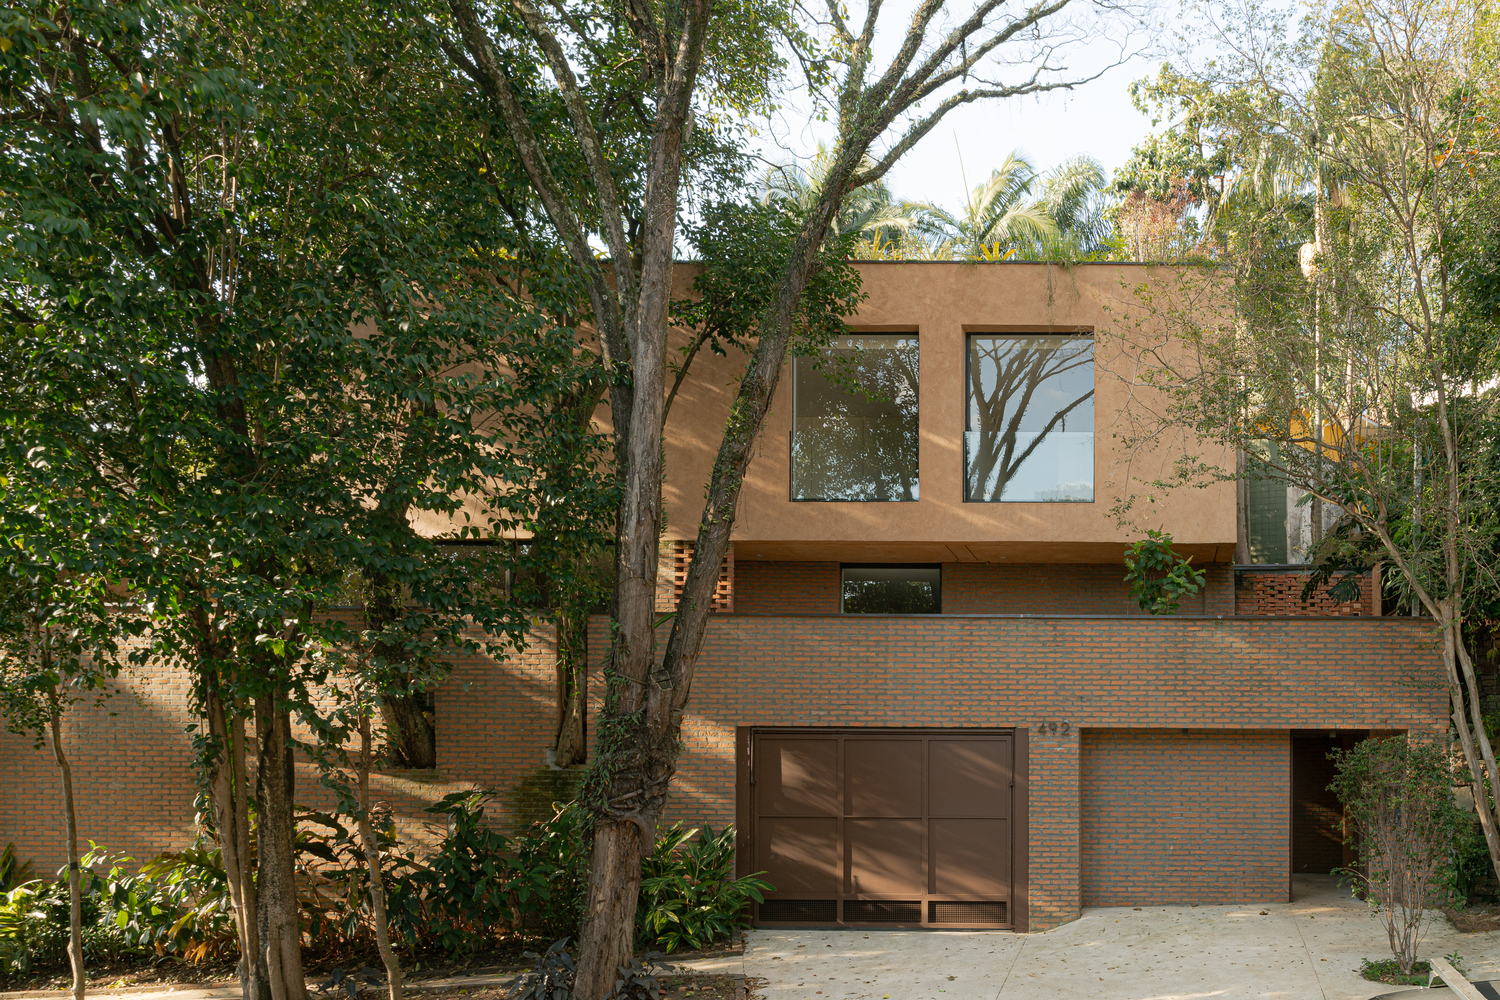
Situated on a sloped lot with several existing fruit trees, the fundamental strategy of the project consisted of operating through precise cuts in the built volume.
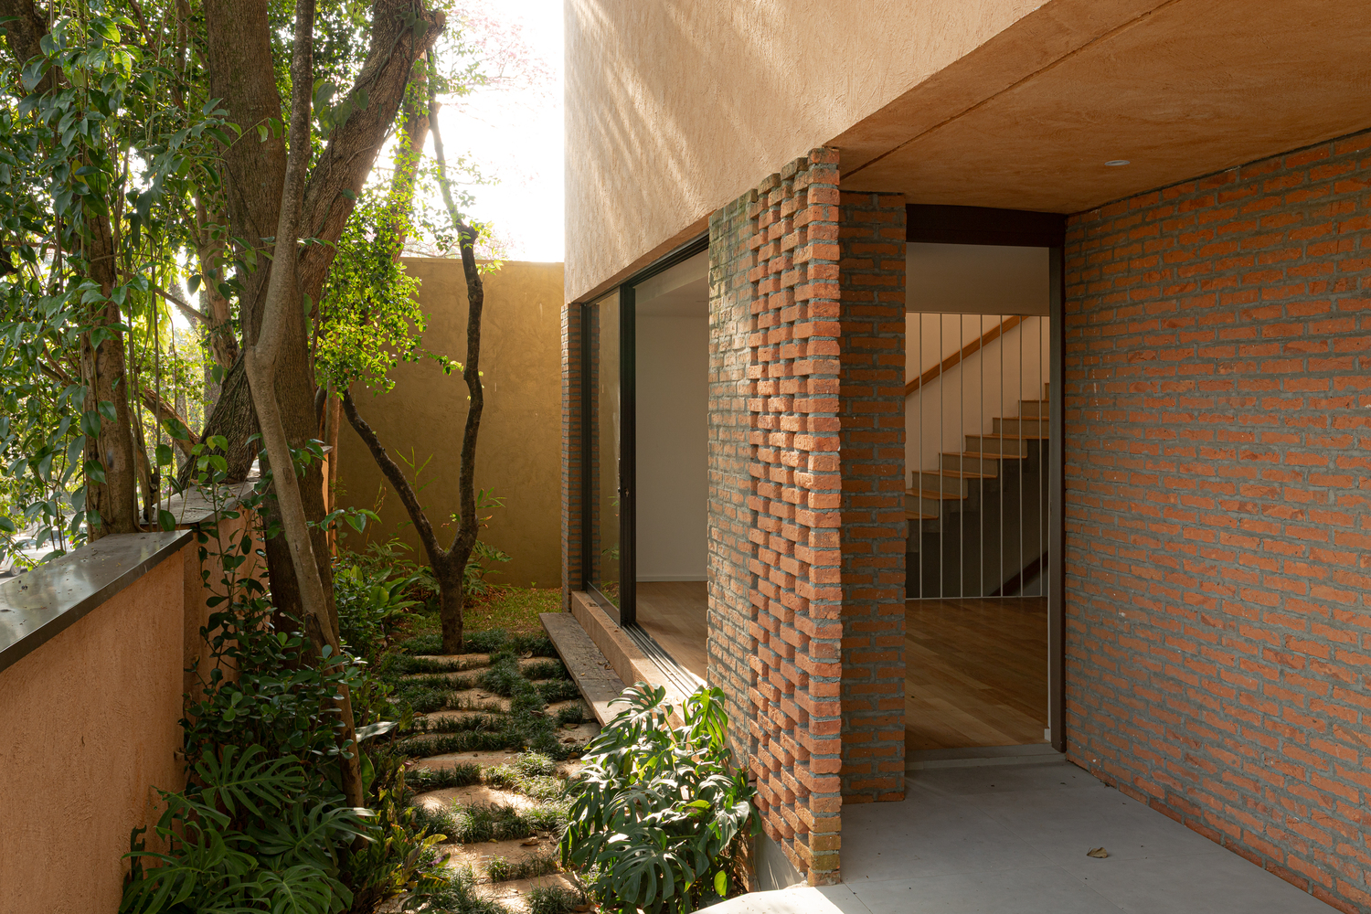
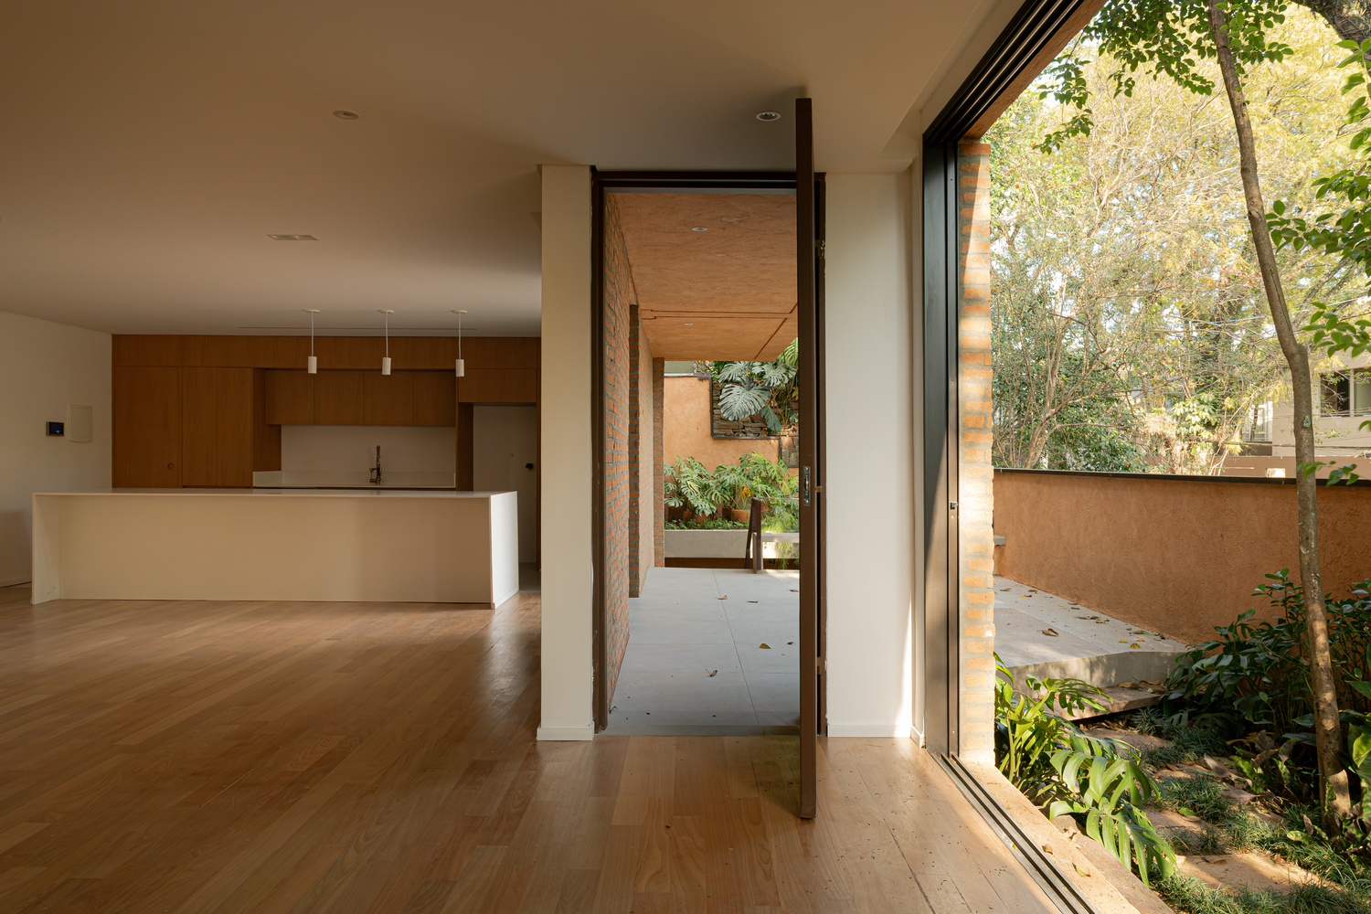
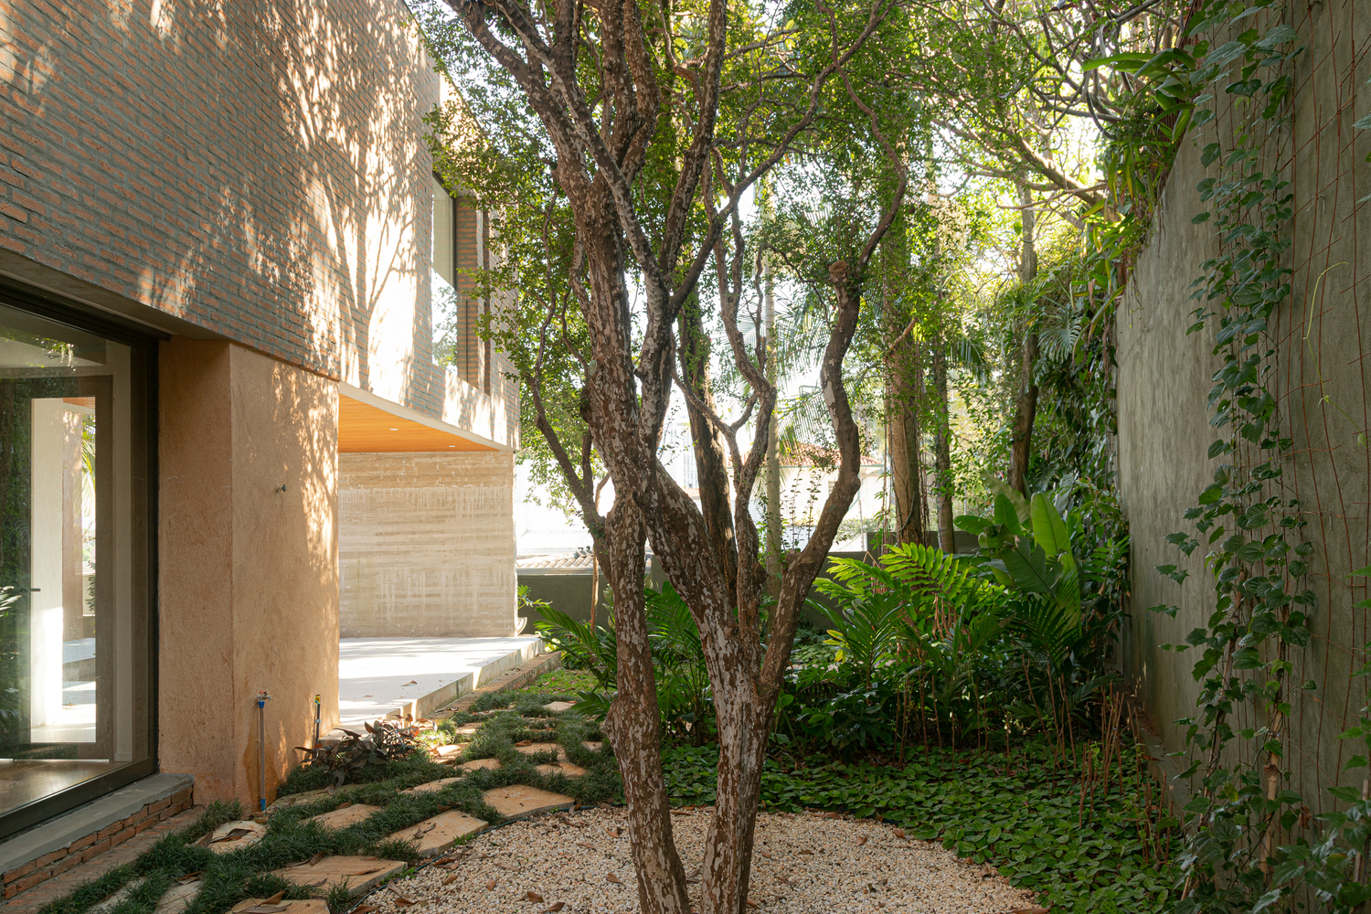
More than simple openings, these interventions function as frames that enhance the view of the landscape, framing scenes that vary between the tree canopies and the gardens at ground level, establishing a visual continuity that integrates the architecture with its immediate surroundings.
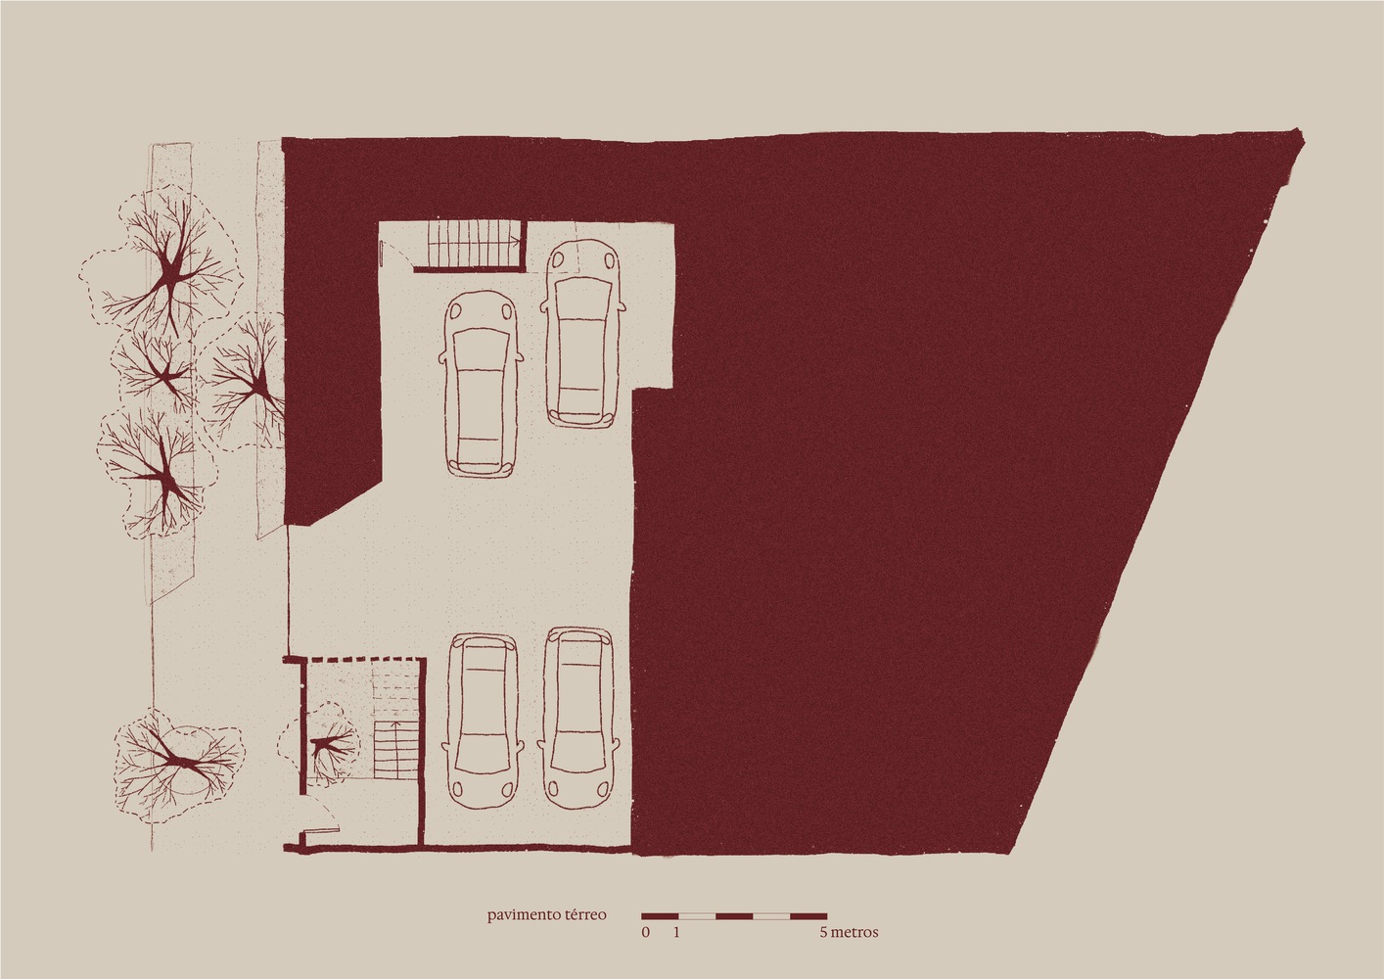
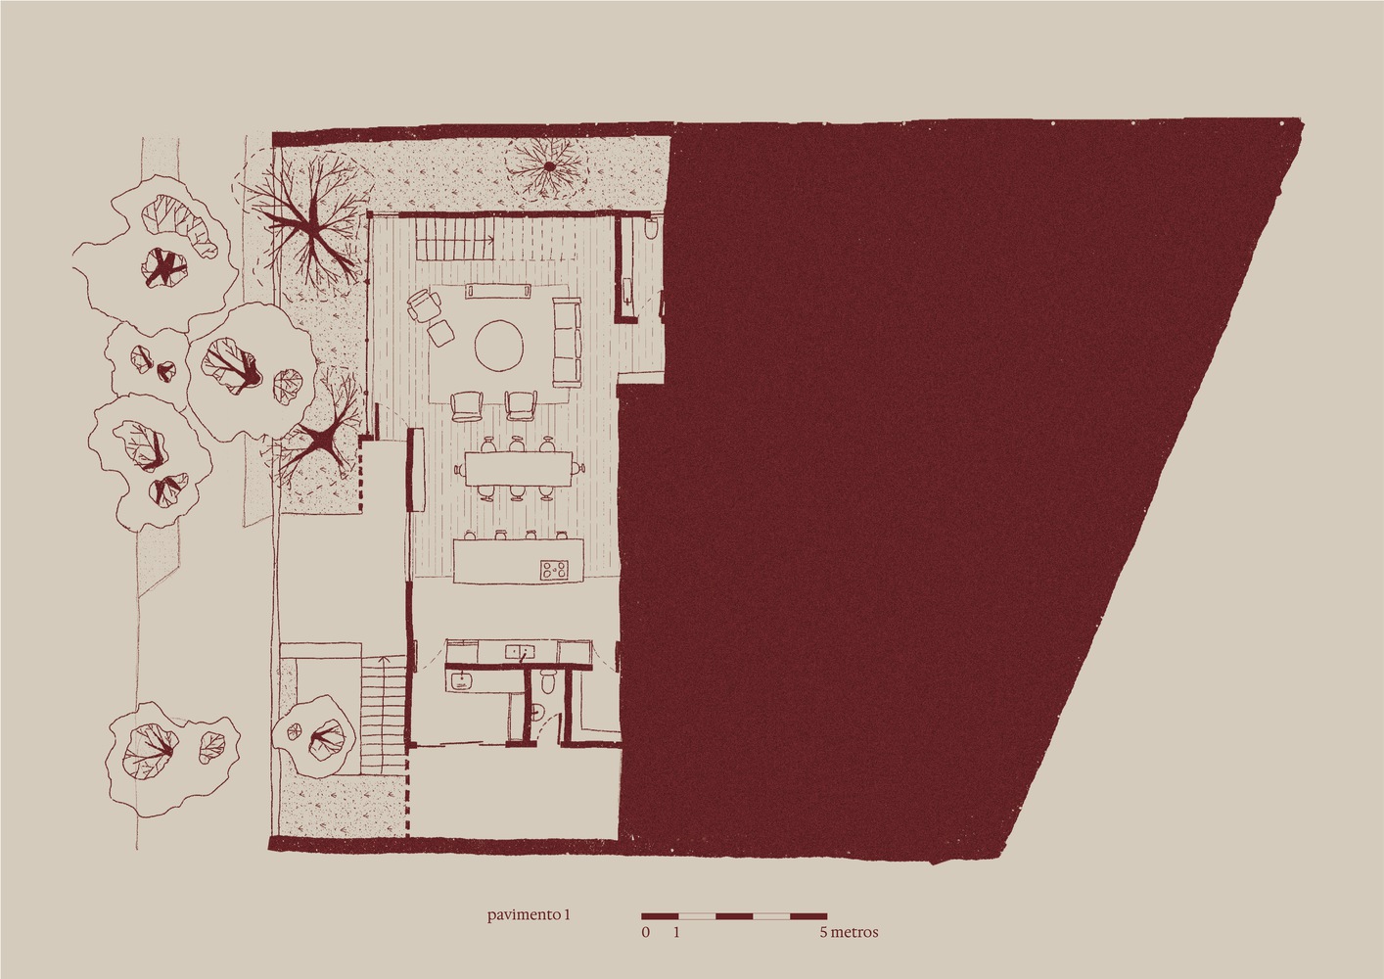
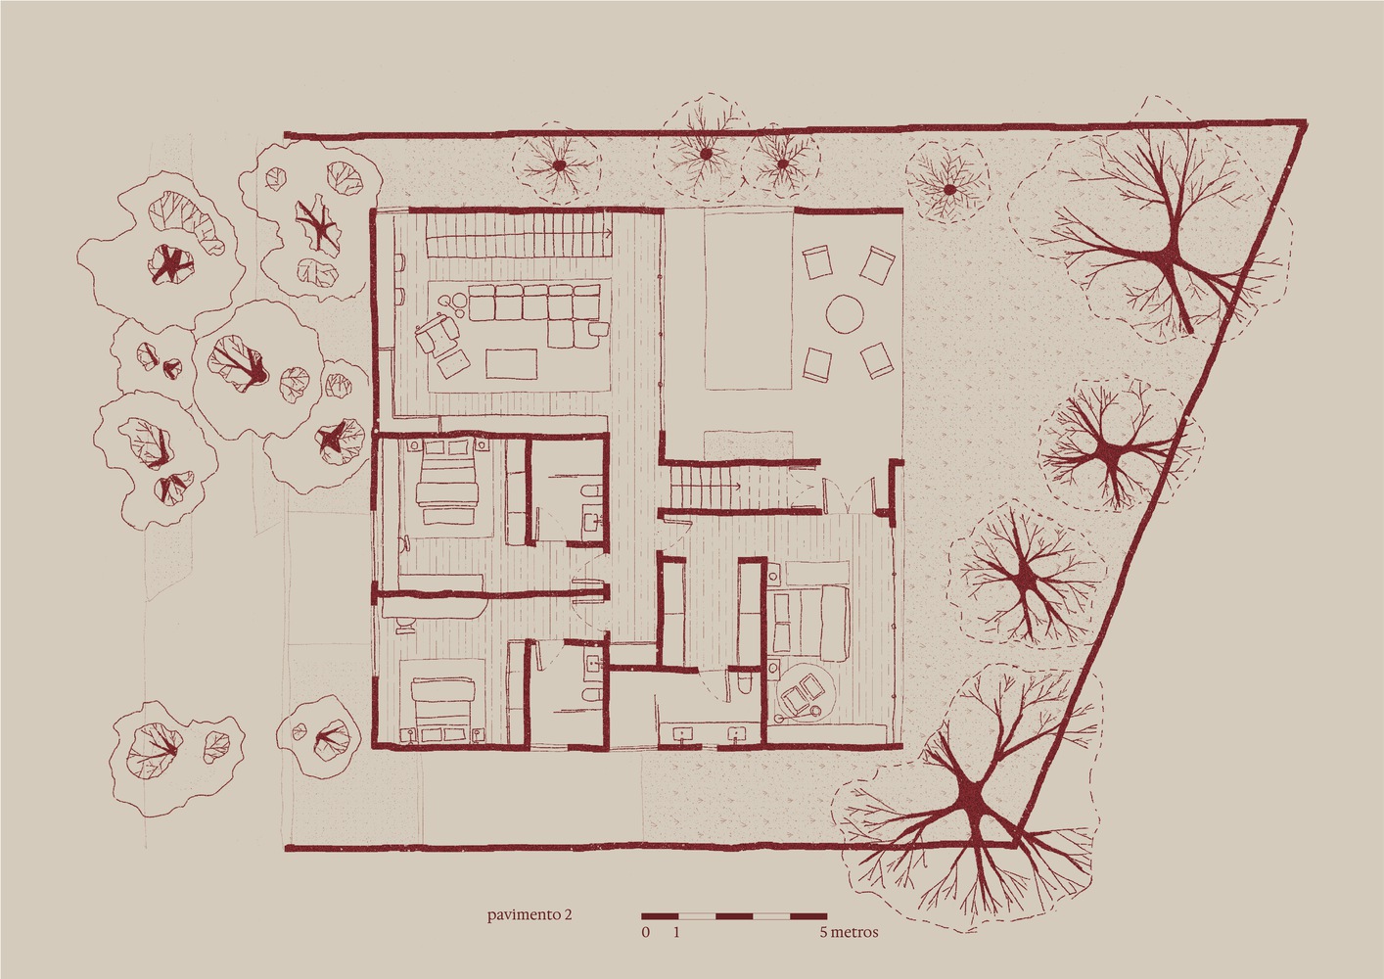
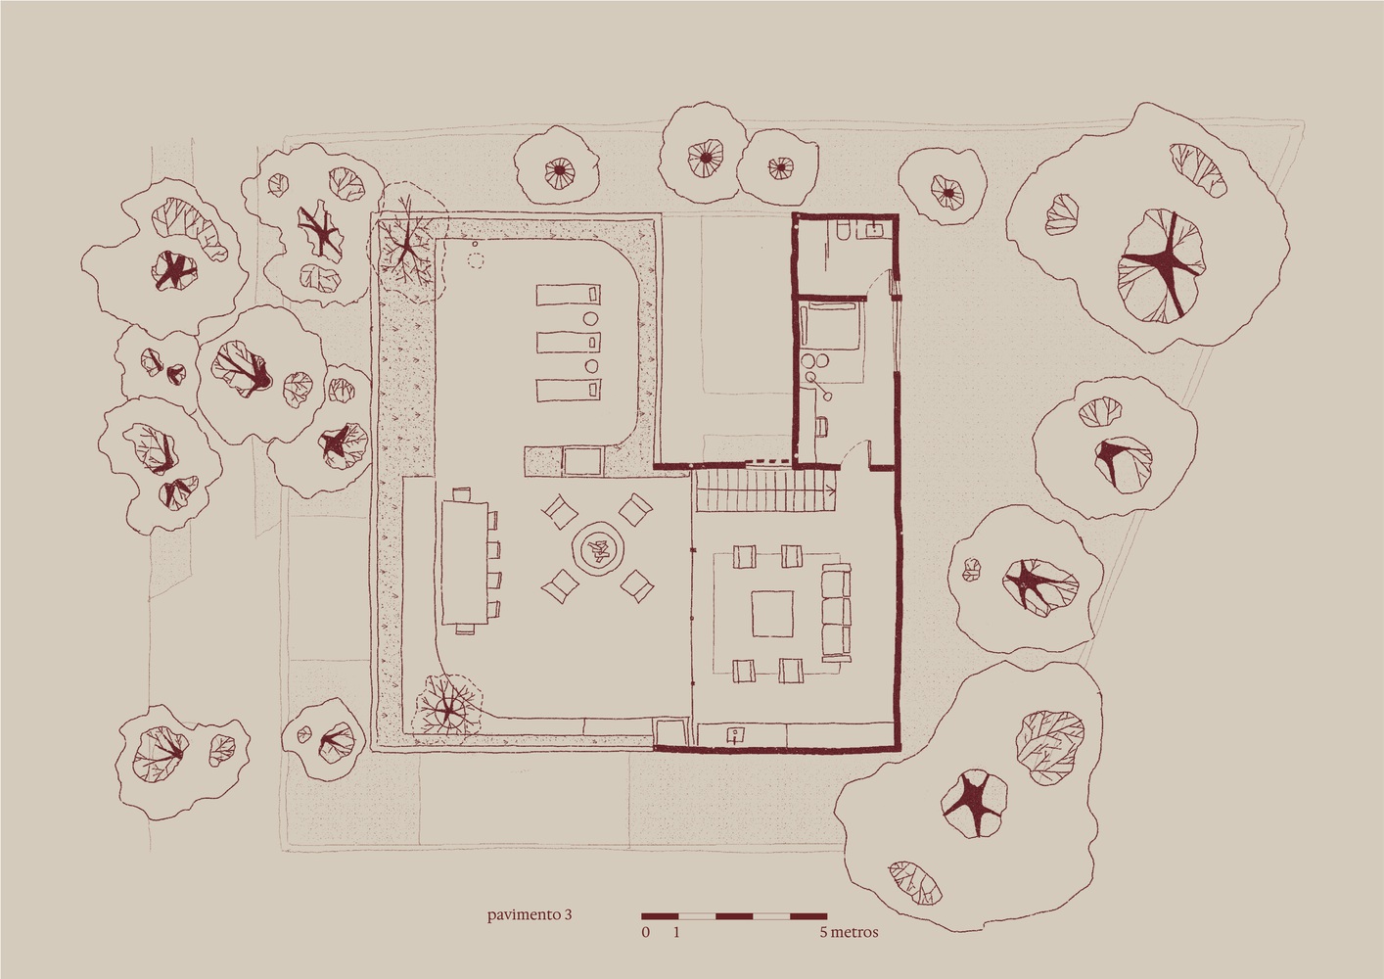
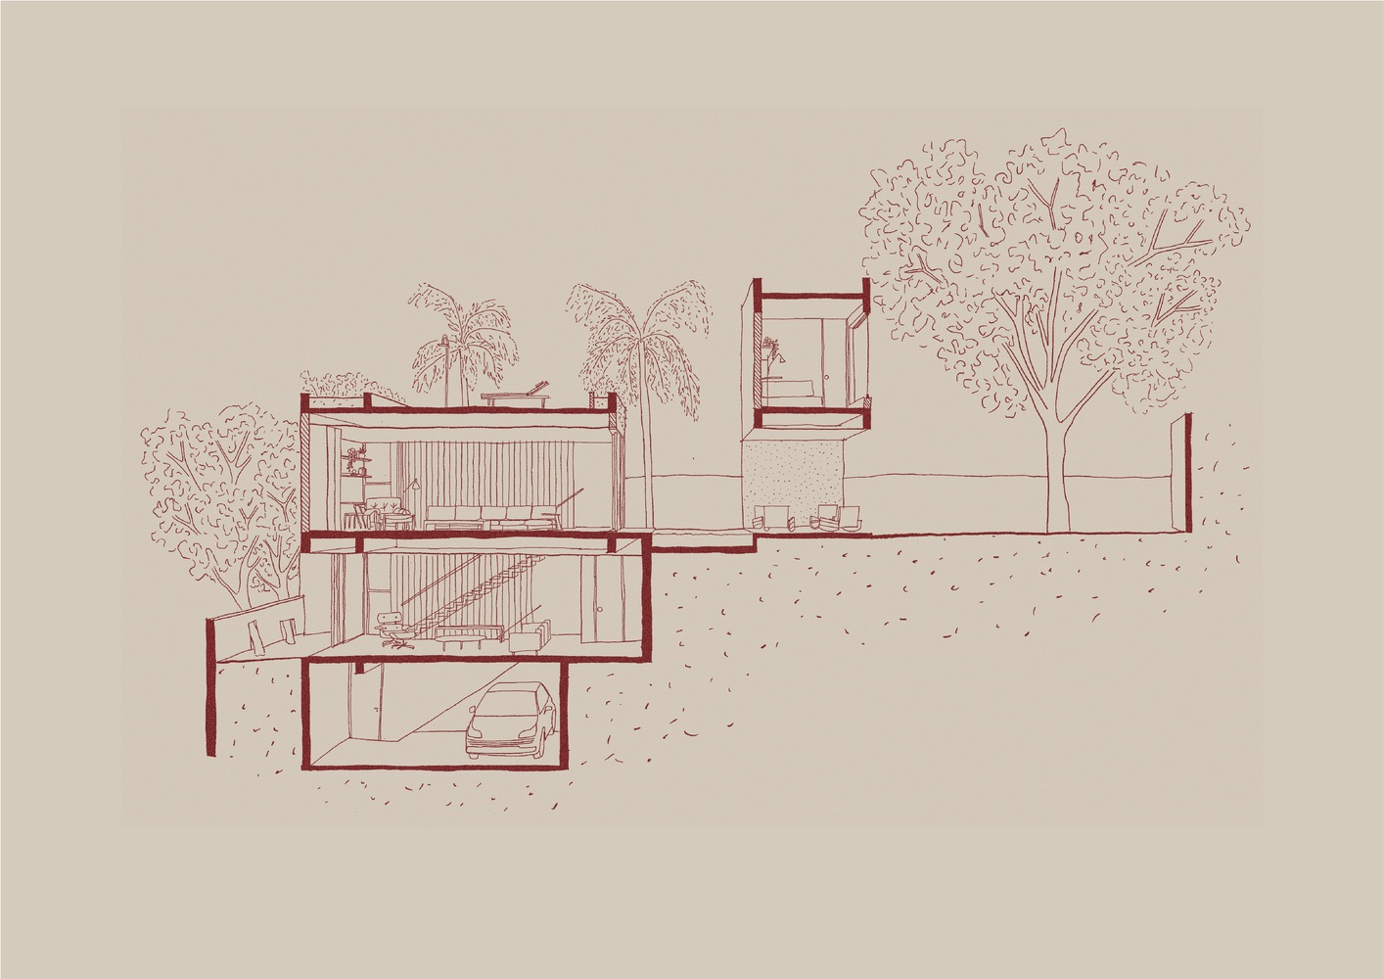
The response to the slope of the land guided the distribution of the programs across the floors, organizing the uses according to the daily dynamics of the residents.
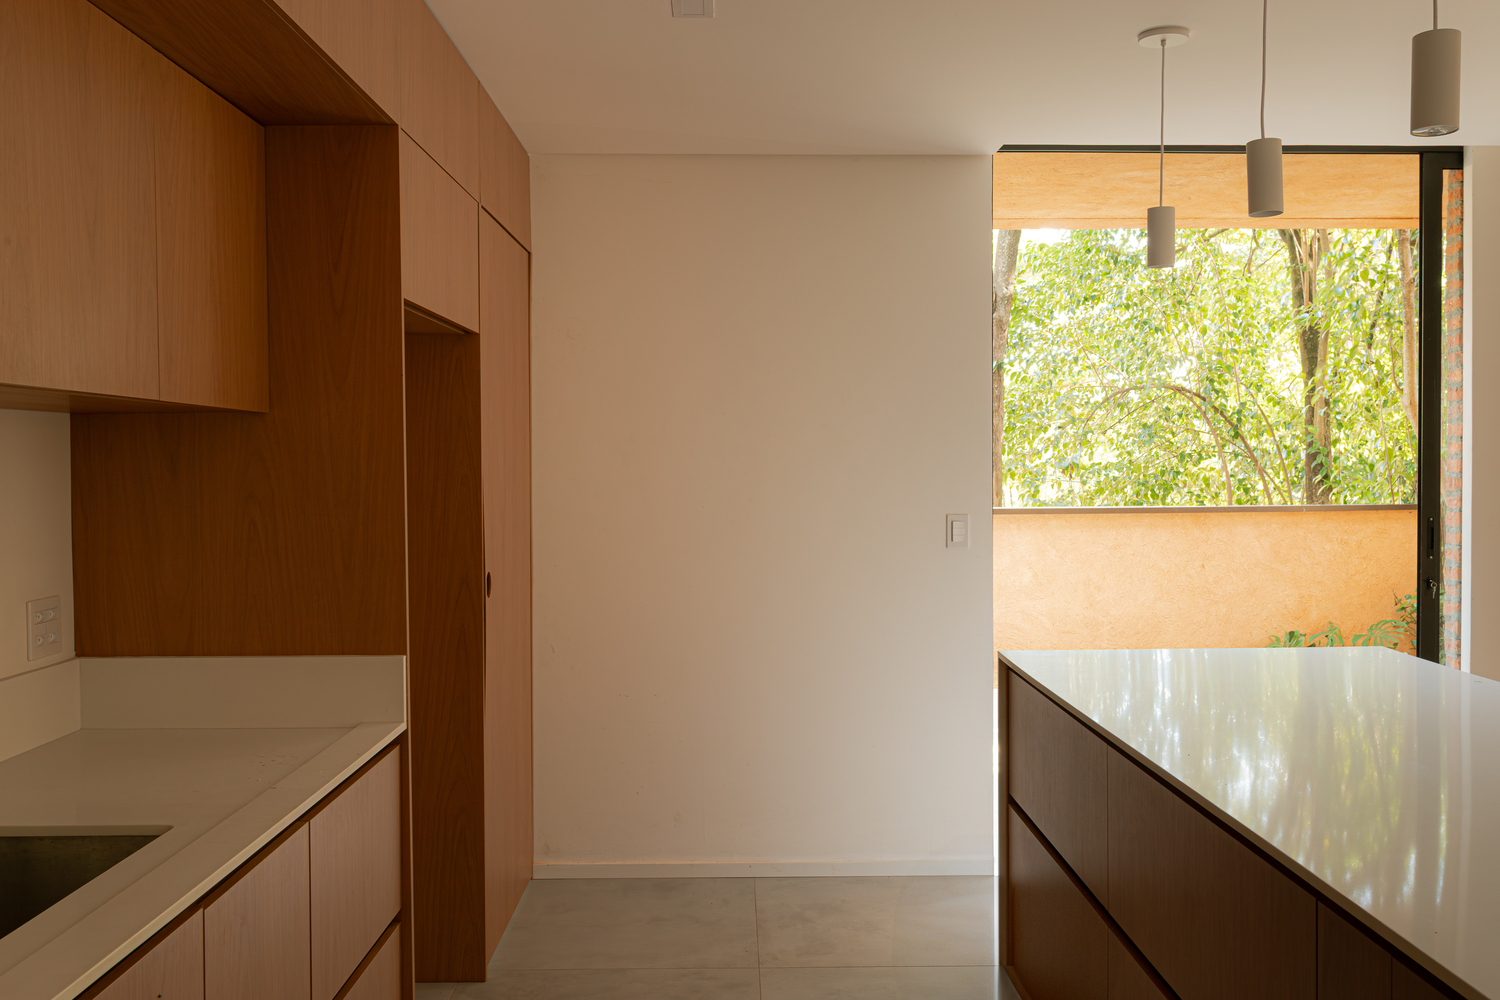
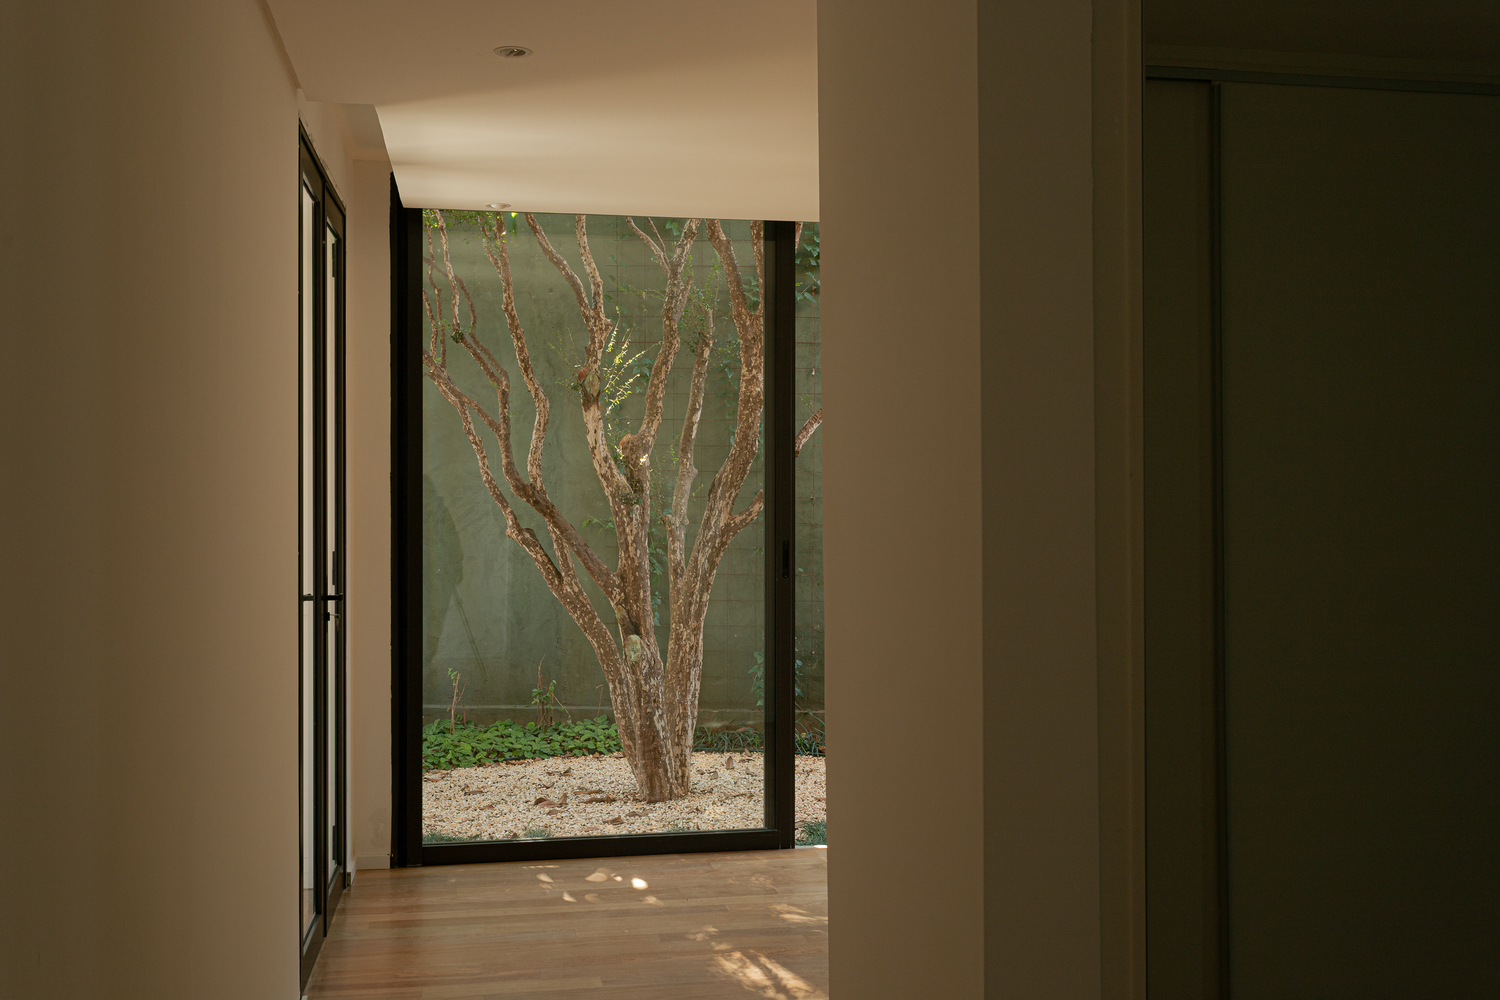
The ground floor accommodates the garage and the pedestrian entrance.
The first floor houses the daily social areas, with the kitchen and dining room creating a continuous space.
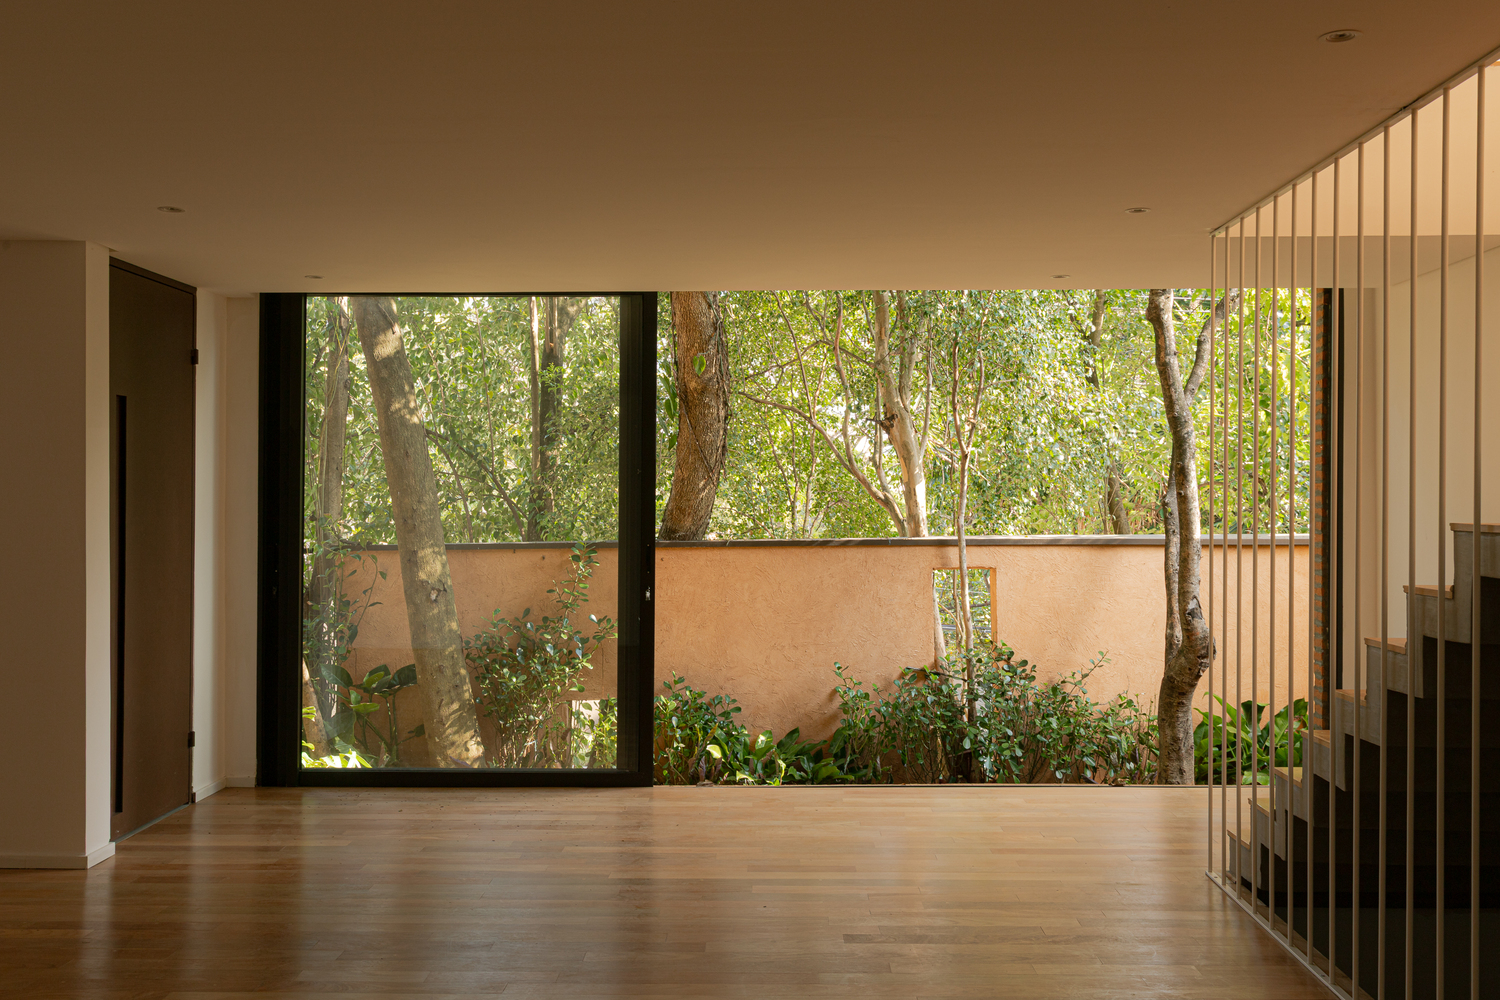
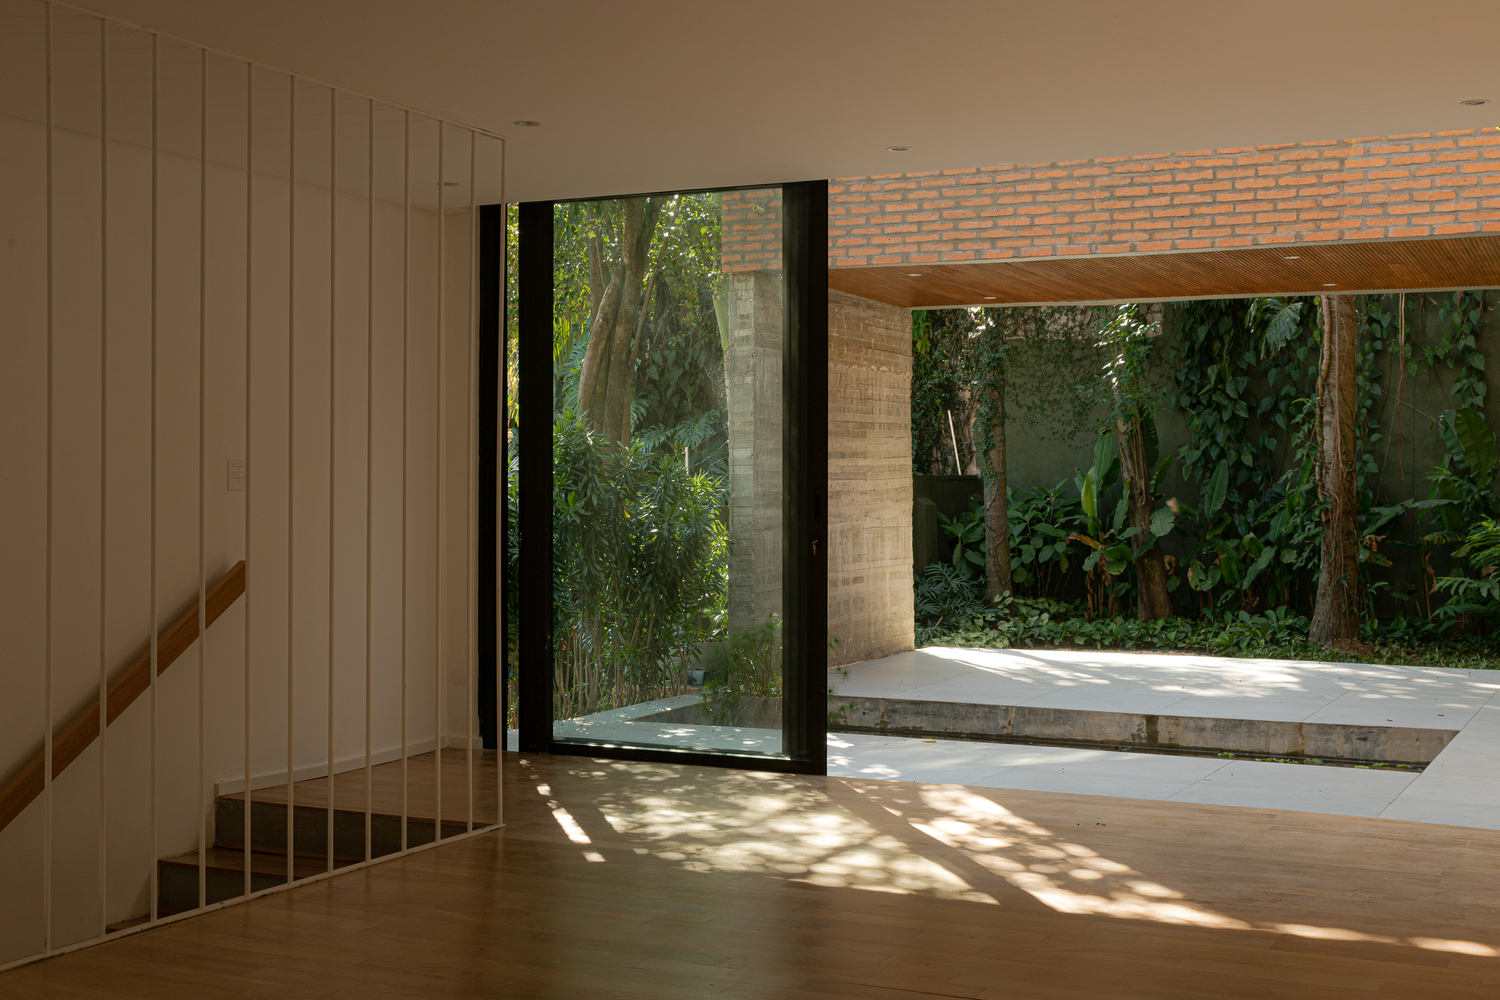
The second floor is reserved for intimacy, concentrating the bedrooms and a television room that connects to the garden.
On the upper floor, a space was designed for weekends, where the relationship with the outdoors is maximized, featuring a large terrace, barbecue area, and living room.
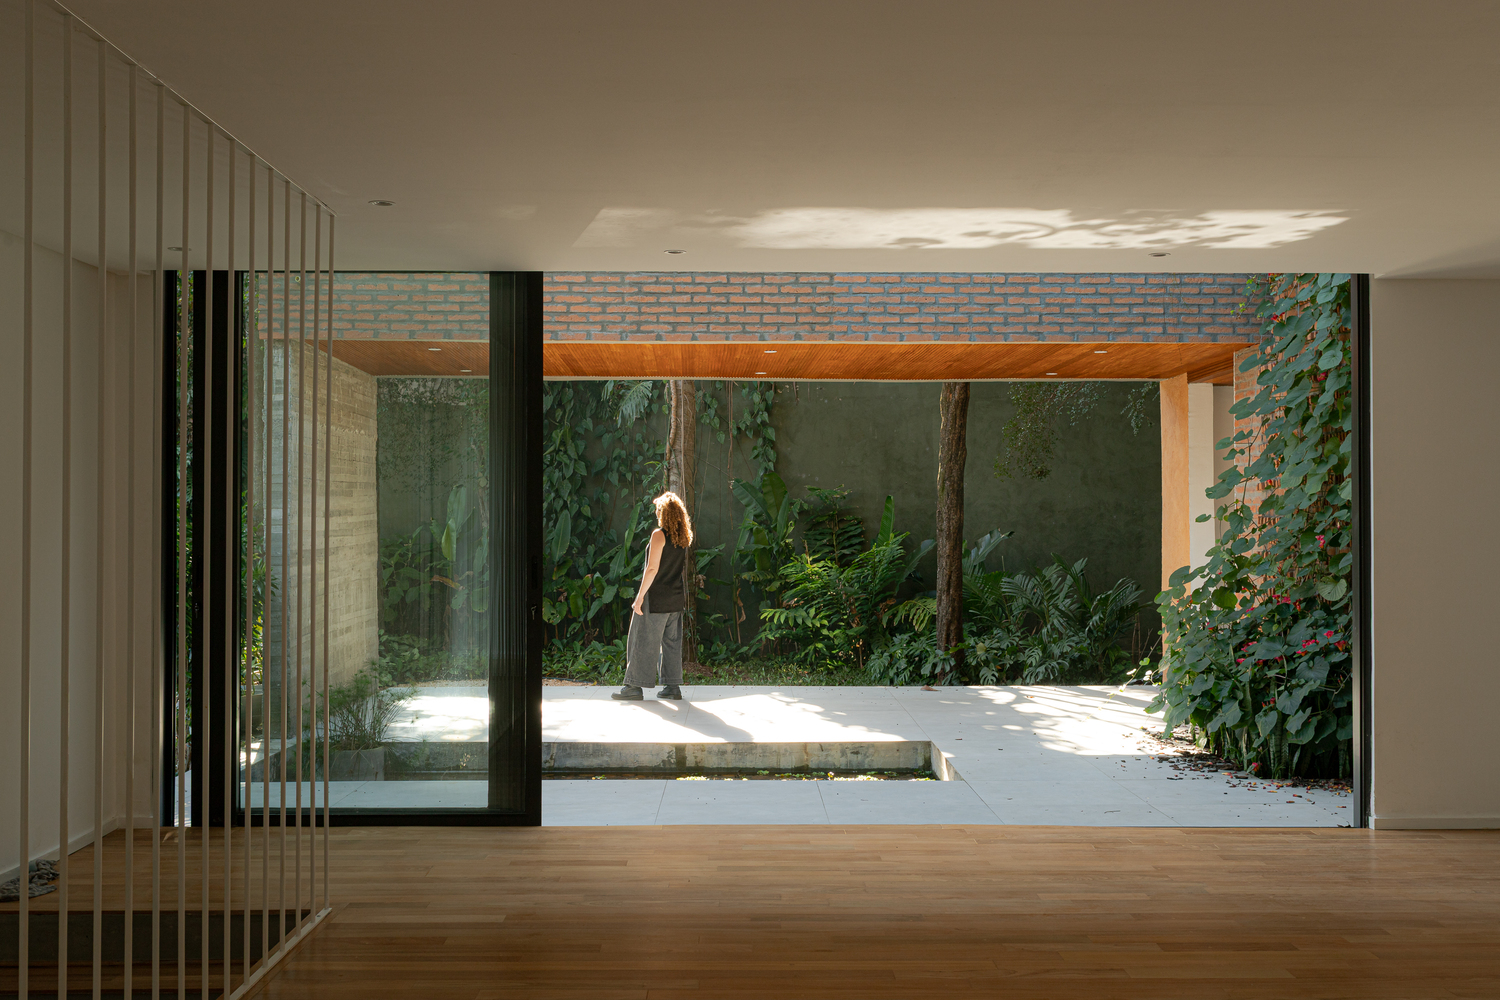
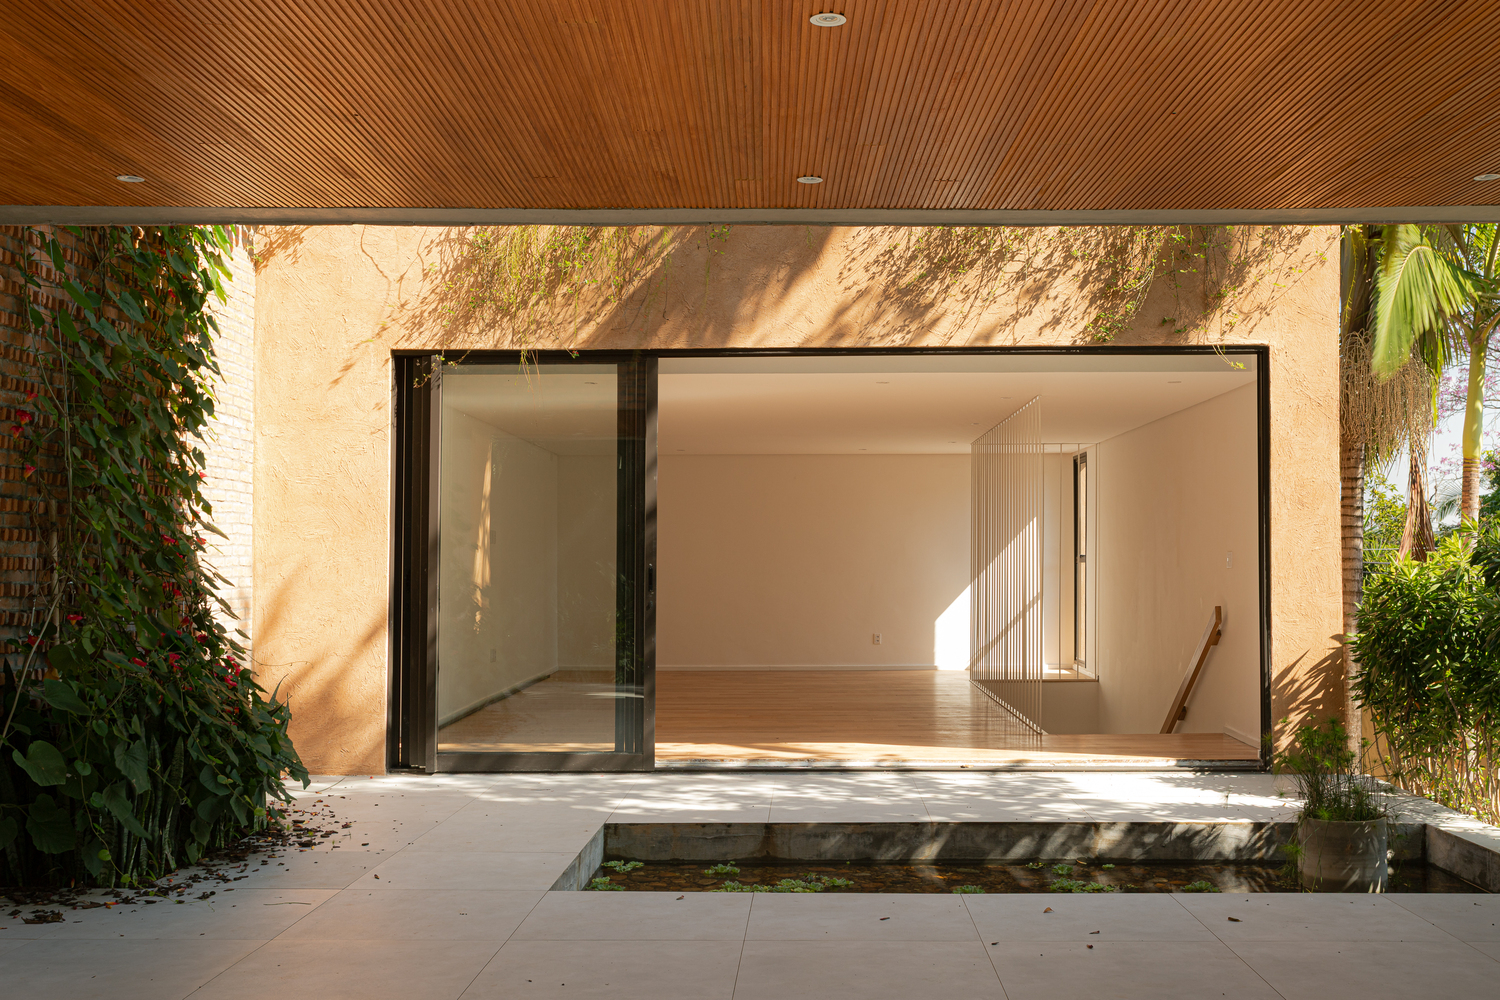
Centralizing the composition, a water mirror acts as a unifying and serene element.
Its reflective surface not only introduces a layer of visual complexity to the space, capturing light and the sky, but also contributes to the thermal comfort of the environment.
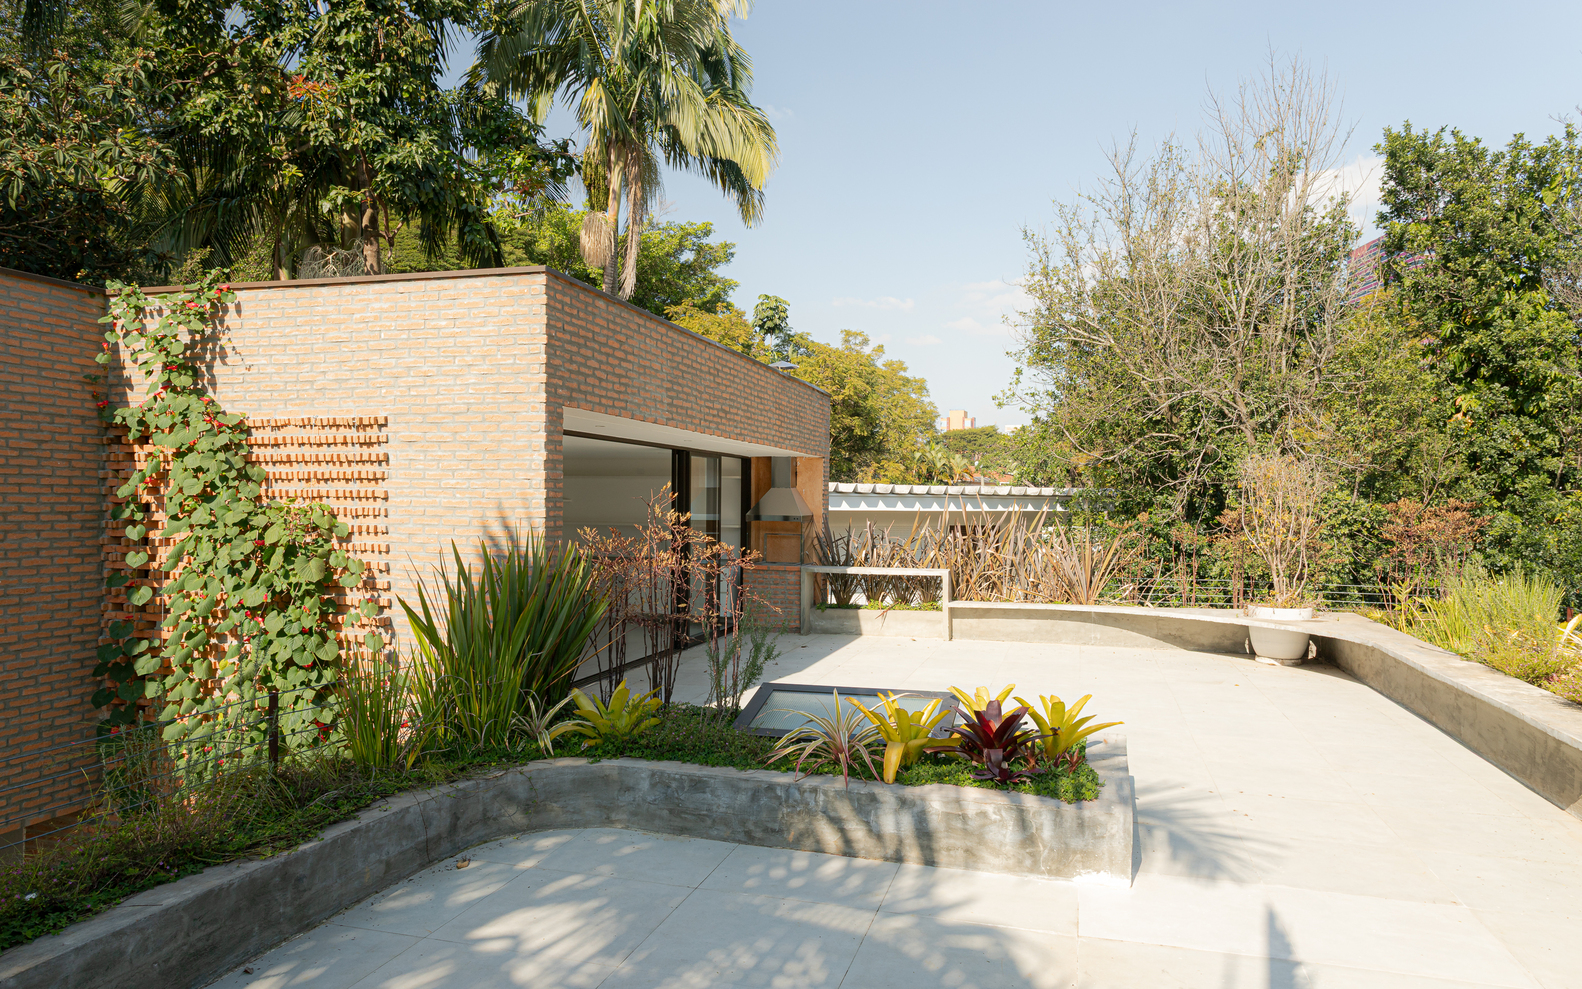
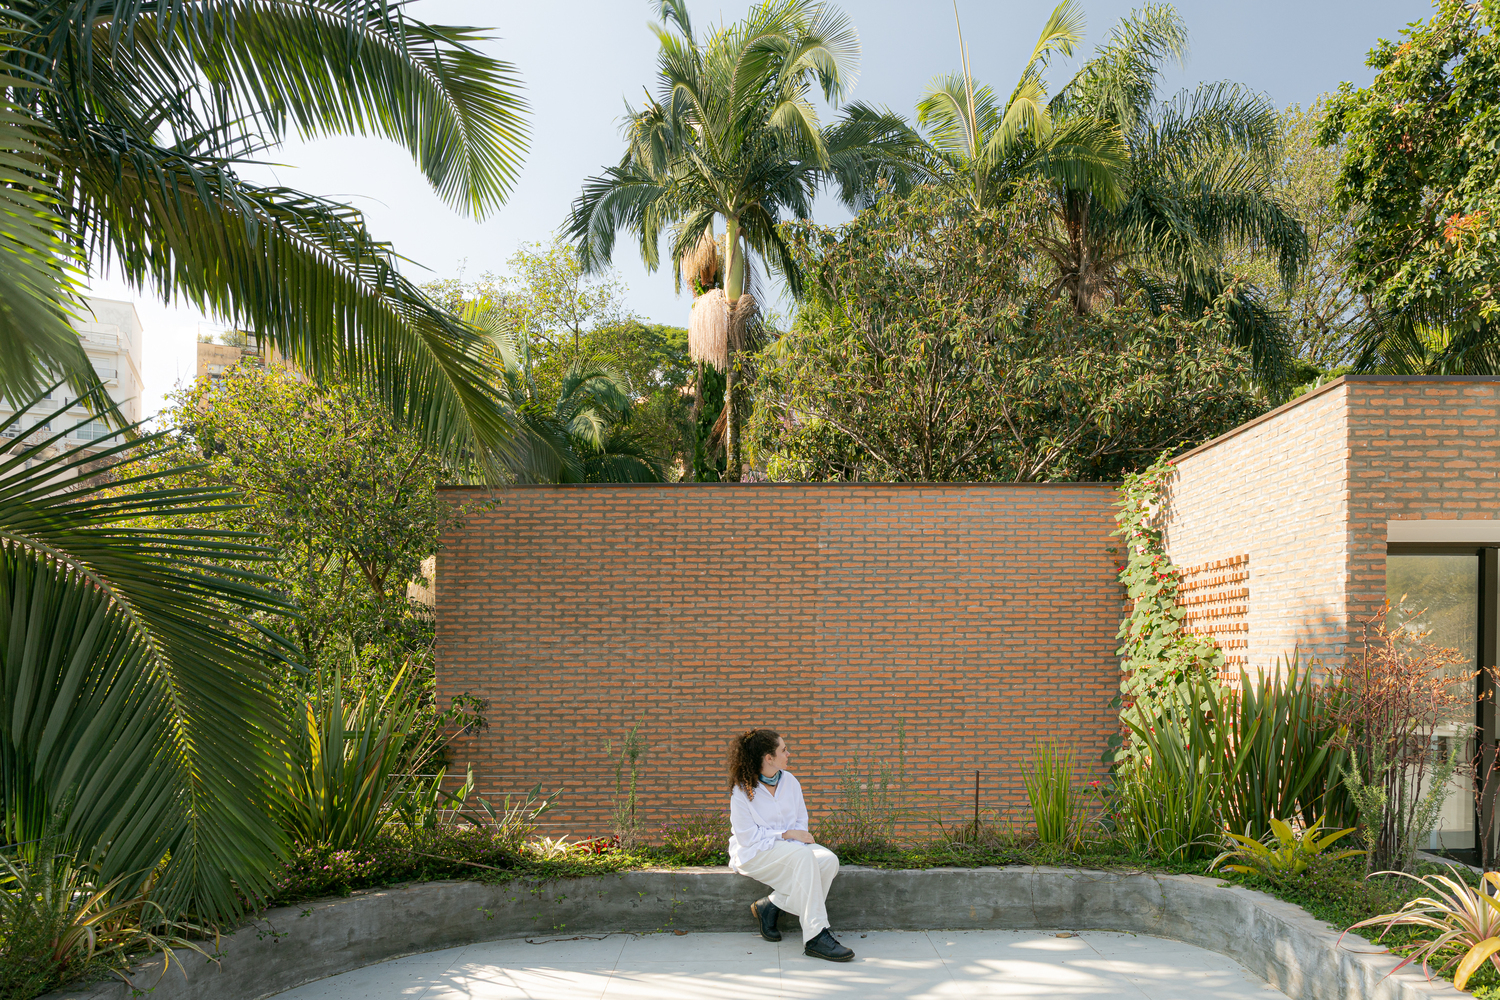
Adjacent to it, a wall was constructed using bricks that broke during transportation, repurposed in a composition that serves not only as a closure but also as a cobogó in front of the window.
This constructive gesture inscribes the memory of its own making into the project, valuing the residue and transforming a construction accident into a design opportunity.