Nancy Social Housing
NANCY SOCIAL HOUSING
Abc Studio
ARCHITECTS
Abc Studio
TEAM
Abc Studio Architectes, Bet Trigo
LANDSCAPE DESIGN
Les Jardiniers Nomades Paysagistes
ACOUSTICS
Venathec Acoustique
CLIENT
Omh Grand Nancy
PHOTOGRAPHS
Cyrille Lallement, ABC Studio
YEAR
2025
LOCATION
Maxéville, France
CATEGORY
Social Housing
English description provided by the architects.
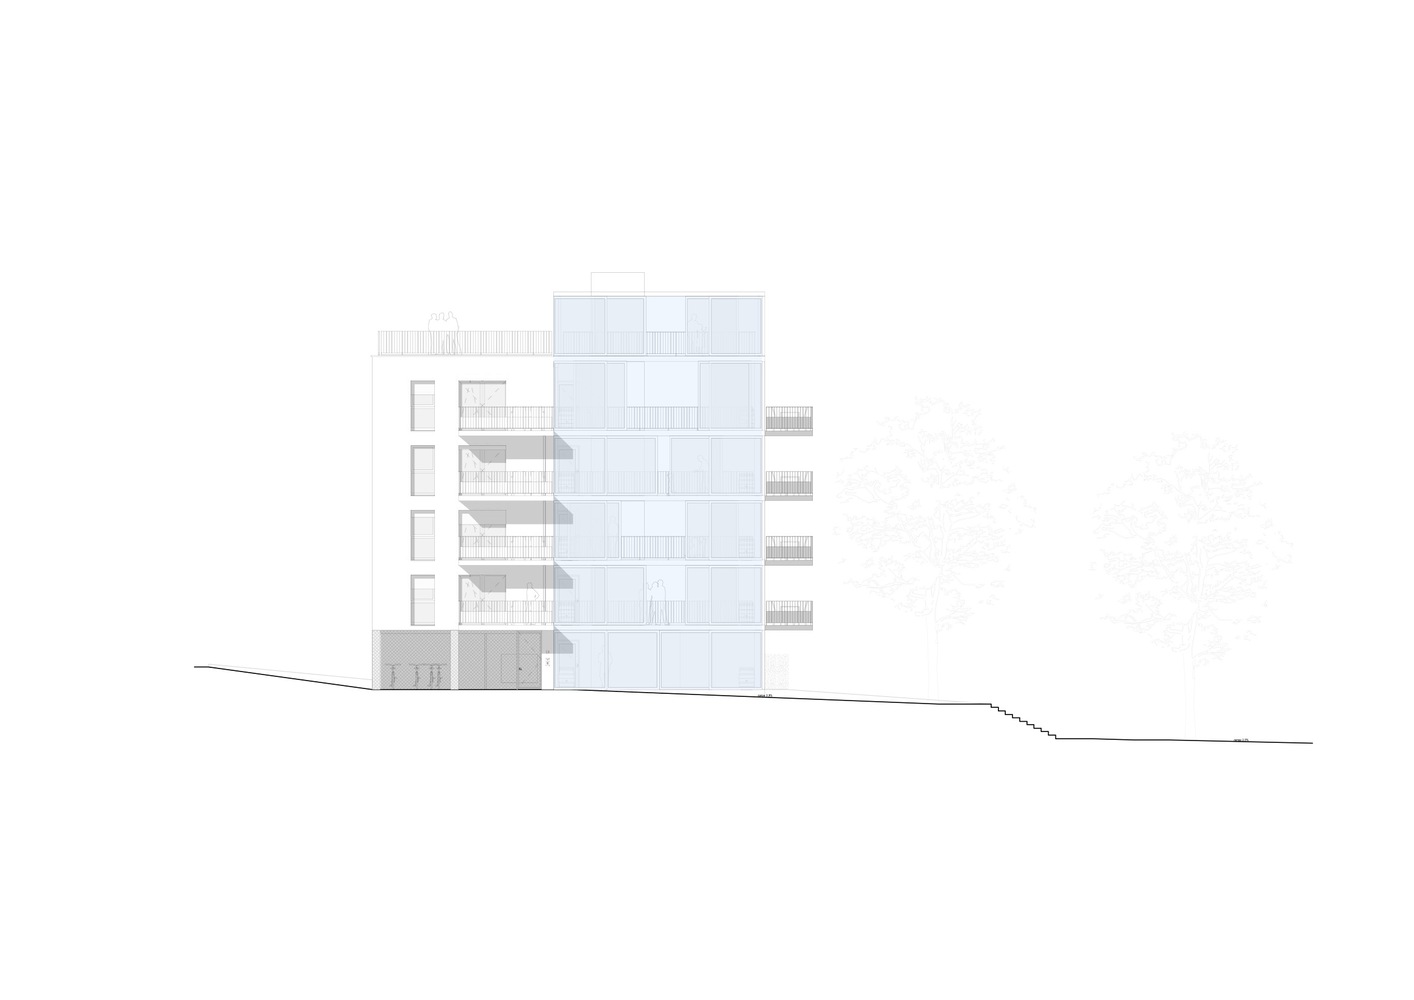
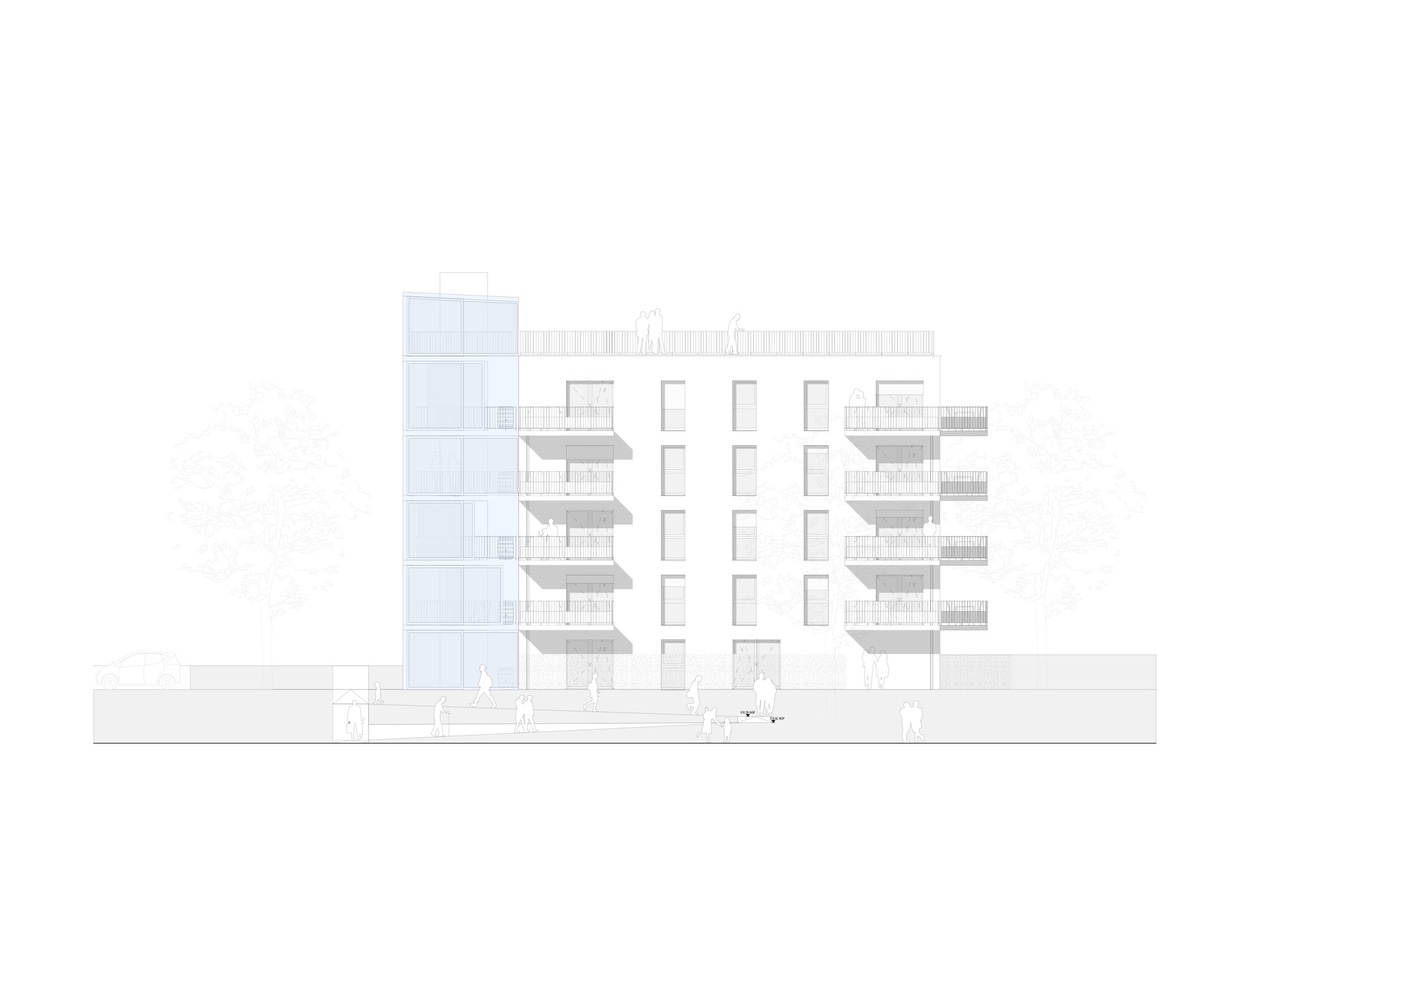
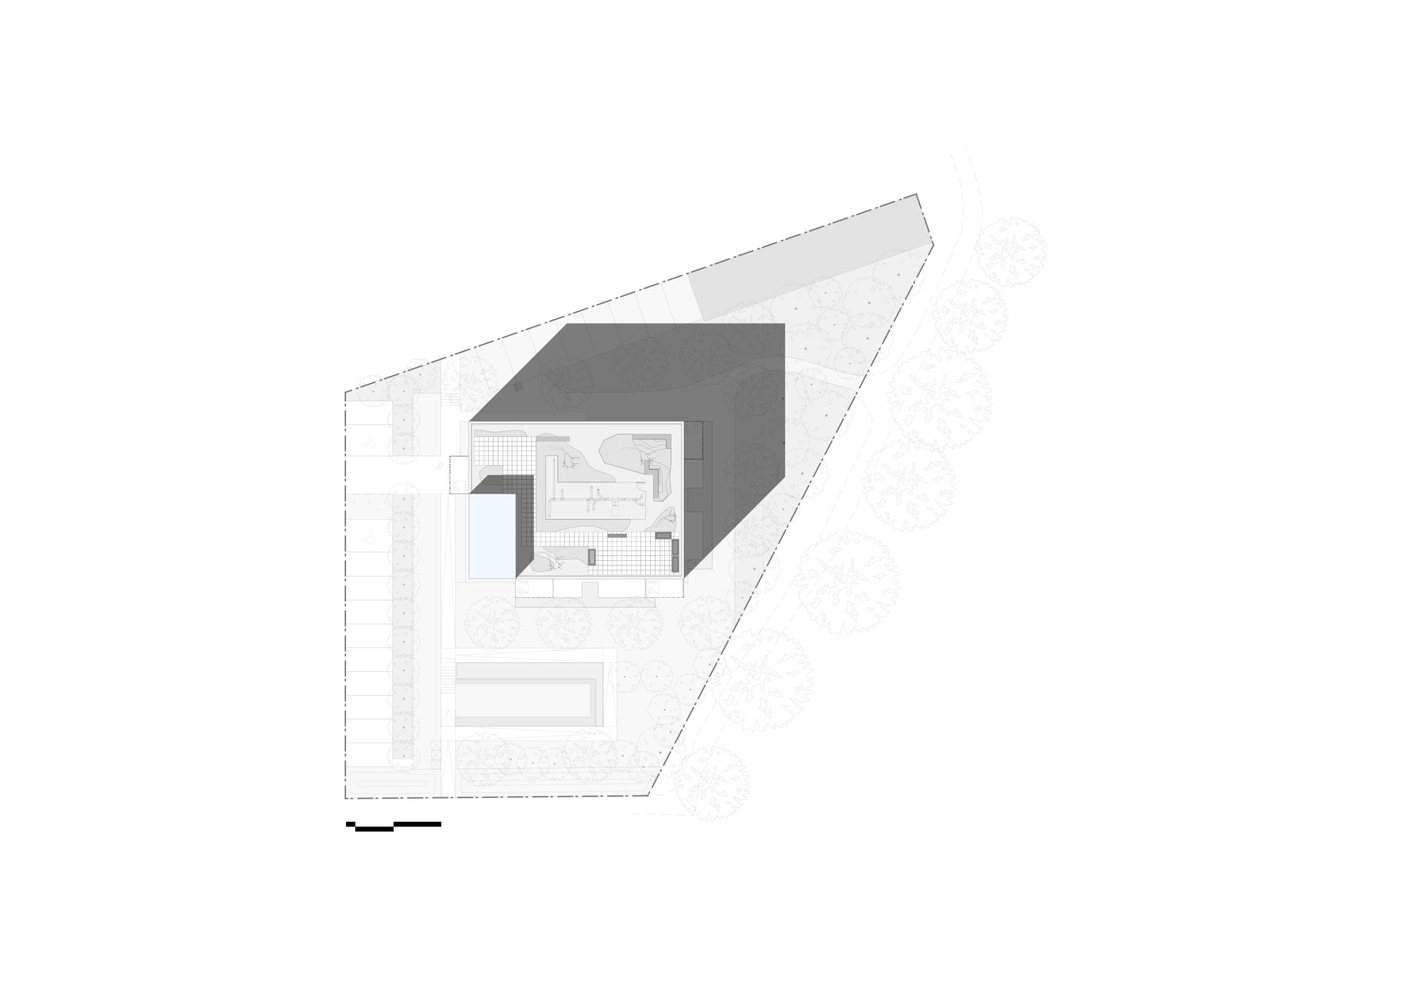
In Maxéville, next door to the eastern French city of Nancy, ABC delivers 20 social housing units for seniors on the Haut-du-Lièvre plateau, known for Zehrfuss's once-longest-in-Europe housing block and its panoramic tower, now entering its final winter as Lorraine's tallest.
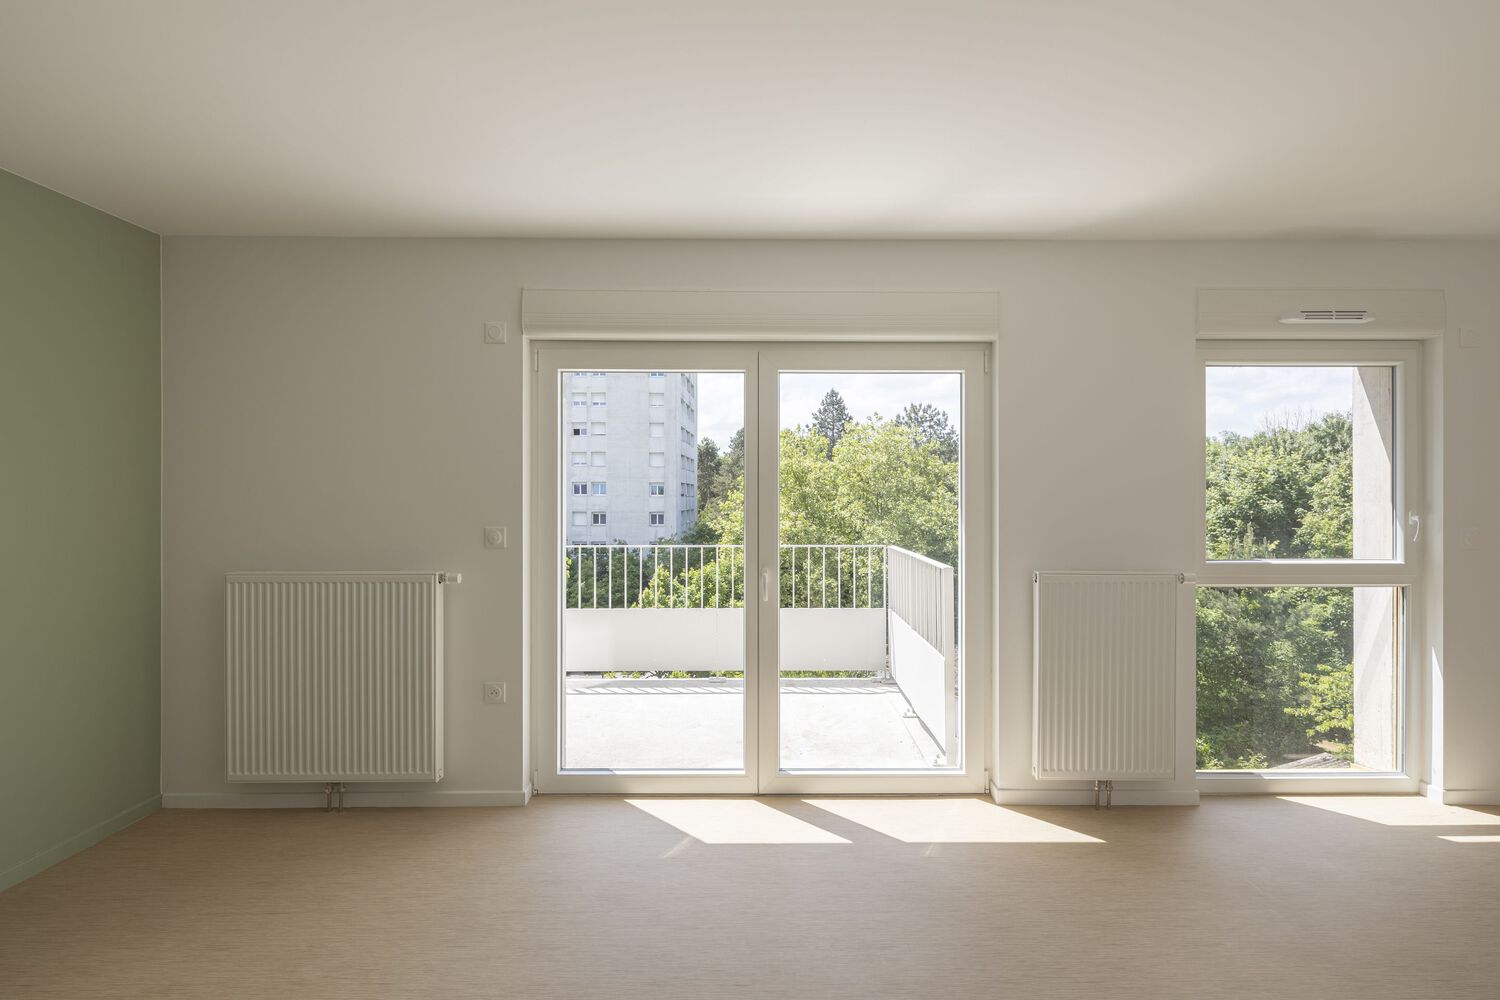
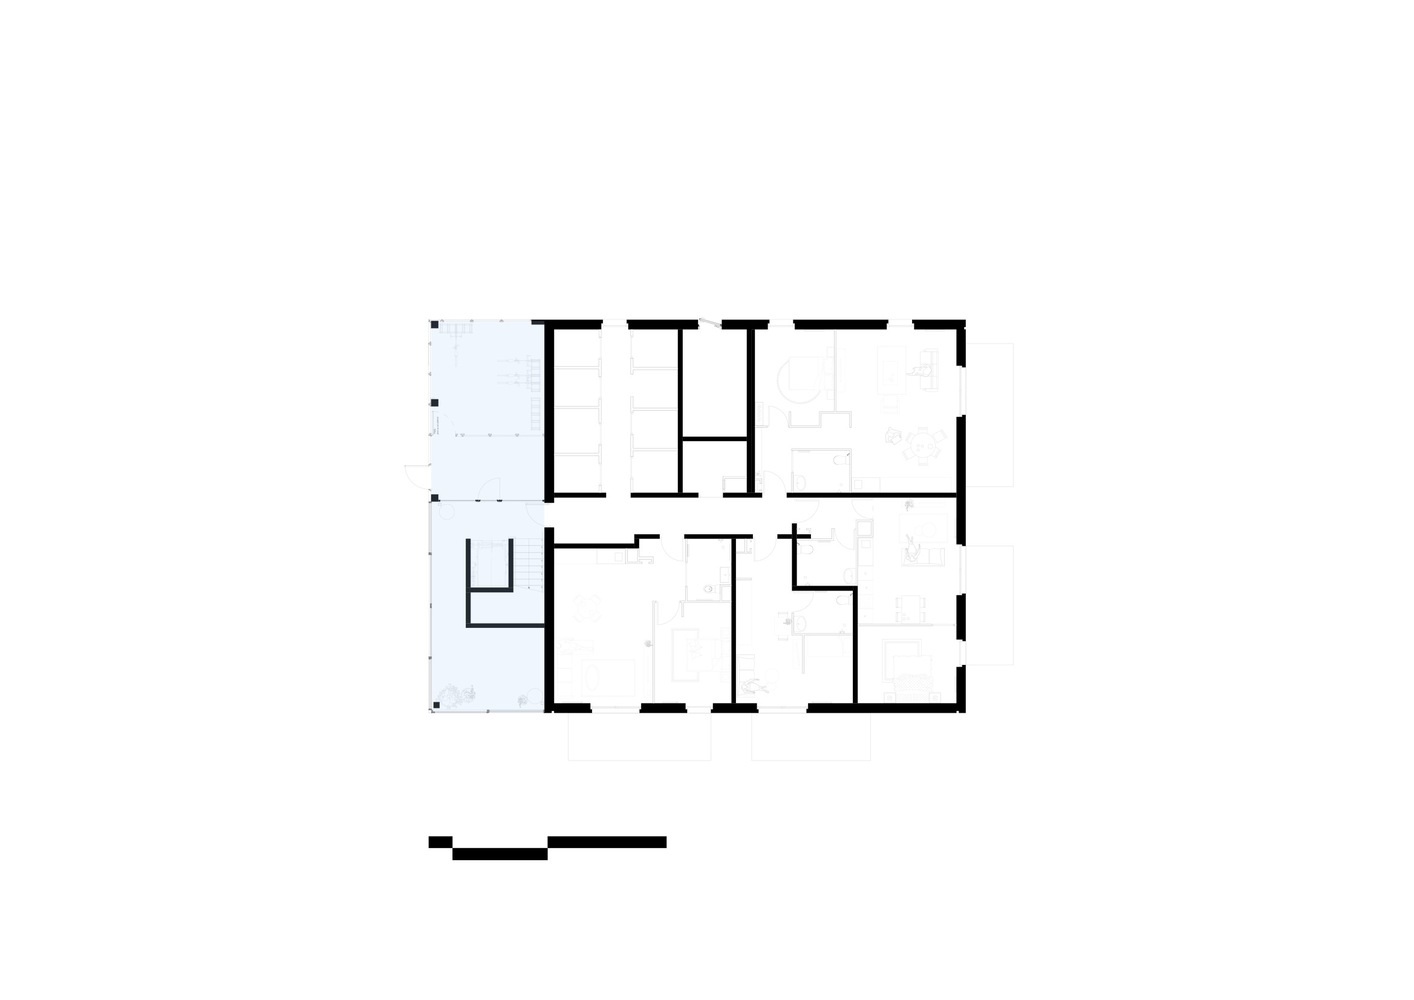
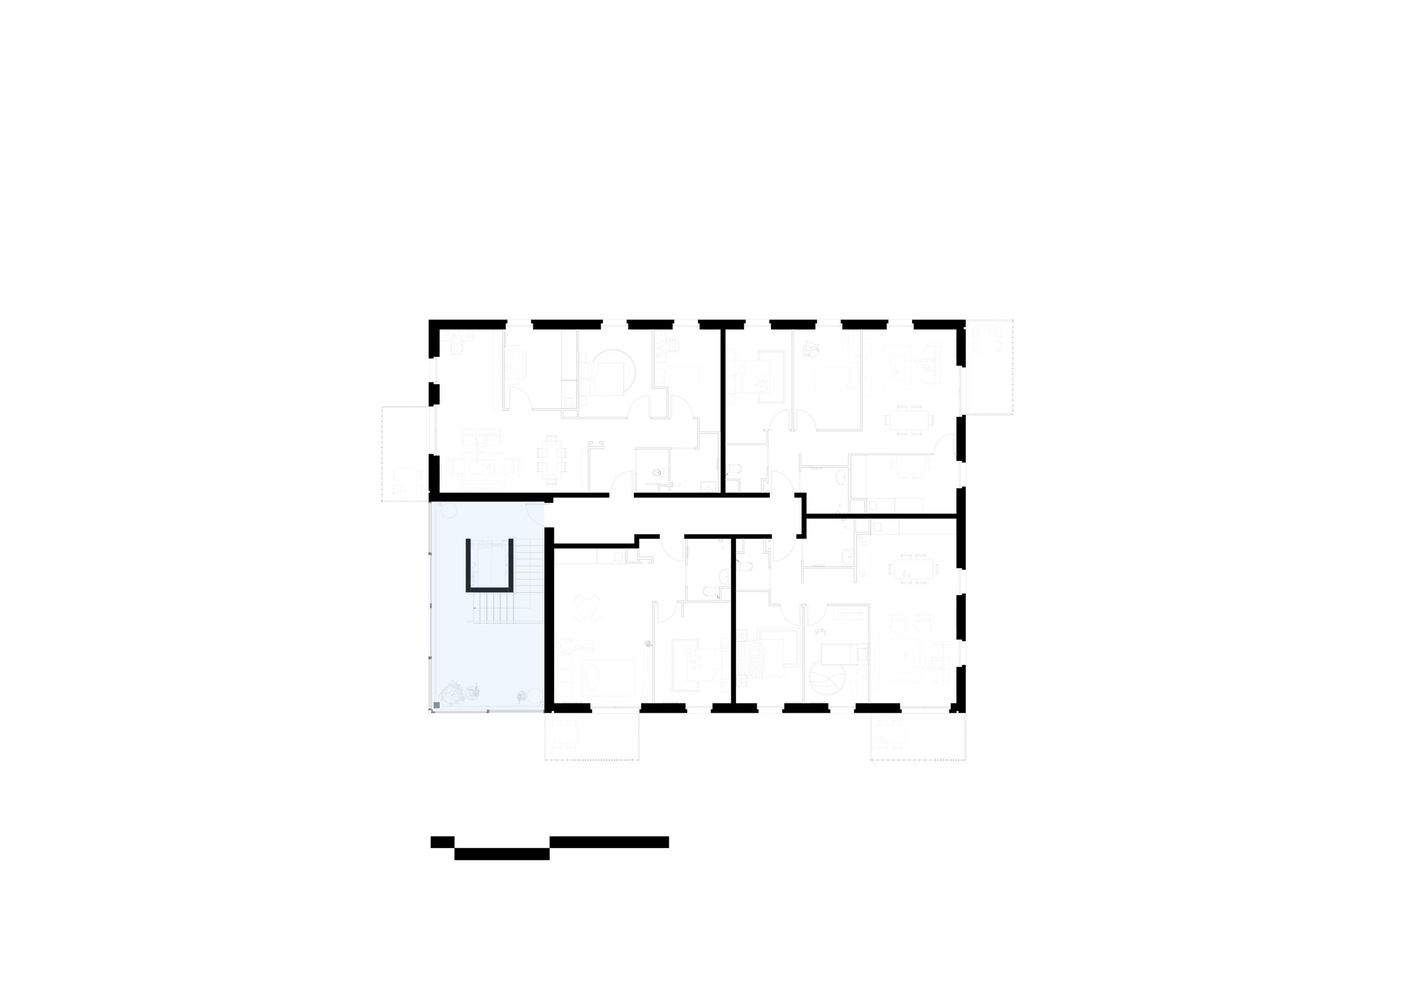
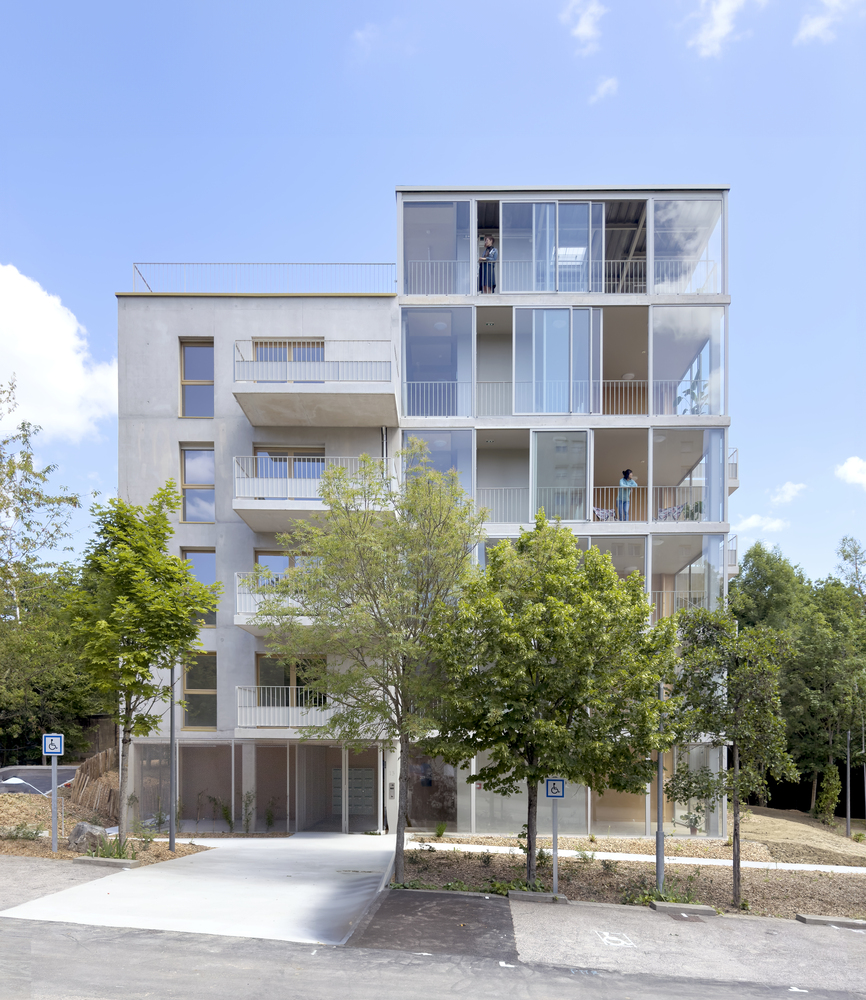
Anticipating its demolition, 20 seniors will be rehoused in a building that is both a residential complex and a collective home, and whose typologies — T1 to T3 max — follow the footprint of the former tower dwellings.
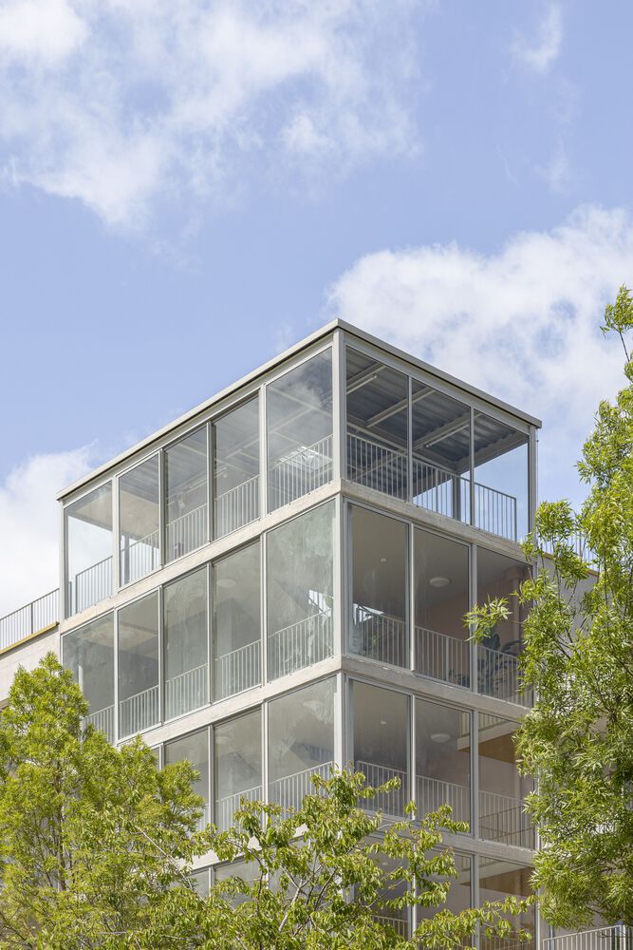
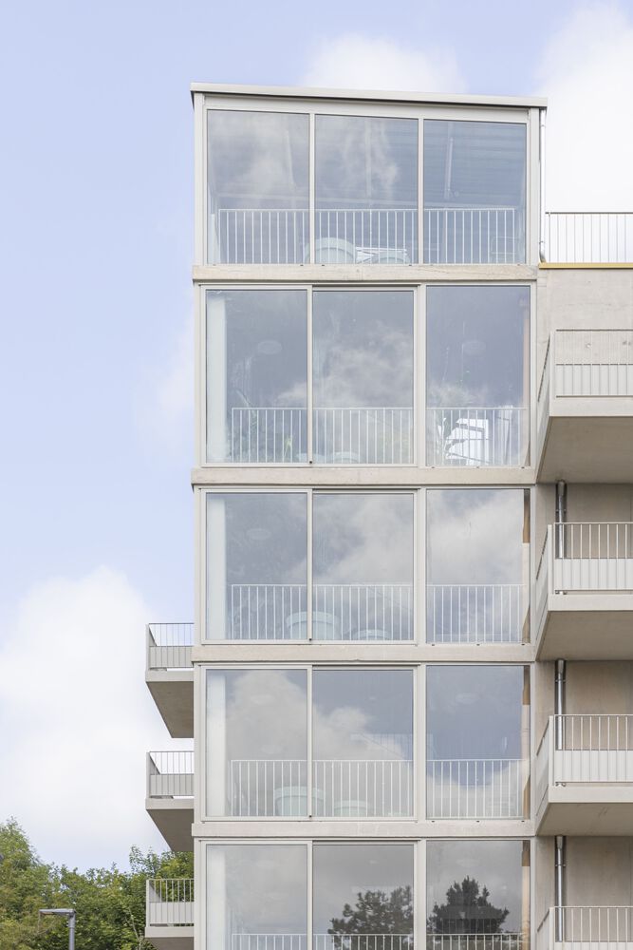
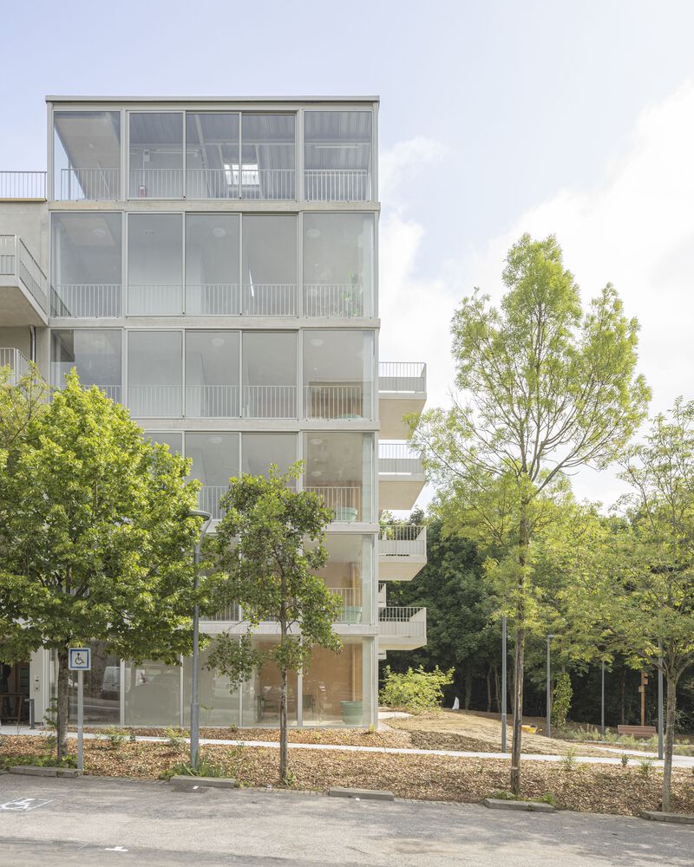
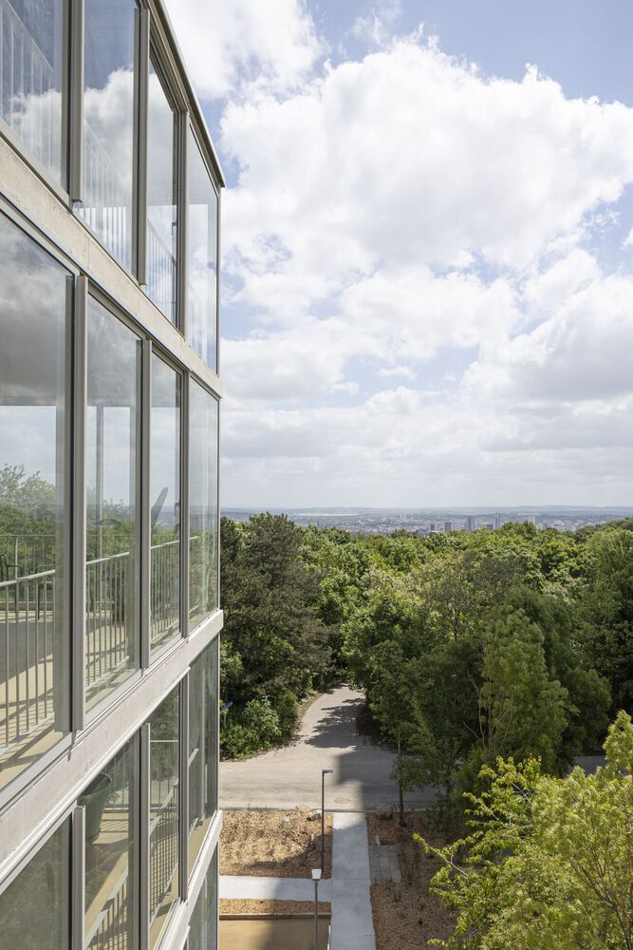
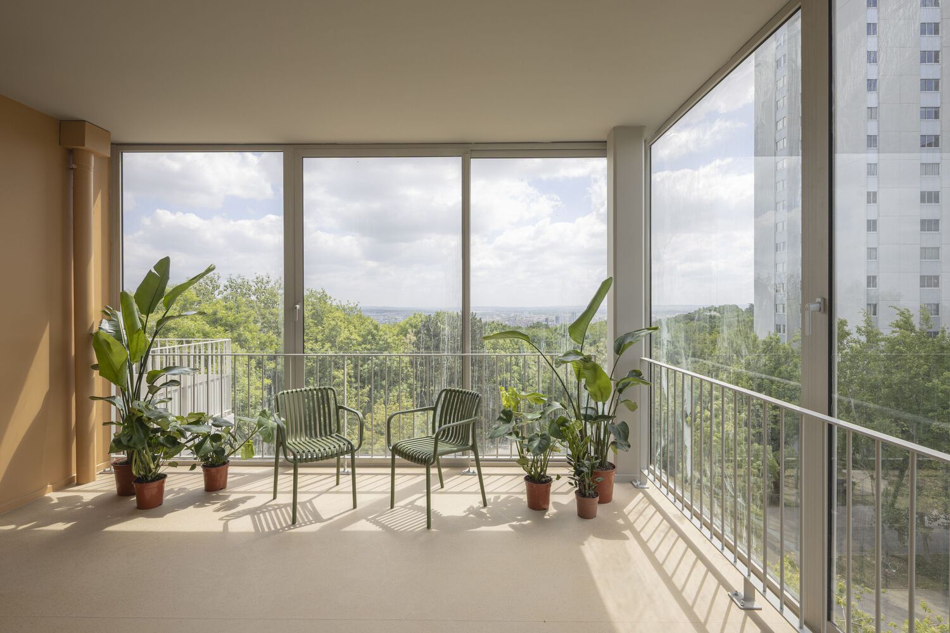
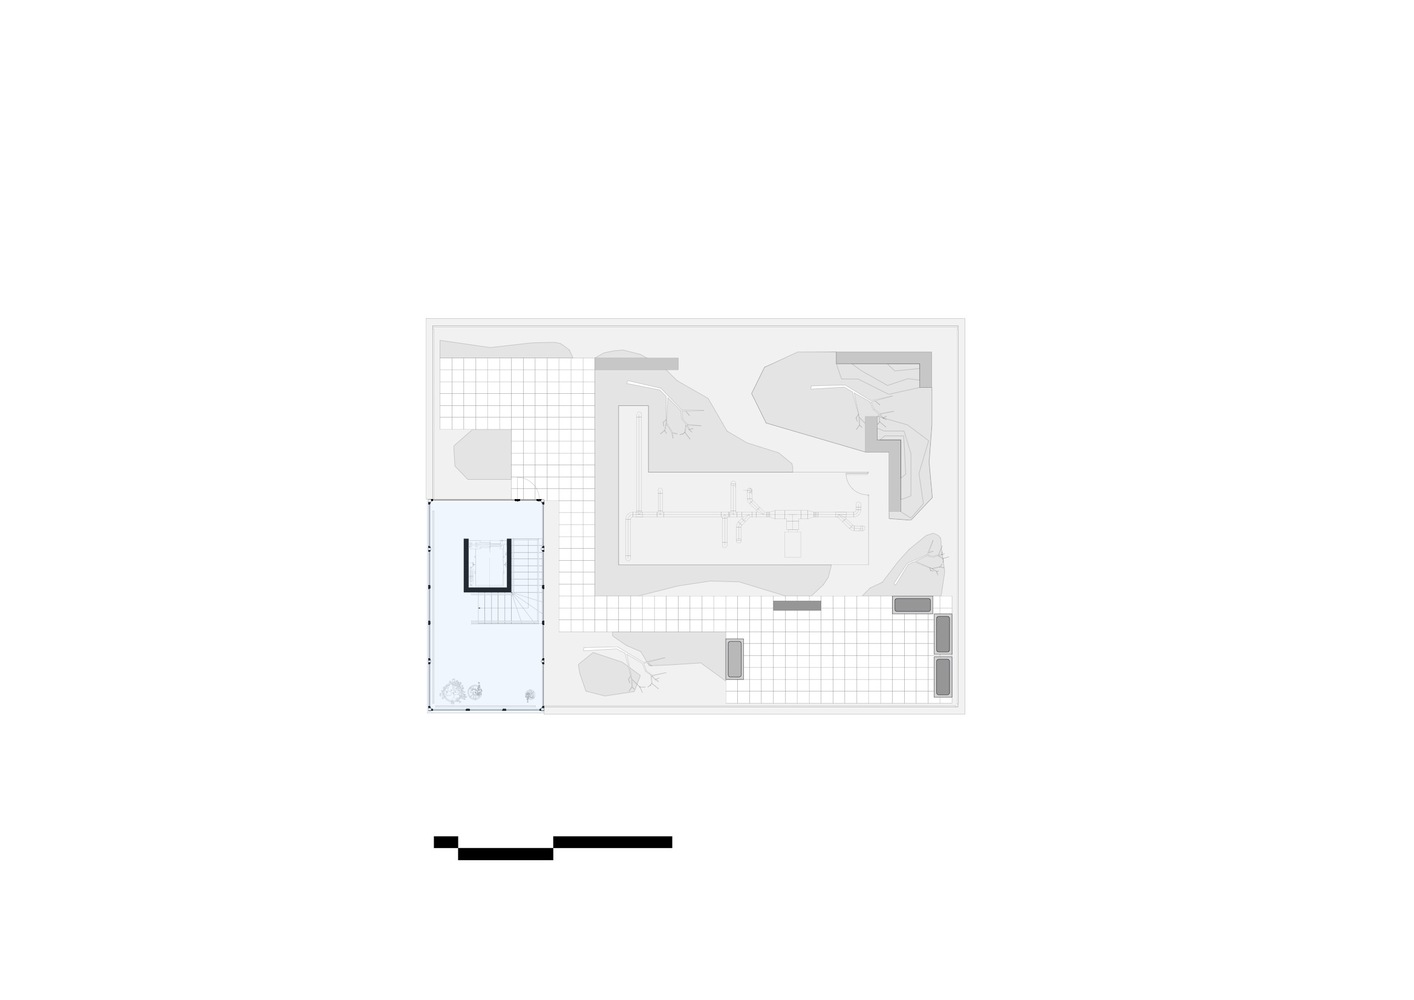
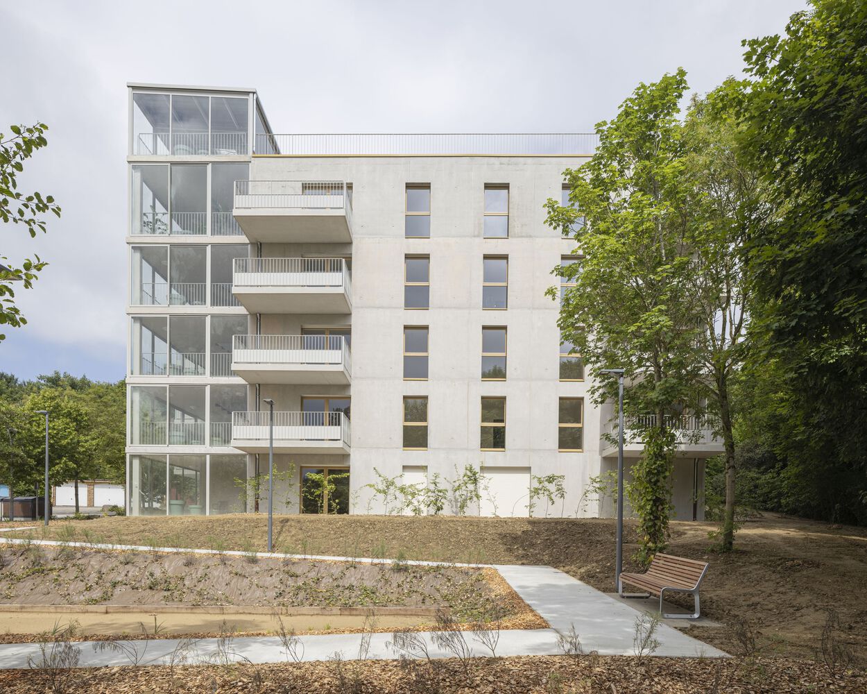
The units are organized around a large vertical greenhouse that rises to the rooftop terrace from which residents will keep an eye on their neighborhood while enjoying views on Nancy.
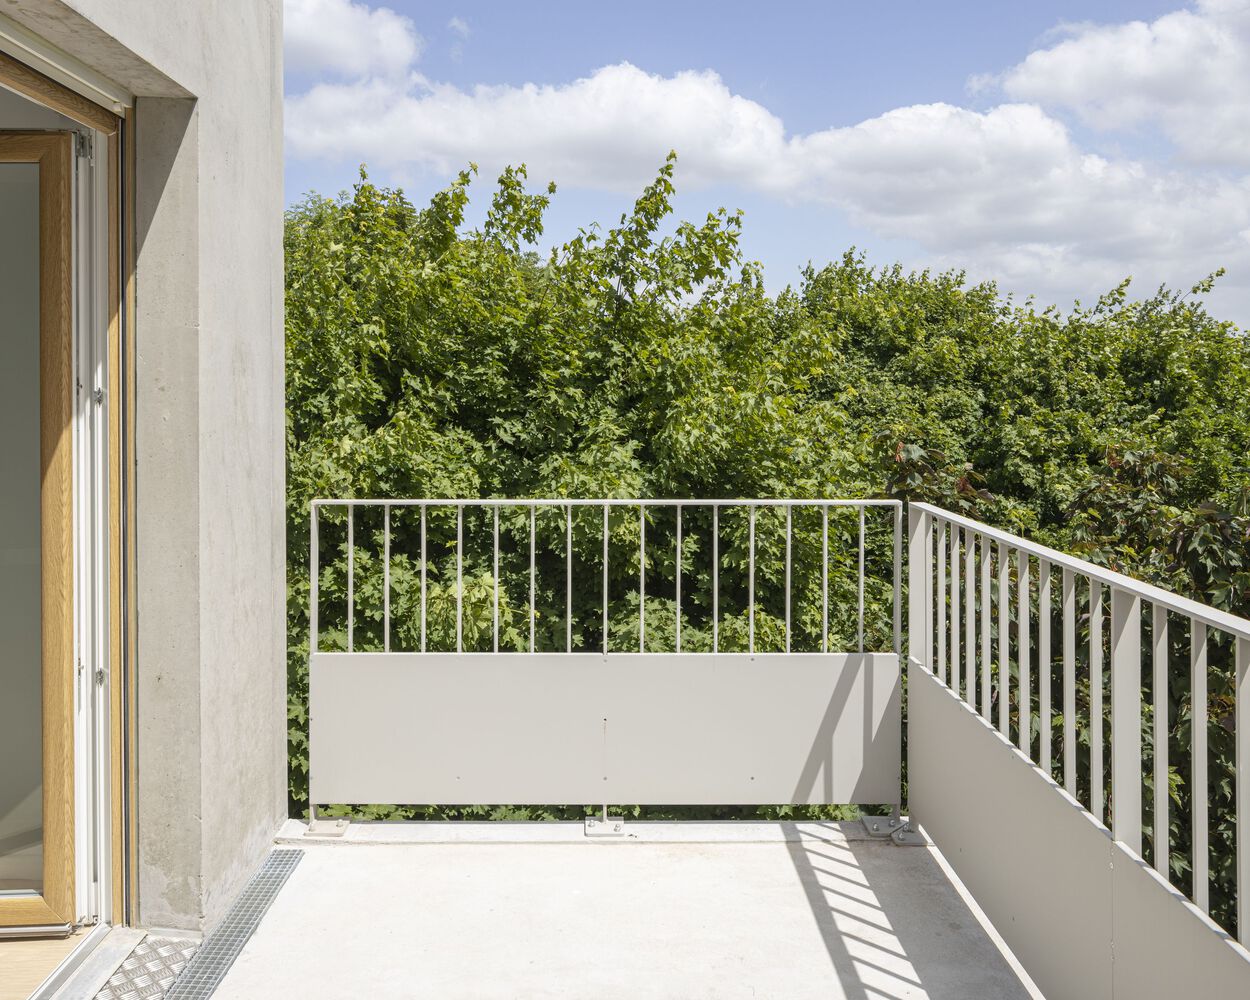
Using raw concrete where asphalt once lay, the construction reuses elements from the tower — bathroom, guardrails — embodying ABC's effort to repair the harsh impacts of long-standing residential destruction.