Leləm̓ Community Center
LELƏM̓ COMMUNITY CENTER
Francl Architecture
ARCHITECTS
Francl Architecture
LEAD ARCHITECTS
Alain Prince
LEAD TEAM
Yuqing Liu, Walter Francl
DESIGN TEAM
Baiyi Chen, Xiaoxue Zheng
TECHNICAL TEAM
Vince Knudsen
ENGINEERING & CONSULTING > OTHER
Jrs Engineering
LANDSCAPE ARCHITECTURE
Pwl Partnership
ENGINEERING & CONSULTING > MEP
Dialog
GENERAL CONTRACTOR
Turner Construction
ENGINEERING & CONSULTING > STRUCTURAL
Fast+epp
ENGINEERING & CONSULTING > CIVIL
Binnie
PHOTOGRAPHS
Michael Elkan
AREA
1403 m²
YEAR
2025
LOCATION
Vancouver, Canada
CATEGORY
Public Architecture, Community Center
English description provided by the architects.
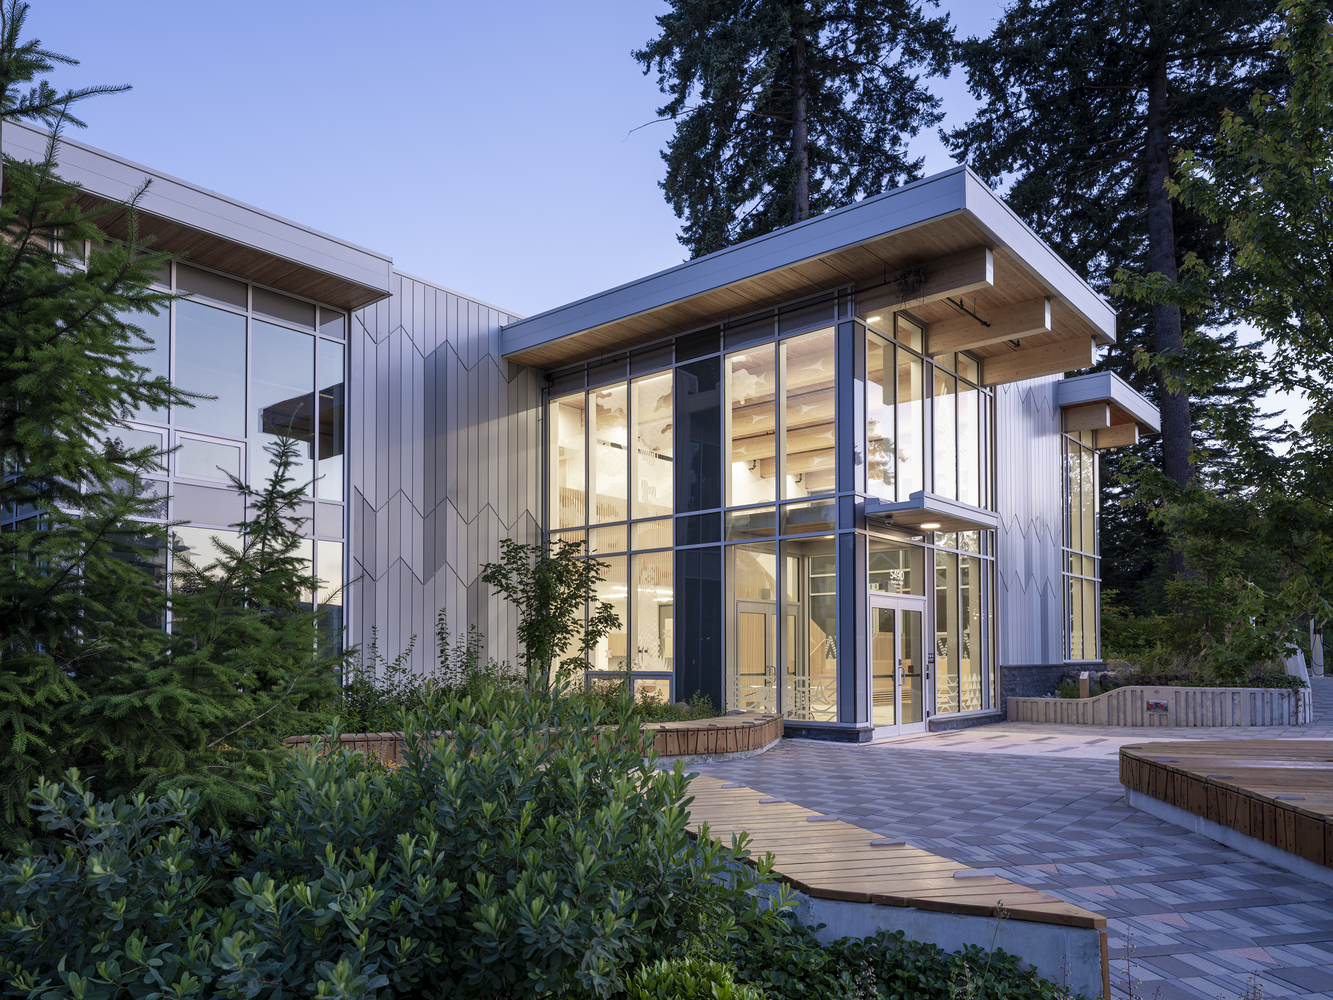
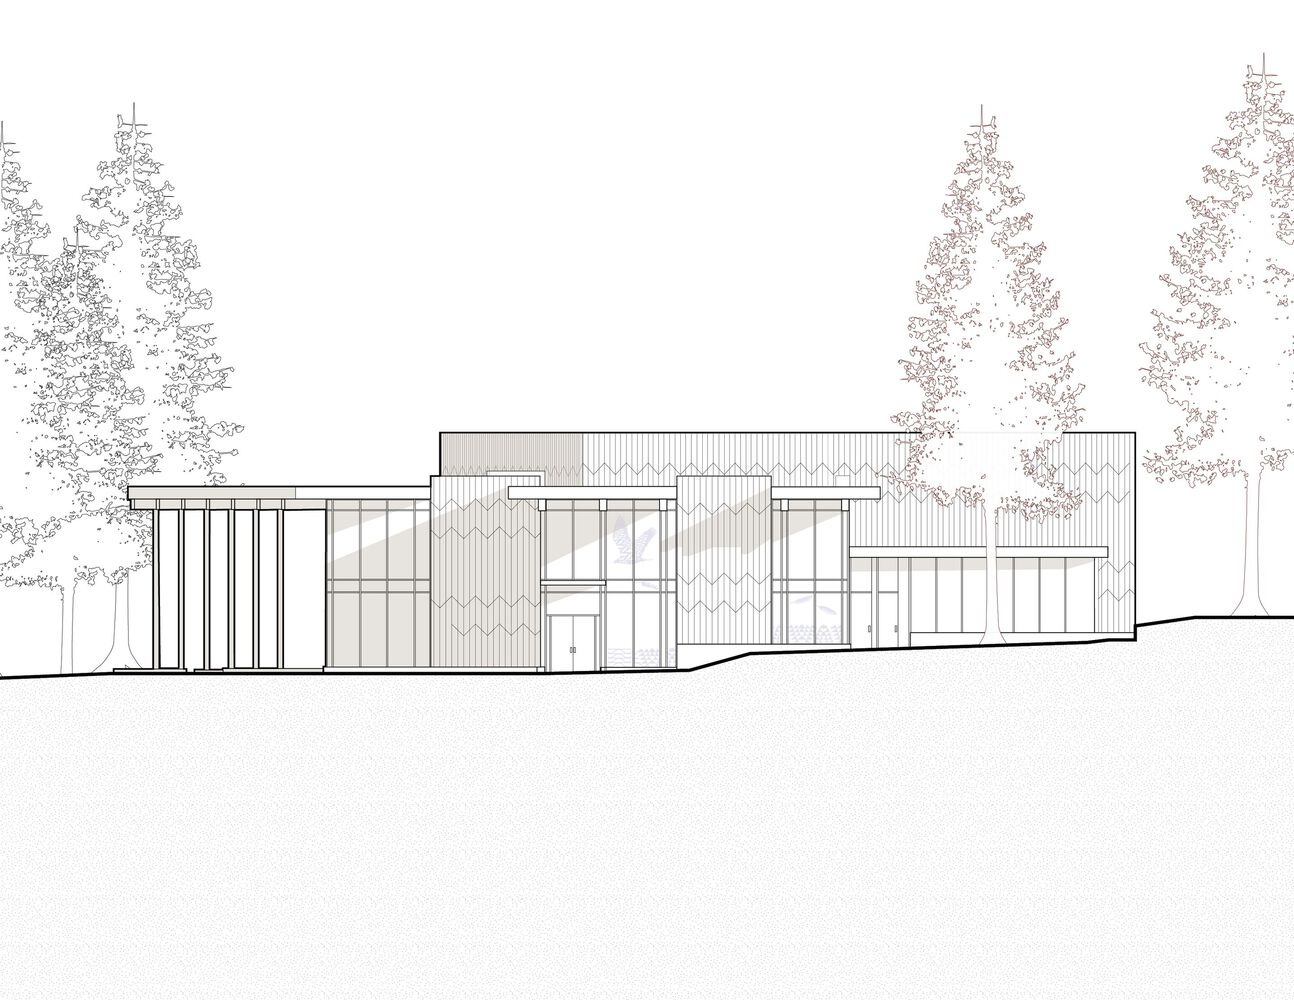
Set in the University of British Columbia's Endowment Lands of Pacific Spirit Park, on Musqueam ancestral territory, the leləm̓ Community Center is a thoughtfully planned facility grounded in the Musqueam principles of caring for the land, sustainable living, and fostering a vibrant community life.
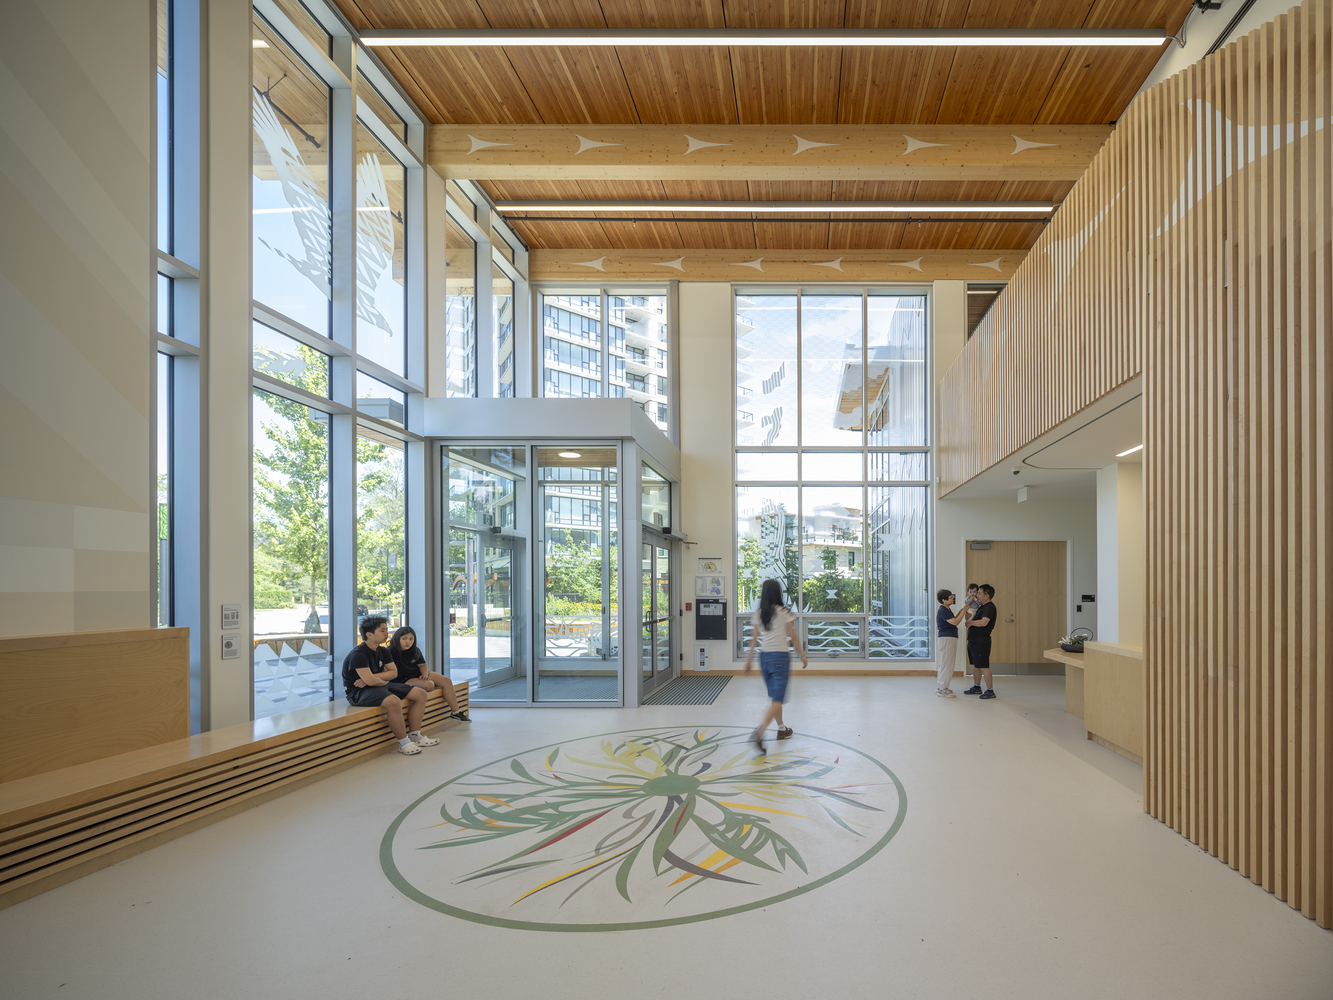
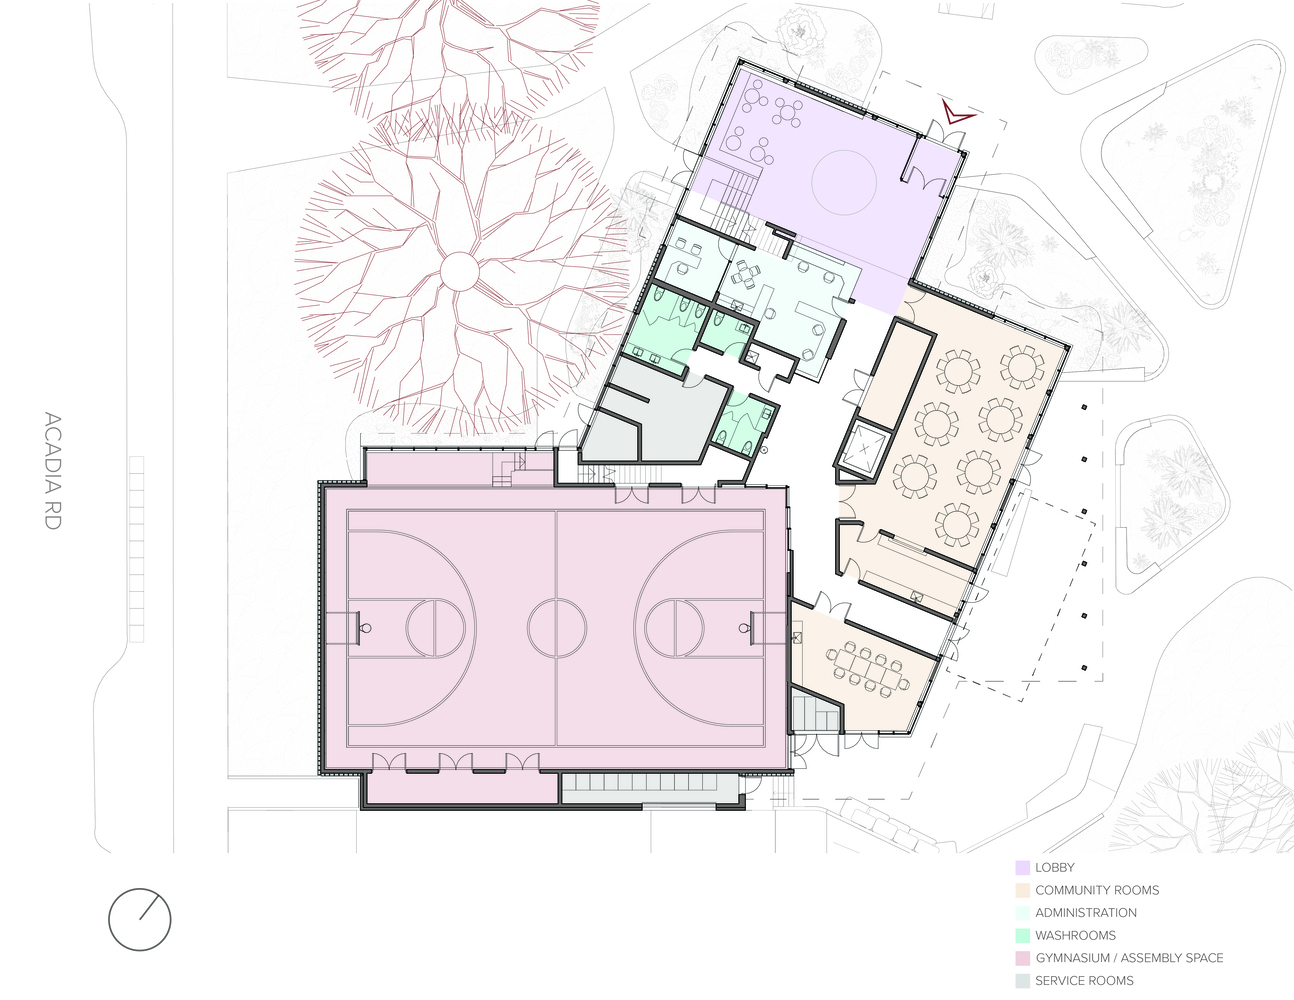
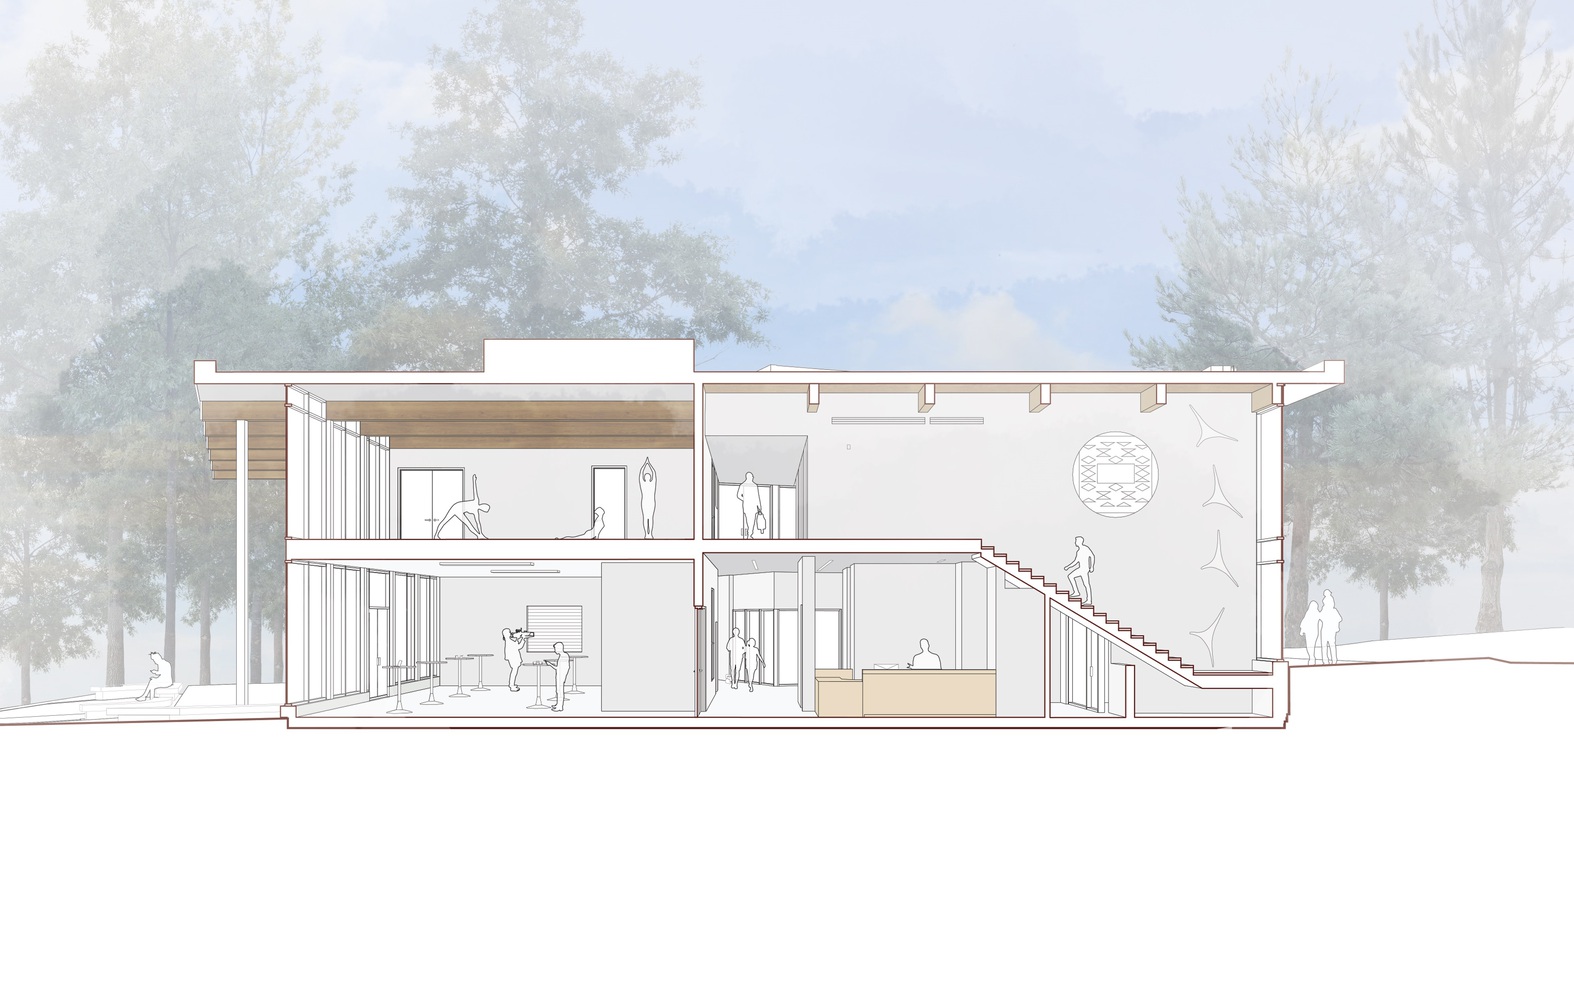
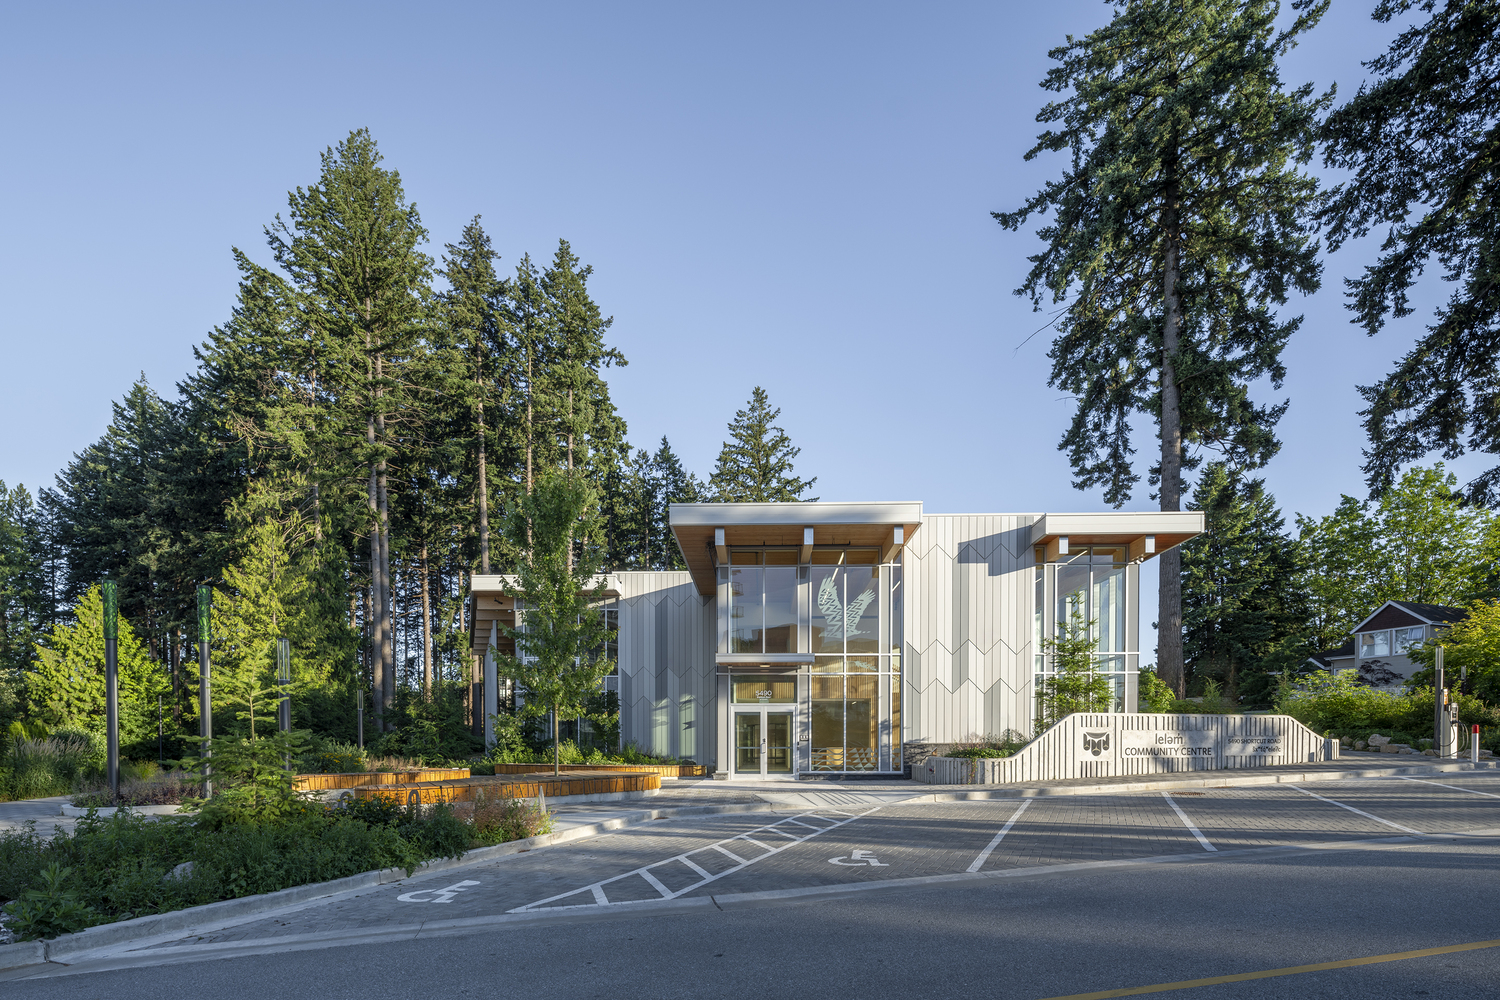
At the heart of the vibrant, growing neighborhood, it is complemented by a childcare facility that fronts a serene 3-acre forest park. The building includes an inviting entrance lobby, gymnasium, multi-purpose Great Hall, kitchen, conference rooms, offices, a fitness area, and all-gender washrooms.
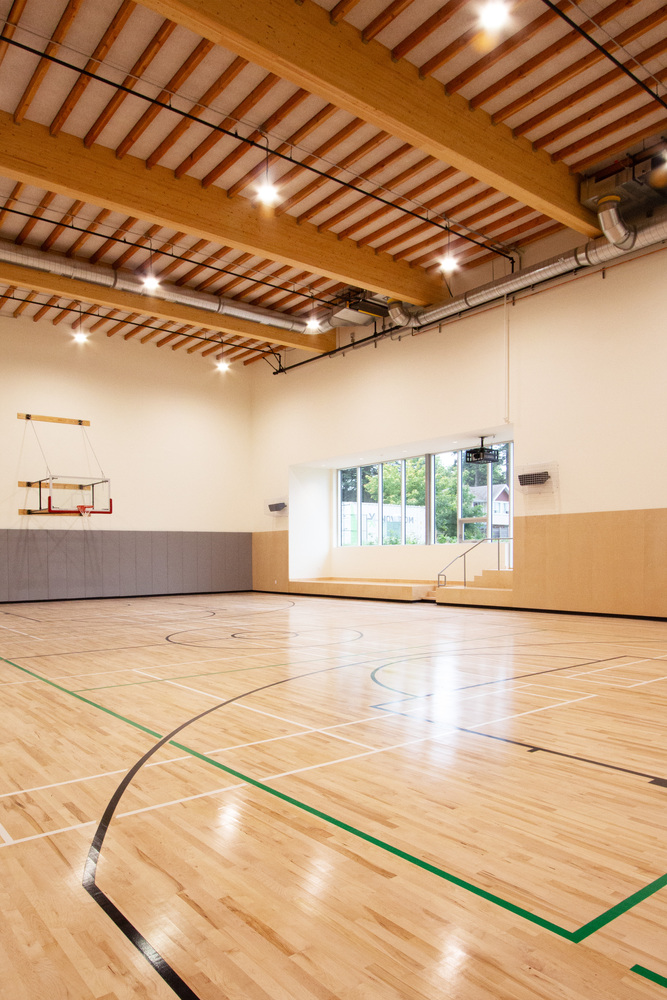
The gymnasium is scaled to host for larger events with a staged area that can be used as seating for sporting events, with a glazed north façade providing visual connection with the exterior.
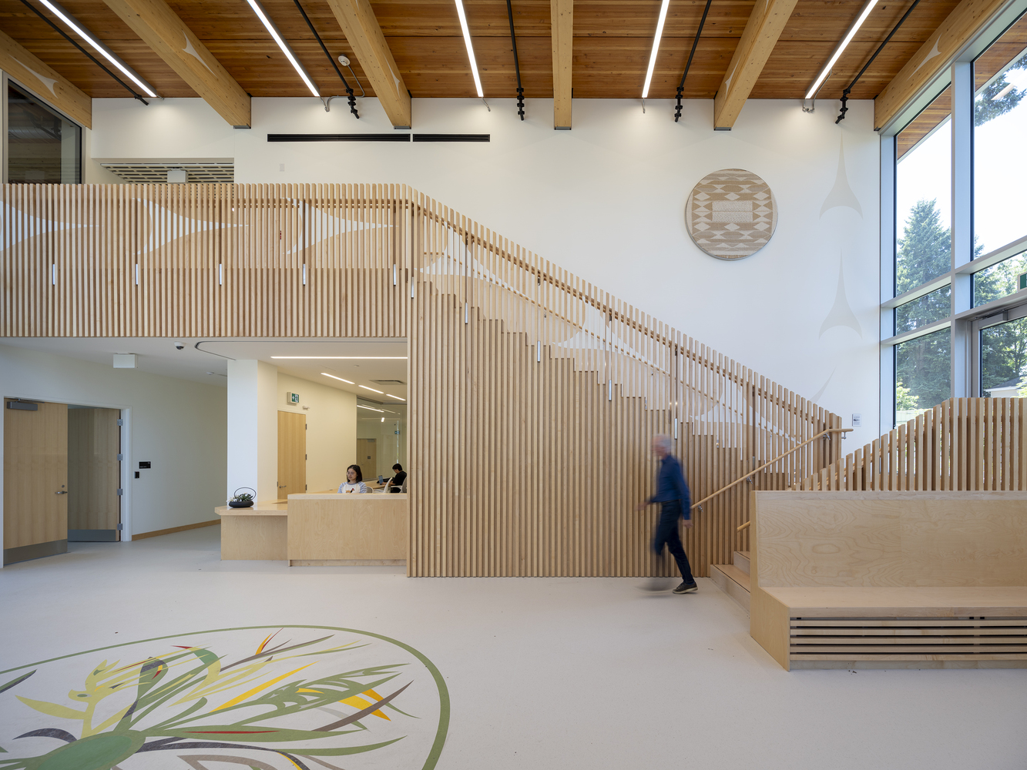
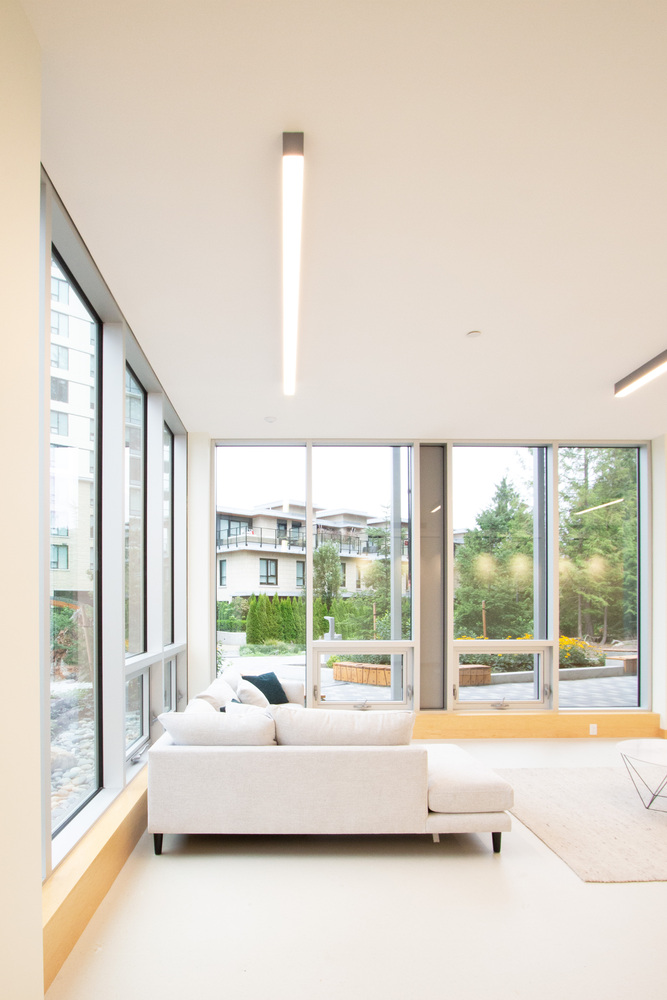
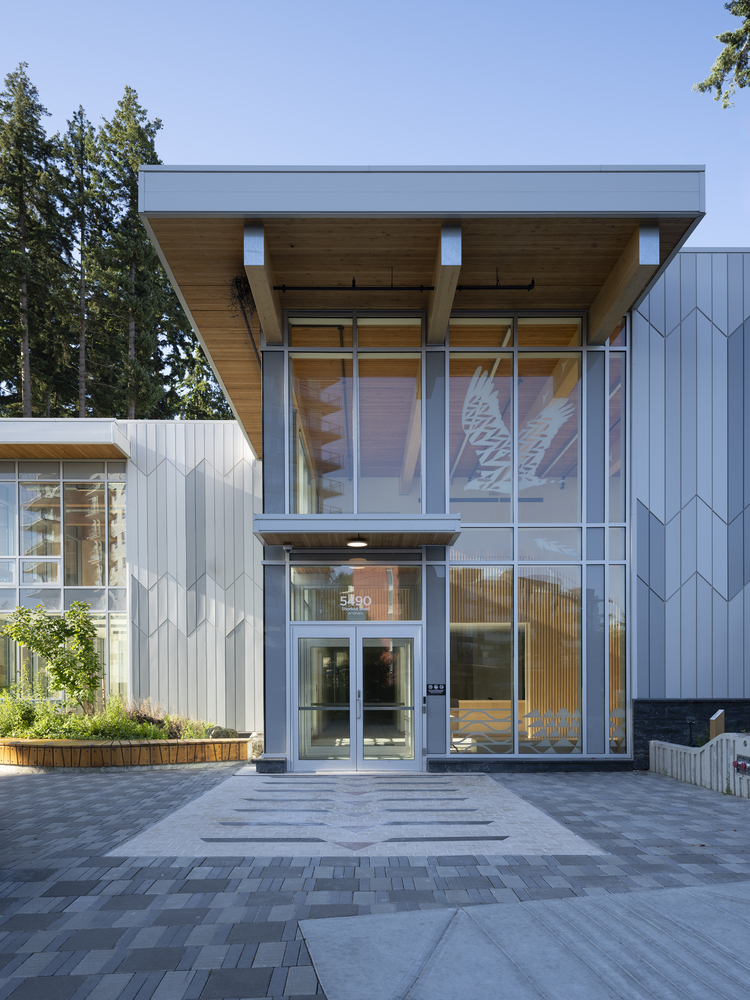
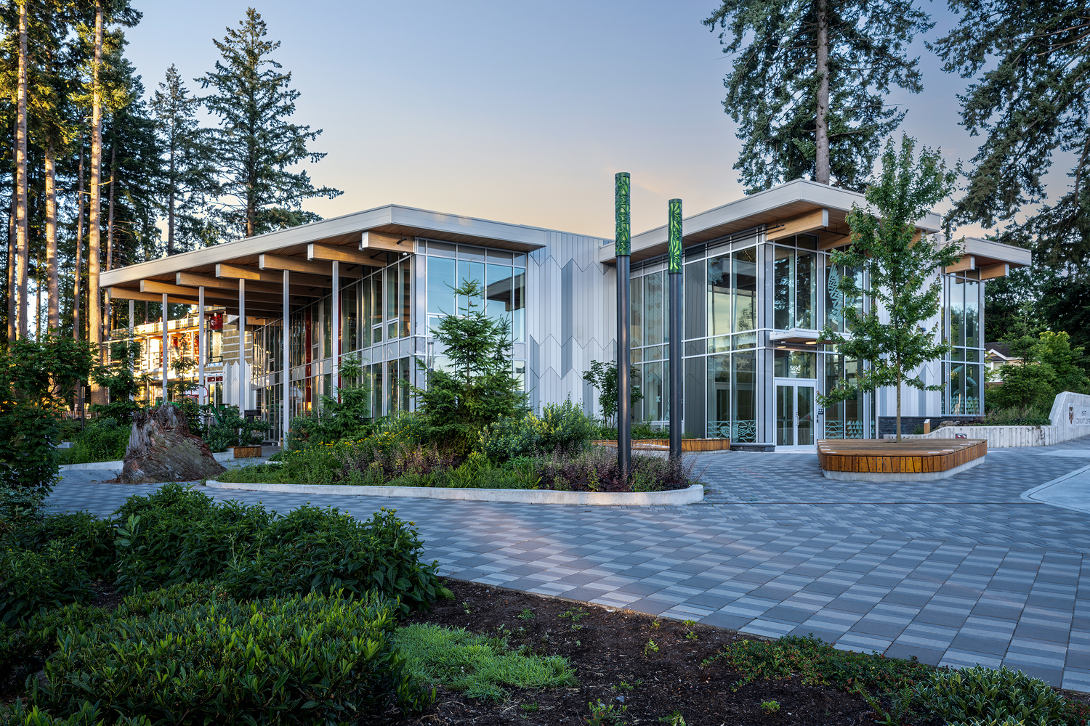
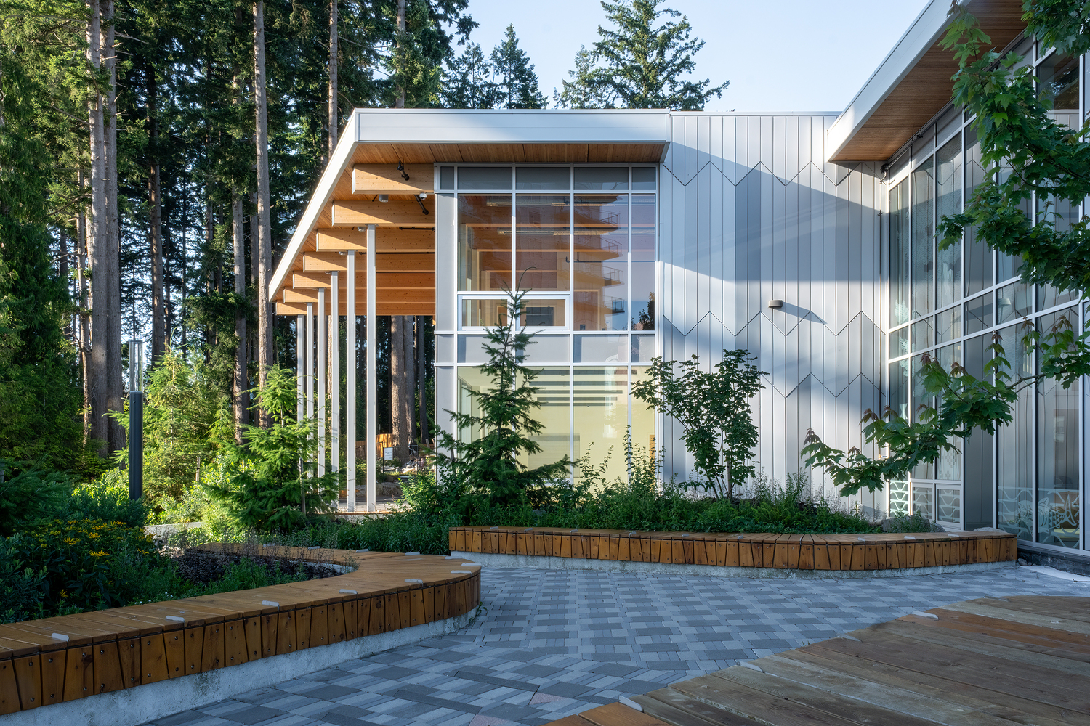
Variegated metal cladding references Musqueam weaving with wood structure and finishes, including decking milled from site-harvested trees, create warm interior spaces.
Through a collaborative process with the owner, architect, engineers, fabricators, and contractors, the cleared trees from the site were harvested and used as lumber for the mass timber roof decking.
Engaging Indigenous artists, the public art budget was distributed across five Musqueam artists, embedding a sense of community through multiple artworks integrated into the lobby, structure, and exterior cladding.
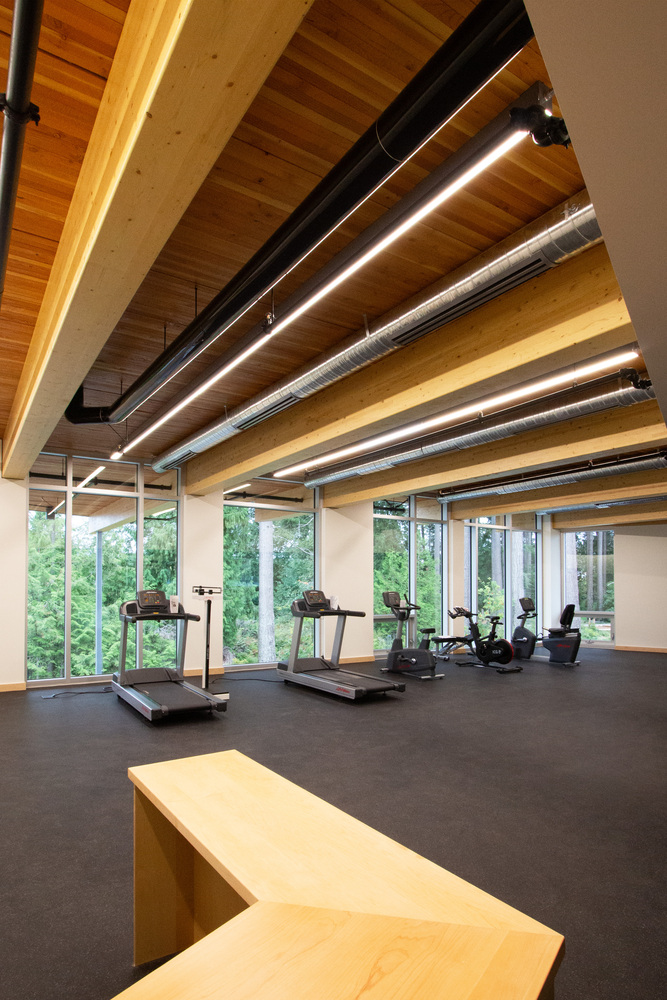
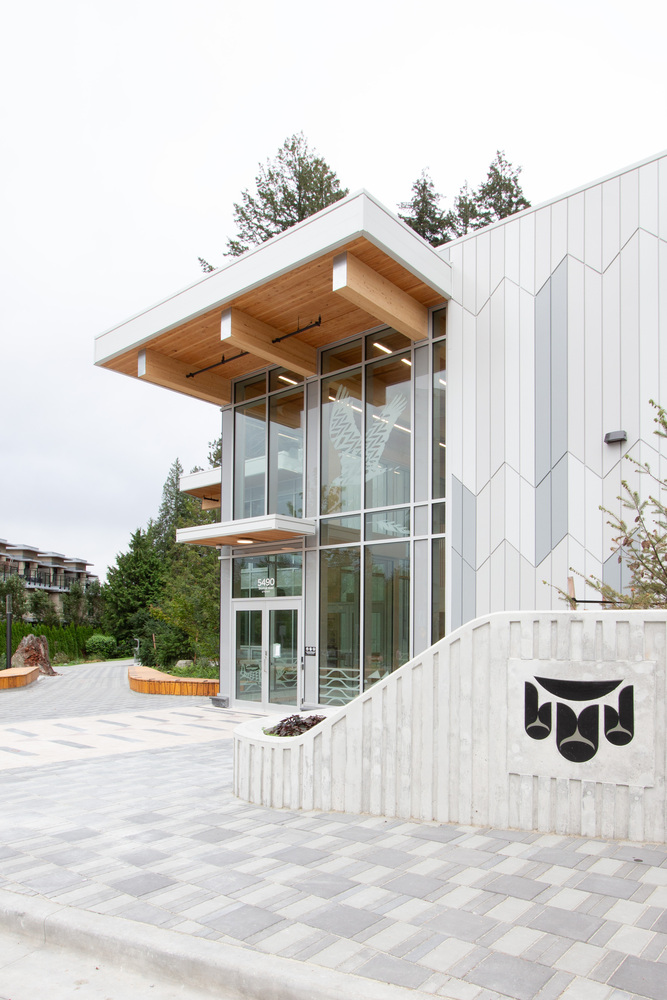
The building showcases strong sustainability commitments using reclaimed wood, all-electric systems connected to a district Passive Energy Loop, sustainable rainwater management via a neighborhood wetland, and net-zero operational carbon emissions for its first five years. It is also on track to achieve LEED Gold certification.