Sporting Vichy
SPORTING VICHY
Comte & Vollenweider
ARCHITECTS
Comte & Vollenweider
OFFICE LEAD ARCHITECTS
Stéphane Vollenweider
DESIGN TEAM
Comte & Vollenweider
LANDSCAPE ARCHITECTURE
Marco Rossi Paysagiste
ARCHITECTURE OFFICES
Florent Doux
PHOTOGRAPHS
Takuji Shimmura
AREA
4974 m²
YEAR
2026
LOCATION
Bellerive-sur-Allier, France
CATEGORY
Sports Architecture
English description provided by the architects.
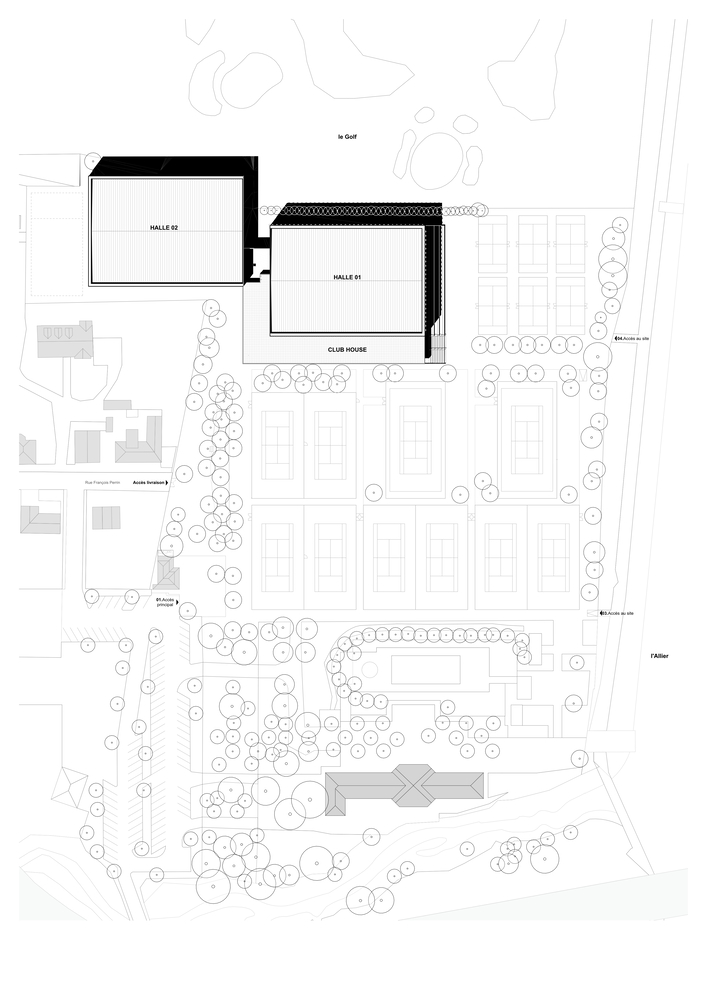
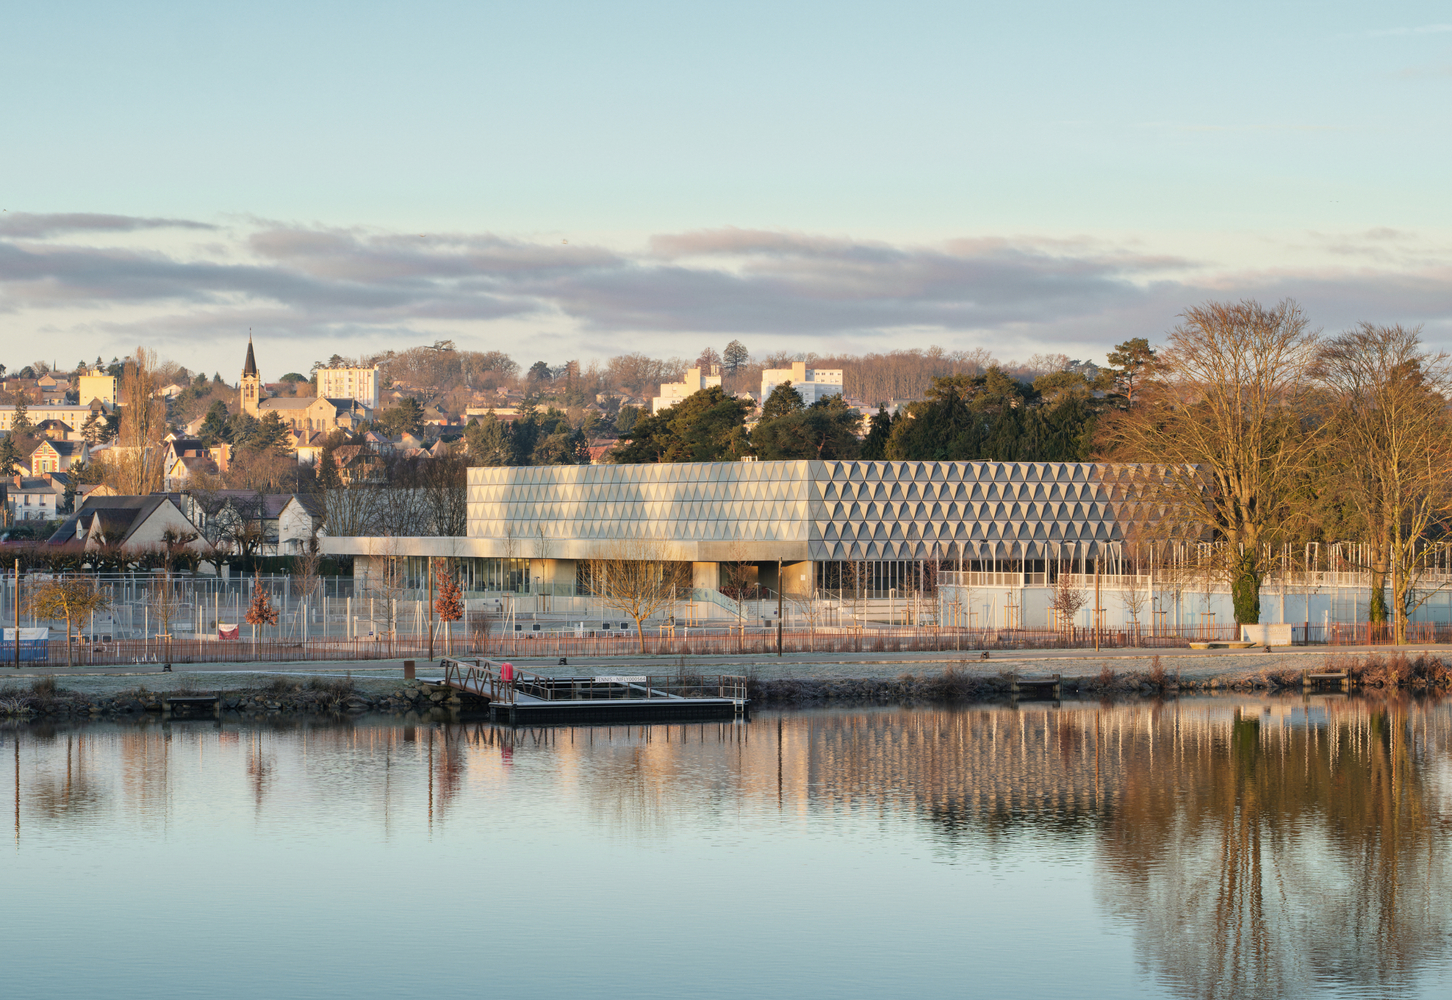
The project faces the historic site of the Vichy parks. It is part of an ambitious project to reclaim the water body, which began with the renovation of the right bank of Lake Allier in 2014 and the left bank in 2019.
Now that these two renovations are complete, we have the opportunity to contribute to the vitality of these banks through the Sporting renovation project.
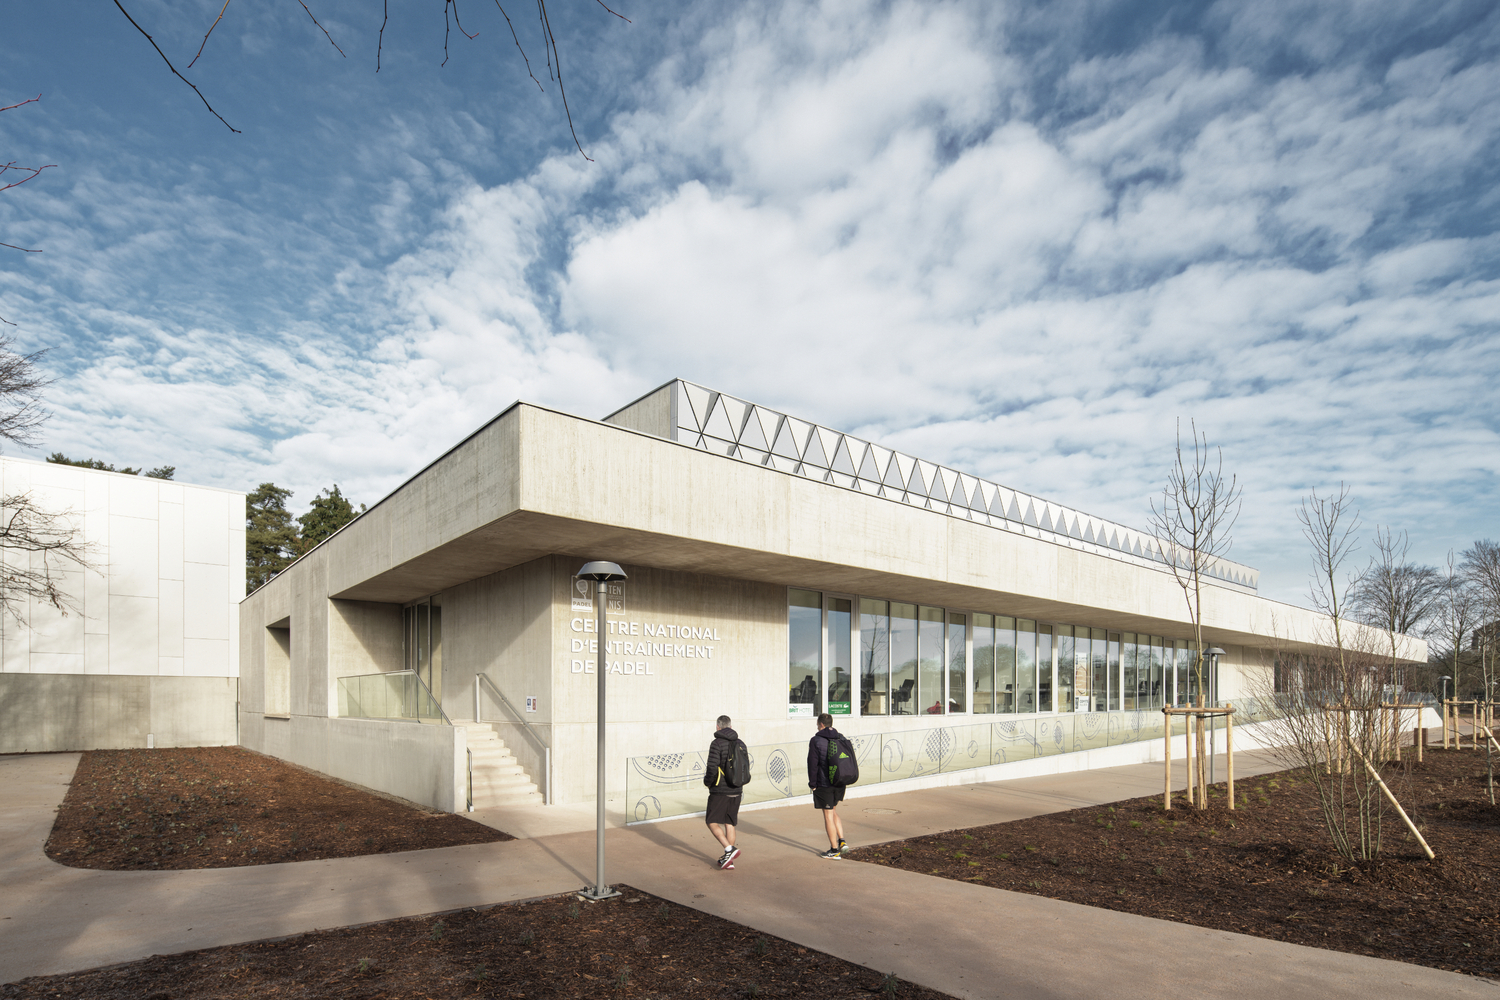
To build the club's new identity, we immersed ourselves in the city, its remarkable buildings and facades, and the development of the riverbanks, which are listed as a UNESCO World Heritage Site.
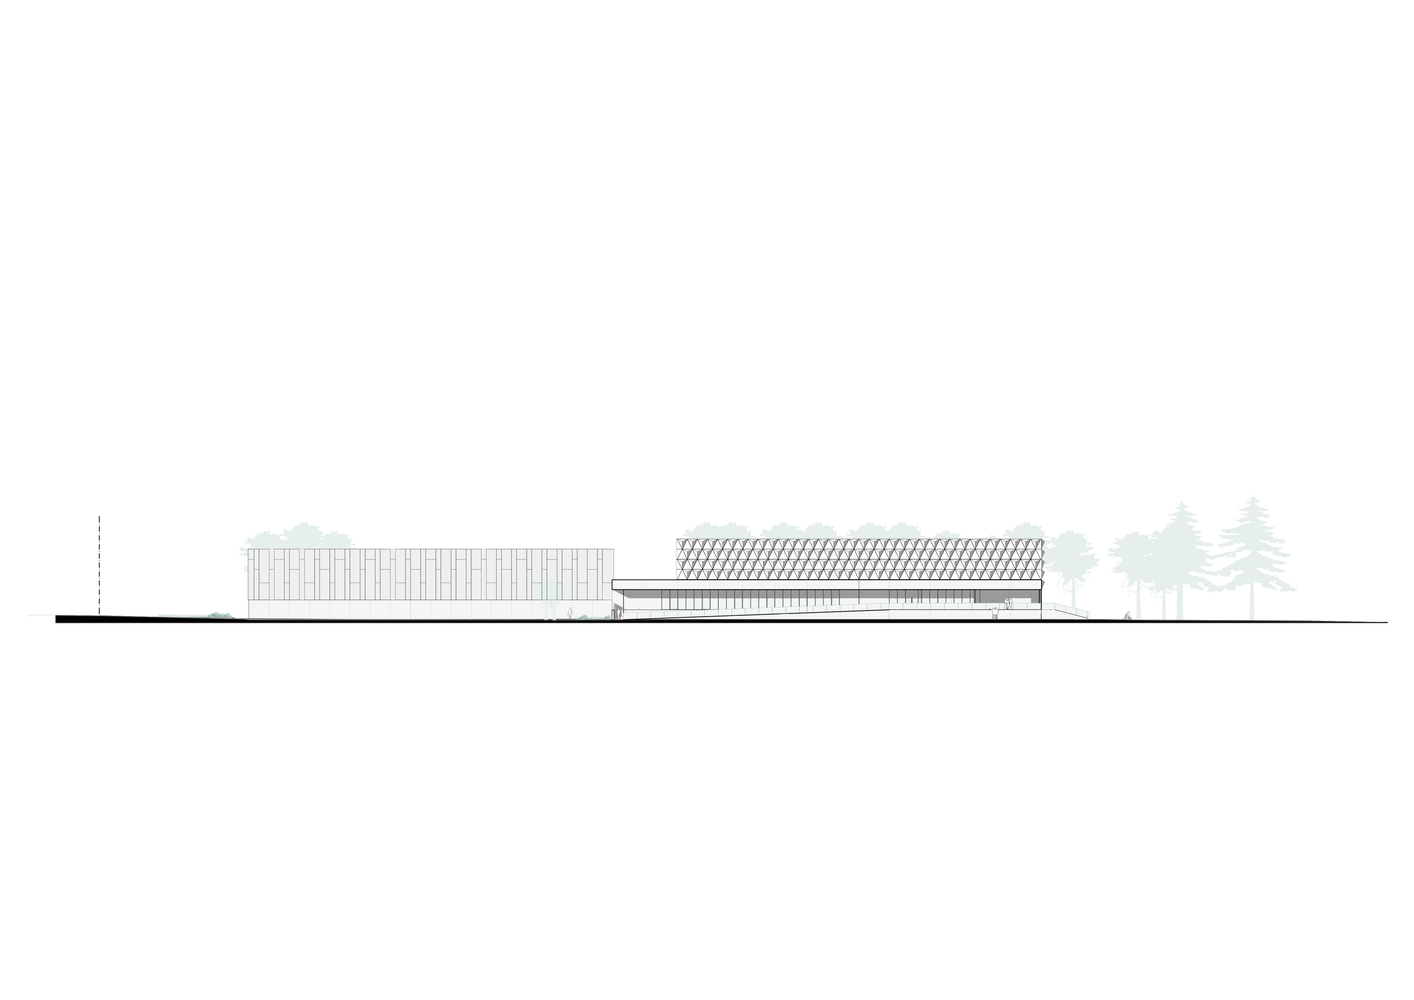
The site has a very "classic" composition, which was the project baseline. The buildings—restaurants and halls—face each other, and between them we have organized tree-lined walkways.
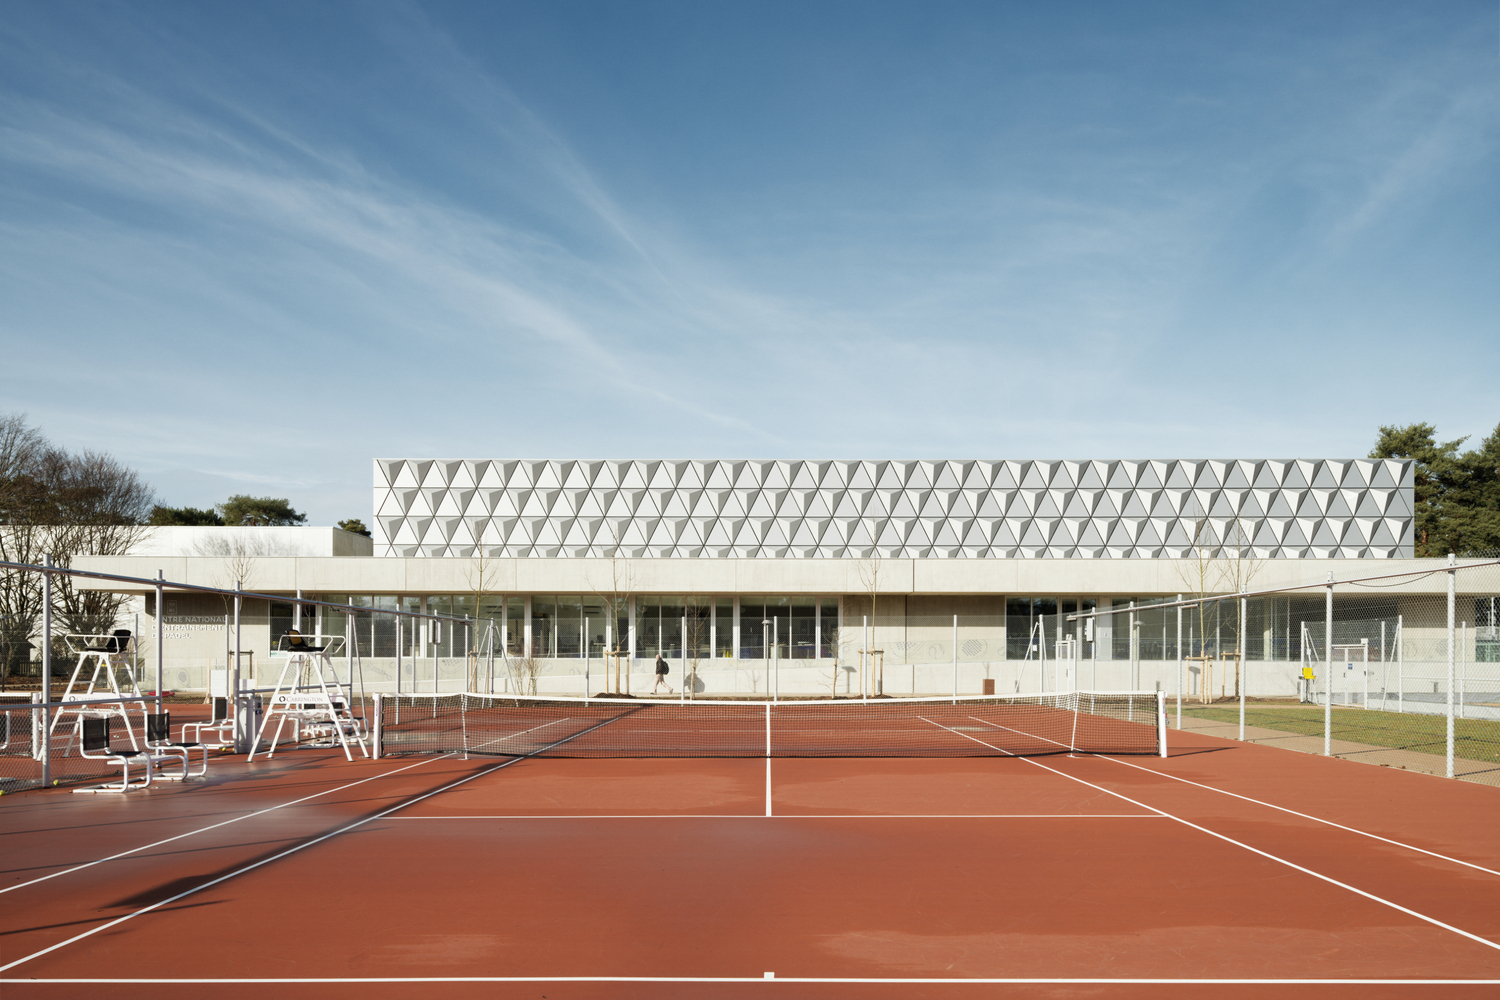
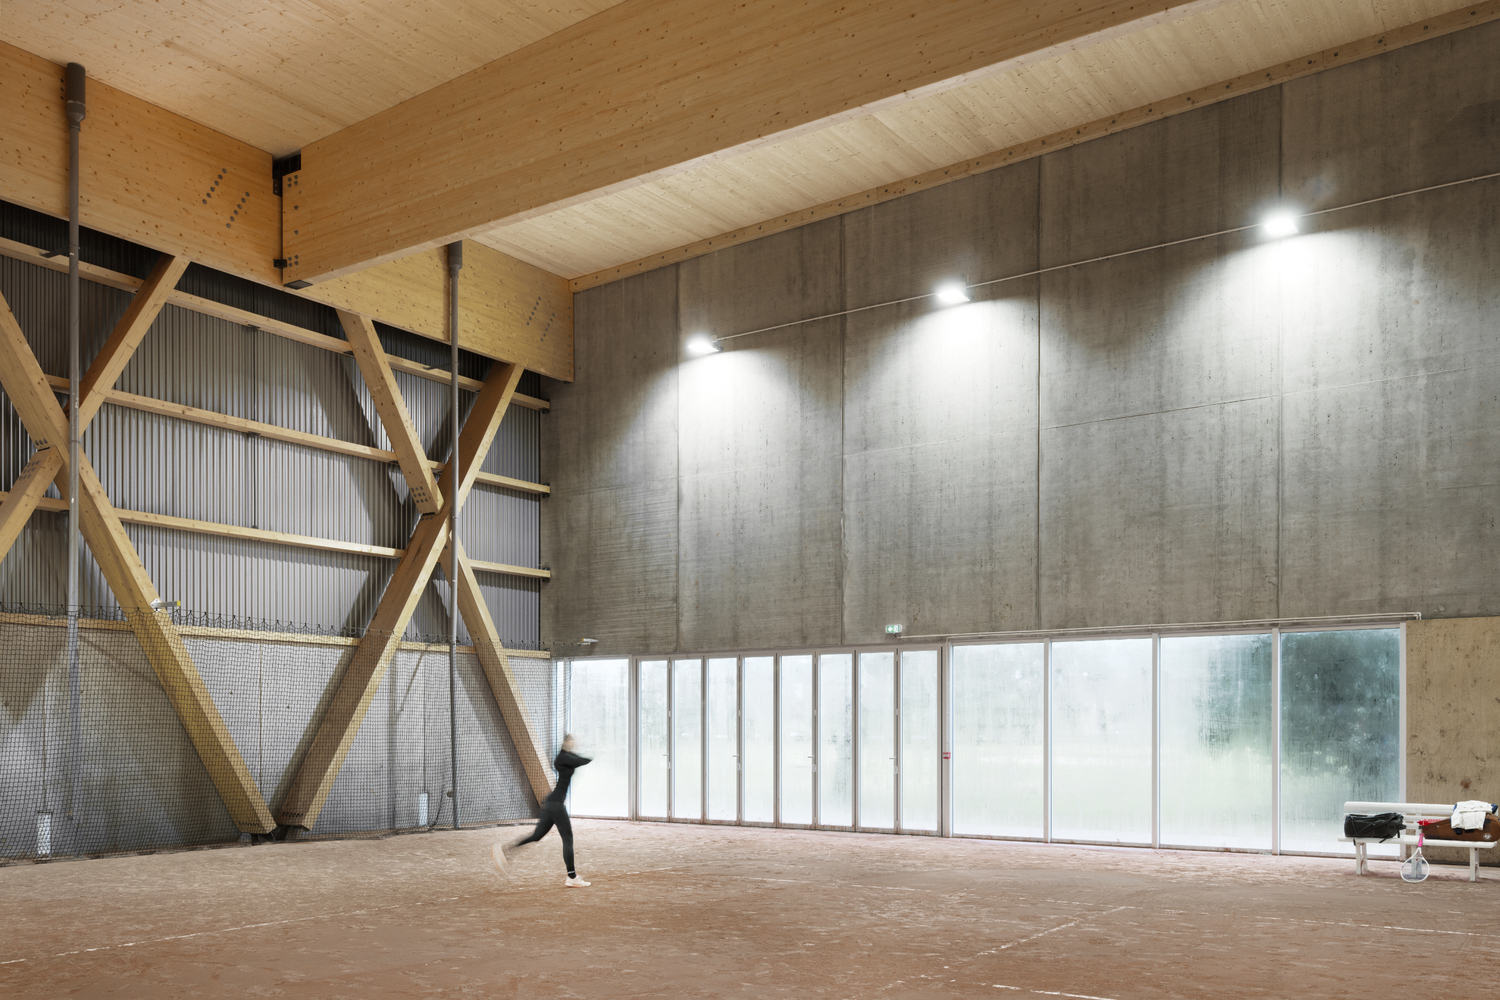
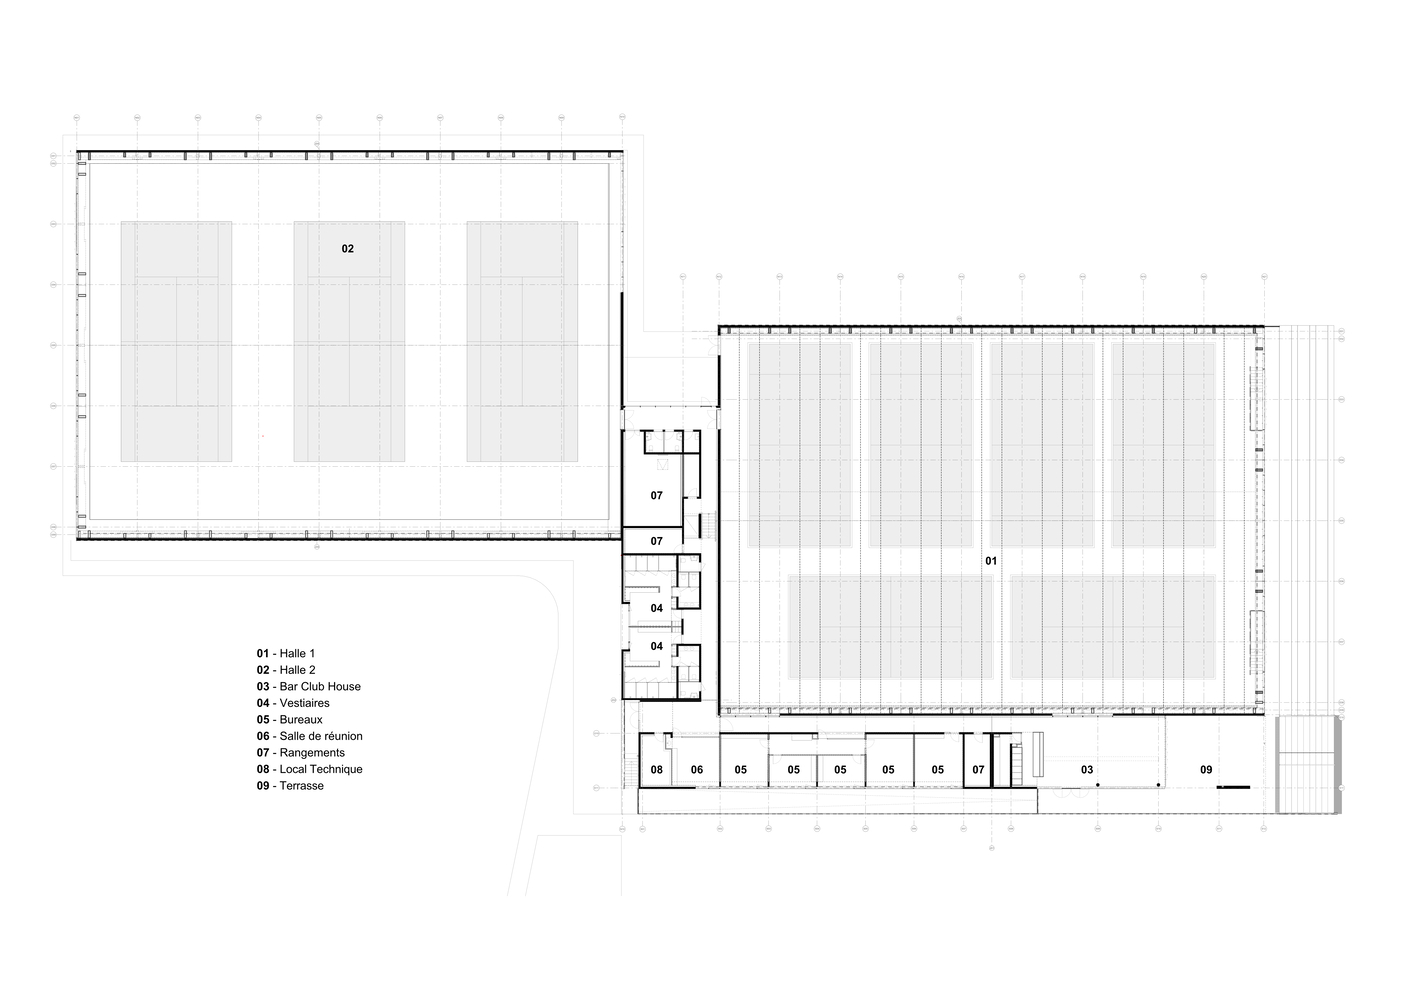
We then created a few shifts and offsets to build on what already existed and enhance it with a contemporary design. The clubhouse facilities and terraces face the Allier River, offering views of the indoor courts and this extraordinary landscape.
Keen to respond as accurately as possible to the program's expectations, we focused our project on achieving maximum compactness for optimal rationality. We sought to achieve the most efficient overall layout, while ensuring generous spaces for users.
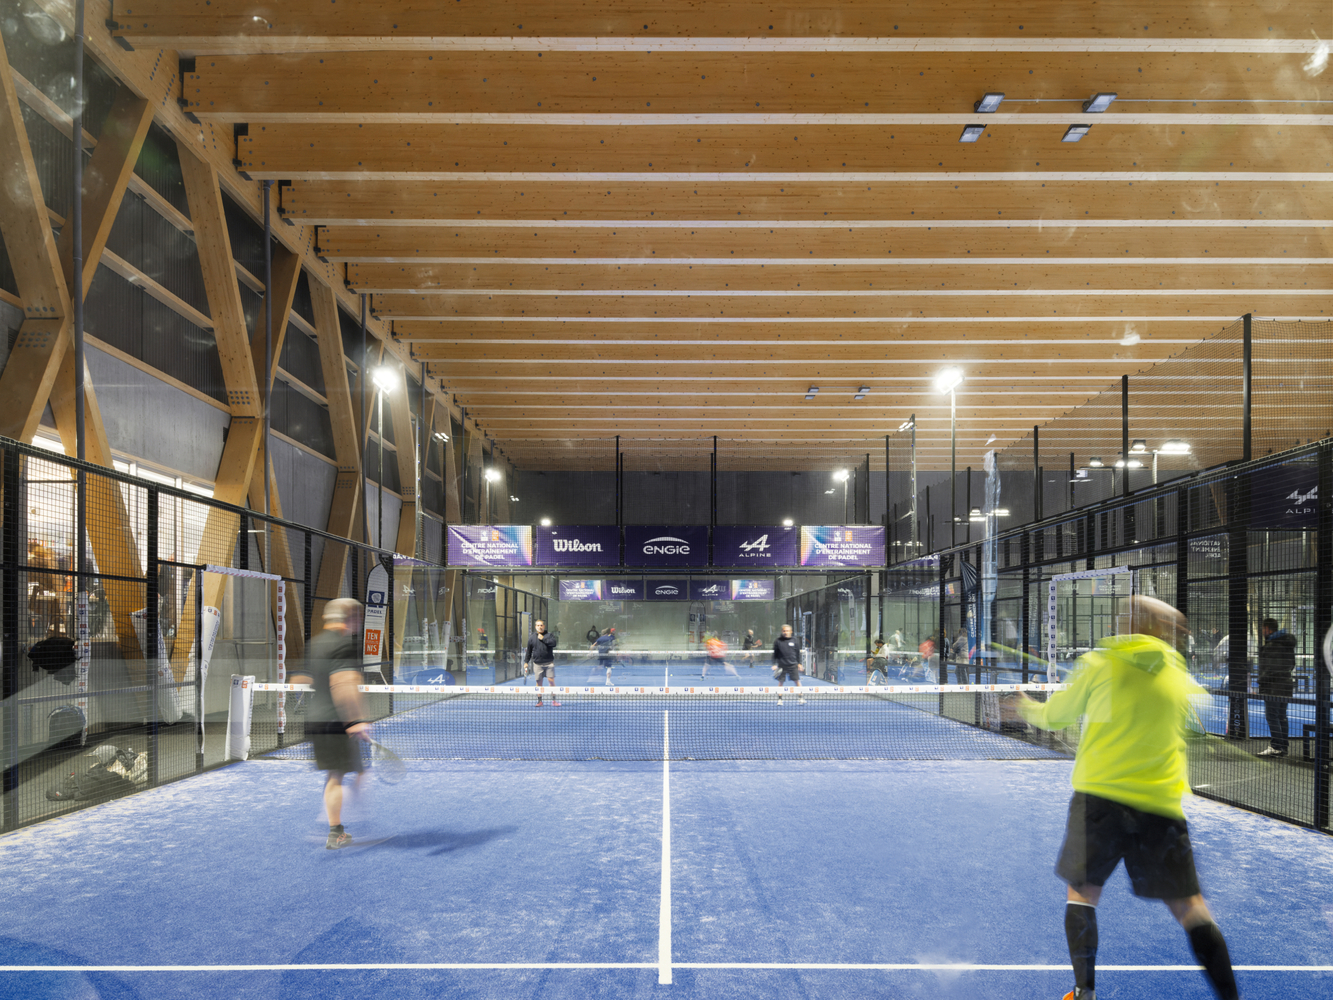
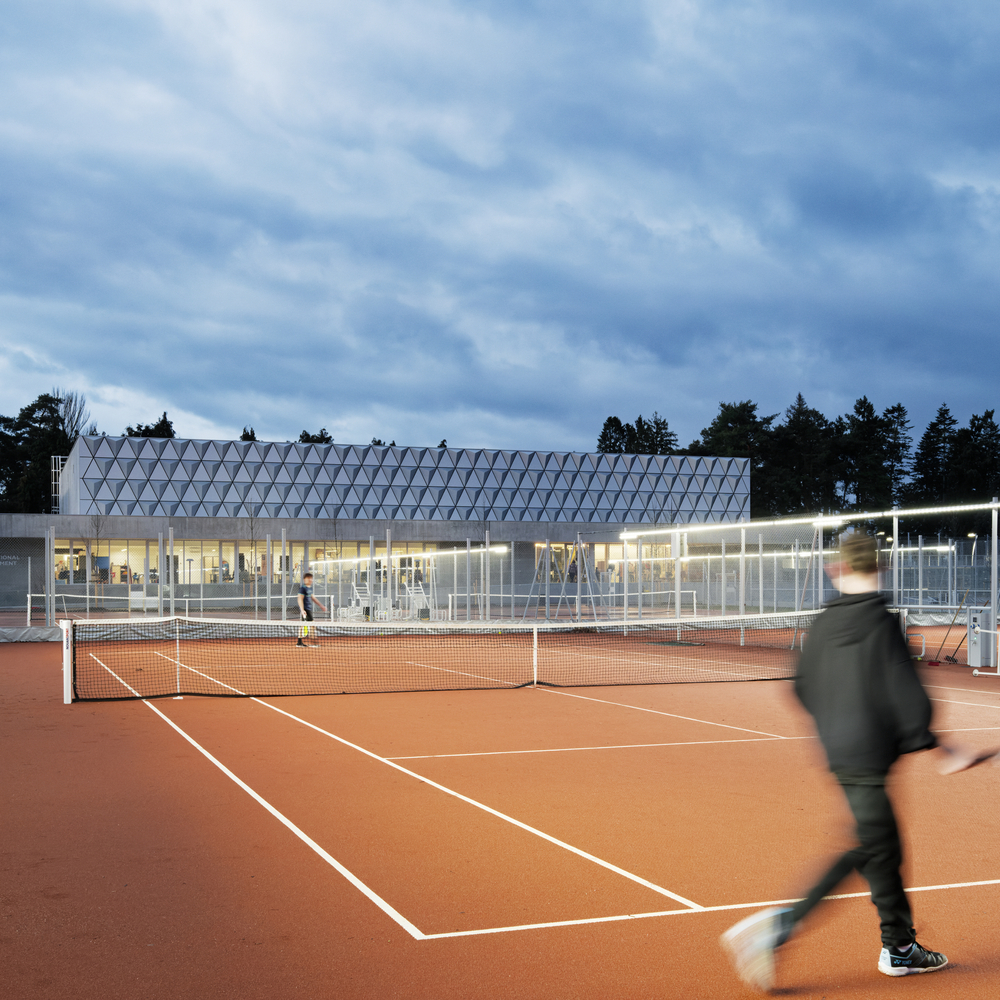
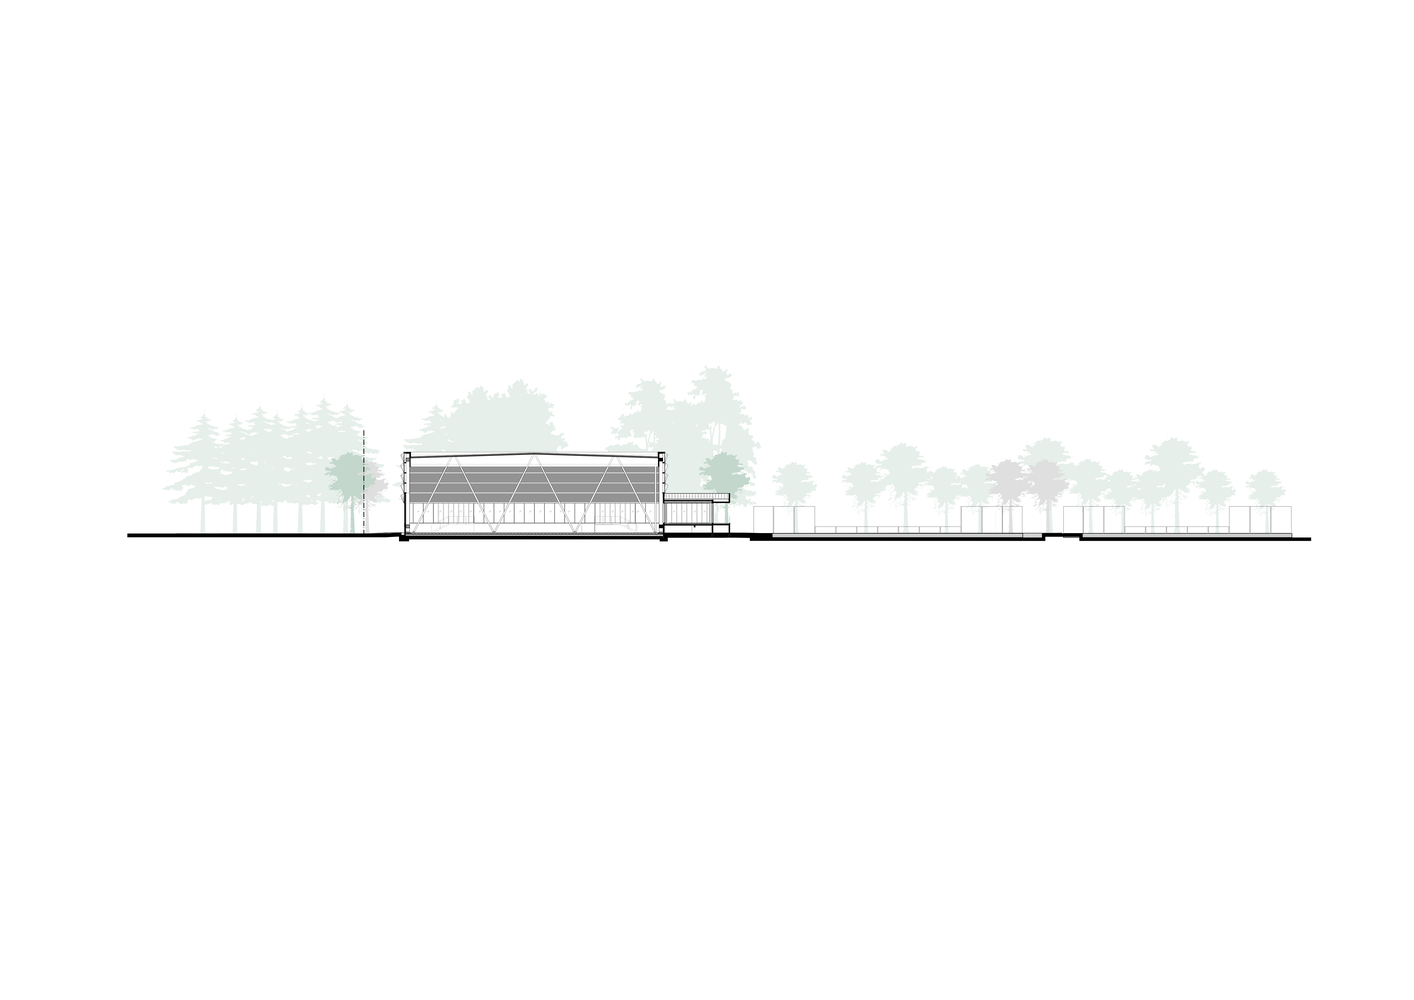
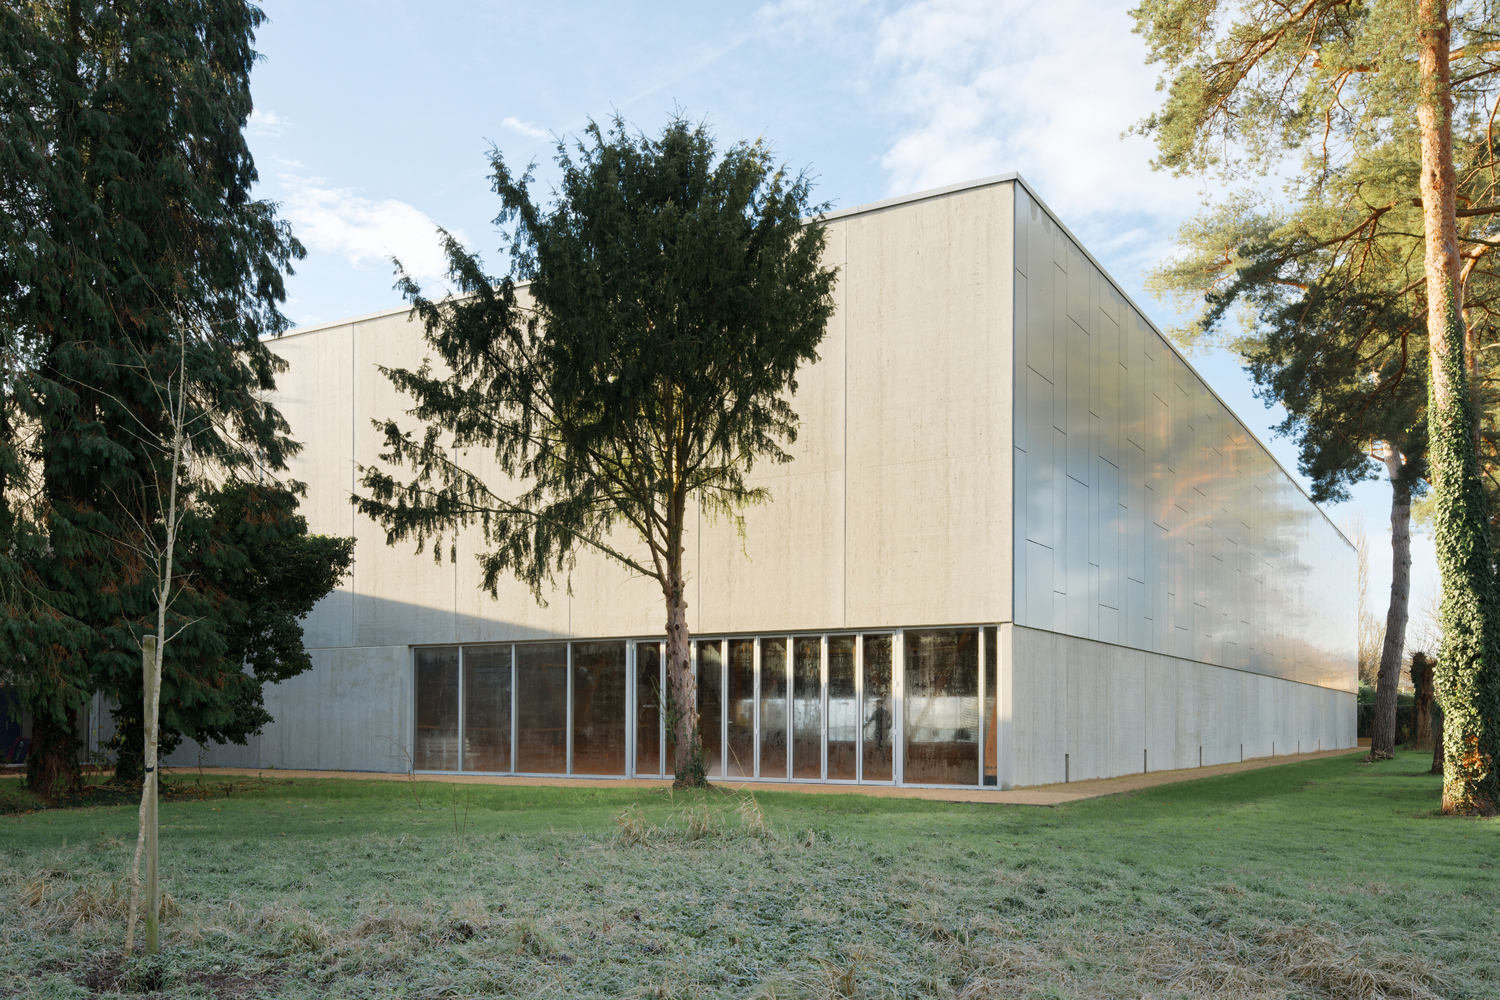
We have limited the visual impact from the banks of the Allier, with the building blending into the existing vegetation located on the riverbank. It promotes the integration of the existing hall into an overall design and helps to change its image.
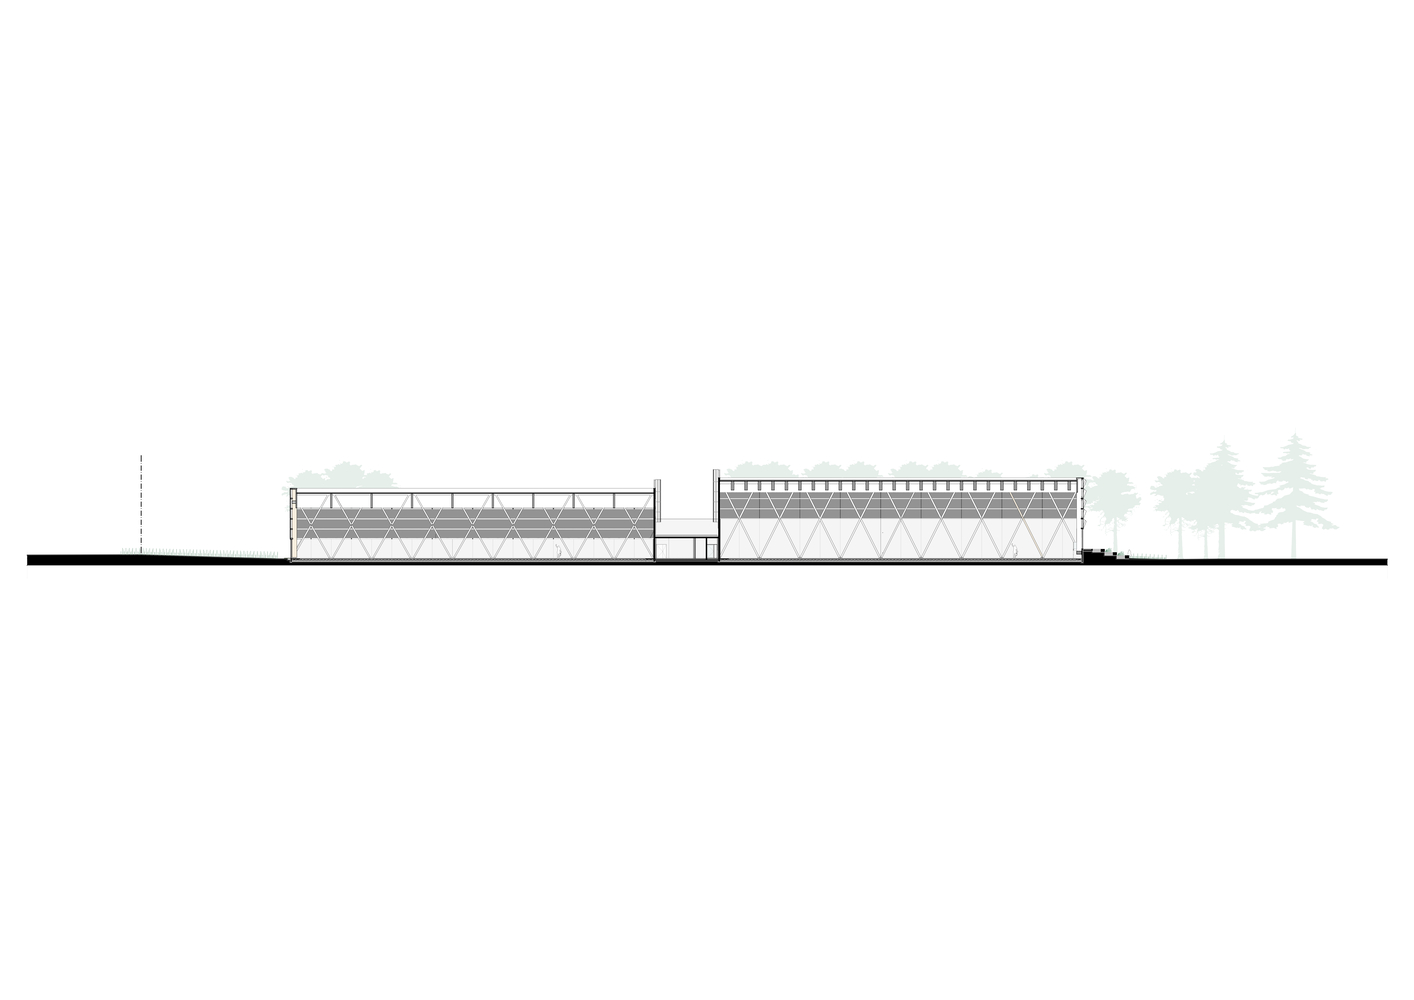
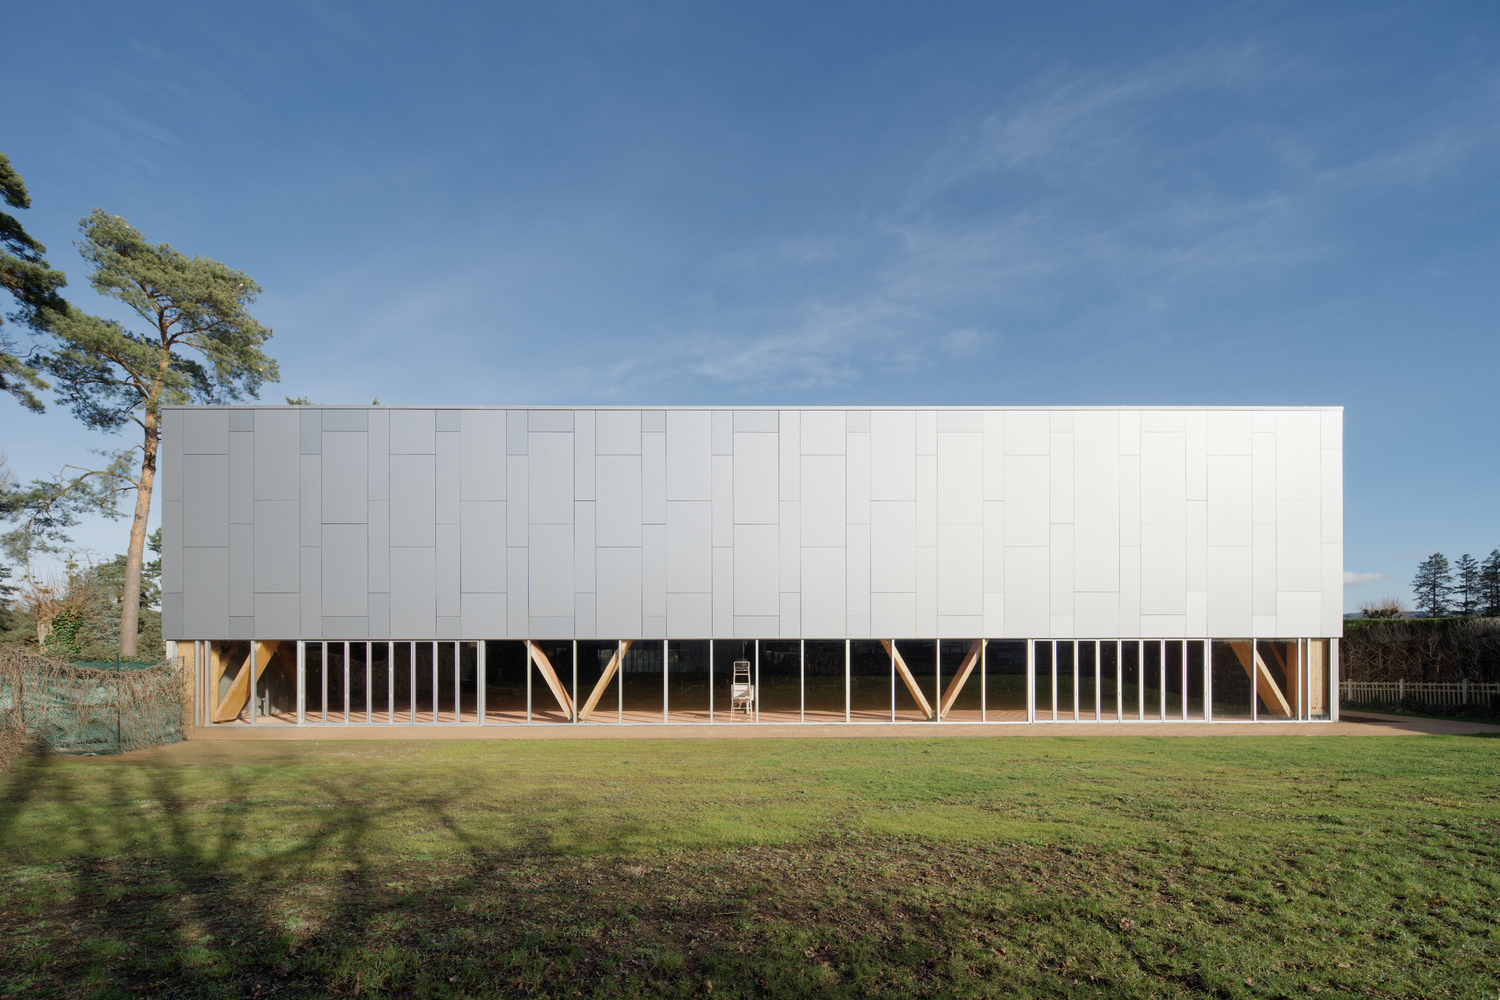
The clubhouse and associated facilities (changing rooms, toilets, etc.) are located at the interface between the two indoor tennis court buildings, which allows these buildings to have a significant impact on tennis and padel tennis. The "garden," the light, and the sky become components of the architectural project.
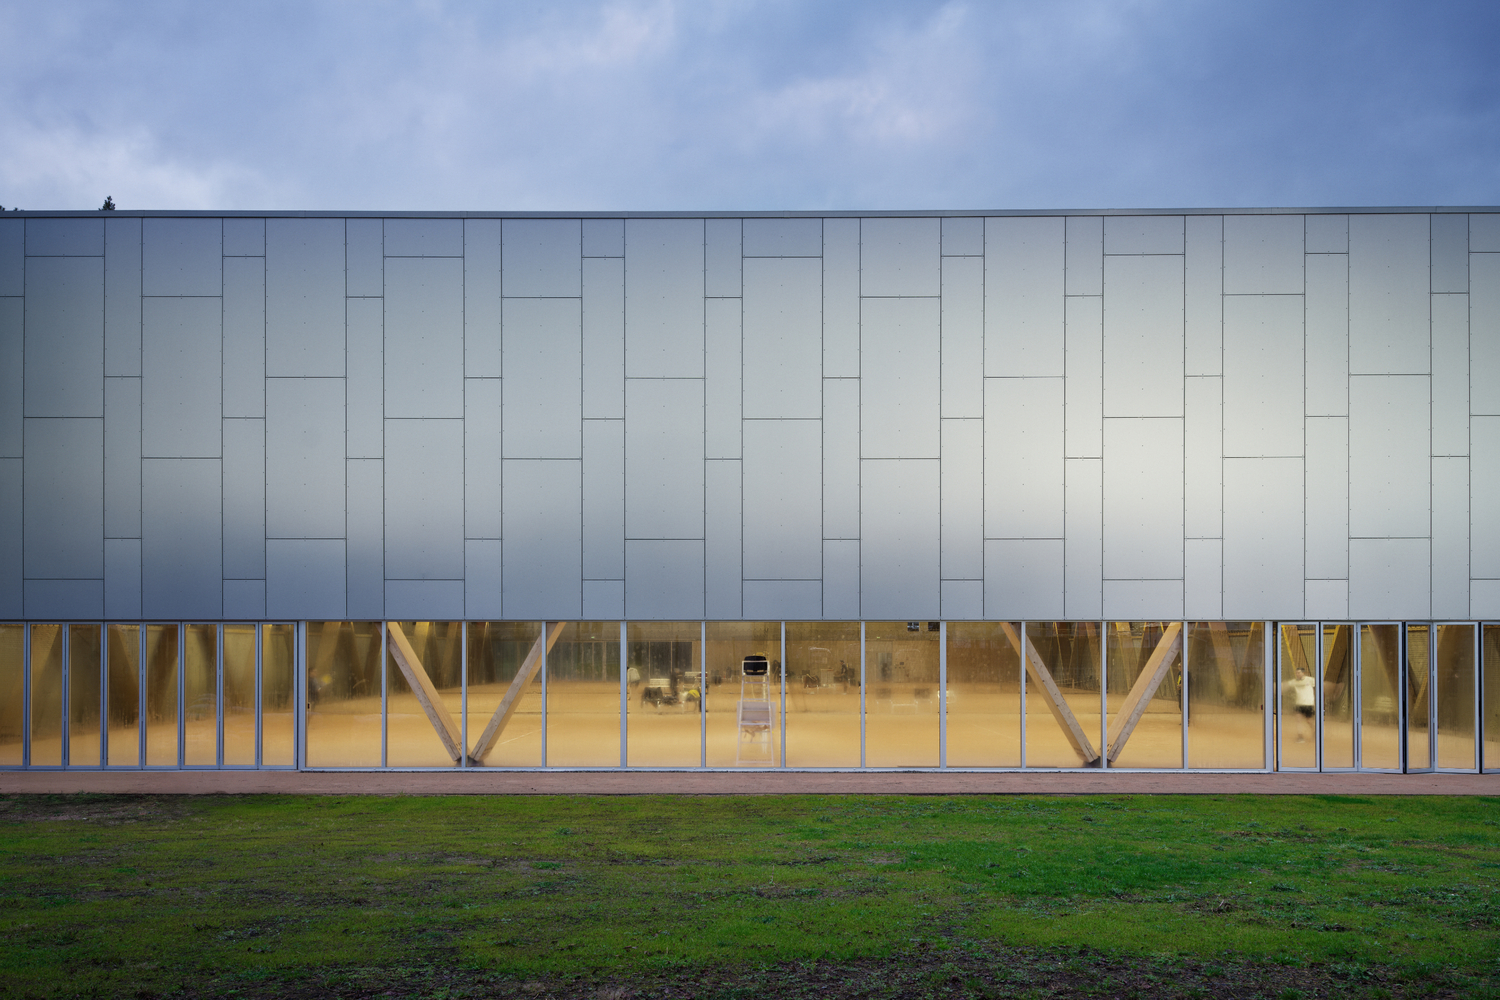
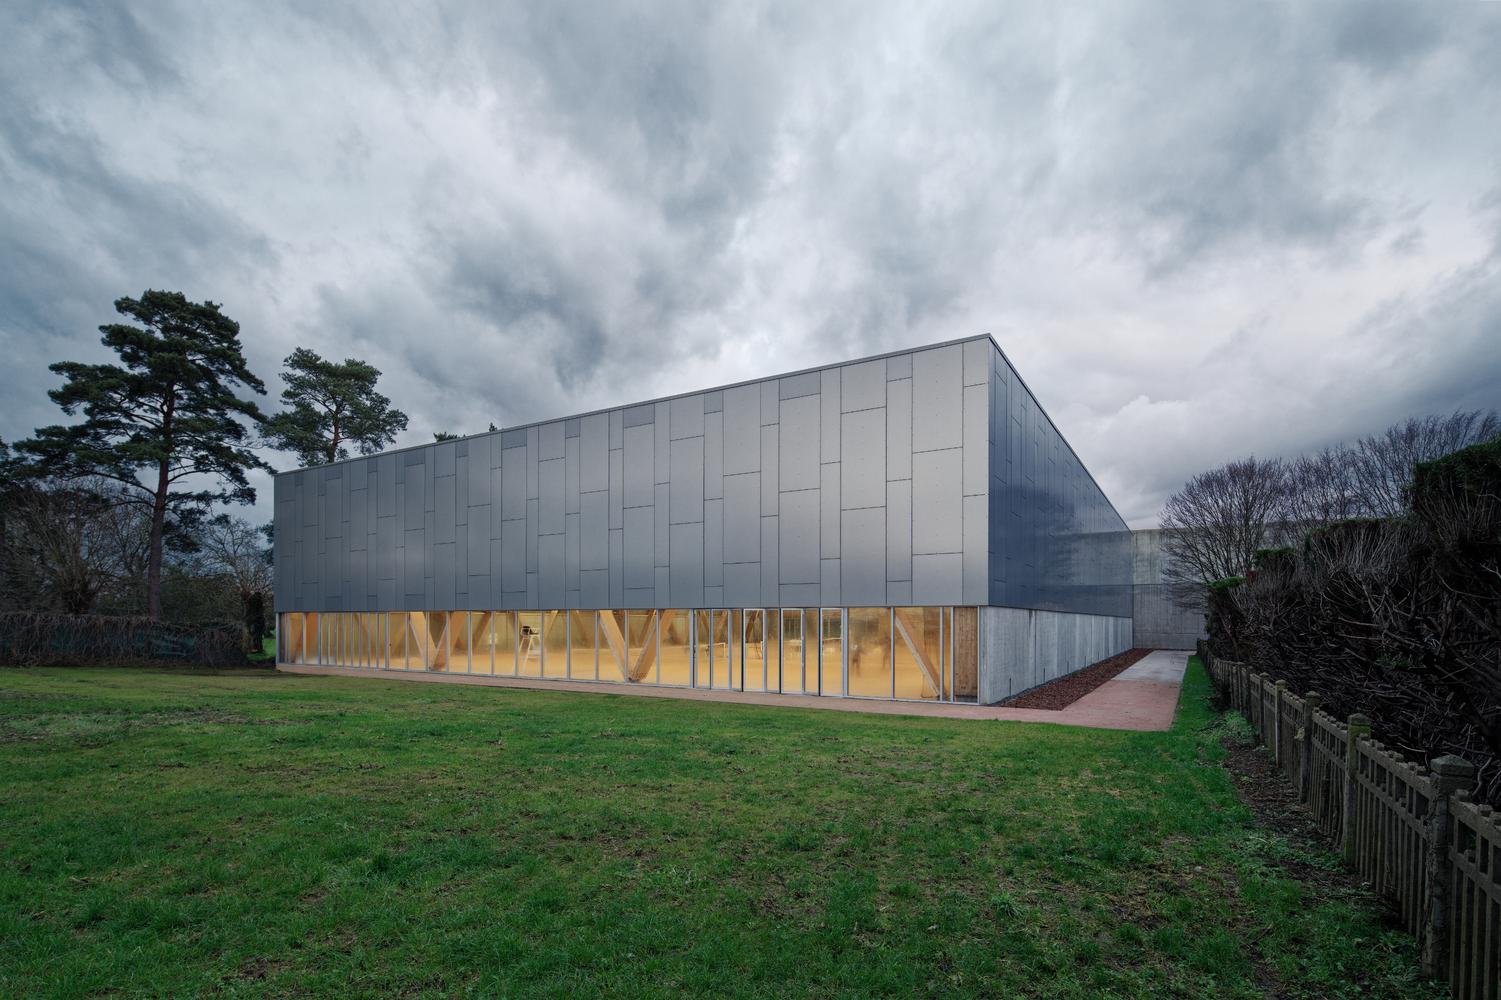
Composed of facets that create a vibration, the volumes of the halls break down into a multitude of objects resembling tree leaves. Vibrantly reflecting the trees, water, and sky, the project is anchored in the landscape of the banks of the Allier.