
Mons Train Station
MONS TRAIN STATION
Santiago Calatrava
ARCHITECTS
Santiago Calatrava
DESIGN TEAM
Santiago Calatrava
PHOTOGRAPHS
Oliver Schuh
AREA
37850 m²
YEAR
2025
LOCATION
Mons, Belgium
CATEGORY
Train Station
English description provided by the architects.
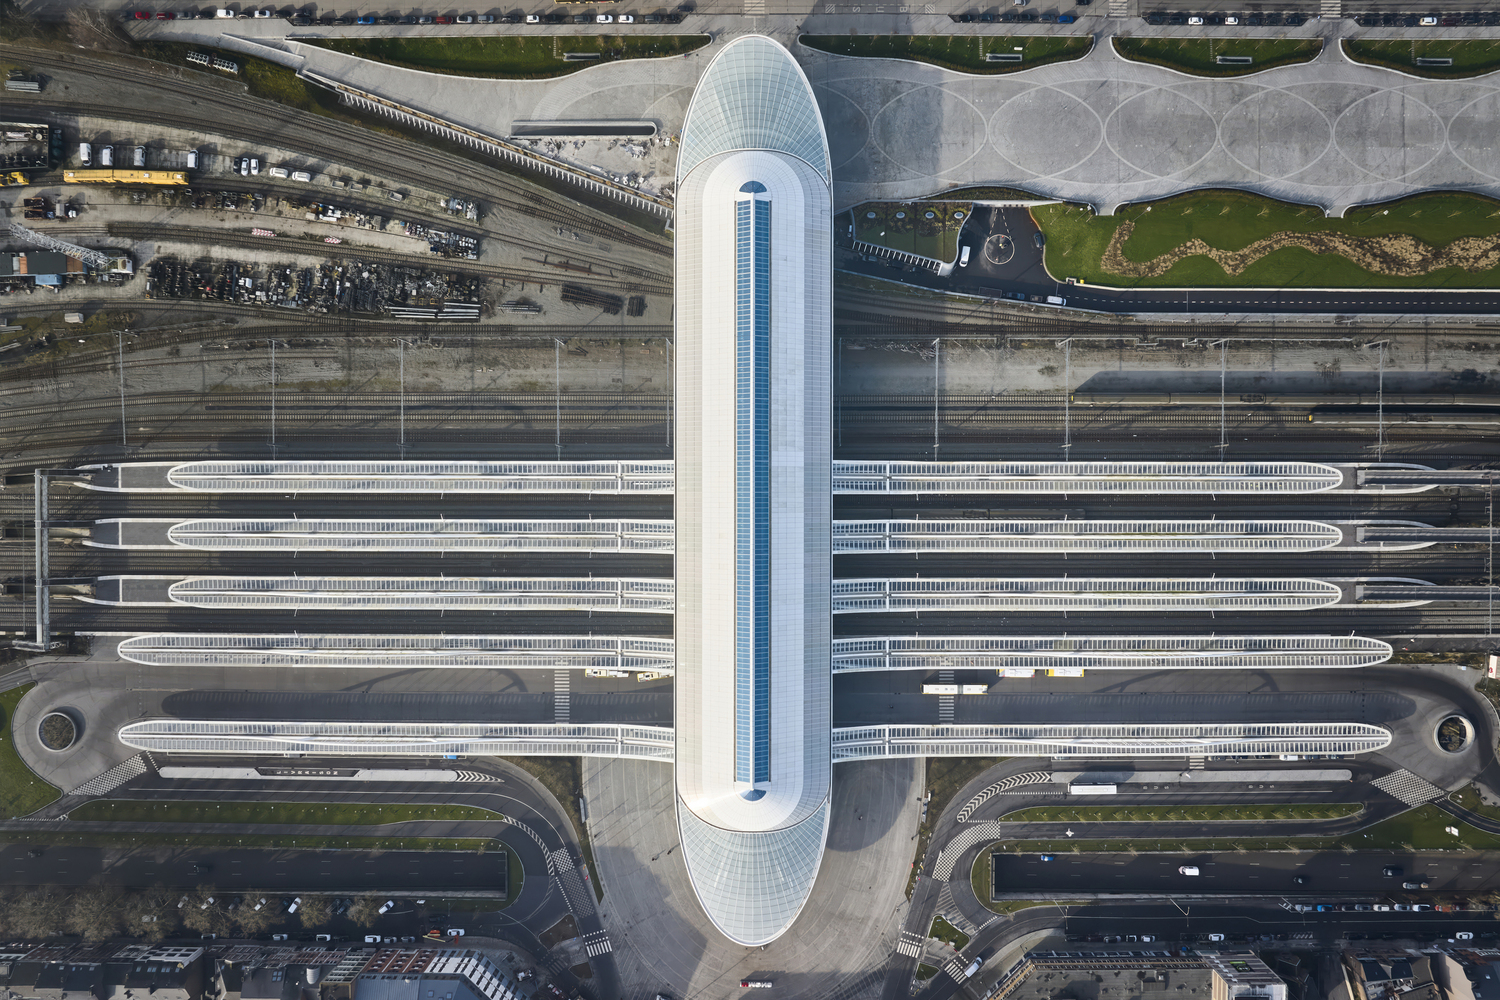
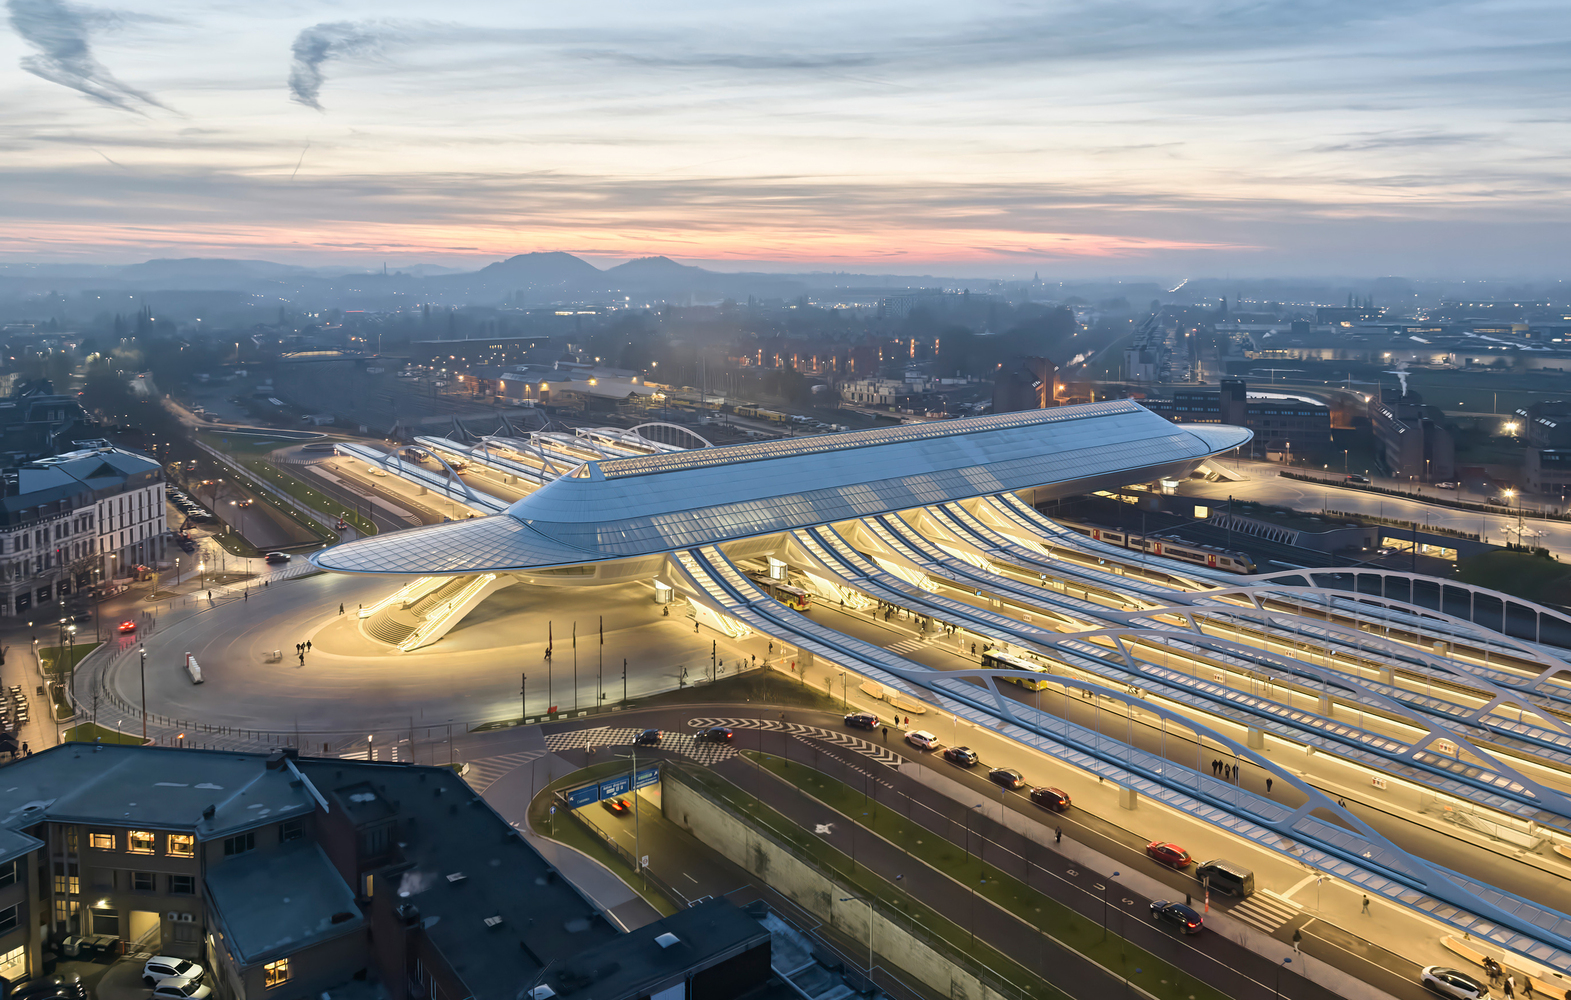
The Station of Mons, one of the larger train stations in Belgium, is conceived as a monumental bridge spanning the tracks.
The Gallery stands as a connector, uniting the historic heart of the city to the south and the emerging Grand Pres district to the north.
THE STATION
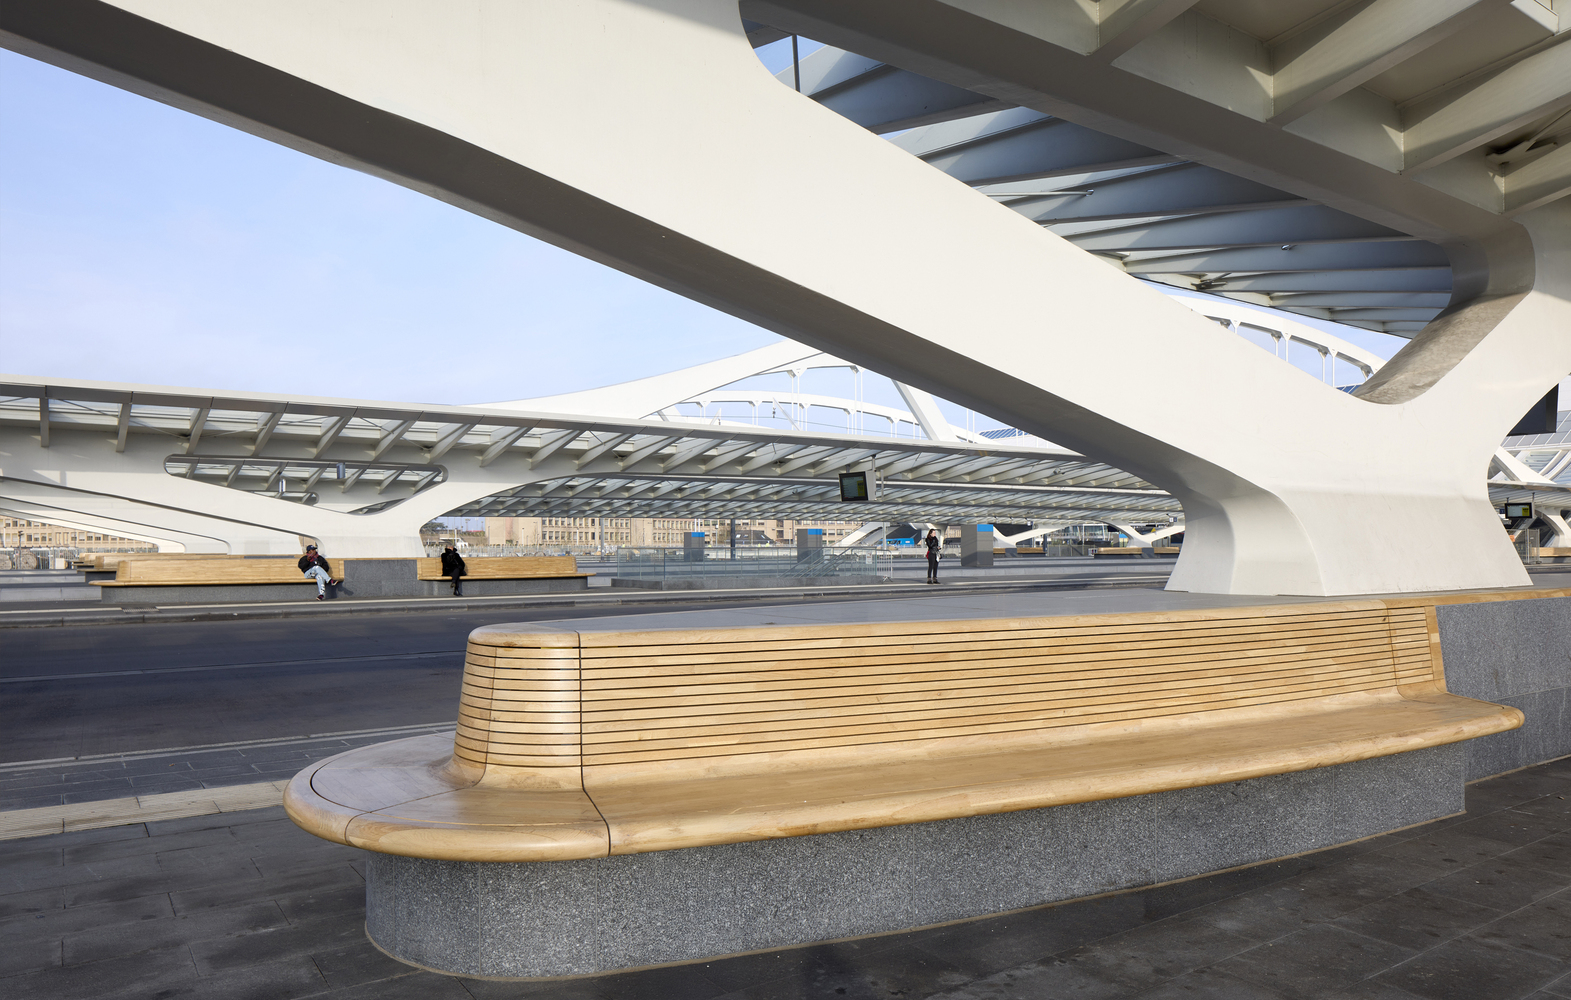
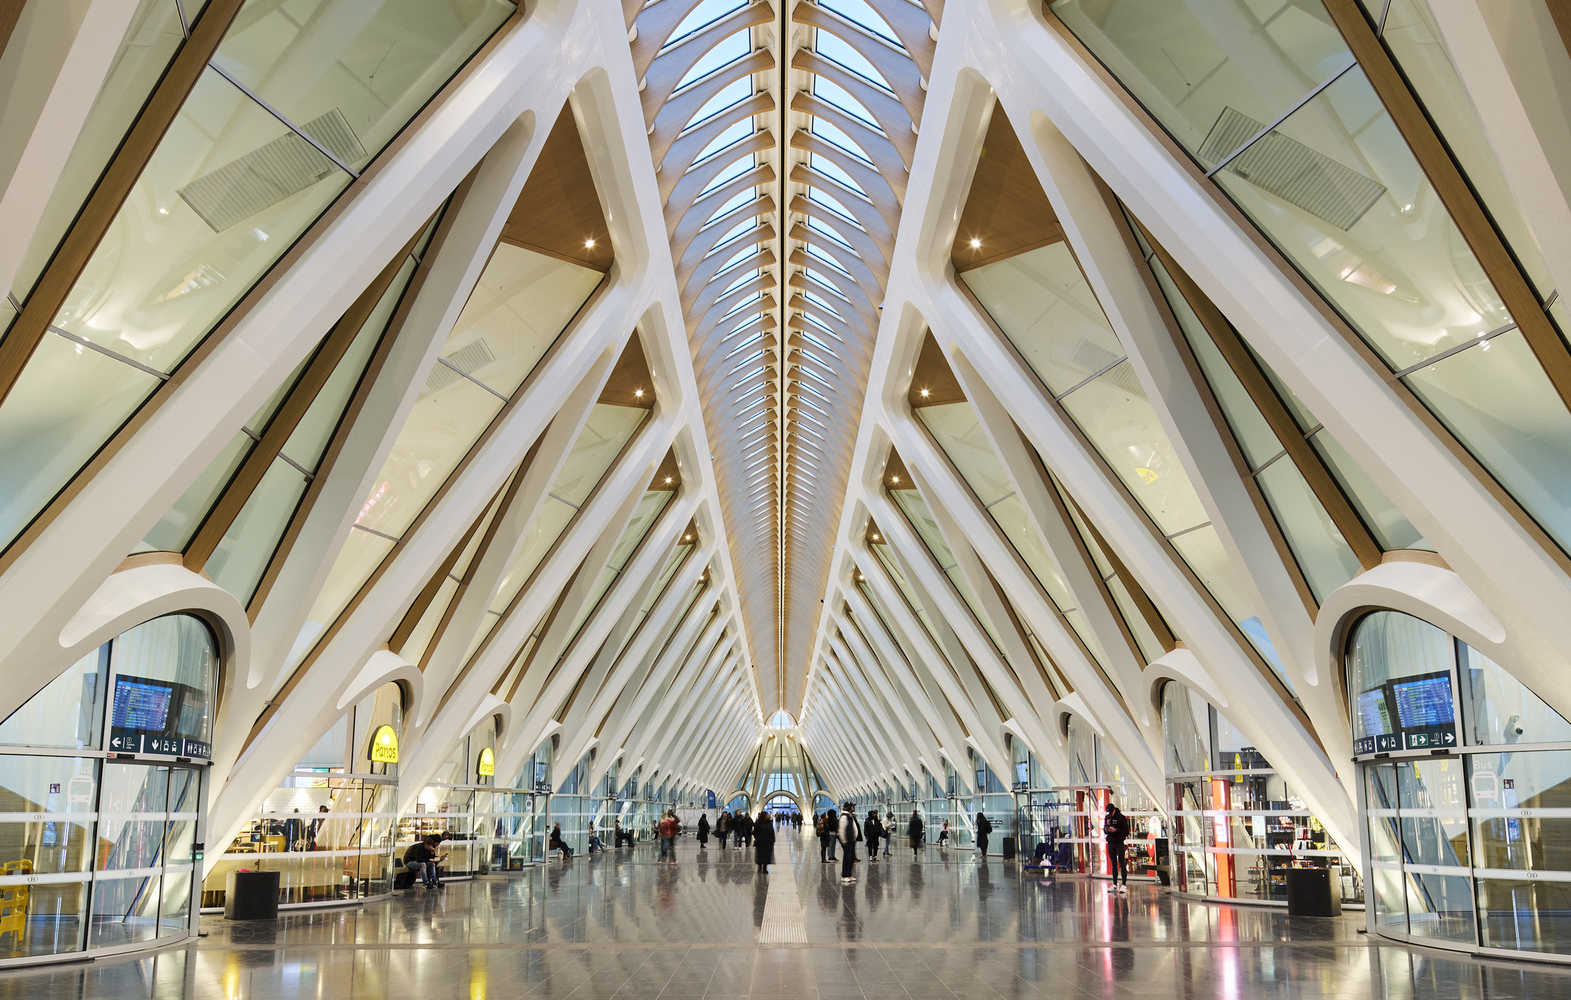
The station, spanning 165m in length and 15 m high, features 350m-long platforms, 7 passenger tracks, 29 bus stops, taxi stands, and "kiss and ride" stops, all fully covered beneath its roofs.
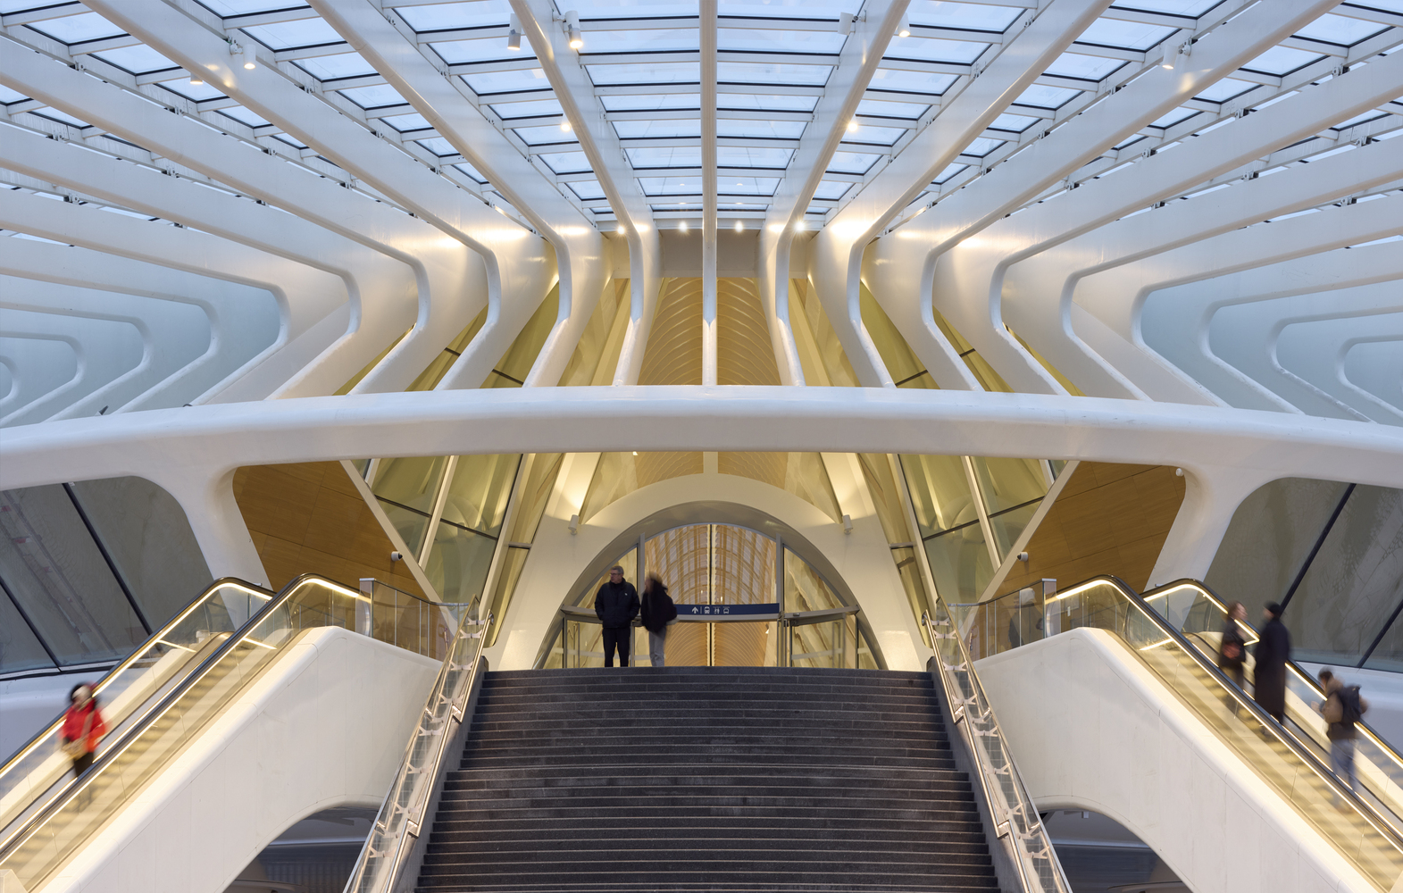
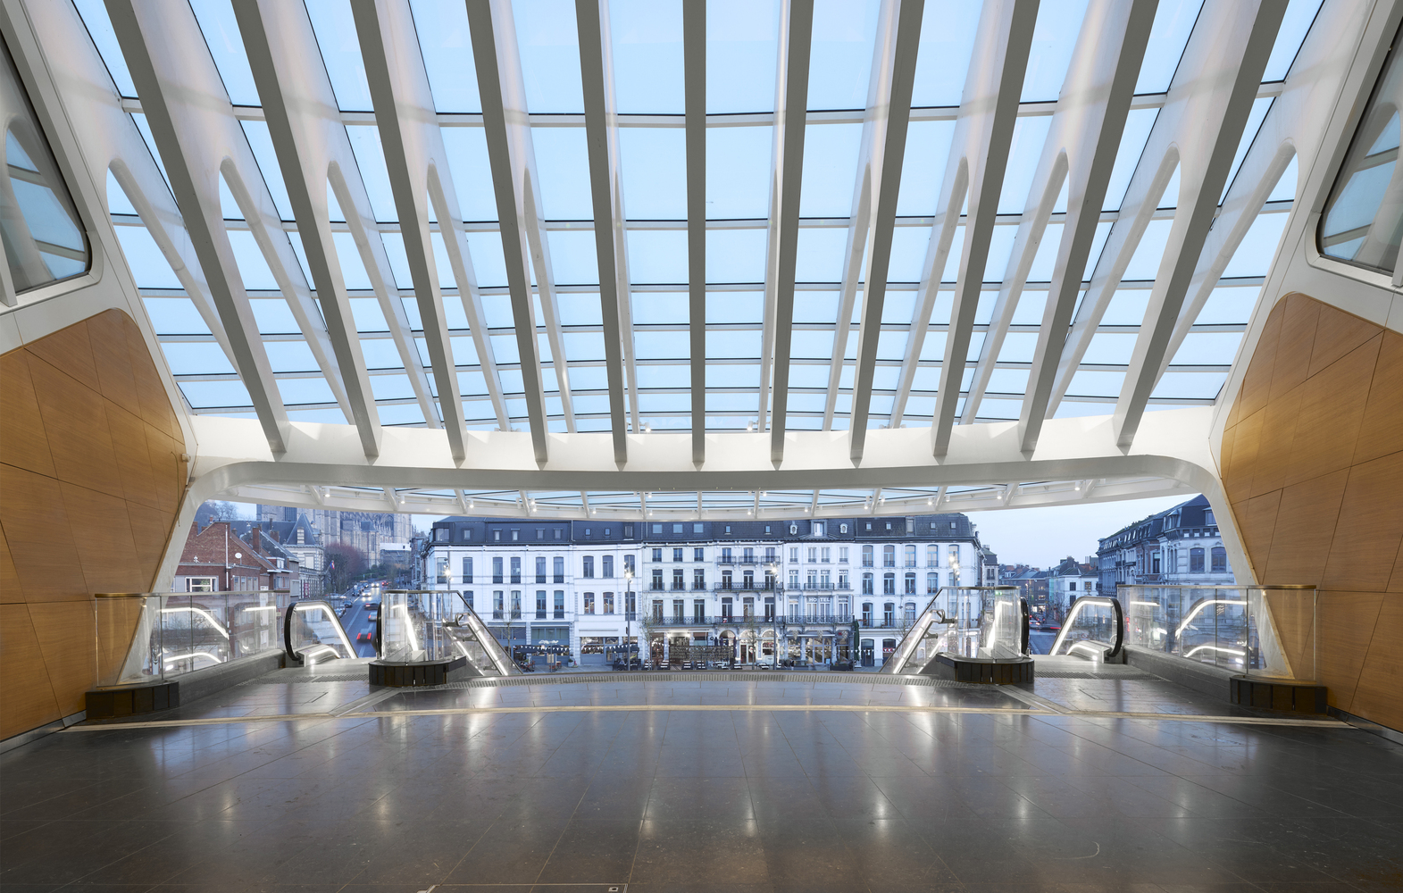
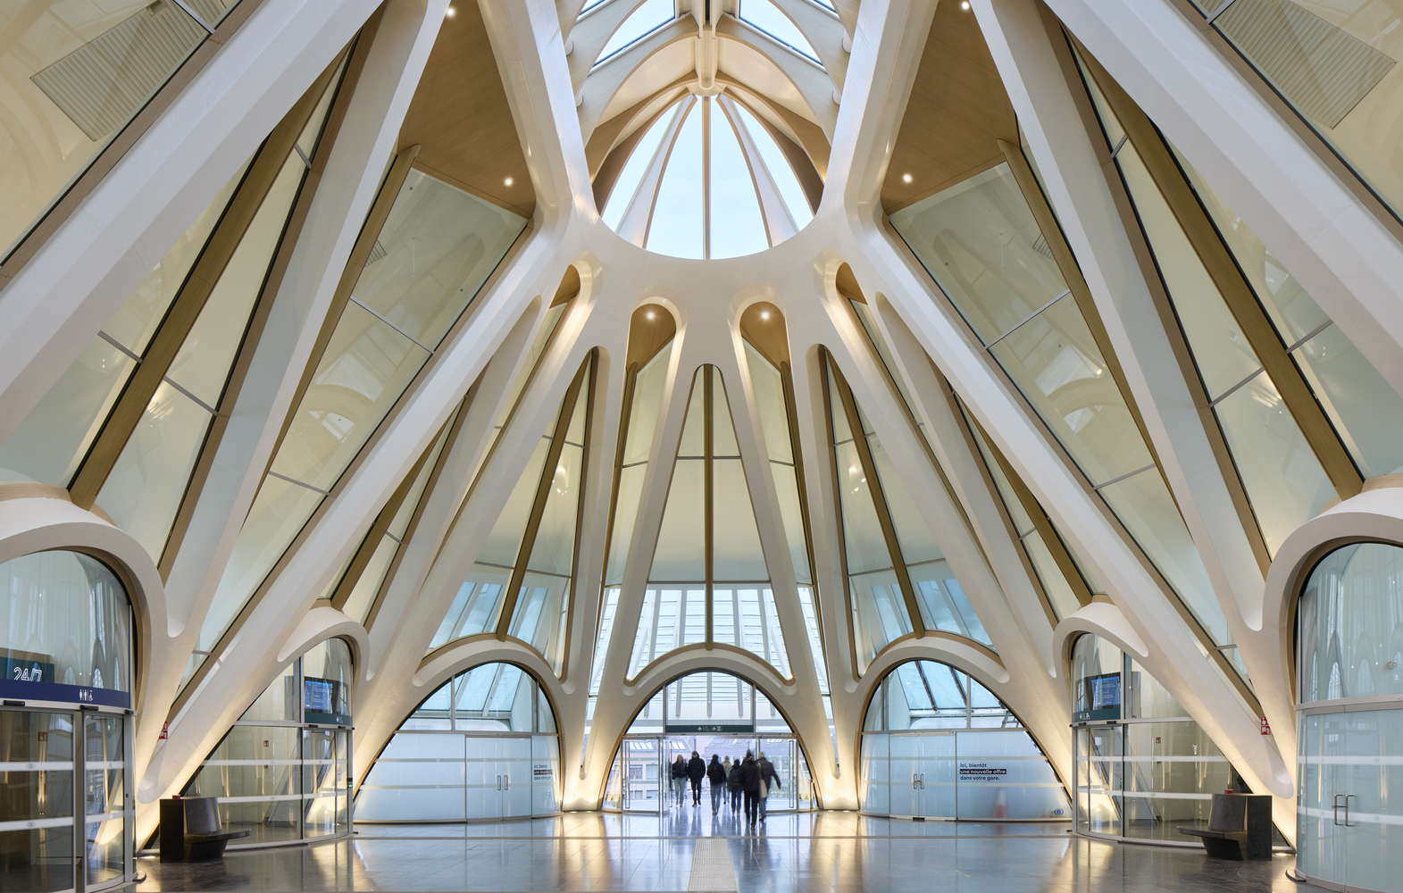
Its design showcases a rhythmic sequence of inclined triangular steel trusses and curved glass facades framed in wood, complemented by Belgian blue limestone flooring. The spacious, well-lit Gallery offers seamless access to all platforms via stairs, escalators, and large elevators (two per platform).
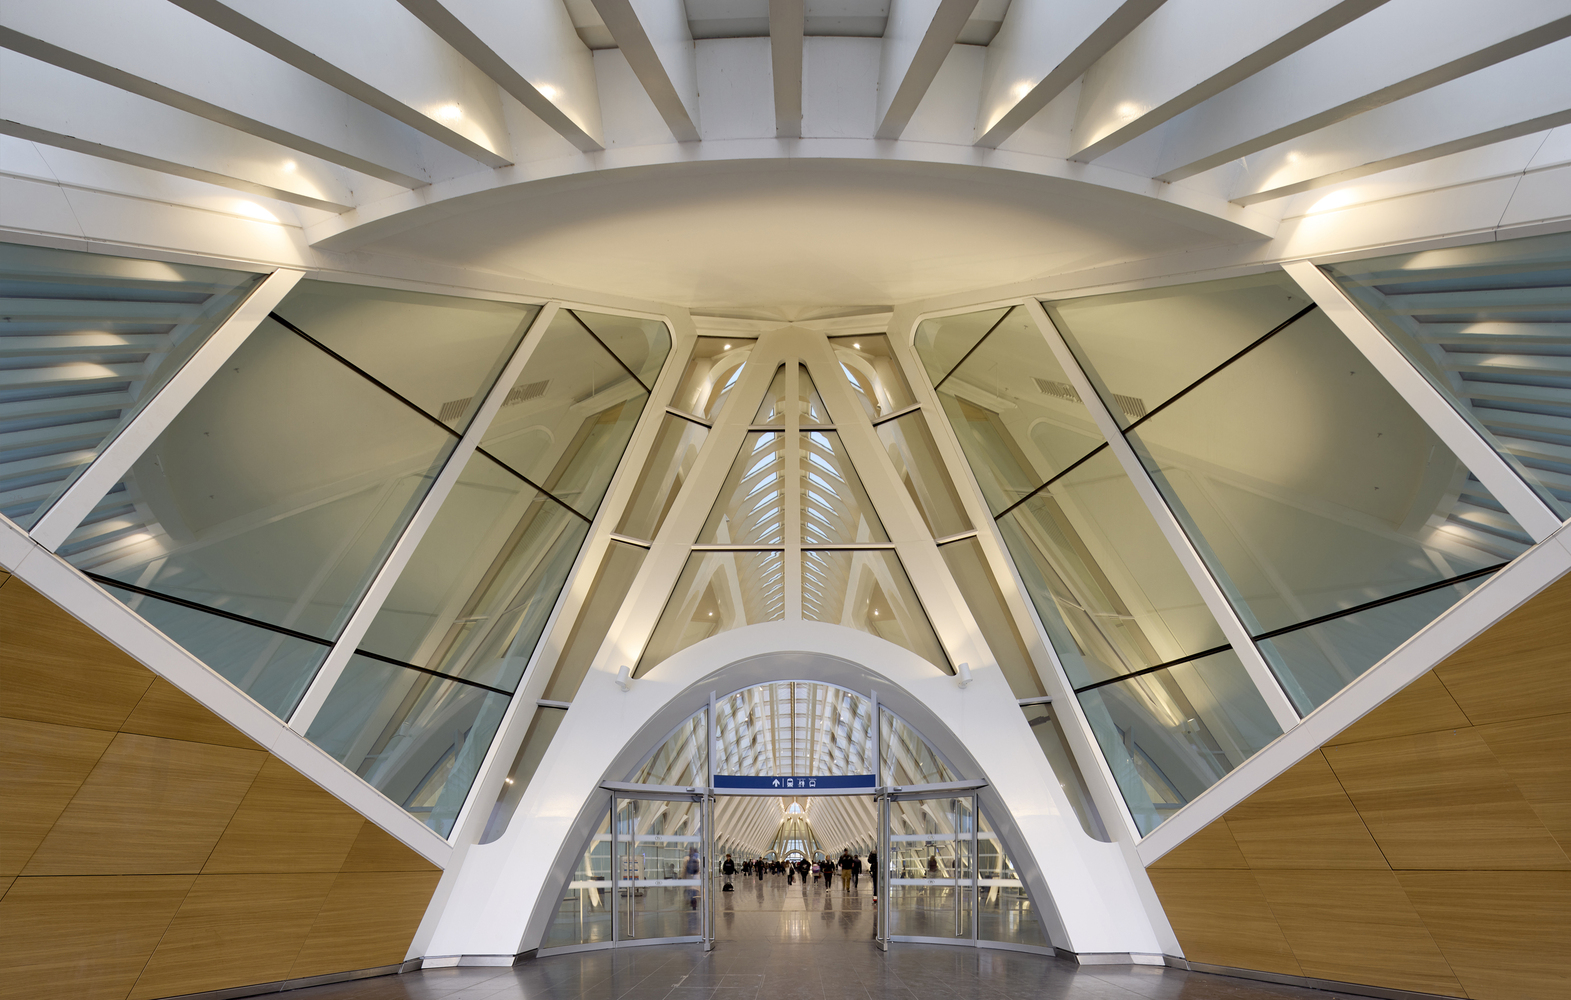
It features a variety of retail services designed to meet the needs and comfort of passengers, along with a combined travel center, jointly operated by the SNCB and the TEC (public bus operator).
The Gallery nods to the legacy of the Galerie de la Reine in Brussels, aiming to blend modern transport with cultural and commercial vitality, creating a dynamic meeting point that honors the country's rich heritage.
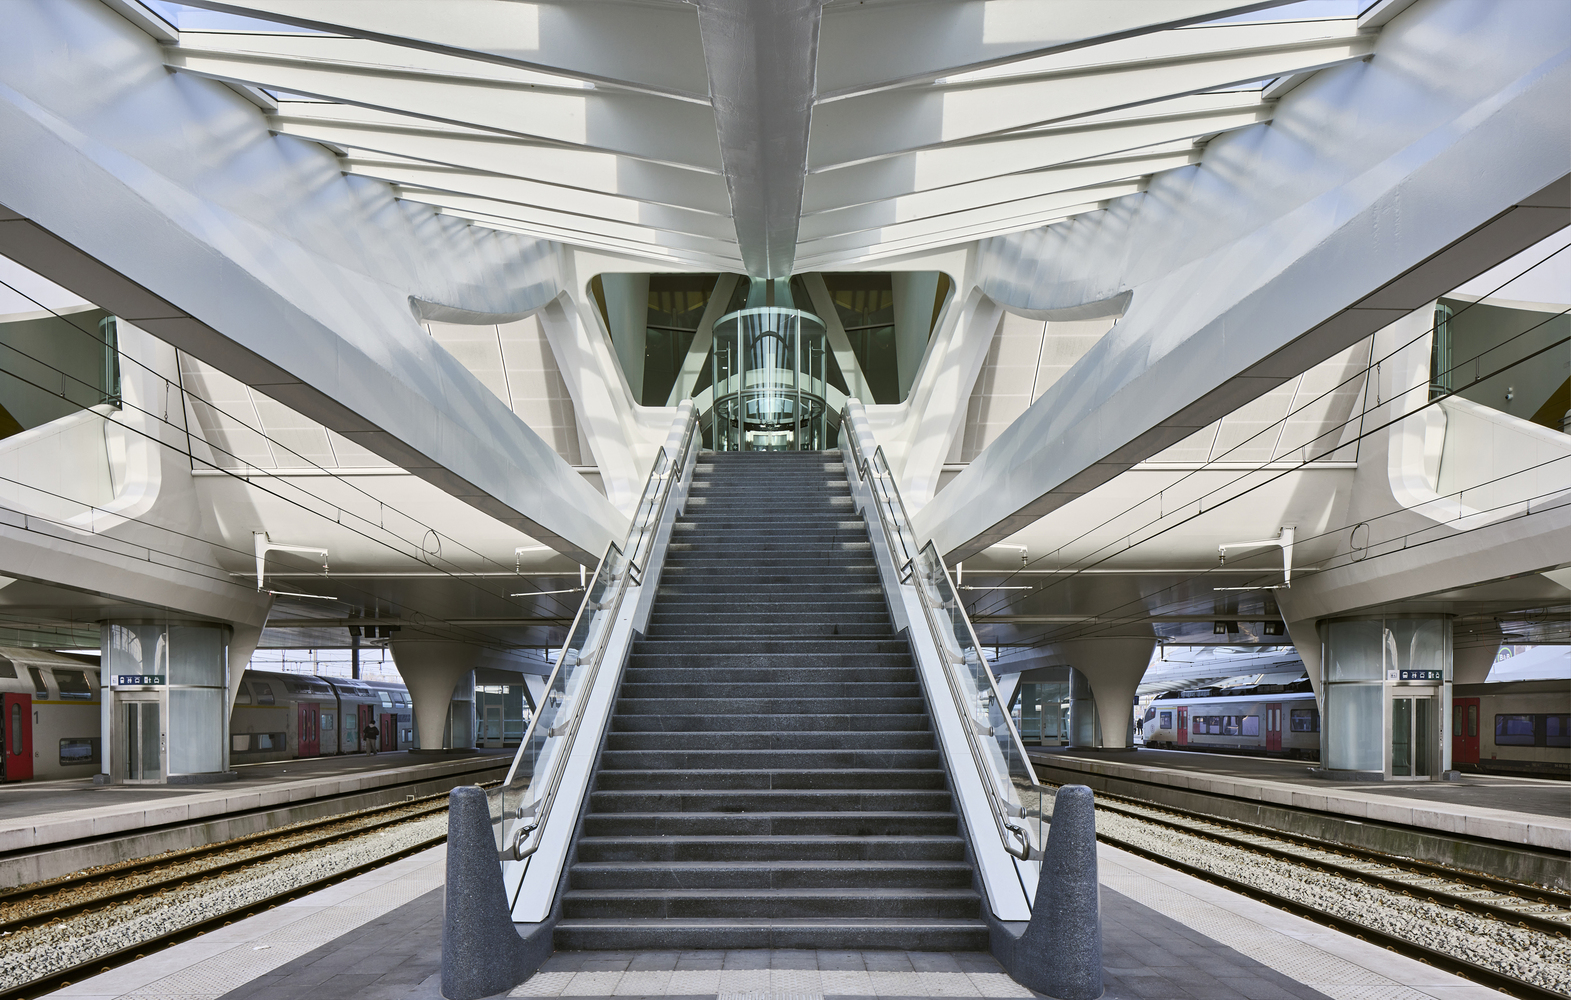
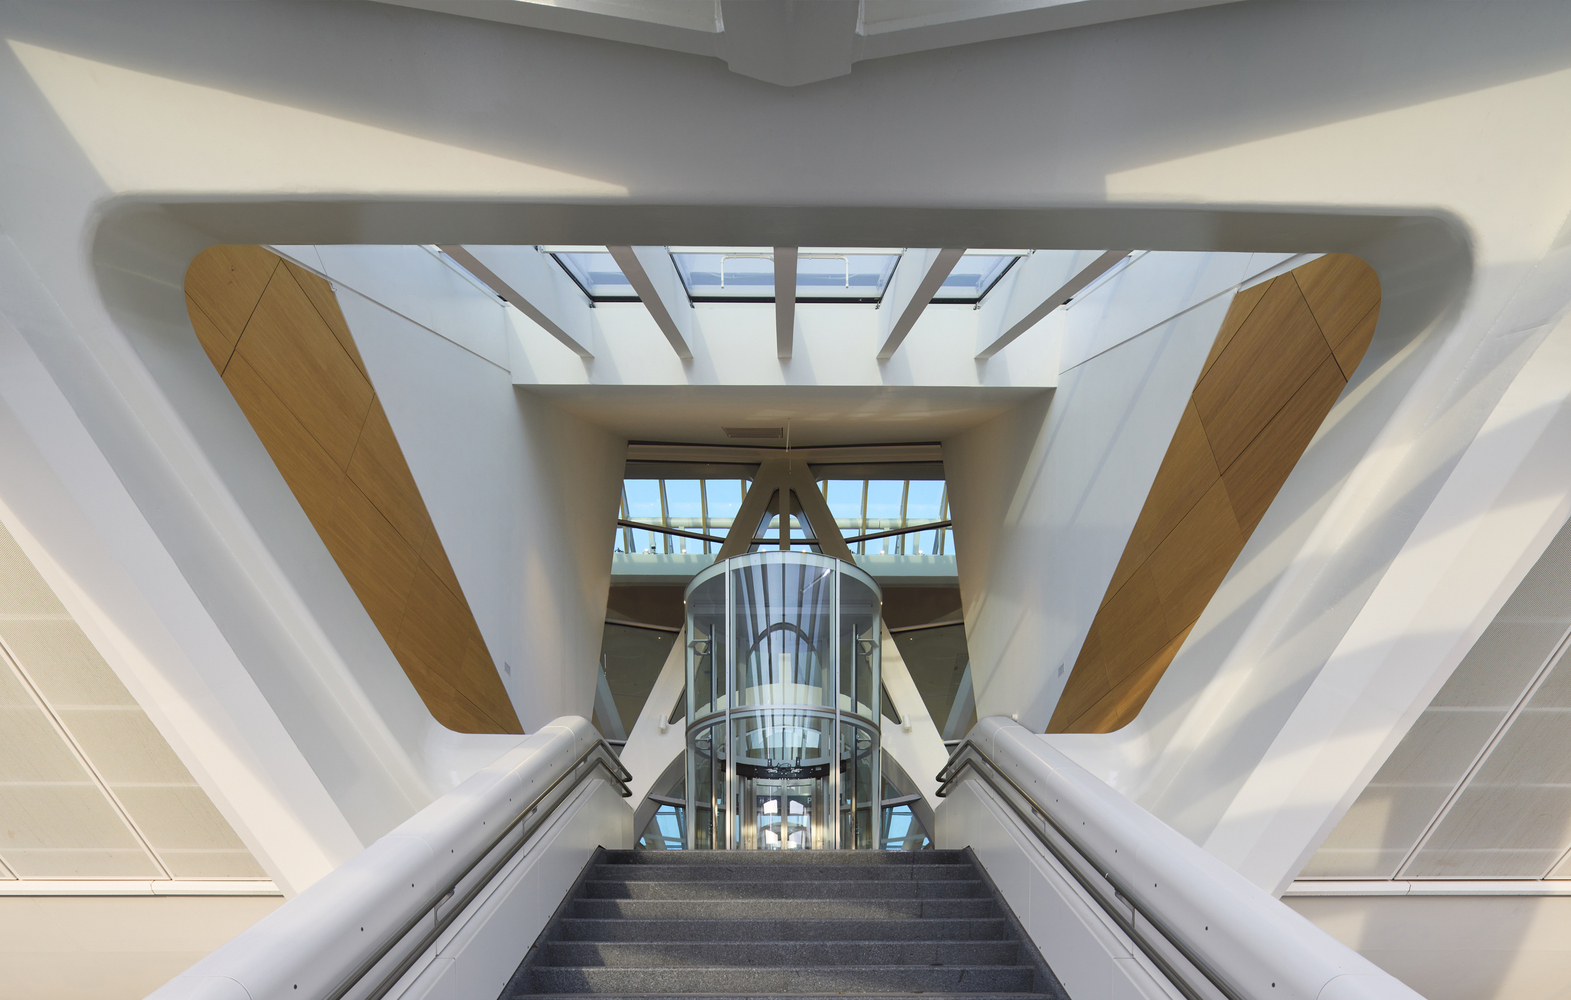
Fully enclosed and insulated, ensures a comfortable temperature during the colder months. The operable skylight allows ventilation in summer.
URBAN SPACE AND LANDSCAPING
Prior to the intervention, Place Leopold —located between the station and the old town—was dominated by intersecting roads and a bus station.
With the reorganization of the traffic, Place Leopold is transformed into a pedestrian zone, serving as a vibrant space for various public events. To the north, the Place de Congrès —a spacious square marked by its greenery—forms the backbone of the developing Grand Prés district.
The SNCB has already begun clearing up neighboring areas to enable further urban development.
UNDERGROUND PARKING AND OFFICE SPACE
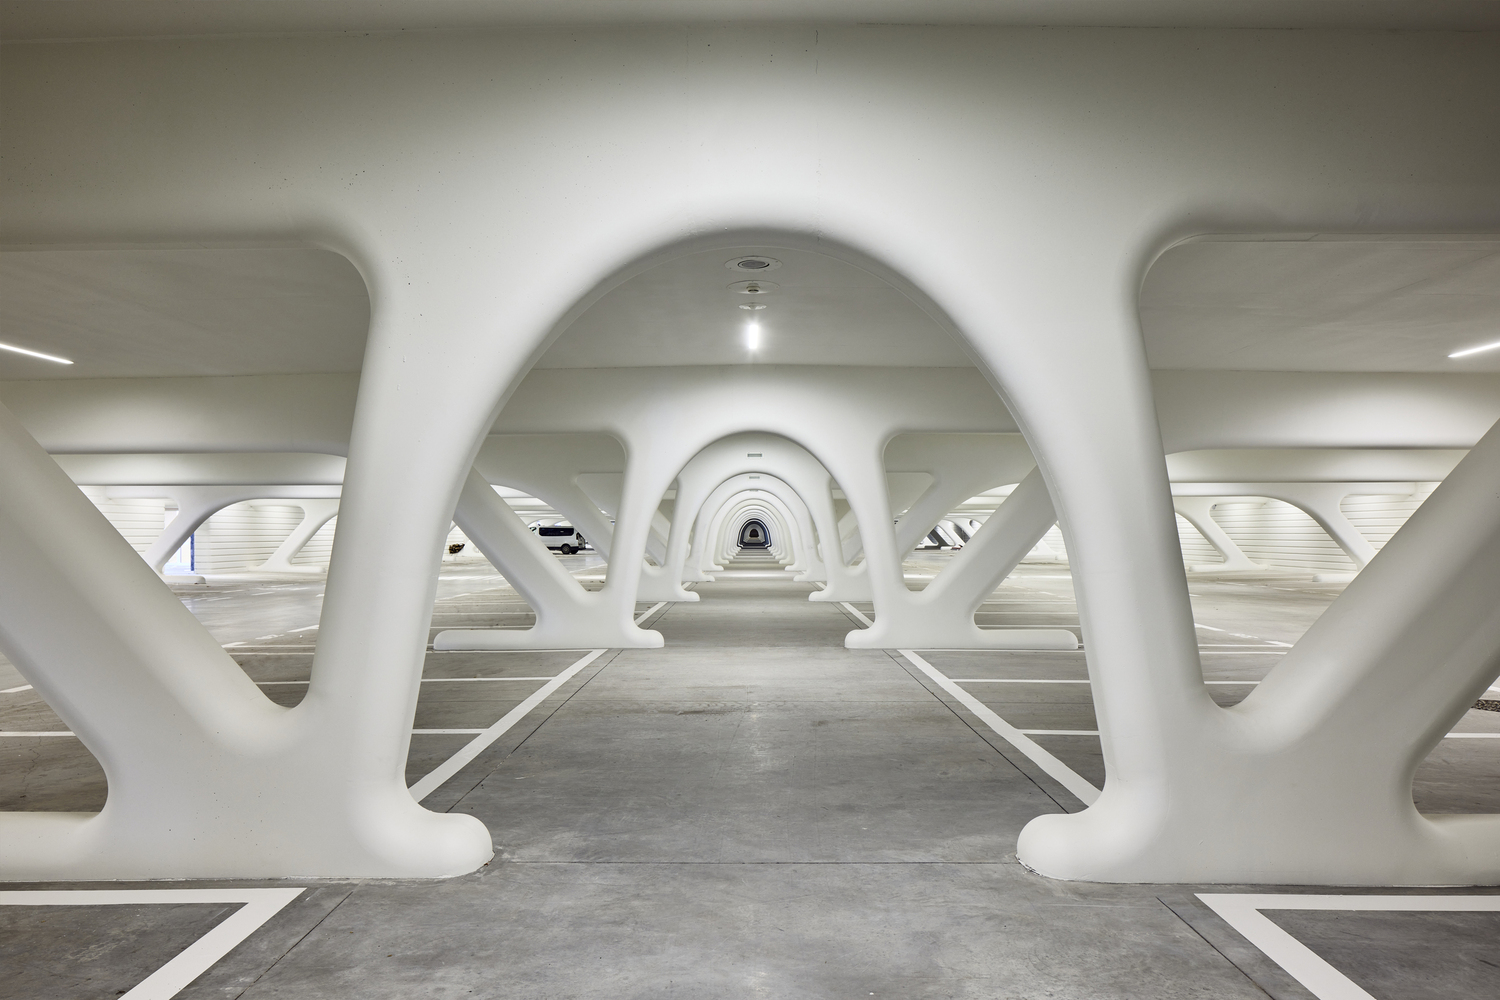
The parking spaces incorporate high-quality lighting and optimized layouts to ensure smooth traffic flow, long-term functionality, and safety. Beyond function, they incorporate thoughtful design elements, ensuring they're both pleasant and visually engaging.
South Parking sits beneath the bus station, with direct access to the railway station and city, offering nearly 500 car spaces and secure, sheltered bike parking. Adjacent to the car park, a series of staff facilities, including back-of-house spaces, training rooms, and break rooms, are grouped in between small courtyards.
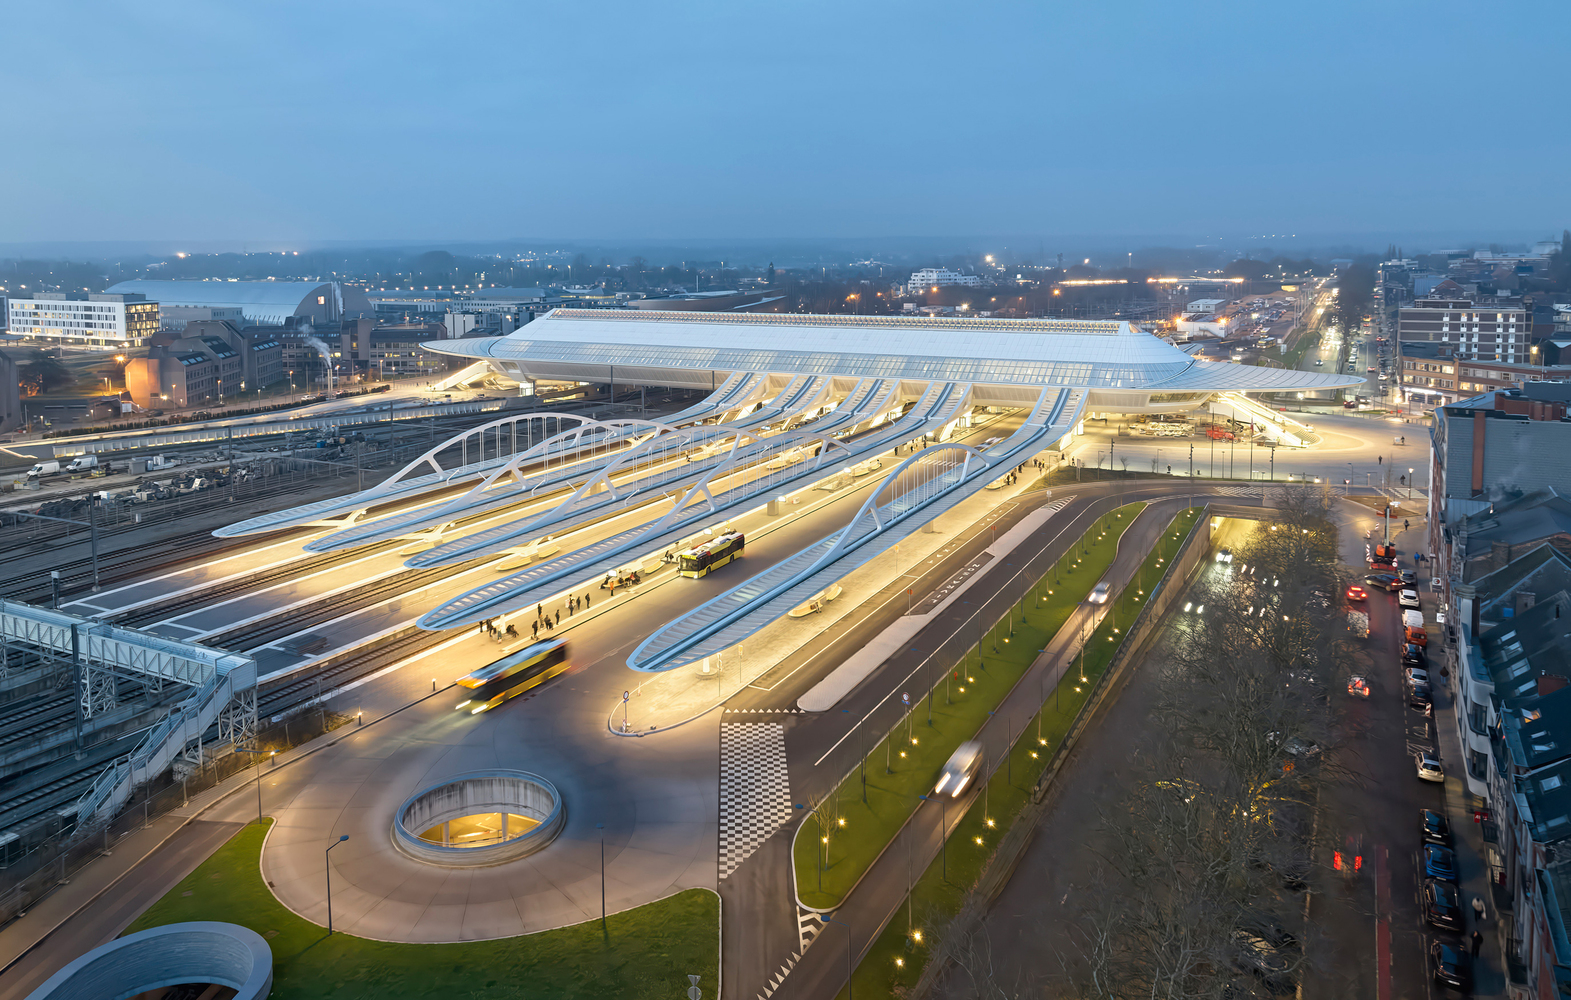
North Parking is linked to the vertical transportation of the station and is offset to the east, near the Mons Exhibition Centre and the Congress Centre. It accommodates over 350 cars and a 200-unit bike parking facility adjacent to the station.
To the west, permanent and flexible SNCB office spaces are aligned along a lowered courtyard. The configuration is complemented by a 400m2 unit for a childcare facility.
ACCESSIBILITY
The station is fully accessible, with 12 elevators serving the gallery, platforms, and parking.
Barrier-free platforms, tactile paving, clear audio announcements, and gentle bike ramps ensure easy access for all users, including cyclists and the visually impaired.