Kitonoko – Nikko Home Group Hiroshima Office
KITONOKO – NIKKO HOME GROUP HIROSHIMA OFFICE
Ure Llc
ARCHITECTS
Ure Llc
LEAD ARCHITECTS
Toshinori Iwatake
ENGINEERING & CONSULTING > STRUCTURAL
Nawaken-gym
ENGINEERING & CONSULTING > LIGHTING
Filaments Inc.
ENGINEERING & CONSULTING > MECHANICAL
Shimazu Design Office Ltd.
TECHNICAL TEAM
Nikko Home
PHOTOGRAPHS
Tatsuya Tabii
AREA
654 m²
YEAR
2025
LOCATION
Hiroshima, Japan
CATEGORY
Offices
English description provided by the architects.
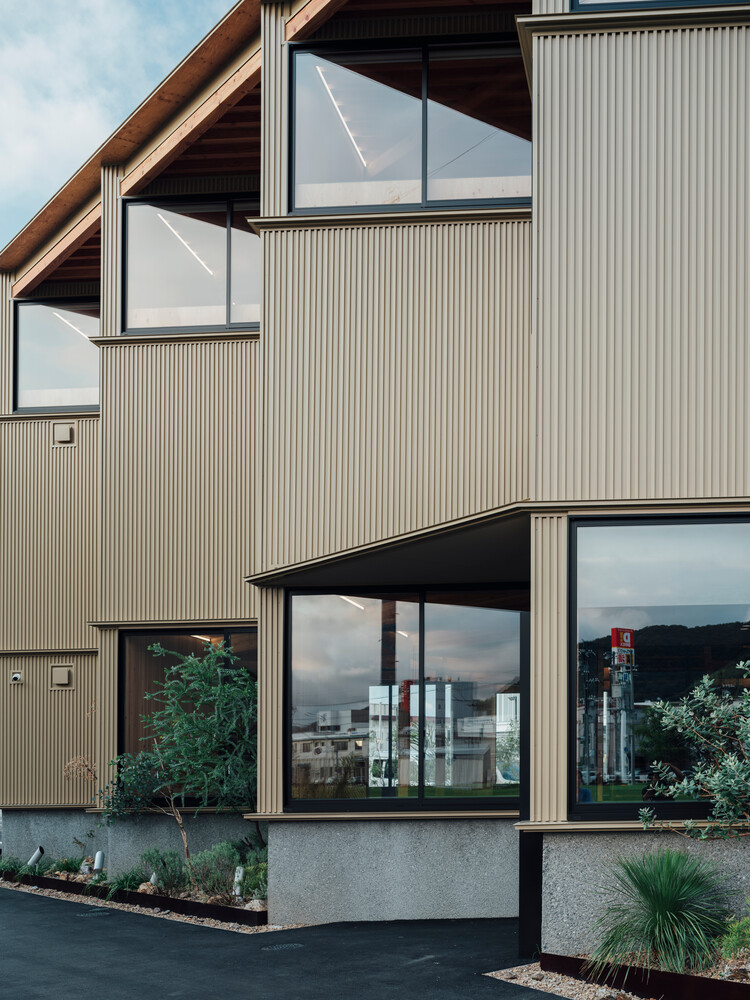
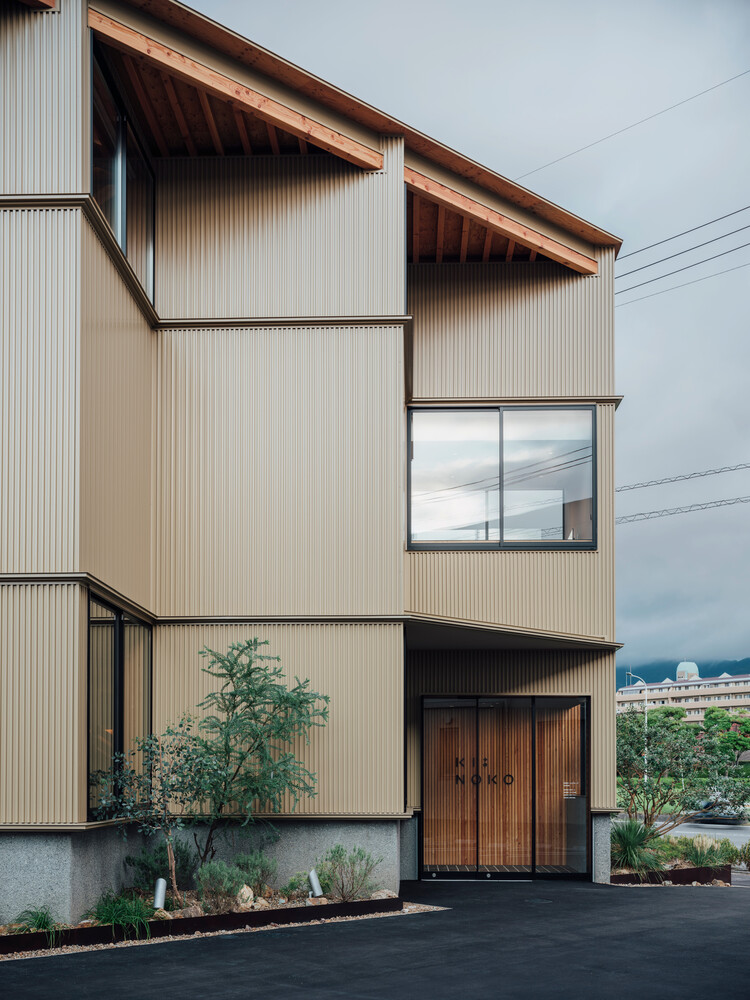
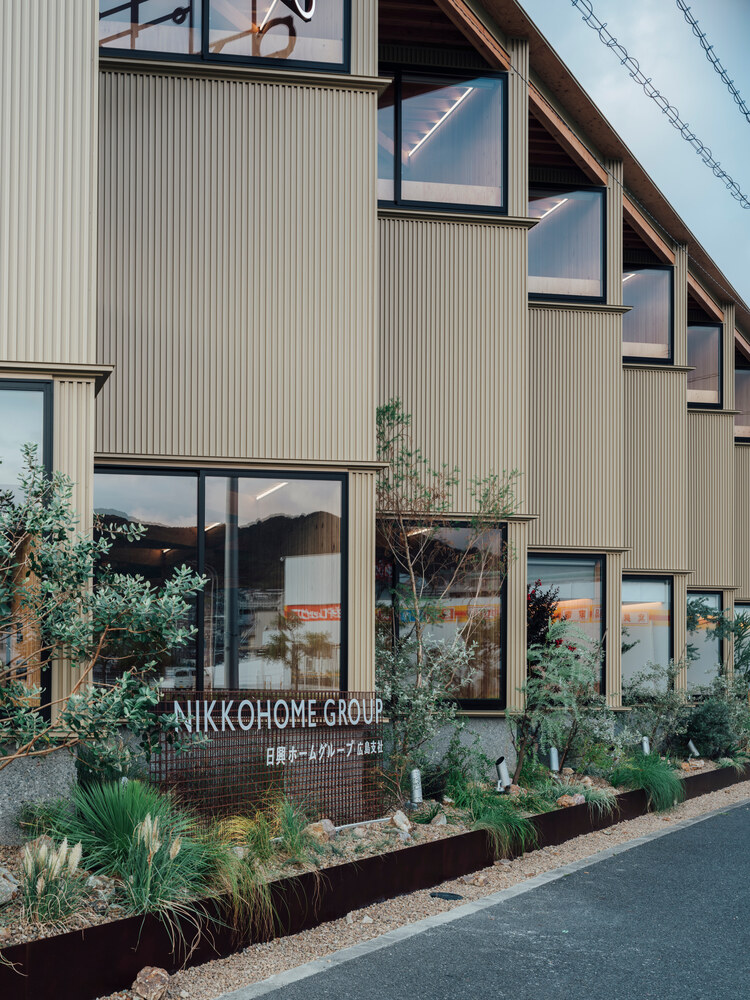
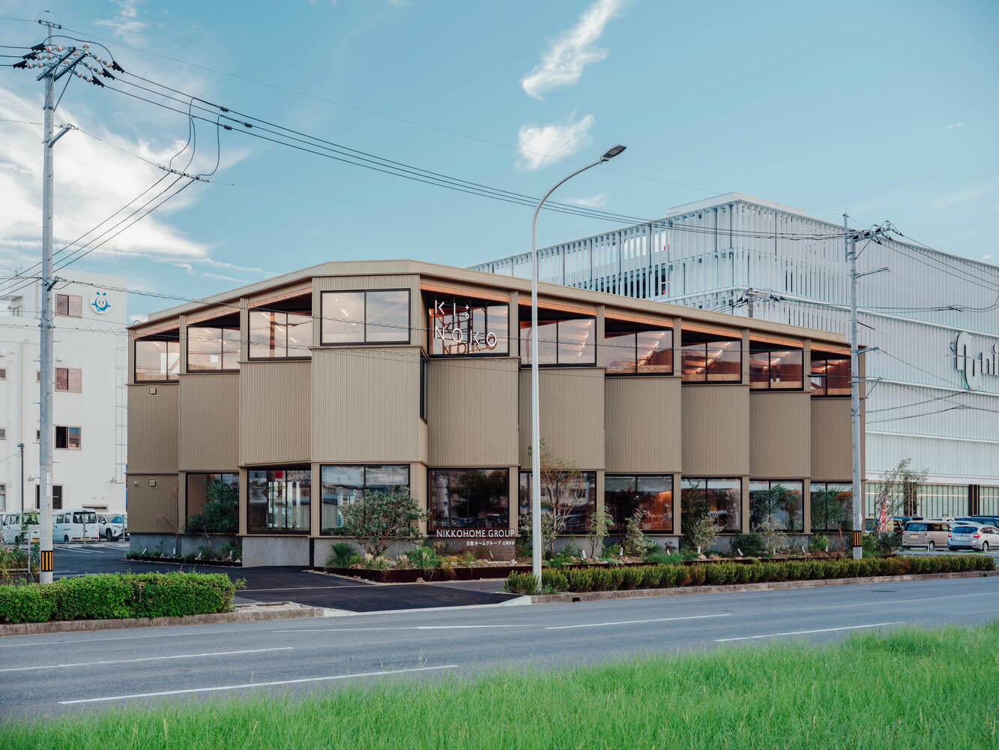
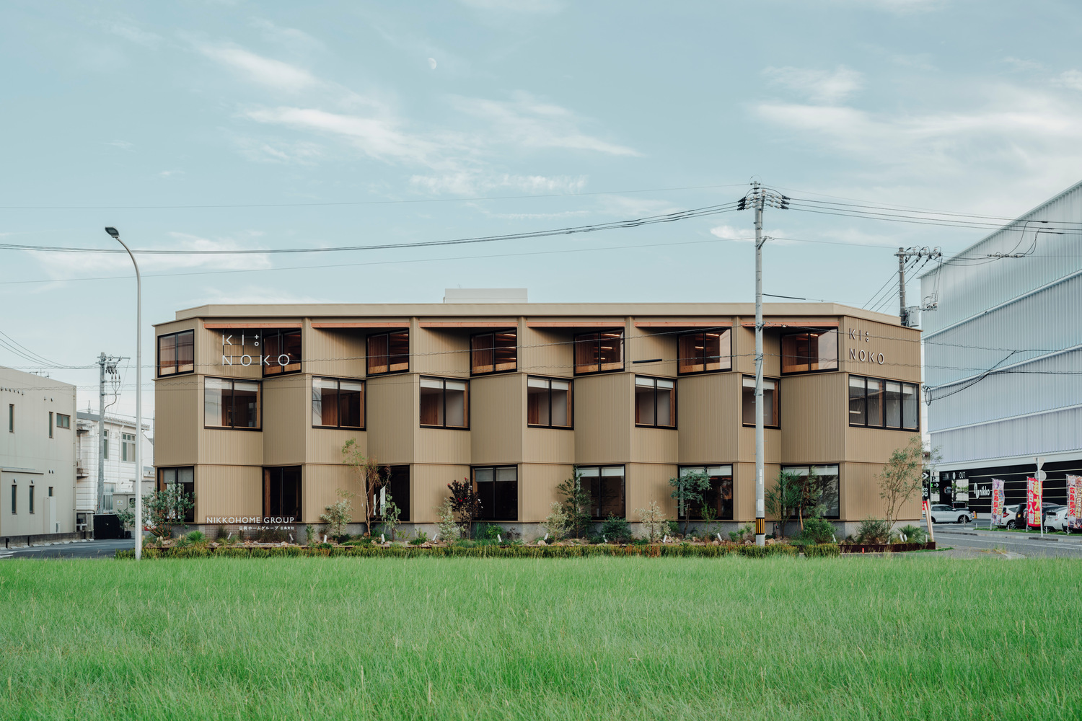
KITONOKO is a community-oriented complex located in a suburban commercial district, conceived as a place where architecture quietly connects people, work, and everyday life.
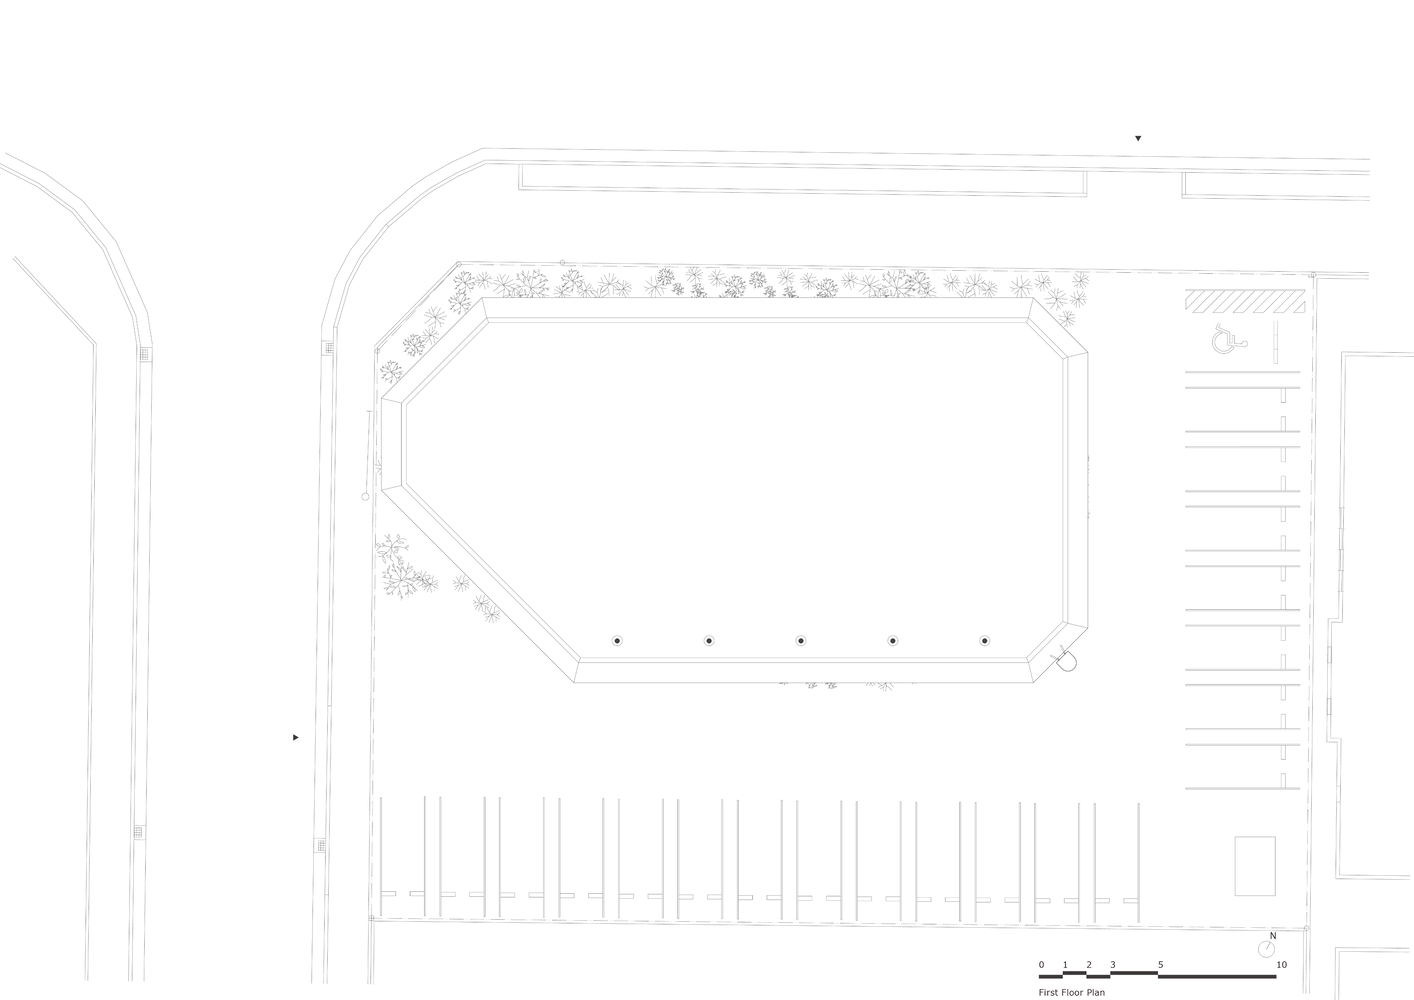
Surrounded by large-scale retail and roadside developments, the project seeks to introduce a more human-scaled, open, and approachable environment within a typically car-oriented context.
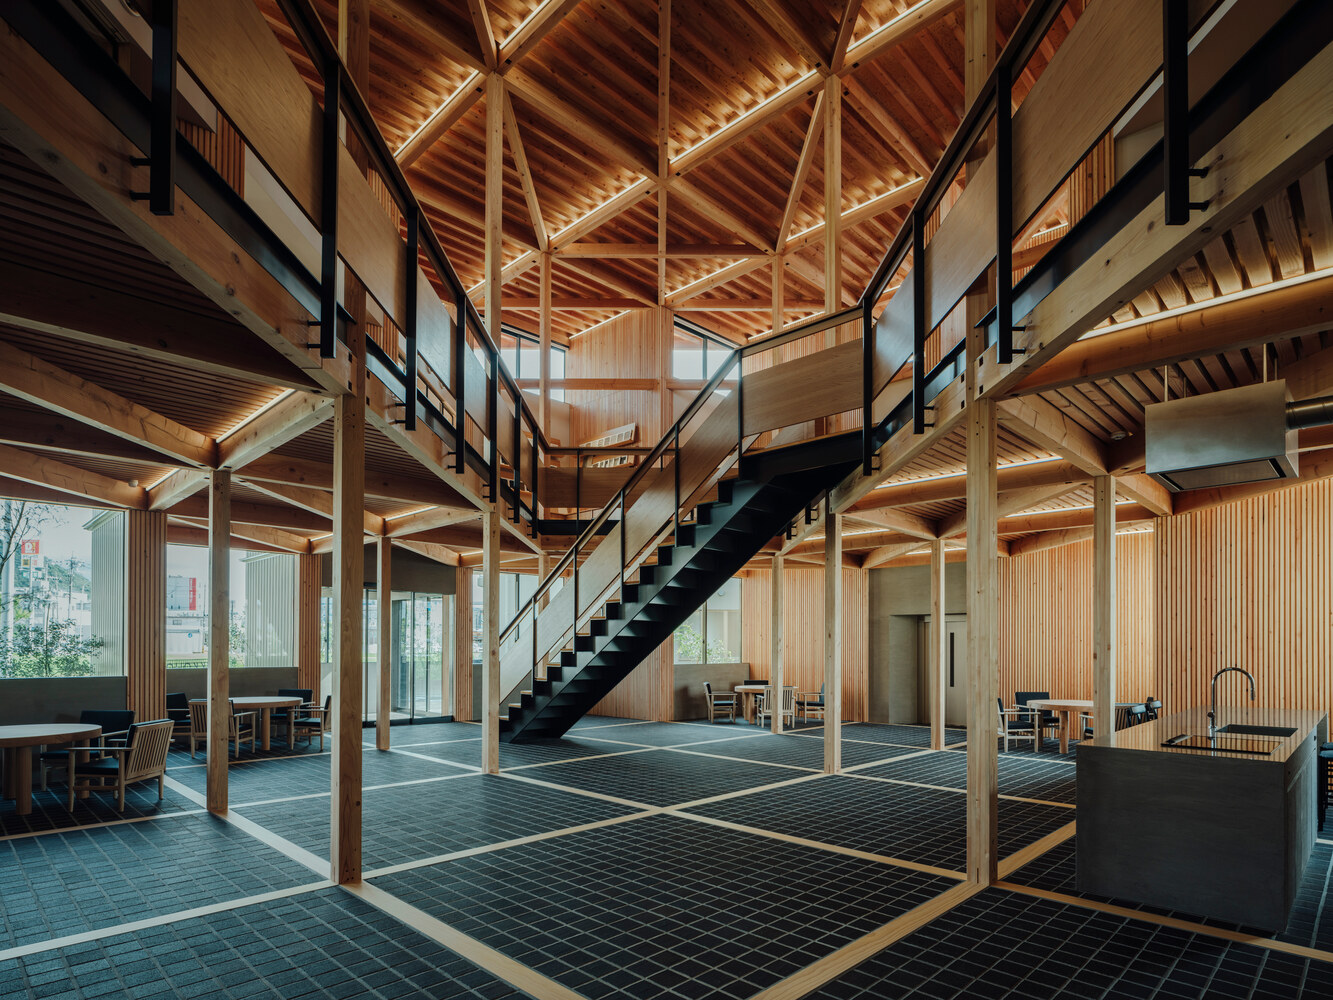
Rather than operating as a closed commercial facility, the building encourages local residents, visitors, and staff to naturally intersect through spatial openness and continuity.
The architecture reflects the identity of Nikko Home, a construction company deeply rooted in Japanese wooden housing culture, translating residential craftsmanship into a mid-scale public building.
During the initial phase, the project was planned as a mixed reinforced concrete and steel structure with a pilotis ground floor to maximize parking capacity. However, the cost exceeded the project's limits, forcing a fundamental redesign.
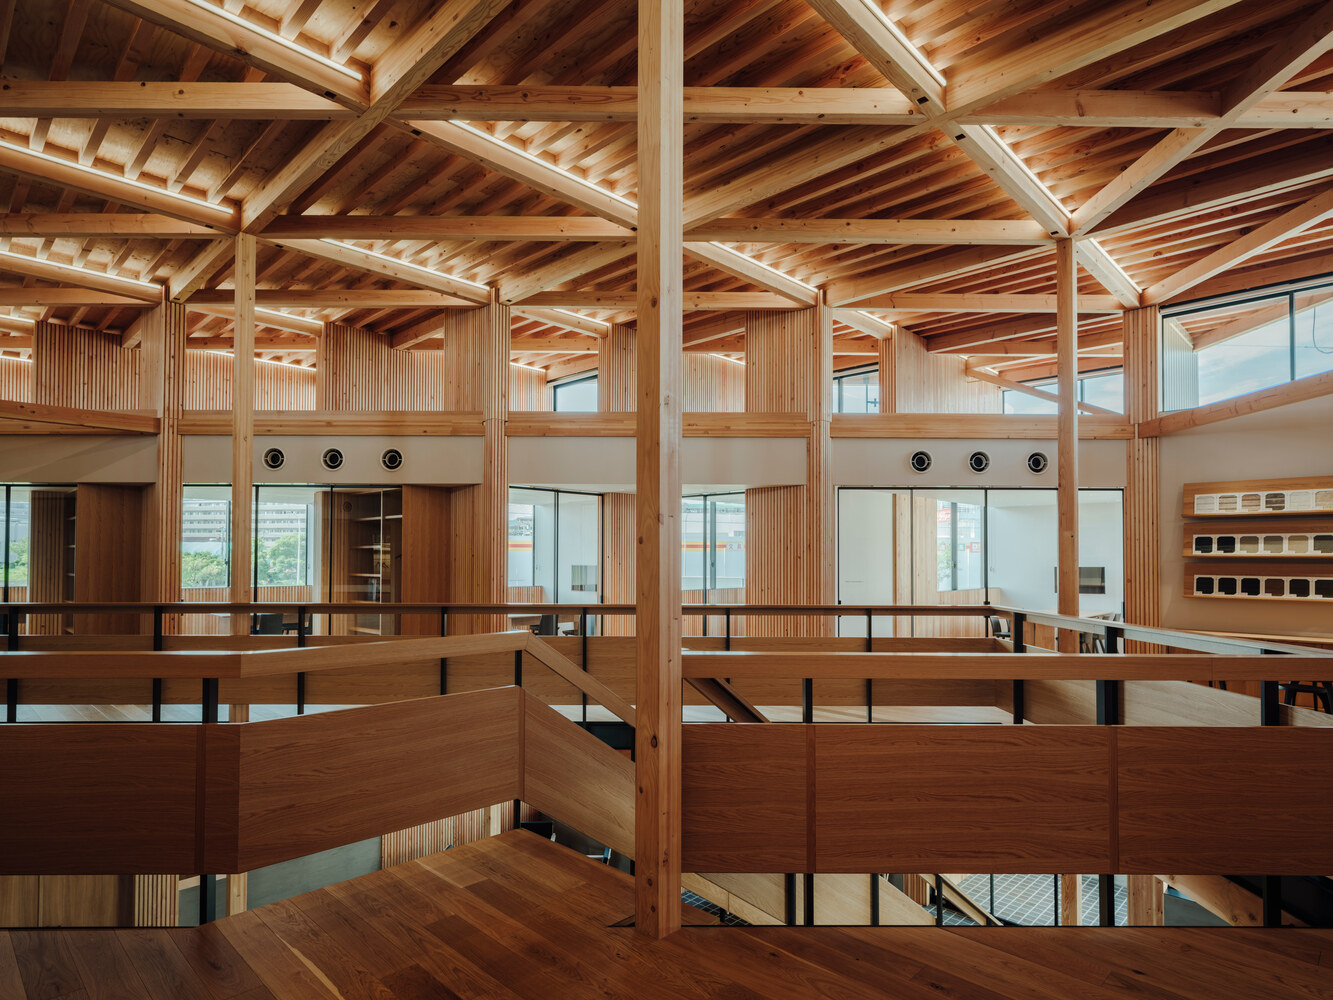
This constraint became a productive turning point. The scheme shifted to a conventional Japanese post-and-beam timber system, enabling construction to be carried out largely by the client's own team.
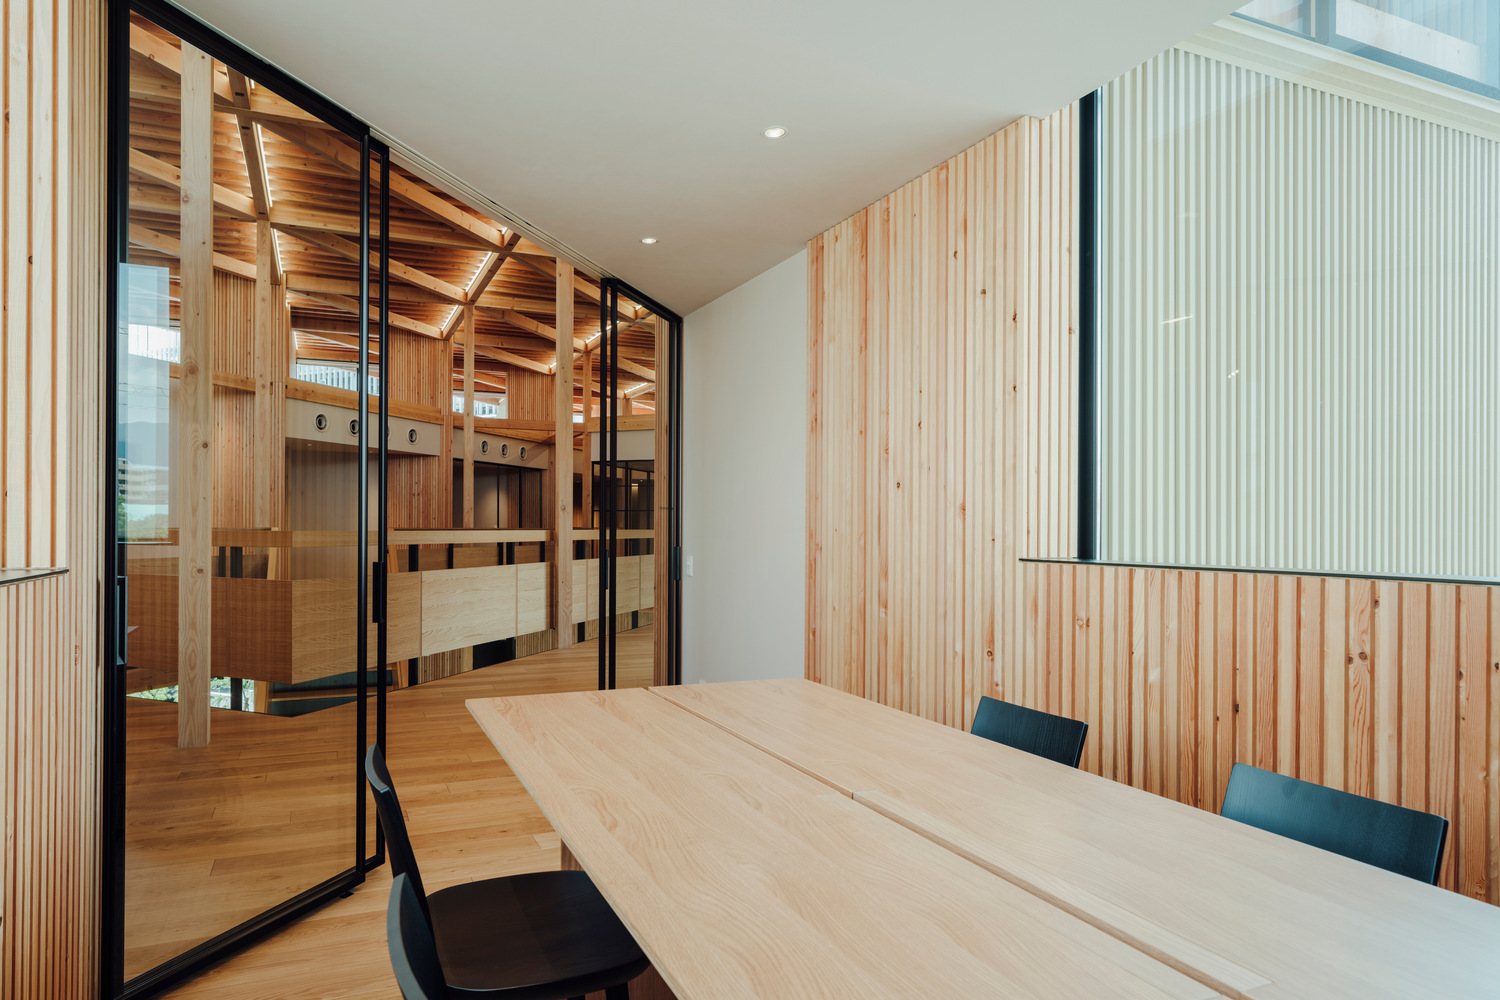
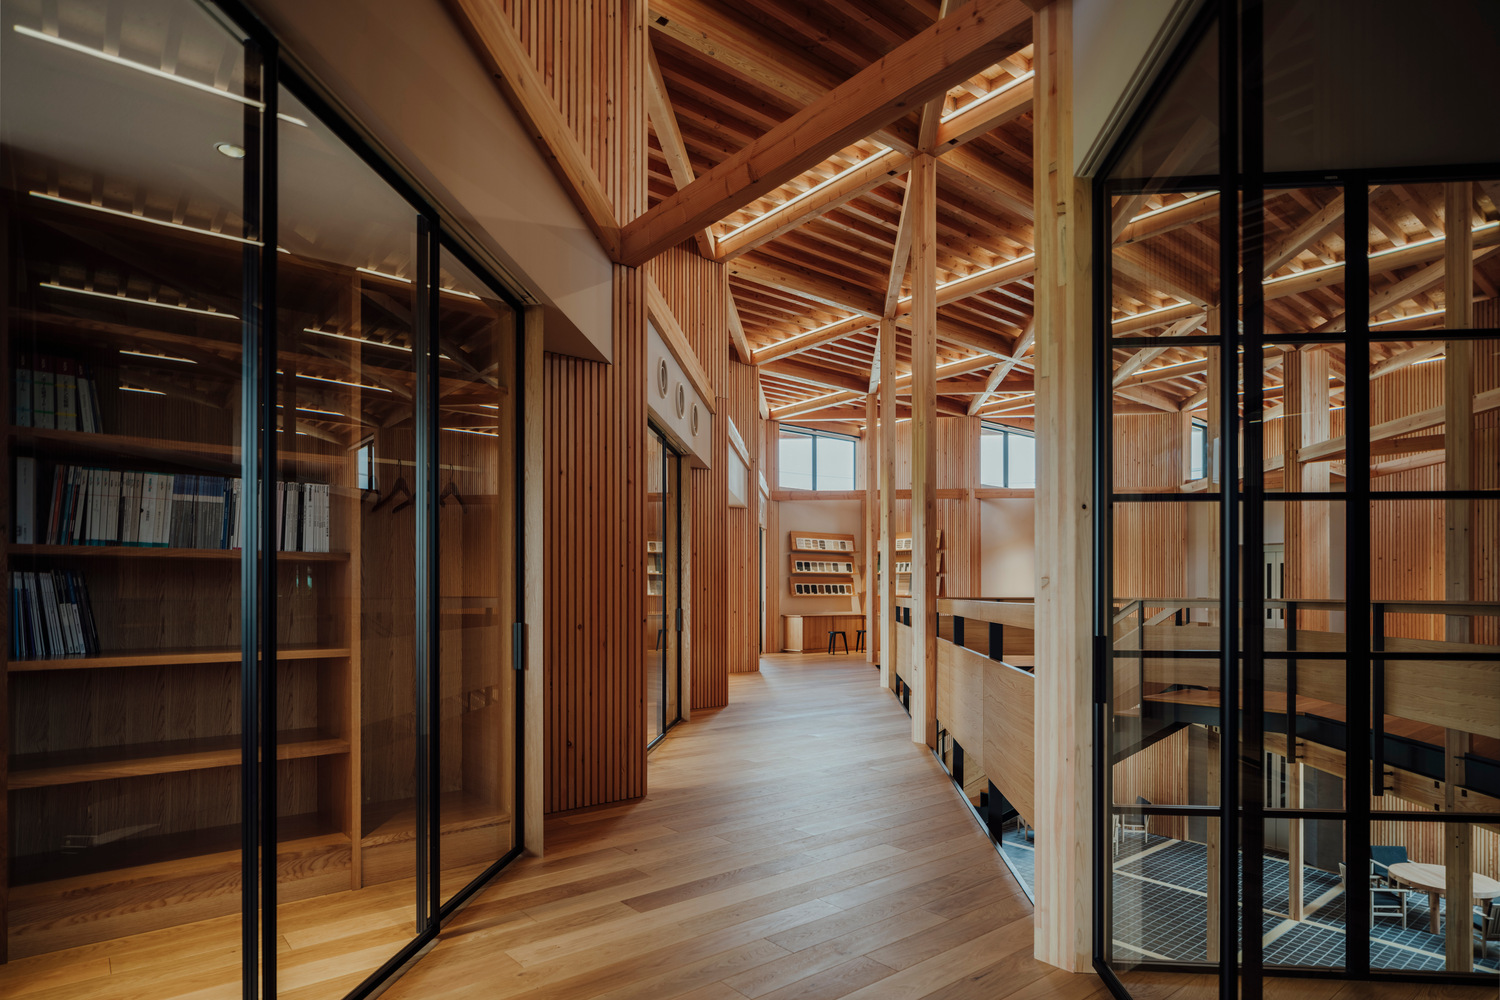
Since Nikko Home's core expertise lies in wooden construction, the change created strong synergy between architectural intent, economic feasibility, and local craftsmanship.
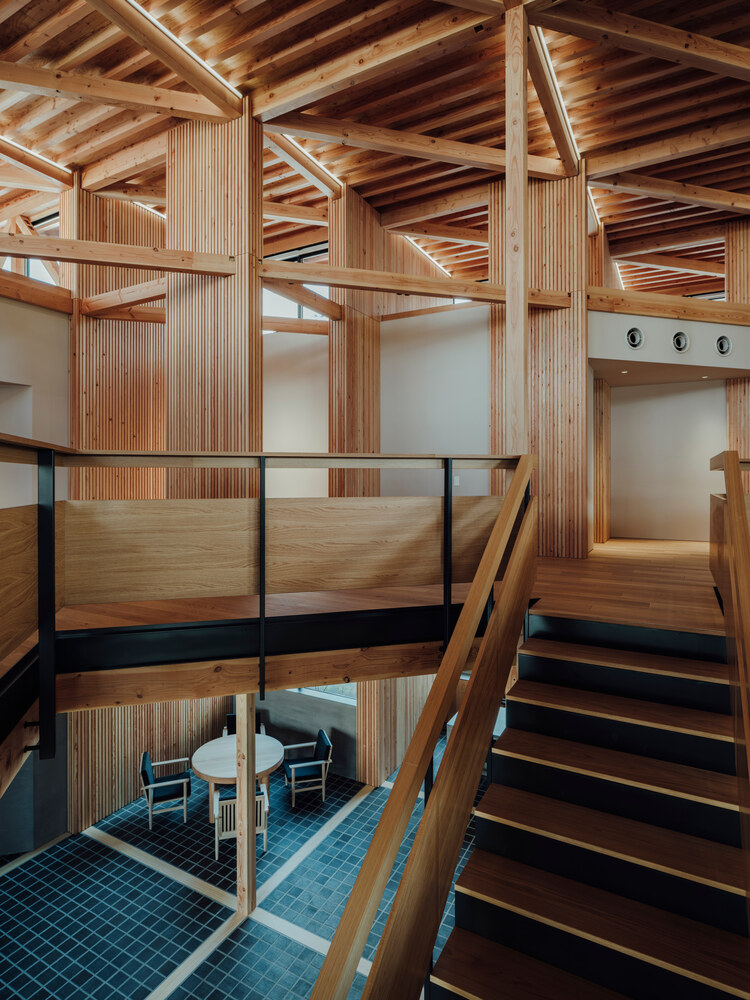
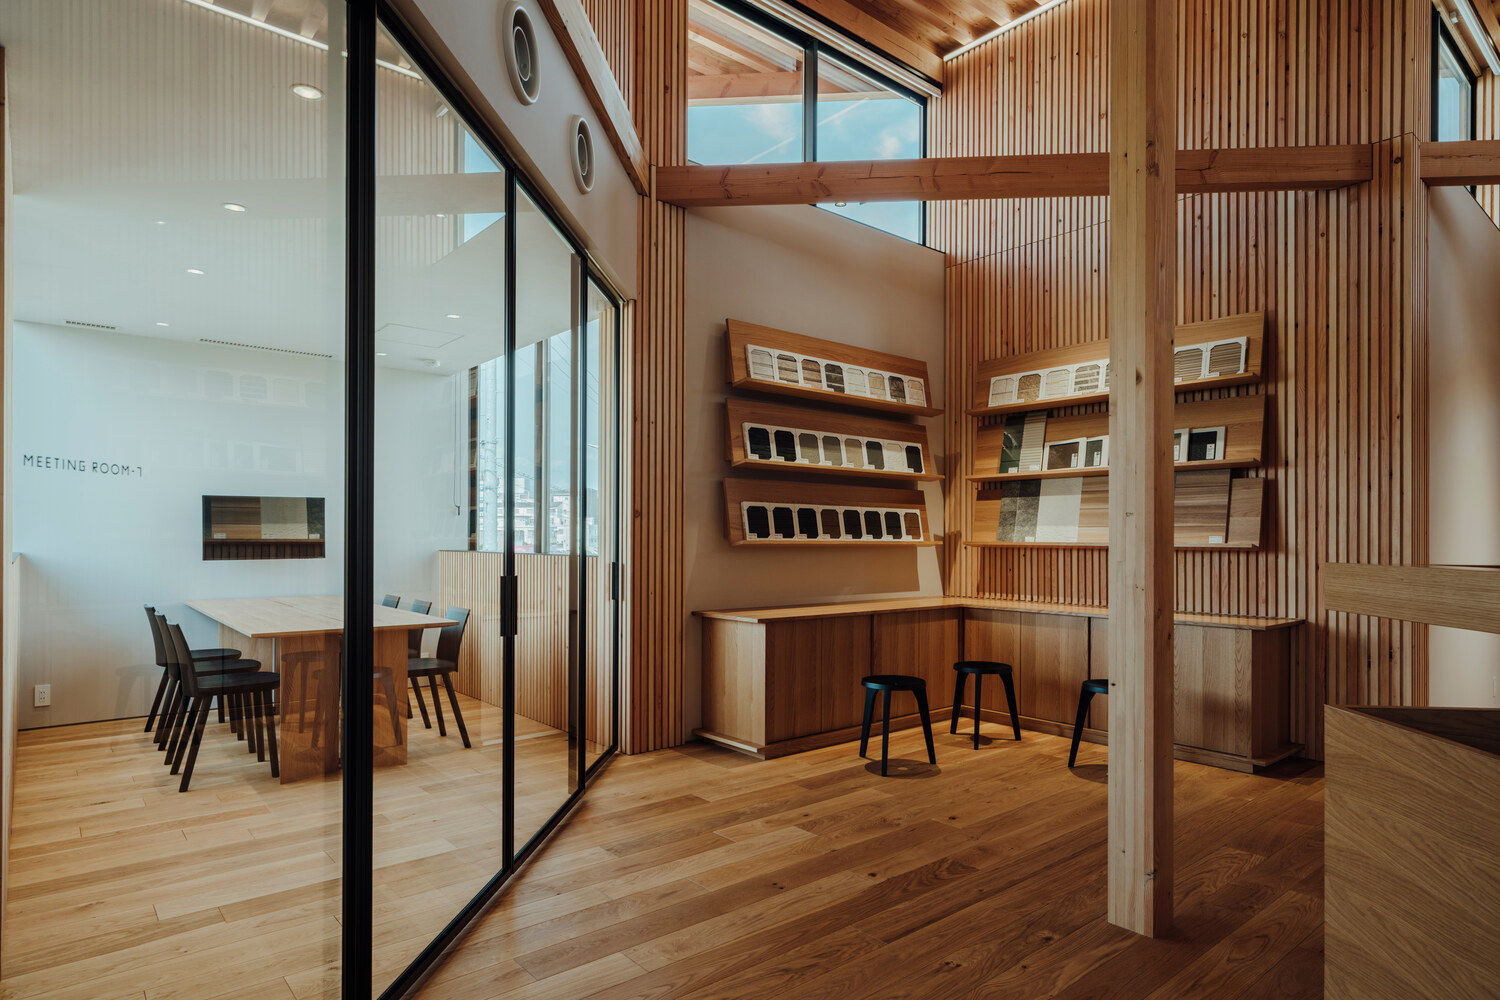
Instead of using large engineered timber members to span wide spaces, KITONOKO intentionally employs standard-sized timber typically used in residential construction.
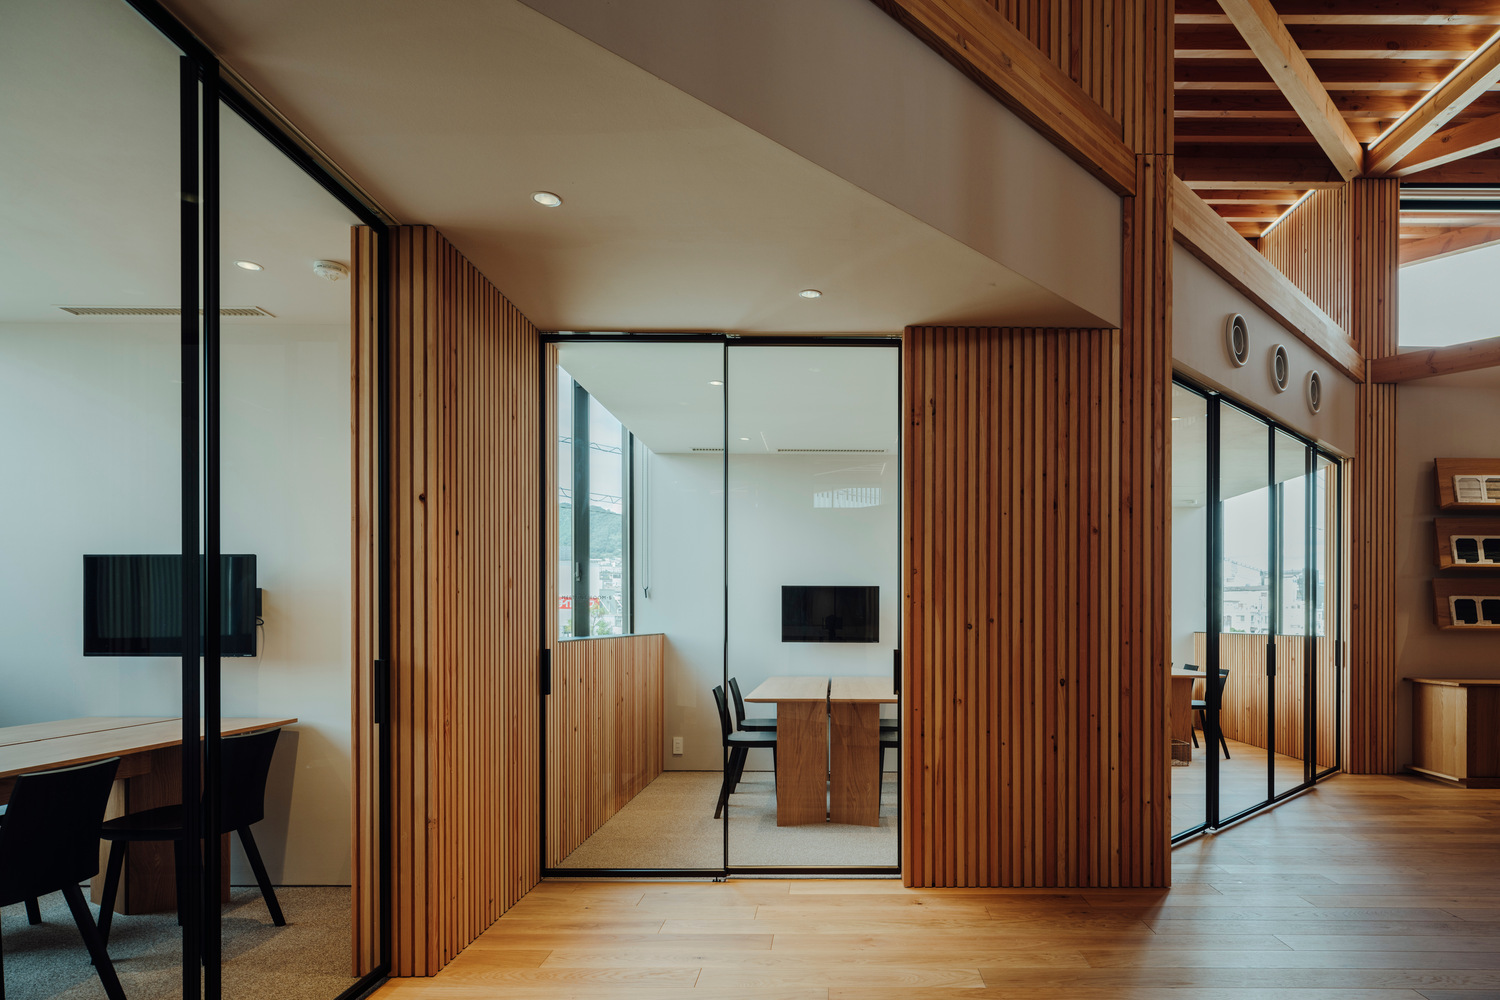
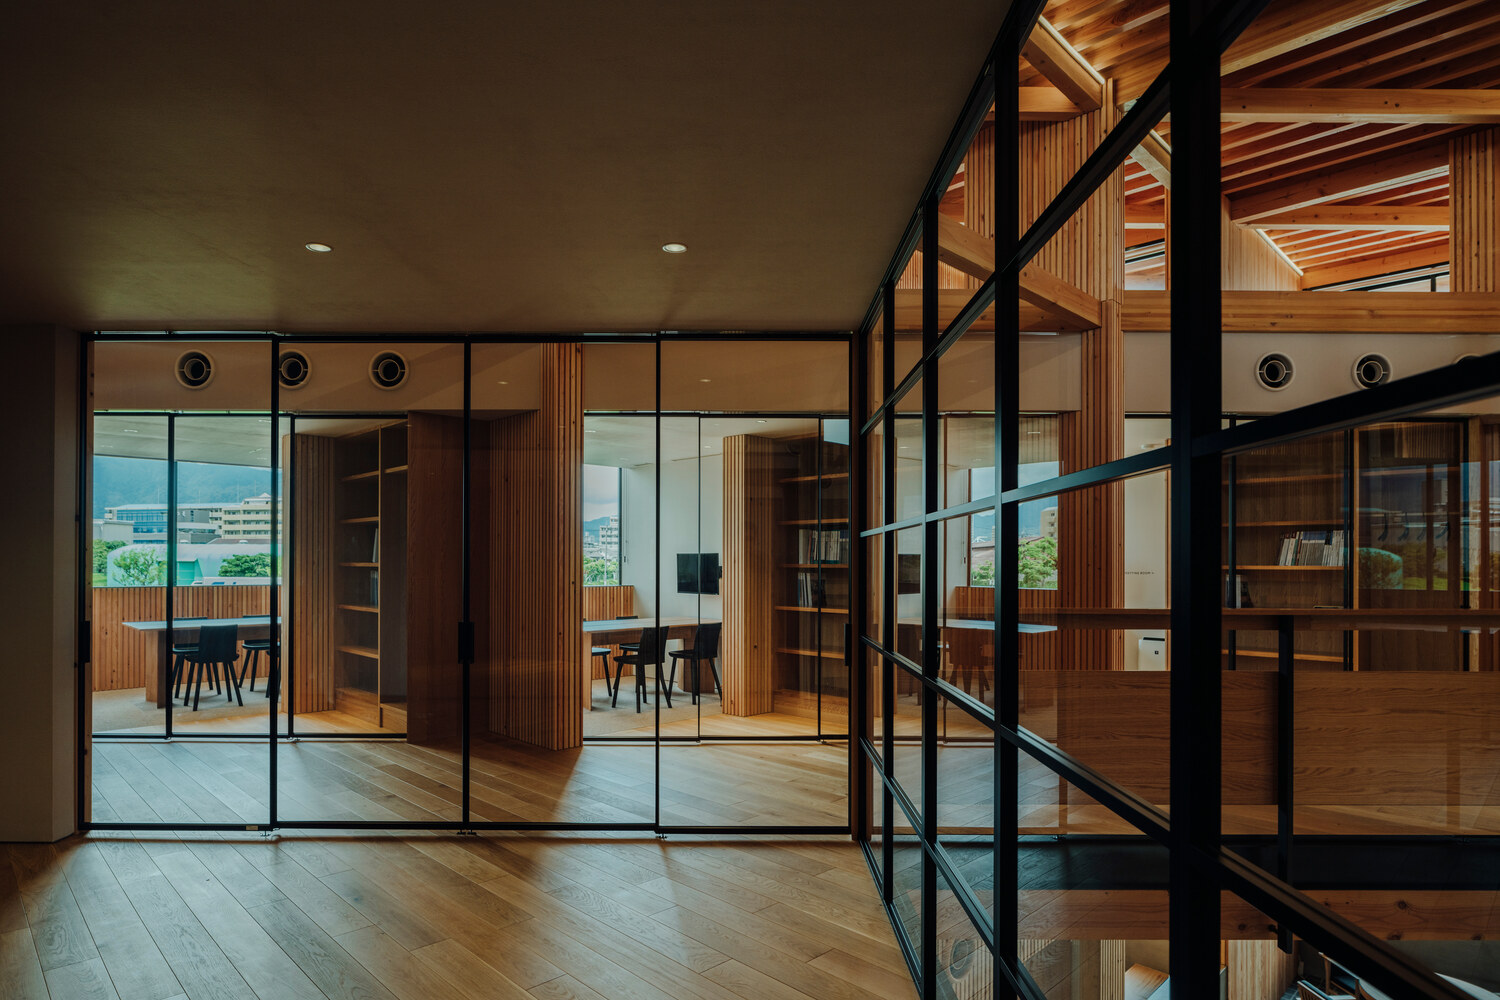
The challenge was to create a generous, mid-scale volume using small-diameter, familiar materials.
Through careful structural coordination and dimensional control, the building achieves spatial openness while remaining within the logic of conventional timber framing.
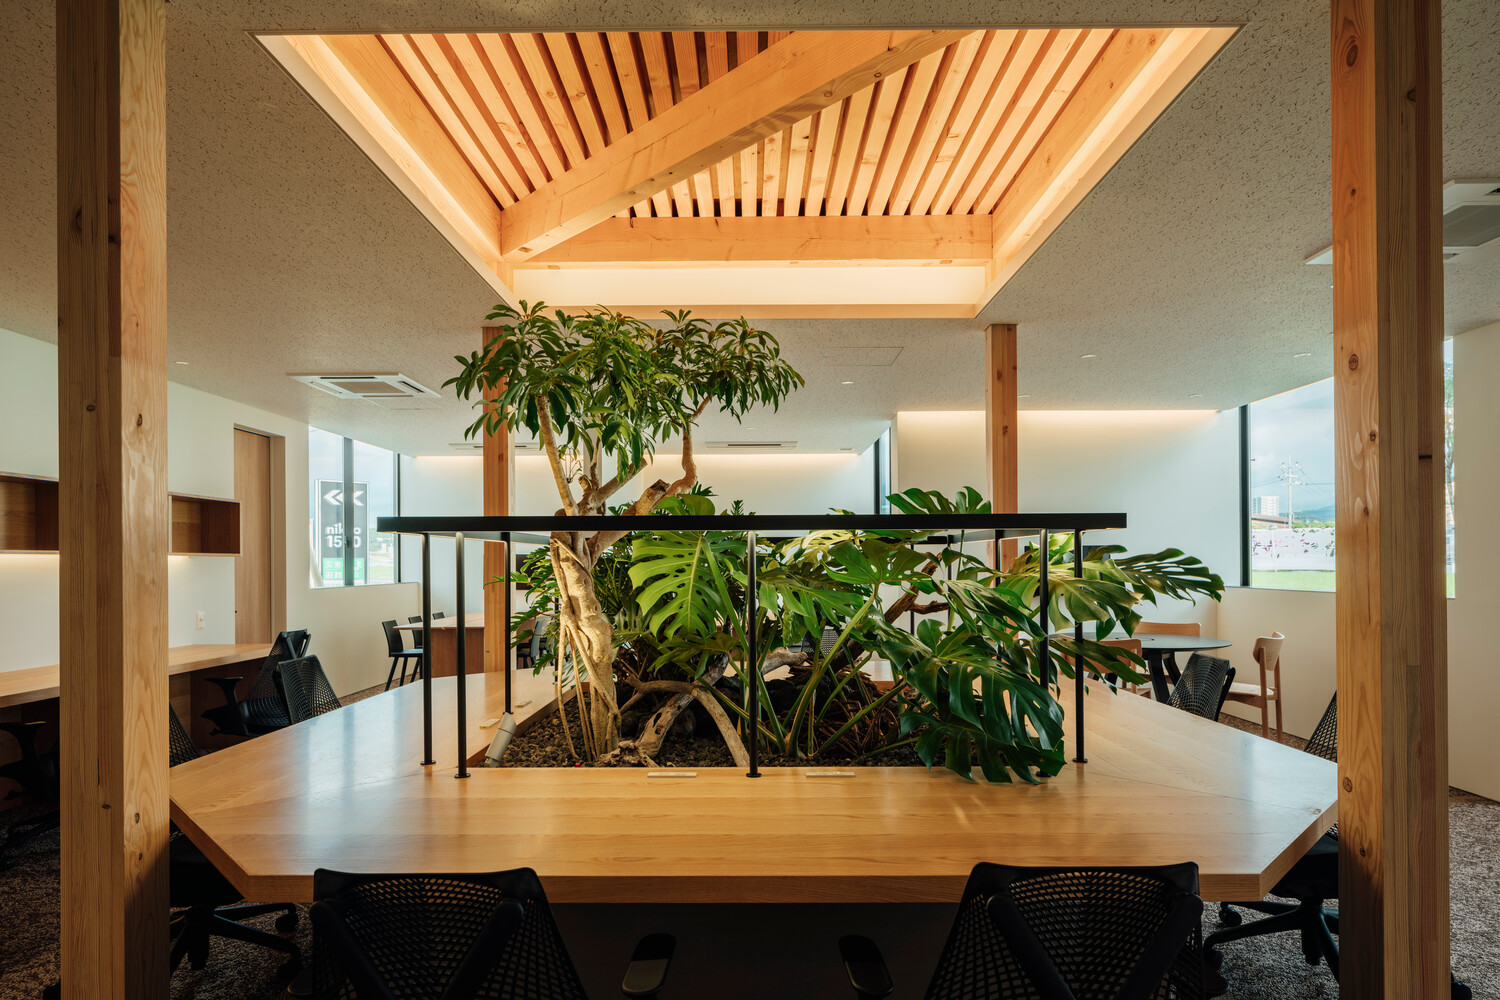
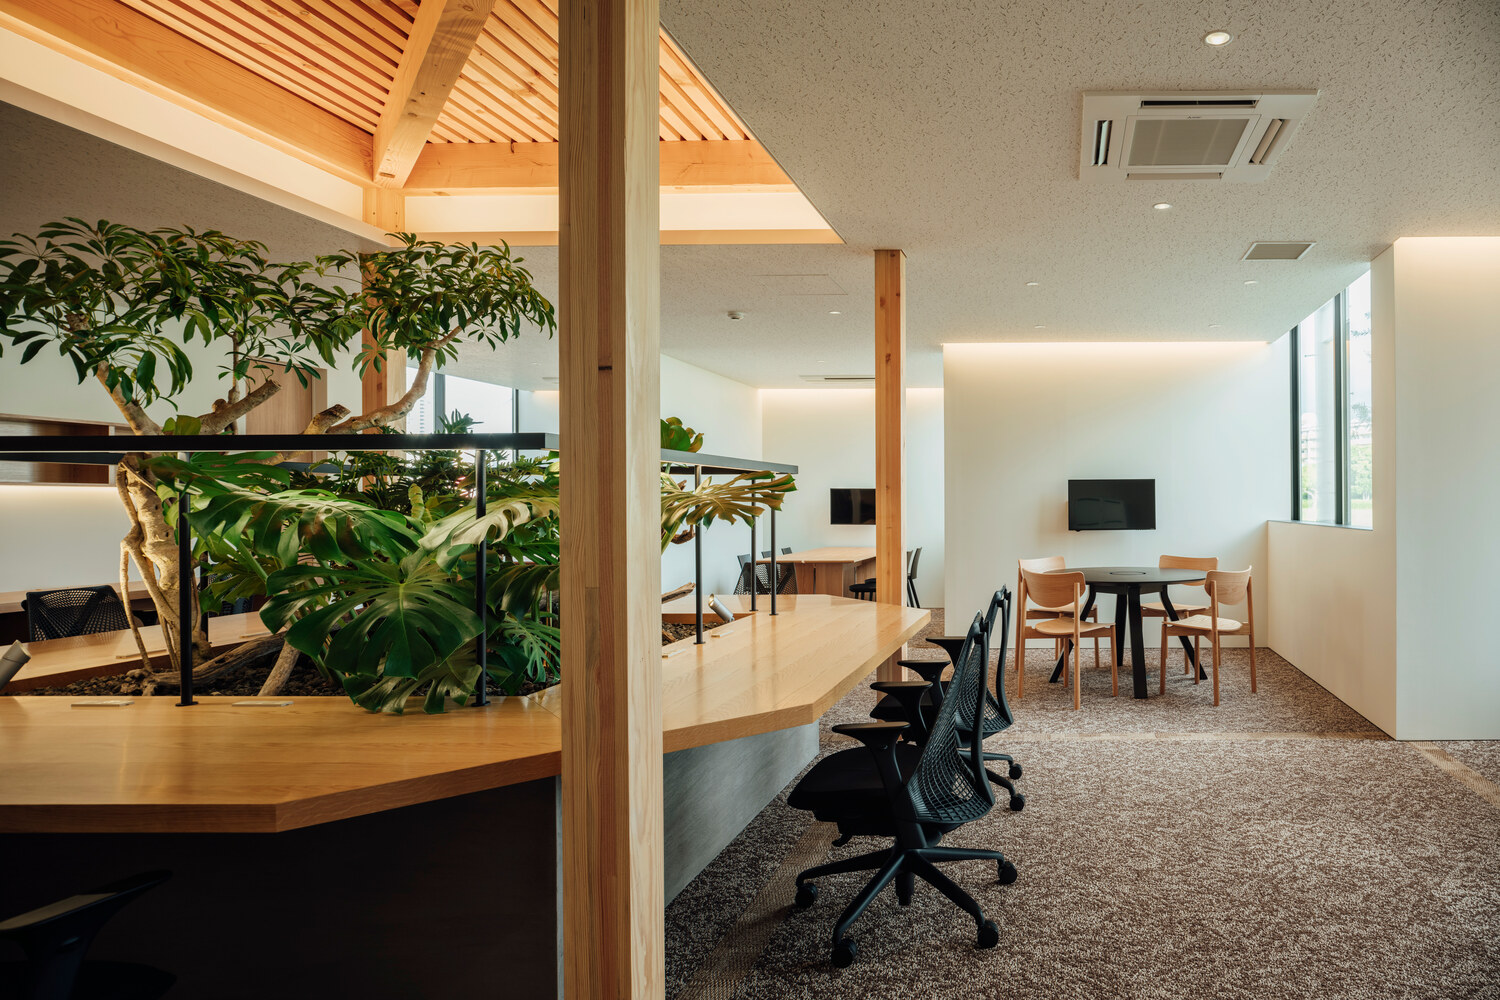
This approach demonstrates how everyday construction techniques can be expanded to support larger and more flexible spatial configurations.
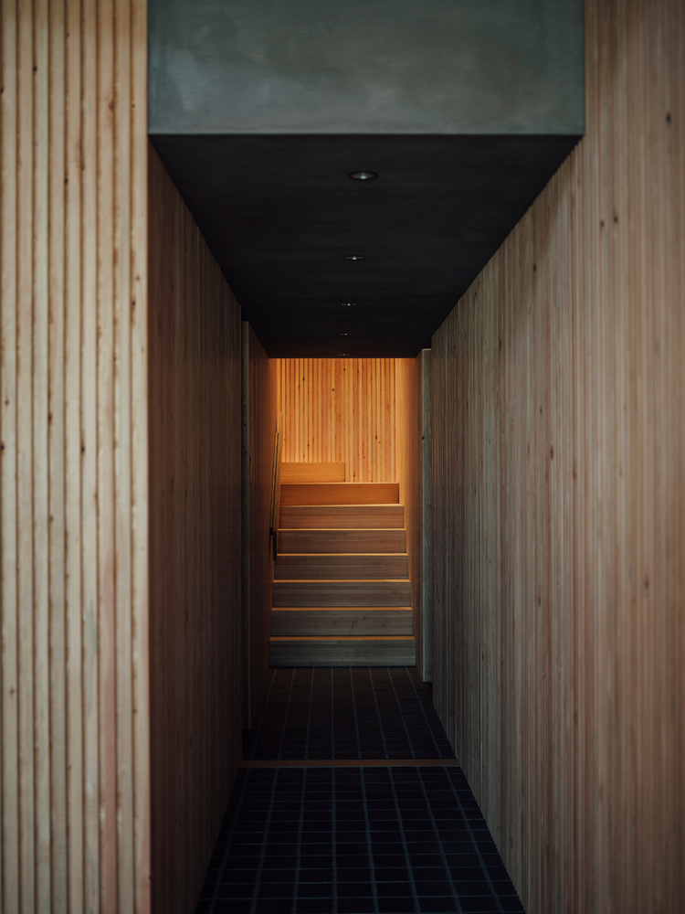
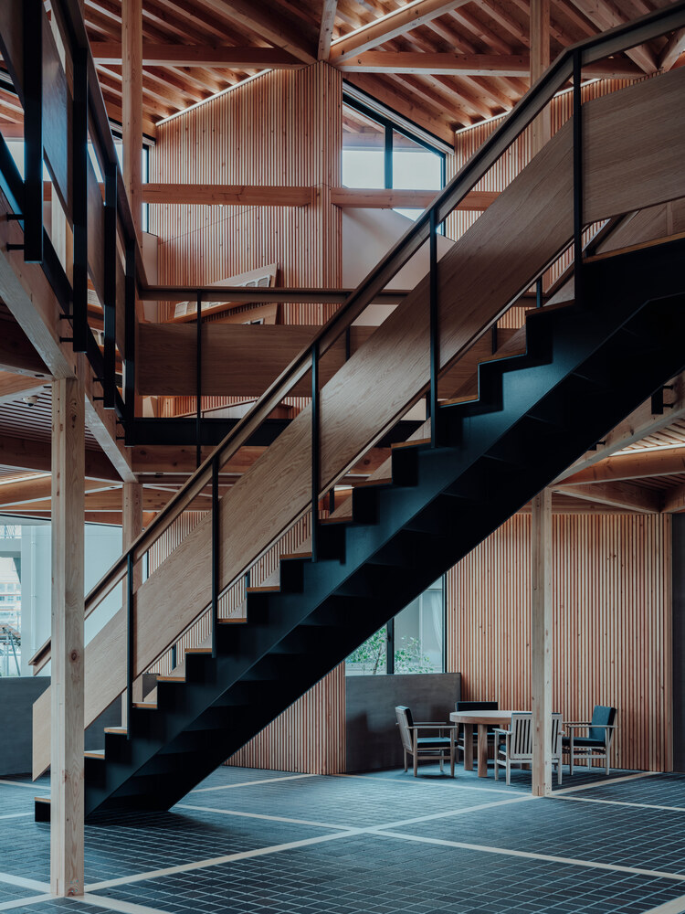
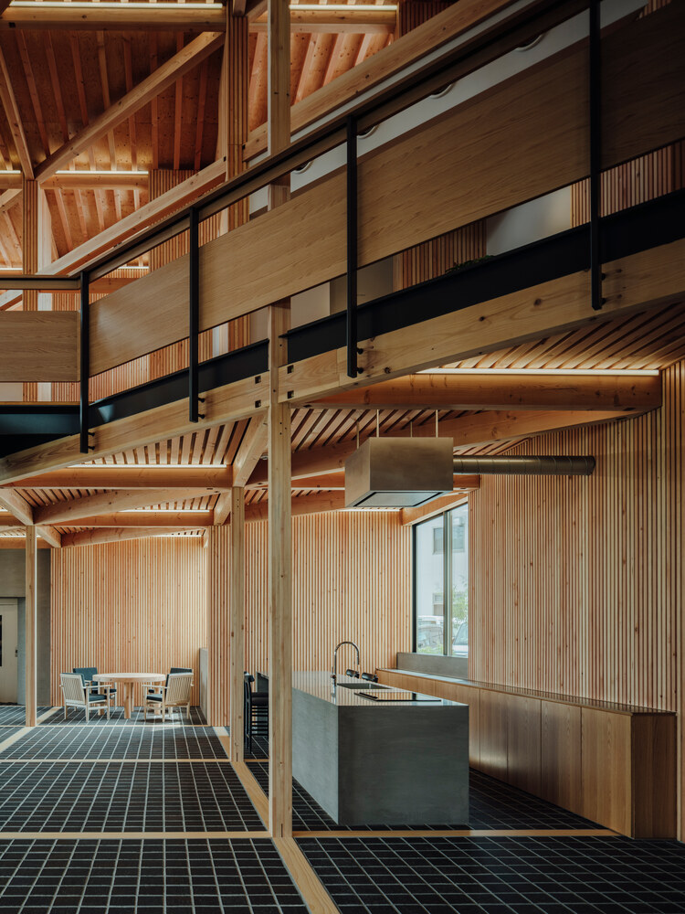
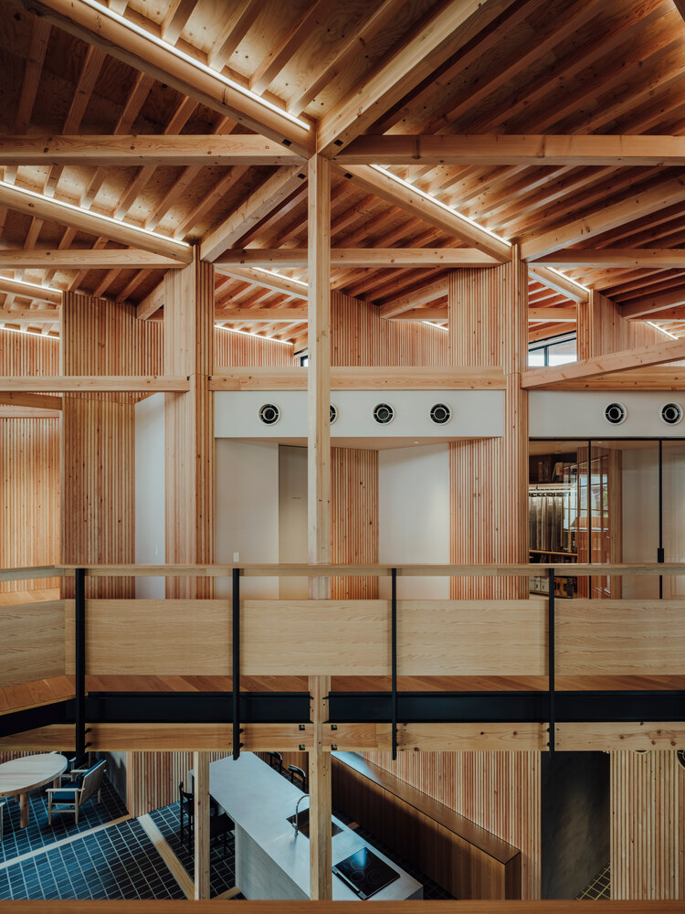
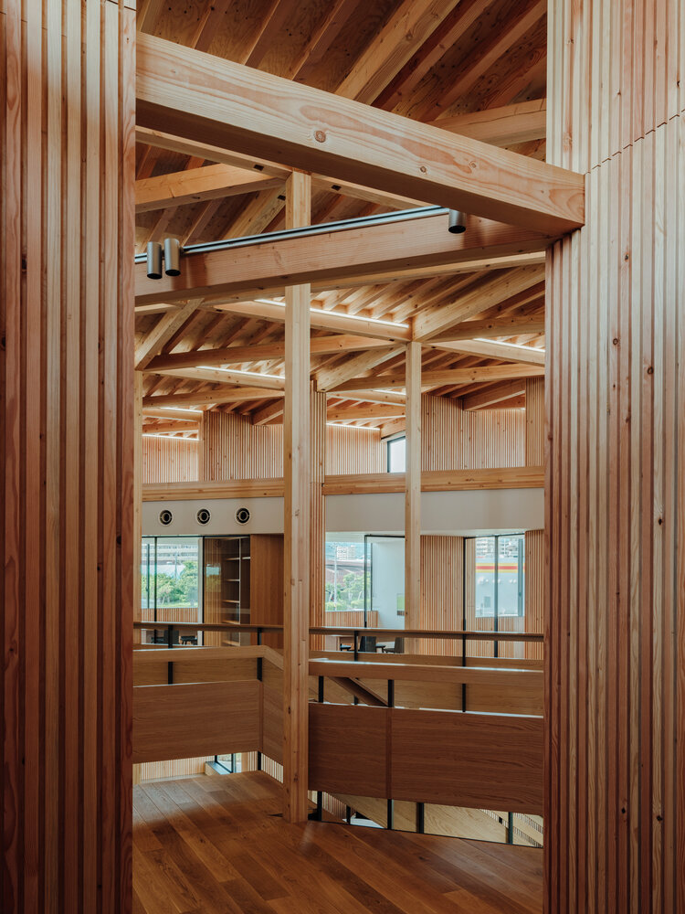
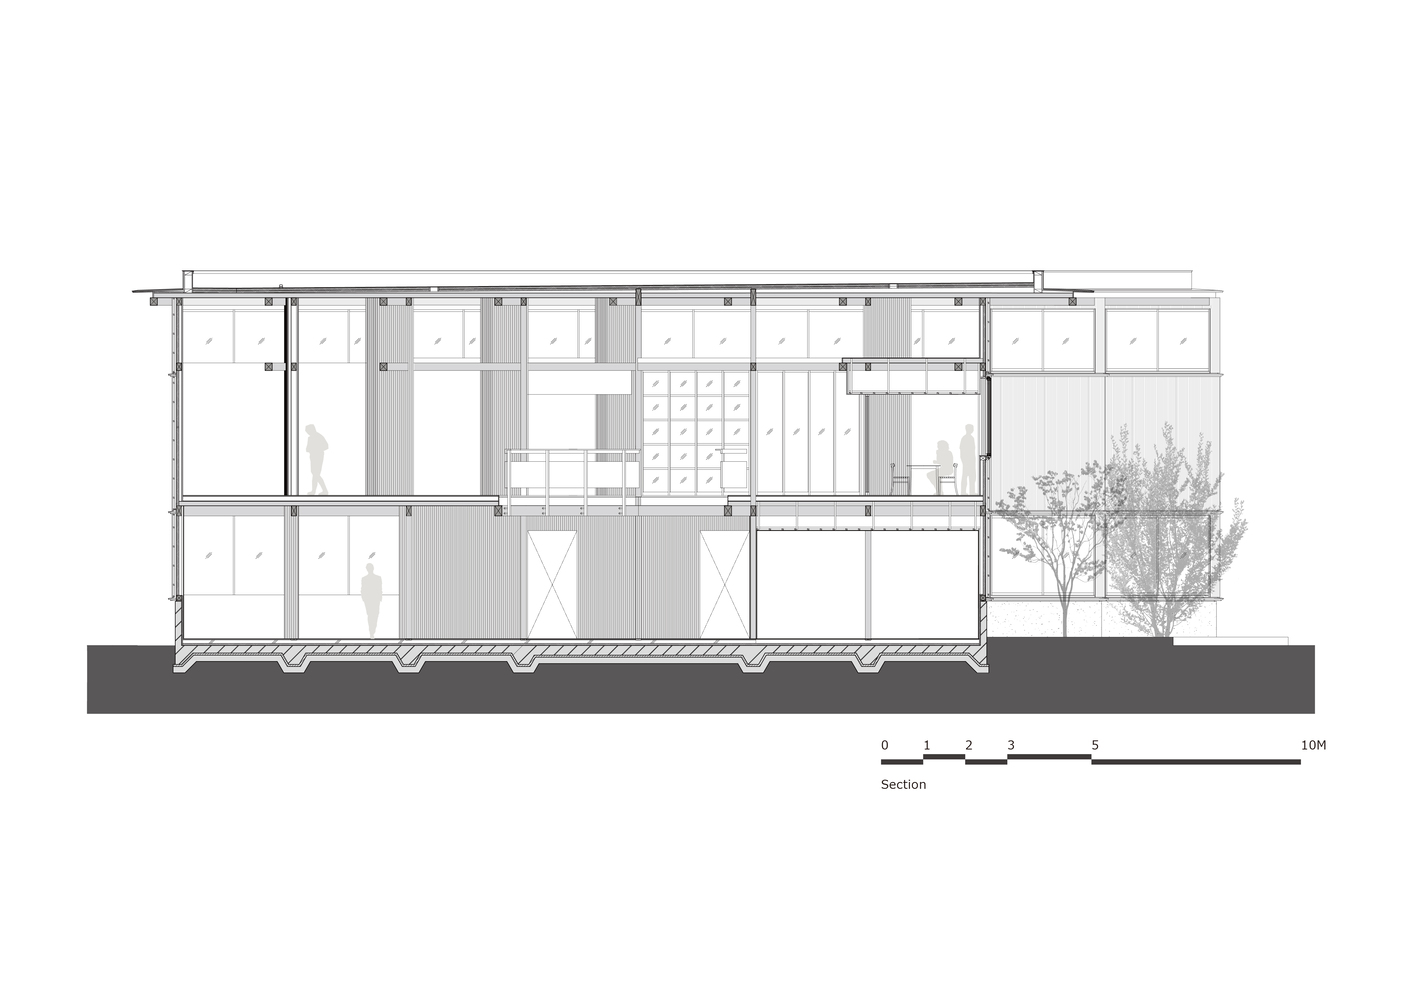
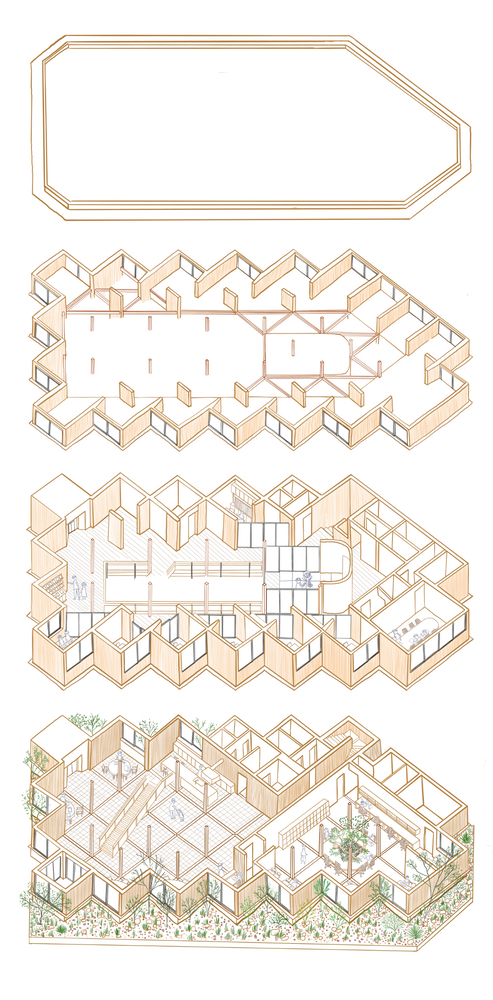
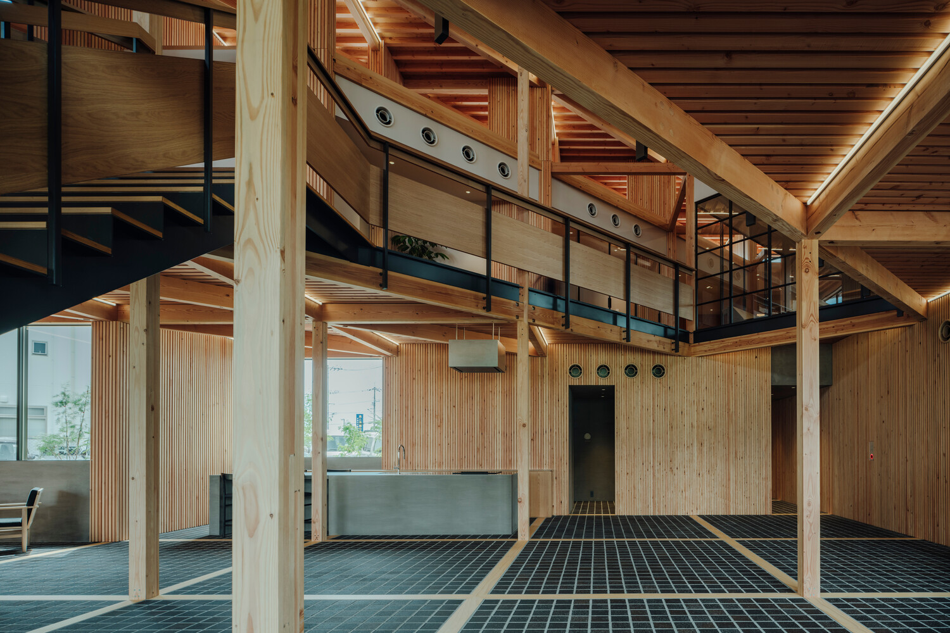
A key design principle was to merge structure and finish. The wooden frame is left exposed and becomes the interior surface itself, allowing visitors to read the building through its columns, beams, and joints.
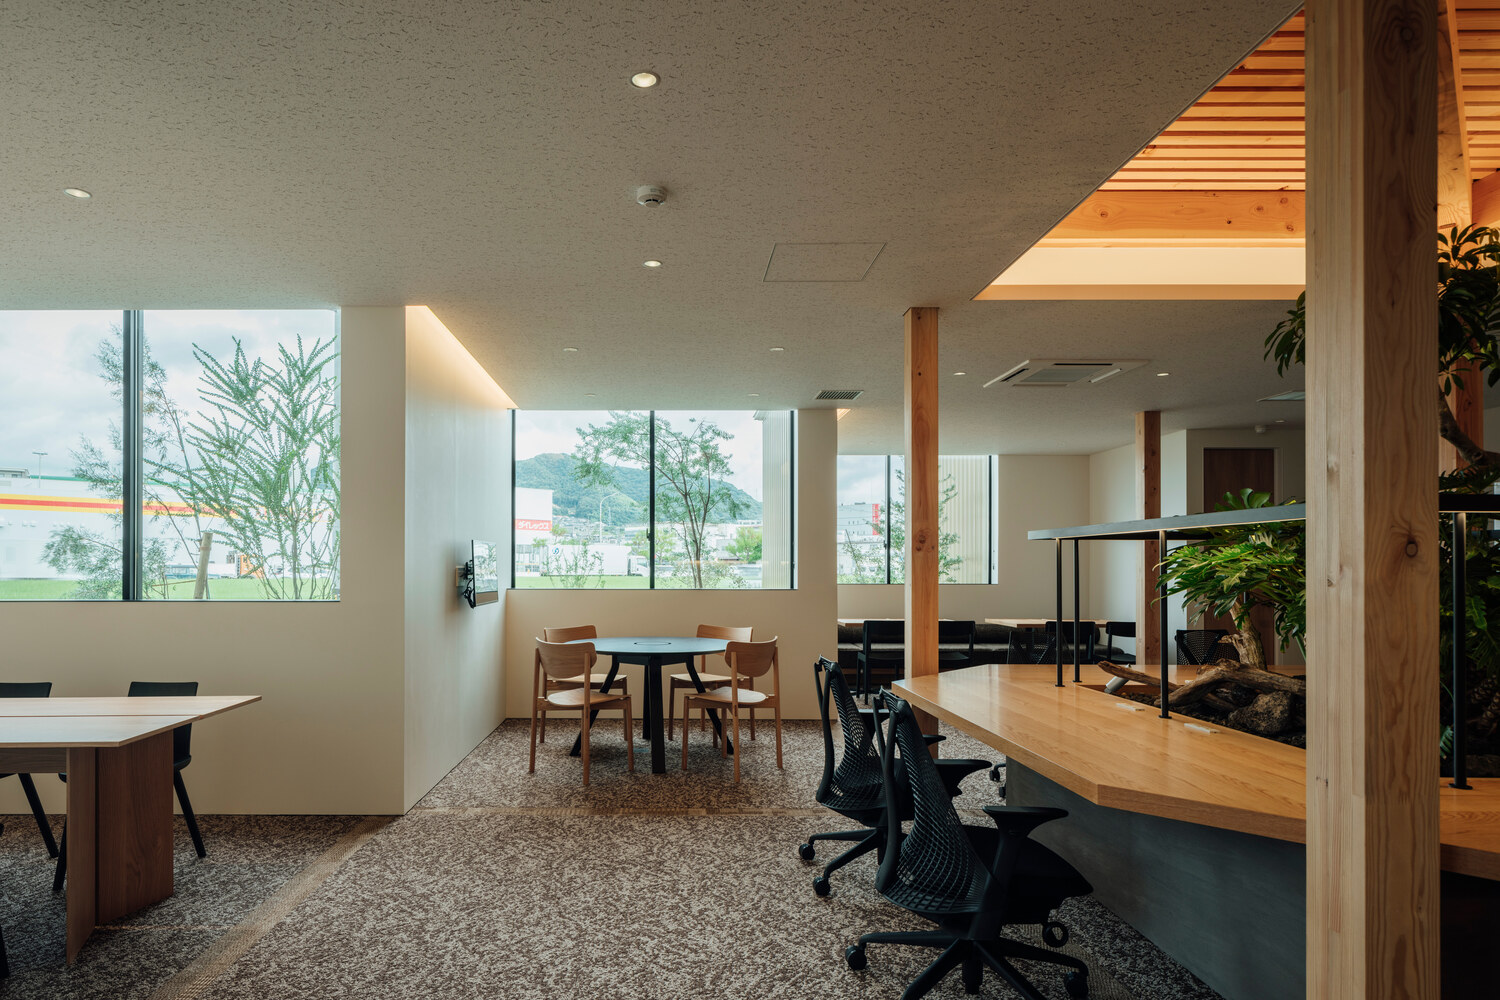
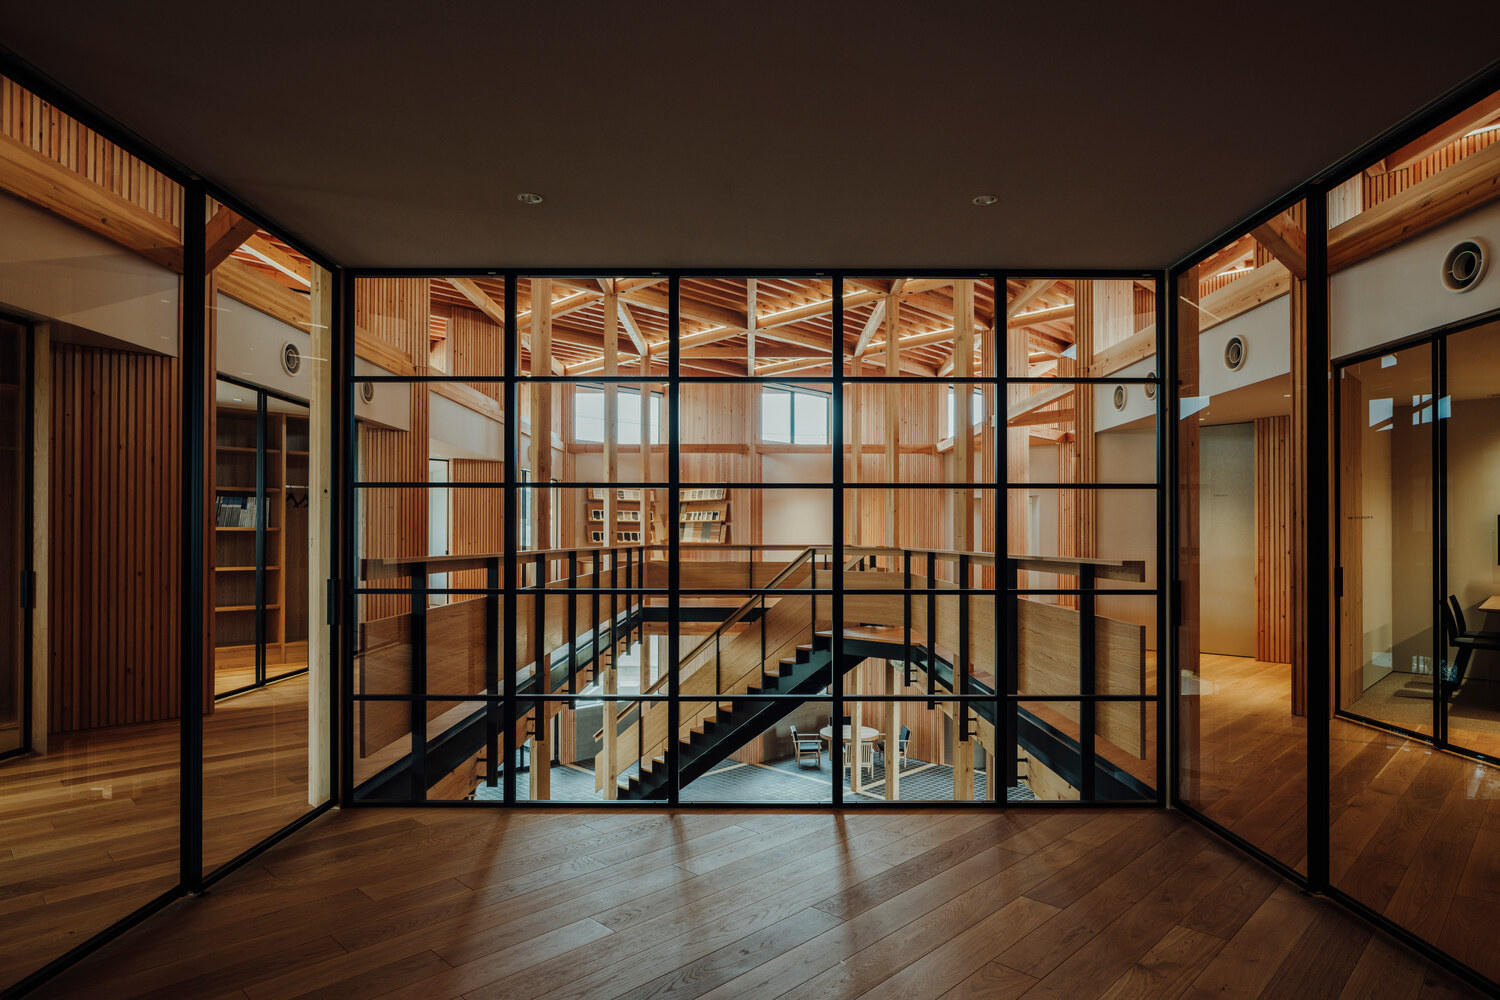
Rather than hiding structural elements behind finishes, KITONOKO treats them as architectural expression.
This required close collaboration between architectural and structural design, balancing spans, member sizes, and spatial rhythm so that the structure provides both performance and atmosphere.
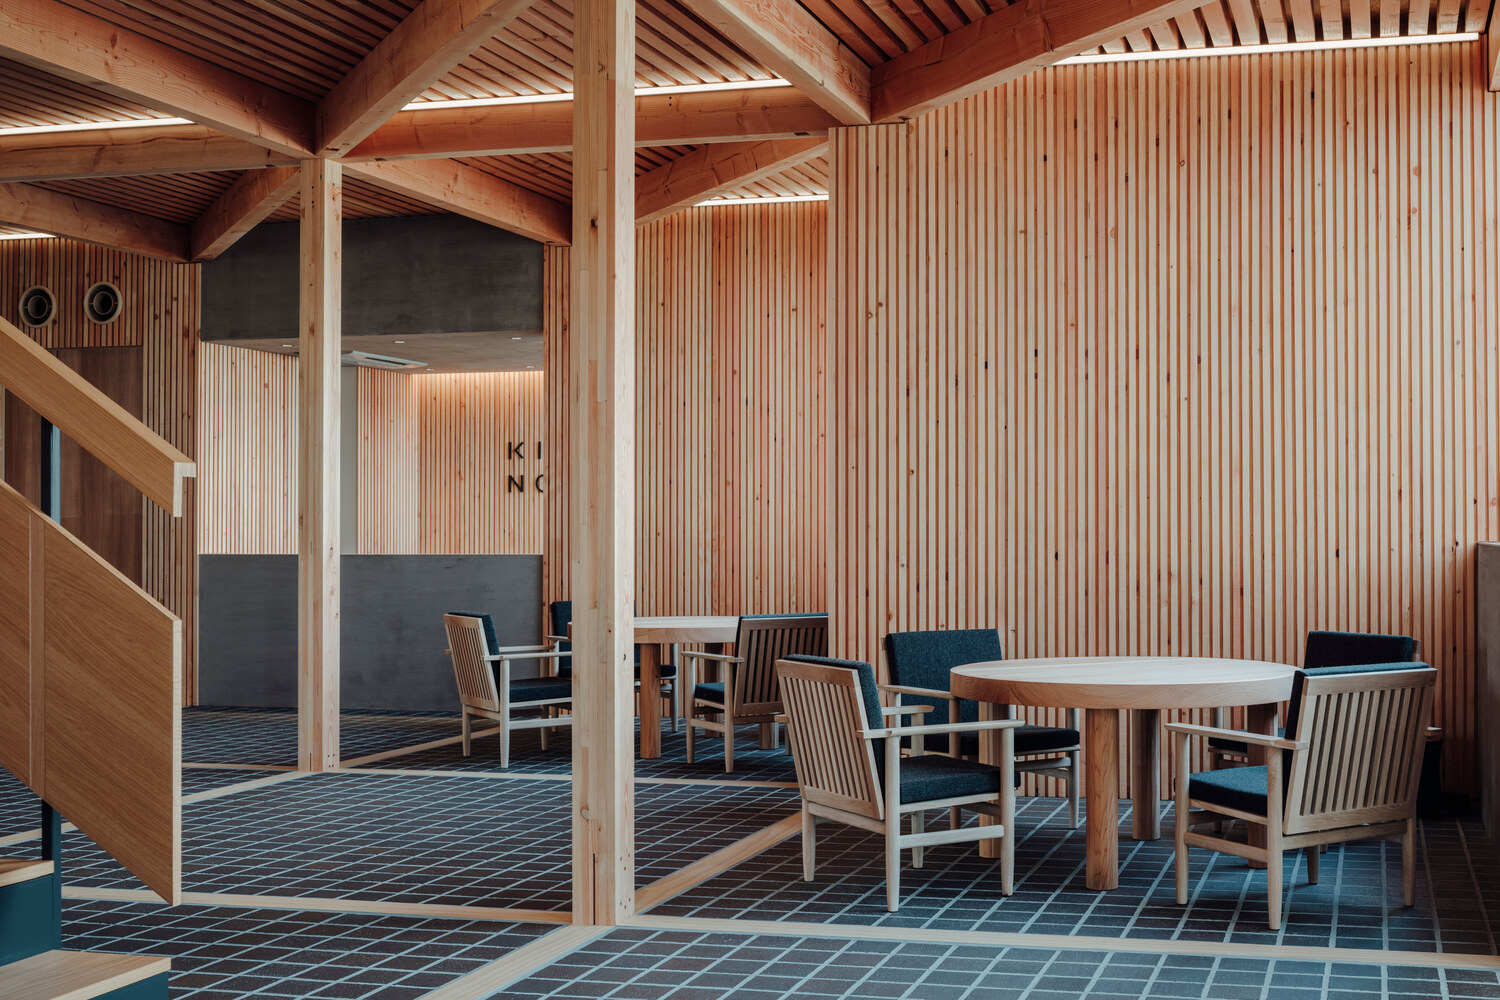
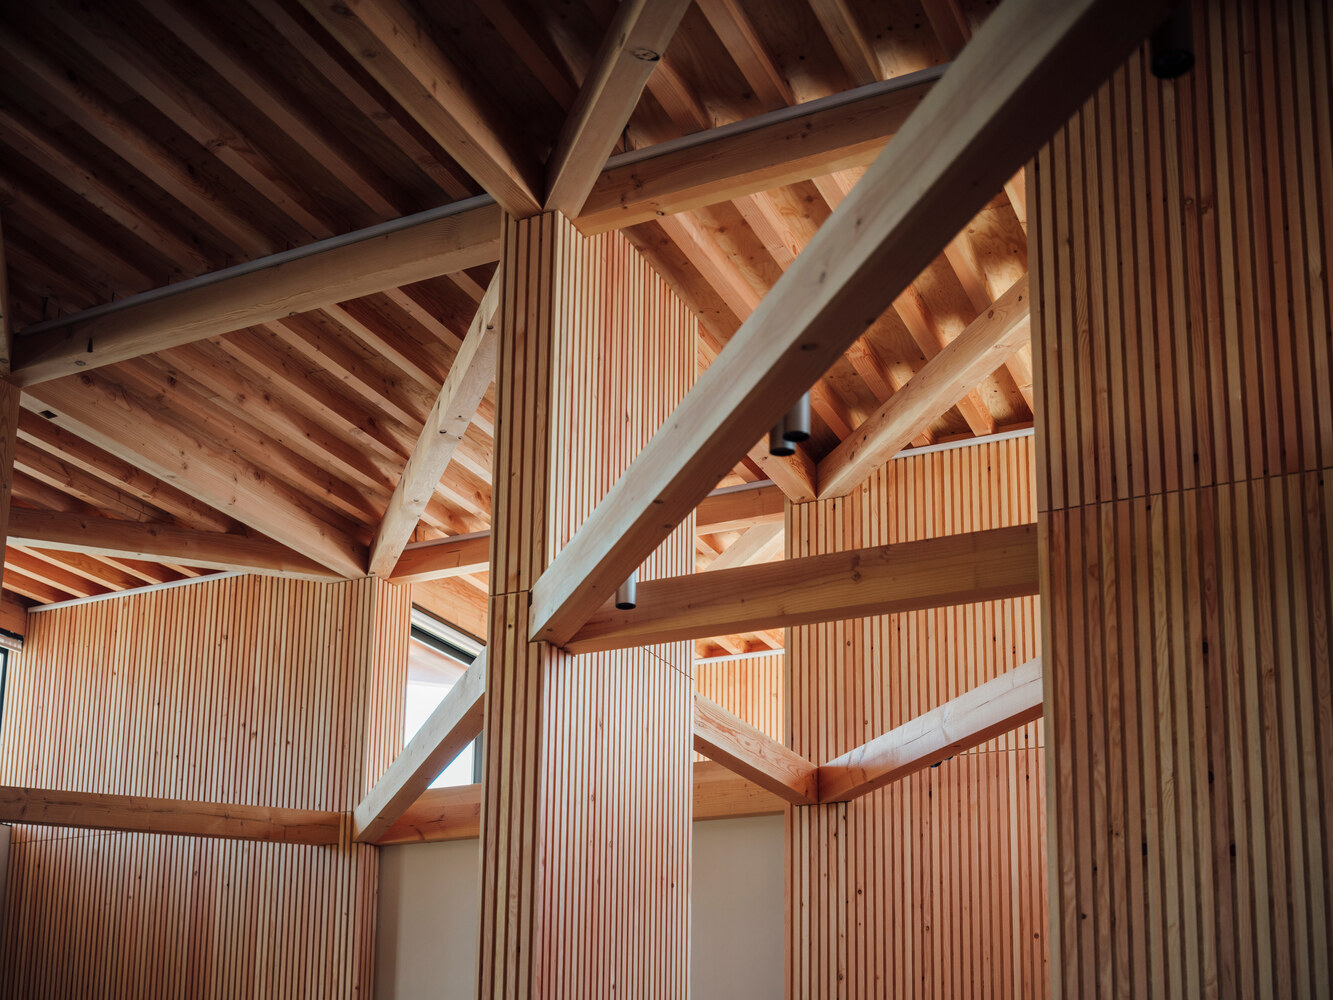
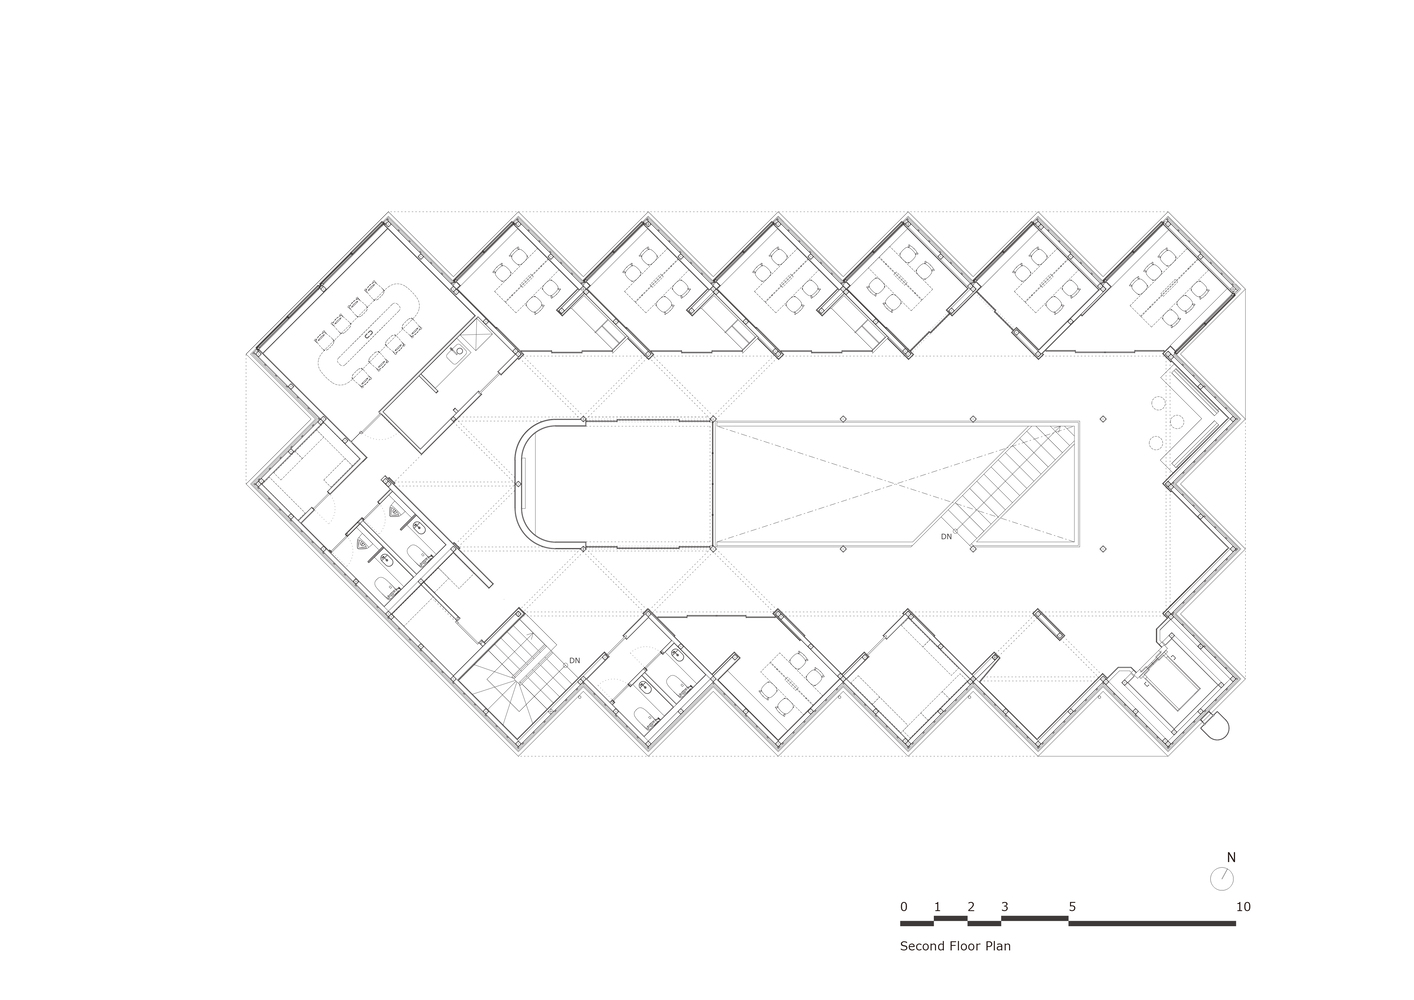
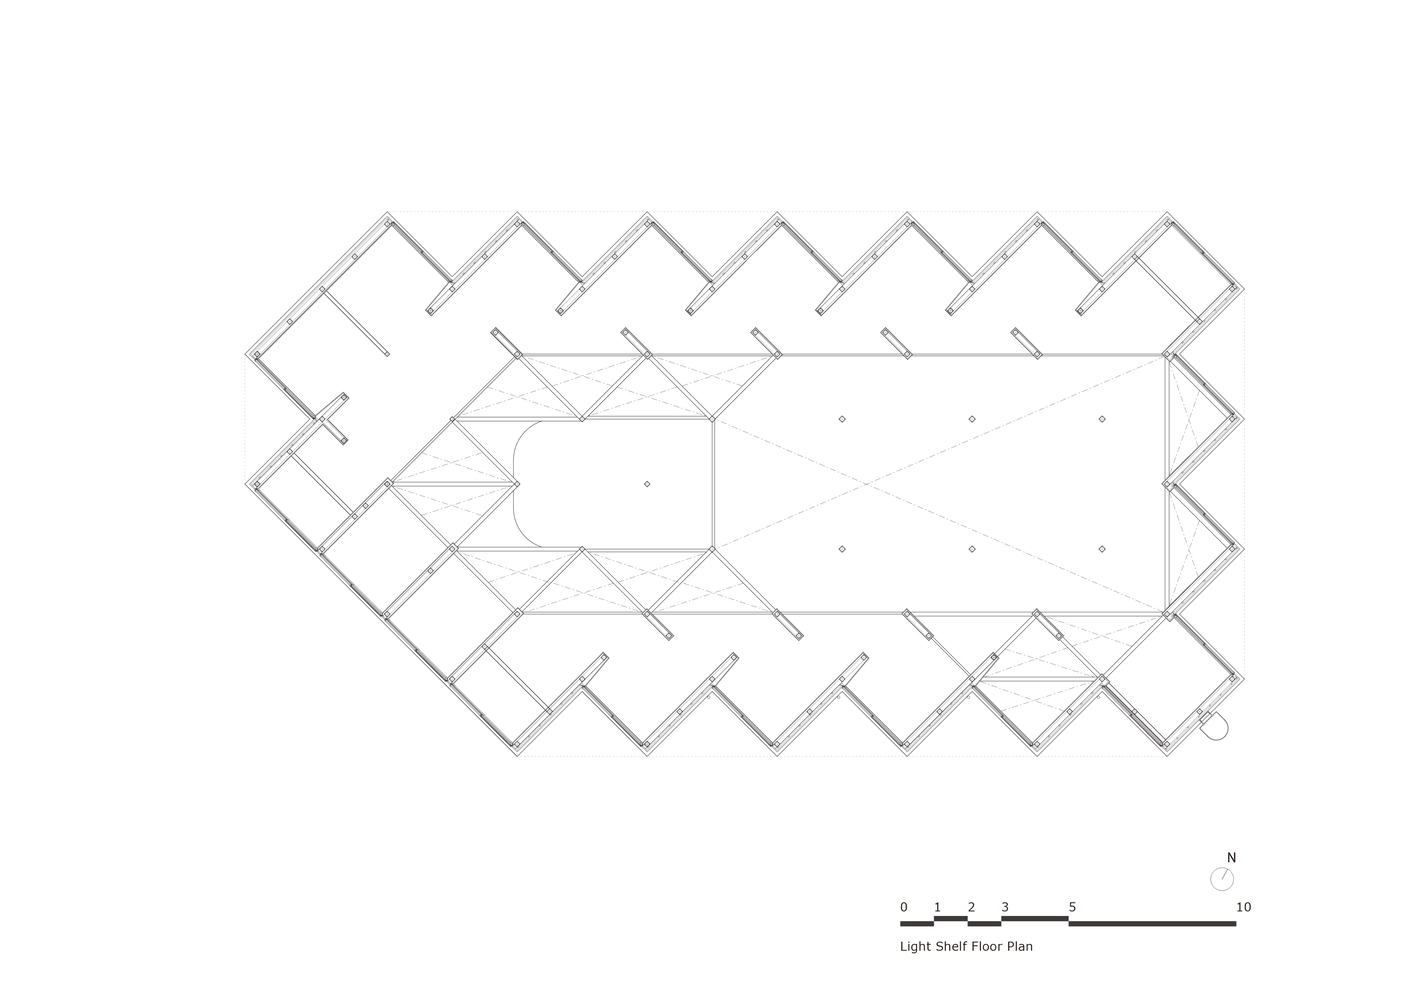
Spatially, the project is organized as a continuous sequence rather than a collection of isolated rooms.
Circulation, shared spaces, and functional areas flow into one another, encouraging informal movement and interaction.
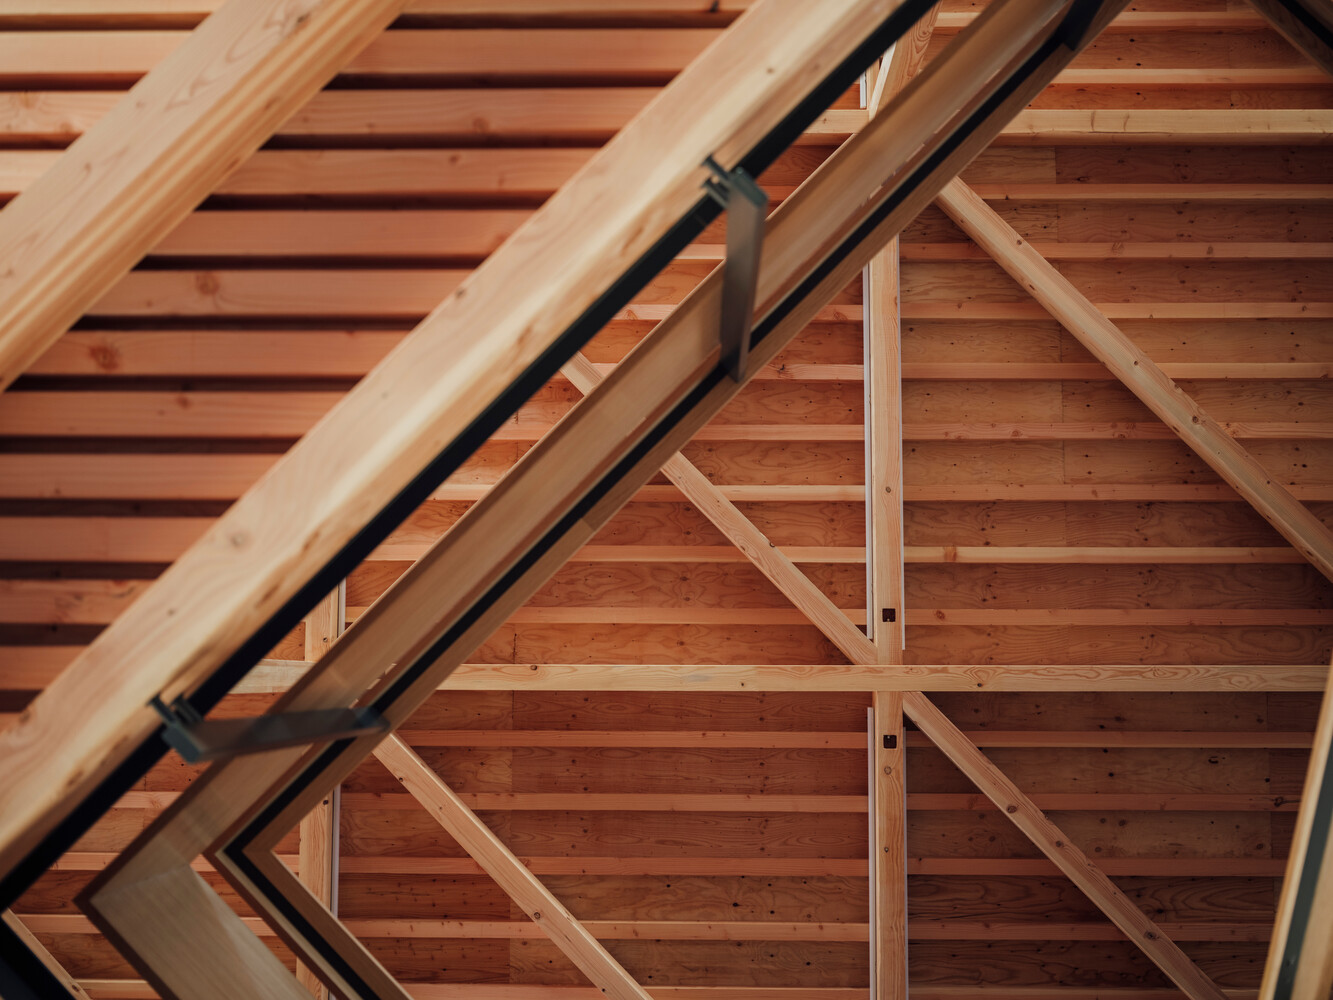
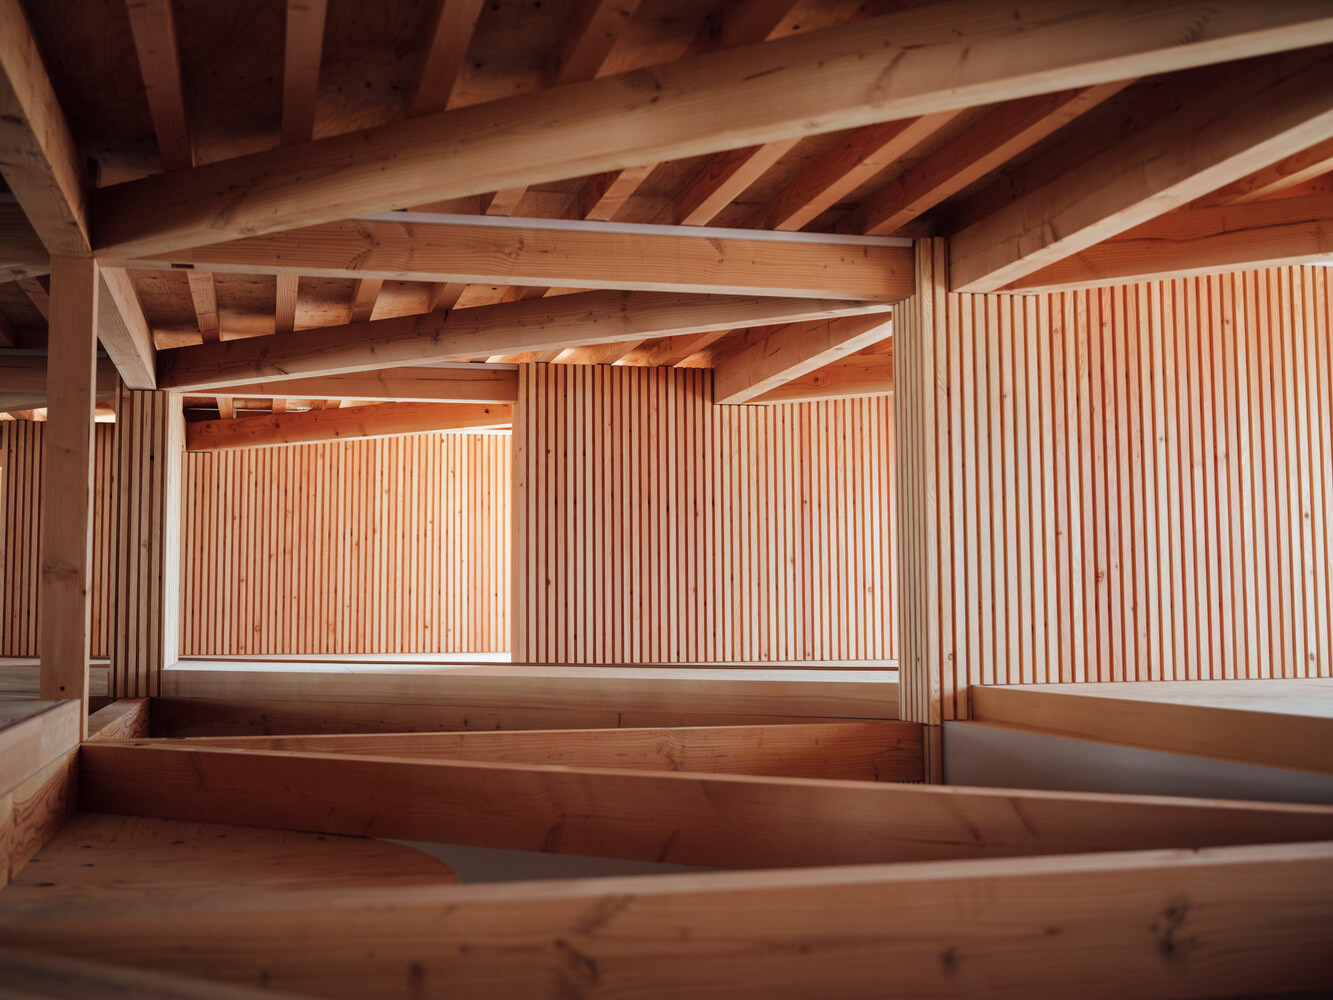
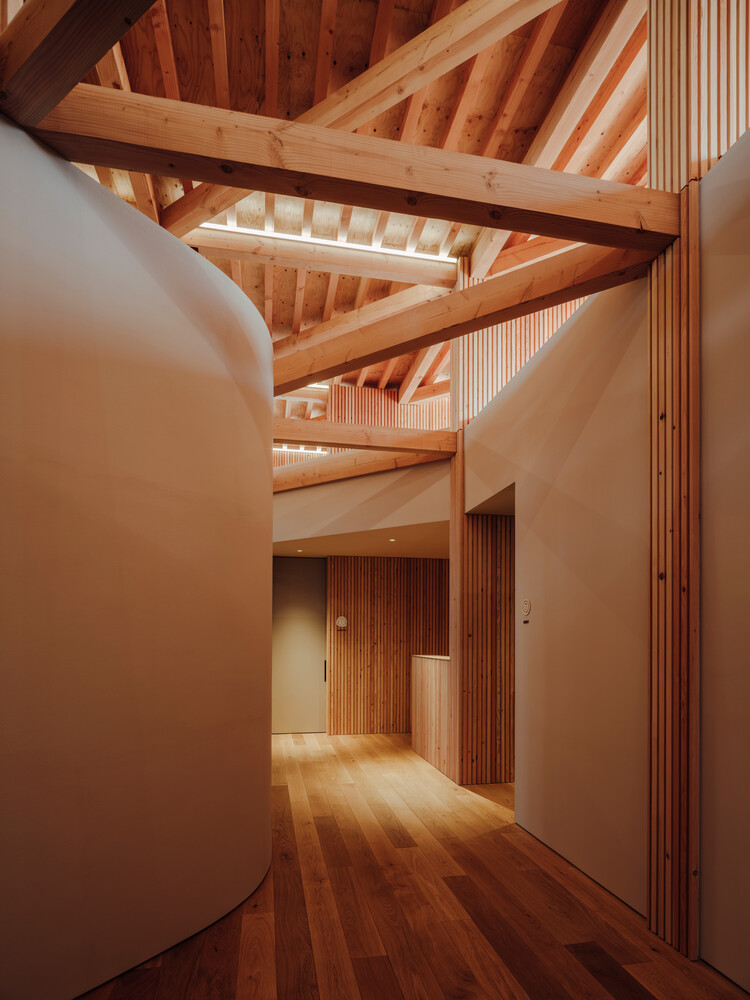
Light filters through the timber framework, reinforcing a sense of human scale and warmth more commonly associated with housing than with commercial architecture.
By using a conventional wooden post-and-beam system at an unconventional scale, KITONOKO explores new possibilities for timber architecture in everyday suburban contexts.
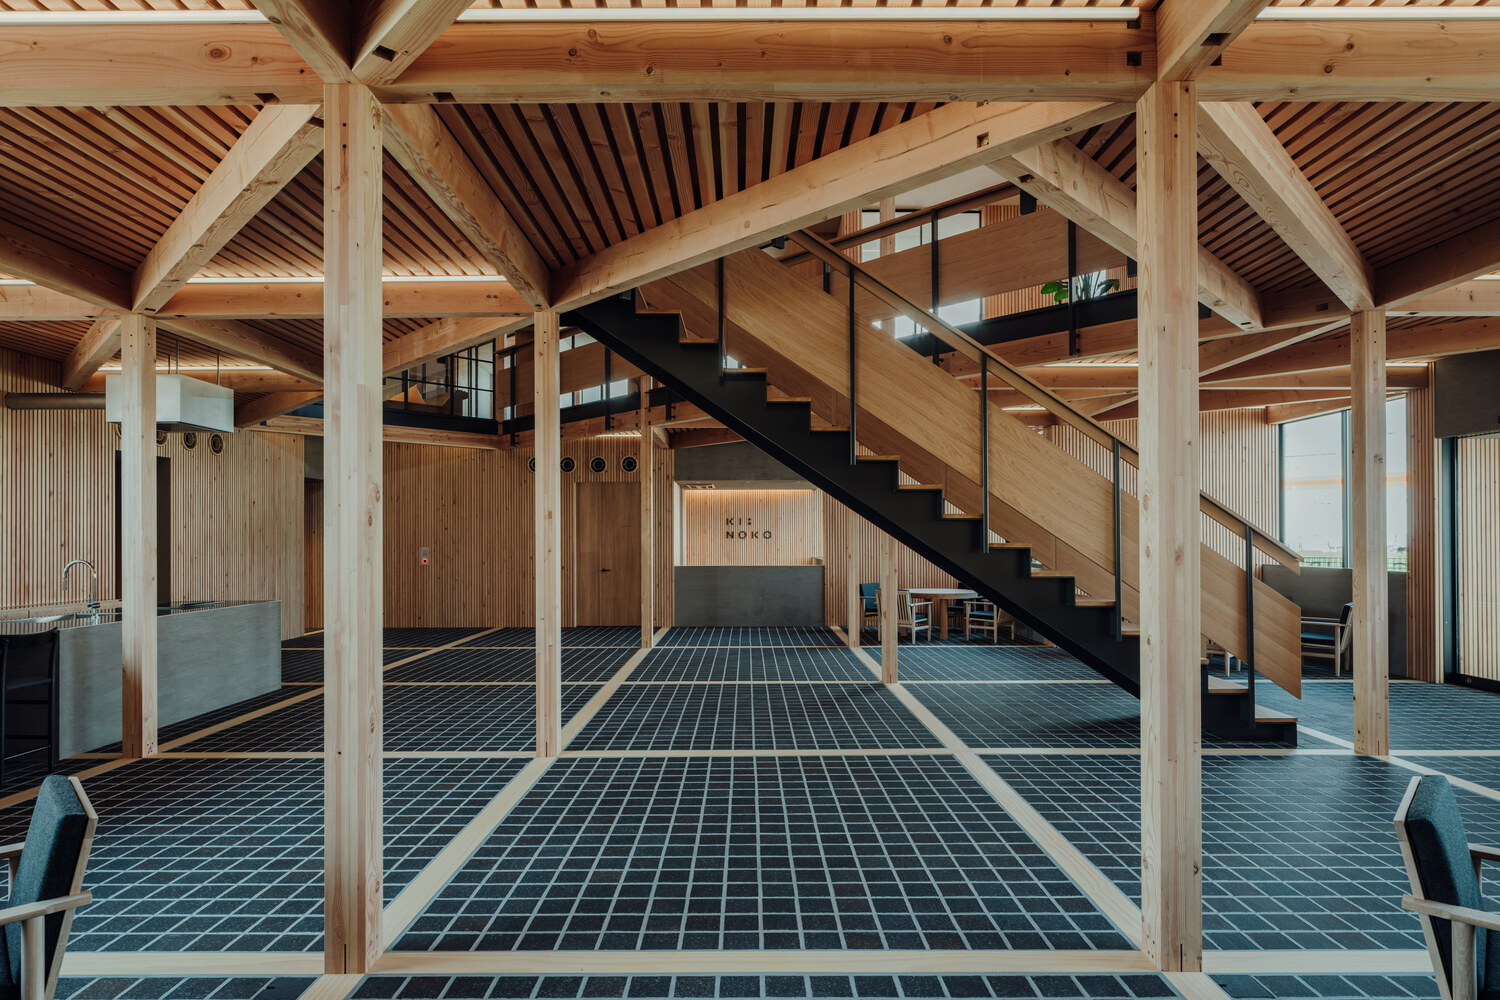
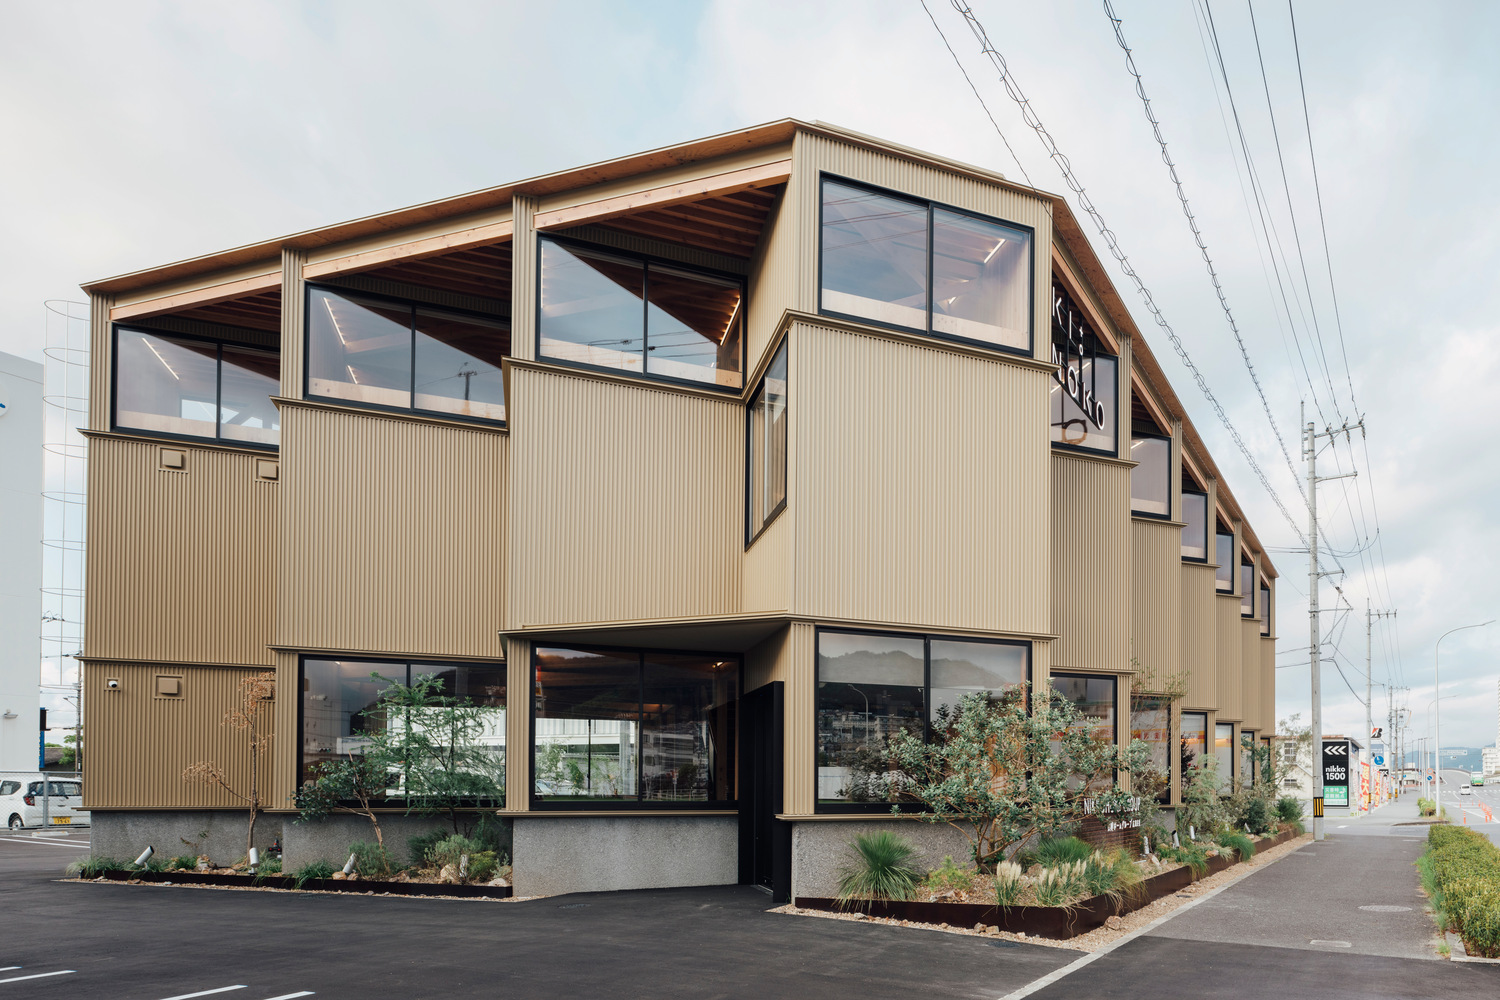
The project shows how cost, construction logic, and local identity can become generators of design, producing a building that is both technically rational and socially engaging.