THE LAB
Vak Architecten
ARCHITECTS
Vak Architecten
LEAD TEAM
Sven Verbruggen, Aäron Schuerman
DESIGN TEAM
Vak Architecten
ENGINEERING & CONSULTING > STRUCTURAL
Filip Van De Voorde
PHOTOGRAPHS
Tim Van de Velde
AREA
450 m²
YEAR
2026
LOCATION
Antwerpen, Belgium
CATEGORY
Research Center, Educational Architecture
English description provided by the architects.
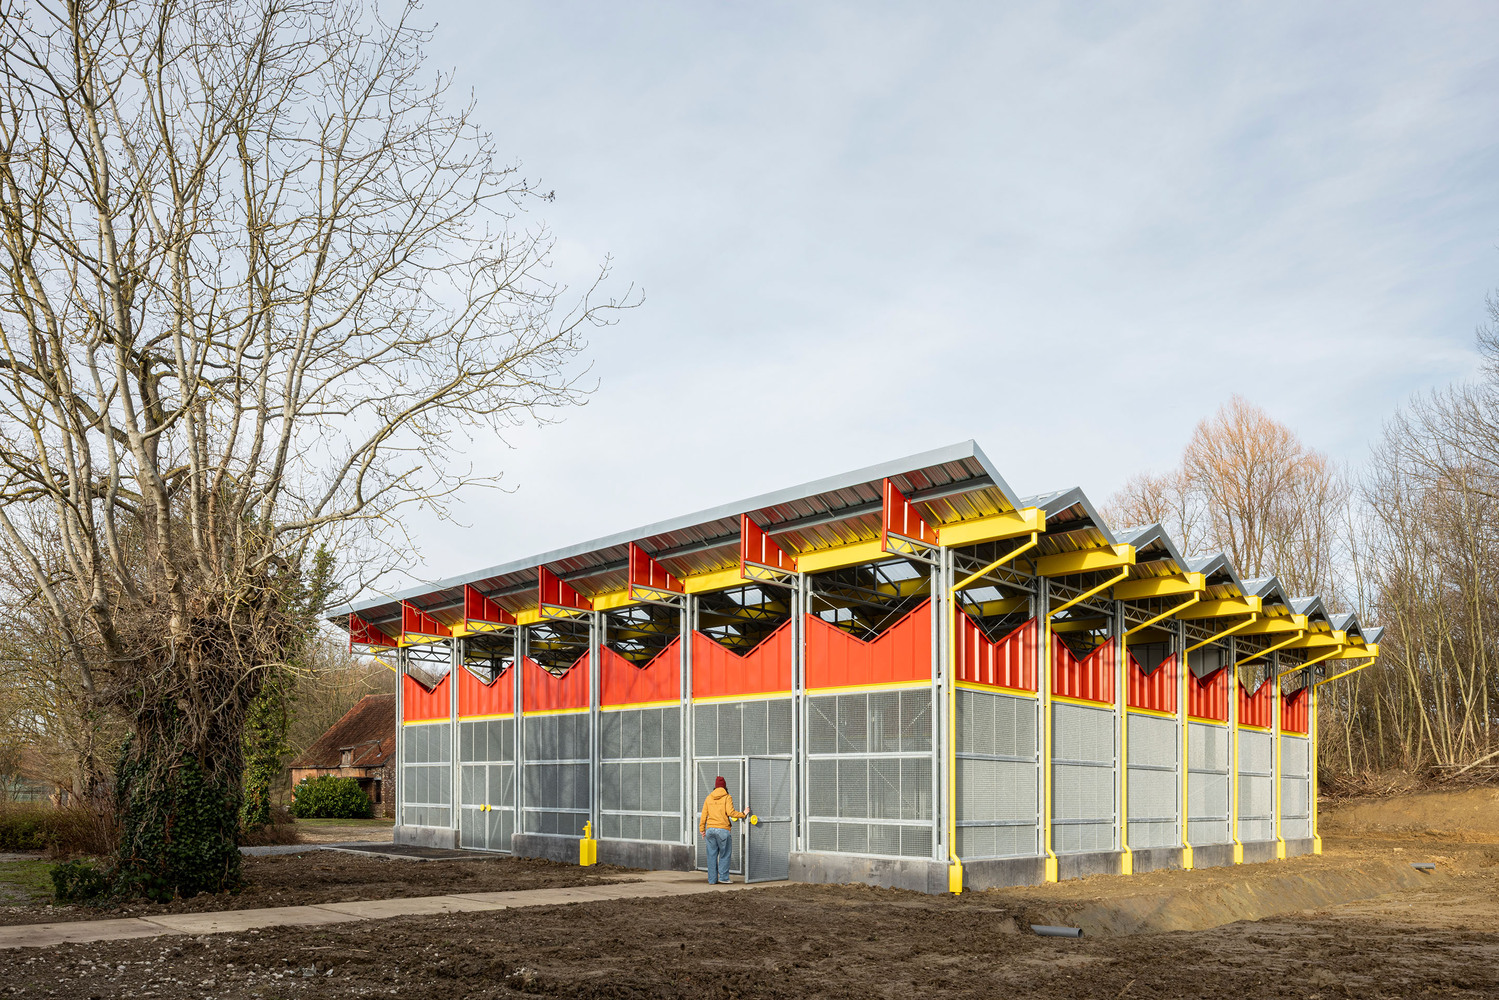
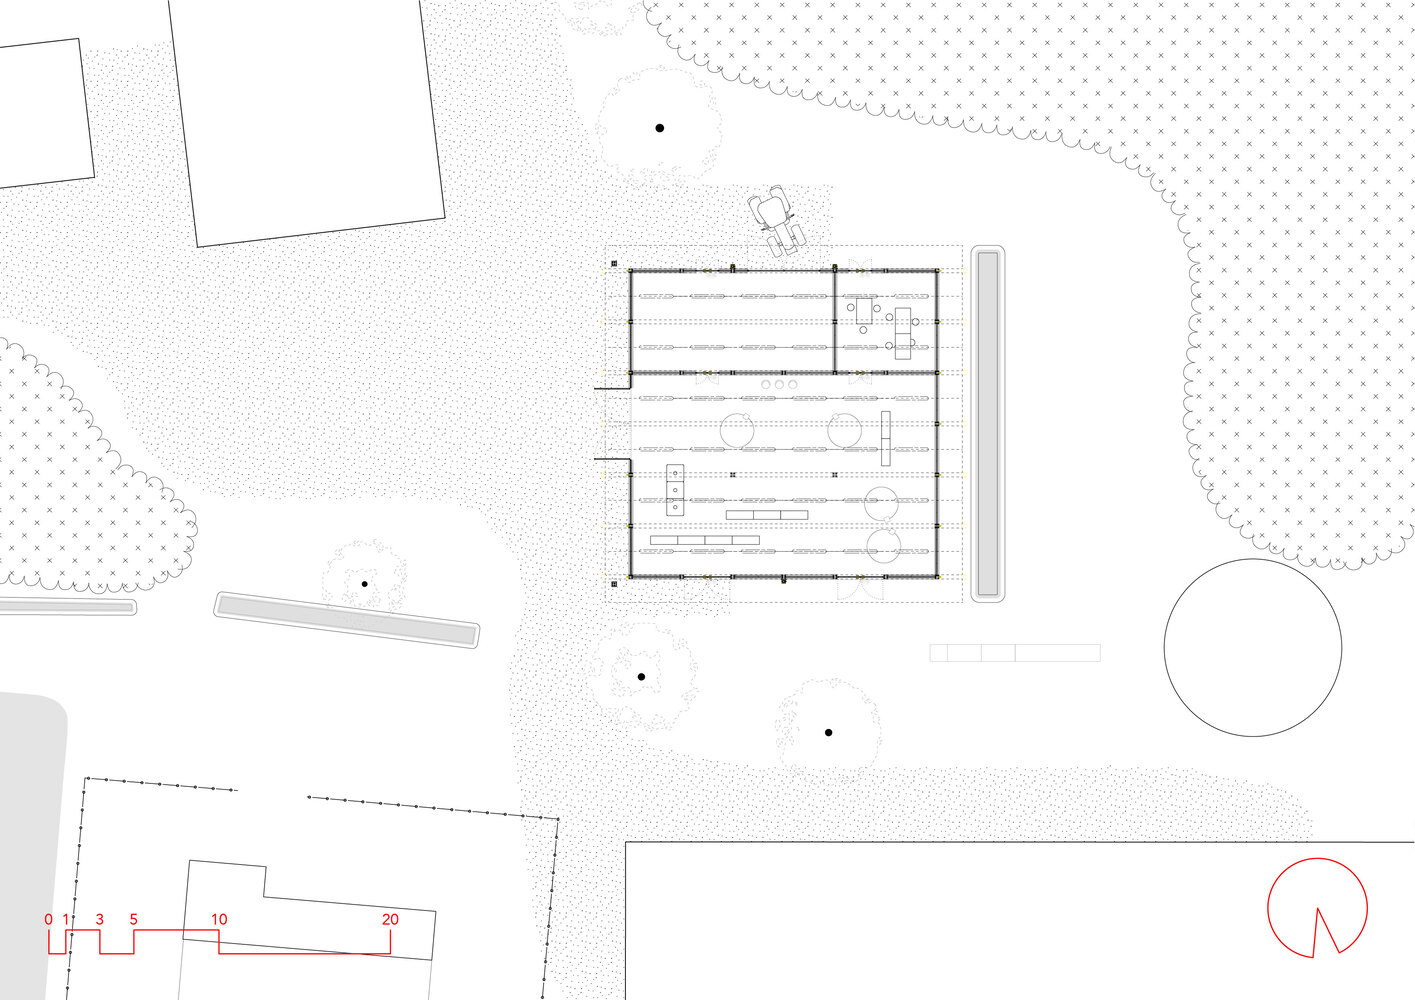
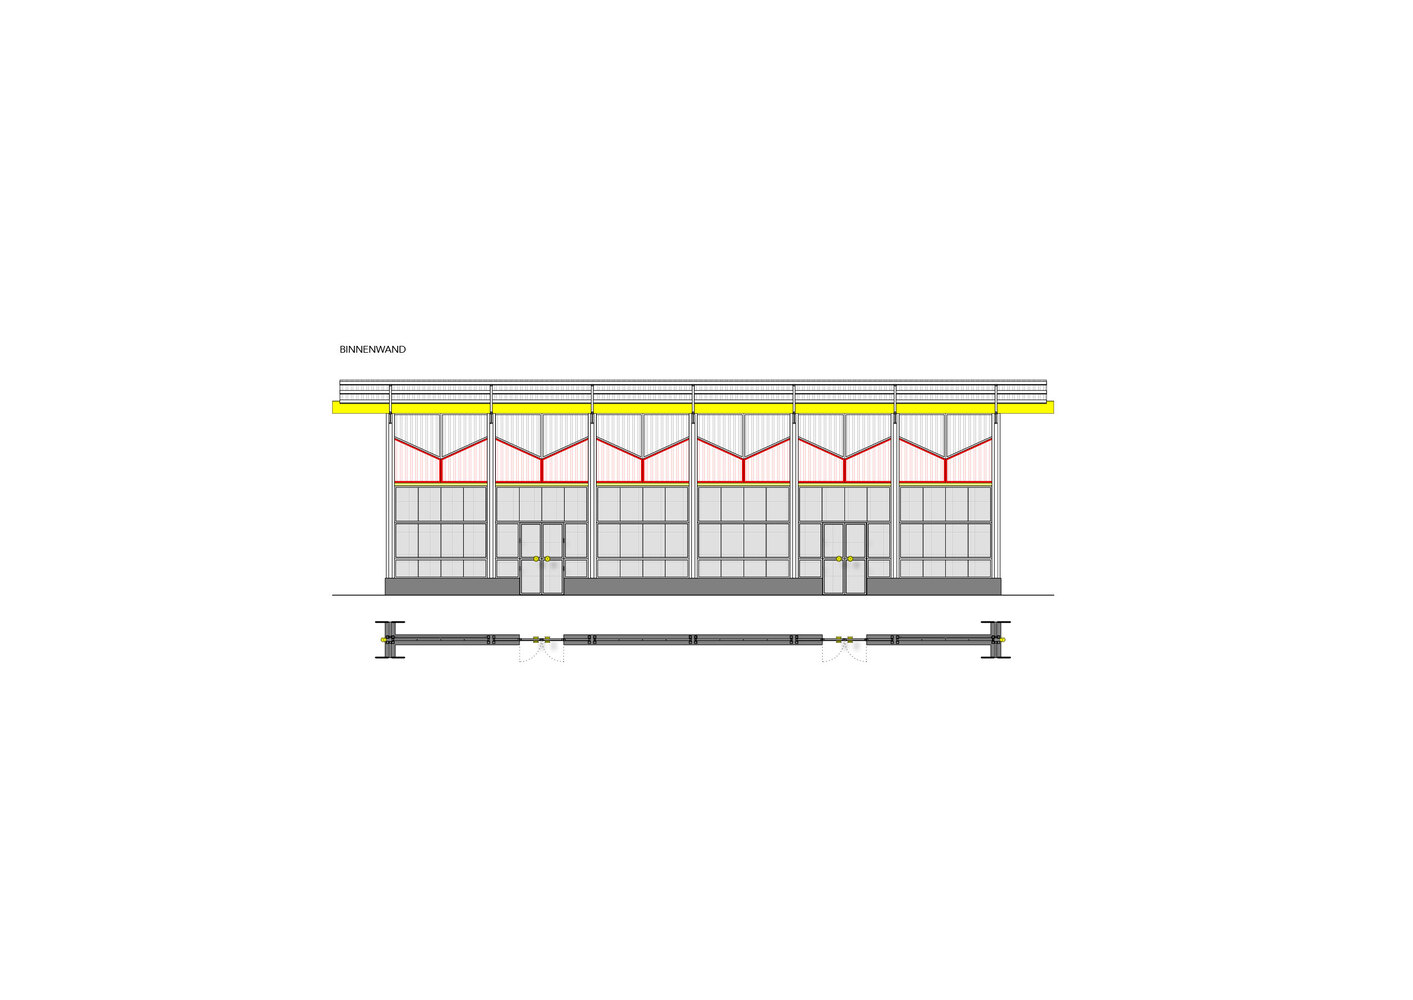
At the request of the Department of Biology at the Faculty of Sciences, University of Antwerp, a new research hangar is being designed for biological studies on sea and river water in relation to air, soil, and maritime biotopes.
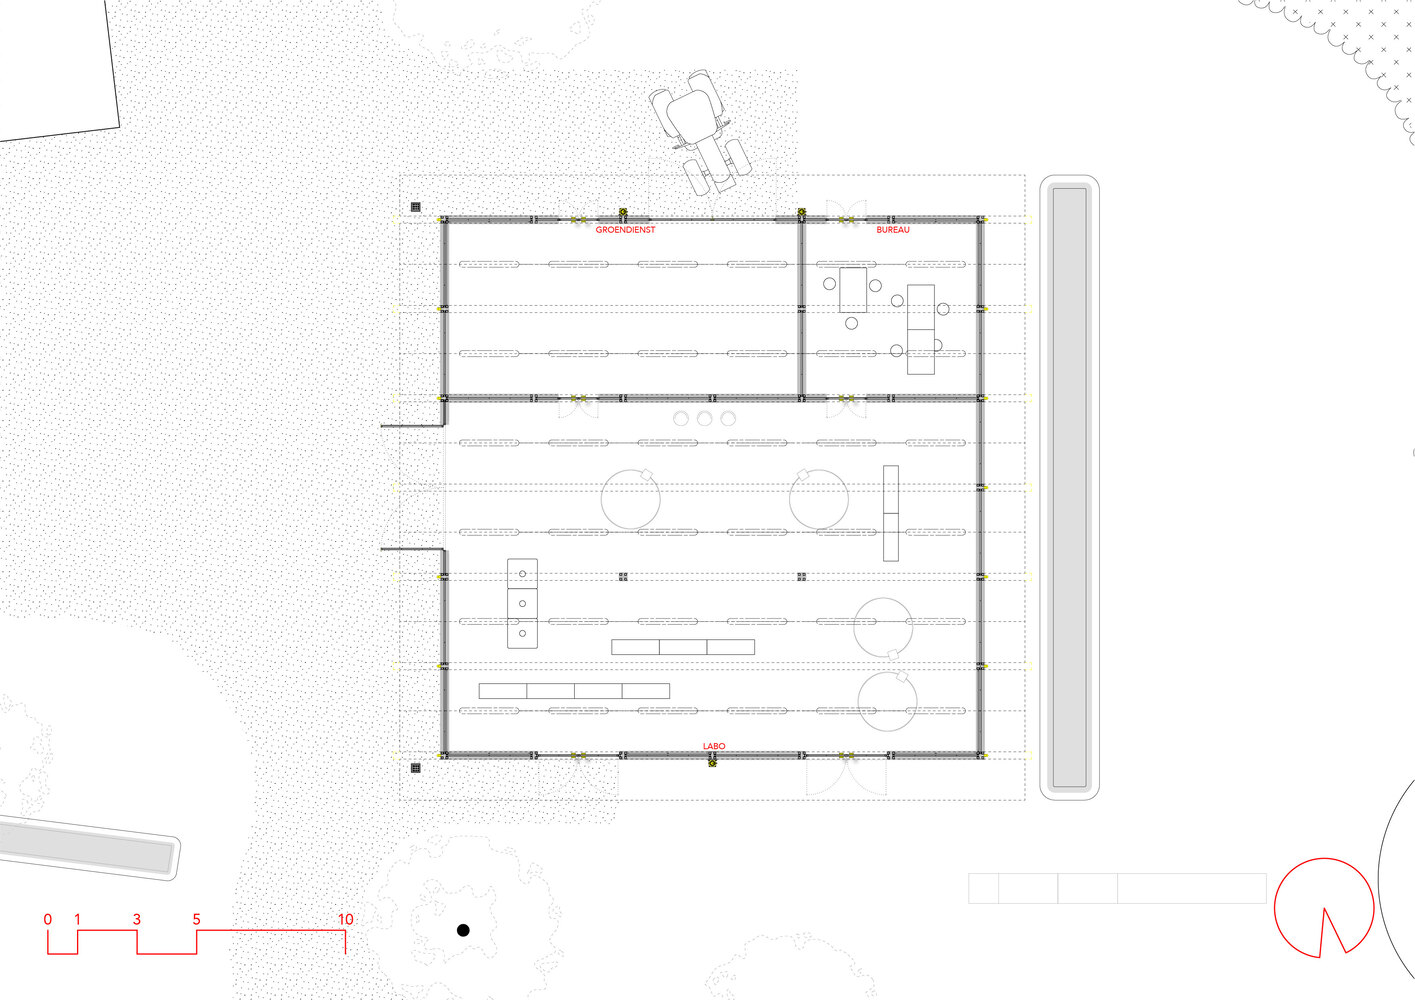
Spatially, this translates into a non-air-conditioned structure that provides protection from rain and direct sunlight while remaining lockable to safeguard research materials. The open structure will house water basins for test setups and technical equipment for monitoring experiments.
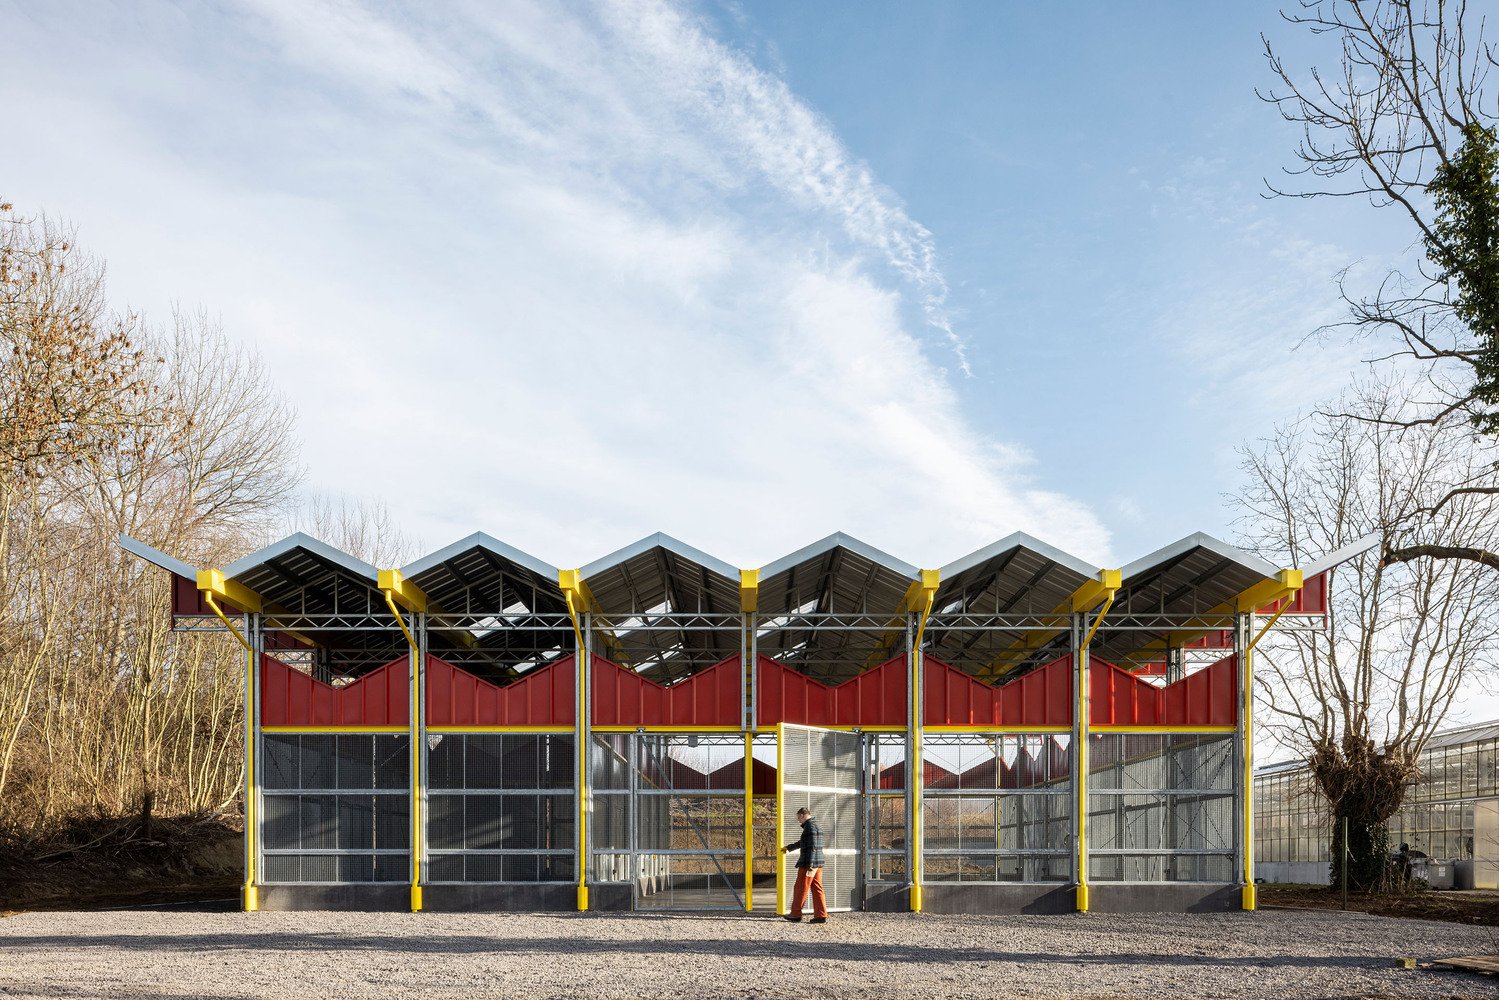
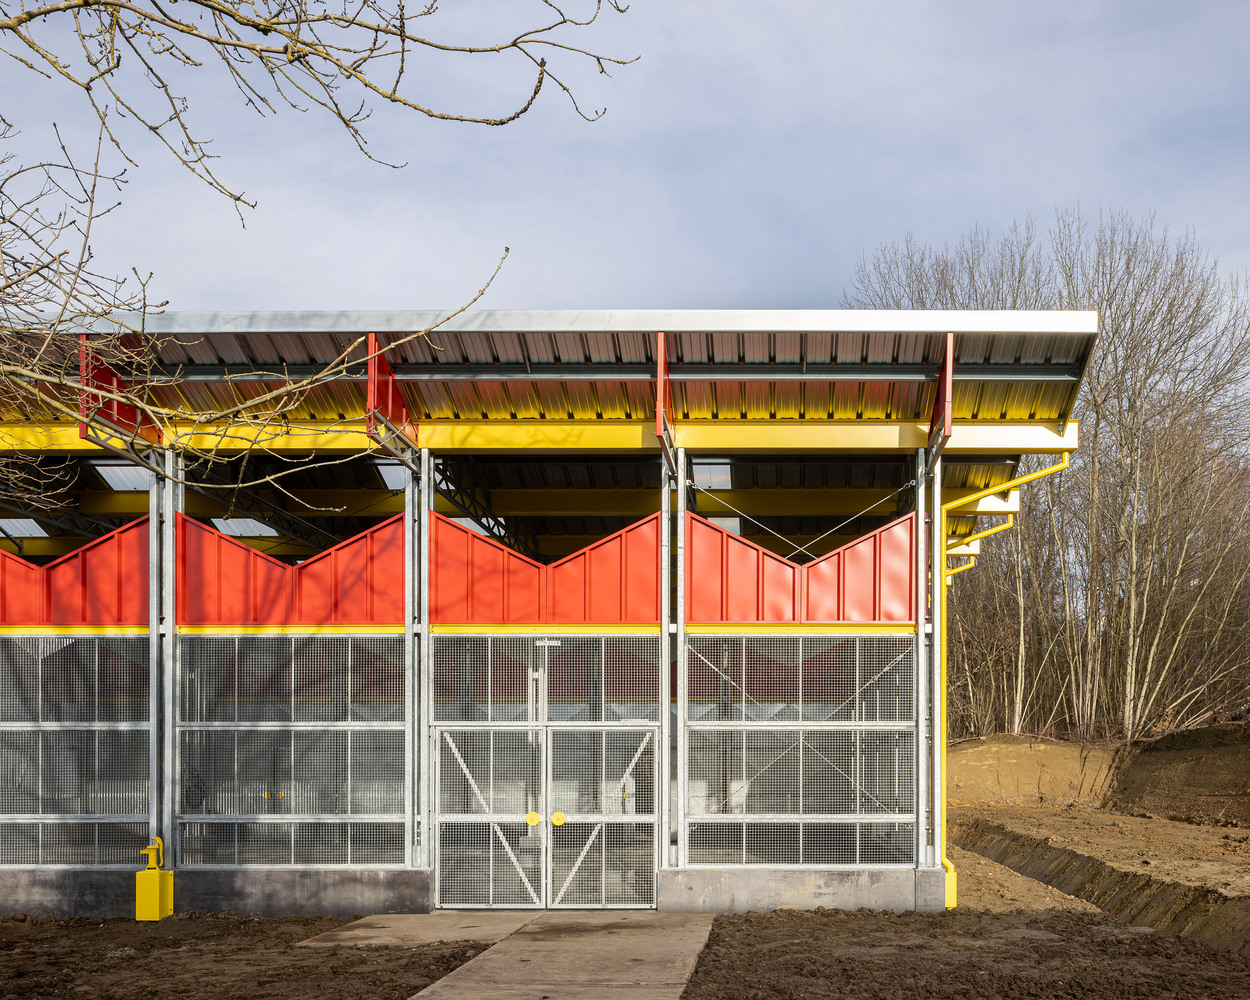
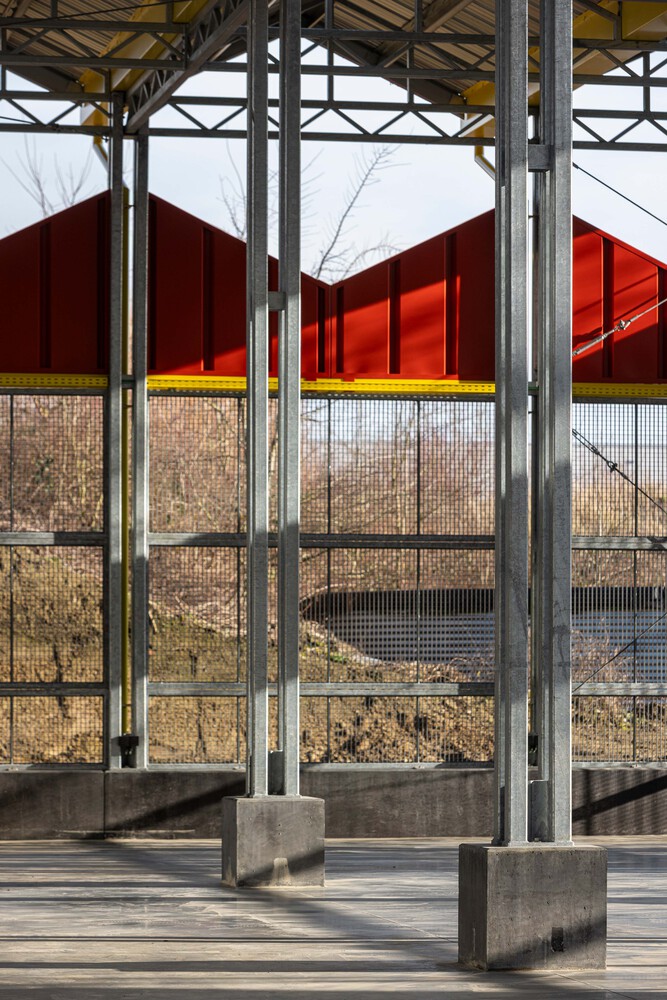
The design is based on a square footprint (±18m x 18m) to ensure a balanced, all-around structure. Given the need for a flat surface to facilitate the movement of basins weighing up to 1 ton, the foundation consists of a red asphalt-finished slab.
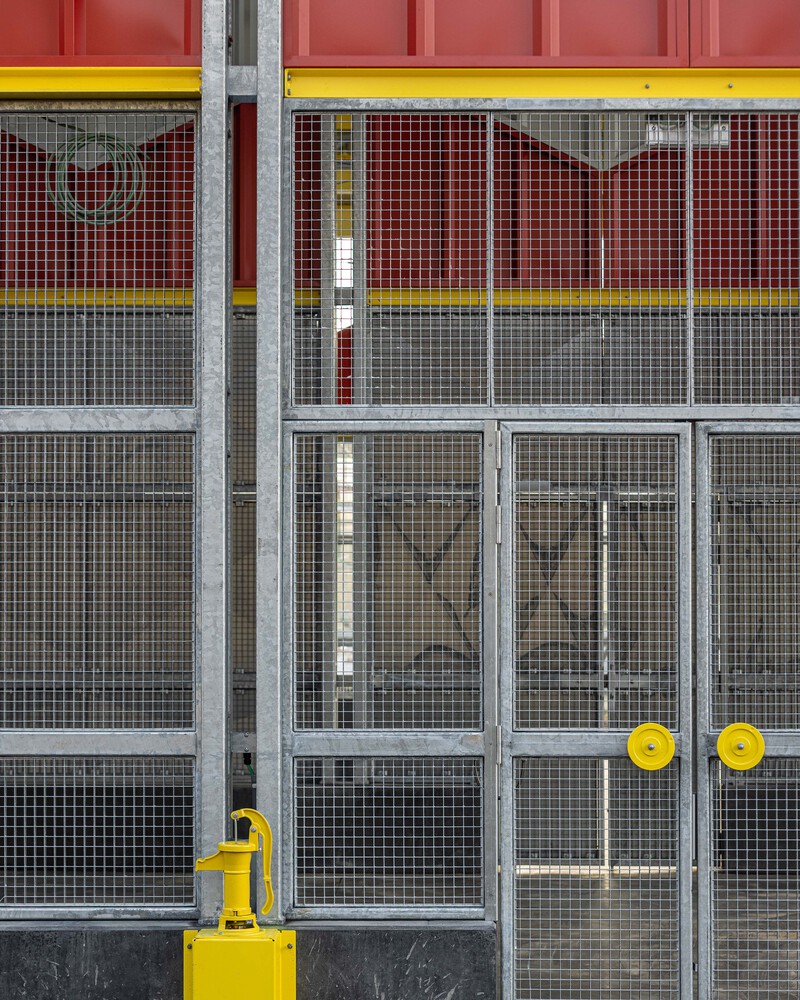
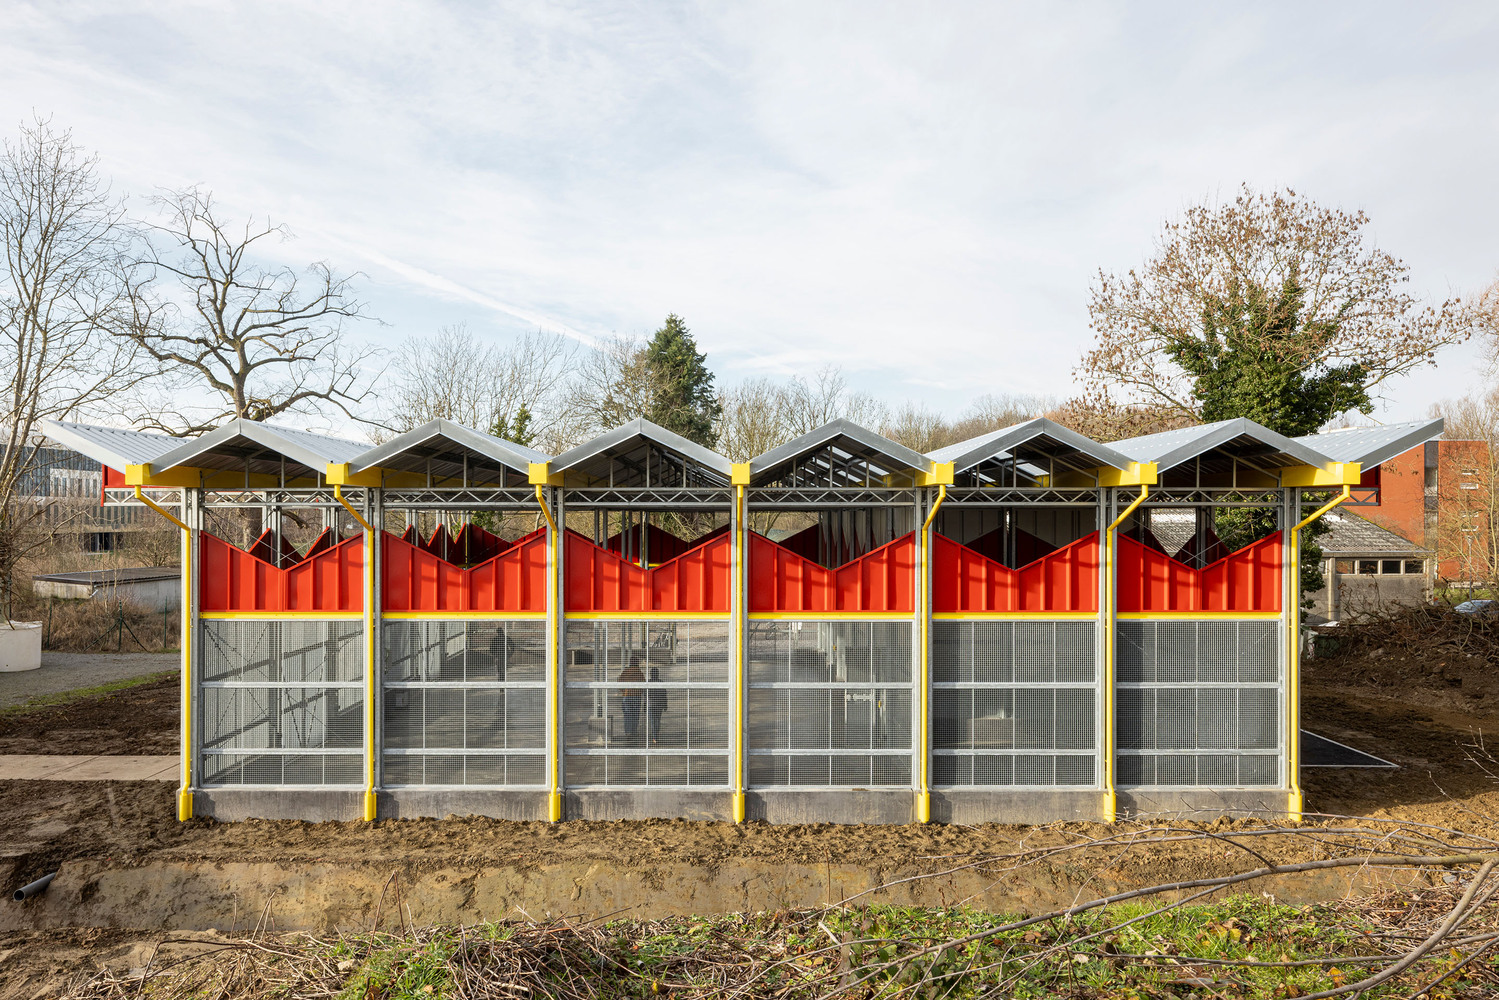
A grid (3m x 3m) of concrete pedestals supports the structure, with ±1.10m high column bases forming an impact-resistant plinth. Some of these pedestals will collect rainwater, which can be reused via a hand pump.
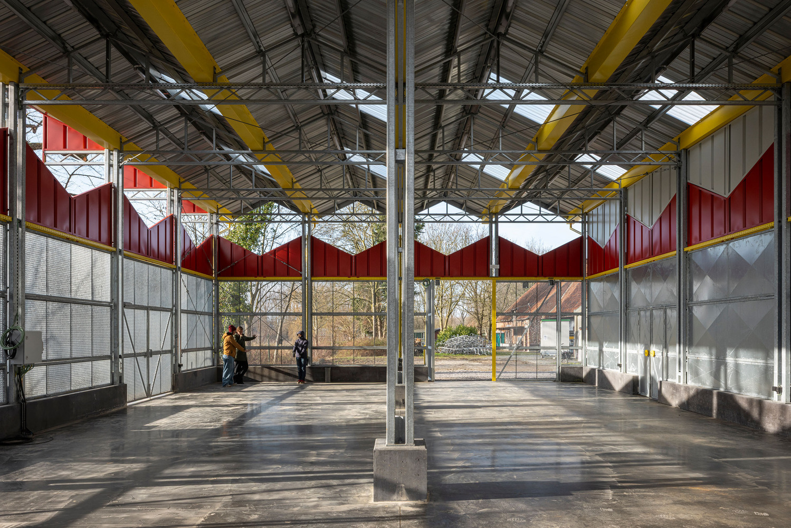
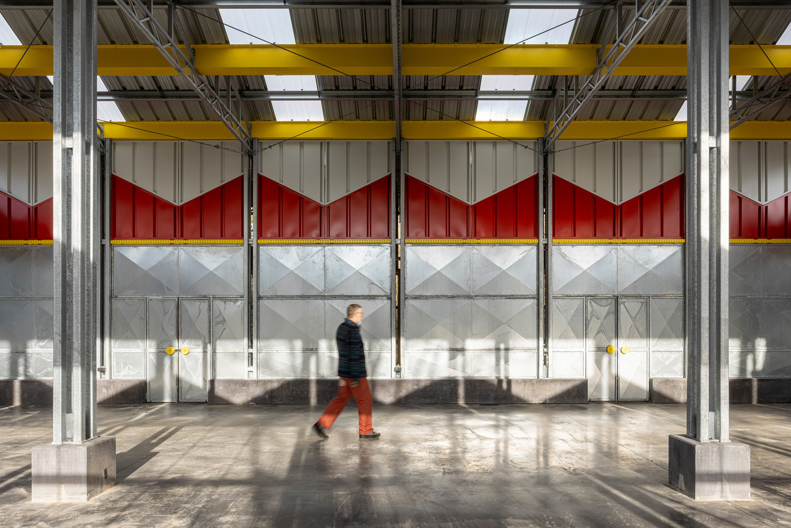
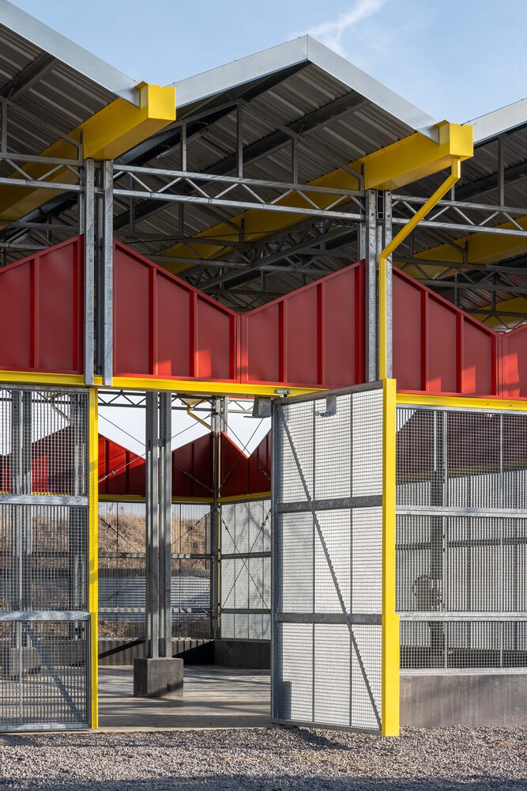
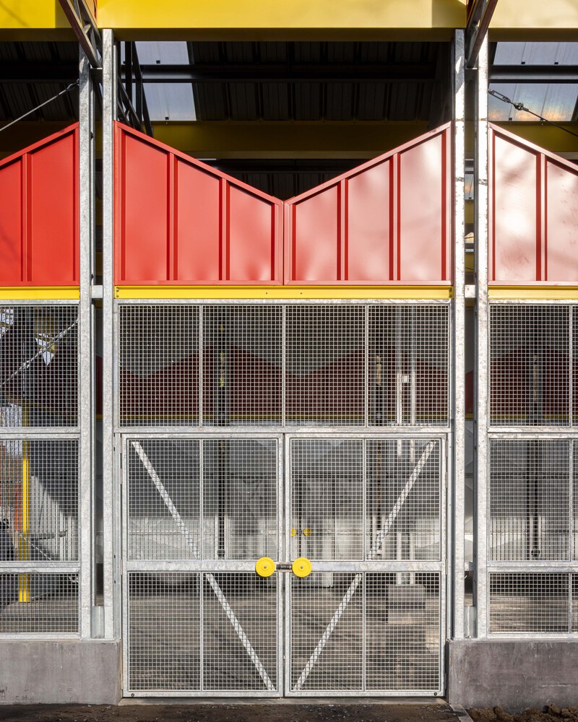
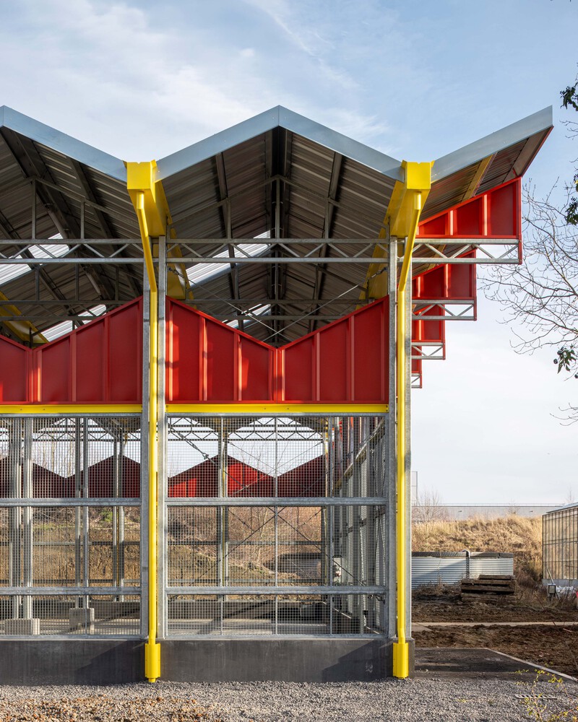
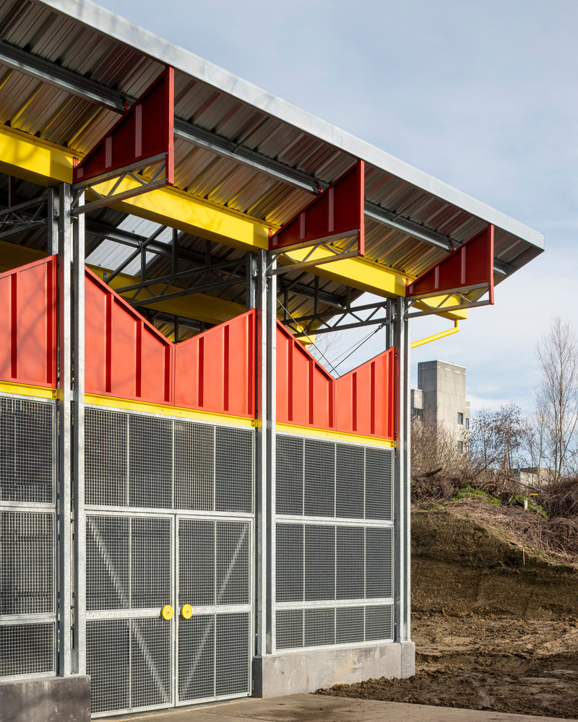
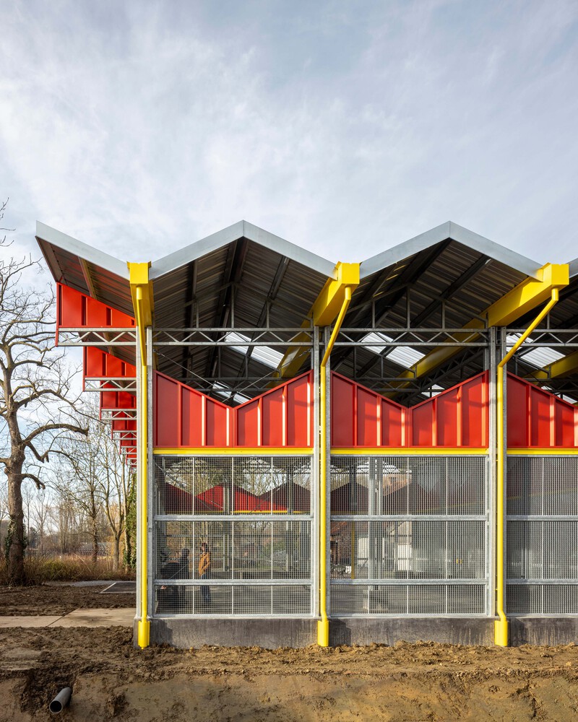
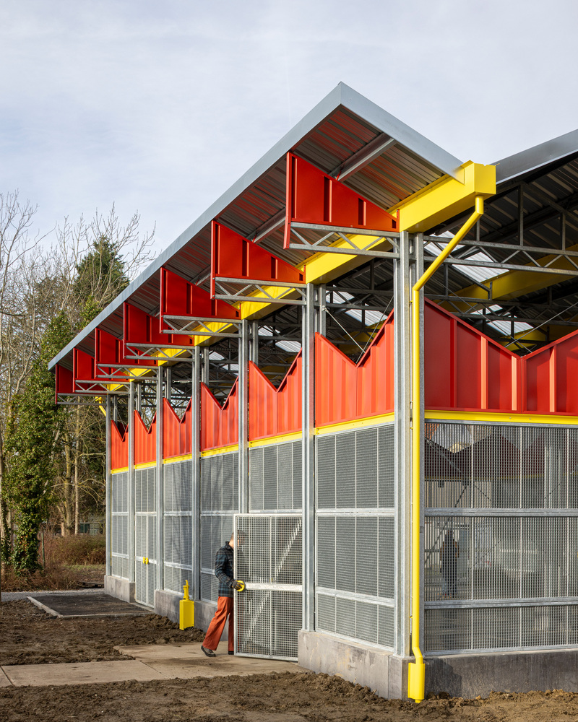
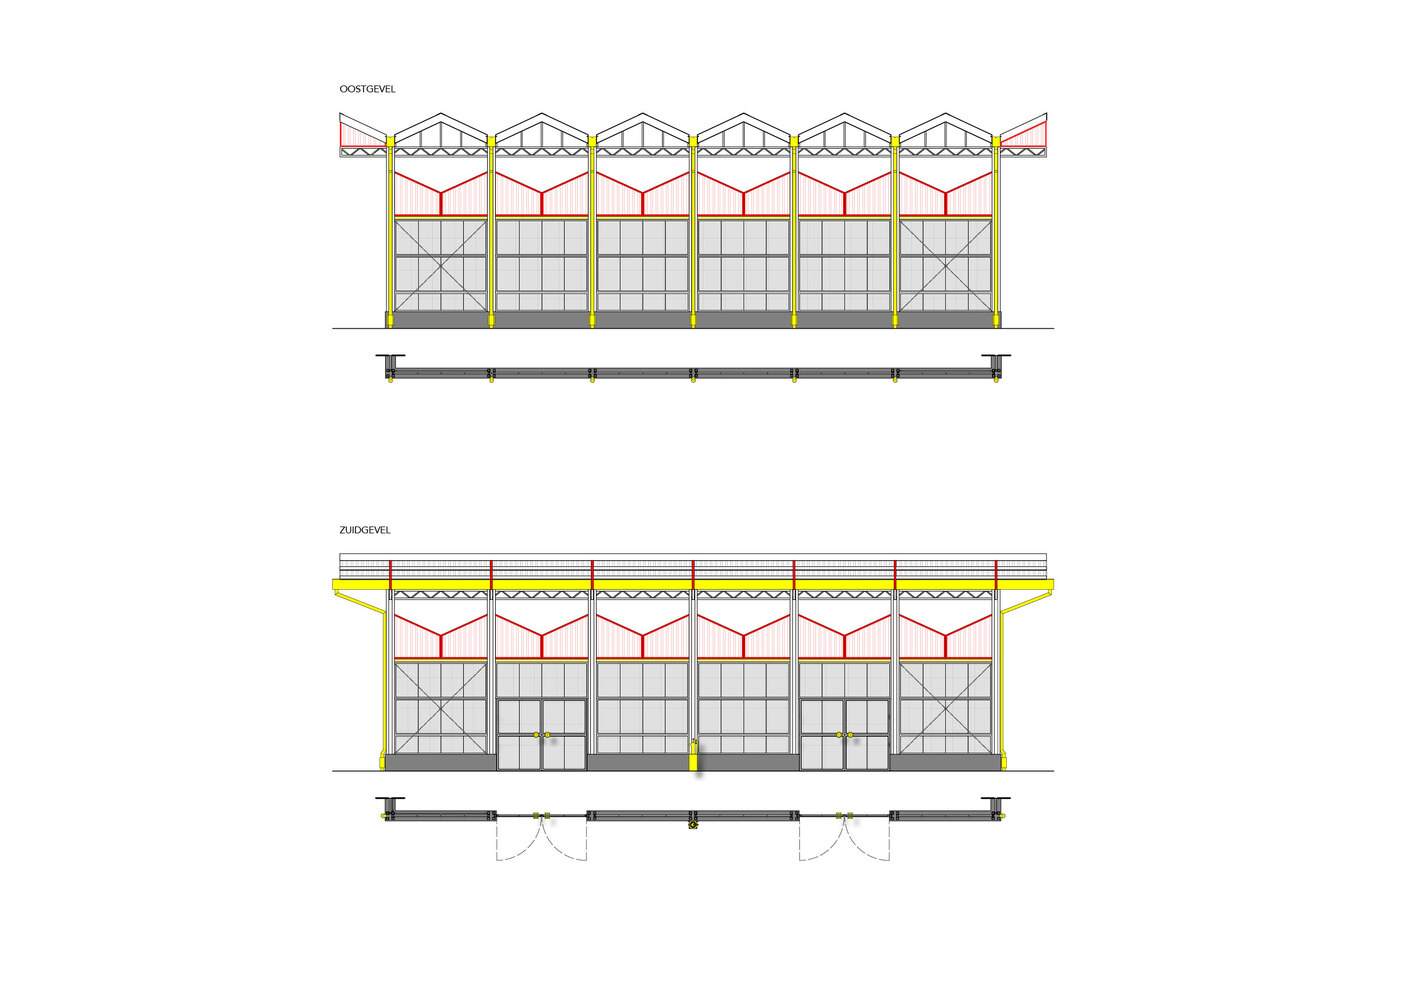
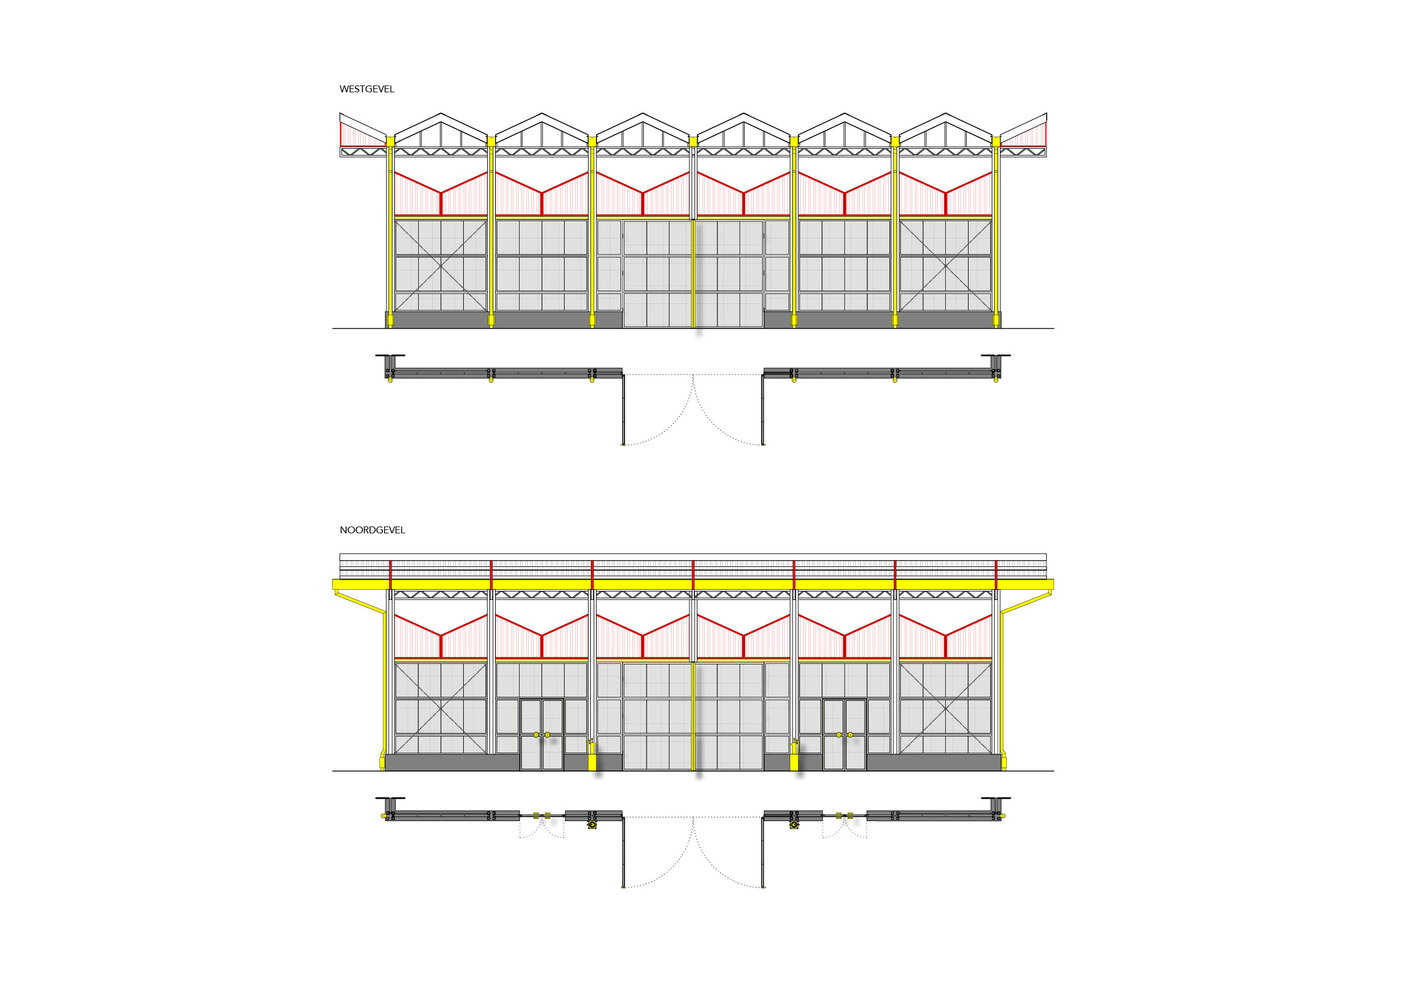
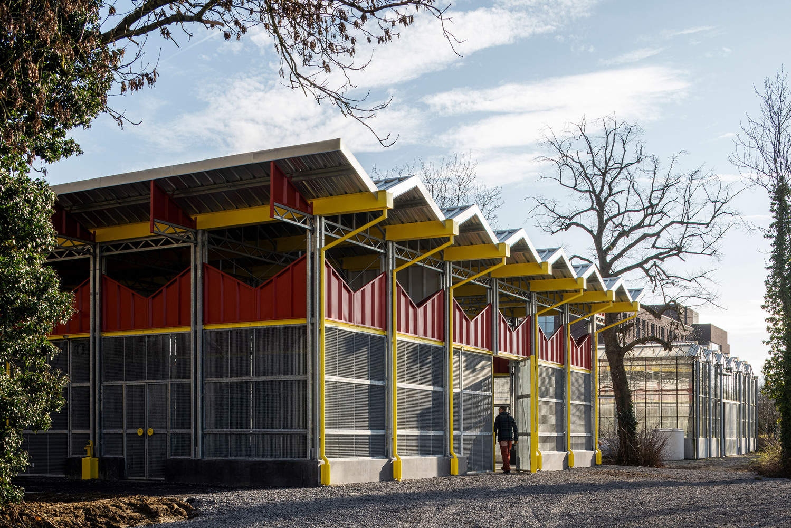
Above the column bases, the metal framework of the hangar supports metal infill panels, offering flexibility in their articulation: large gates (4m x 3.3m) for accessibility, walking and escape doors, and open sections featuring stretched metal panels to filter sunlight and reduce wind impact.
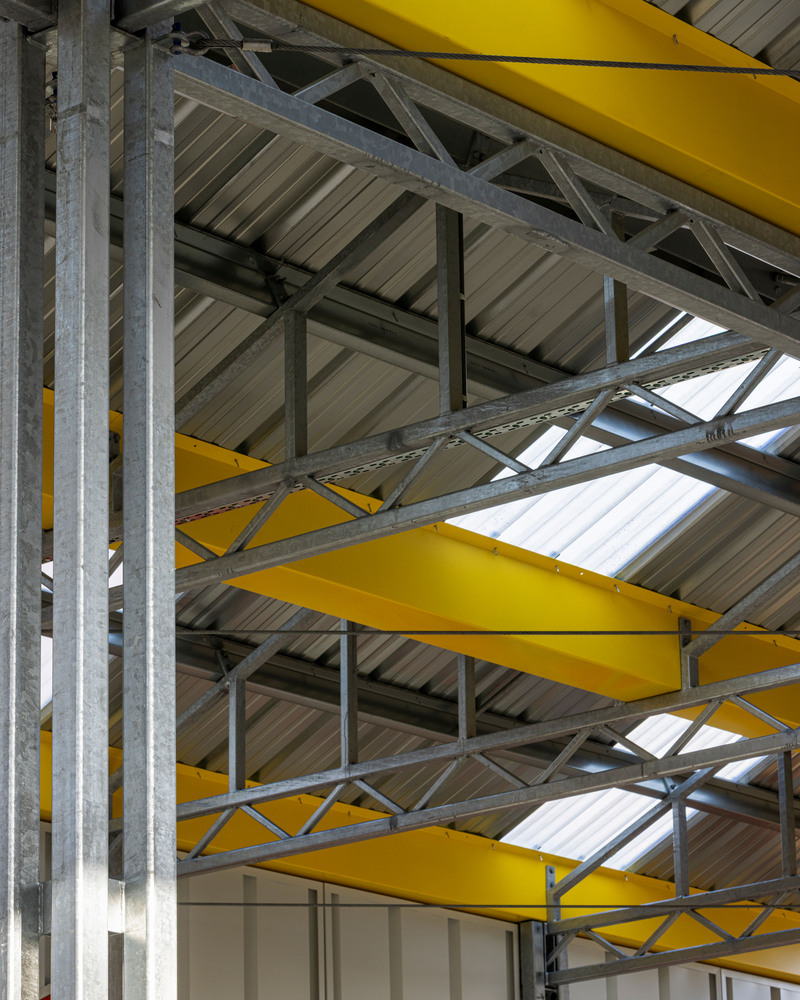
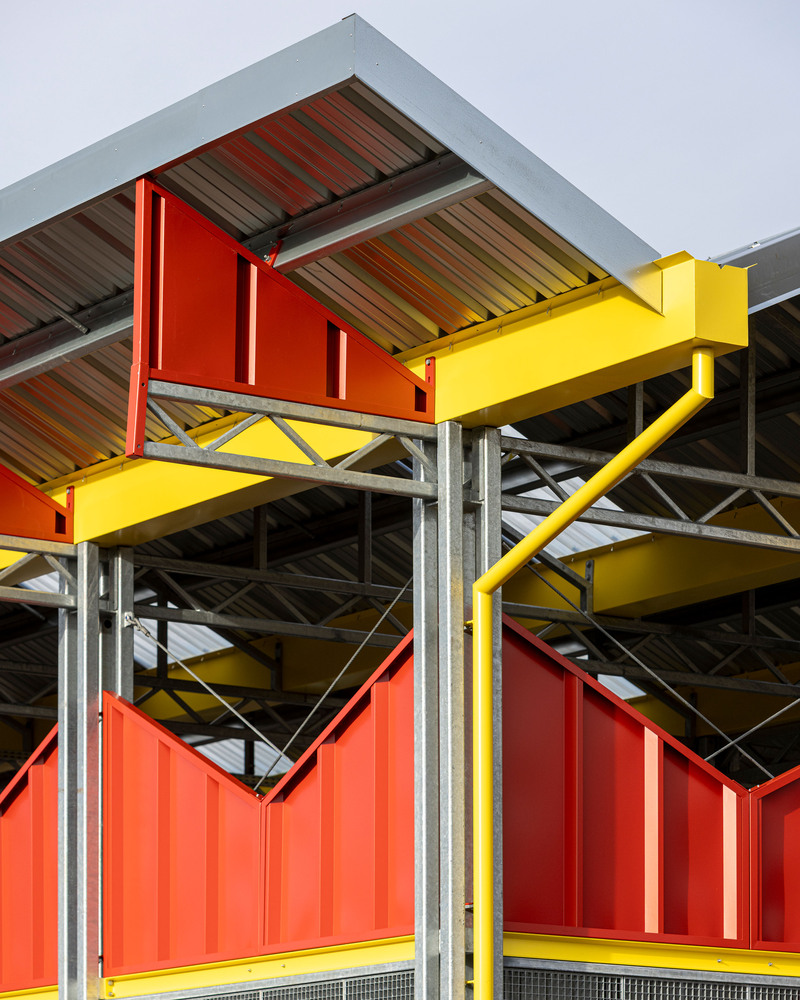
The lower portion of these infill panels is made of checker plate, completing the impact-resistant perimeter. The roof consists of a closed metal structure with inclined saddles of 25° every 3m. A 1.5m overhanging cornice extends on all sides, enhancing weather protection.
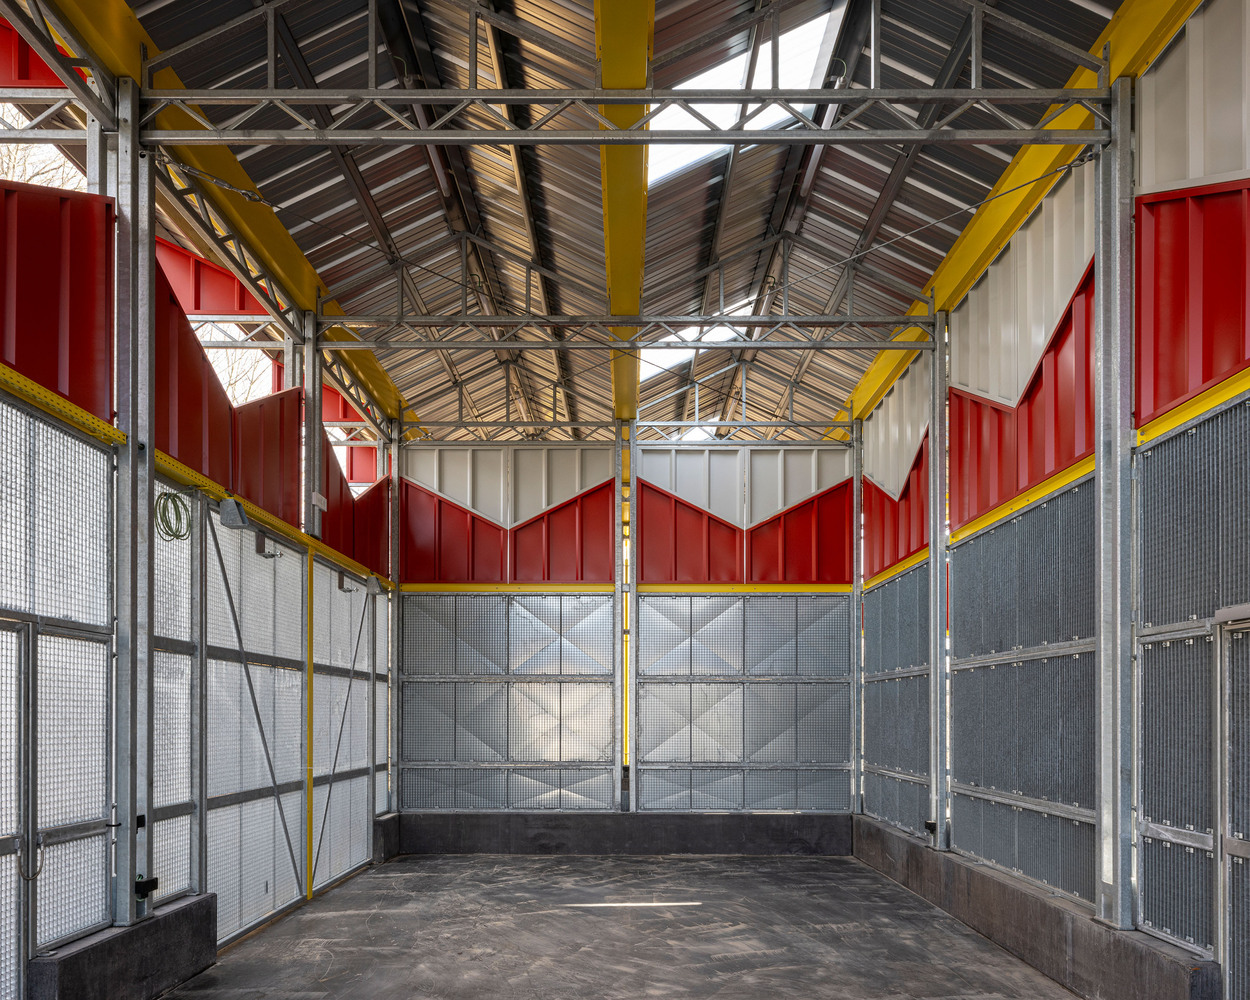
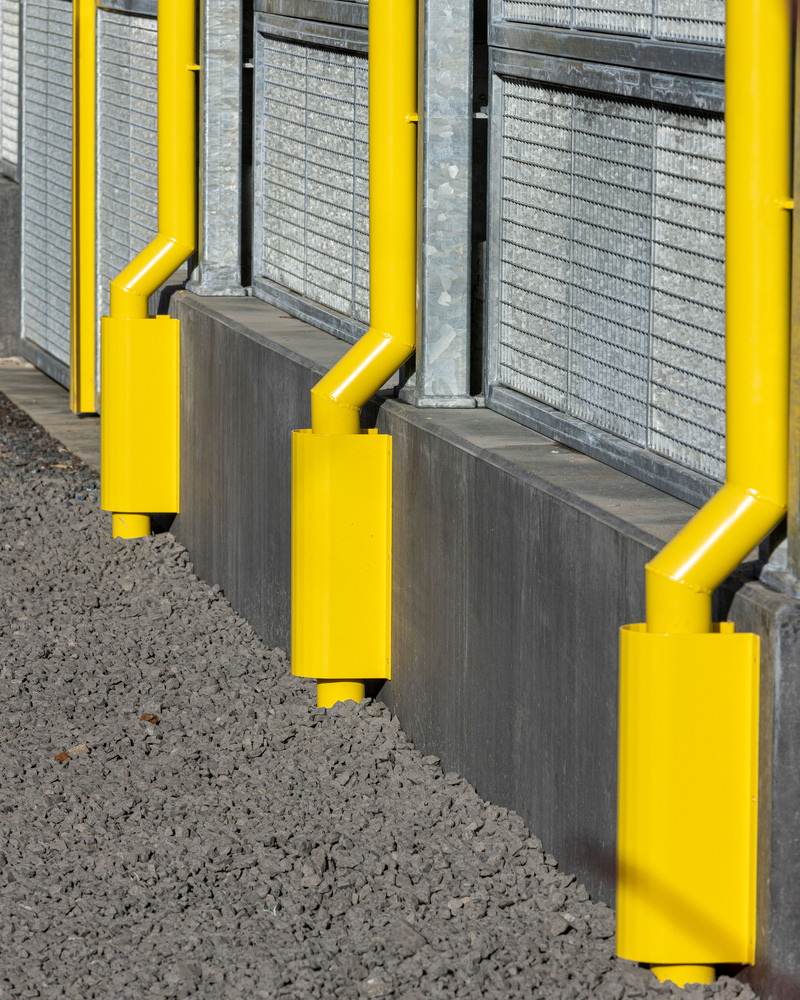
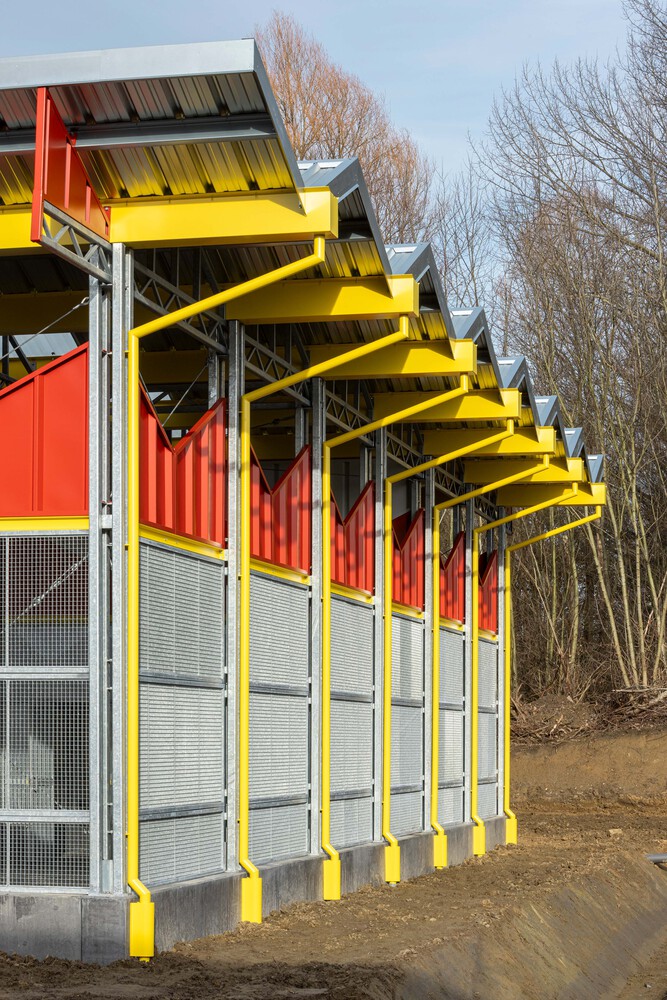
In keeping with sustainable design, gutters and downpipes are highlighted in a signal color, visually integrating them into the shed's character. Rainwater is either buffered within column bases and/or channeled via underground drainage pipes to the infiltration ditch east of the hangar, ensuring responsible water management.