Bống's House
BỐNG'S HOUSE
23o5Studio
ARCHITECTS
23o5Studio
LEAD ARCHITECTS
Ngô Việt Khánh Duy
LEAD TEAM
Đoàn Minh Phúc
DESIGN TEAM
Võ Minh Thuận, Lê Huy Hoàng, Vũ Đình Hải
MANUFACTURERS
Miele, Alumi , Bosch, Daikin Vietnam, Eurostone , Trường Thắng , Unios Vietnam
GENERAL CONTRACTOR
Origin Construction
PHOTOGRAPHS
Hirouyki Oki
AREA
350 m²
YEAR
2024
LOCATION
Ho Chi Minh City, Vietnam
CATEGORY
Houses
English description provided by the architects.
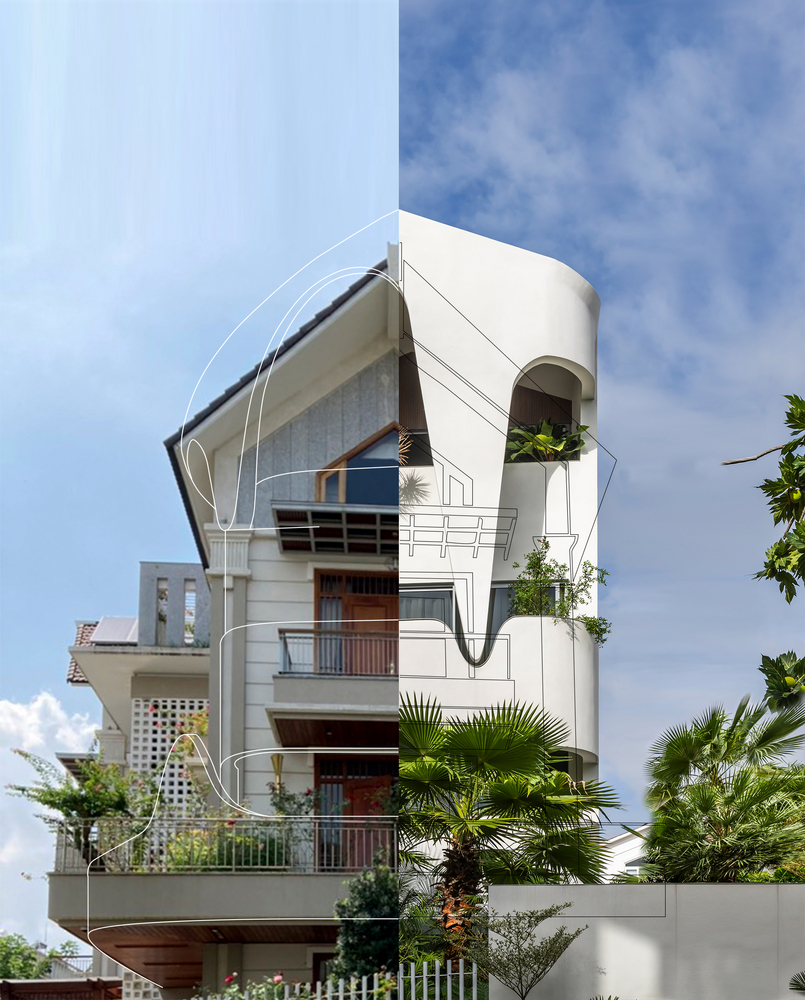
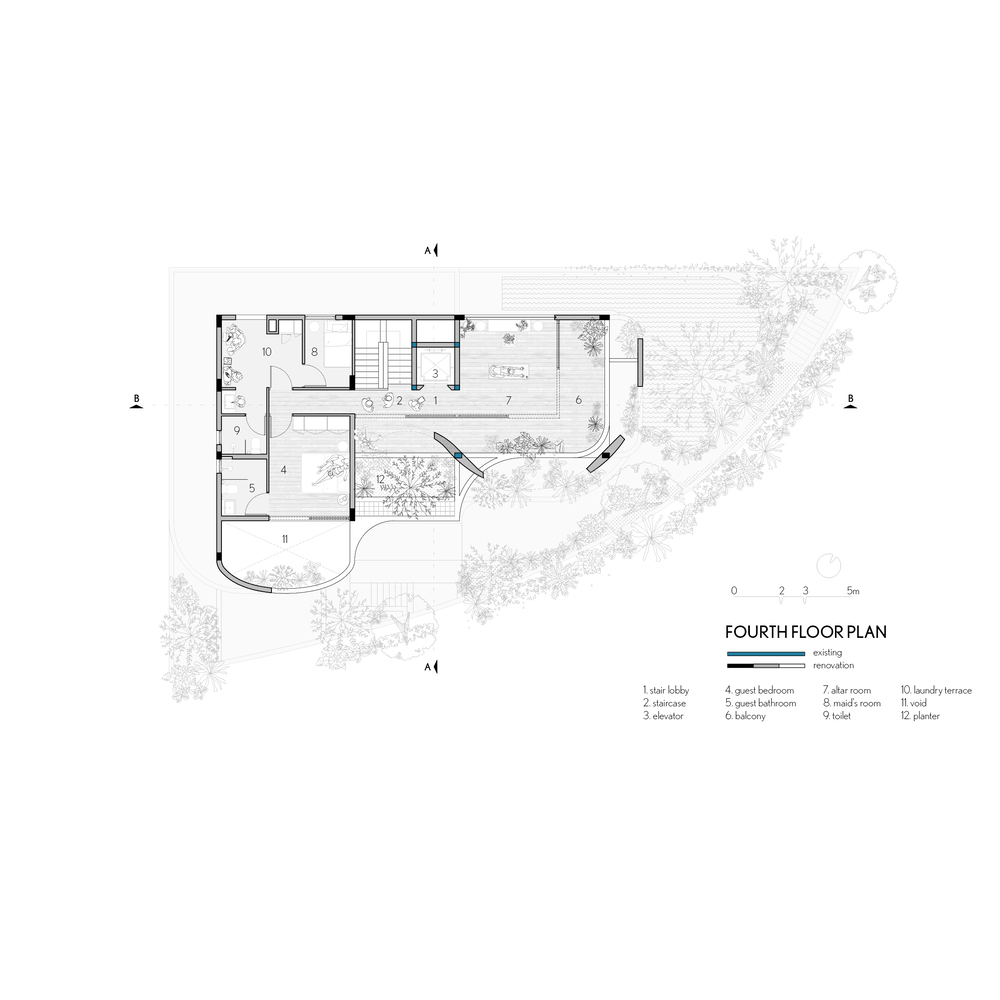
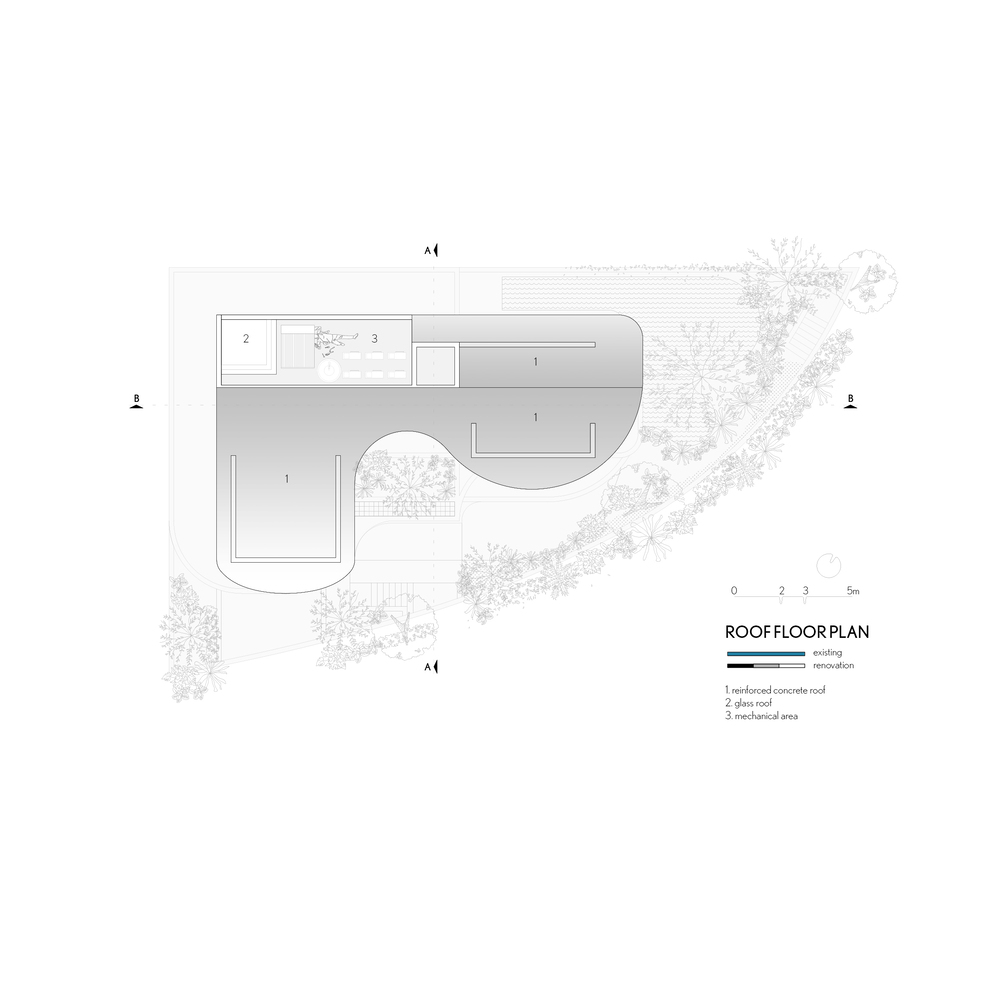
This project entailed the comprehensive renovation and reconfiguration of both the inside and exterior of a residence constructed in the 2000s, tailored to accommodate the preferences, comfort, and character of a family that values traditional painting and artisanal lacquerware.
The house's antiquity and several modifications, together with changes in ownership, rendered the creation of a new functional space within the existing structure a formidable challenge, despite its modest size.
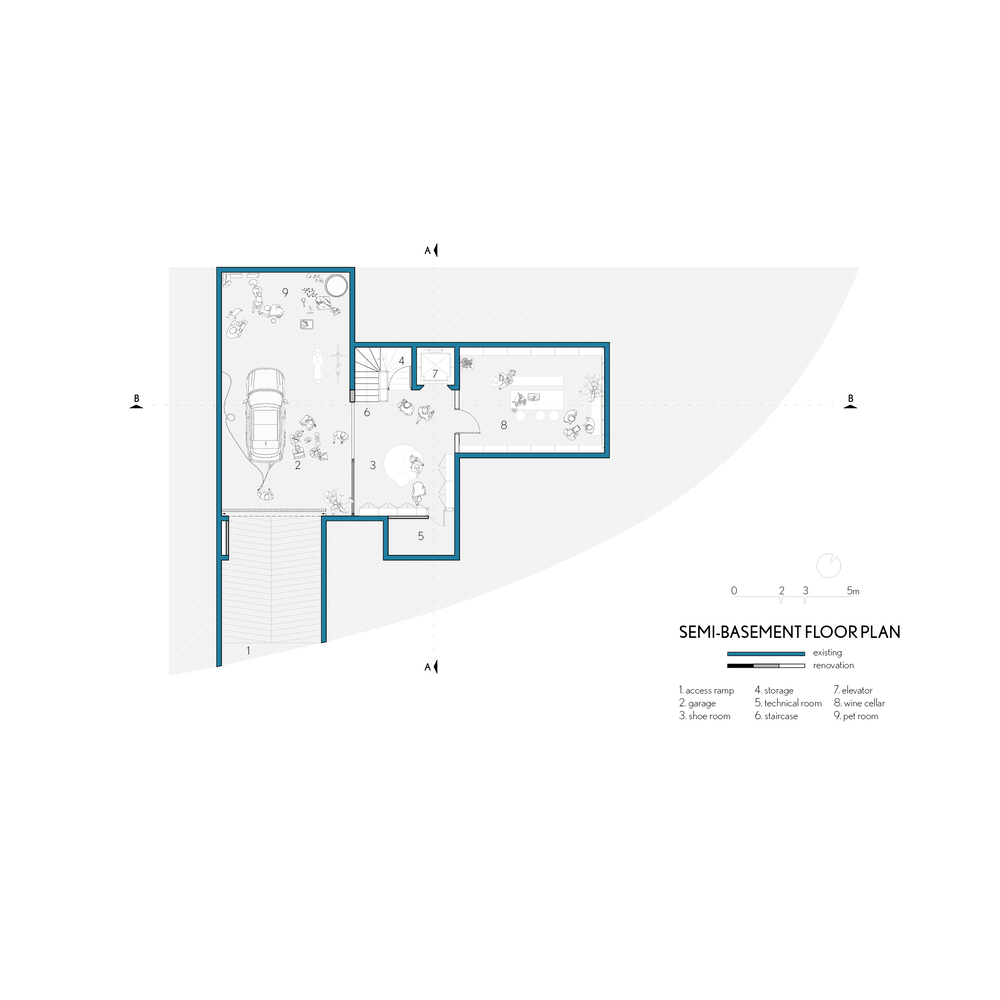
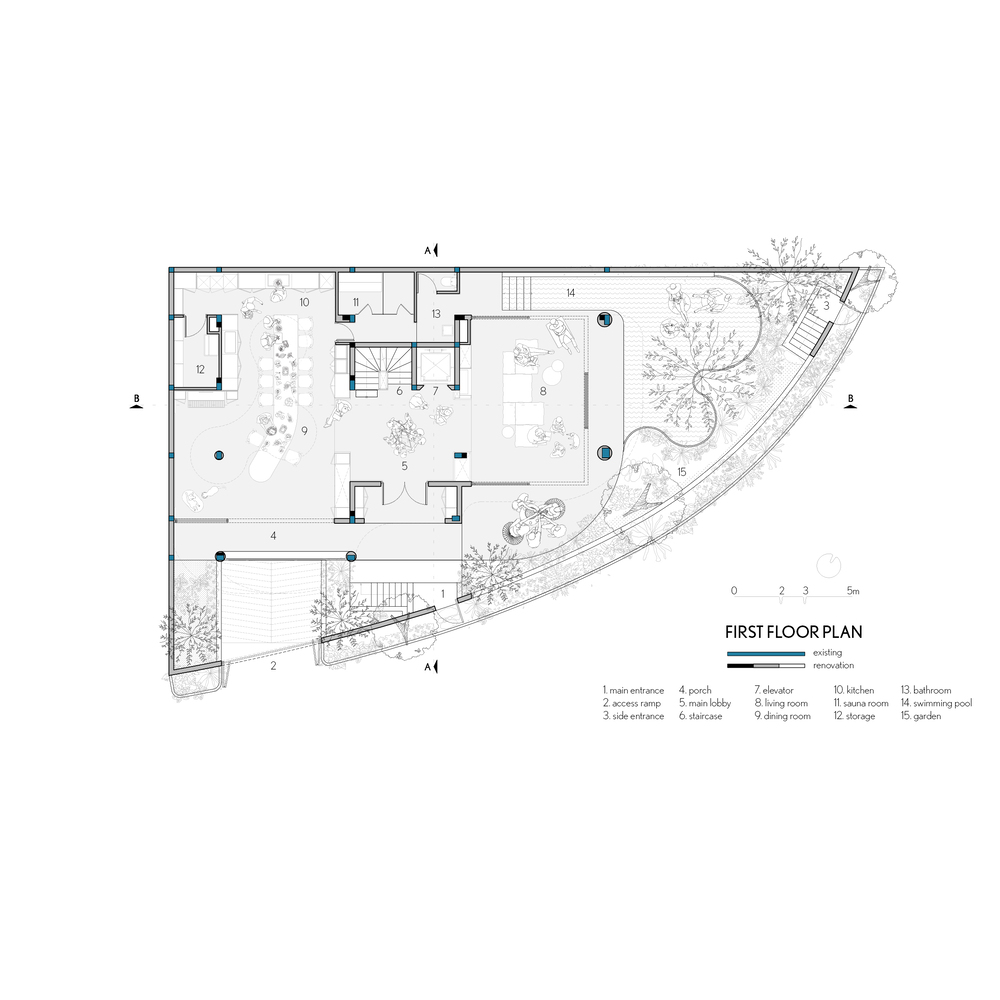
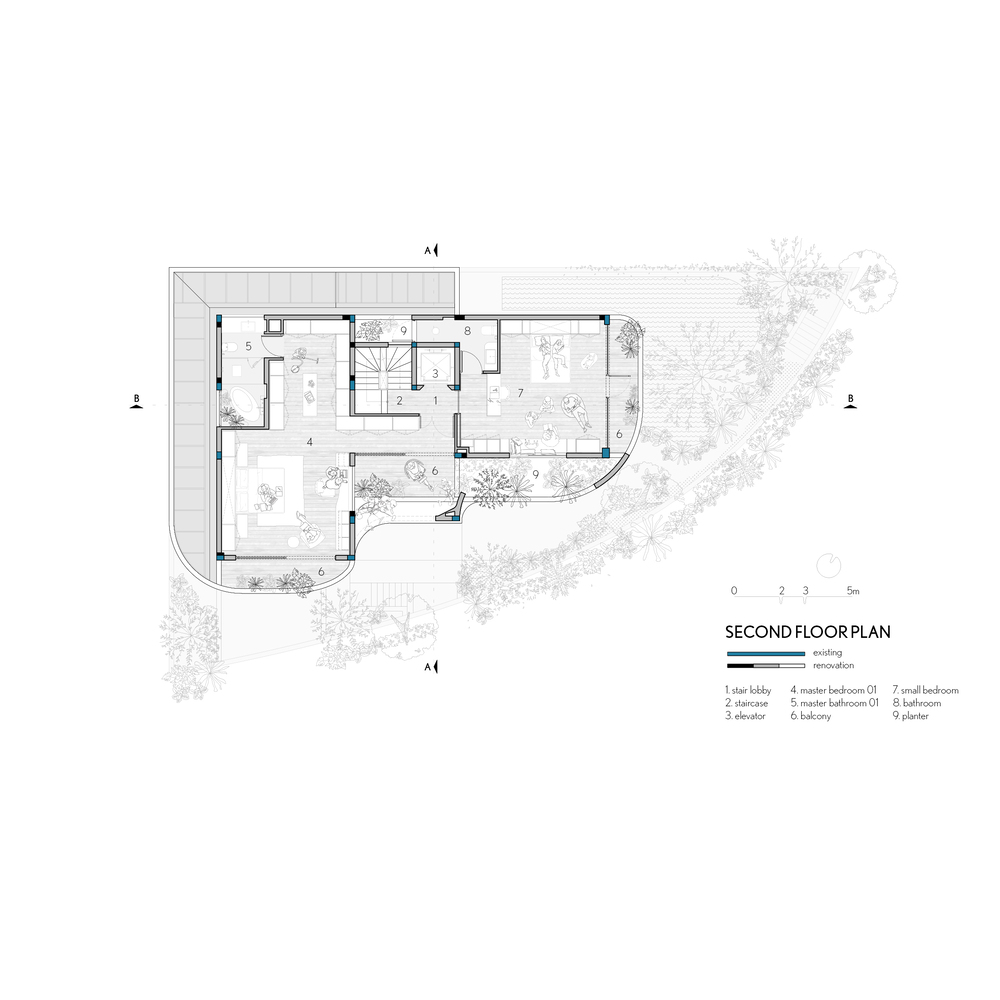
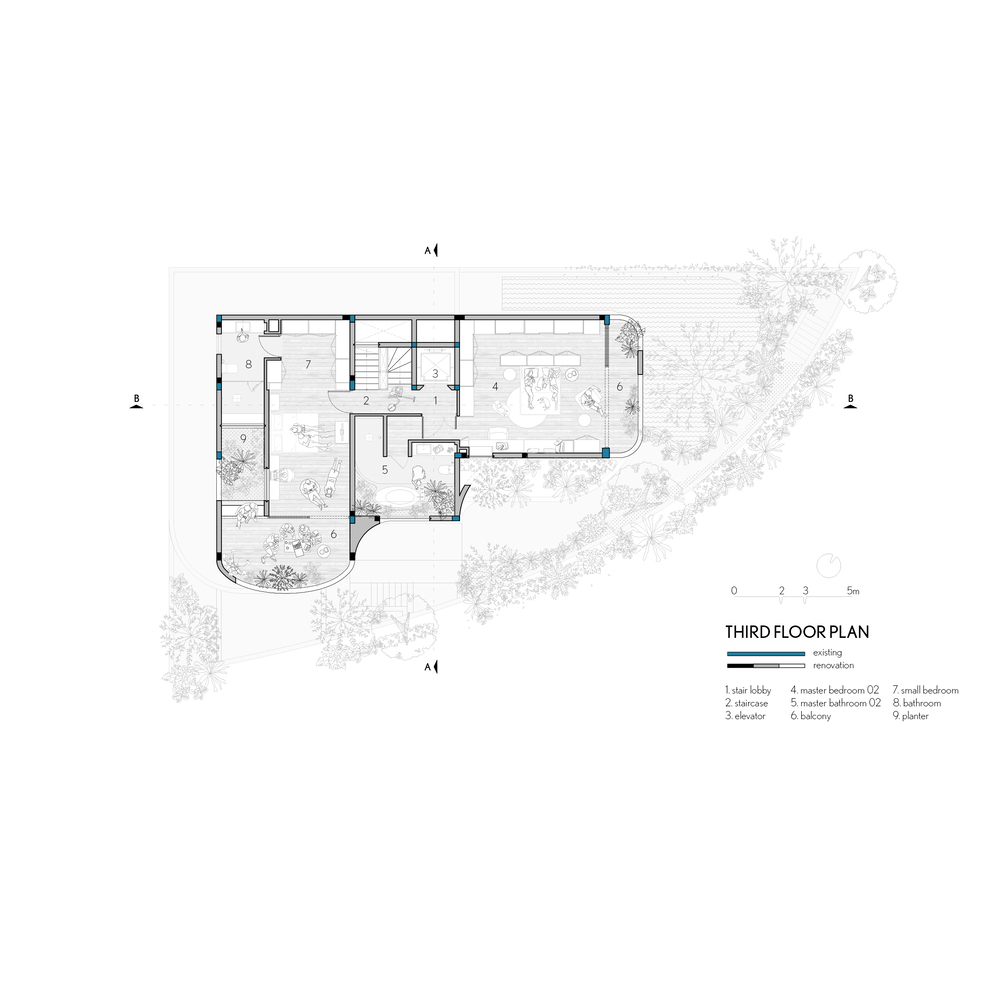
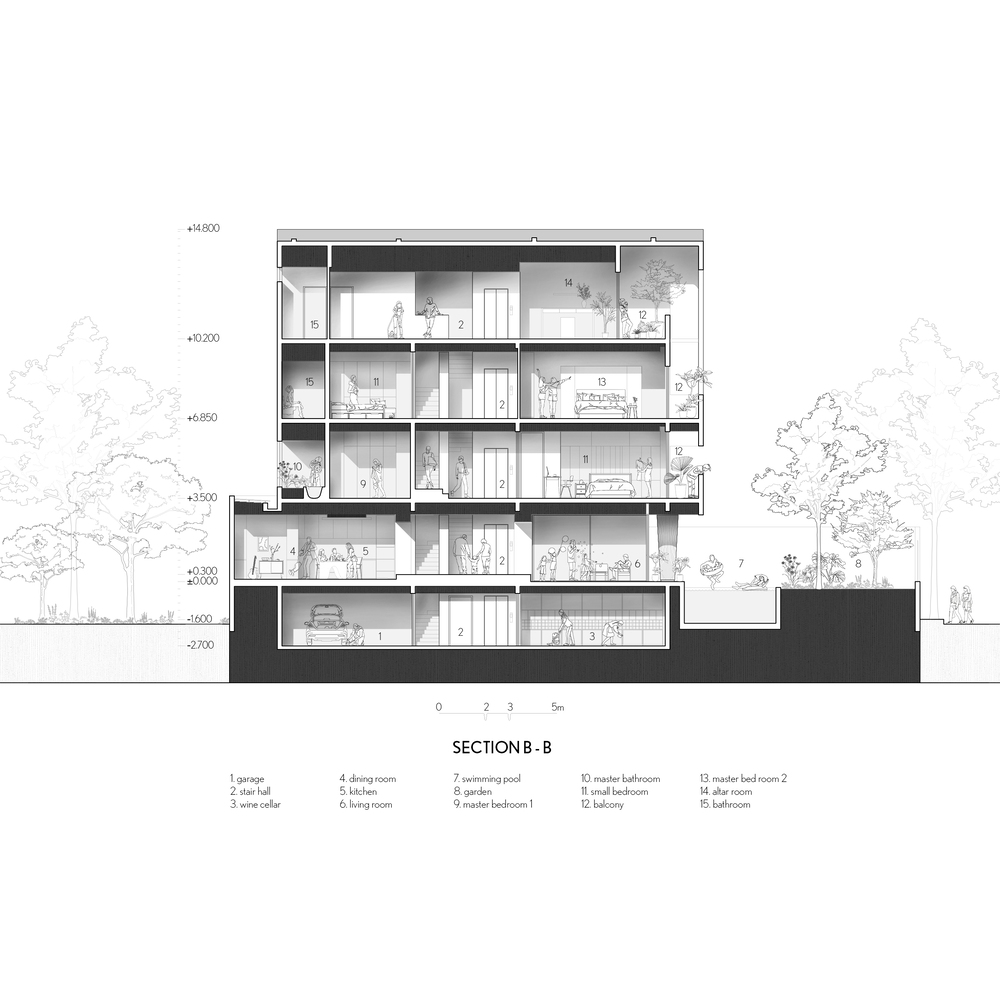
The refurbished residence necessitated six bedrooms, an expansive kitchen, and a primary living space for familial engagement and leisure.
We augmented and fortified many columns and beams in accordance with the existing structure, while also enhancing the concrete floor slabs in regions exhibiting degradation from prolonged water infiltration.
The elevator system is unaltered; however, the concrete staircase has been substituted with a staircase composed of 12mm thick steel plates to modify the stair treads and impart a lighter aesthetic.
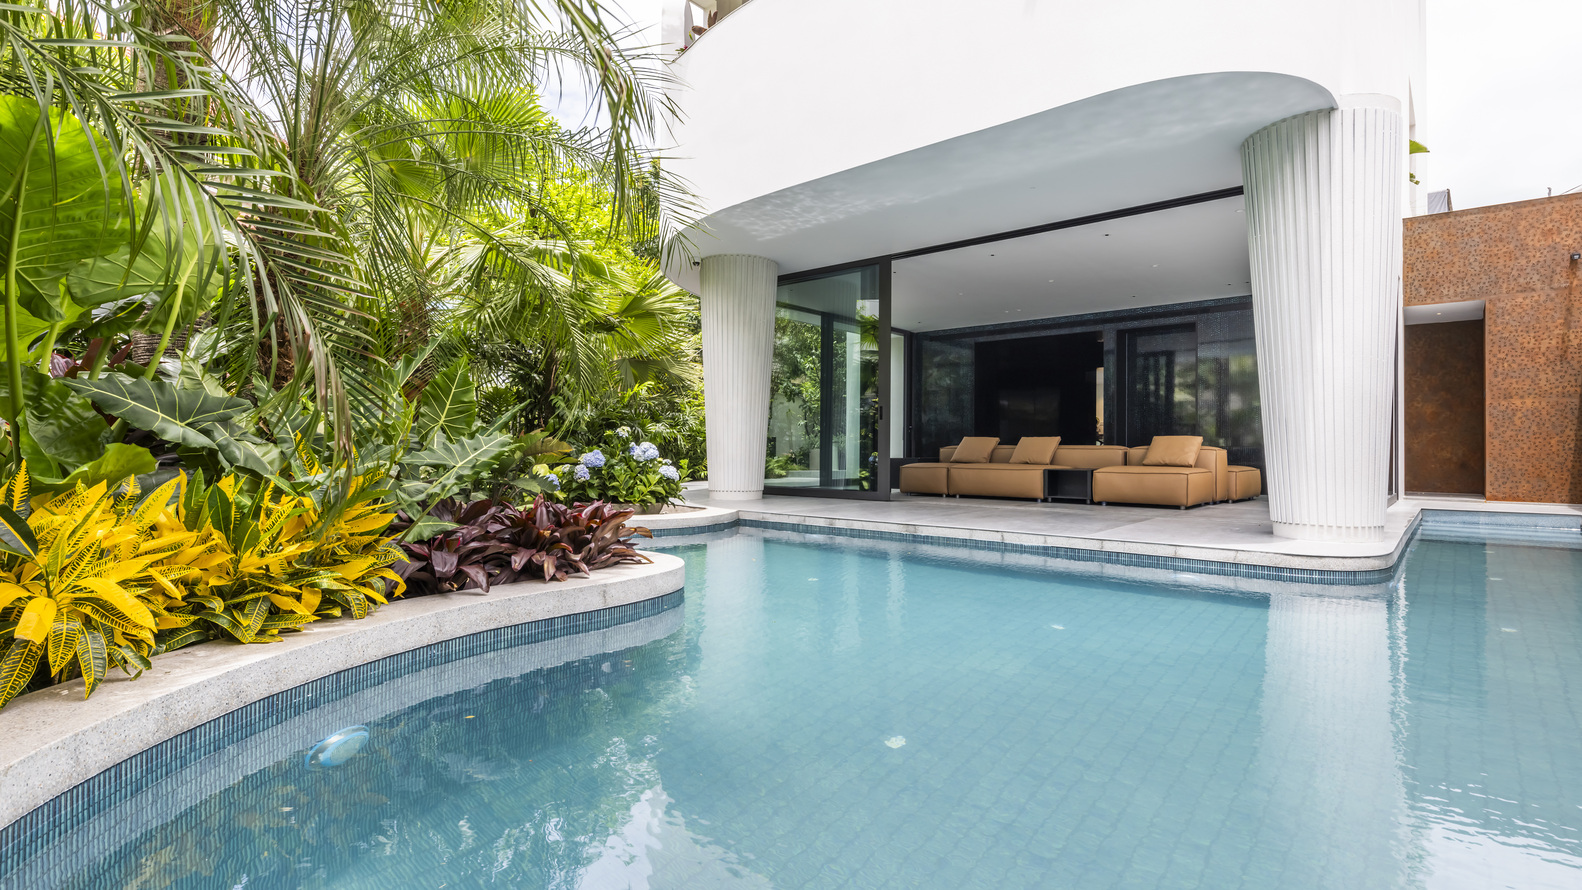
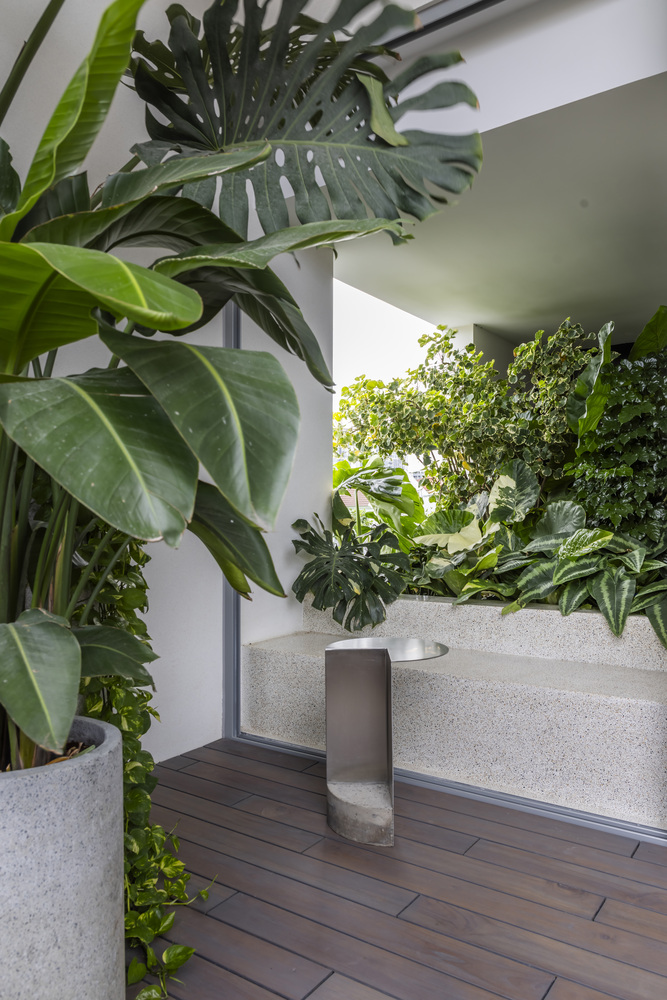
The swimming pool has been expanded and incorporated into the garden, resulting in a substantial water feature at the forefront, accompanied by vegetation that improves the environment and cools the air in the communal living space.
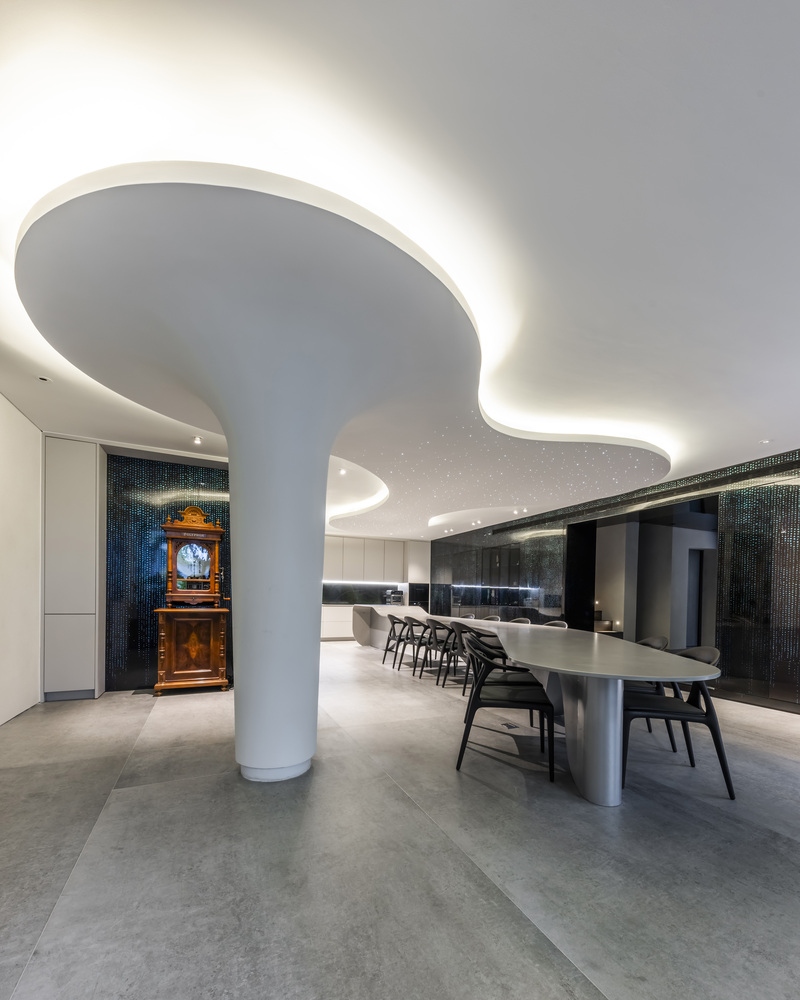
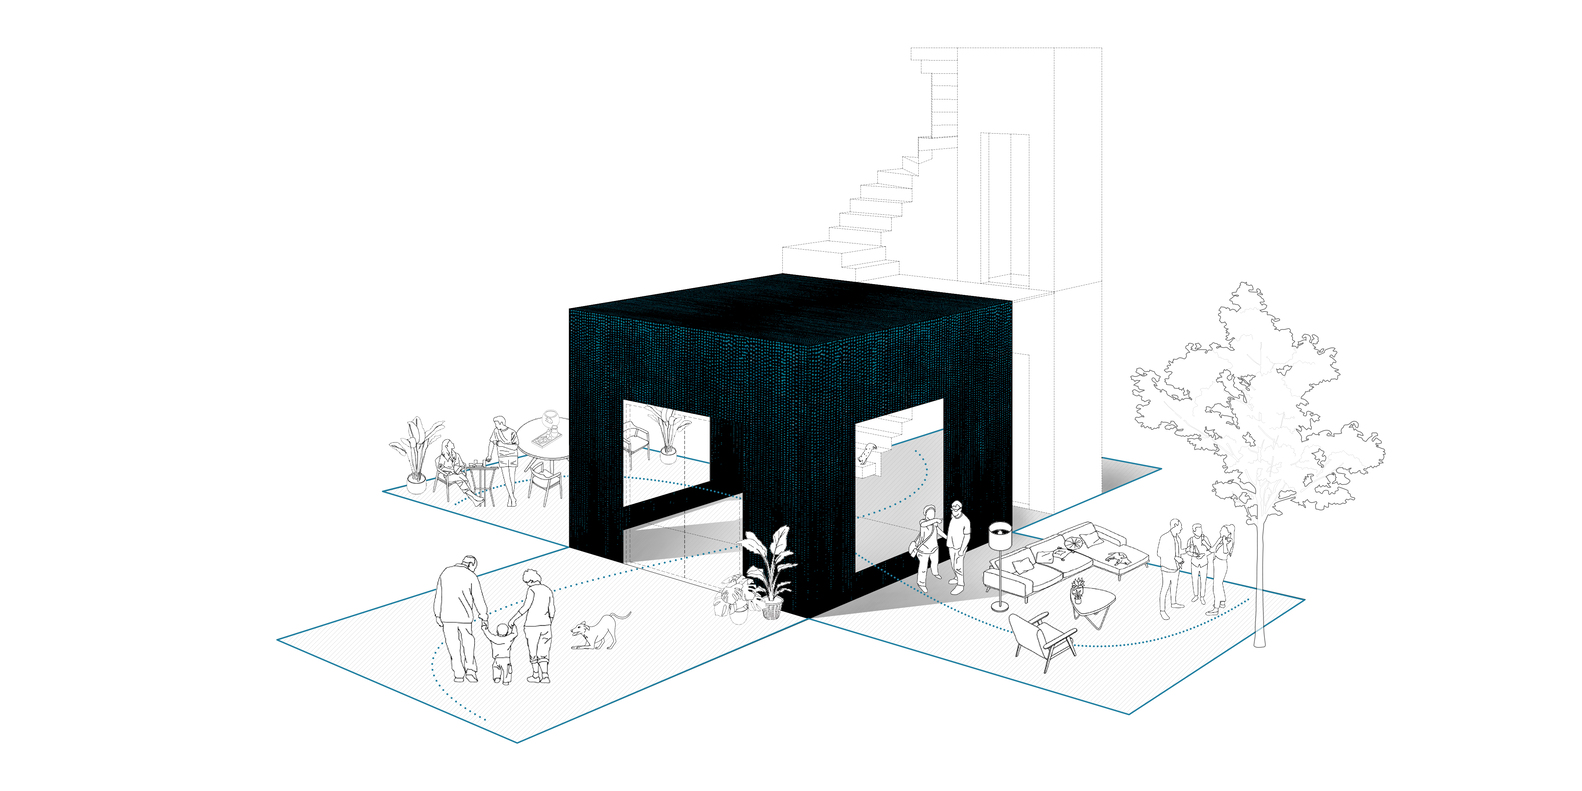
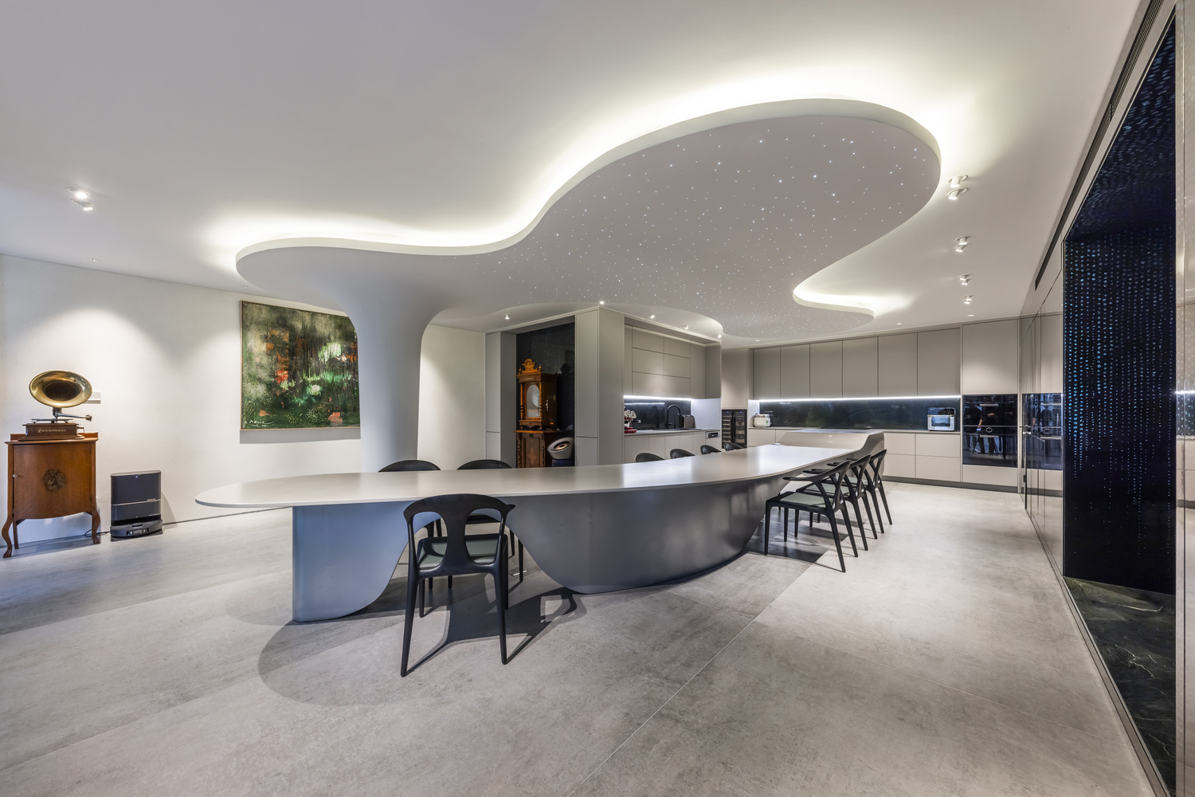
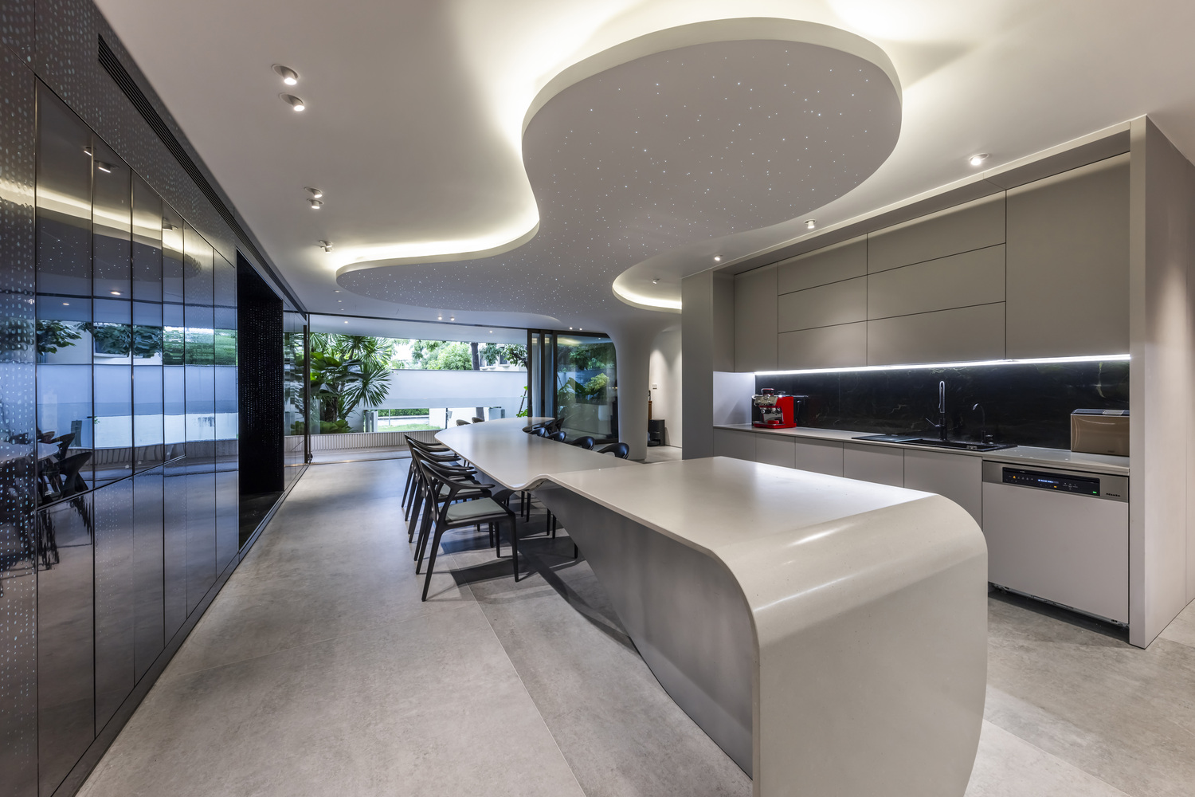
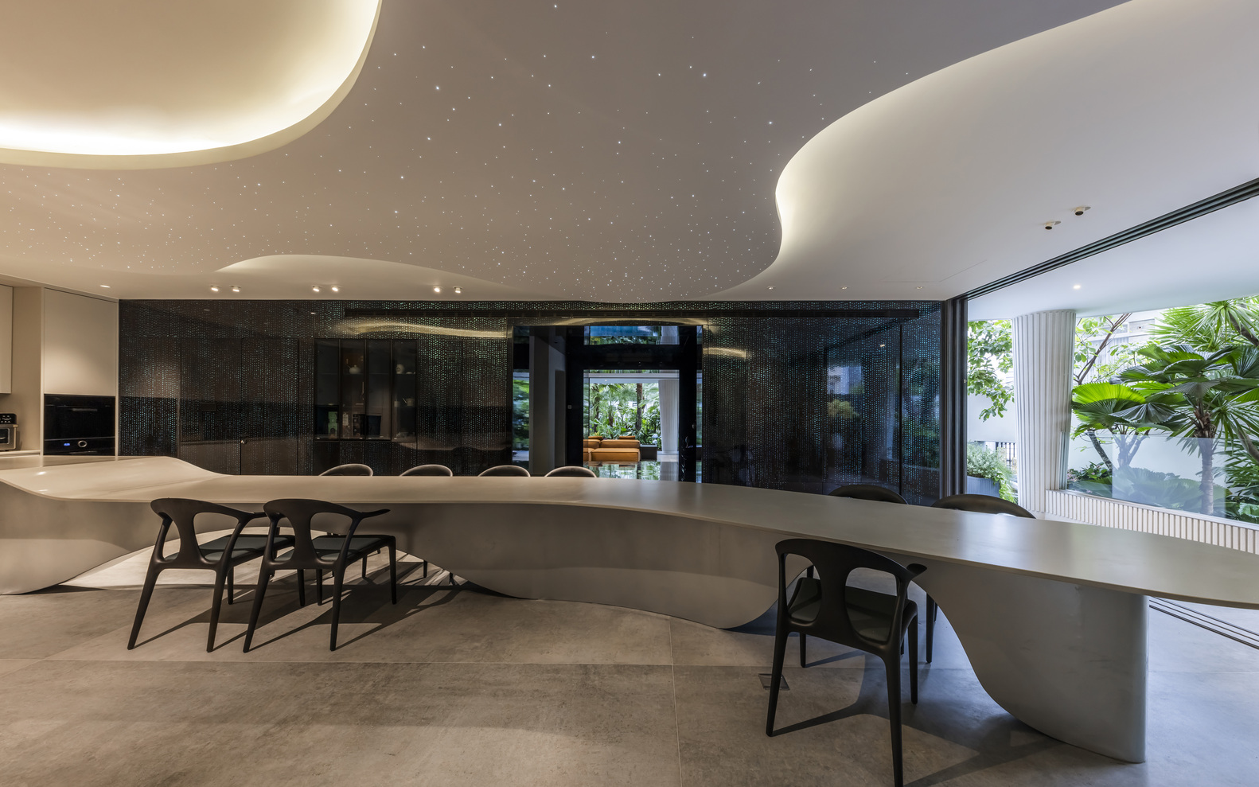
The communal living room and the kitchen/dining space have many levels of linked, permeable, and vacant sections, resembling shaded zones beneath a "roof" that links and extends to the garden.
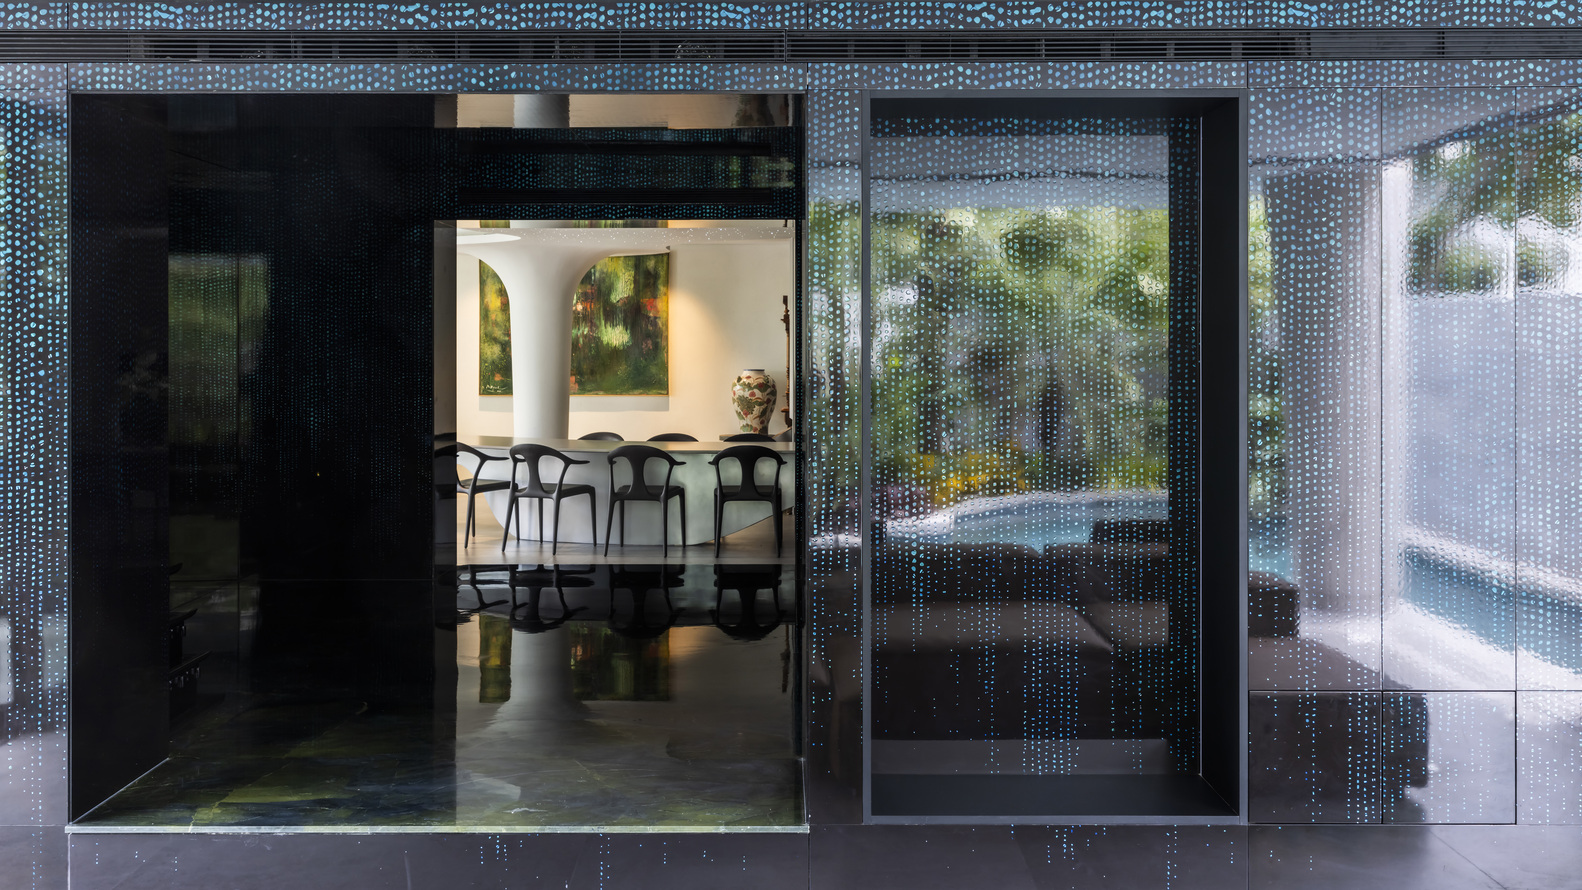
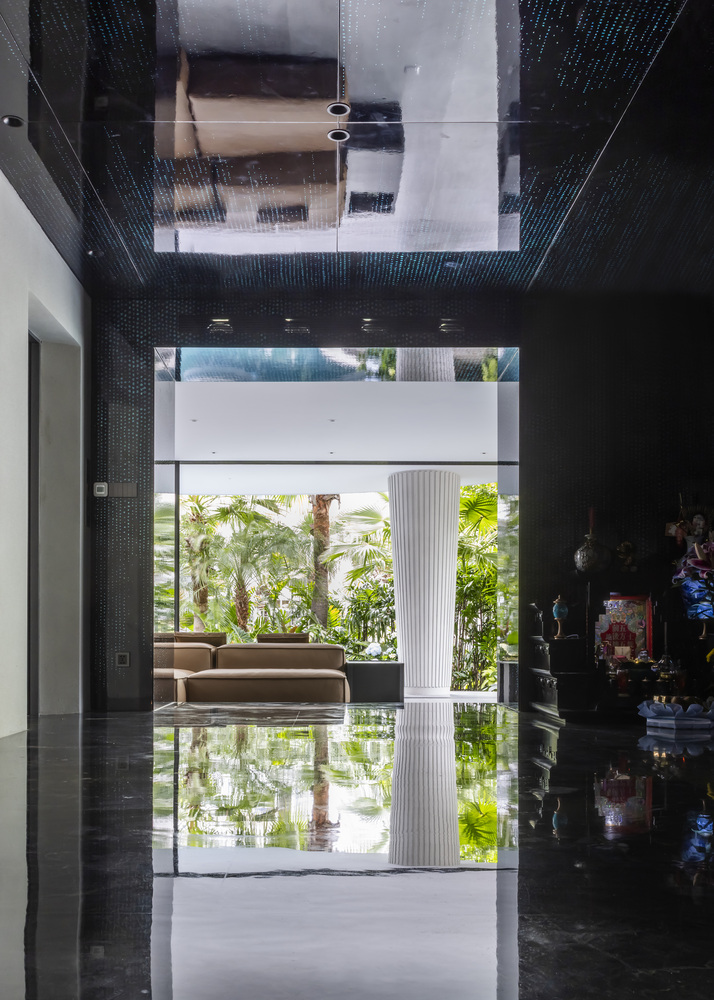
The entry hall is deliberately crafted as a lacquered box, therefore compressing the space and accentuating the "emptiness" of the adjacent living areas, with the interior serving as a backdrop for family activities.
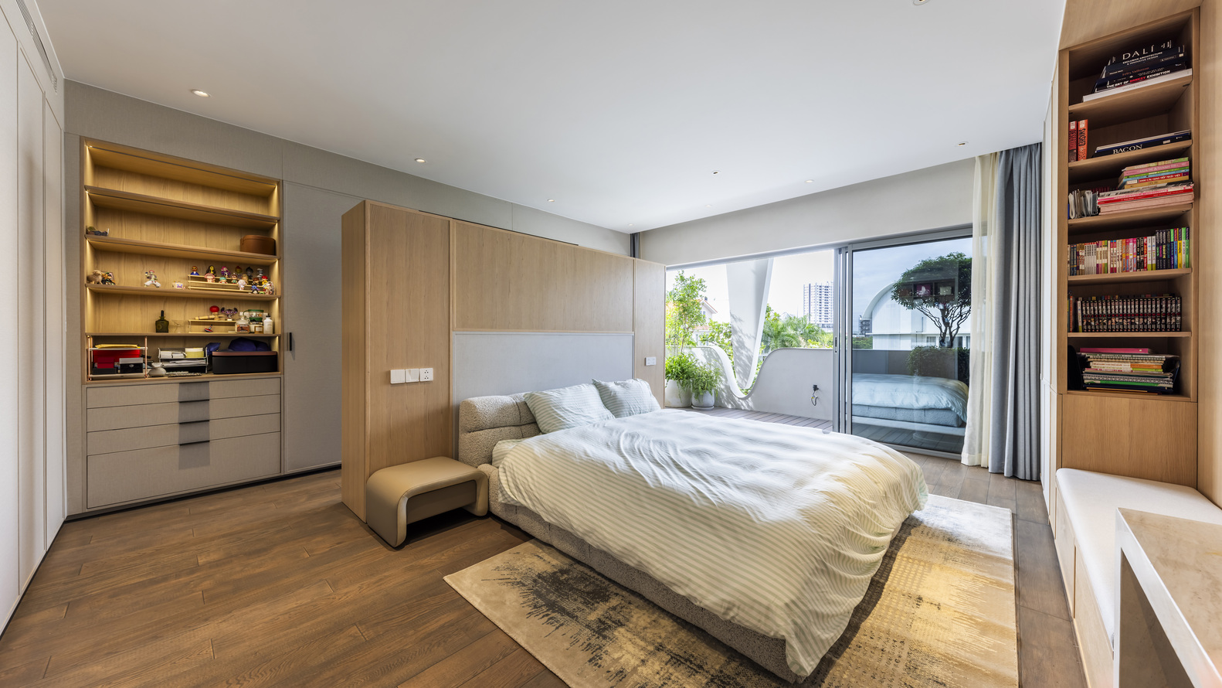
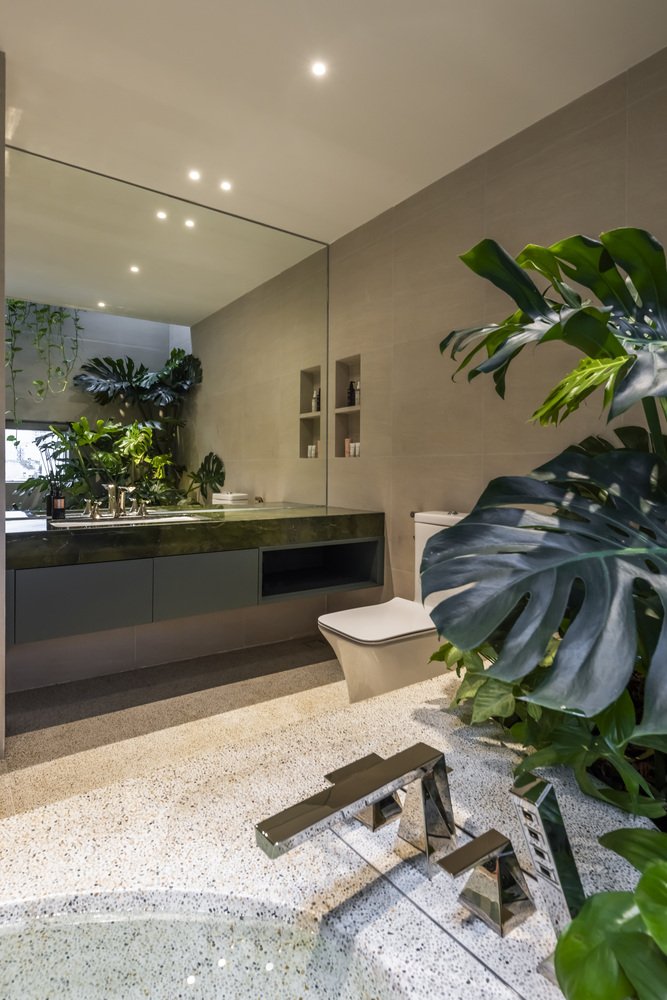
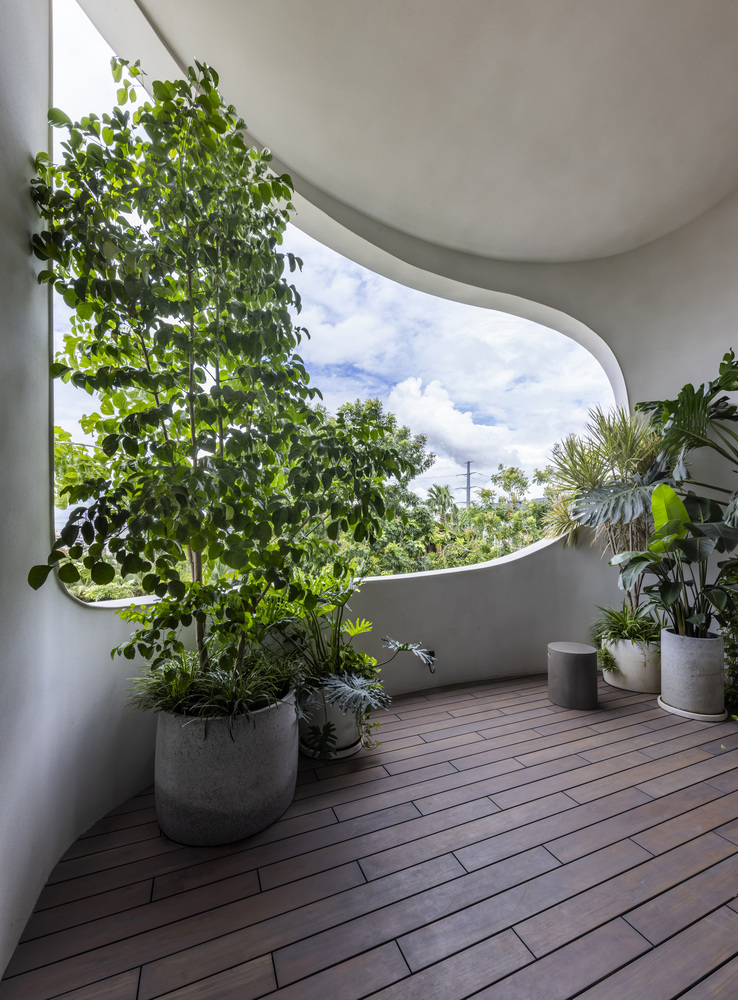
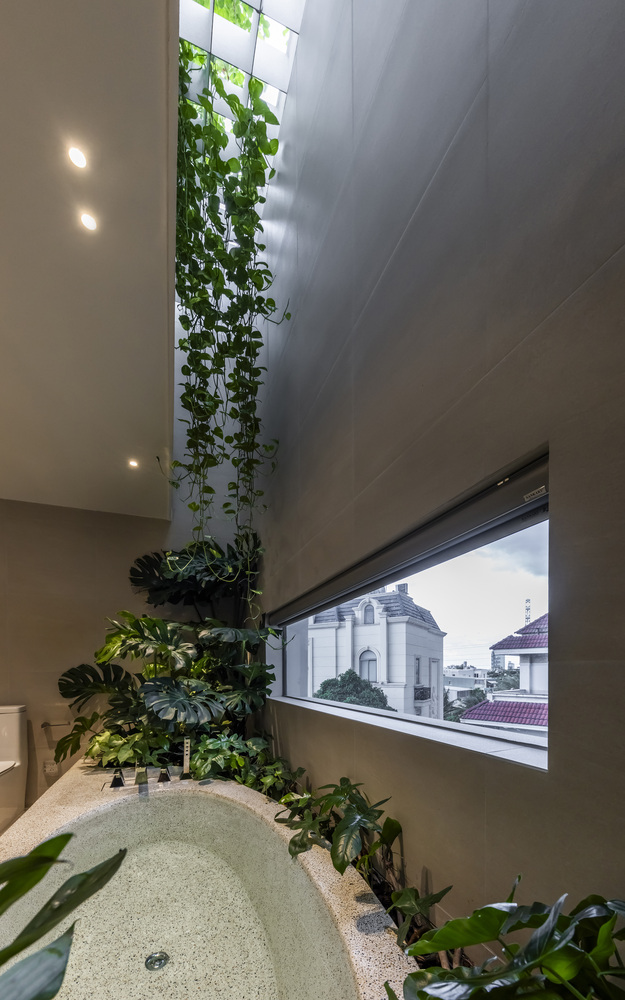
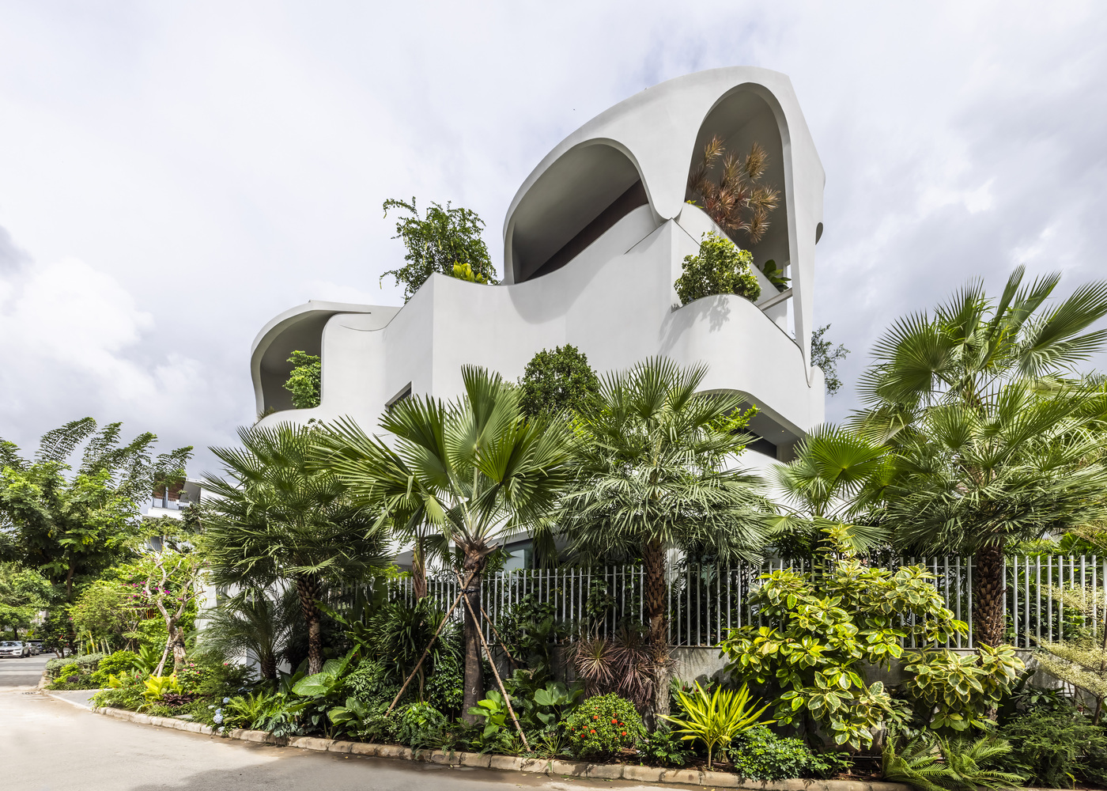
The garden transforms from a mere aesthetic feature into a pivotal element of the area; thus, the inner space perpetually merges with the external world, obscuring the distinctions between inside and outdoors.
The primary material utilized in the interior is artisanal lacquerware, produced in Tuong Binh Hiep Lacquer Village, Thu Dau Mot, Binh Duong.
This lacquerware features stylized raindrops that harmoniously merge with the surroundings, mirroring the external garden and creating an intimate atmosphere that is cohesively integrated with the architecture and landscape.
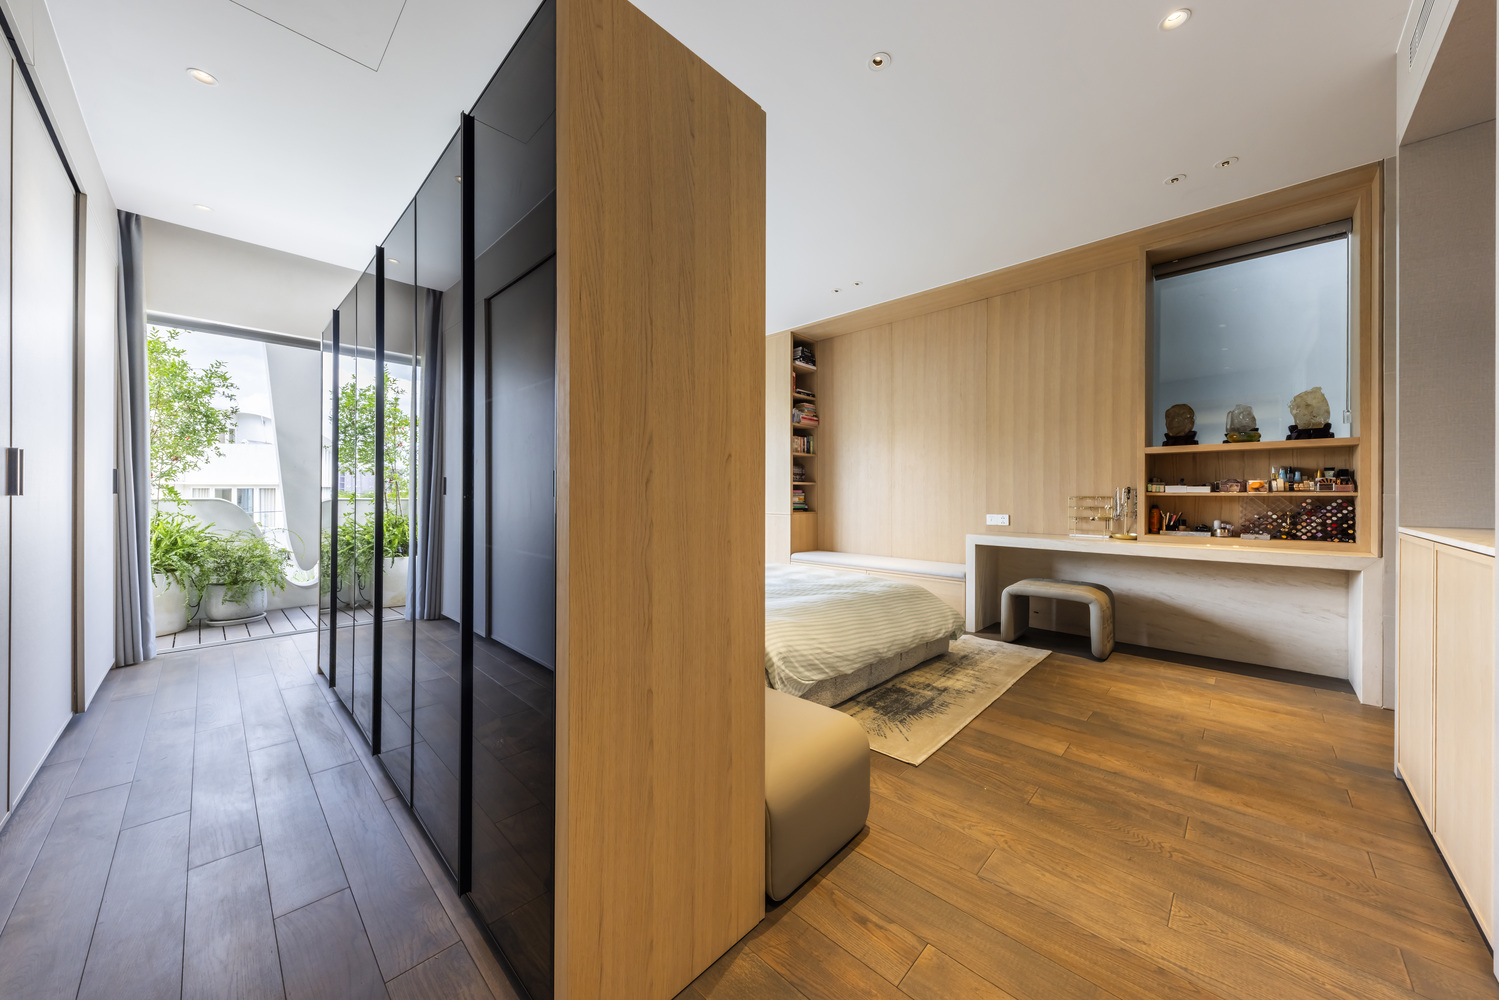
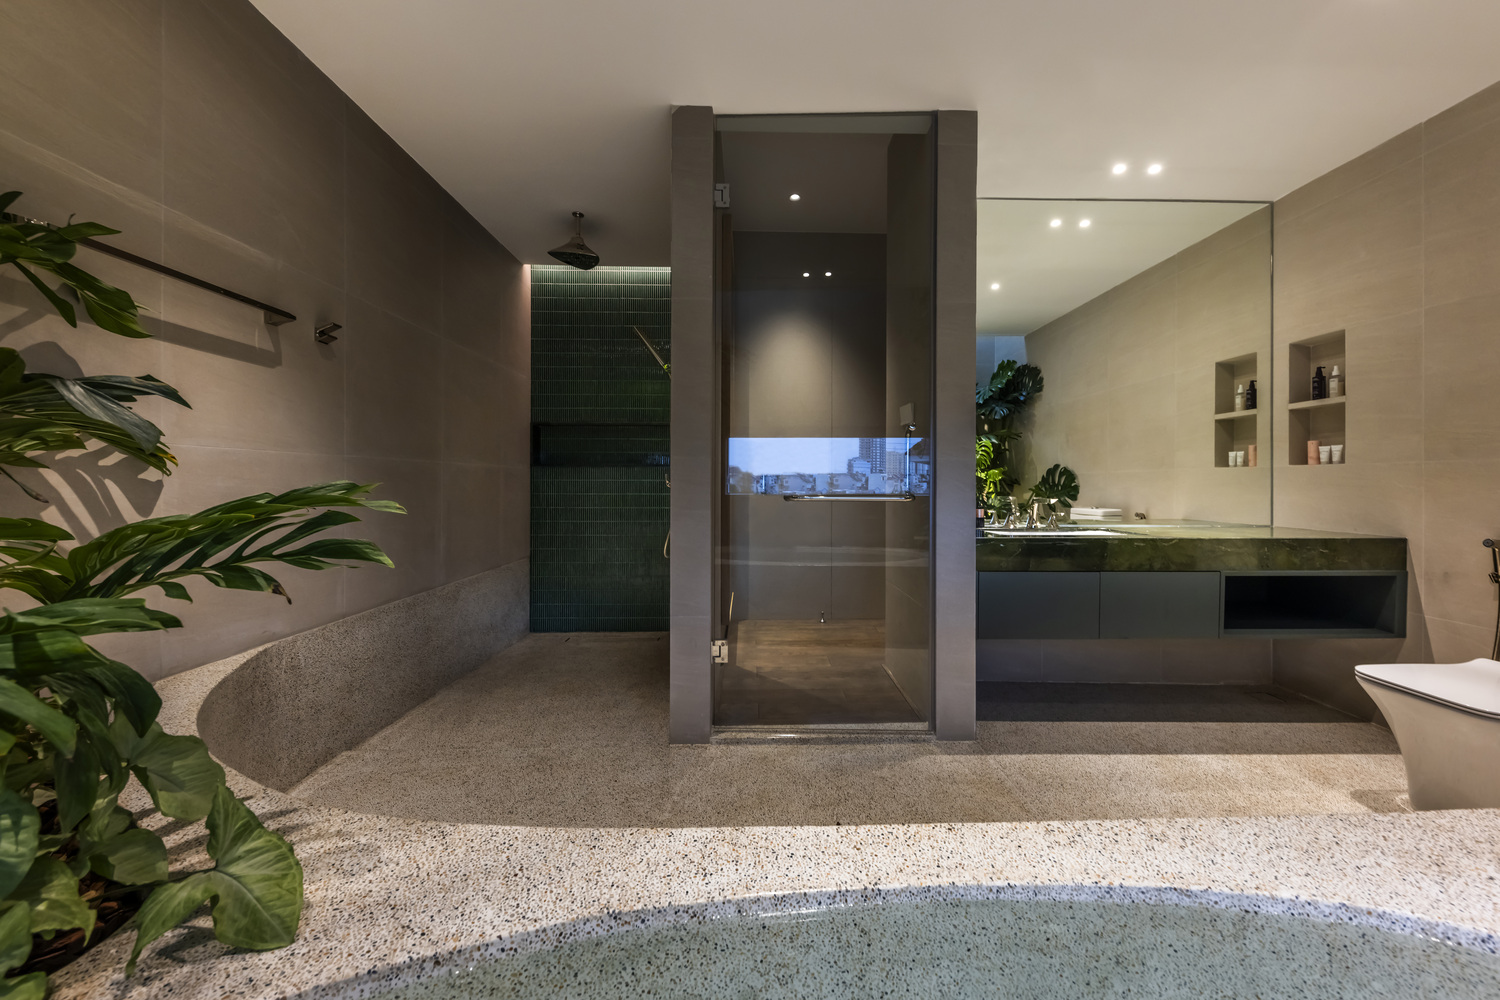
Traditional lacquerware materials have been studied and utilized in interior design with a modern approach.
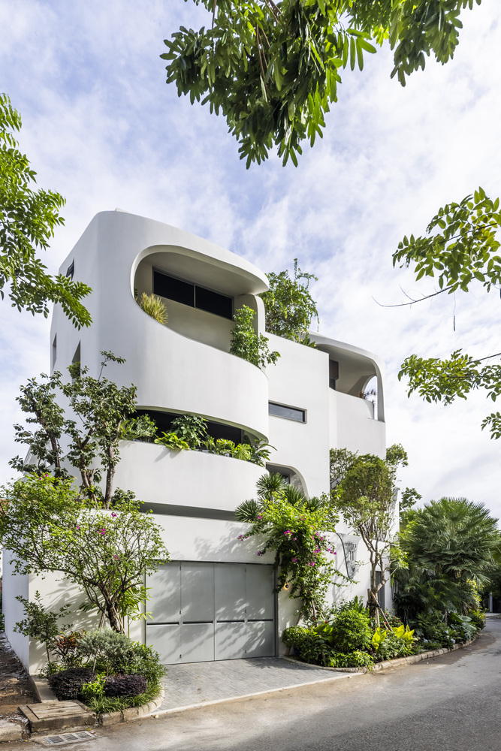
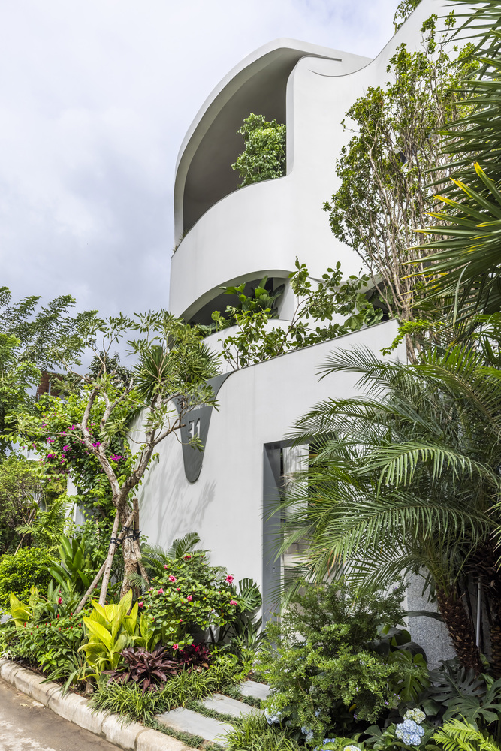
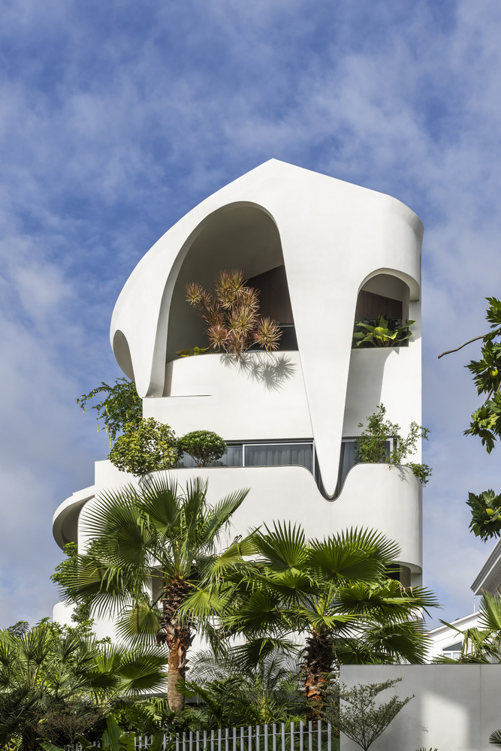
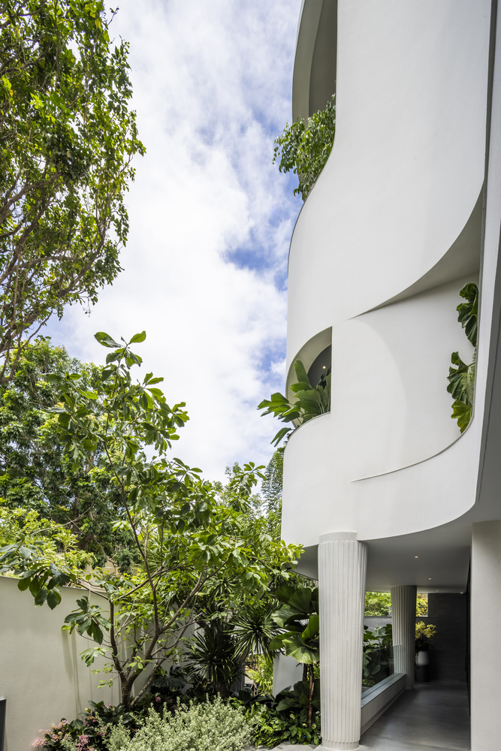
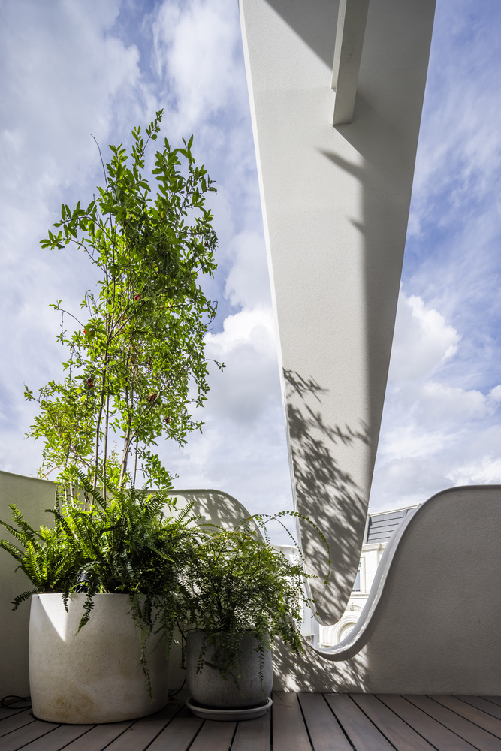
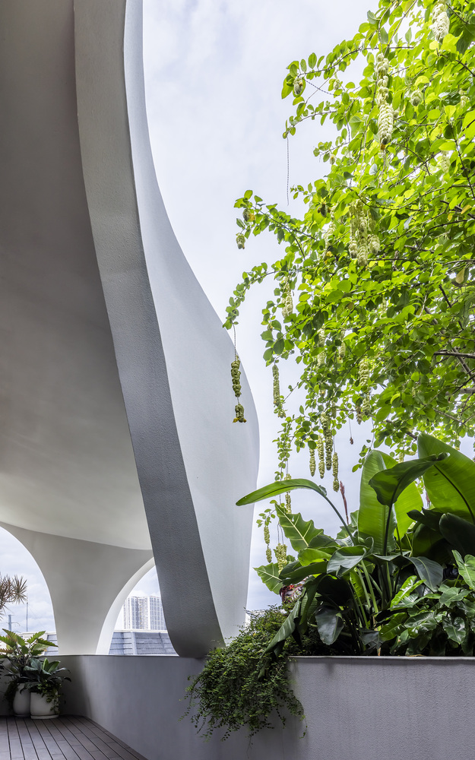
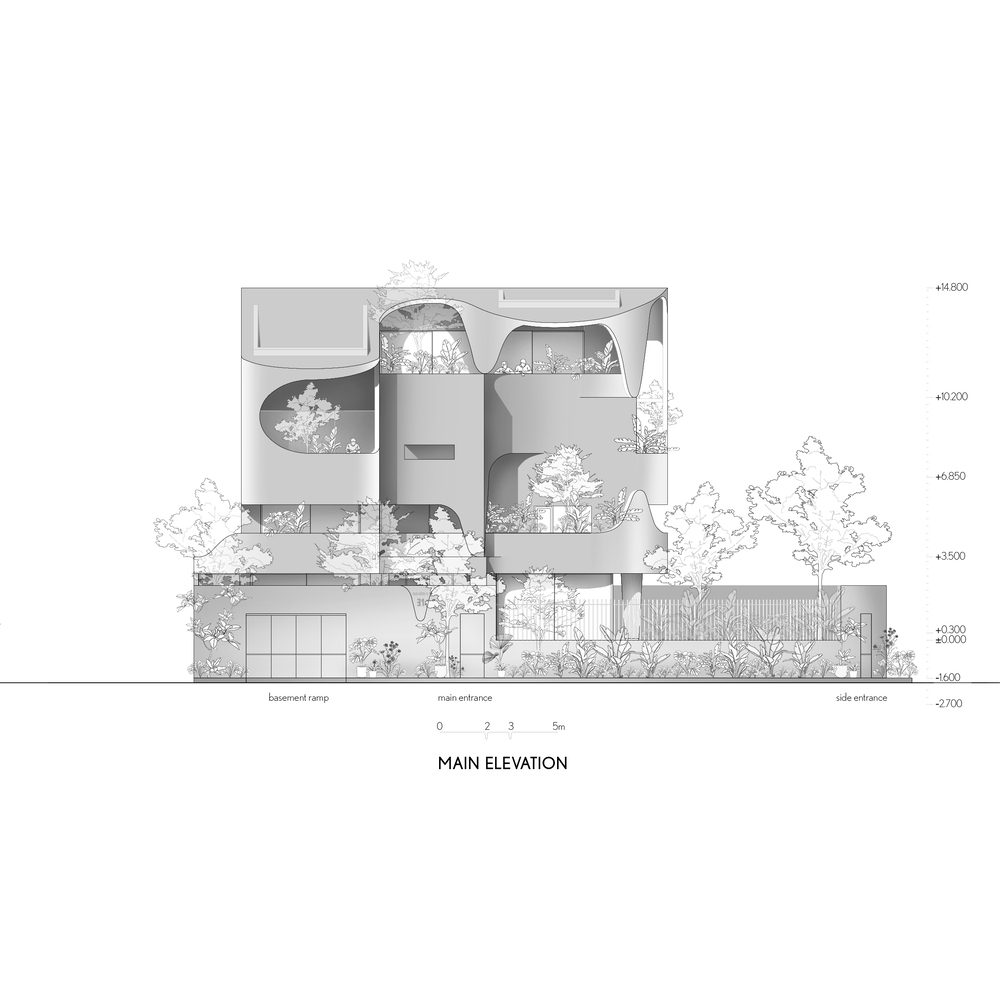
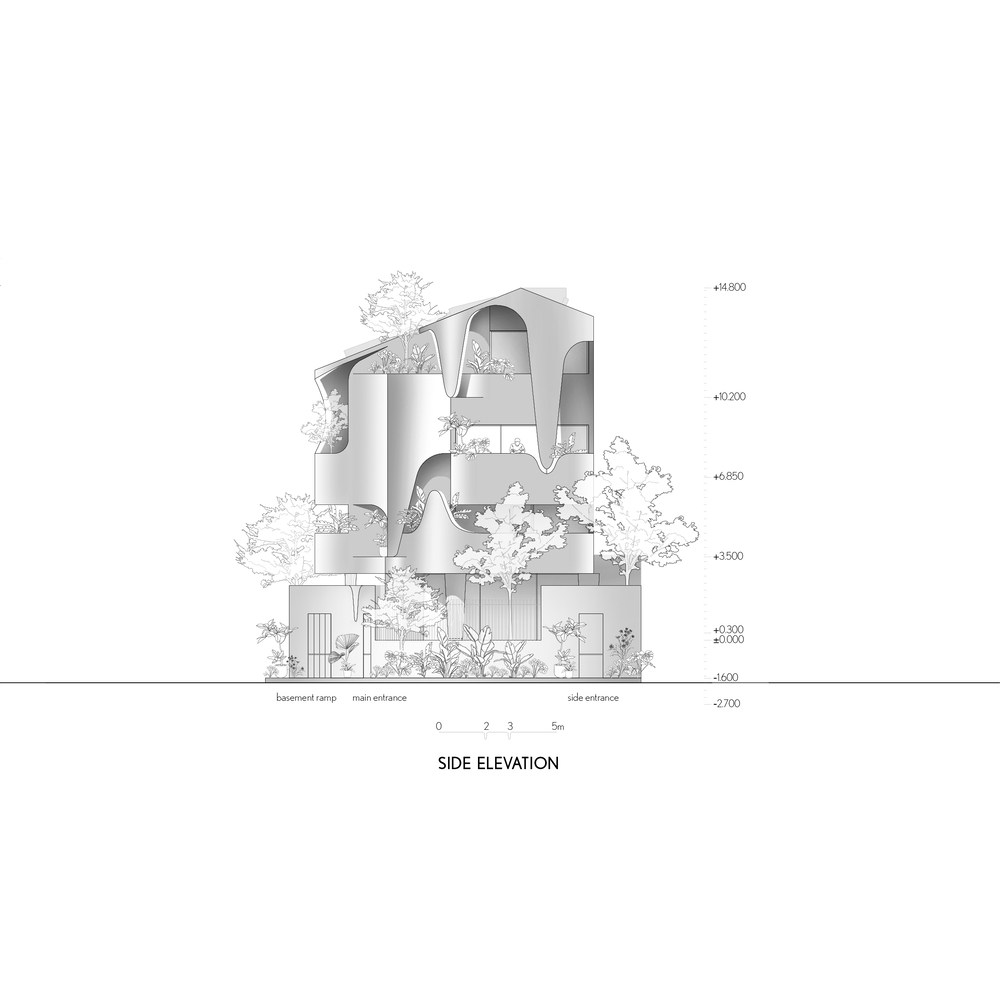
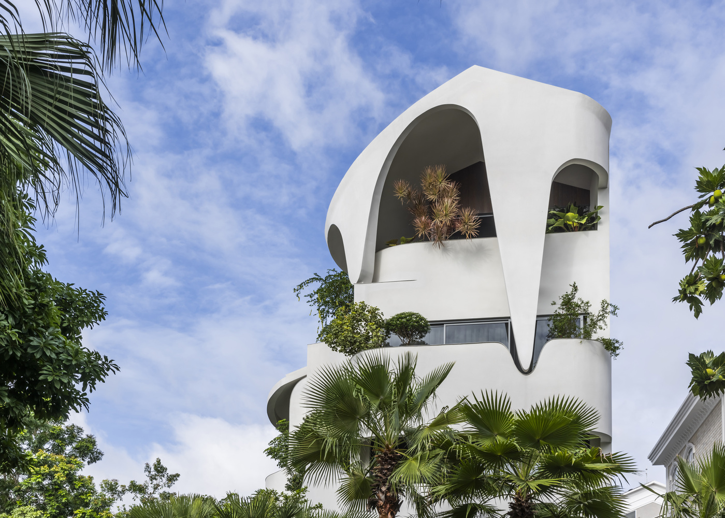
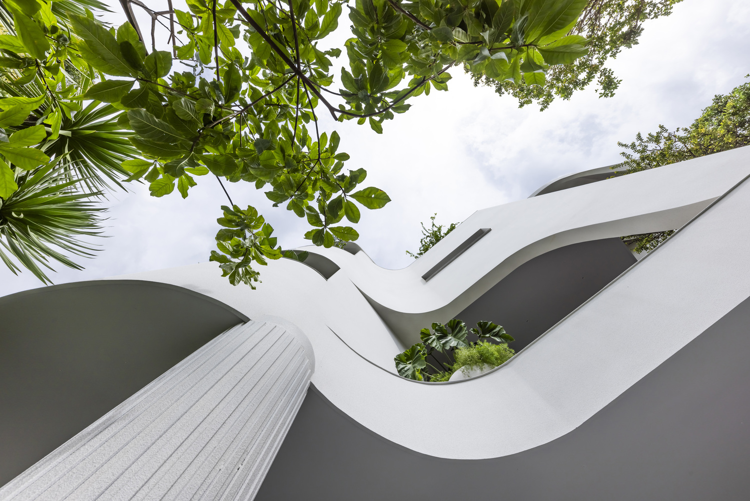
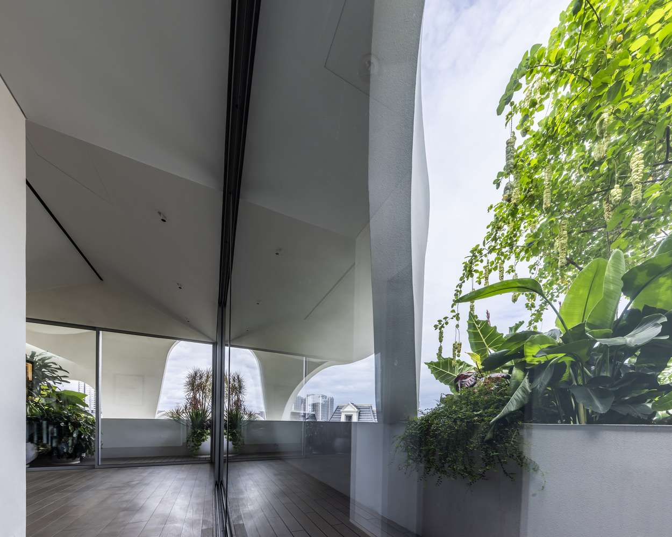
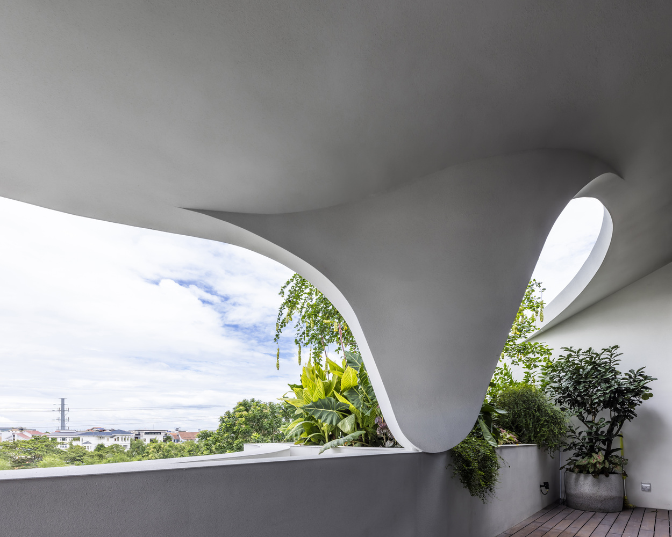
The garden's softness encouraged us to design flowing contours for the façade. The idea derived from raindrops cascading on leaves post-rainfall, or snails gently feeding on tender branches, influenced the organic forms and interlaced foliage.
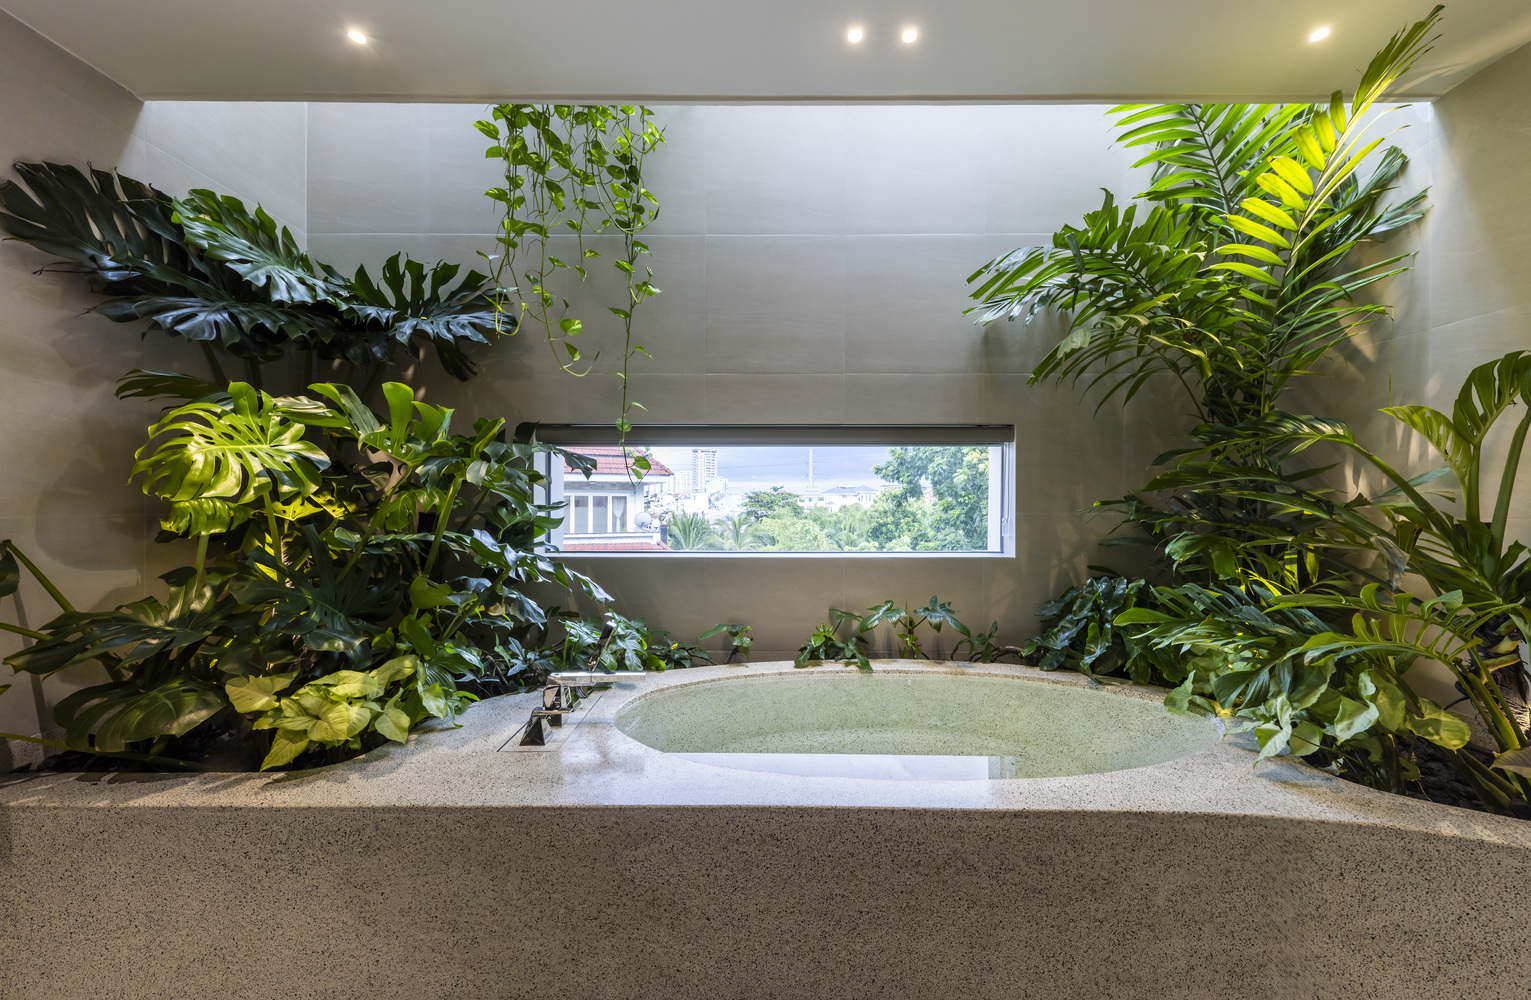
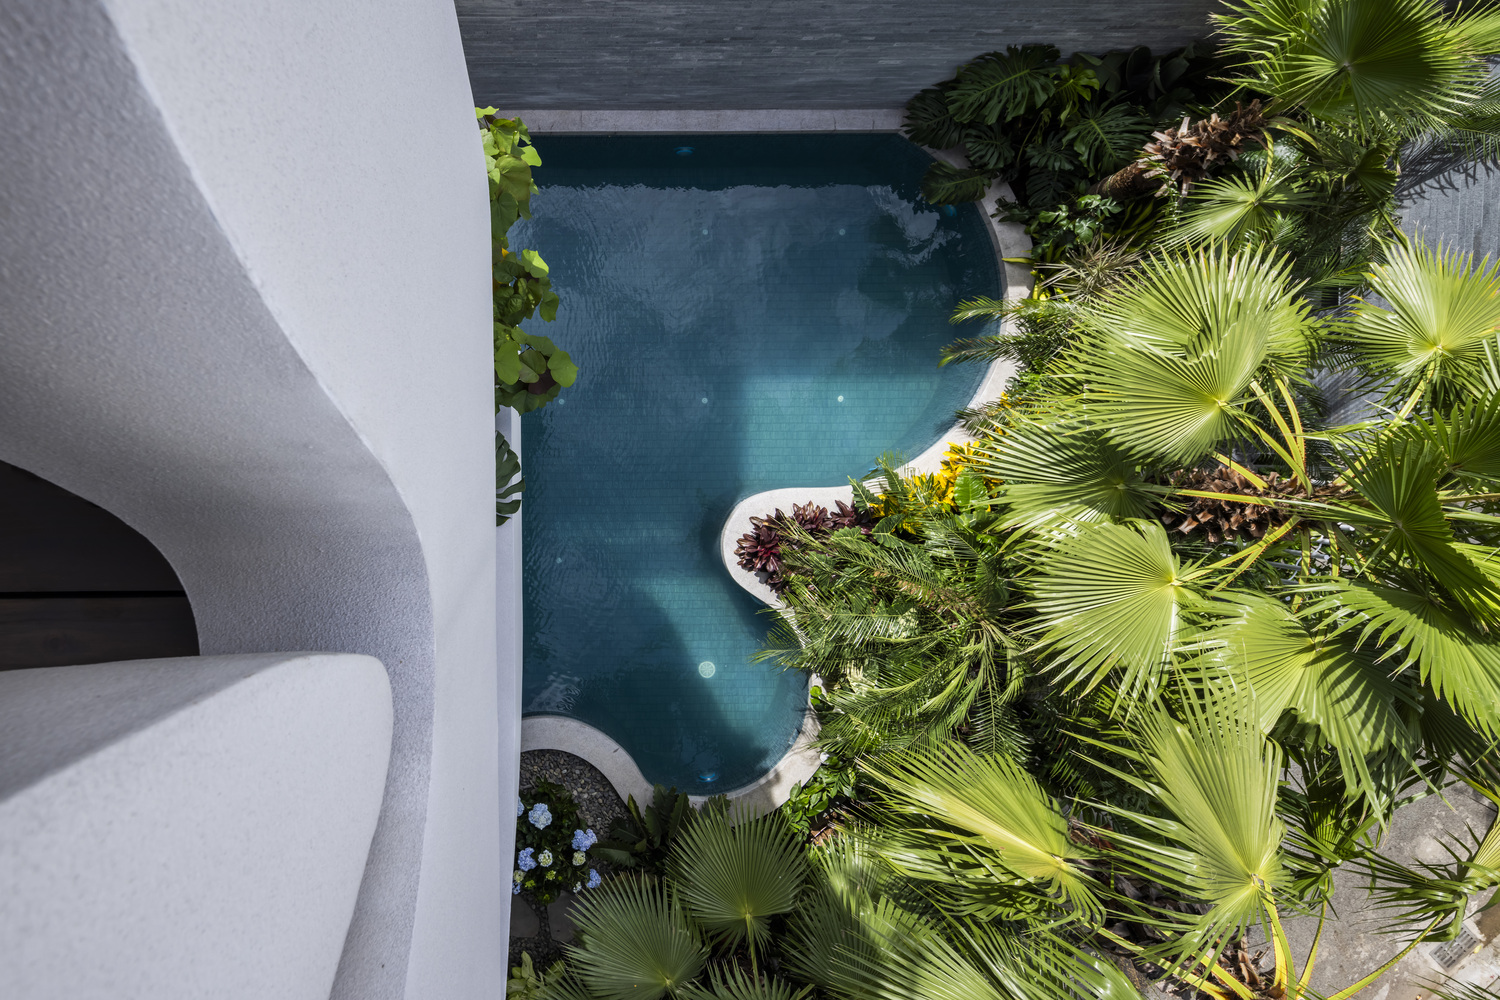
This organic structure somewhat mitigates direct sunlight penetration, aiding in the cooling of transitional areas.
Due to Bong, the project owner's passion for art, we were able to integrate paintings and antique pottery into the space.
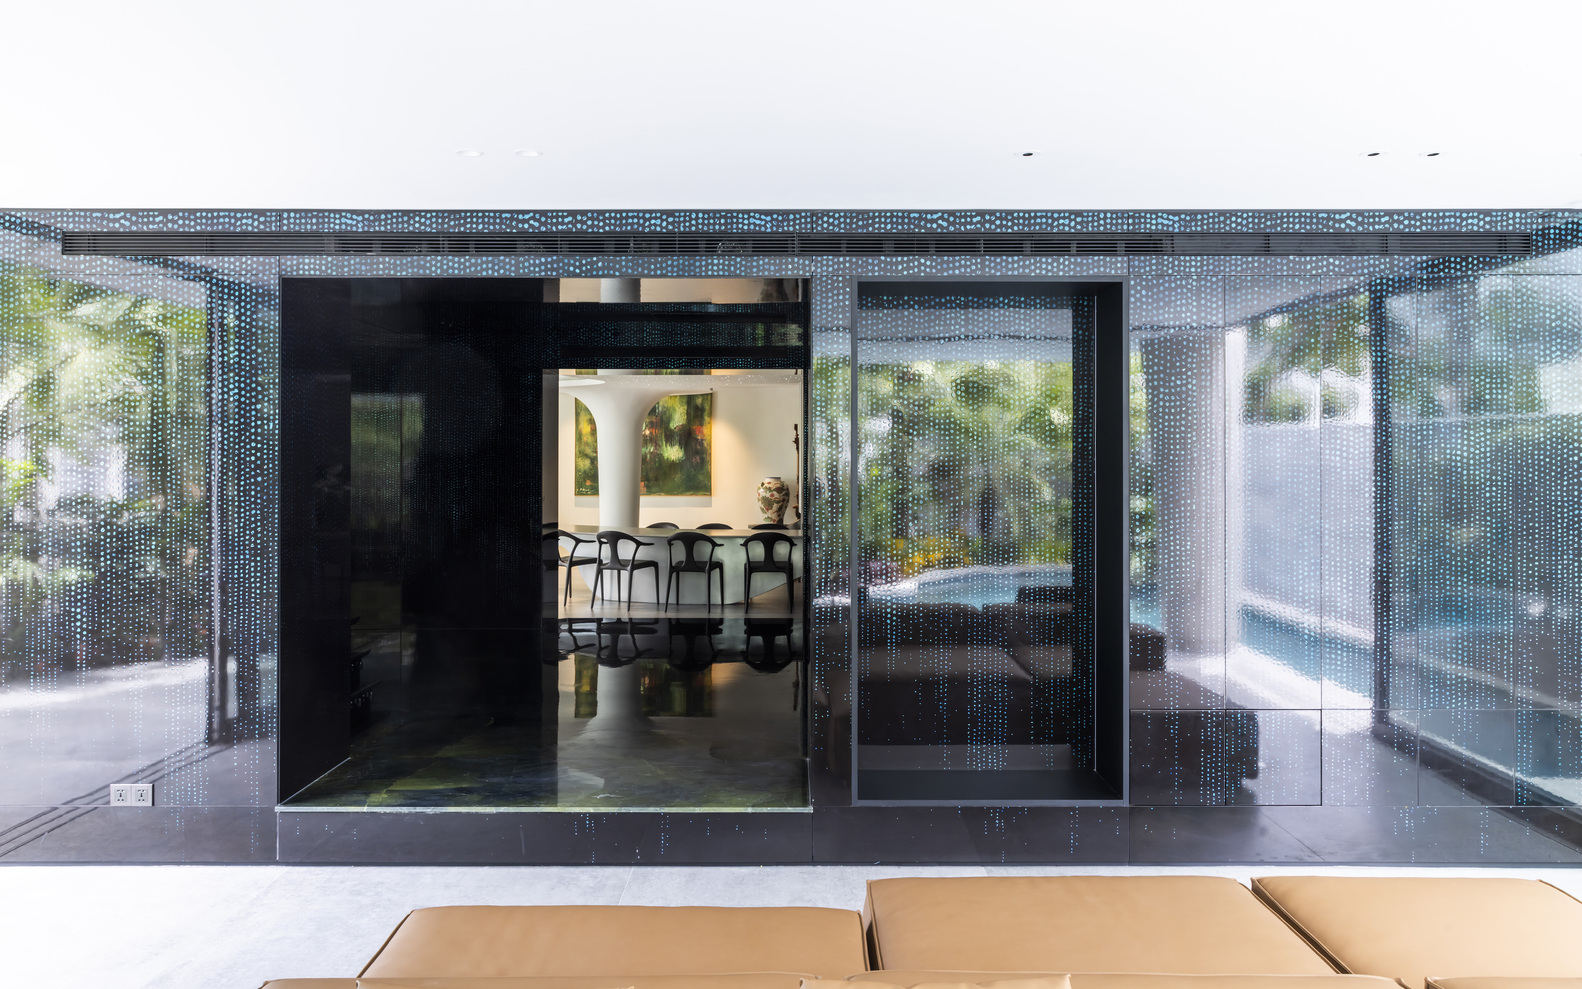
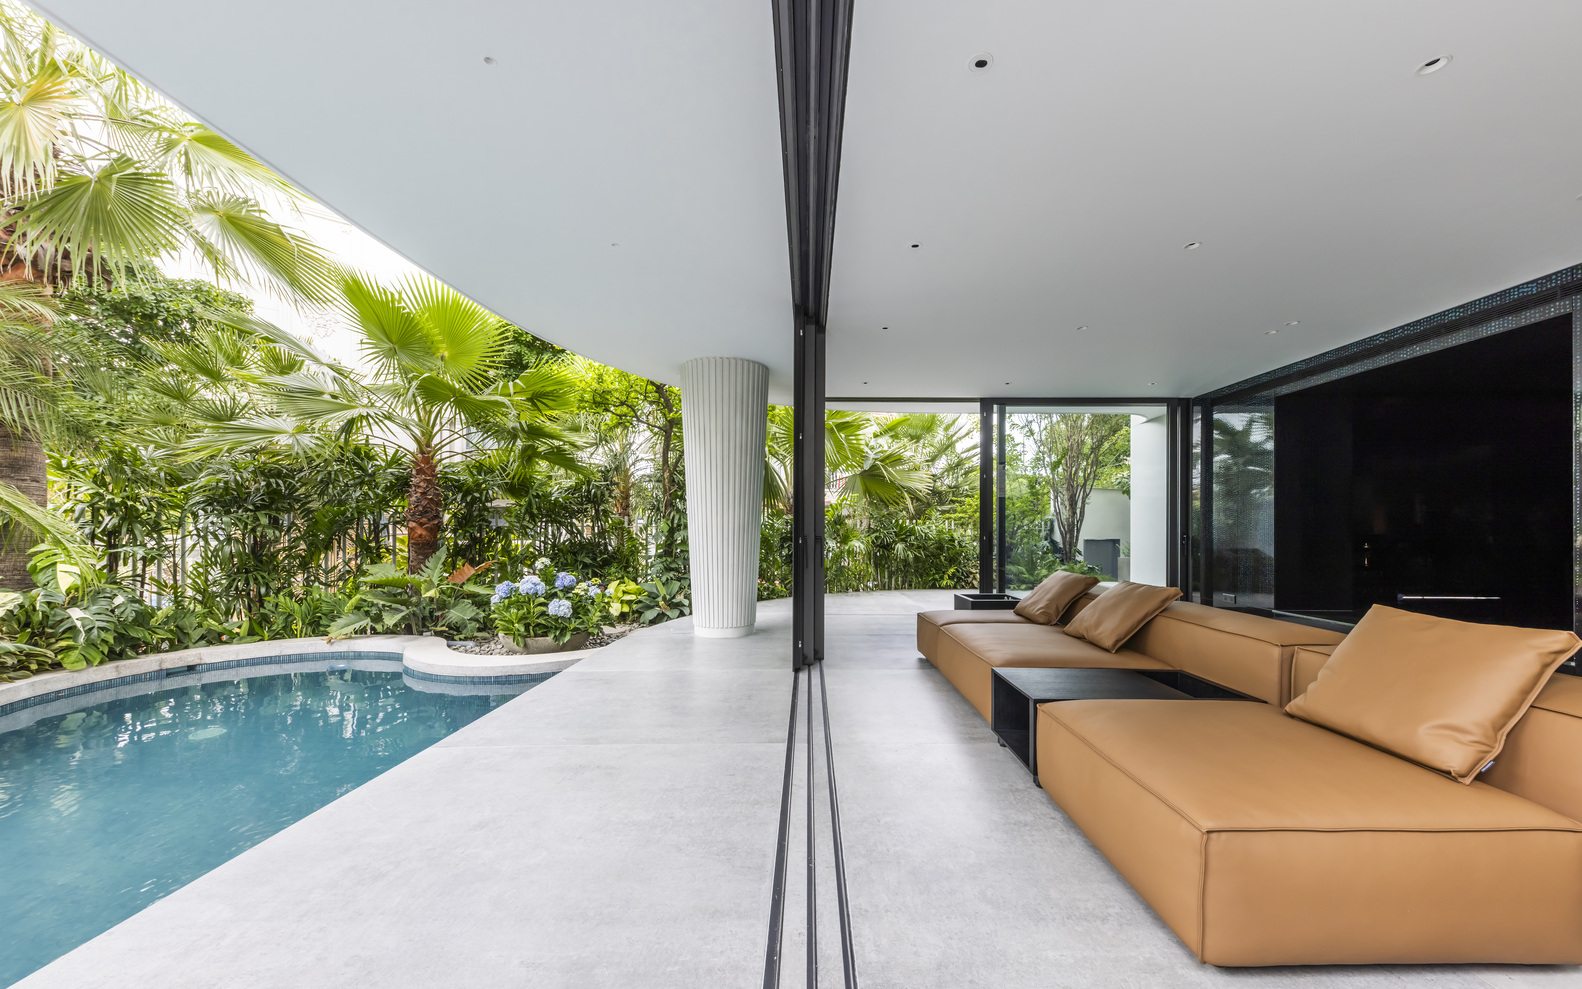
This enhances the integration of indigenous, traditional lacquerware artistry into contemporary life.