Marie-José Pérec Sports Complex
MARIE-JOSÉ PÉREC SPORTS COMPLEX
Anma
ARCHITECTS
Anma
DESIGN TEAM
Anma Architectes Urbanistes Paysagistes
PHOTOGRAPHS
11h45 - Florent Michel
AREA
5100 m²
YEAR
2024
LOCATION
Colombes, France
CATEGORY
Sports Architecture
English description provided by the architects.
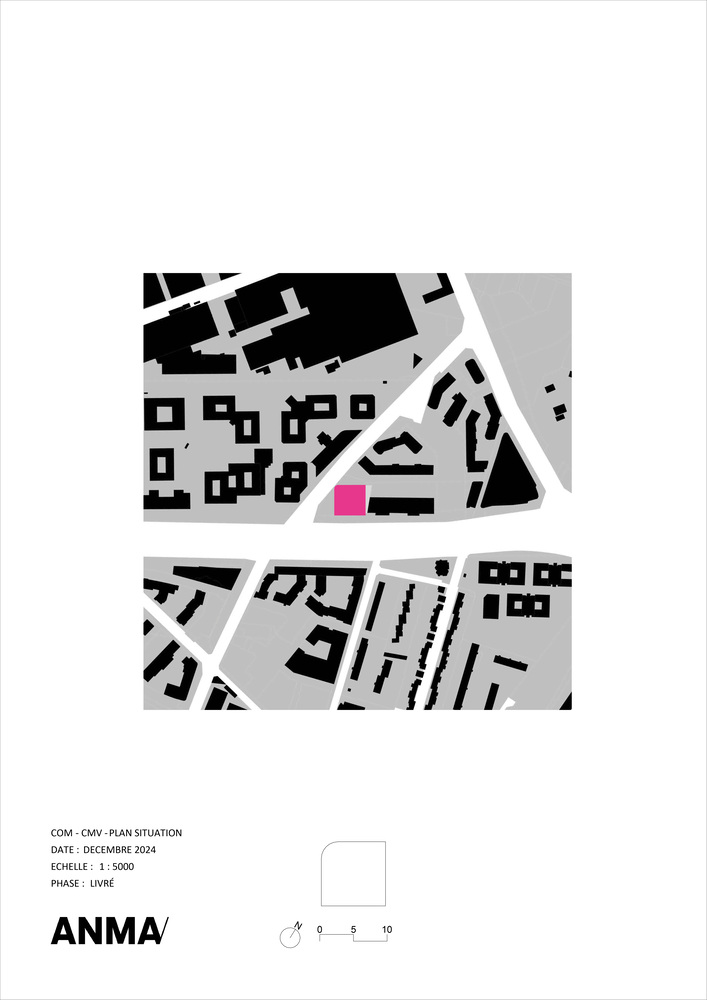
Benefiting from a generous forecourt oriented toward Boulevard Valmy, easily accessible from the city center to the south and from the Columbus block north of the A86, the new sports complex acts as a programmatic hinge, reconnecting two districts of Colombes.
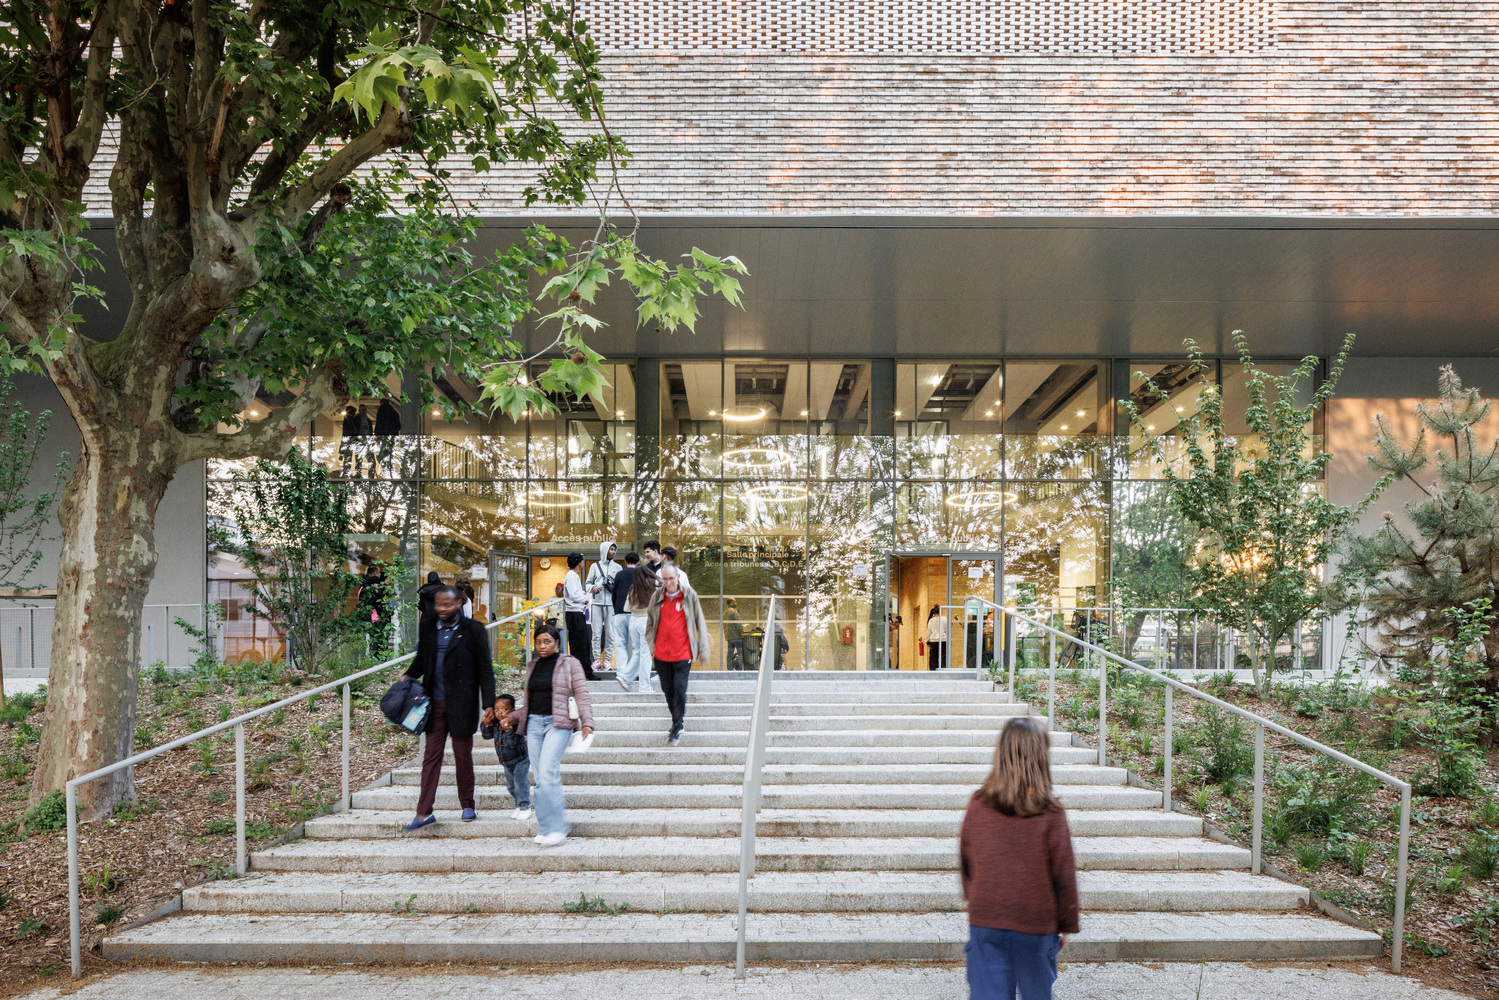
The site is traversed by several pedestrian promenades weaving through gardens that remain freely accessible to athletes, passersby, and local residents.
These landscaped public realms intermittently reveal a compact and understated facility, whose active ground floor opens generously onto the city.
"The work on the building's compactness-its volume, footprint, and façade development-and this pursuit of lightness in the amount of material used guided our design throughout the entire process.
Identity and frugality must be able to resonate within a flagship facility for the city of tomorrow." - Alice Perugini, Project Architect
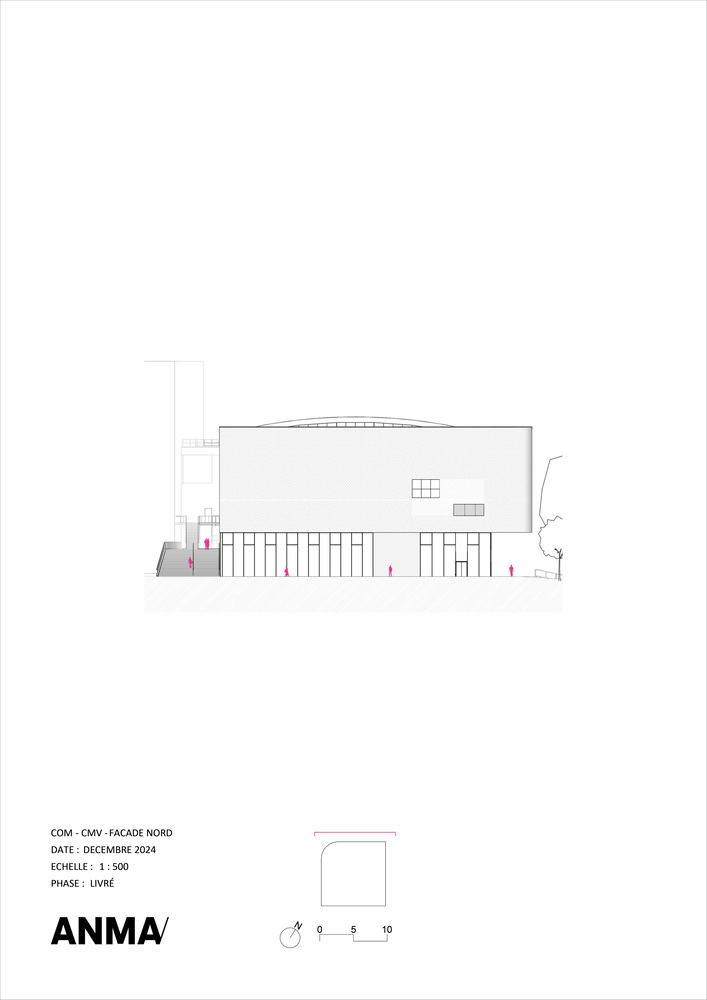
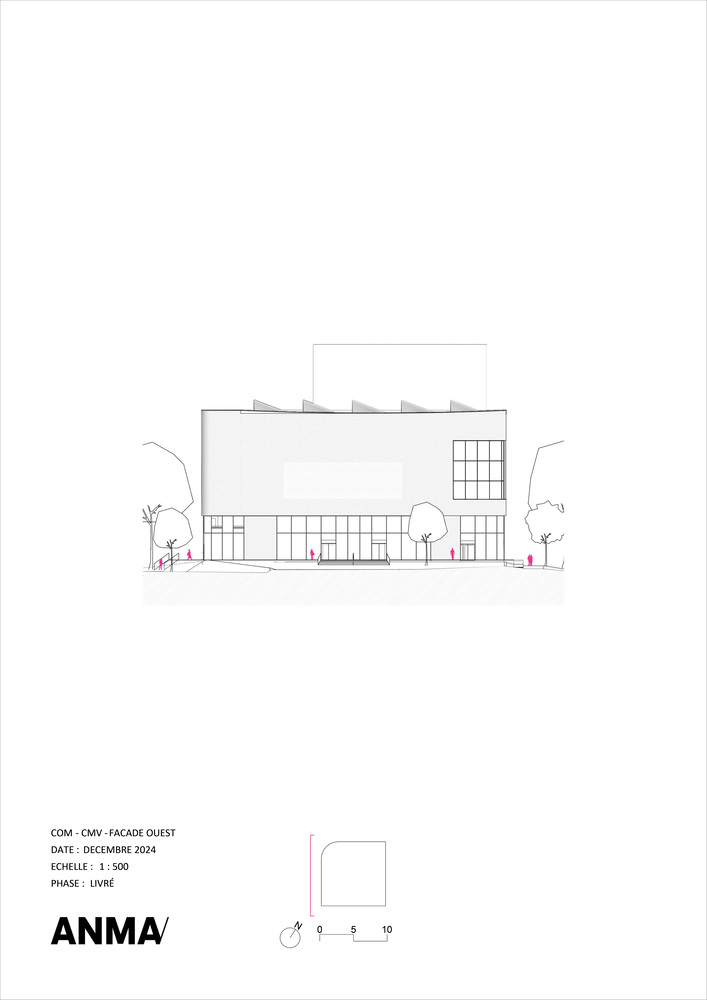
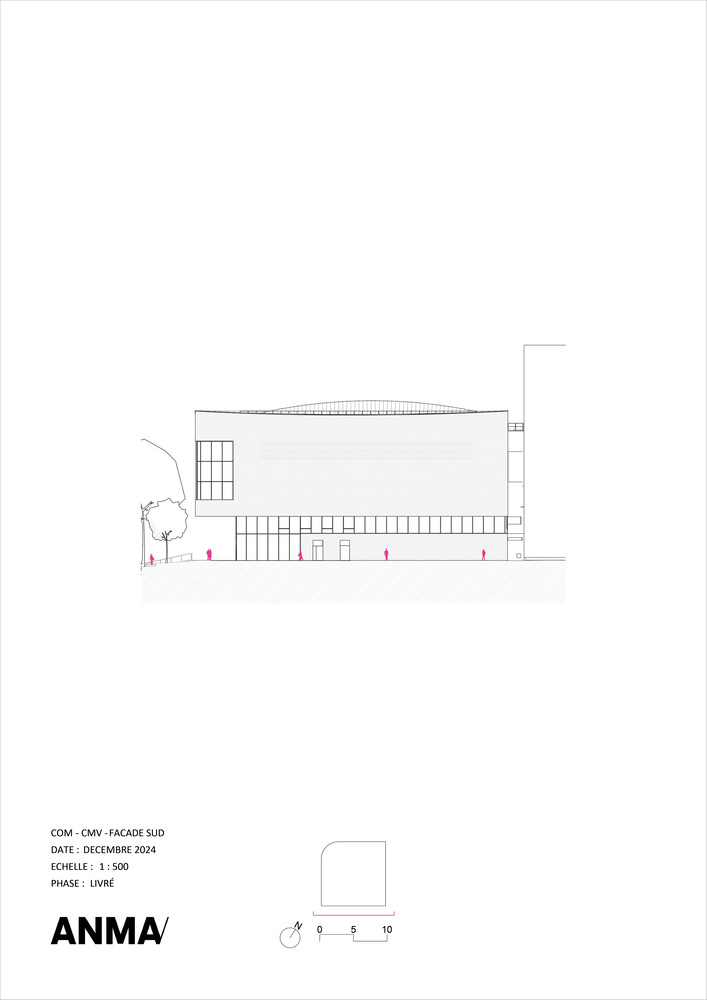
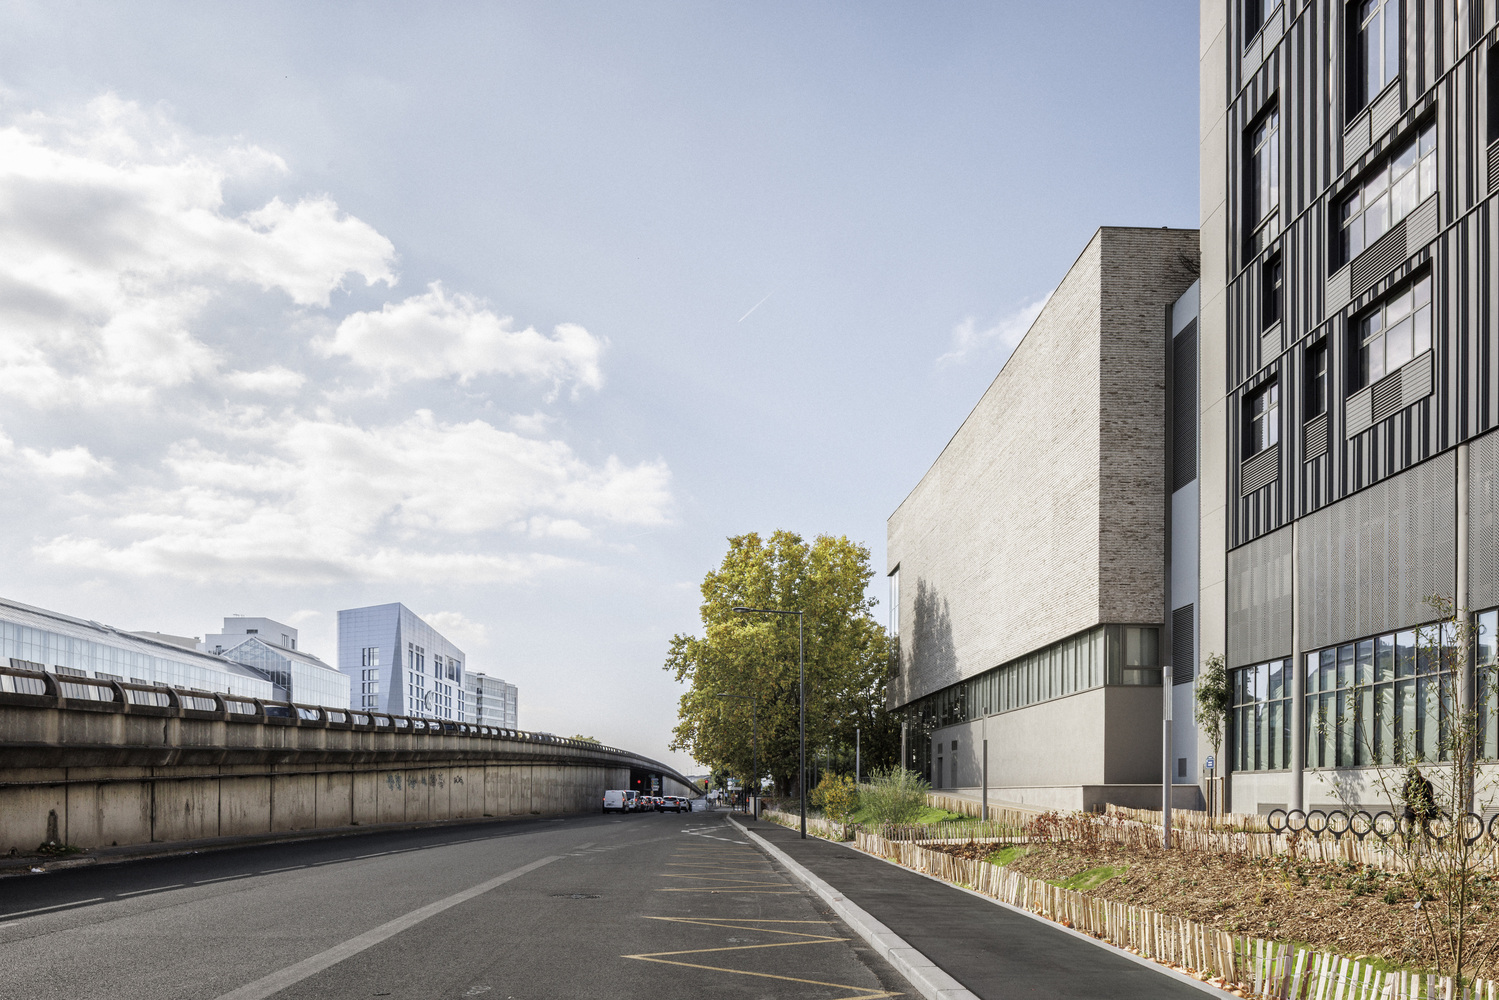
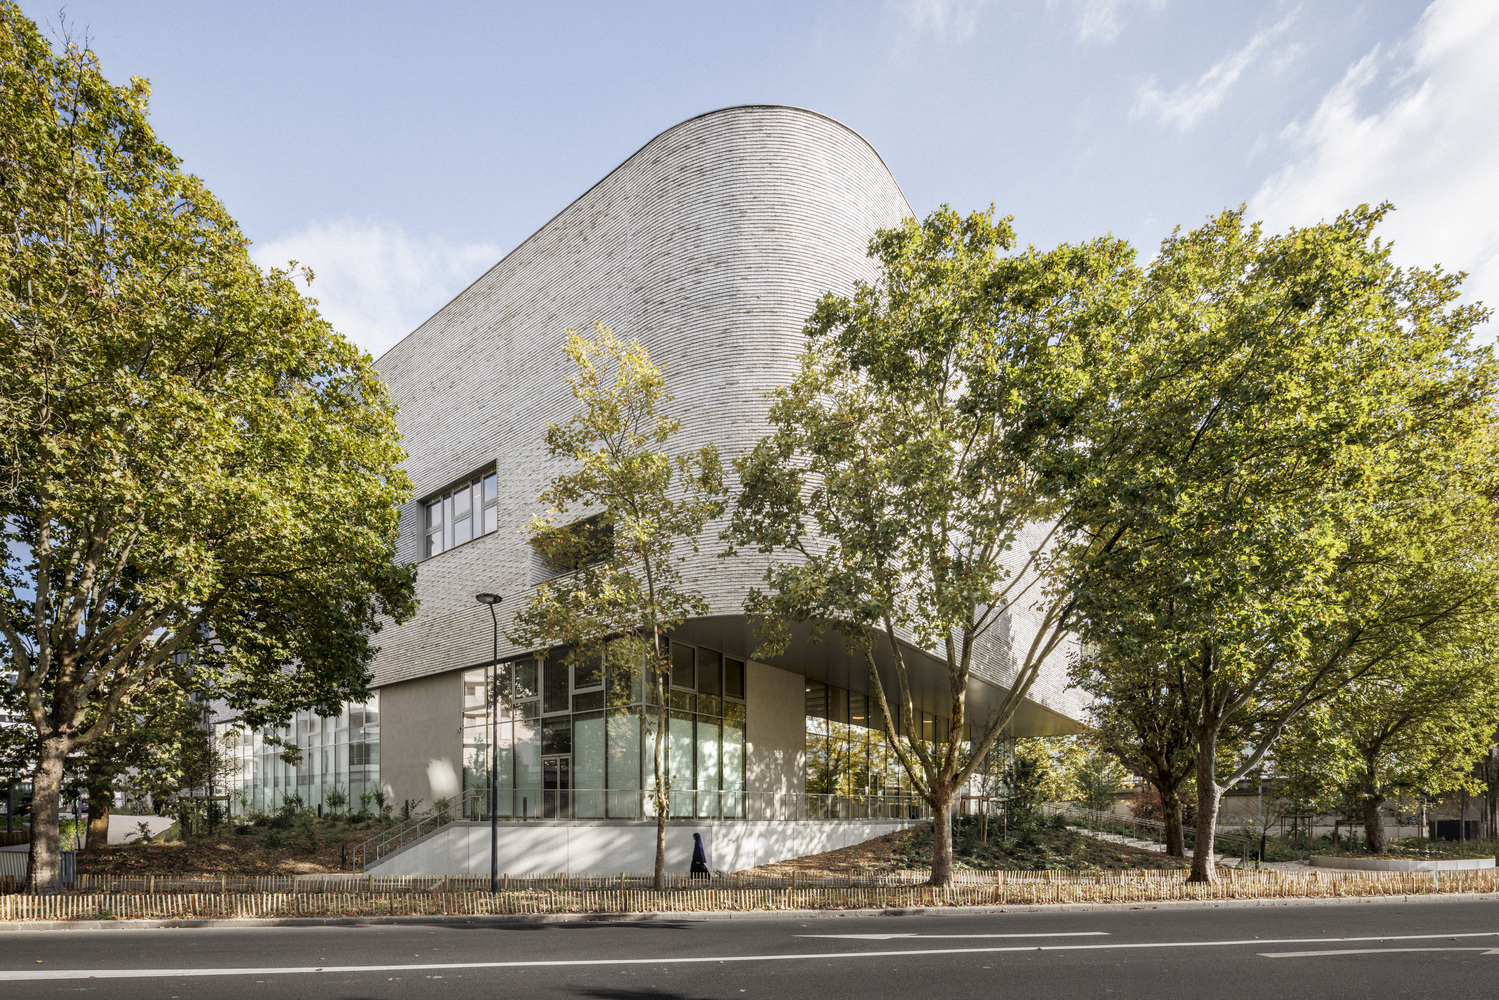
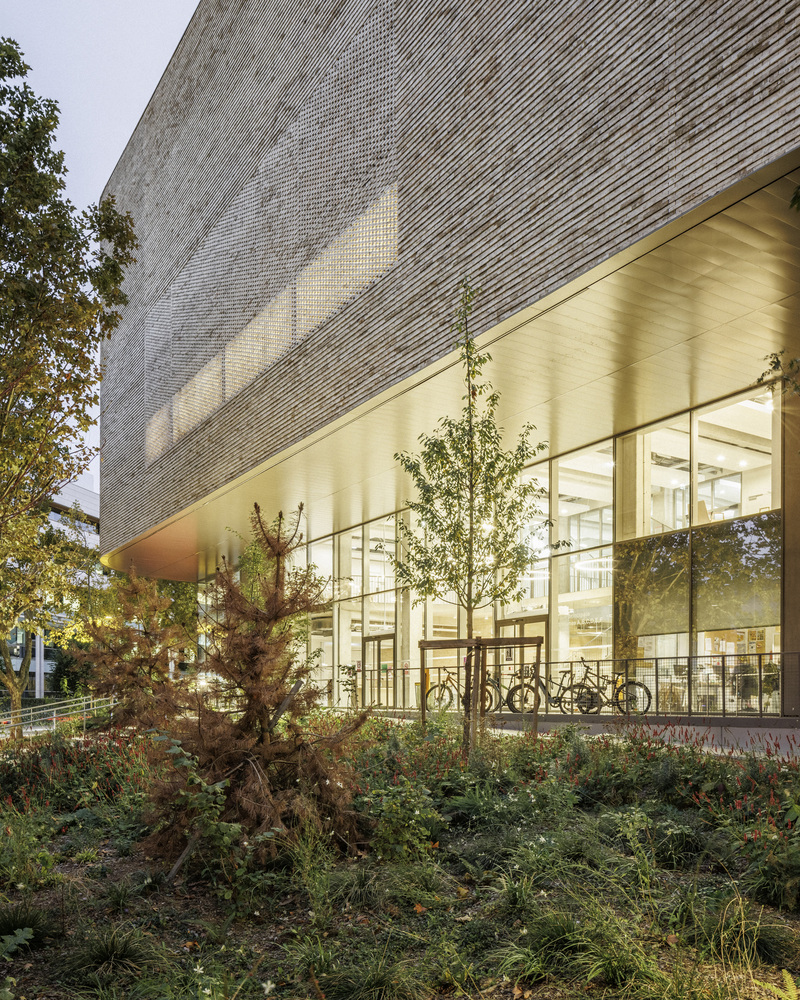
The building is both discreet and characterful: resting on a glazed plinth, a pale brick monolith rises as a recognizable landmark from the highway, its façades subtly illuminated during sporting events.
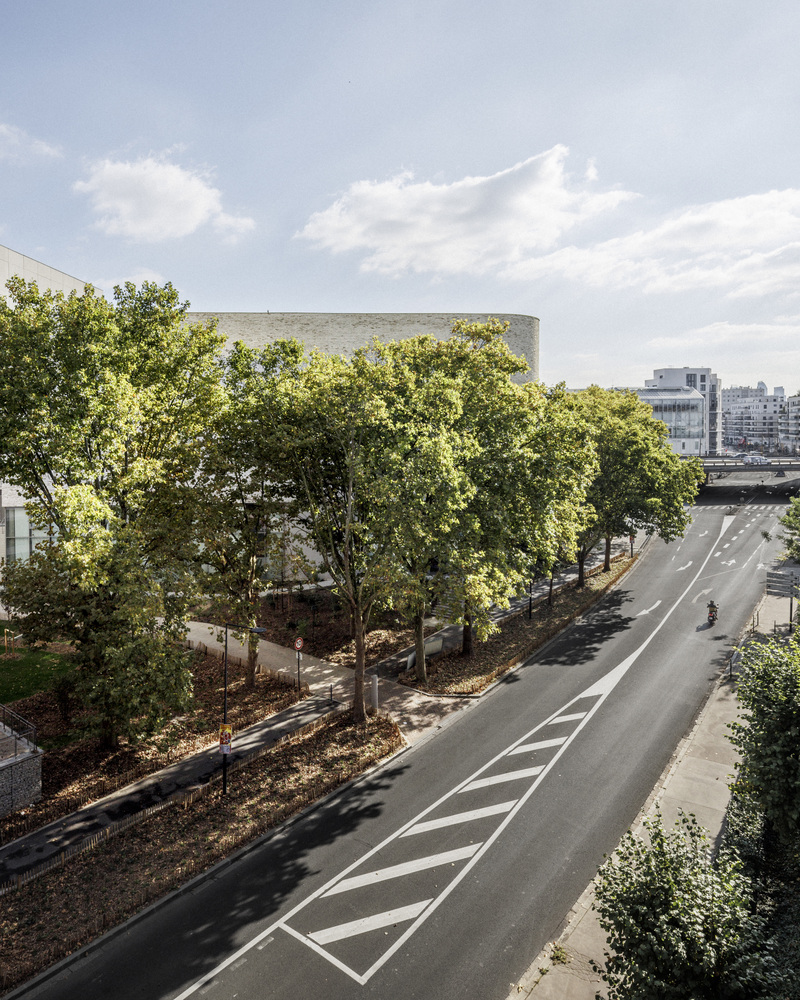
It engages in a contextual dialogue-rounded where it approaches nearby housing, elongated where it meets the existing plane trees.
The minimized footprint allows nature to reclaim its place: the project rewilds the site, interlaces with existing vegetative patterns, interacts with light, air, and water, and maximizes permeable ground surfaces.
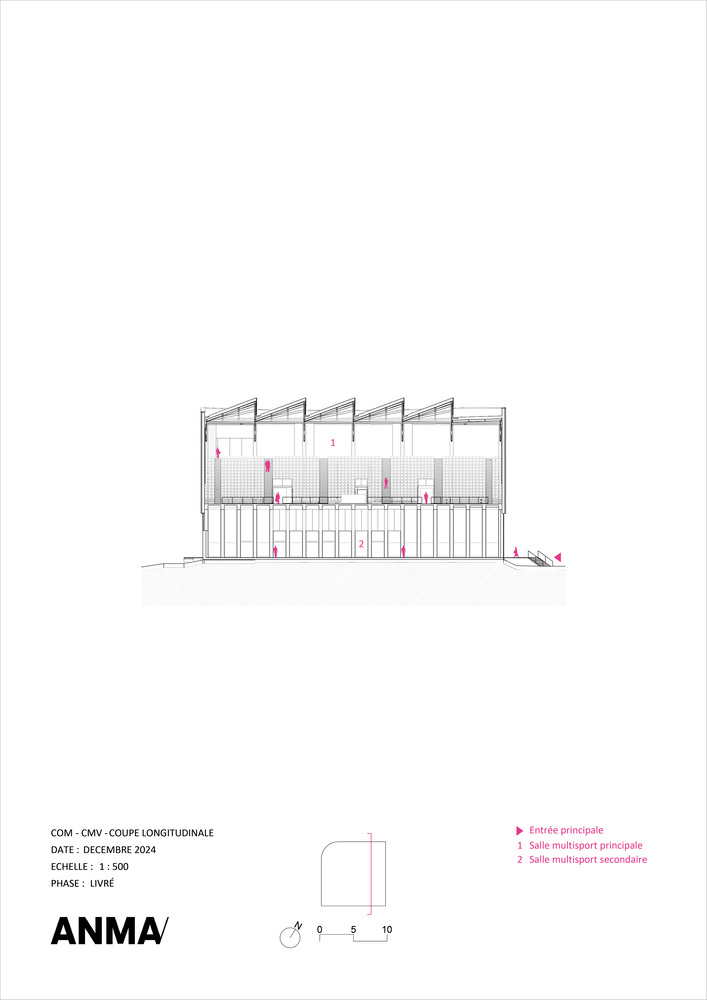
Sober and durable, the project's material palette-glass for the plinth, brick for the main volume, metal for the roof-also reflects an aim to reduce maintenance demands.
The brickwork, laid in continuous recessed joints, facilitates disassembly and reuse in view of a potential future redevelopment of the site.
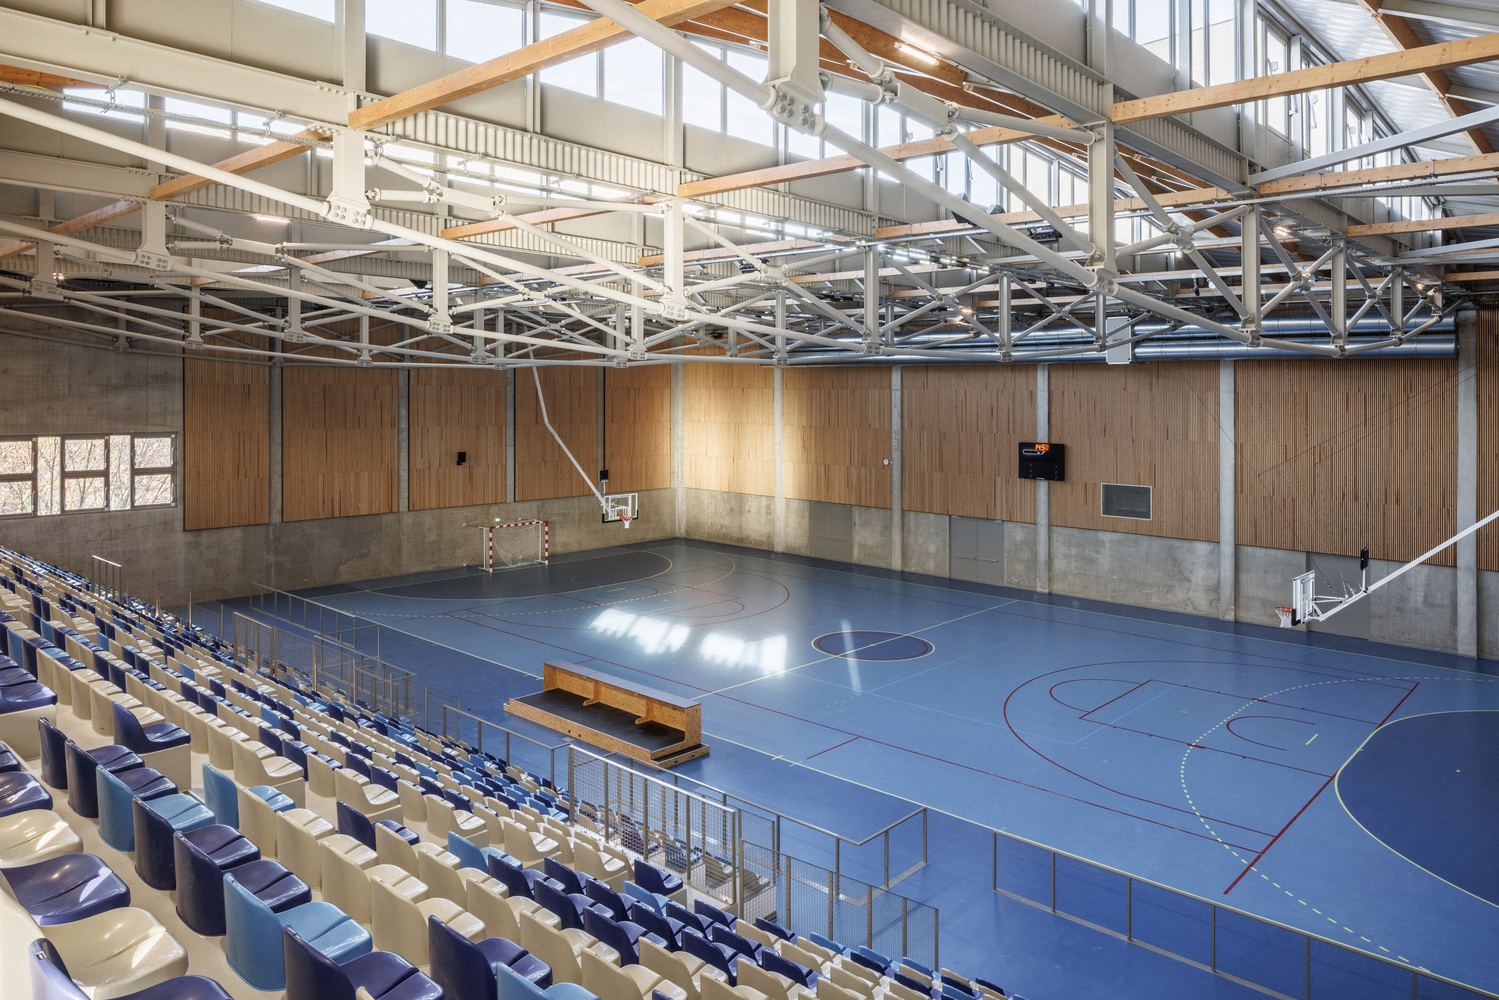
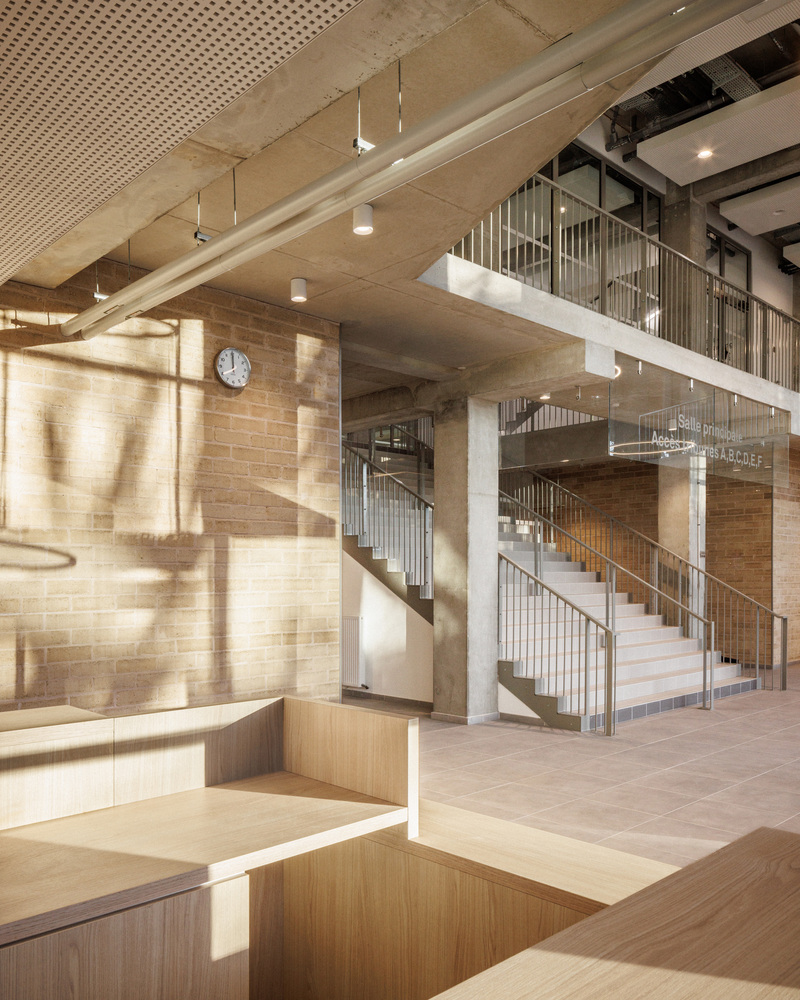
Inside, the chosen materials are noble and largely bio-sourced: timber cladding, wood-fiber acoustic panels, and unfired earth brick walls made from excavated soil from the Grand Paris Express works.
Through its expansive glazed façade, the facility showcases the athletic excellence of Colombes: acting as a window onto the city, it allows all to glimpse the sporting events and programs unfolding within.
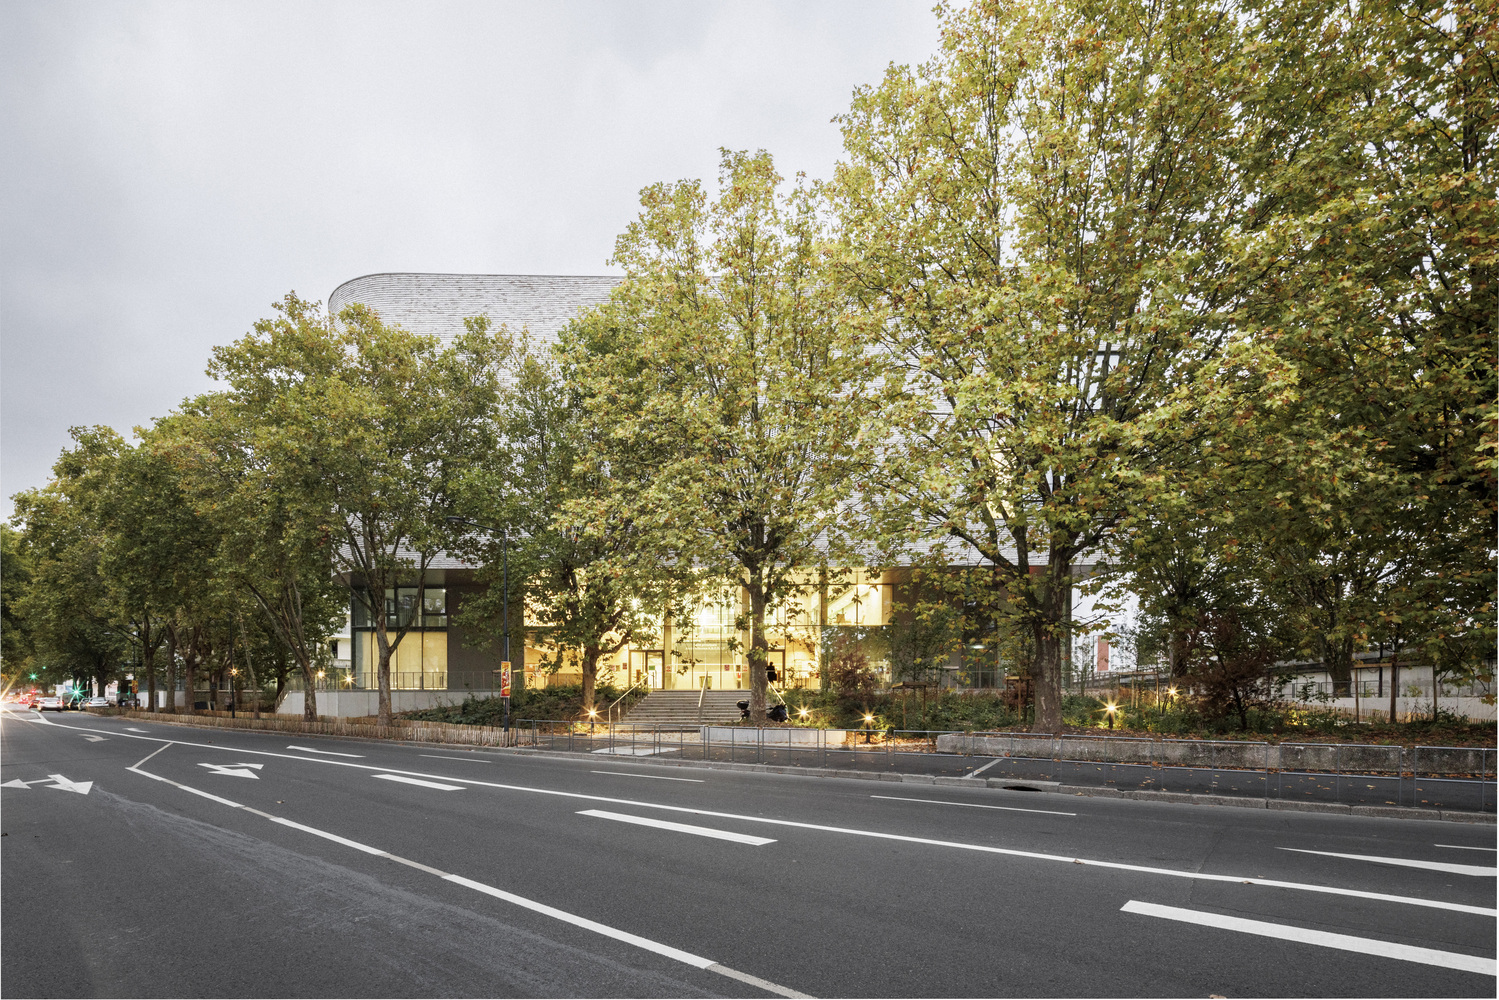
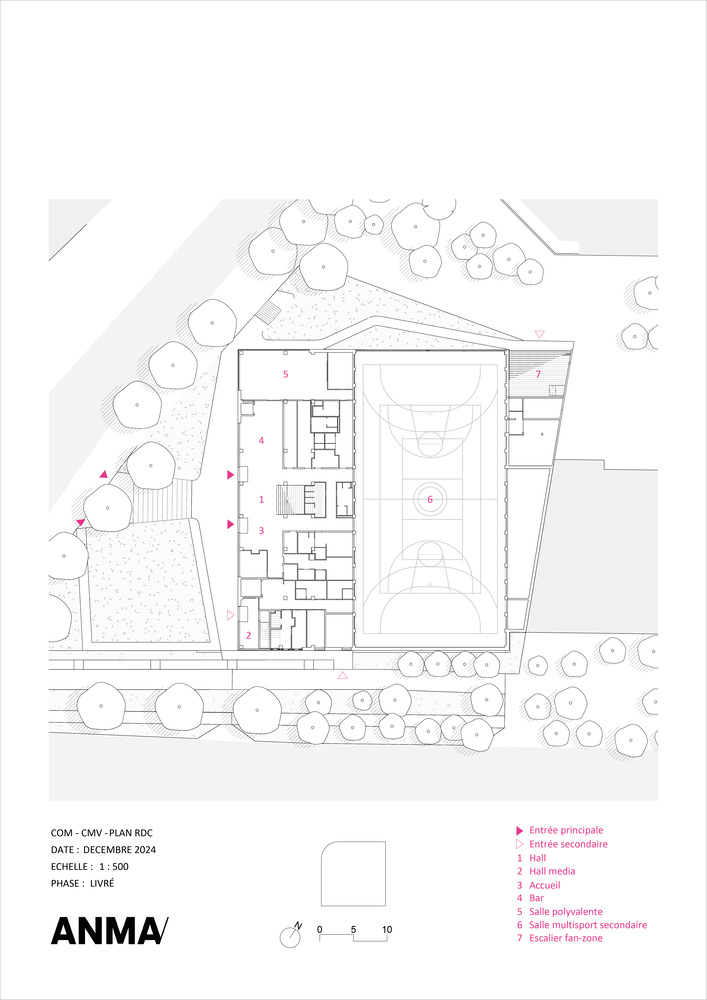
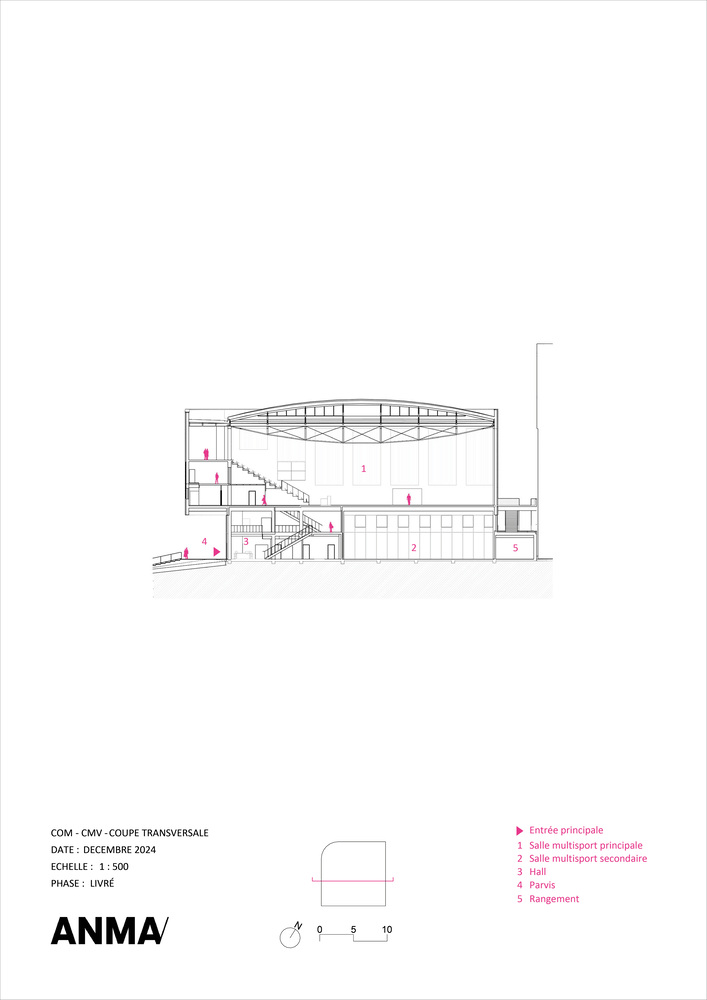
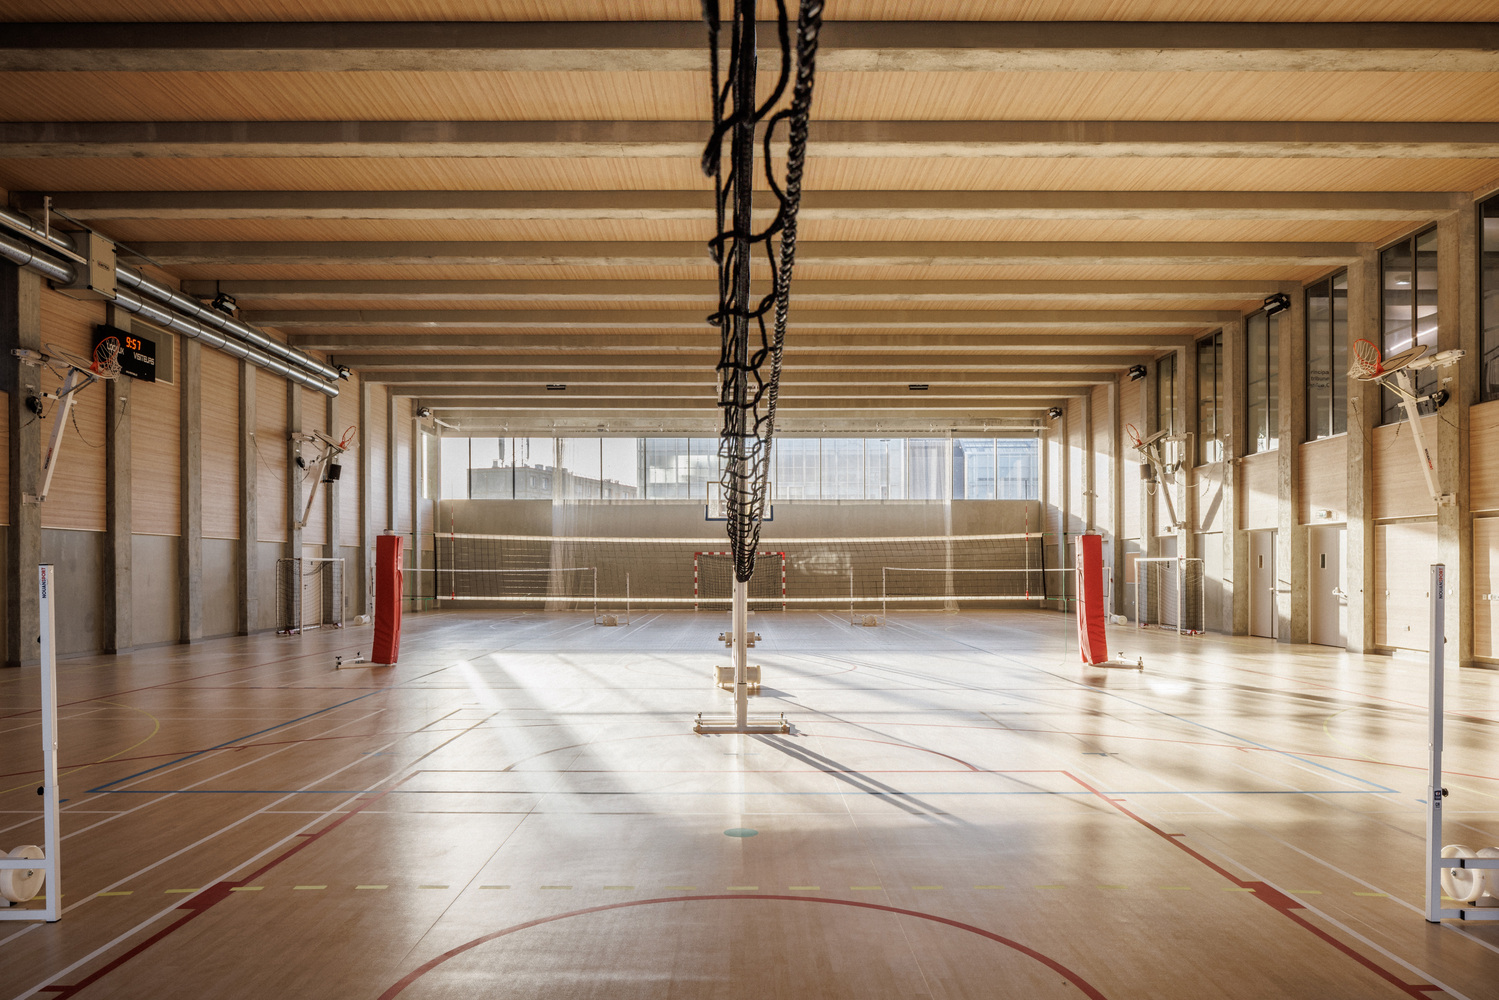
The first two levels play an active role in everyday neighborhood life: the main lobby and media hall for events; a secondary multisport hall for schools and local competitions; a multipurpose room for sports associations.
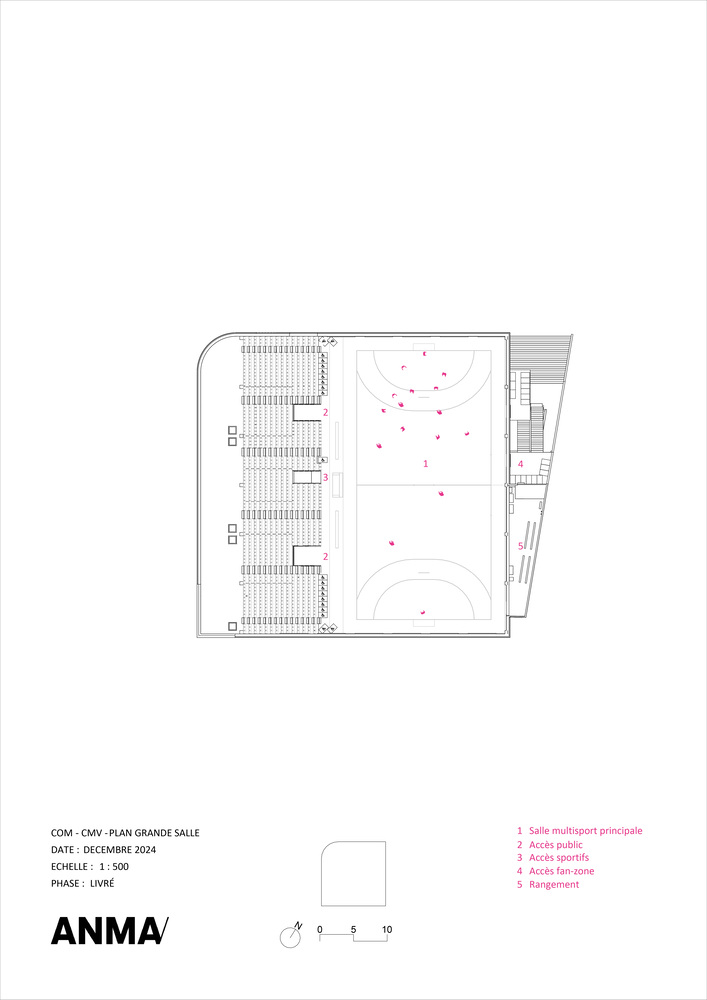
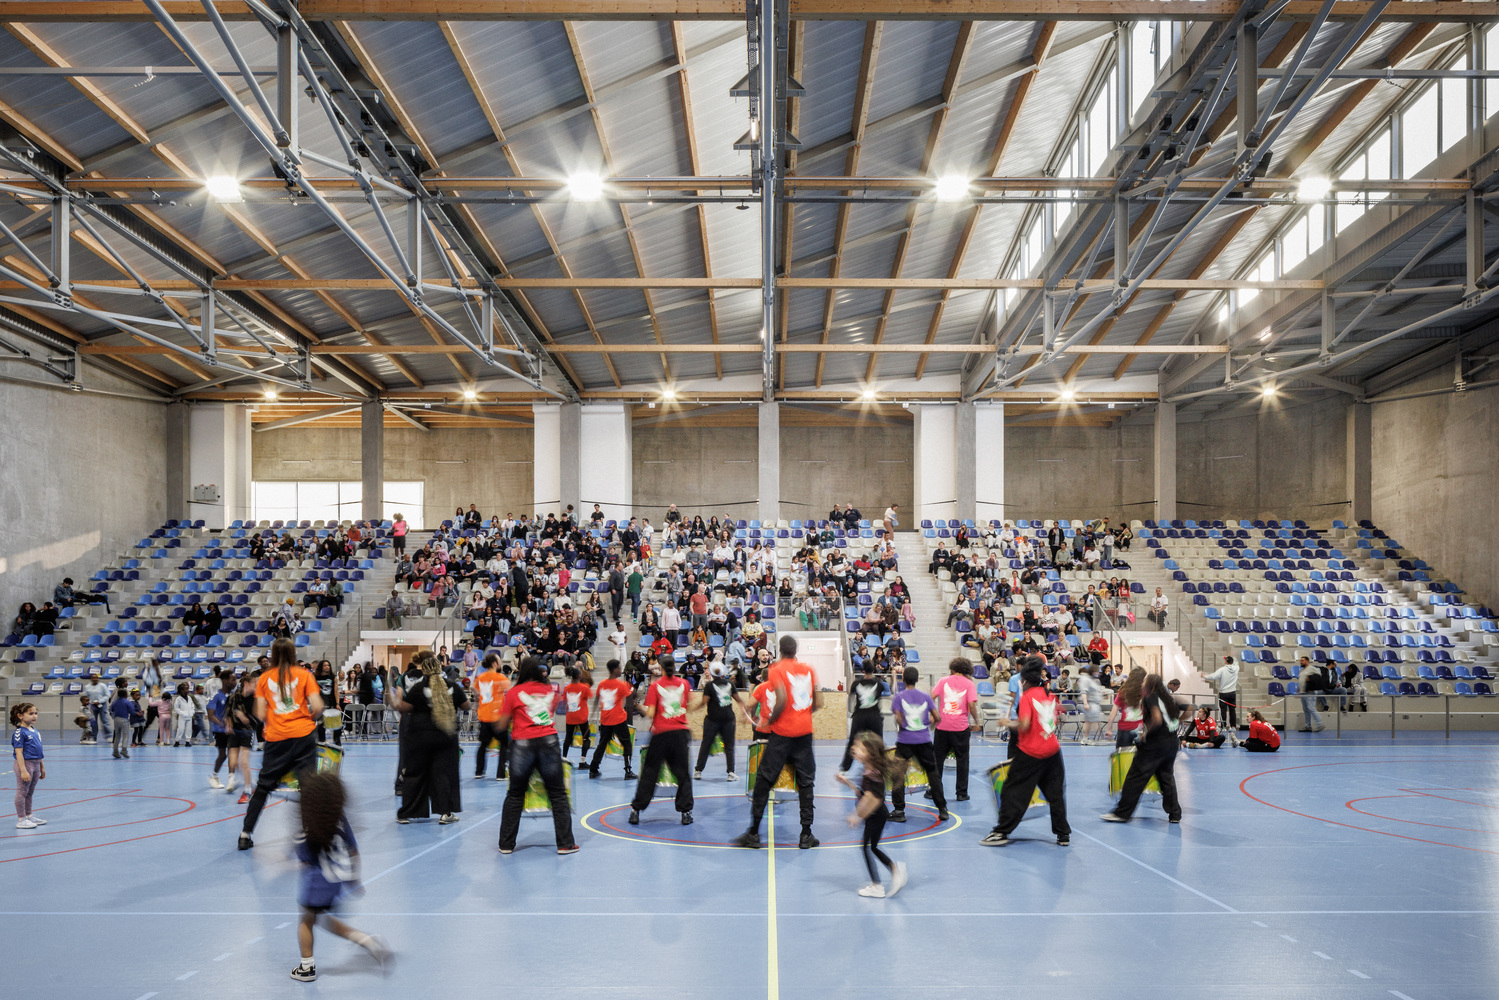
Upper levels host activities that project Colombes onto the metropolitan stage: a main multisport arena with seating for 1,000 spectators, dedicated to national-level competitions.
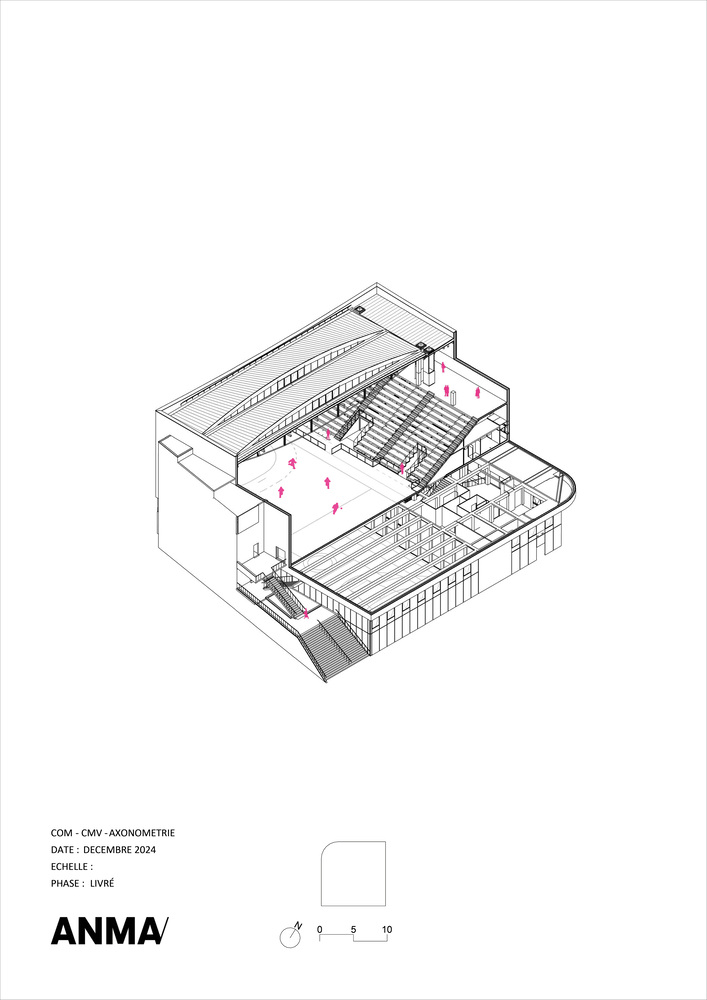
The atmosphere is warm and luminous, thanks to the natural light entering through the rooftop shed skylights and to the timber finishes. The roof structure remains visible: a hybrid steel-timber system of suspended beams.