Tropical Shift House
TROPICAL SHIFT HOUSE
Choo Poo Liang Architect, O2 Design Atelier
ARCHITECTS
Choo Poo Liang Architect, O2 Design Atelier
LEAD ARCHITECTS
Edric Choo Poo Liang
LANDSCAPE CONTRACTOR
Hj Bina Construction Sdn. Bhd.
C&S ENGINEER
T Conlead Engineering
PROJECT ARCHITECTS
Joshua Quah, Evans Khor
CONTRACTOR
Mars Height Sdn. Bhd.
PHOTOGRAPHS
Pixelaw
AREA
9038 m²
YEAR
2024
LOCATION
Selangor, Malaysia
CATEGORY
Houses
English description provided by the architects.
On the end of a cul-de-sac, two abutting lots are joined as a paired strata.
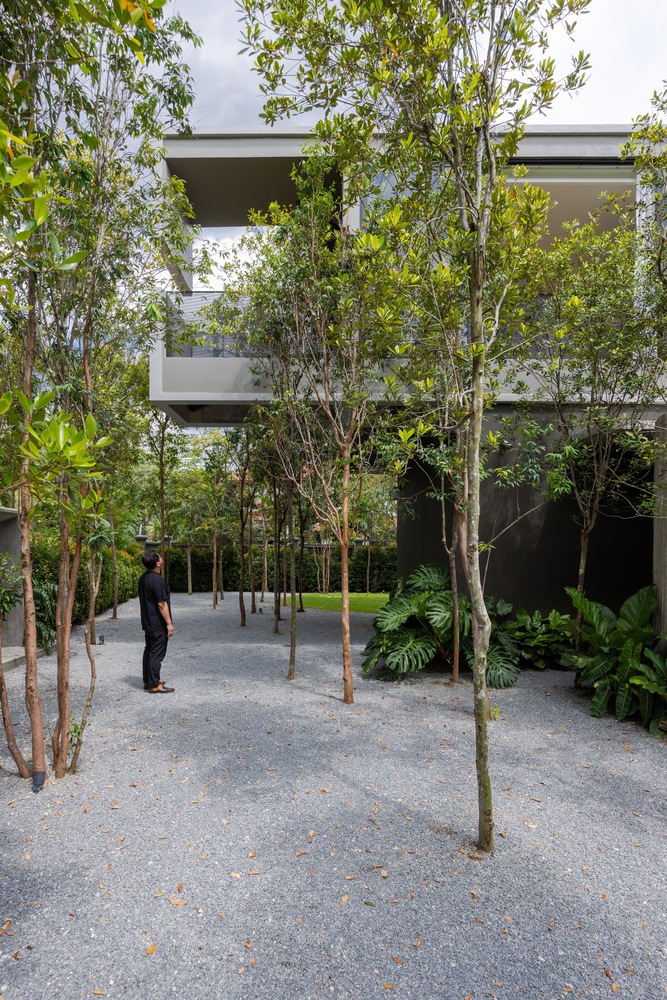
The client, a naturalist by temperament and practice, refused the usual total capture of land and opted to hold one of the parcel as a private garden.
On the adjacent plot, a disciplined mass of fair-faced concrete is lifted and aligned into a private residence for a family of five.
The project begins as a double articulation: a block that codes and orders, and an adjoining ground that remains open to drift, an interstratum between built form and the site's wider continuities.
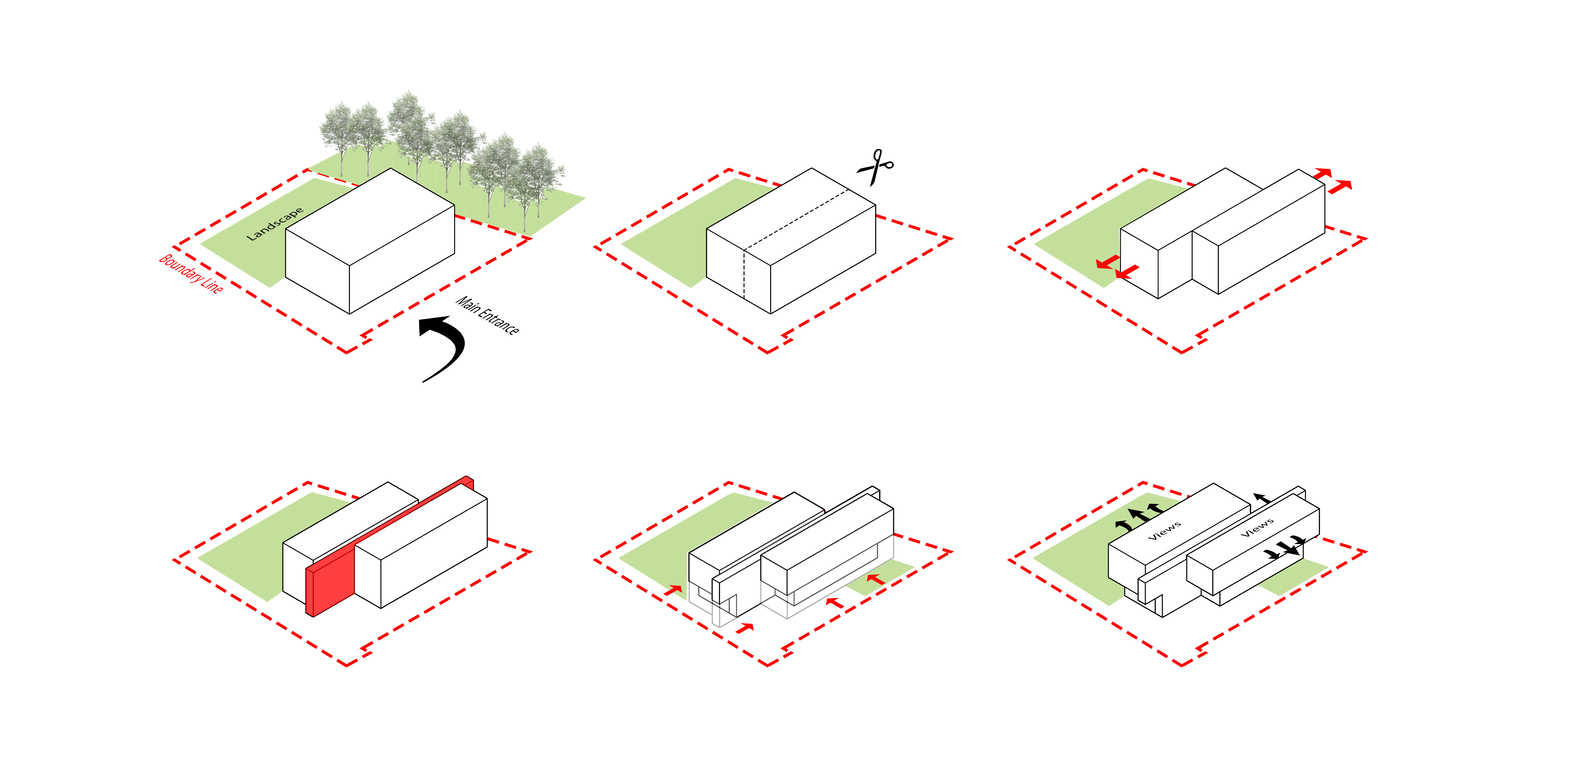
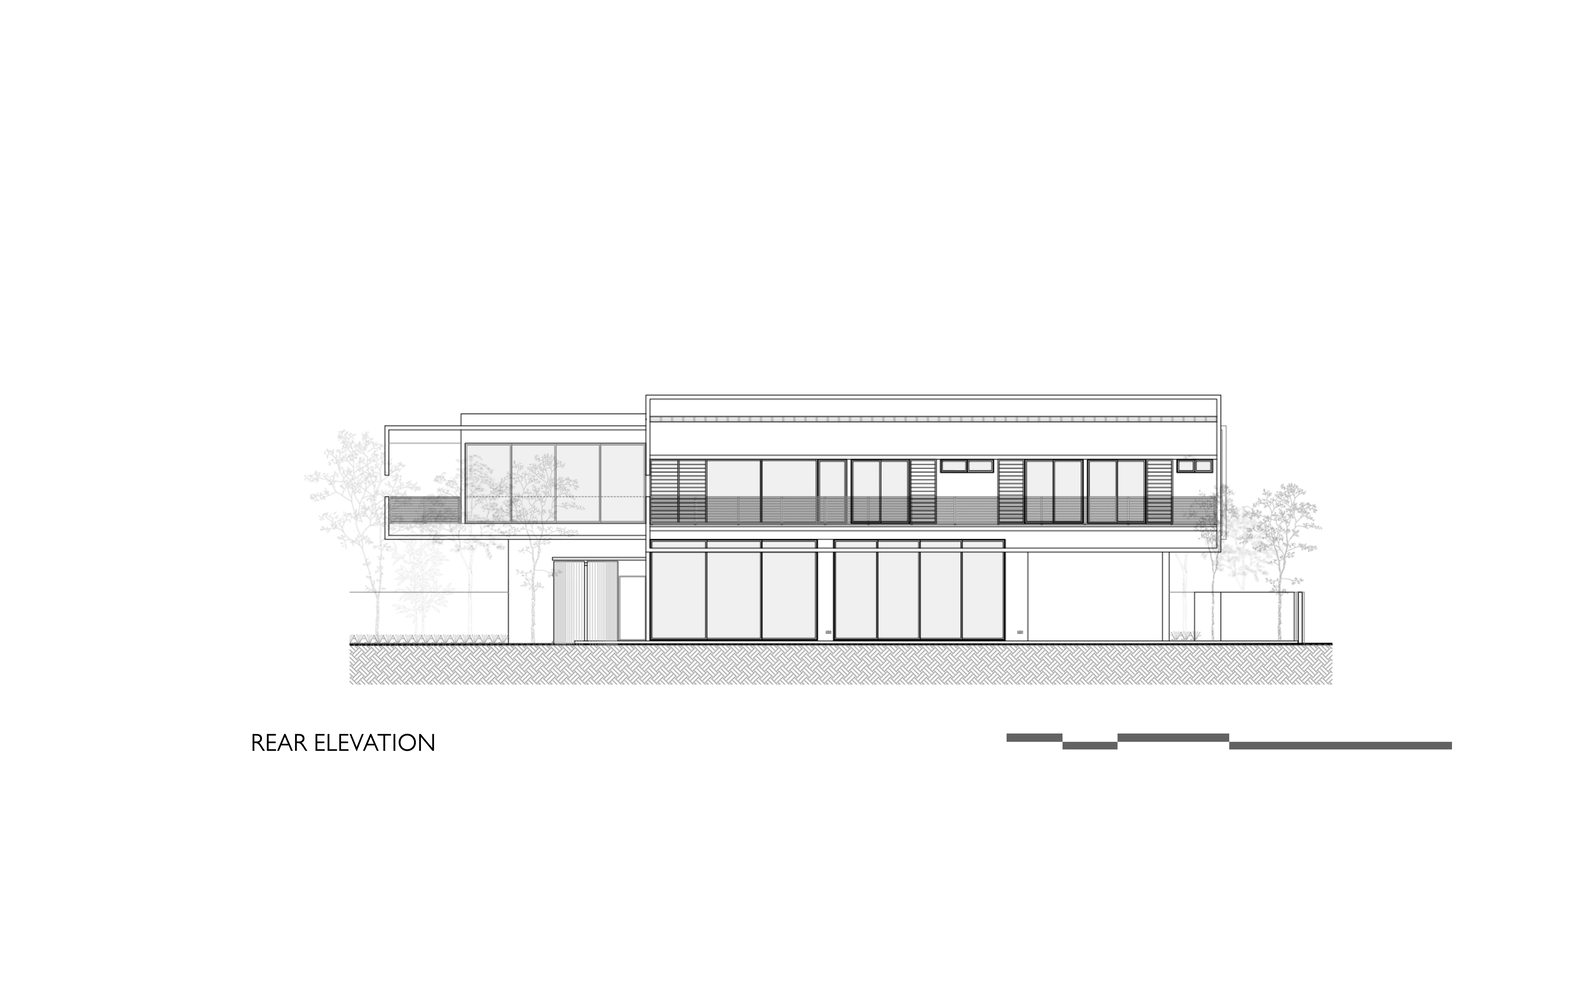
The bungalow is conceived as a compact rectilinear bar set against a larger, retained garden field.
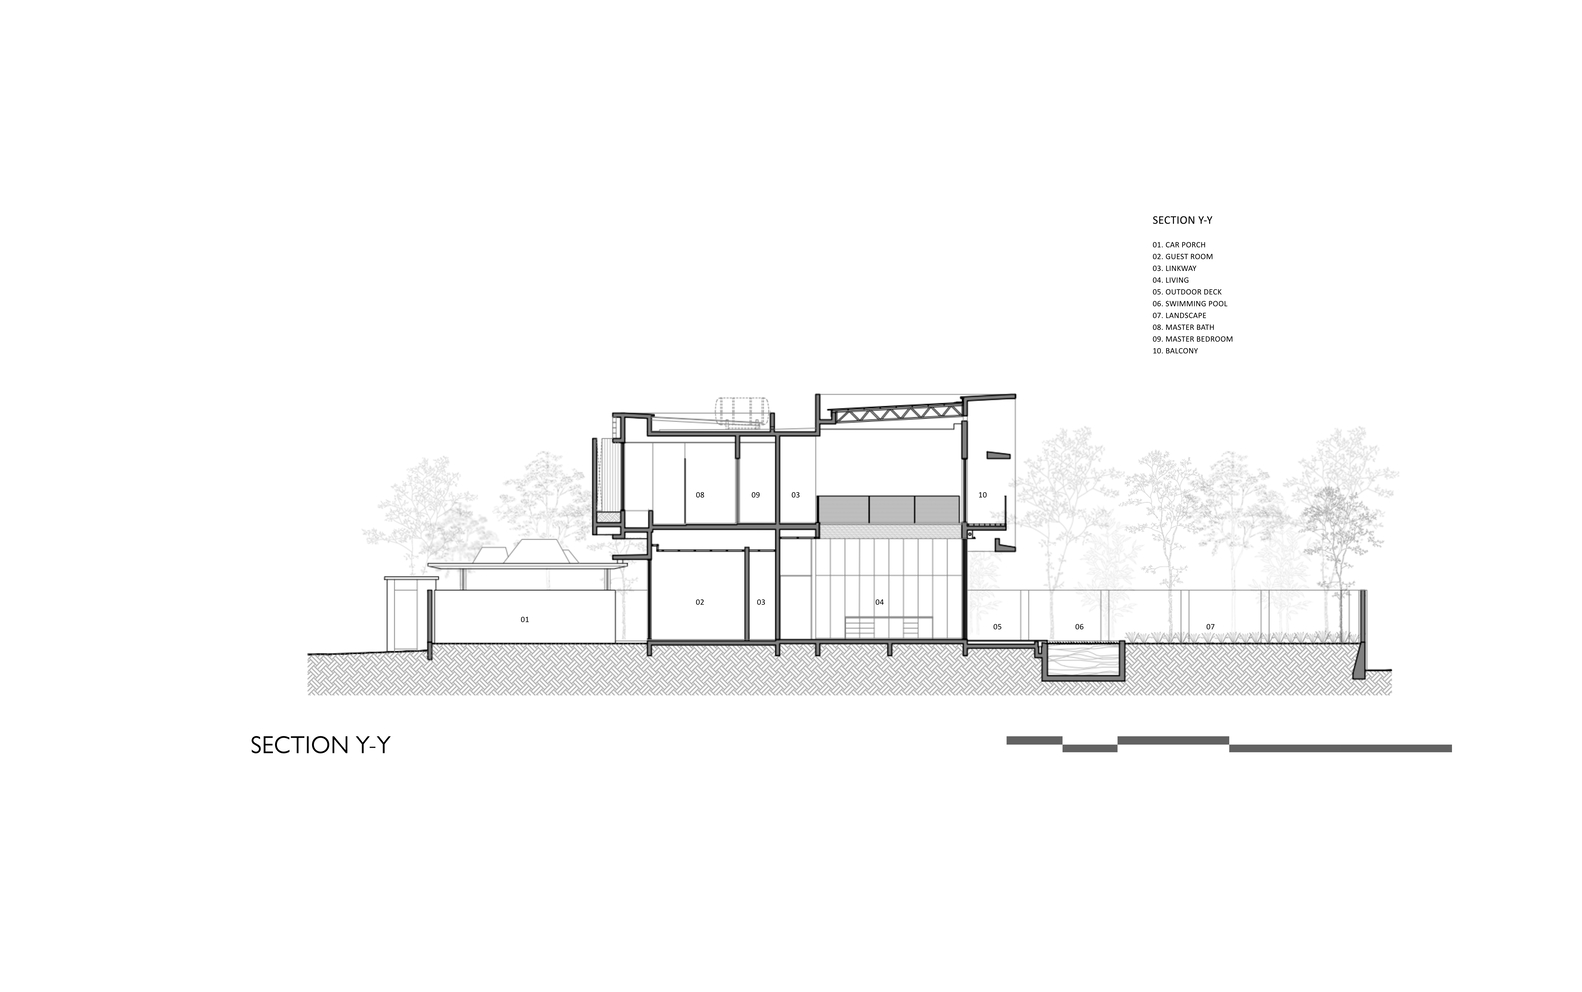
Rather than spreading across the site, the plan works by displacement and clearance: two volumes slide past each other and settle to one side, releasing a long edge of open ground for water, lawn, and trees.
Out of this shift emerges an inhabitable seam, an overlap that is more sensed than seen. It pulls motion from gate to entry, holds the long glance along the lap pool, and quietly draws daily life toward the adjacent unbuilt lot.
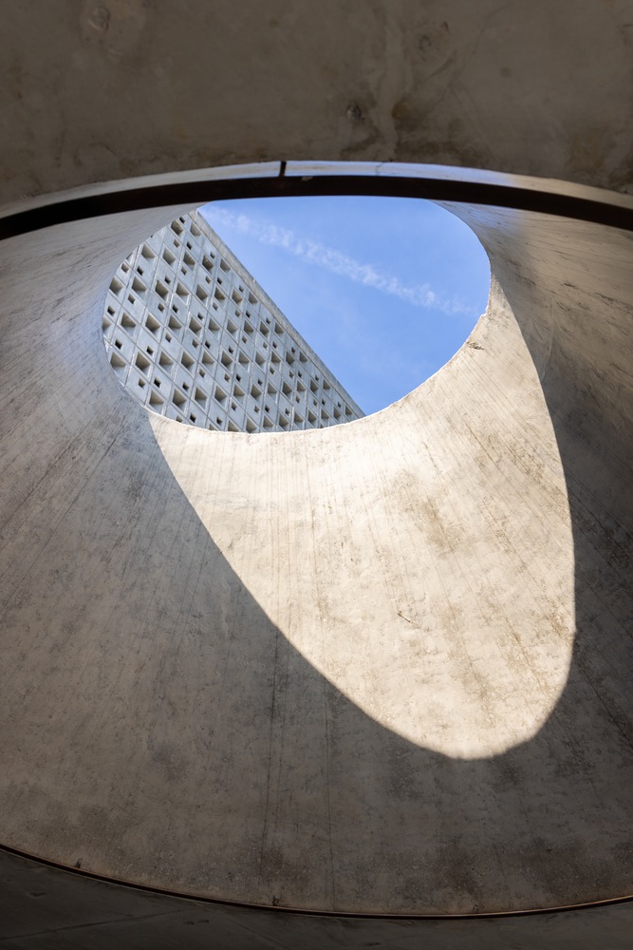
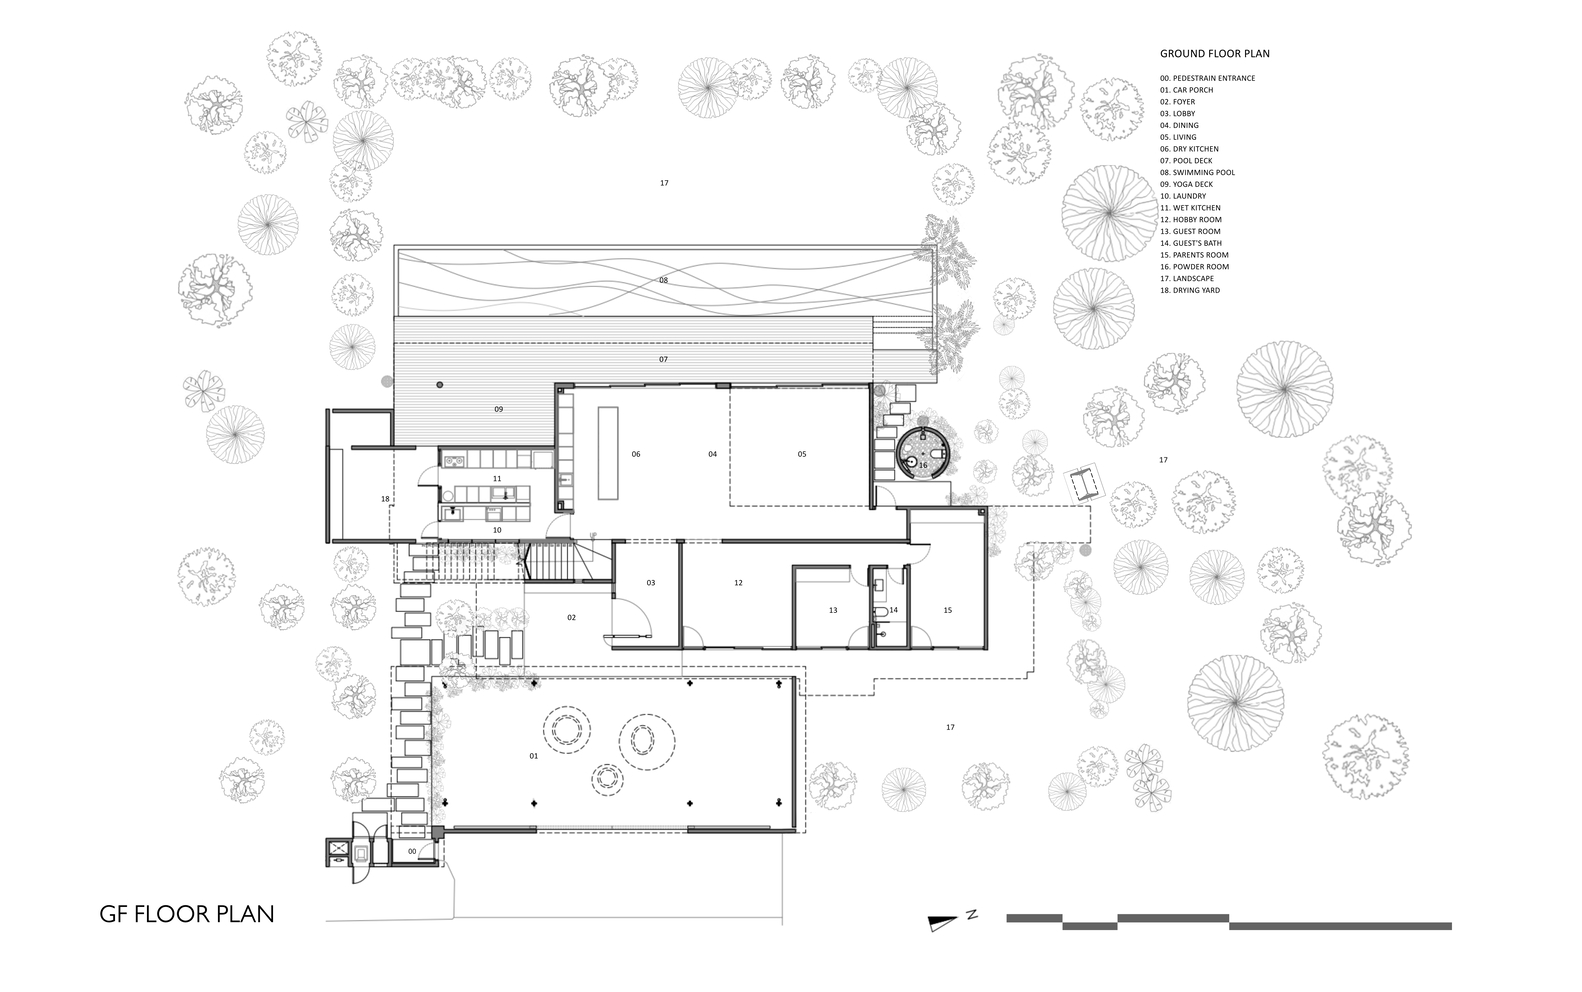
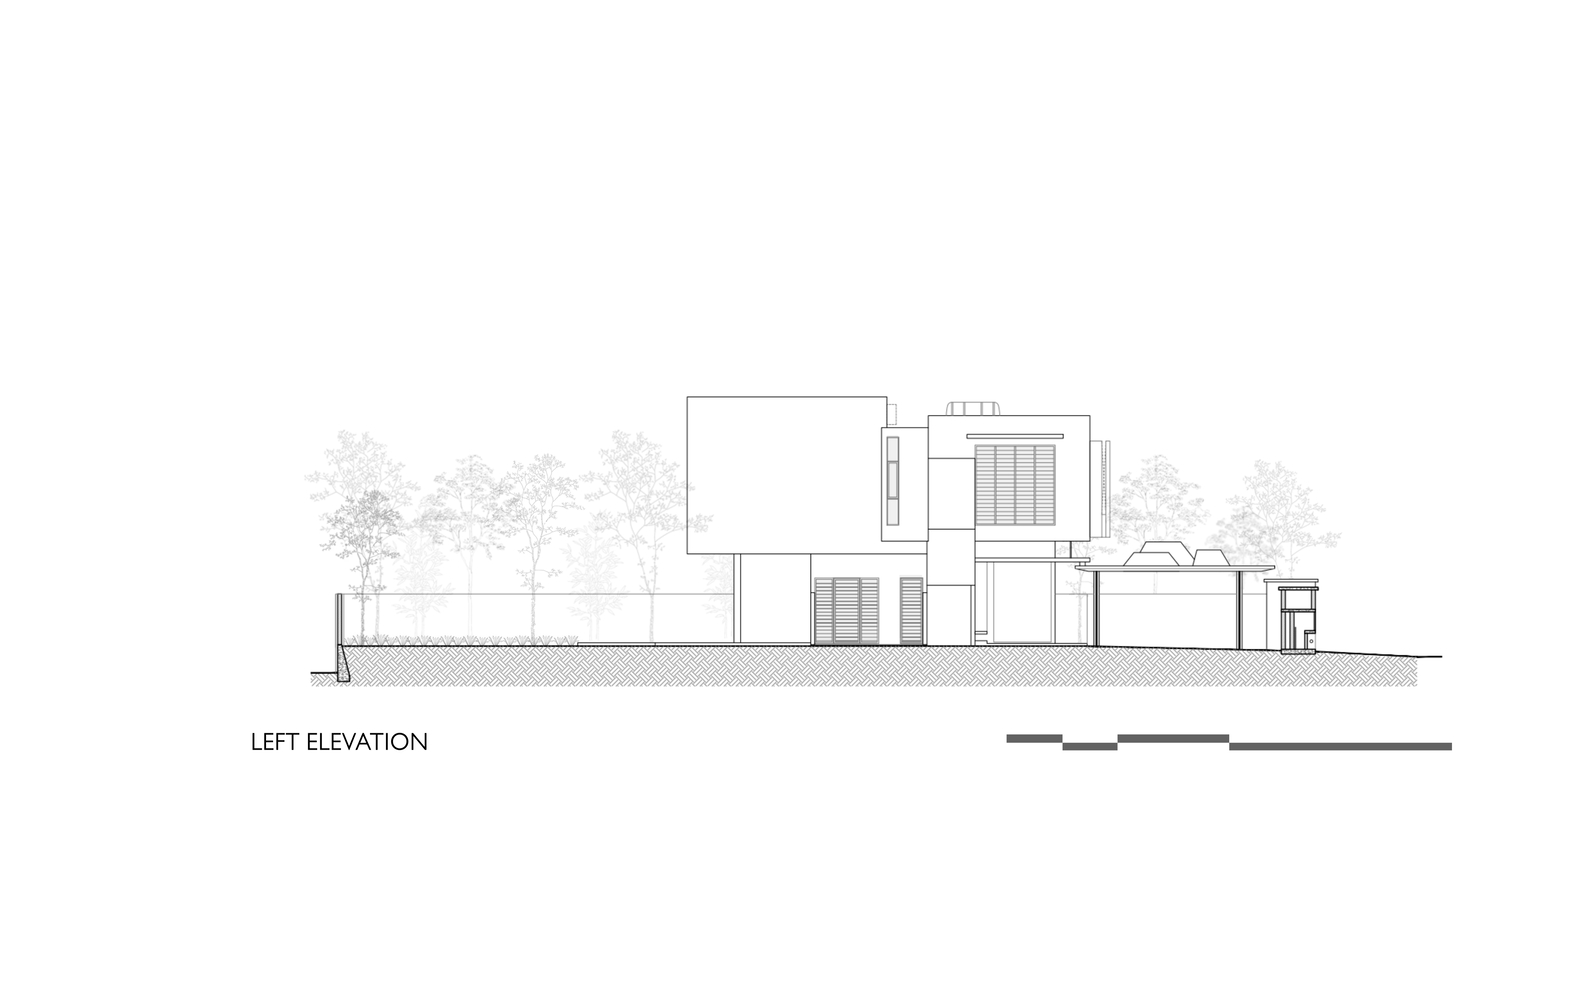
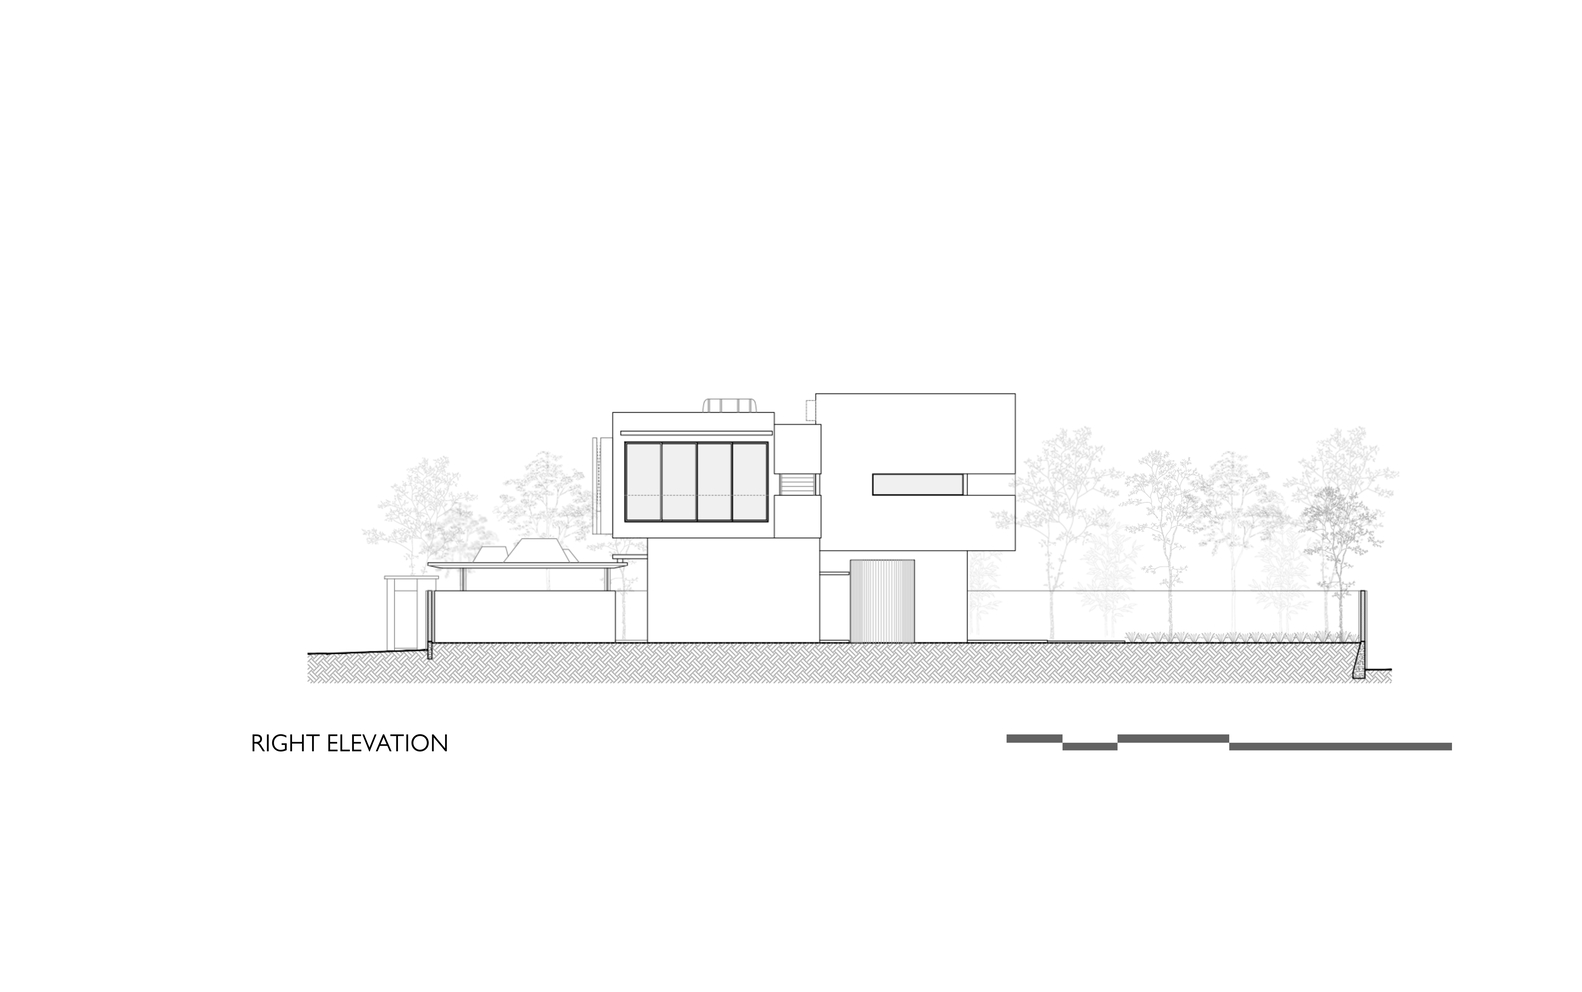
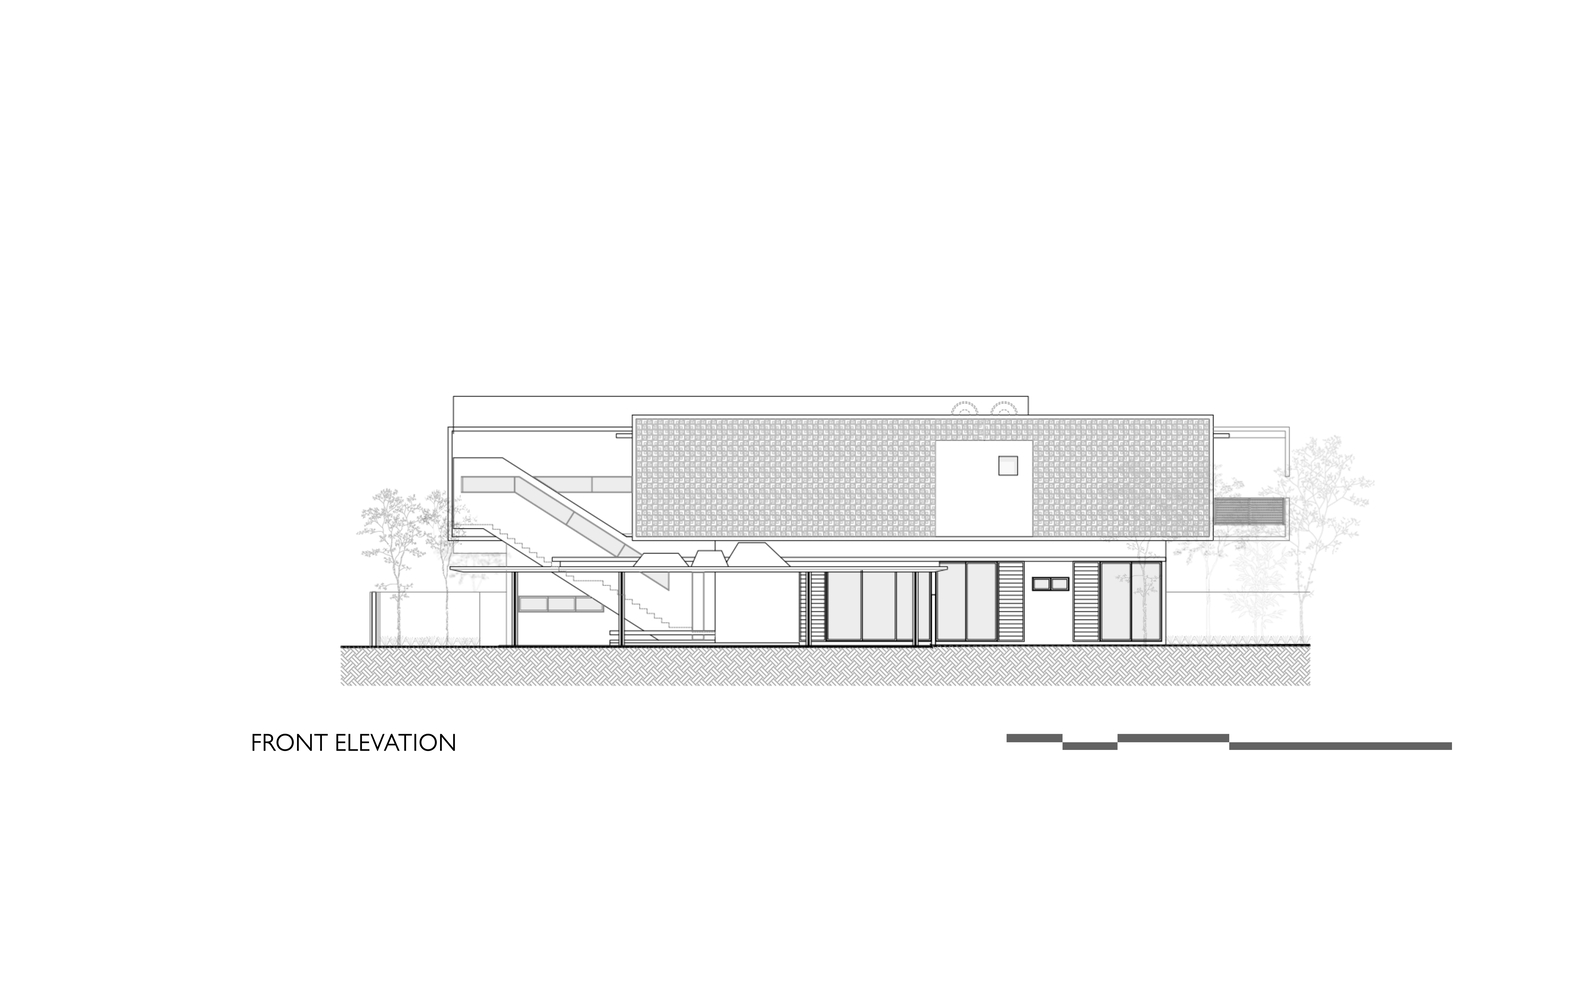
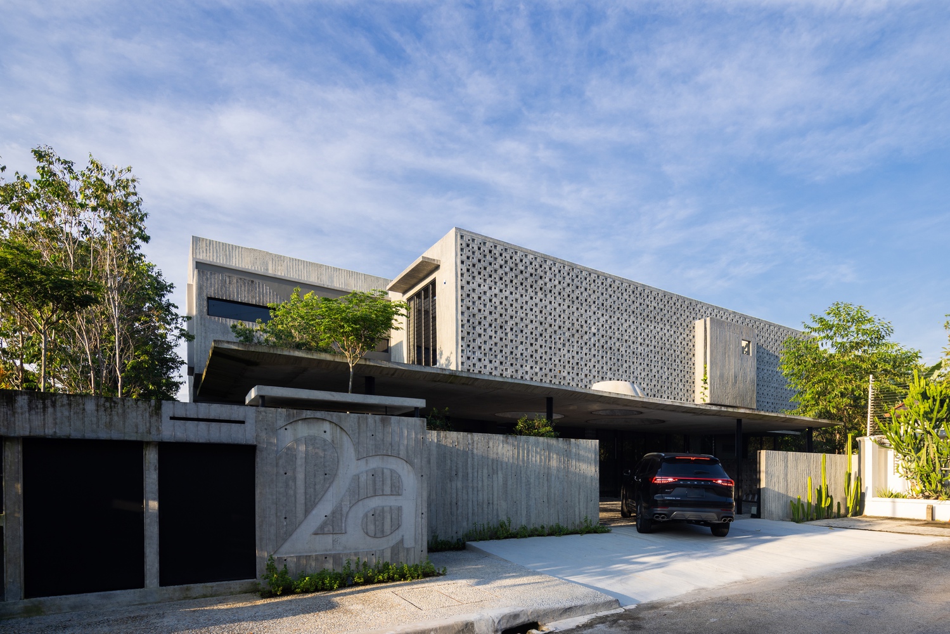
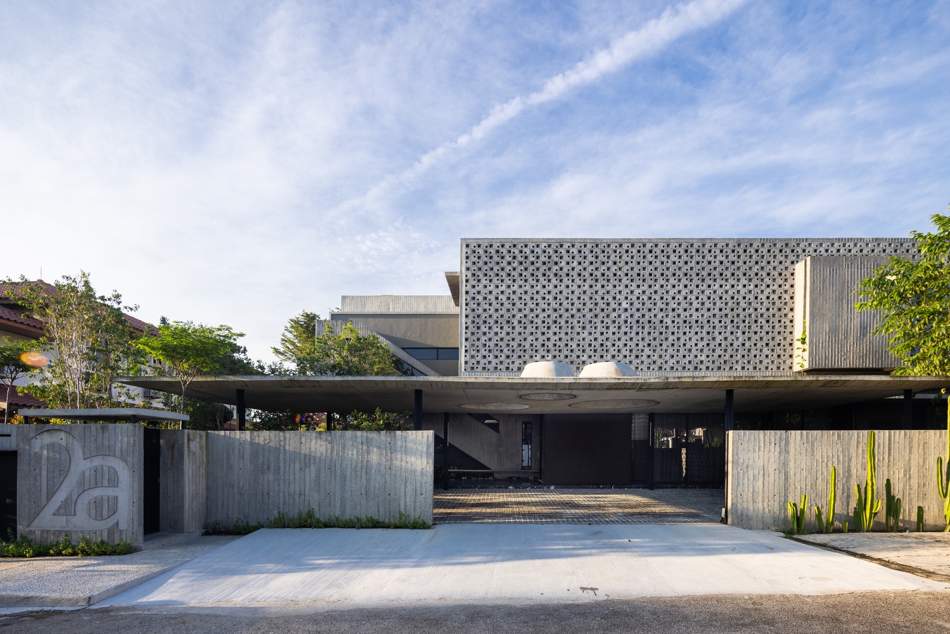
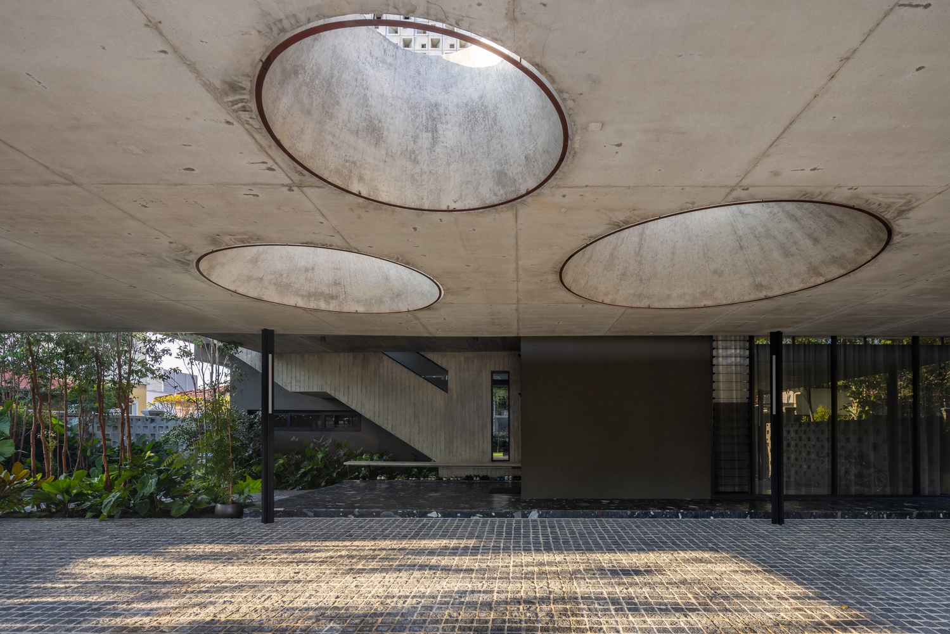
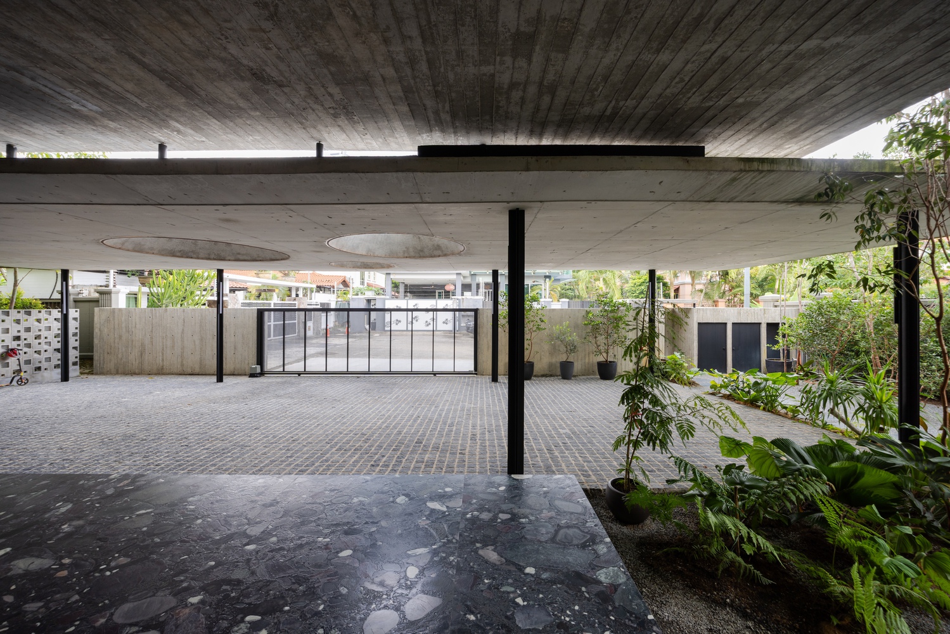
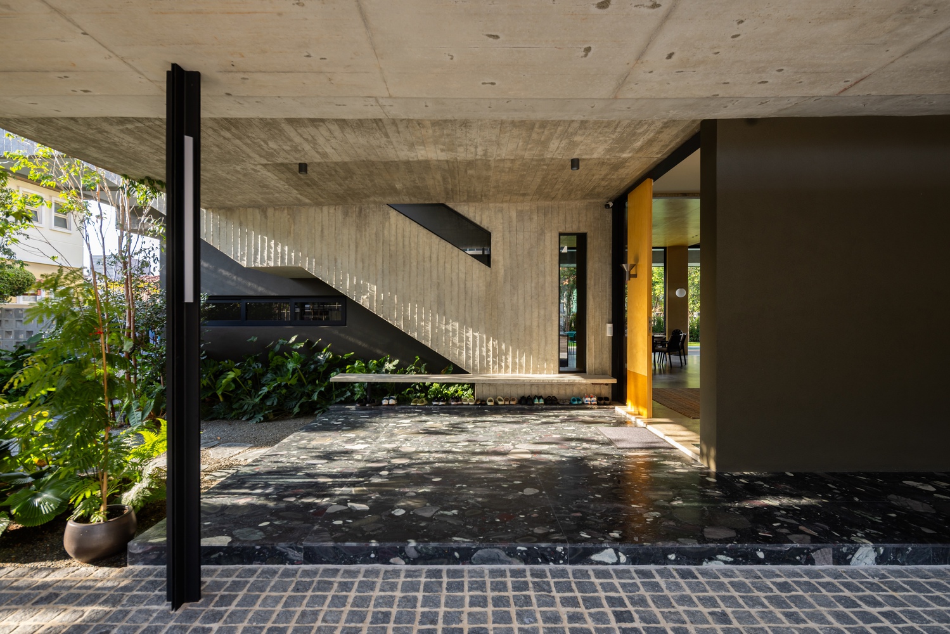
From the street, the house presents a disciplined datum—quiet, measured, and largely closed. A deep car-porch canopy, punctured by circular skylights, gathers arrival into shade before the shift reveals a sheltered entry court set back from view.
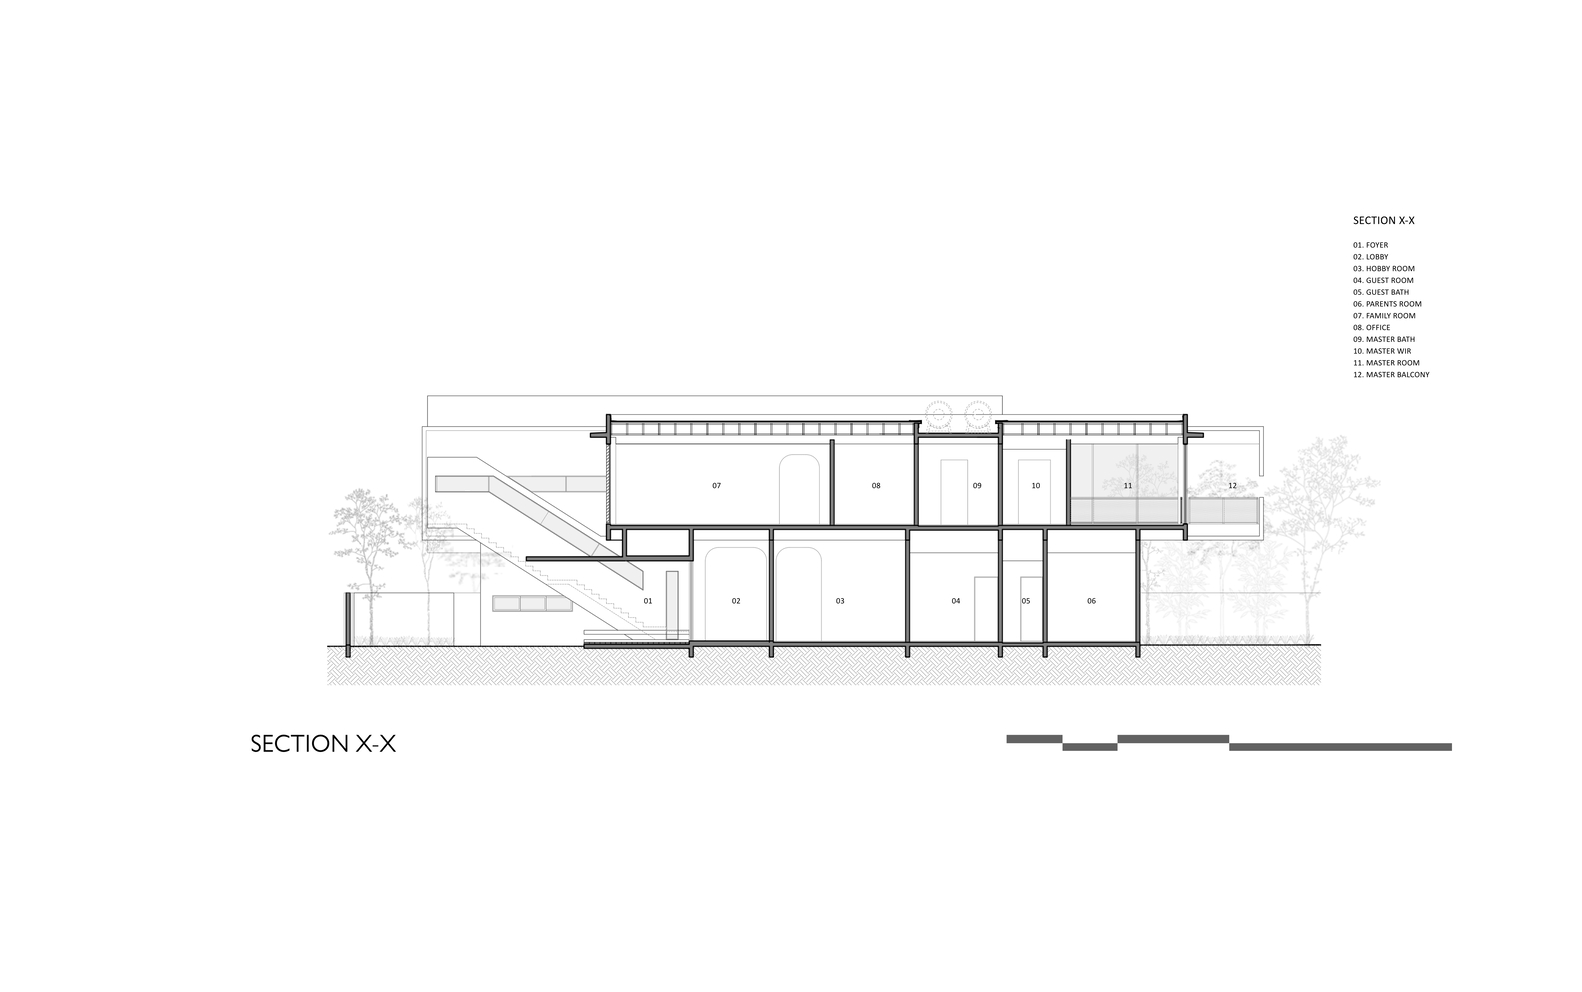
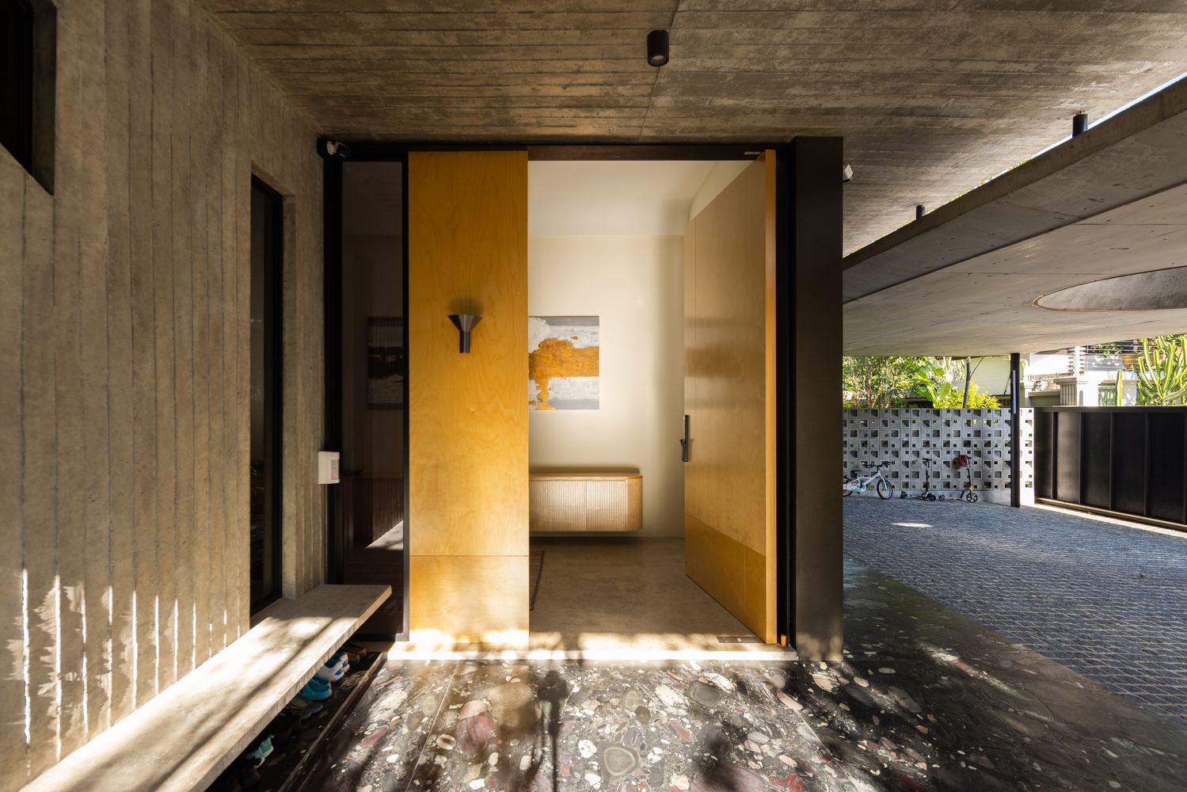
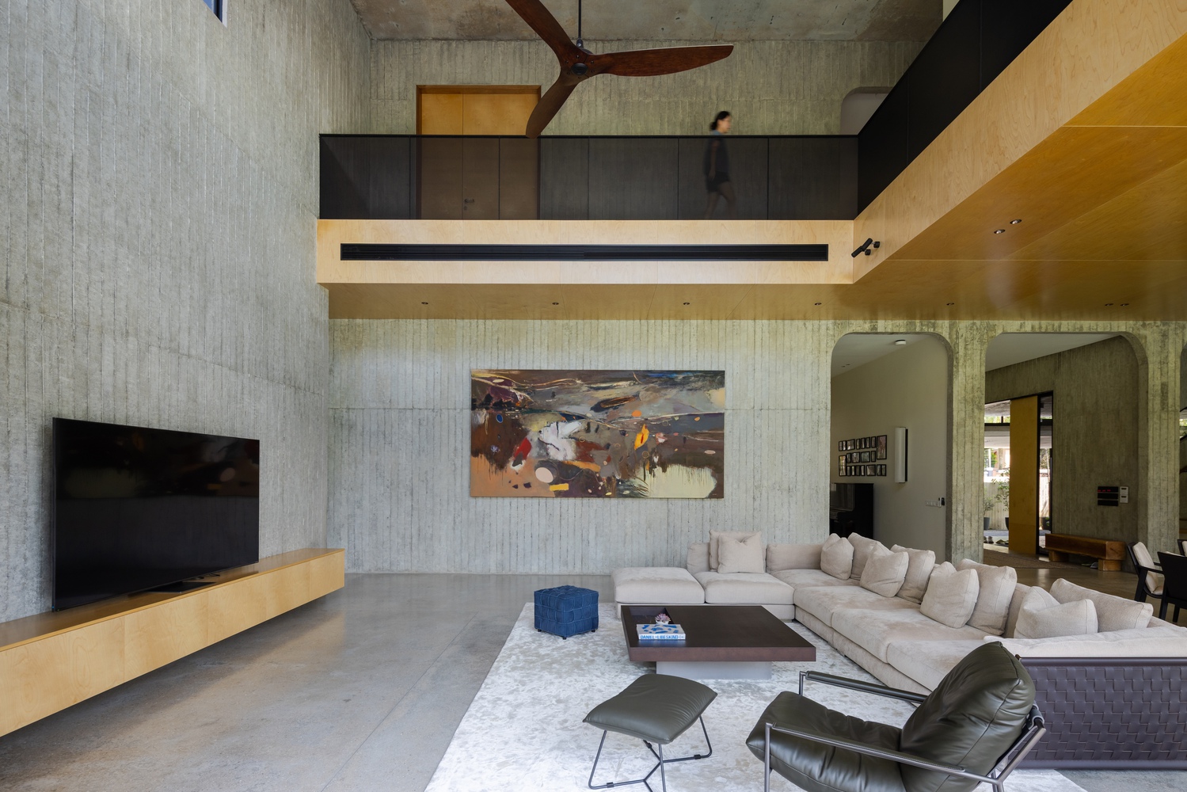
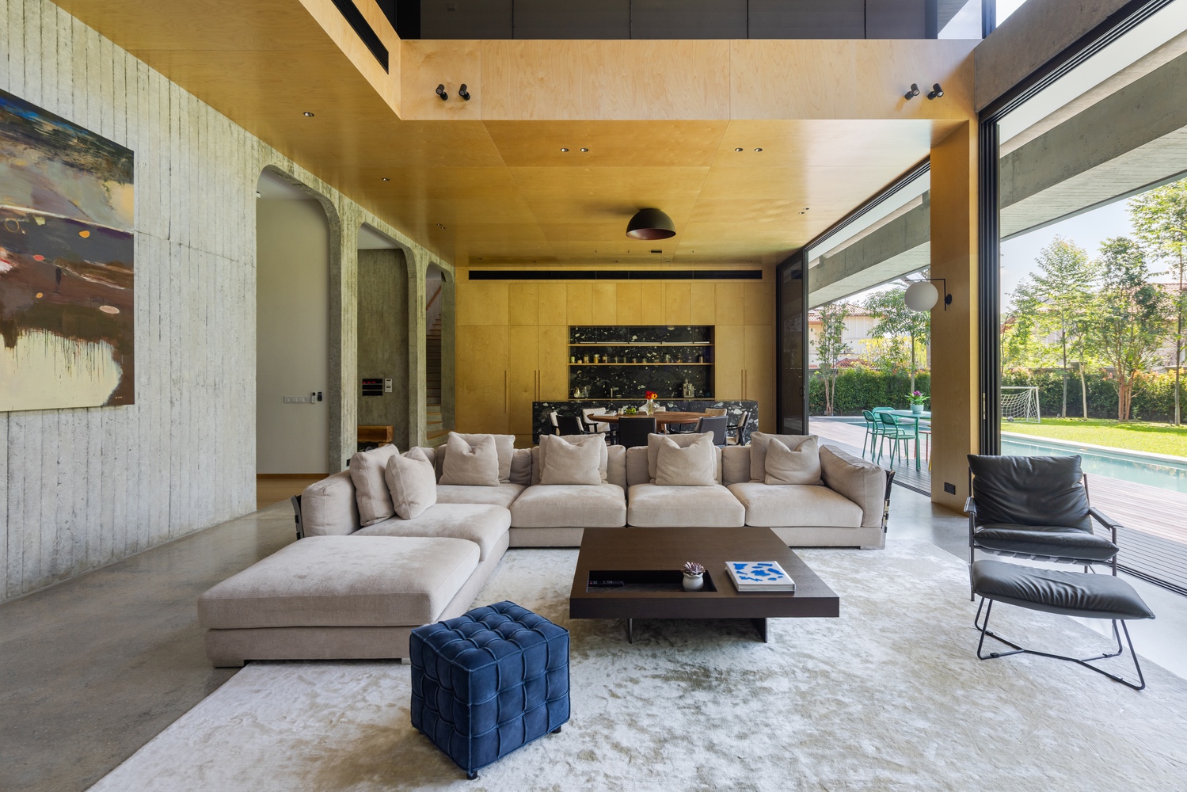
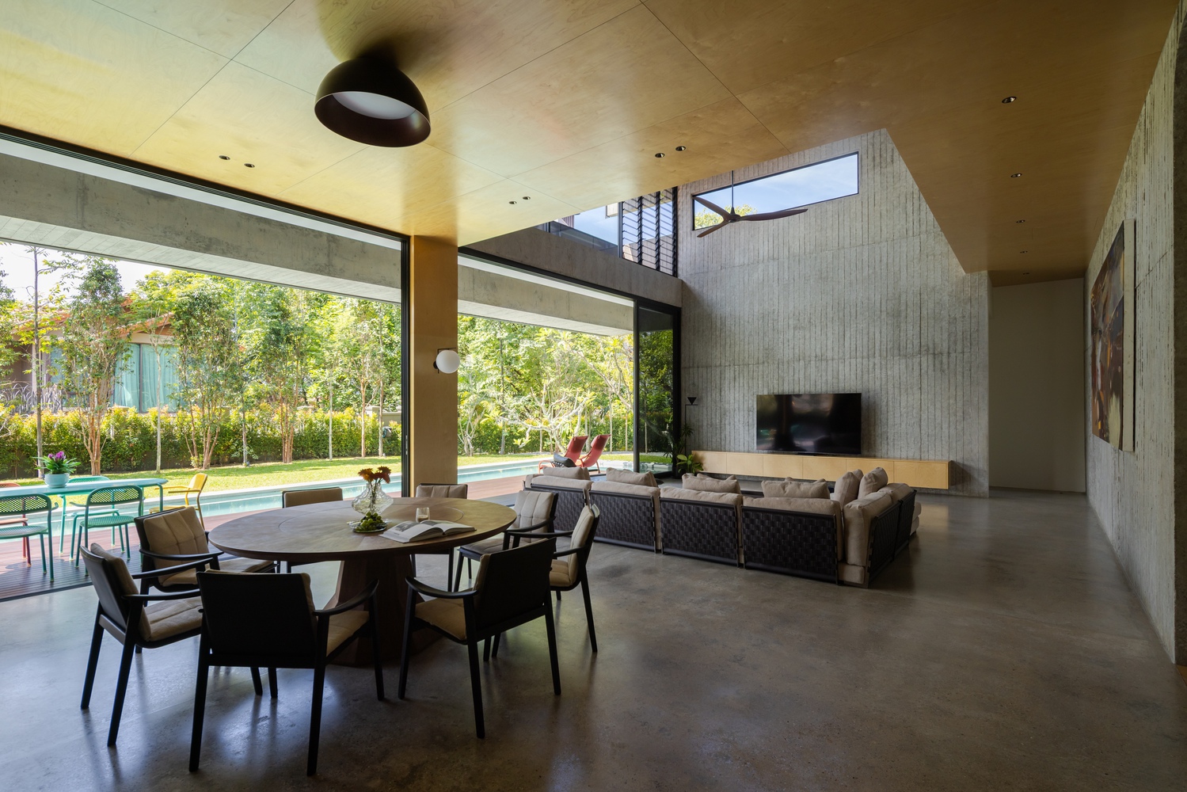
Entering through the full height pivot door, a narrow foyer compresses the sequence before releasing one into a double-volume living–dining hall, where the view runs cleanly along the pool and the trees.
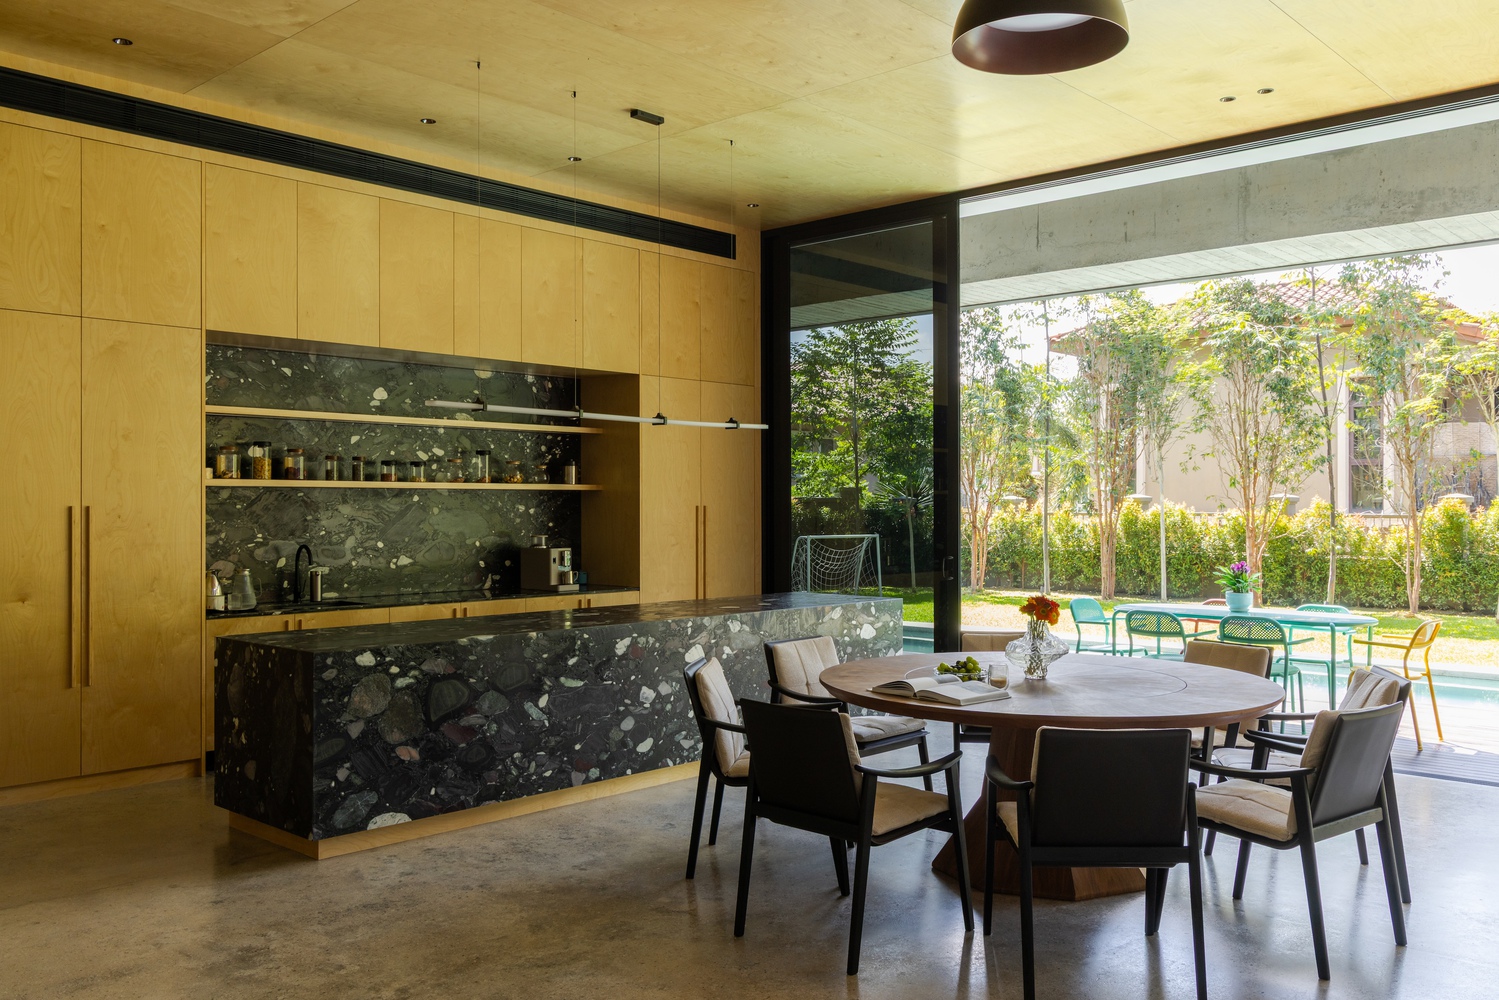
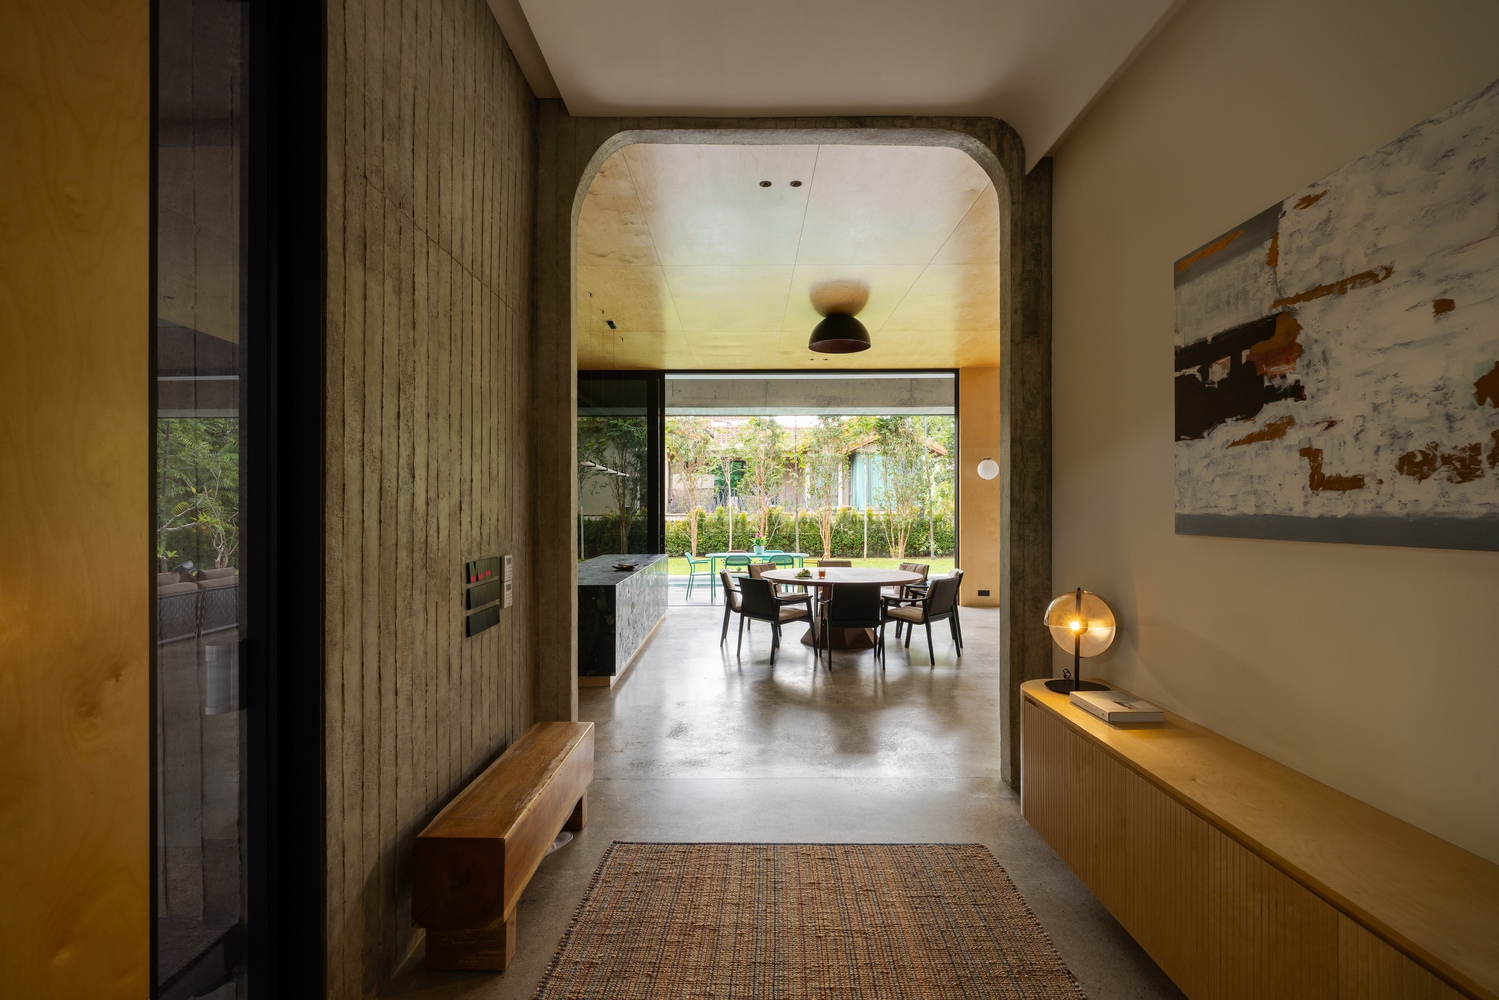
Behind the timber panels in the dry kitchen, the seam thickens into a working backbone—wet kitchen, storage, utilities—kept close so the main volume can stay open and elastic.
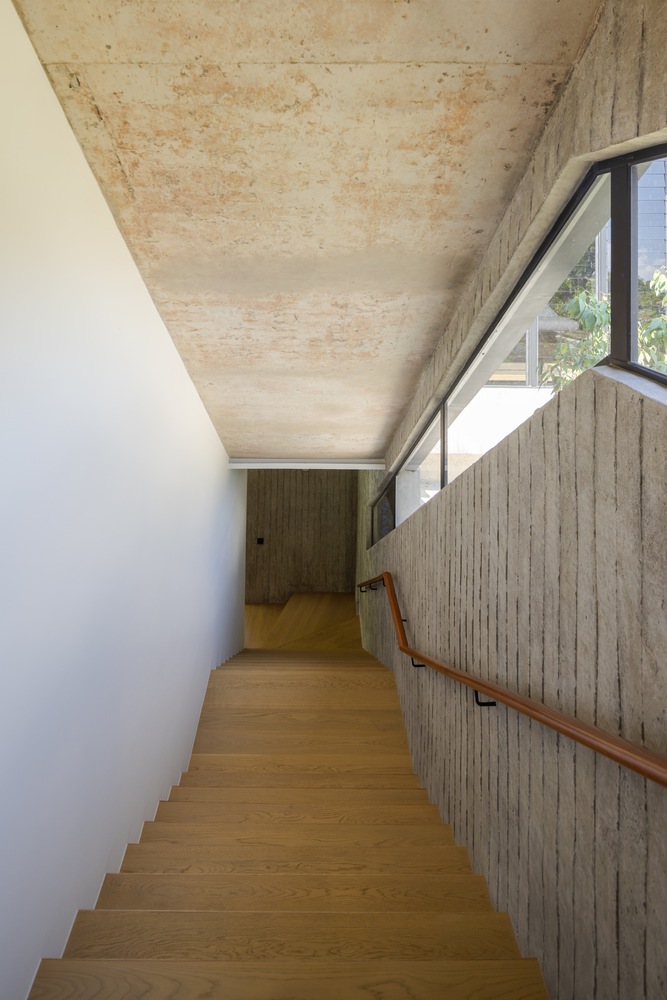
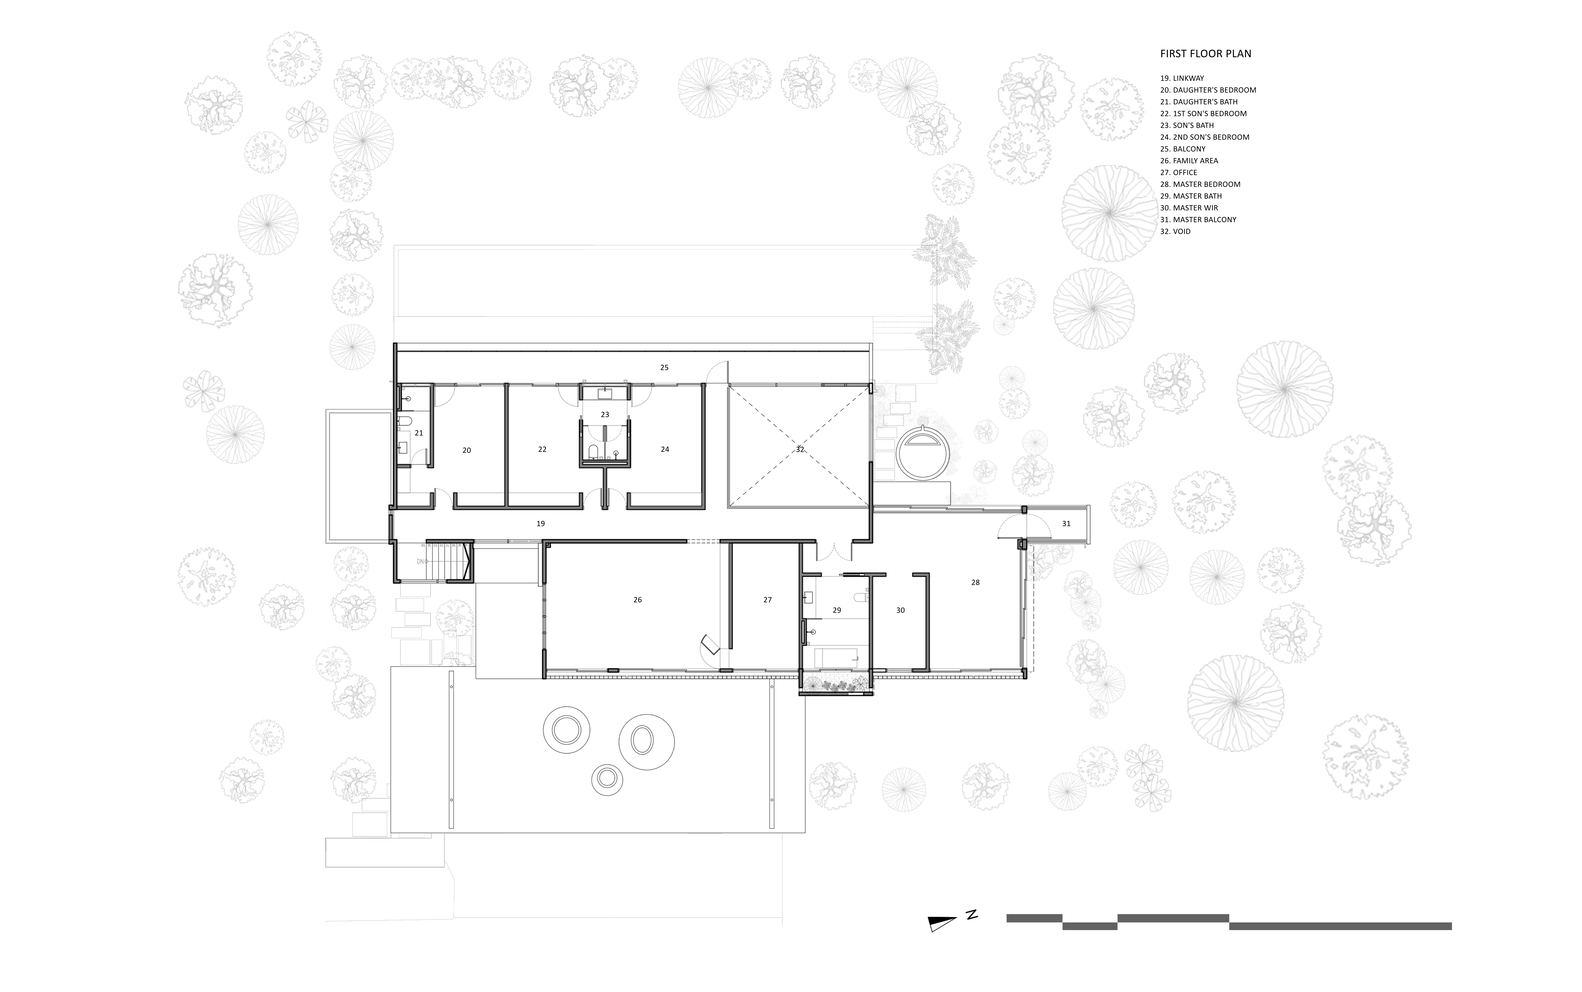
The diagonal stair personifies the overlap: an oblique concrete incision rising through the interstitial space, catching light and pulling one upward.
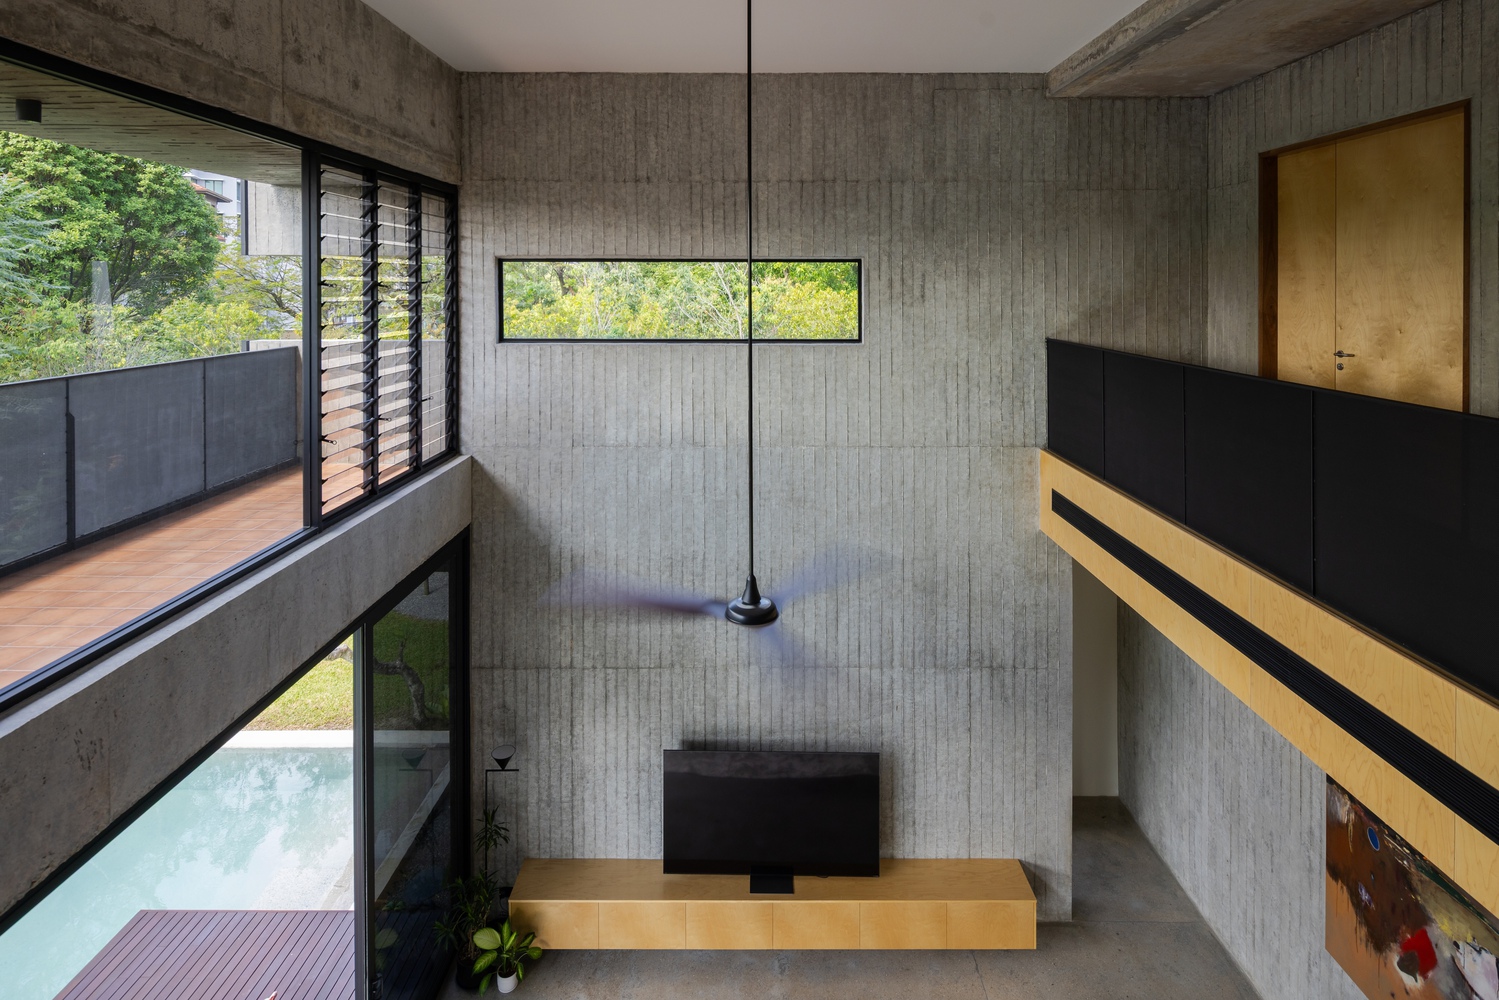
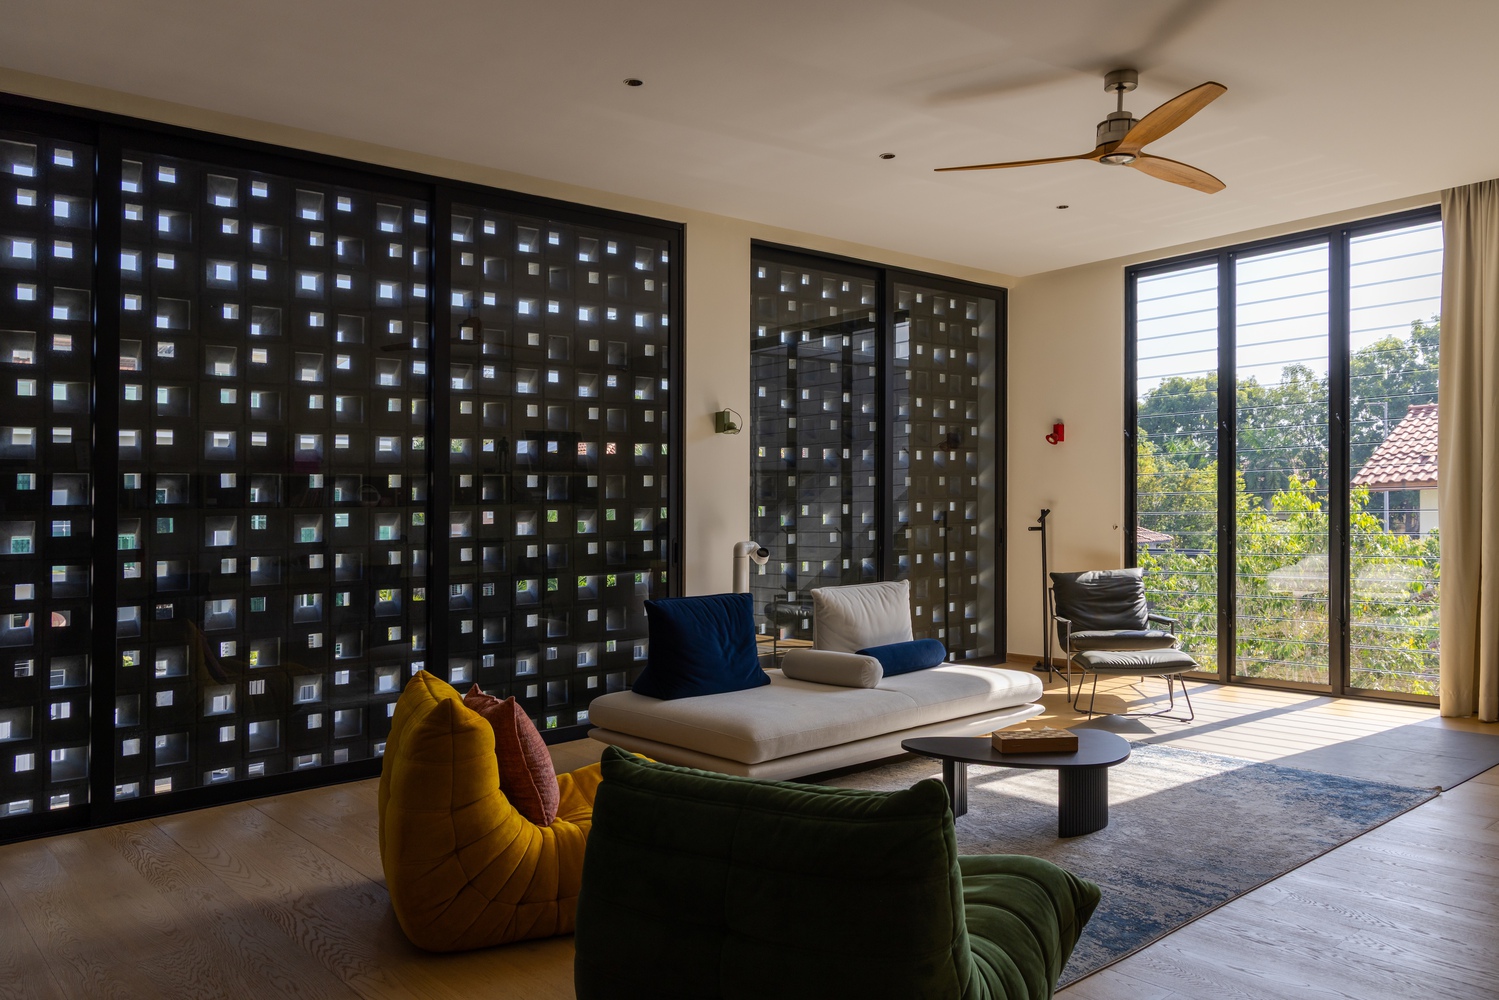
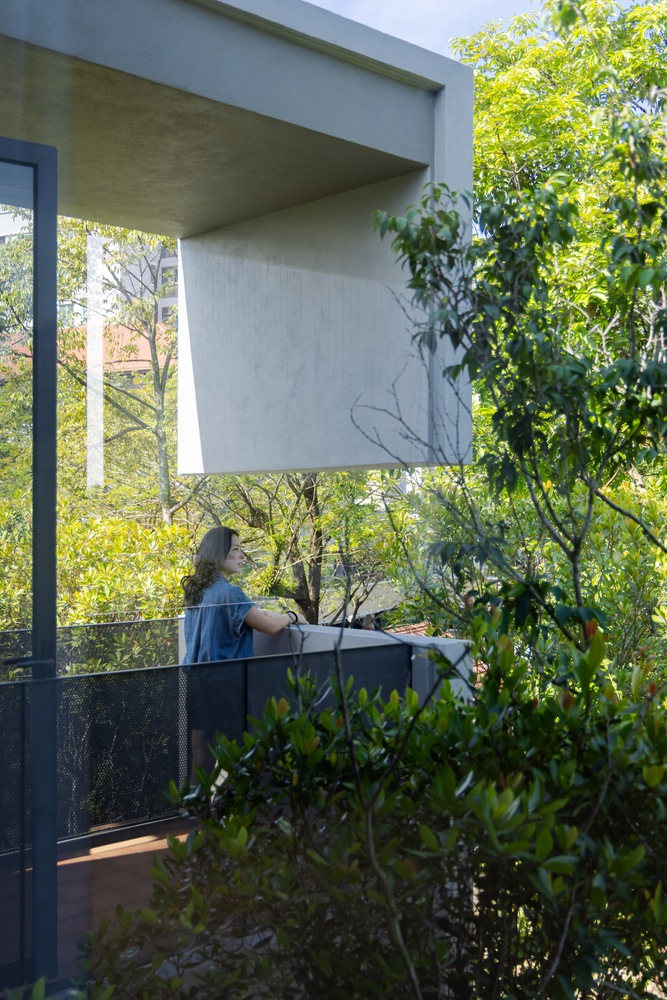
The momentum is carried forward at the upper level in the form of a linkway, drifting through the bedroom corridor and out through the balcony that projects toward the retained garden lot, a vivid connection to the garden beyond.
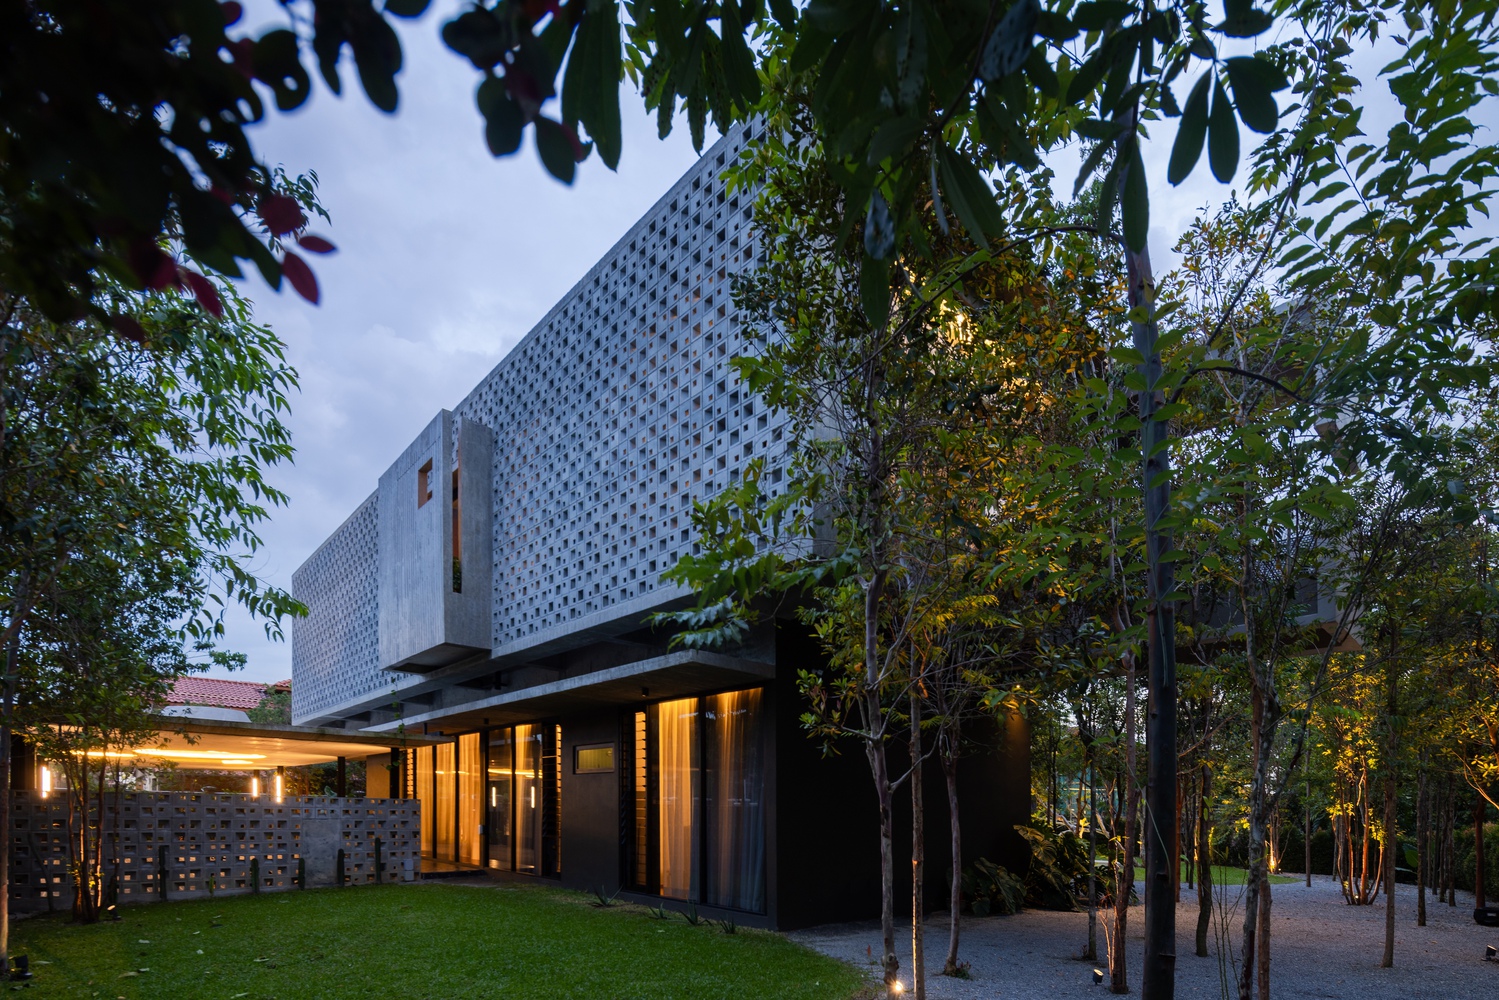
The bedroom band sits sheltered behind a screen of concrete vent blocks, turning the facade into a breathable filter of shadow and discretion; all the while allowing for cross ventilation throughout the house.
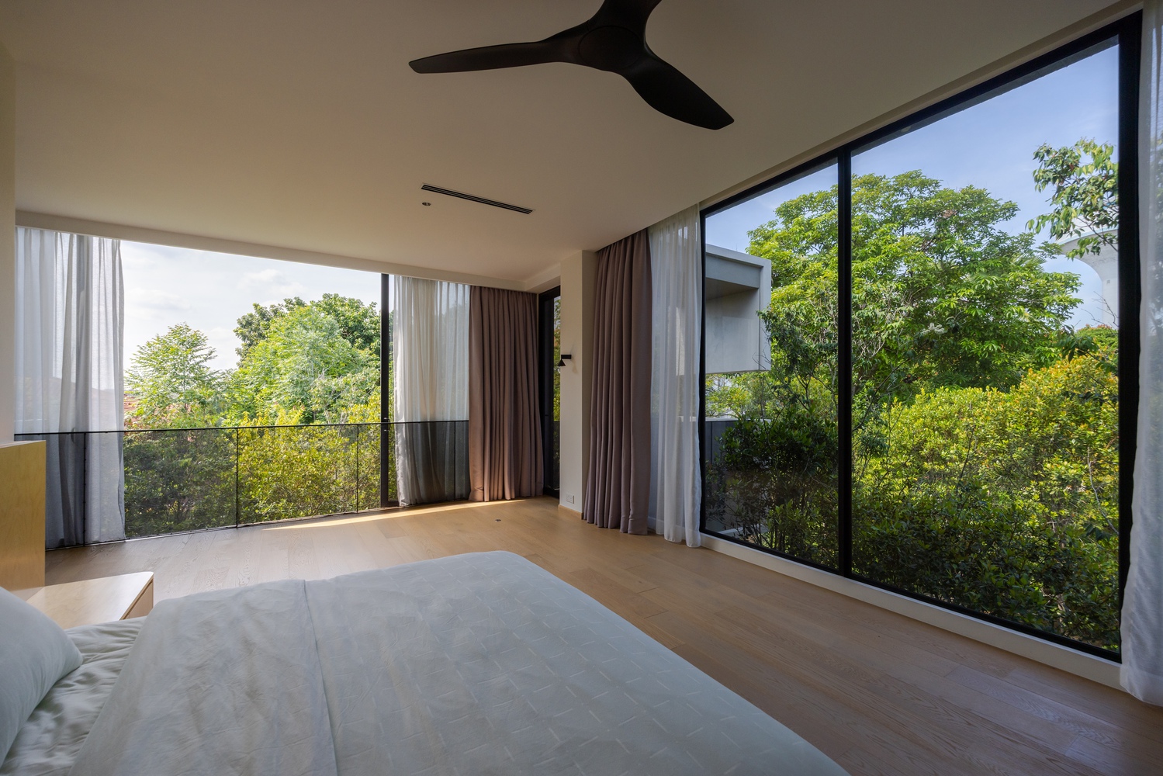
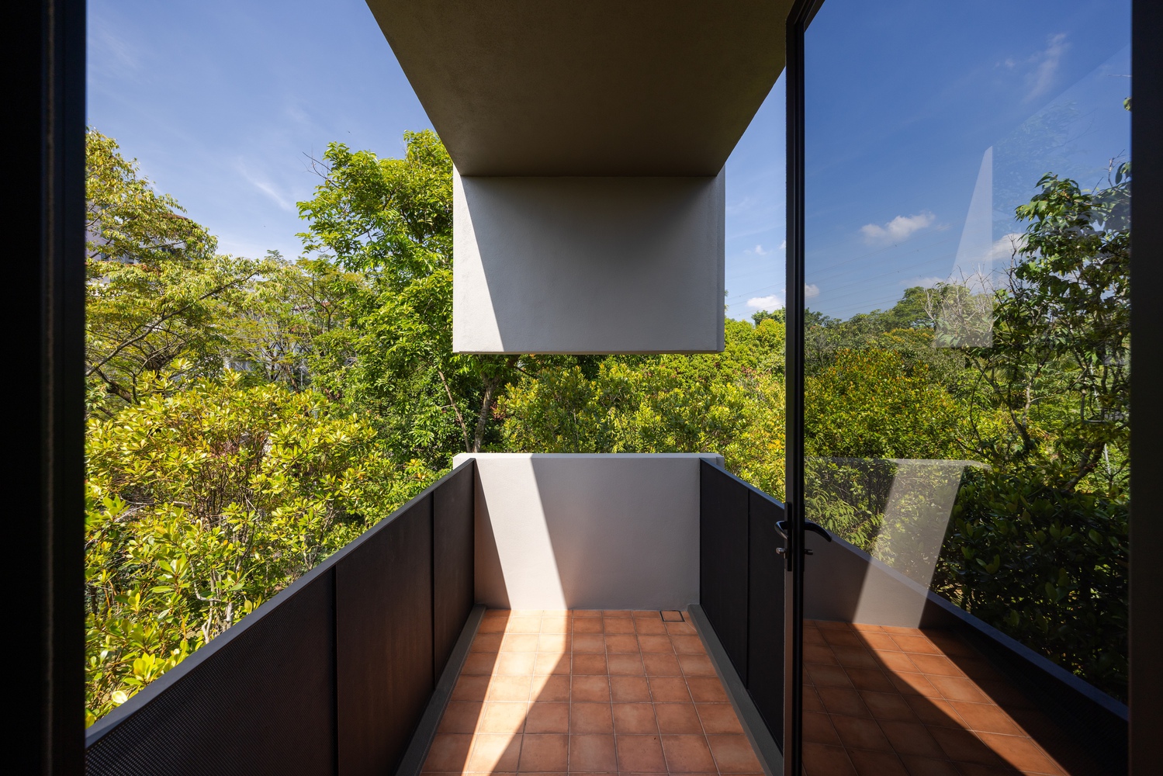
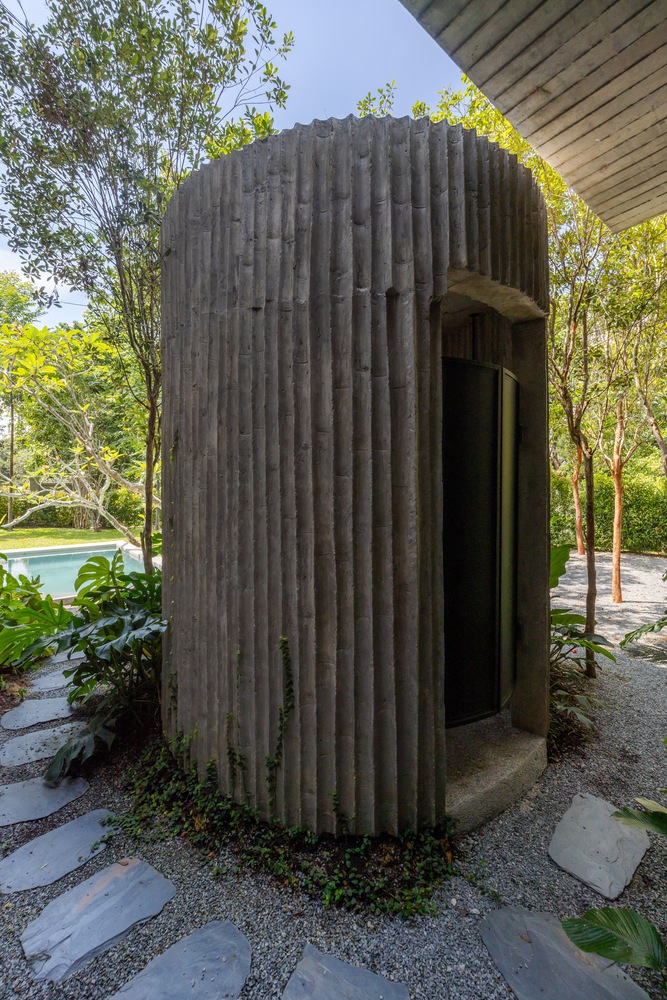
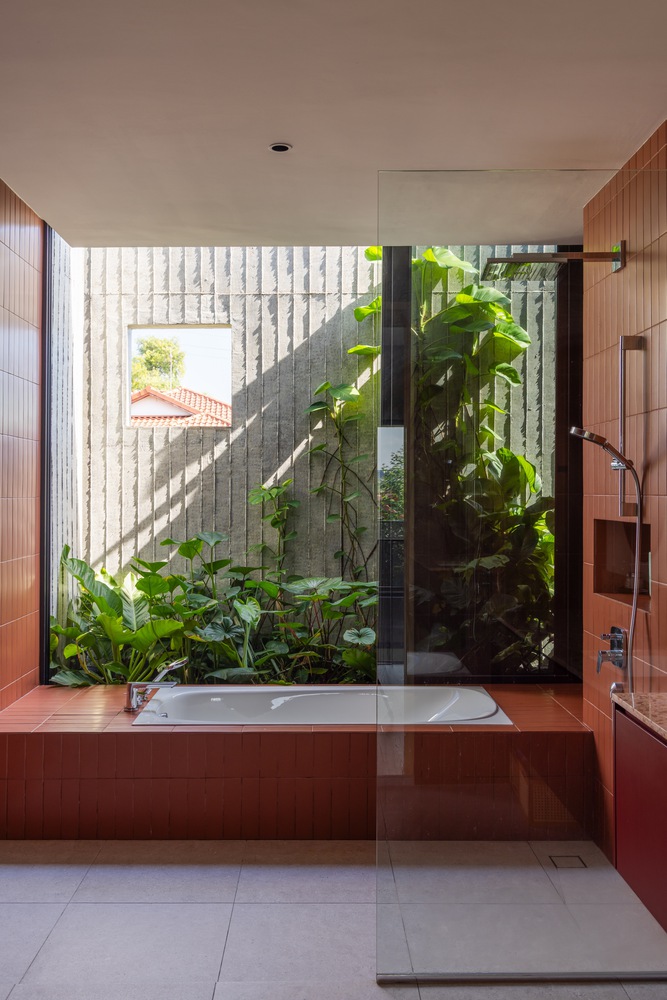
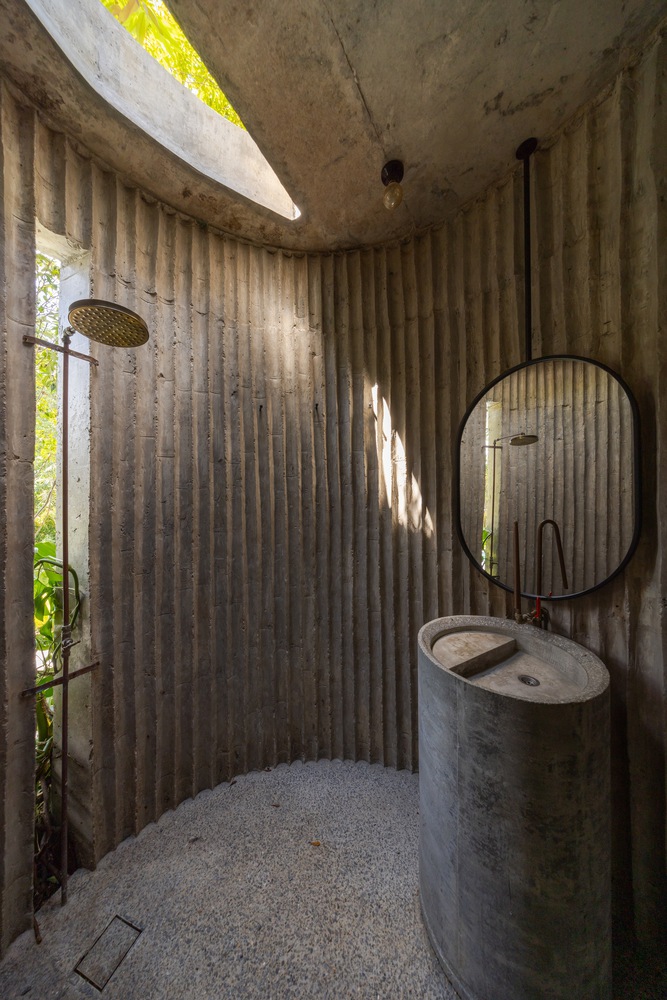
The bungalow personifies the client's naturalist character through a juxtaposed palette of raw and refined natural materials like rustic cement and concrete, timber finishes, and polished marble.
This theme is carried further through the held garden, where the house becomes a patinated backdrop to the loose and thick landscaping of gravel clearings, young trees, and understorey growth forming unprogrammed spaces outdoors.
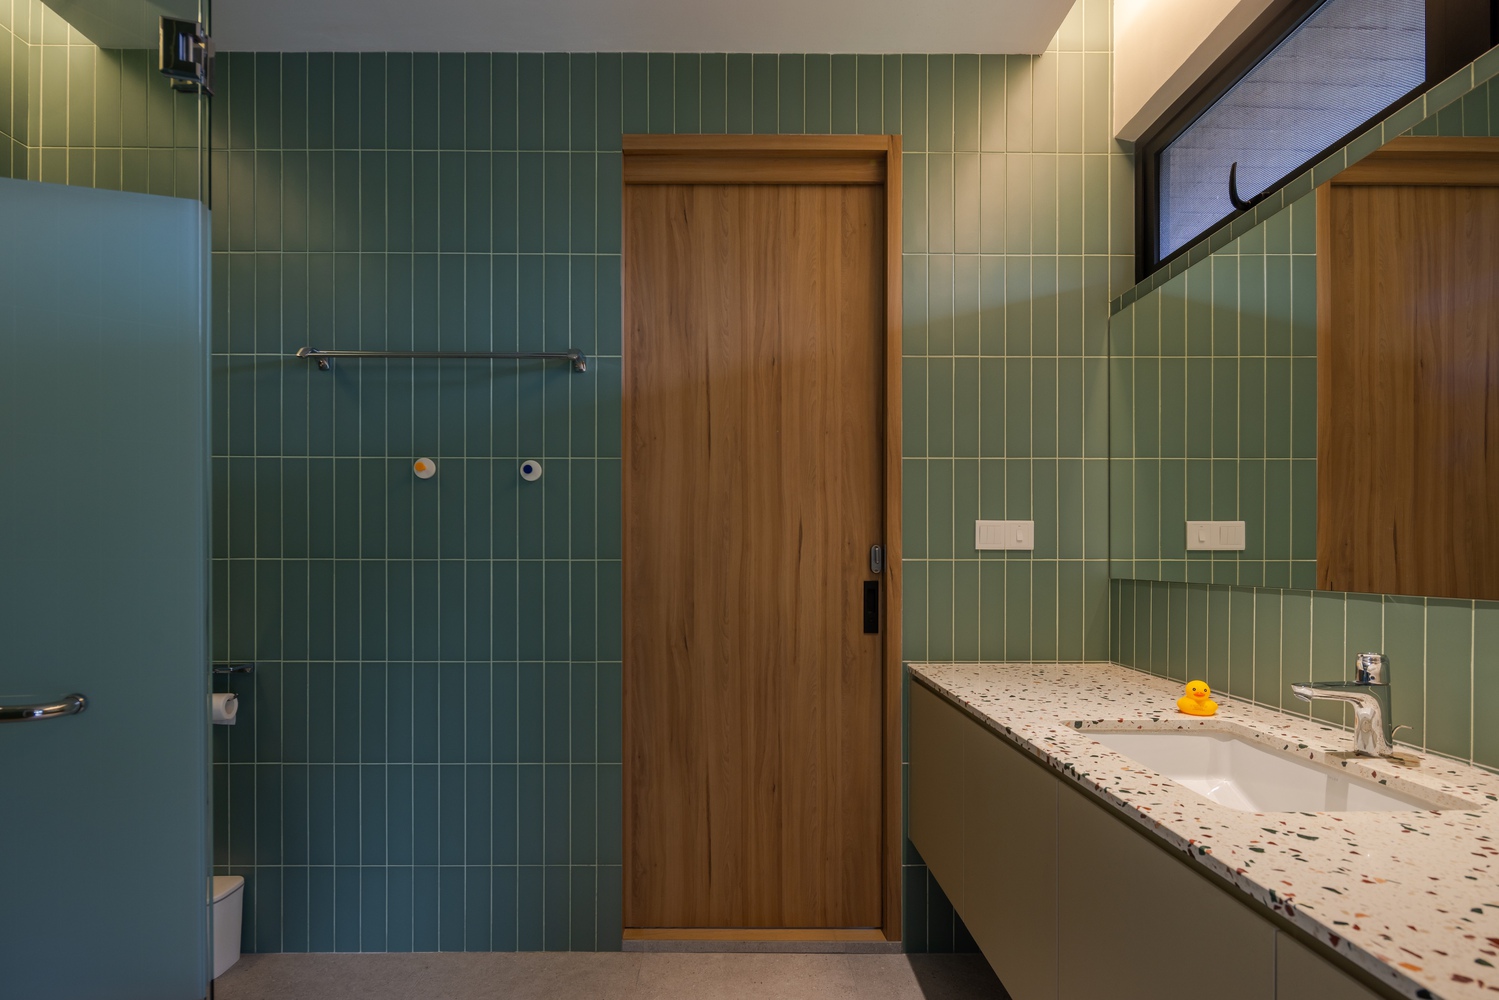
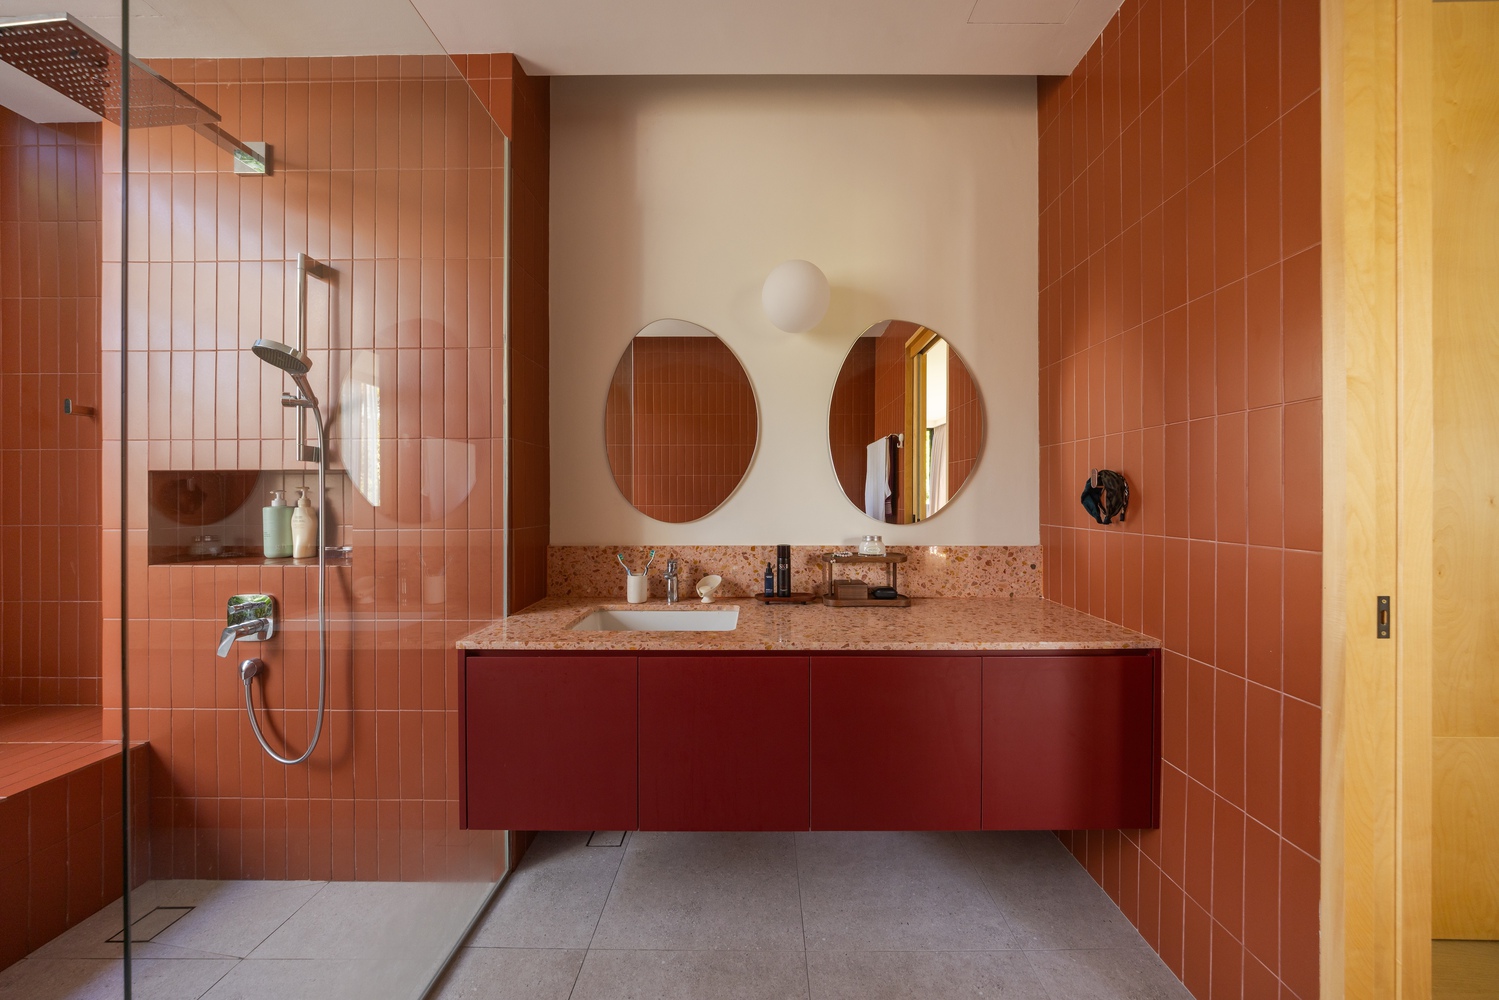
The shifting of the house screens and orients the house in an effortless way, extending domestic life outward through its porous facades, edges and paths.
The result is a residence that is larger than its footprint: a disciplined concrete frame set beside a living field, with an underlying motion quietly organizing how the two are experienced as one.