63 Housing Units For The Bastide-niel Urban Development
63 HOUSING UNITS FOR THE BASTIDE-NIEL URBAN DEVELOPMENT
Olgga Architects
ARCHITECTS
Olgga Architects
LEAD TEAM
Atelier Cambium, Olgga Architects
ENGINEERING & CONSULTING > STRUCTURAL
Khephren Ingénierie
ENGINEERING & CONSULTING > ELECTRICAL
Nec
ENGINEERING & CONSULTING > ENVIRONMENTAL SUSTAINABILITY
Abm
ENGINEERING & CONSULTING > OTHER
C3
URBAN PLANNING
Mvrdv
LANDSCAPE ARCHITECTURE
A+r Paysages
PROJECT MANAGEMENT
B2ix
PHOTOGRAPHS
Stephane Aboudaram | WE ARE CONTENTS
AREA
4348 m²
YEAR
2025
LOCATION
Bordeaux, France
CATEGORY
Residential Architecture
English description provided by the architects.
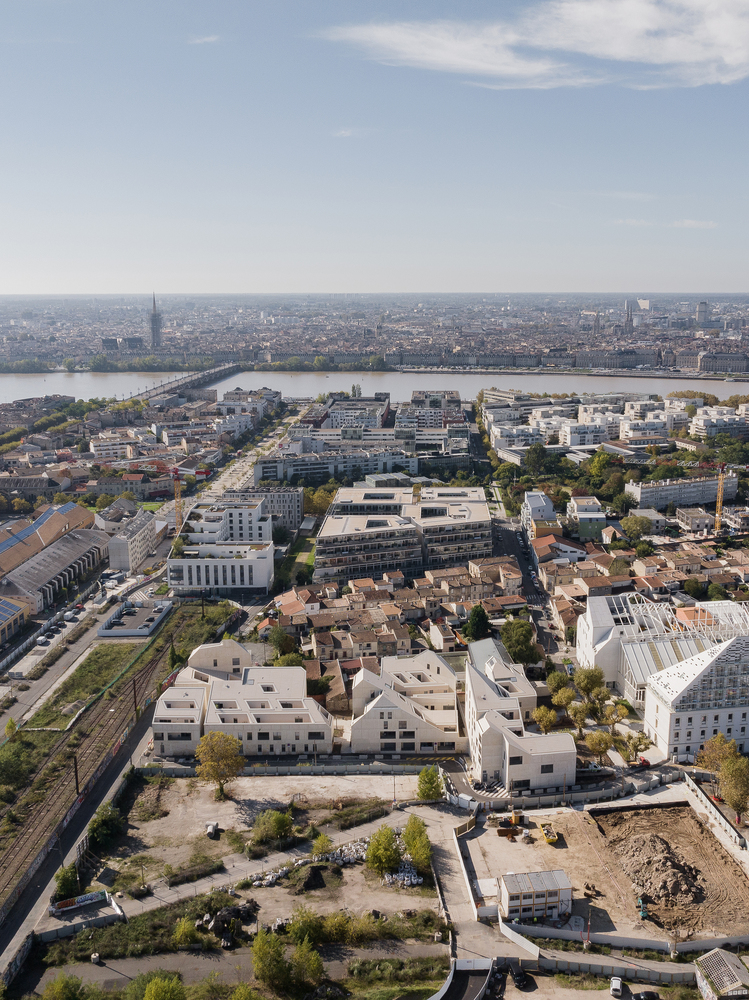
The Garonne River divides Bordeaux's urban fabric in two, and its right bank has lagged somewhat in terms of its development.
With the Bastide-Niel urban development, the city of Bordeaux is aiming to bring the two banks closer together by creating new centers and increasing the density of these spaces.
The city's analysis of the program for this zone has impelled it to provide optimal, comfortable, and durable spaces for this new neighborhood. It has also sought to enhance existing industrial heritage and, thus, to preserve the identity of this area.
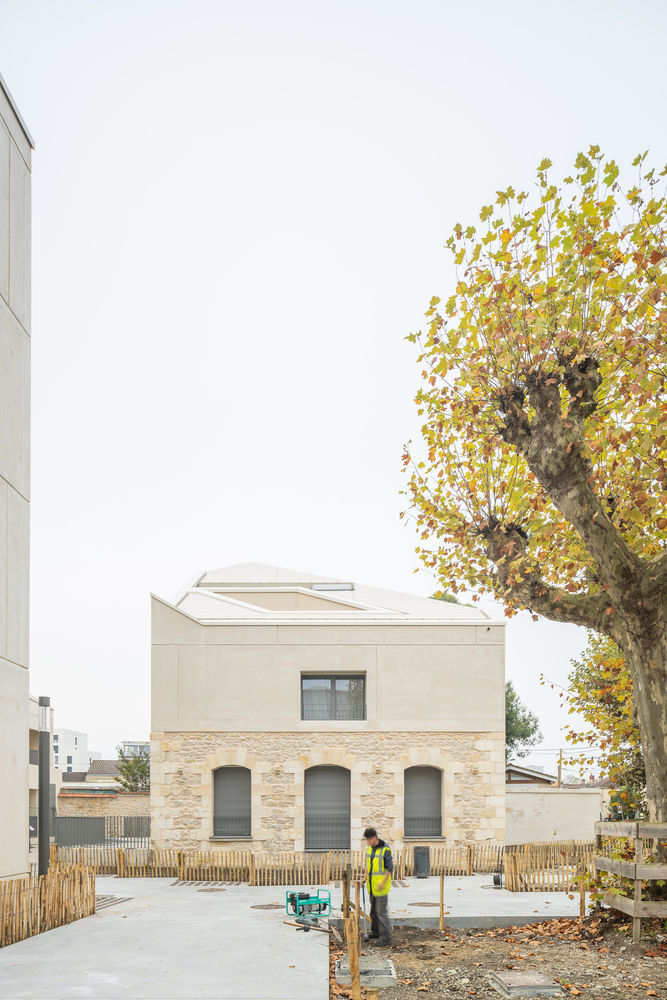
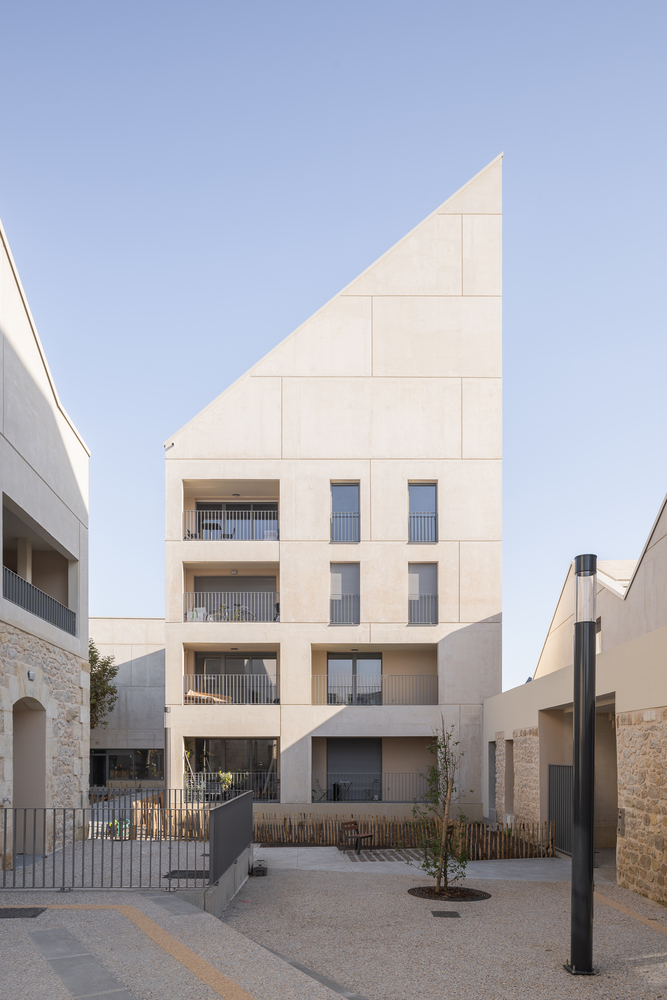
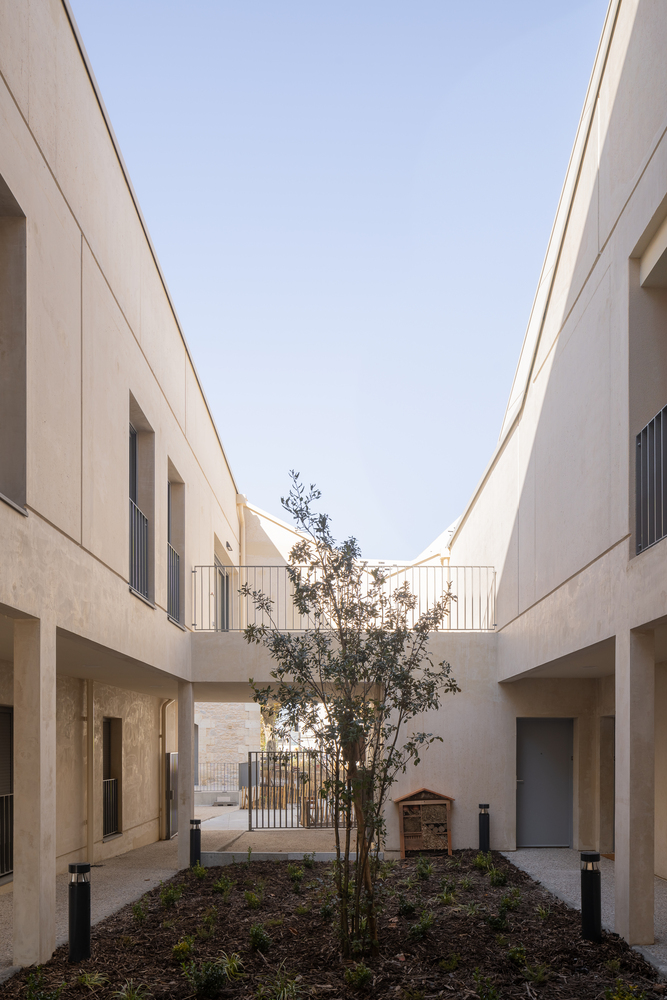
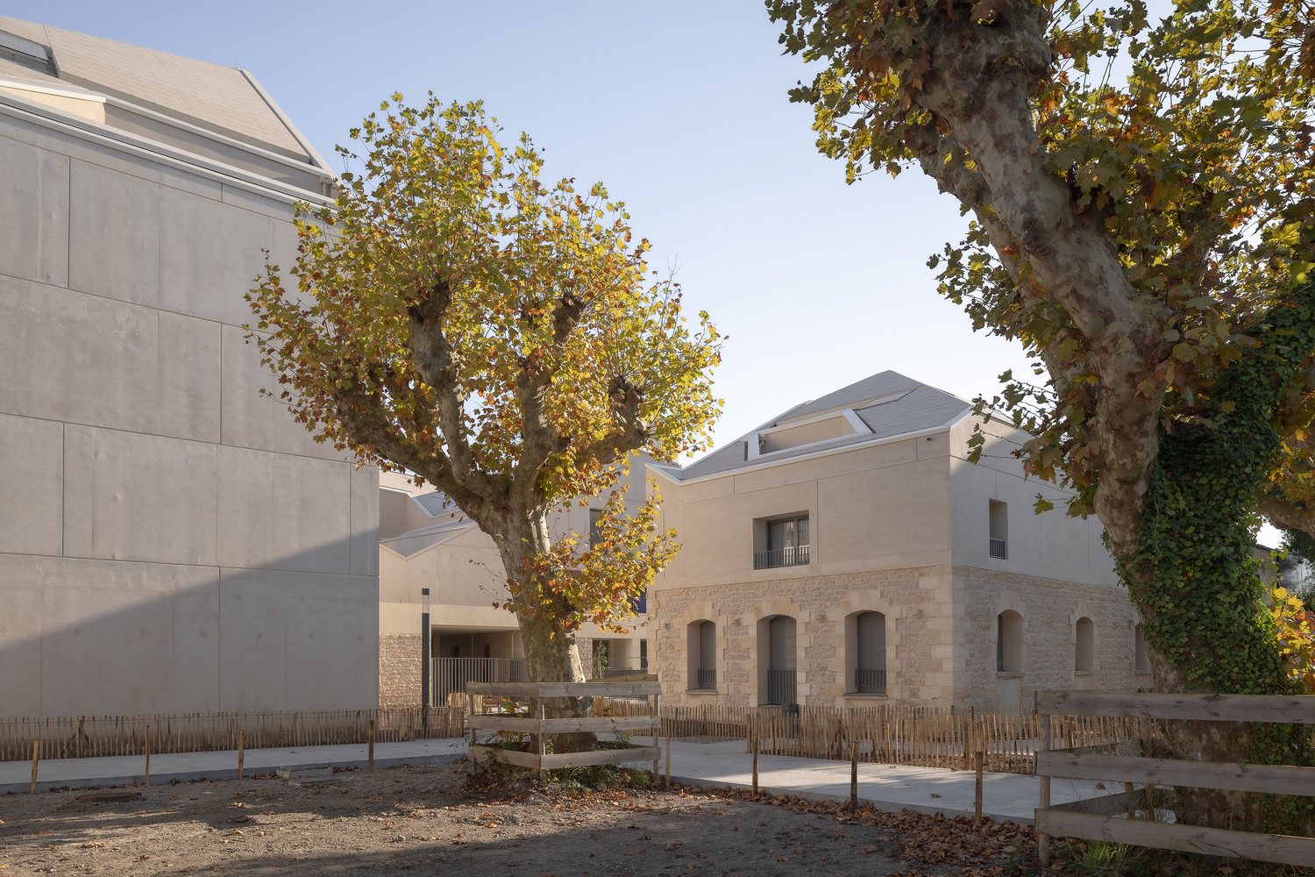
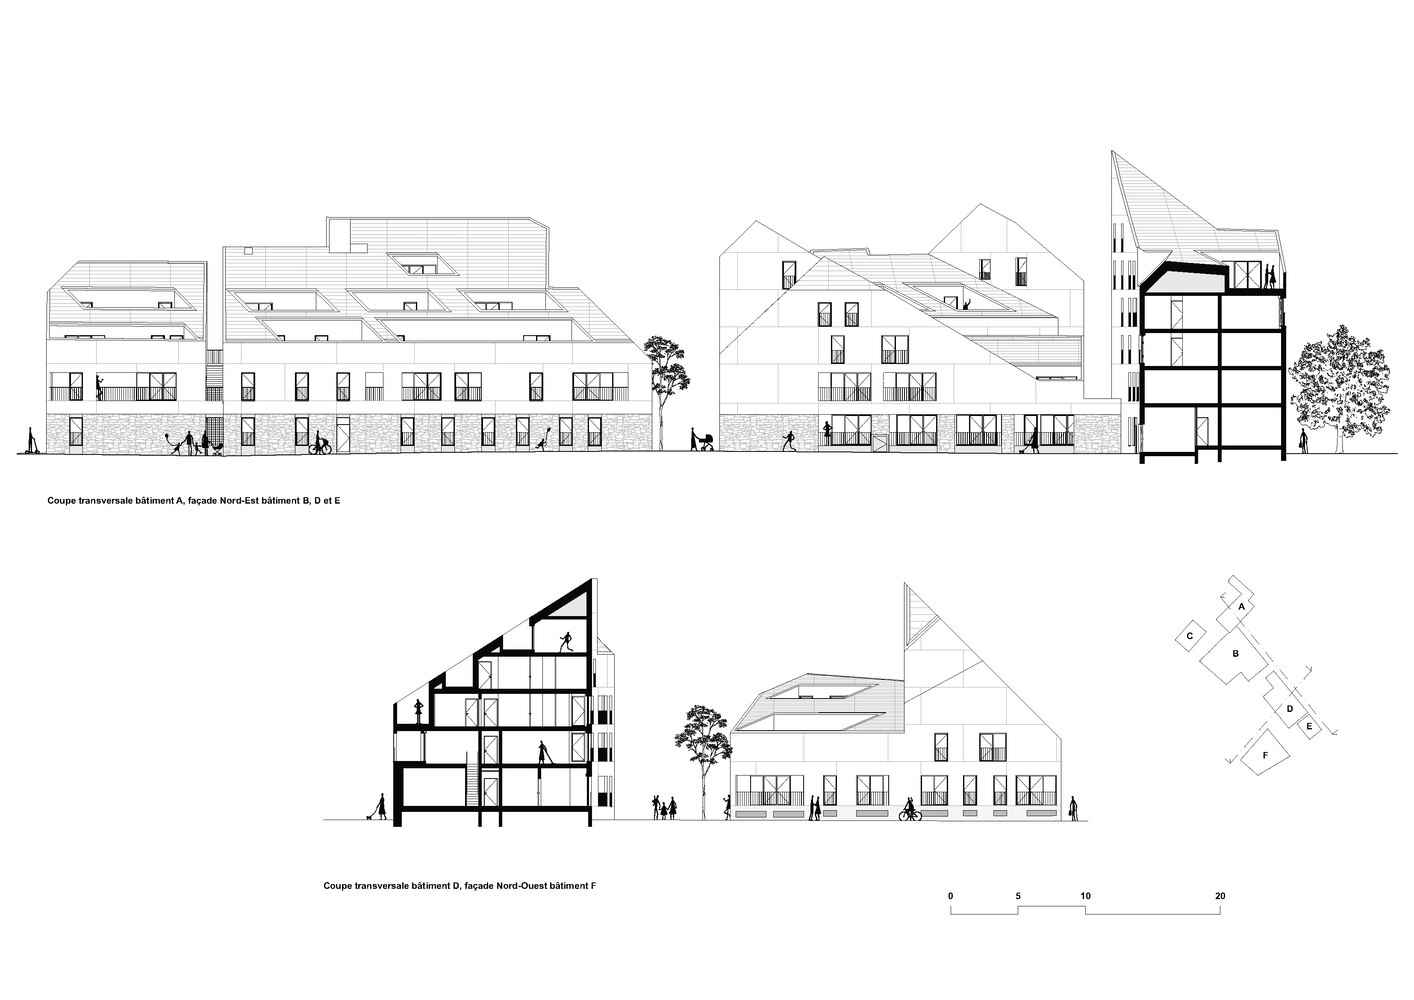
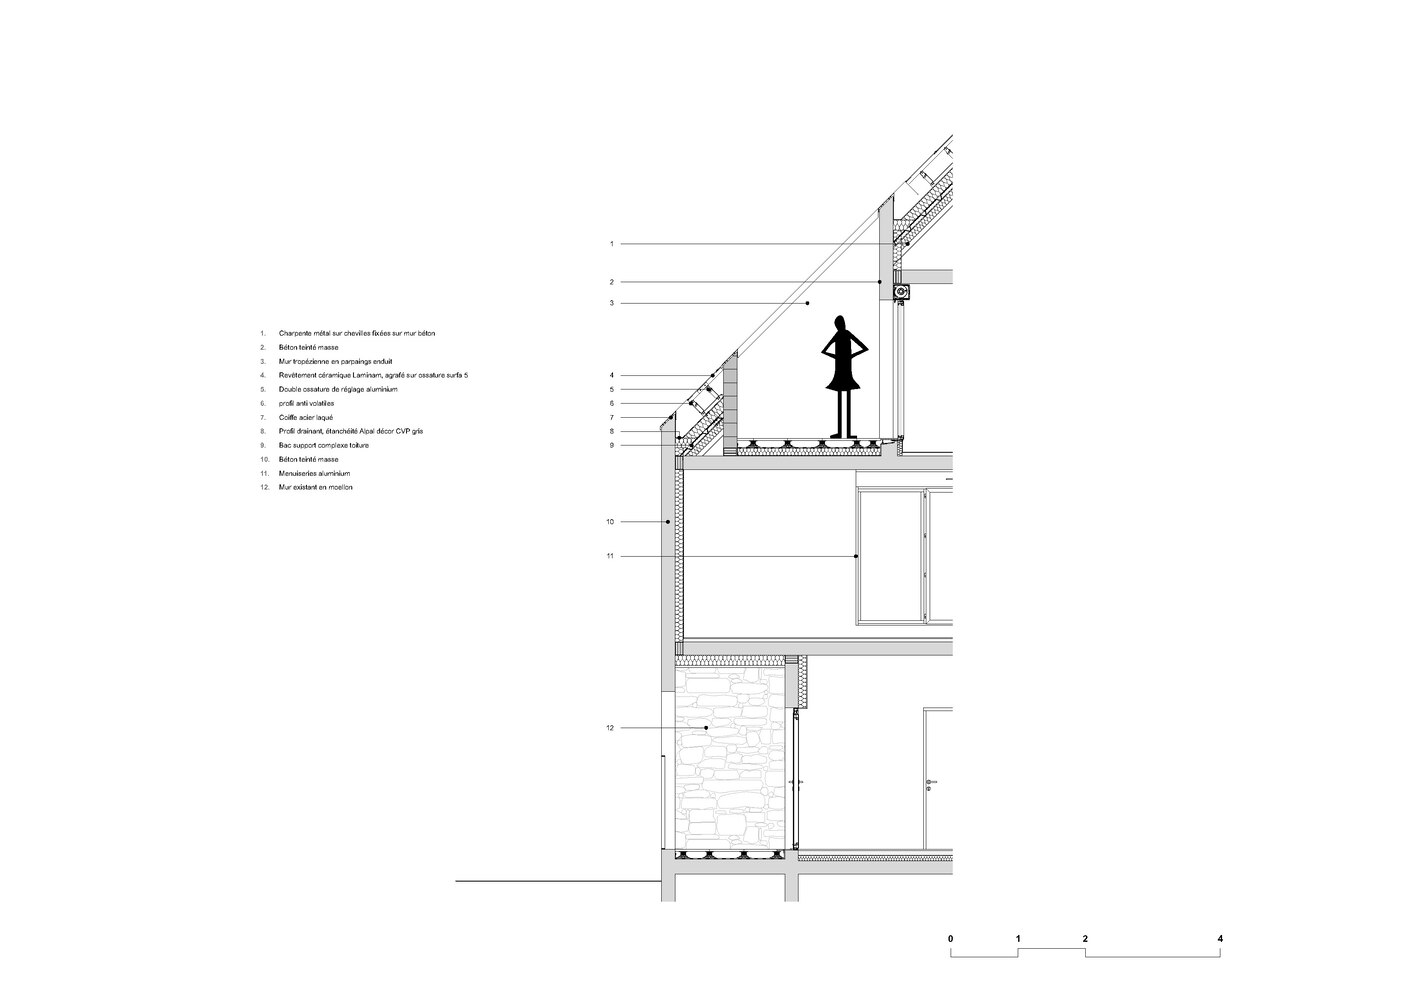
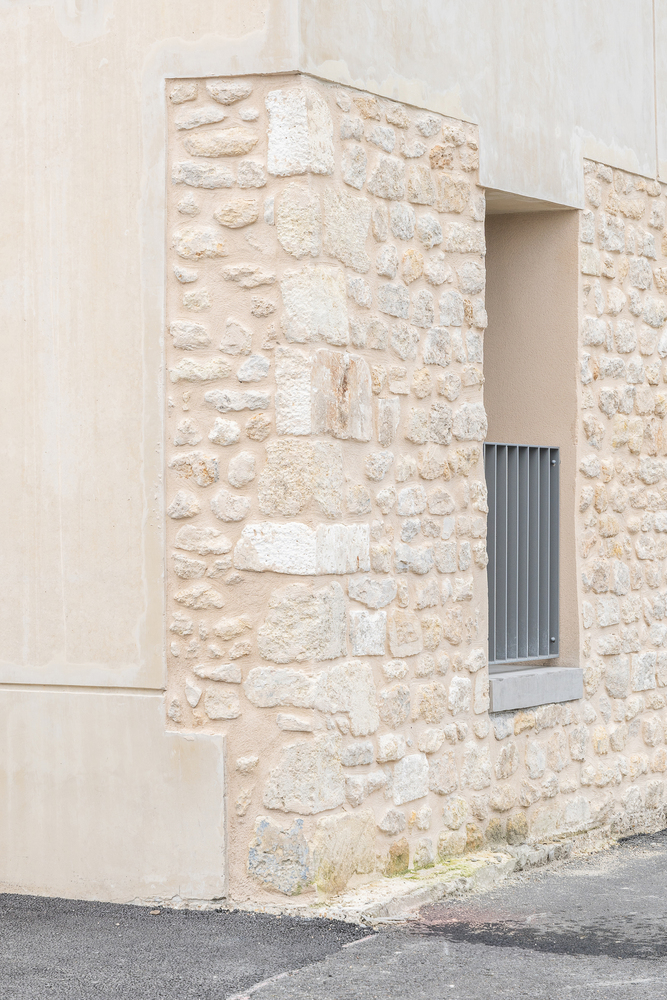
We created a symbiosis between existing walls, which we highlighted, and the new buildings inserted within them, as an architectural version of a Russian doll.
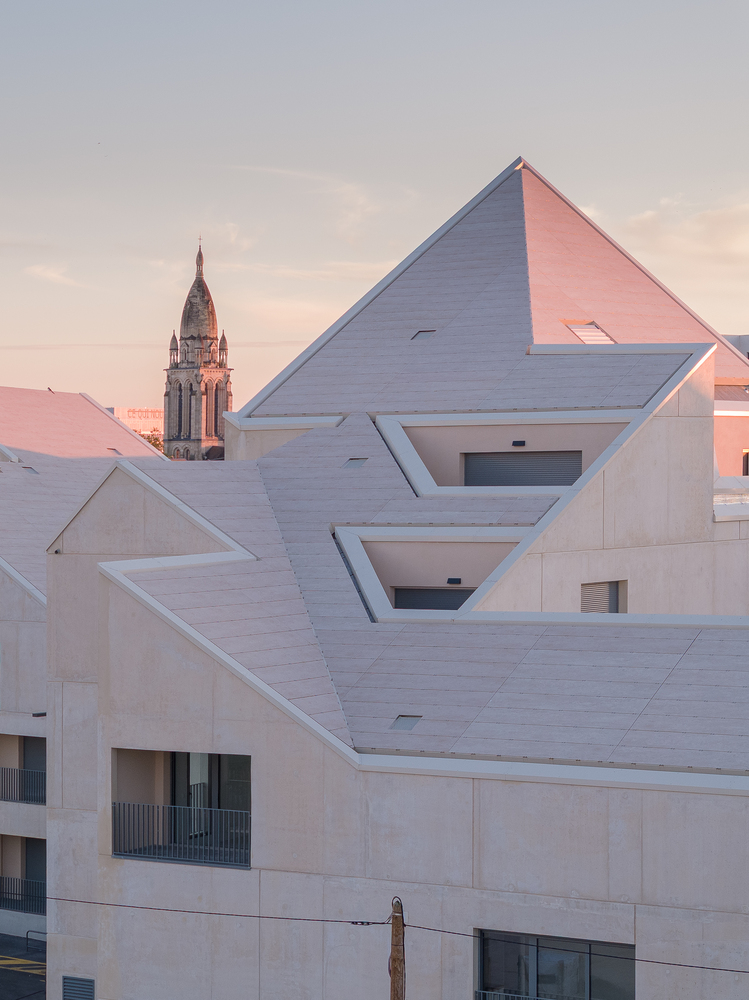
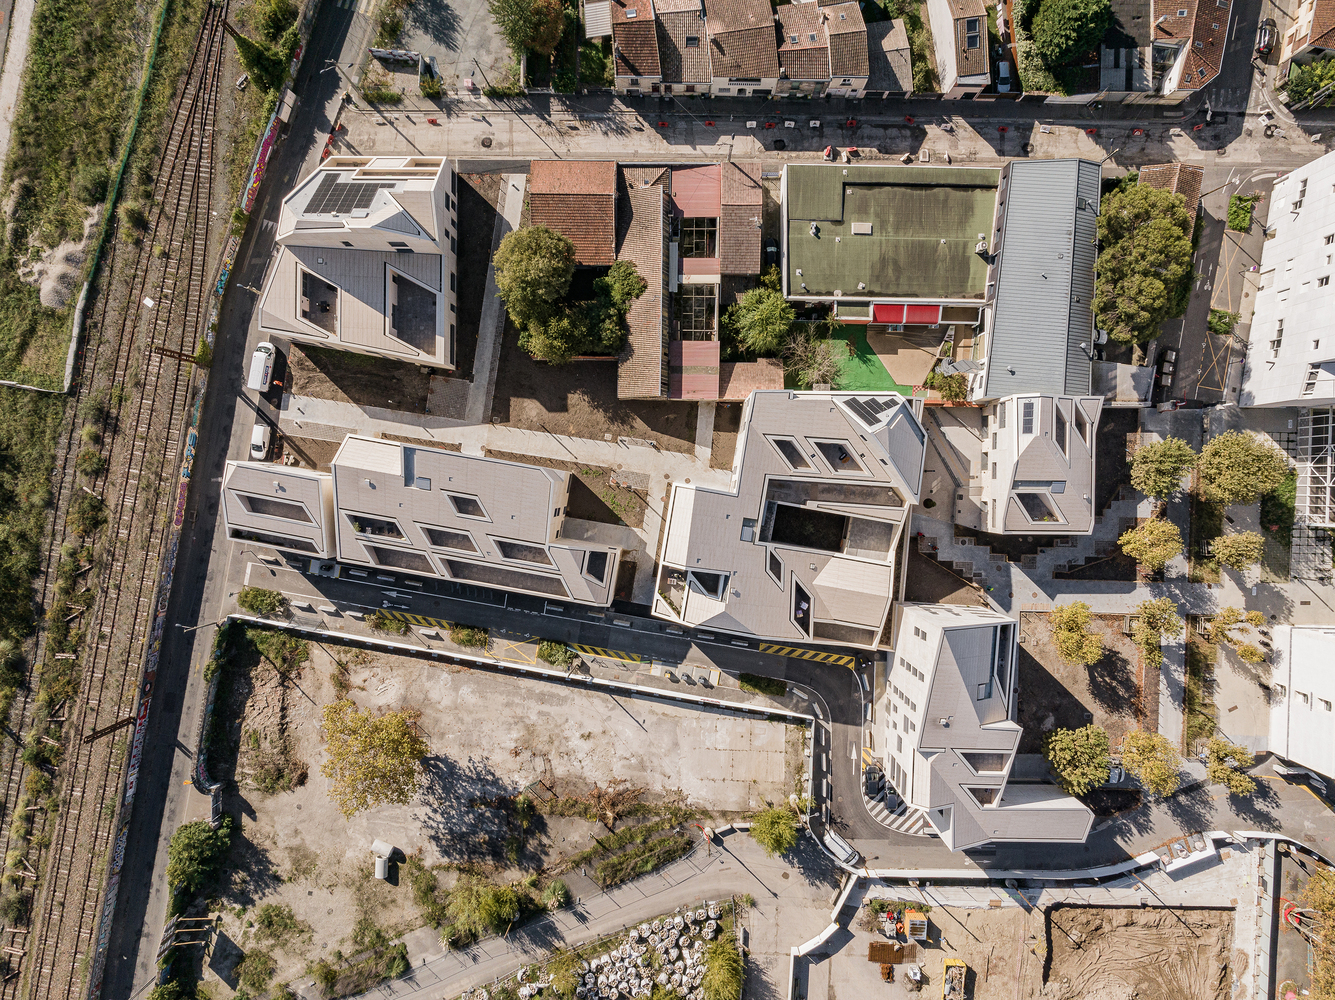
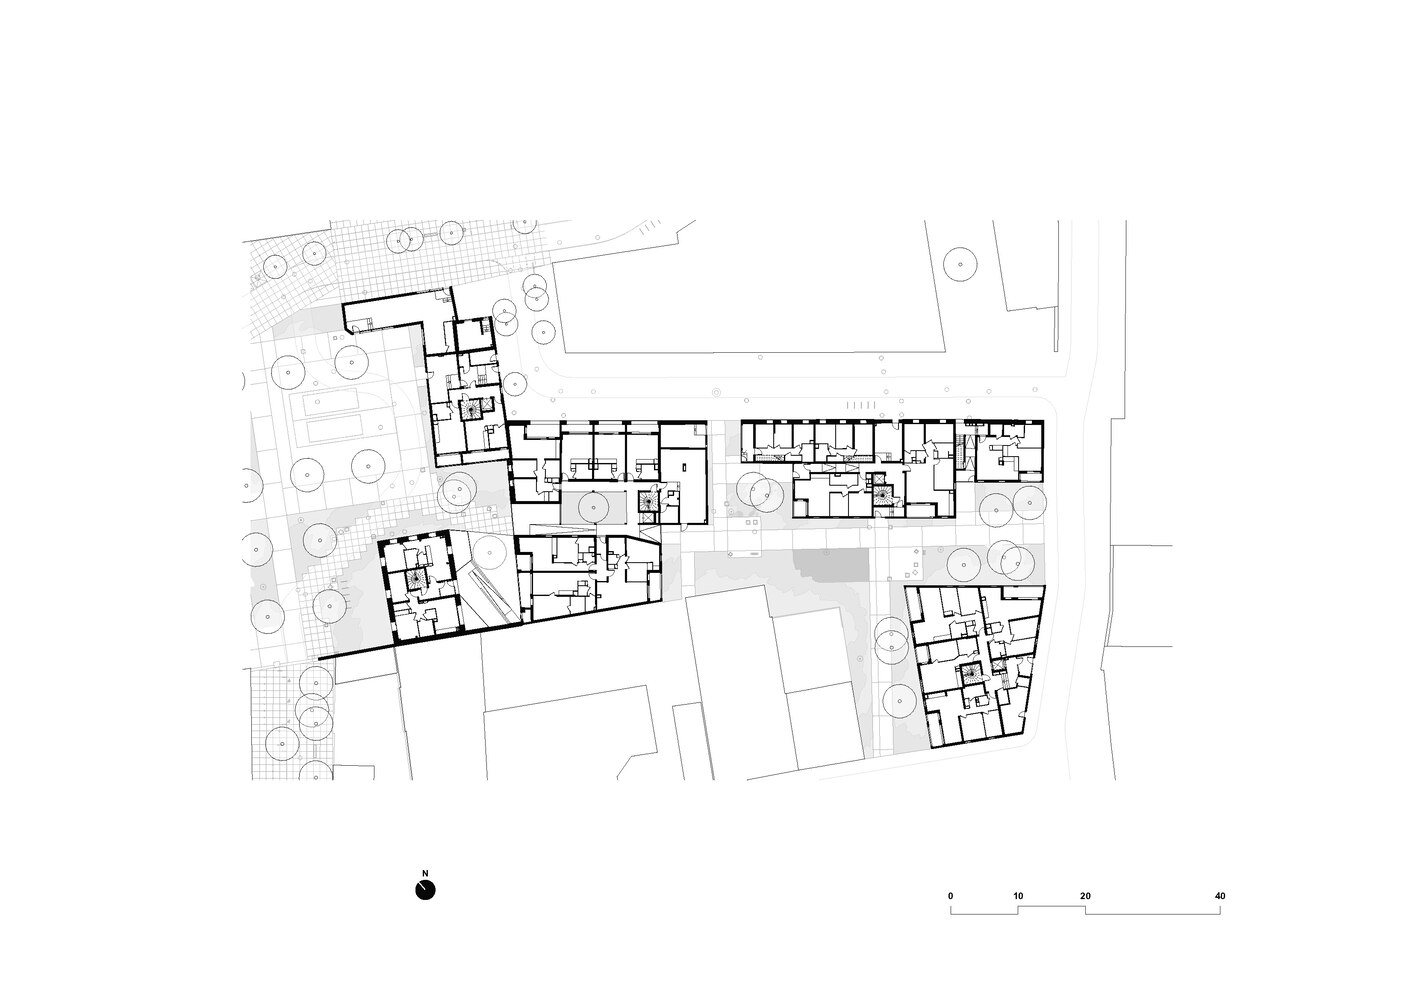
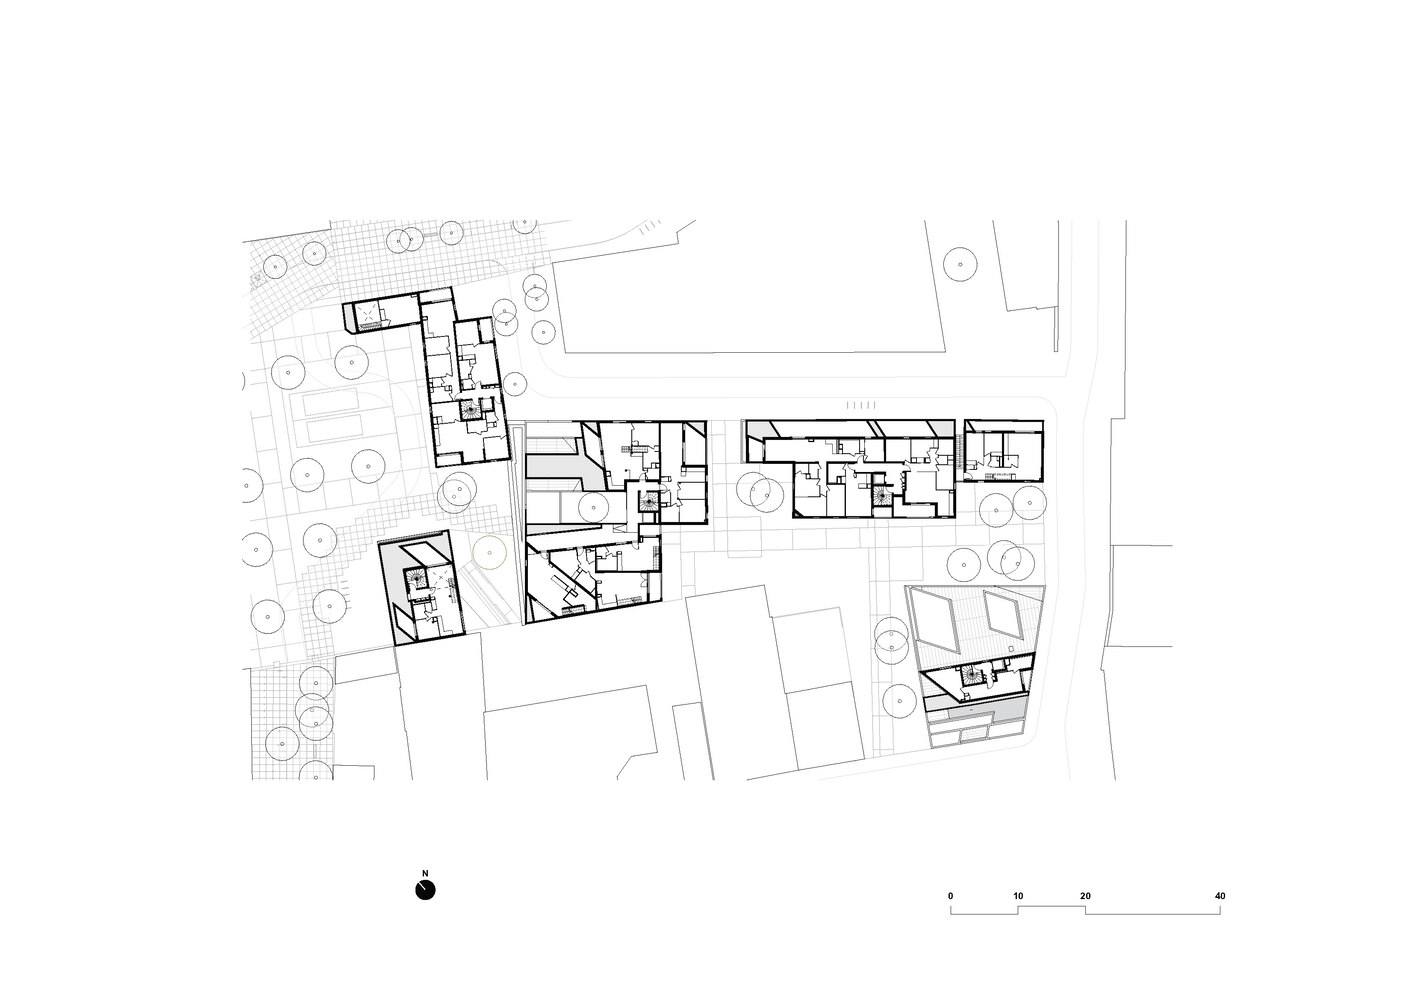
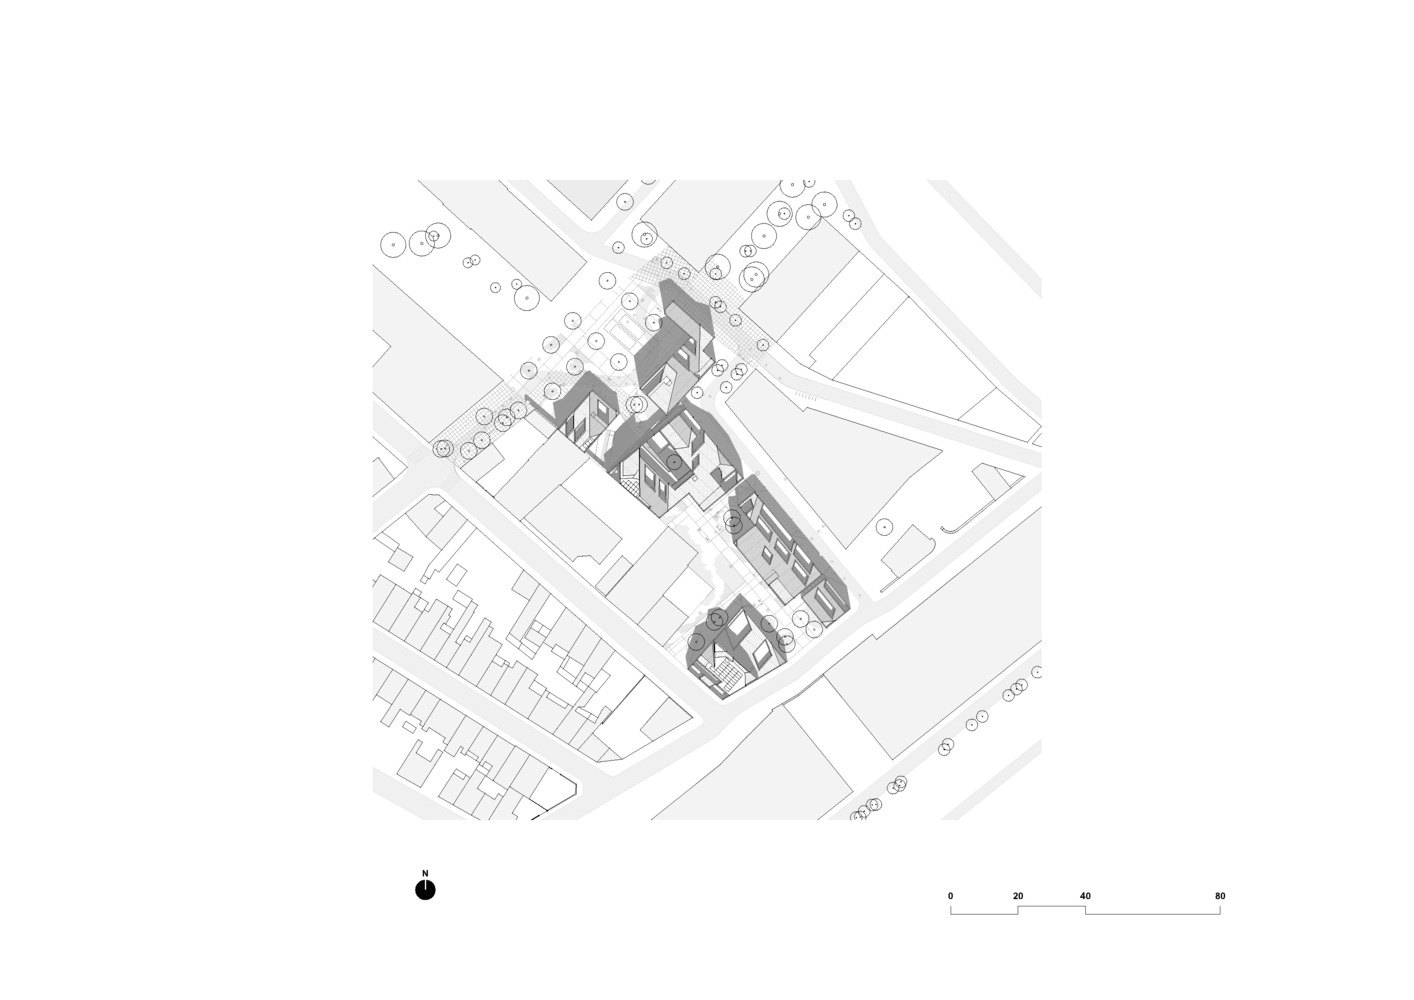
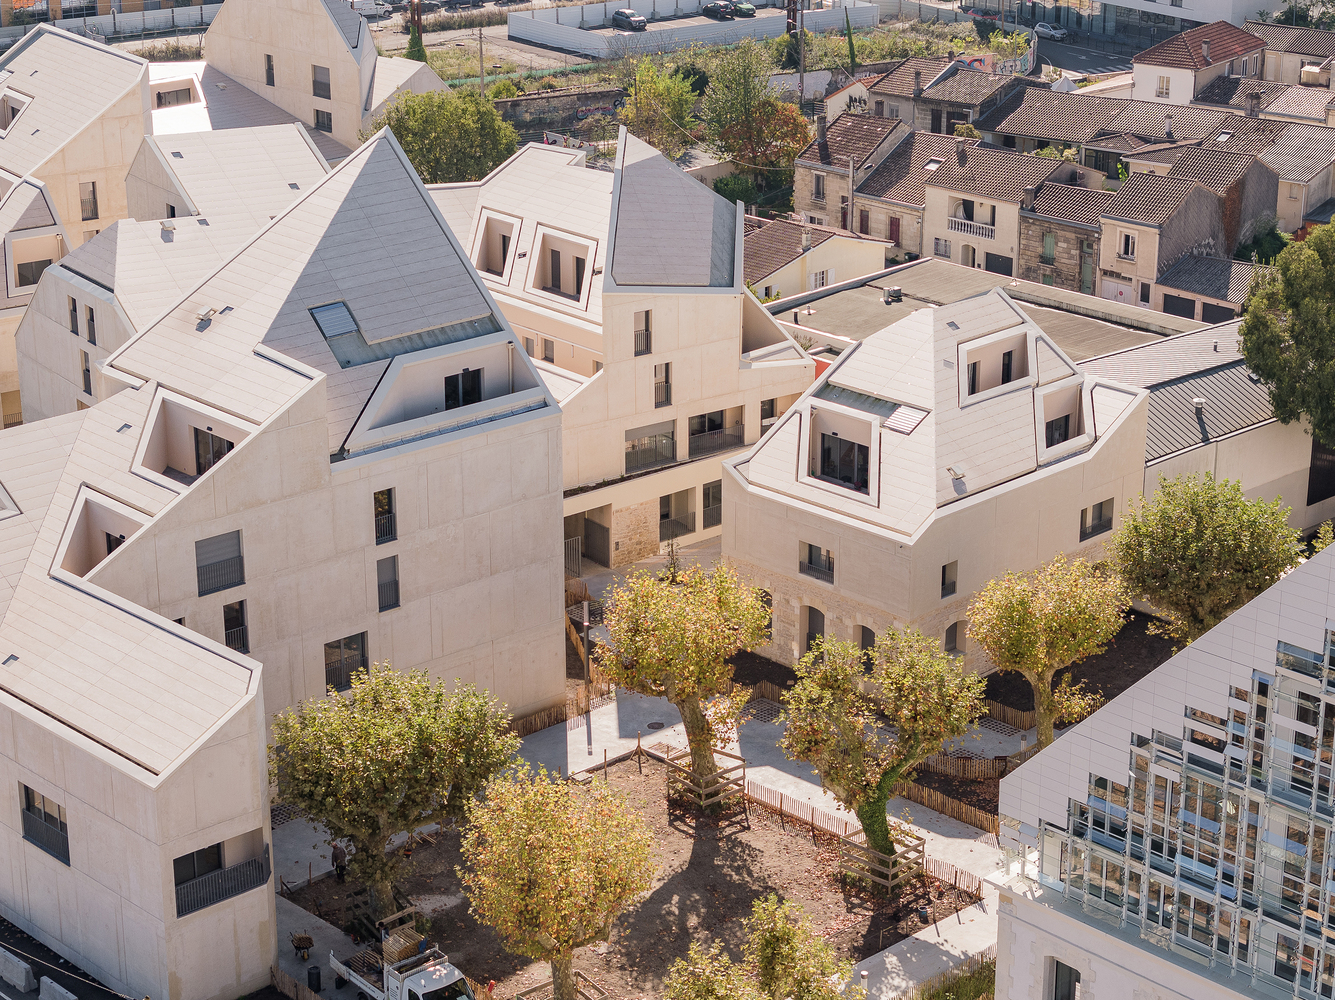
The project includes six distinct blocks that implement the principles of this urban development, featuring roofs with multiple slopes.
The layout of those blocks and the treatment of the common areas help recreate a neighbourhood atmosphere within an ambitious landscaping scheme extending across the entire development zone.
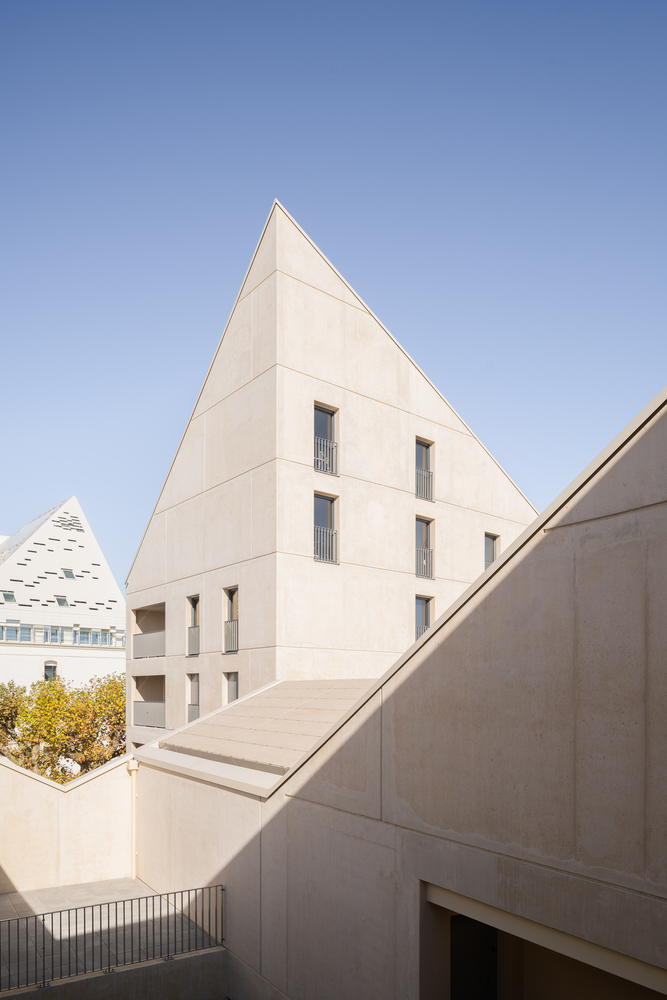
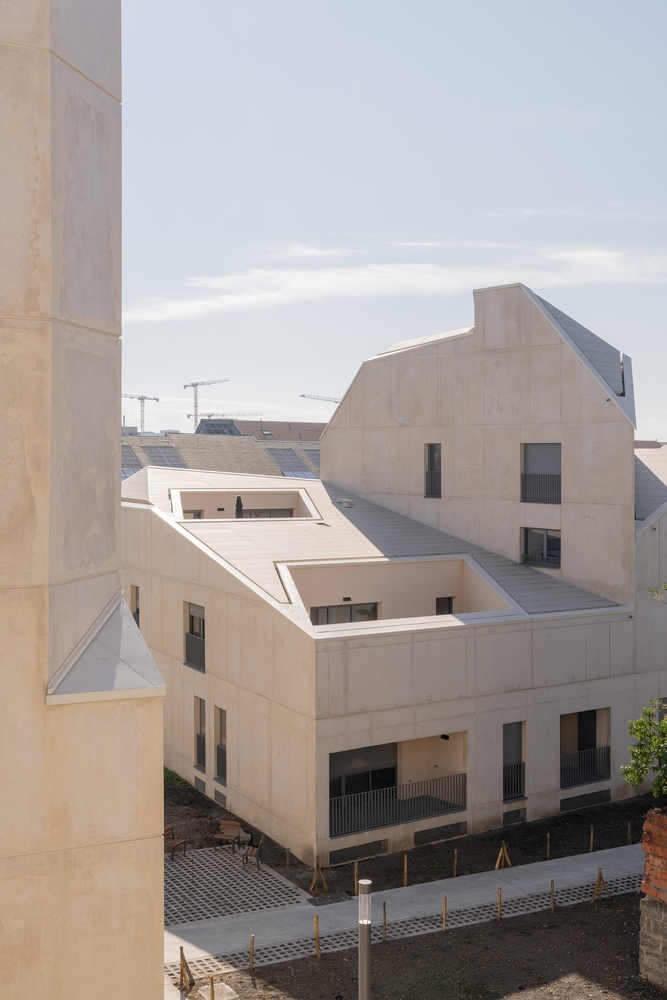
The housing provides generous volumes and views of the entire area, as well as large open terraces.
The materiality of these various volumes is inspired by the mineral imprint of pre-existing buildings.
The chamfered sections are clad in a stone-tinted ceramic along the facade, and in a coloured stone-tinted concrete for the walls.
Vestiges of the volumes of existing buildings have been represented in the face through the use of a smooth, concrete tinted in grey.