Kingdee Cloud Tower
KINGDEE CLOUD TOWER
Henn Architekten
ARCHITECTS
Henn Architekten
OFFICE LEAD ARCHITECTS
Hans Funk, Yuchen Wang, Sha Liao
PROJECT MANAGEMENT
Shenzhen Capol International & Associates
ENGINEERING & CONSULTING > STRUCTURAL
Pag Façade Systems
ENGINEERING & CONSULTING > OTHER
China Fangda Group
LANDSCAPE ARCHITECTURE
Acla
ENGINEERING & CONSULTING > LIGHTING
Rdi
INTERIOR DESIGN
Gensler
DESIGN TEAM
Giovanni Betti, Denise Gellinger, Thomas Grabner, Yuanhao Li, Janine Parvis, Georg Pichler, Yaxi Yang, Wanyi Zhang
GENERAL CONTRACTOR
Cscec
PHOTOGRAPHS
Tian Fangfang
AREA
98800 m²
YEAR
2025
LOCATION
Shen Zhen Shi, China
CATEGORY
Skyscrapers
English description provided by the architects.
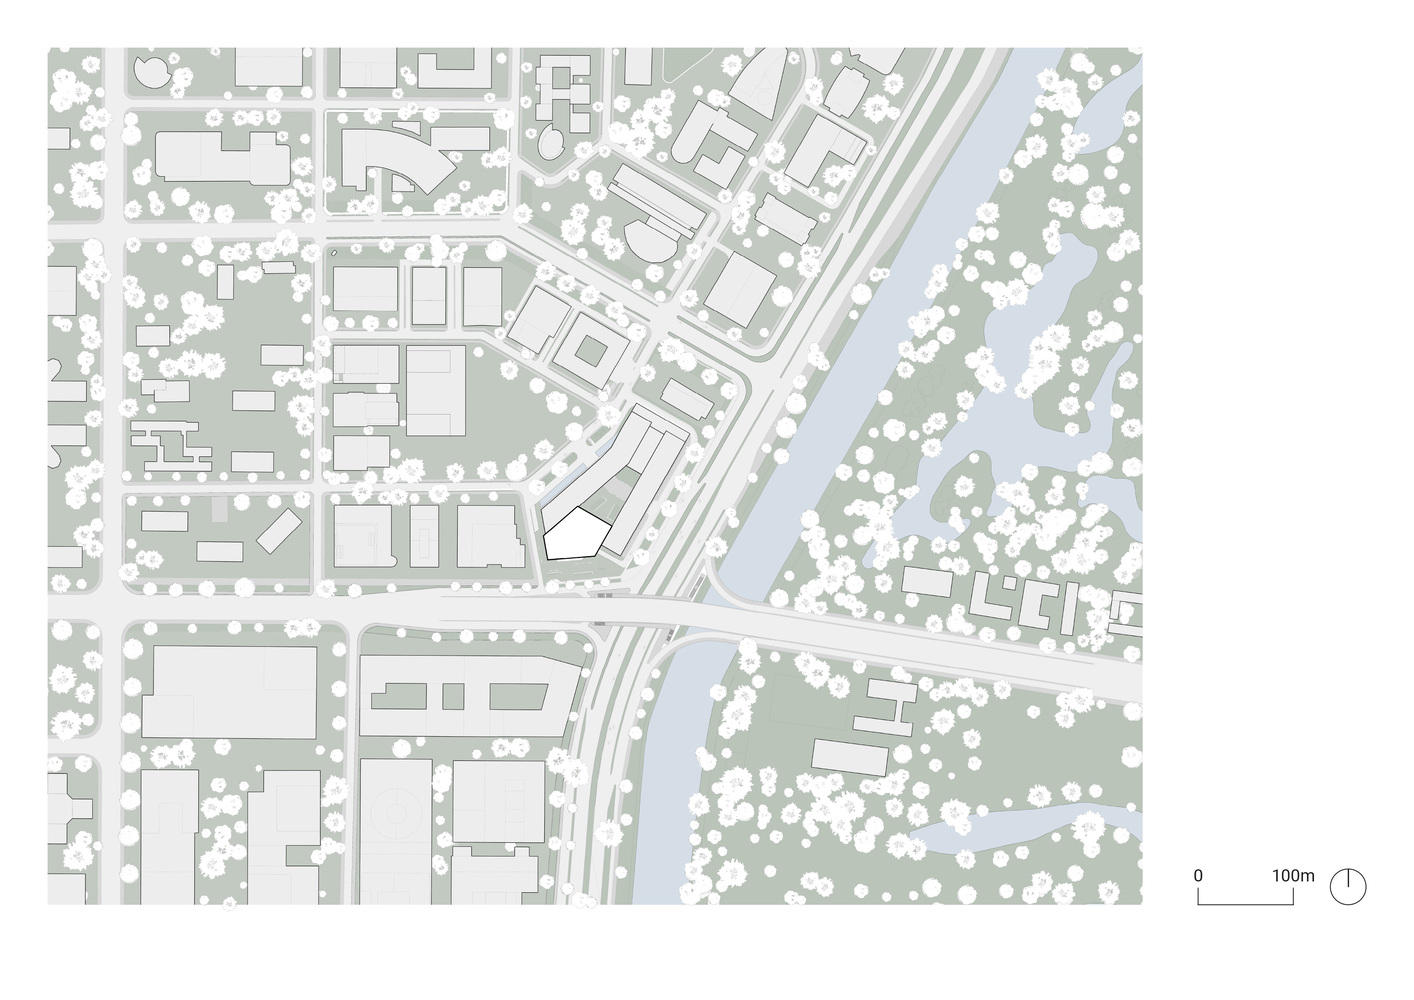
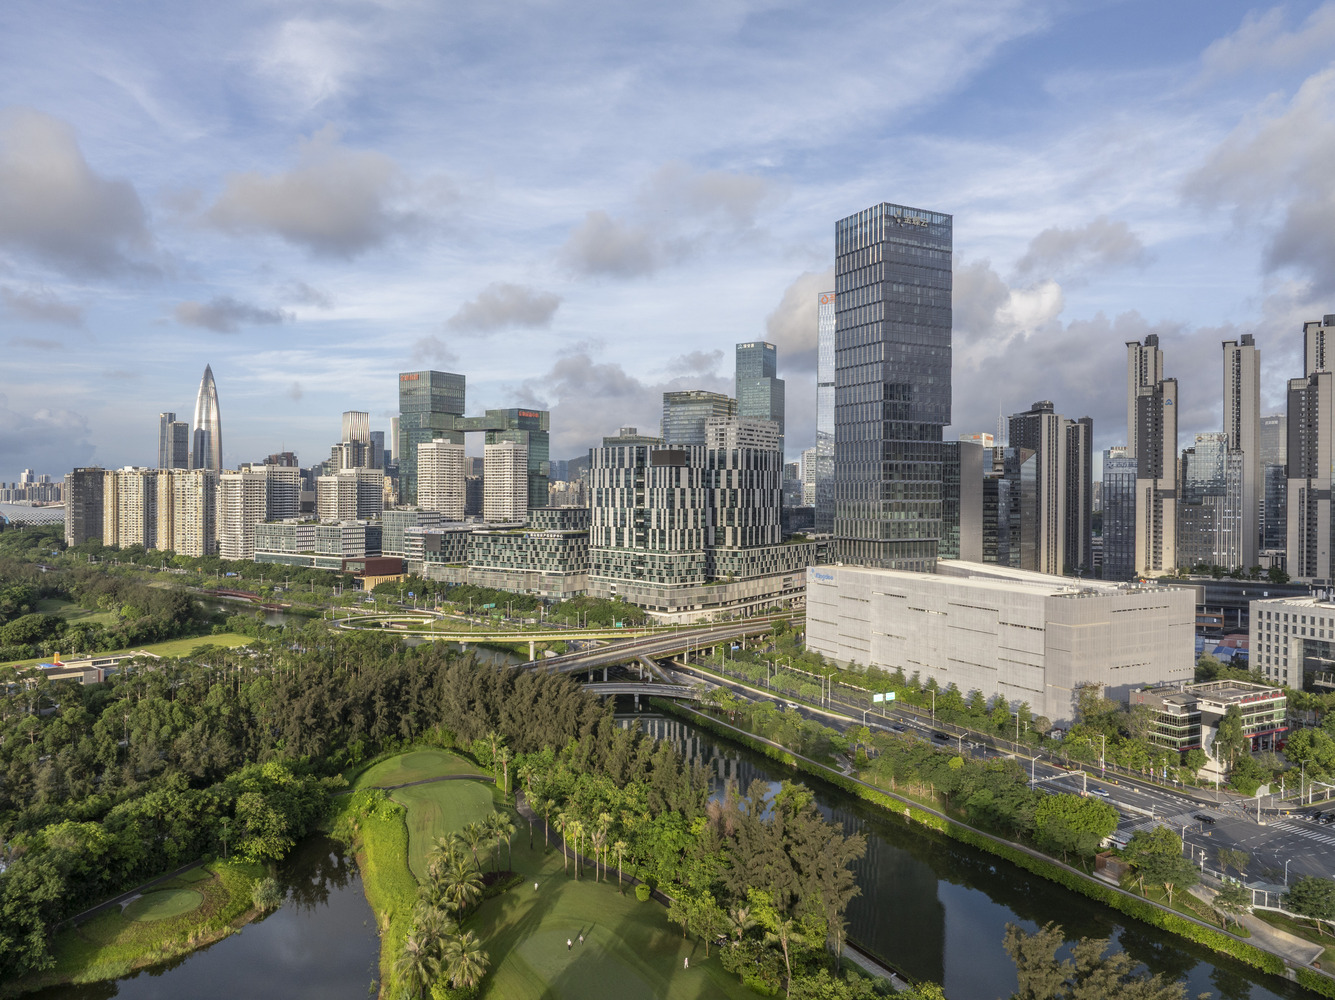
The Cloud Tower completes the existing Kingdee software park in Shenzhen's Nanshan neighborhood, which is an emerging tech district.
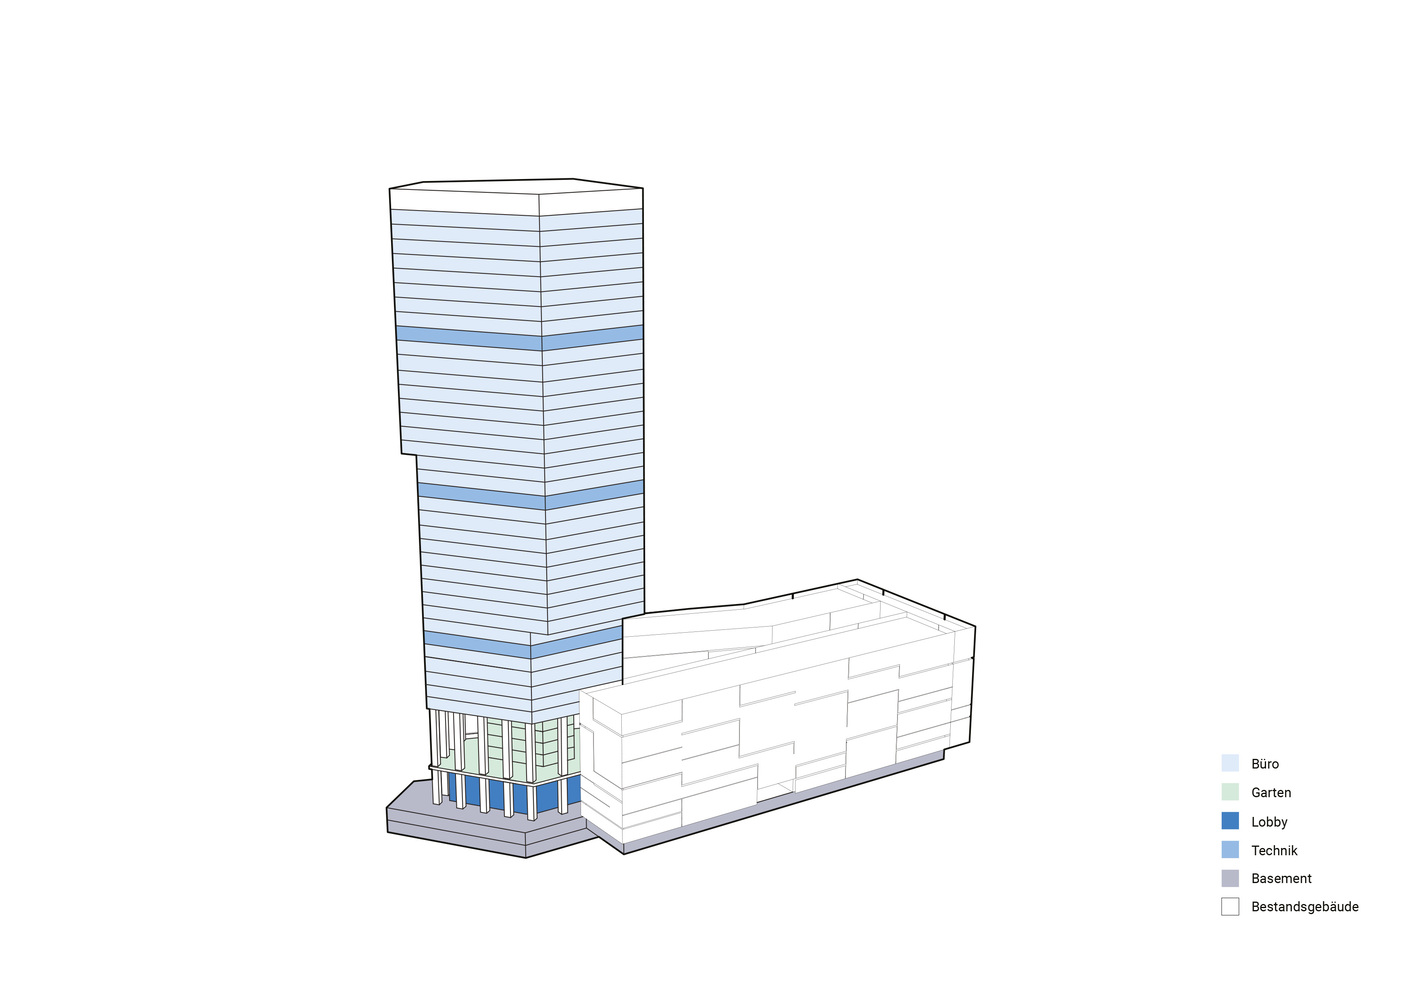
Located on the edge of a green strip, the 211-meter-high tower provides space for offices, conferences, and a restaurant for Kingdee, a leading provider of enterprise management cloud services globally.
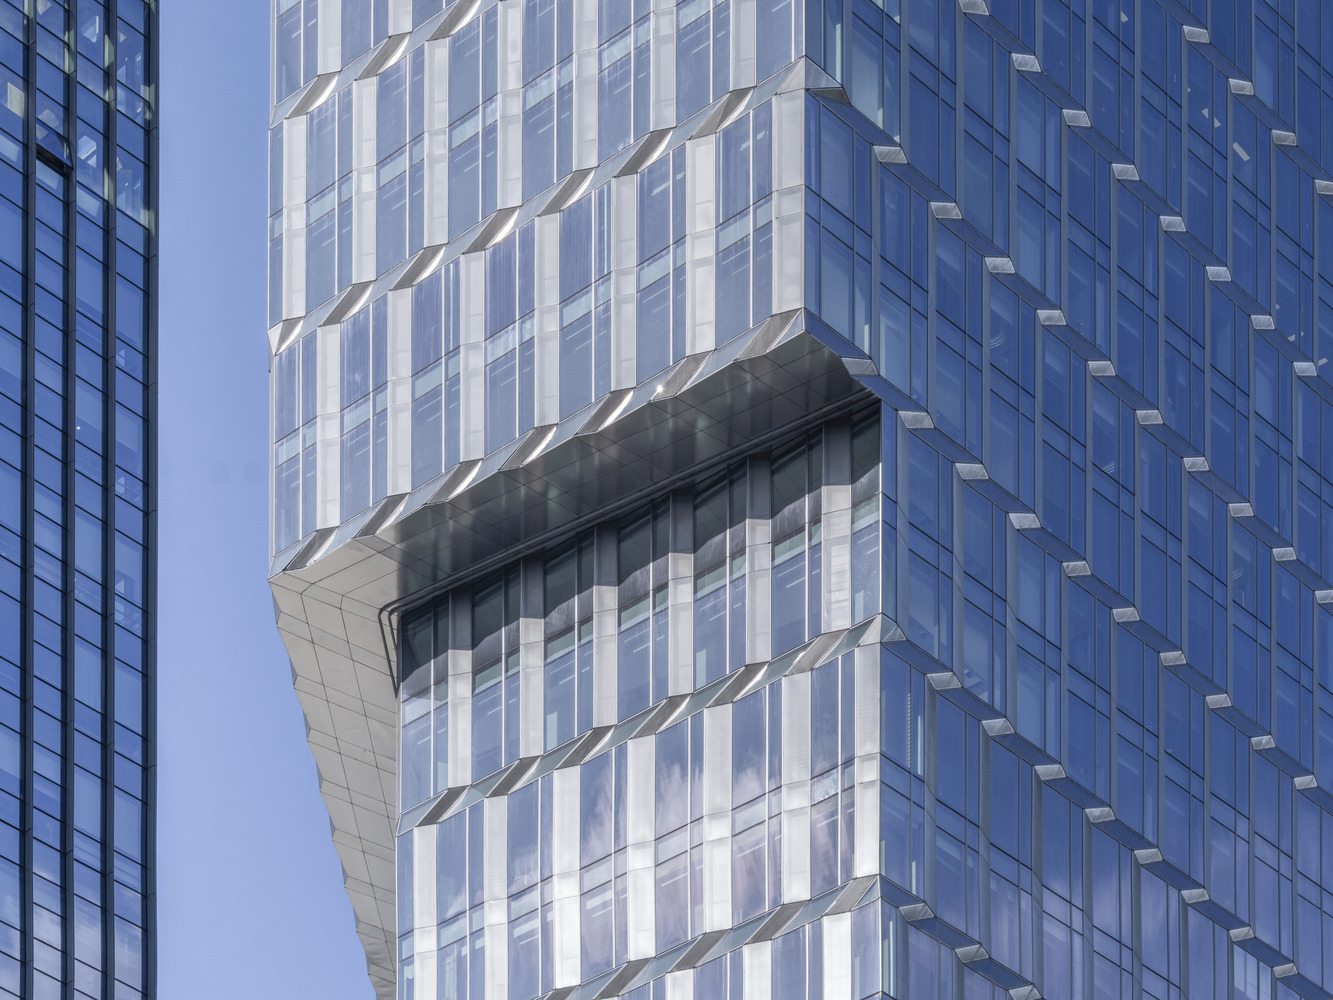
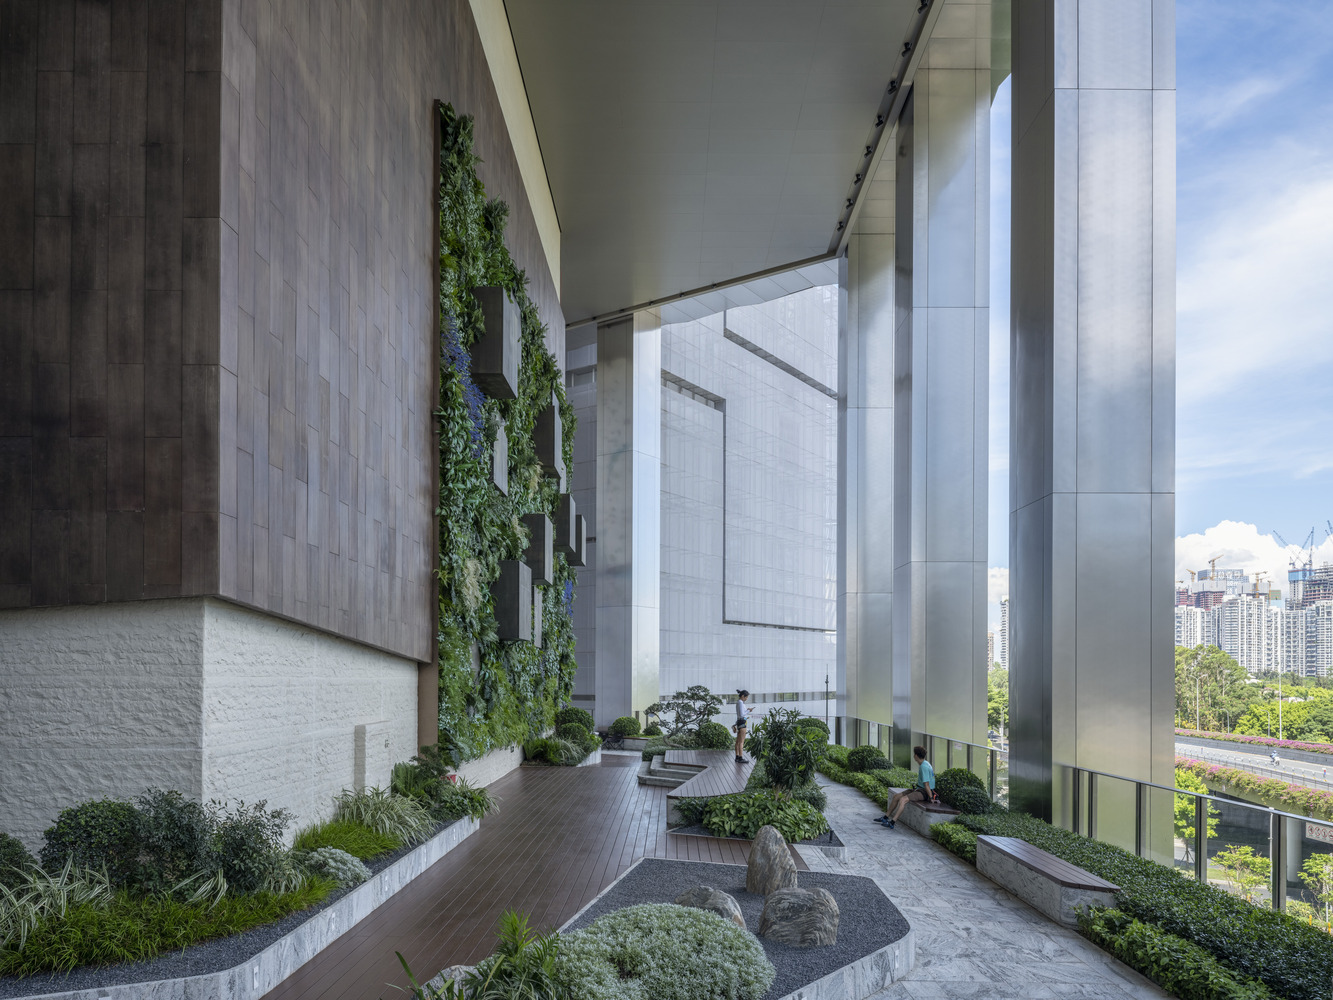
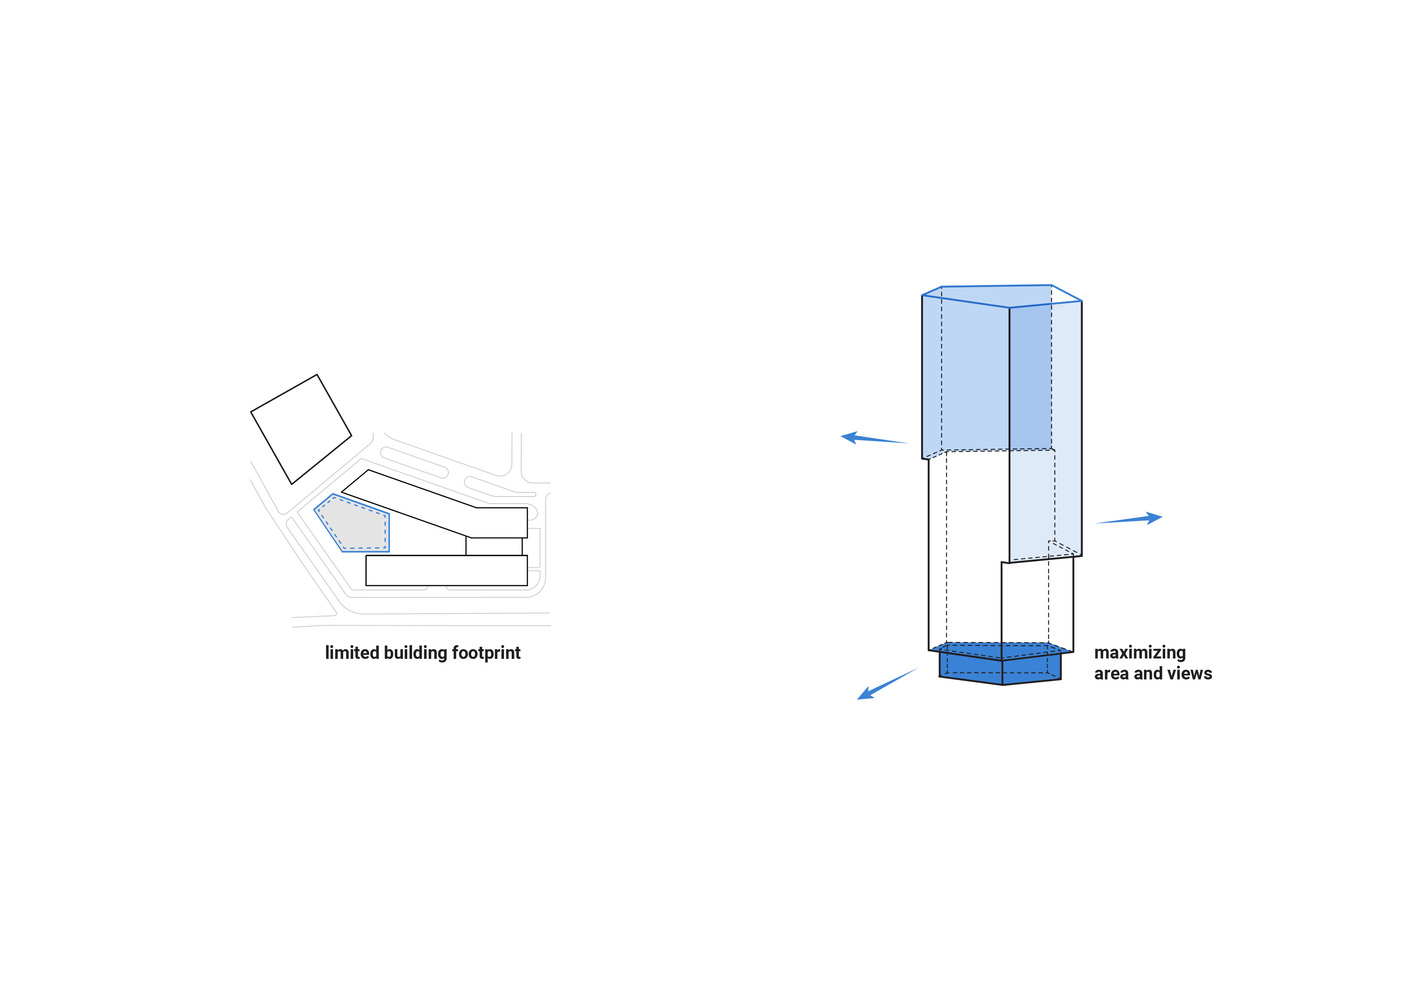
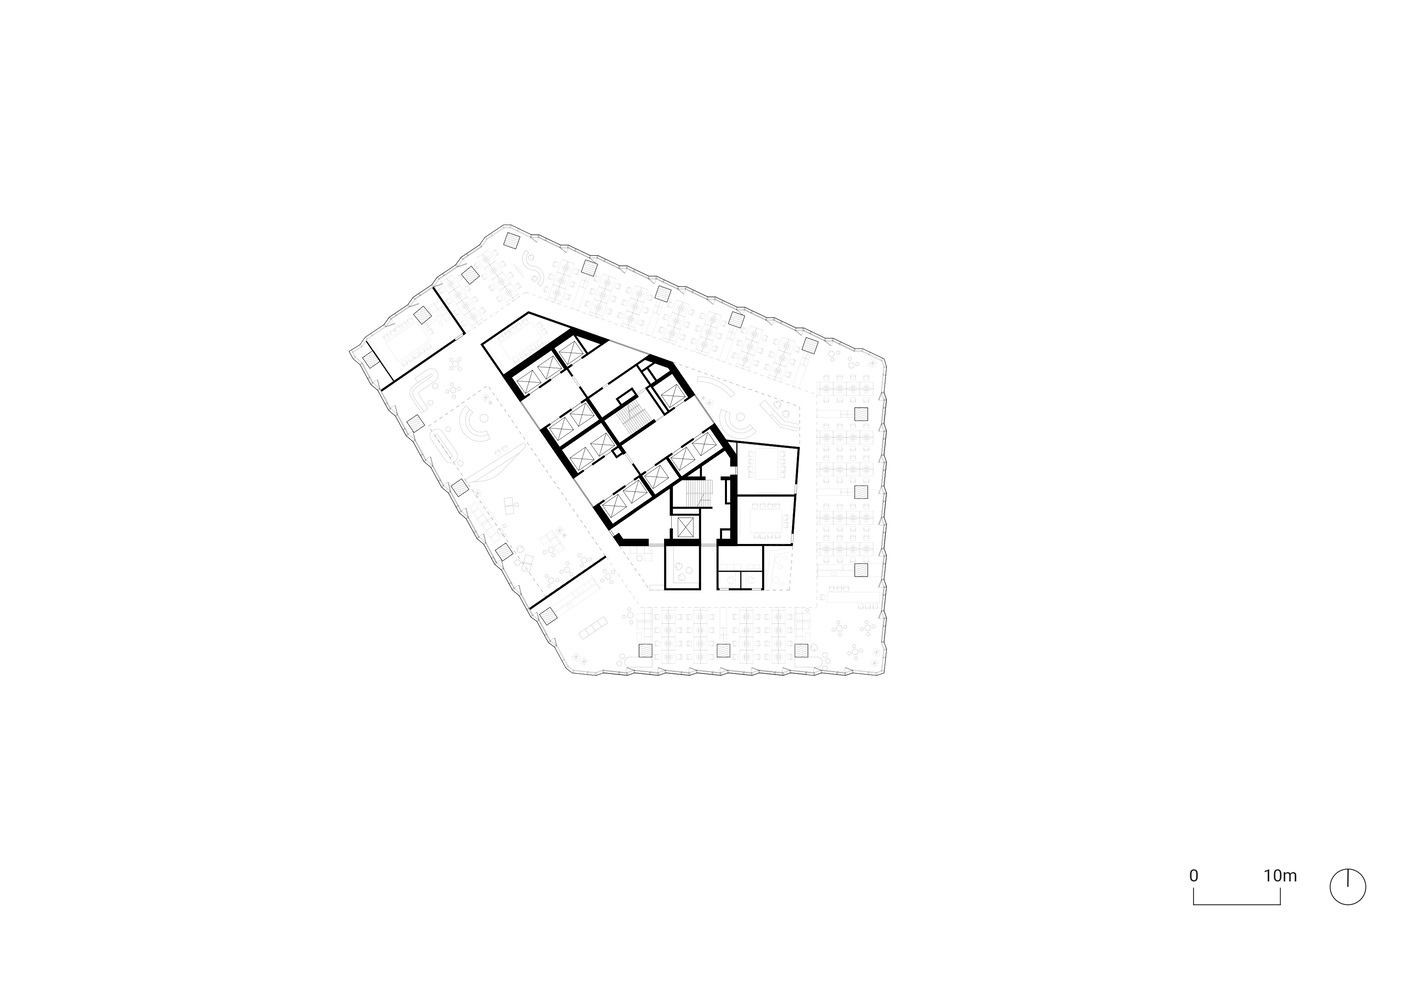
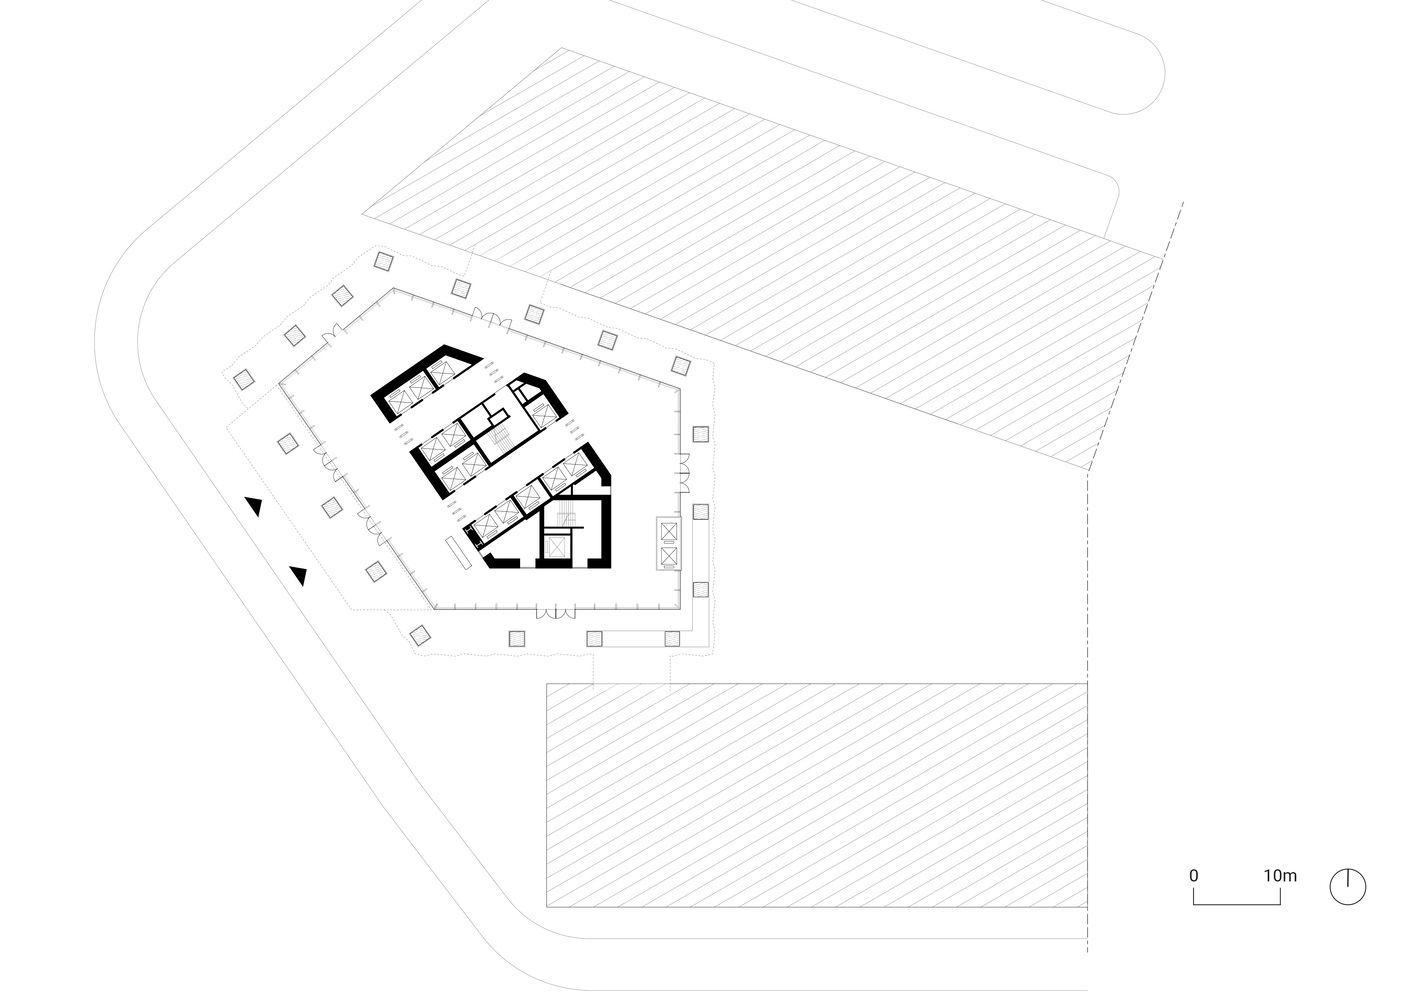
The tower base is nestled between two existing office wings, on the narrow space that is still free on the site. The pentagonal footprint of the new high-rise is the result of maximizing the given space on site.
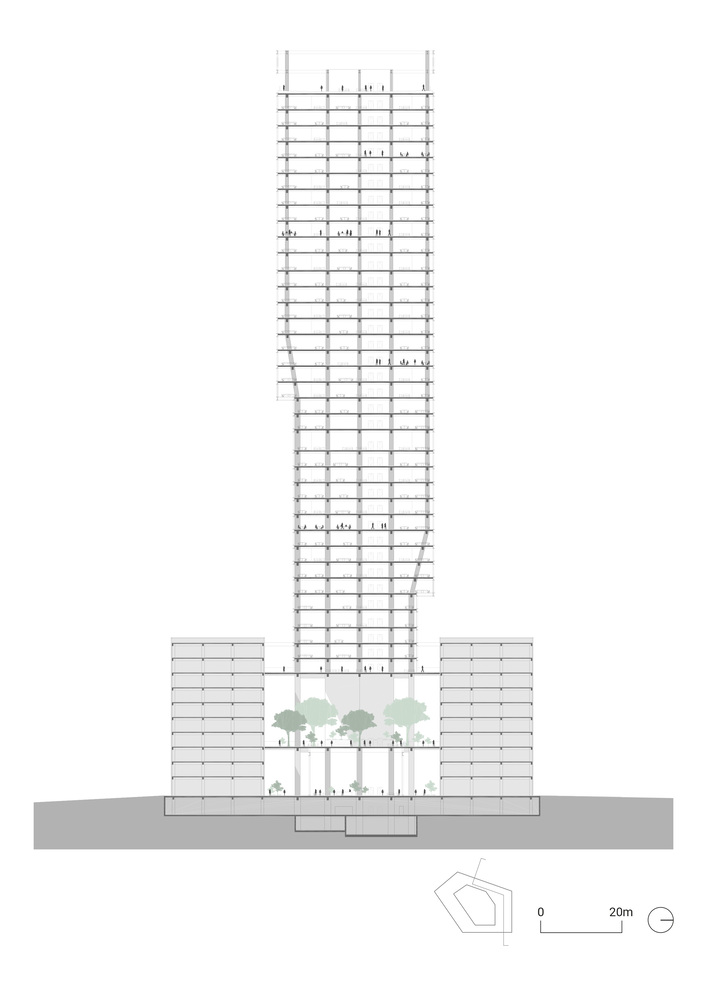
The relatively small floor area of the open base floors is extended in the upper office floors as the tower rises above the existing buildings towards the sky.
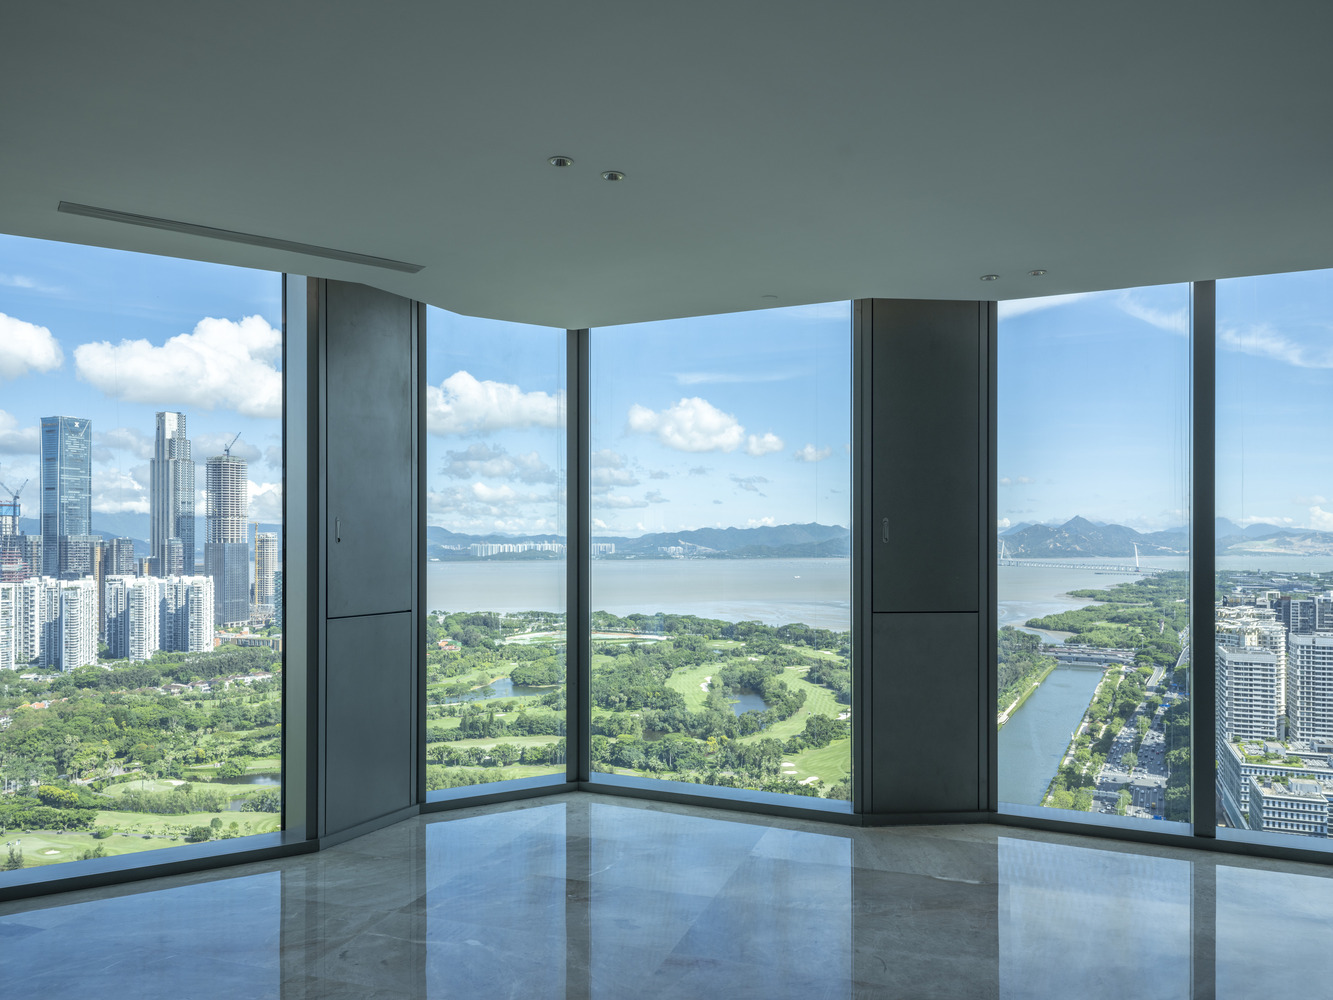
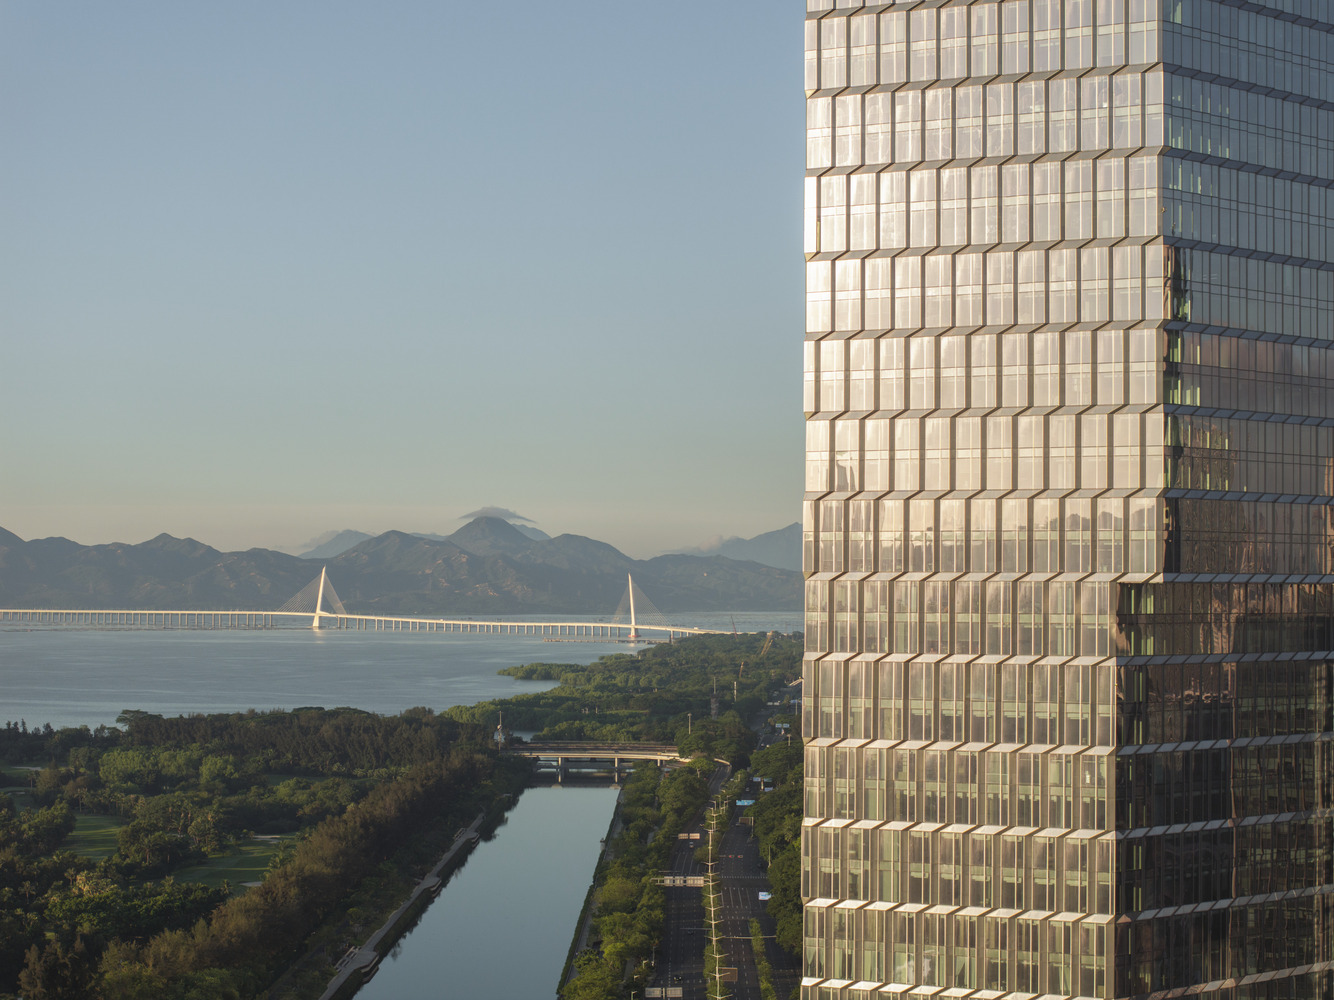
This extension creates distinct cantilevers, which mark the entrance to the software park and relate to its urban surroundings: its neighboring buildings and the park.
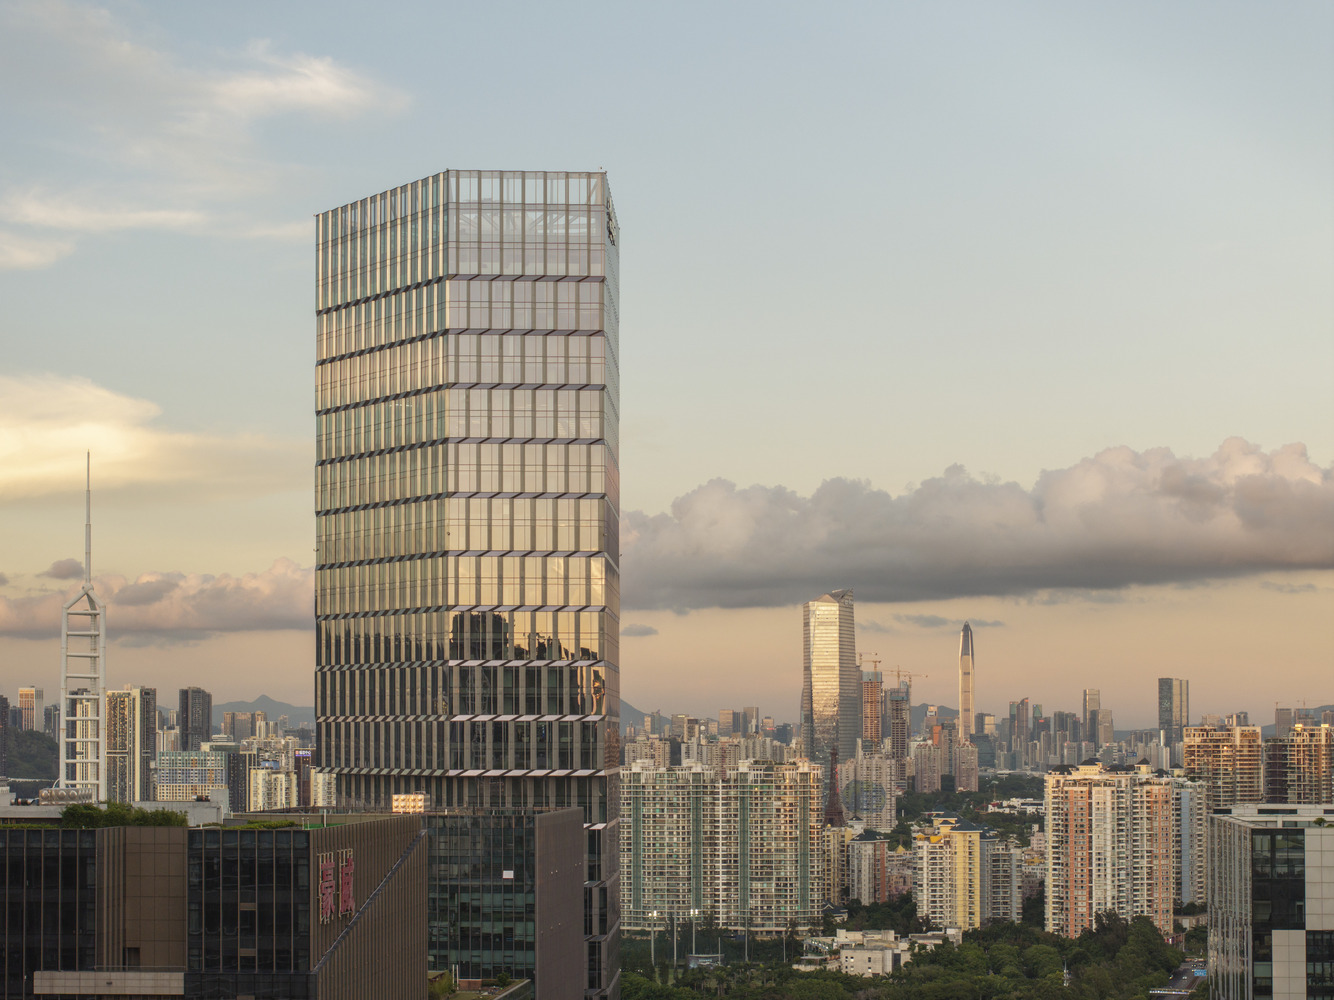
The tower's sculptural overall shape is characterized by the consciously placed cantilevers and varies depending on the viewpoint.
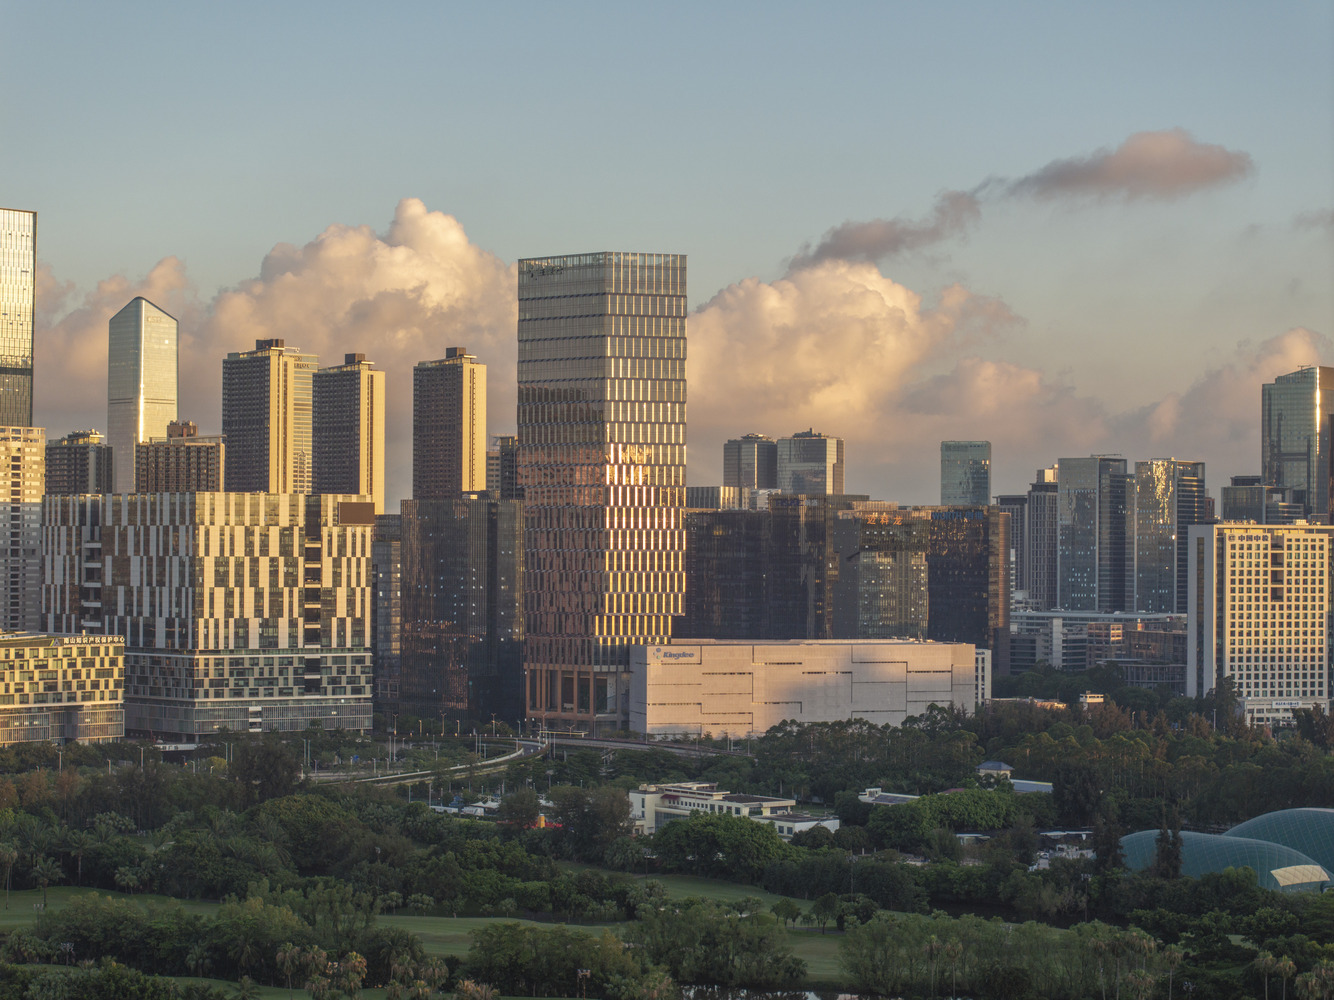
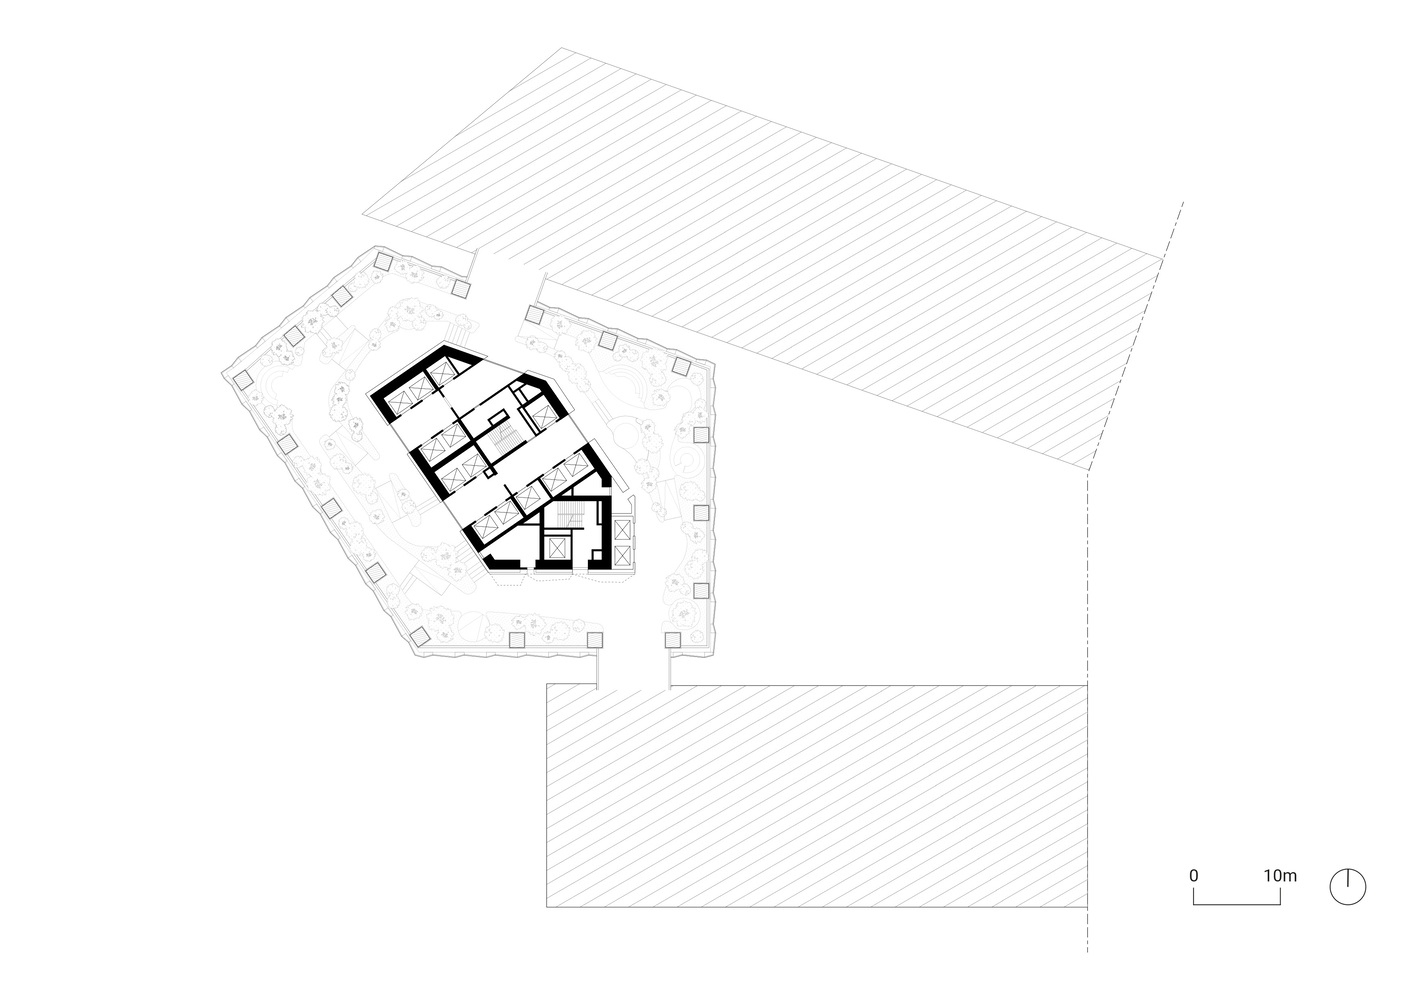
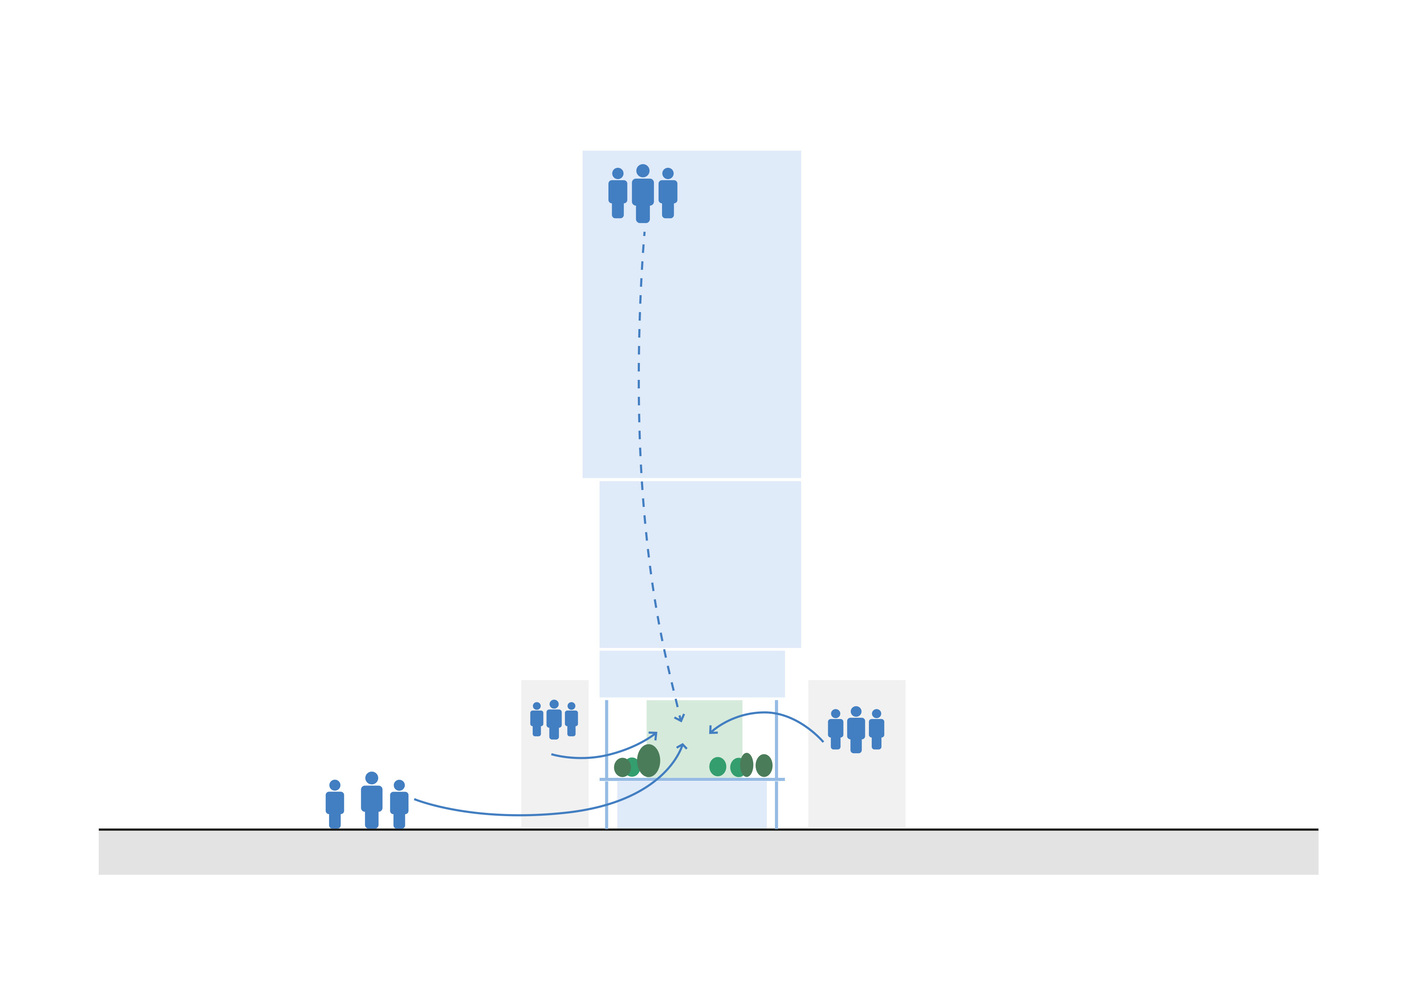
Towards the outside, the base floors are kept open in order to create a publicly accessible lobby, which serves as an urban living room, and an elevated garden above, where events and art exhibitions can be held.
The garden functions as a connecting platform for the existing buildings and houses, leisure spaces, sports facilities, and cafés—also benefiting the wider public in the area.
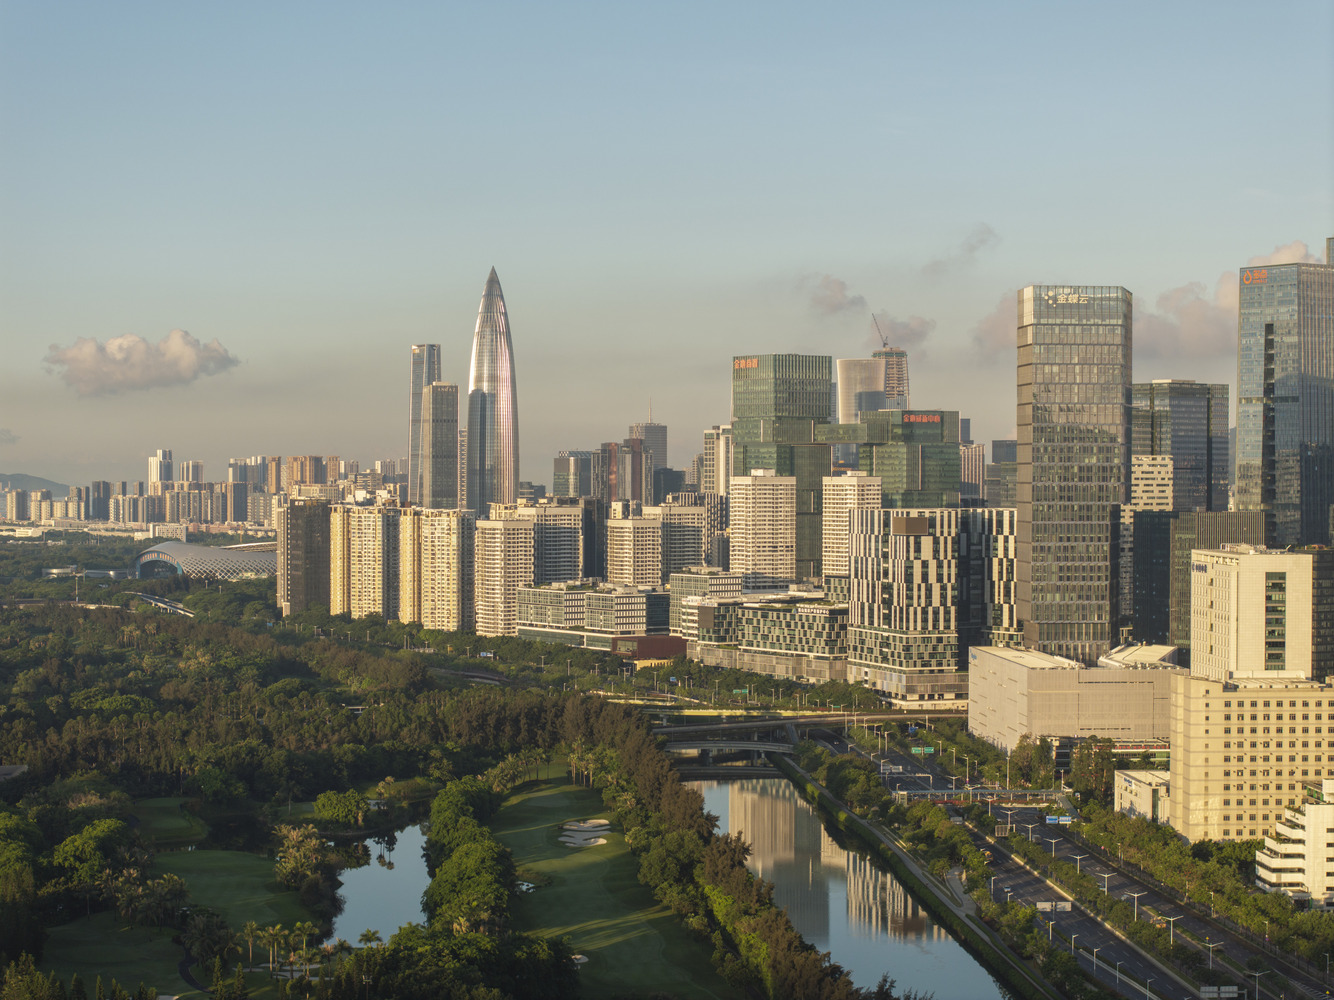
The open base allows for daylight and air in the courtyard and the lower office buildings.
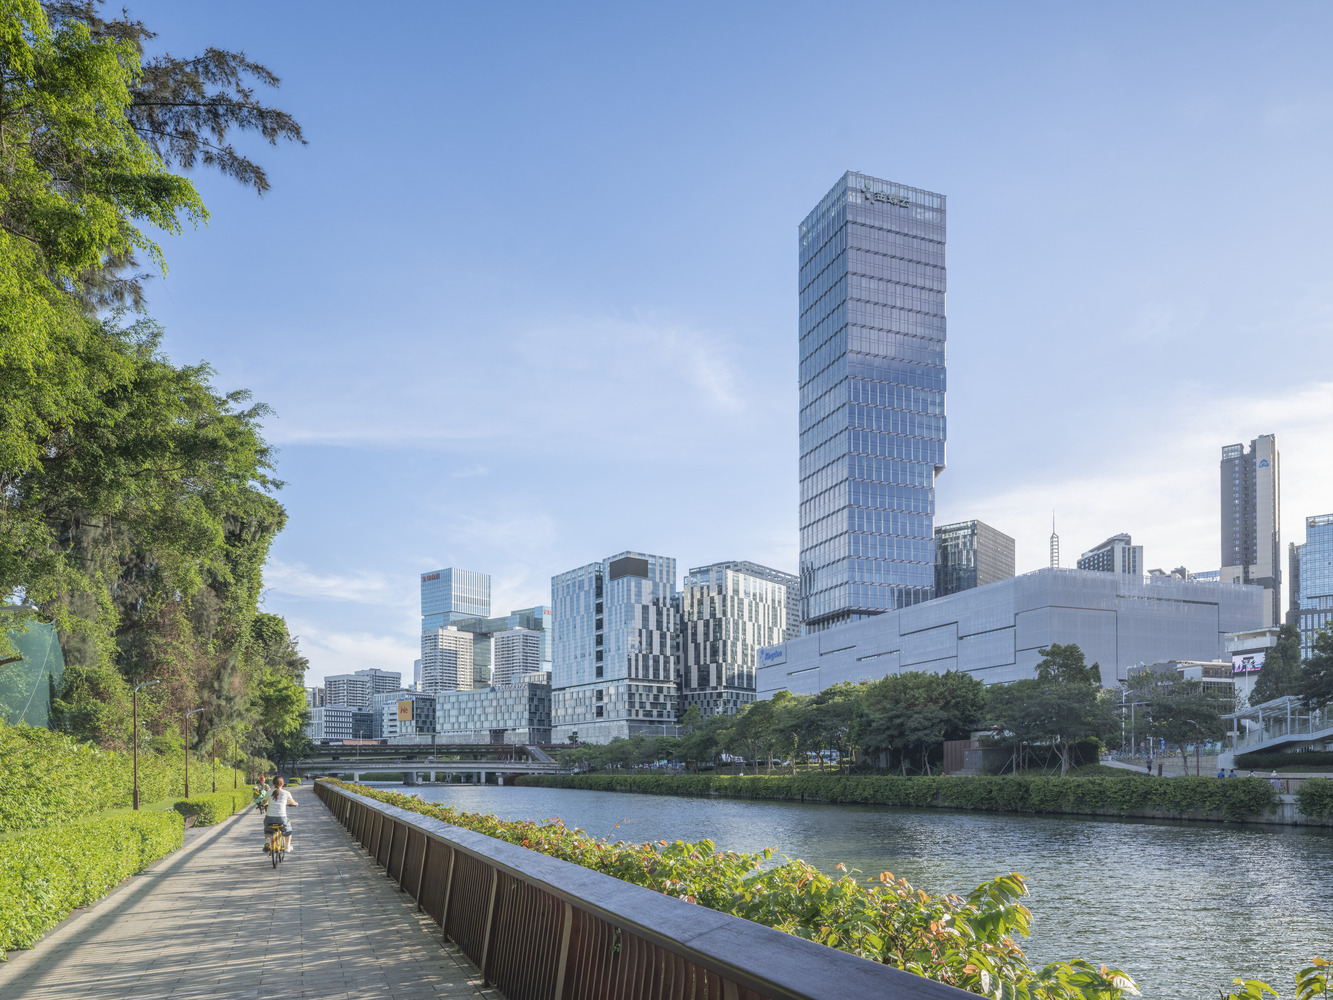
The façade of the Cloud Tower gives the impression of a folded envelope, which is composed of stainless-steel panels slightly shifted against each other.
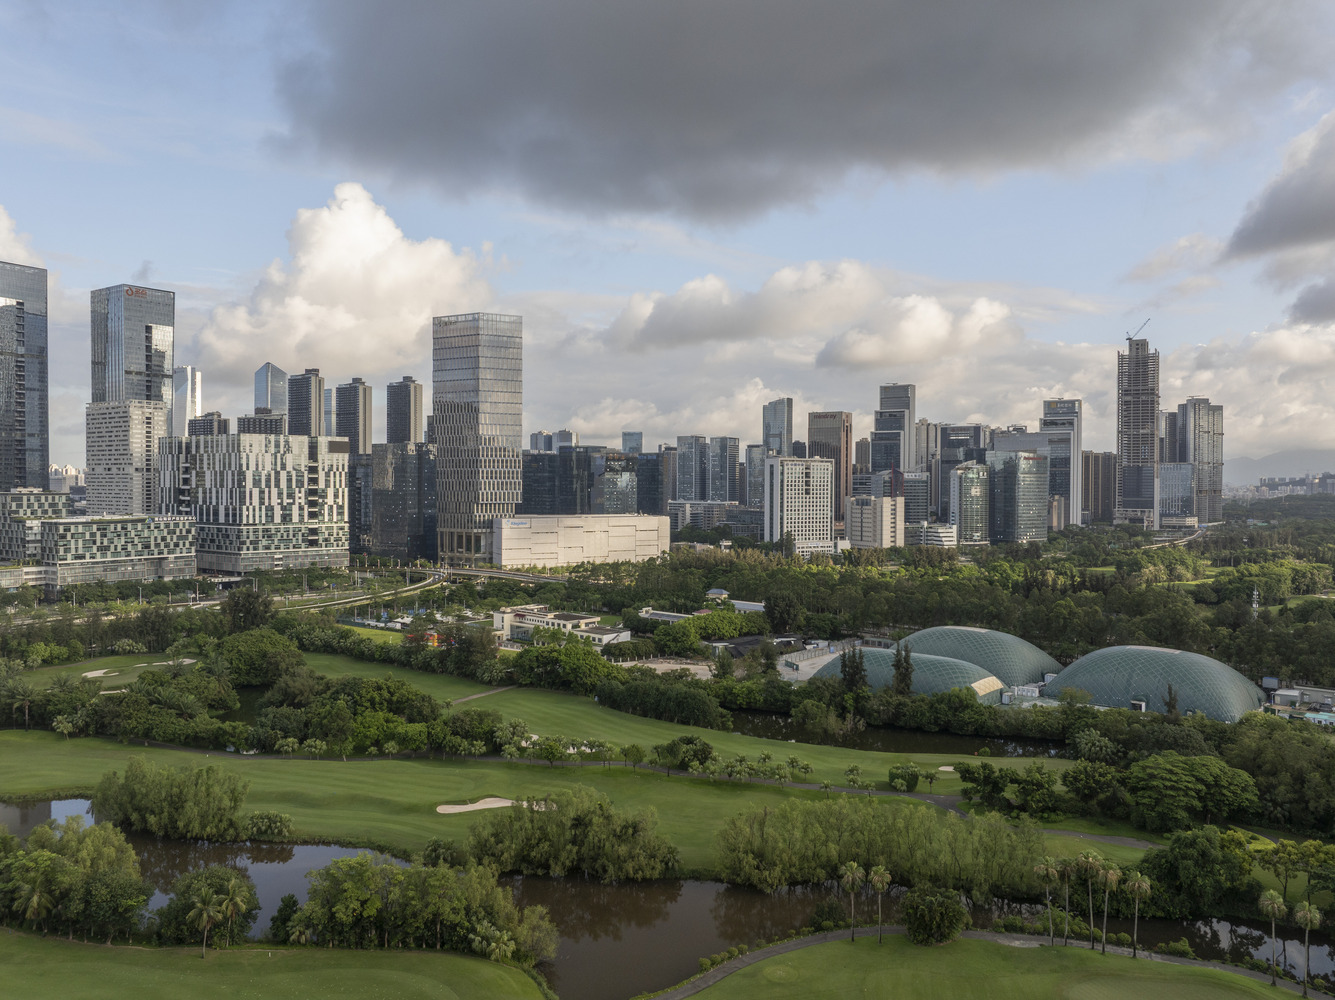
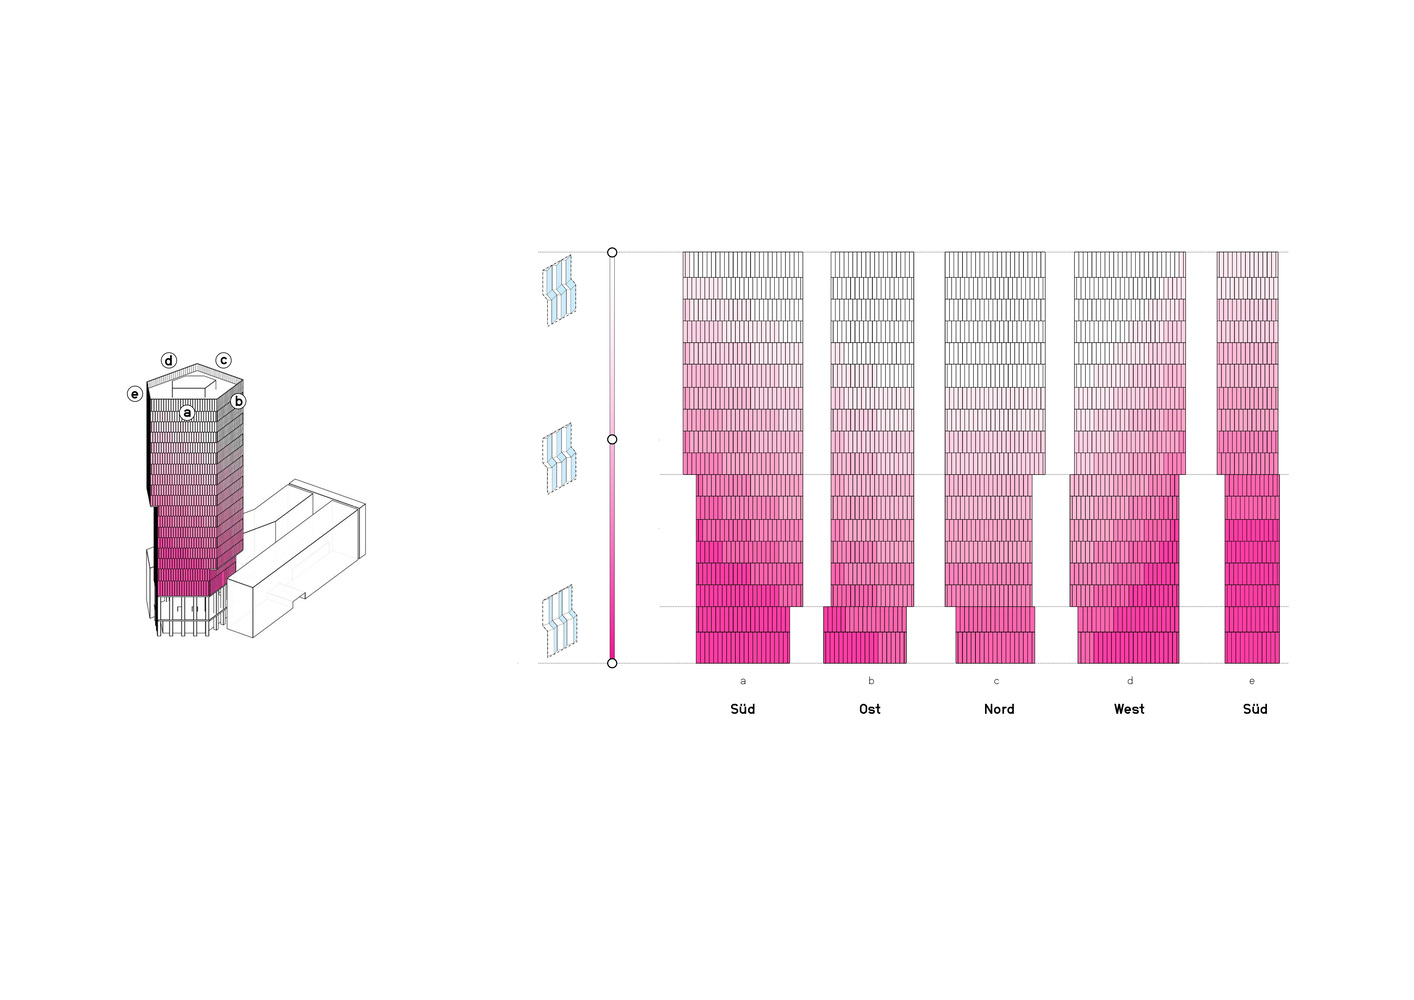
Inspired by the lightness and transformability of clouds in the sky, the relief-like façade elements create a lively interplay of light and shadow that changes depending on the time of day and weather.
The reflective glass surfaces of the façade capture the current cloudscape, making the building appear to merge with the sky.
Flexible panels, which vary depending on the side of the building and the position of the sun, help to reduce direct sunlight and allow plenty of daylight to flow into the interior.
Visible for miles around the city, the tower gives Kingdee a new prominent home for its head office and contributes to the urban and social fabric of the city.