

Hospital Of The Smart Health Care City
HOSPITAL OF THE SMART HEALTH CARE CITY
Michel Rémon & Associés
ARCHITECTS
Michel Rémon & Associés
LANDSCAPE ARCHITECTURE
Poa
LEAD TEAM ARCHIMATH
Amine Kabbaj
ENGINEERING & CONSULTING > OTHER
Arjitec, Artelia, Jesa
LEAD TEAM MICHEL RÉMON & ASSOCIÉS
Alexis Peyer, Michel Rémon
GENERAL CONTRACTOR
Bymaro
PHOTOGRAPHS
Sergio Grazia
AREA
58000 m²
YEAR
2024
LOCATION
Ben Guerir, Morocco
CATEGORY
Hospital
English description provided by the architects.
In 2009, under the vision of His Majesty King Mohammed VI and as part of the great development projects of the UM6P Group, the Mohammed VI Green City was set in motion.
From its first breath, it aspired to become more than a place: a world-class academic pole, a living ecosystem of knowledge, where learning, innovation, and an exemplary ecological lifestyle would grow side by side.
Rooted in its territory yet reaching far beyond it, the city was imagined at once as local and national, intimate and ambitious.
Along Avenue No. 200, the new hospital of the Smart Health Care City of Ben Guerir rises with a quiet confidence.
Sharing the same spatial presence as Mohammed VI Polytechnic University to the east, its silhouette feels familiar, as if it had always belonged to the landscape.
Like a citadel overlooking the avenue, it stands as a refuge—a place of calm, care, and protection.
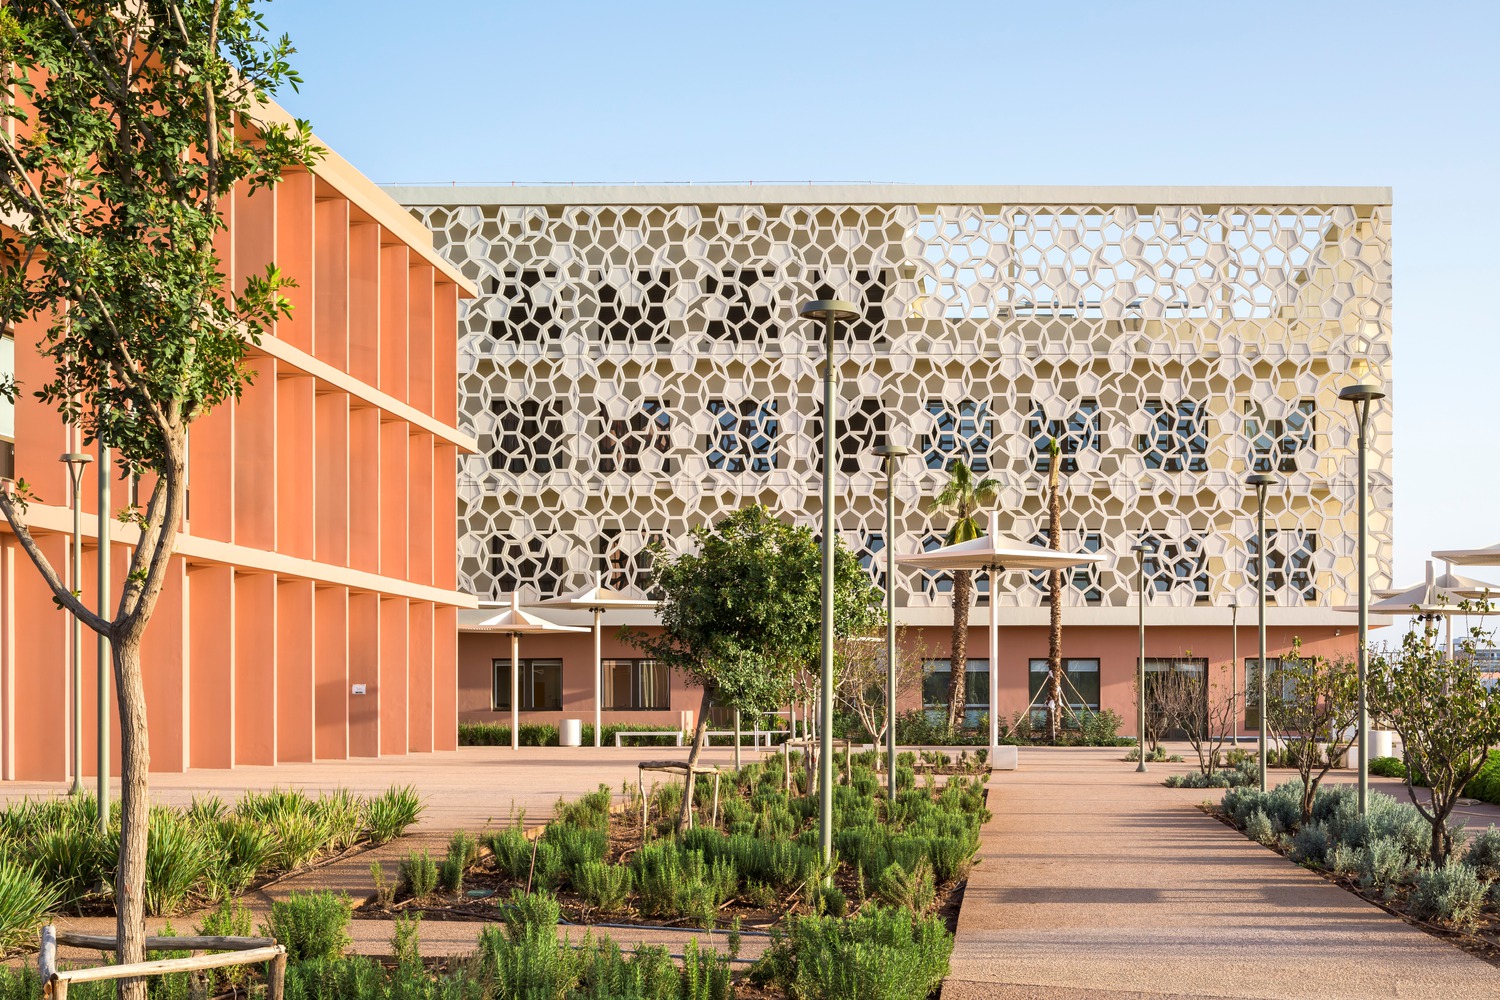
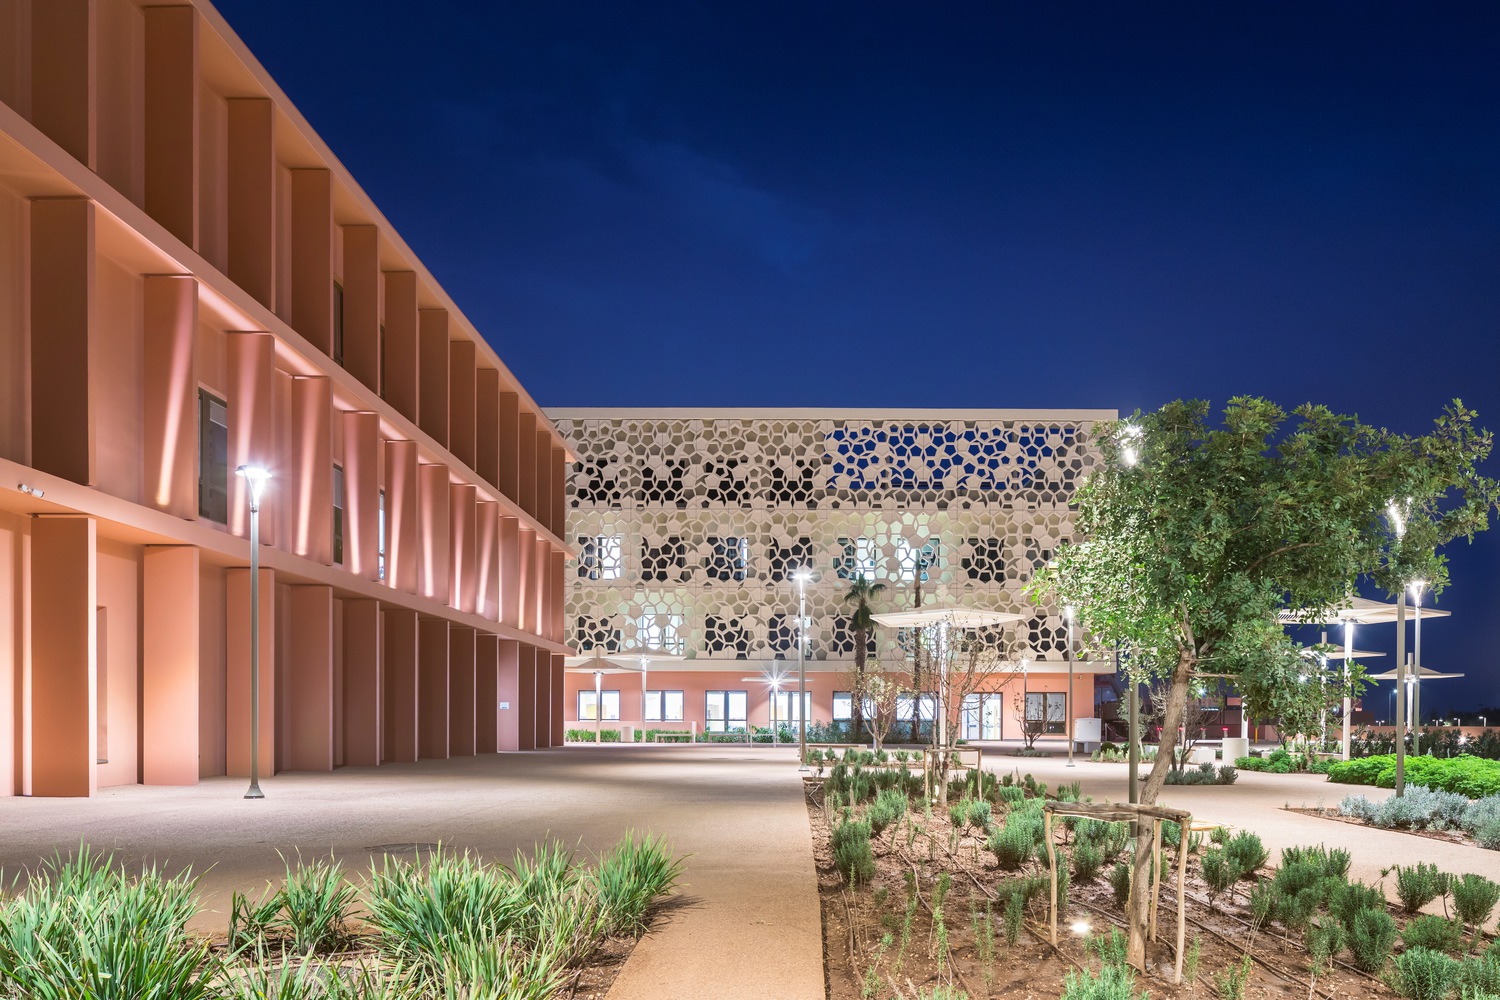
Its main façade, marking the emergency entrance, faces southeast, toward the rising sun and the long axis of the avenue. There, a concrete moucharabieh filters the light and shapes the building's expression.
It speaks not of monumentality, but of serene strength. This hospital watches over its population like a generous guardian, open and welcoming, offering care to an entire region.
The new construction is directly adjacent to the university. Equal in height yet more compact in program, it adopts the clarity of a modern "bîmâristân," a contemporary interpretation of the historic healing complex.
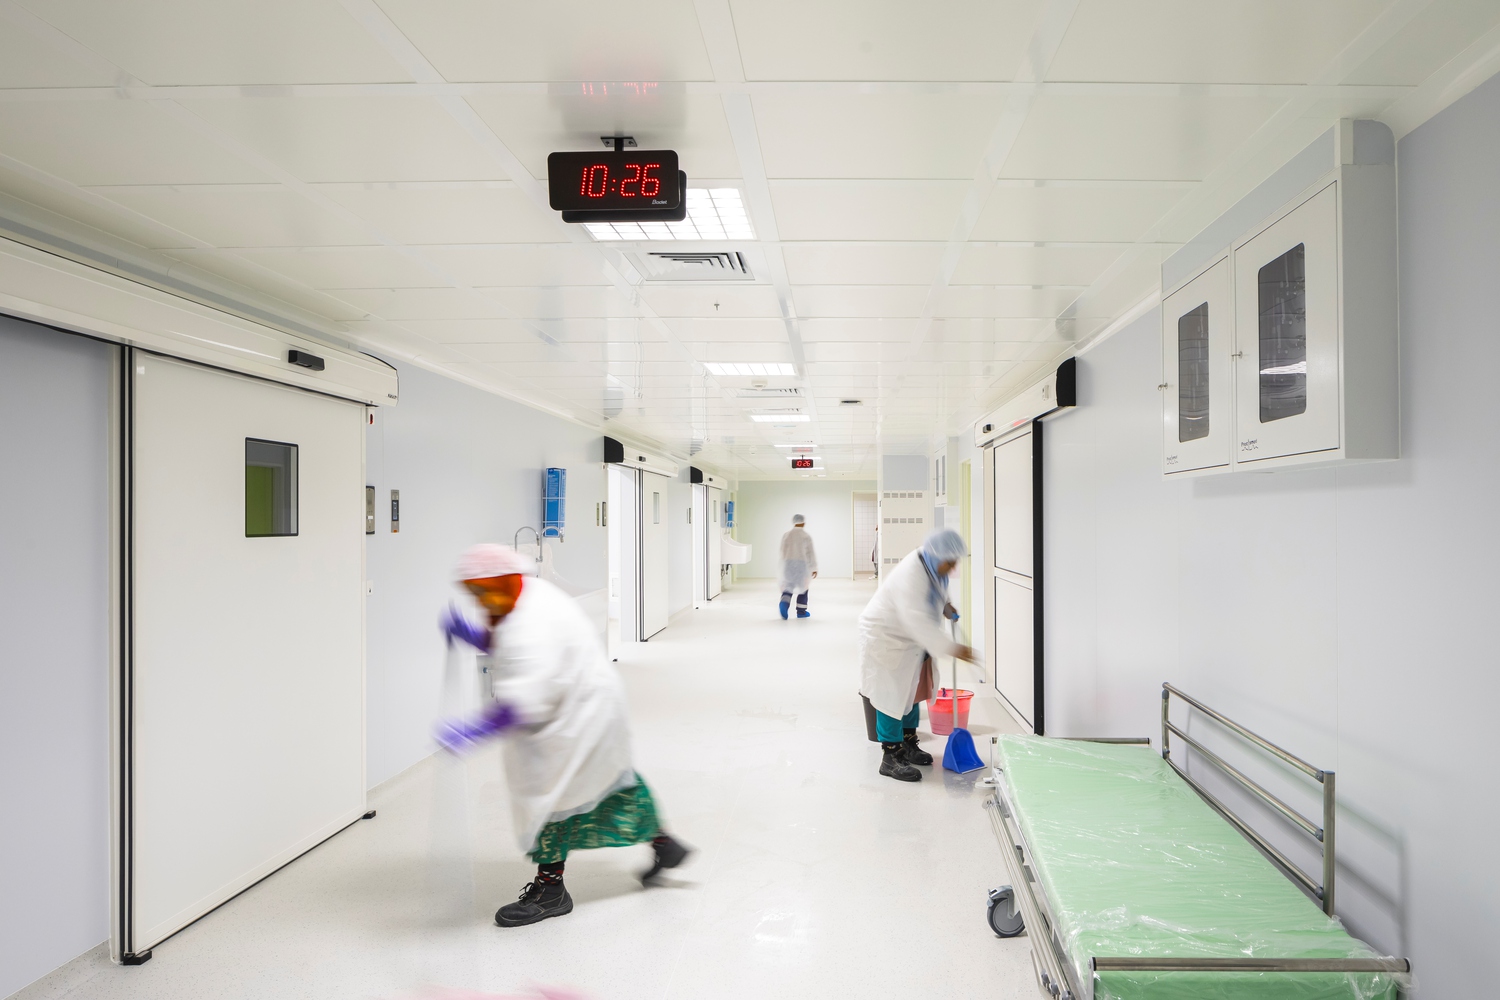
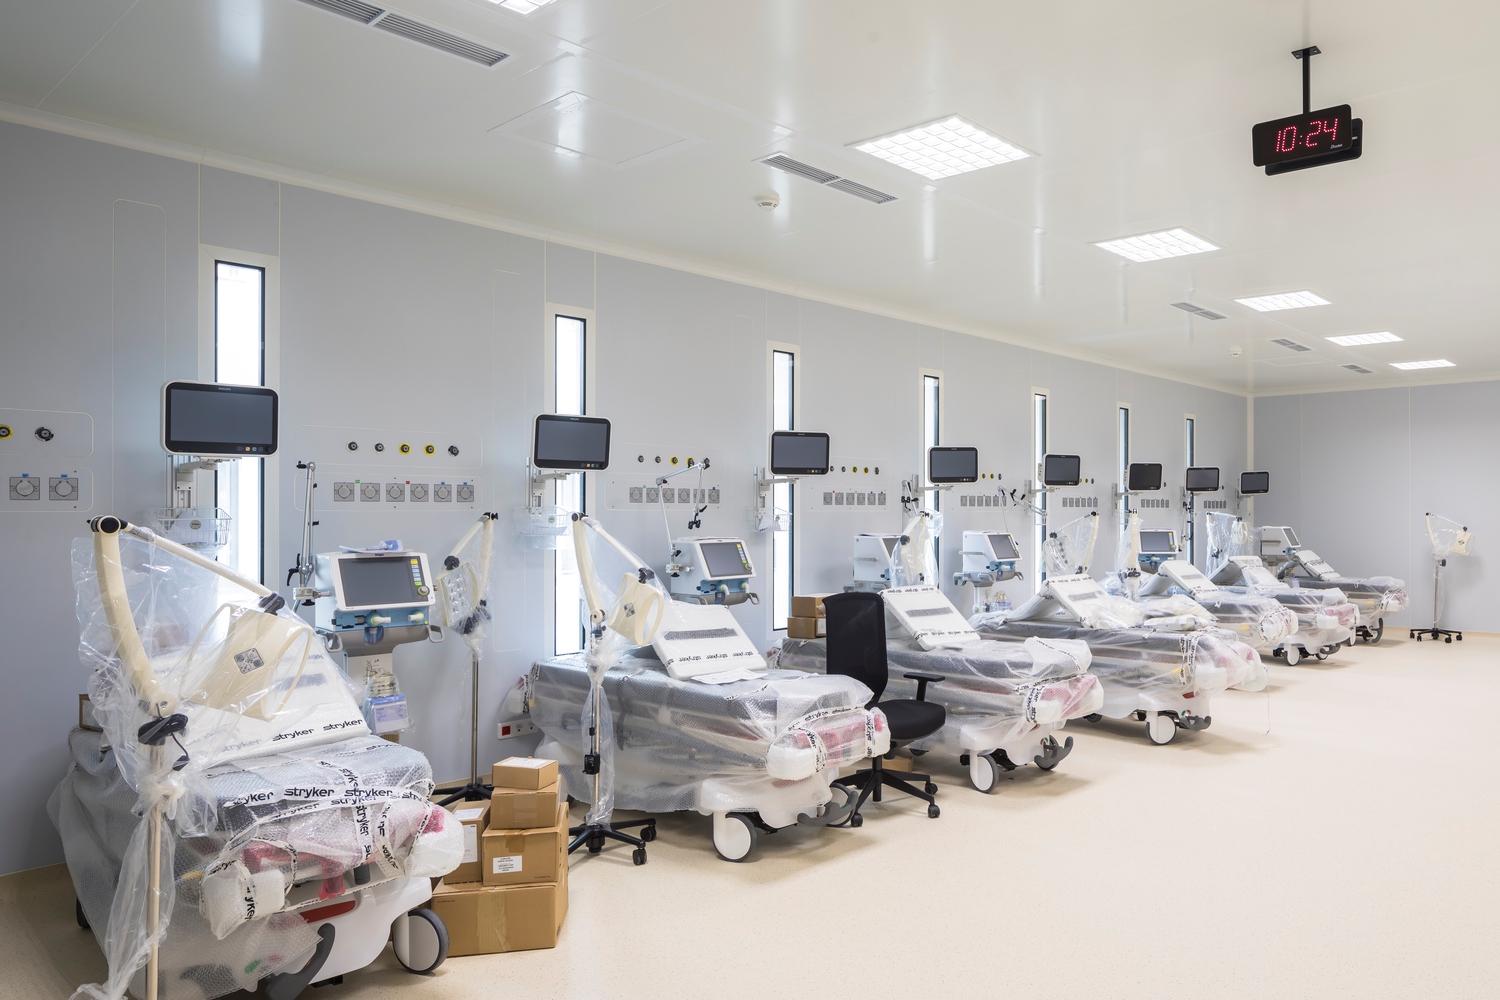
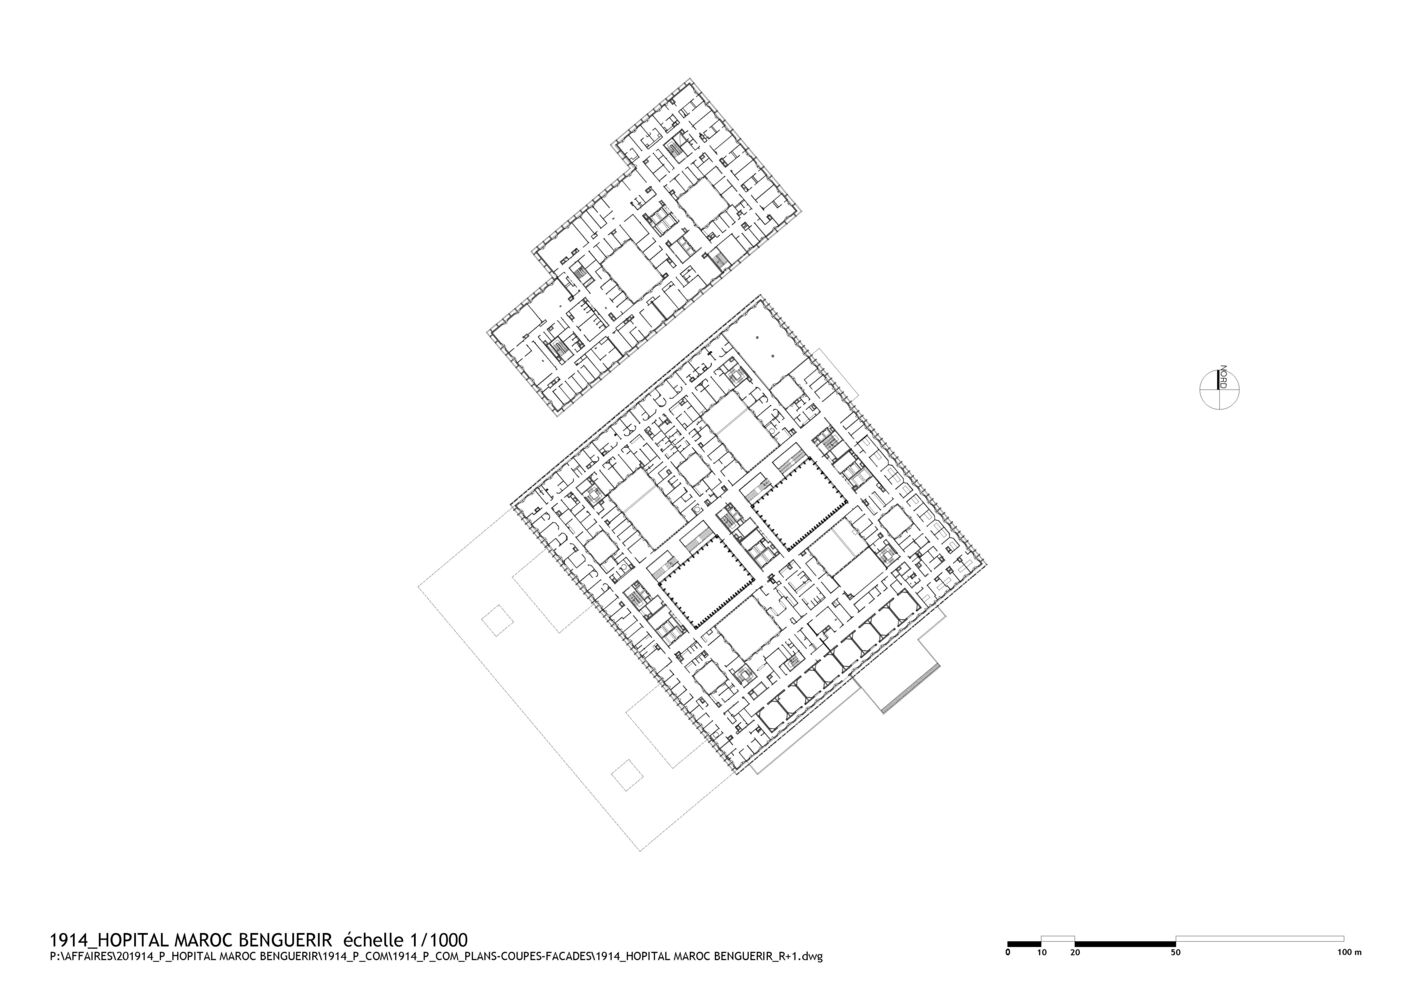
Here, rigor governs the interior organization, reducing distances, simplifying movement, and placing both patients and staff at the heart of its design. The project unfolds across three buildings.
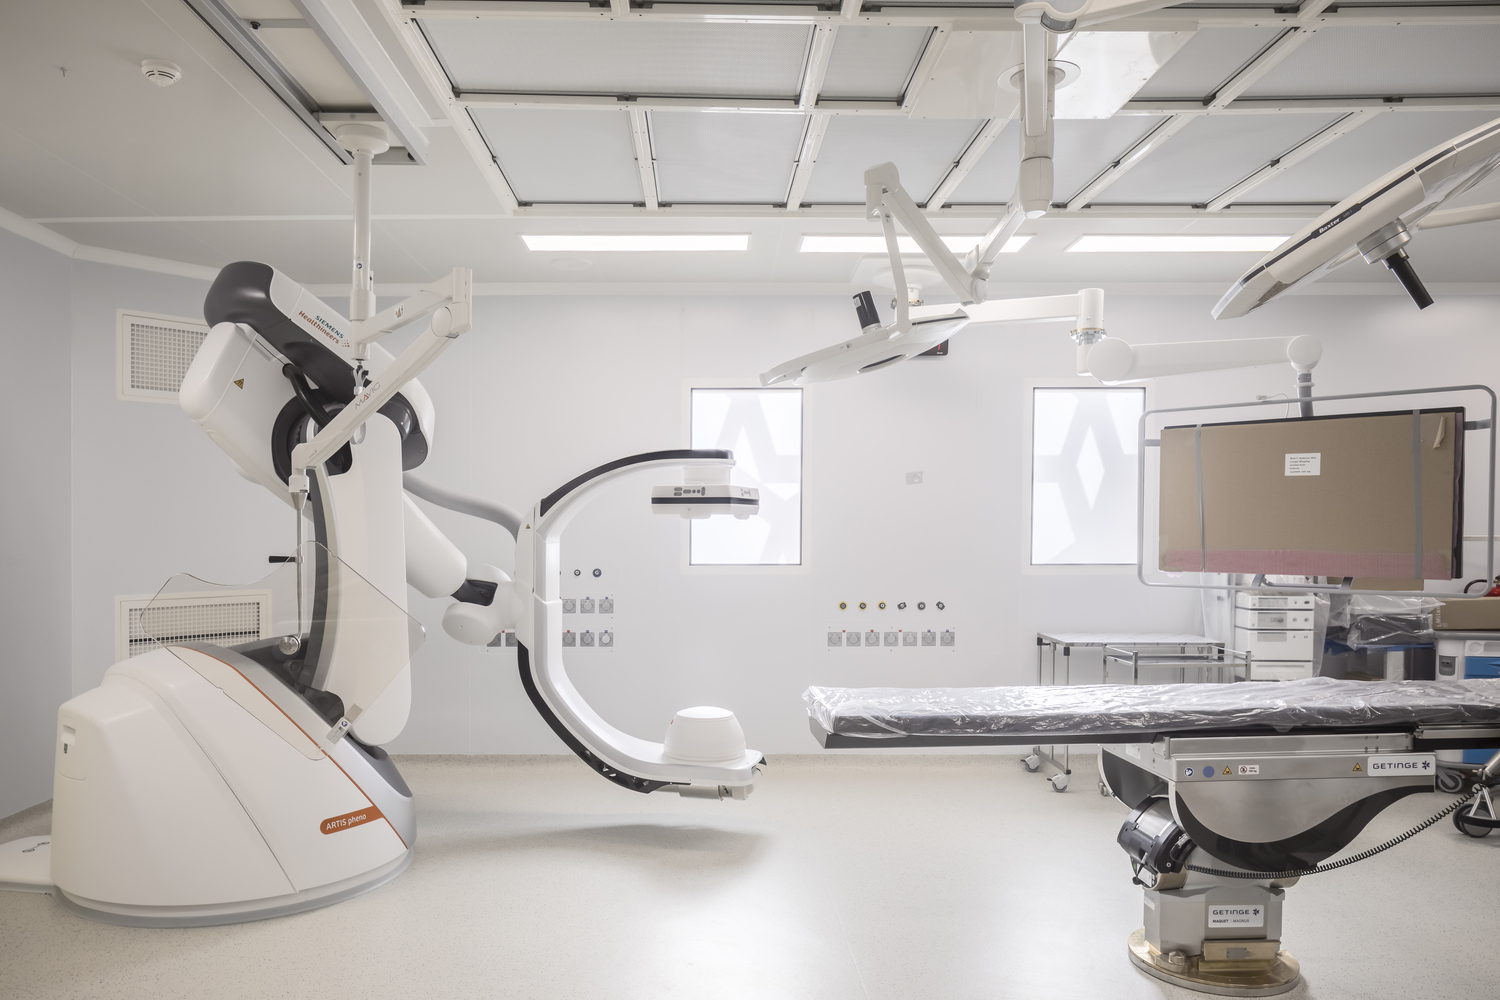
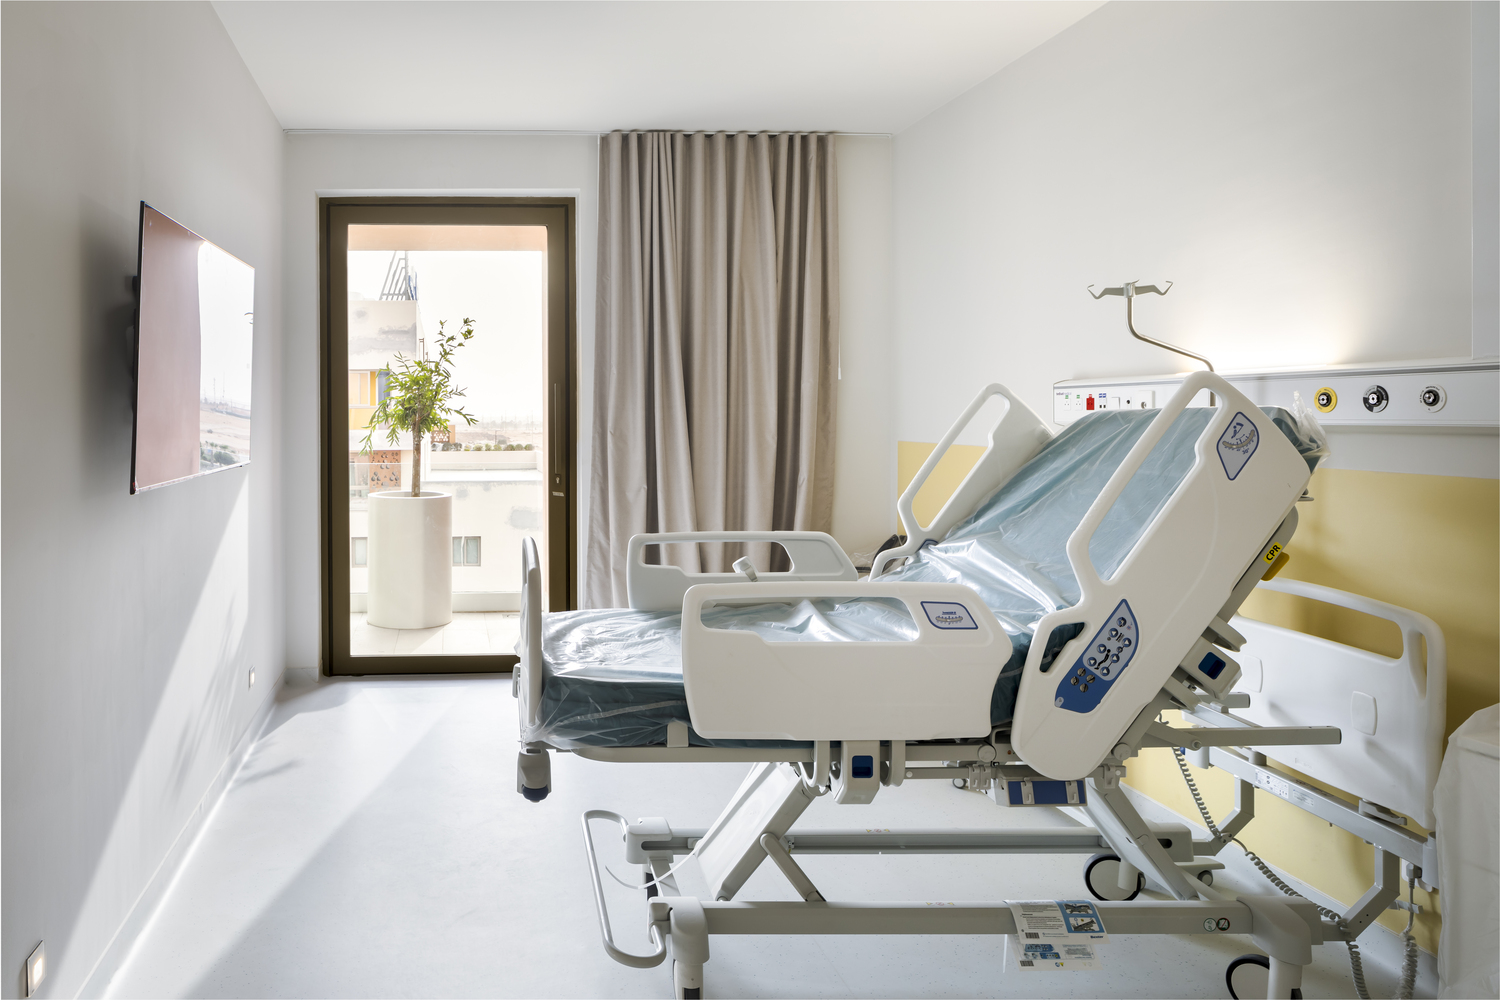
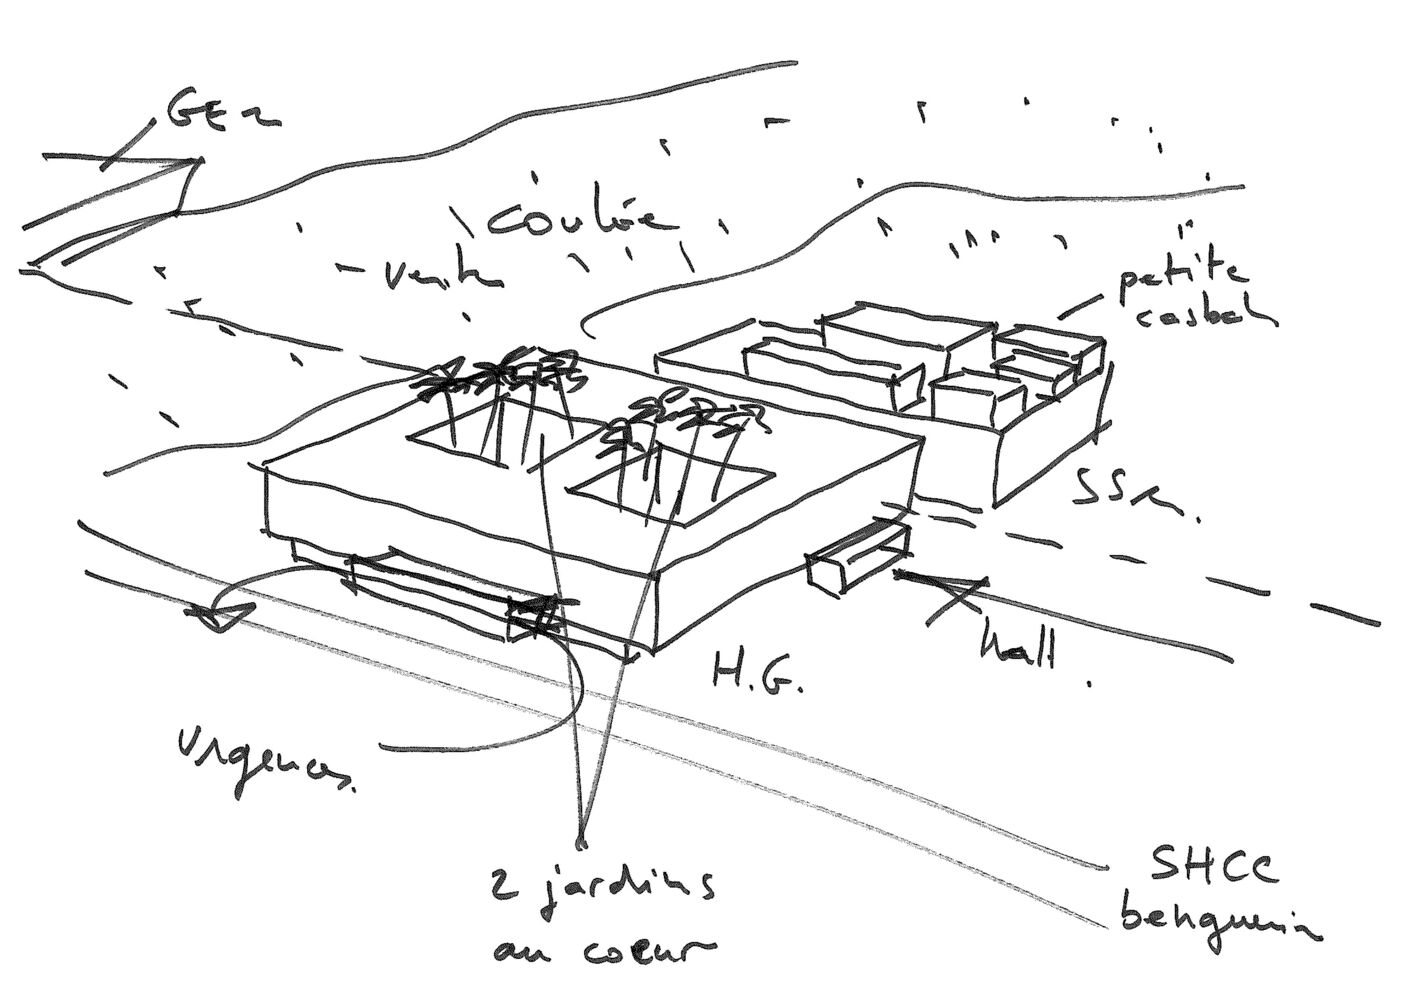
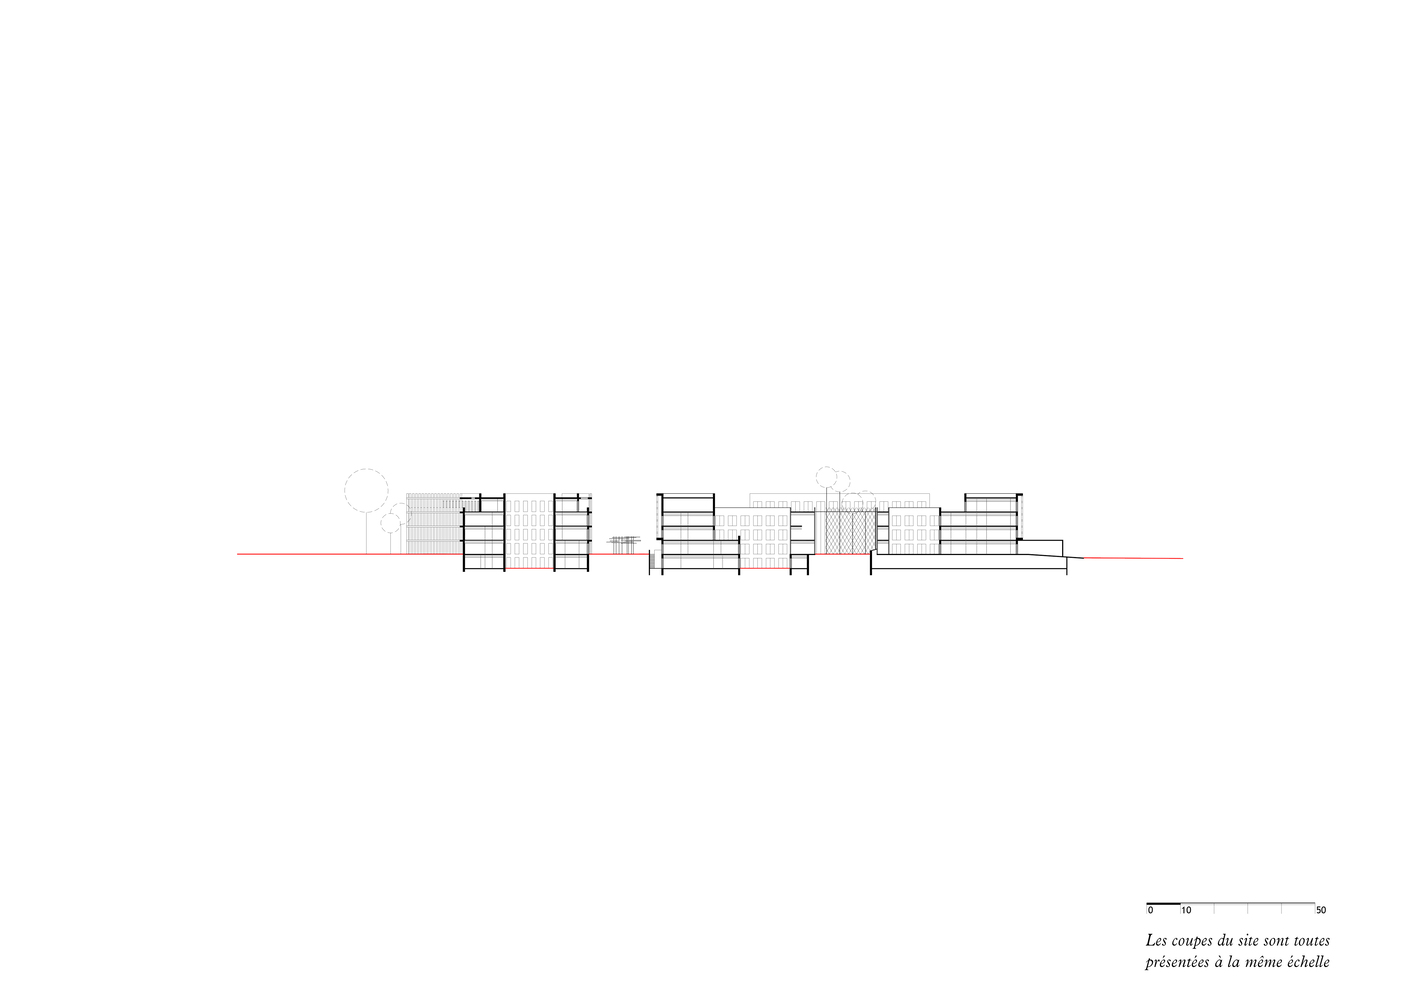
The General Hospital forms a quadrilateral—105 meters long, 108 meters wide, and 17 meters high—aligned precisely with the avenue.
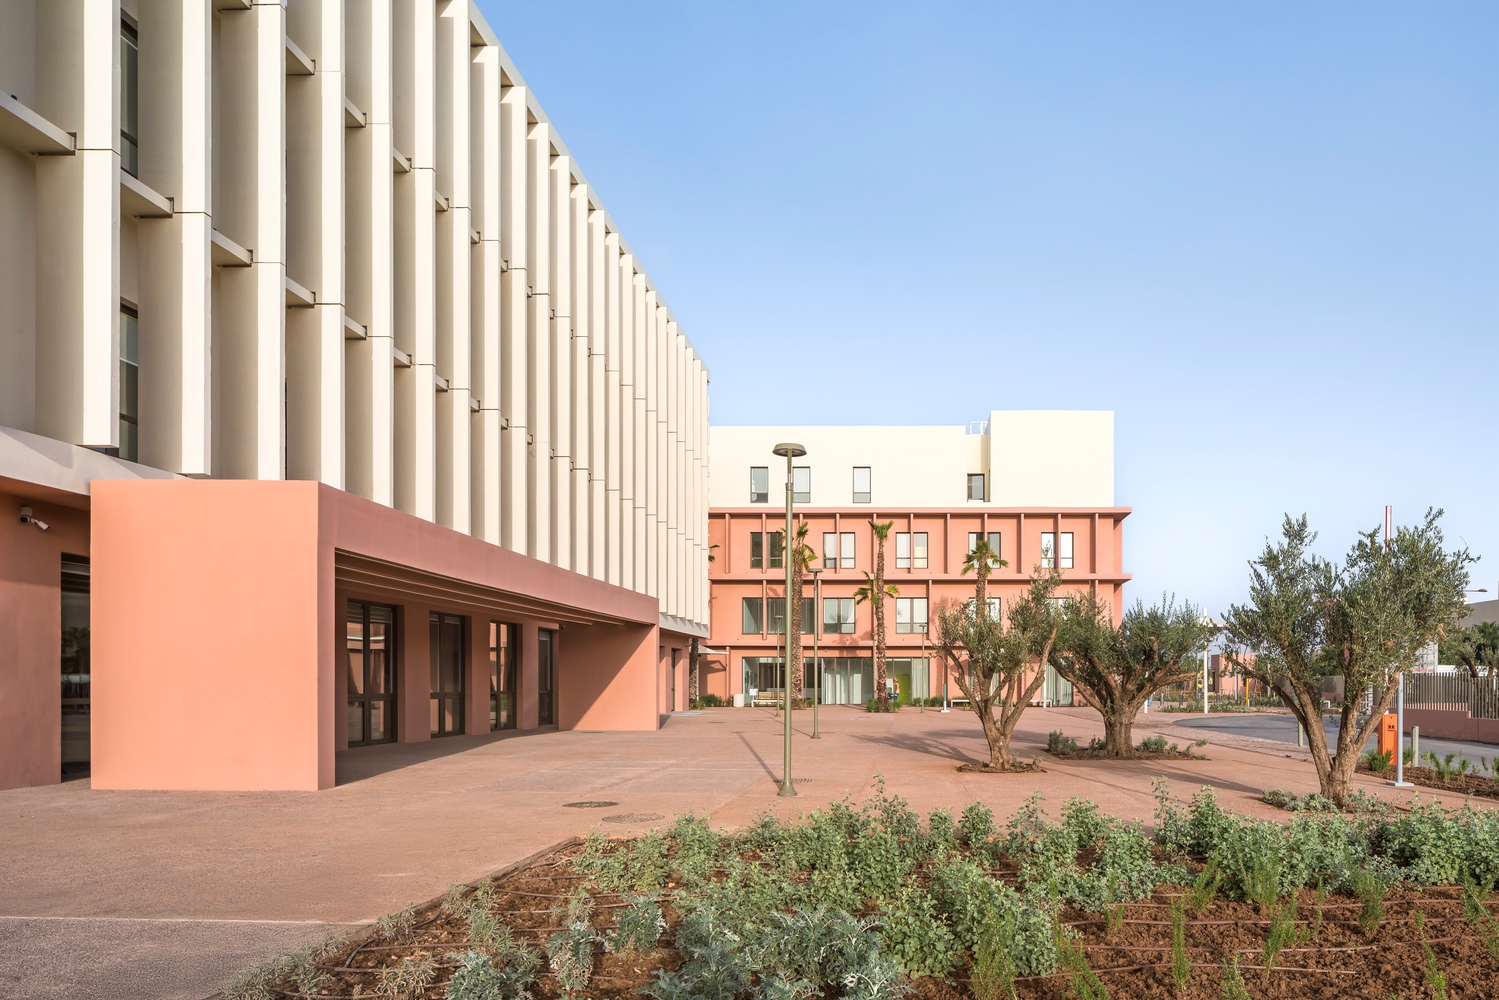
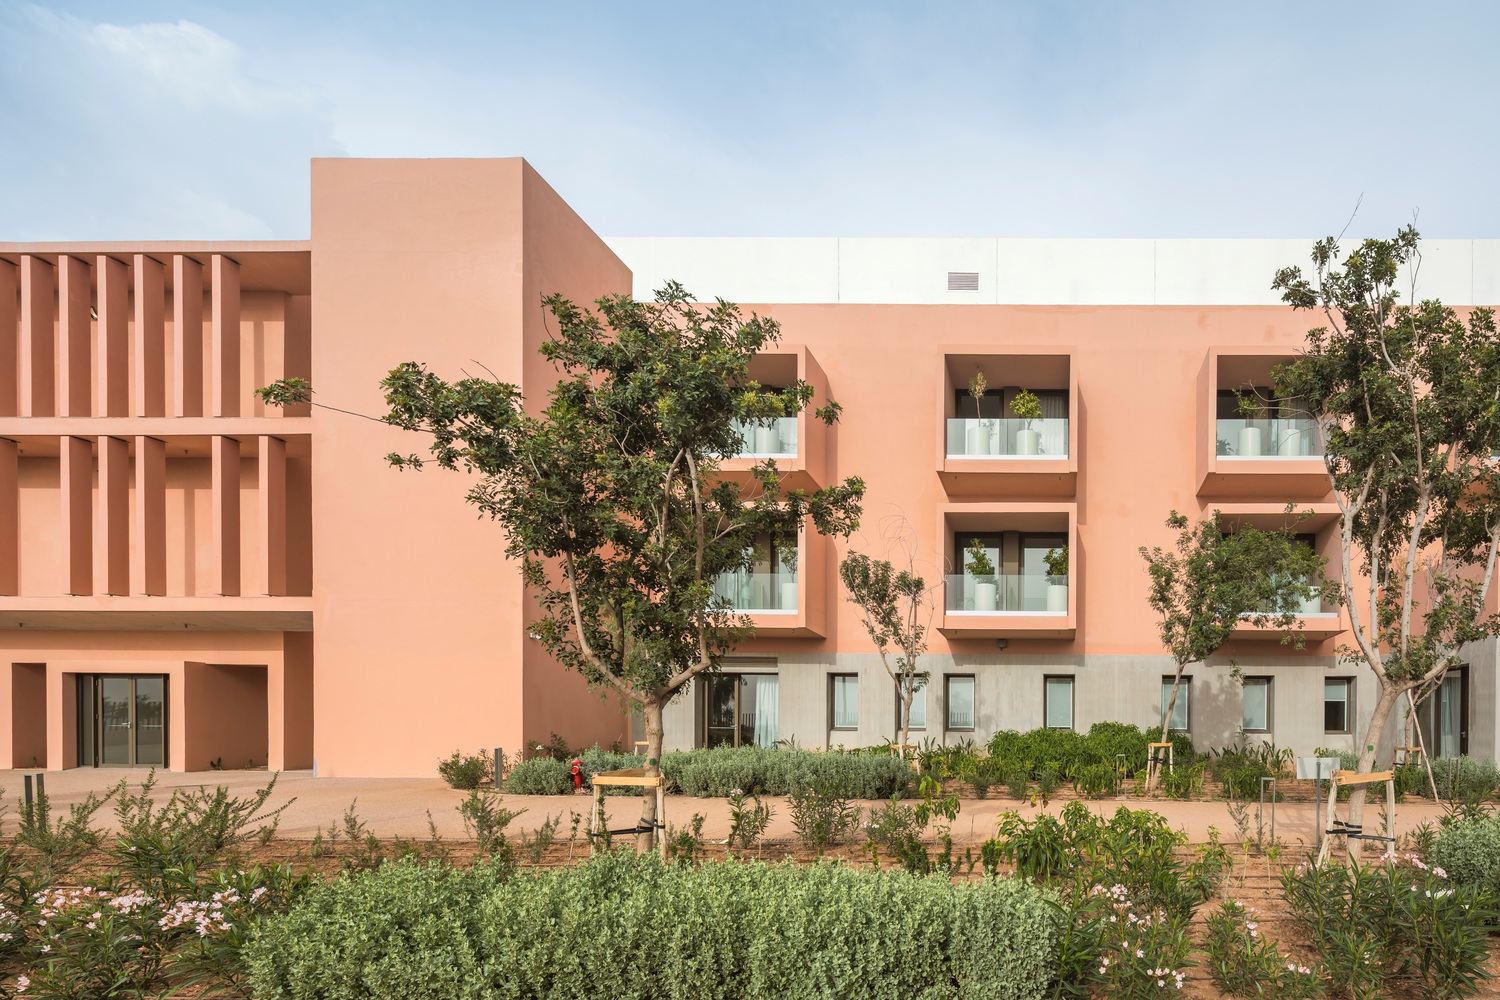
To the north, the SSR building stretches along a future garden in a trapezoidal form, while to the south of the park, the geriatrics center settles quietly into place.
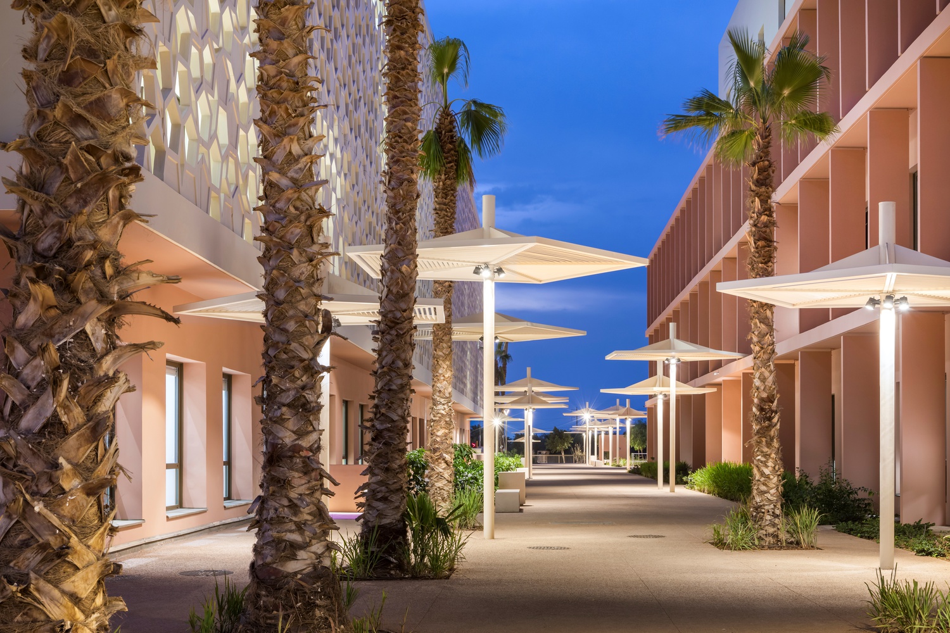
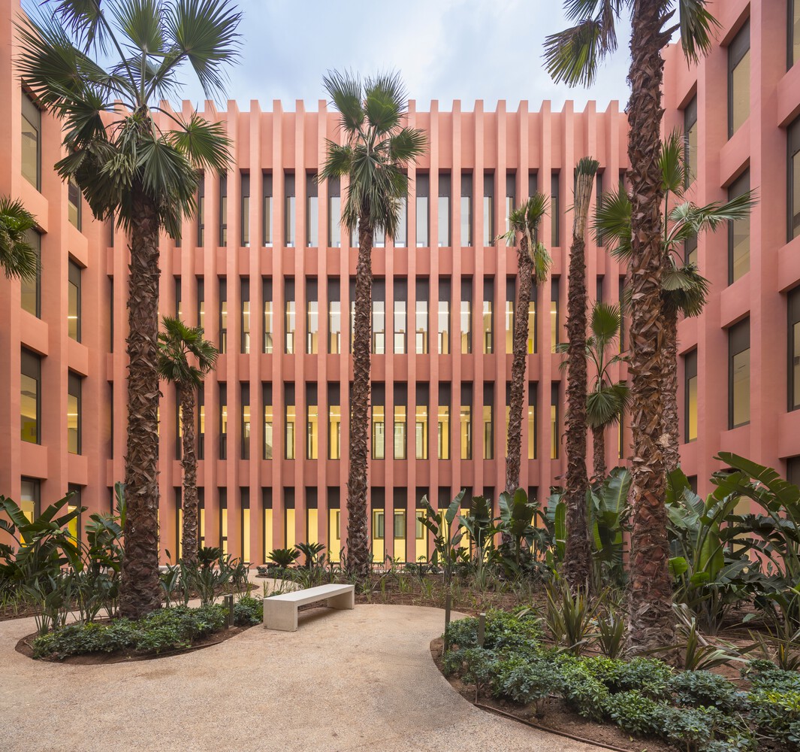
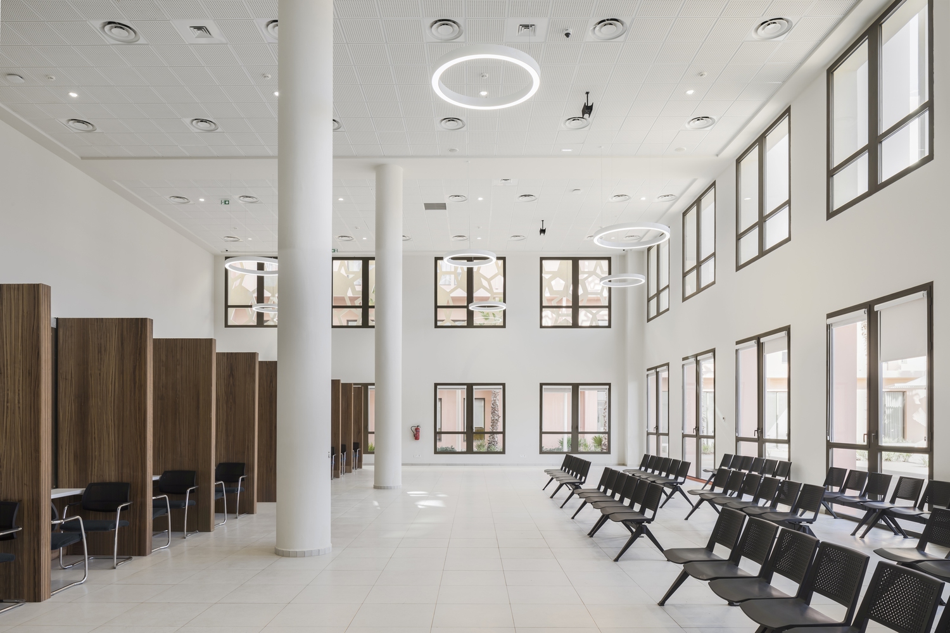
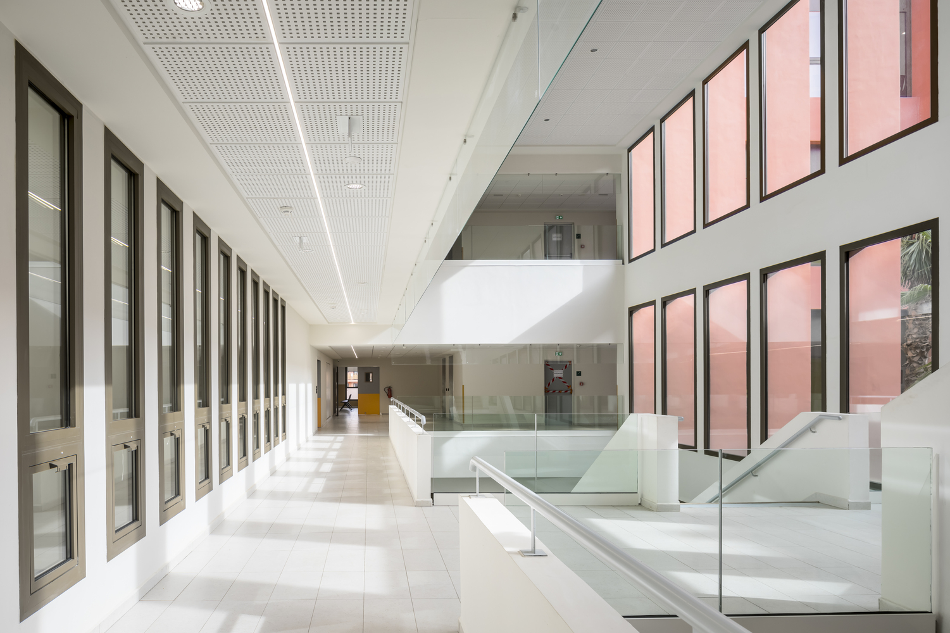
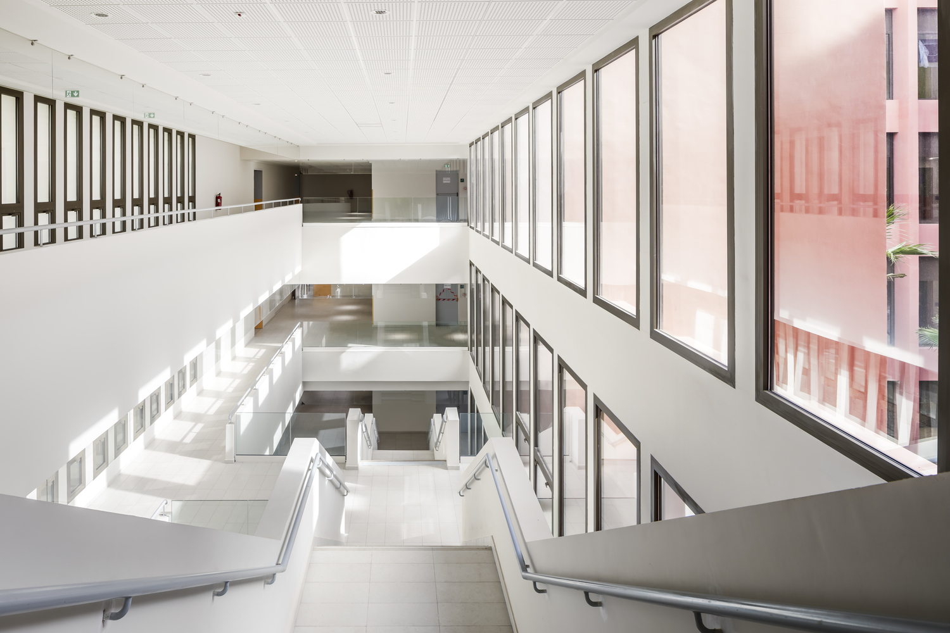
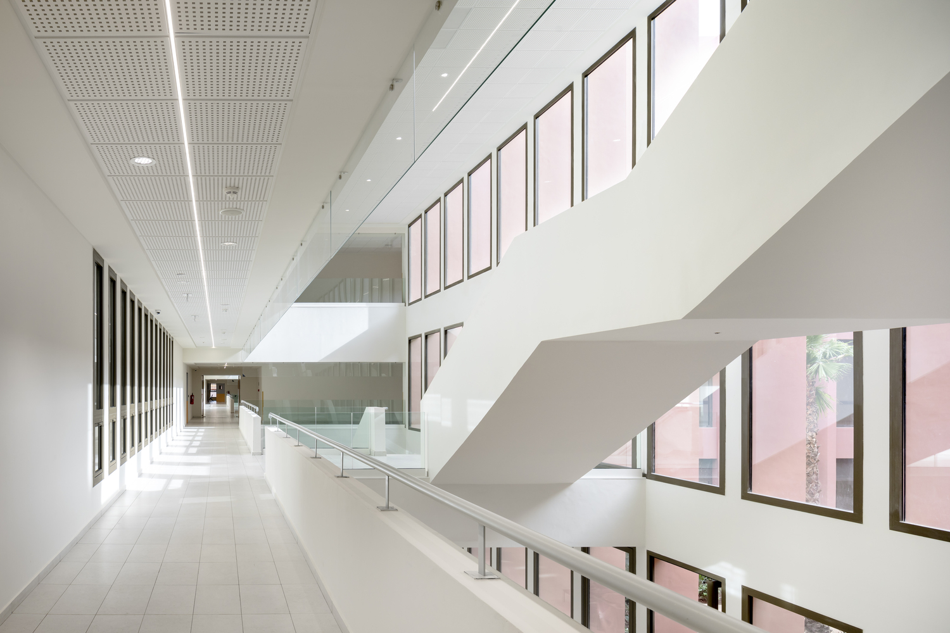
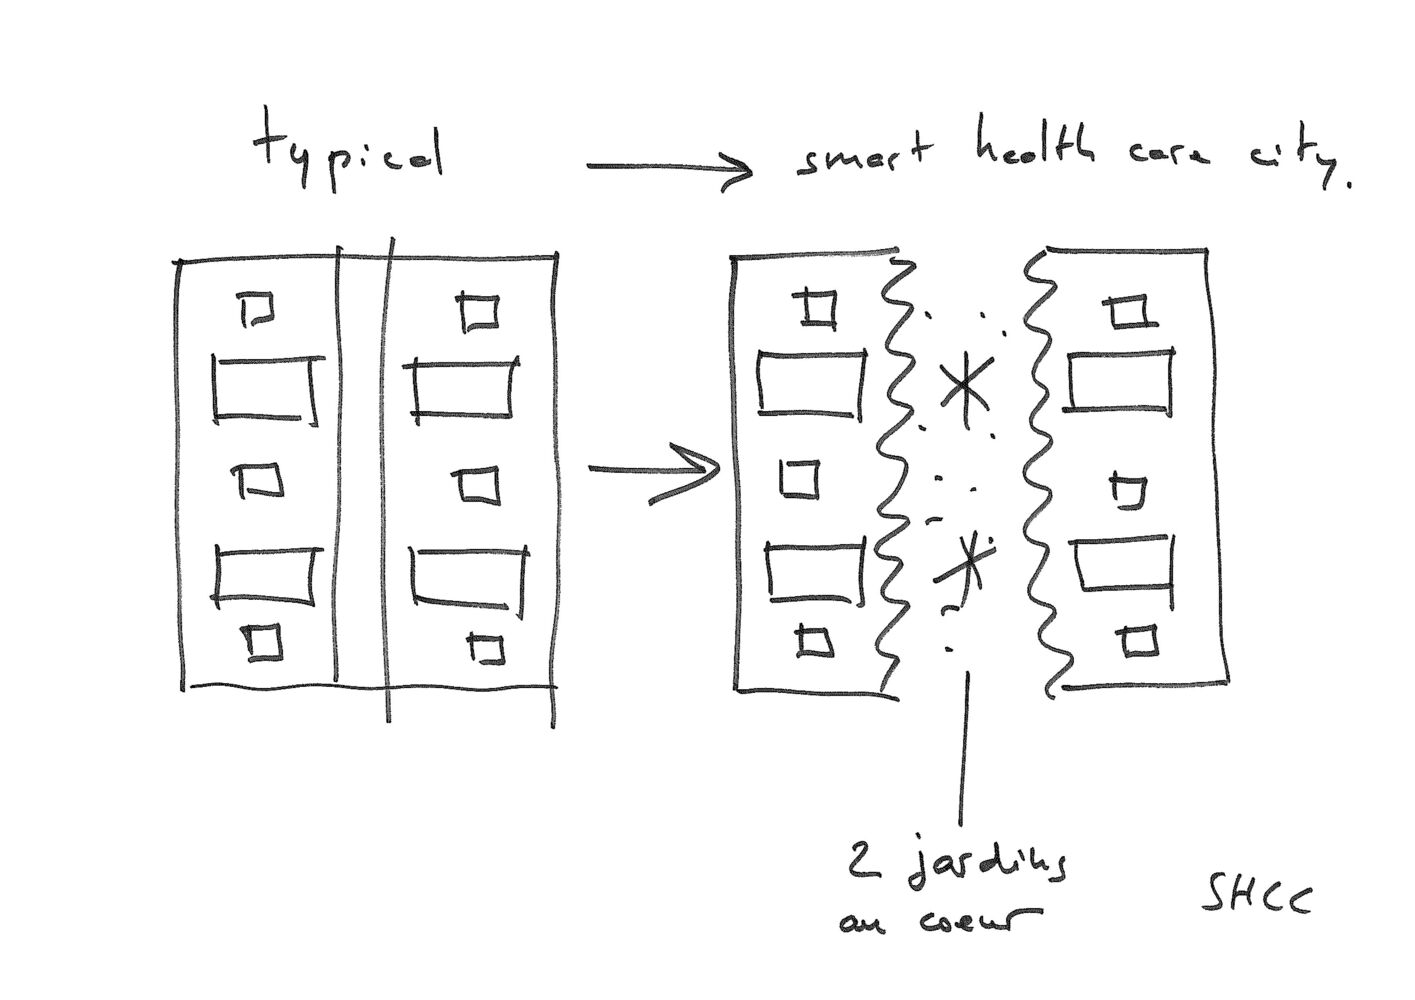
Accessed from the eastern roundabout and served by Street No. 11, the General Hospital is organized over four levels. At its core, two open-air gardens welcome visitors, offering spaces for wandering, waiting, and breathing.
Encircled by circulation corridors, they preserve the privacy of surrounding rooms, while other internal patios remain secluded, safeguarding intimacy.
The SSR building, reached from the same street, rises over five levels. Like heliotropic plants, the four façades respond differently to light and orientation.
The General Hospital appears as a lifted white horizontal volume, expressing lightness. The SSR building, anchored to the ground, reveals a more domestic character through its vertical, earth-red articulation.
Two simple principles shape the architecture: a continuous concrete-fiber moucharabieh wraps the hospital's upper levels, unifying the whole while providing shade and privacy; and fixed solar-protection structures—vertical or horizontal, depending on orientation—temper the sun, rhythm the façades, and quietly support the building itself.
