
Fragrance Of Earth House
FRAGRANCE OF EARTH HOUSE
Neelesh Chopda Architecture Llp
ARCHITECTS
Neelesh Chopda Architecture Llp
LEAD ARCHITECTS
Darshan Jana
DESIGN TEAM
Darshan Jana
INTERIOR DESIGN
Haus And Hues Studio
PHOTOGRAPHS
Noaidwin Sttudio
AREA
1800 ft²
YEAR
2026
LOCATION
Betul, India
CATEGORY
Houses
English description provided by the architects.
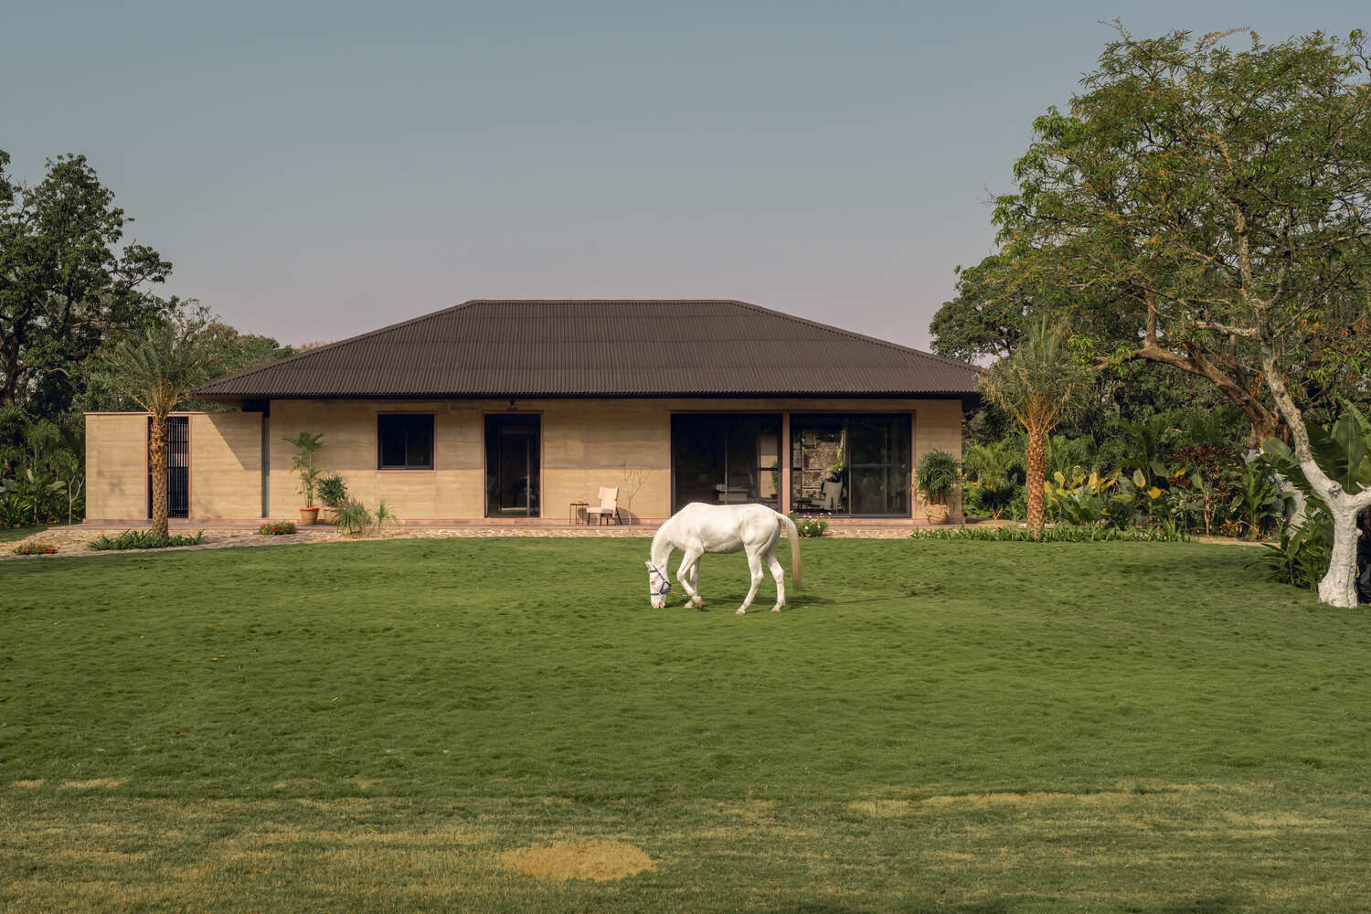
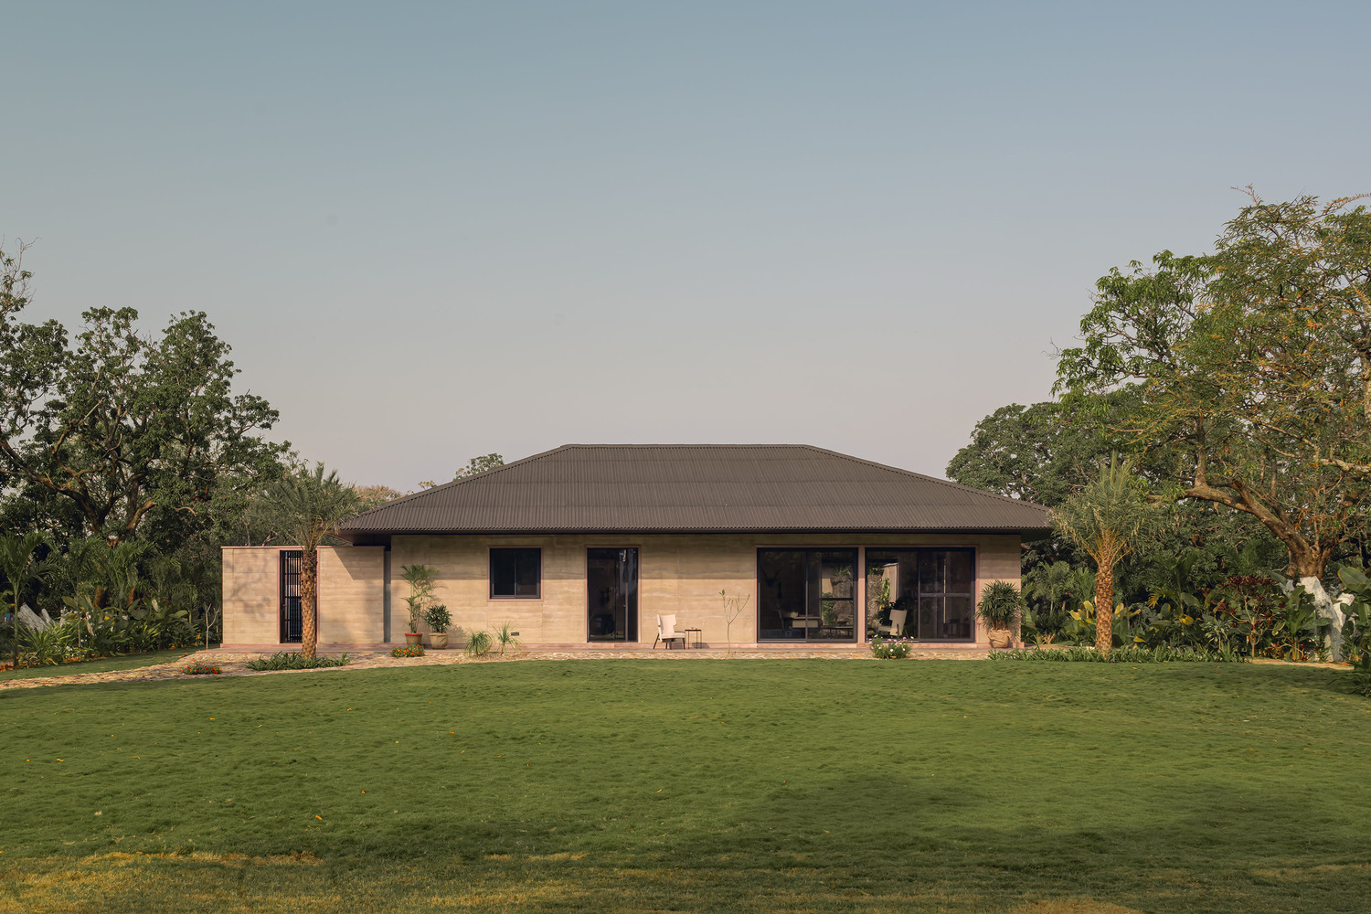
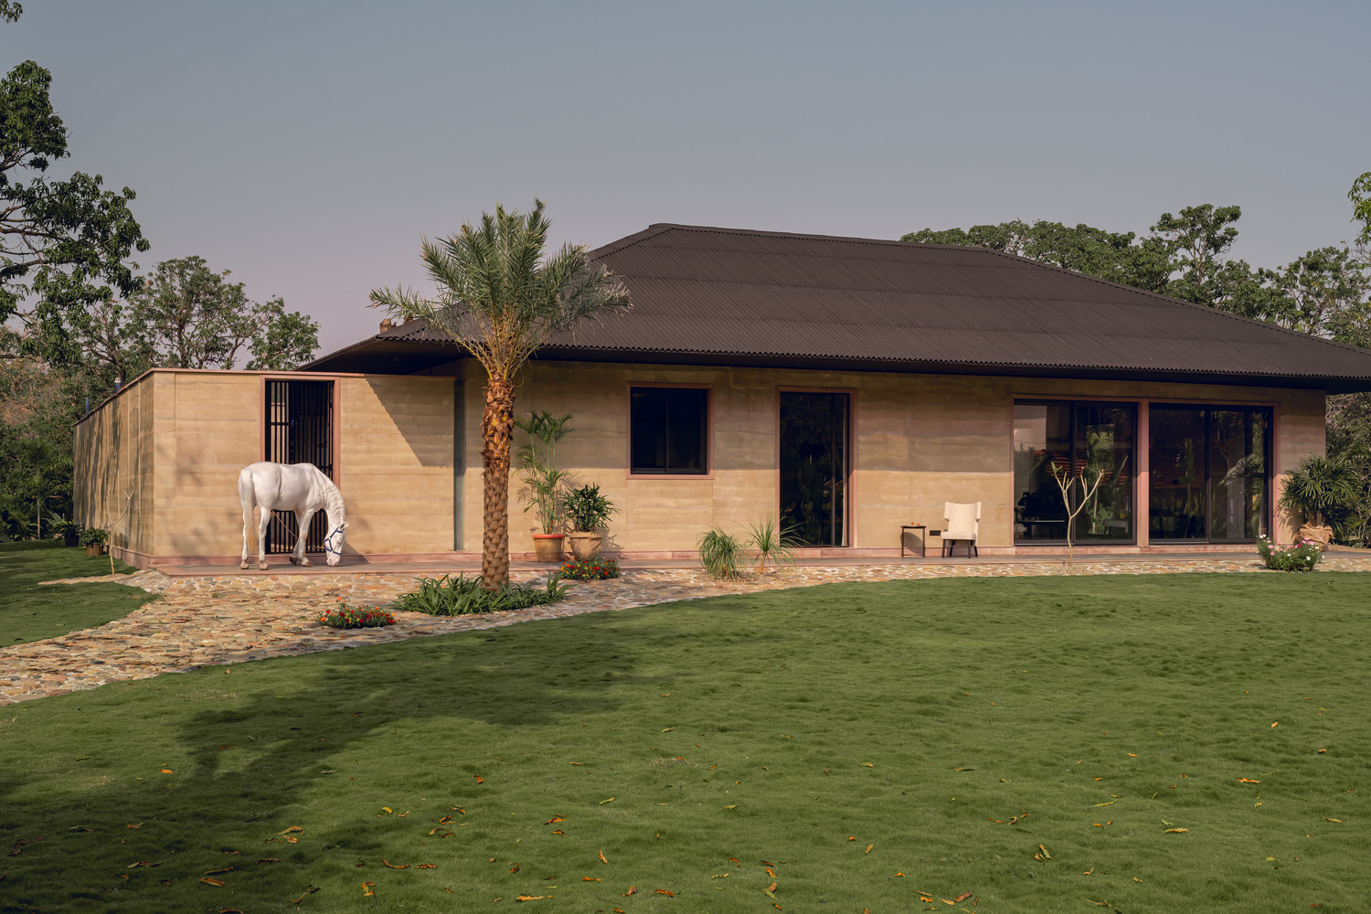
Fragrance of Earth is a 1,800 sq. ft. bungalow gently elevated on a natural mound within a 12-acre mango orchard, surrounded by an abundance of fruit-bearing trees.
Conceived as an extension of the landscape rather than an imposition upon it, the home emerges with quiet restraint, allowing architecture and nature to exist in continuity.
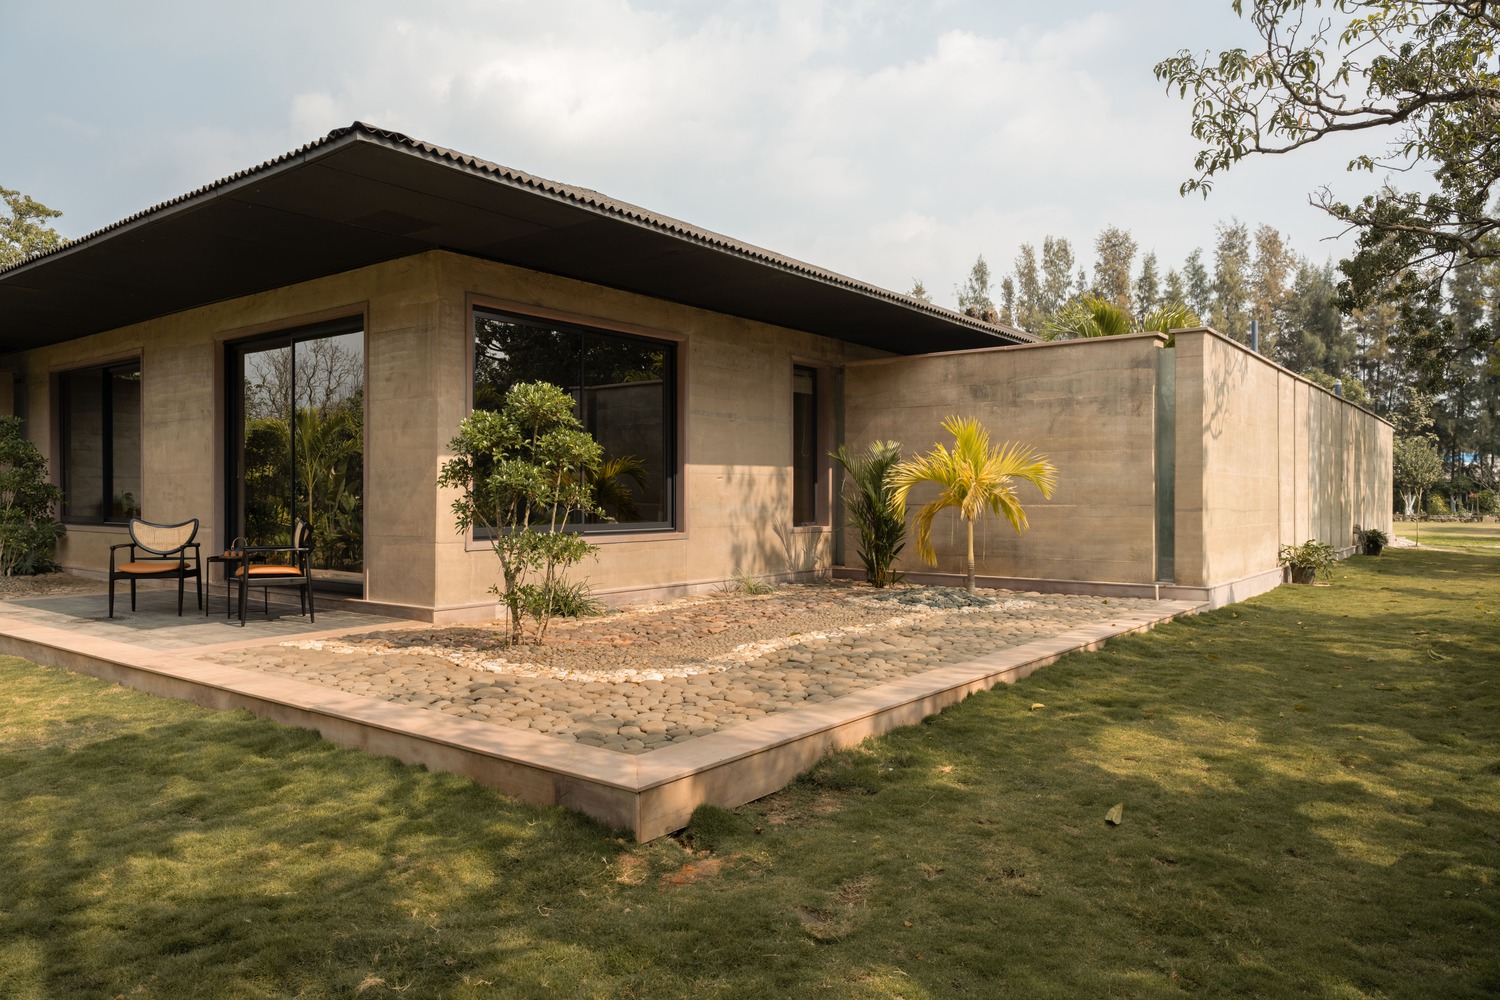
Its name reflects the project's guiding ethos — a tactile relationship with the land, expressed through natural textures, locally sourced materials, and a design language shaped by earth, climate, and context.
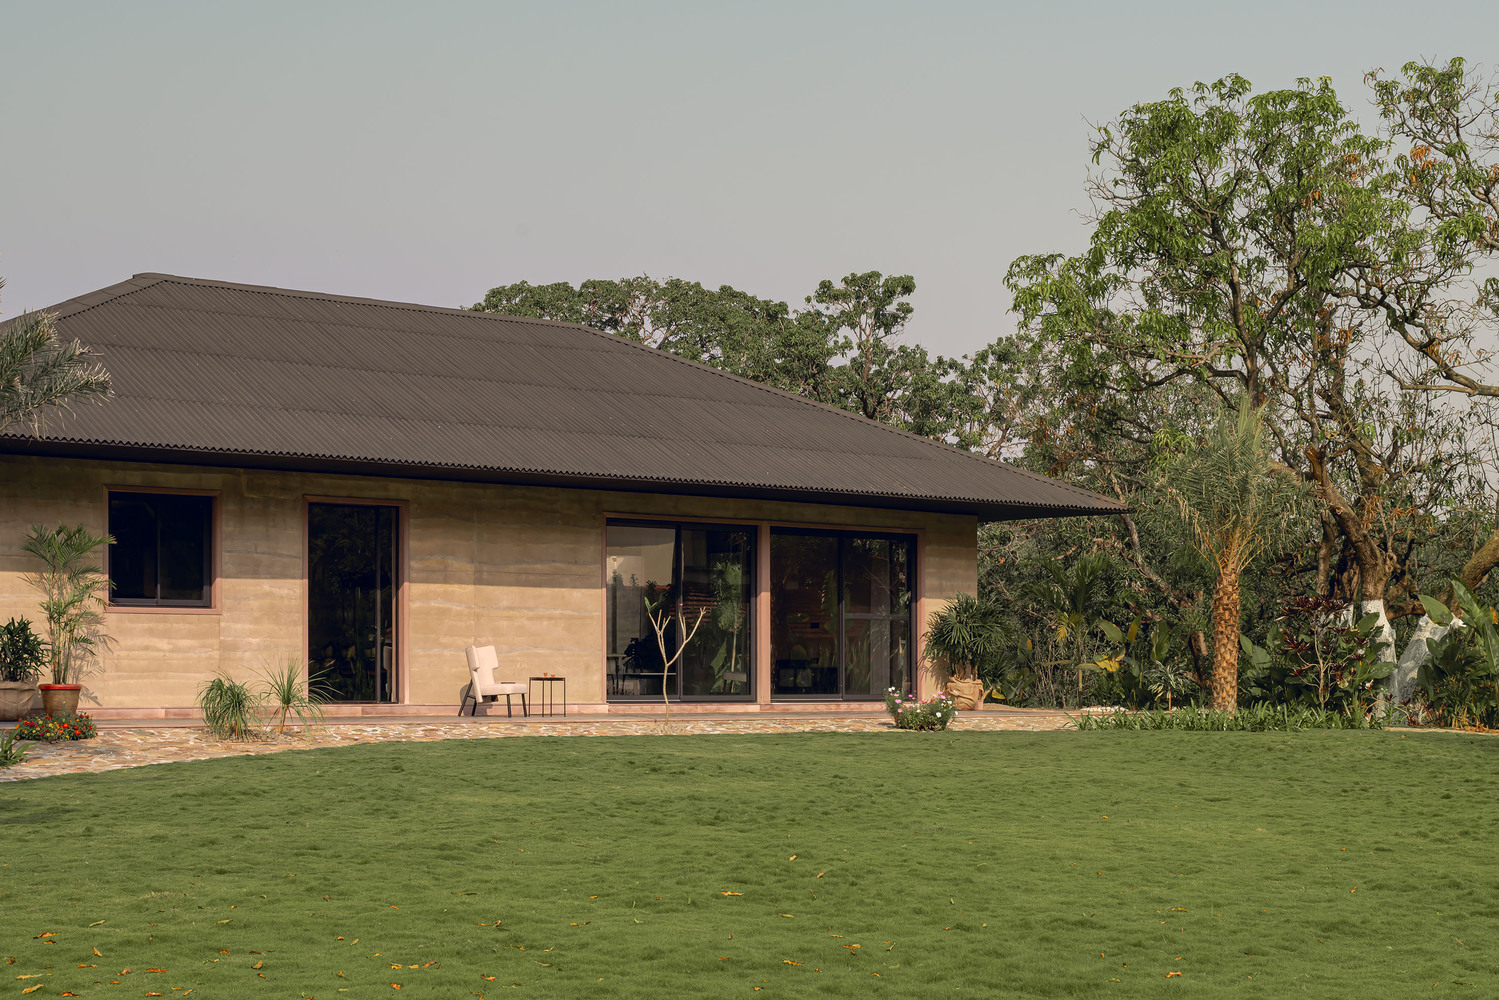
At the heart of the bungalow lies rammed earth, a time-honoured construction technique once deeply rooted in the region but gradually forgotten over time.
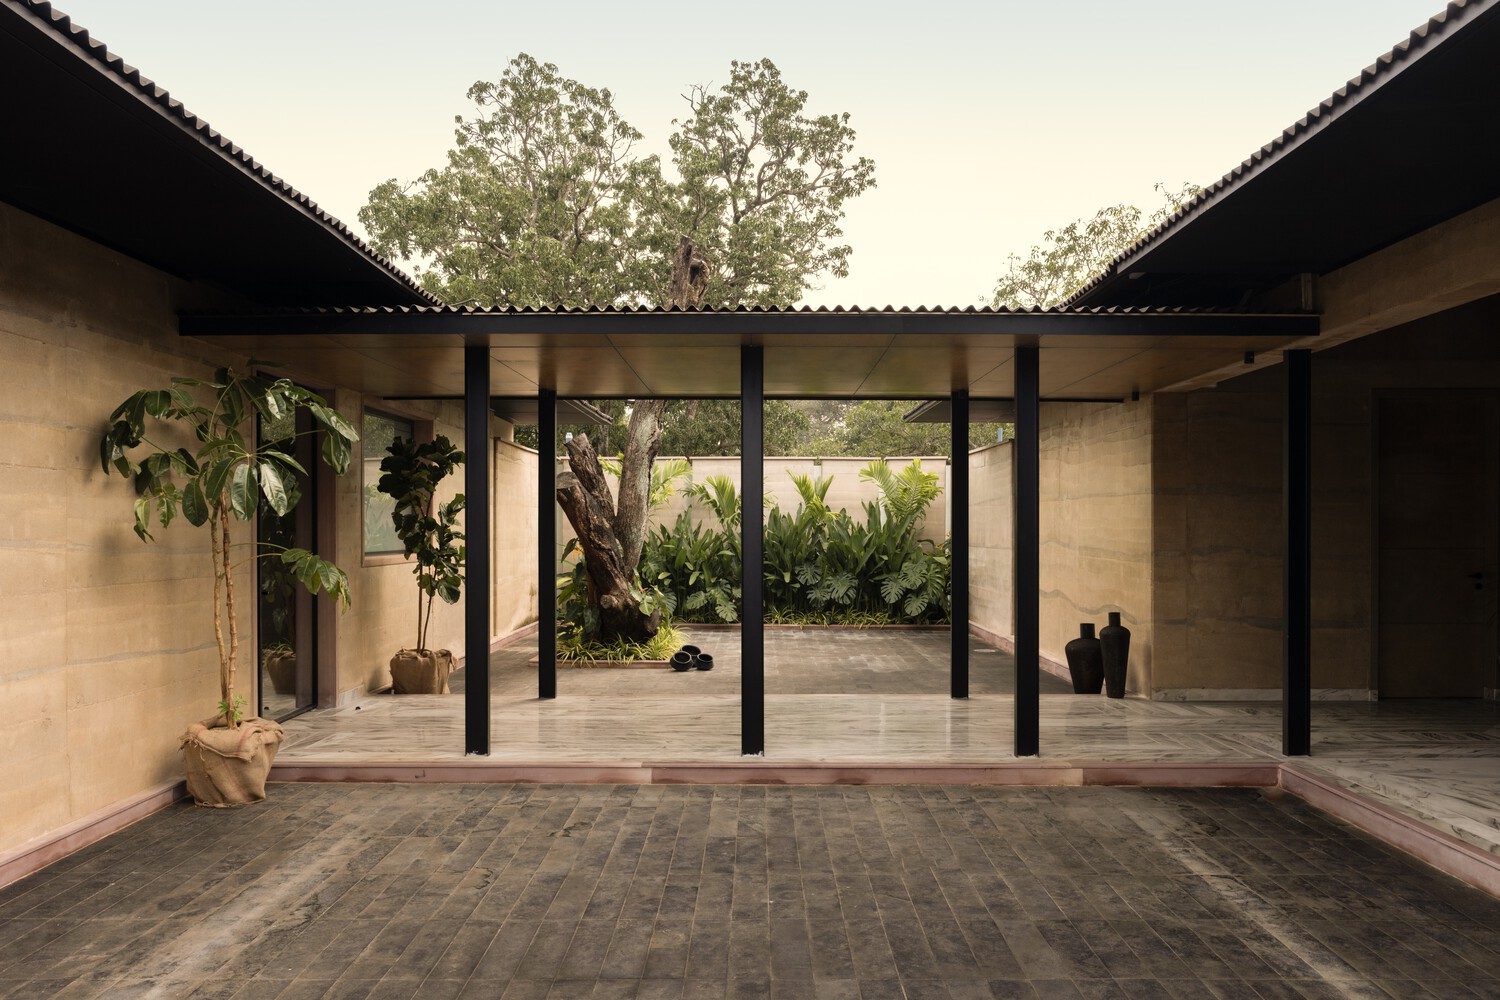
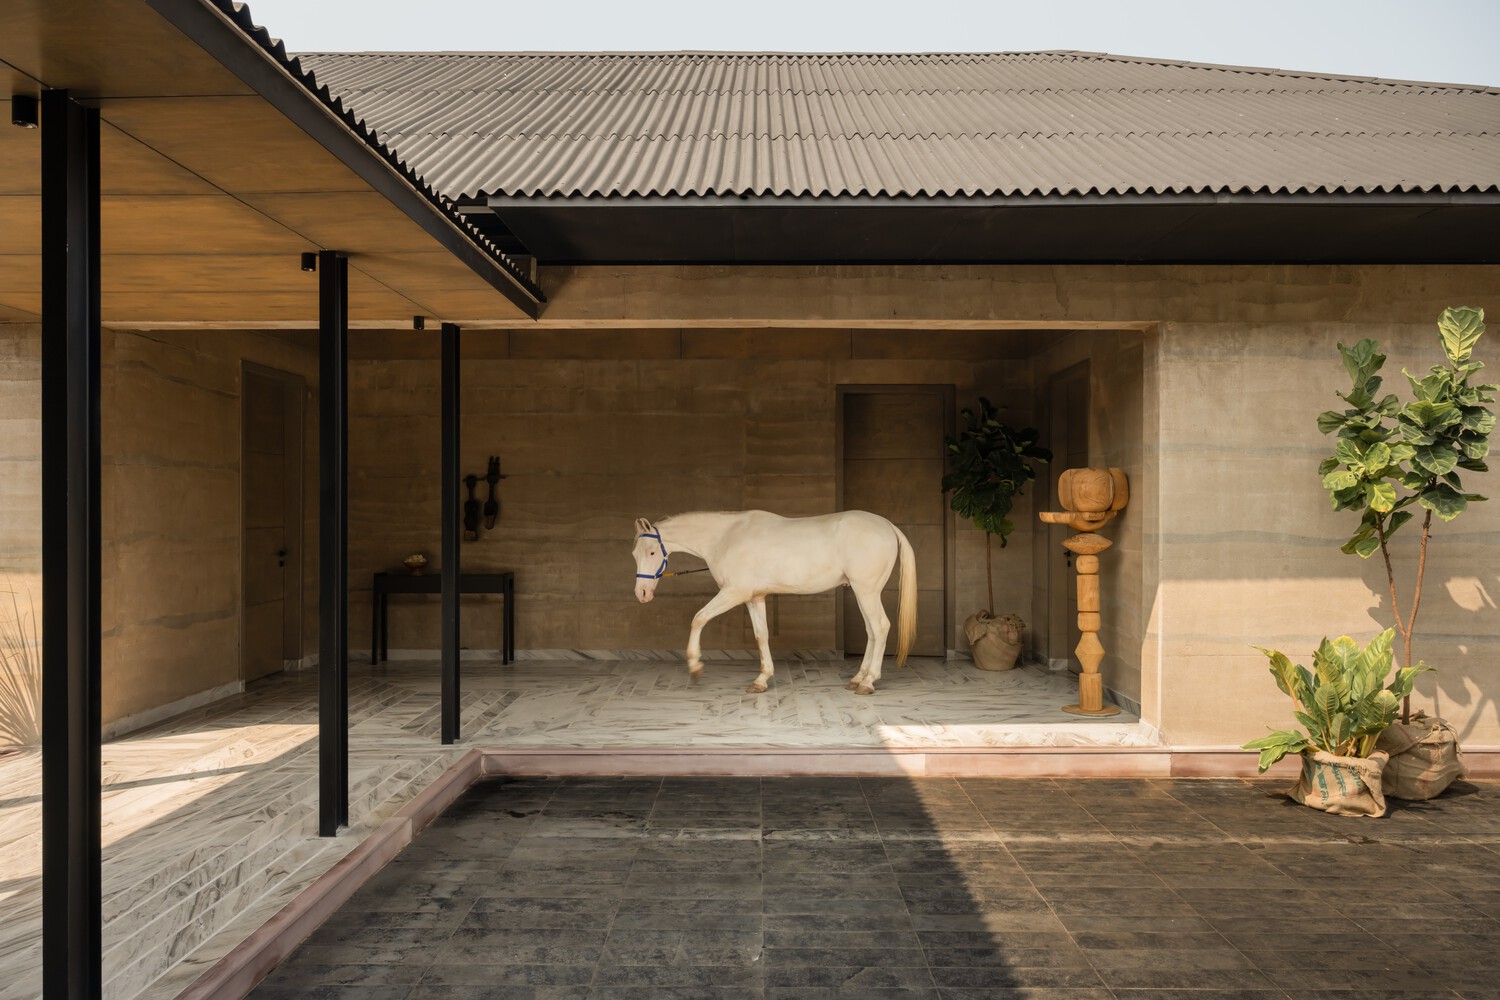
From the outset, the ambition was to allow the structure itself to rise from the soil beneath it — not as a decorative reference, but as its primary architectural expression.
Chosen for its low environmental impact, thermal performance, and material honesty, rammed earth dissolves the boundary between built form and landscape.
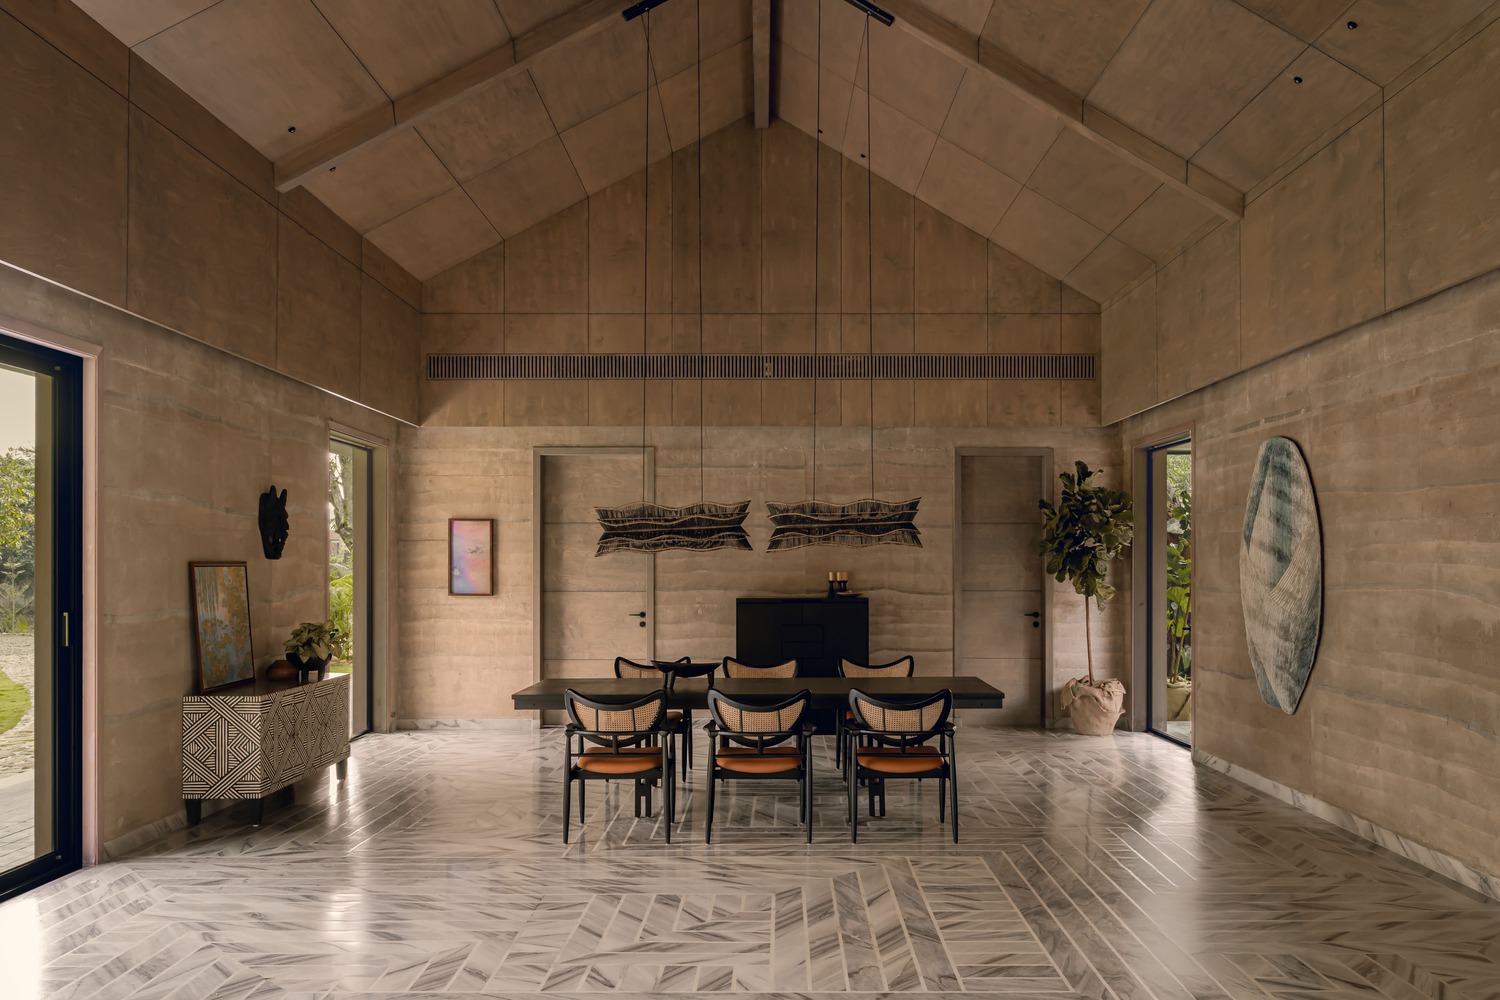
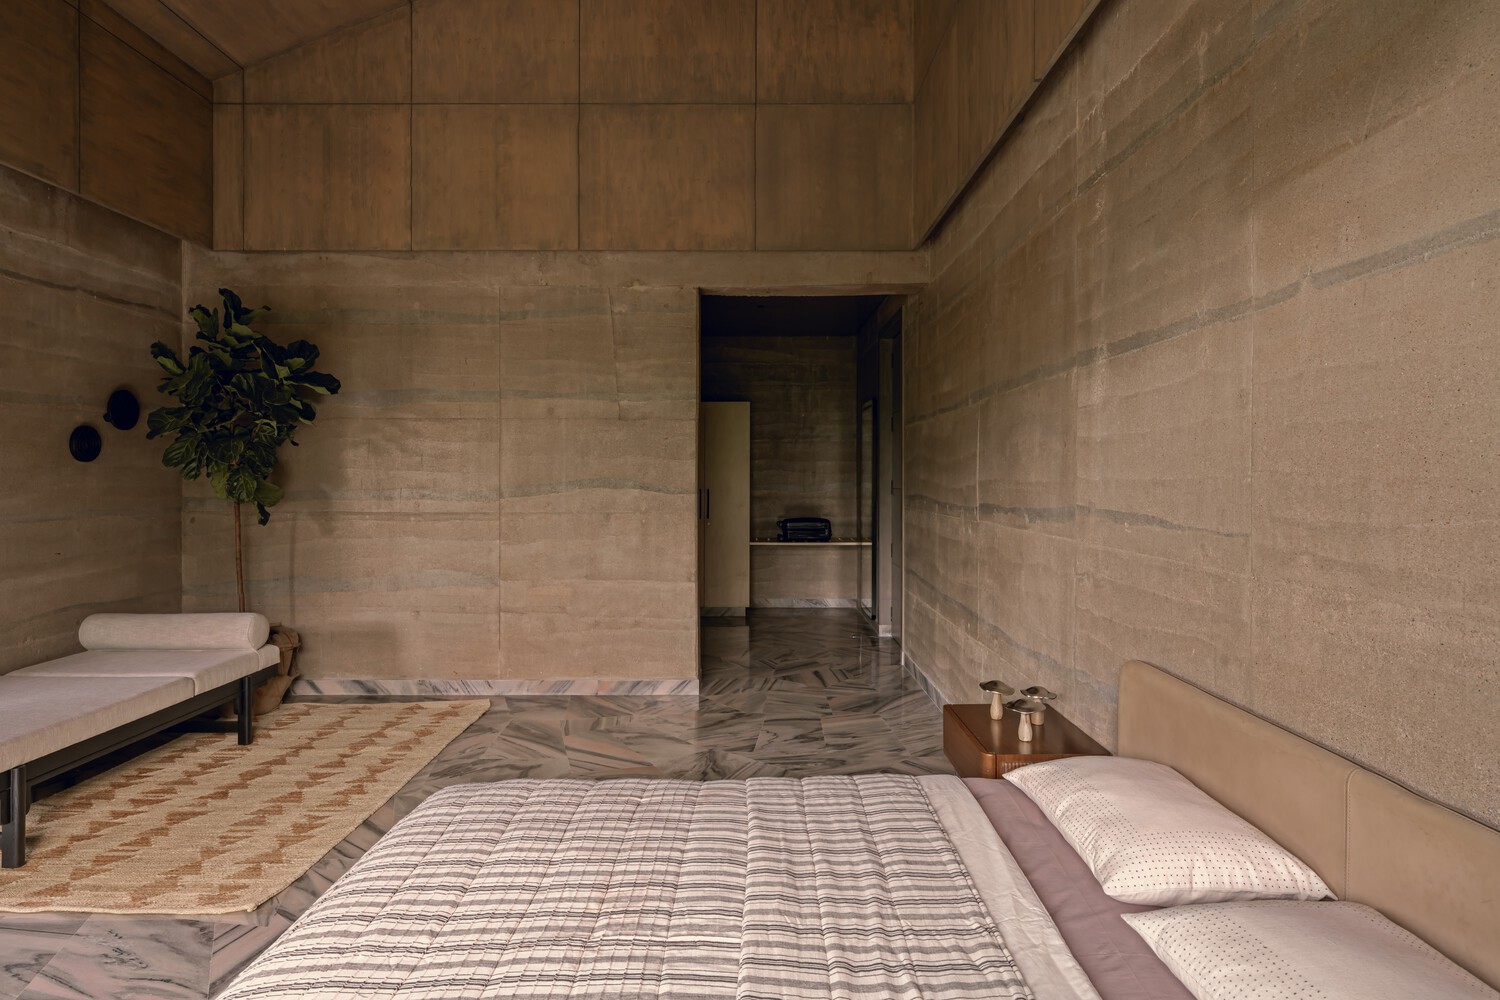
Extending this philosophy inward, interior elements were crafted using discarded wood, transforming weathered remnants into meaningful components that quietly acknowledge nature's cycles of renewal and reuse.
When engaging external specialists proved financially unviable, the project turned inward — toward local knowledge and collective learning.
Craftsmen from nearby communities were trained in the nuances of rammed earth construction, from soil composition and layering techniques to compaction and long-term maintenance.
What began as a practical necessity evolved into a shared exchange of skills and understanding. Even before the house was completed, several workers carried this knowledge back to their villages, building homes that were affordable, sustainable, and deeply personal.
This unintended ripple effect extended the project's impact beyond its physical boundaries, reinforcing its broader social and ecological purpose.
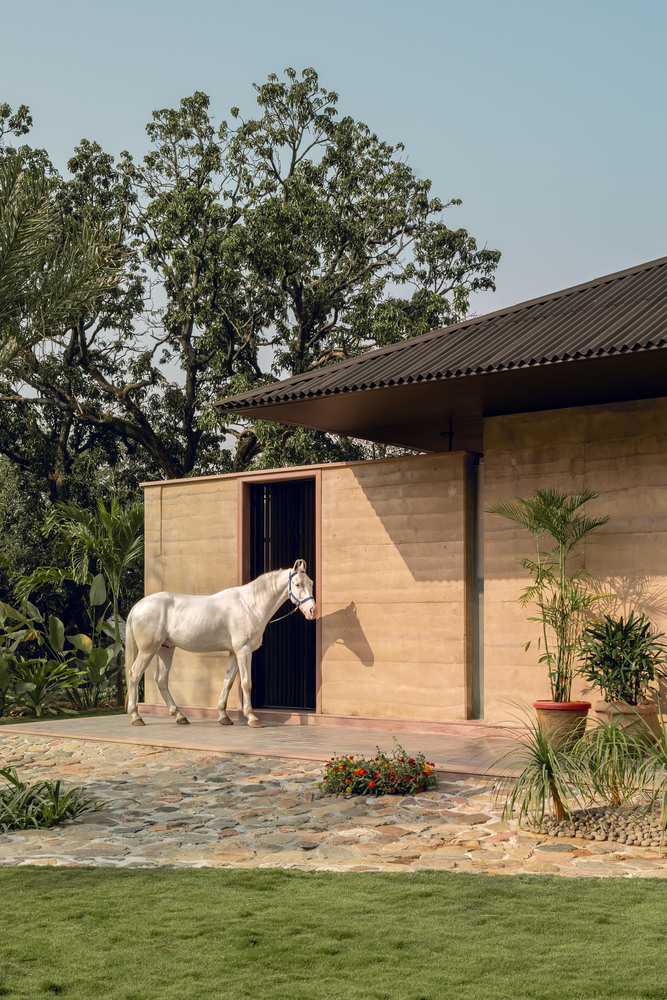
The completed structure is defined by monolithic rammed-earth walls, visually anchored by a gently sloping roof finished in black. The colour choice allows the form to recede subtly into the skyline while reducing visual glare, enabling the house to blend quietly with the orchard canopy.
Rather than asserting dominance, the roof behaves like a shaded canopy, lending the building a calm and grounded presence within its natural surroundings.
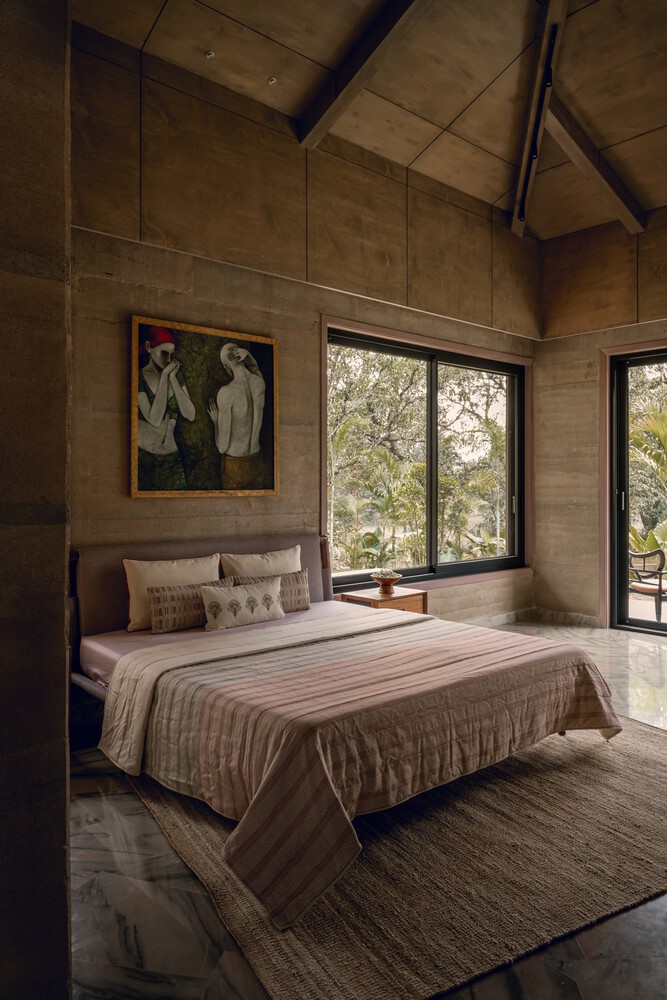
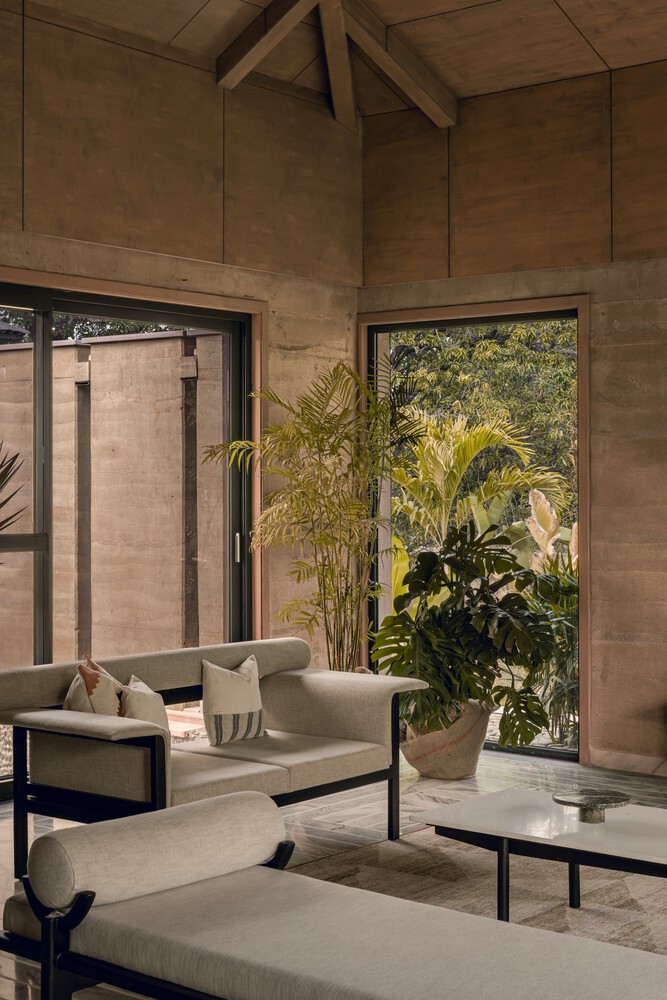
Inside, the rammed-earth walls create a tactile and immersive atmosphere. Their layered textures and mineral tones respond delicately to shifting daylight, deepening in warmth and character as the hours pass.
At moments, the walls release a faint earthy fragrance — an almost imperceptible reminder of the soil from which the home was formed.
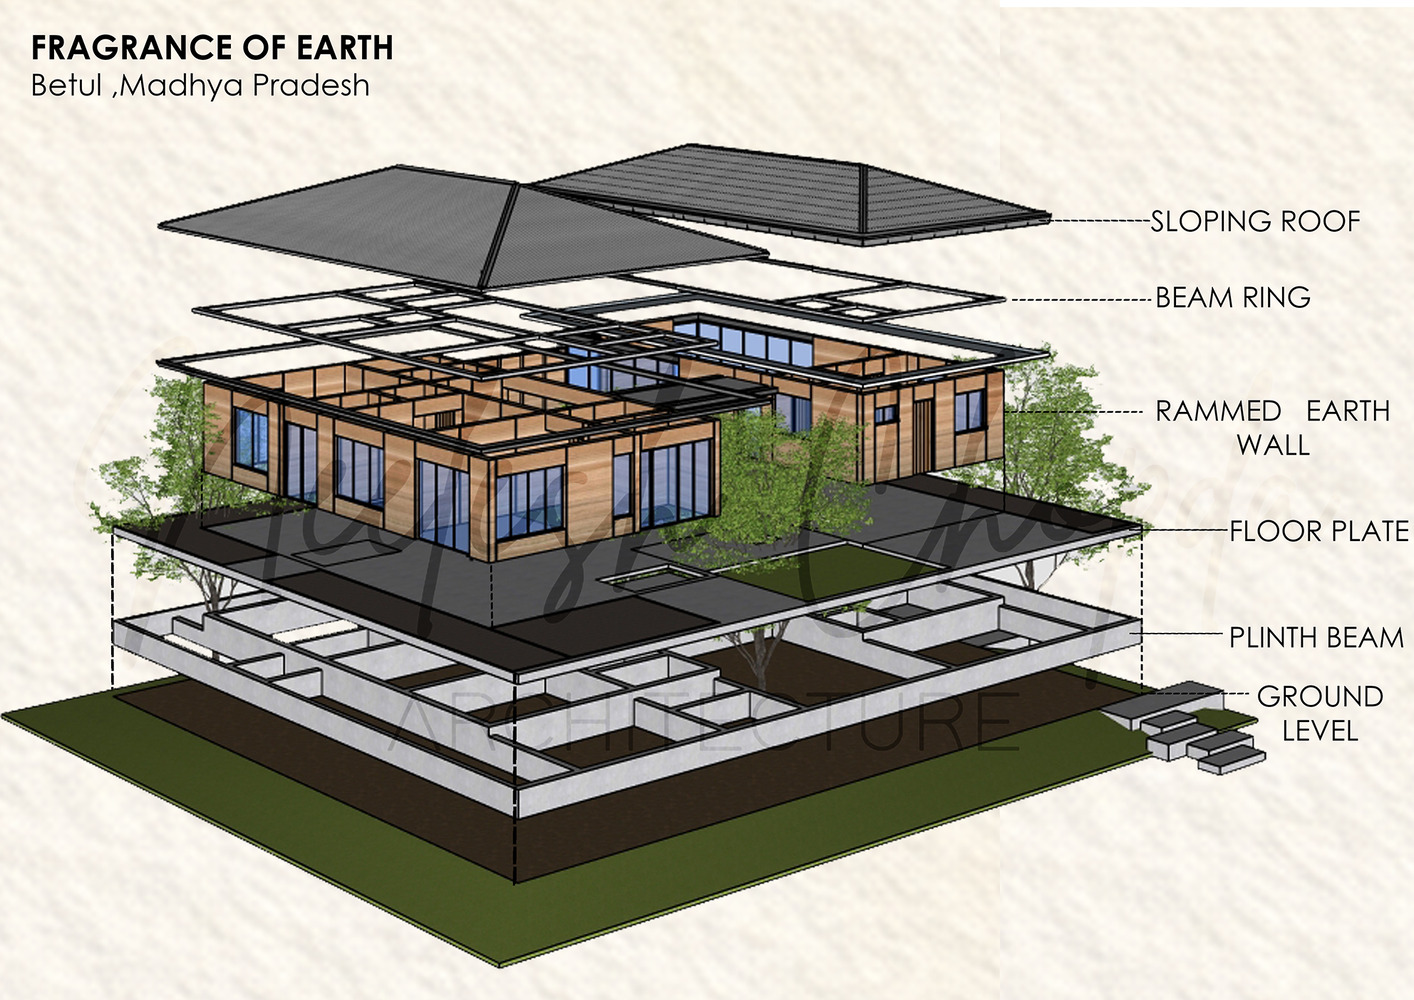
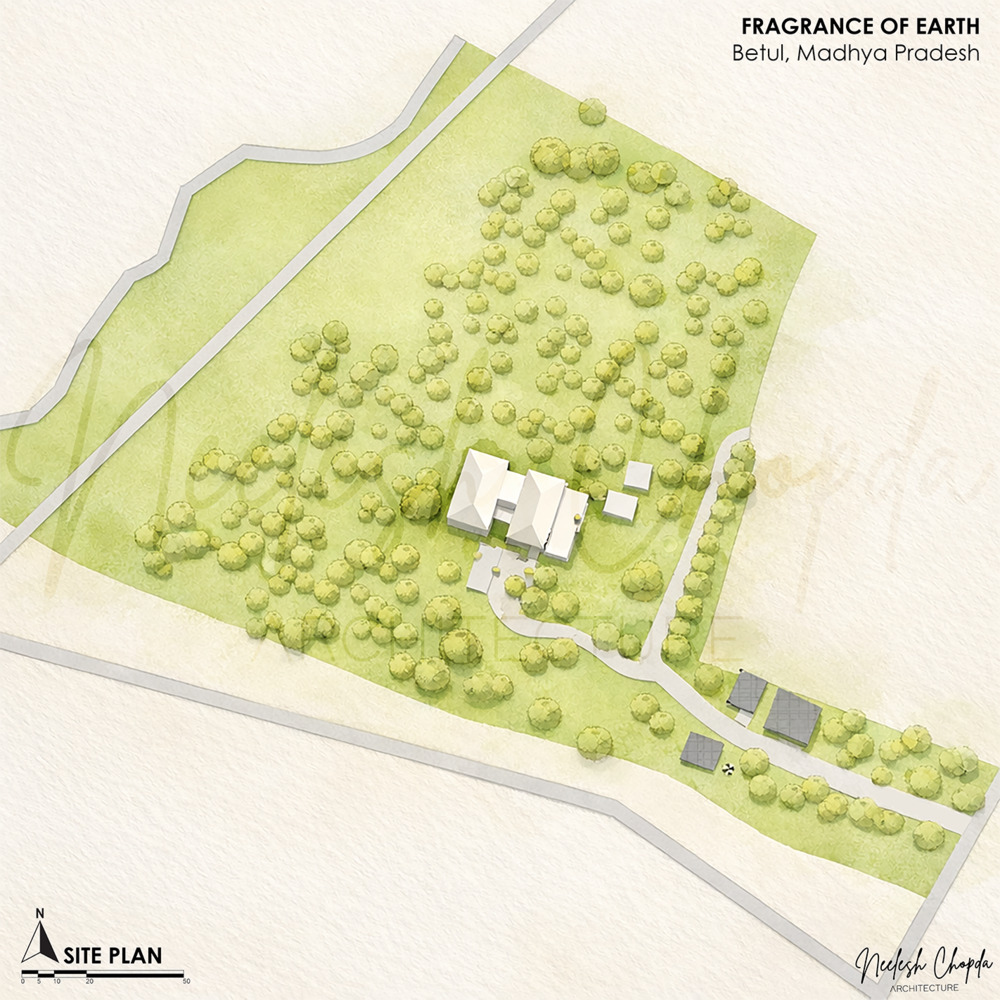
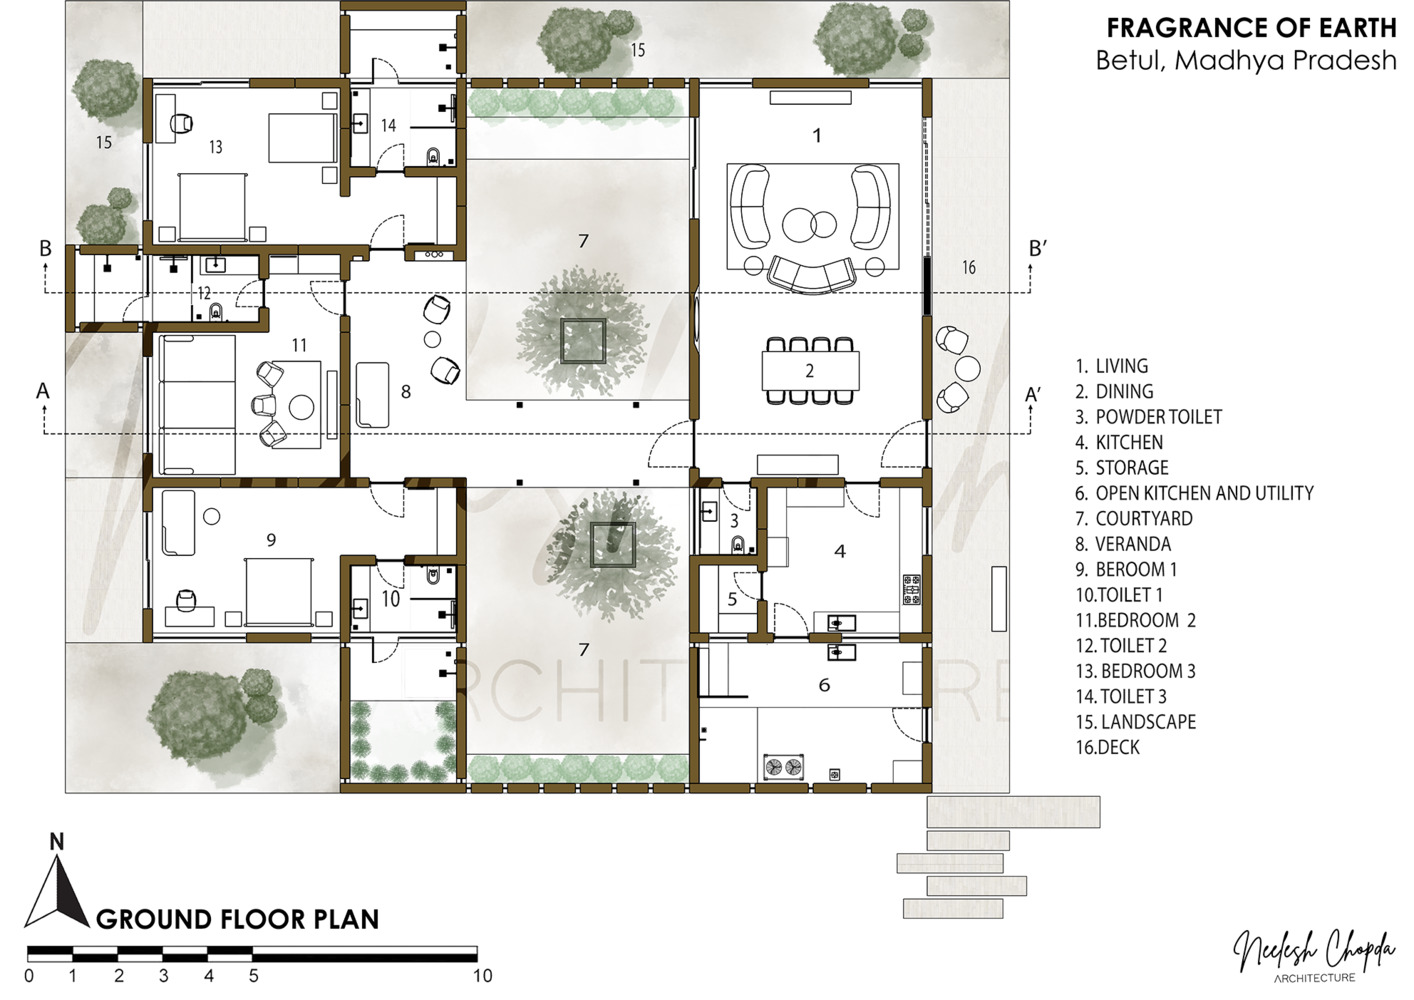
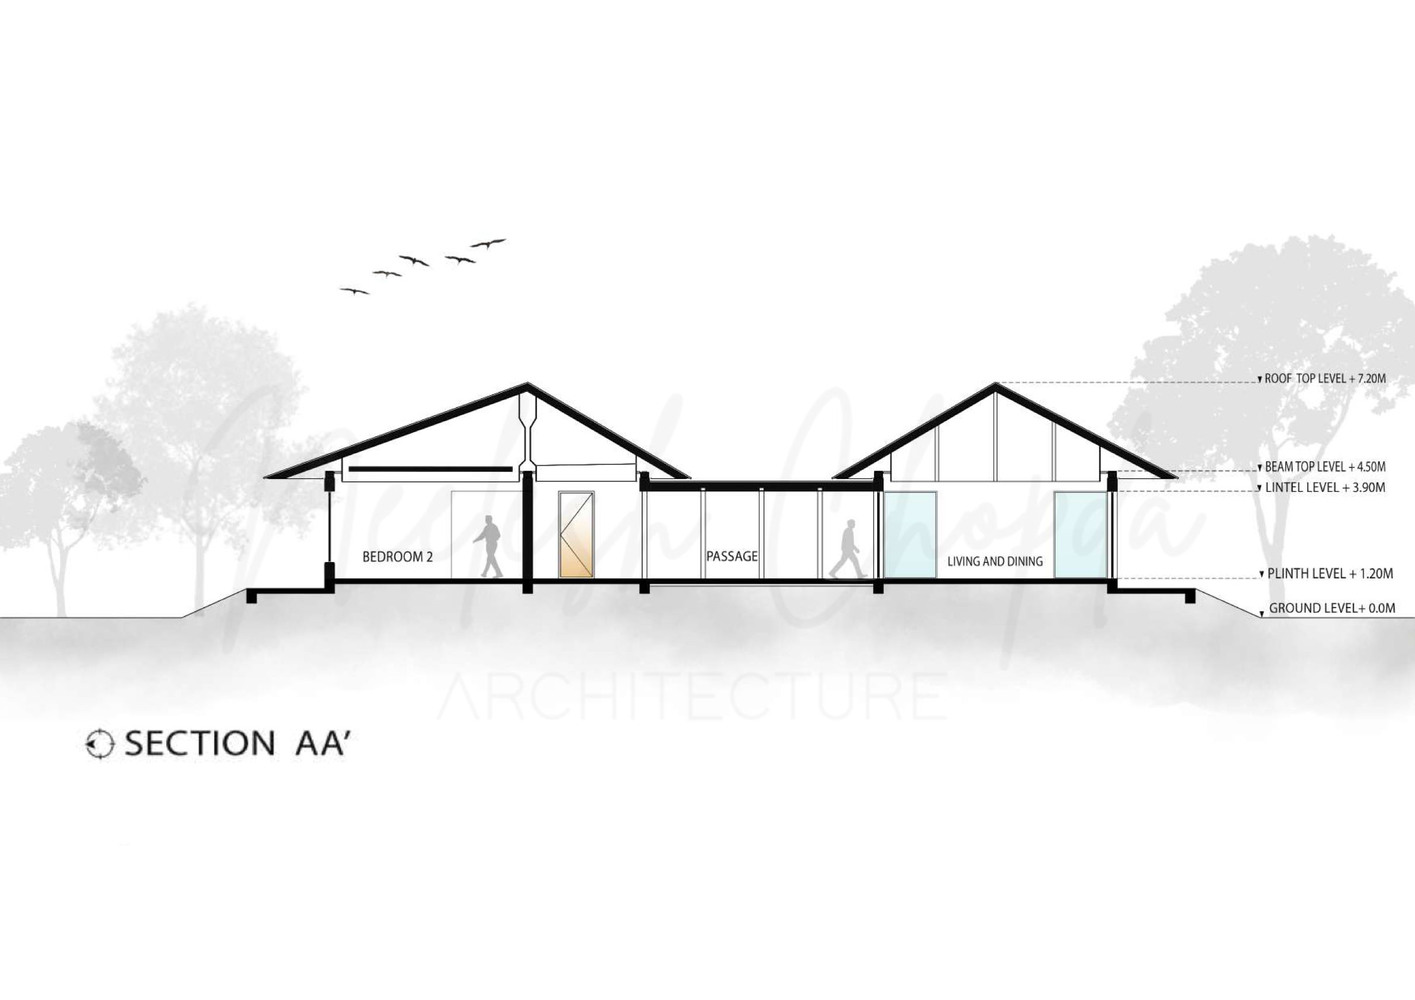
Spatially, the house is carefully choreographed. Positioned along the elevated rear edge of the site, the plan accommodates three bedrooms connected by a courtyard passage that mediates between private and shared zones.
Living, dining, and kitchen areas are gathered together yet remain gently distanced from the bedrooms, allowing social interaction and quiet retreat to coexist harmoniously.
Now based in Mumbai, the homeowners return to this retreat as a place of restoration, where life slows, reconnecting them to the rhythms of land, climate, and time.