Nirava Ayurveda Holistic Centre
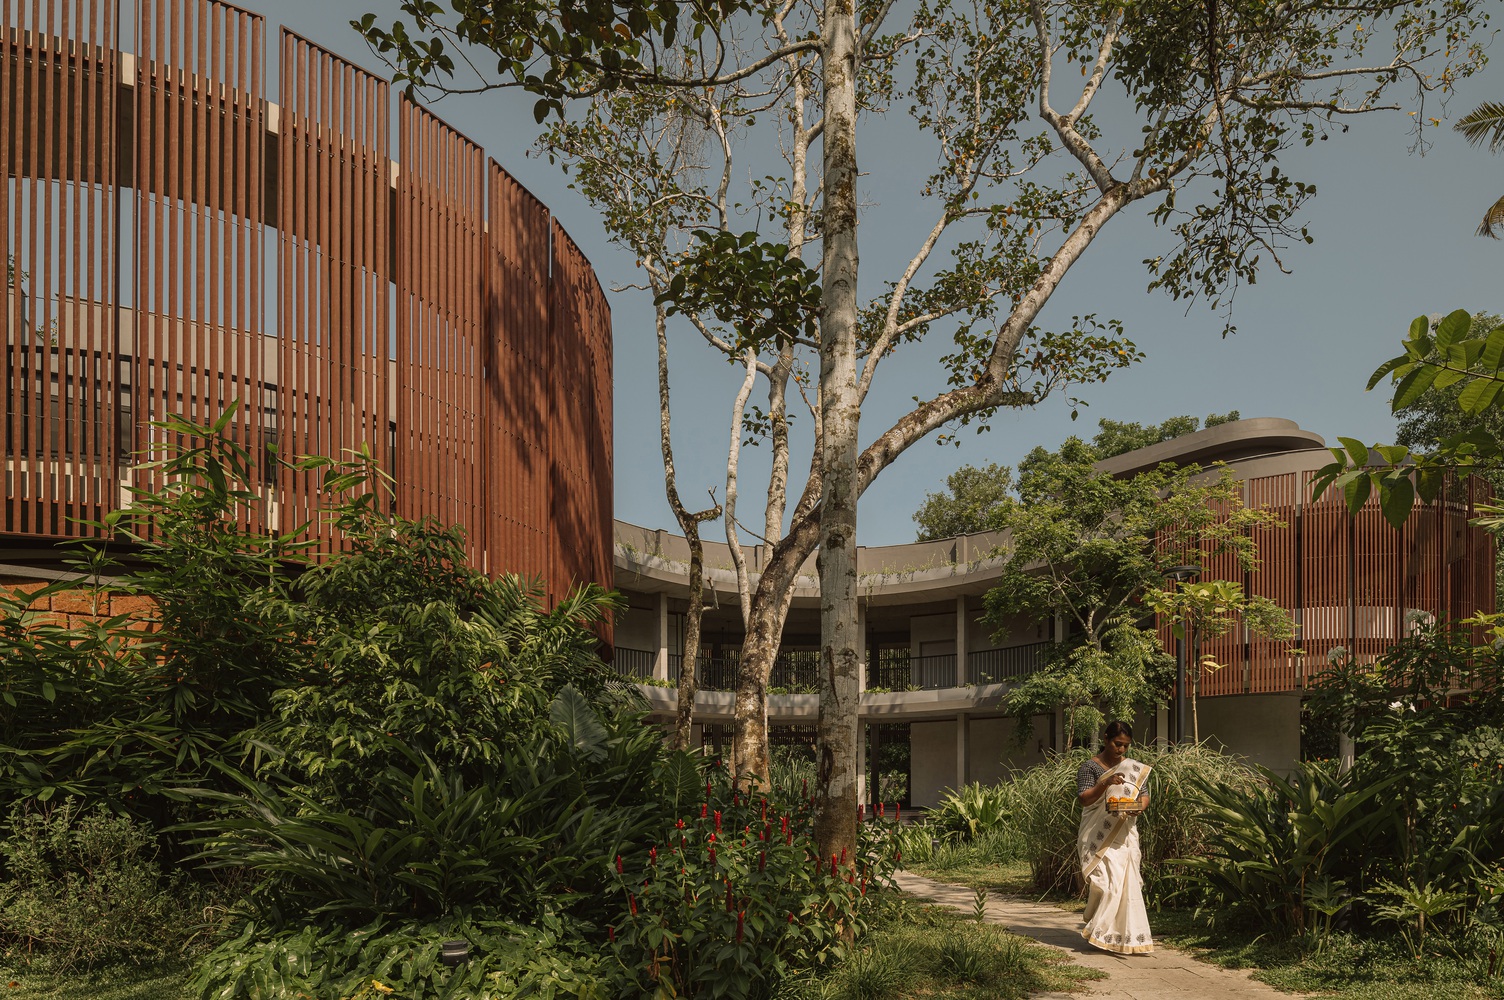
NIRAVA AYURVEDA HOLISTIC CENTRE
Stapati
ARCHITECTS
Stapati
LEAD ARCHITECTS
Anupama Achar
LEAD TEAM
George Seemon
DESIGN TEAM
Anagha Josh, Akshaya Muralidharan, Jyothi, Sagarika, Swetha
LANDSCAPE ARCHITECTURE
Vanam Landscape
PHOTOGRAPHS
Ishita Sitwala | The Fishy Project
AREA
21000 ft²
YEAR
2025
LOCATION
Kerala, India
CATEGORY
Healthcare Architecture
English description provided by the architects.
Part of the renowned Krishnendu Ayurveda Hospital, the ~21,000 sq. ft. Nirava Ayurveda Holistic Centre is envisioned as an oasis of healing, rooted in tradition and elevated through thoughtful innovation.
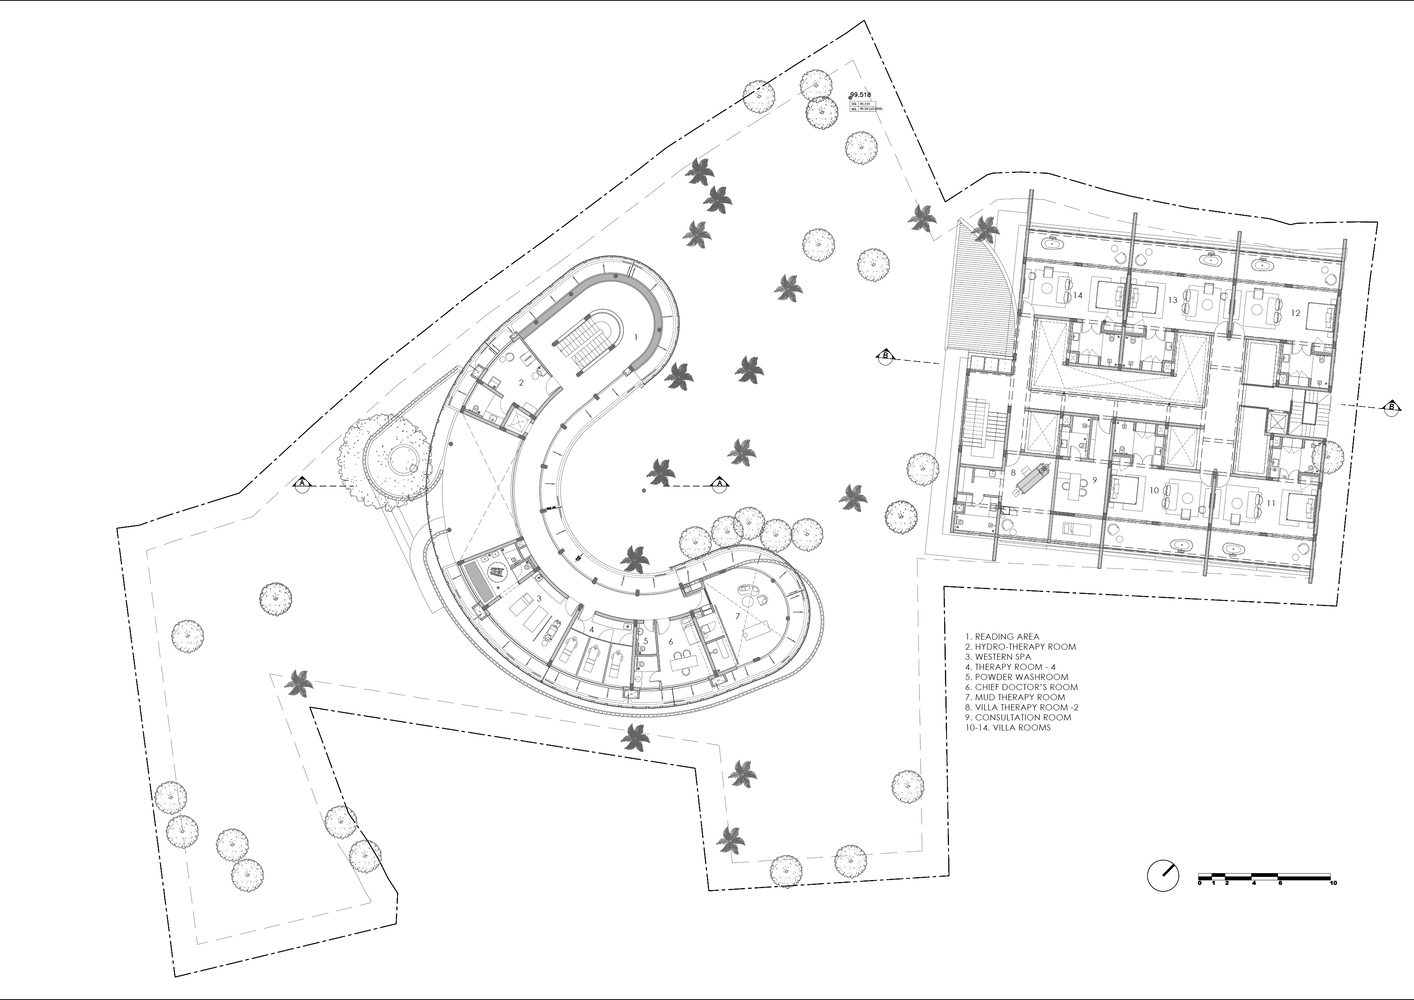
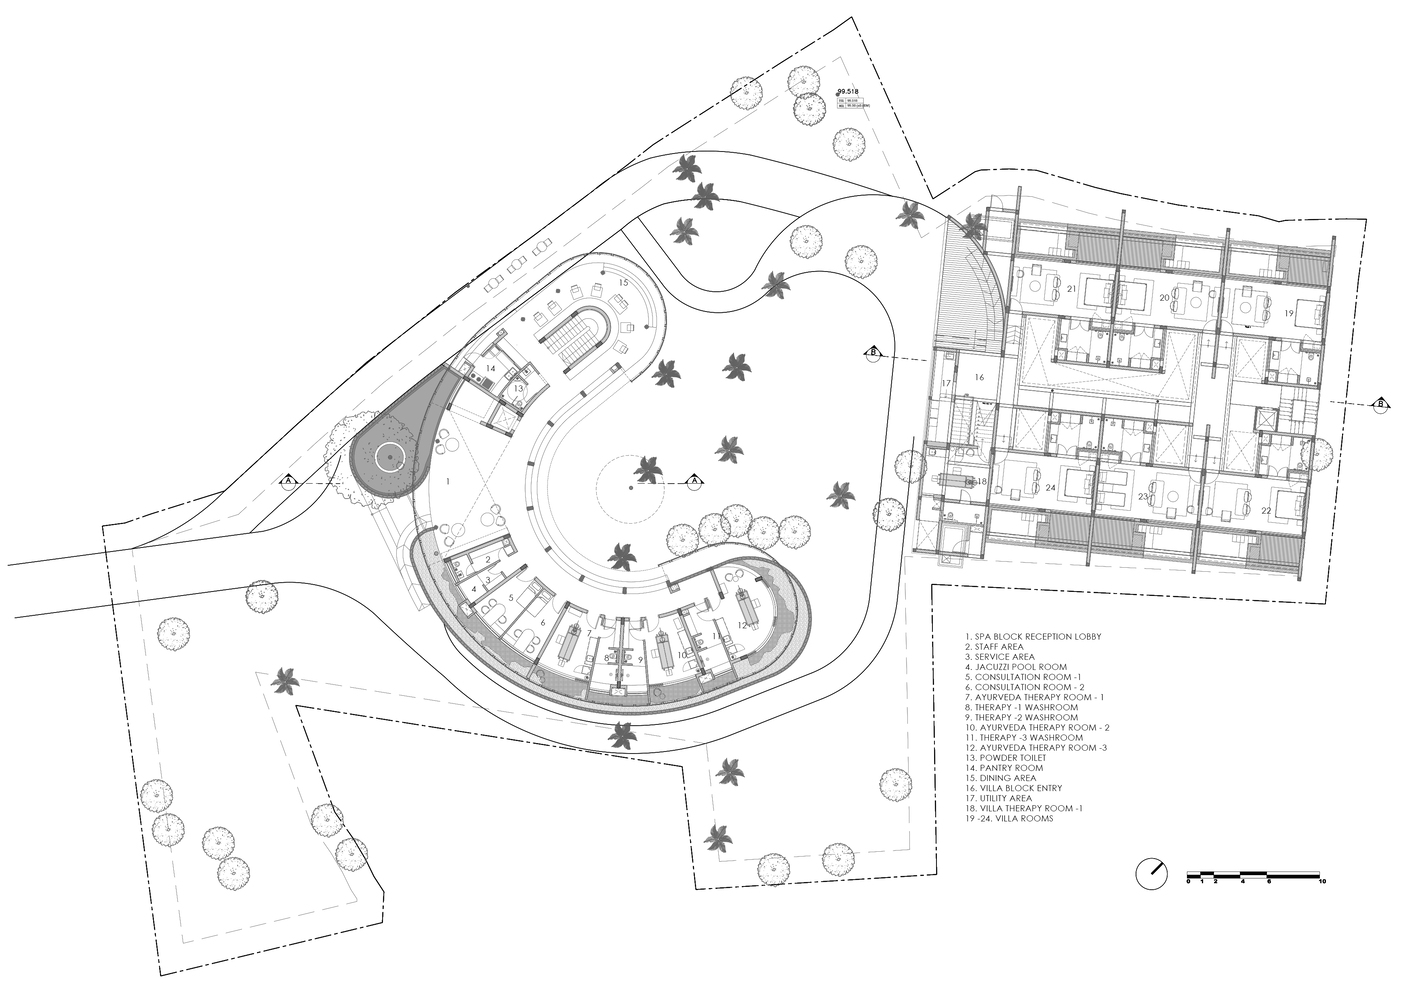
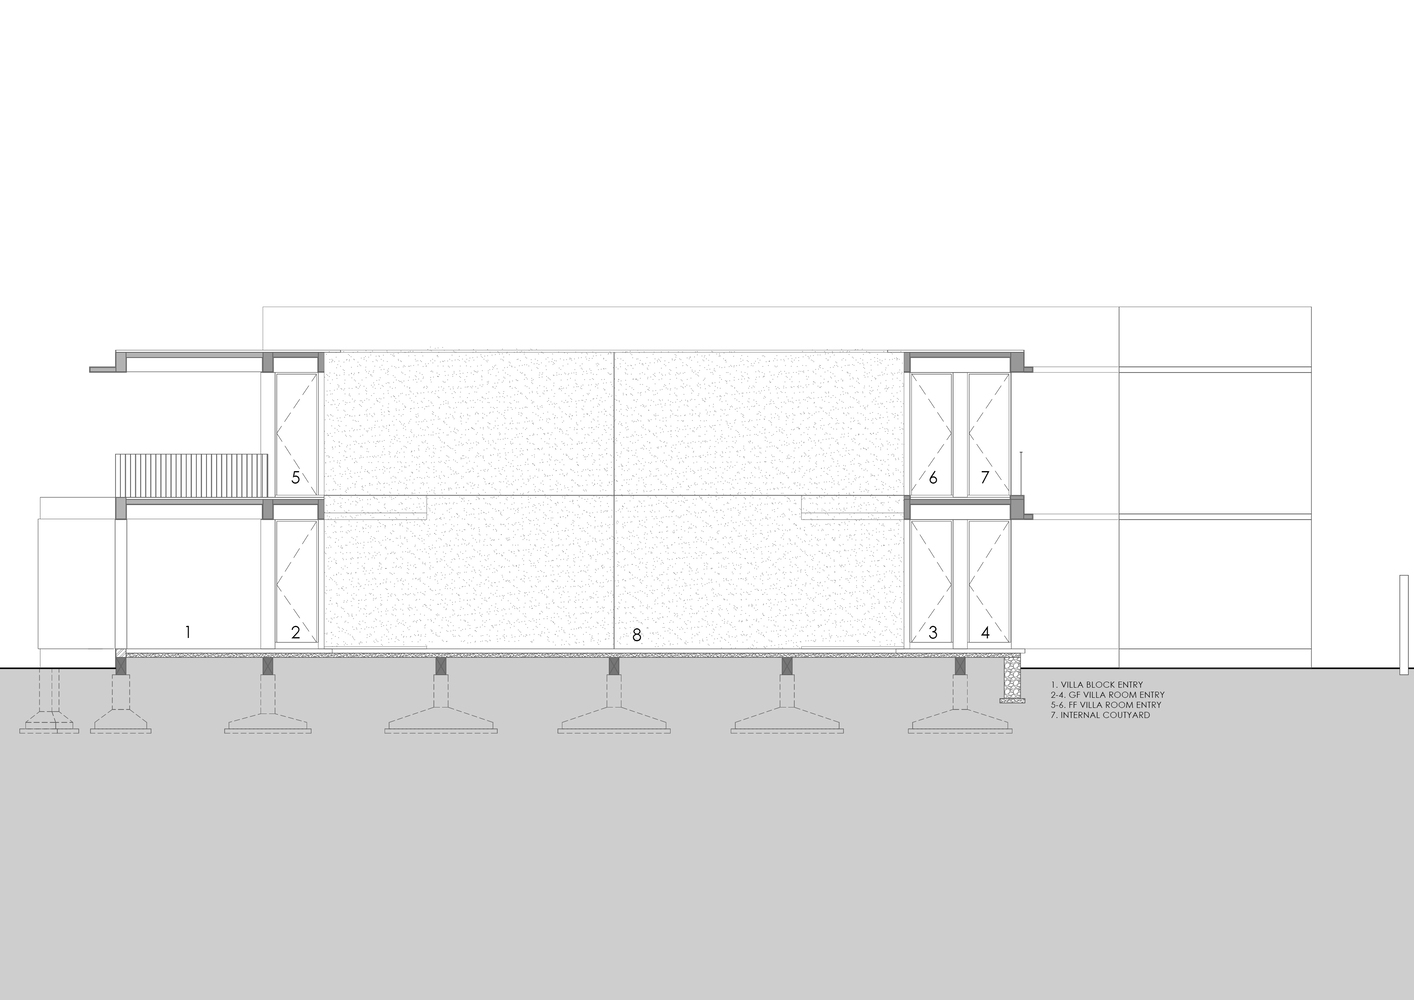
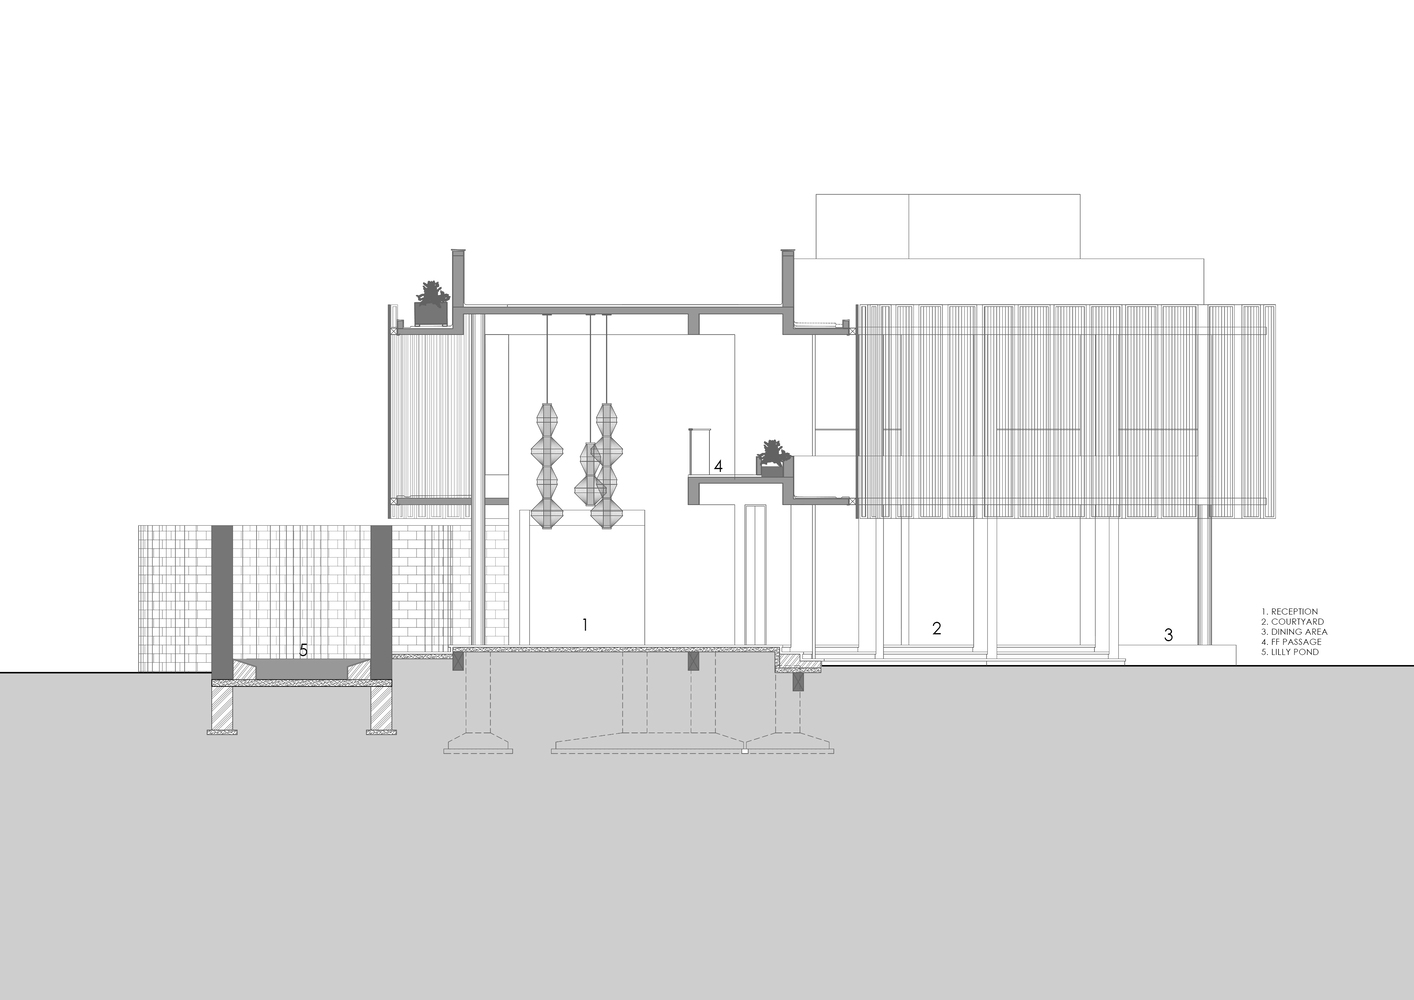
Conceived as an immersive wellness retreat, the master plan unfolds in two distinct yet interconnected volumes: a villa block comprising twelve serene guest rooms and a gracefully curved spa block housing therapy suites.
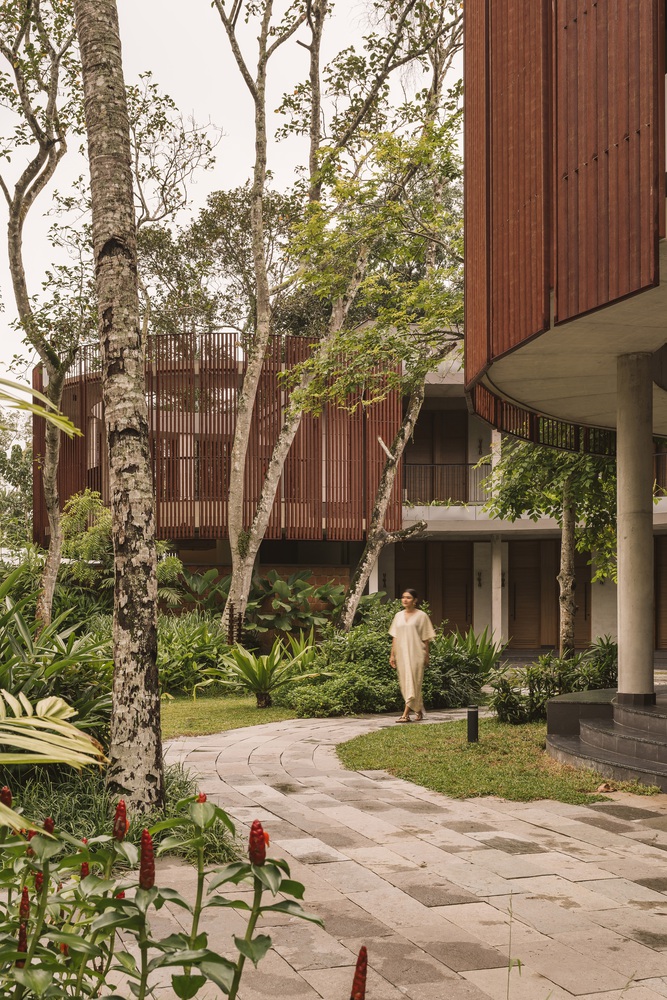
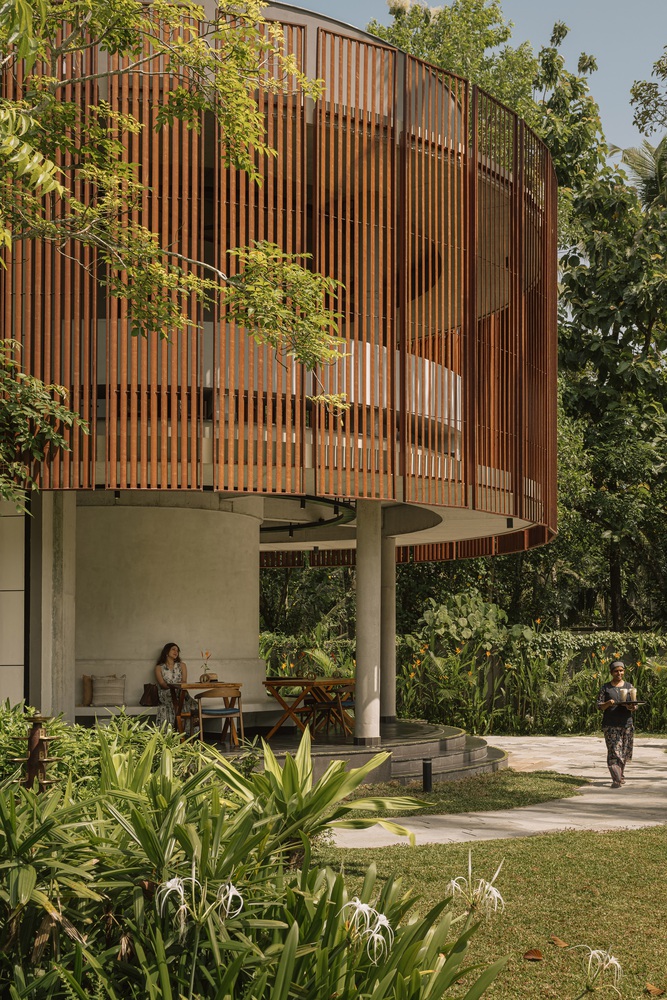
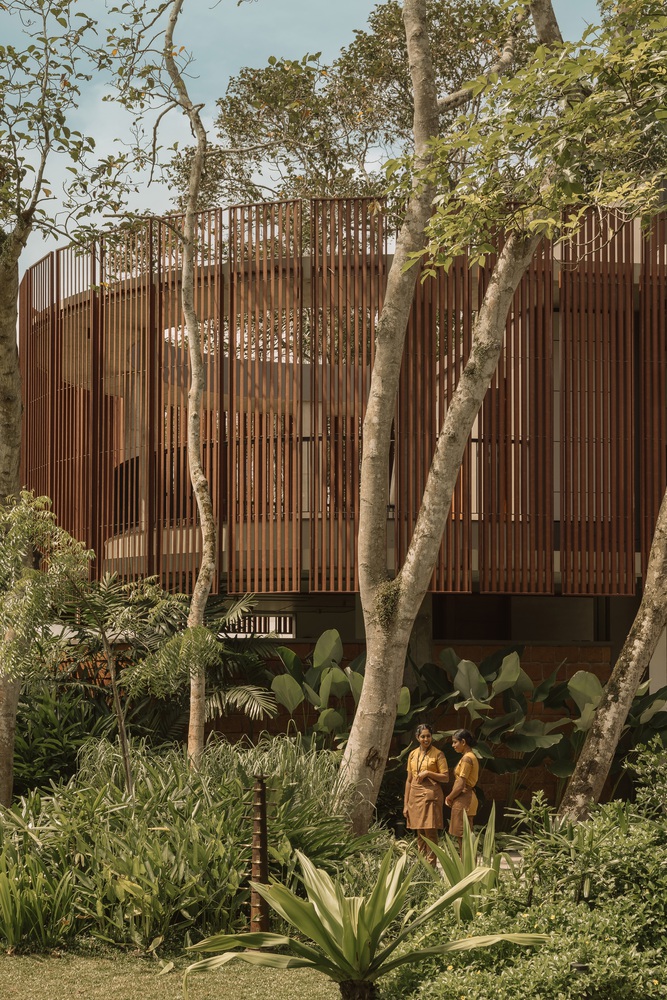
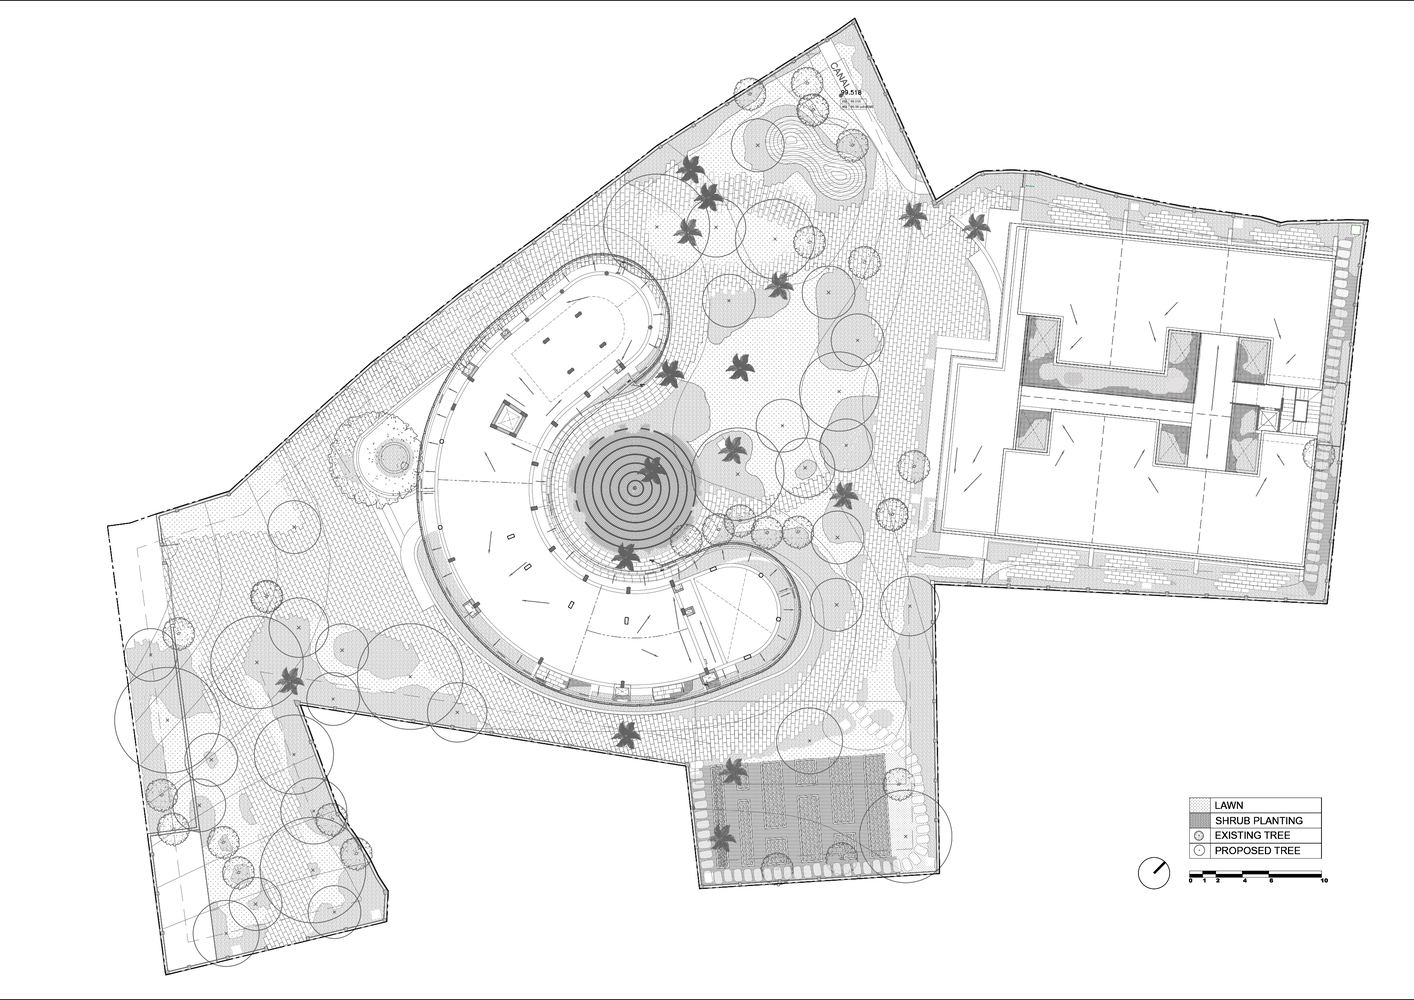
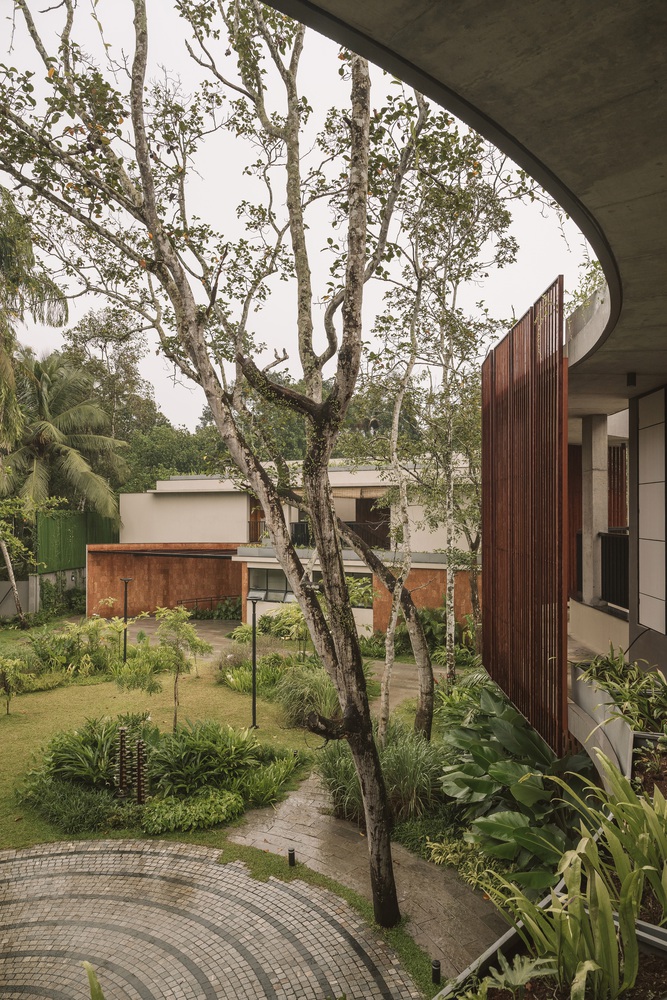
Each structure is carefully positioned to preserve and embrace the mature trees that define the site's lush, tropical character, allowing architecture and landscape to exist in quiet harmony.
The spa's sweeping arc forms the project's architectural anchor.
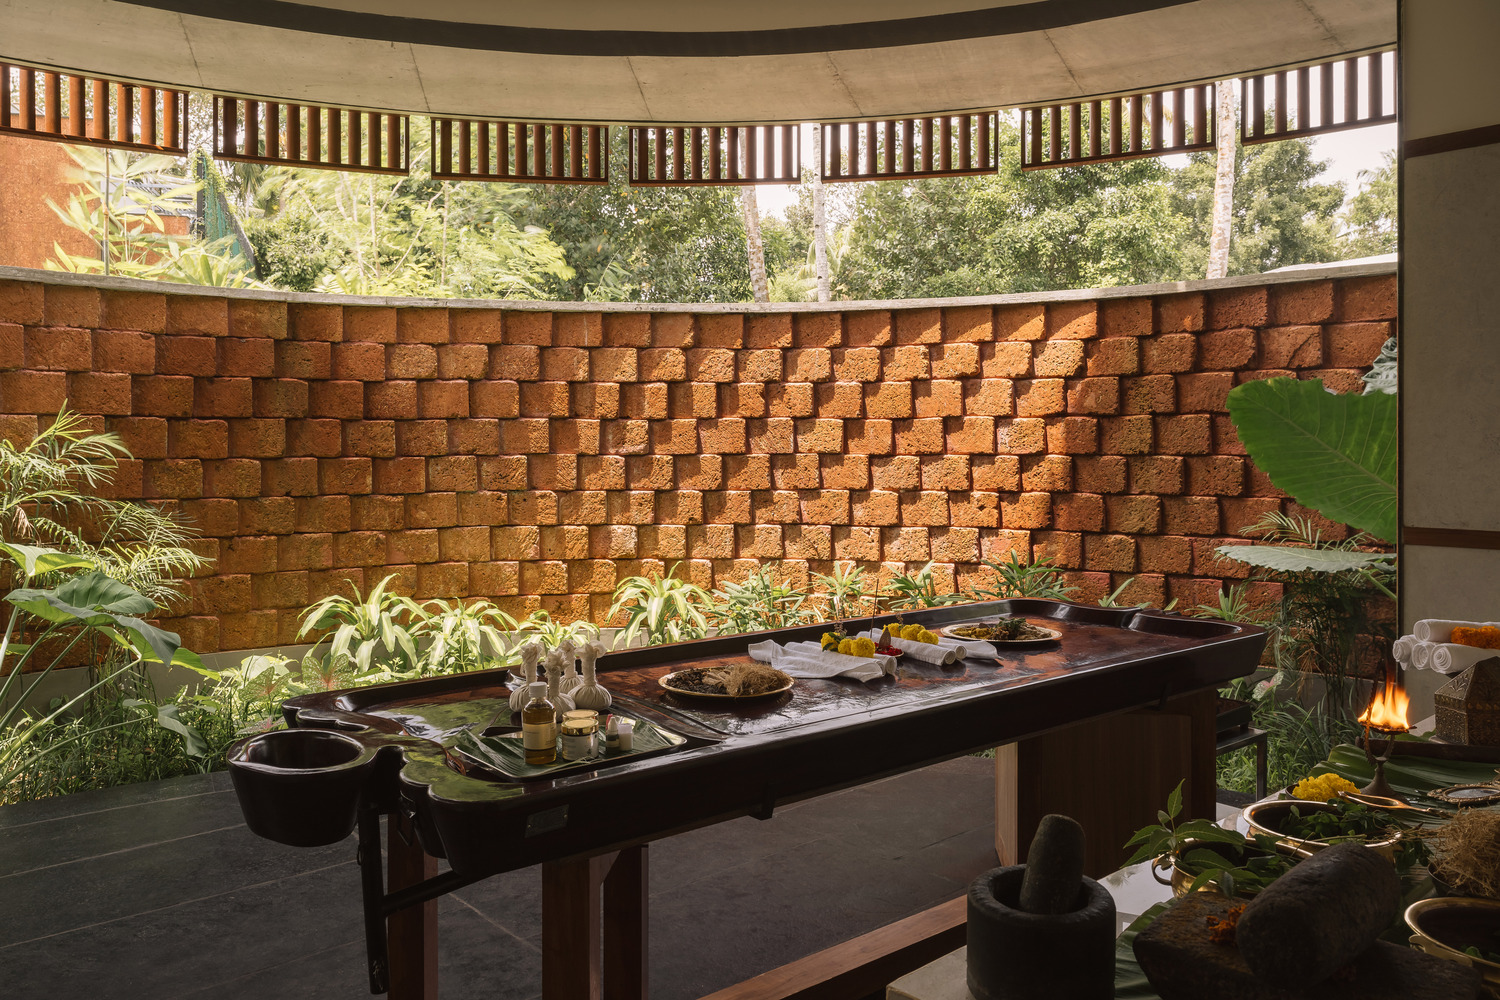
Clad in slender vertical tip wood fins, its façade filters sunlight into a dappled light into hushed interiors.
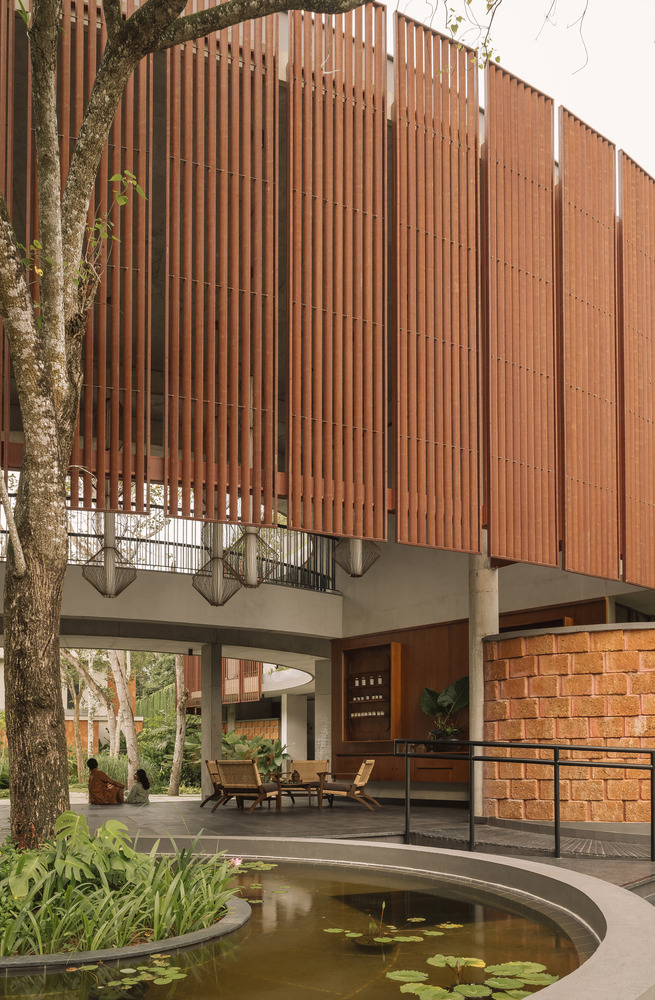
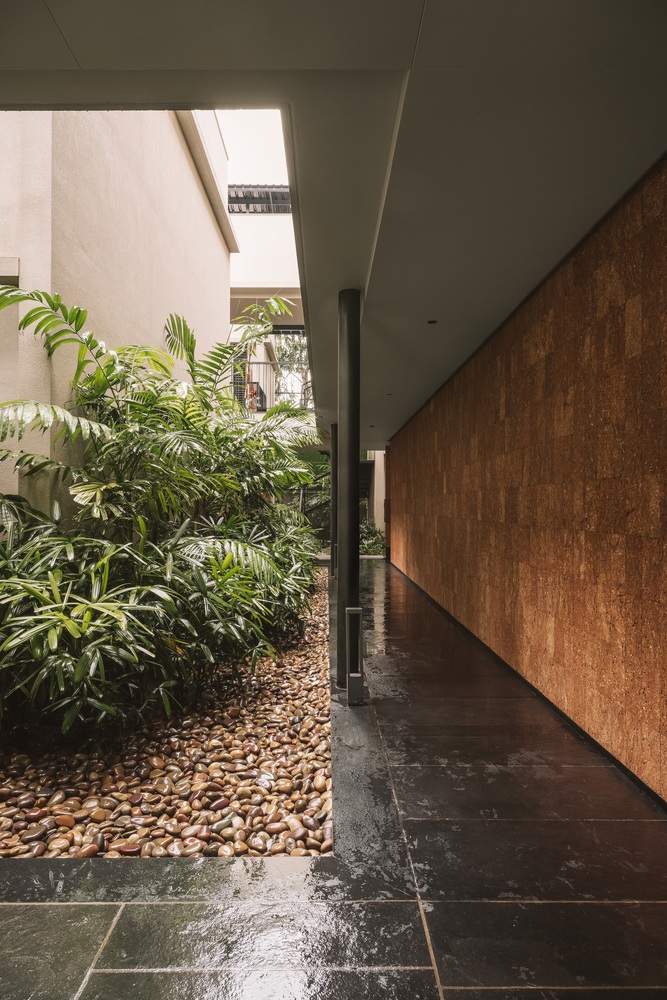
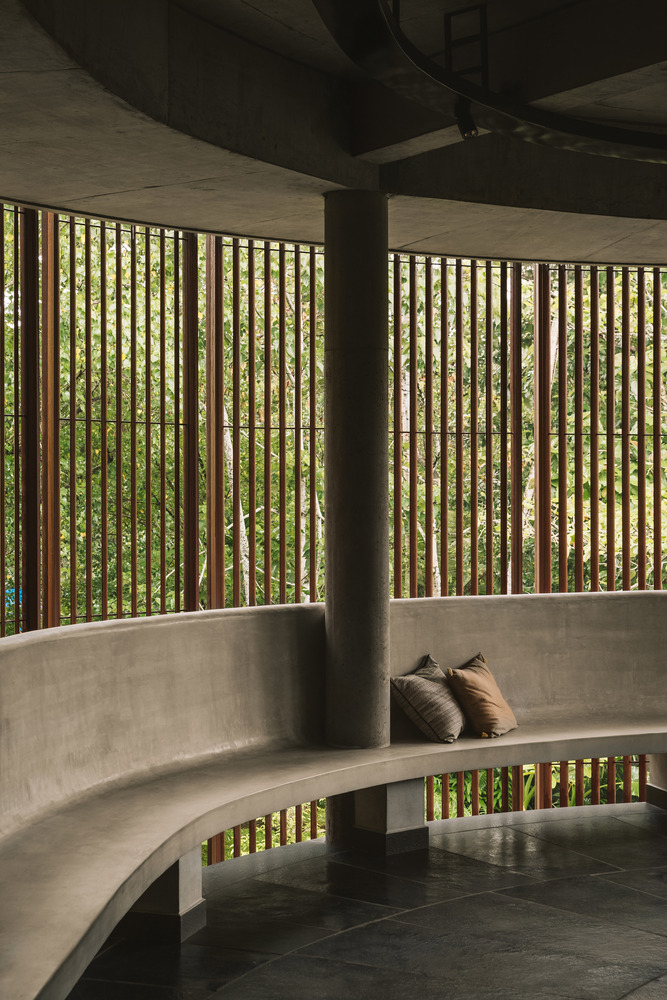
The gentle curvature not only creates a sense of enclosure and privacy but also frames contemplative views of the surrounding greenery.
Inside, muted textures and controlled daylight cultivate an atmosphere of calm introspection, enhancing the therapeutic experience.
The villas, by contrast, open outward to private sit-outs overlooking landscaped gardens.
Full-height sliding doors dissolve the threshold between indoors and outdoors, inviting natural light into every room.
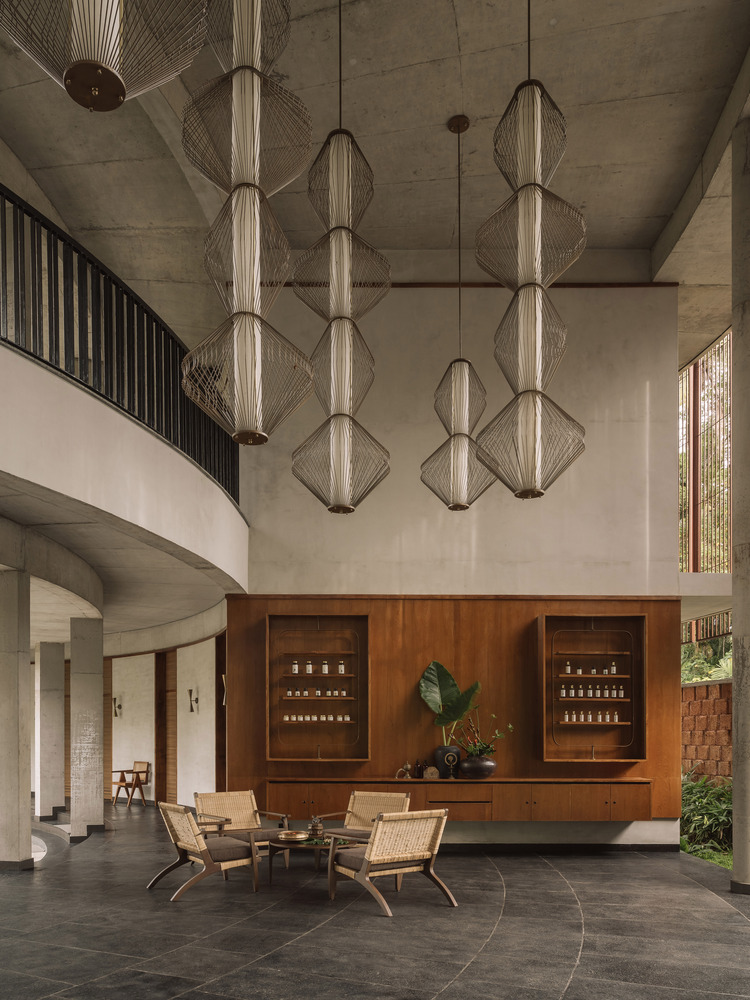
The material palette draws deeply from Kerala's vernacular vocabulary, locally sourced laterite walls, warm timber, and handcrafted details, while clean lines and restrained detailing lend contemporary finesse.
Textured, earth-toned feature walls are paired with teak-toned joinery and louvered shutters, and woven cane seating with custom upholstery introduces a tactile, crafted quality.
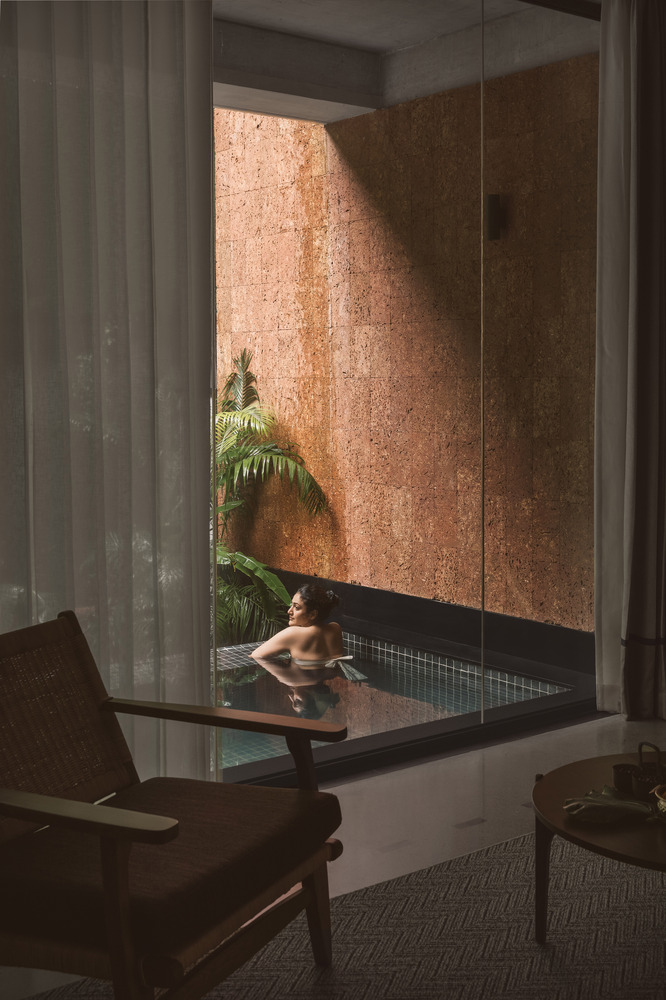
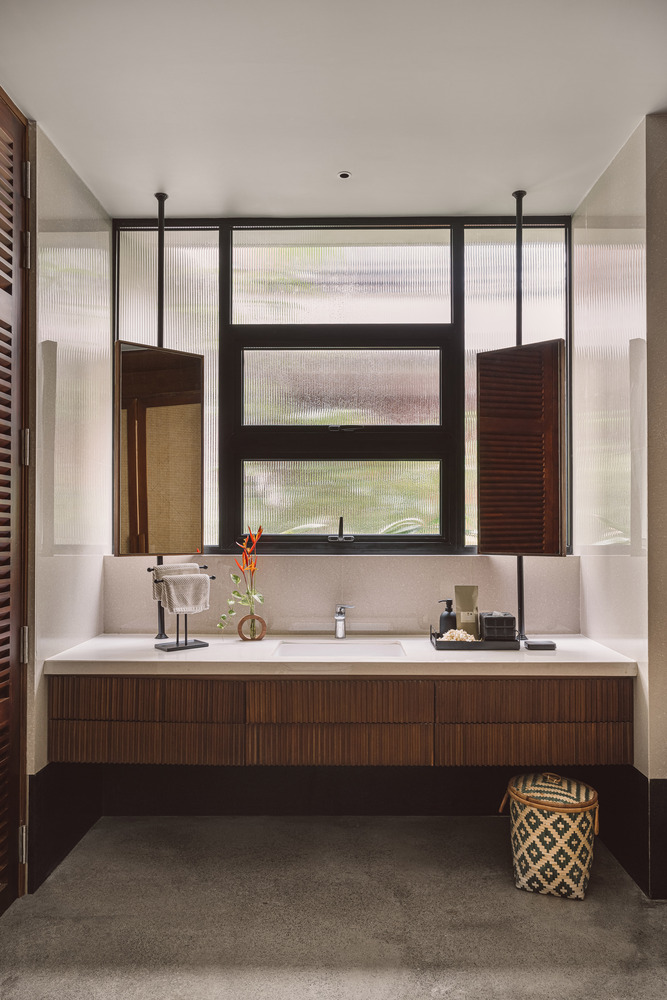
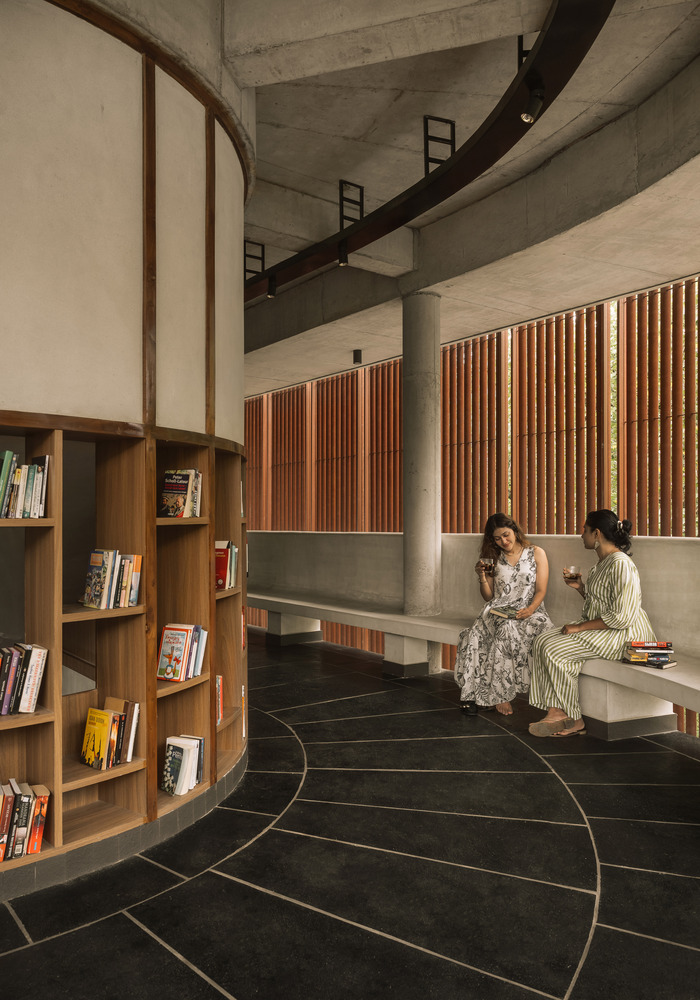
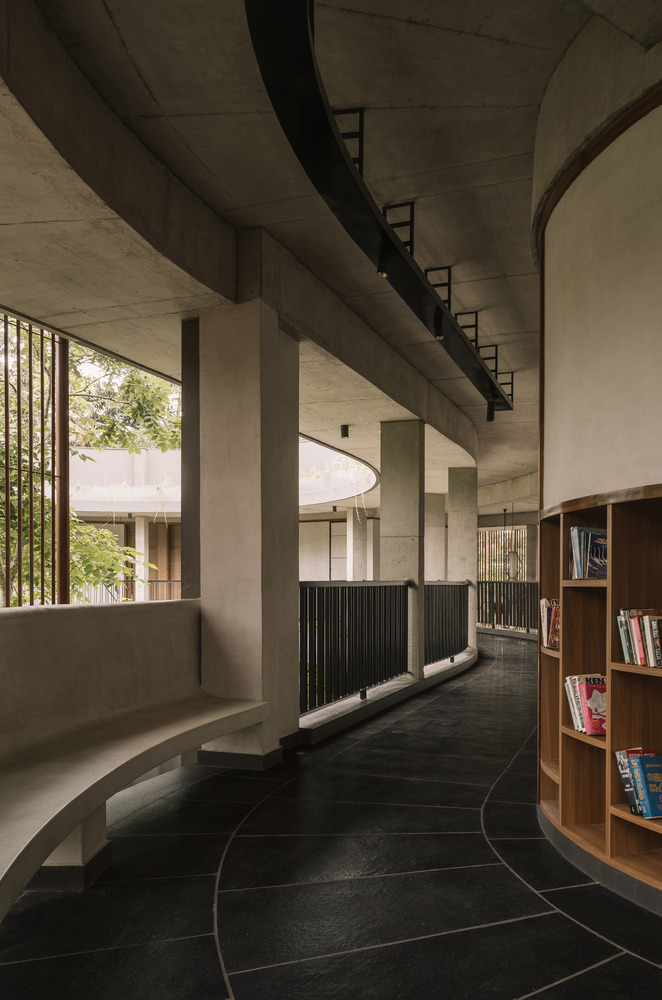
Exposed concrete ceilings and kadappa stone flooring maintain a warm minimalism, softened by sisal rugs and layered fabrics.