Stepped Well House
STEPPED WELL HOUSE
A Threshold
ARCHITECTS
A Threshold
STRUCTURAL CONSULTANTS
Rays Consulting Engineers, C. Ramkumar
LANDSCAPE
A Threshold
PRINCIPAL ARCHITECT / LEAD DESIGNER
Avinash Ankalge
MAIN CIVIL CONTRACTOR
Eeguchi Constructions
PROJECT TEAM
Avinash Ankalge, Harshith Nayak, Pooja Sawant.
CERAMIC SCULPTURES
Artist G. Reghu.
PHOTOGRAPHS
Syam Sreesyalam
AREA
5400 ft²
YEAR
2024
LOCATION
Bengaluru, India
CATEGORY
Houses
English description provided by the architects.
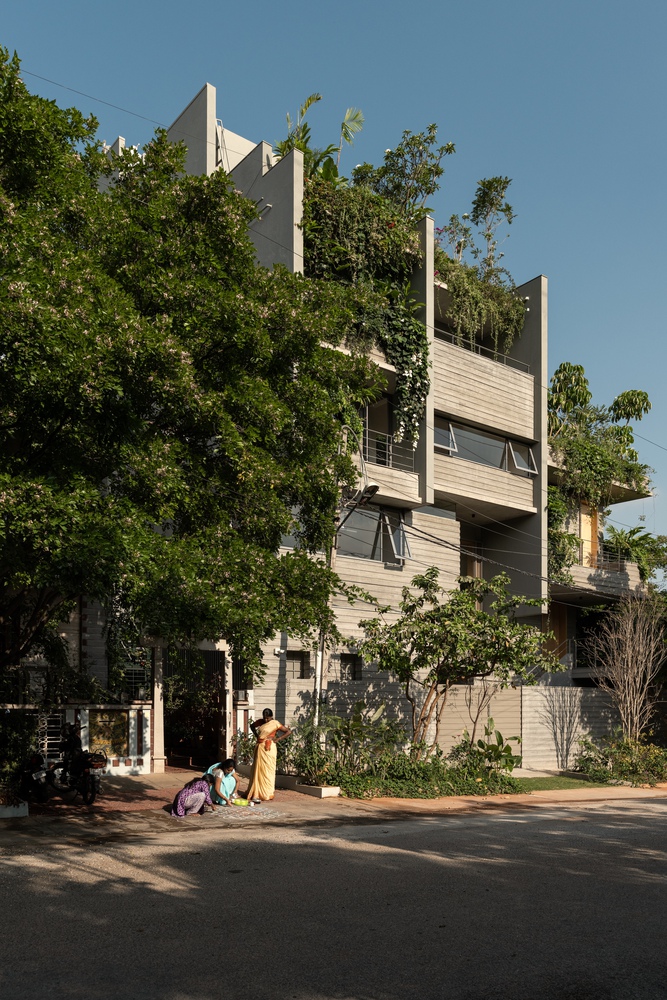
The "Stepped Well House" draws inspiration from the dense, organic neighbourhoods of Bangalore, where homes evolve over time to suit narrow sites and compact conditions rather than being designed by architects.
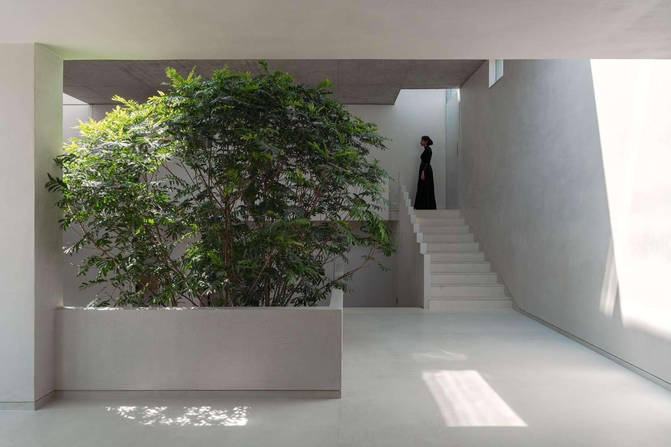
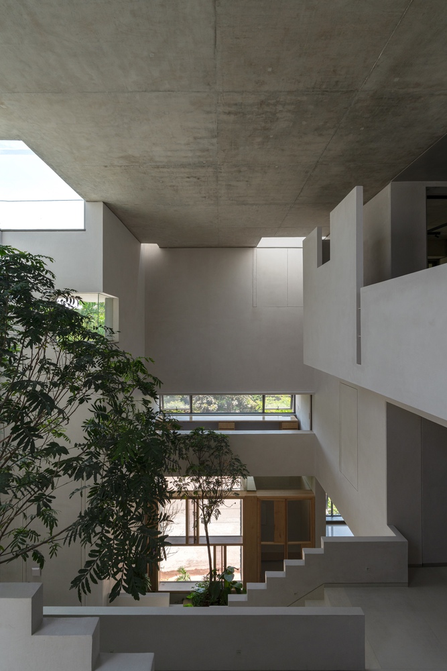
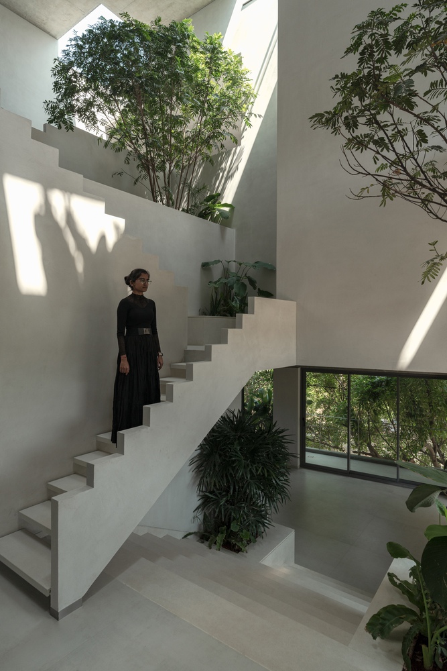
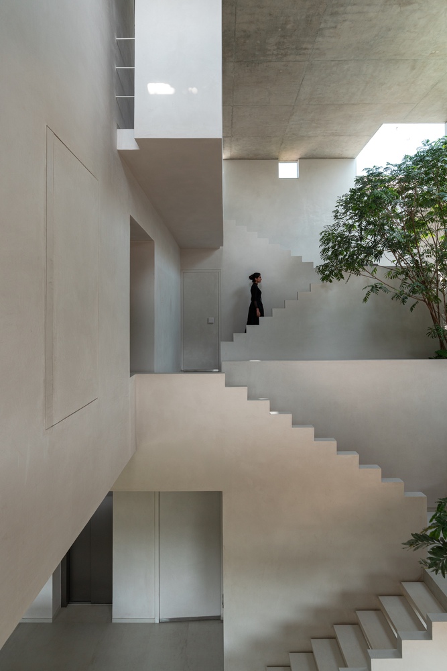
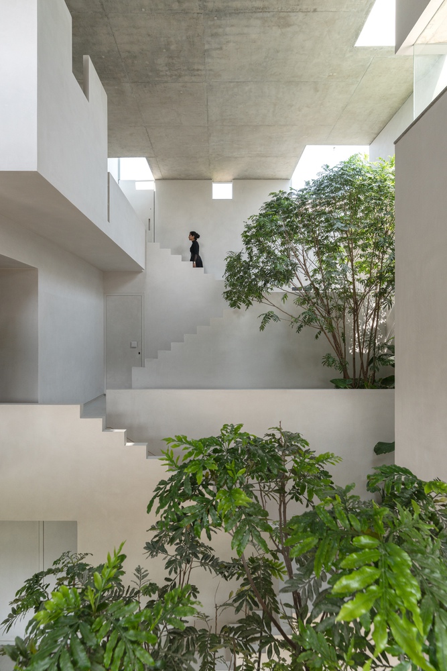
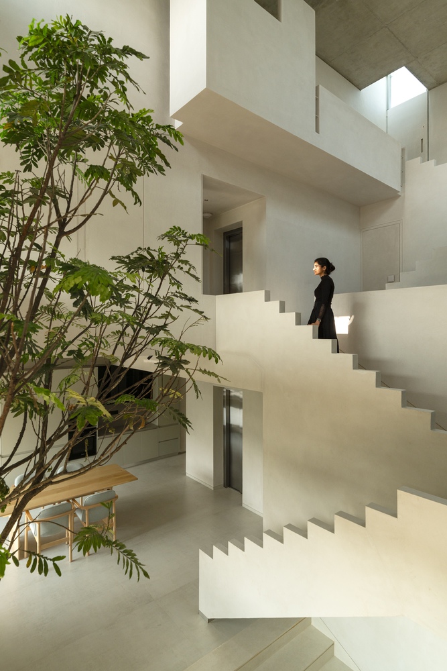
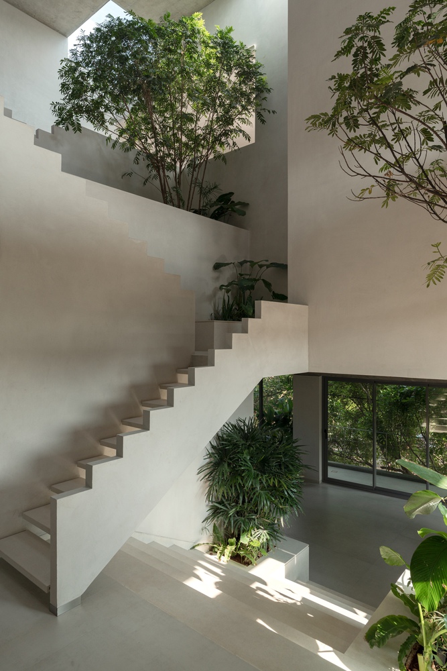
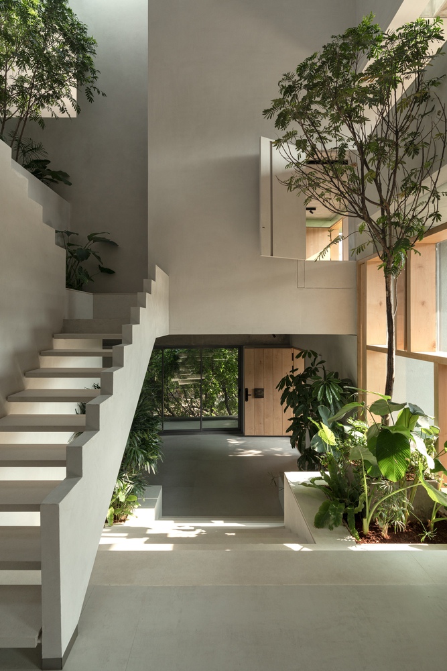
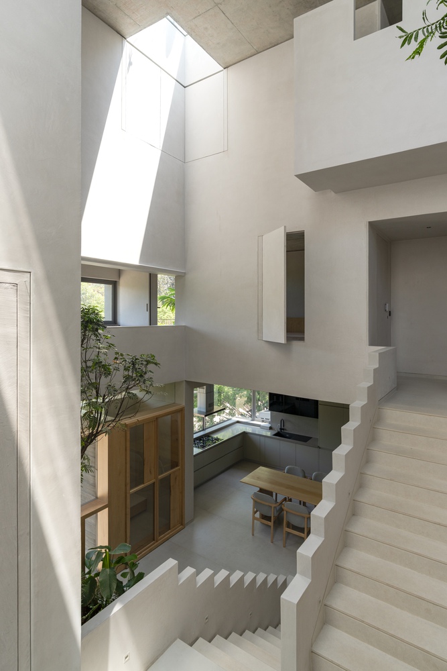
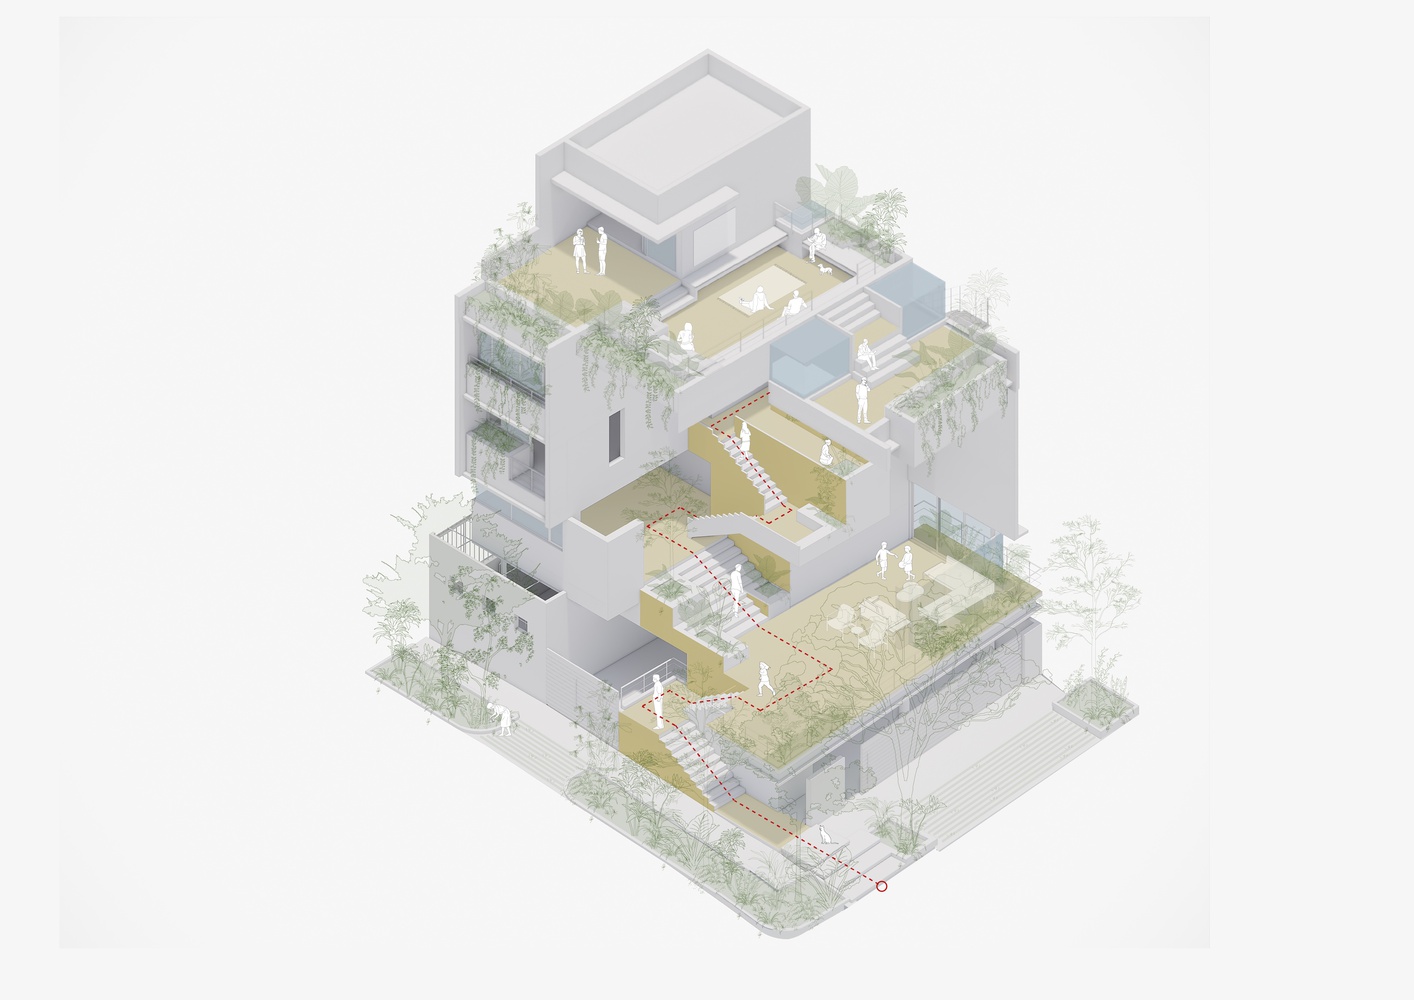
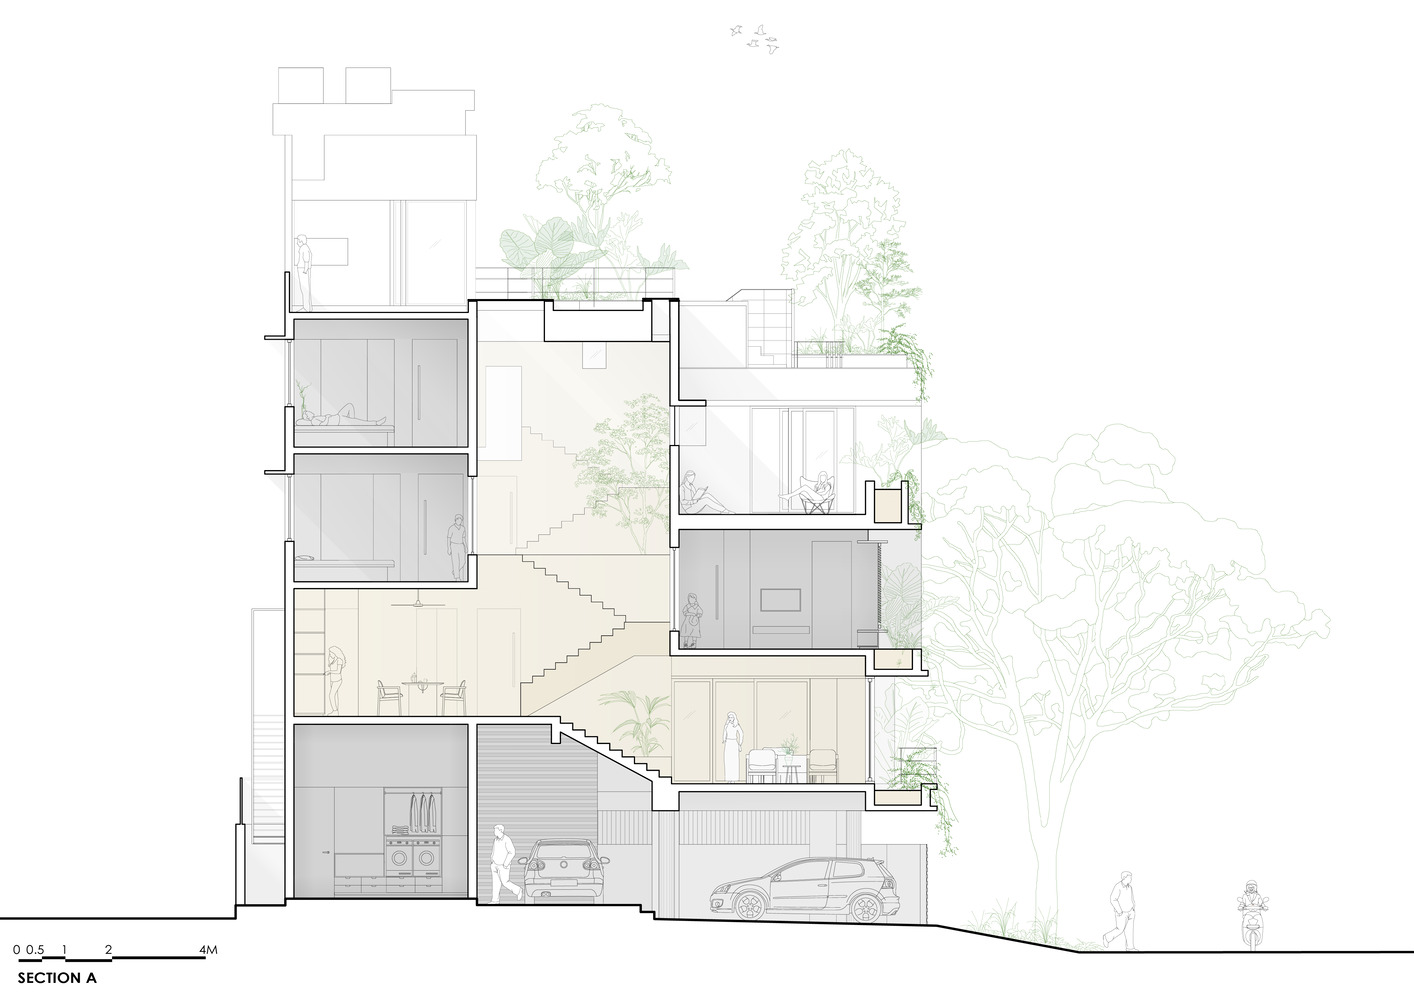
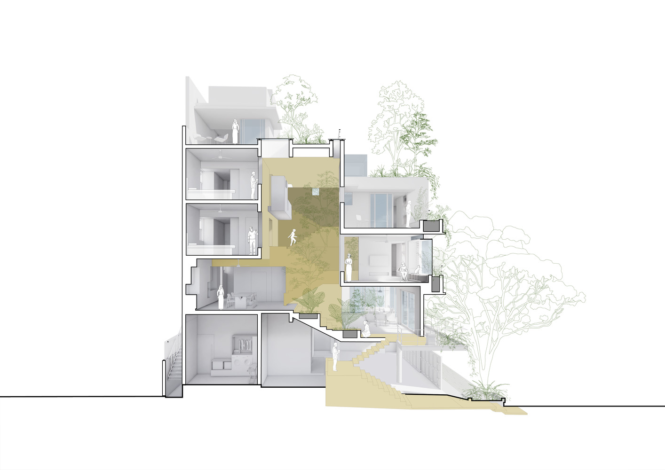
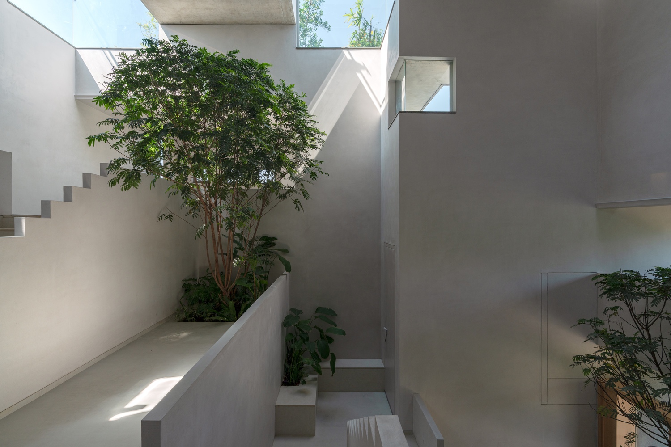
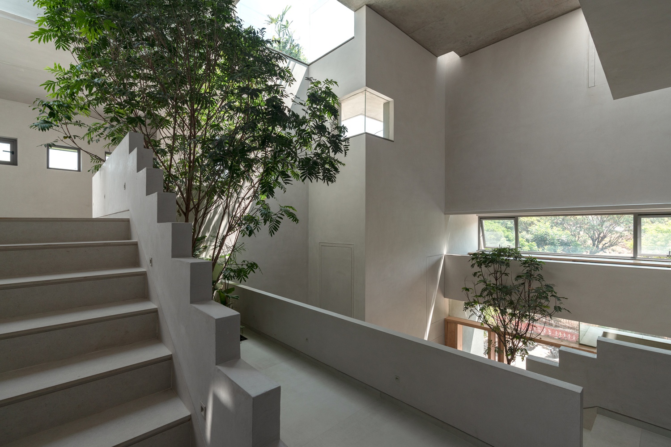
In these spaces, staircases, originally intended for access, have transformed into dynamic, interactive areas that integrate greenery and landscape, shaping the character of the dwelling.
This design approach focuses on activating transitional spaces, converting staircases into vibrant, multi-functional zones.
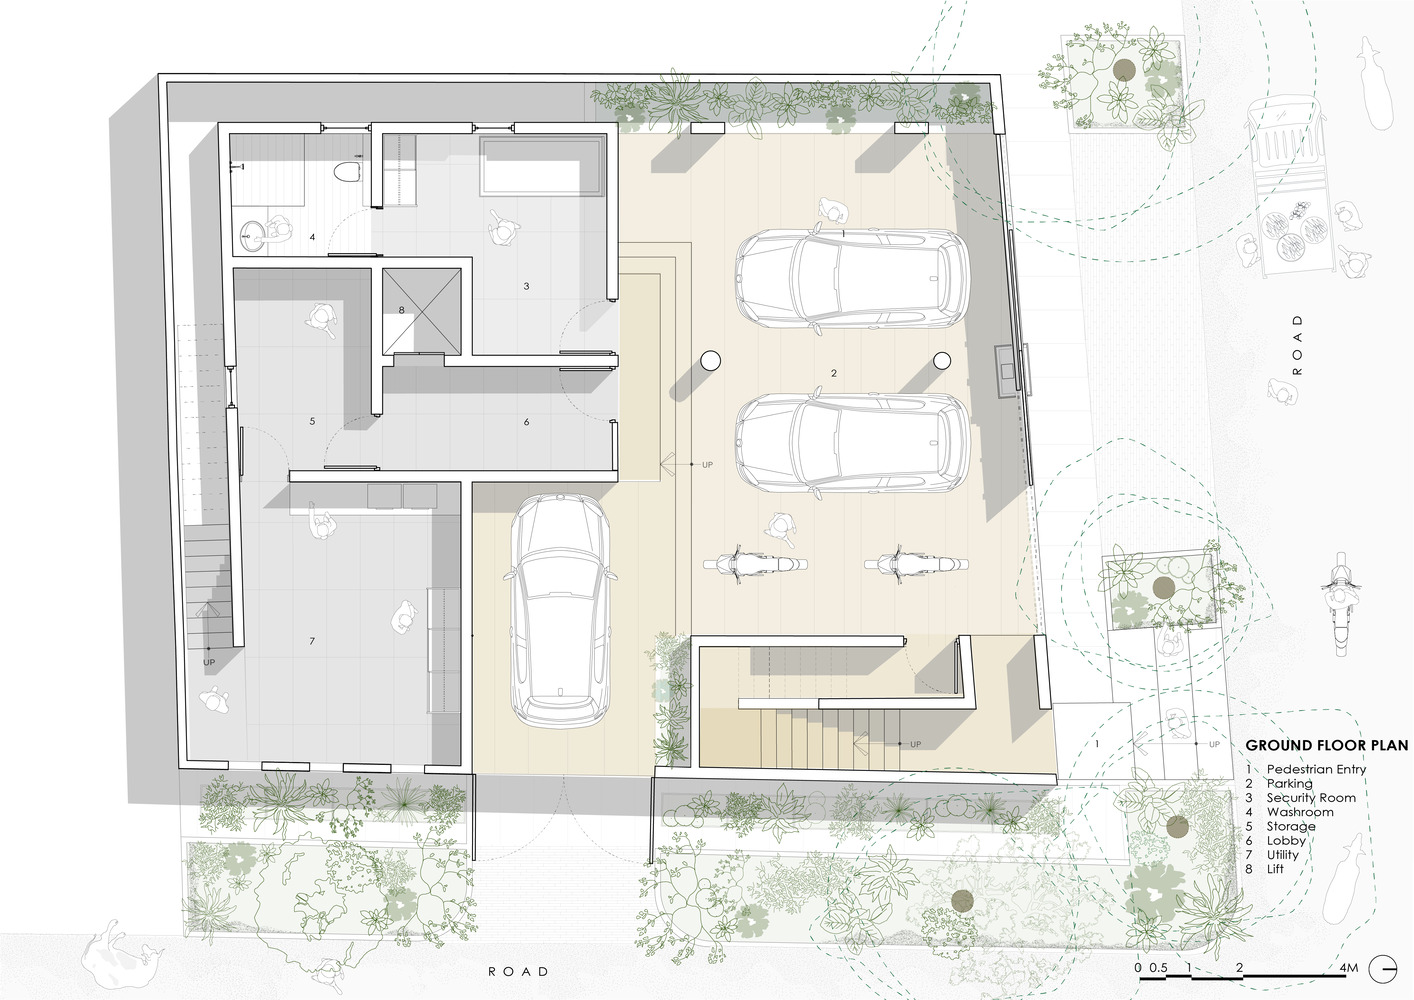
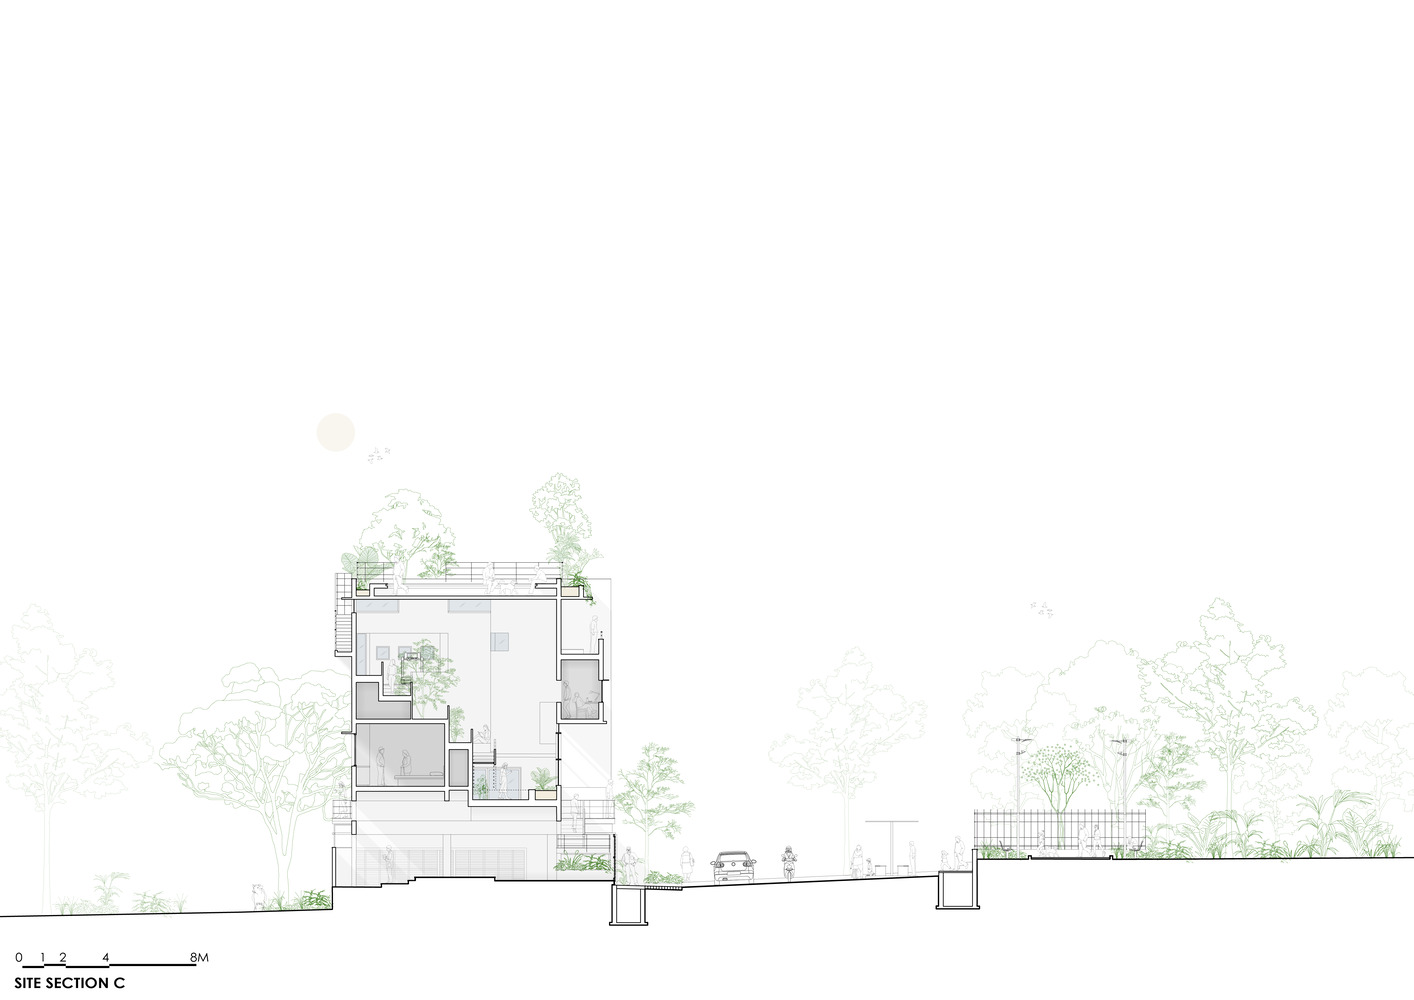
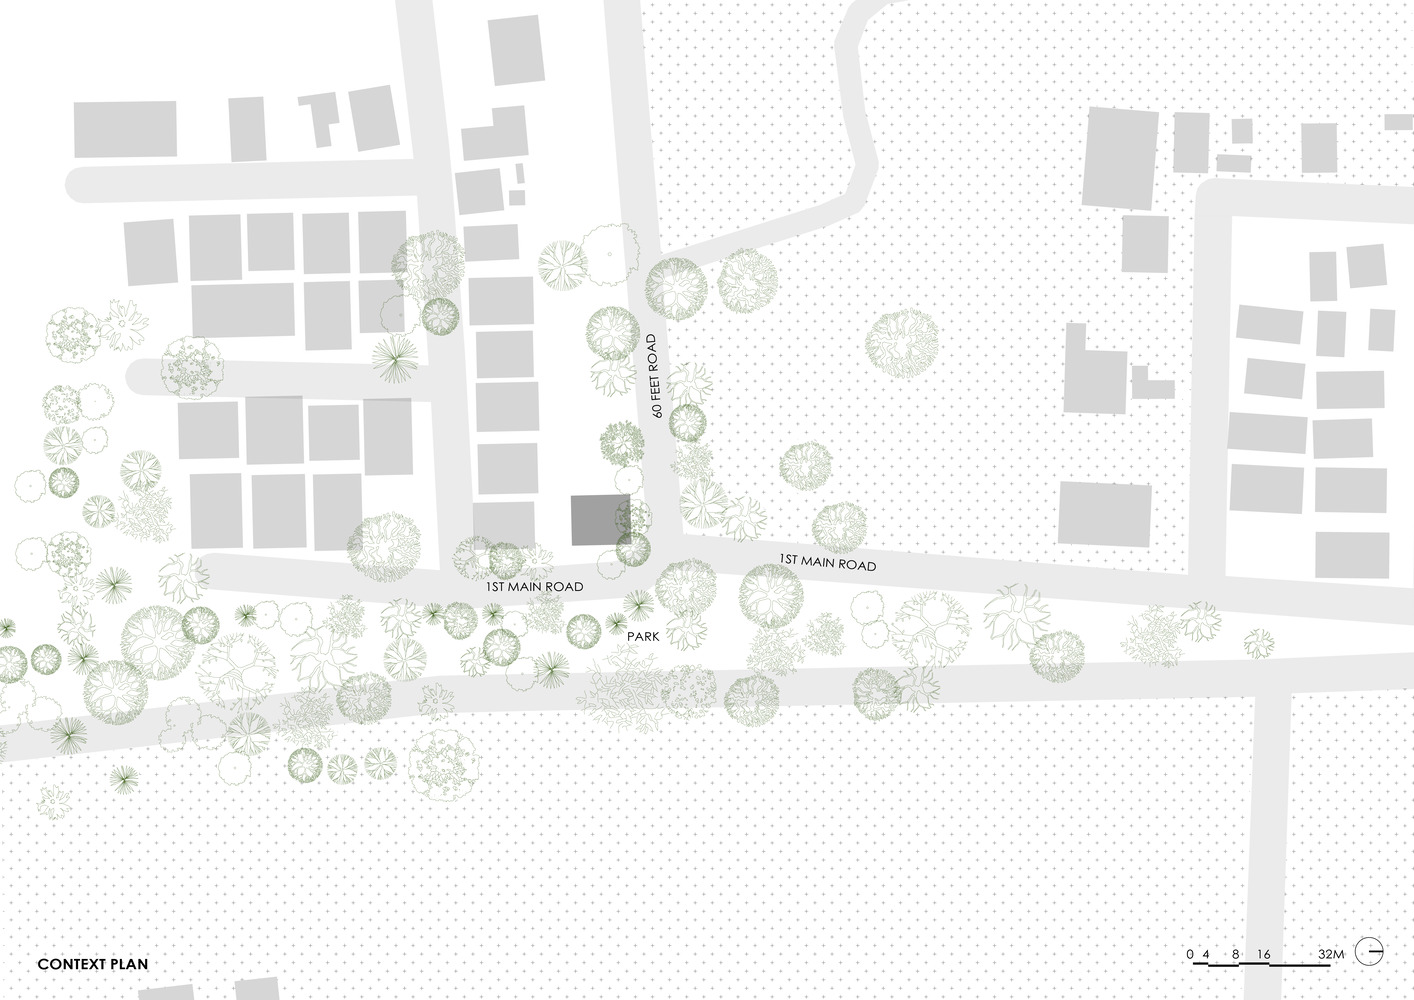
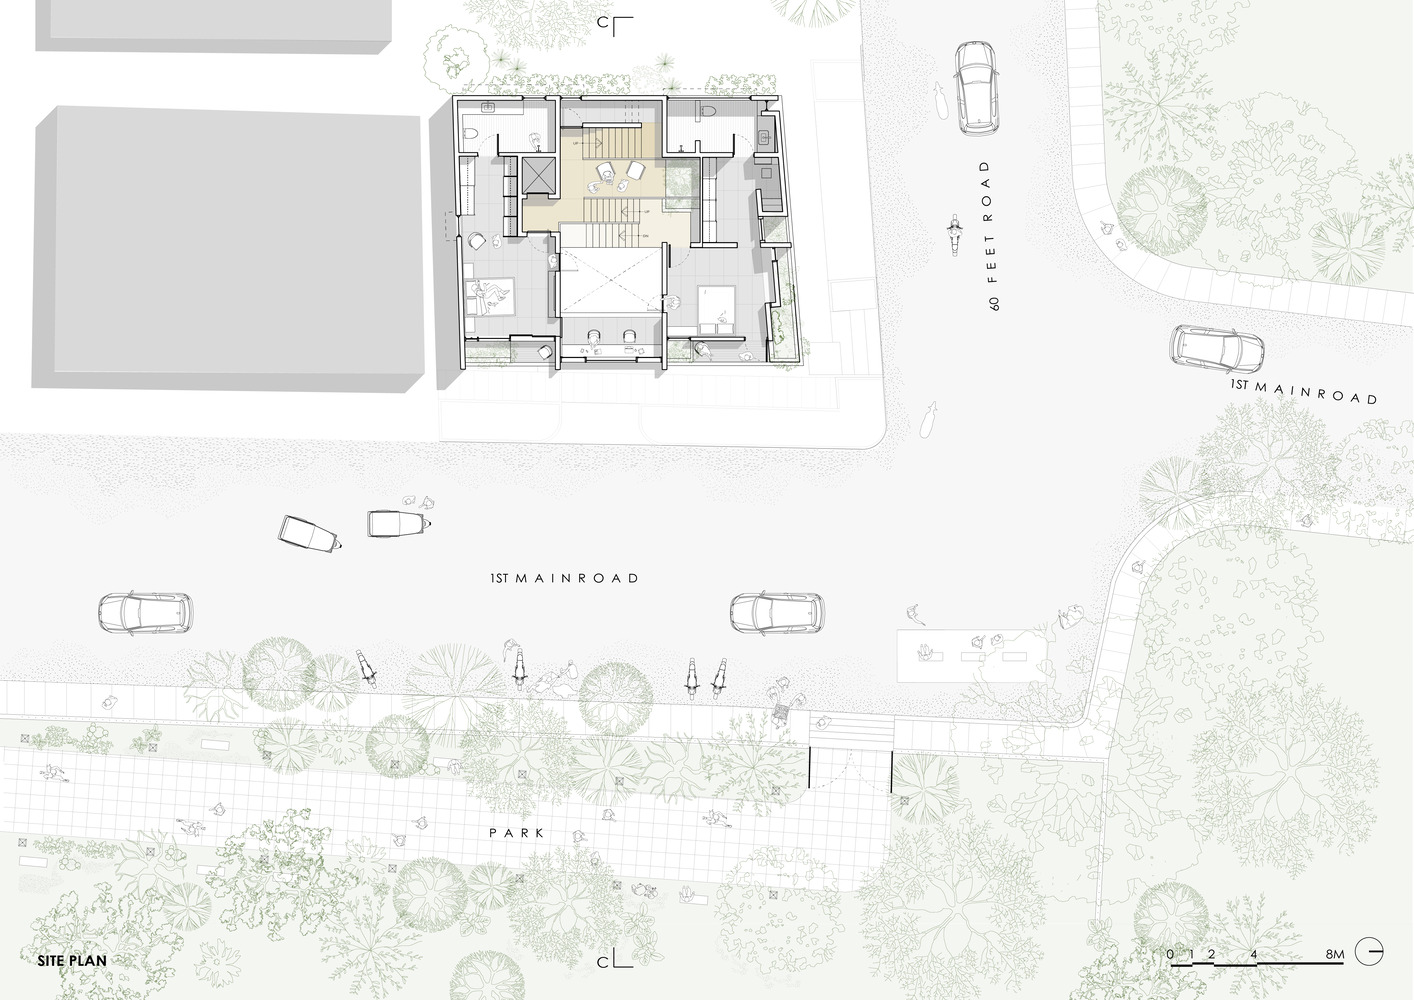
The site, located in northern Bangalore adjacent to the veterinary college park, measures 51 feet by 40 feet and faces the northeast corner.
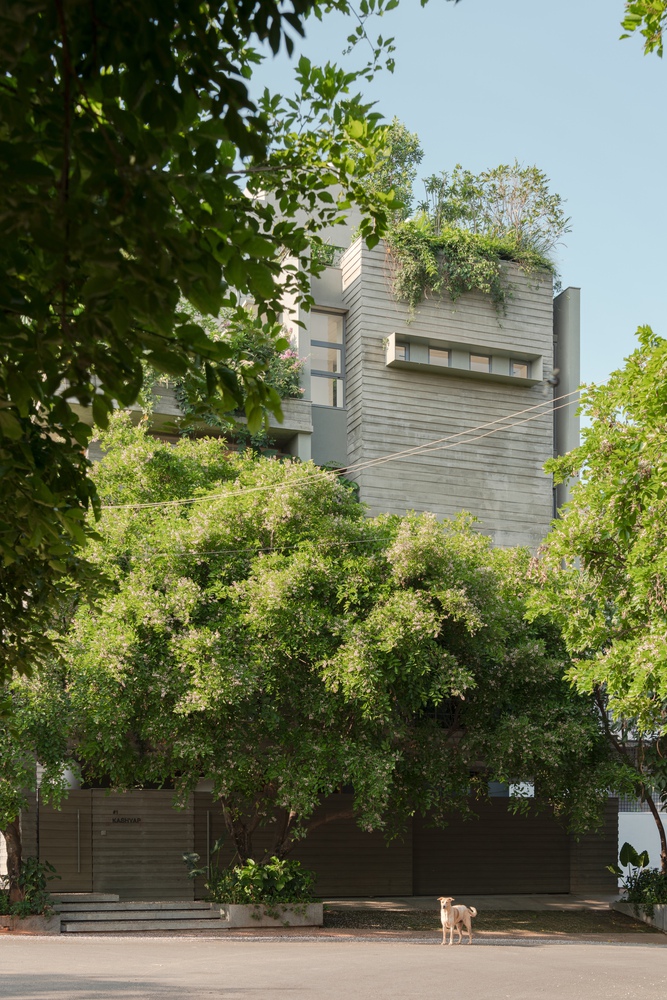
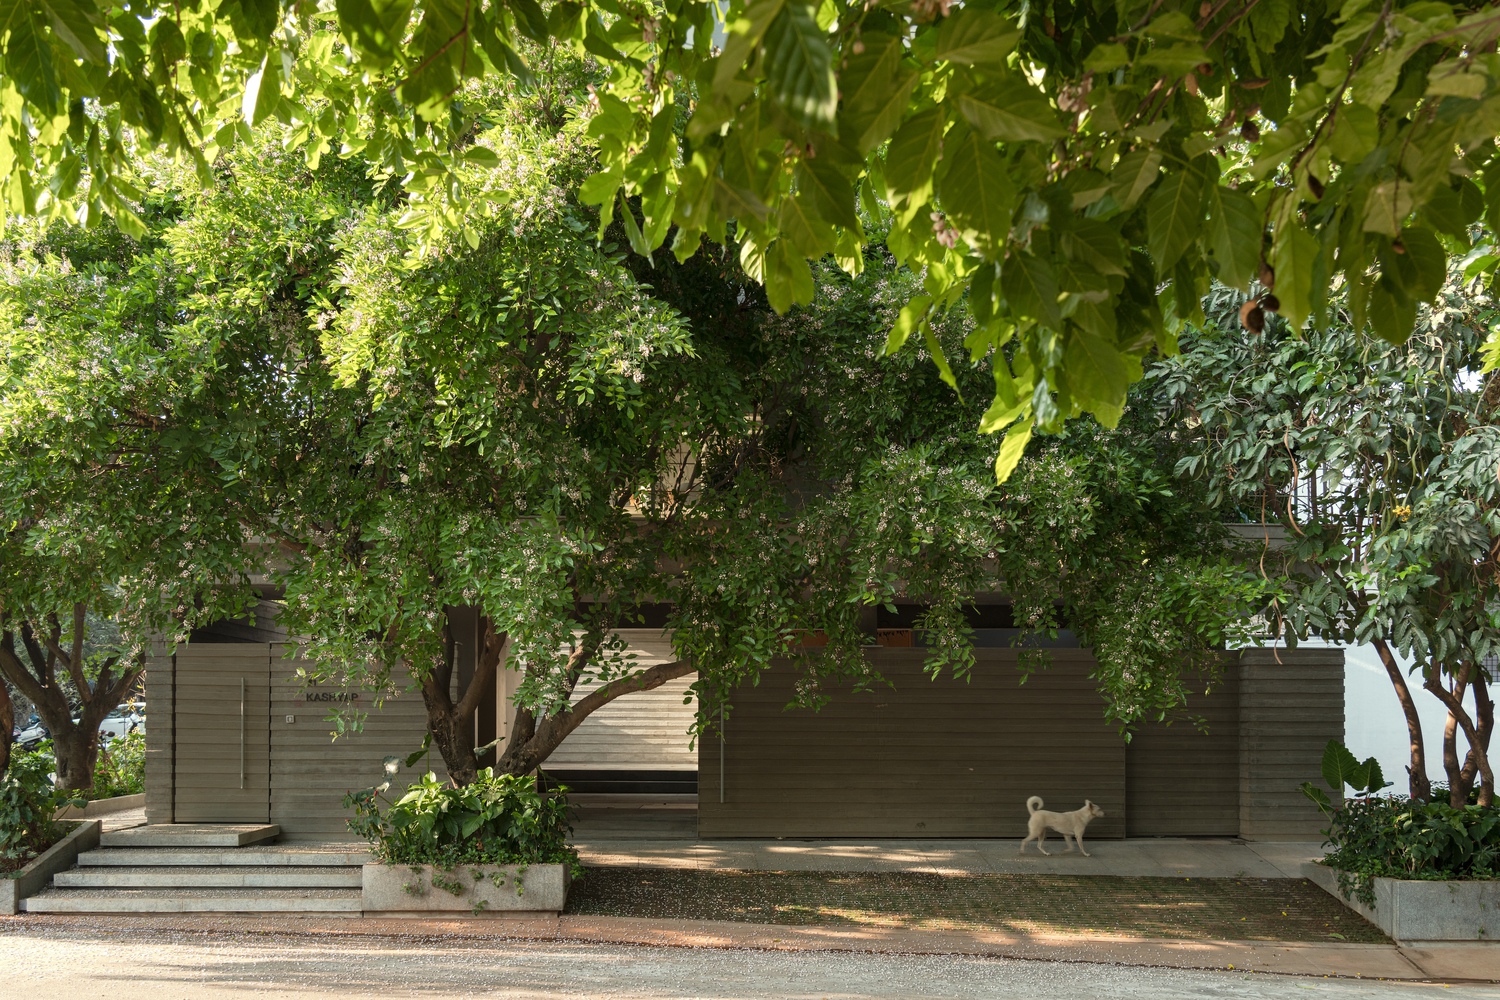
The east side opens to the lush landscapes of the veterinary college park and agricultural fields, while the north side is buffered from the road by three large Honge (Pongamia Pinnata) trees.
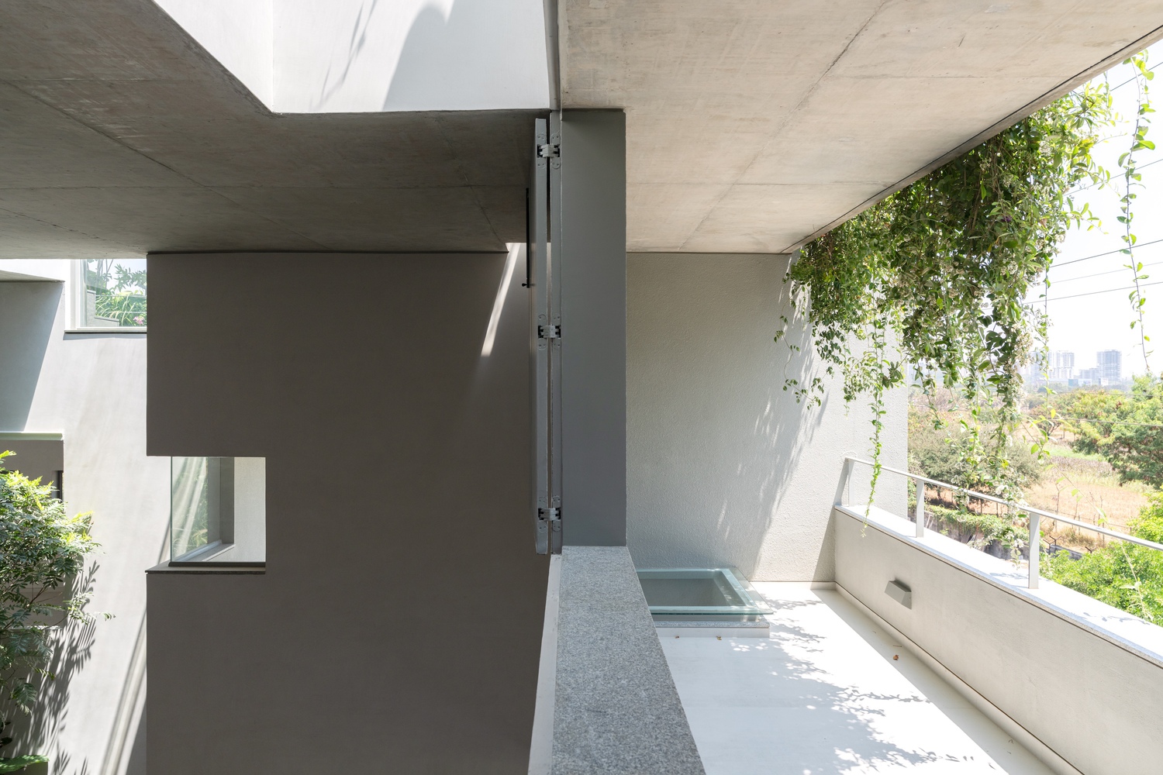
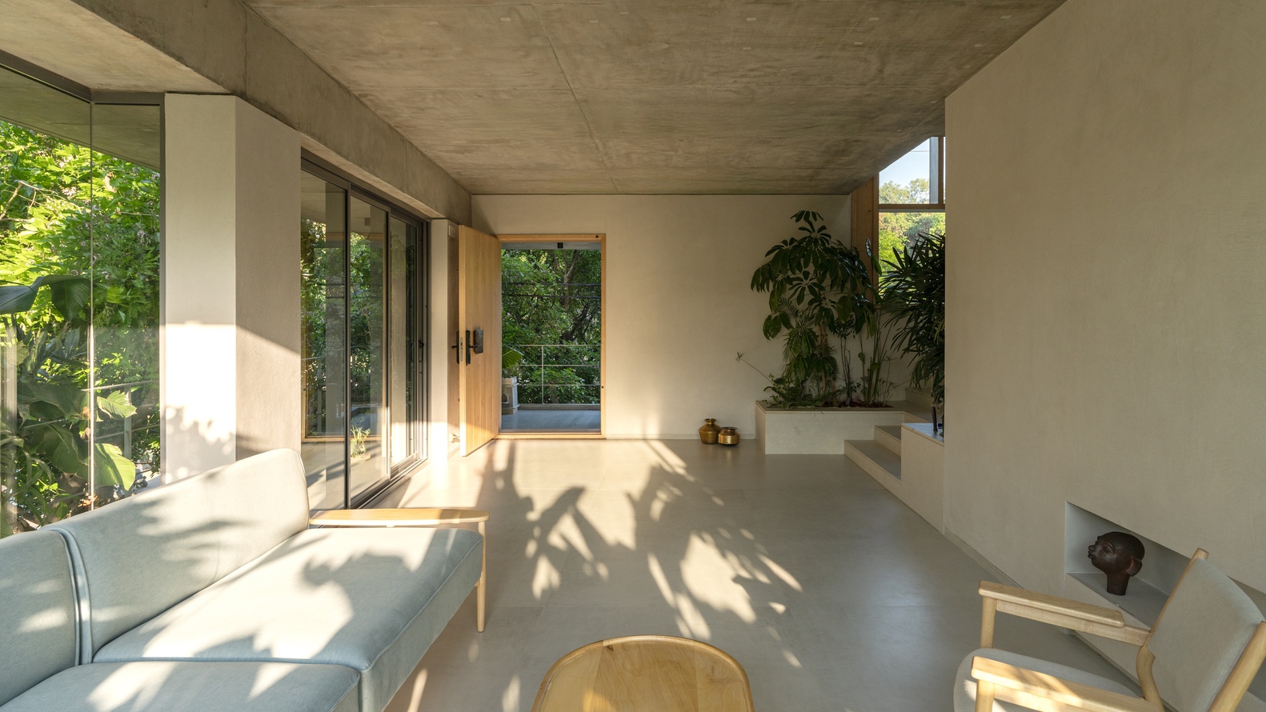
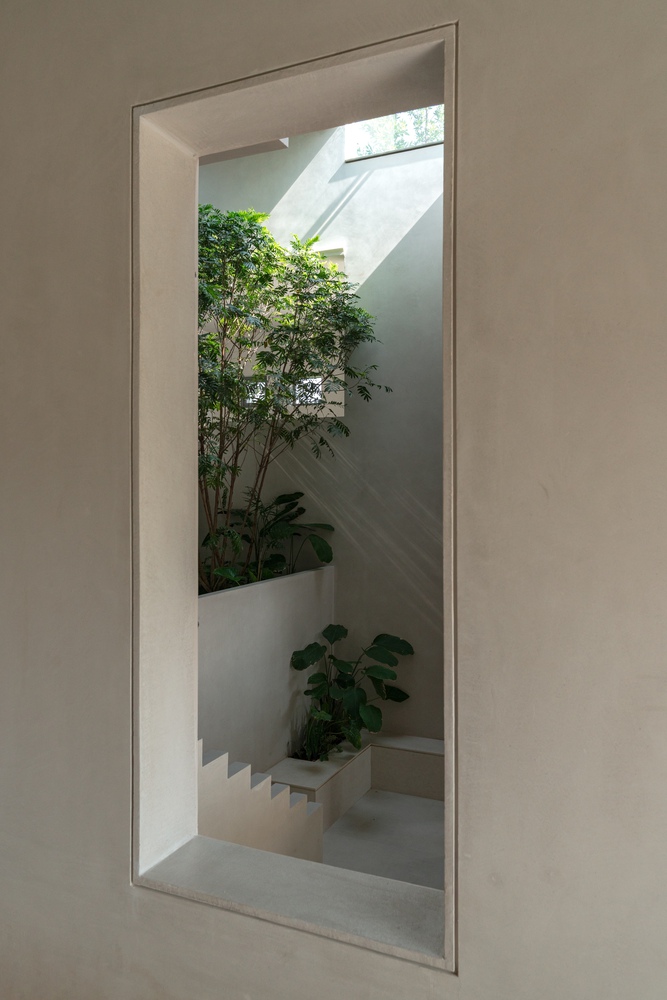
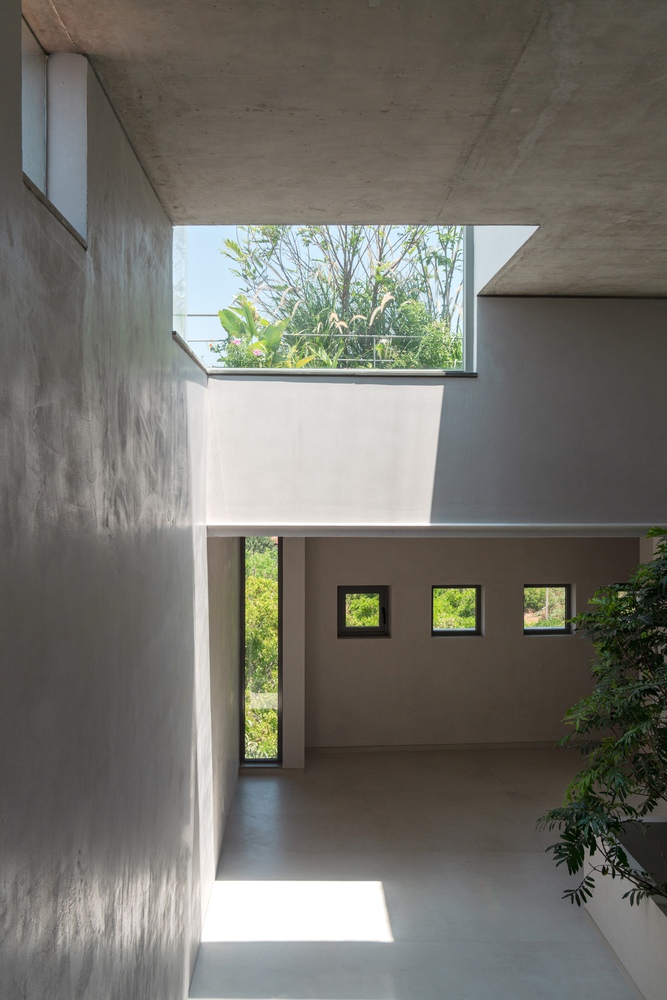
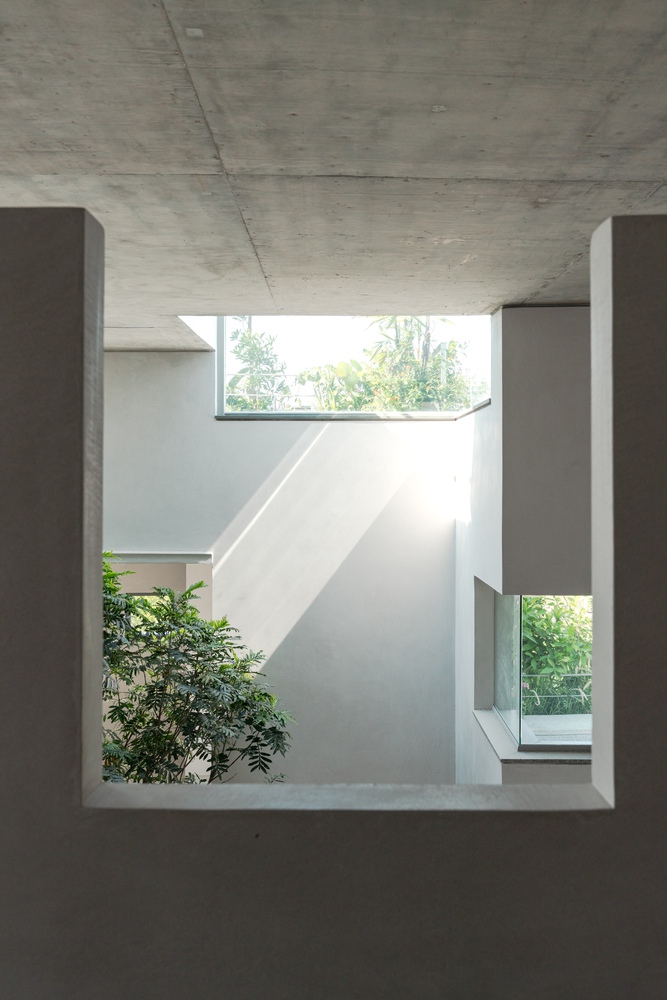
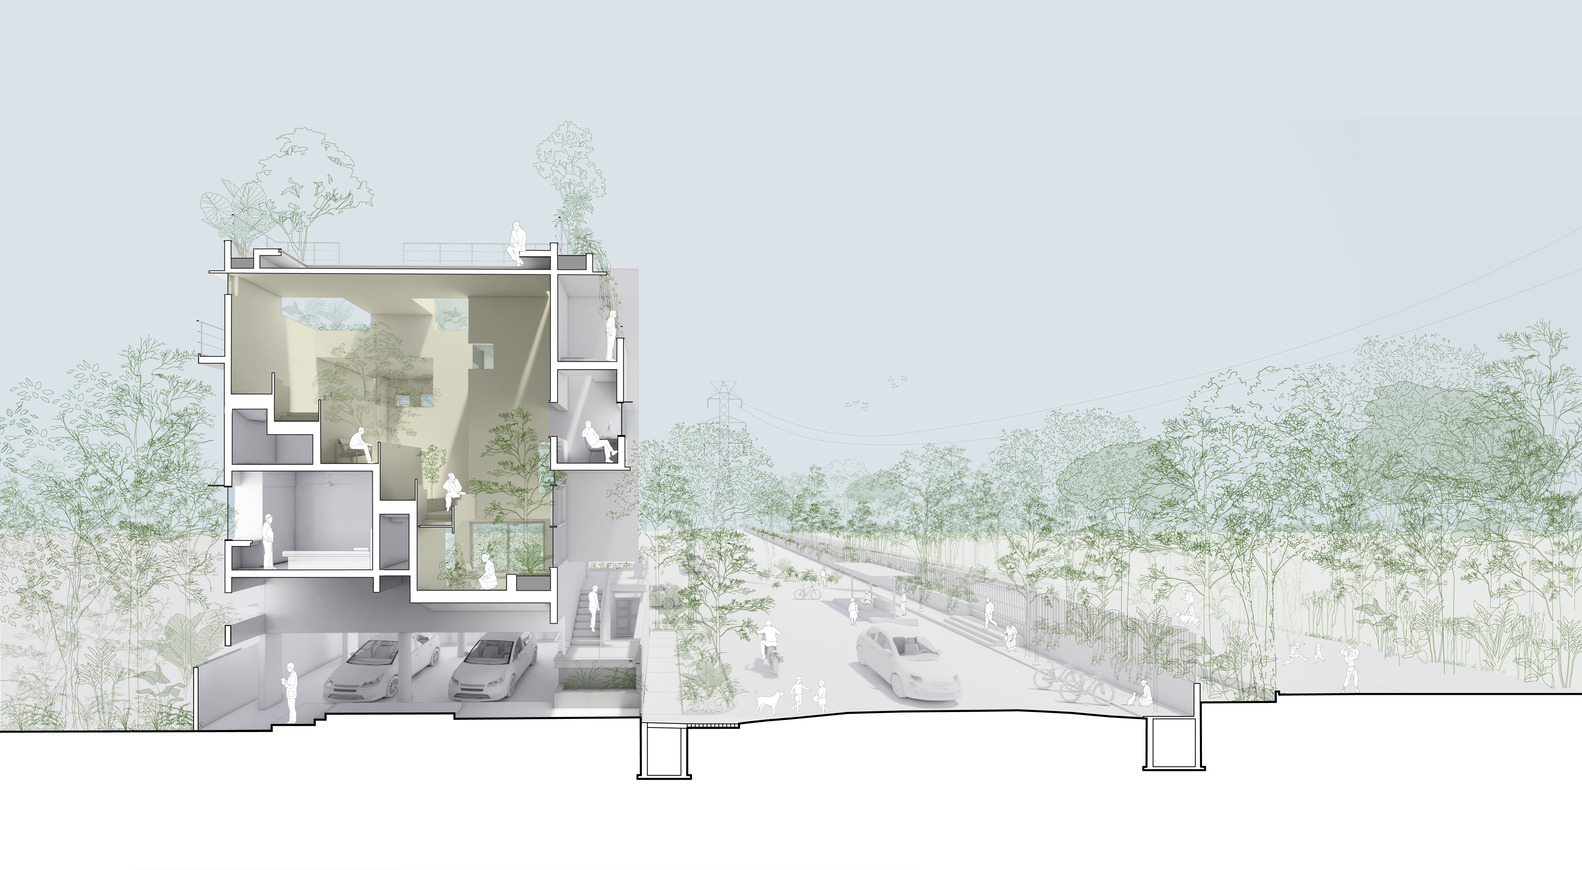
The core design strategy revolves around framing and capturing views of the park and trees at every level.
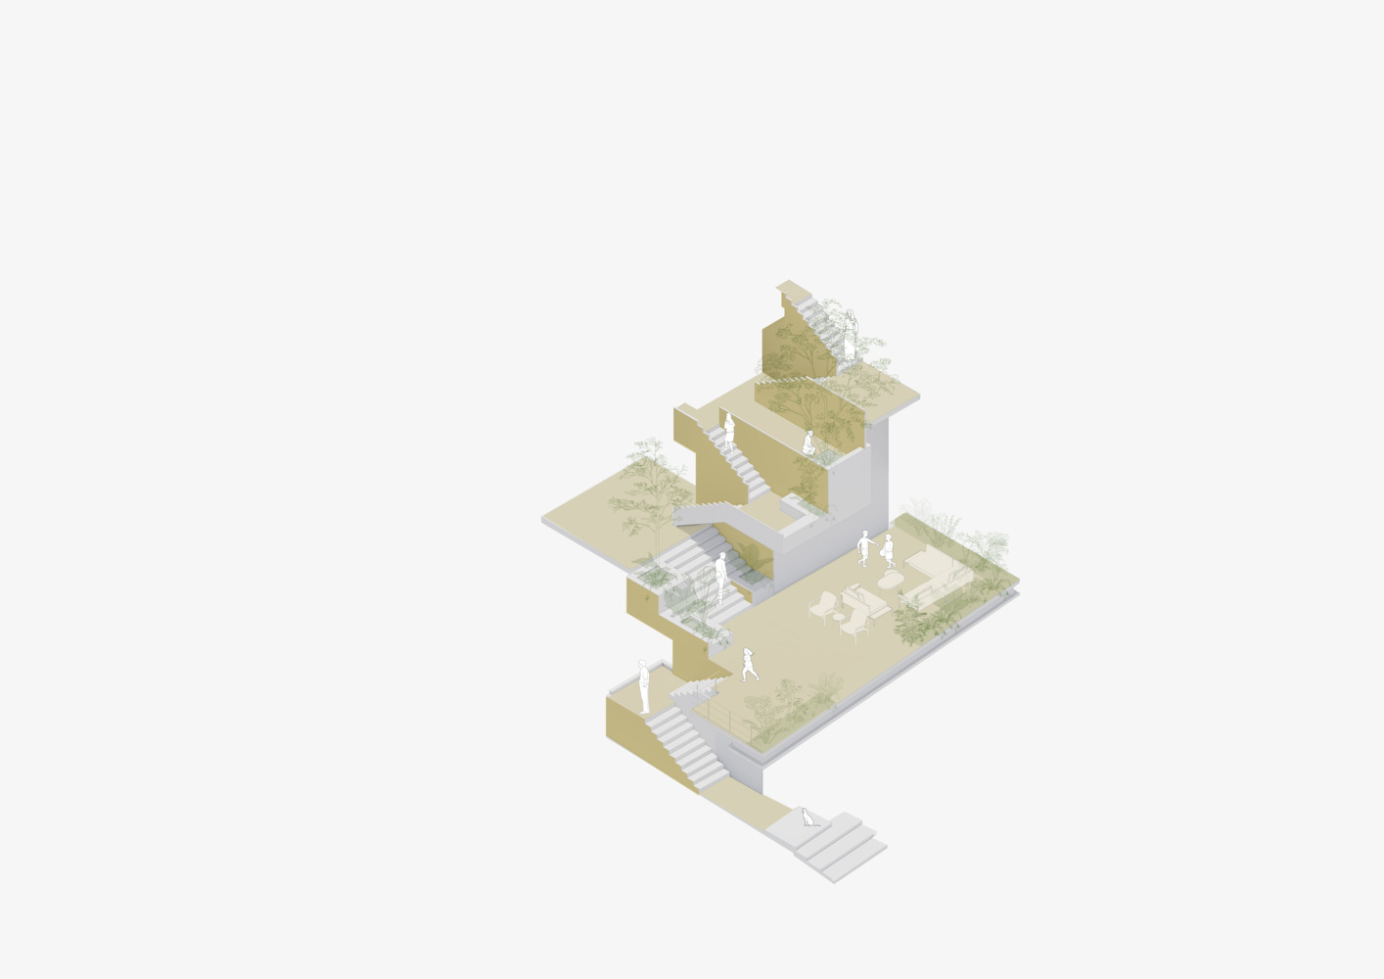
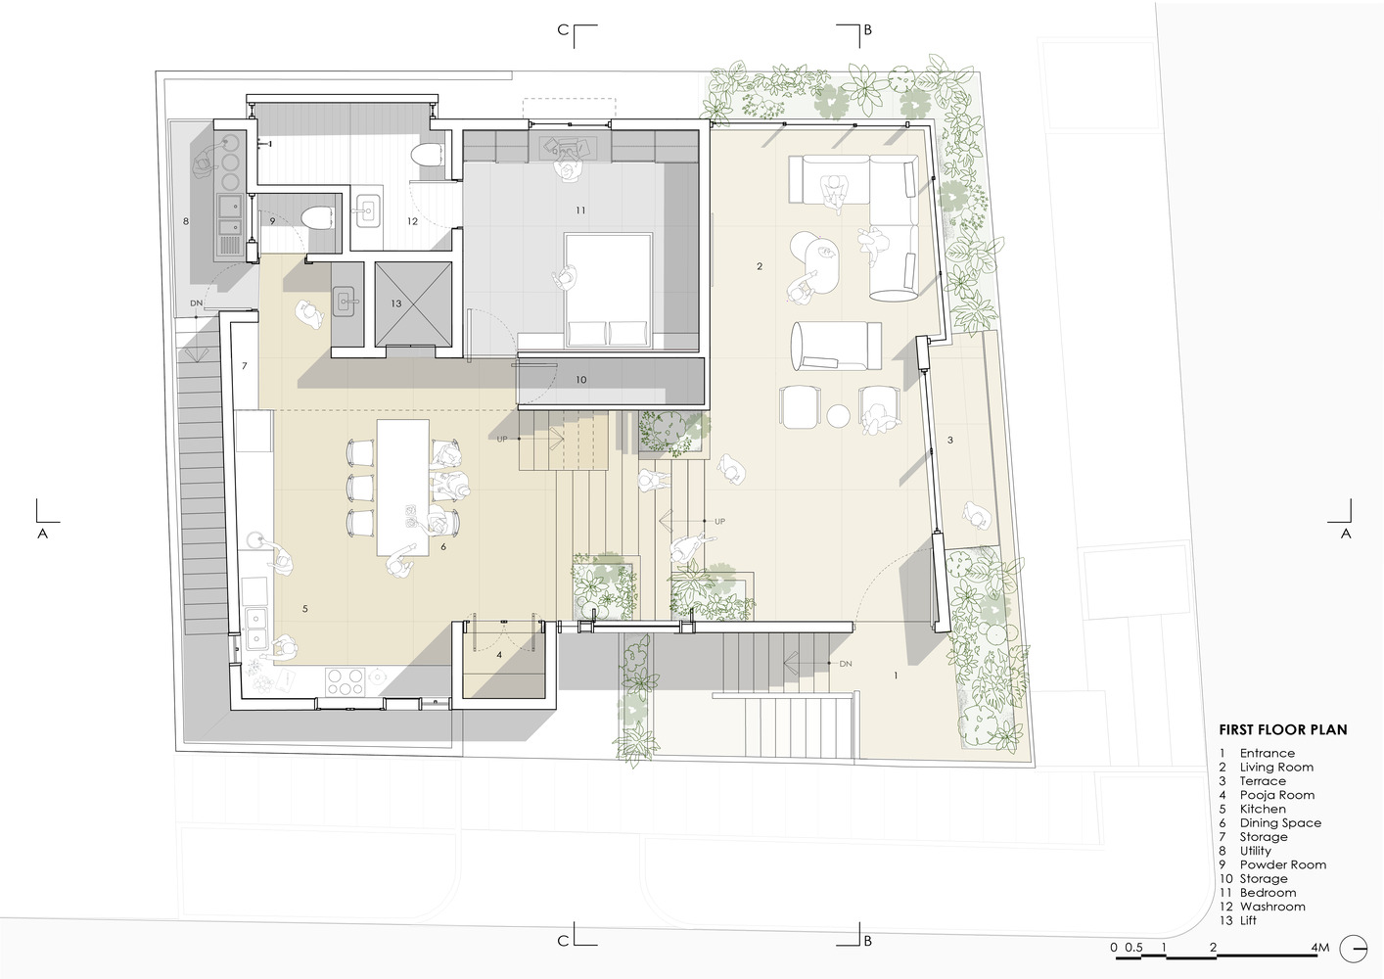
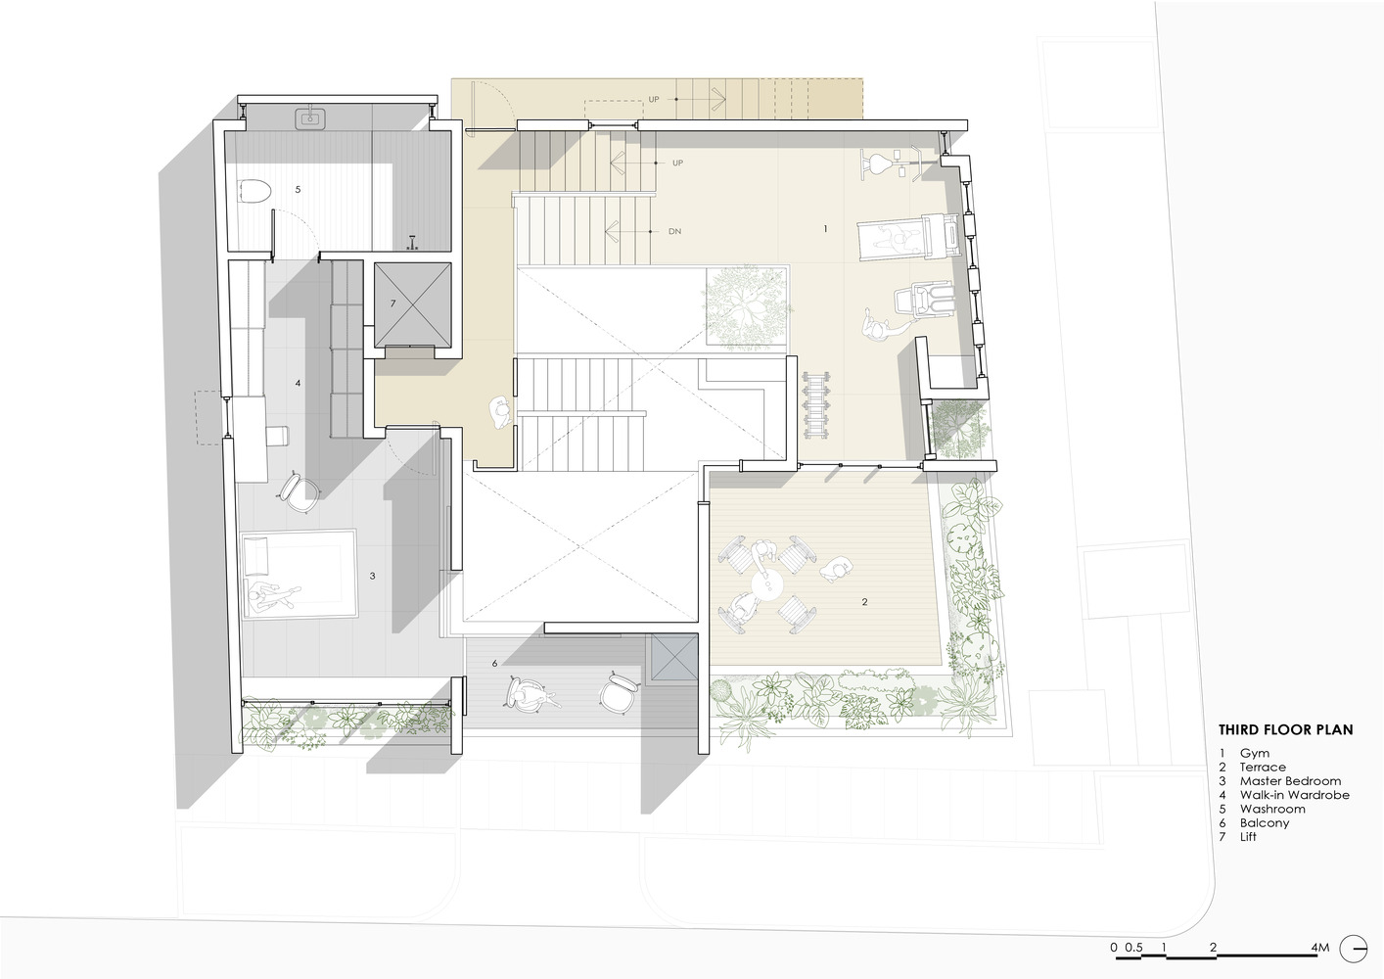
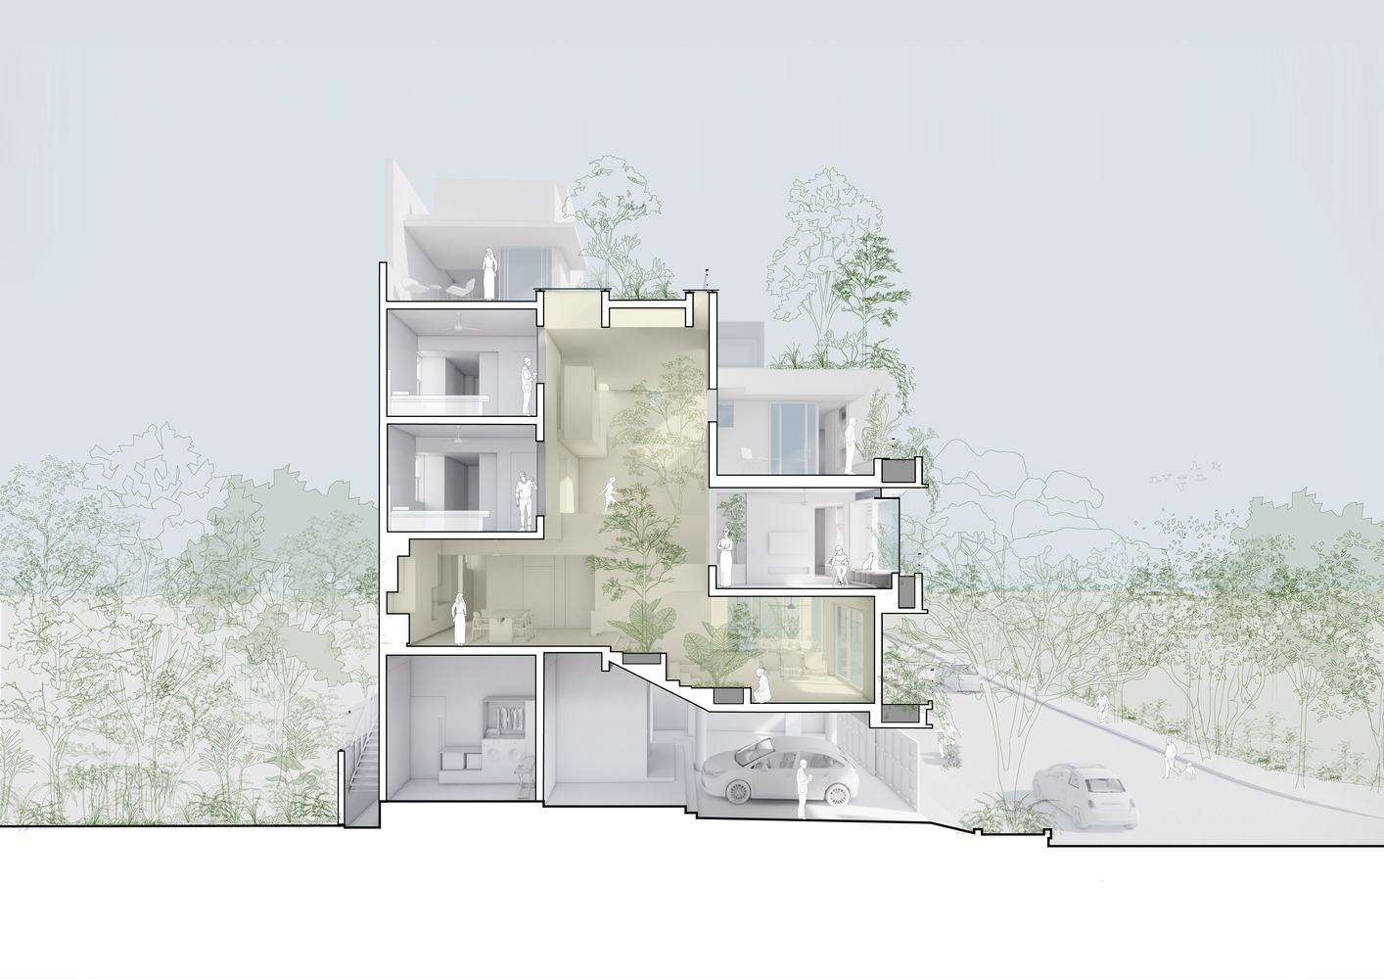
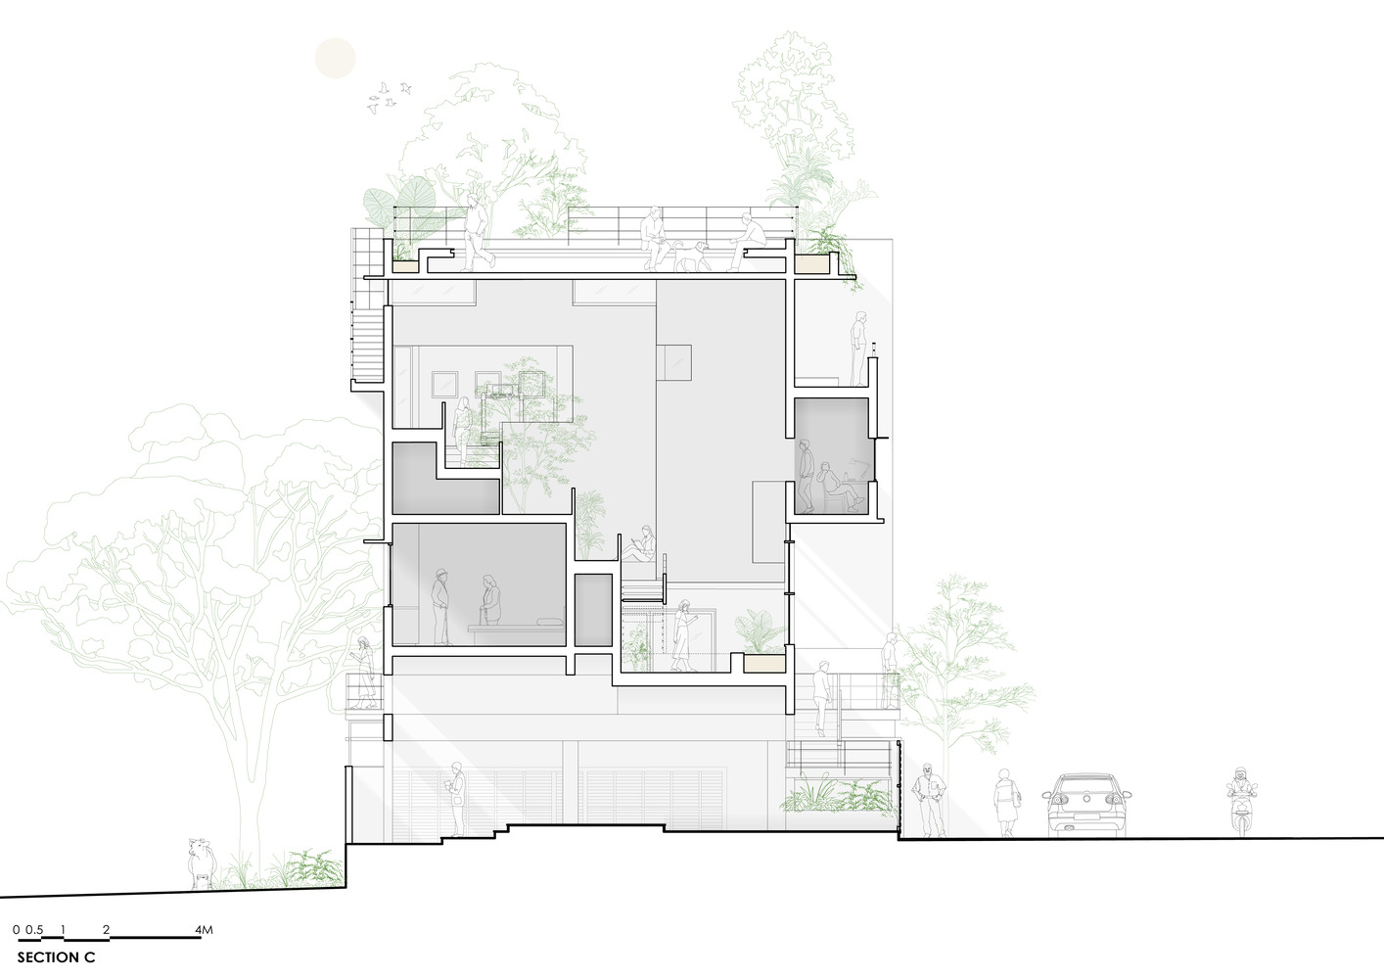
Living spaces are oriented toward the north and east, while service areas are placed on the southwest side to create a buffer from neighbouring houses. A stepped, cascading section from east to west establishes both visual and physical connections to the landscape.
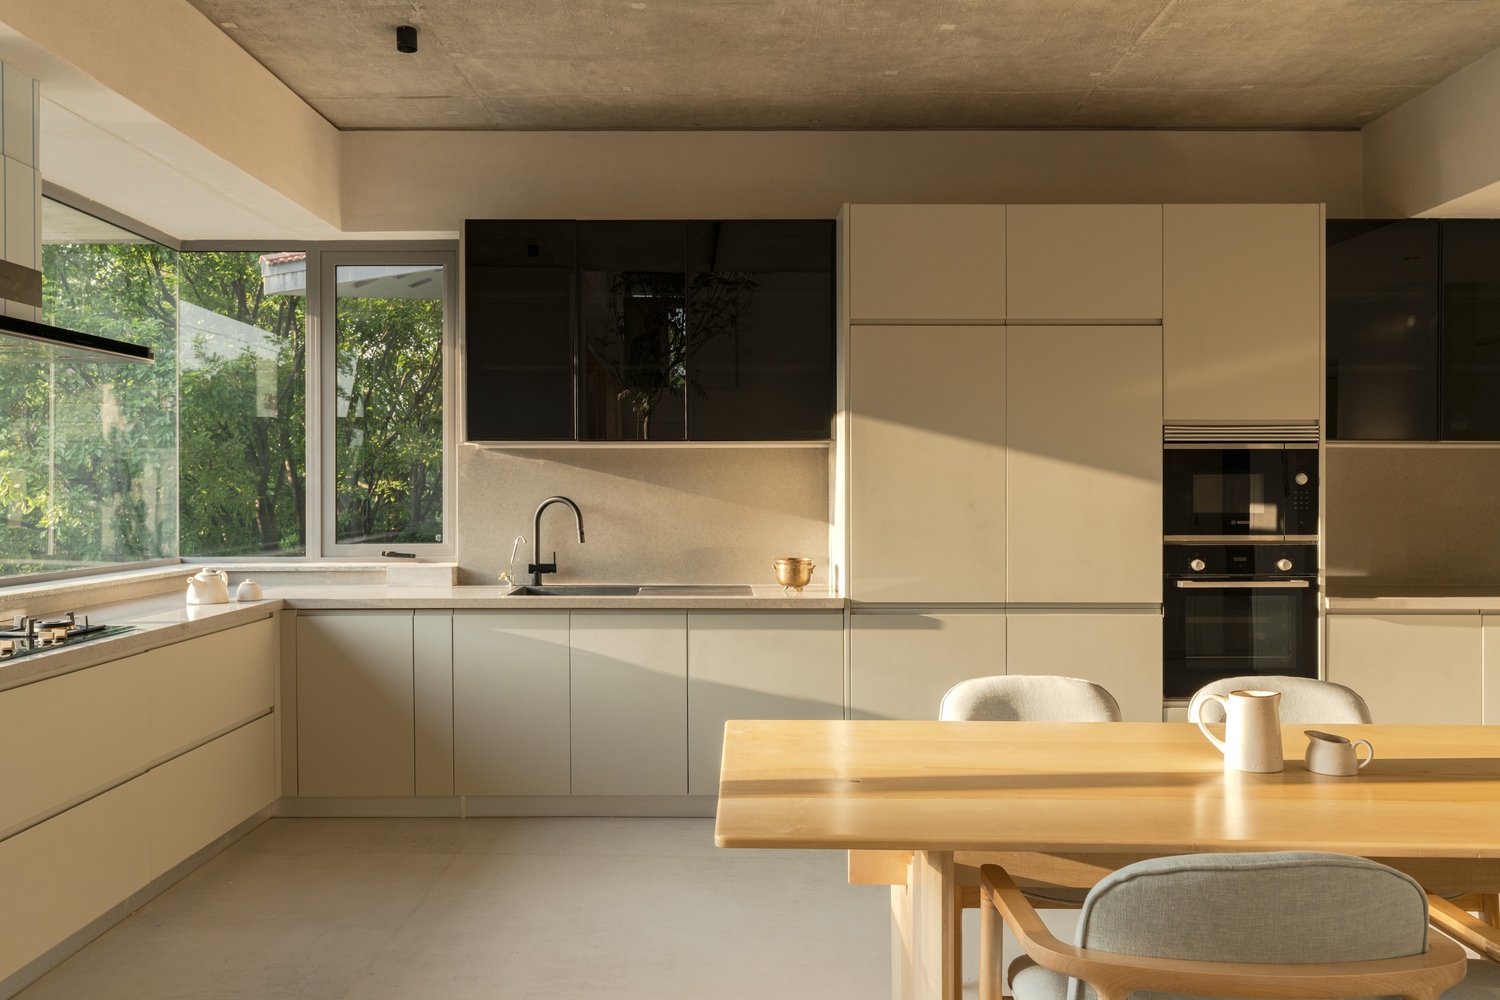
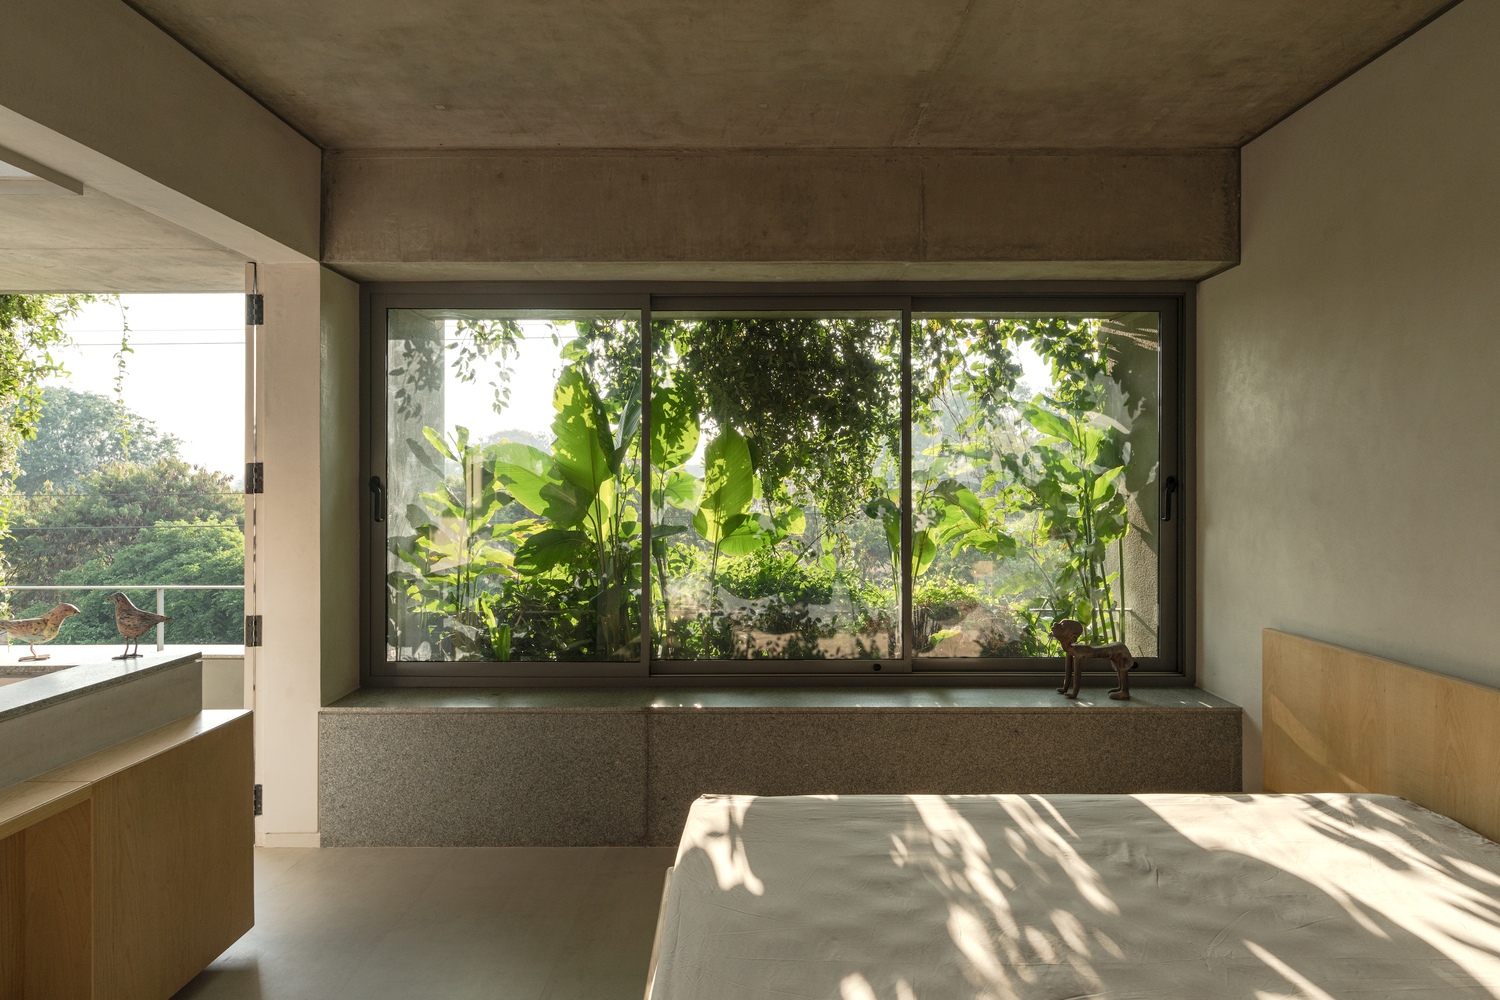
The living areas, kitchen, and bedroom balconies open to the adjacent park, while formal and informal living spaces face the three Honge trees, offering a welcoming experience upon entry.
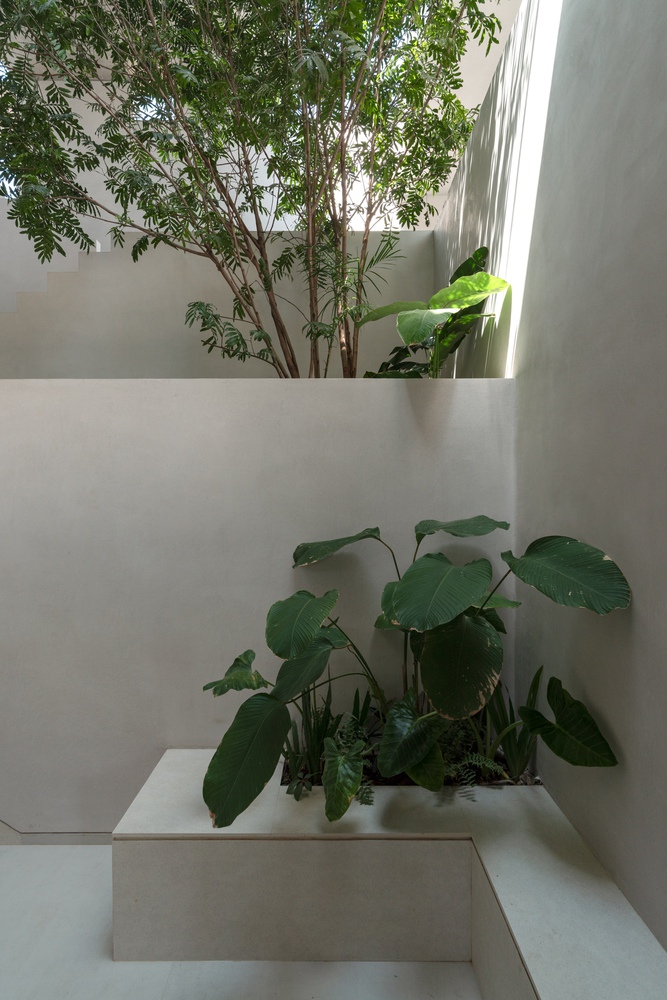
A stepped amphitheatre within the living areas serves as a sit-out space with integrated greenery, enhancing interaction and comfort.
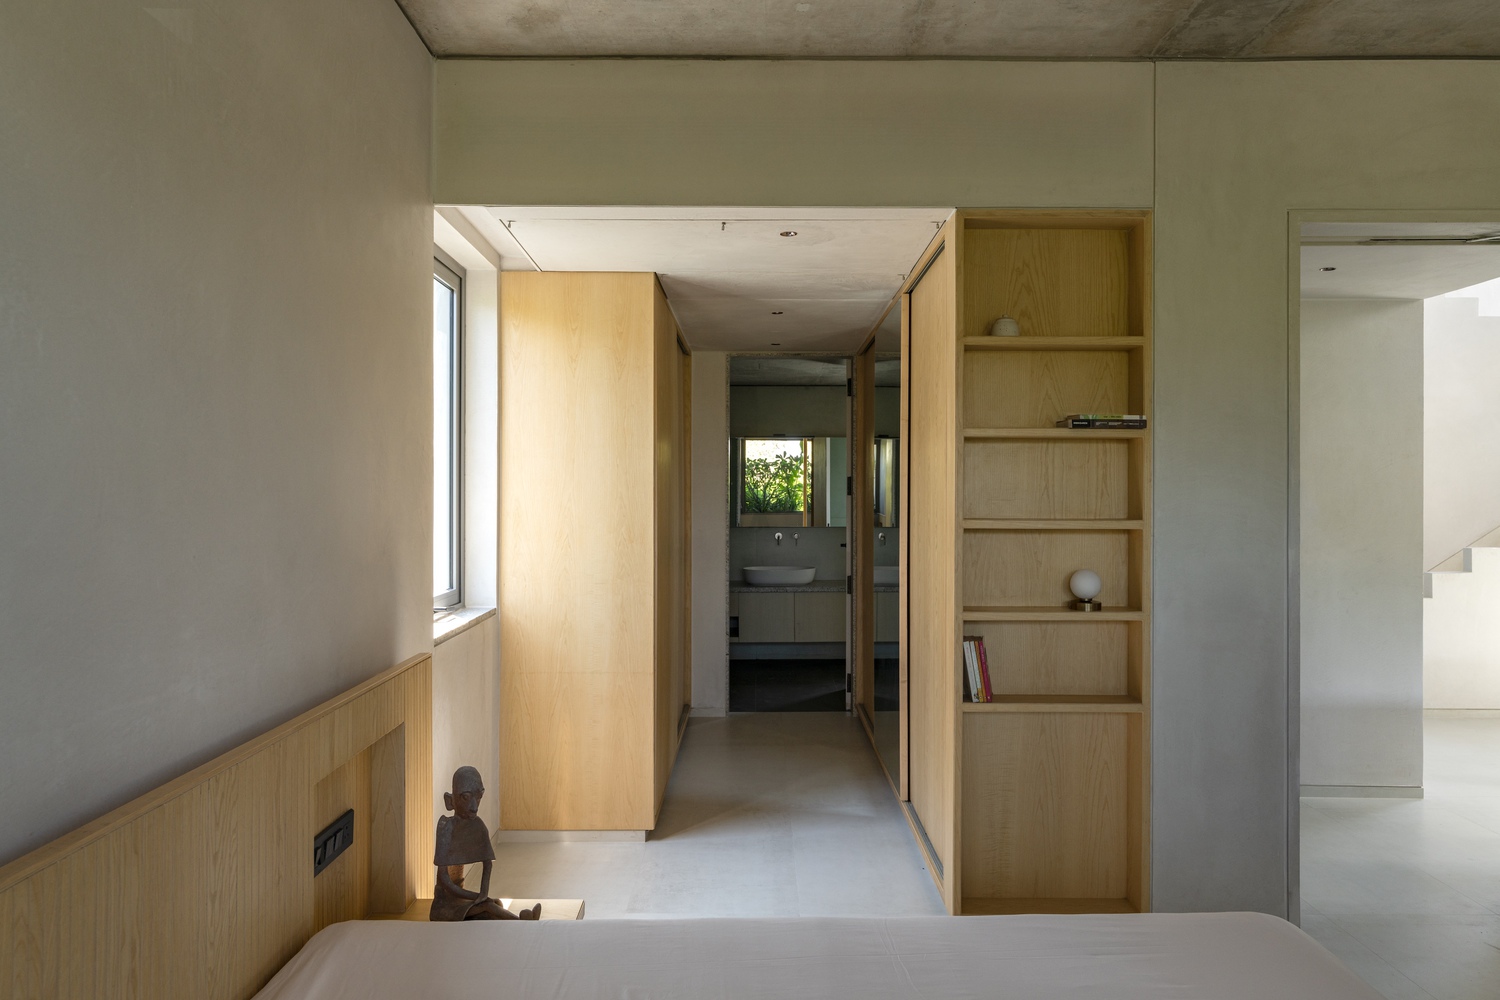
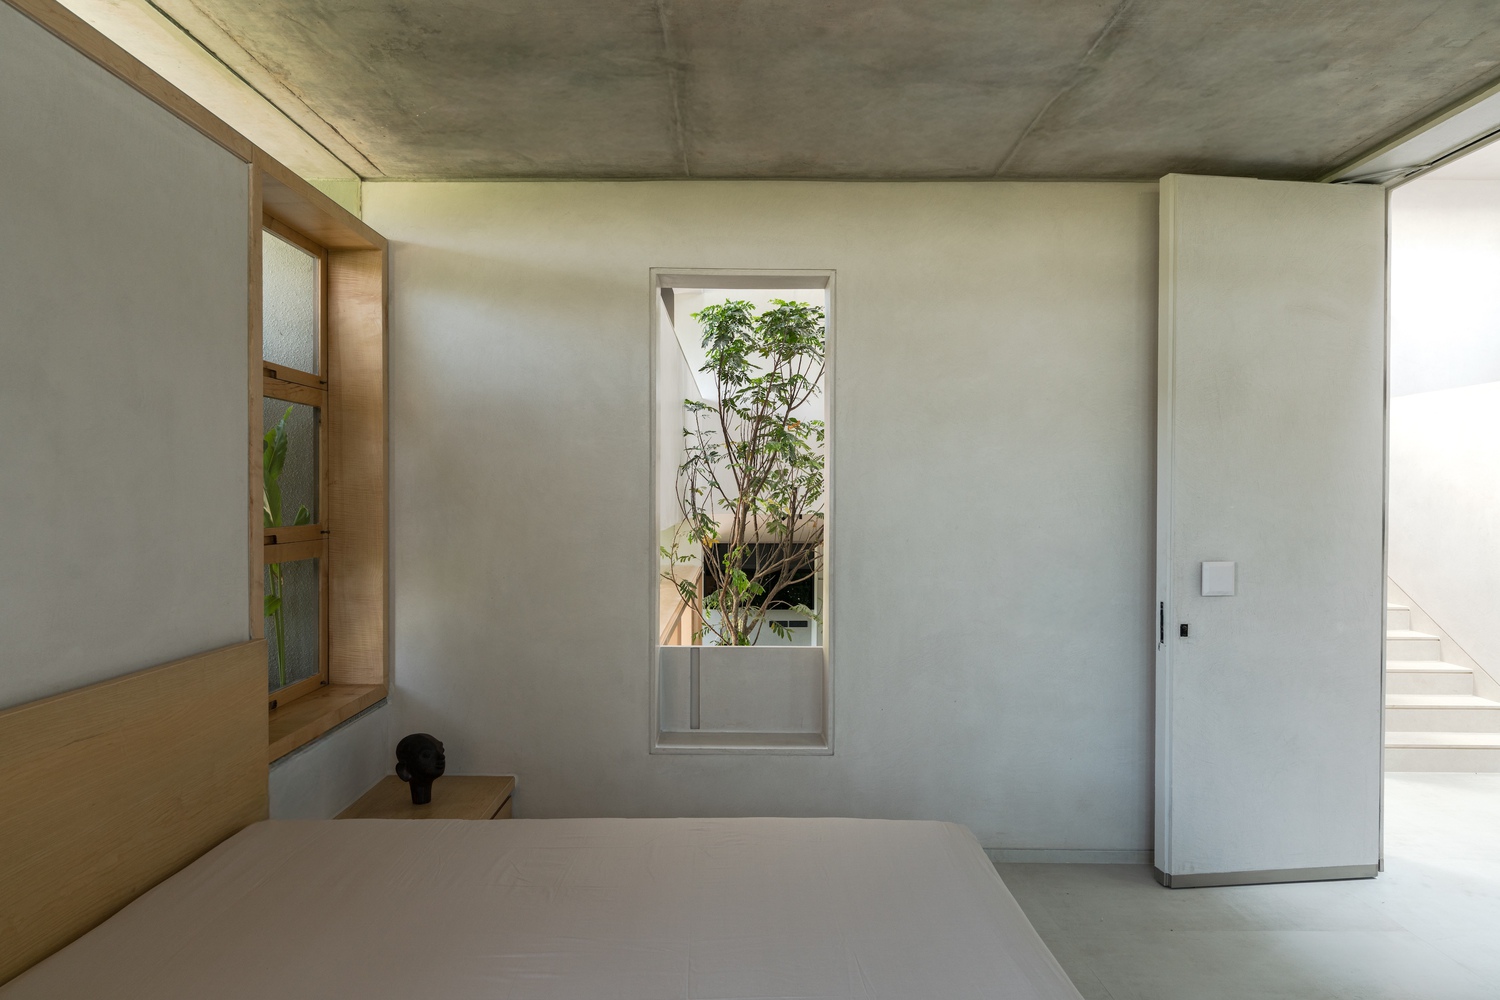
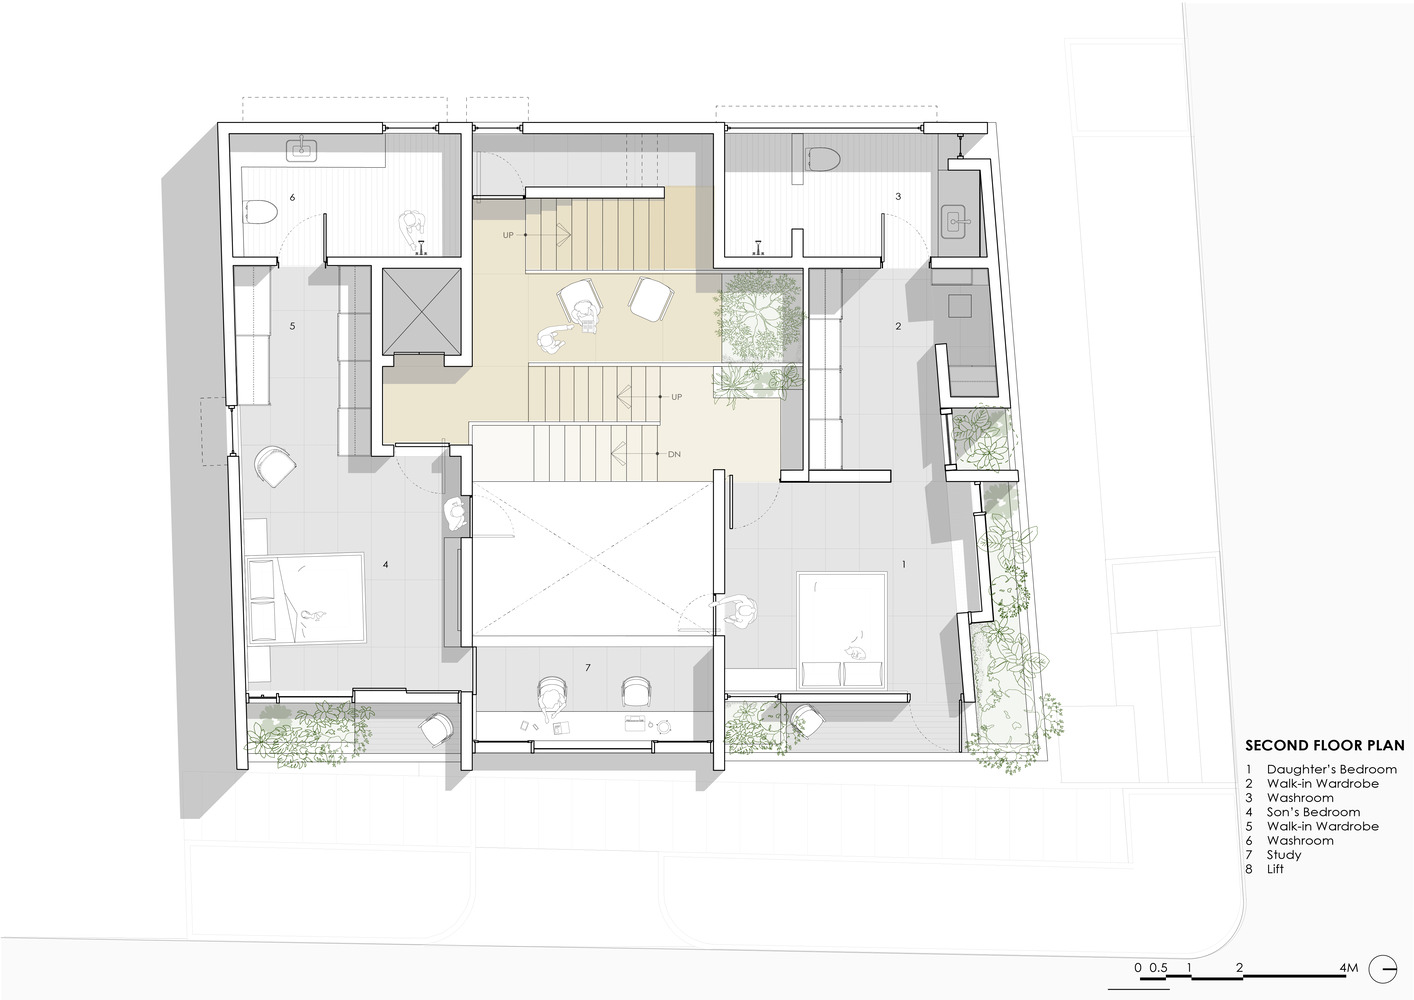
The house follows a 5-foot split-level design, transitioning from the living area to the kitchen and then to the children's and master bedrooms.
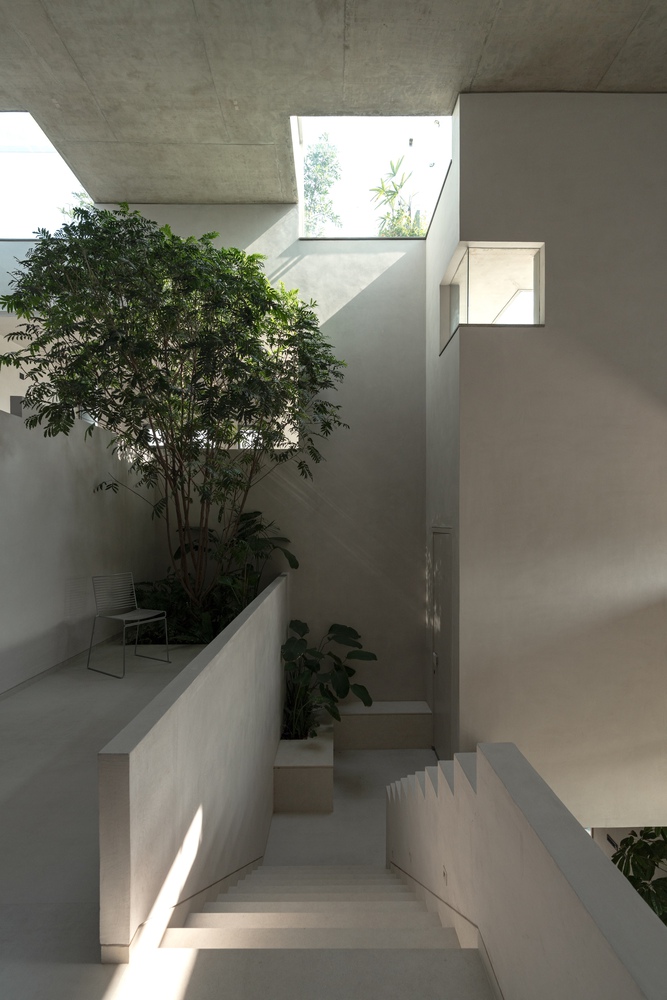
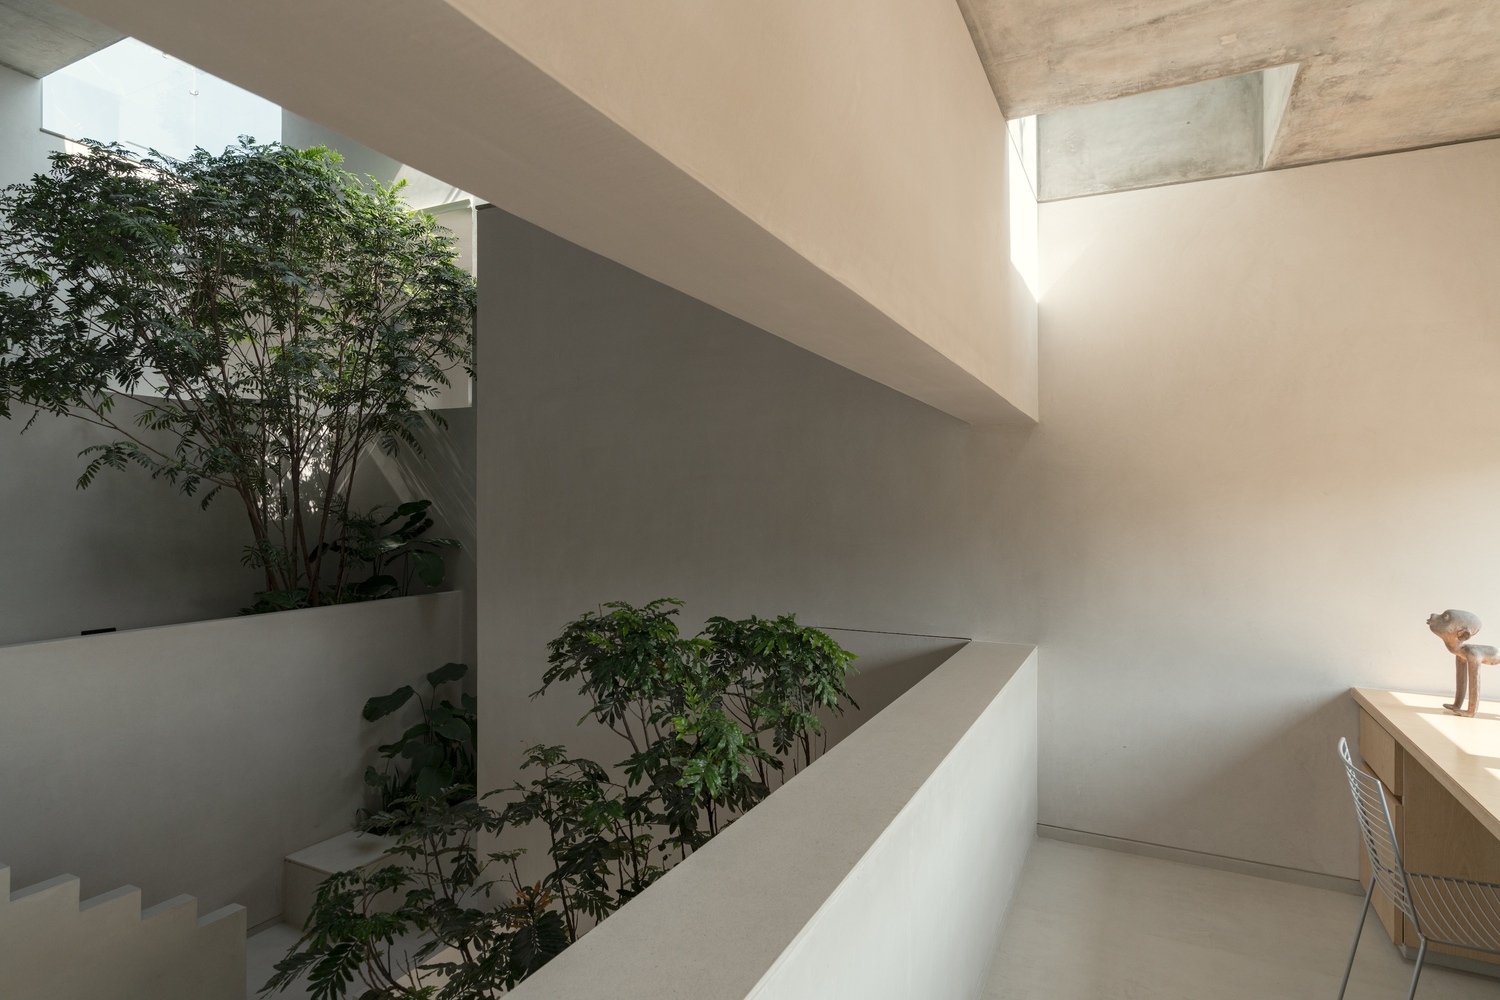
This arrangement minimizes the sense of continuous stair climbing, introducing pause points through large tree courts with sit-out areas between bedrooms.
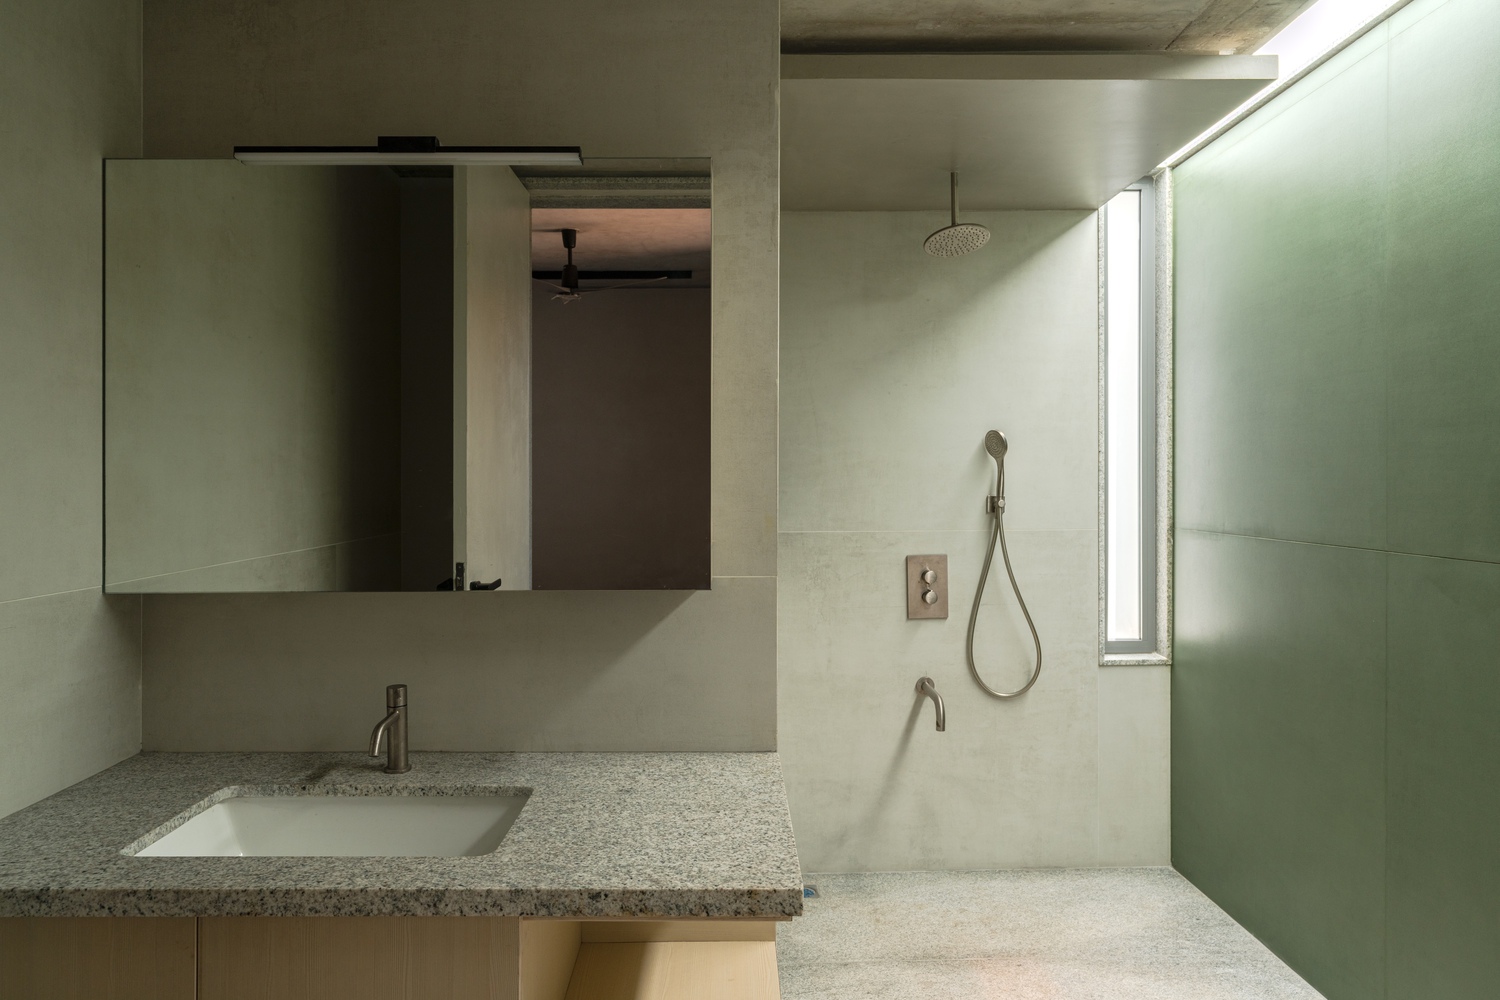
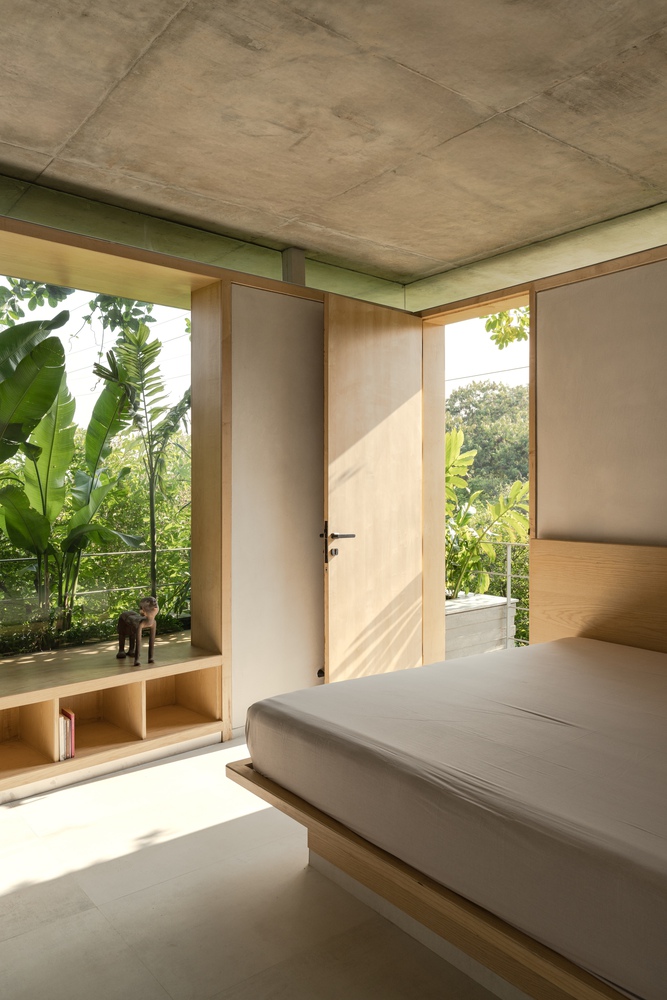
These mid-landing spaces encourage interaction and offer varying perspectives, contributing to a sense of openness.
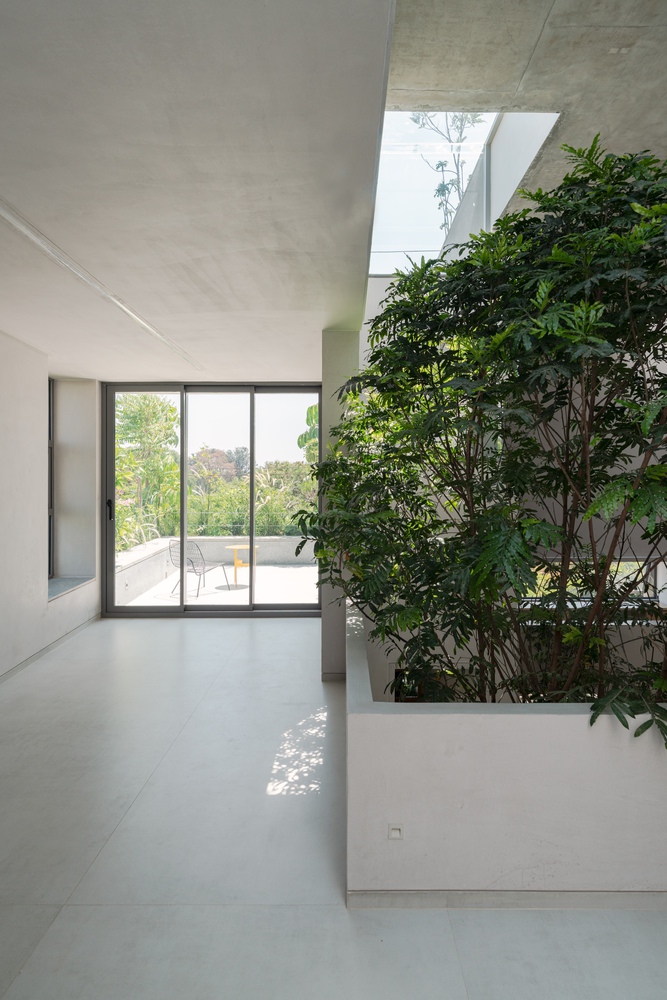
Each bedroom opens onto a terrace facing east or north, capturing views of the open park. Morning light filters through the kitchen, dining area, and all bedrooms, enhancing the interiors.
The stepped, split-level verandahs at each bedroom level create an extended ground-floor effect, reducing the perception of vertical movement and offering personalized spaces for daily activities.
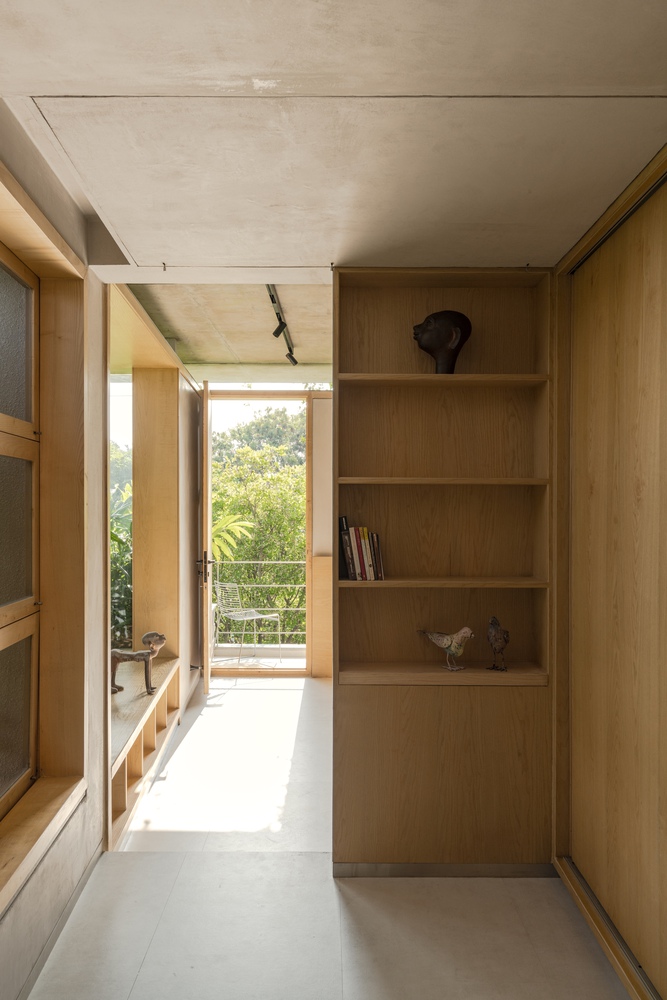
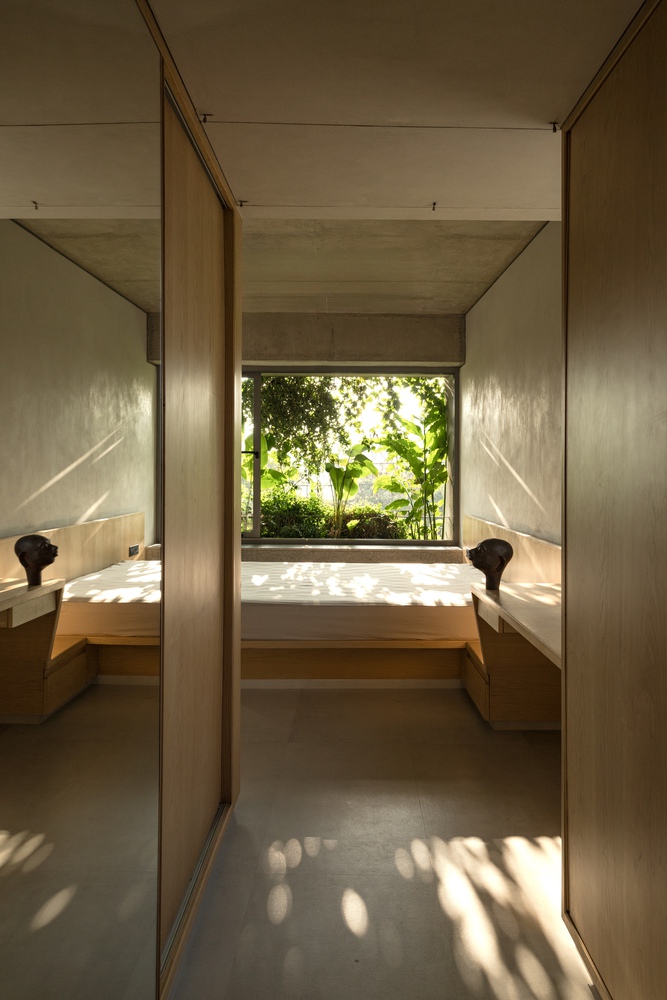
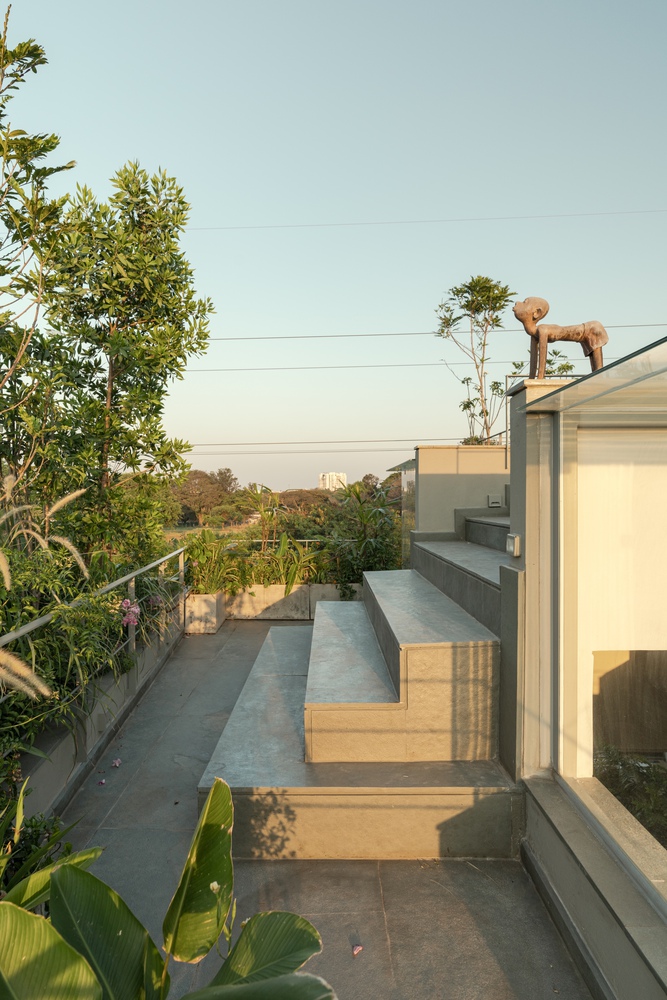
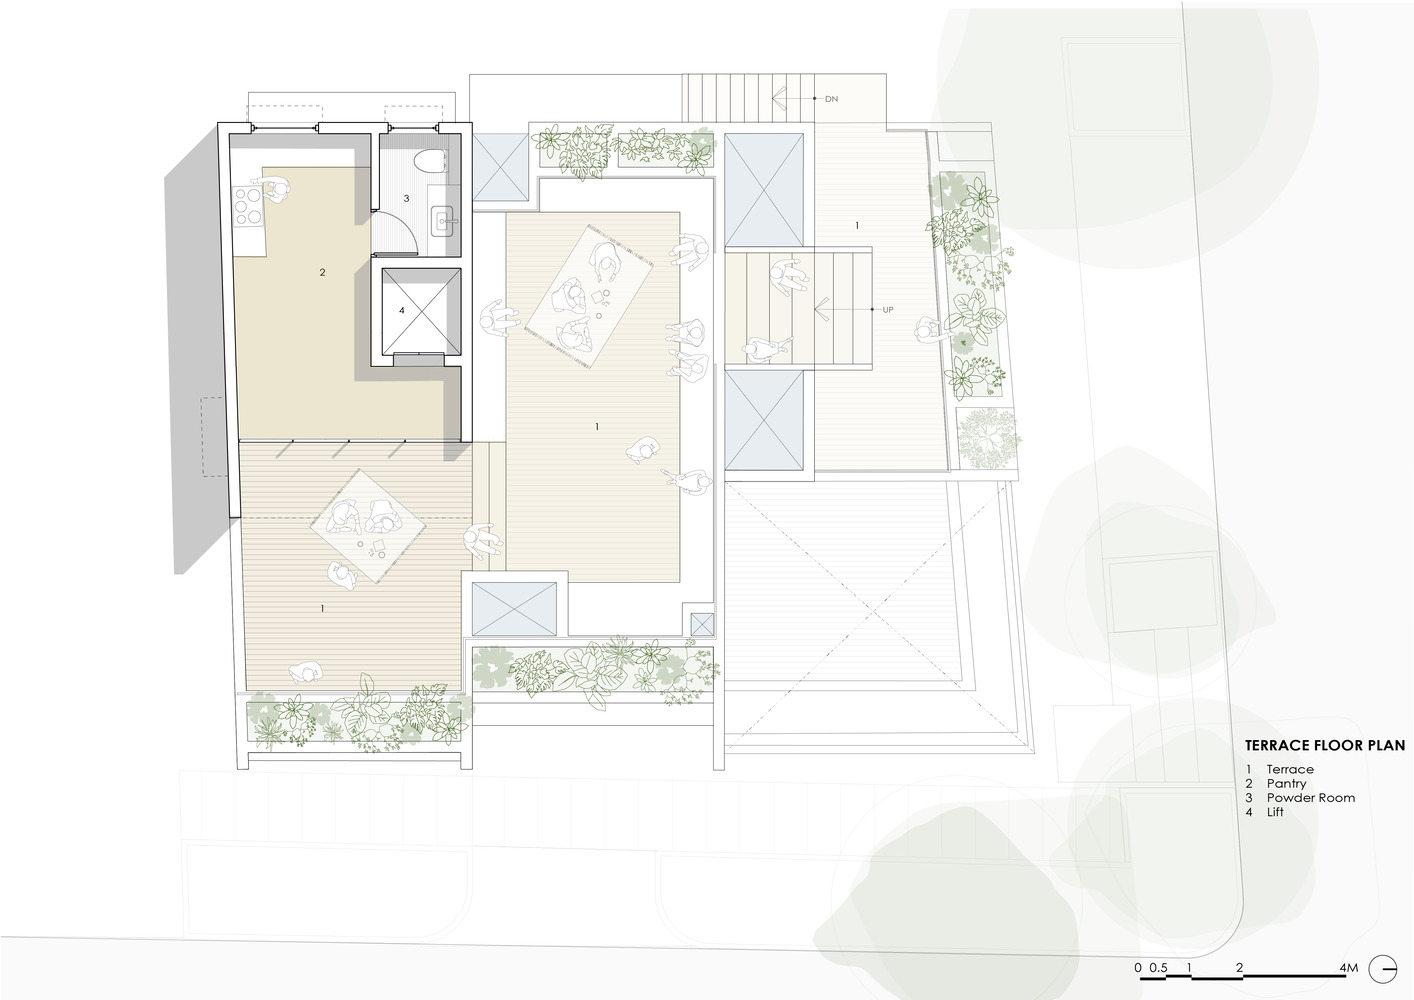
The rooftop features a stepped amphitheatre designed for sunset views and multipurpose gatherings, with seating levels integrated into a landscaped setting. From the terraces, residents can enjoy panoramic views of the park and surrounding agricultural fields.
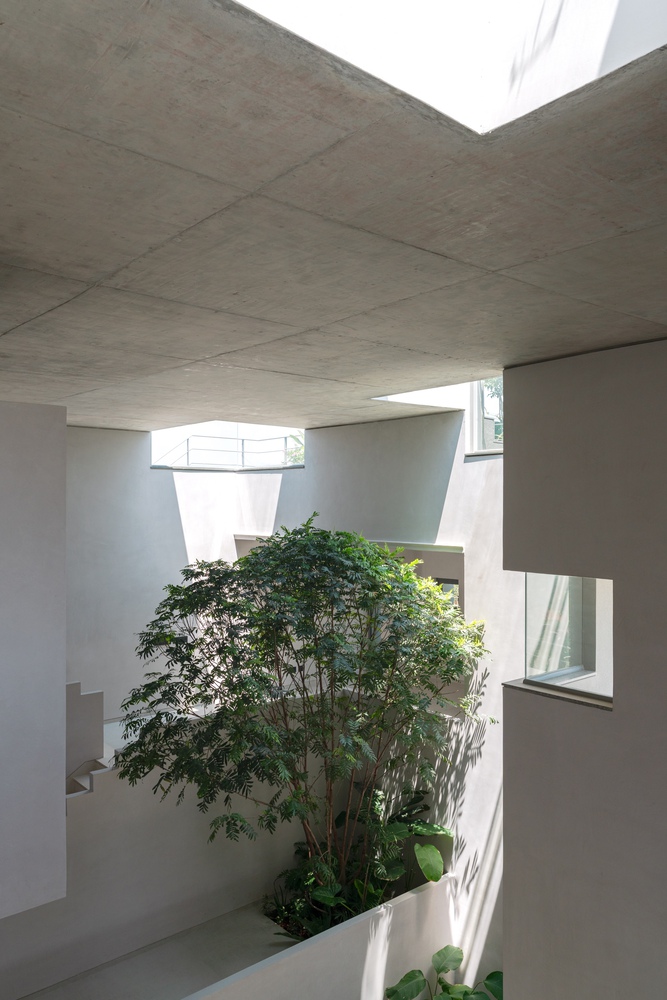
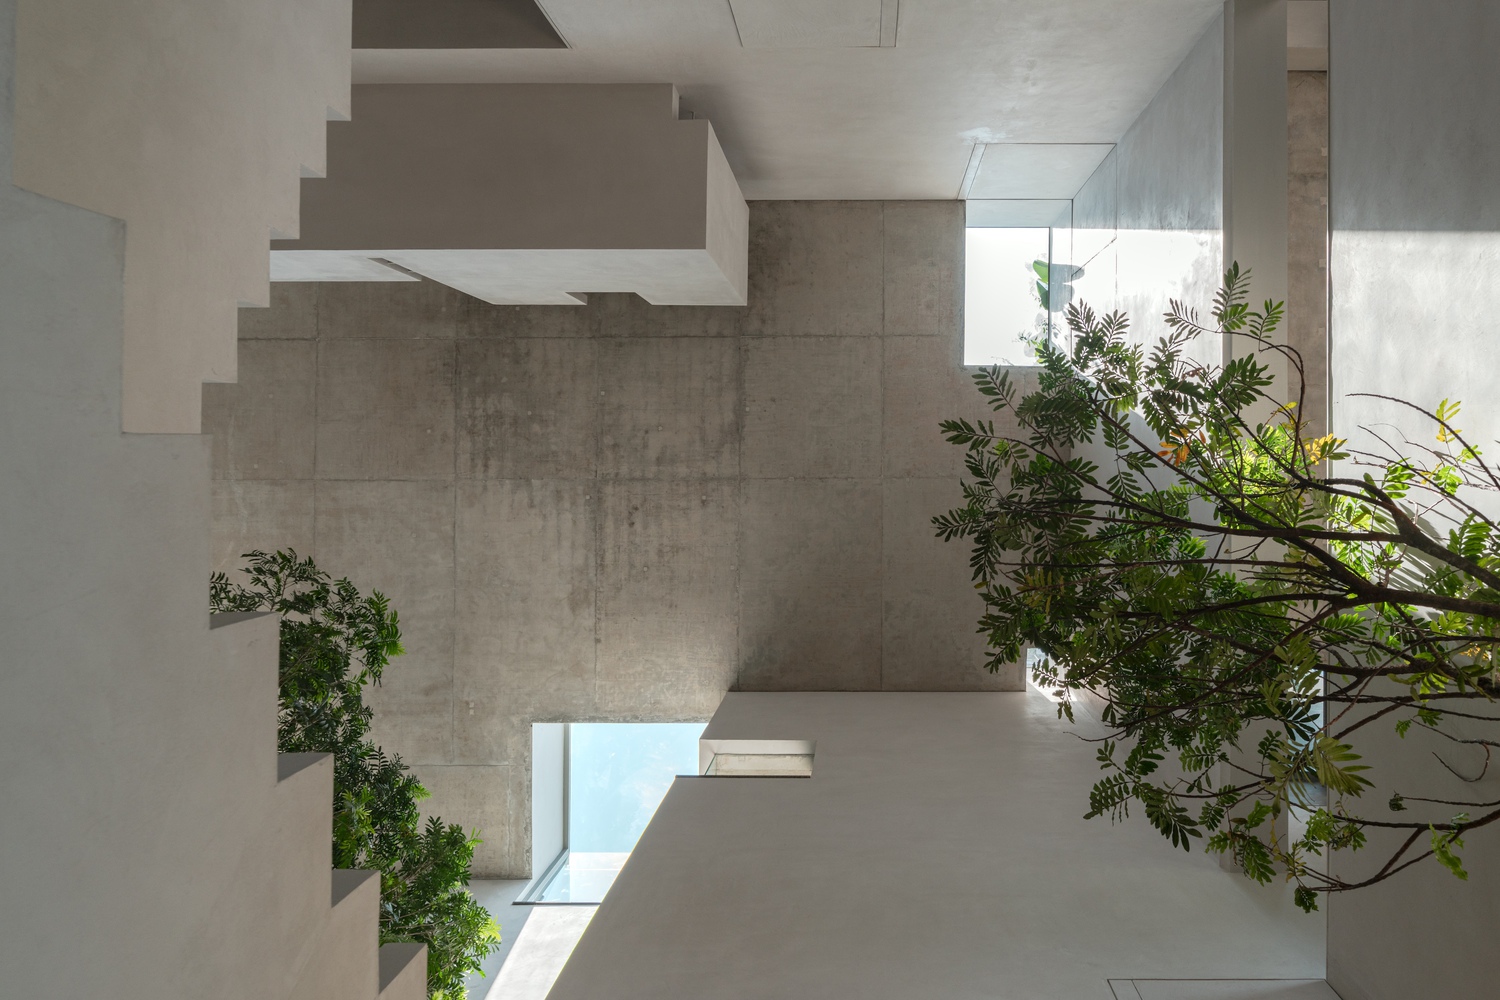
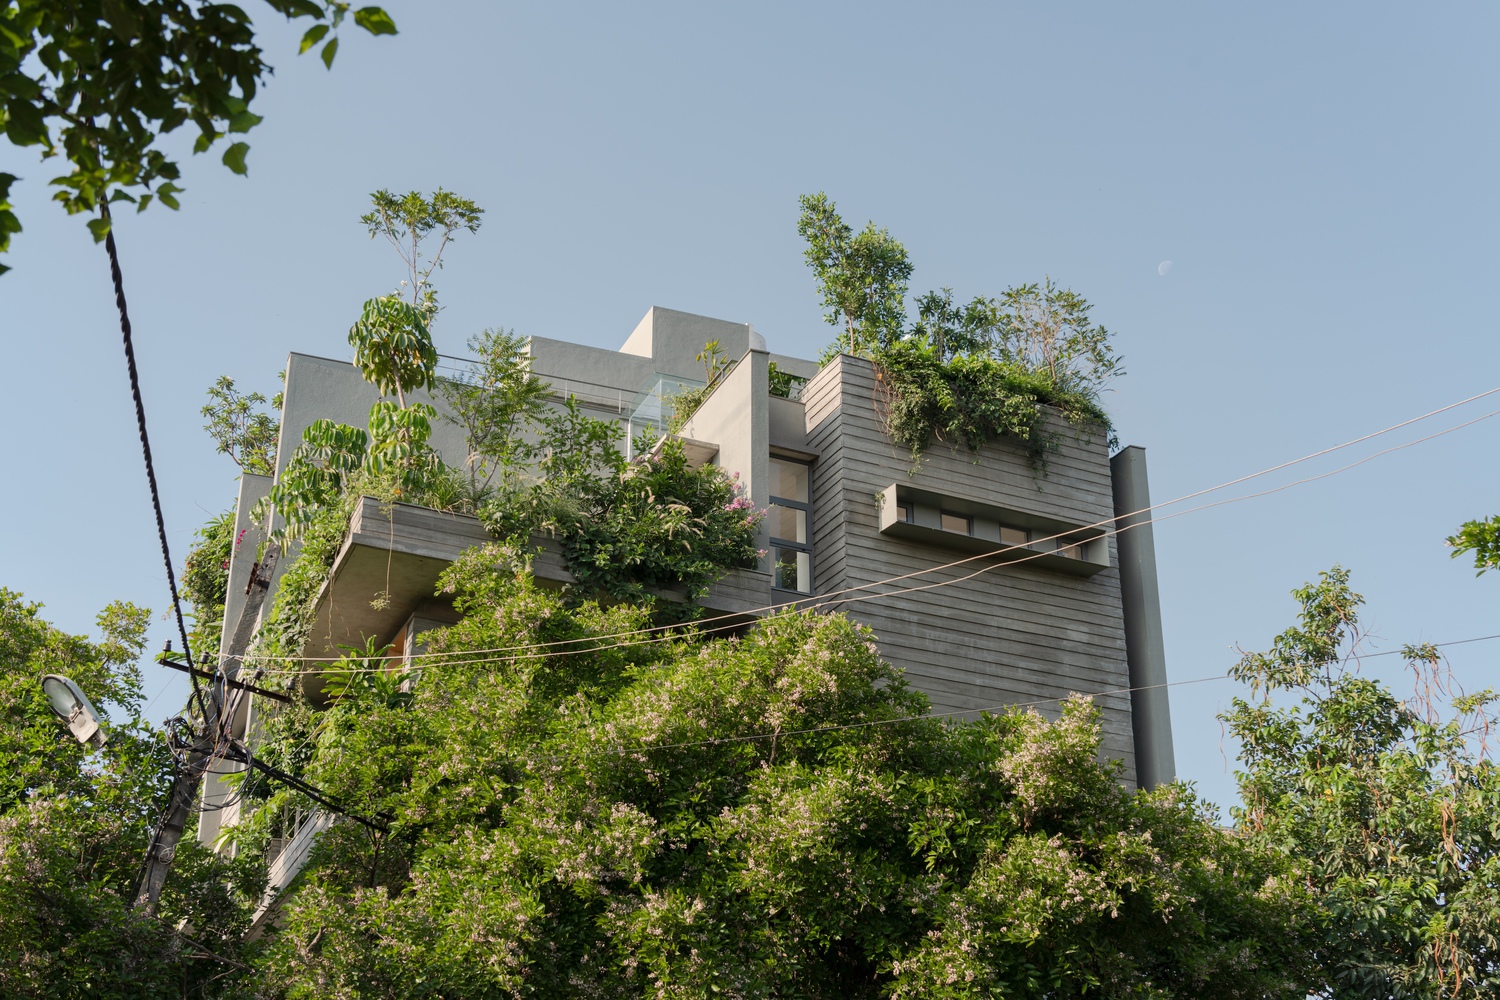
Materially, the house is defined by 3-inch bands of exposed concrete formed with shuttered planks, creating a horizontal scale that visually breaks down the facade while integrating landscape elements.
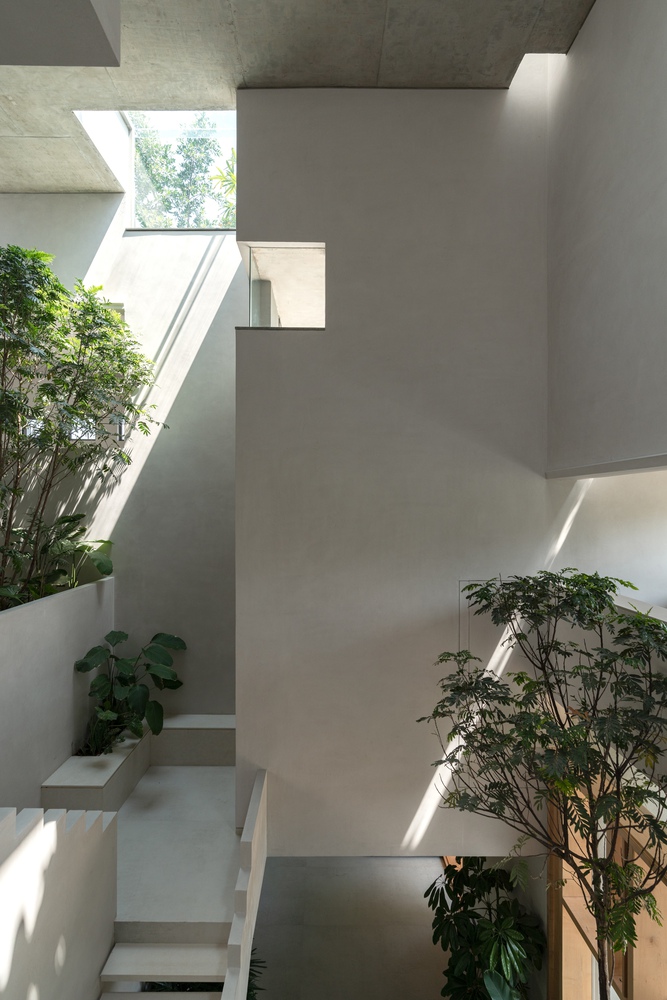
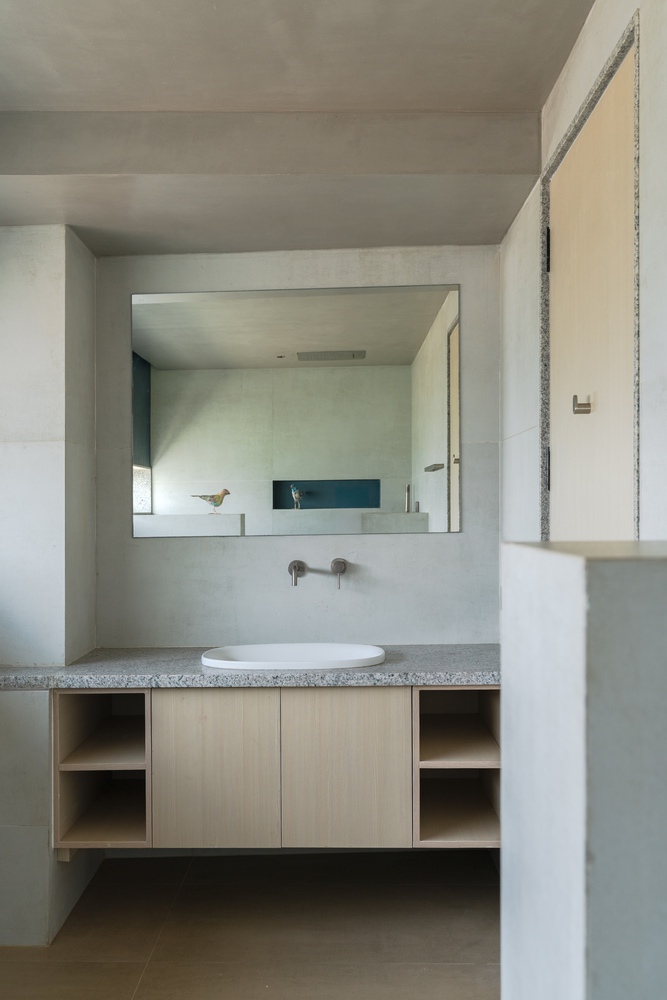
Lime plaster is used throughout the interiors, lending a warm, cohesive atmosphere that highlights the purity of the spaces.
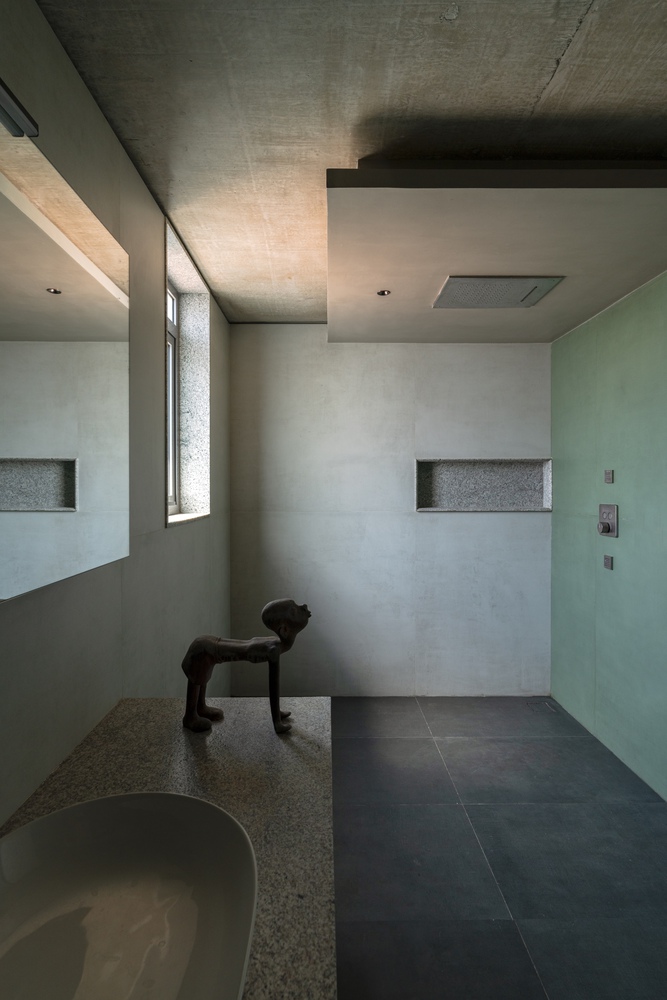
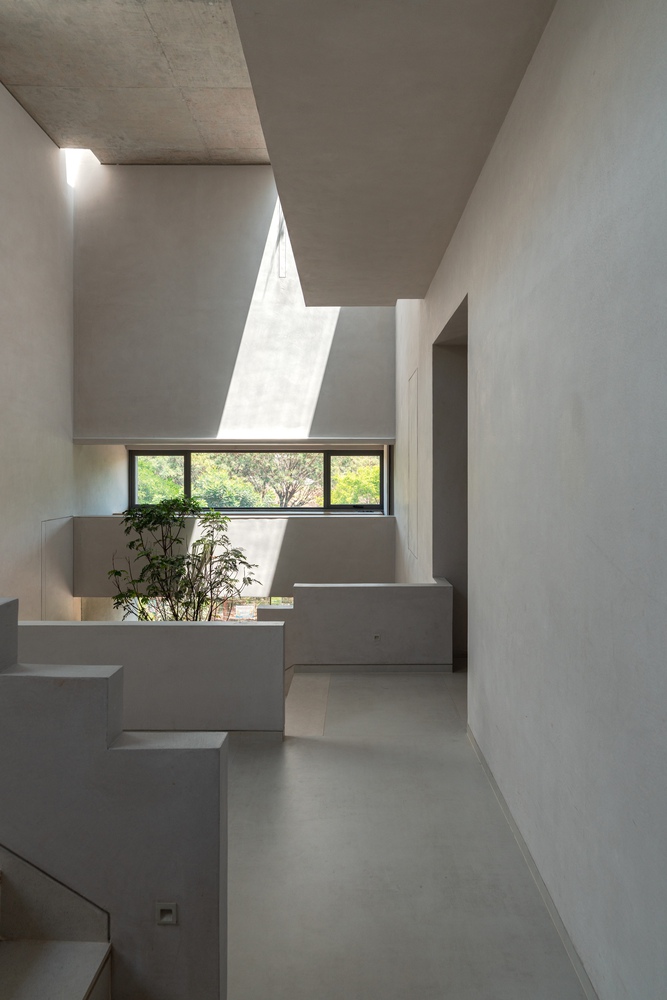
Strategically placed skylights illuminate overlapping volumes, ensuring controlled lighting and supporting plant growth at every level.
This seamless integration of light, greenery, and spatial design results in a home that is both architecturally distinct and deeply connected to its natural surroundings.