VILLAGE CINEMA
Atelier Guo
ARCHITECTS
Atelier Guo
LEAD ARCHITECTS
Liaohui Guo
PROJECT ARCHITECTS
Min Wu, Bang Zhang , Wenkai Wang
SITE ARCHITECTS
Wenkai Wang
CLIENTS
:Village Cinema Temporary Party Branch, Nanping Village Committee
PHOTOGRAPHS
Qingshan Wu
AREA
323 m²
YEAR
2025
LOCATION
Huangshan, China
CATEGORY
Community Center, Adaptive Reuse
English description provided by the architects.
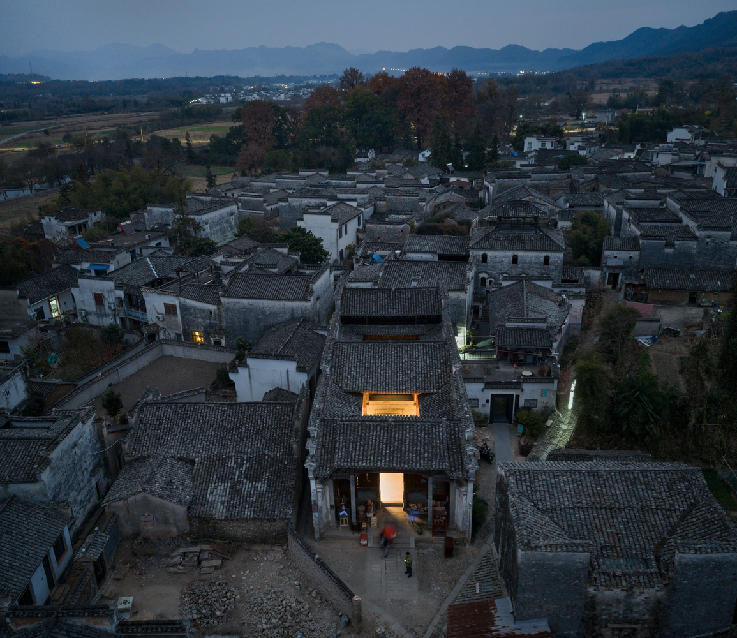
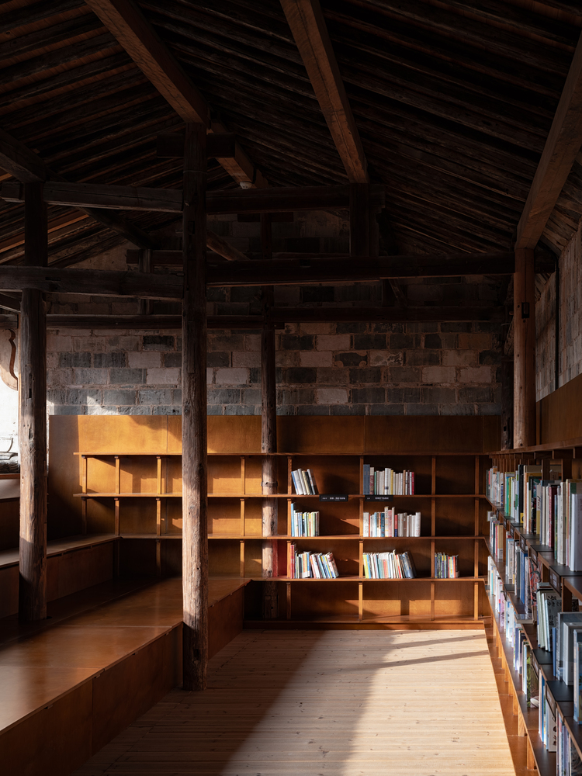
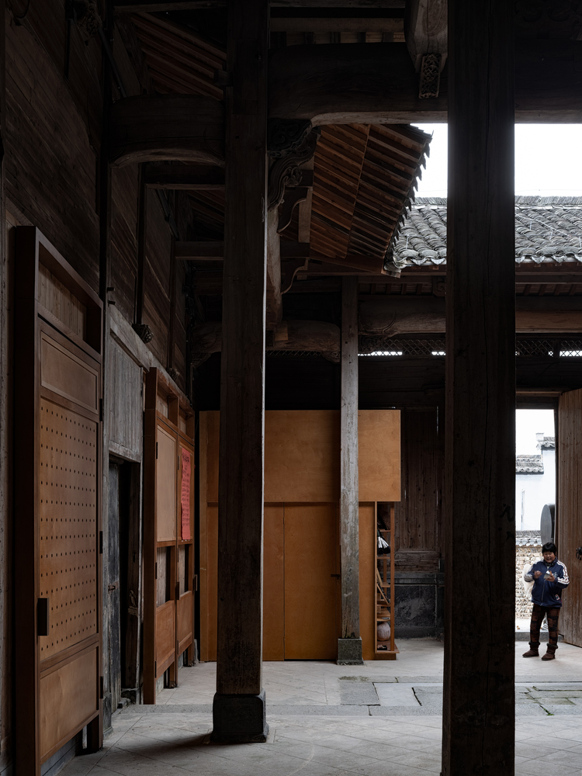
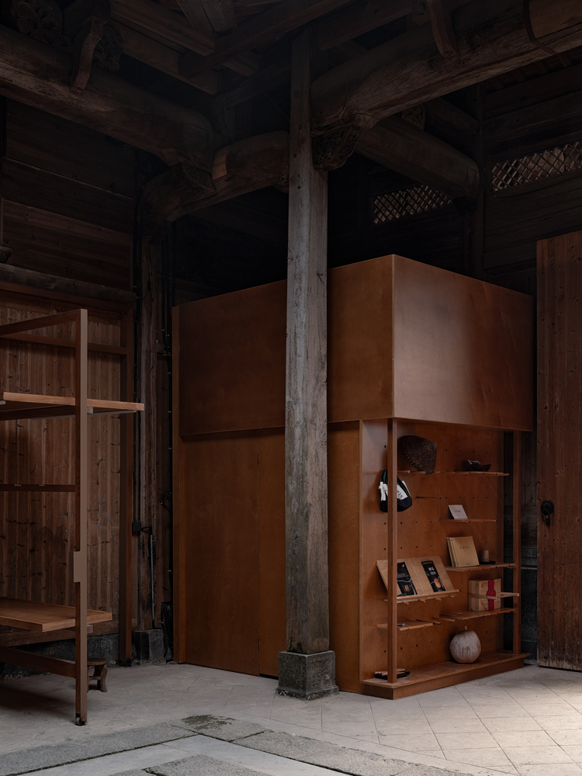
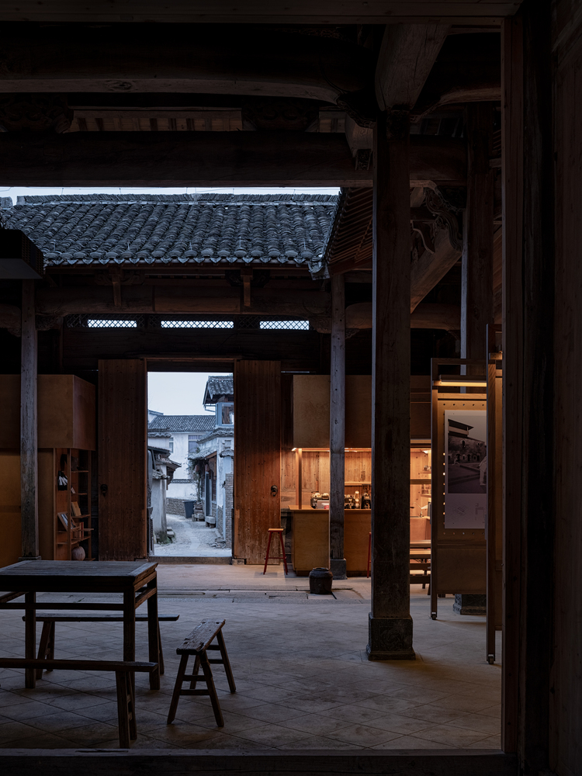
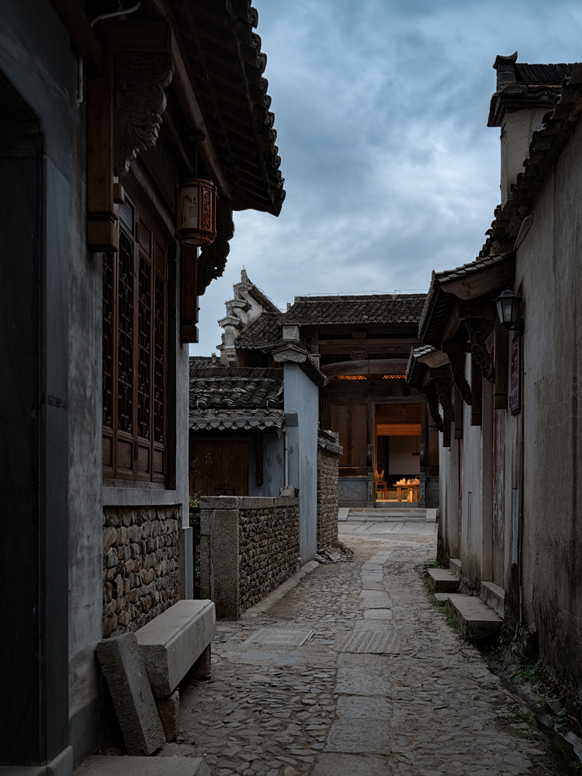
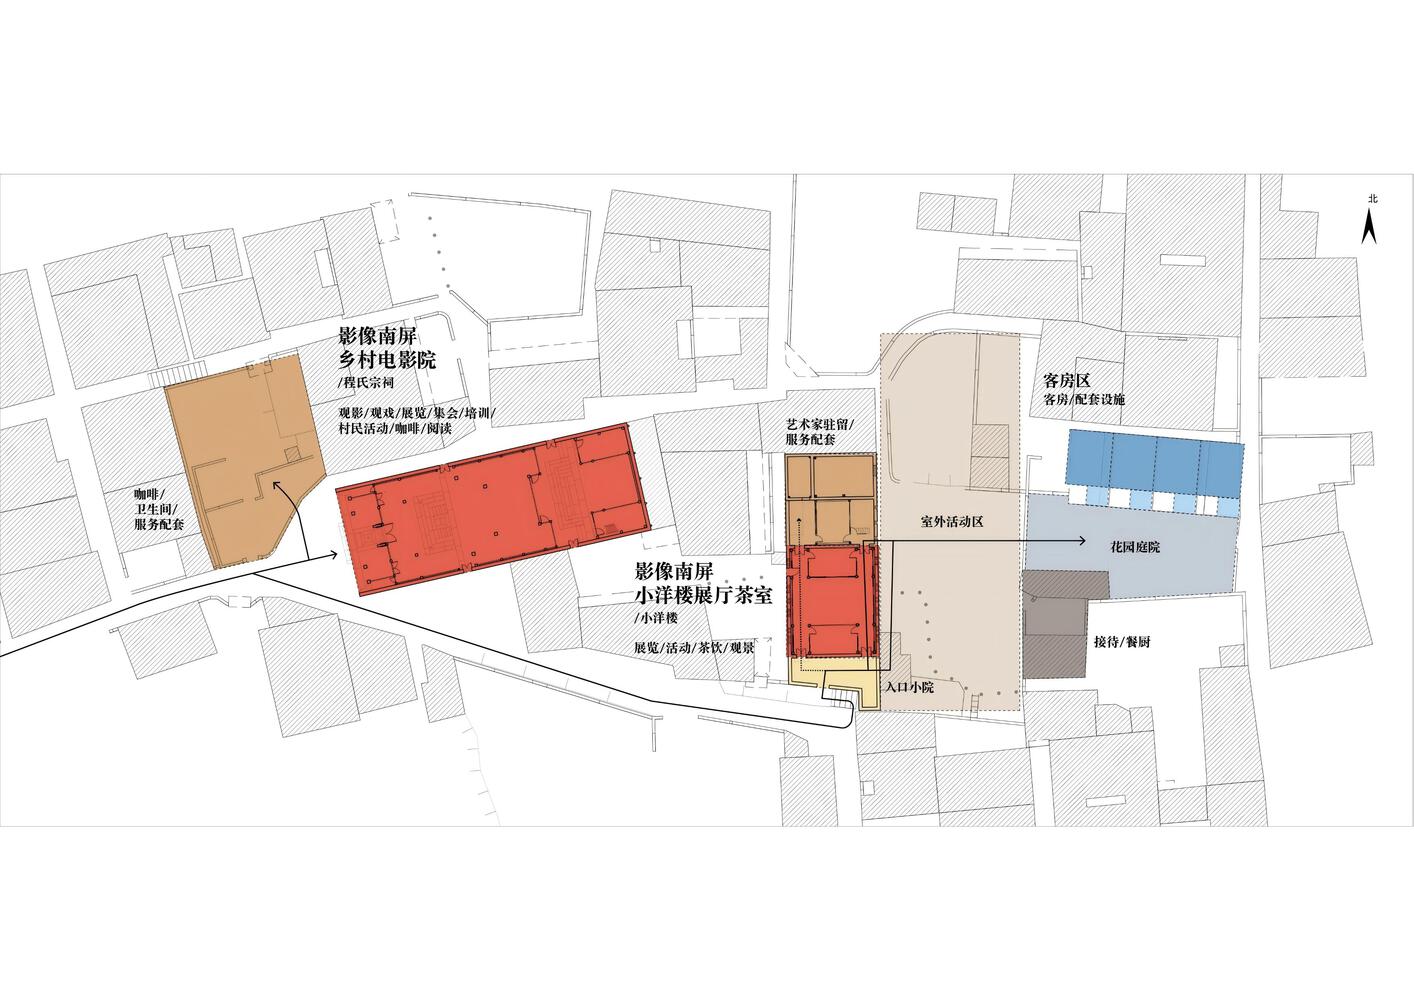
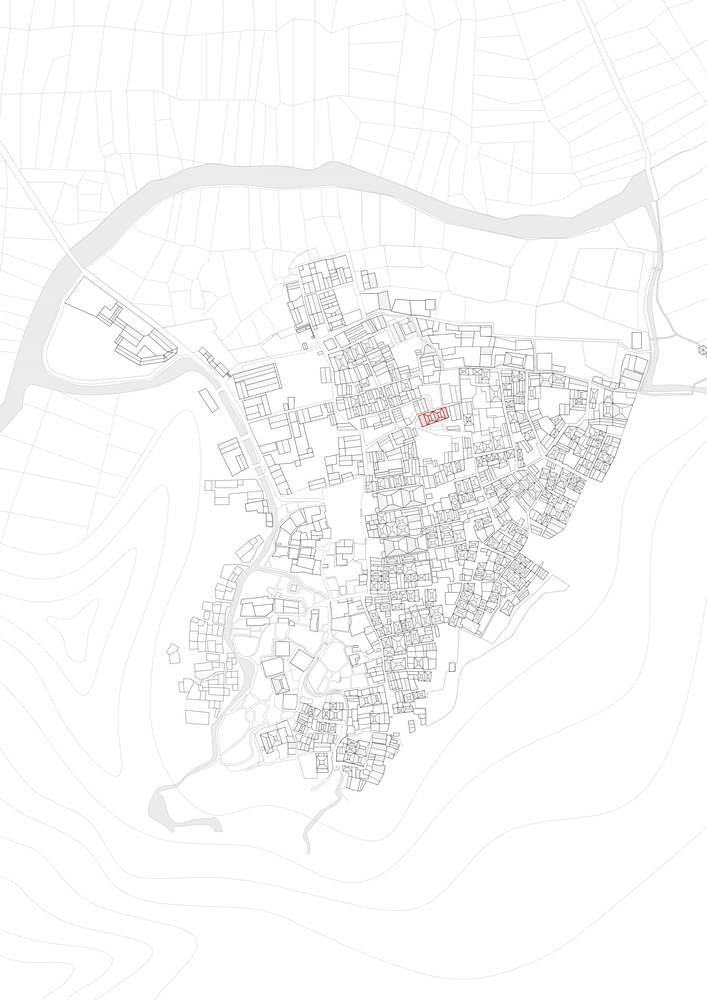
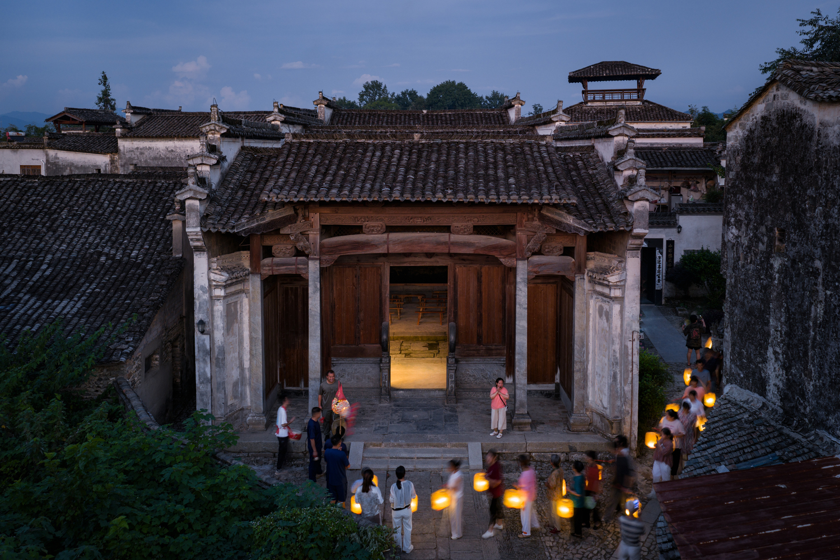
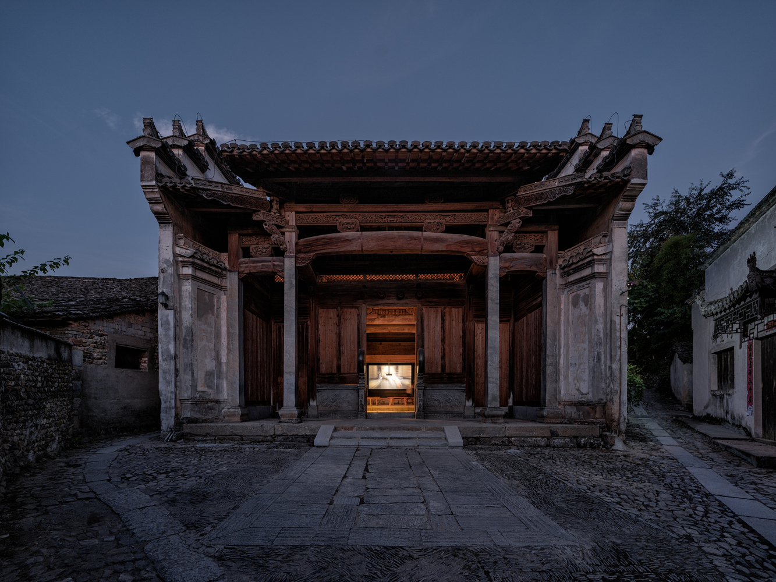
This project responds to Nanping Village's unique cultural identity centered on "image" (photography and film), transforming the Cheng Family Ancestral Hall into a hybrid public space that integrates villagers' leisure activities, cultural events, and a public library.
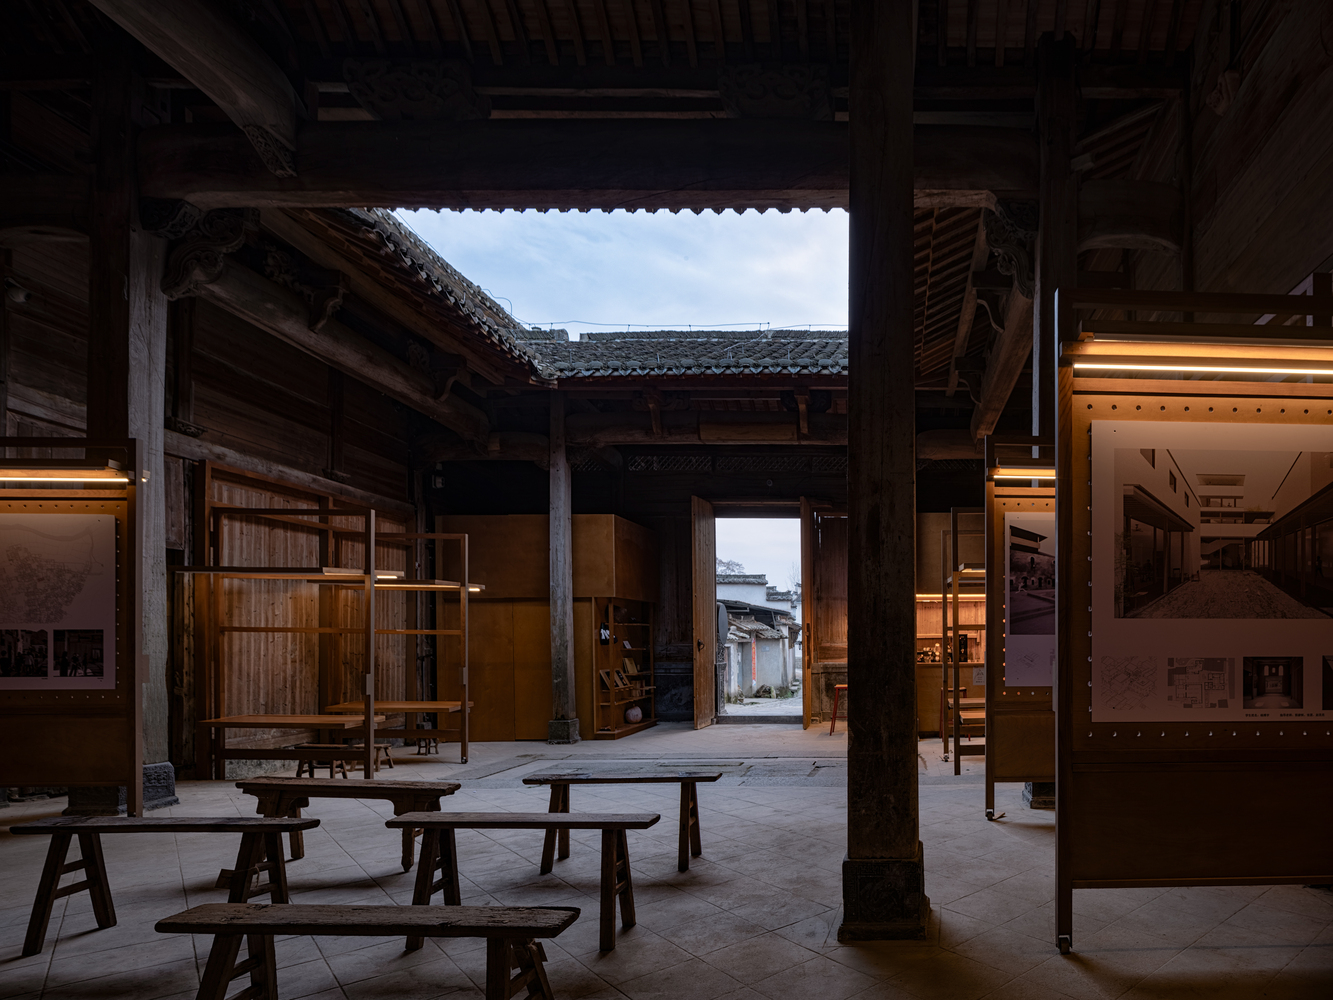
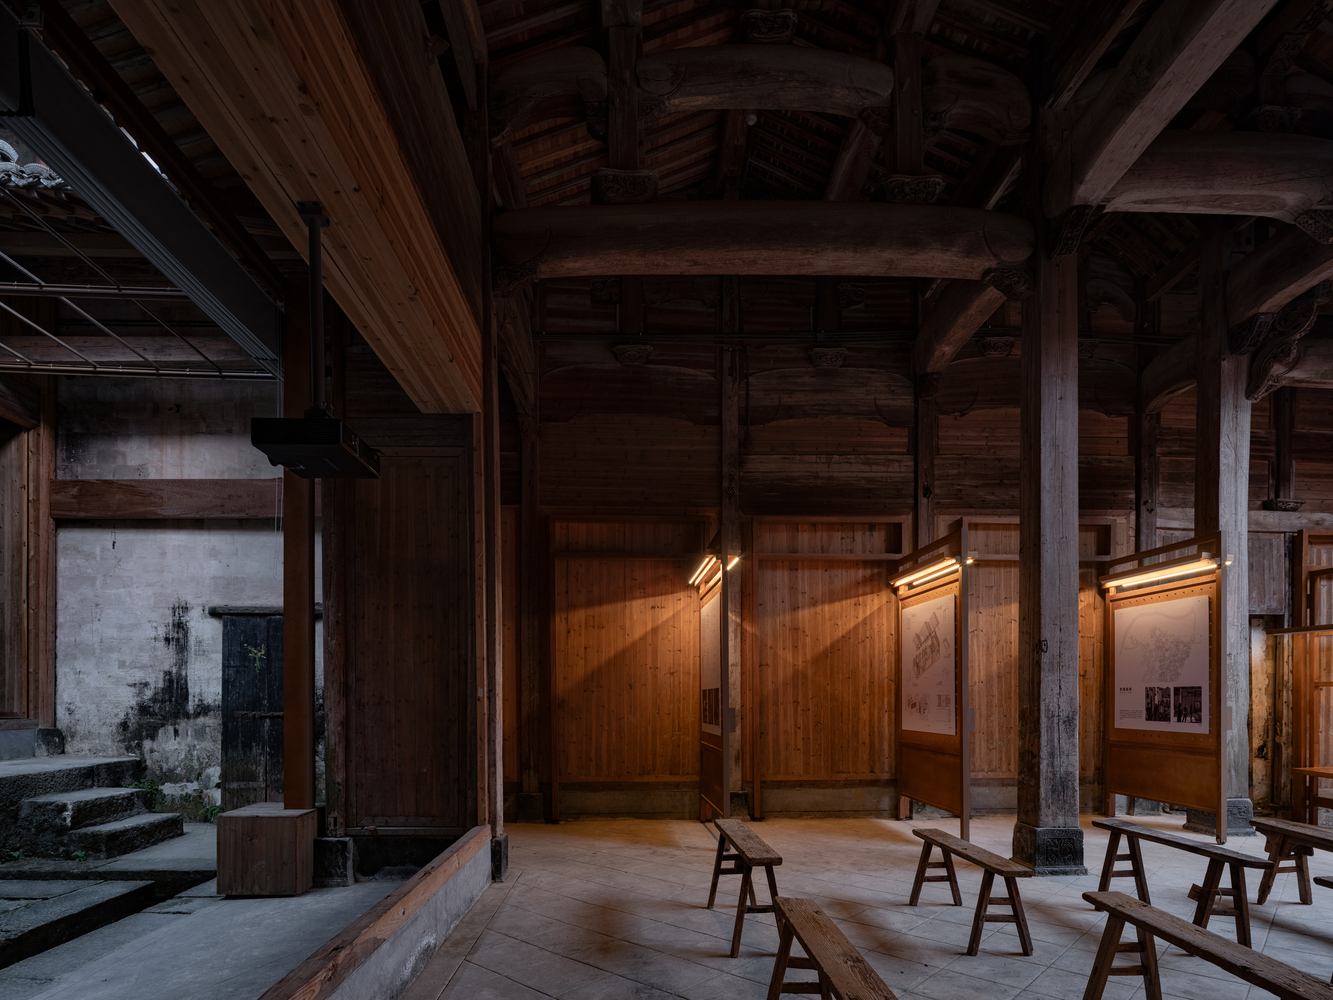
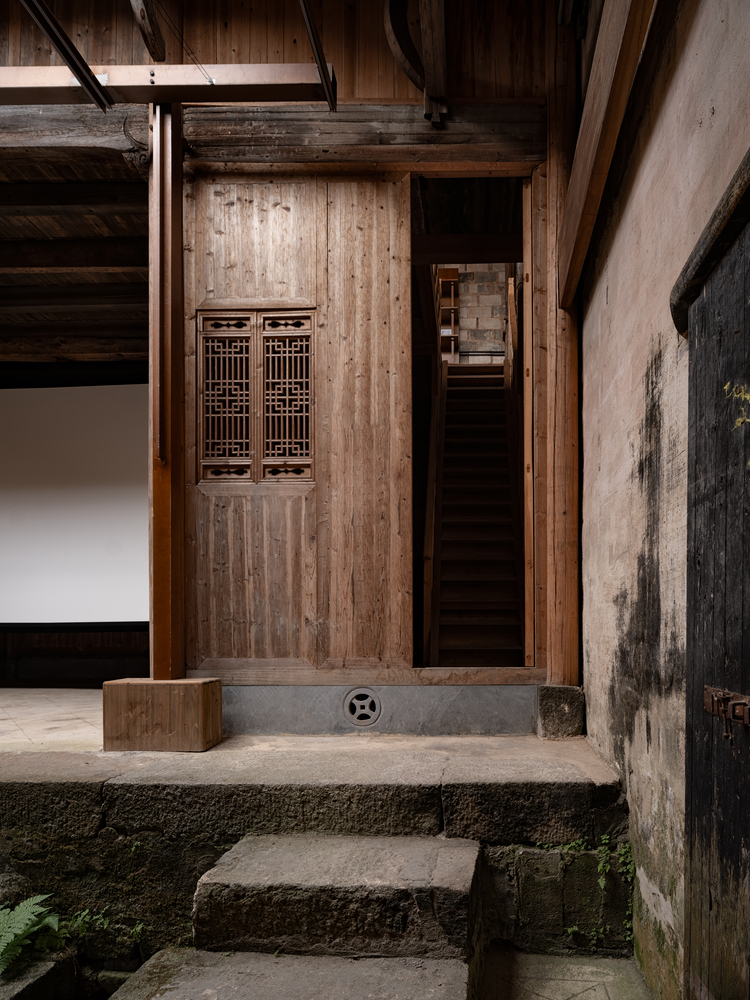
The design strictly adheres to heritage conservation requirements, introducing new functions to meet diverse needs without altering the ancestral hall's main structure.
Faced with the rigid constraints of heritage protection, the design strategy adopts an "addition" rather than "subtraction" approach.
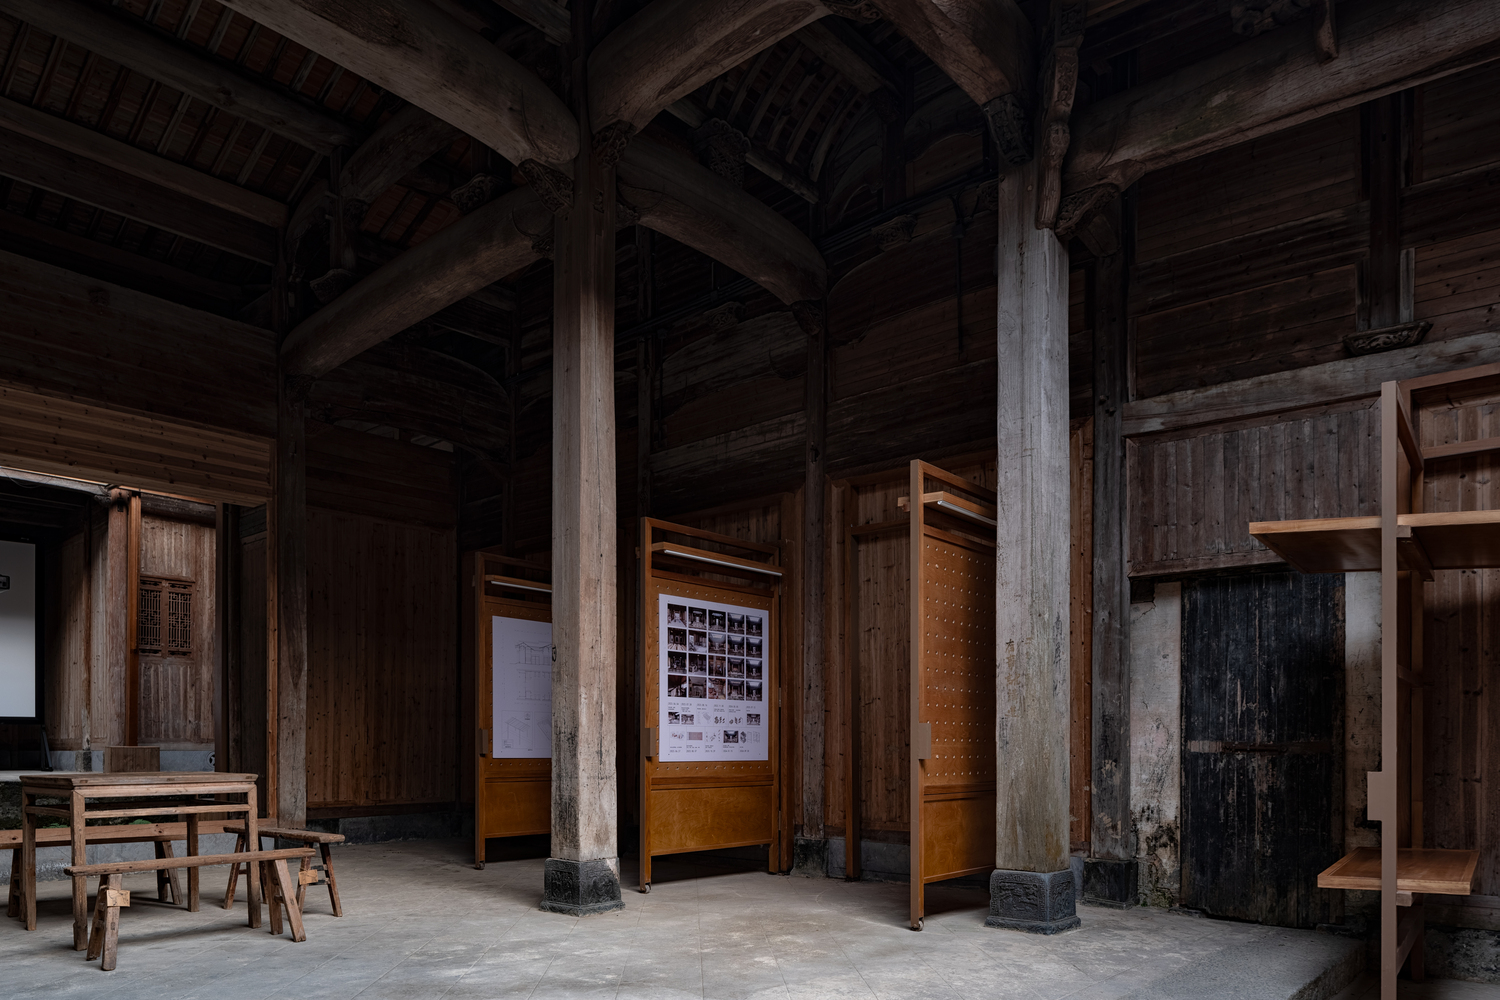
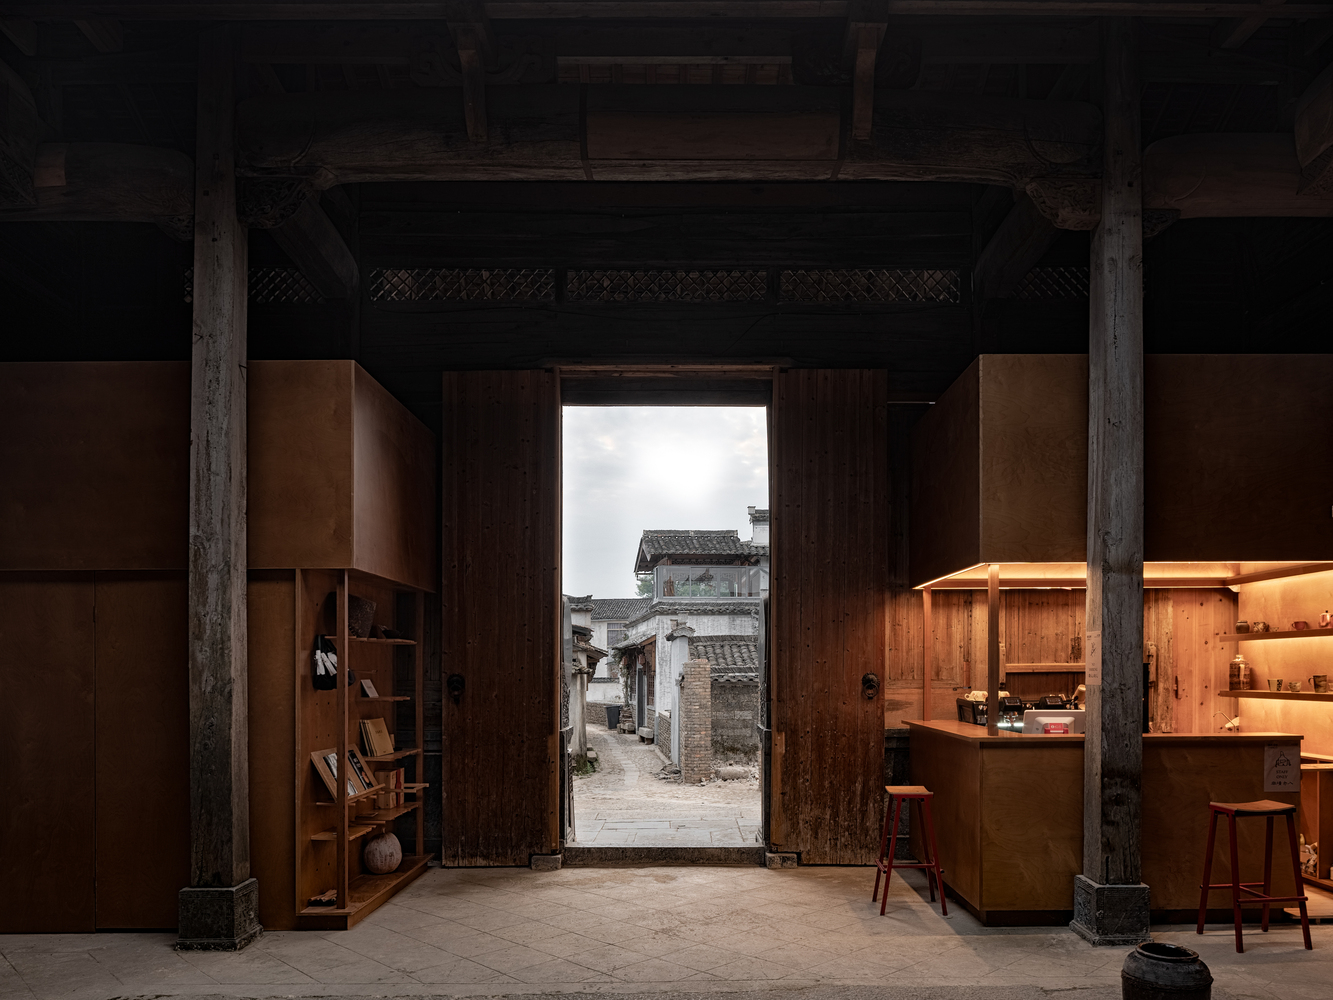
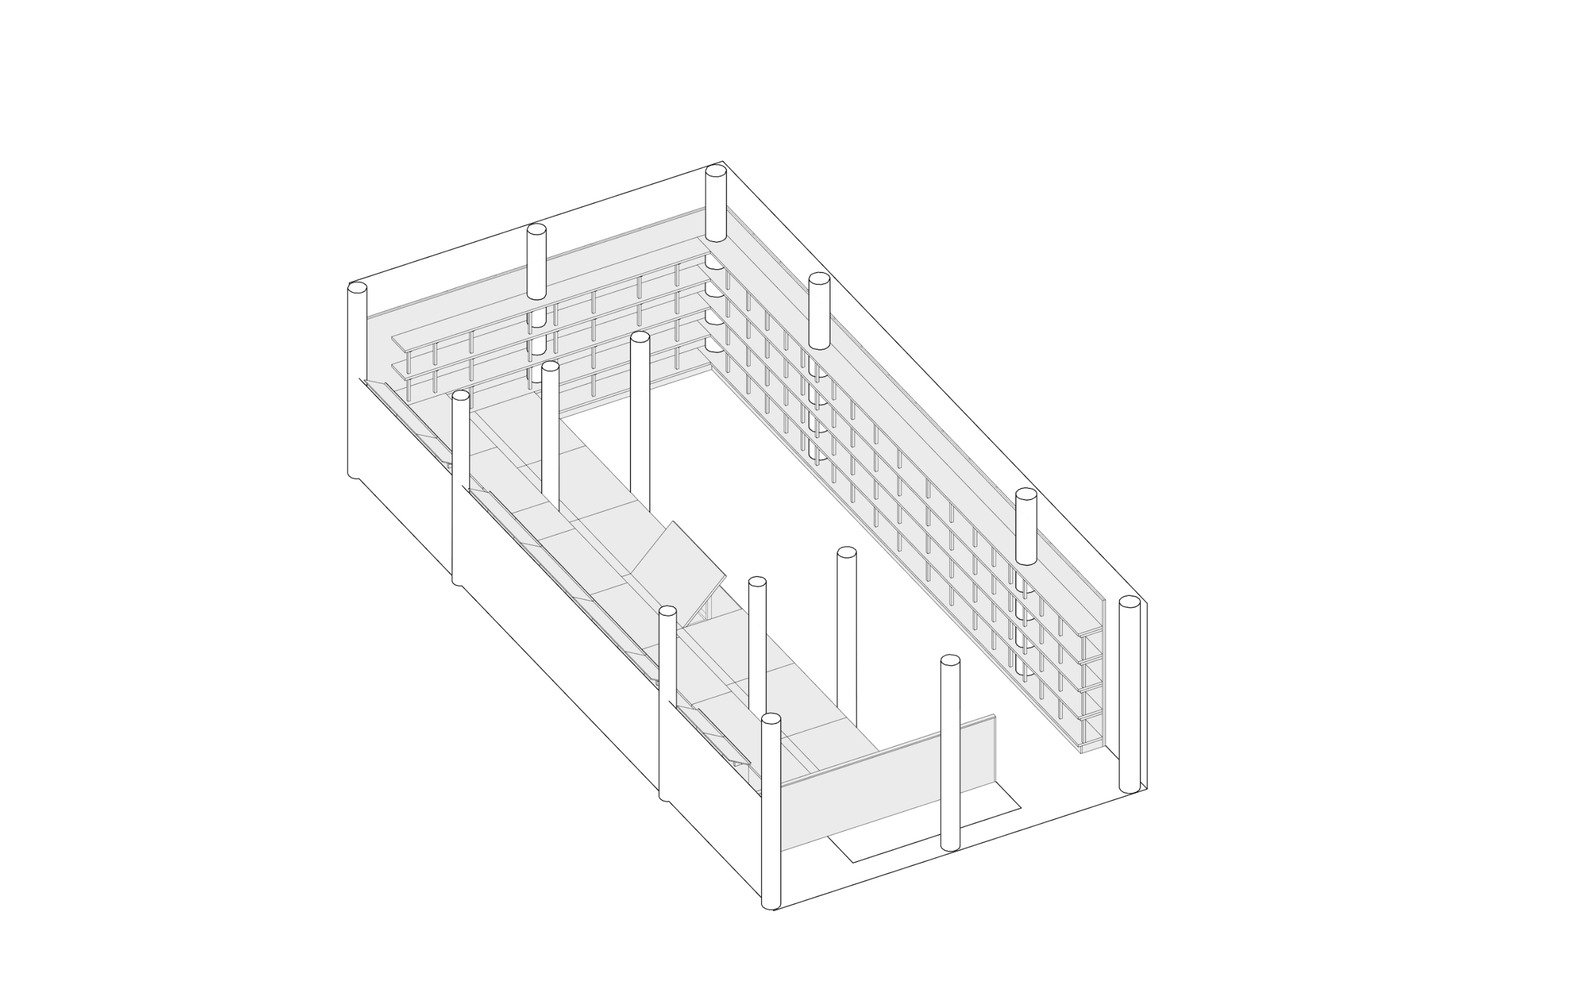
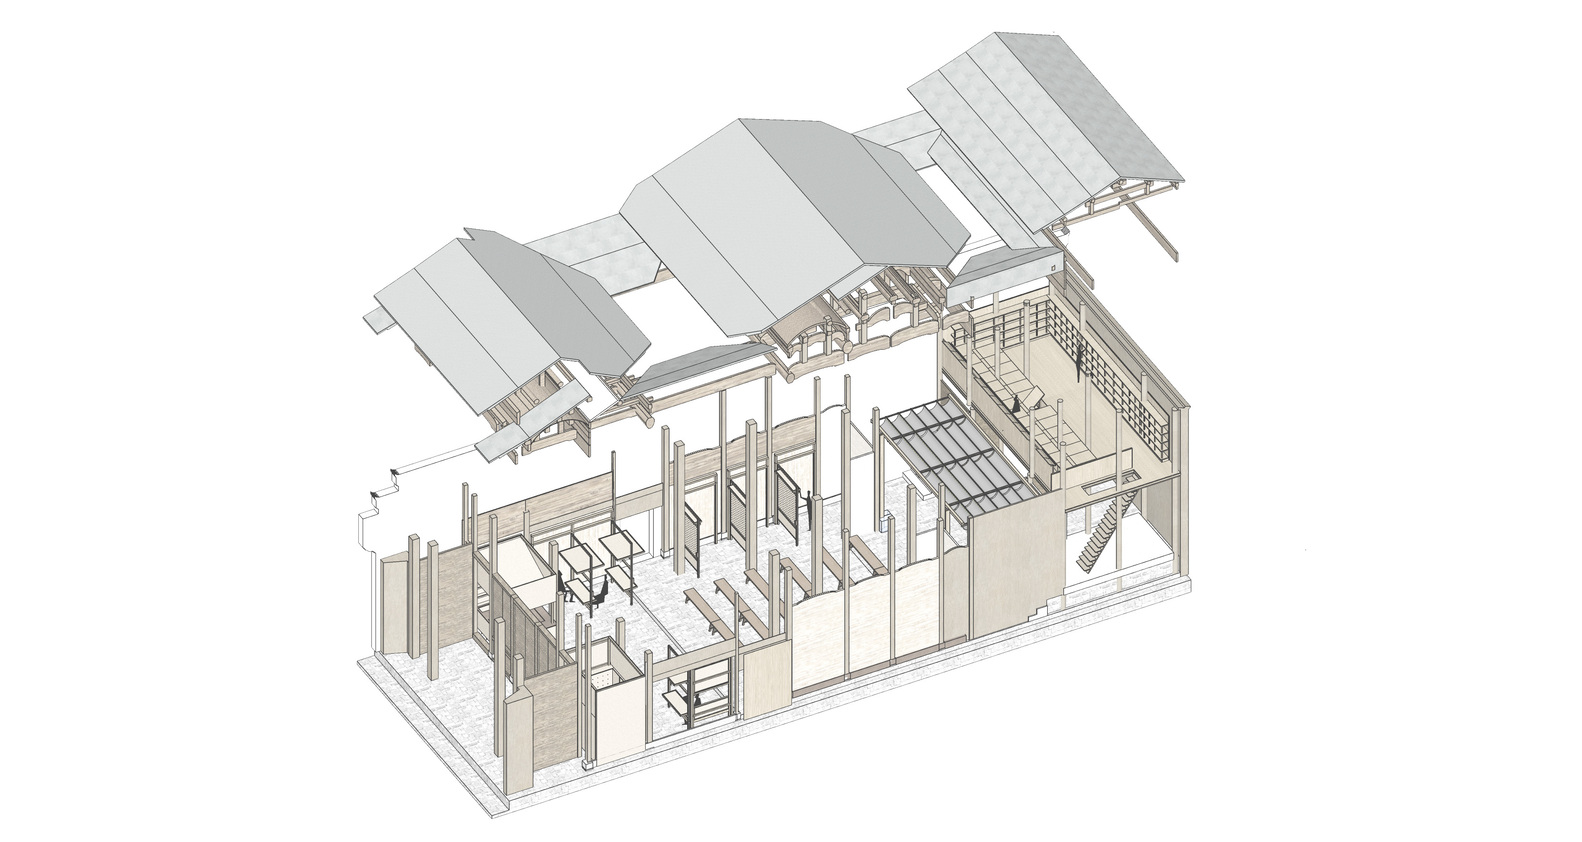
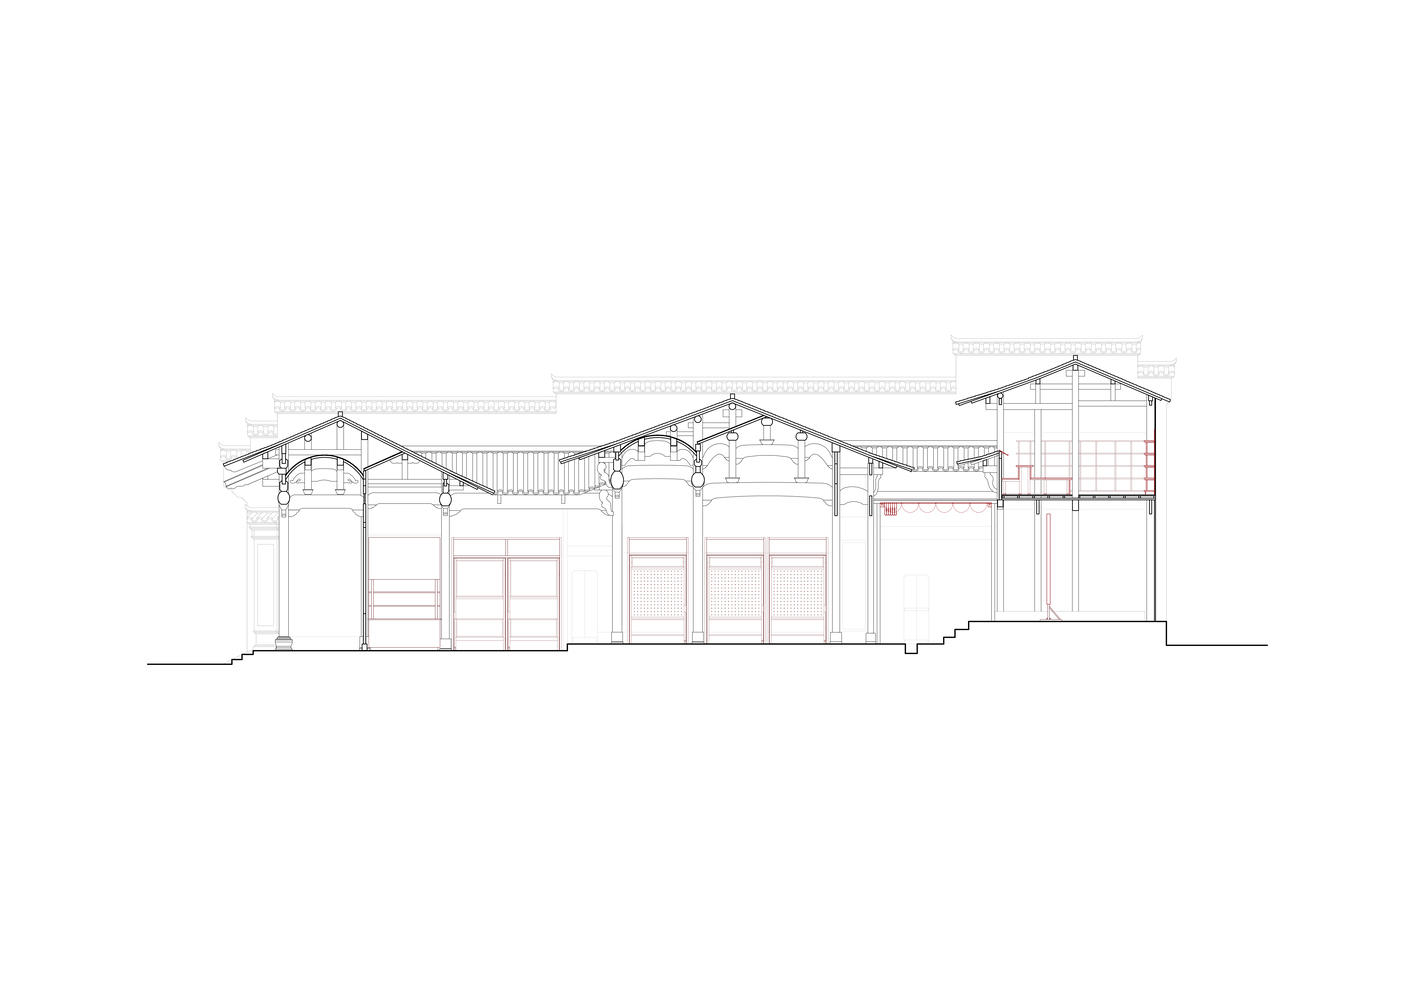
We introduce an independent secondary structural system, inspired by the wisdom of the "large-scale carpentry" (structural framework) and "small-scale carpentry" (infill and detailing) division of labor in traditional Huizhou architecture.
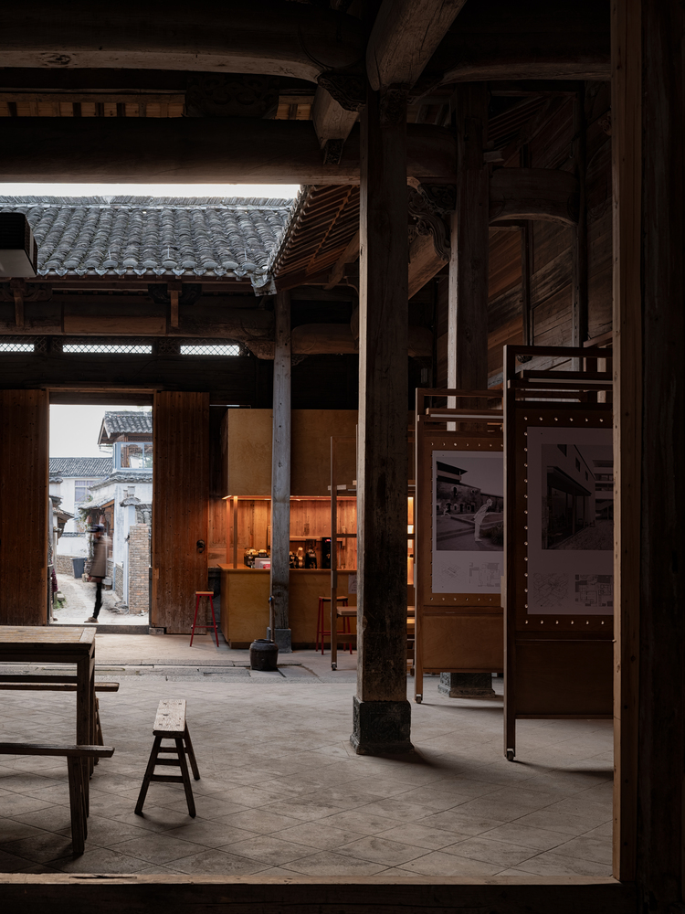
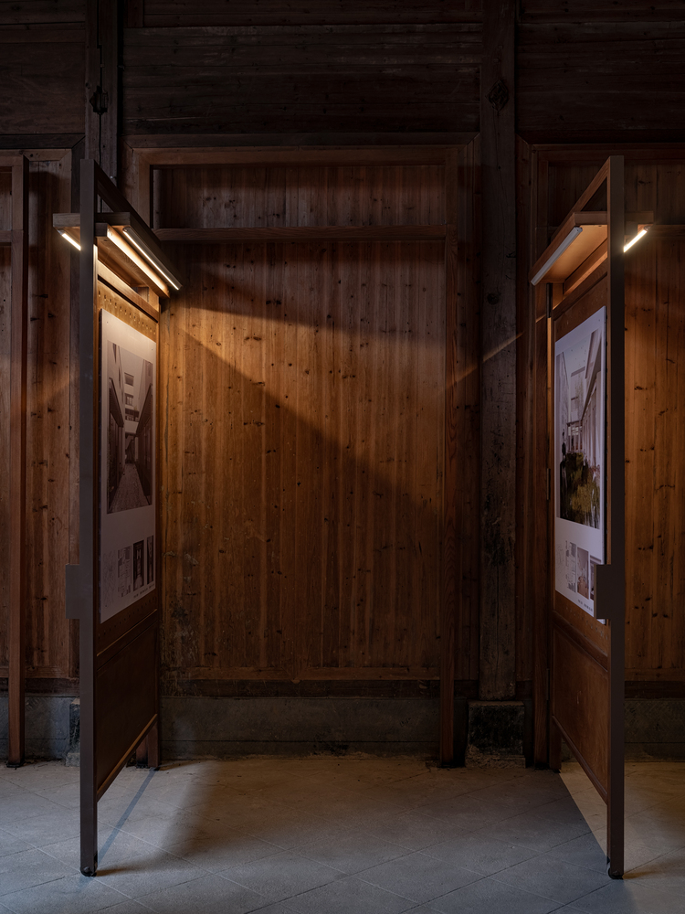
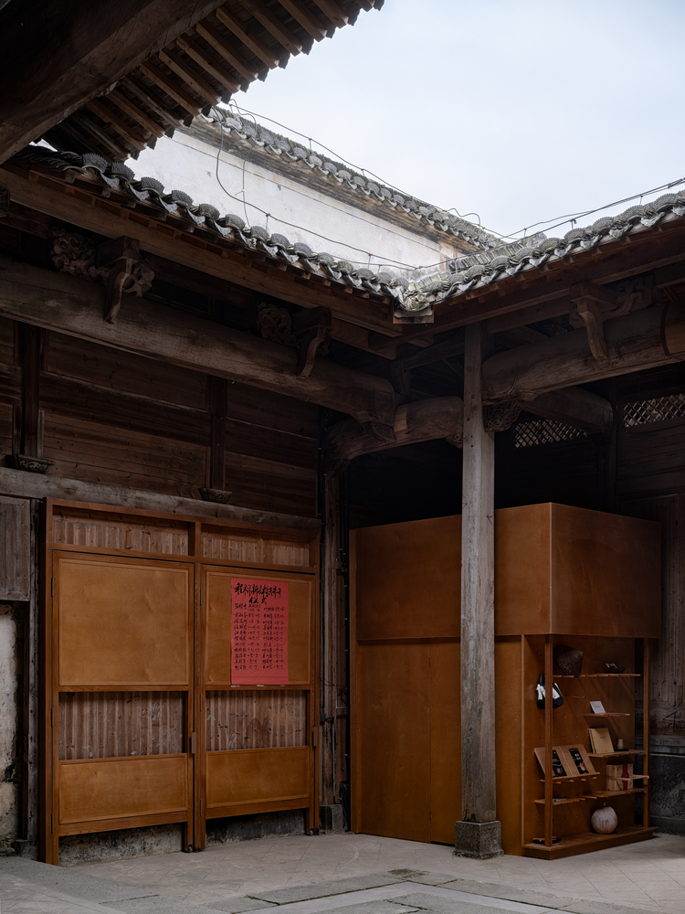
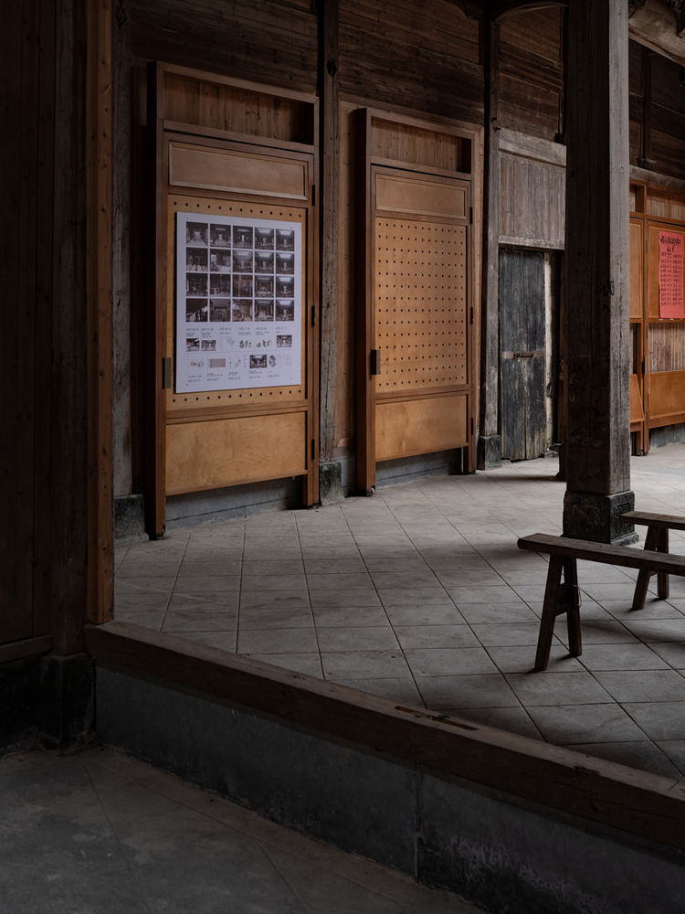
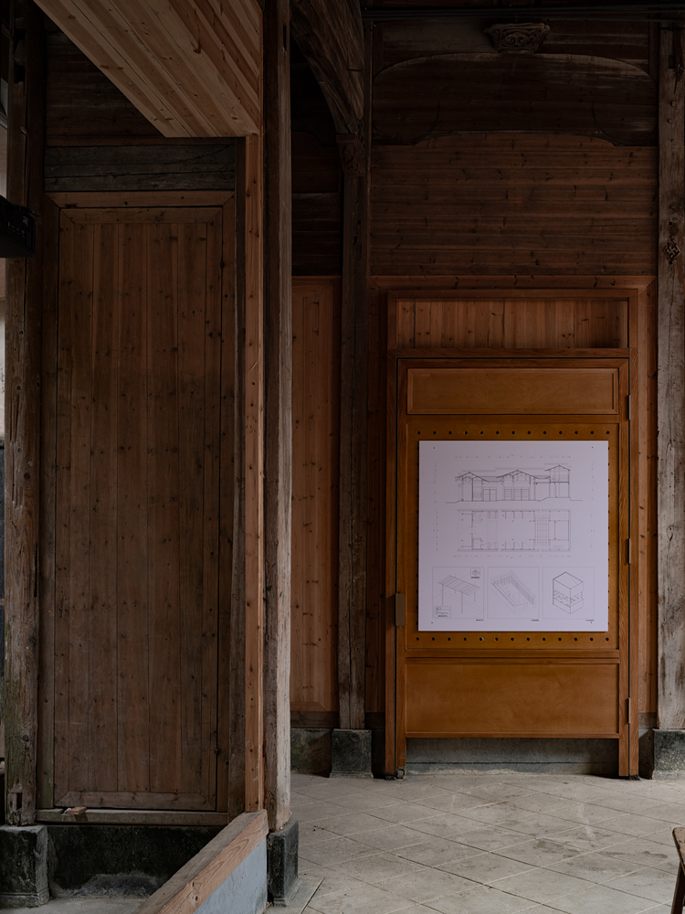
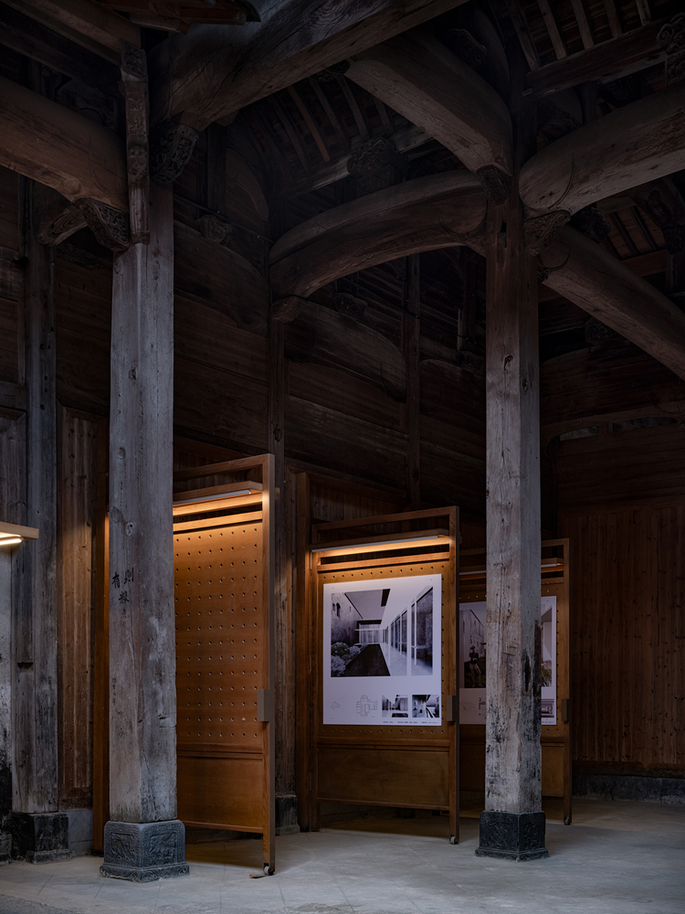
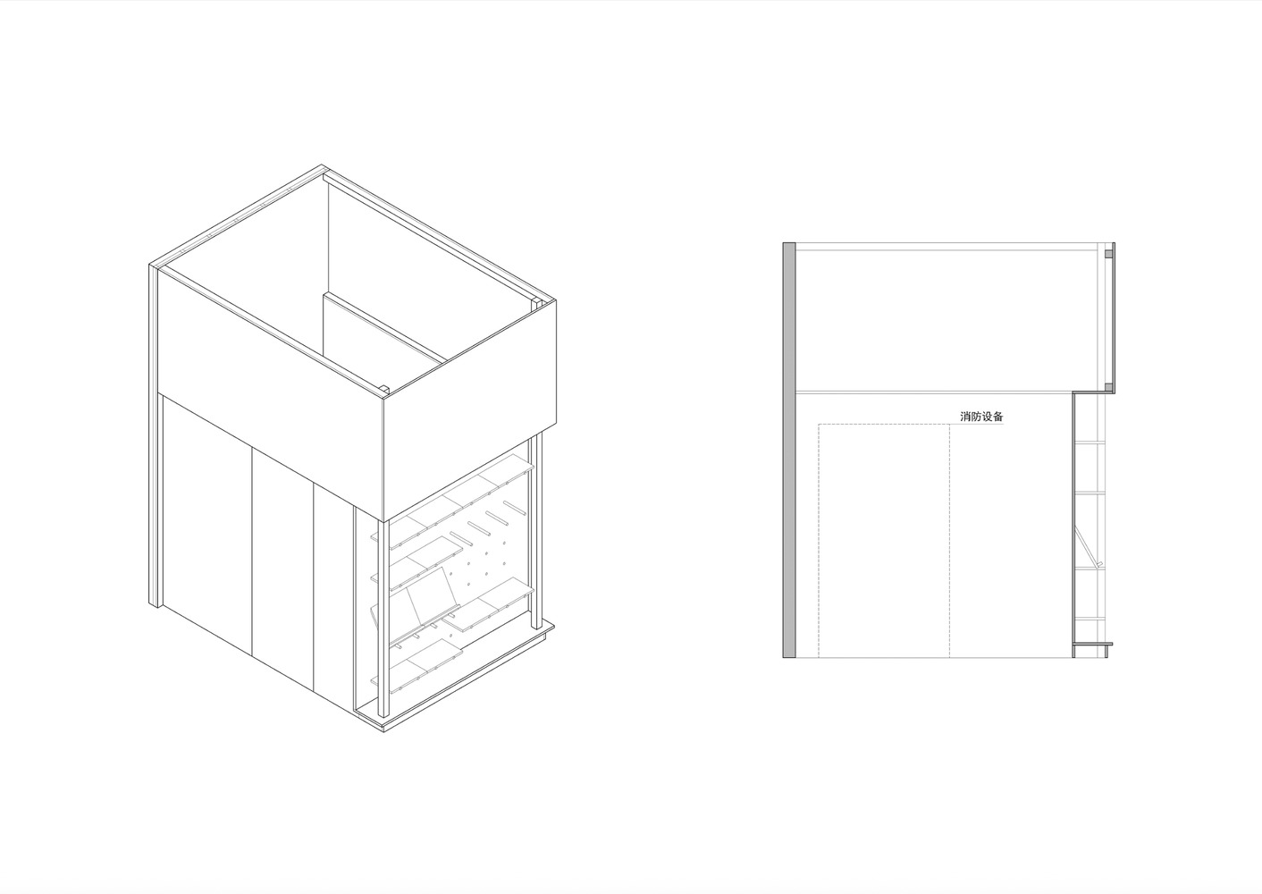
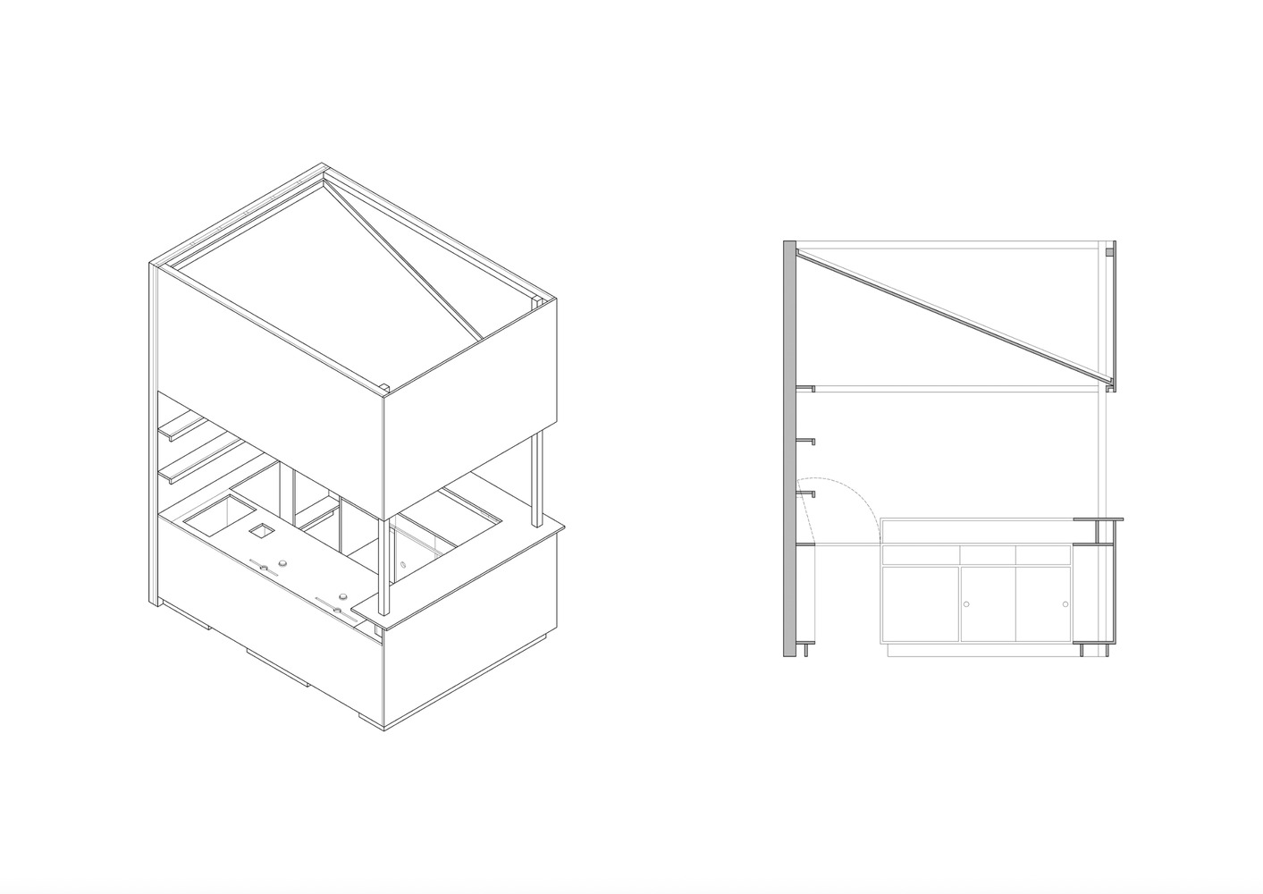
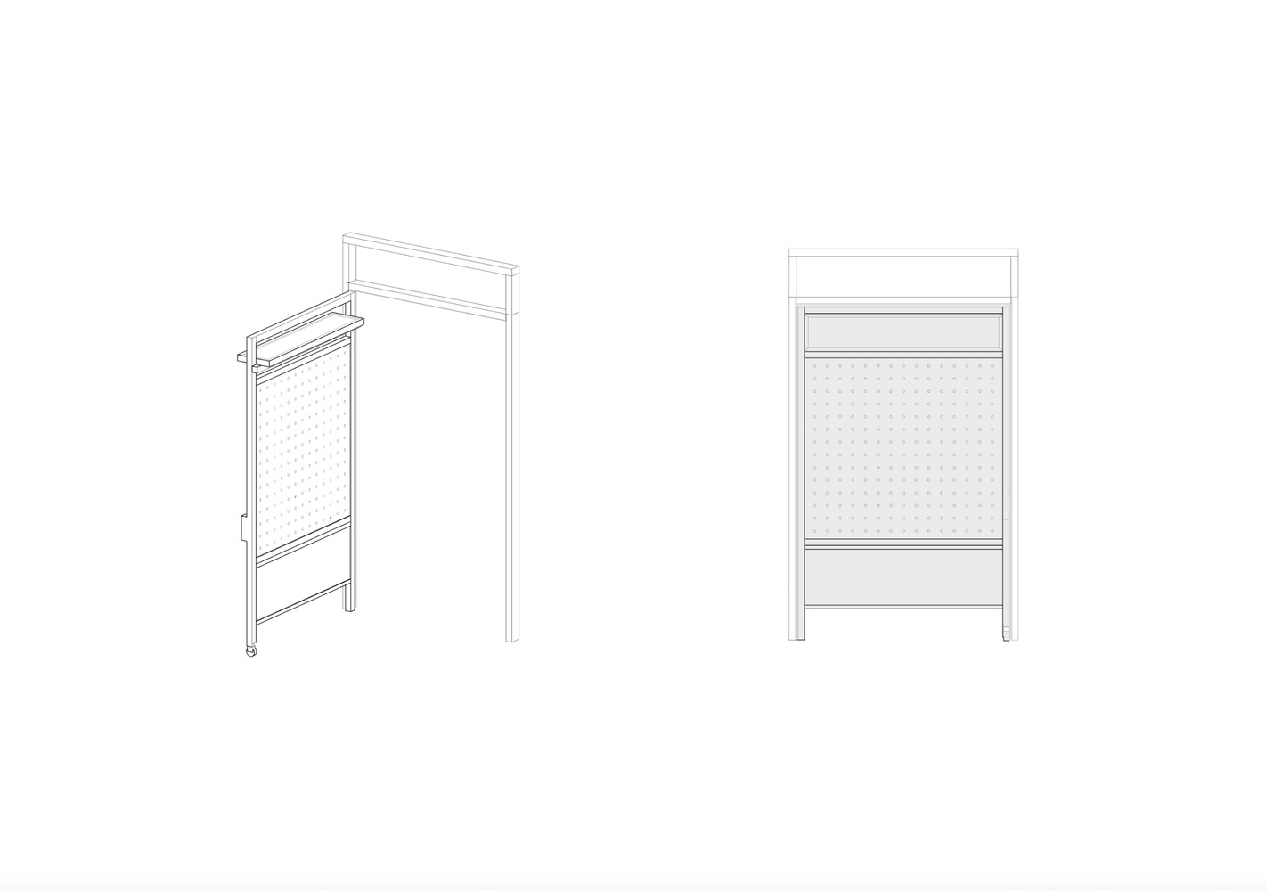
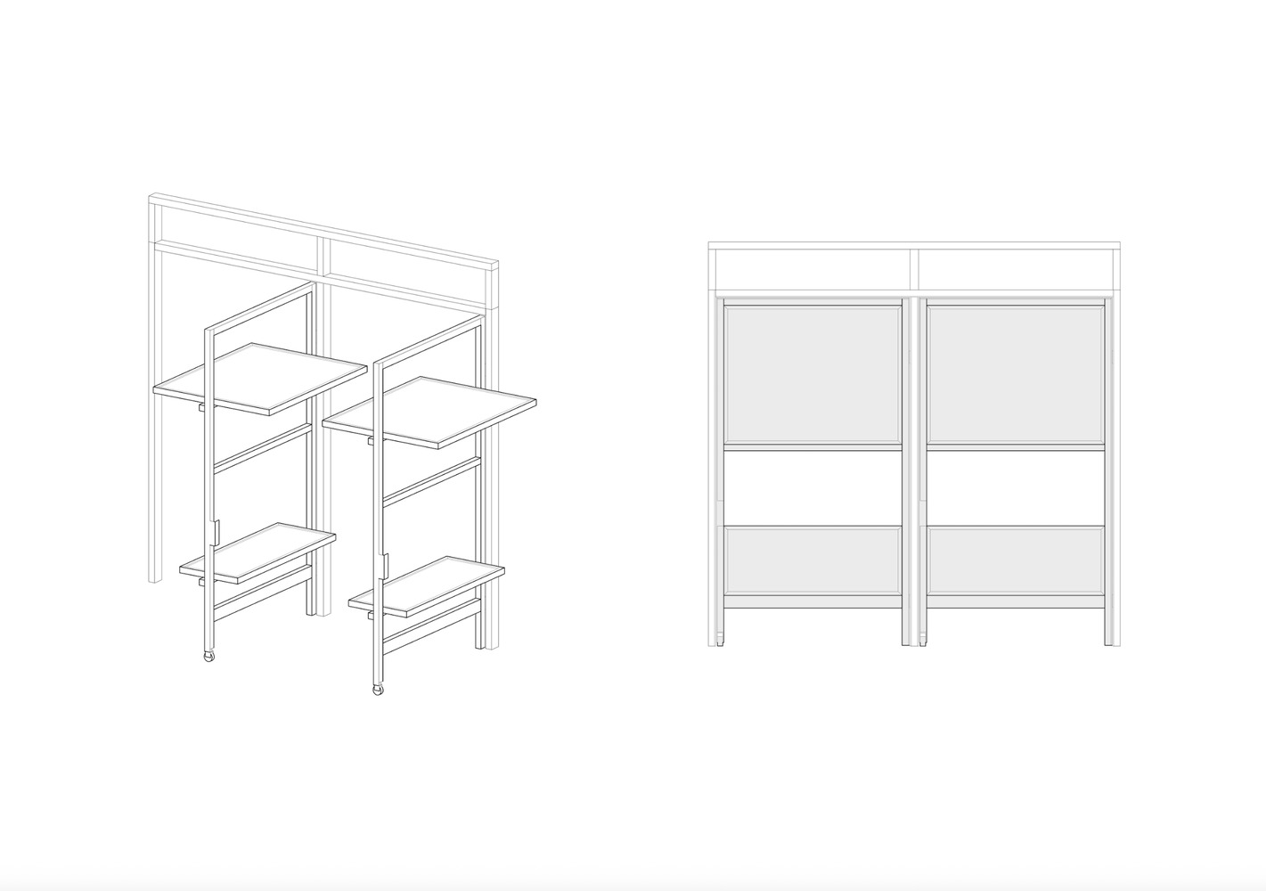
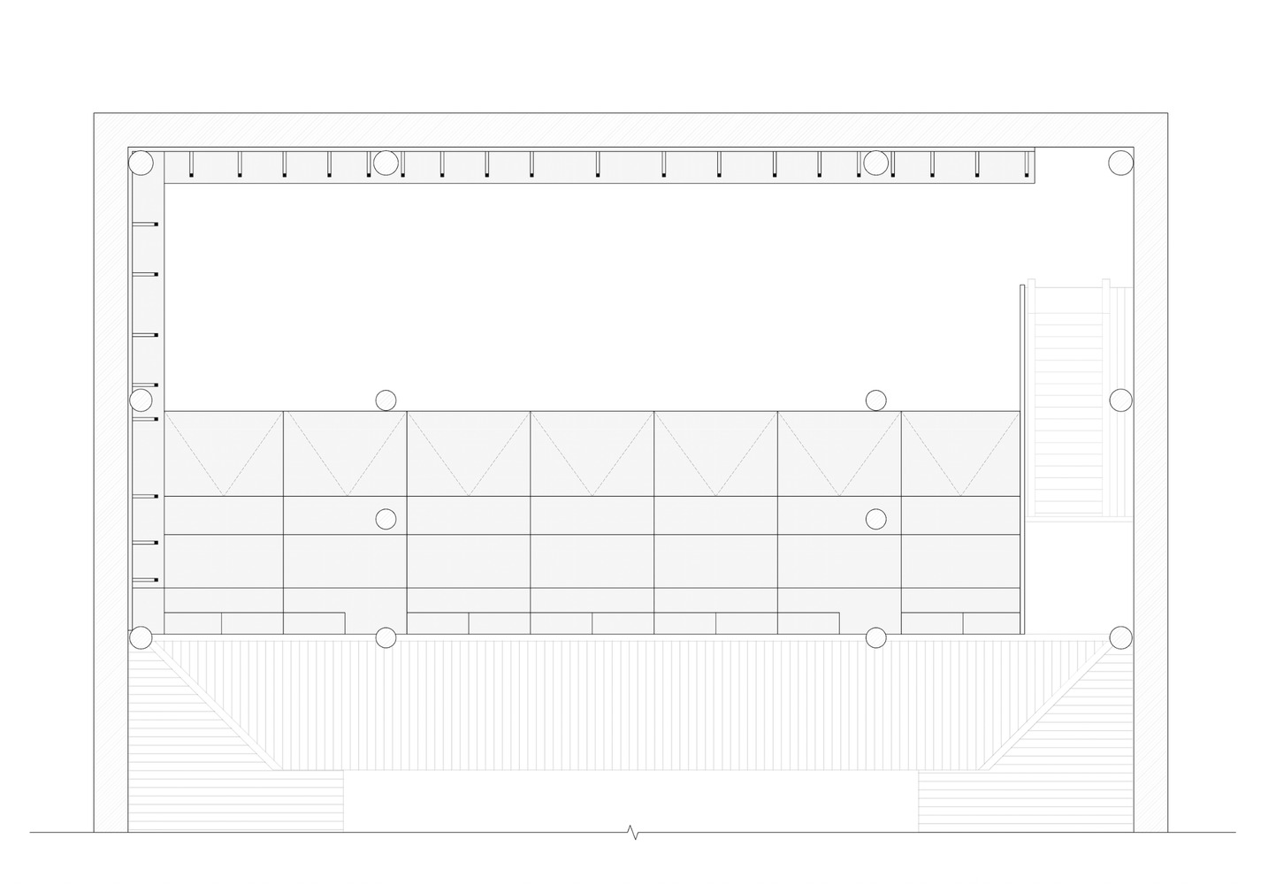
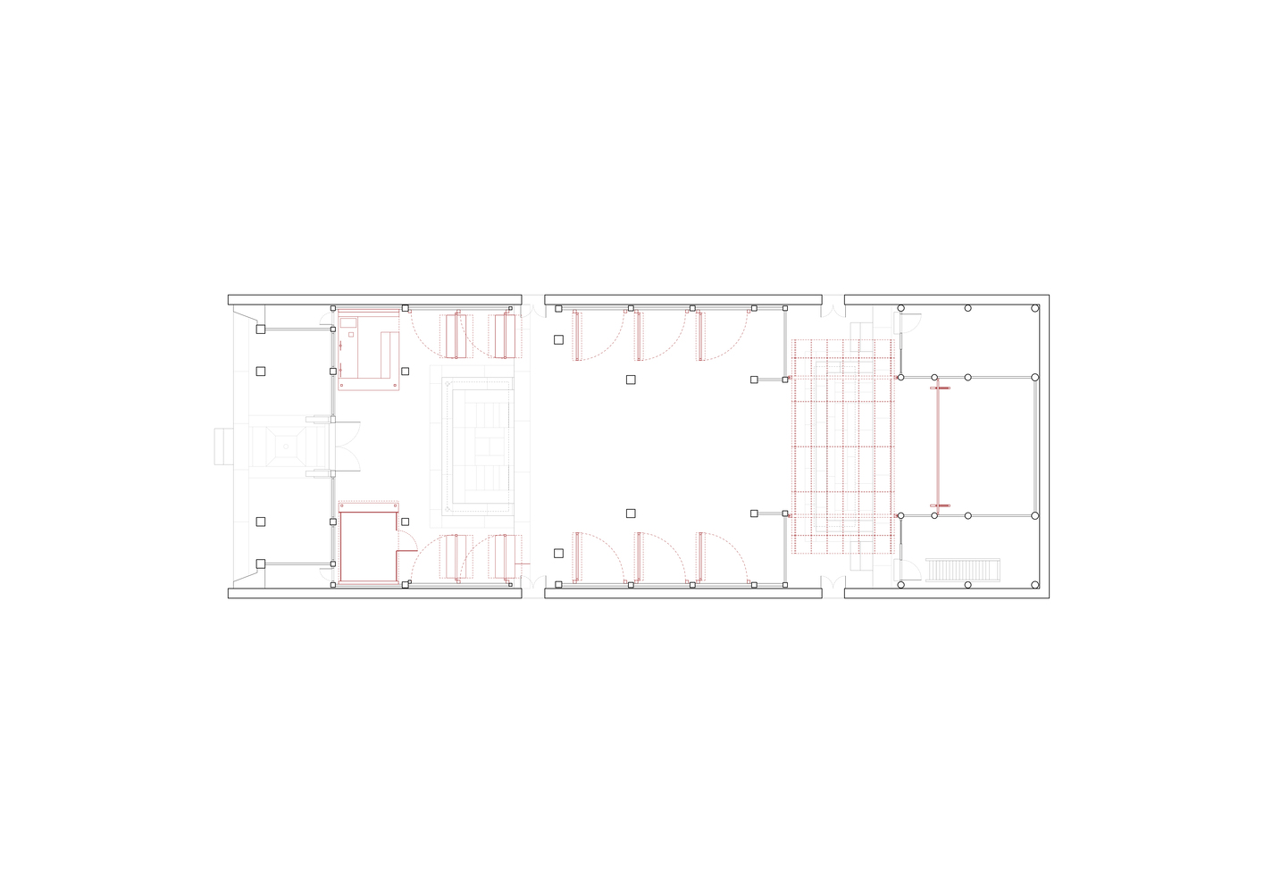
The resulting "Pivoting Panel System" forms the core of the design—it follows the three-bay layout of the ancestral hall, flexibly defining spatial hierarchies from the more public, informal entrance to the core activities in the inner courtyard, all without touching the original walls.
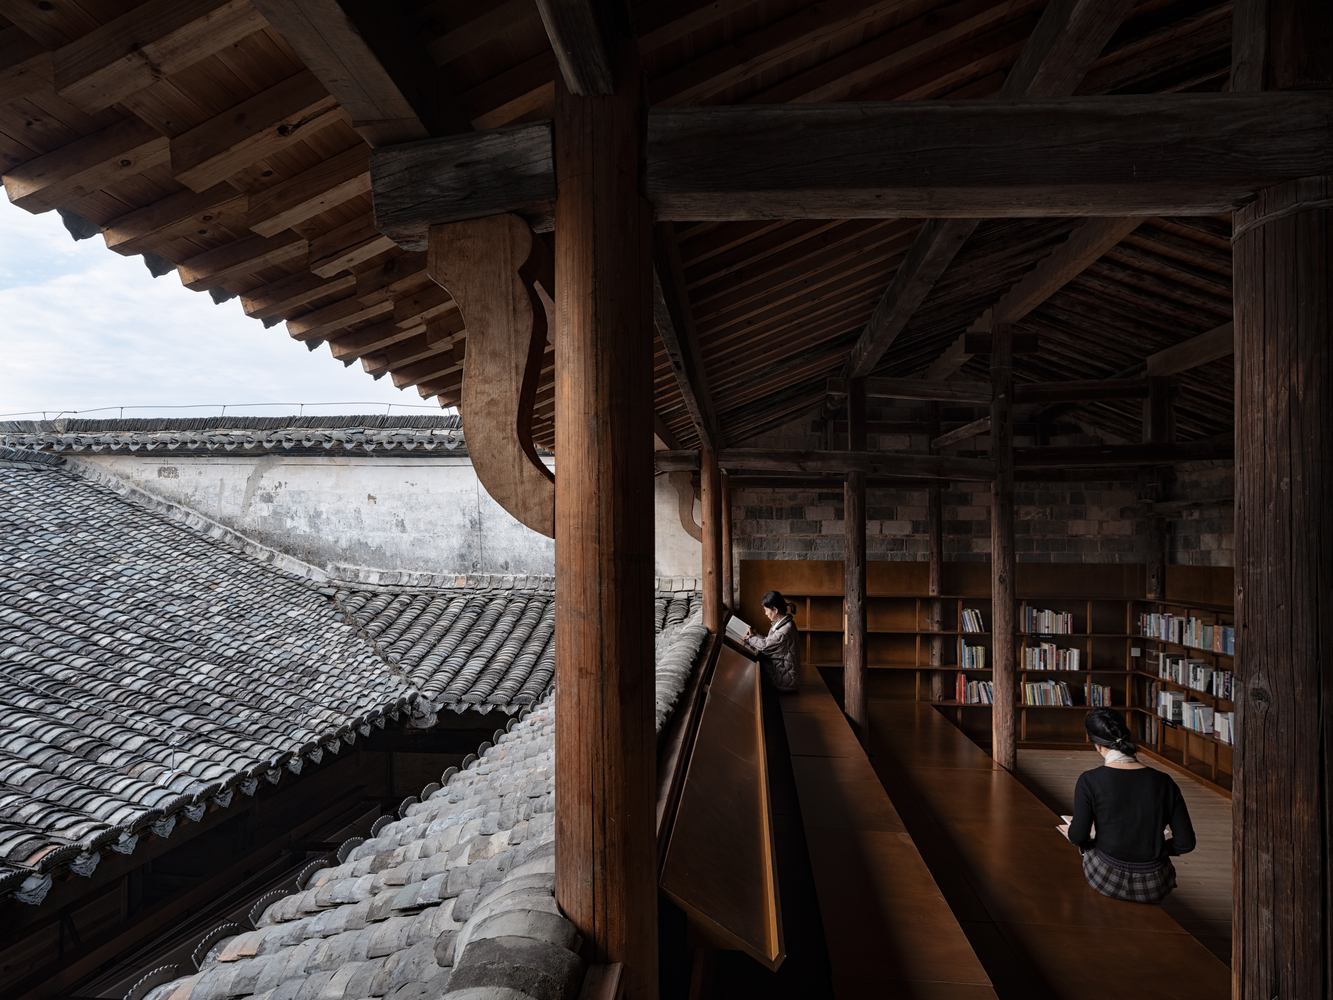
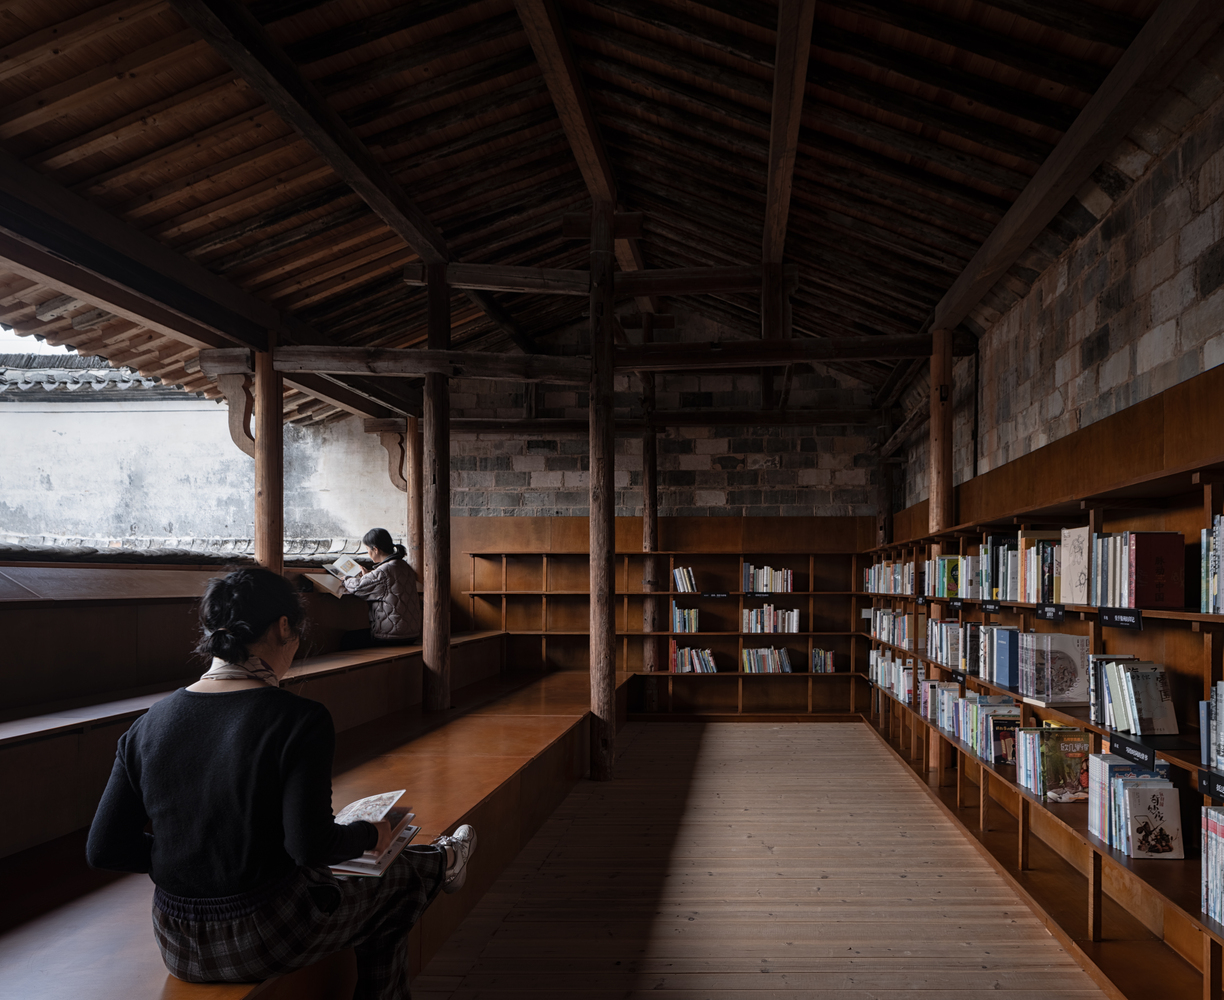
It simultaneously addresses practical issues like moisture protection and ventilation for the existing wooden wall cladding.
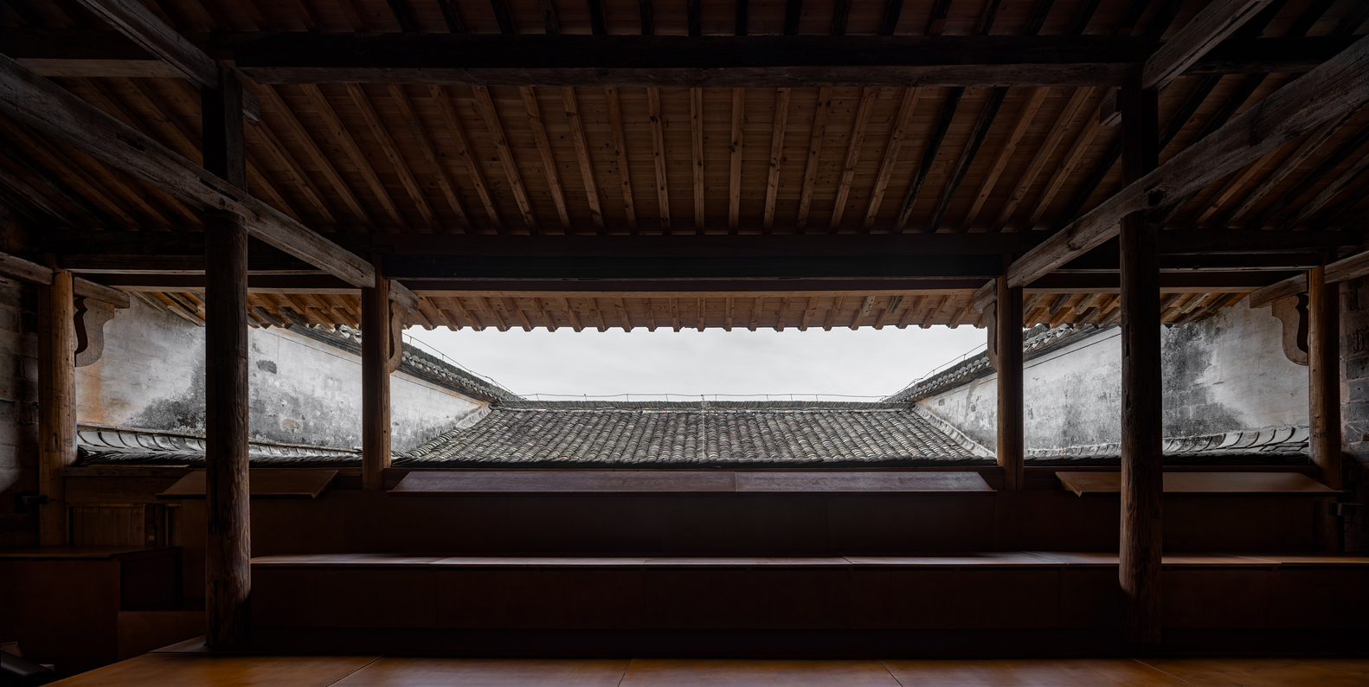
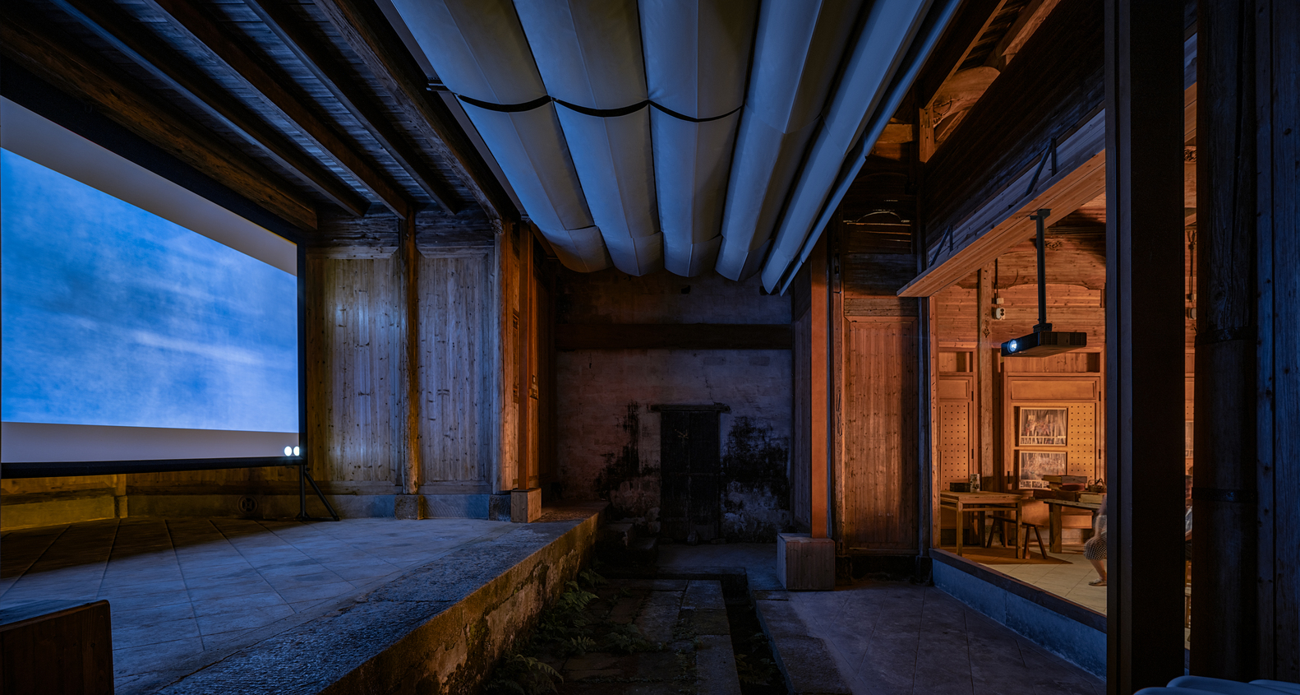
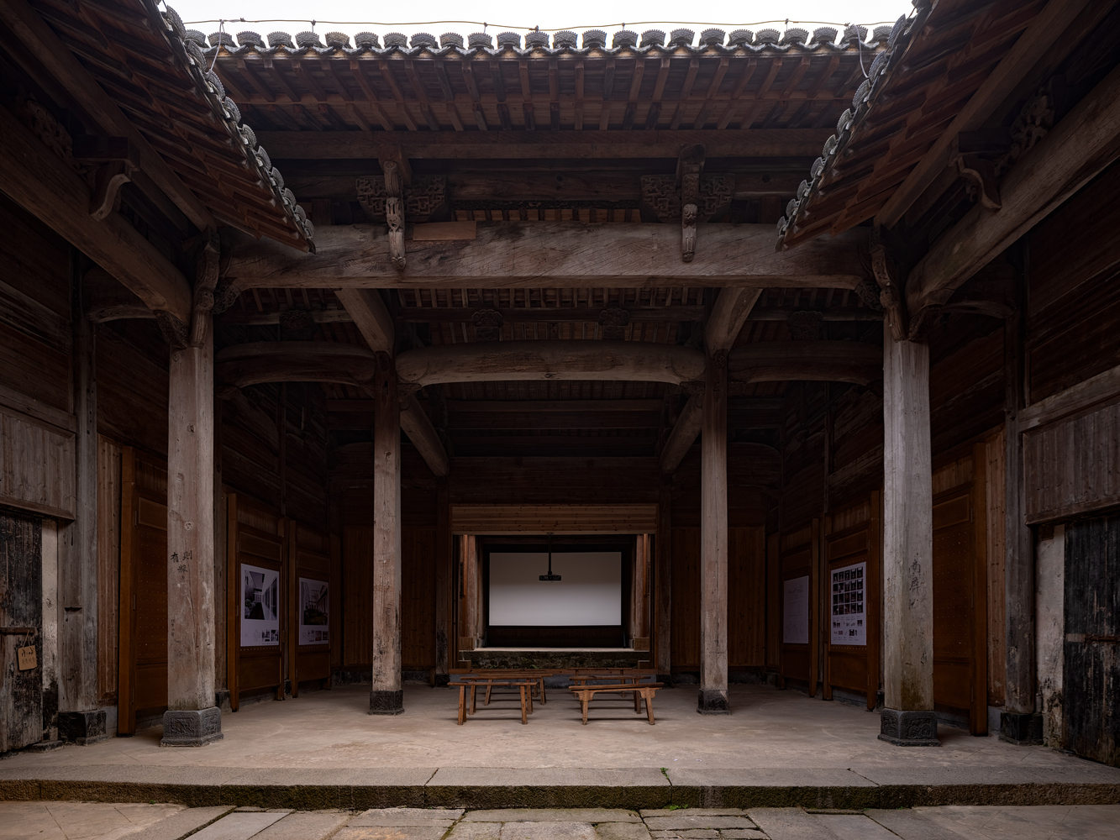
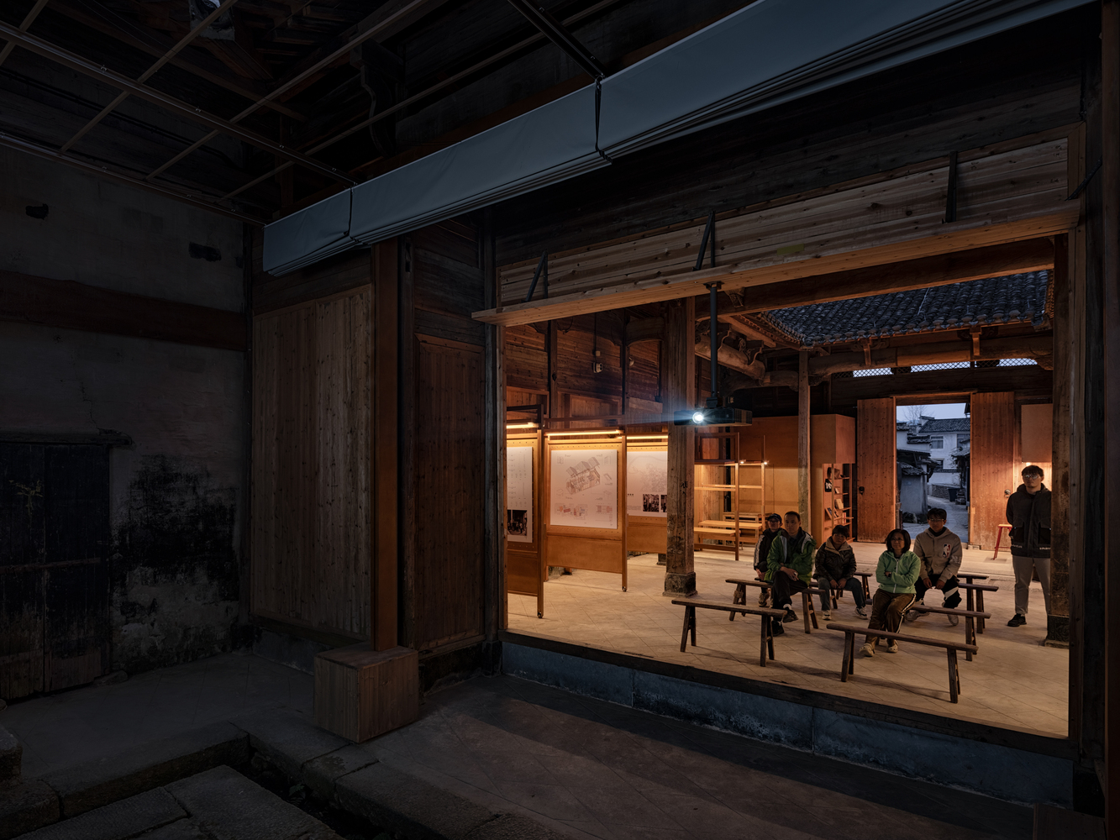
"Film viewing" is central to the spatial experience. Unlike in a conventional cinema, viewing a film in the ancestral hall requires looking through the existing structural framework.
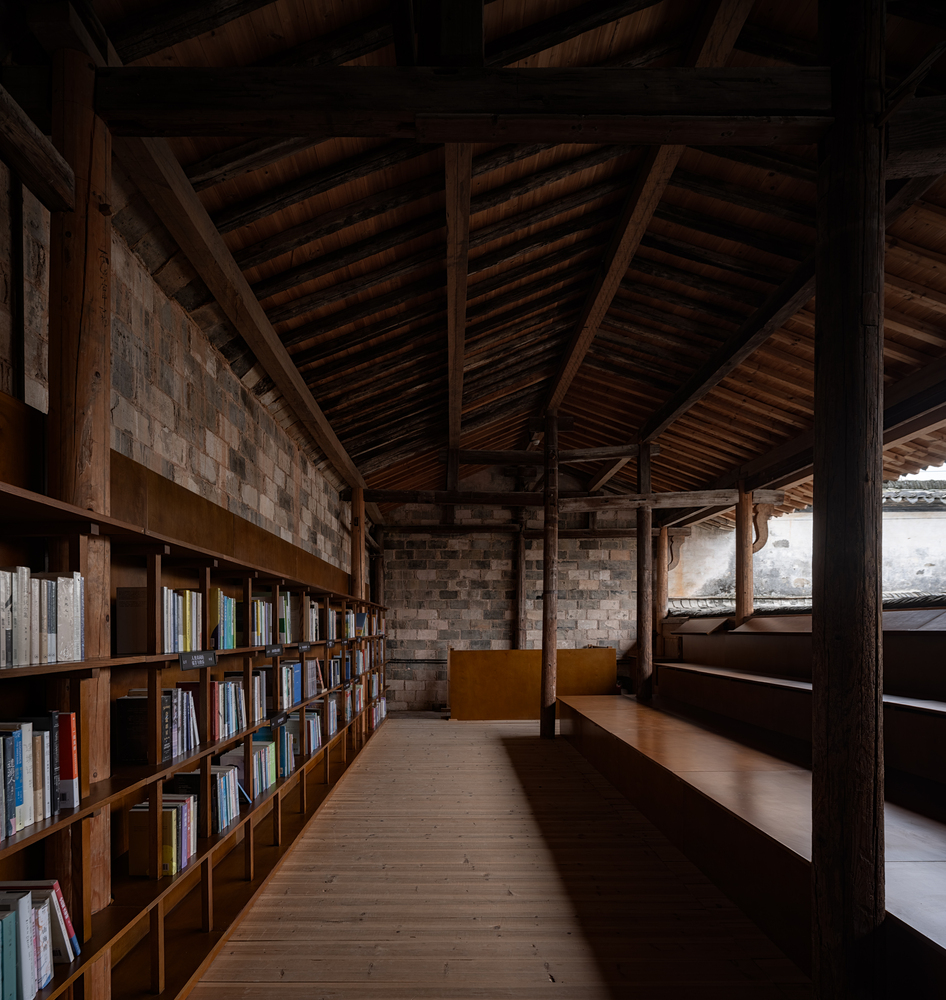
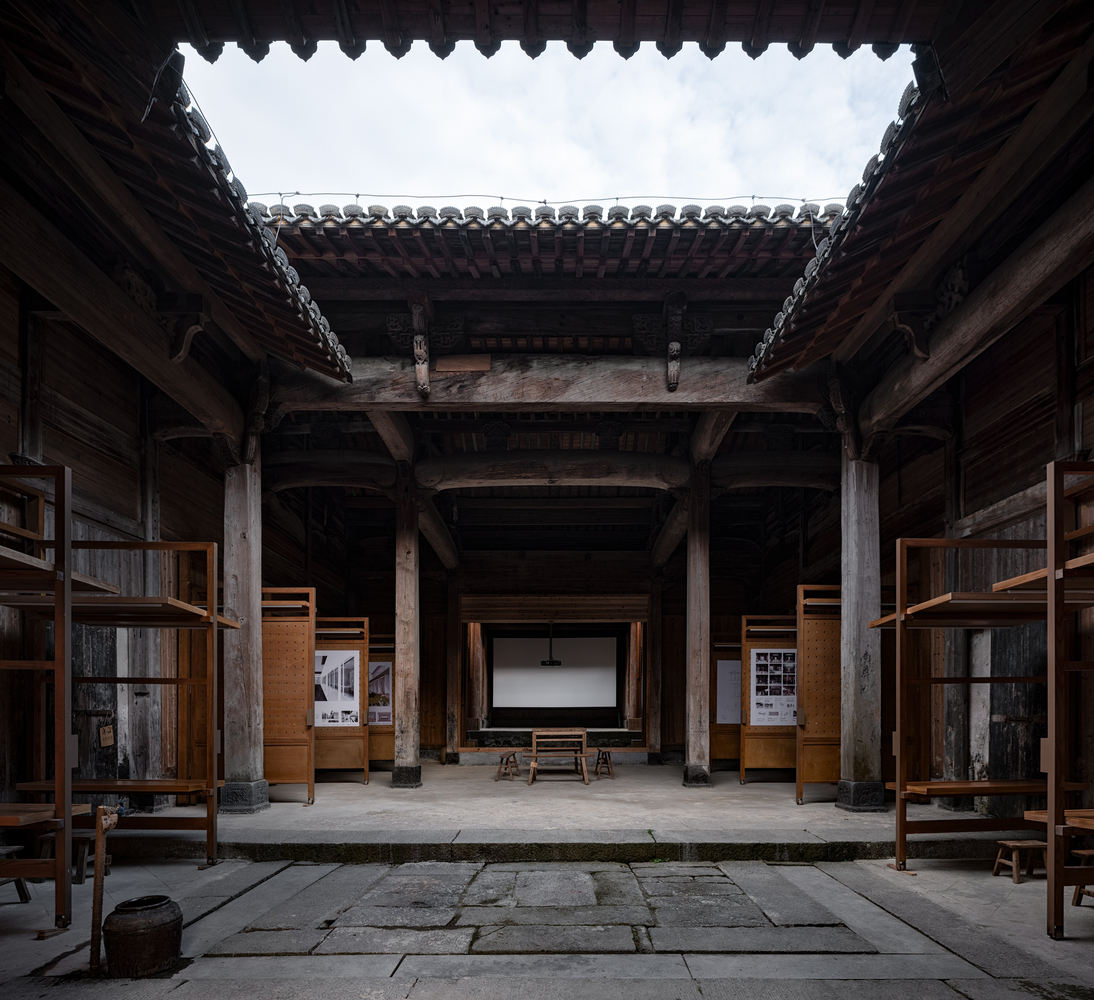
The design strategically transforms this into layered viewing experiences: one can either sit and watch from the second bay at eye level or view from a distance across the first-bay courtyard.
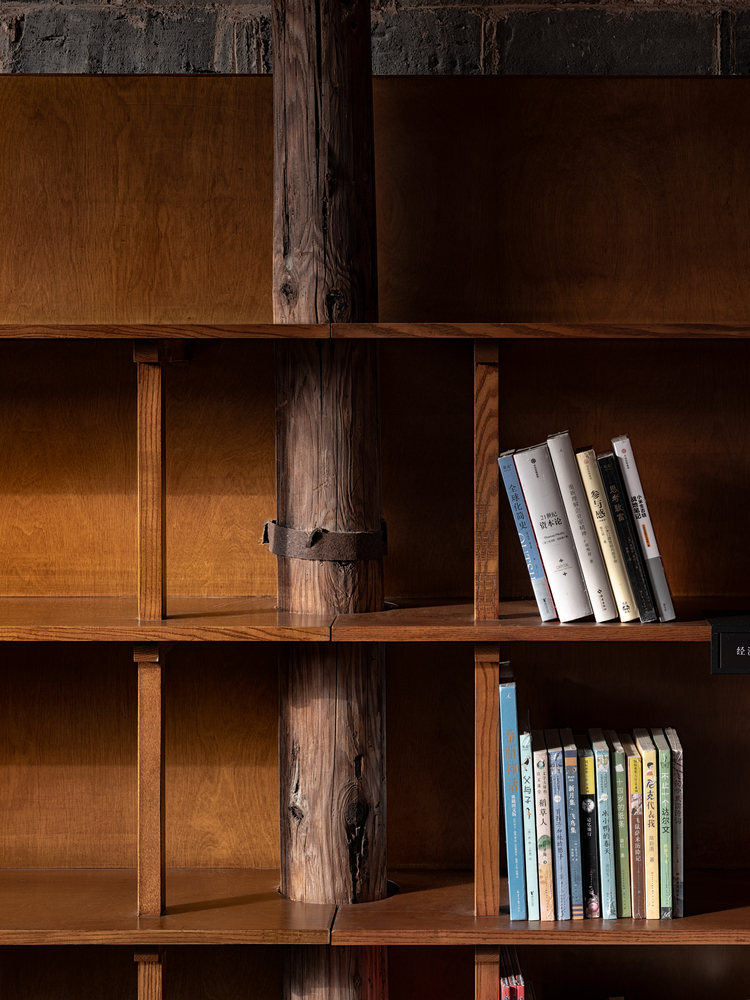
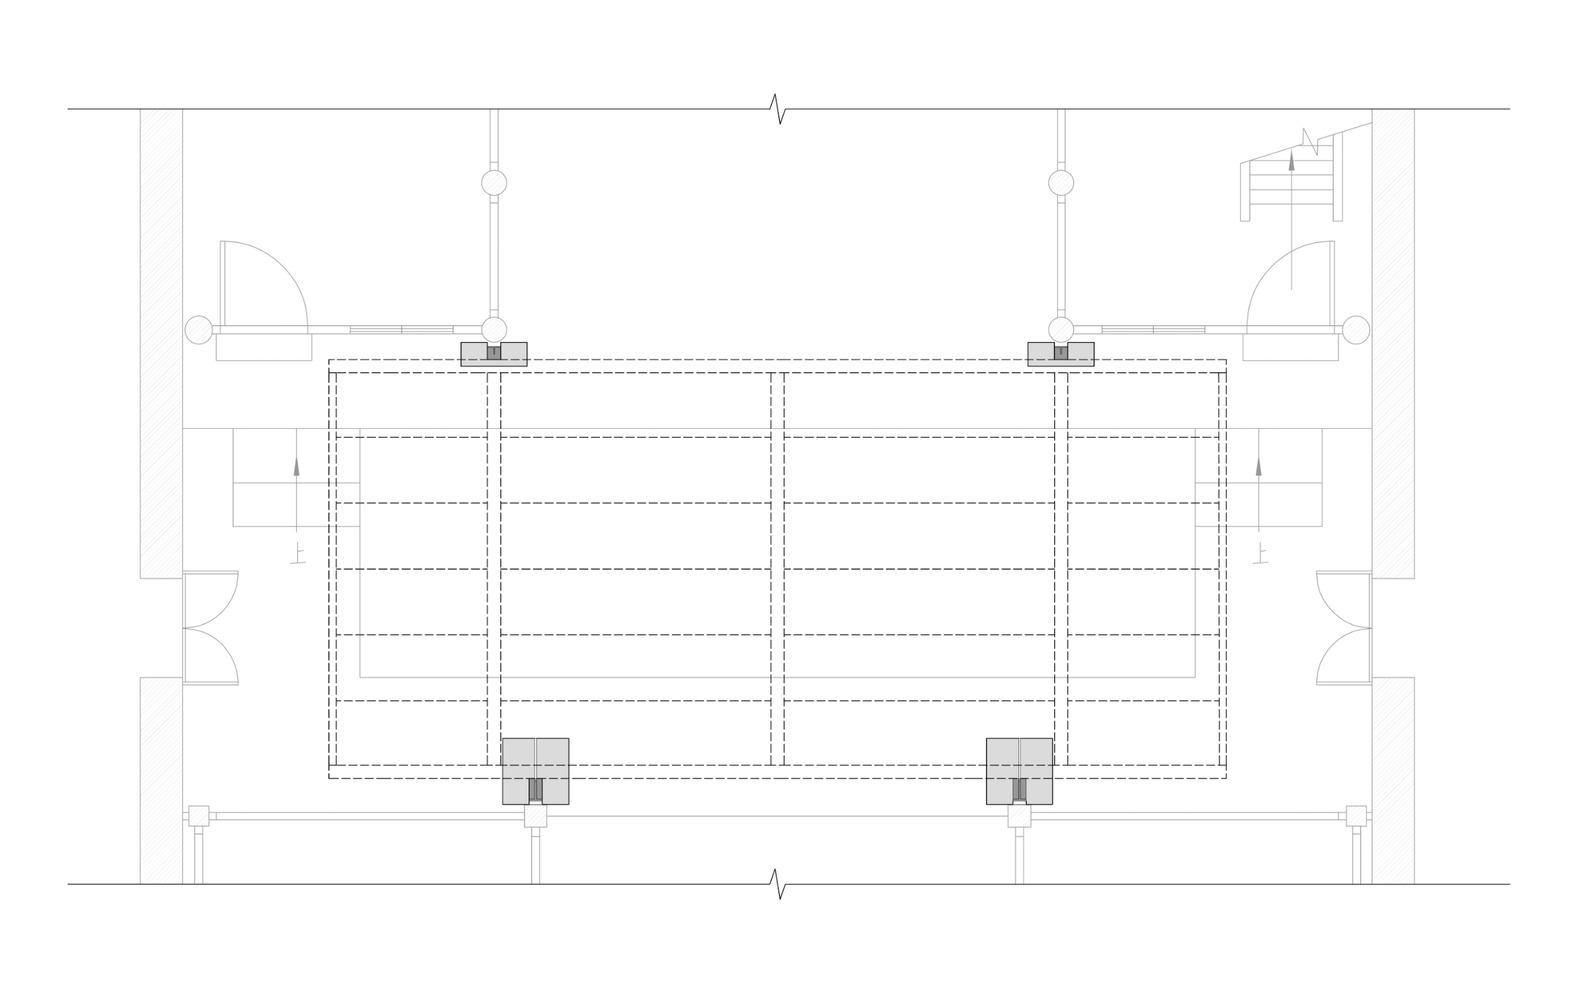
An operable shading system is installed above the courtyard to enable daytime screenings. The library on the second-floor mezzanine utilizes detachable and modular furniture to cleverly adapt to the existing space's high windows and scale.
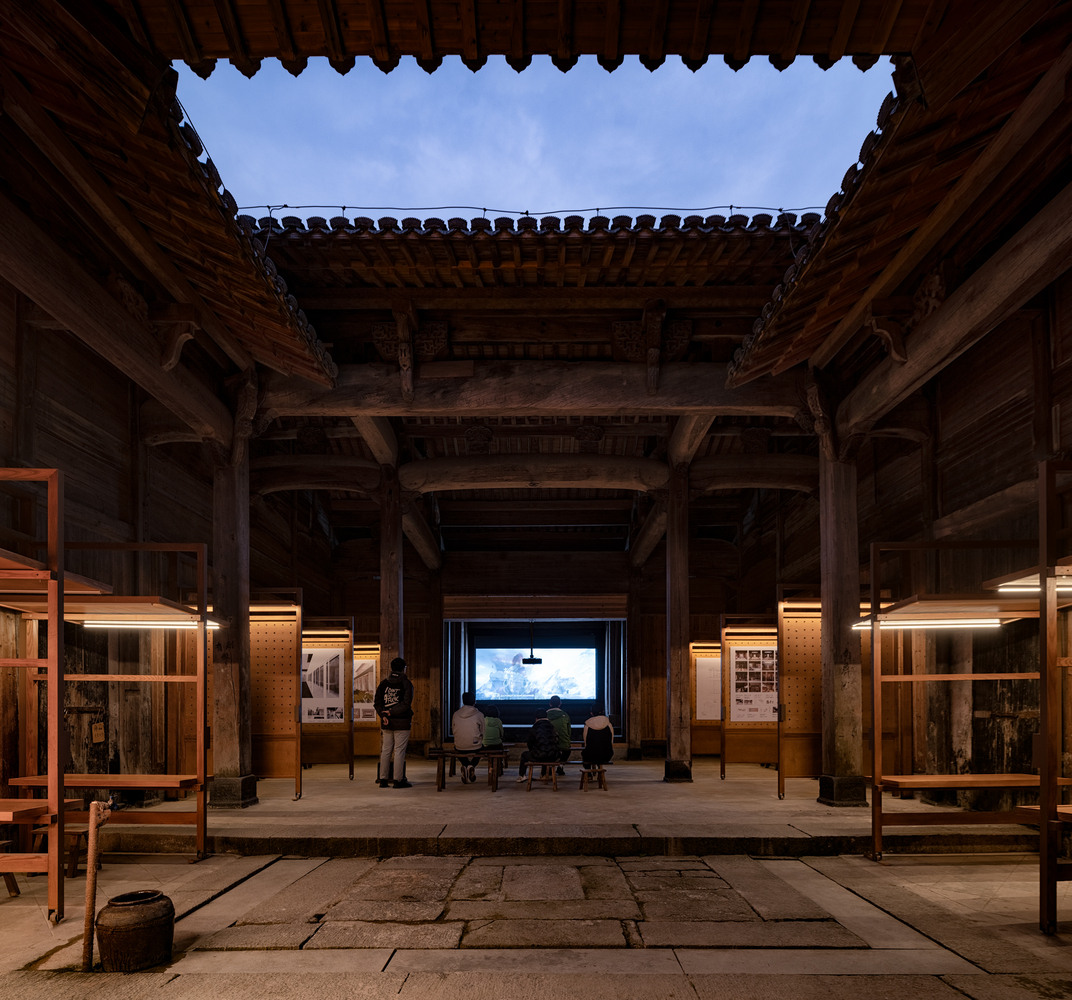
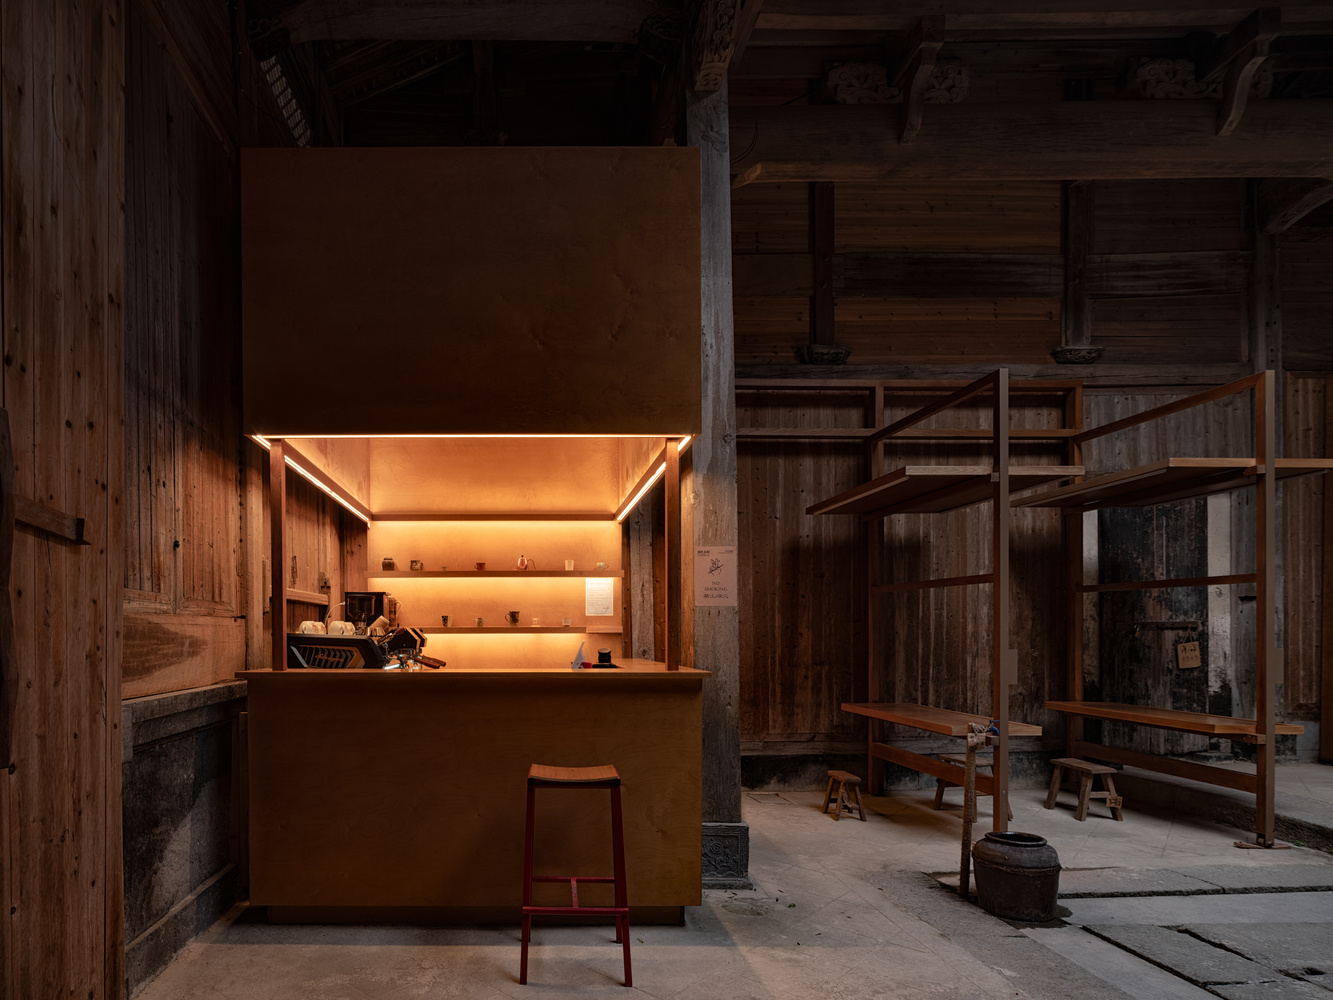
During detailed design, to harmonize with the hall's mix of old and new wooden wall panels, furniture proportions were repeatedly adjusted, and all steel components were wrapped in wood to ensure material coherence.
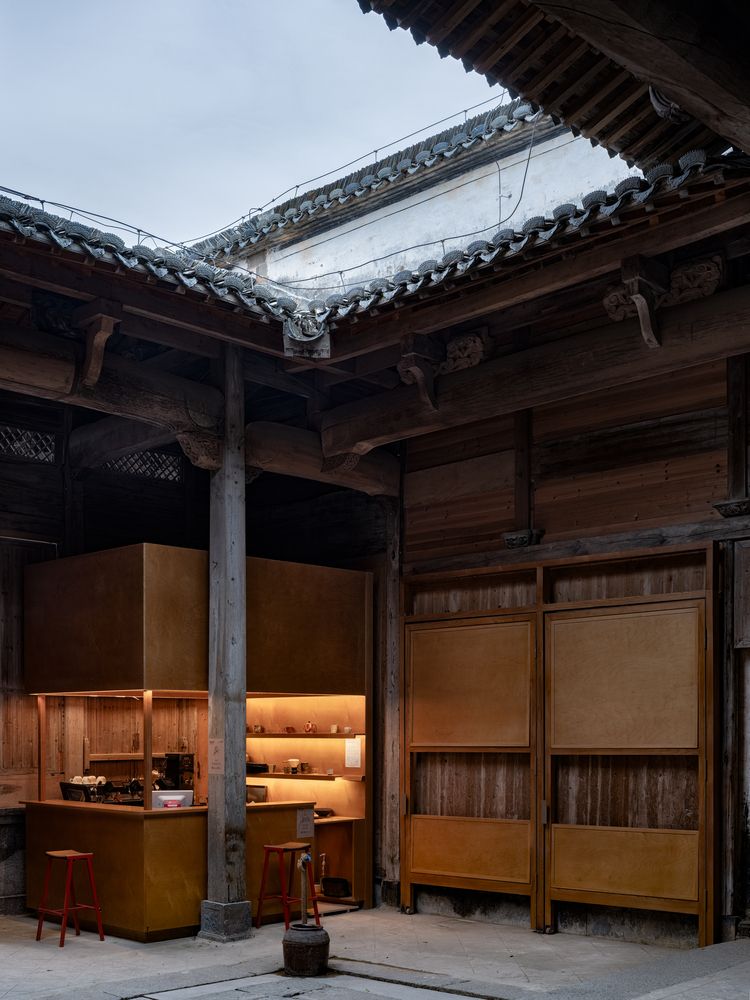
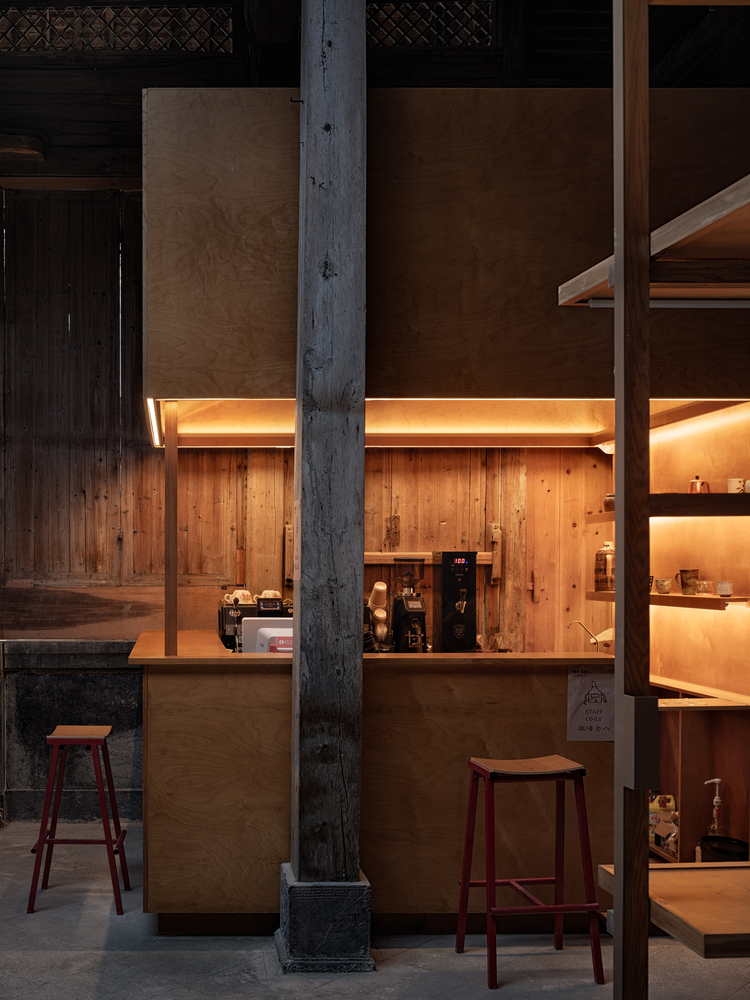
The shading system incorporates concrete counterweights integrated with visitor circulation flows, and service lines for the coffee bar are meticulously routed to avoid damaging the heritage fabric.
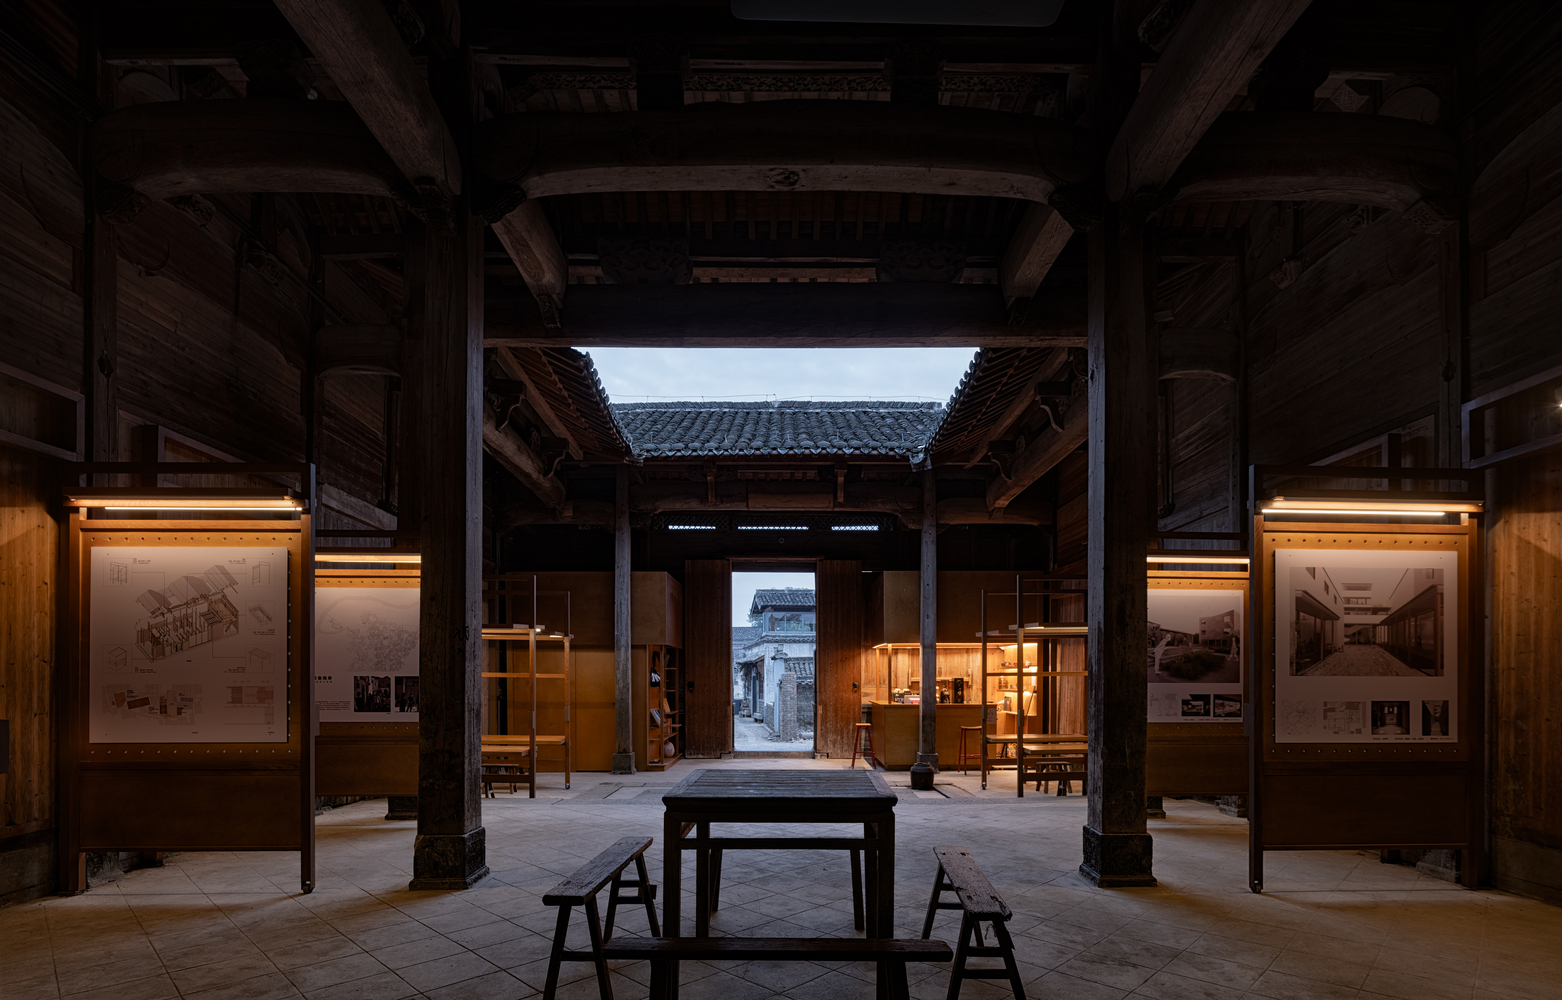
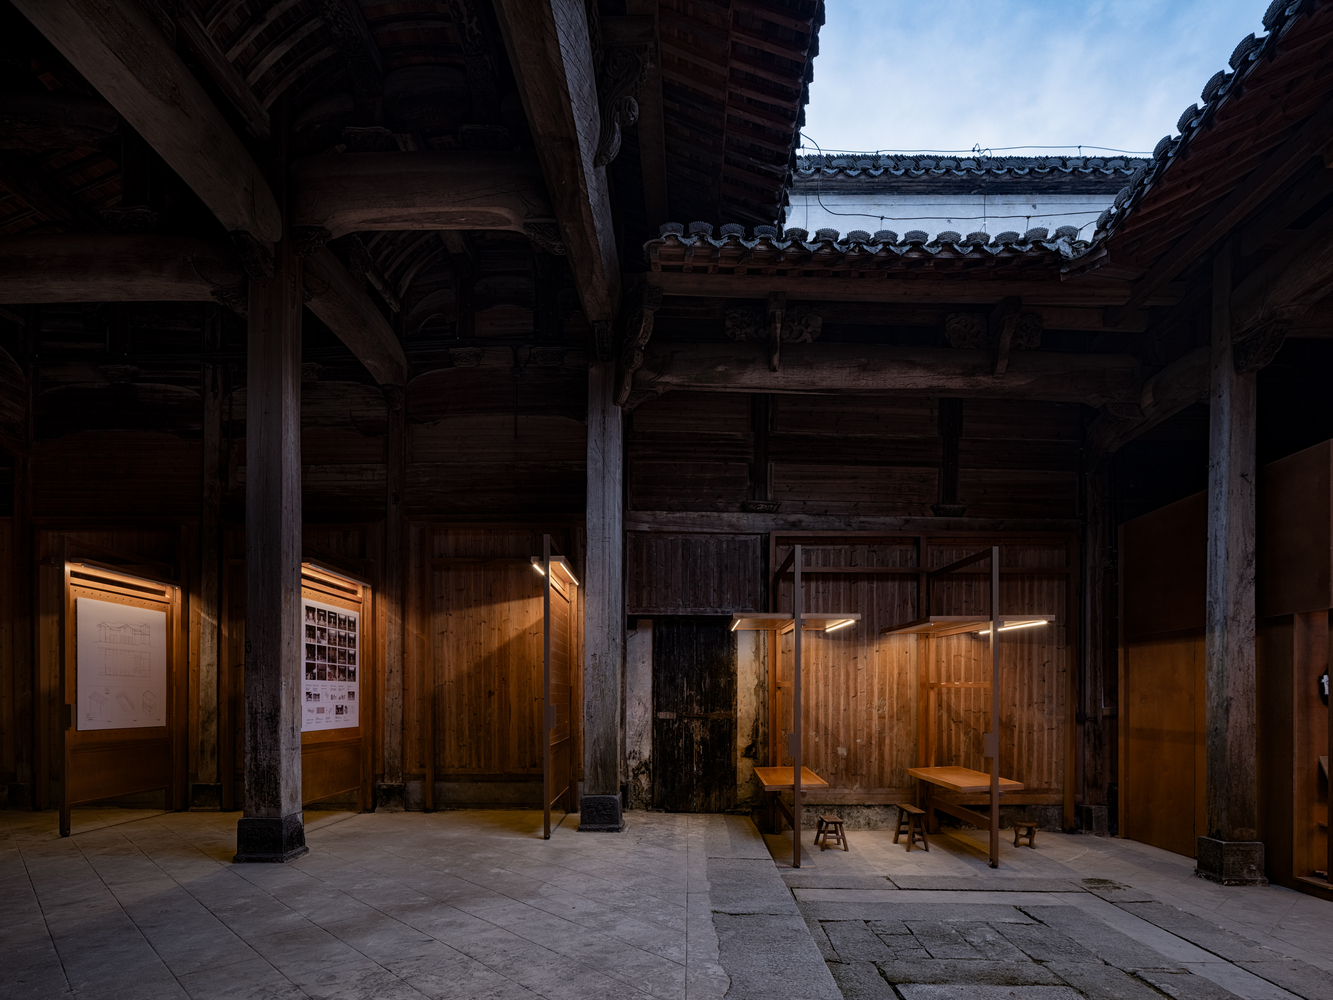
All furniture was prefabricated off-site; after architects and manufacturers optimized limiting mechanisms and panel modules, it was transported to the site and assembled by local craftsmen under guidance, ensuring precision in design and construction coordination.
A space's vitality lies in its use. As the "Pivoting Panel System" opens and closes, the space freely alternates between states of dense structural articulation and expansive historical volume, serving evolving public needs.
Operations encourage villager participation, naturally integrating local culture into the services offered. This project represents a practice seeking balance among heritage conservation, villagers' needs, and the "image" theme.
Through the multiple possibilities embedded in its design, it aims to open up imaginations of rural public cultural space together with Nanping's residents and visitors.